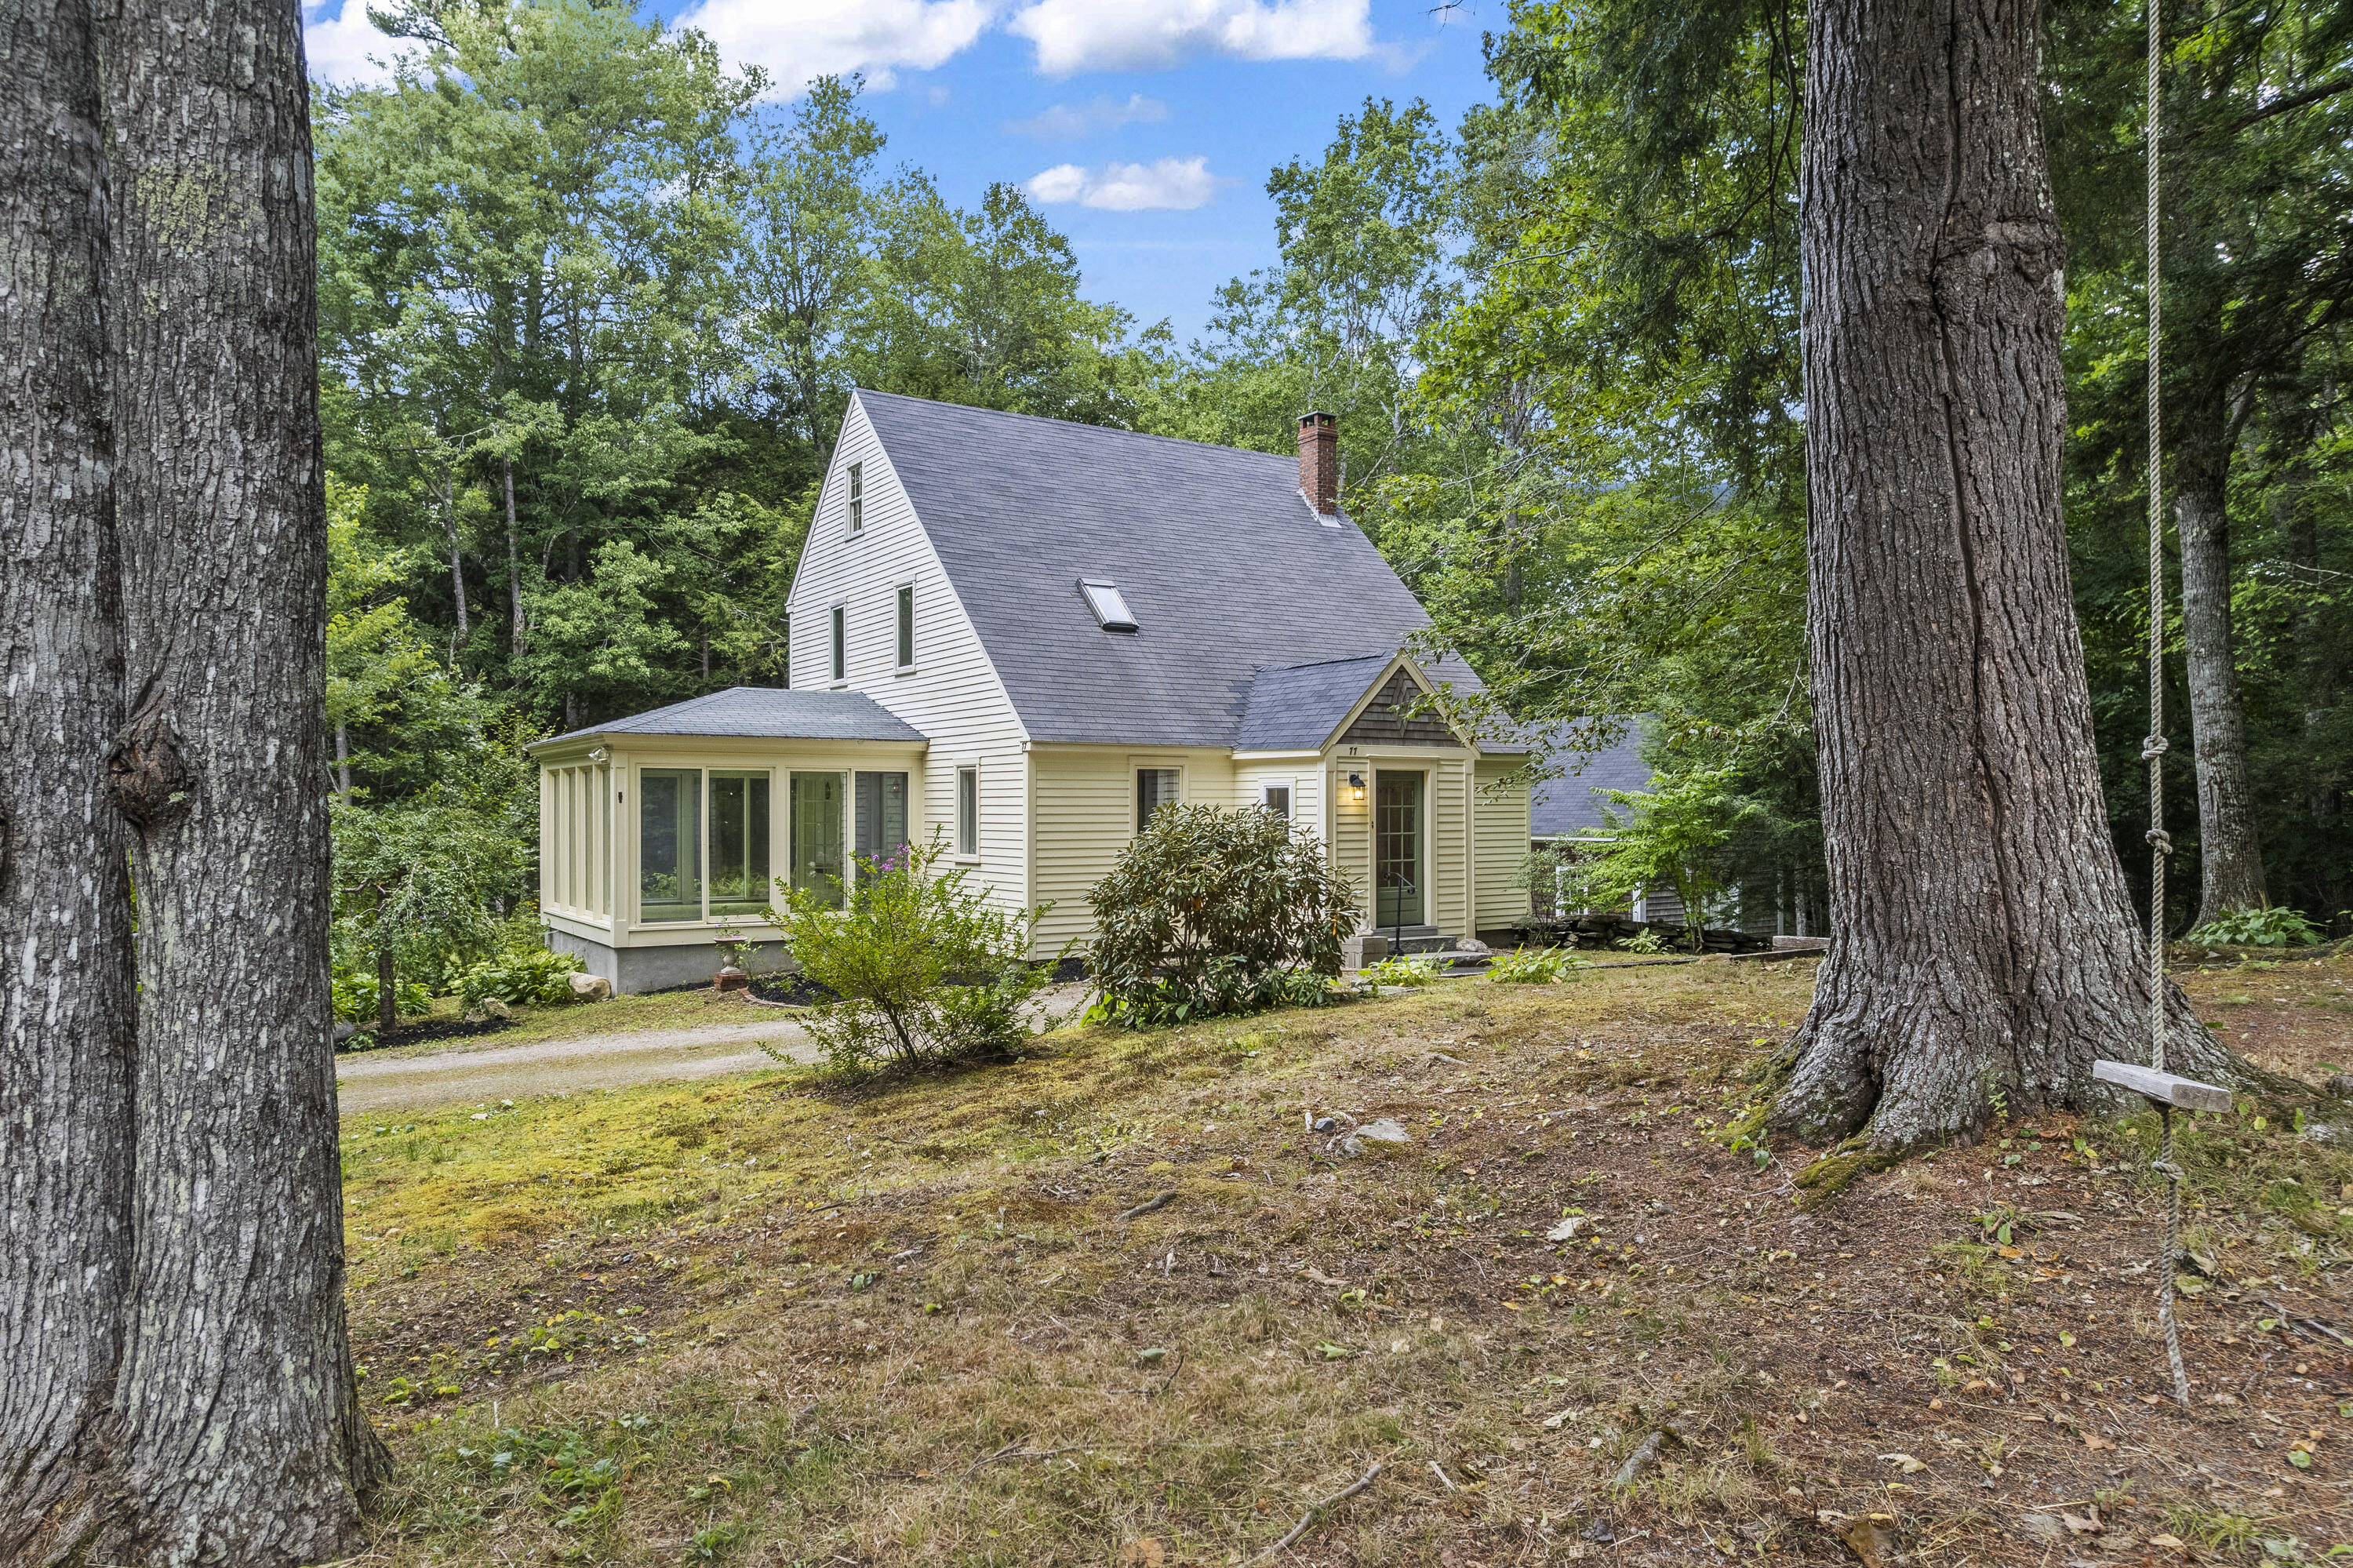
Steep-gabled house with a glass sunroom nestled among mature trees beside a rope swing.
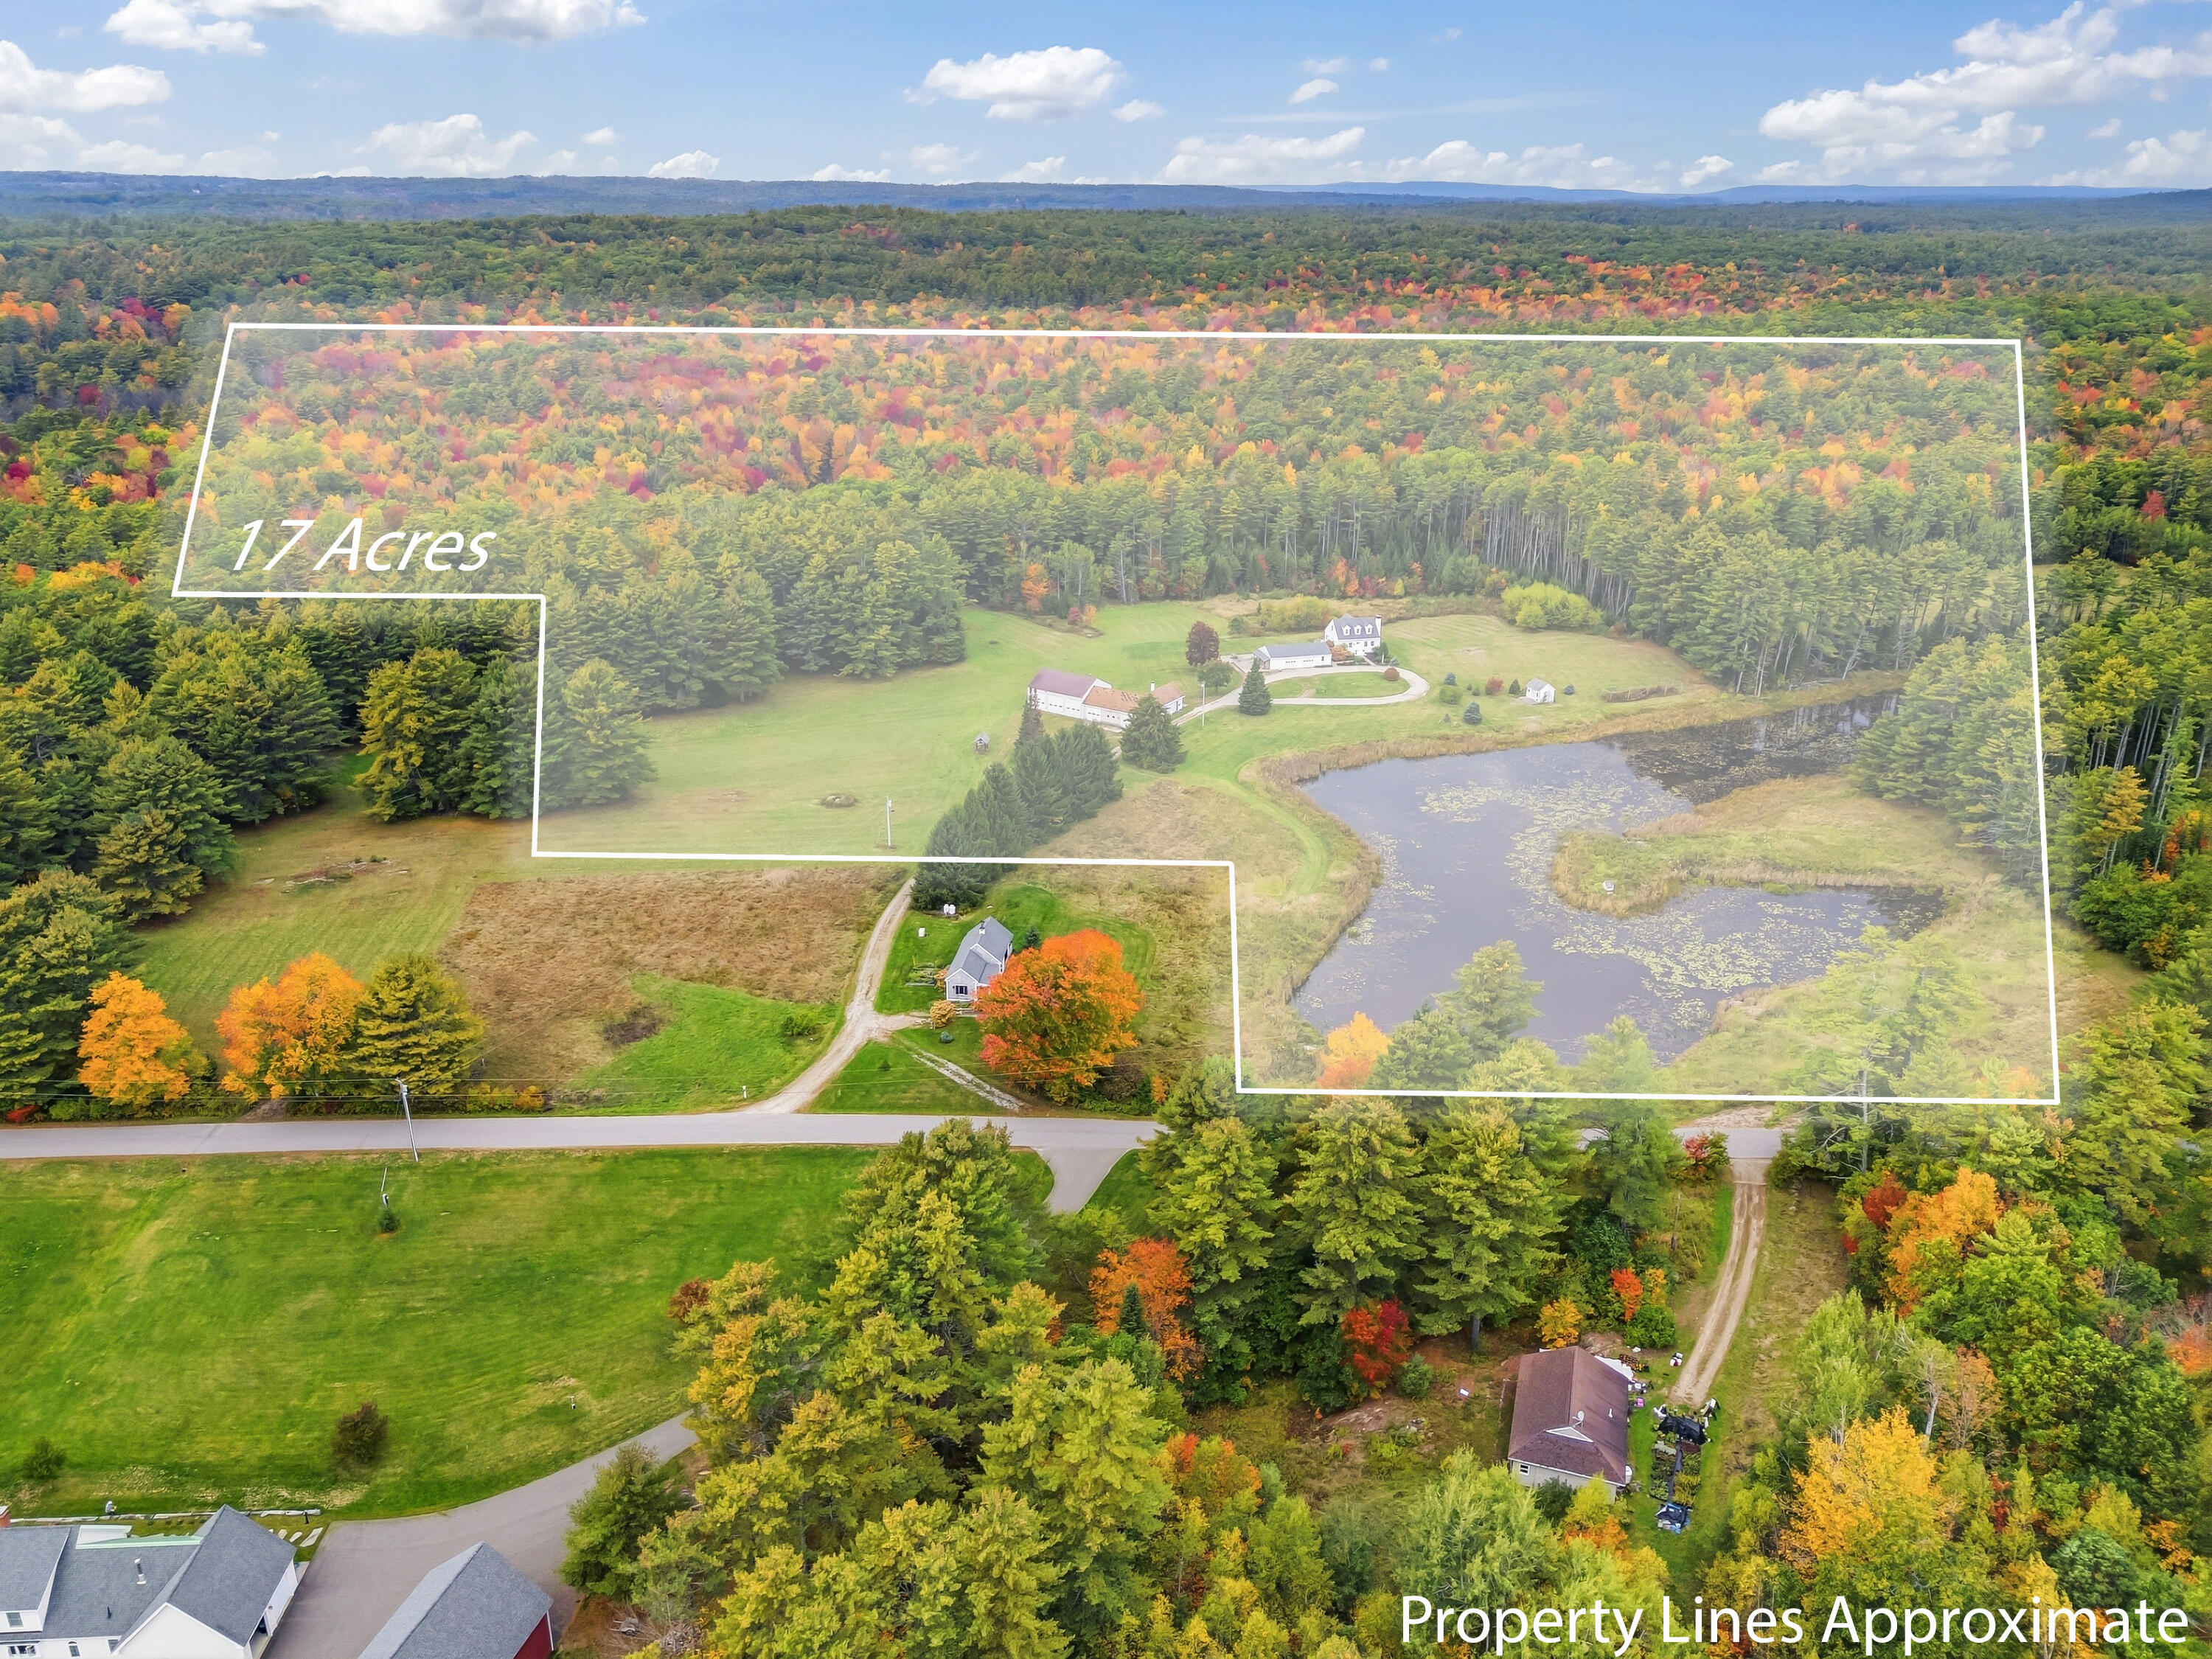
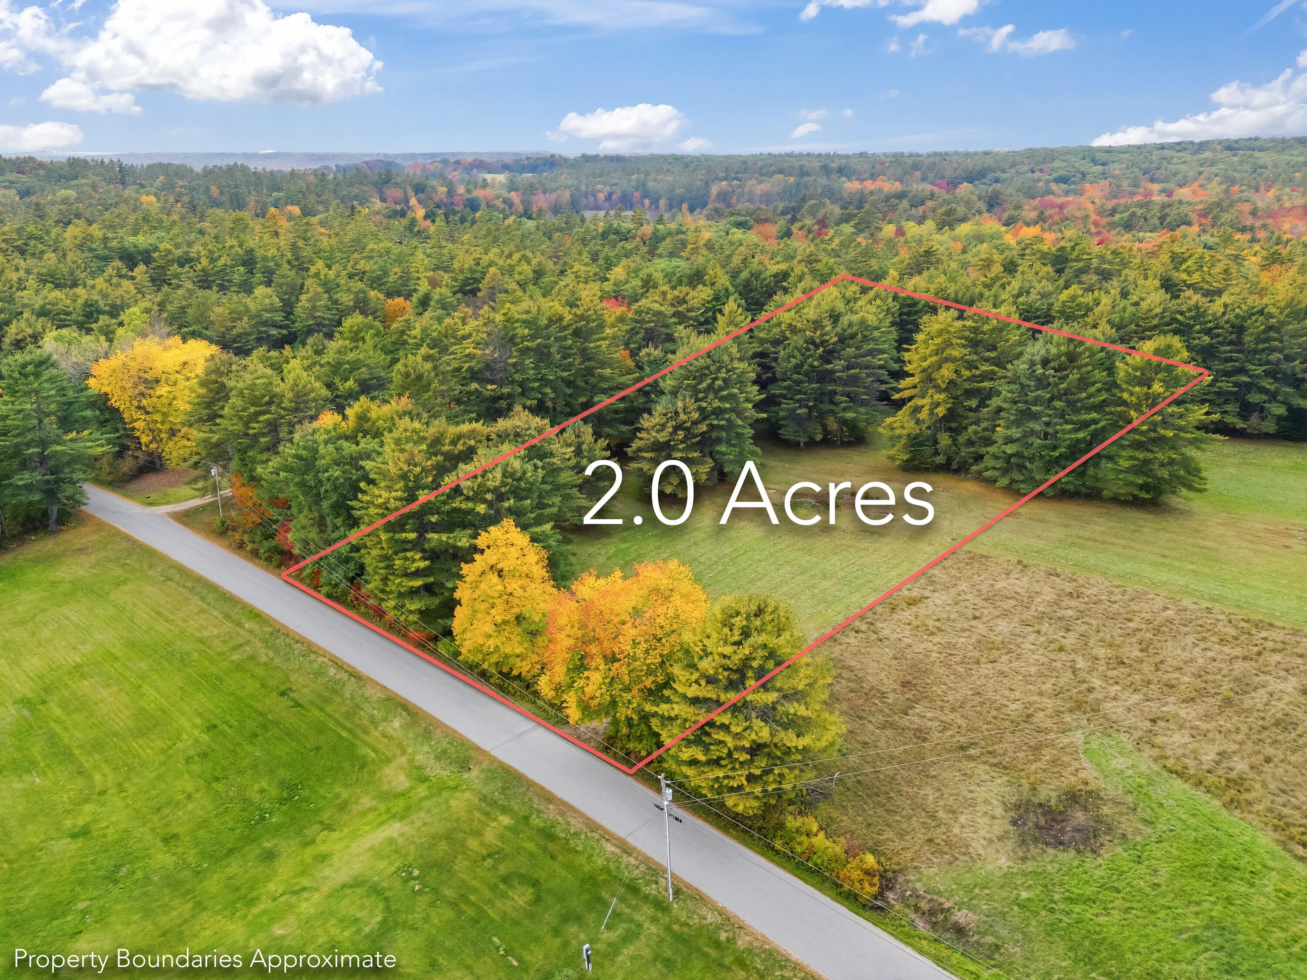
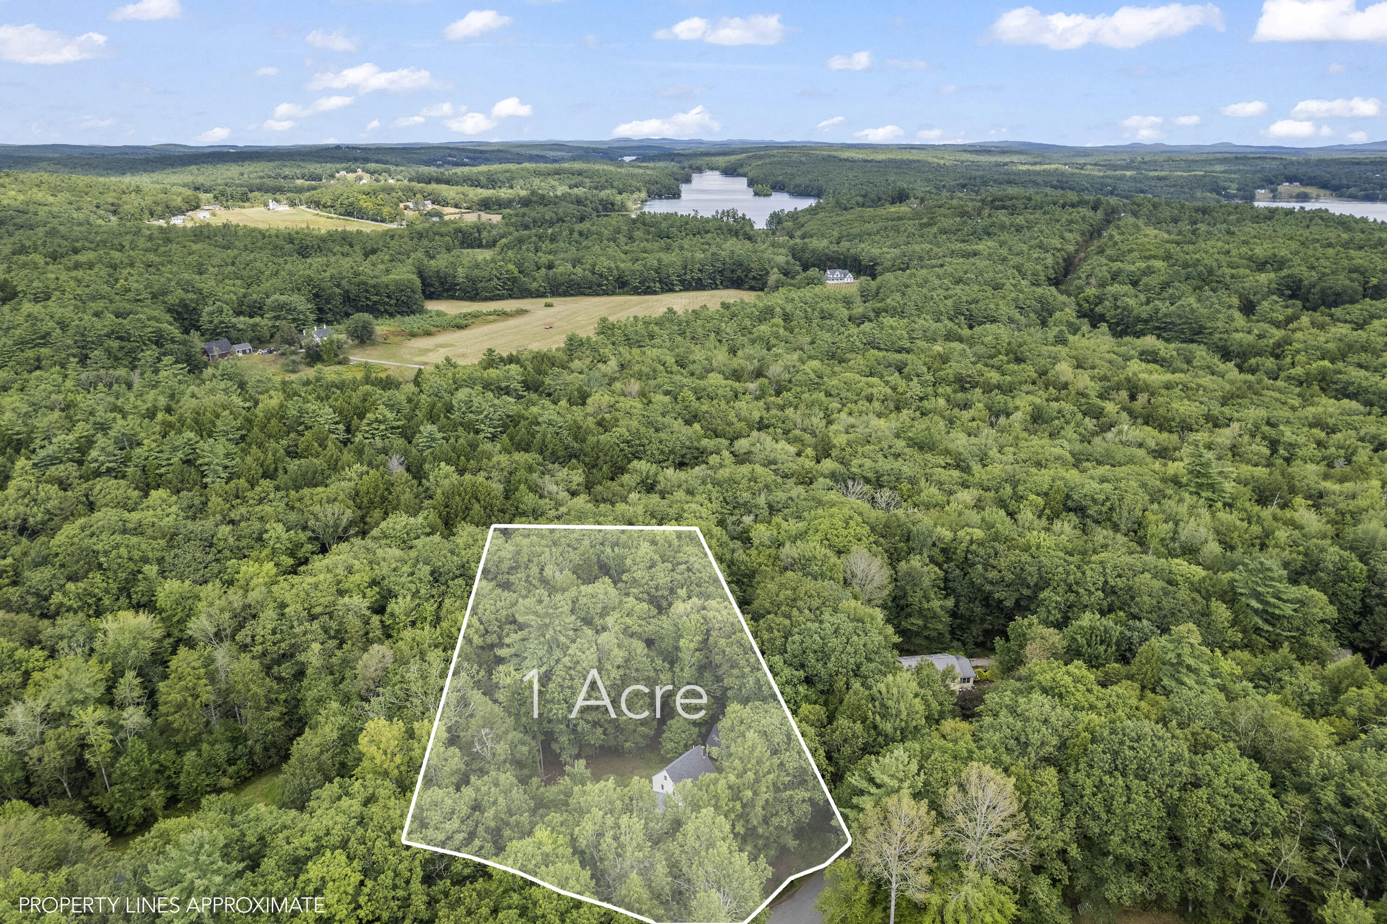
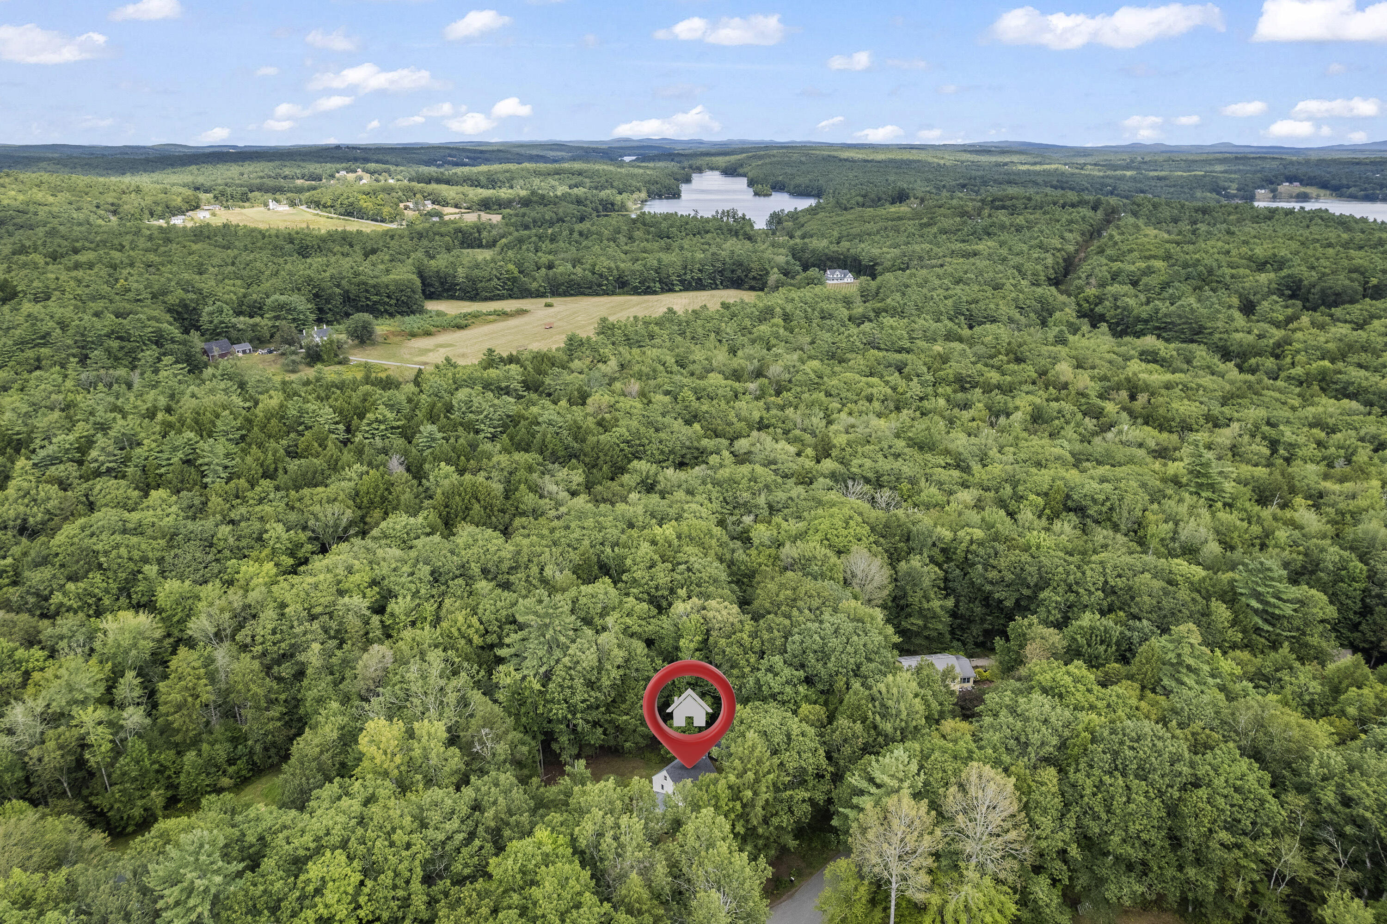
Aerial view of a wooded one-acre property outlined among forest, with a lake in the distance.
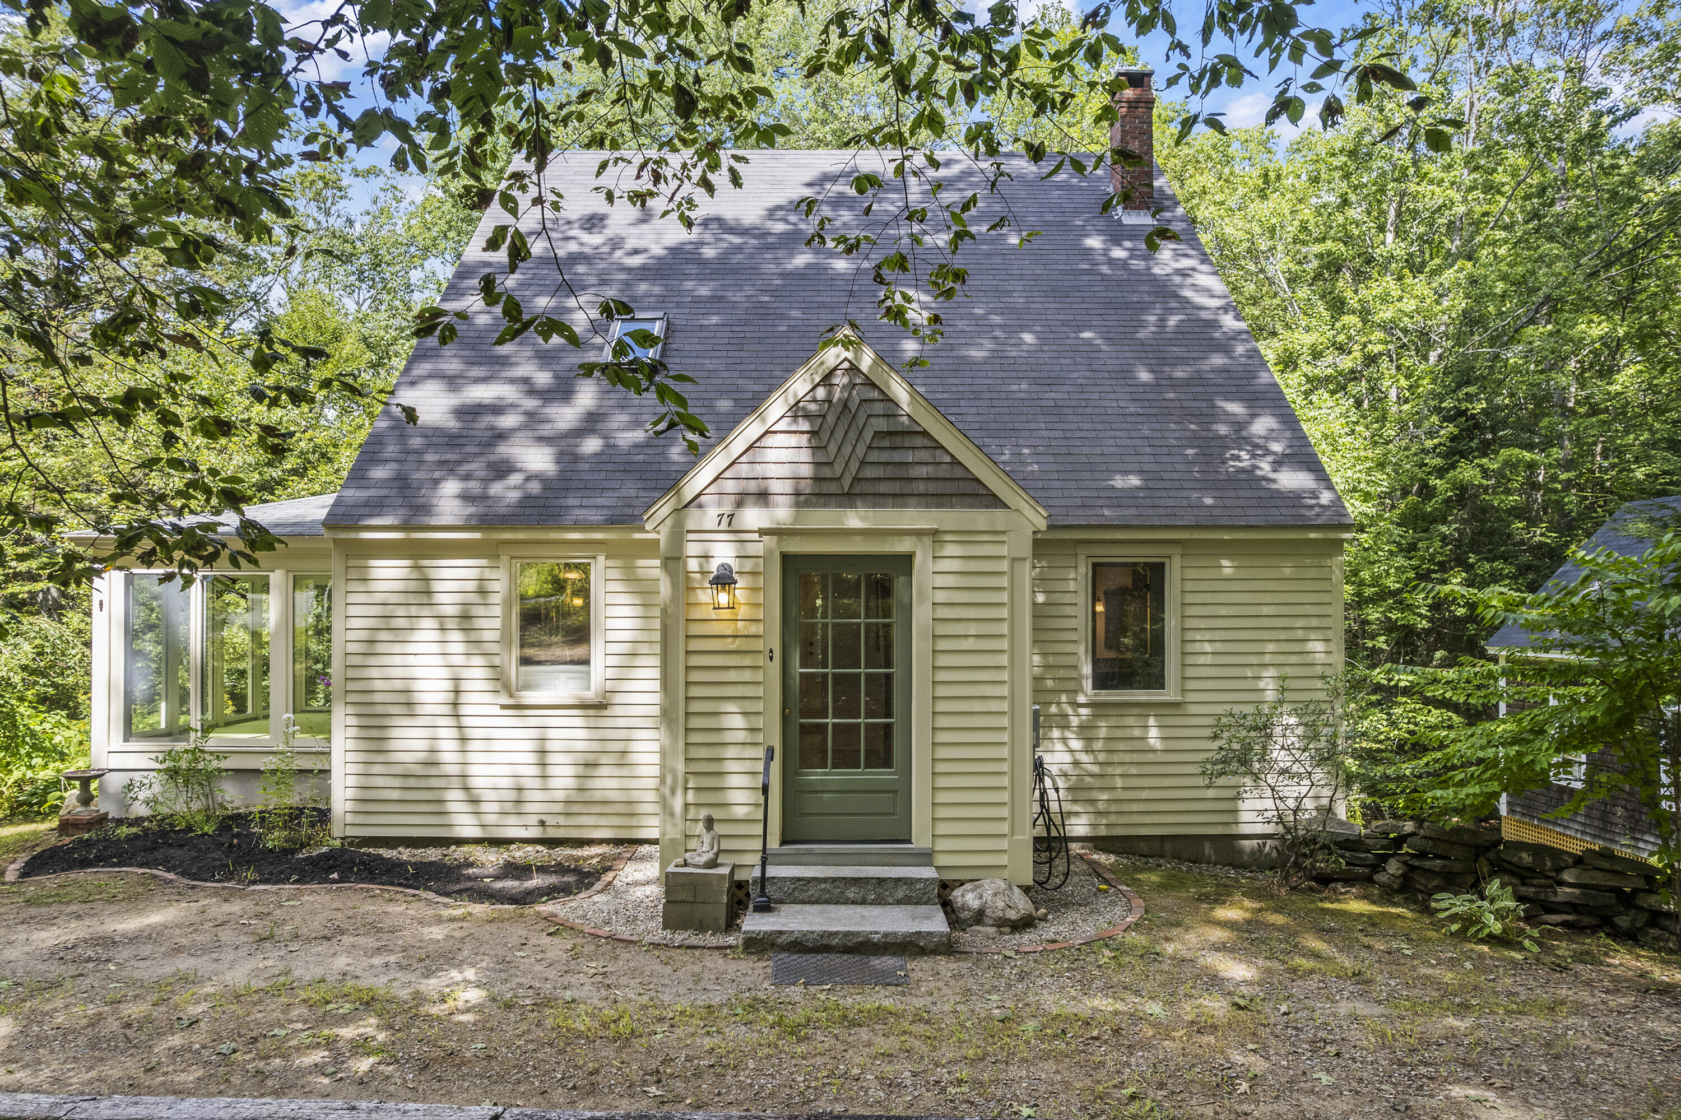
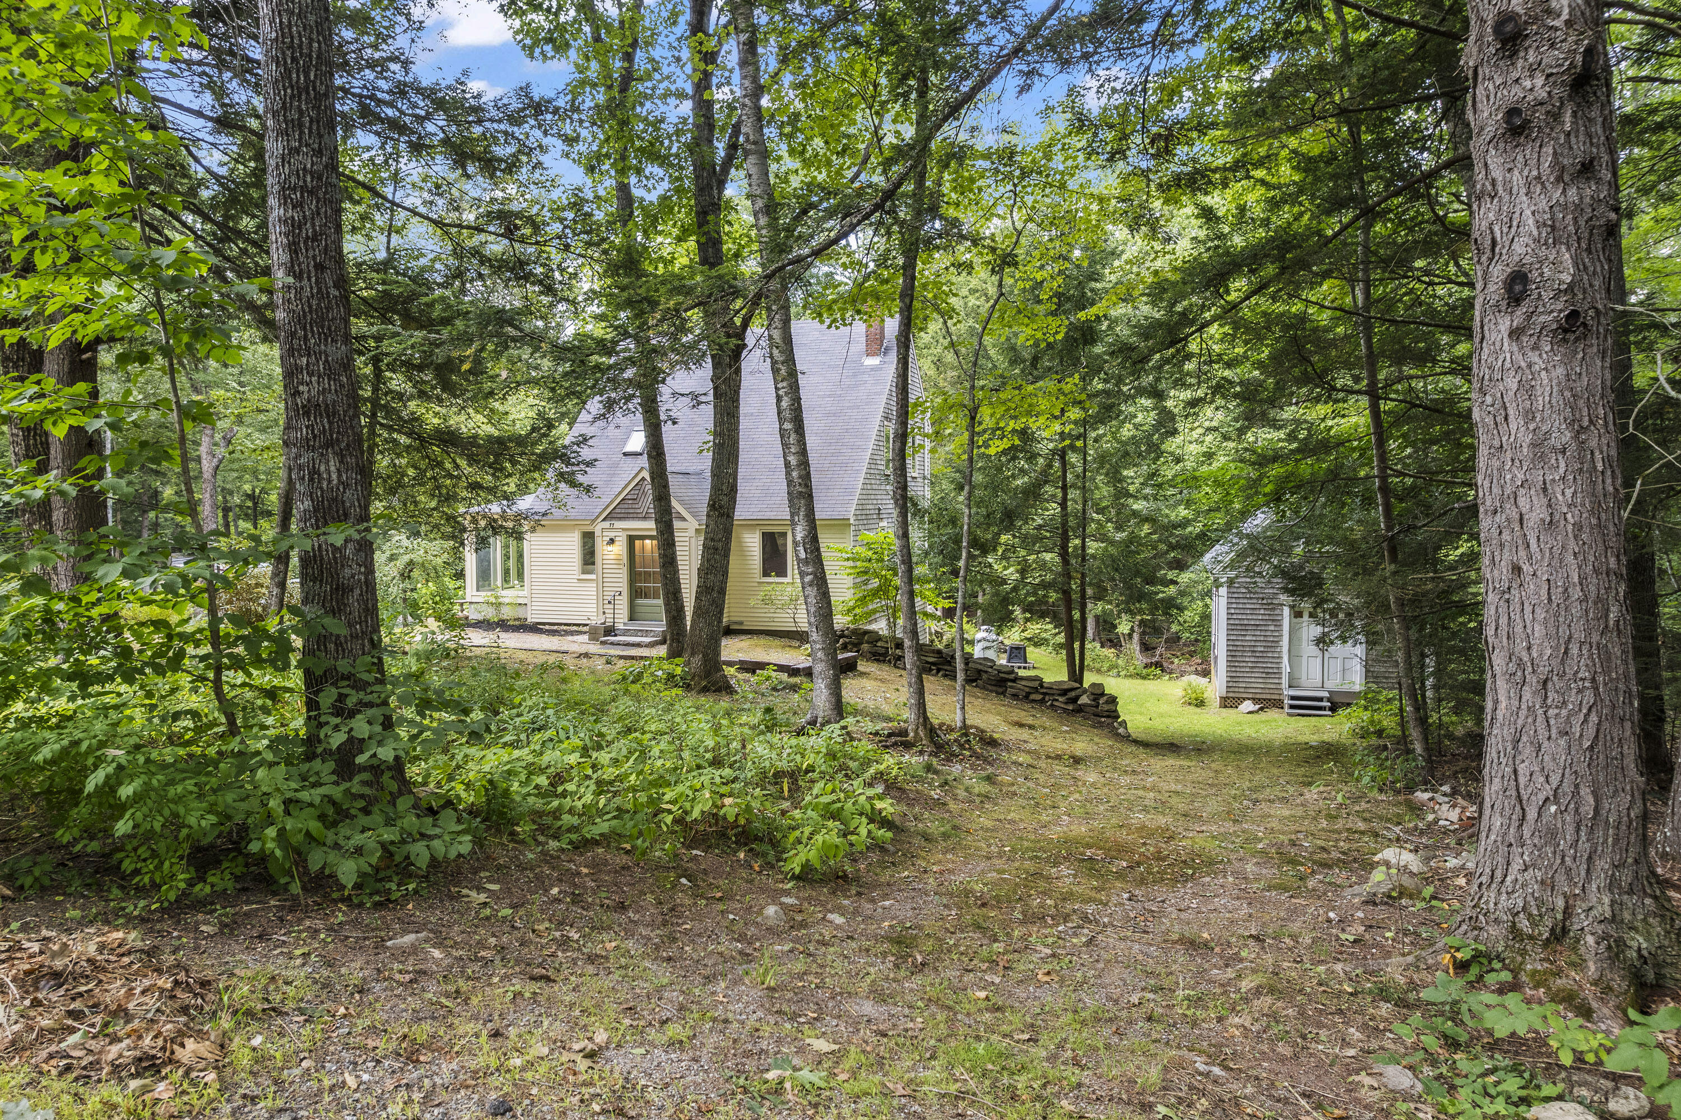
House with a steep shingle roof, green front door, and glass sunroom amid leafy trees.
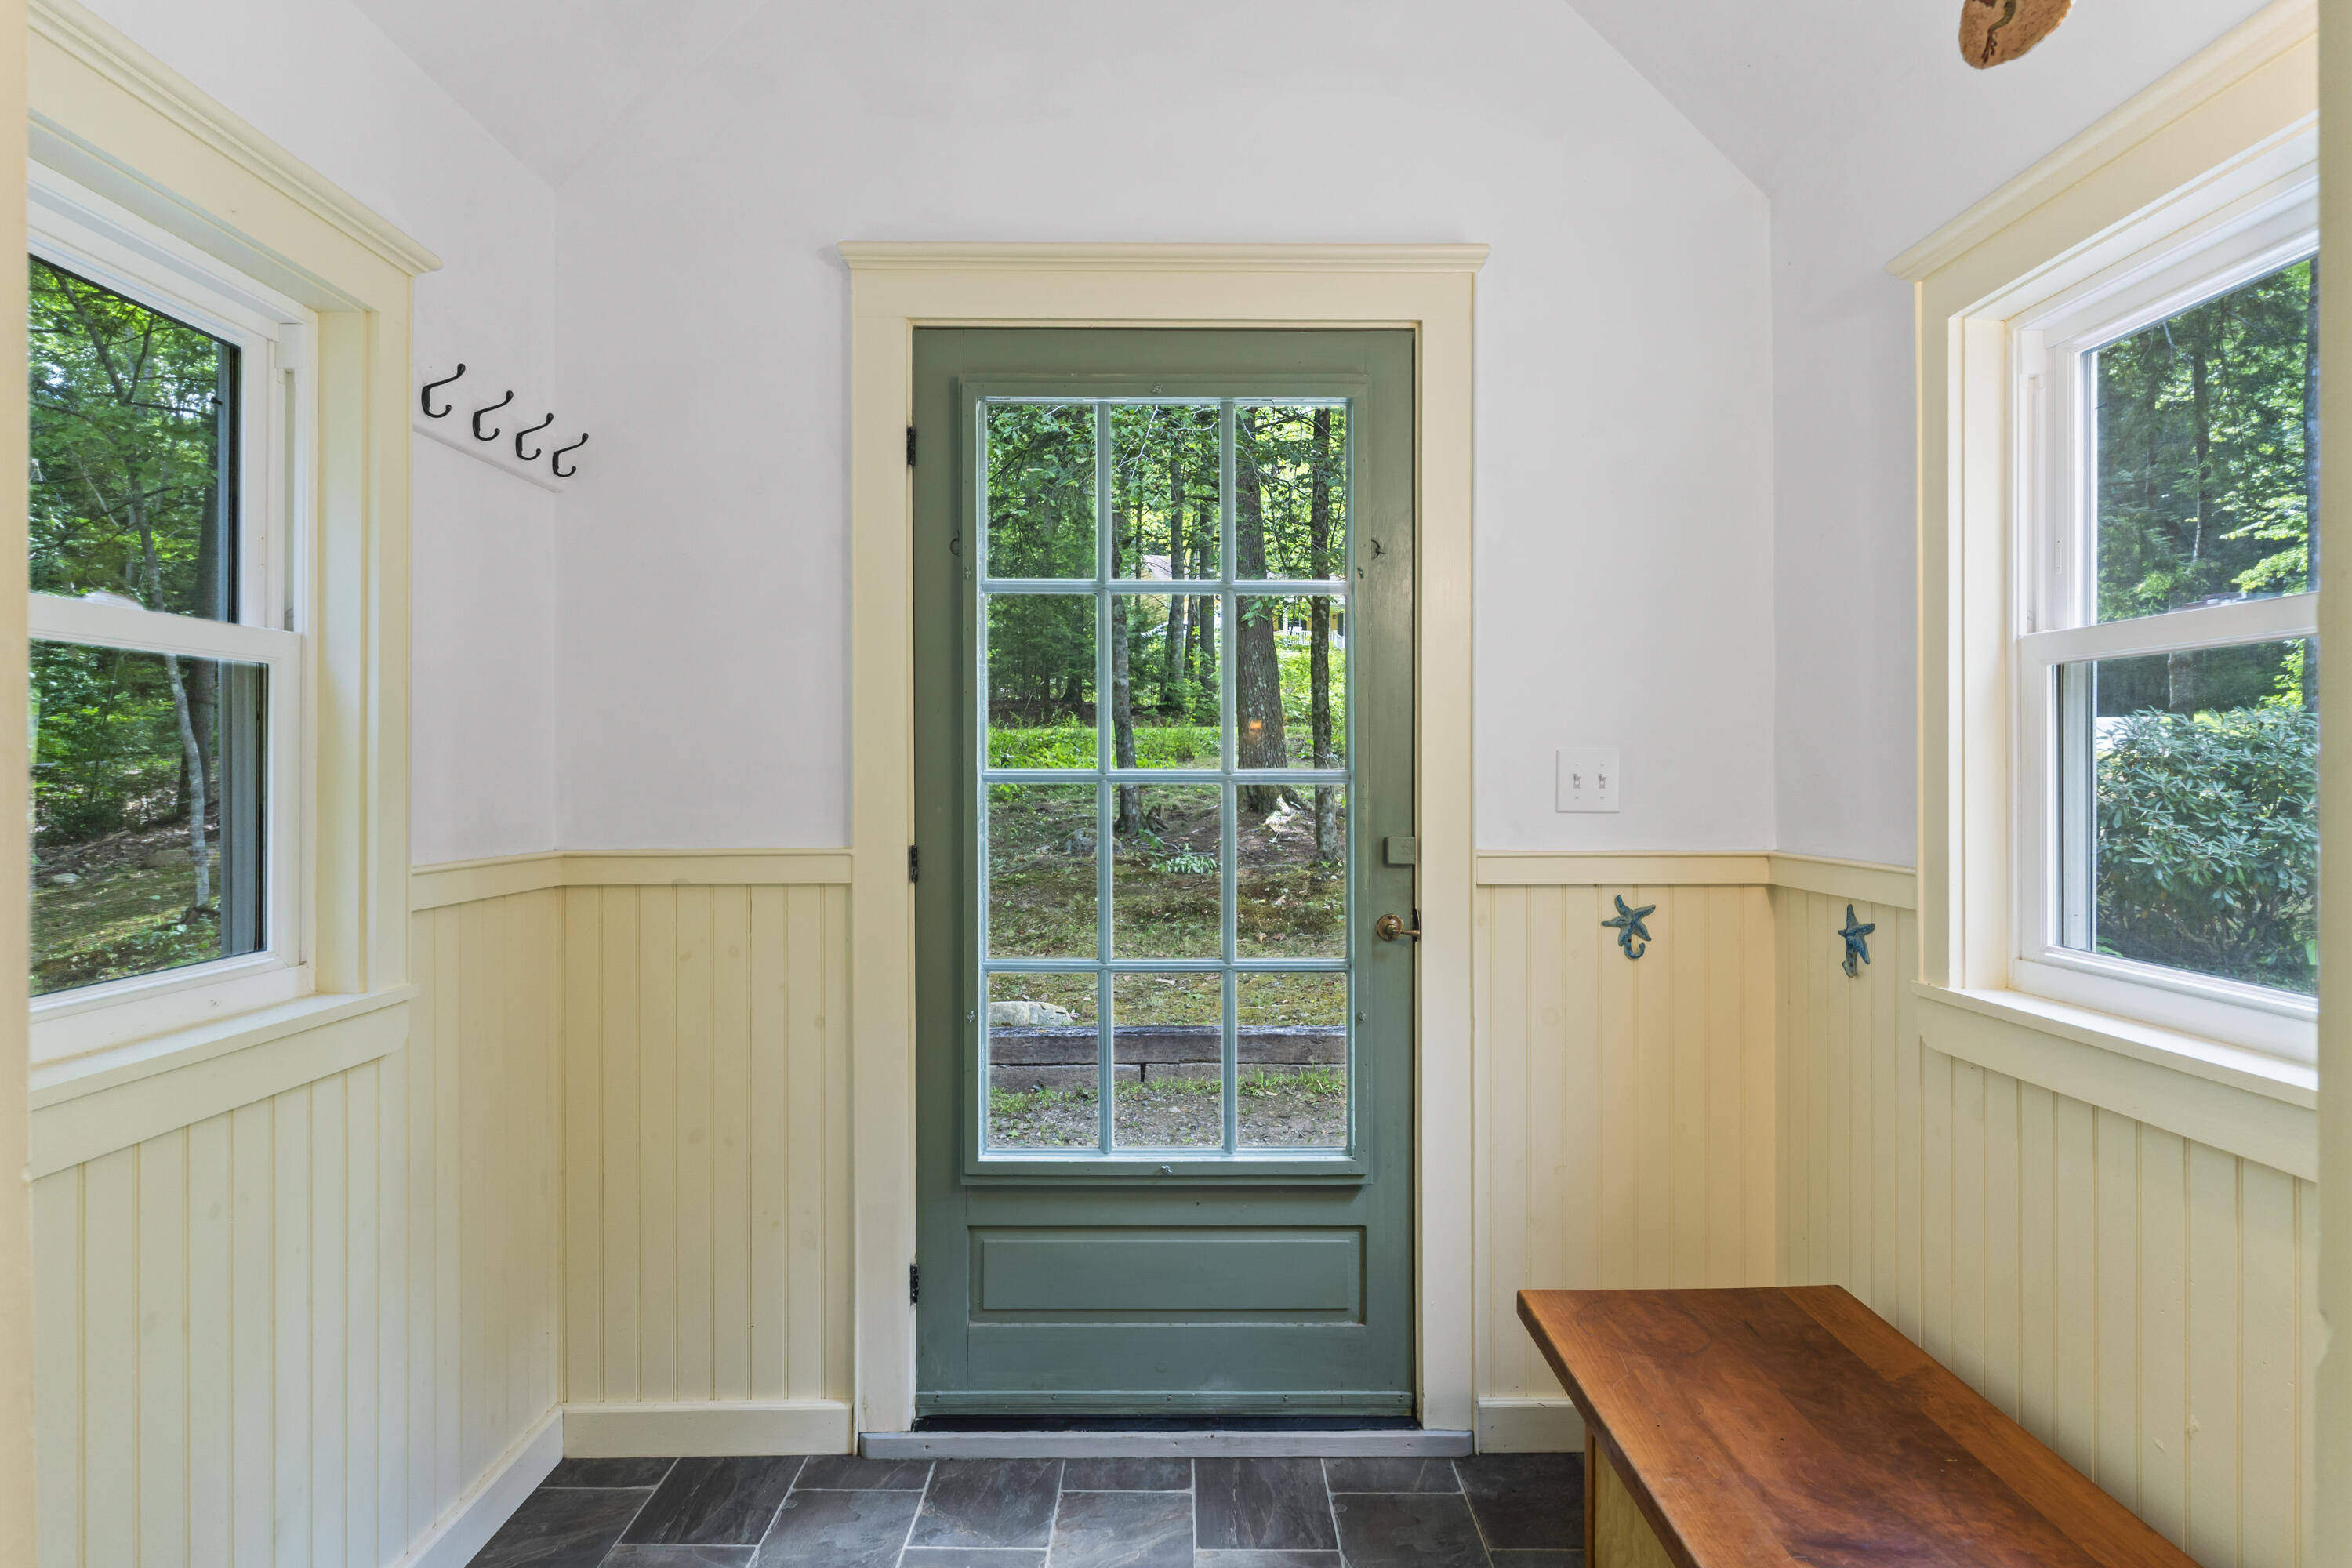
Entryway with a green glass-paneled door, slate tile floor, wall hooks, and wooden bench.
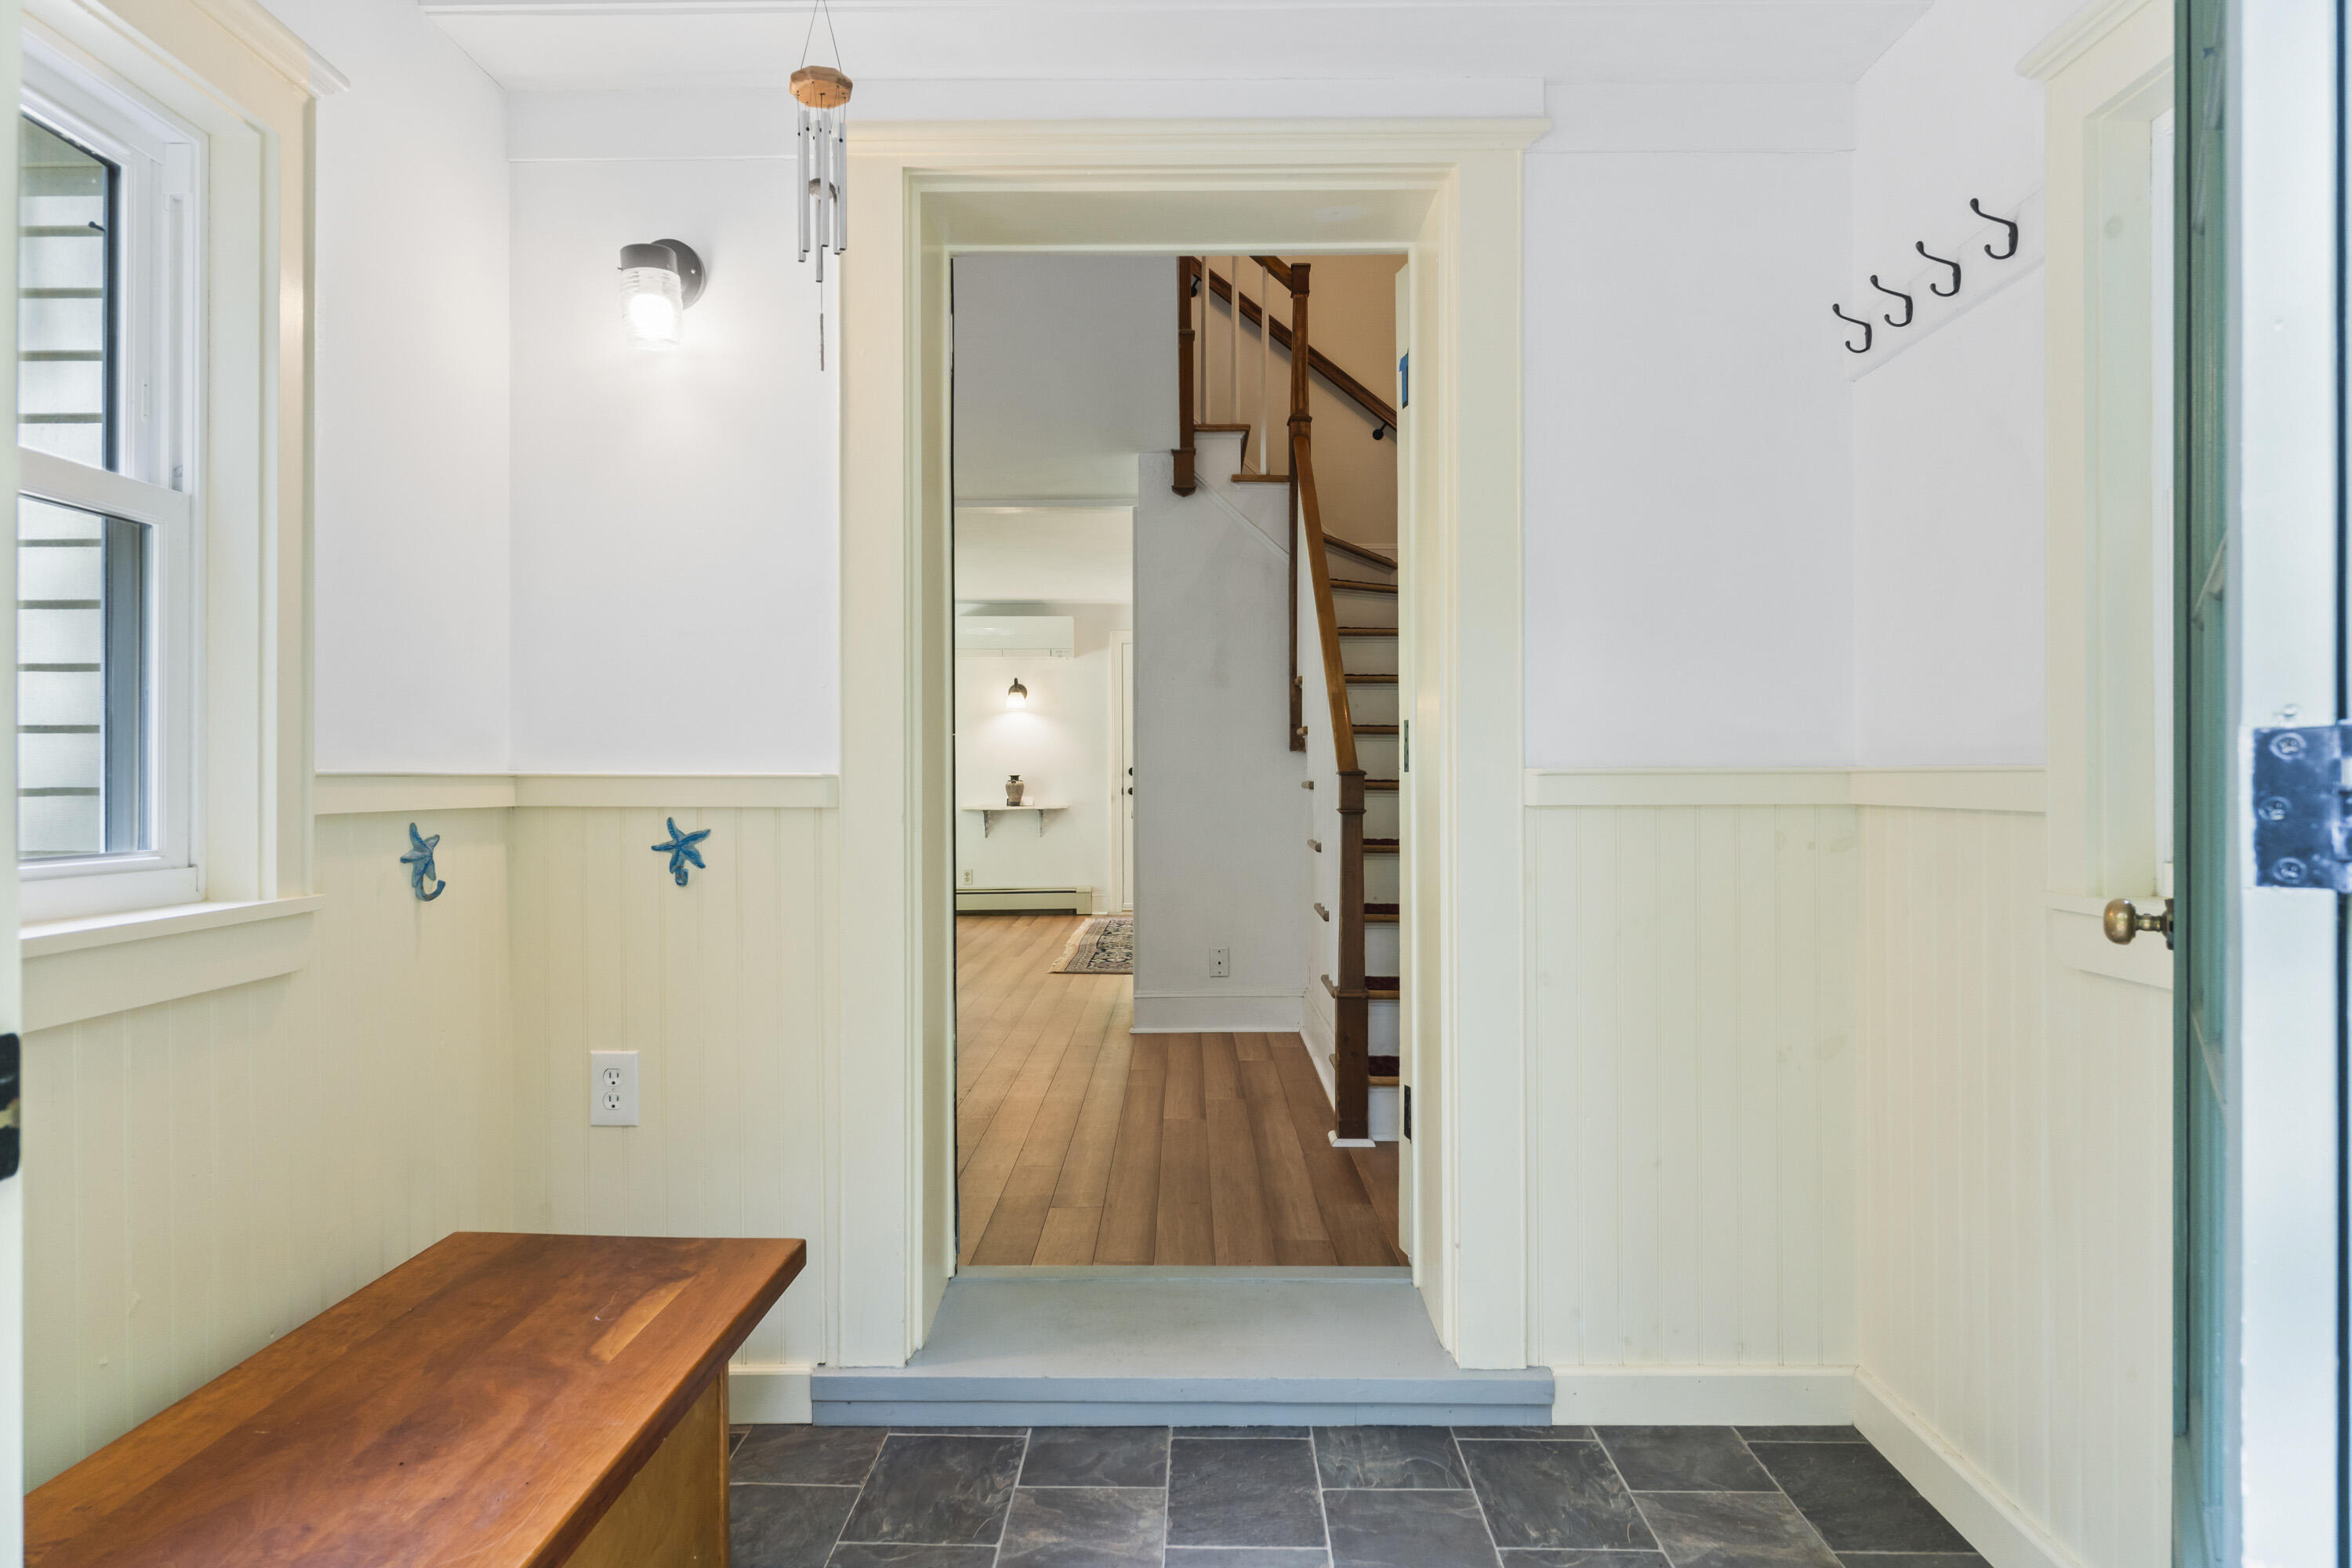
Entryway with slate tile, a wooden bench, and a view of the staircase.
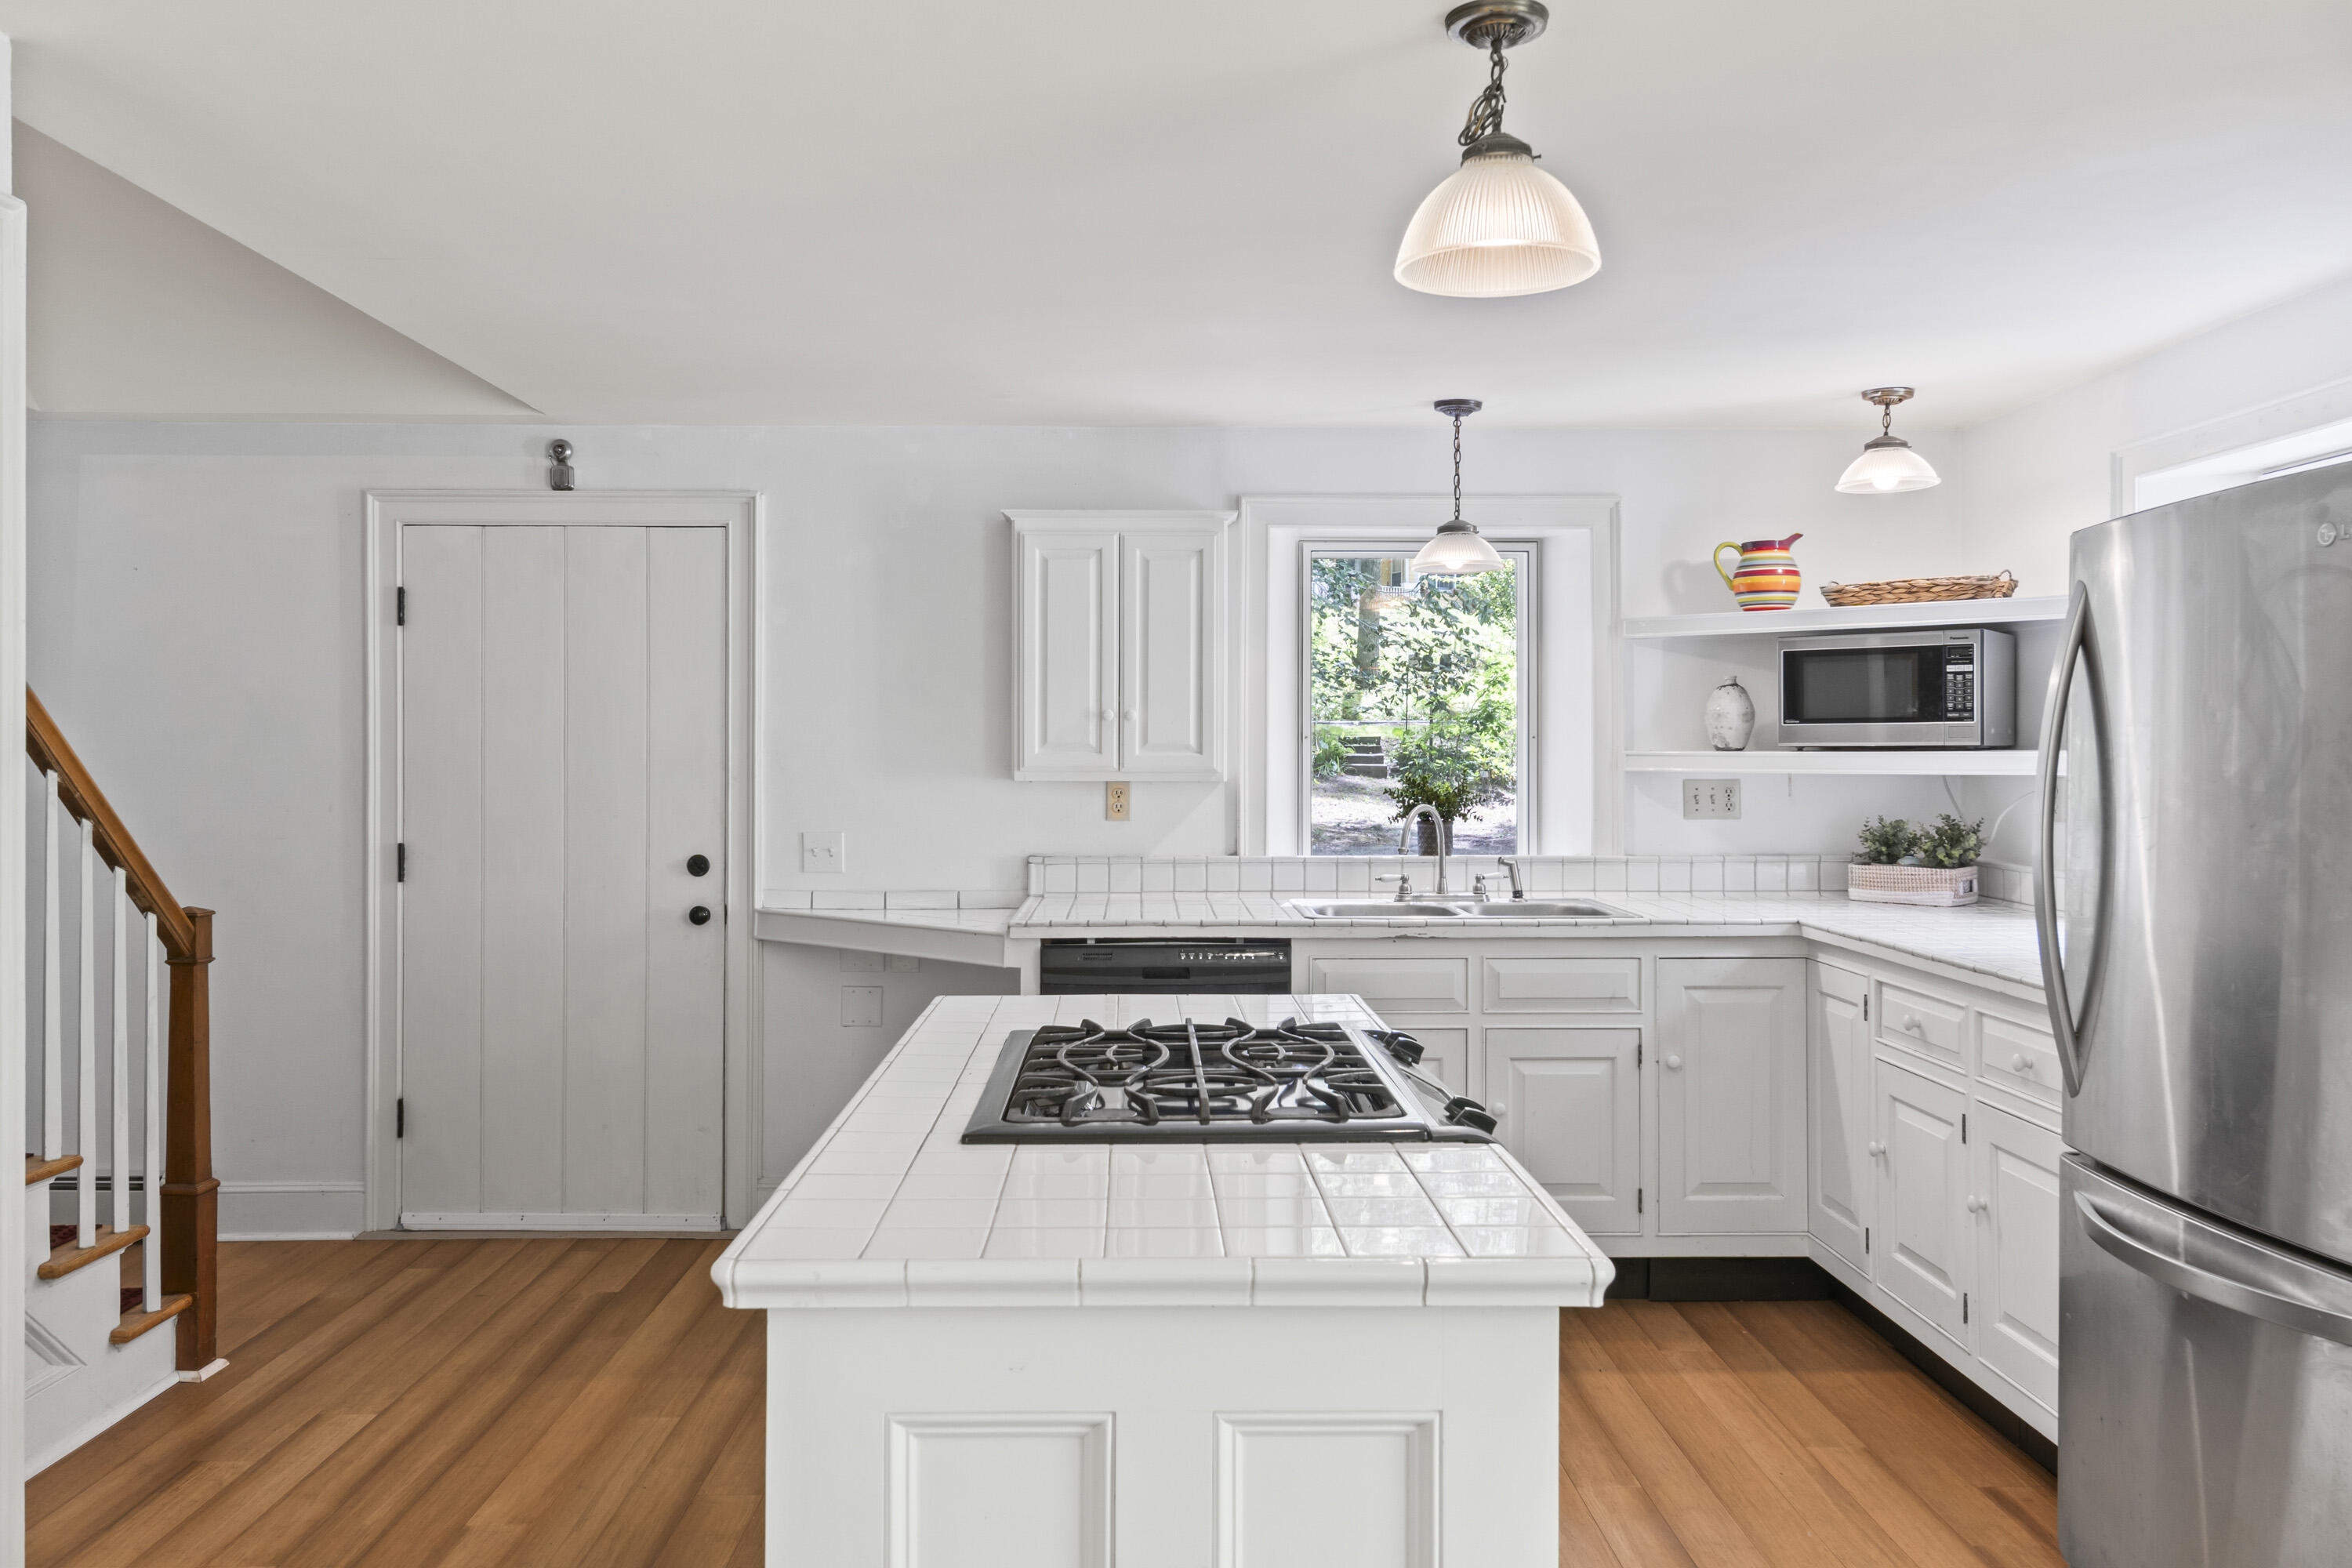
Bright white kitchen with a tiled island and gas cooktop, hardwood floors, and a window above the sink.
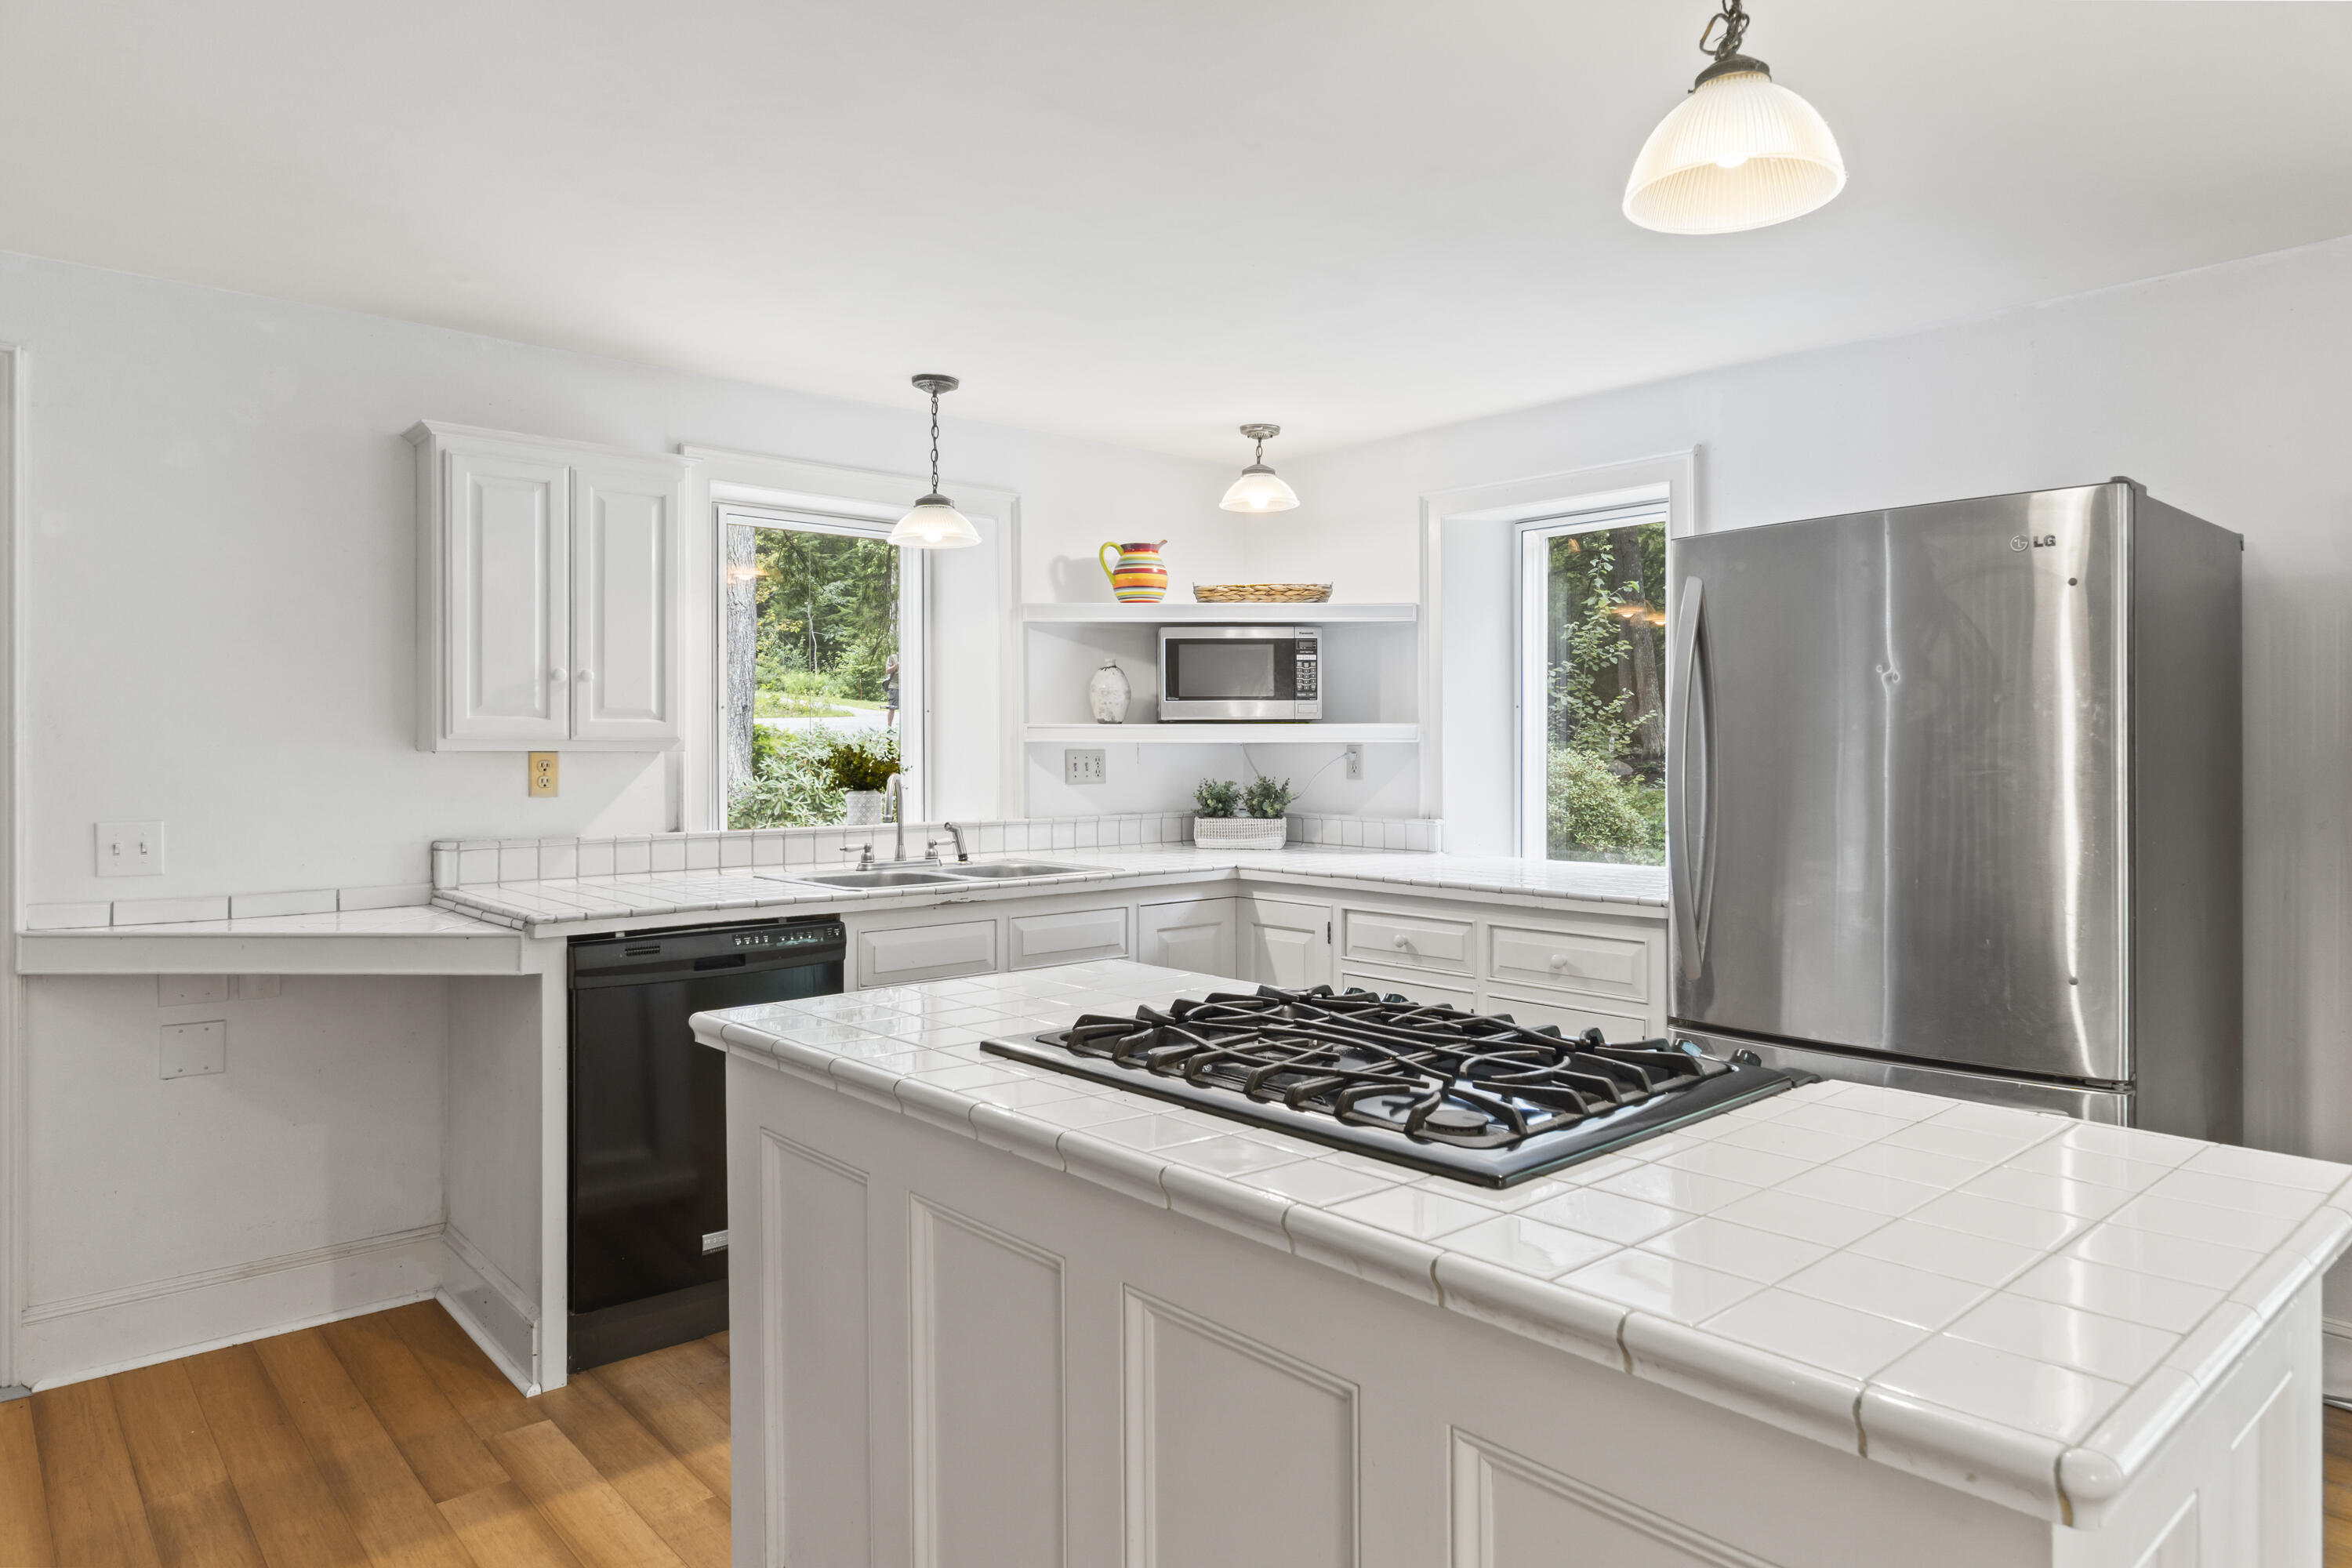
Bright white kitchen with a tiled island and gas cooktop, stainless steel refrigerator, and wooded views through the windows.
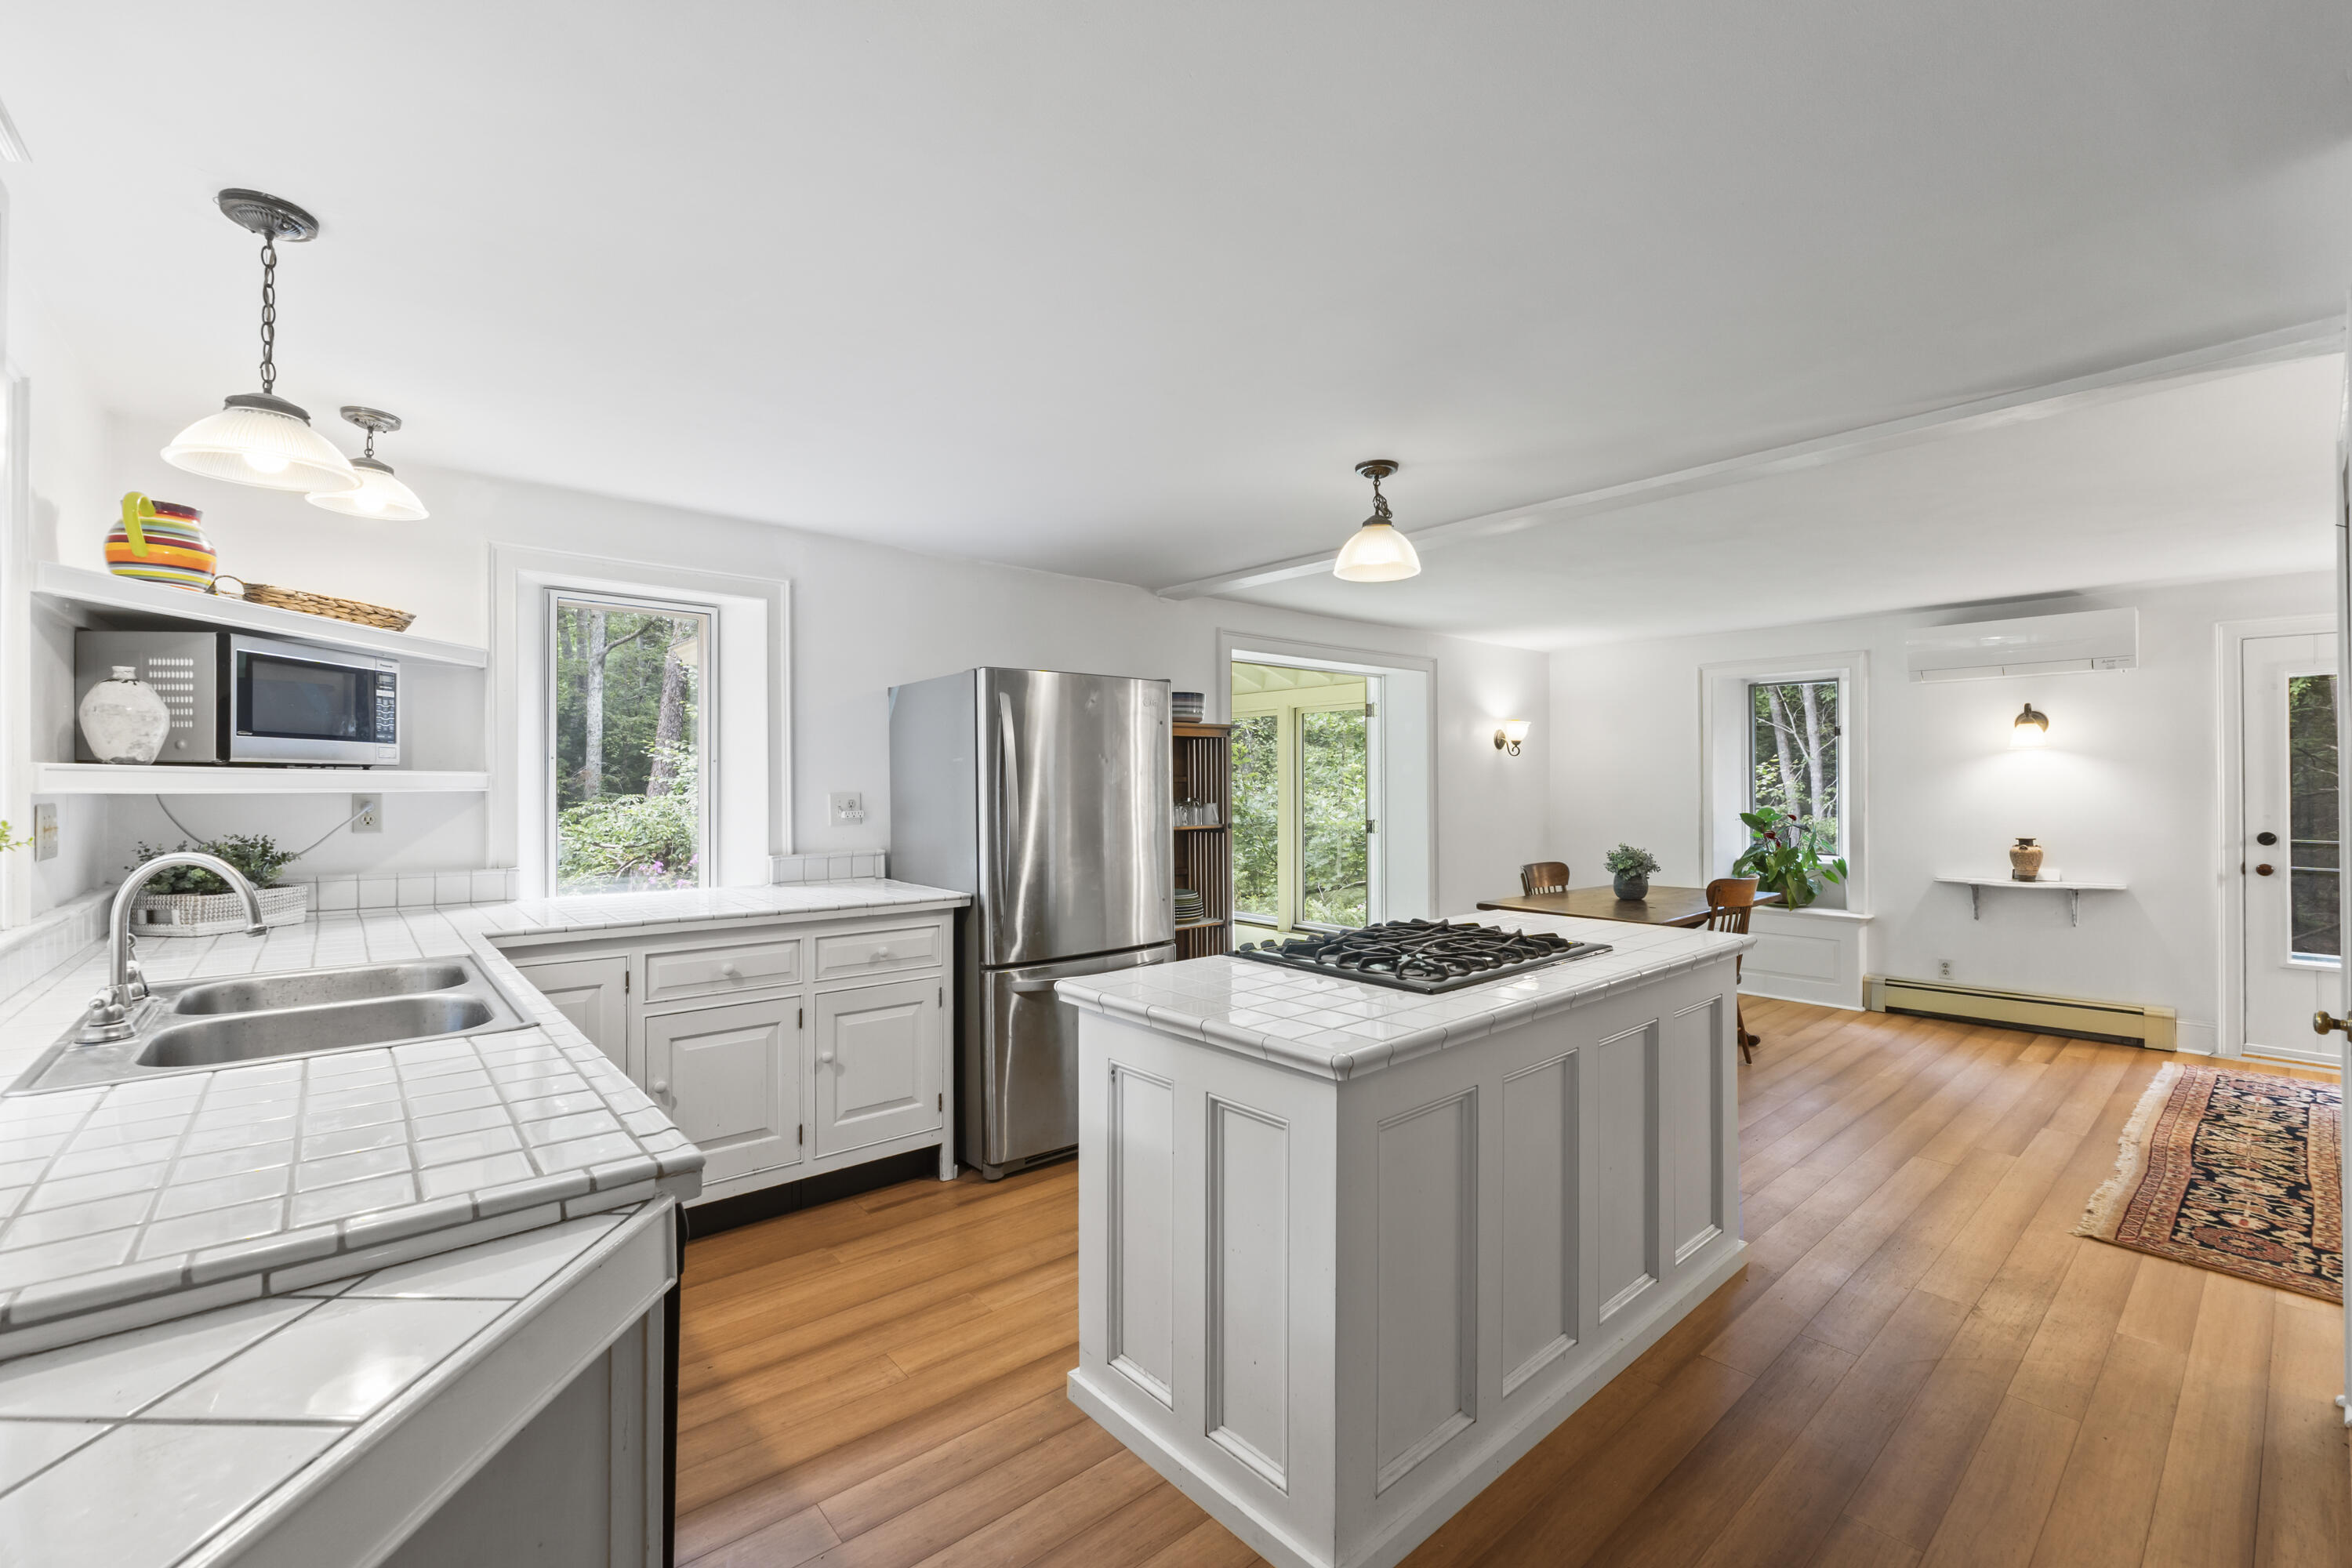
Bright kitchen with a tiled island and gas cooktop, stainless steel refrigerator, and hardwood floors.
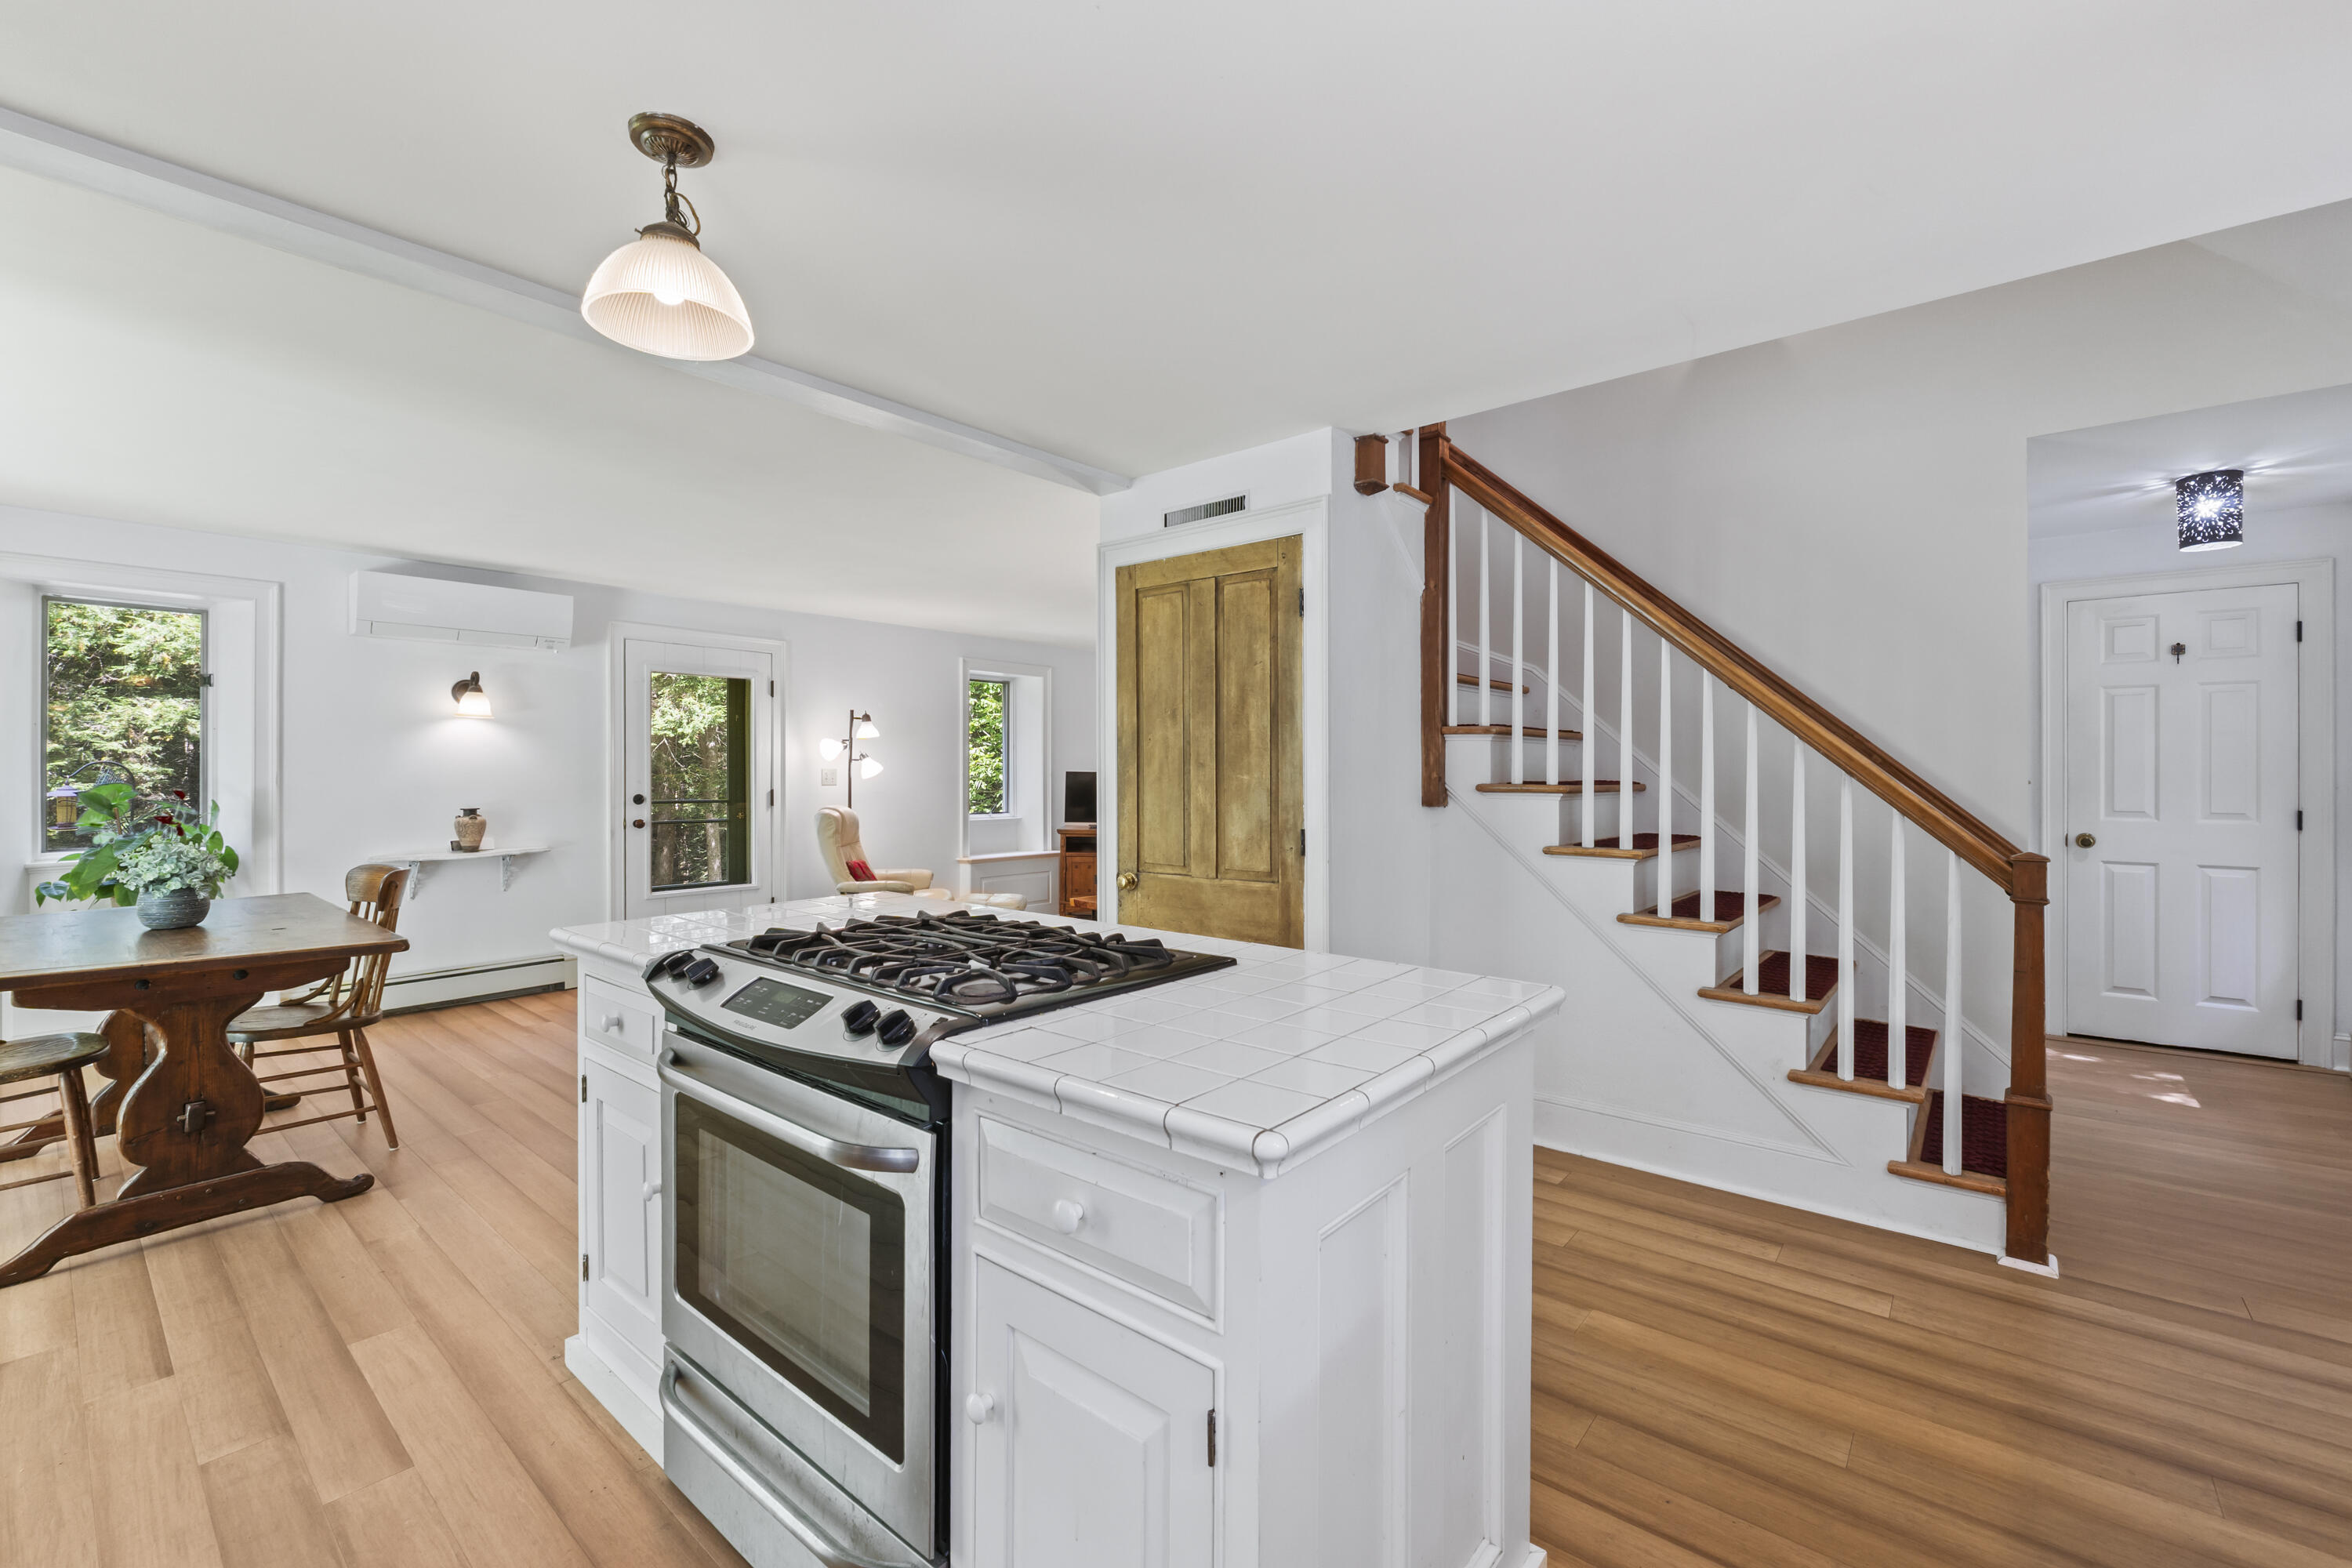
Kitchen with white tiled island and gas range beside a wood-trimmed staircase.
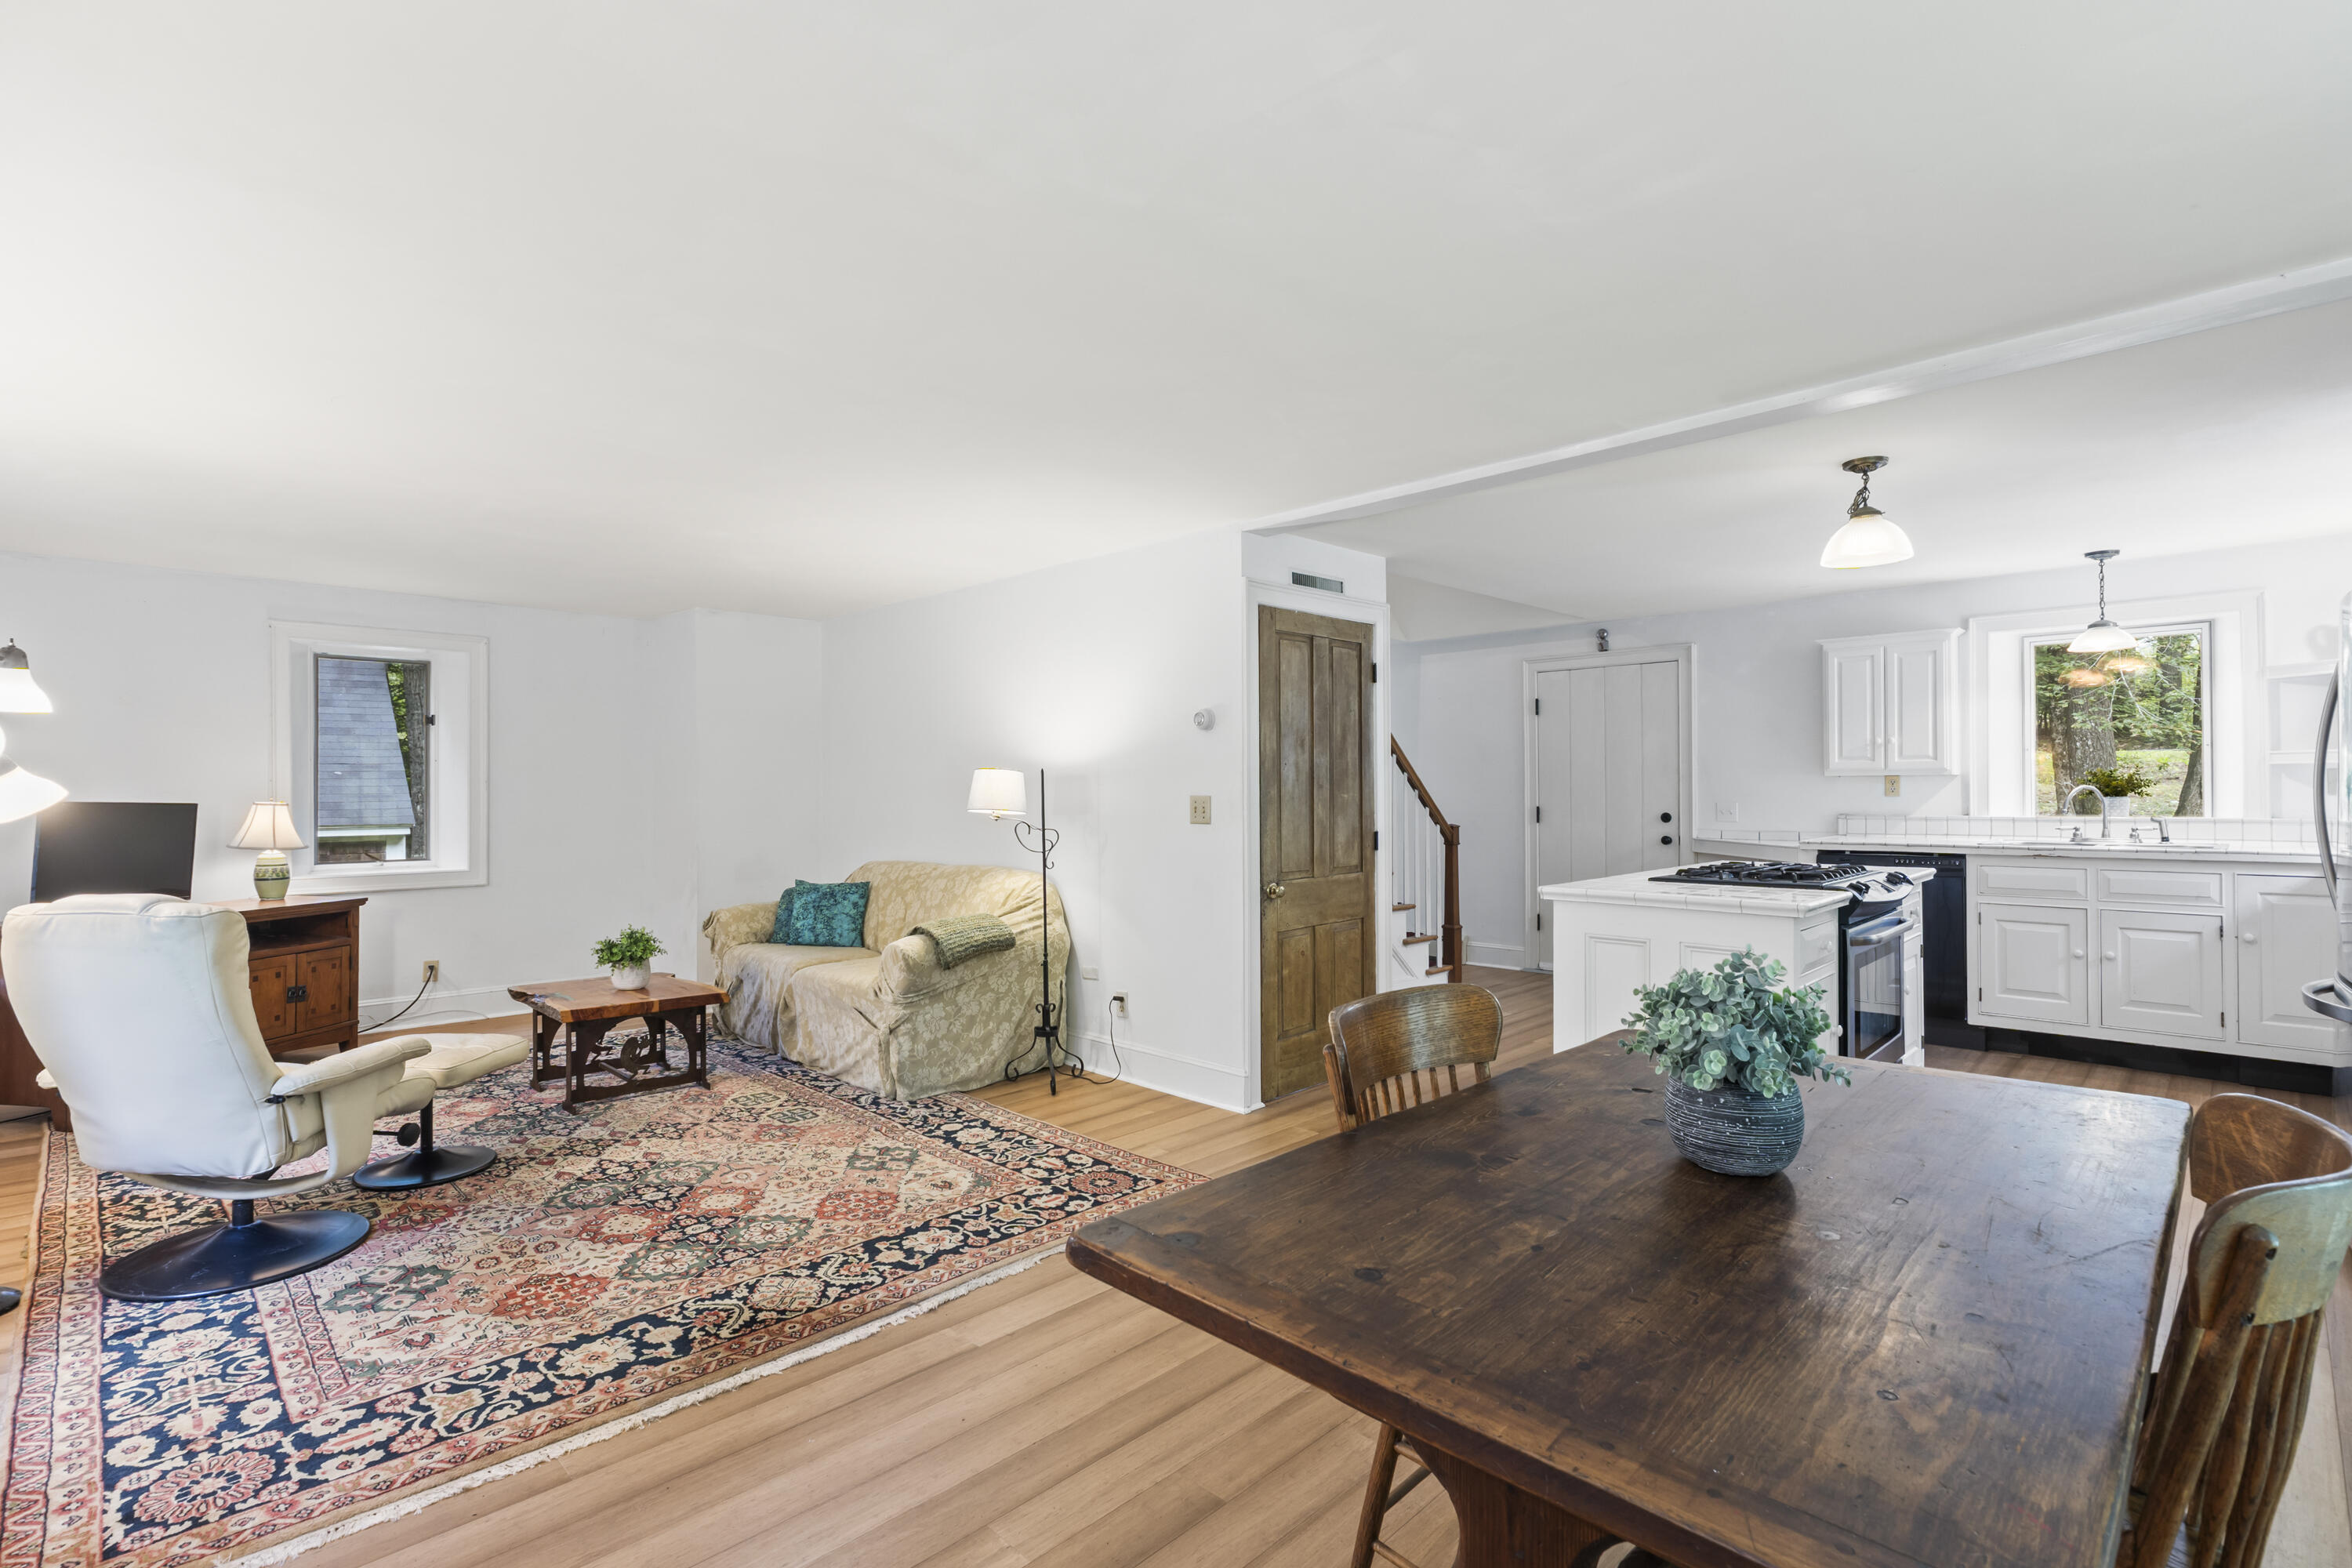
Open-plan living room and kitchen with a patterned rug, white cabinetry, and a large wood dining table.
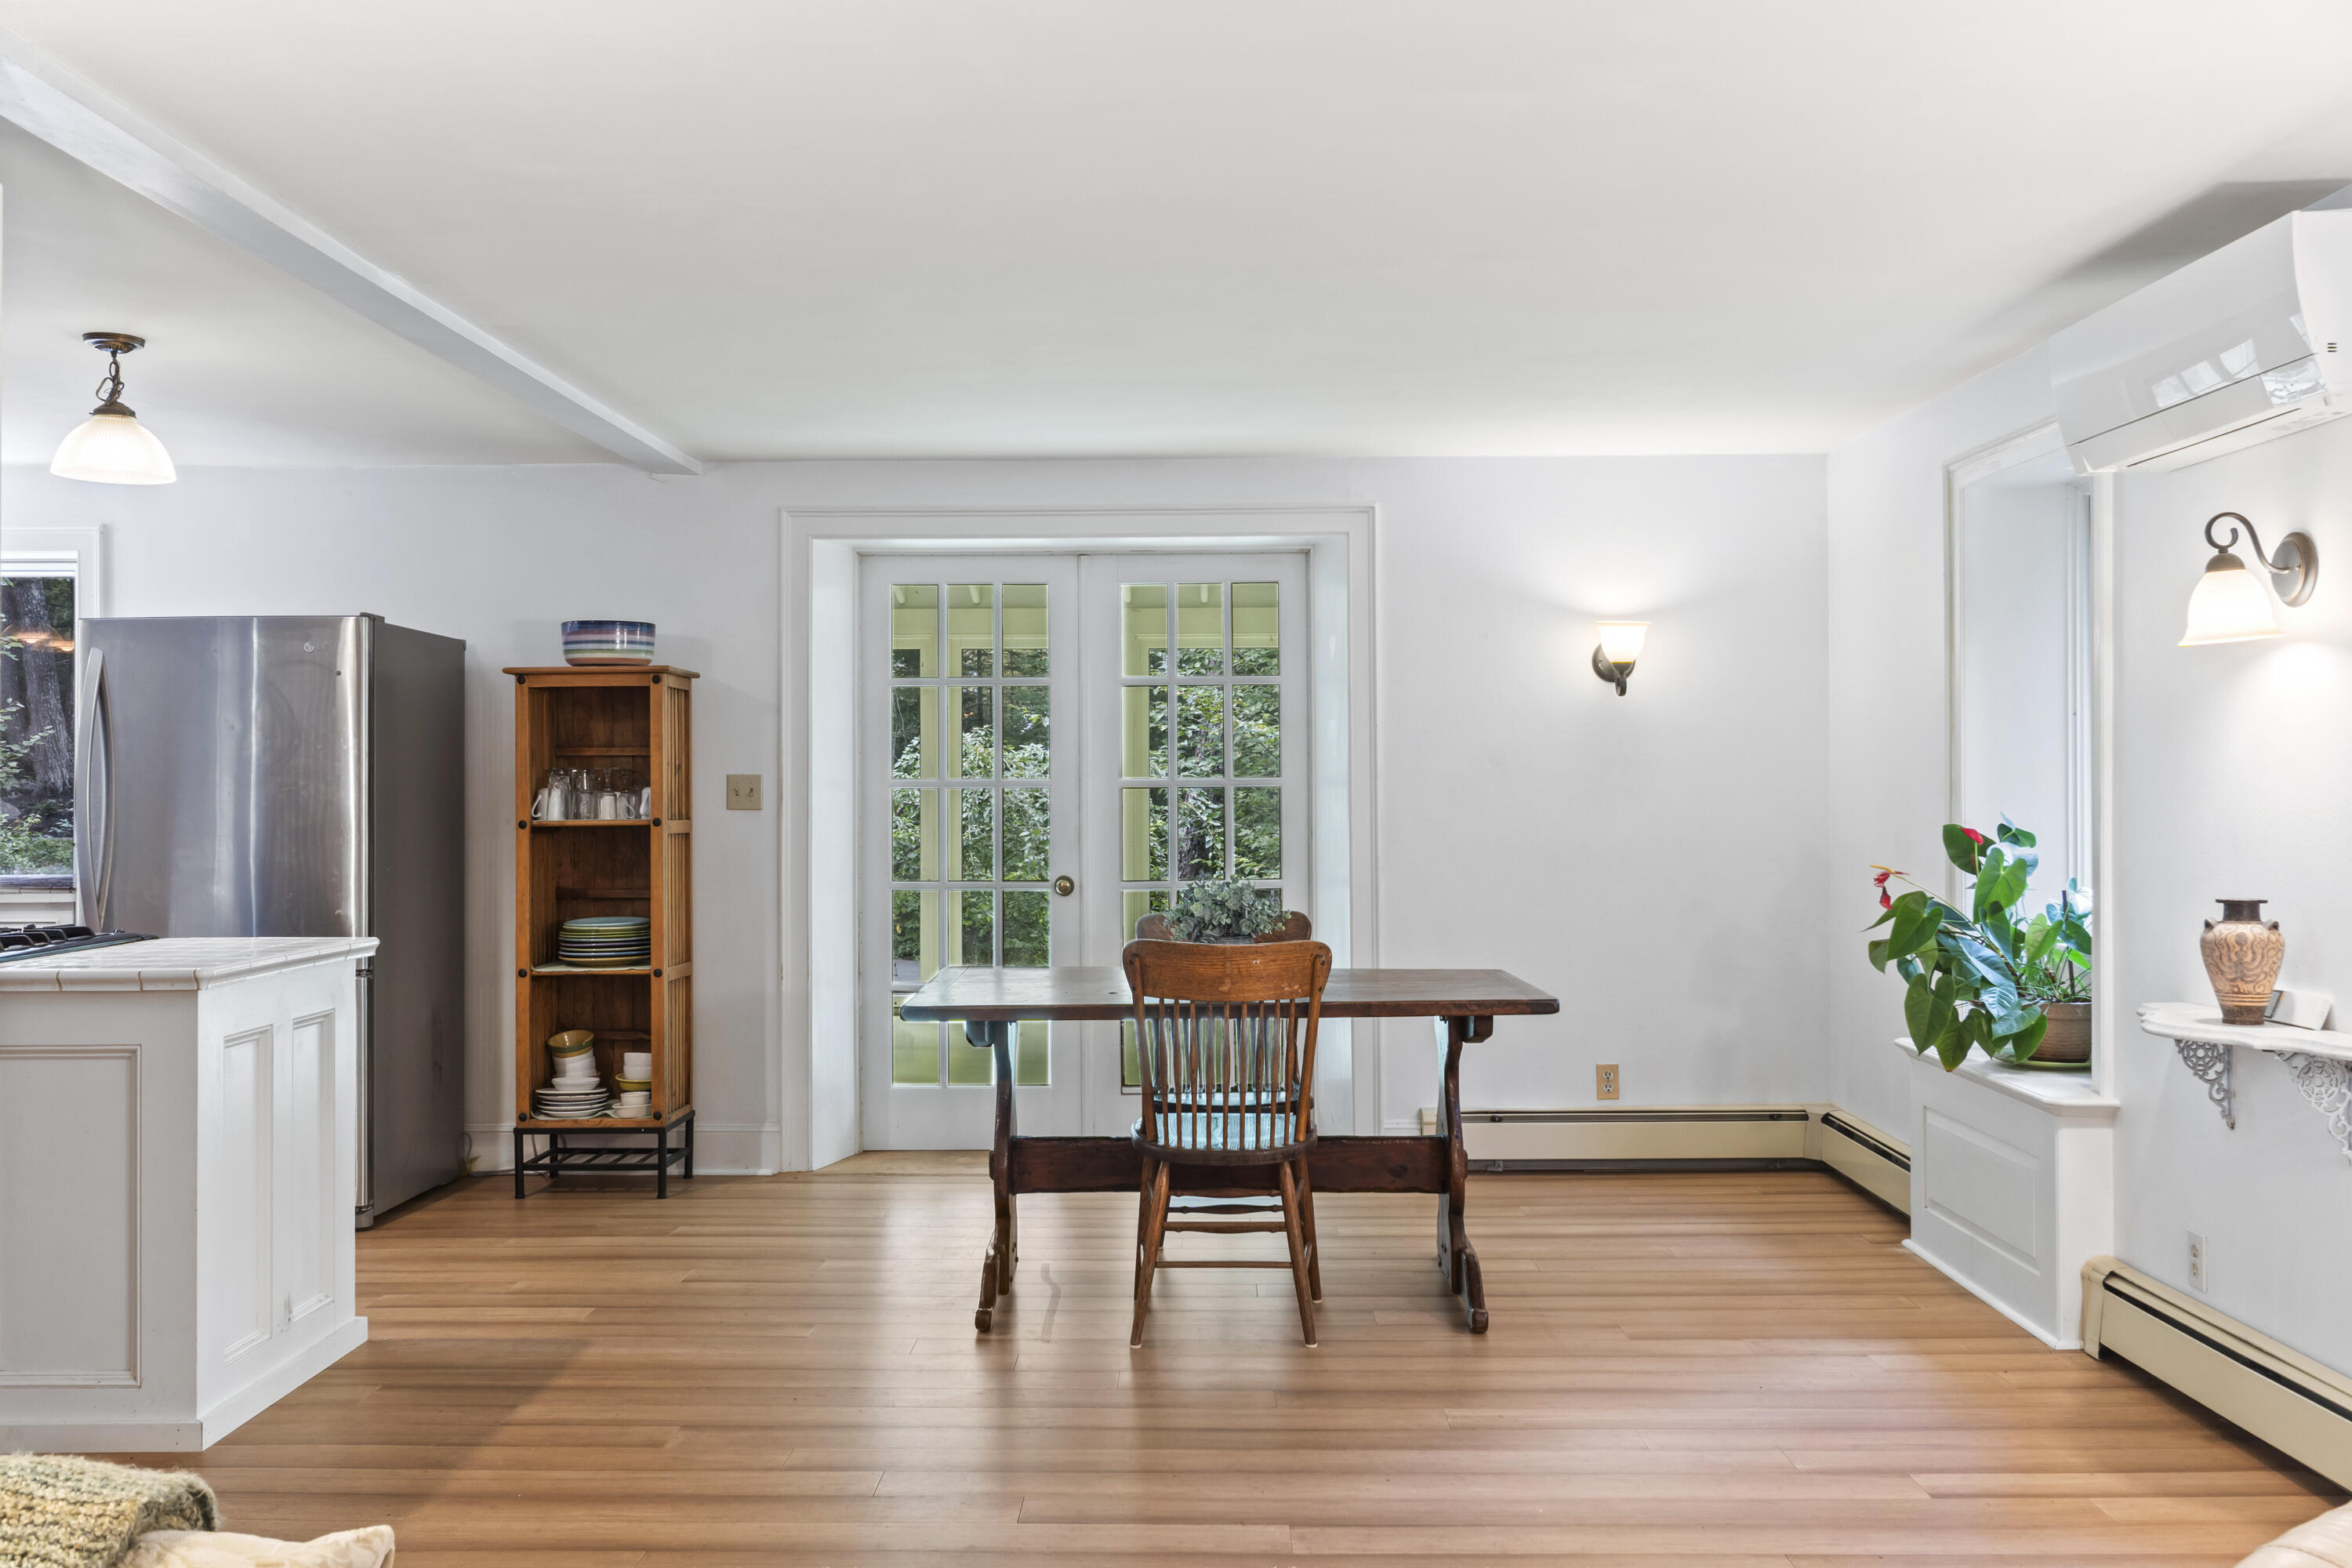
Dining area with a wooden table, hardwood floors, and glass-paneled French doors.
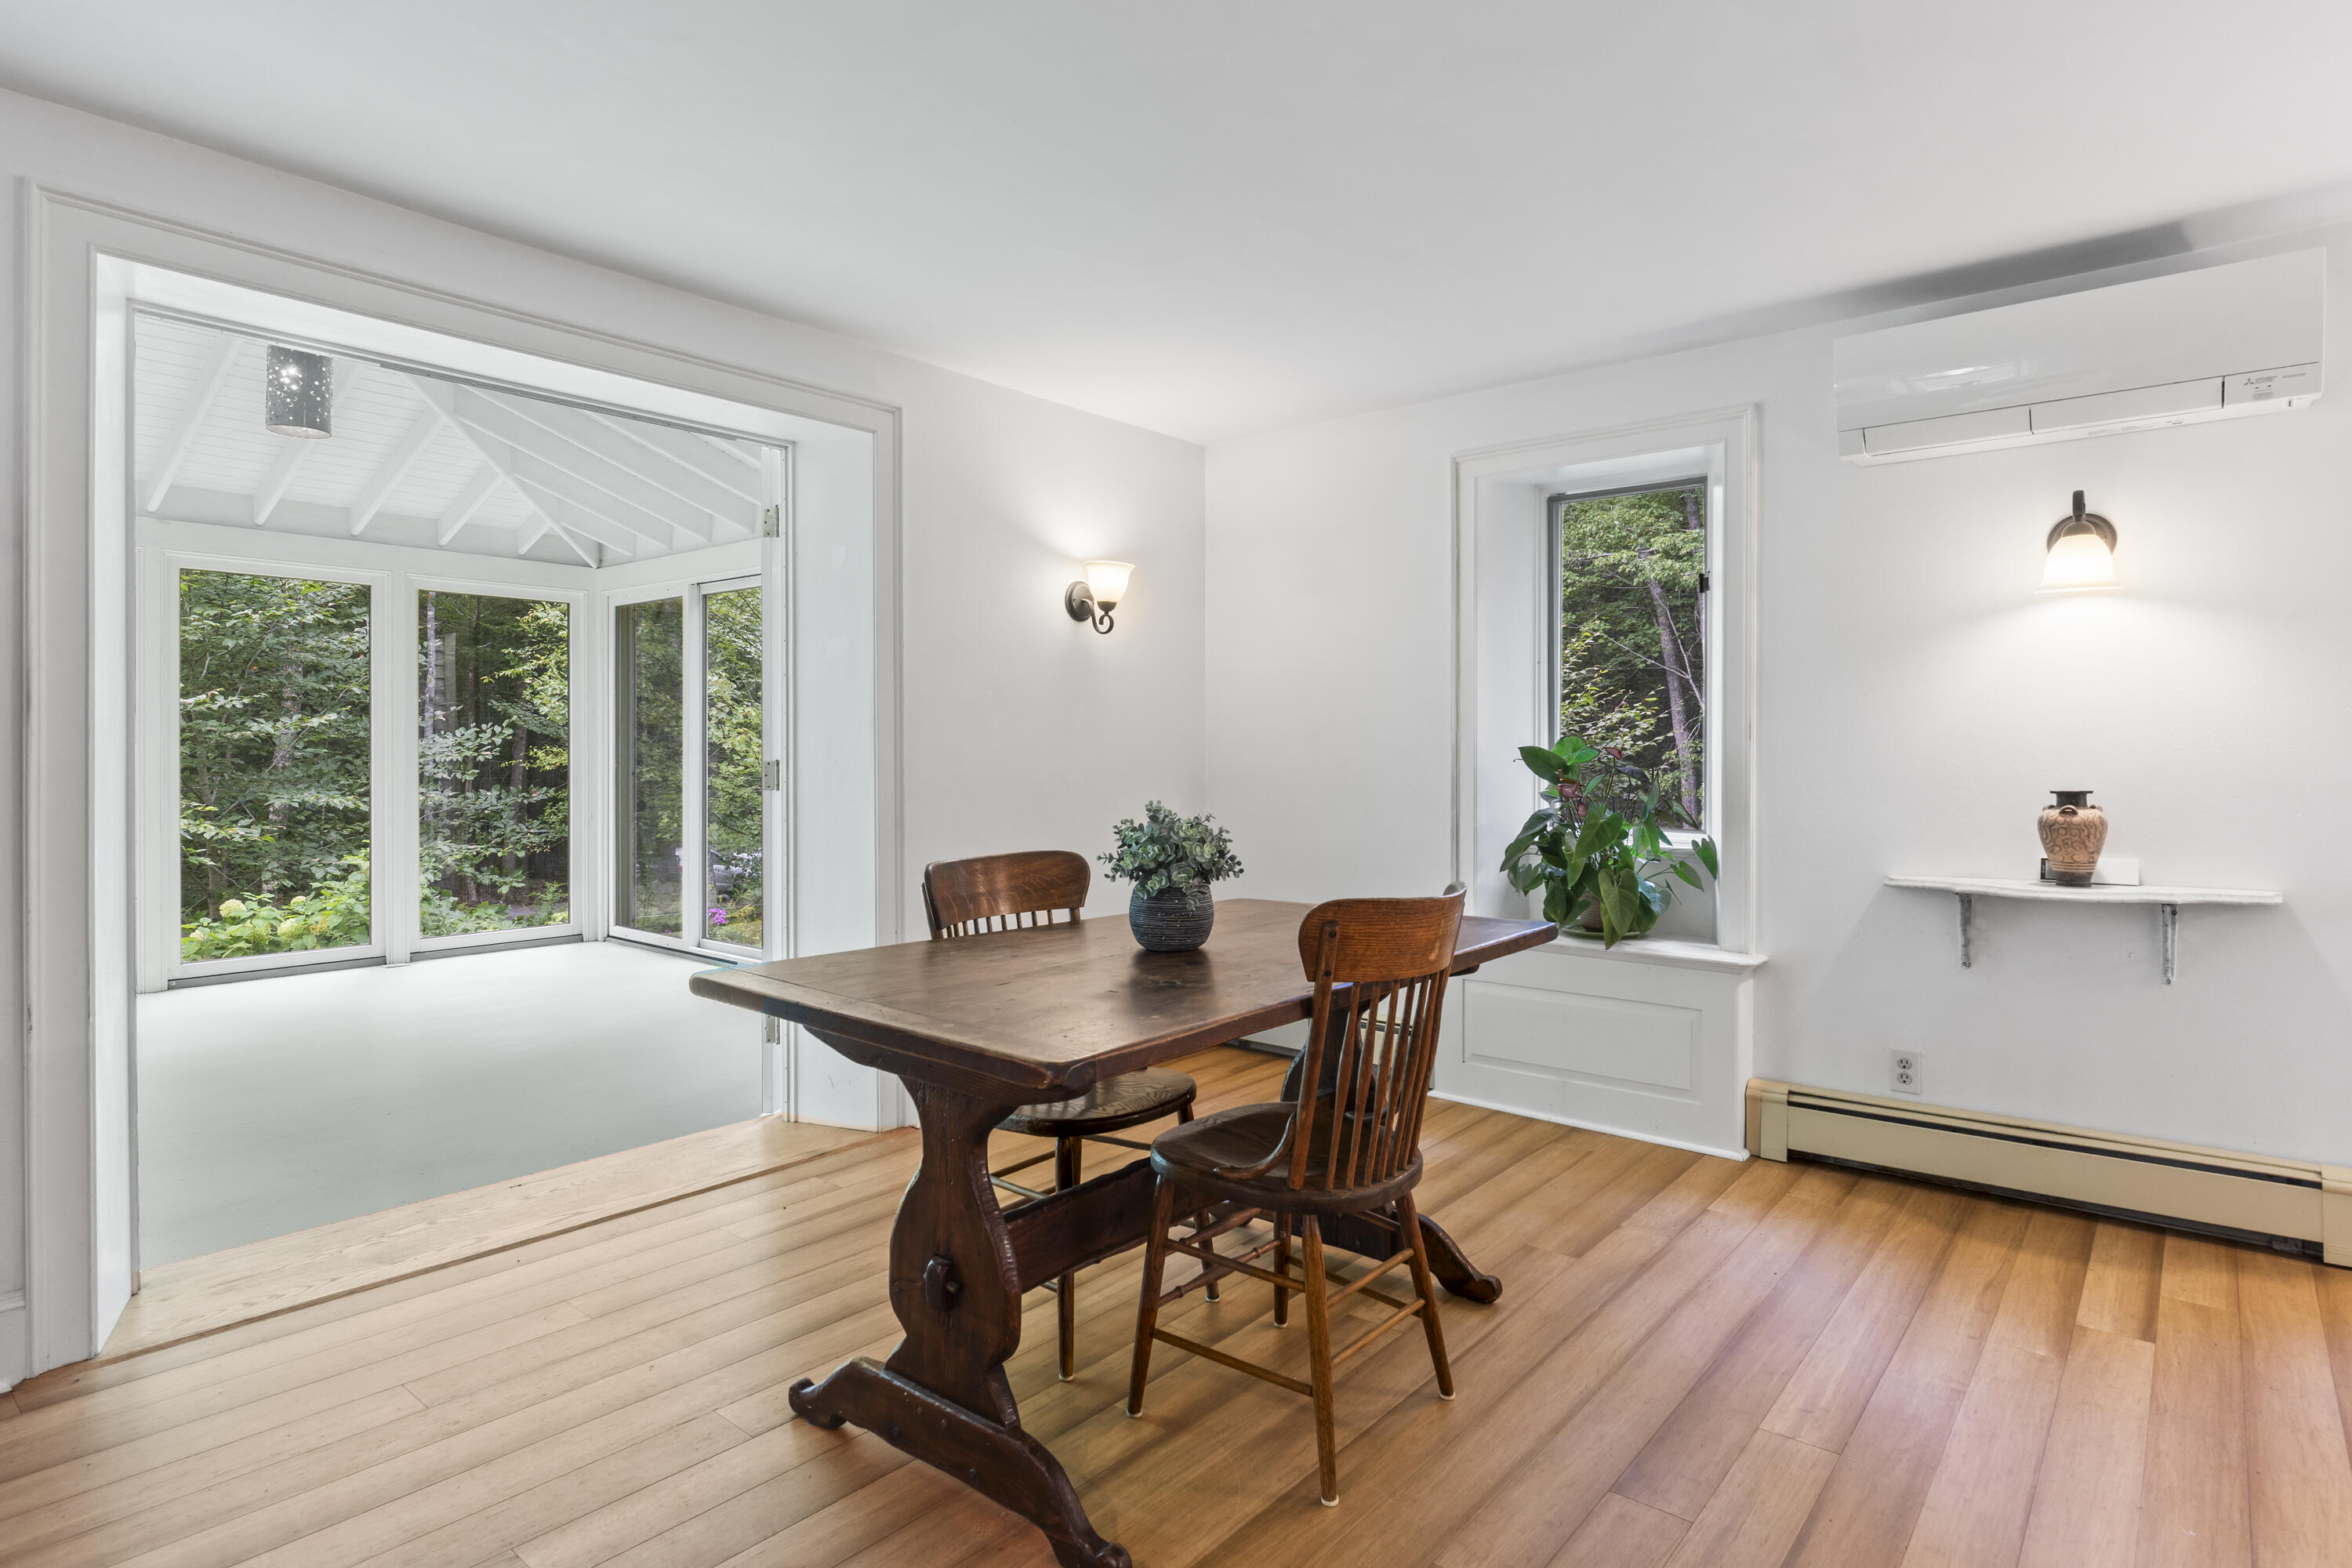
Dining room with a dark wooden table beside a bright, windowed sunroom overlooking trees.
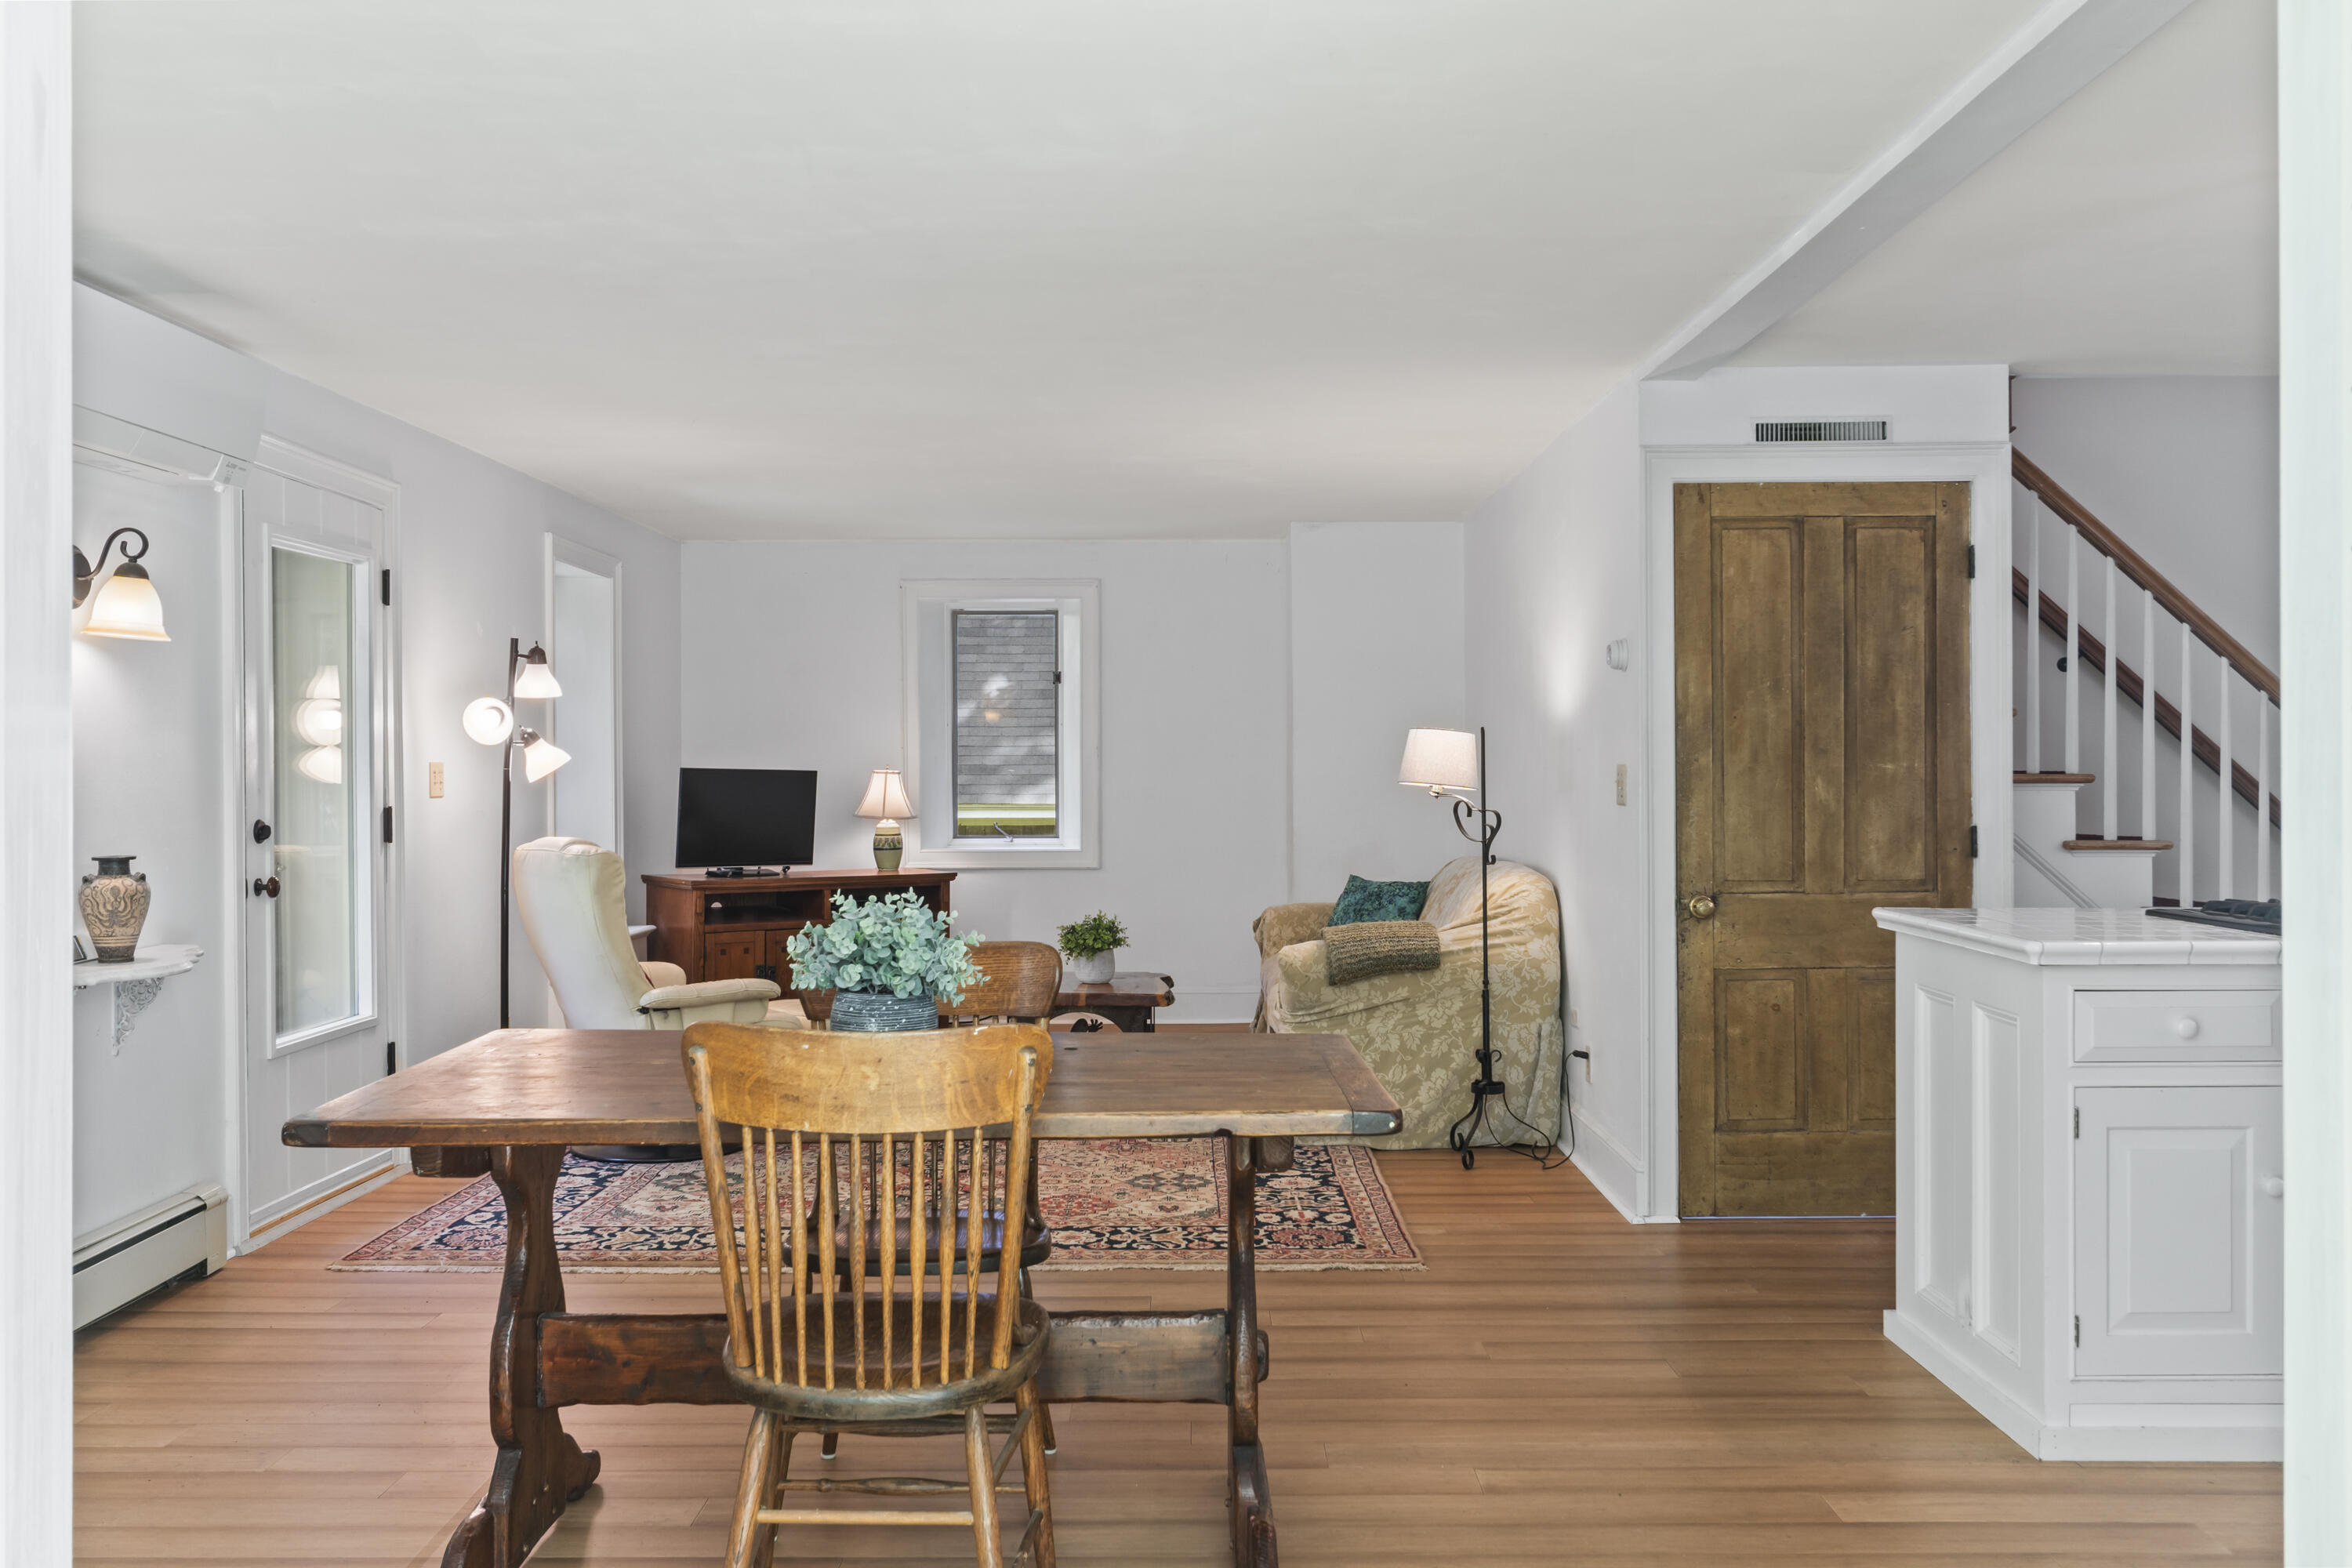
Dining and living area with a large wooden table, rustic door, and staircase.
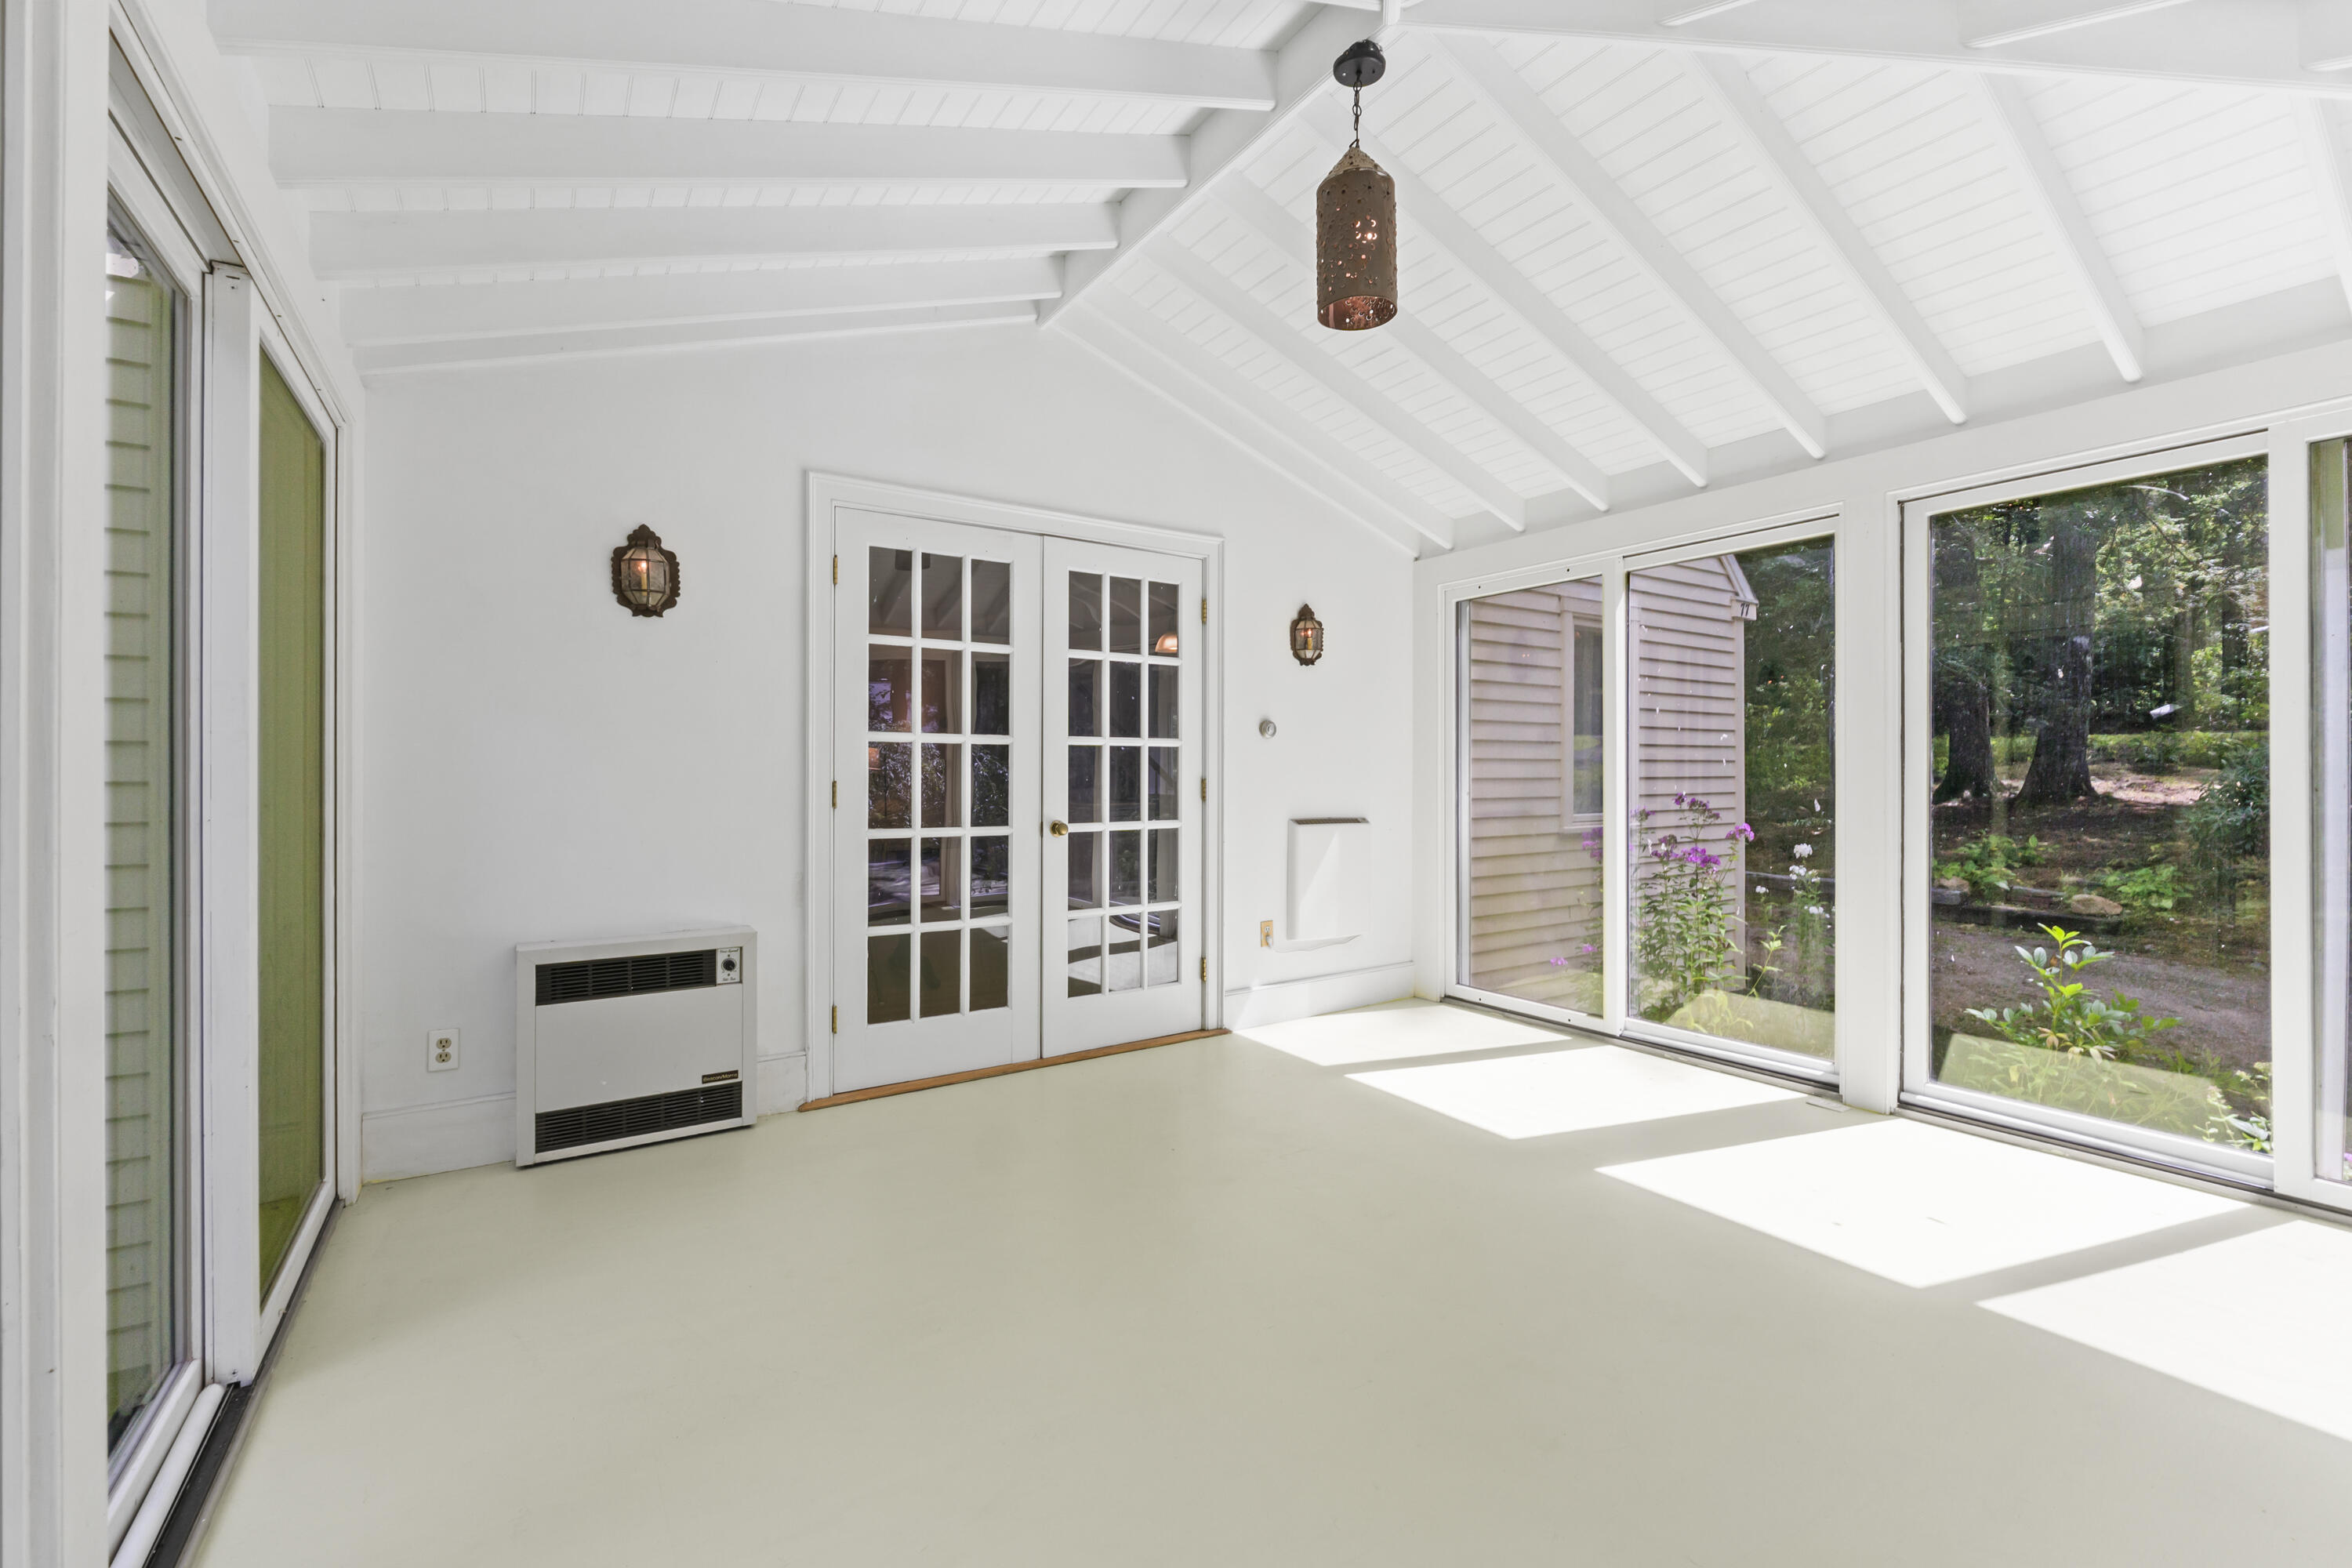
Vacant sunroom with a vaulted white-beam ceiling and large windows overlooking trees.
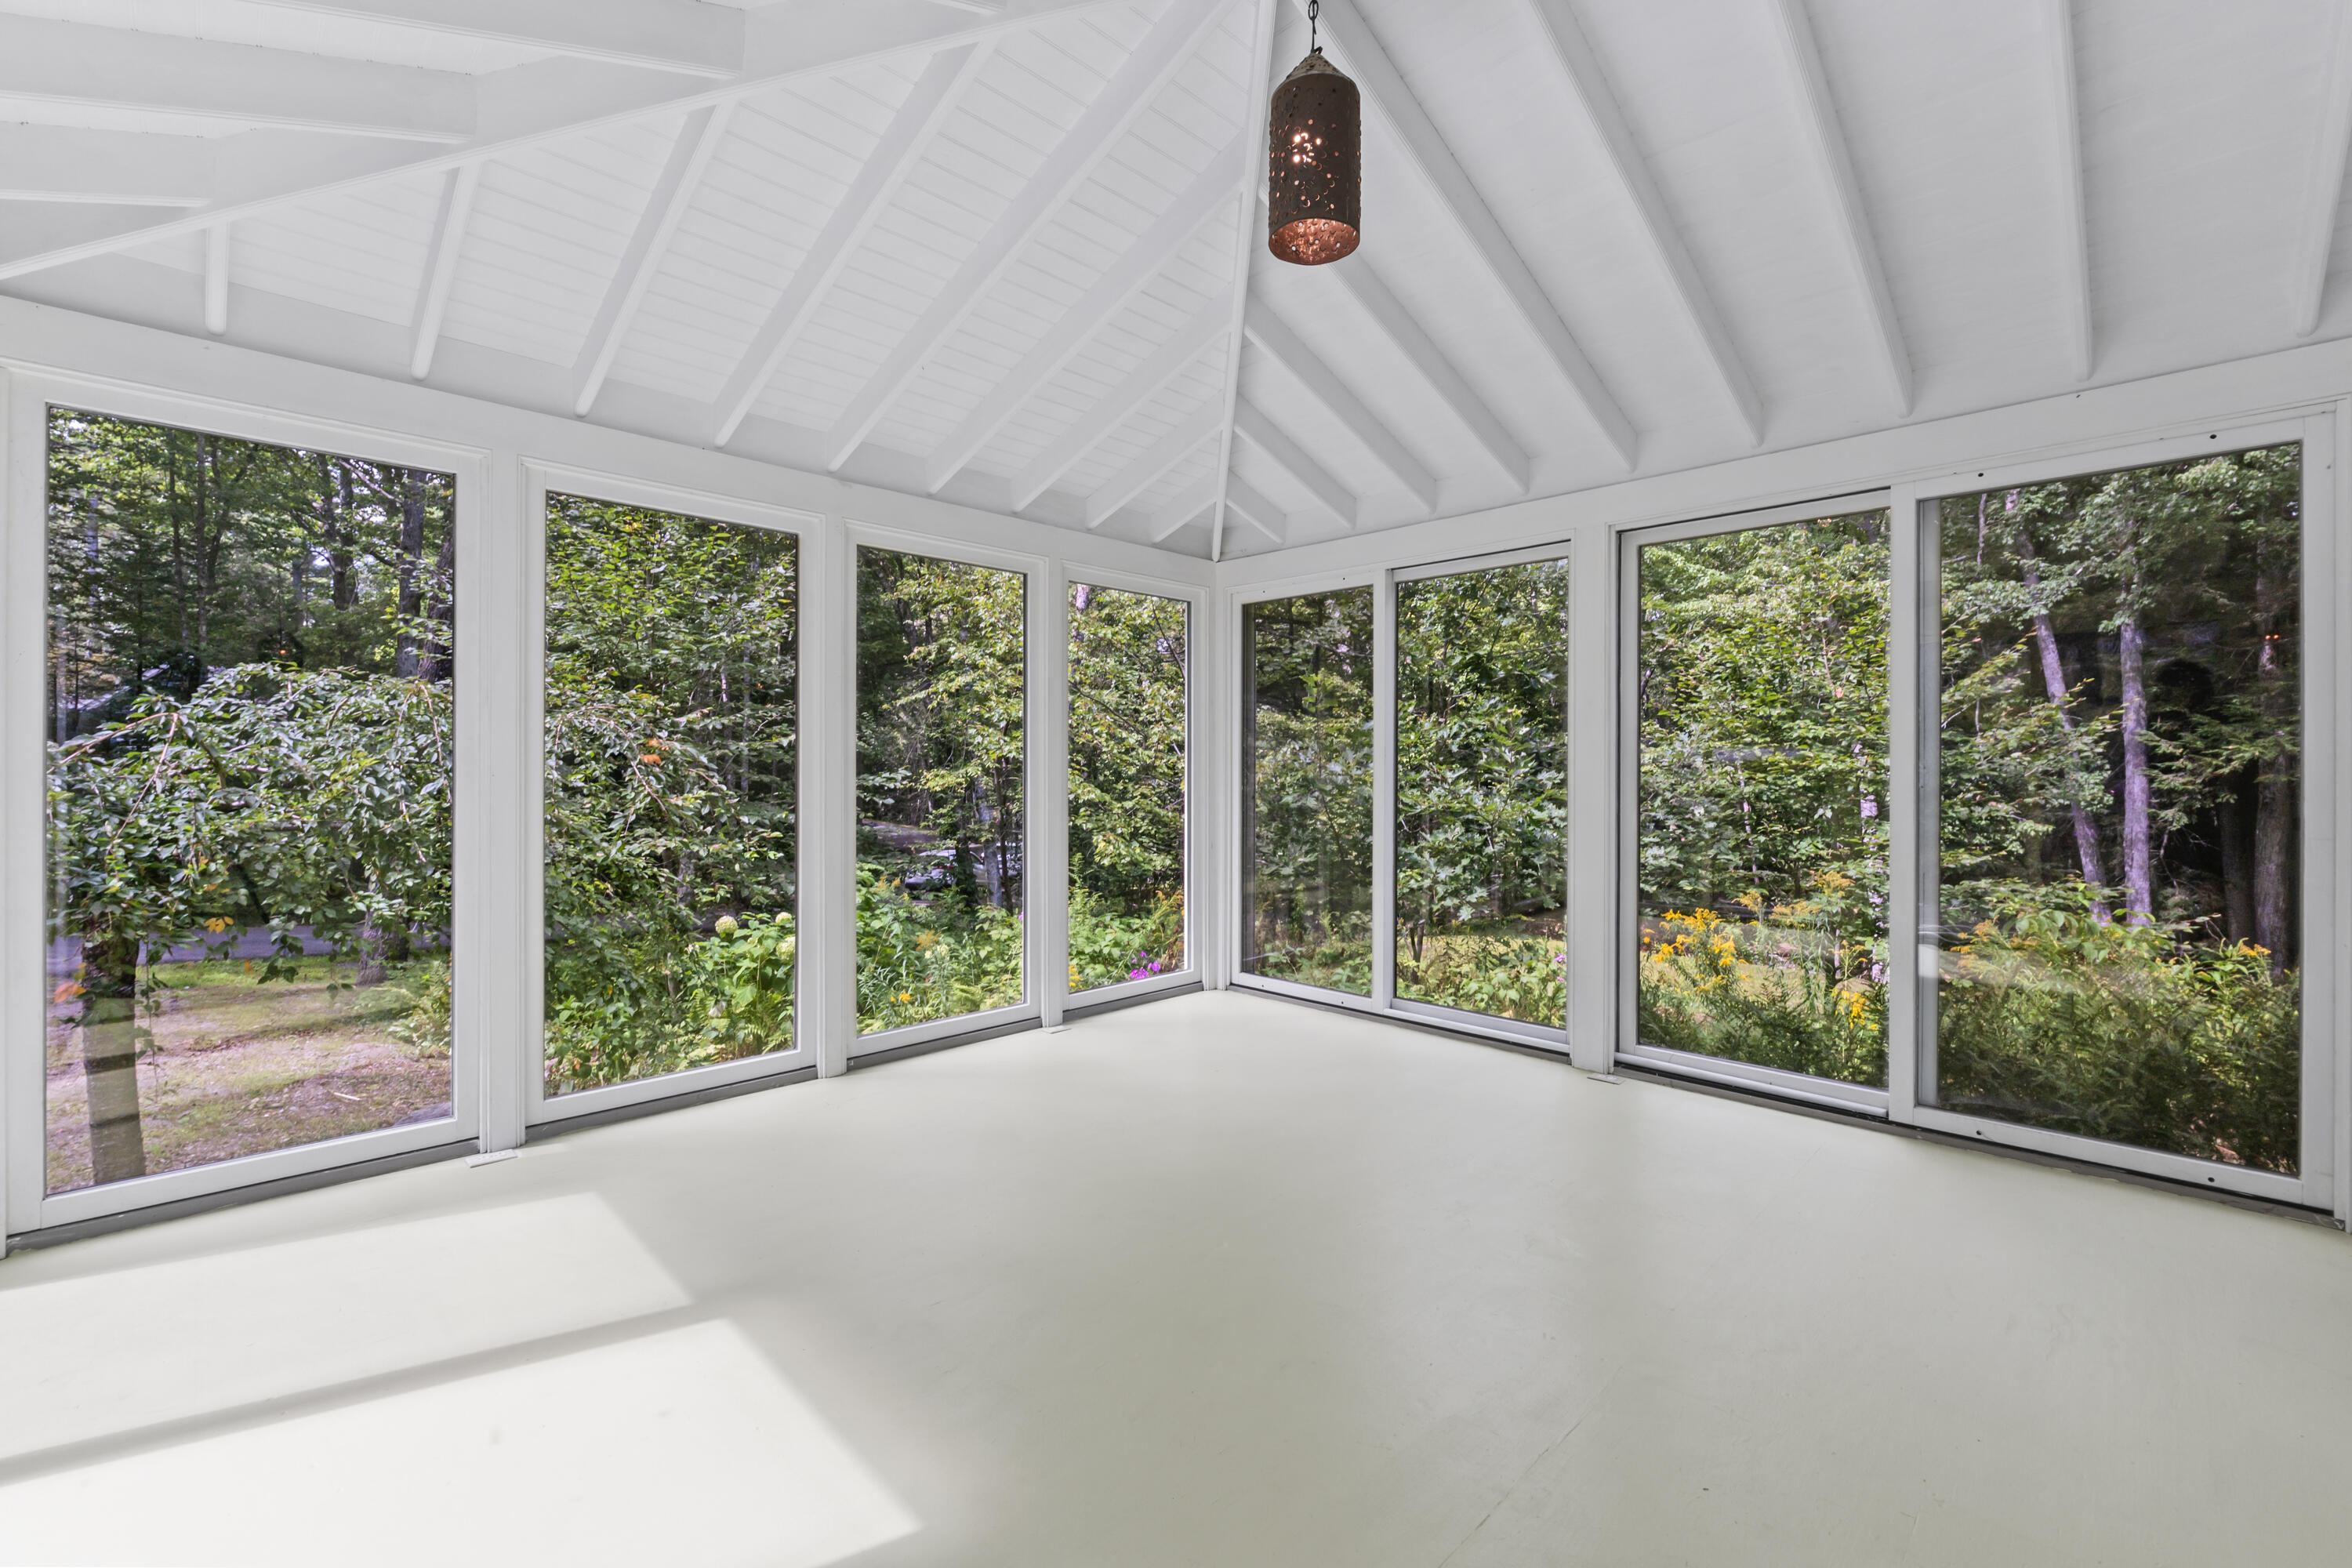
Vacant sunroom with a vaulted white ceiling, broad windows, and views of a wooded garden.
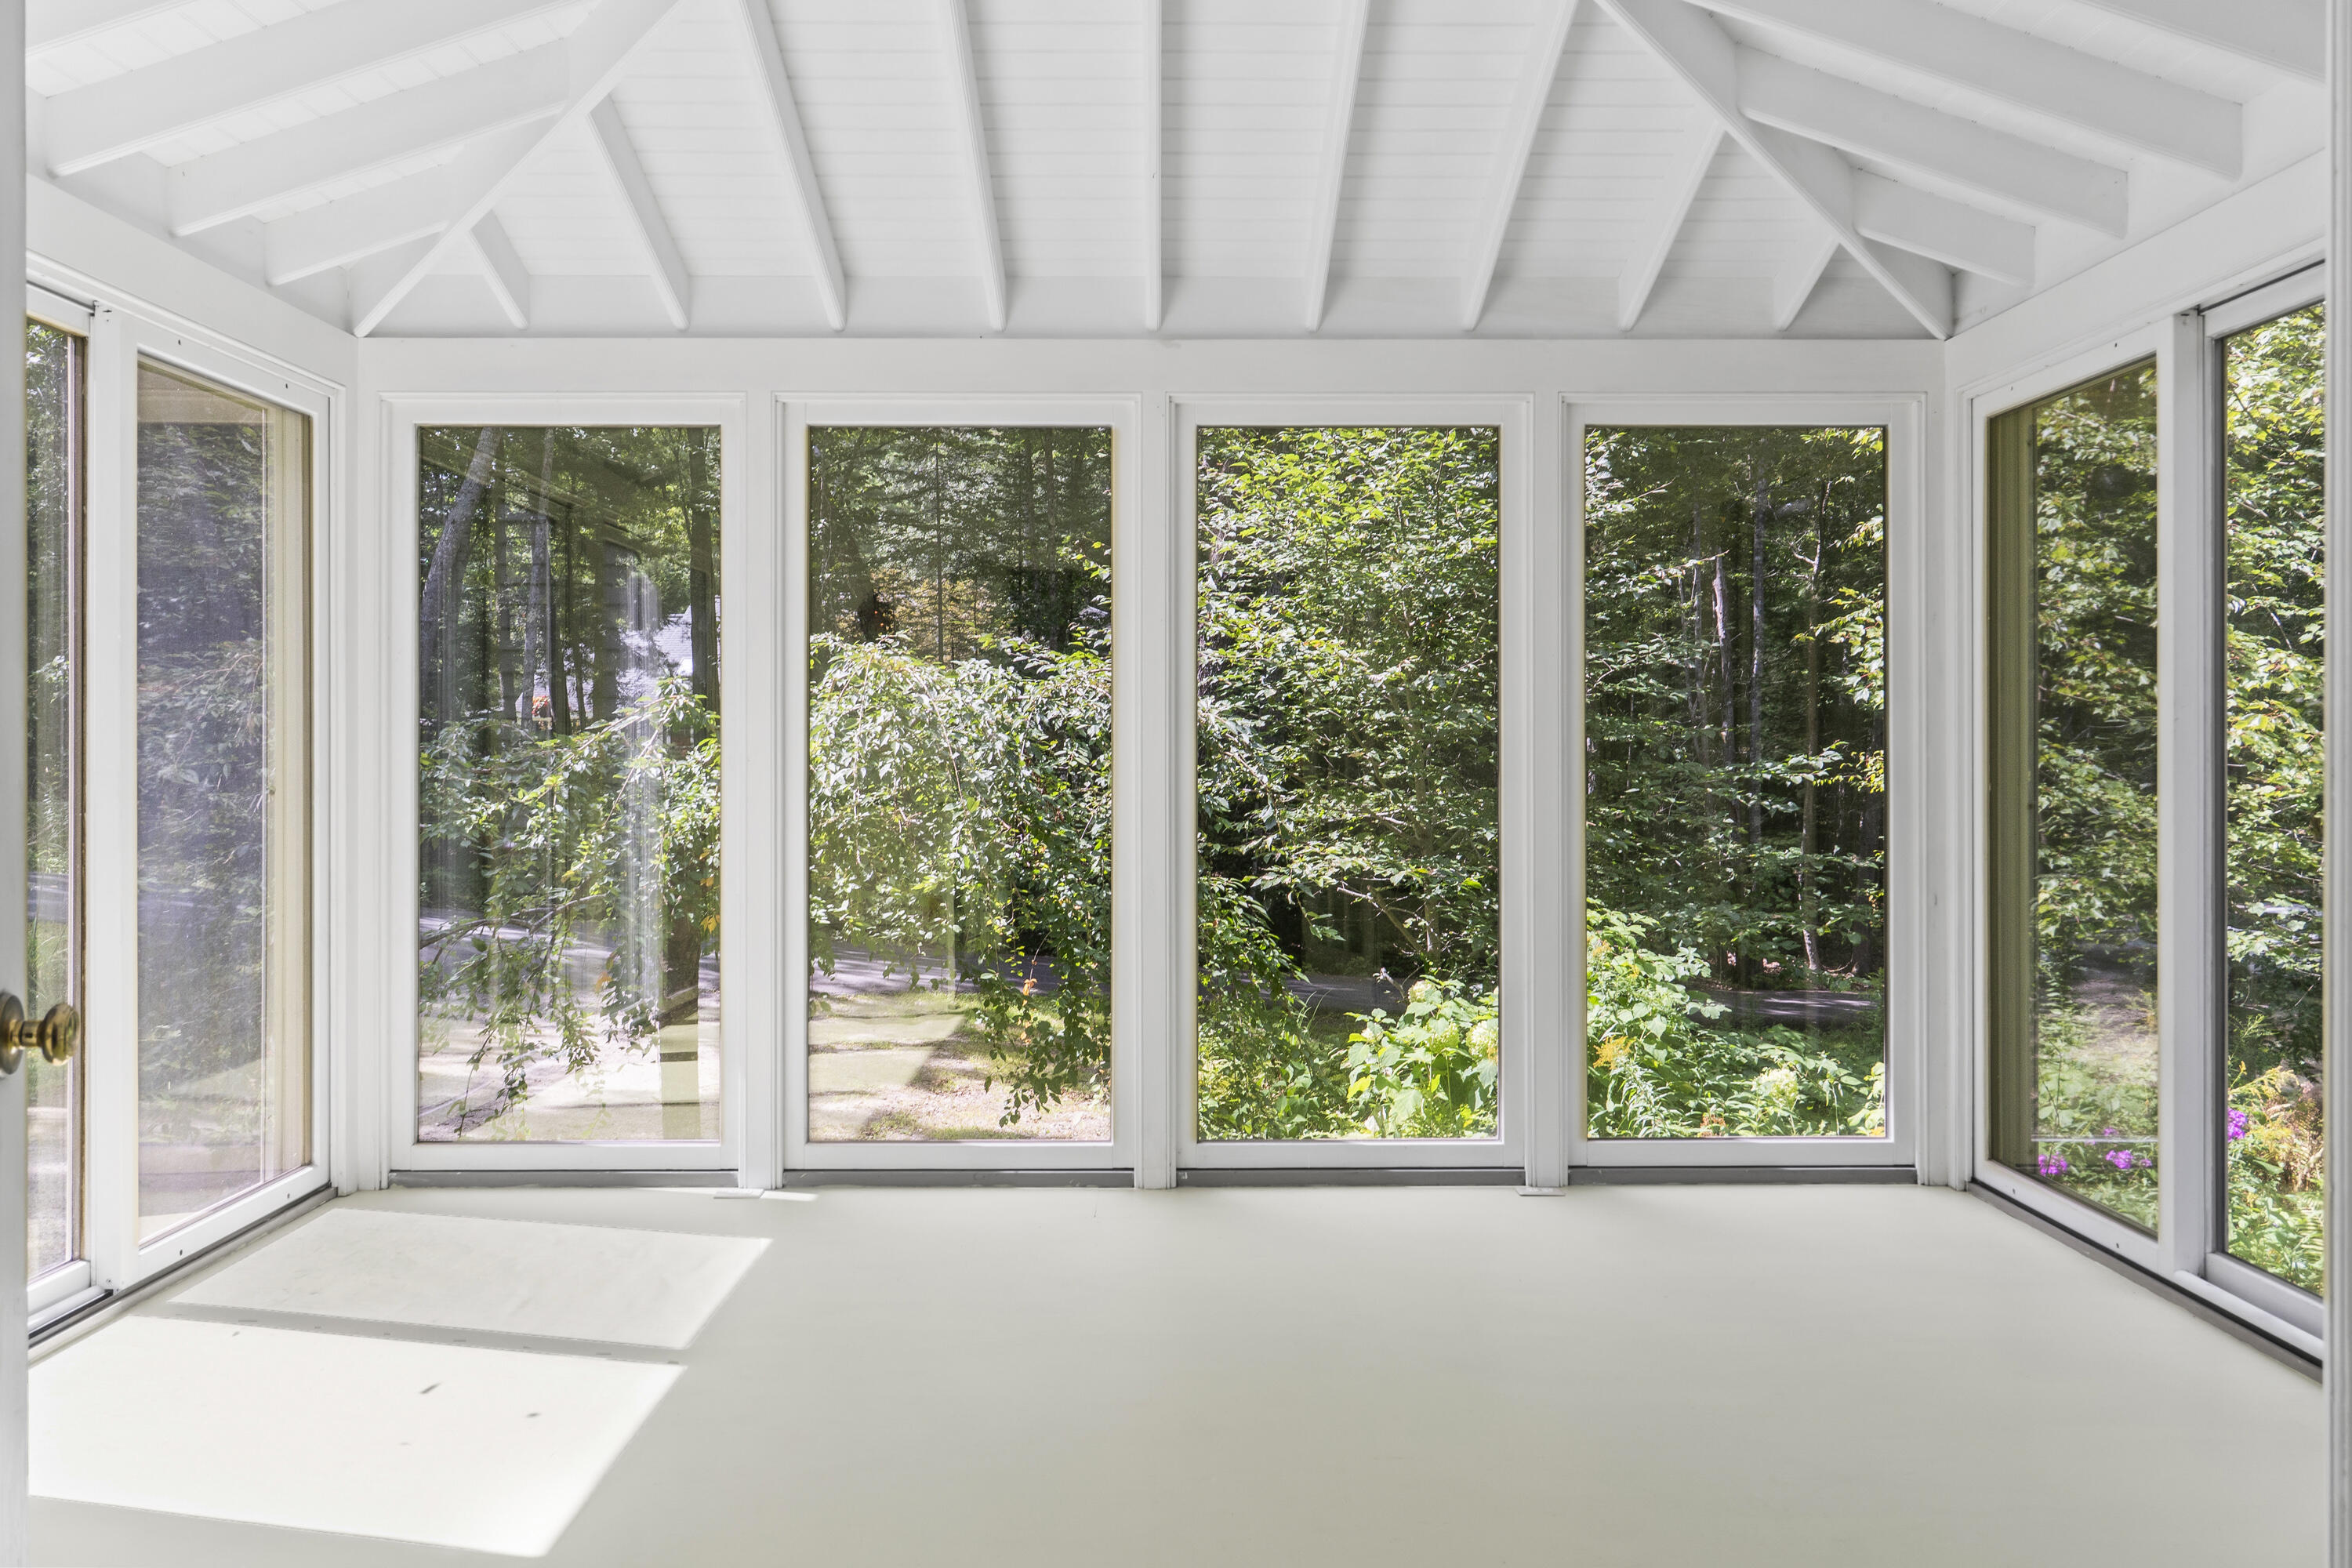
Vacant sunroom with a white vaulted ceiling, expansive windows, and a leafy wooded view.
Living room with a wood slab coffee table, patterned rug, and French doors opening to the dining area.
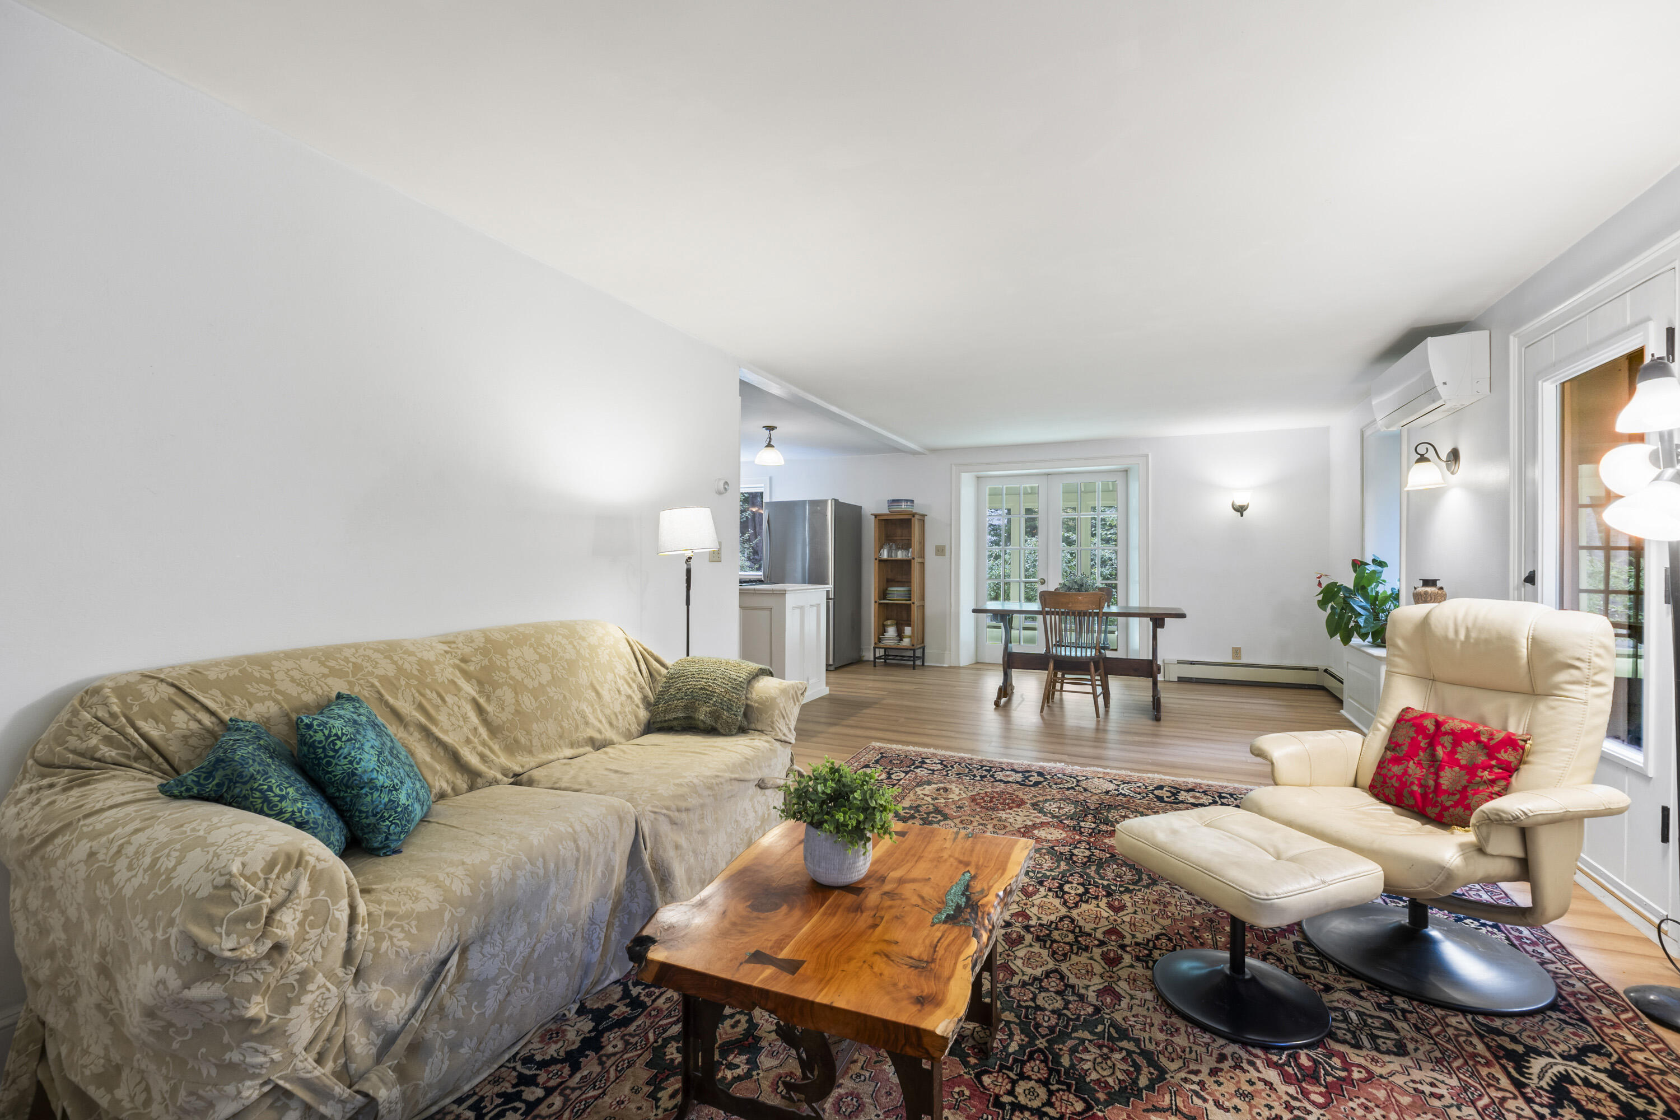
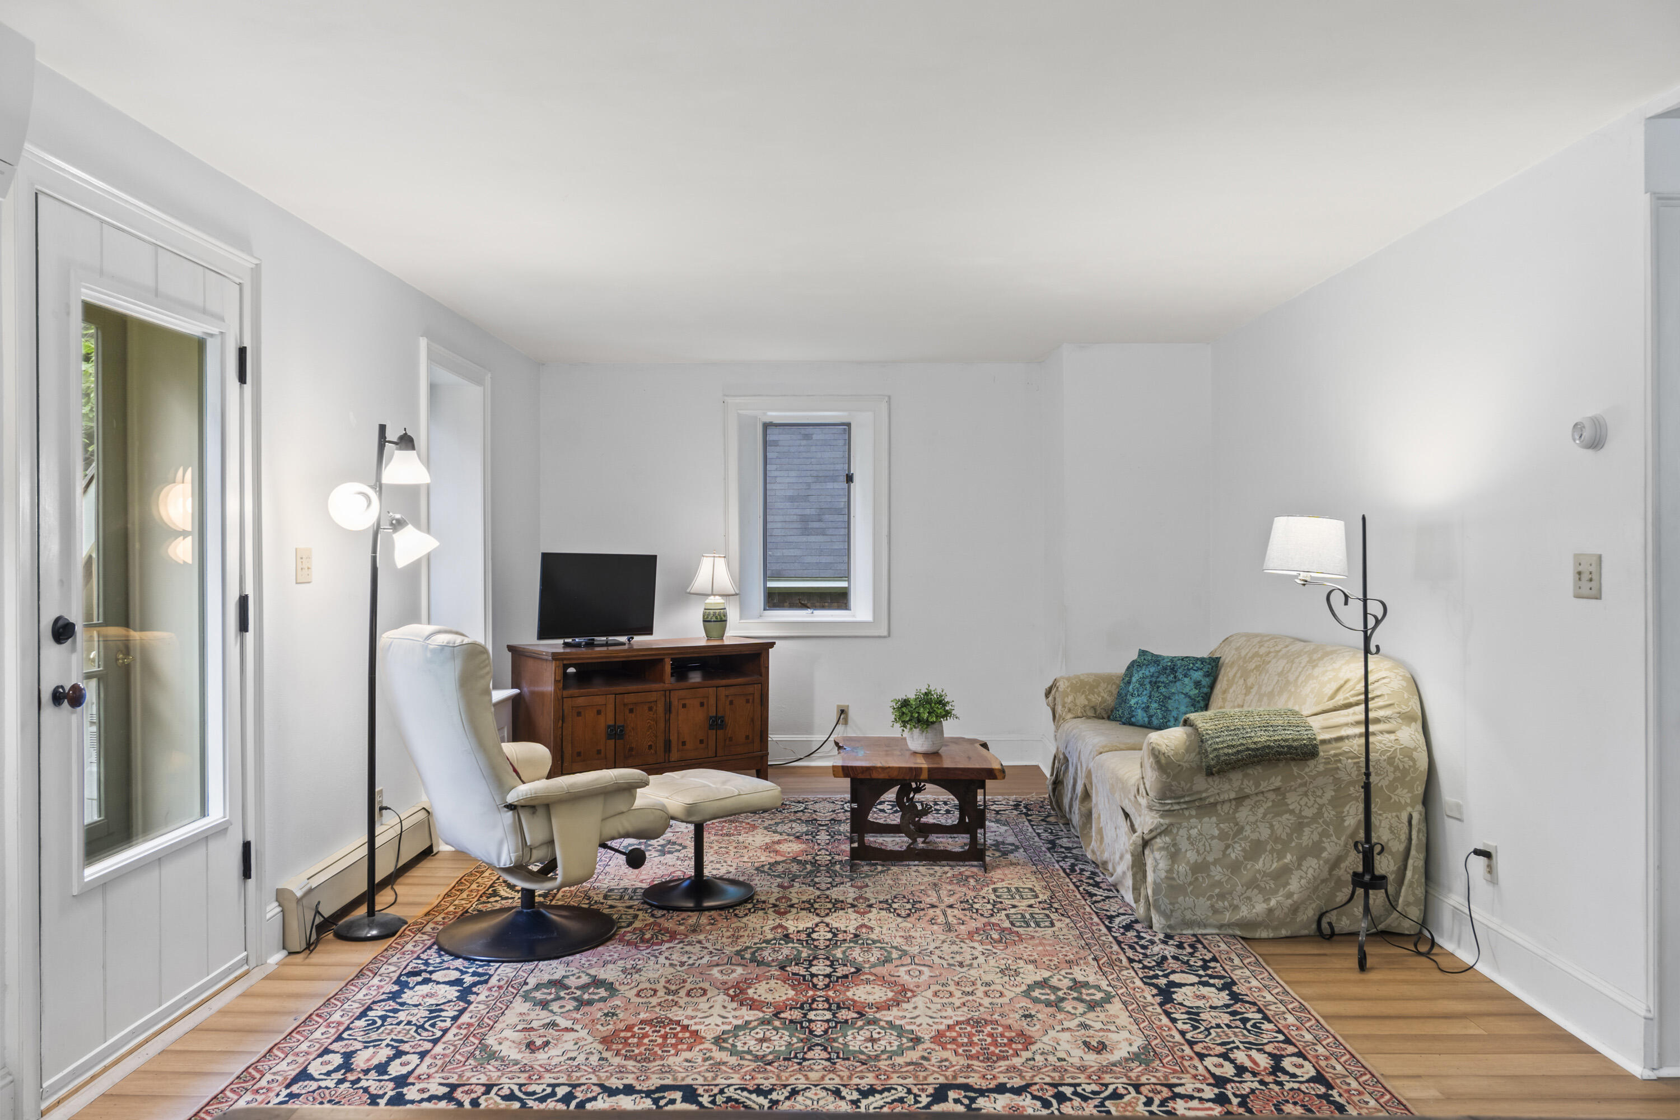
Living room with a patterned rug, beige sofa, cream recliner, and wooden TV cabinet.
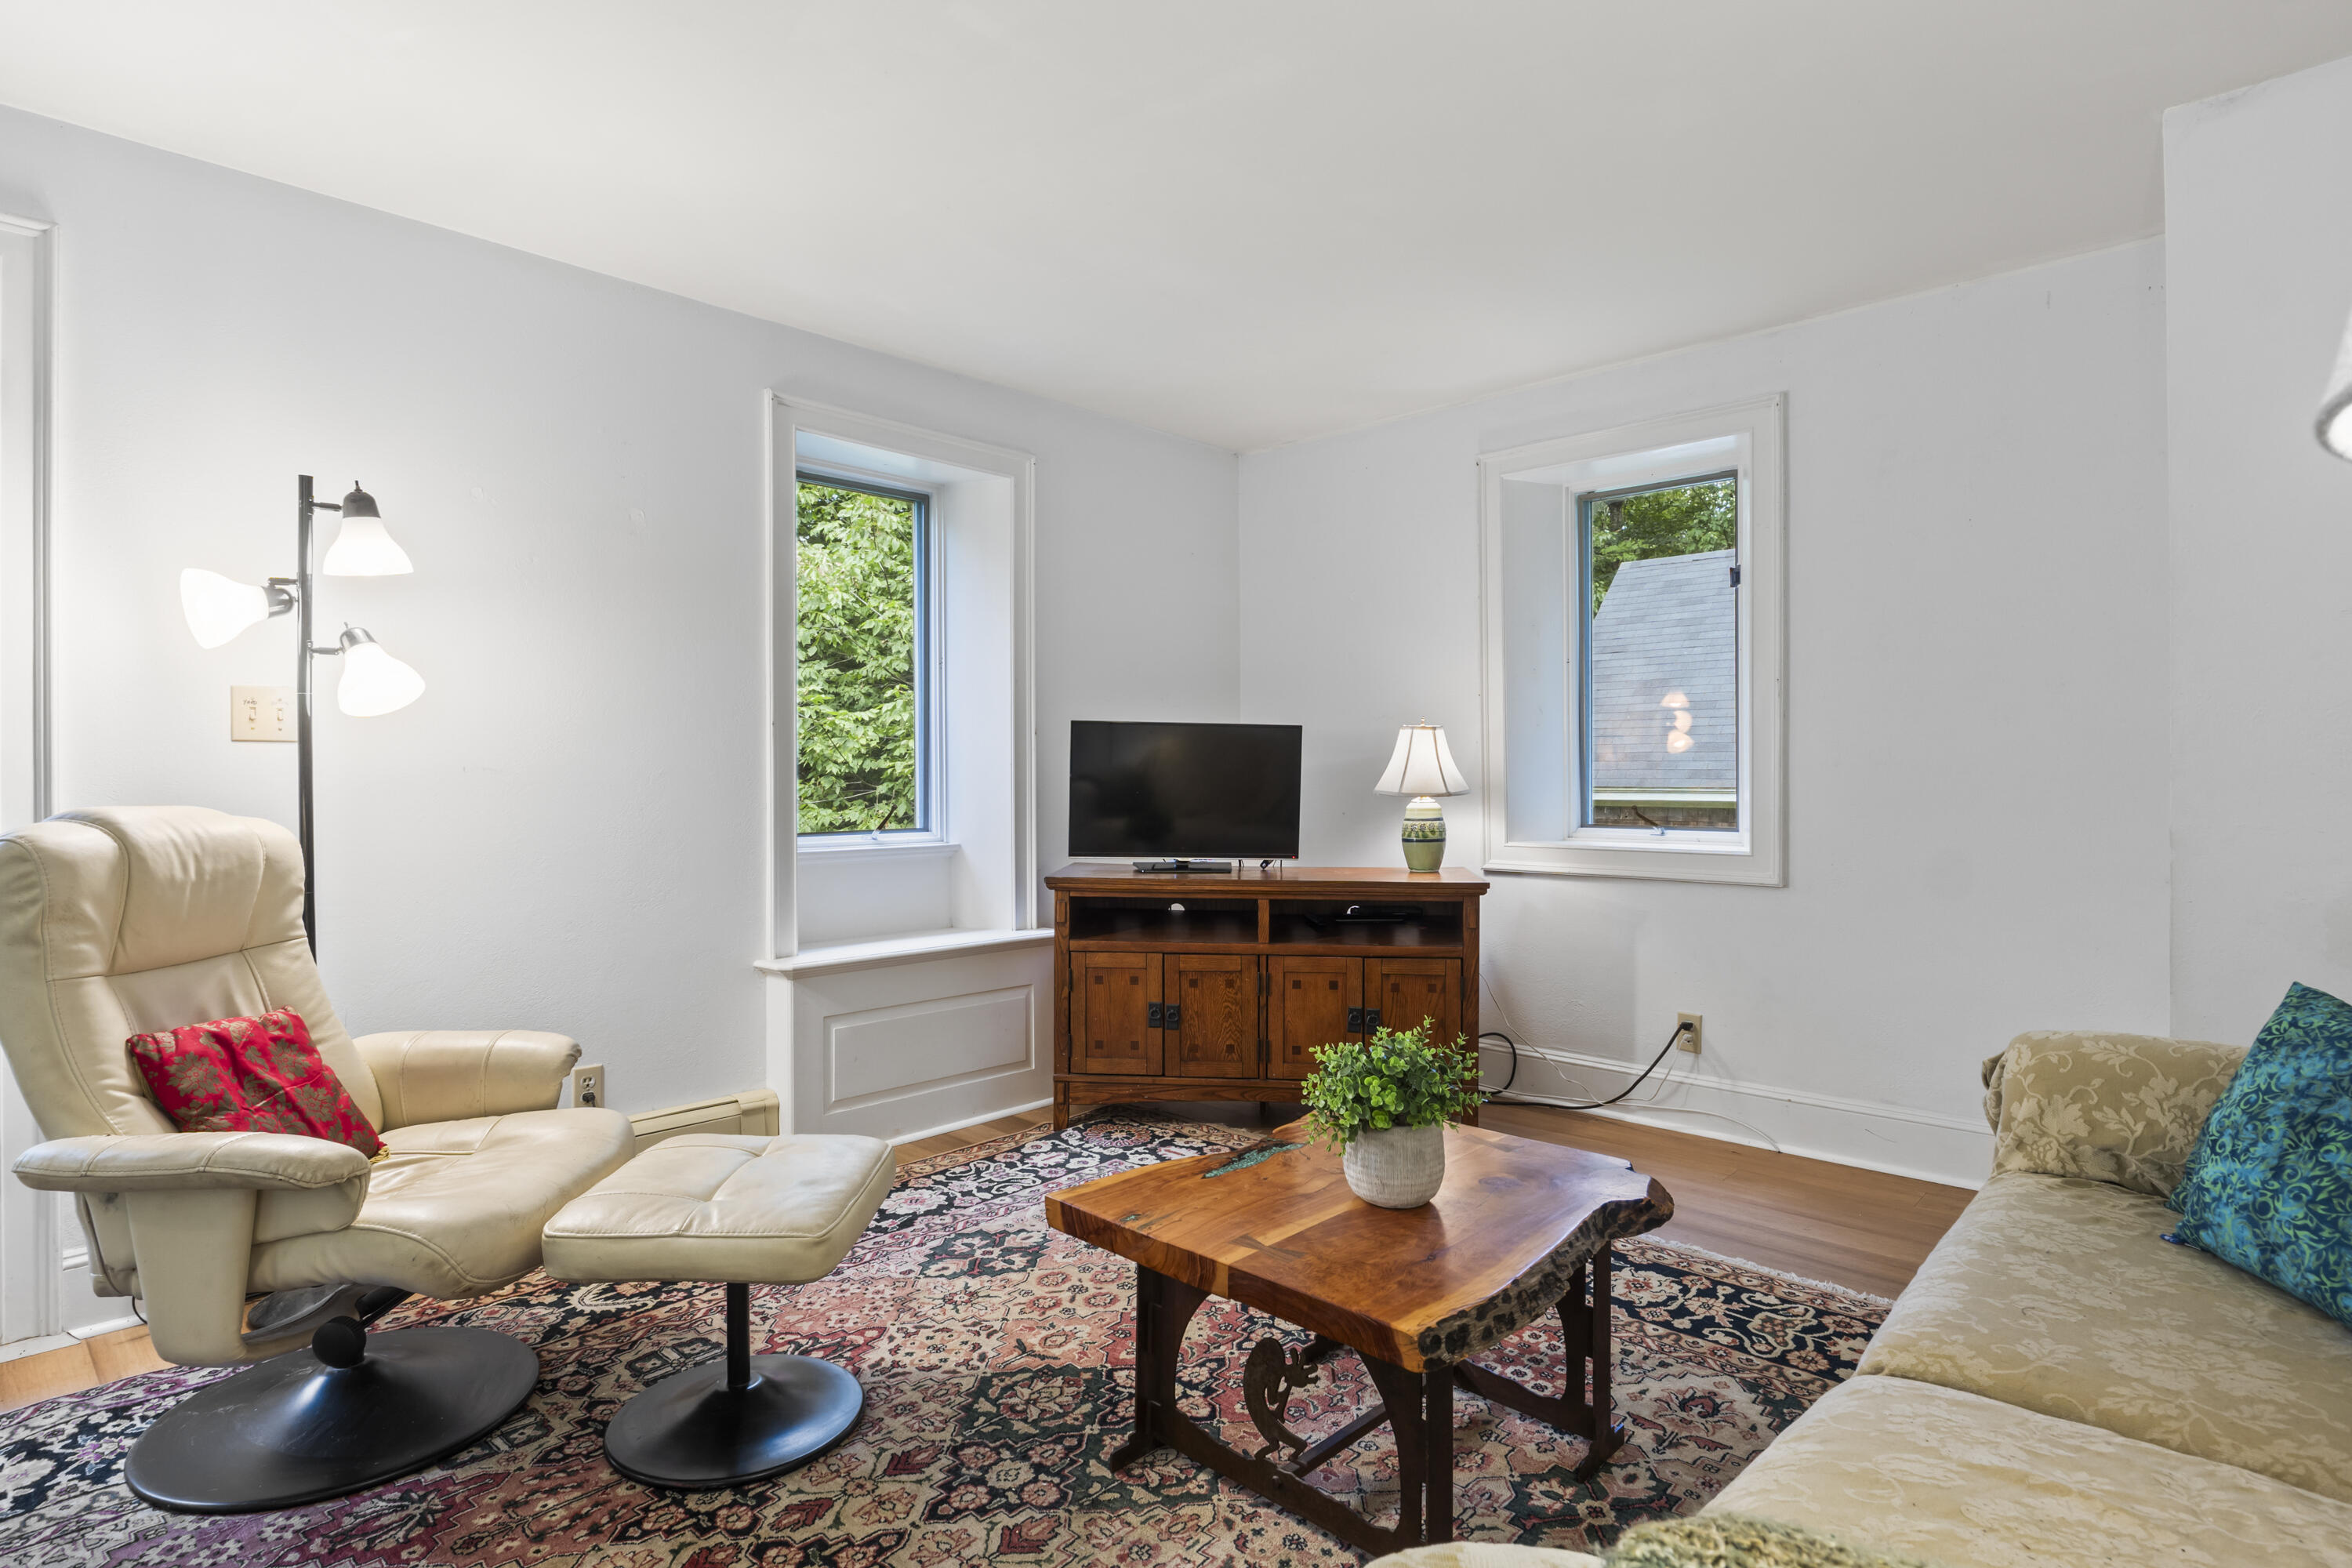
Living room with a cream leather recliner, patterned rug, and television between two windows.
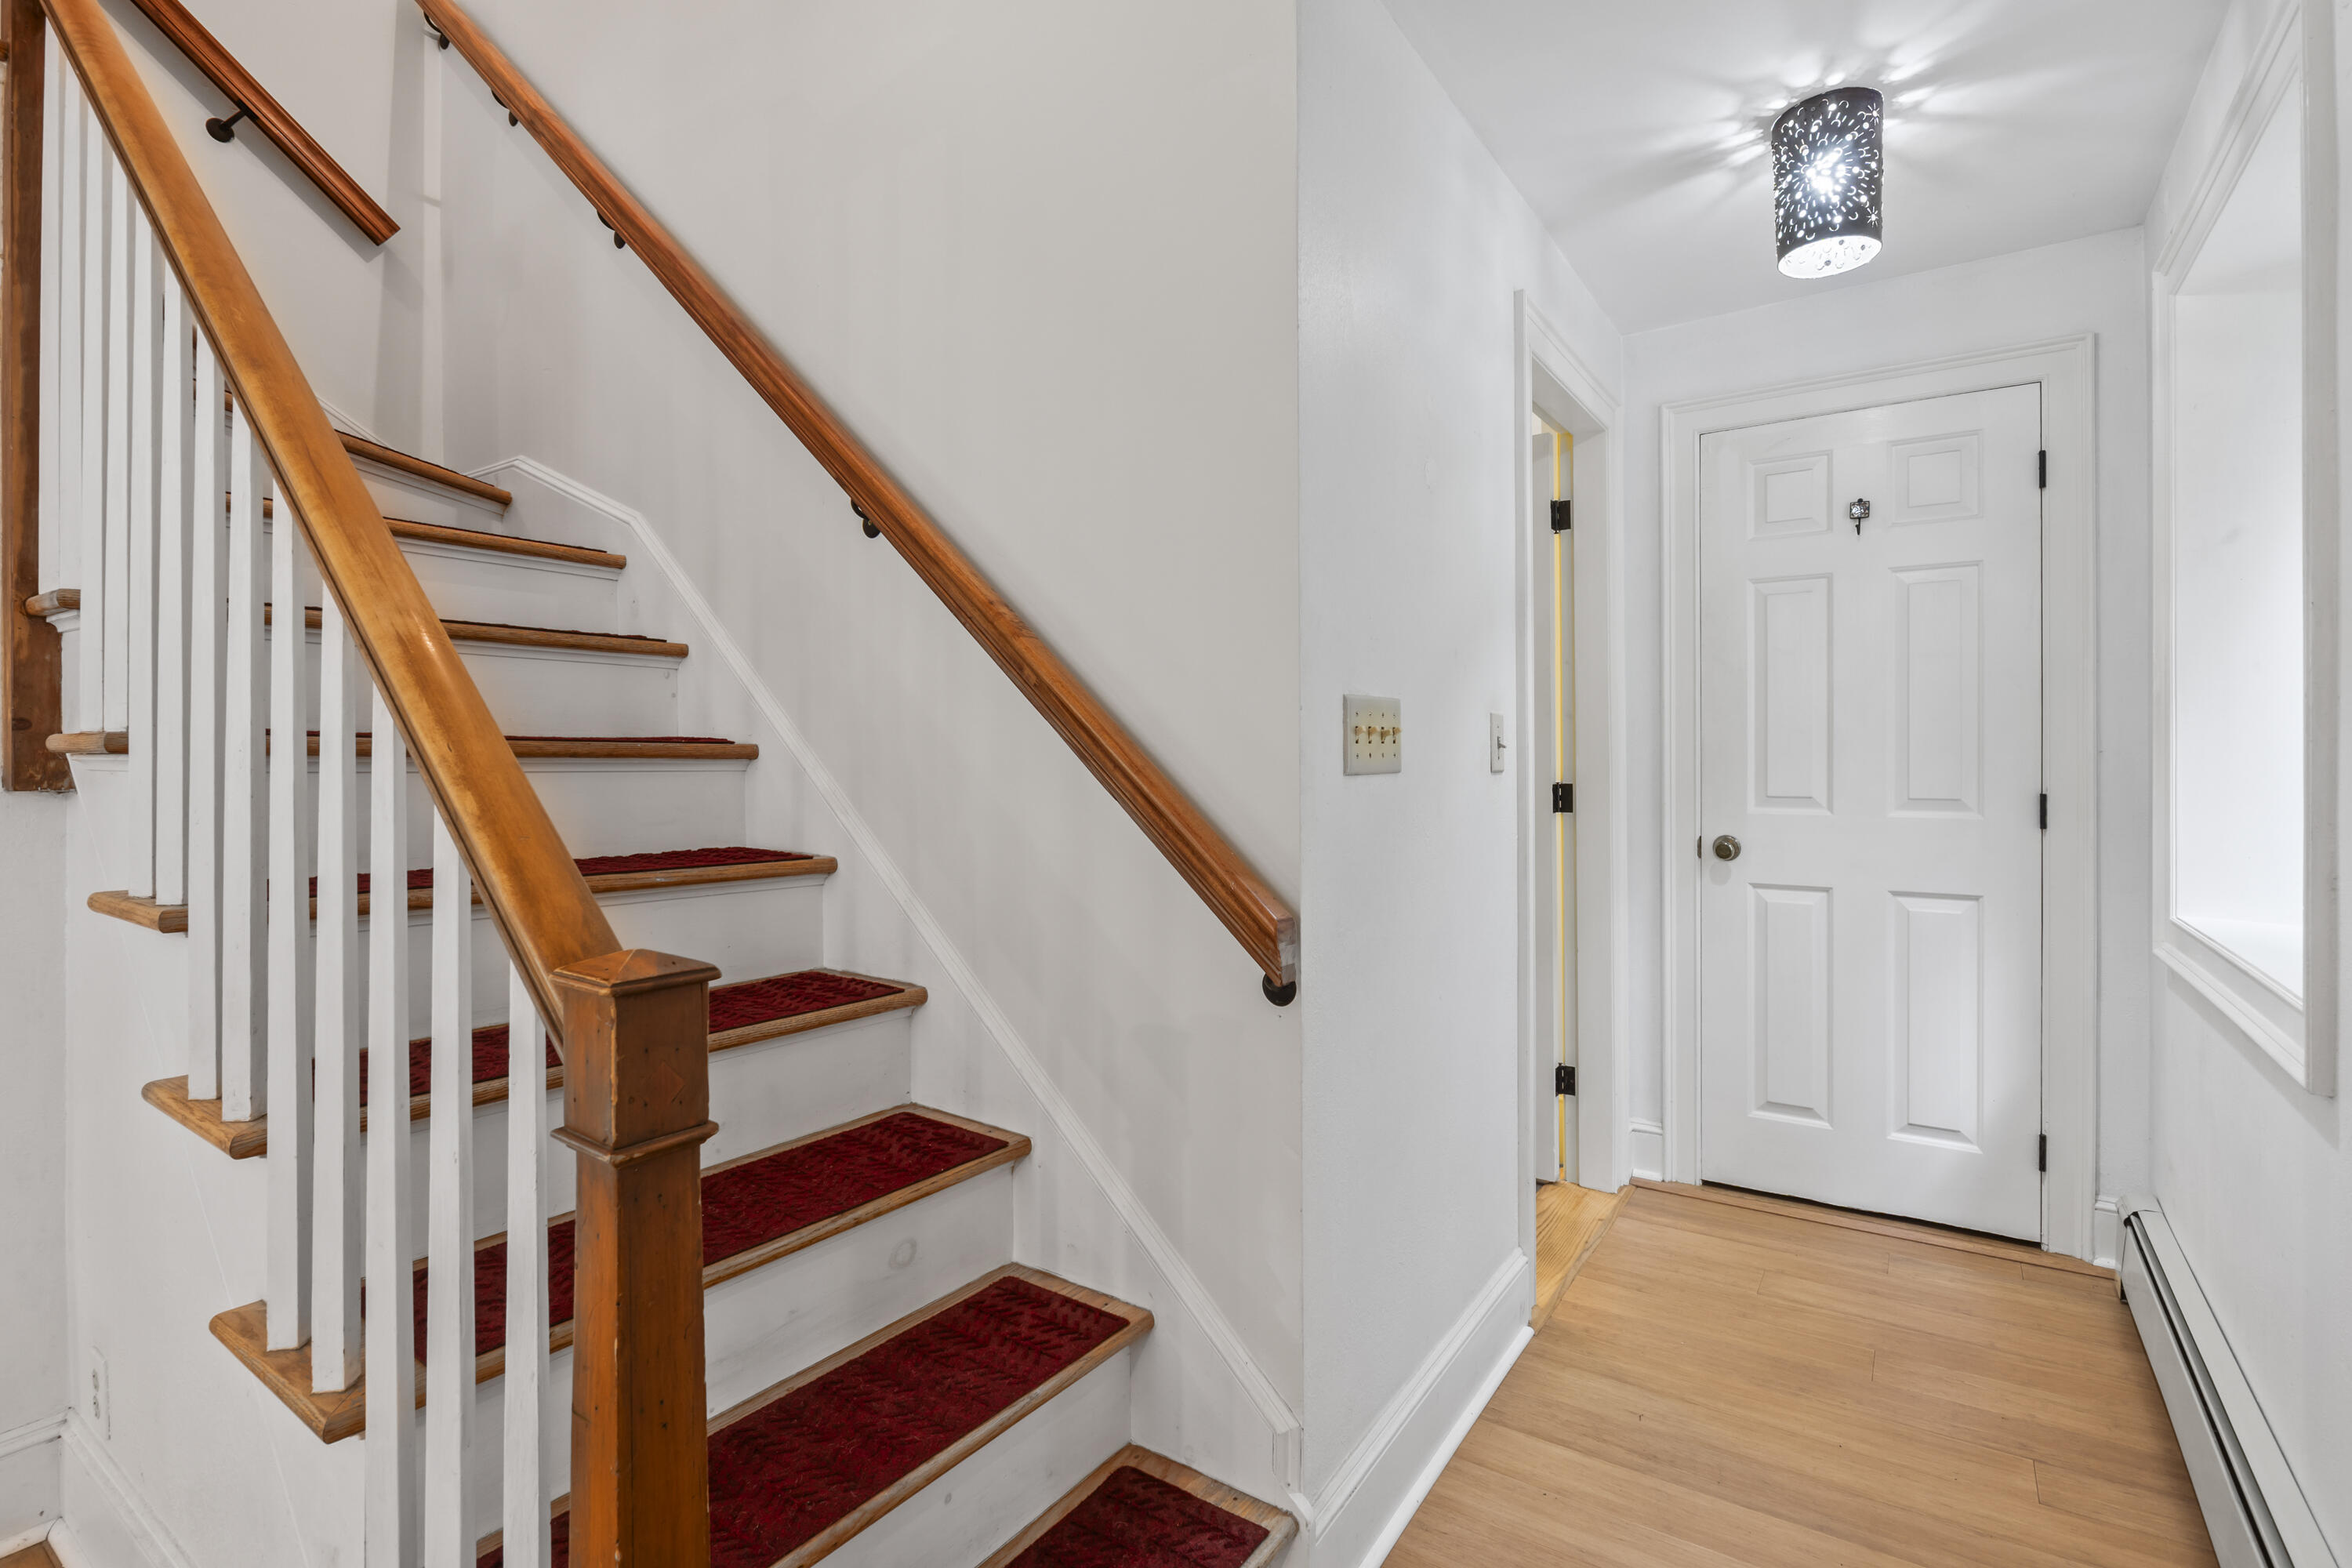
Entryway with a red-carpeted staircase, wood handrails, and a white front door.
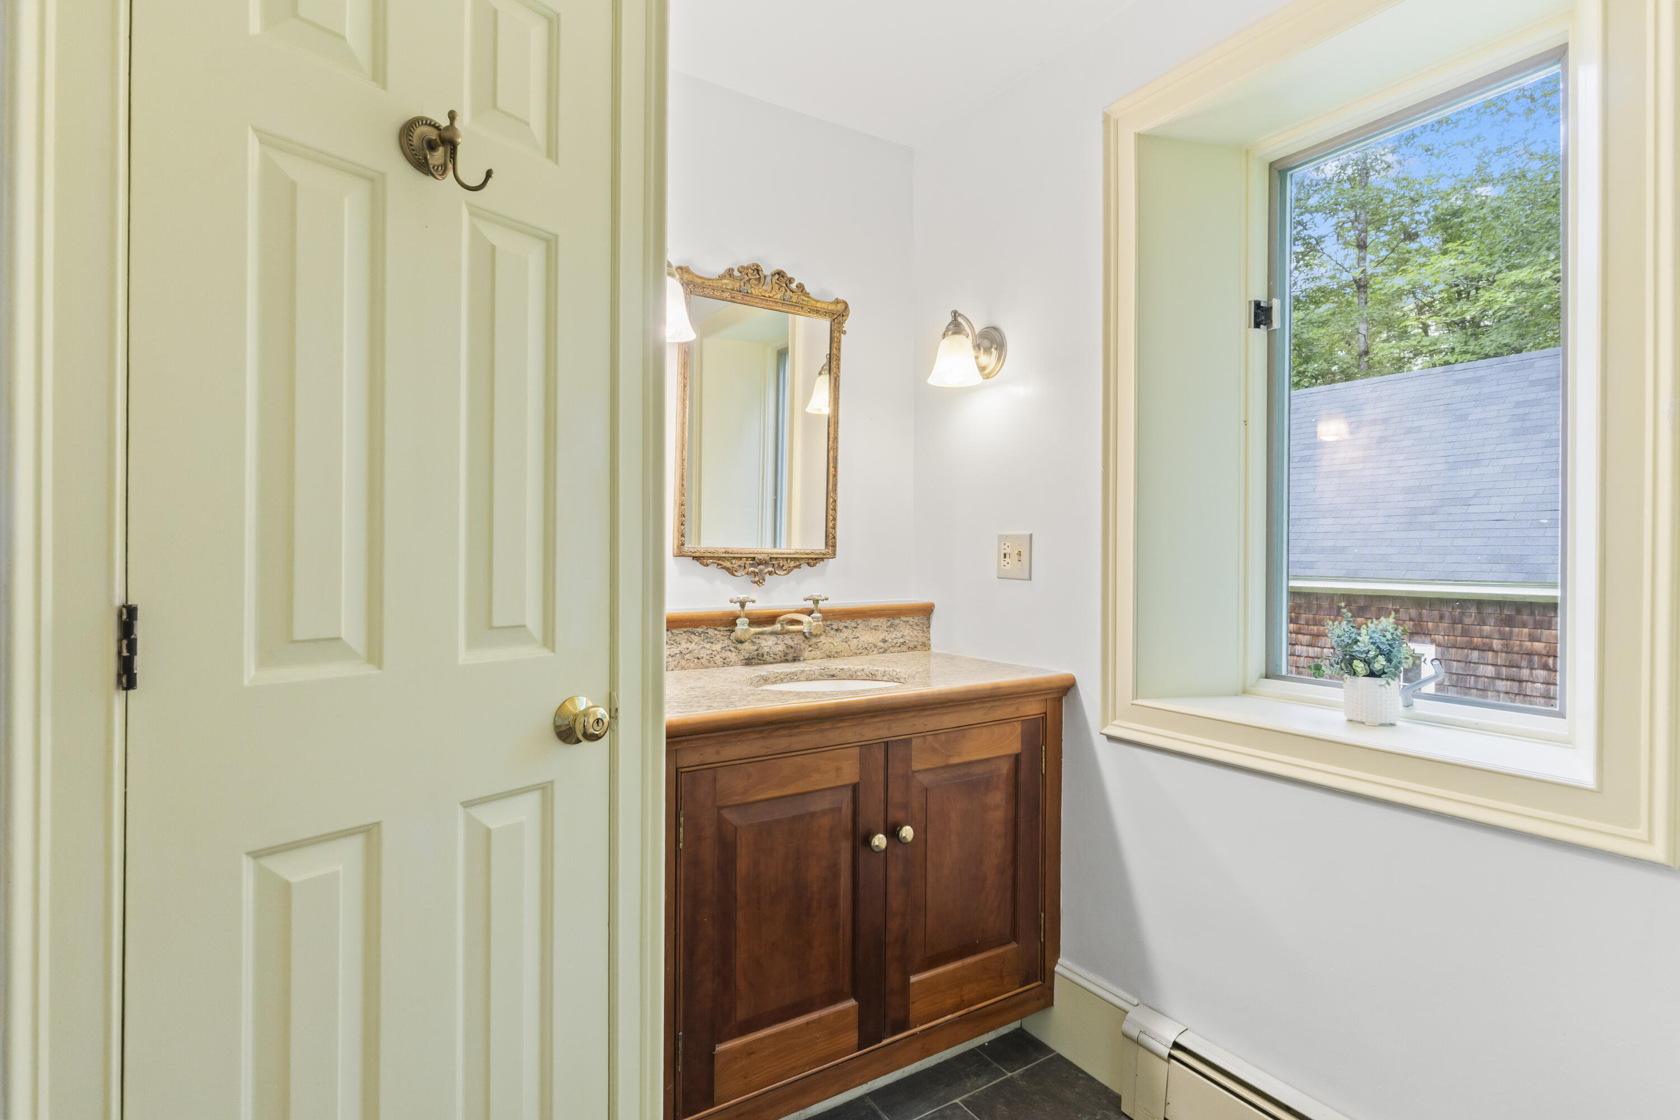
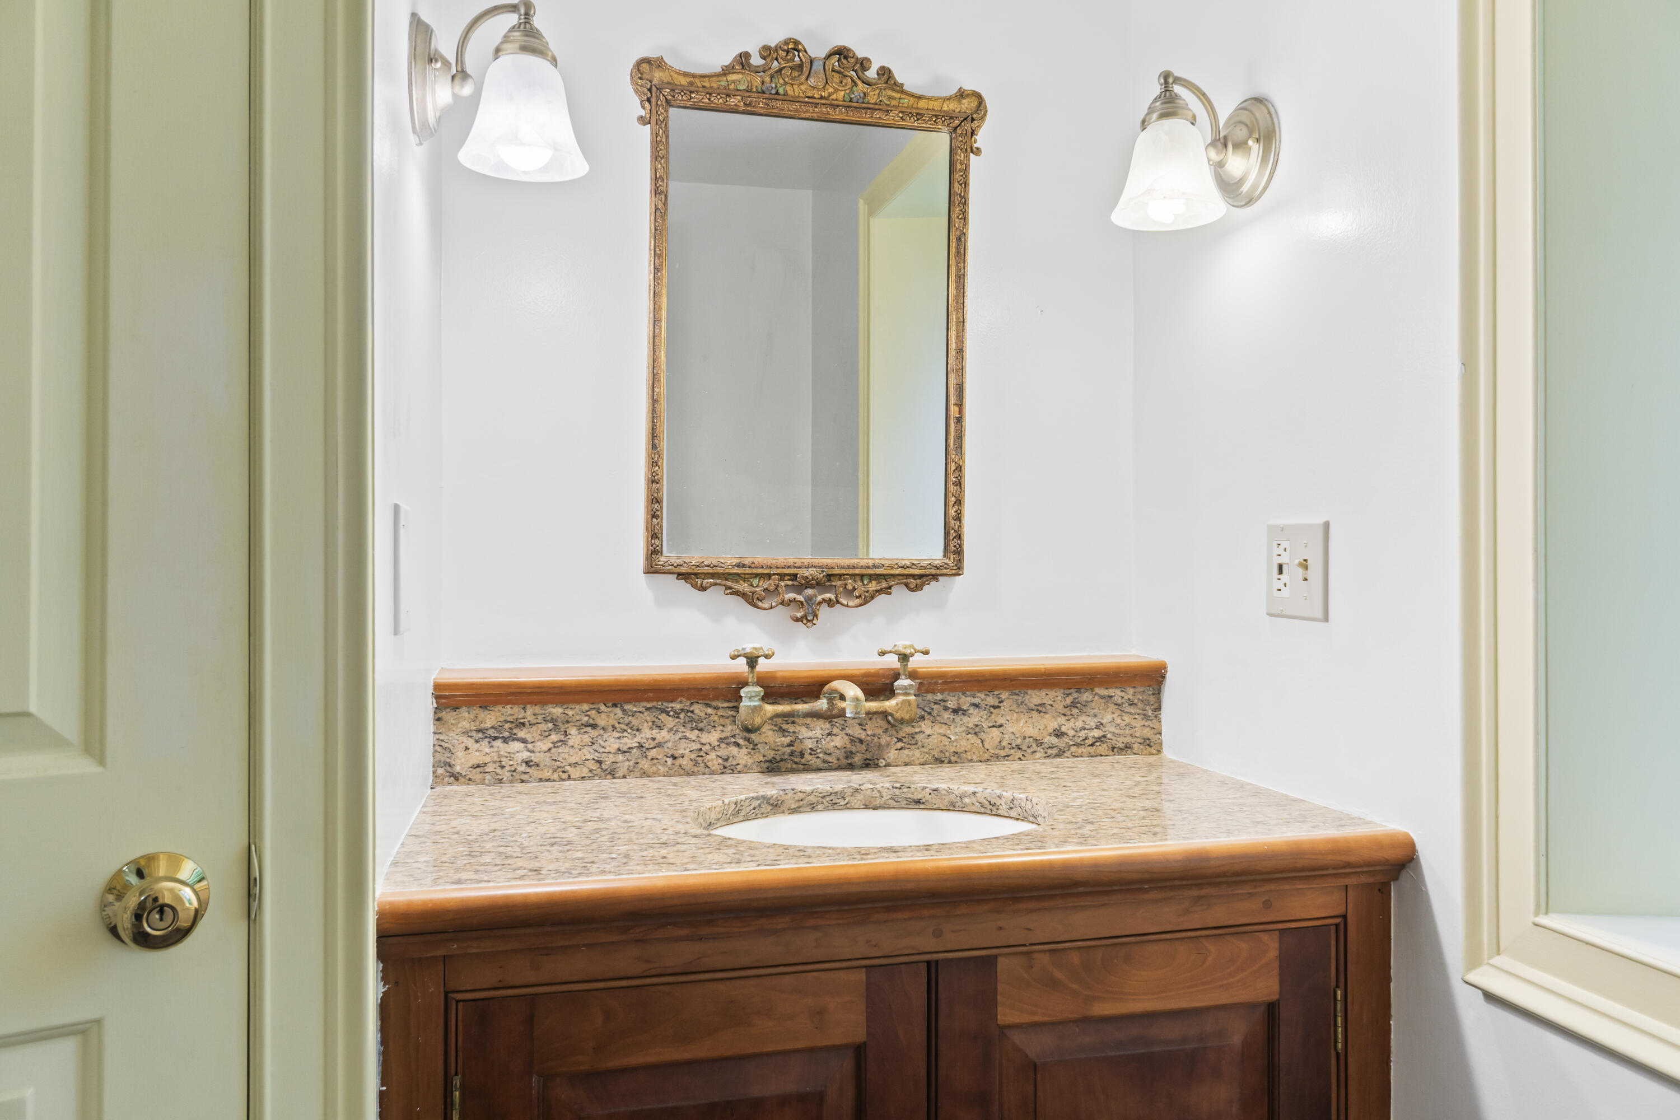
Bathroom vanity with a granite countertop, ornate mirror, and large window overlooking trees.
Bathroom vanity with granite counter, brass faucet, and ornate framed mirror.
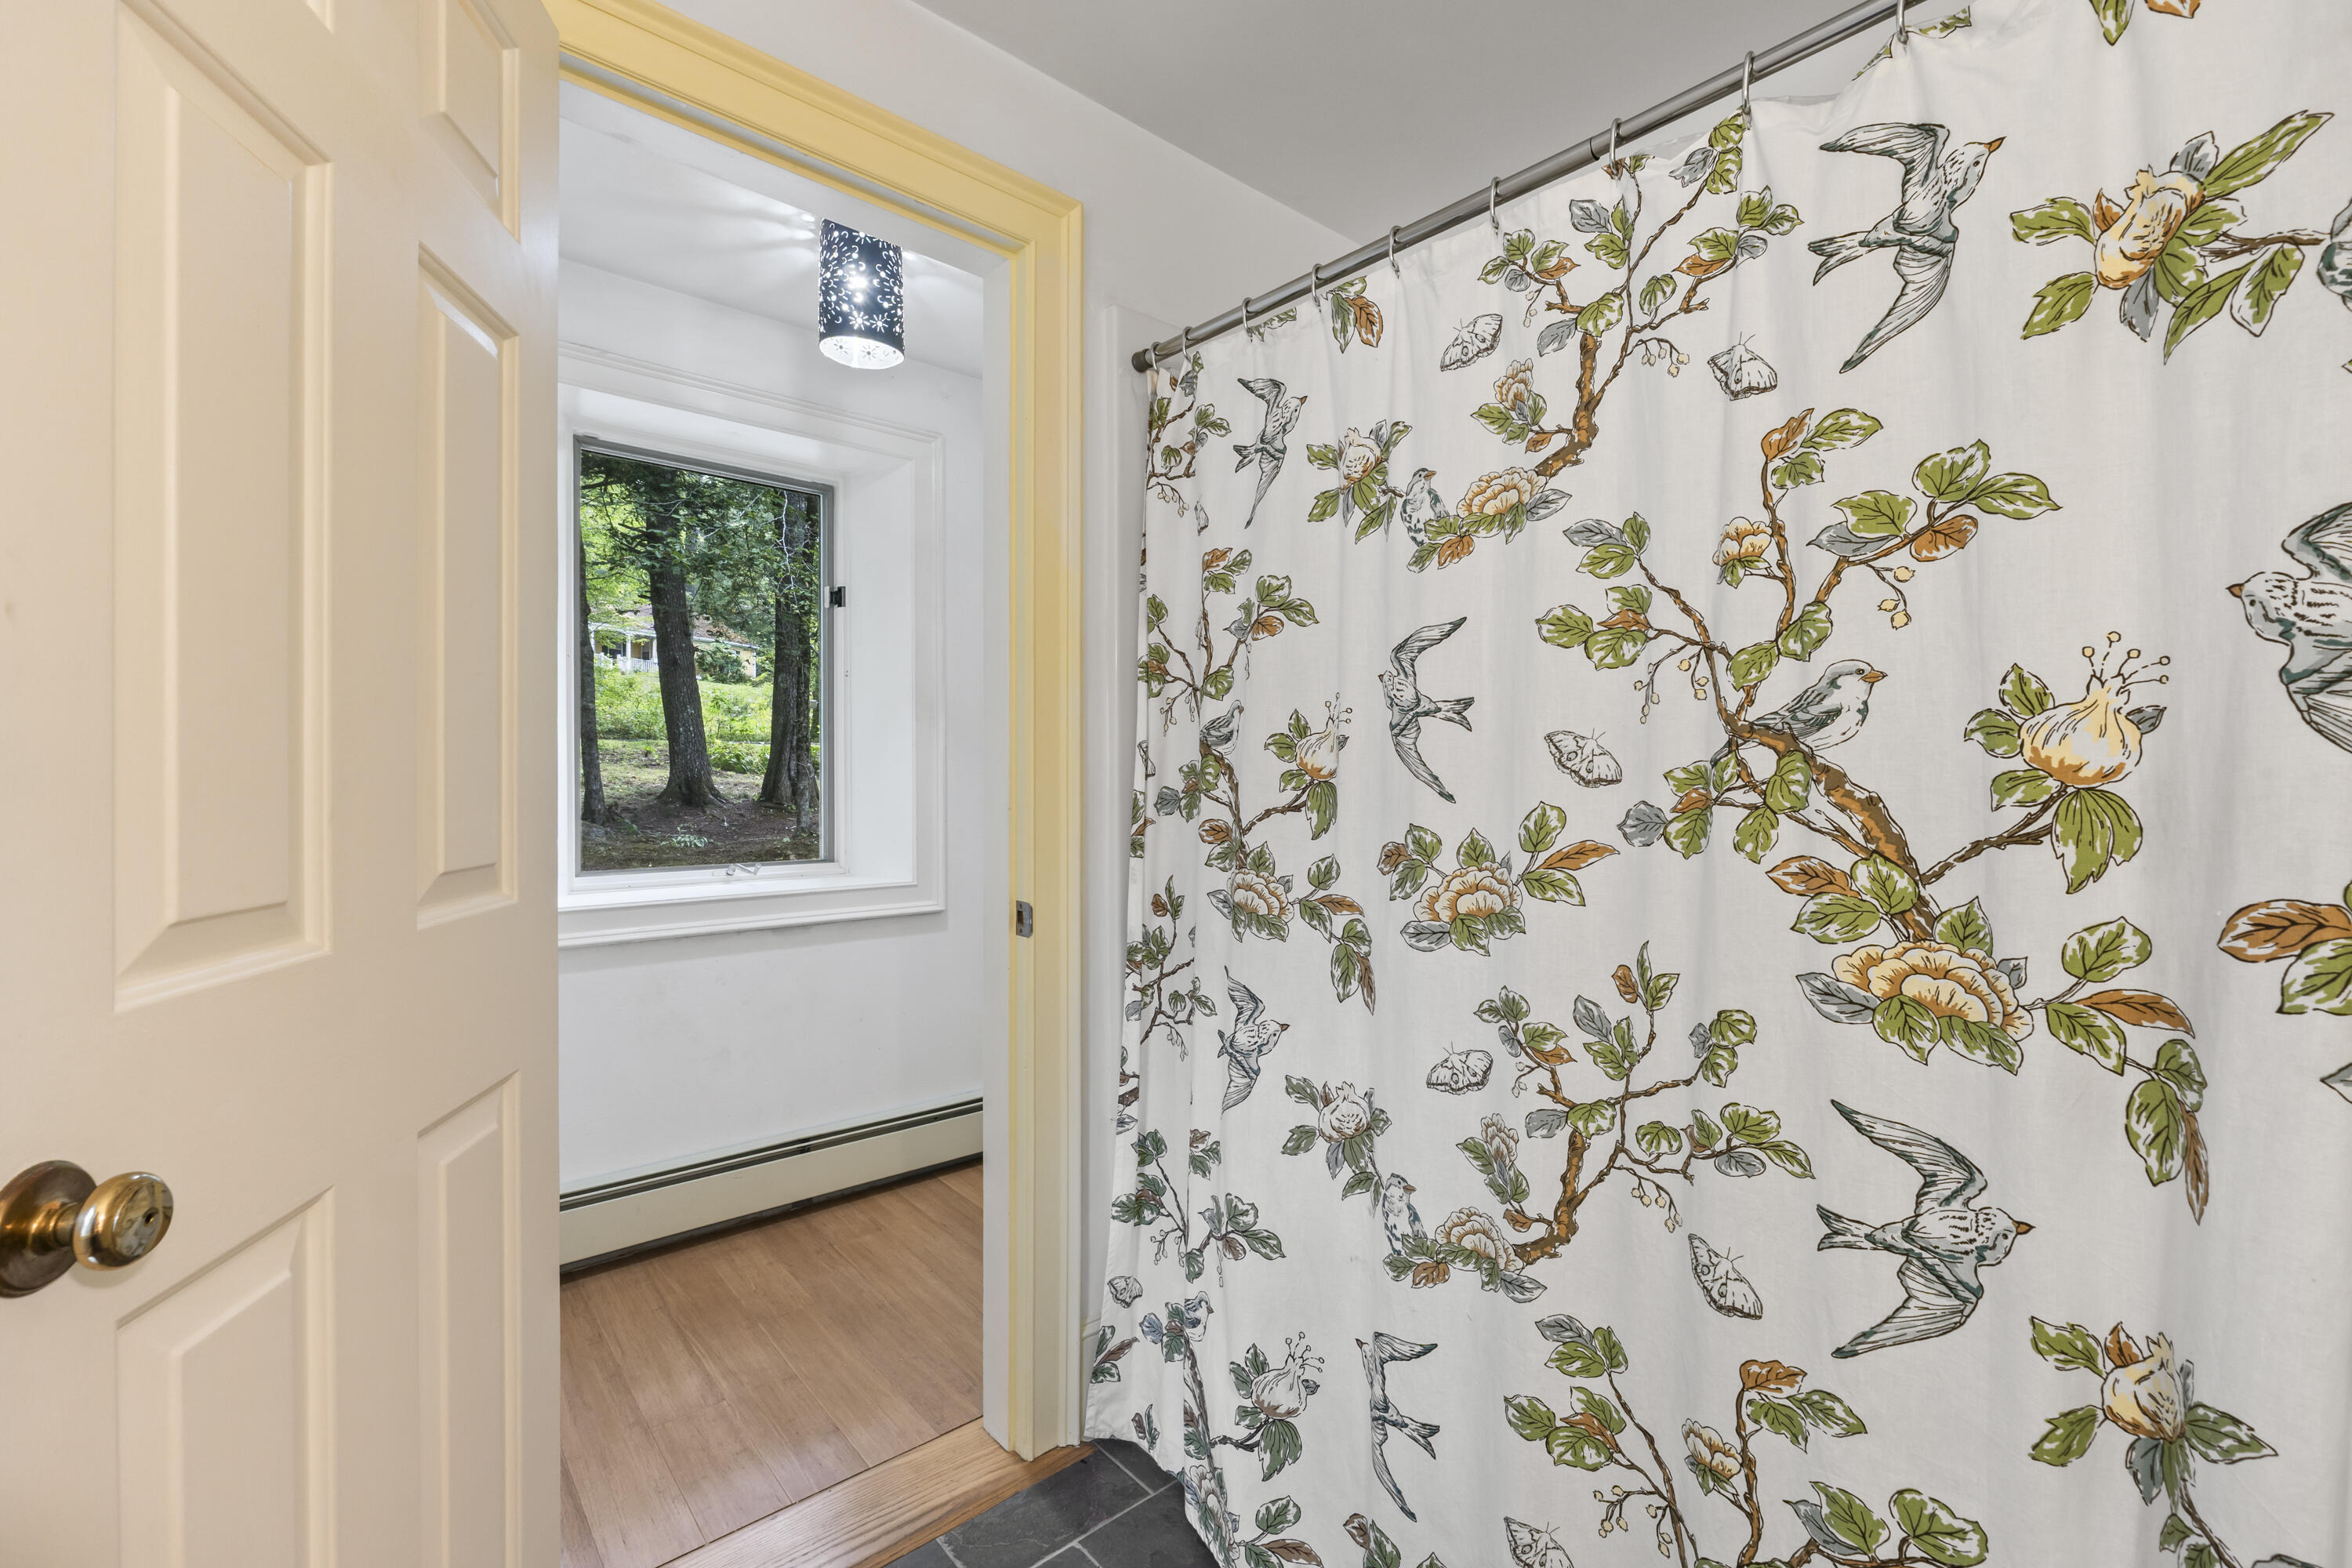
Bathroom with a bird-and-floral shower curtain beside an open doorway to a bright room.
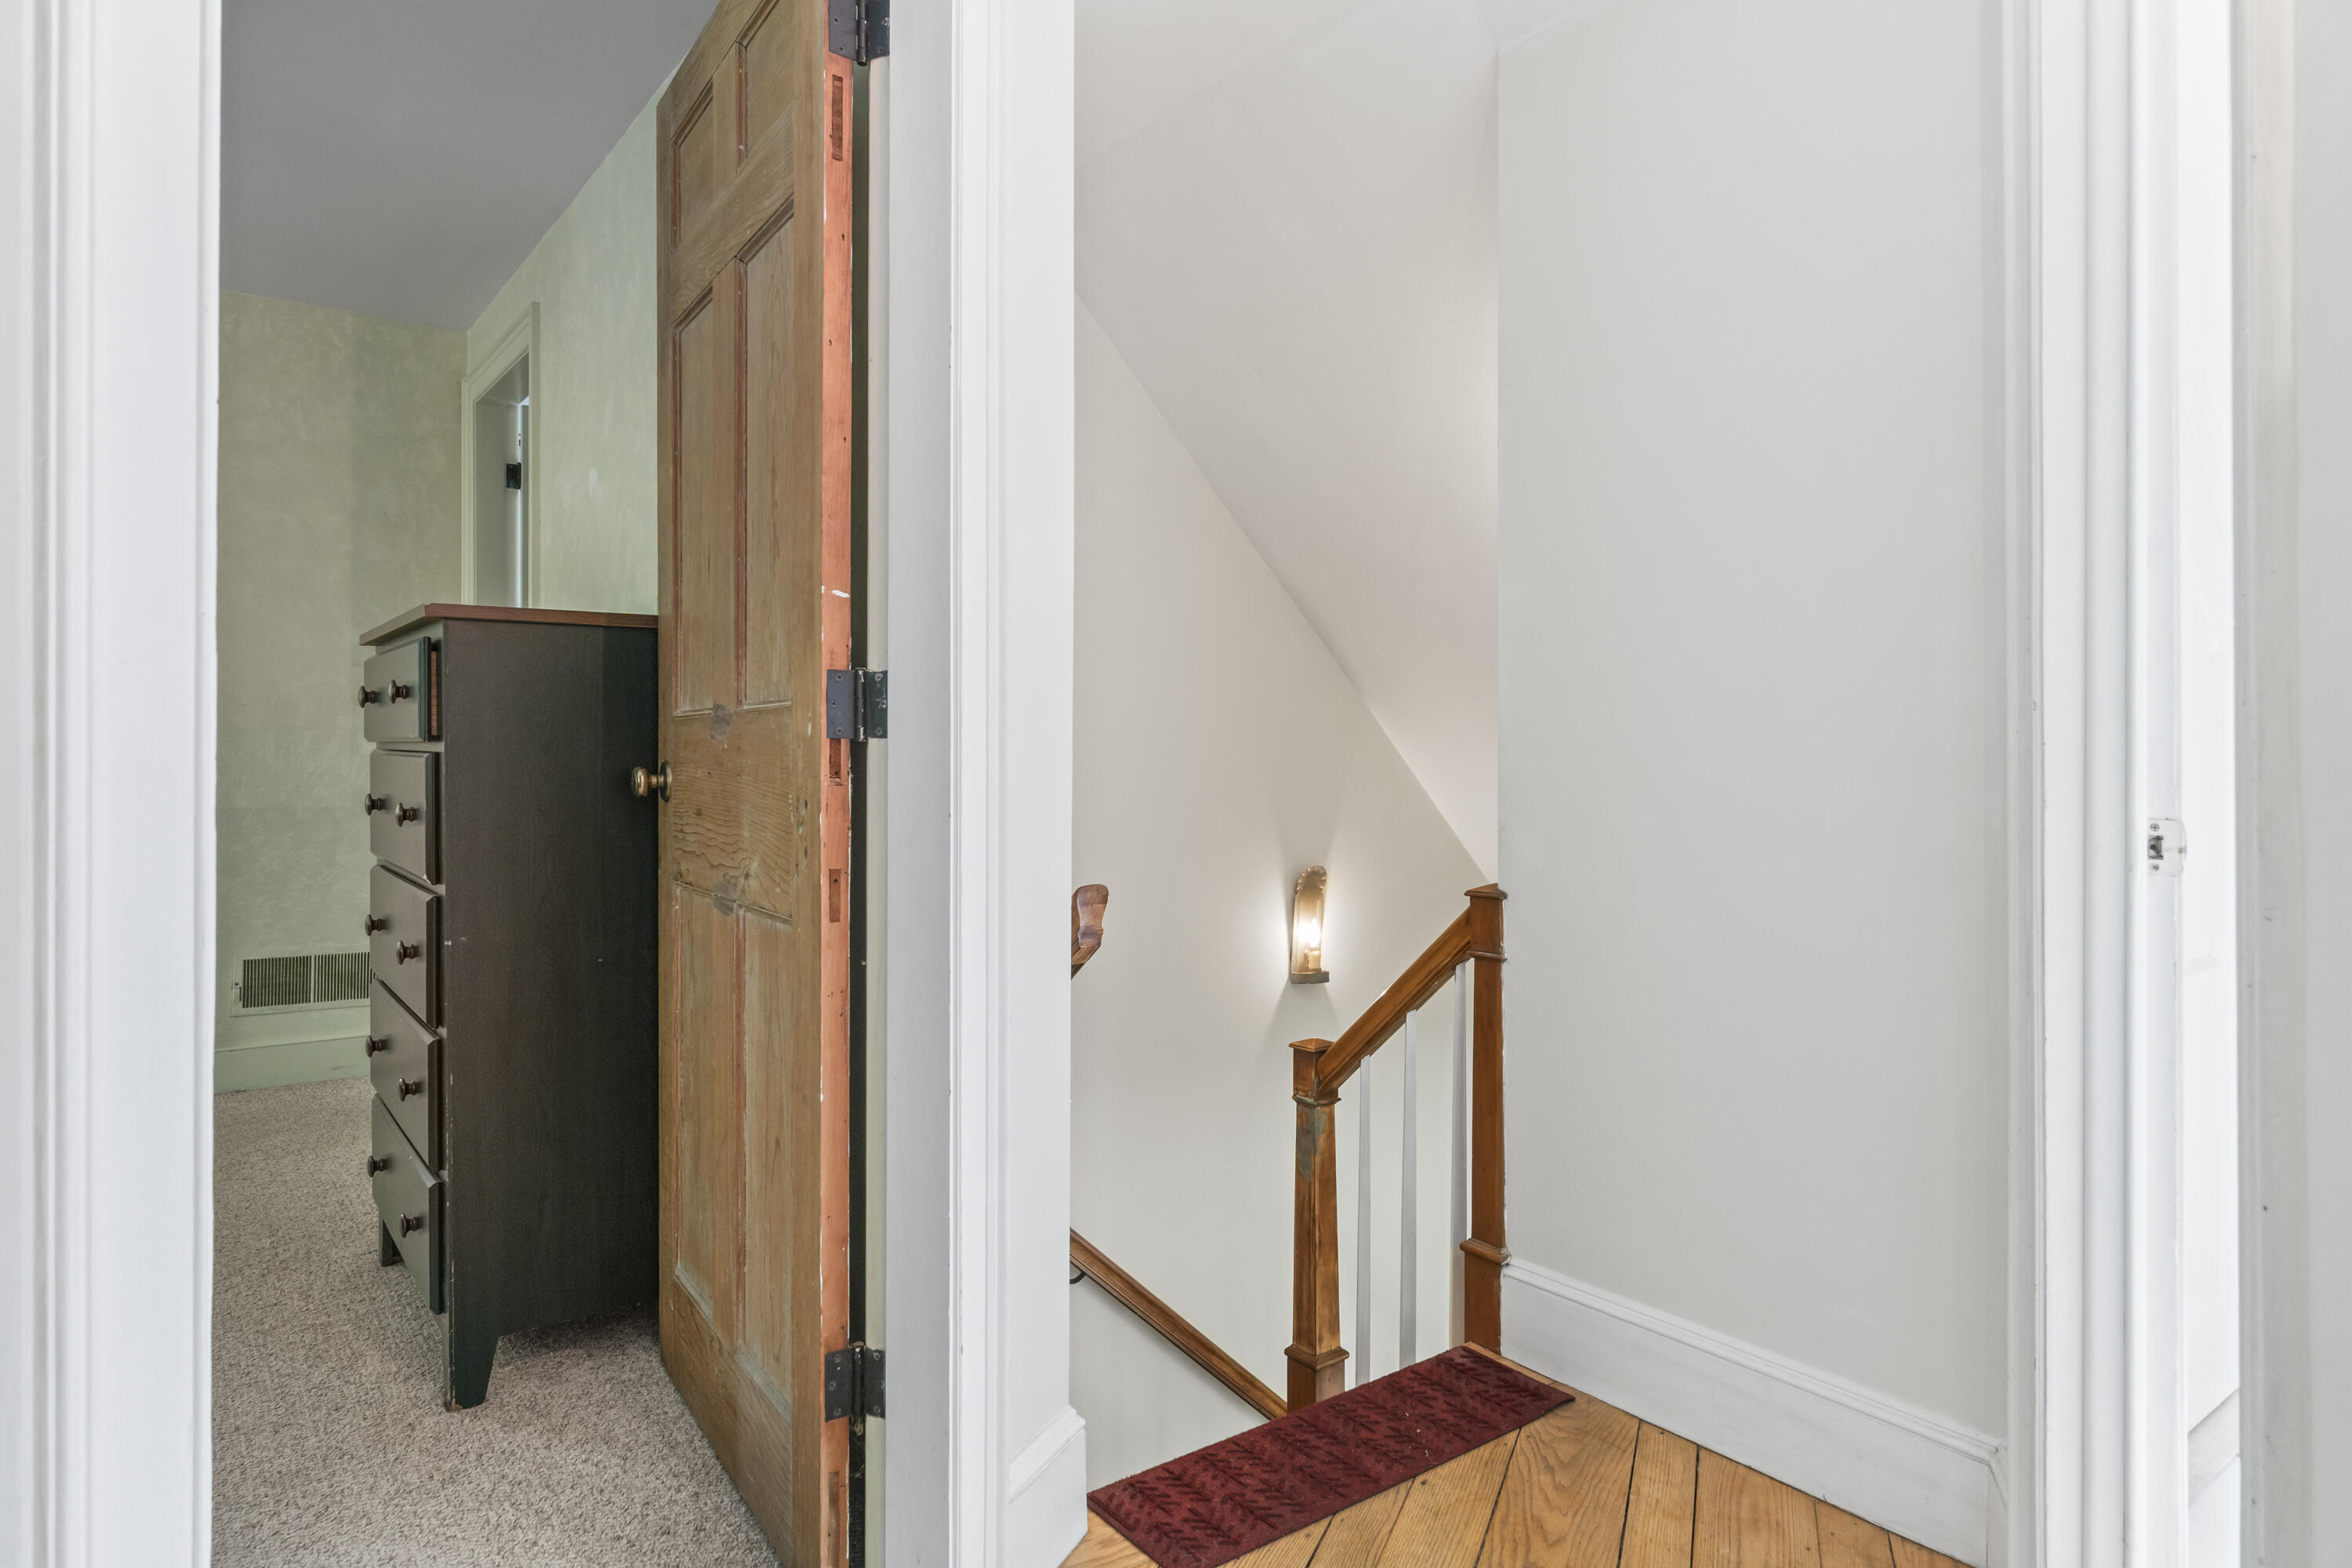
Hallway and stair landing with an open wooden door, dark dresser, and wooden railing.
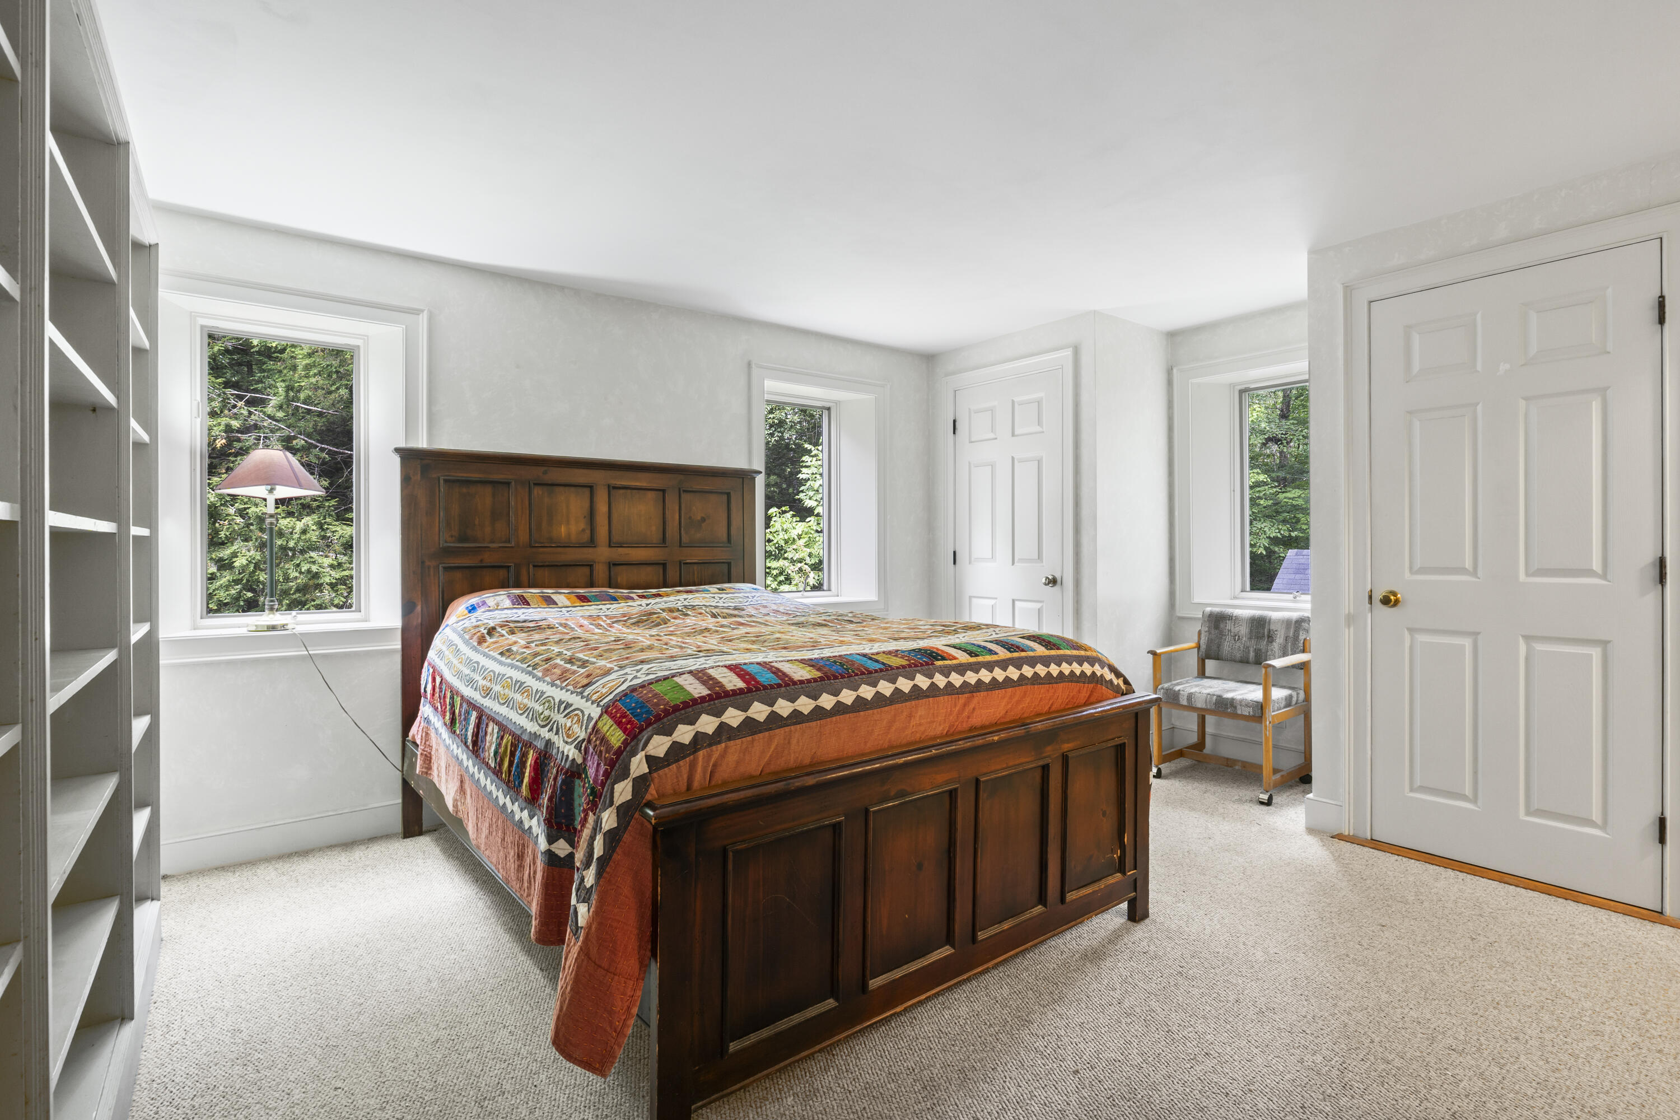
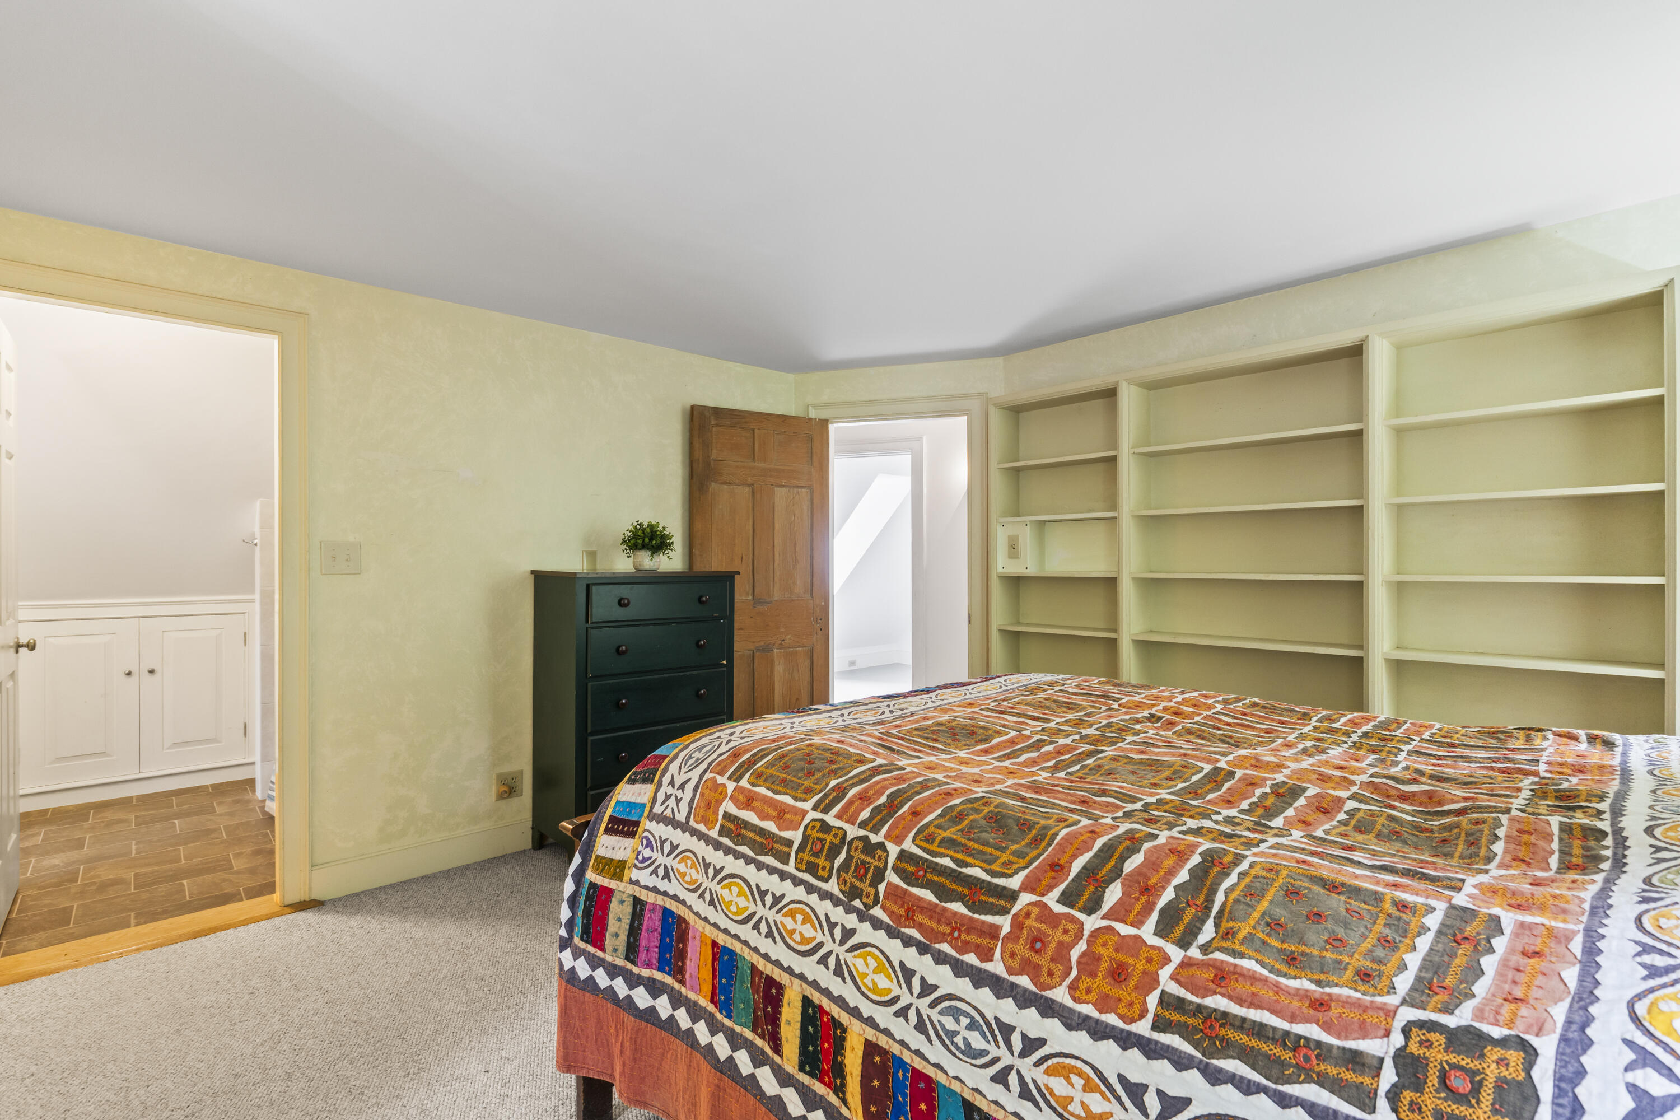
Bedroom with a dark wood bed and colorful quilt, built-in shelving, and windows overlooking trees.
Bedroom with built-in shelves and a bed covered in a colorful patchwork quilt.
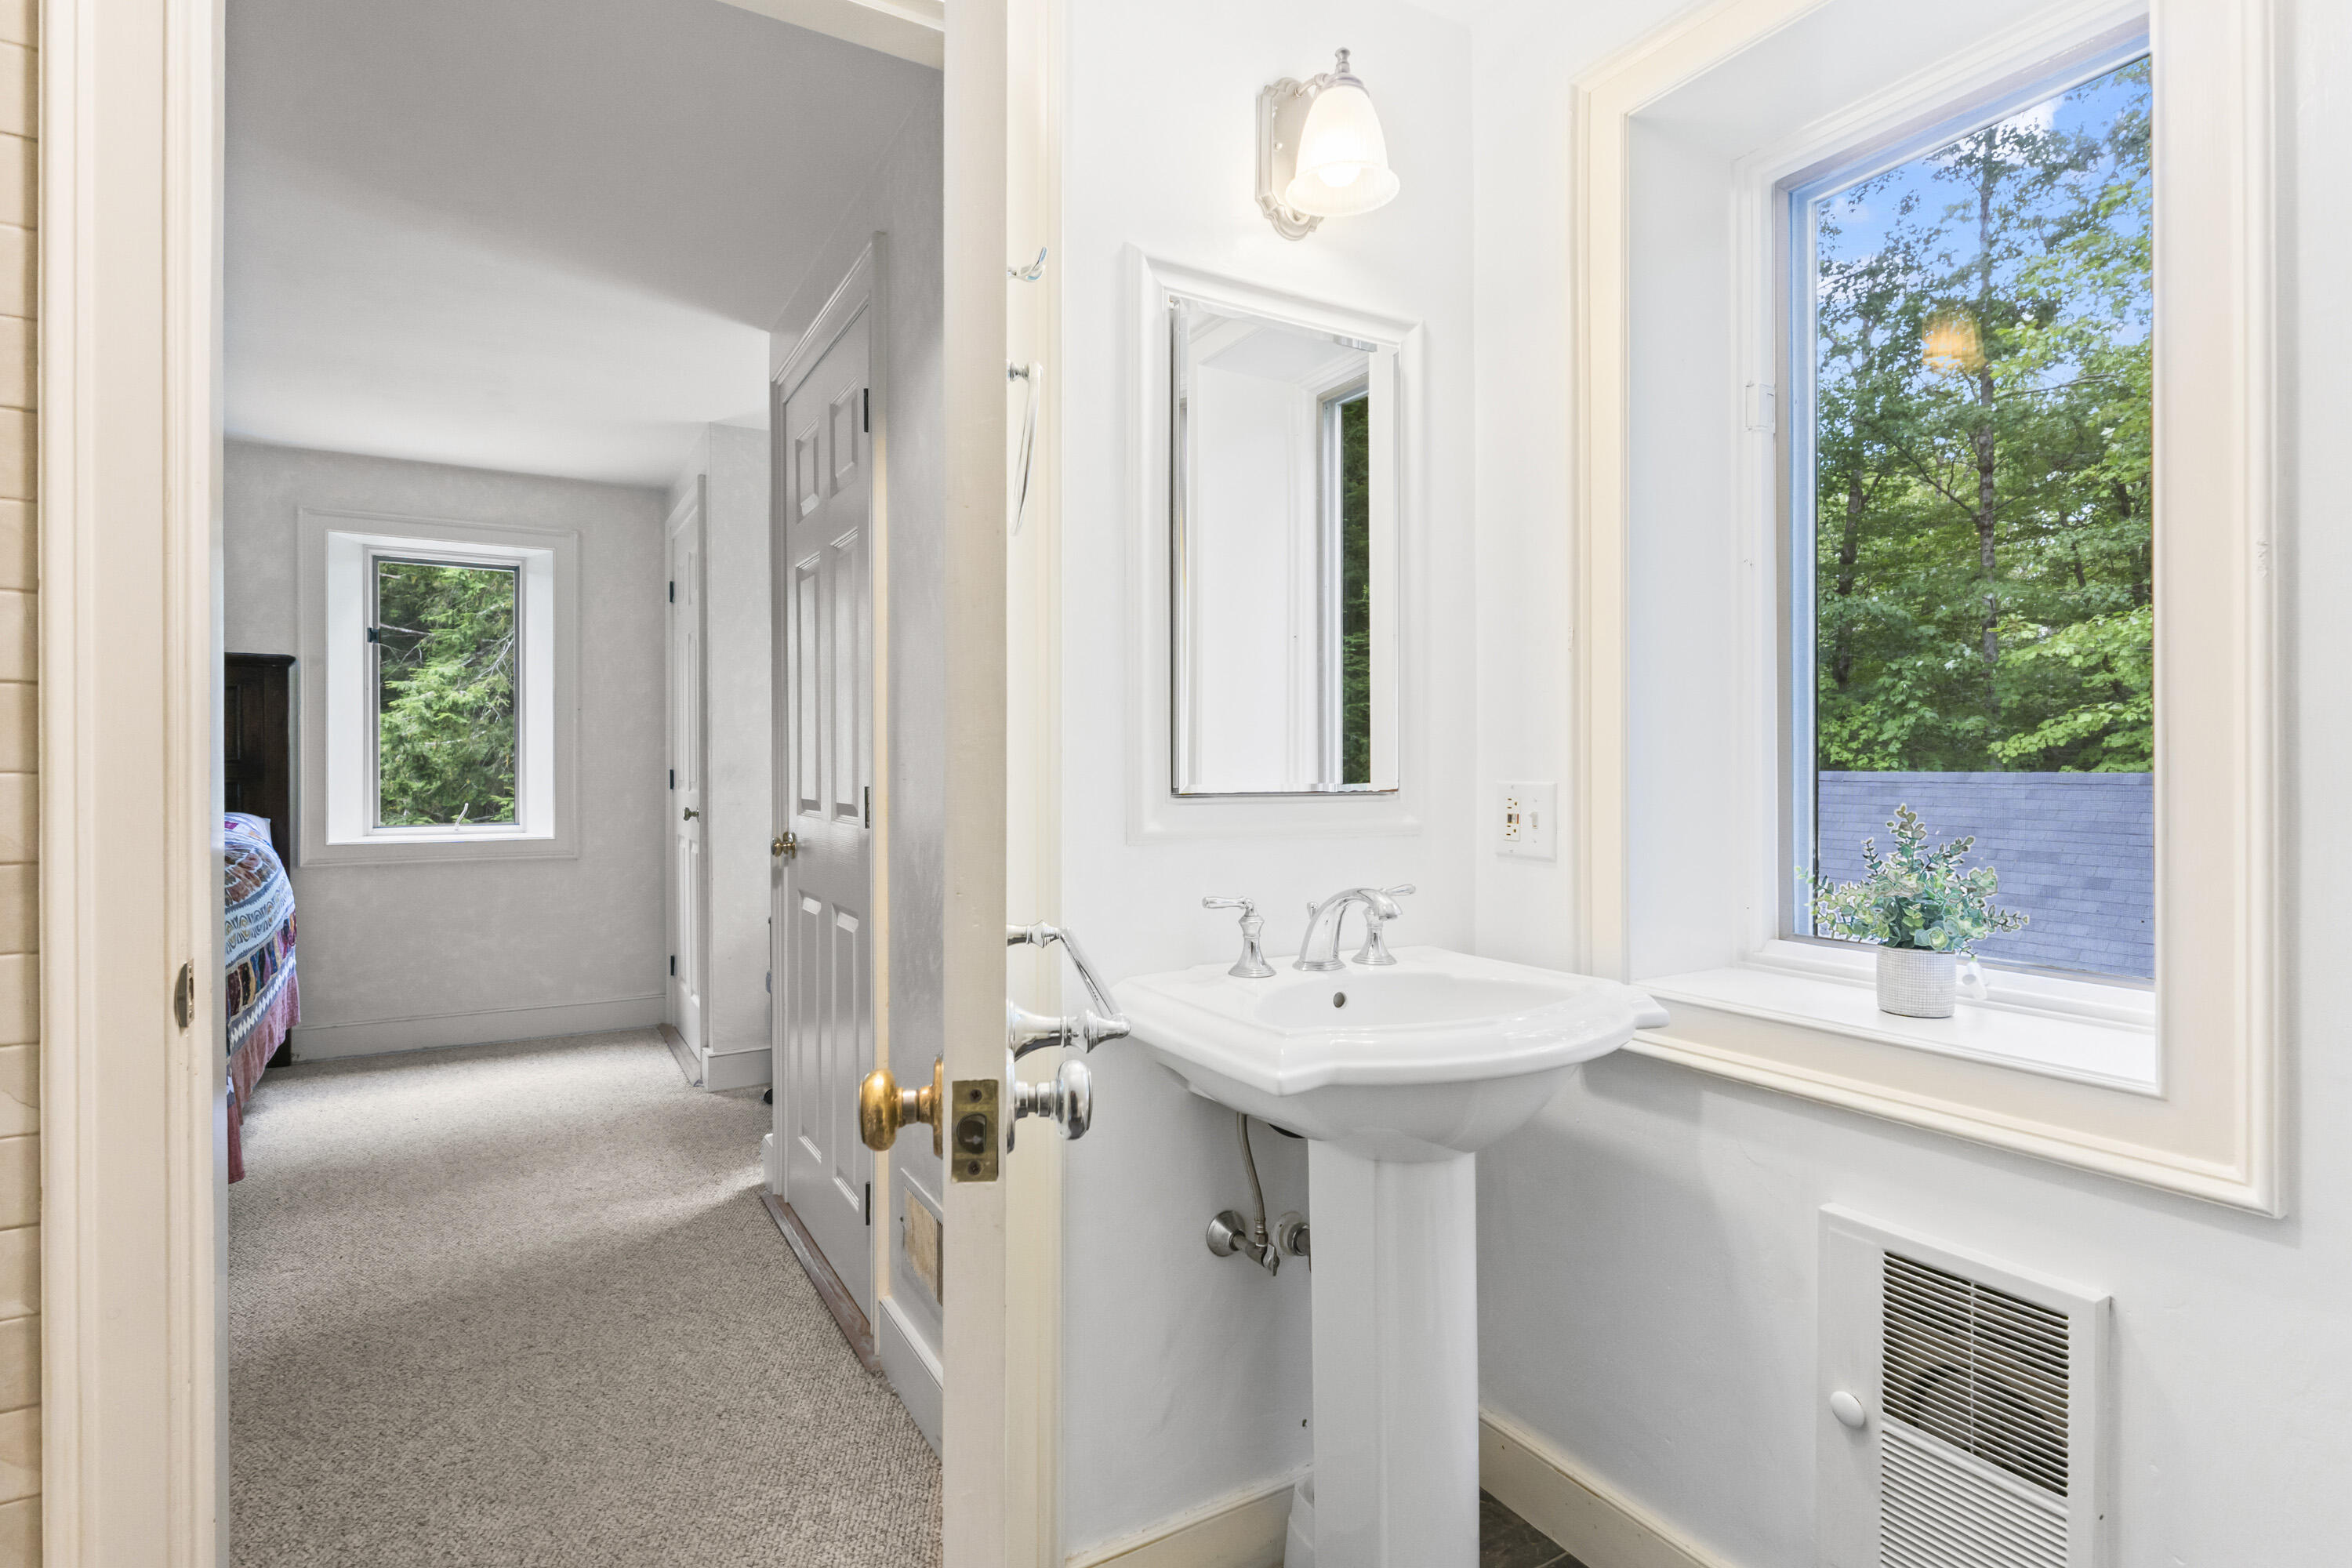
Bathroom with pedestal sink and large window, looking through an open doorway into a carpeted bedroom.
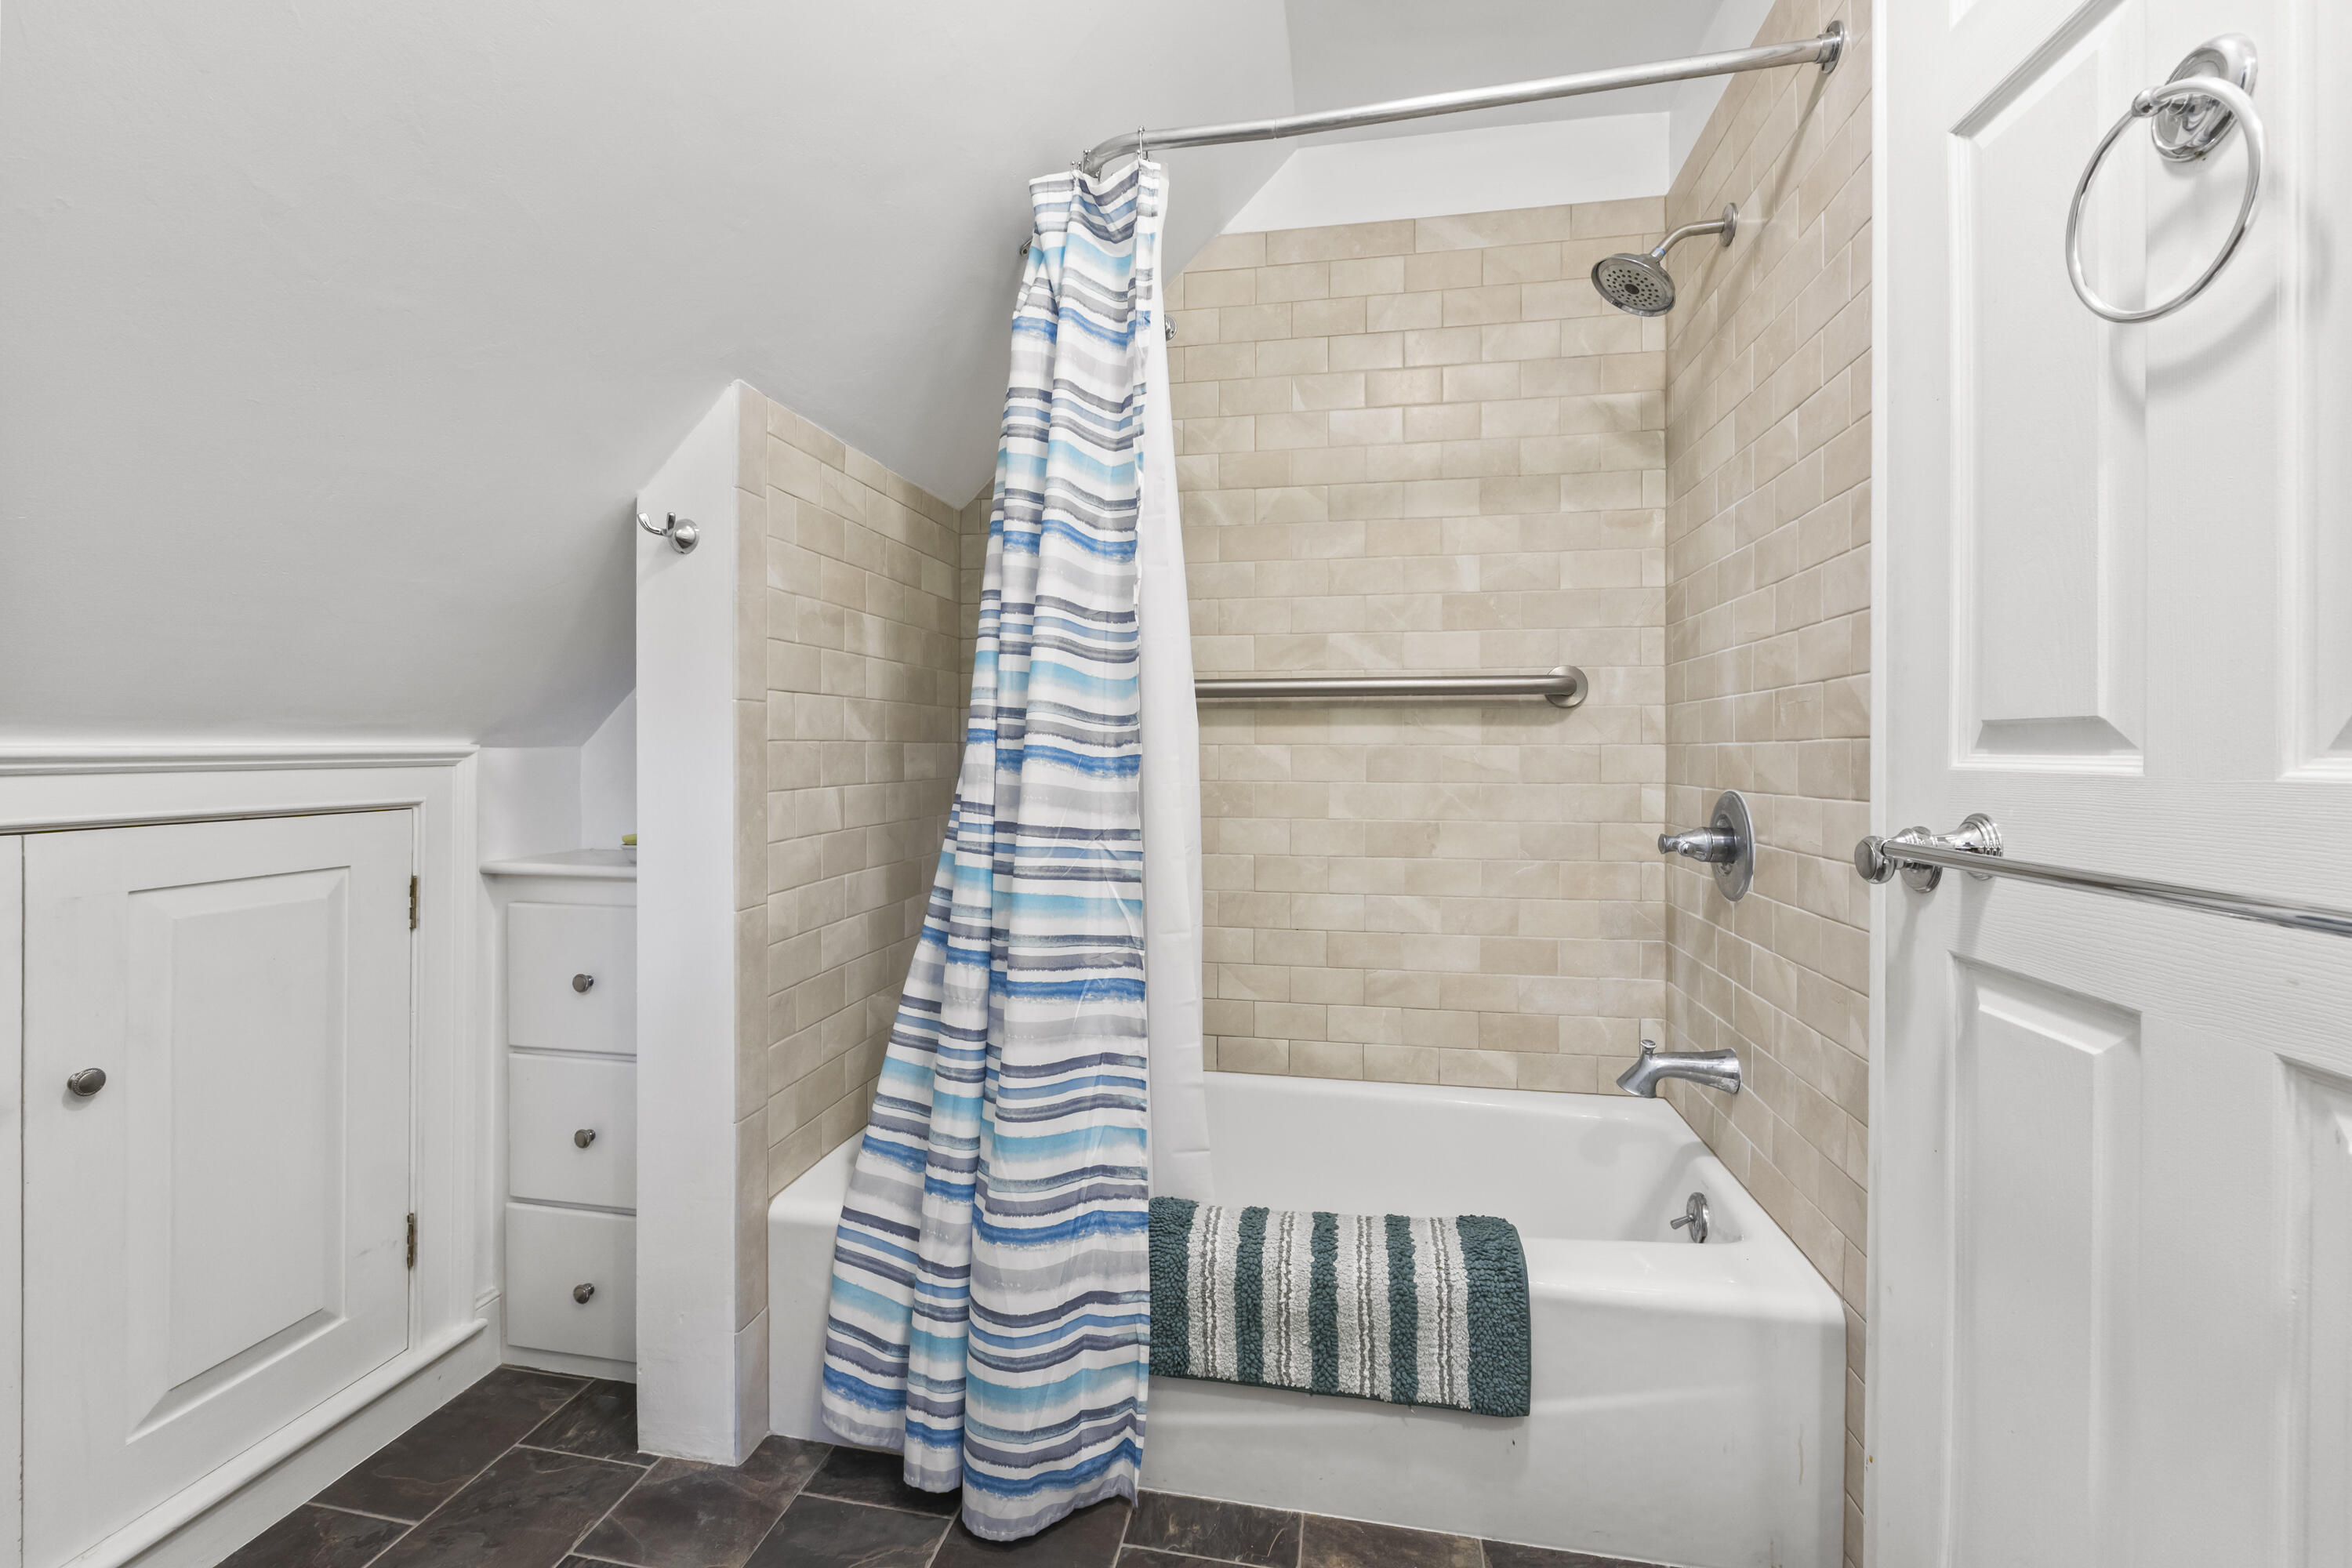
Bathroom with beige tiled tub and shower, striped blue curtain, and built-in storage under a sloped ceiling.
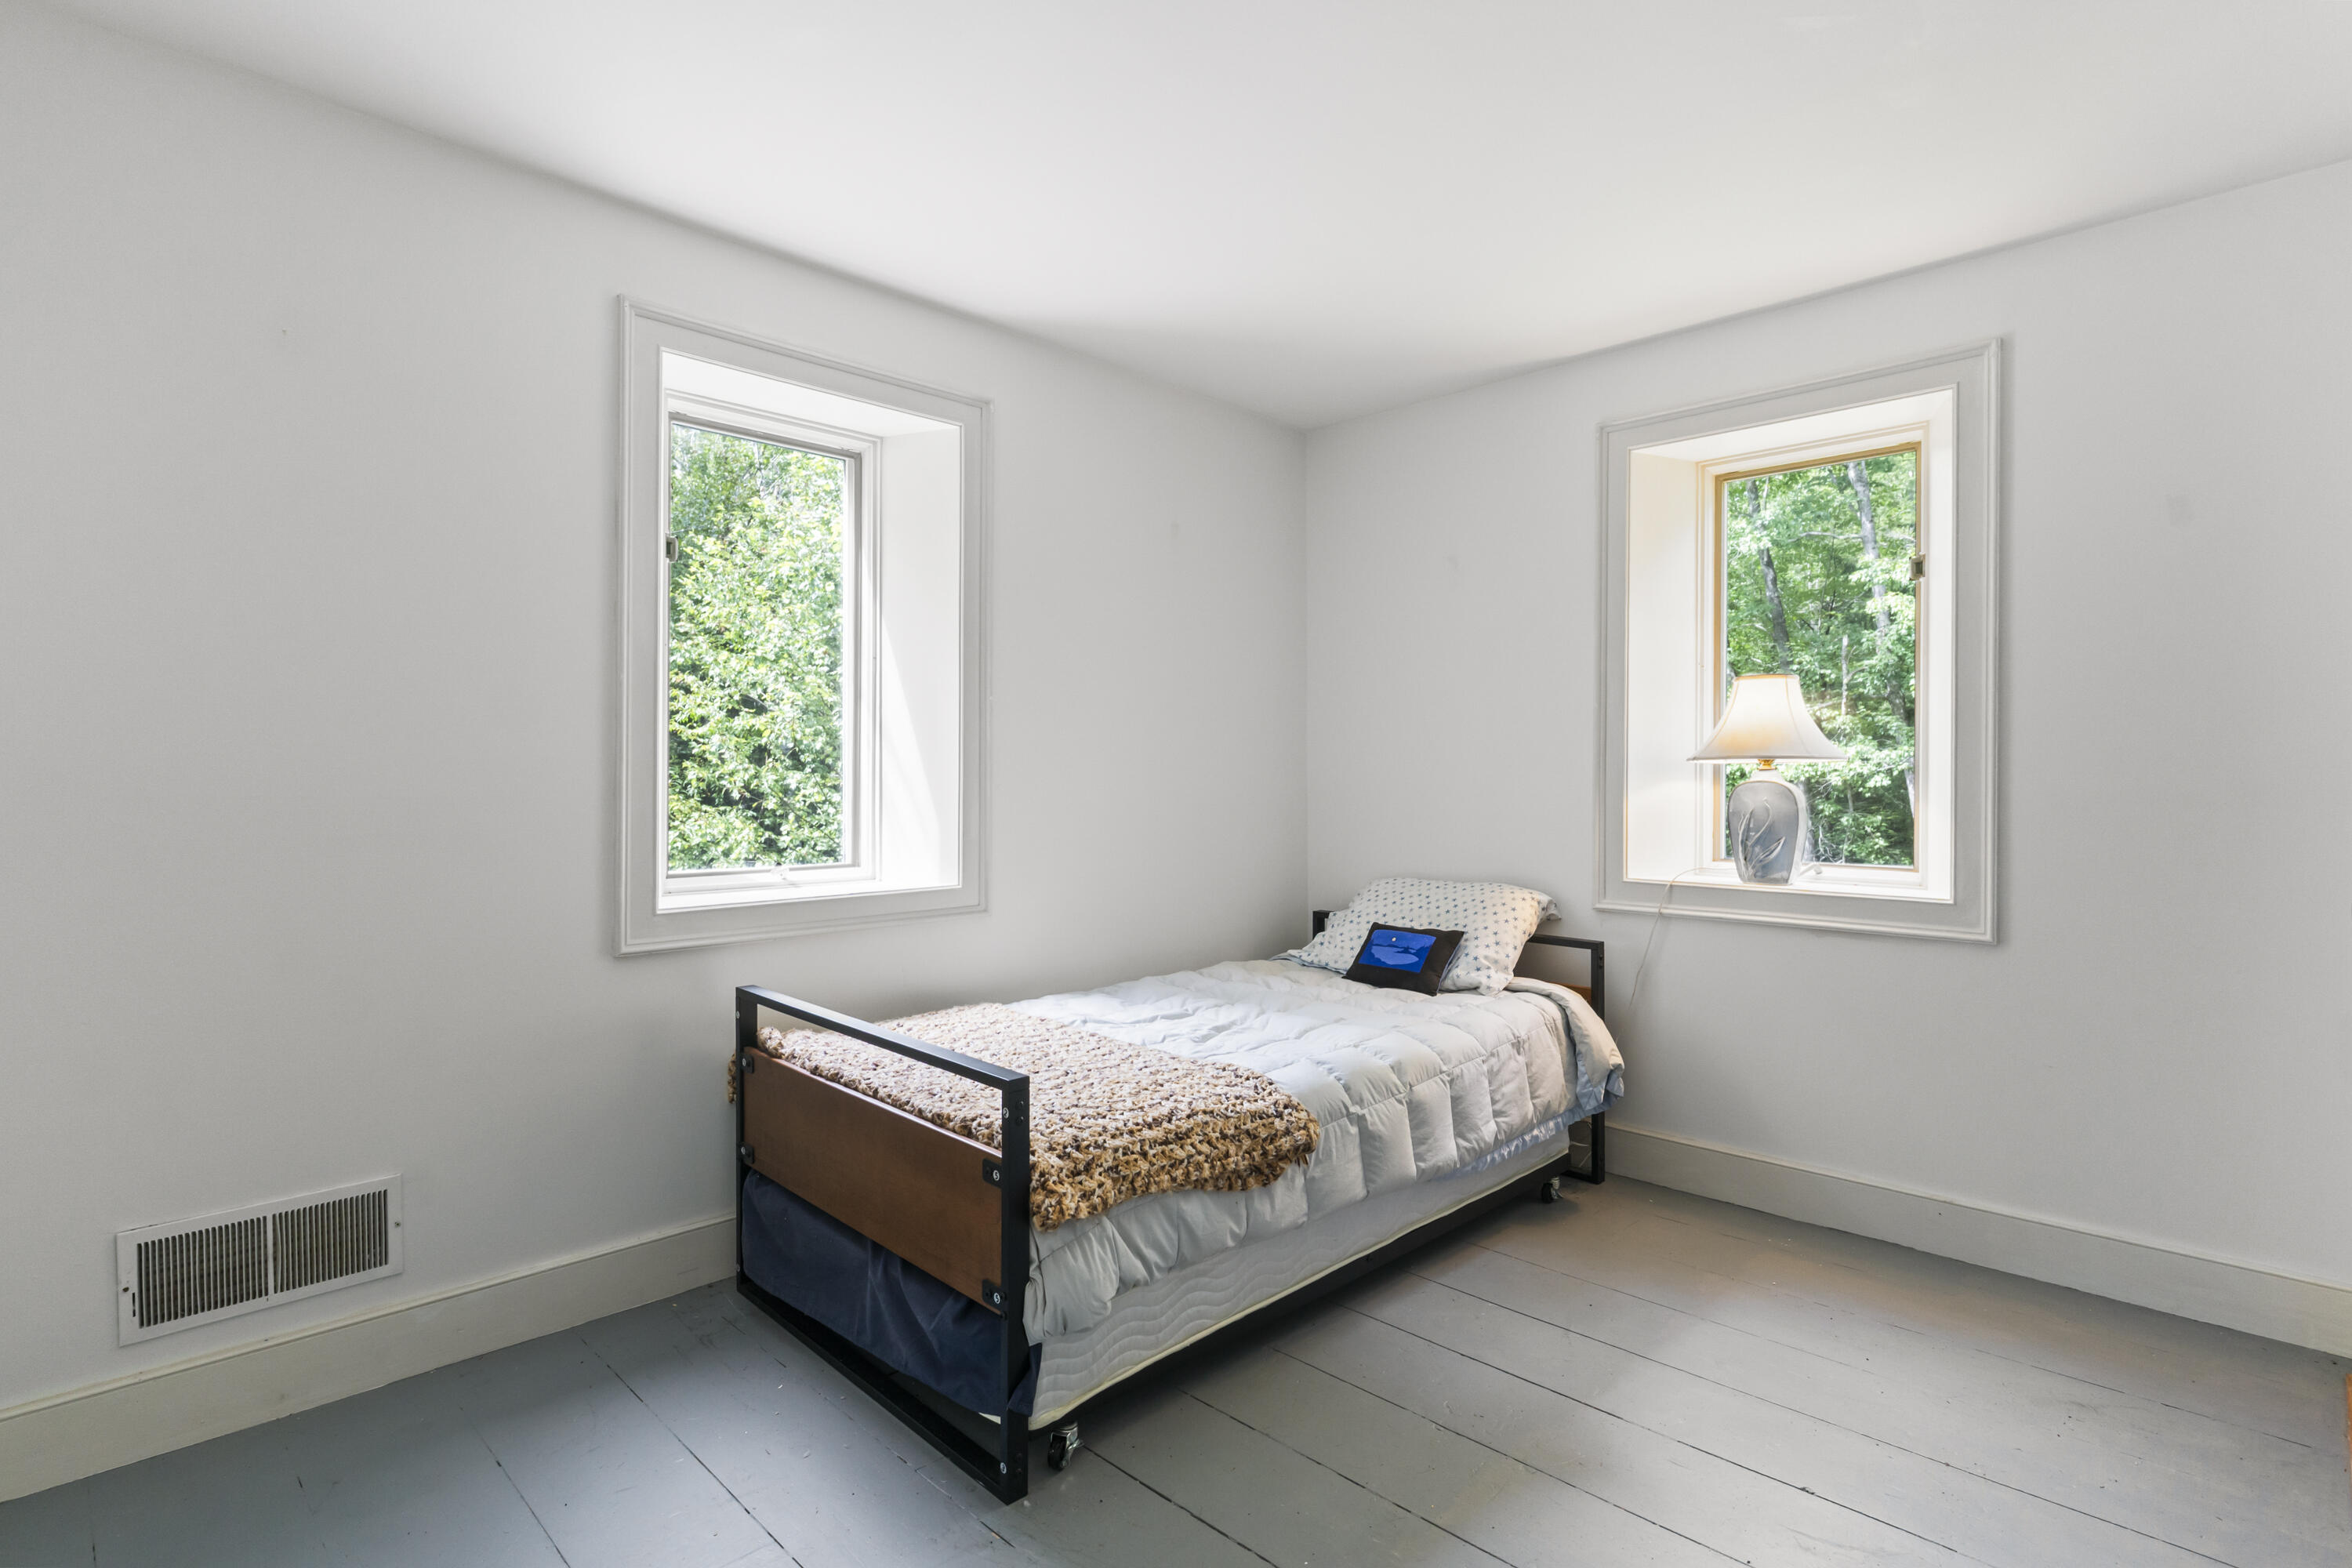
Bedroom with a single bed and two windows overlooking leafy trees.
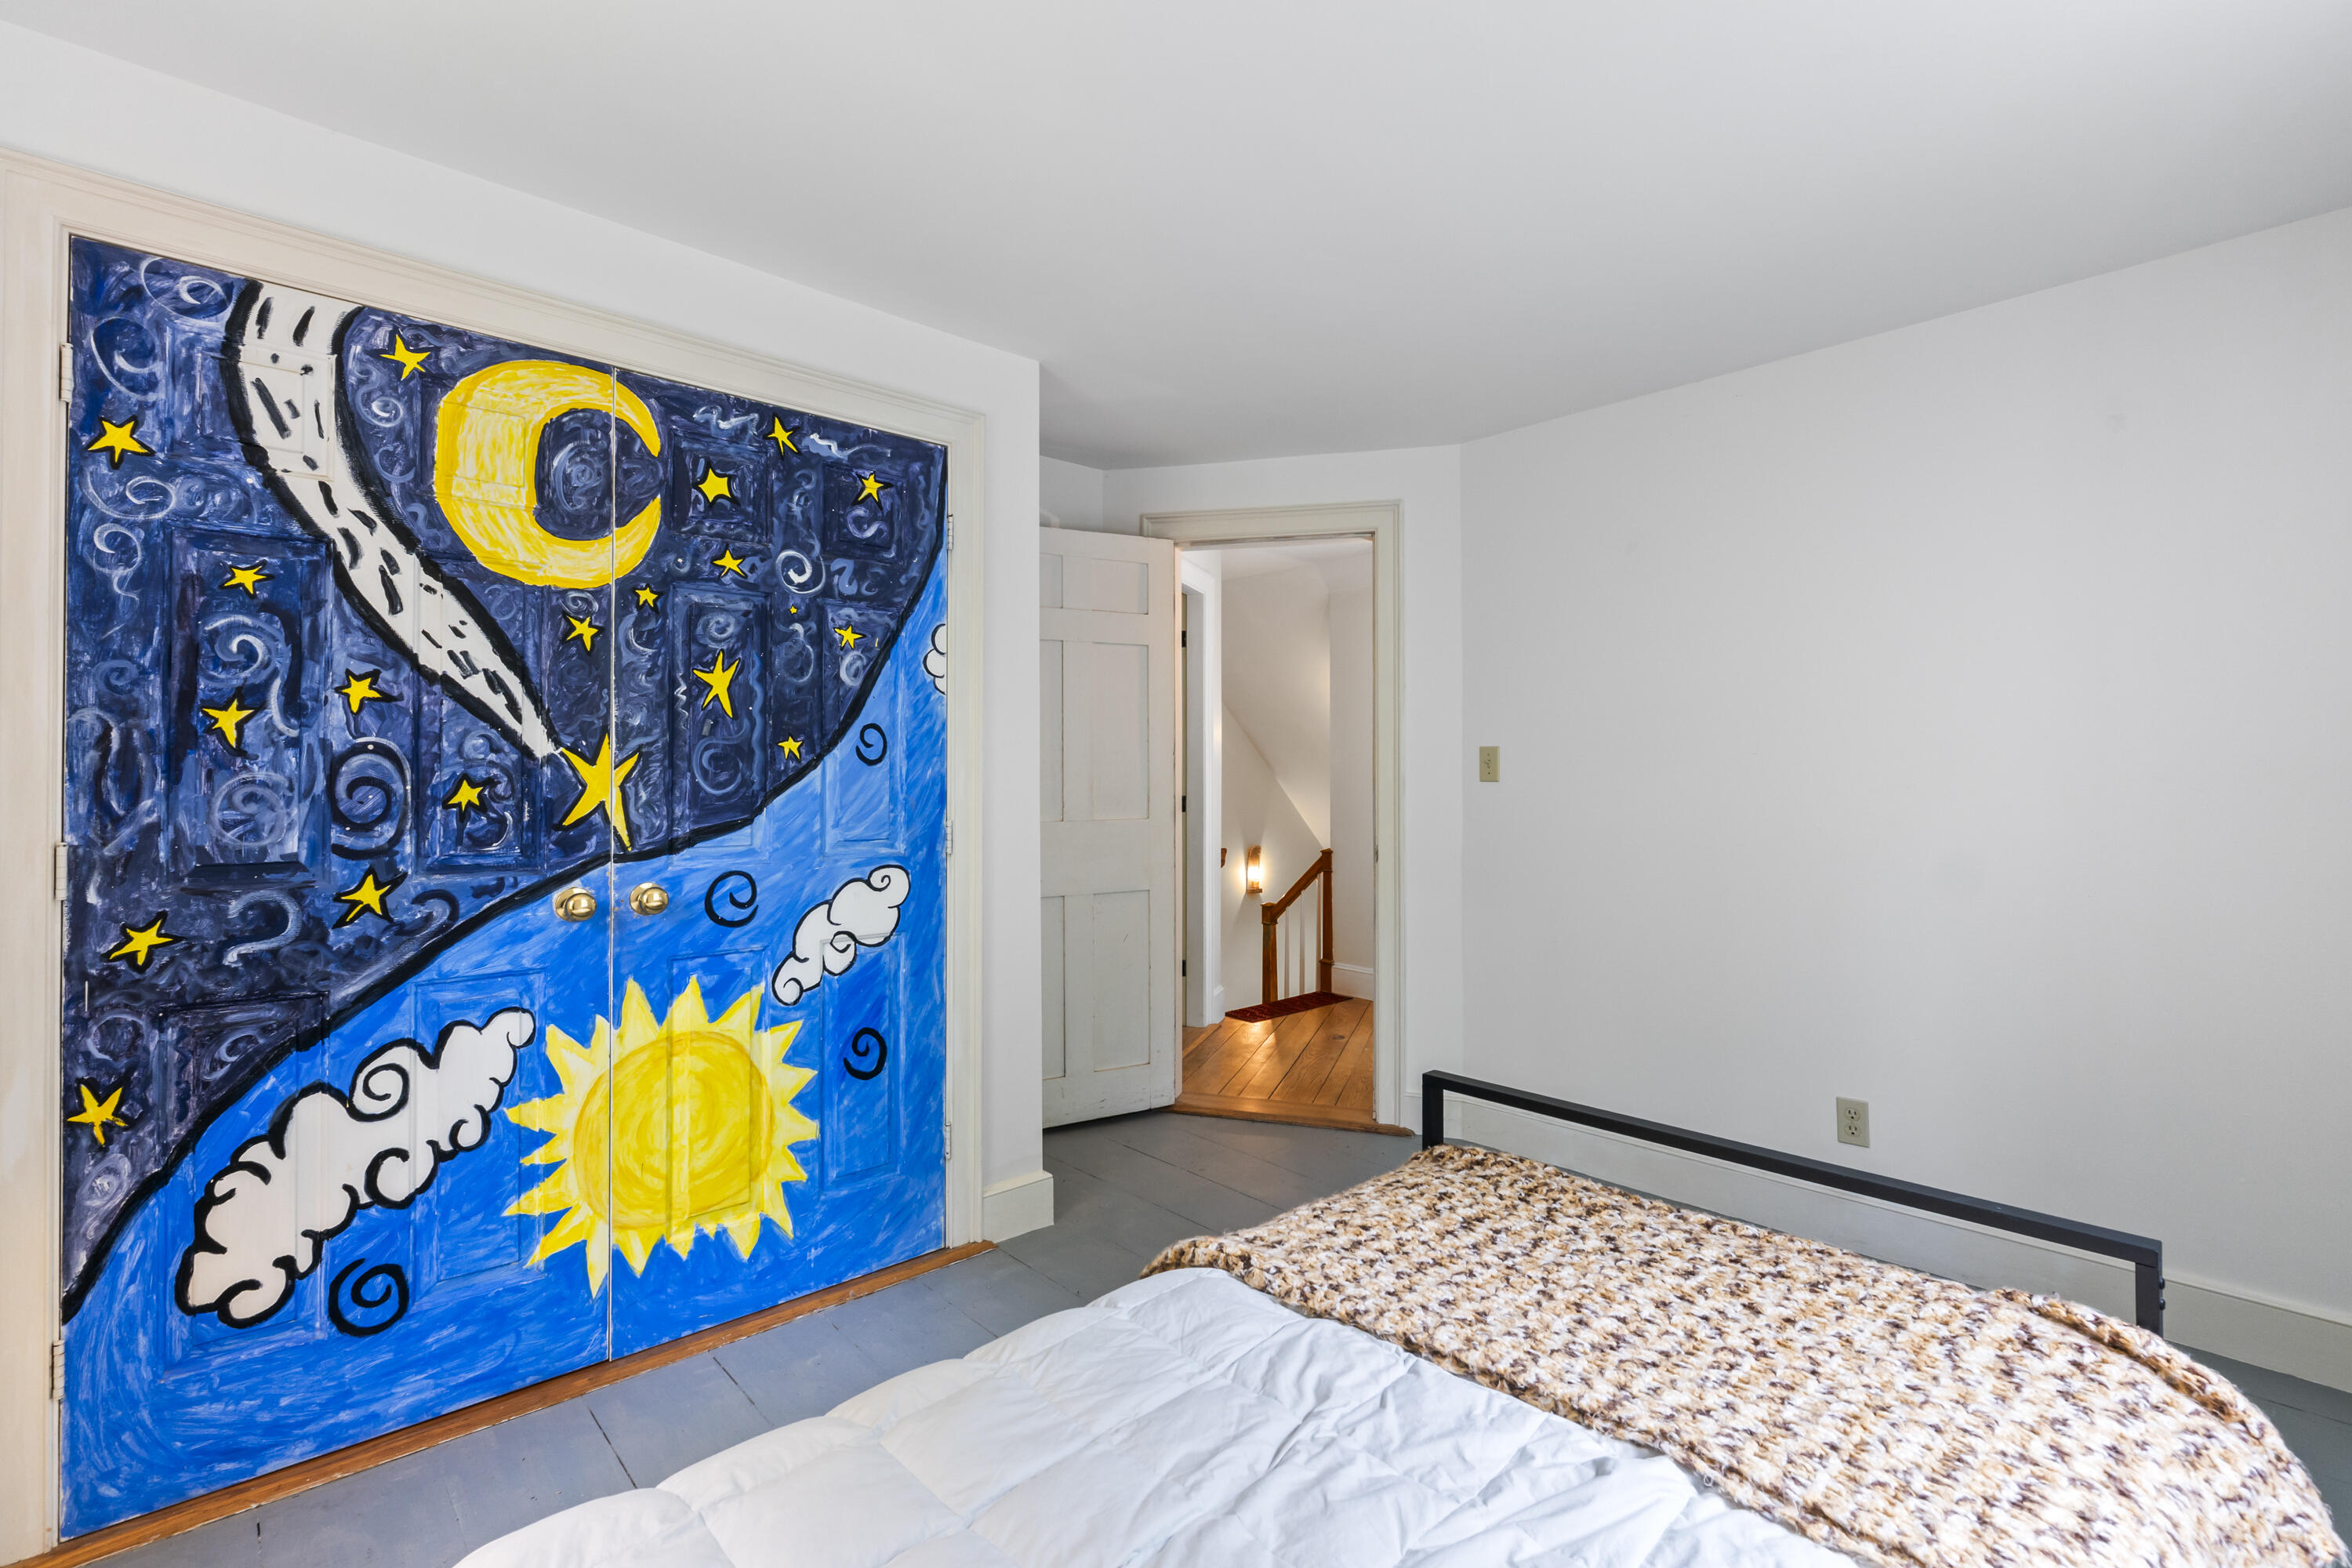
Bedroom with colorful sun-and-stars mural painted across the closet doors
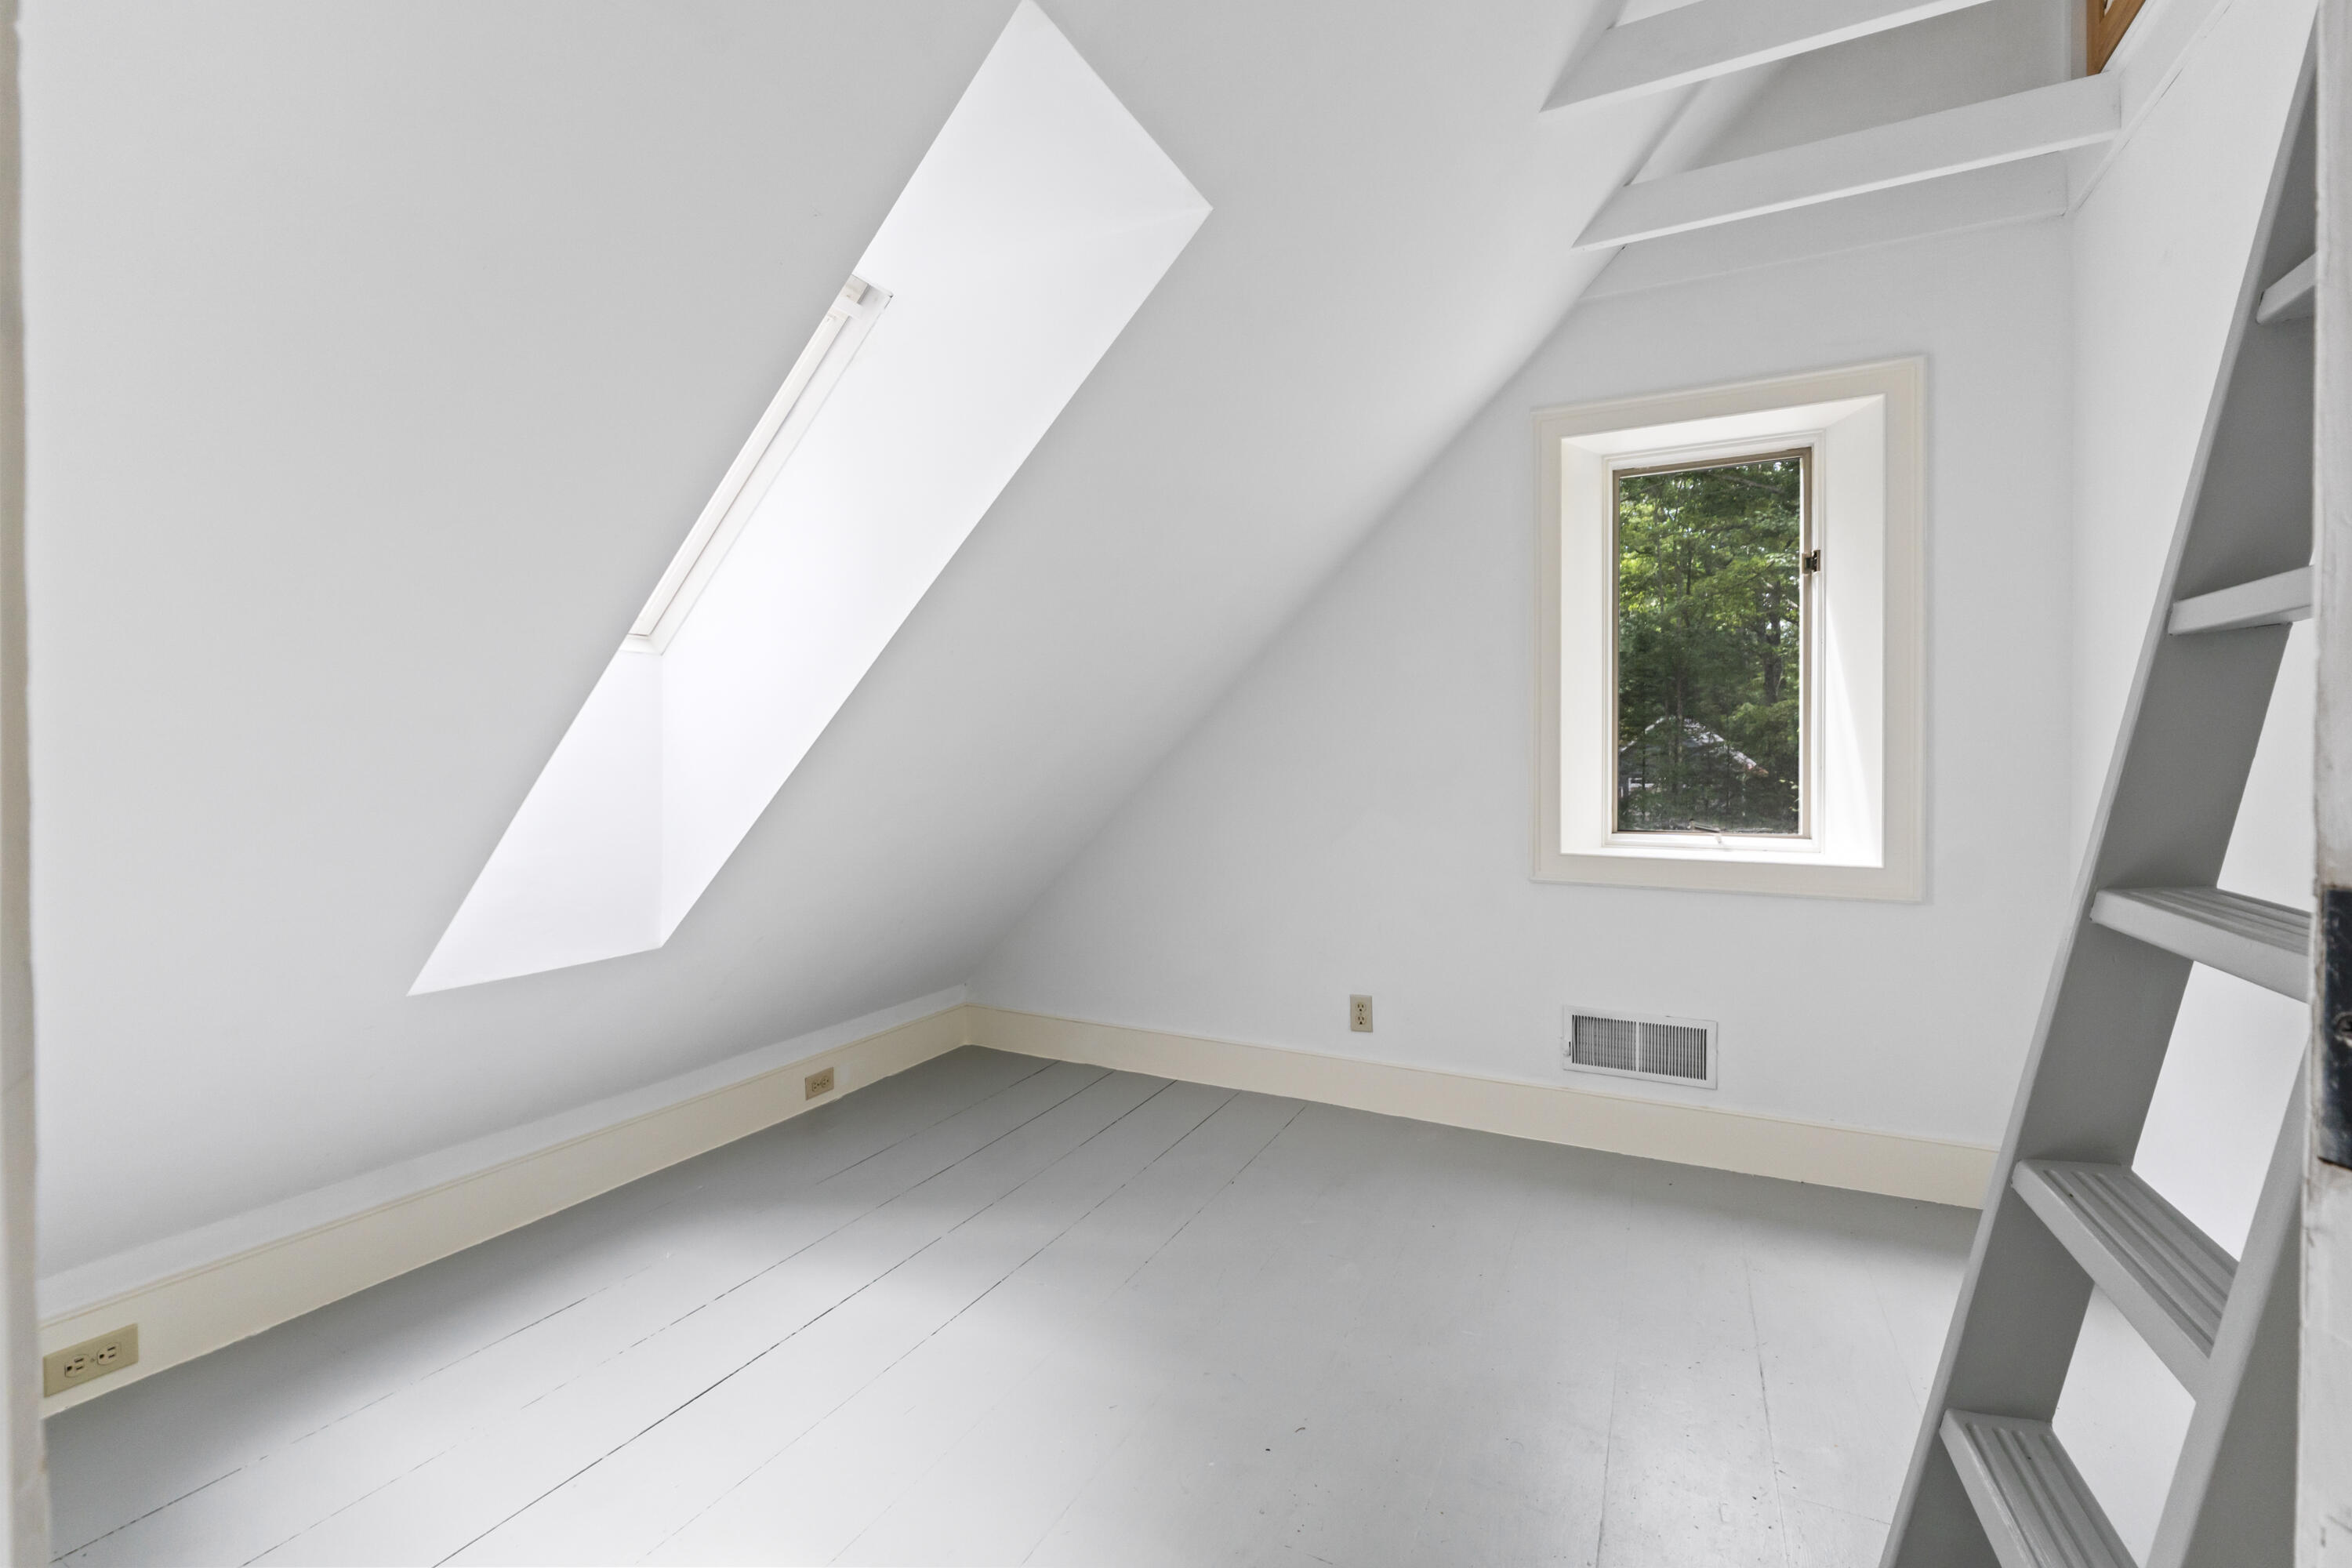
Empty attic room with sloped ceilings, a skylight, gray plank flooring, and a built-in ladder.
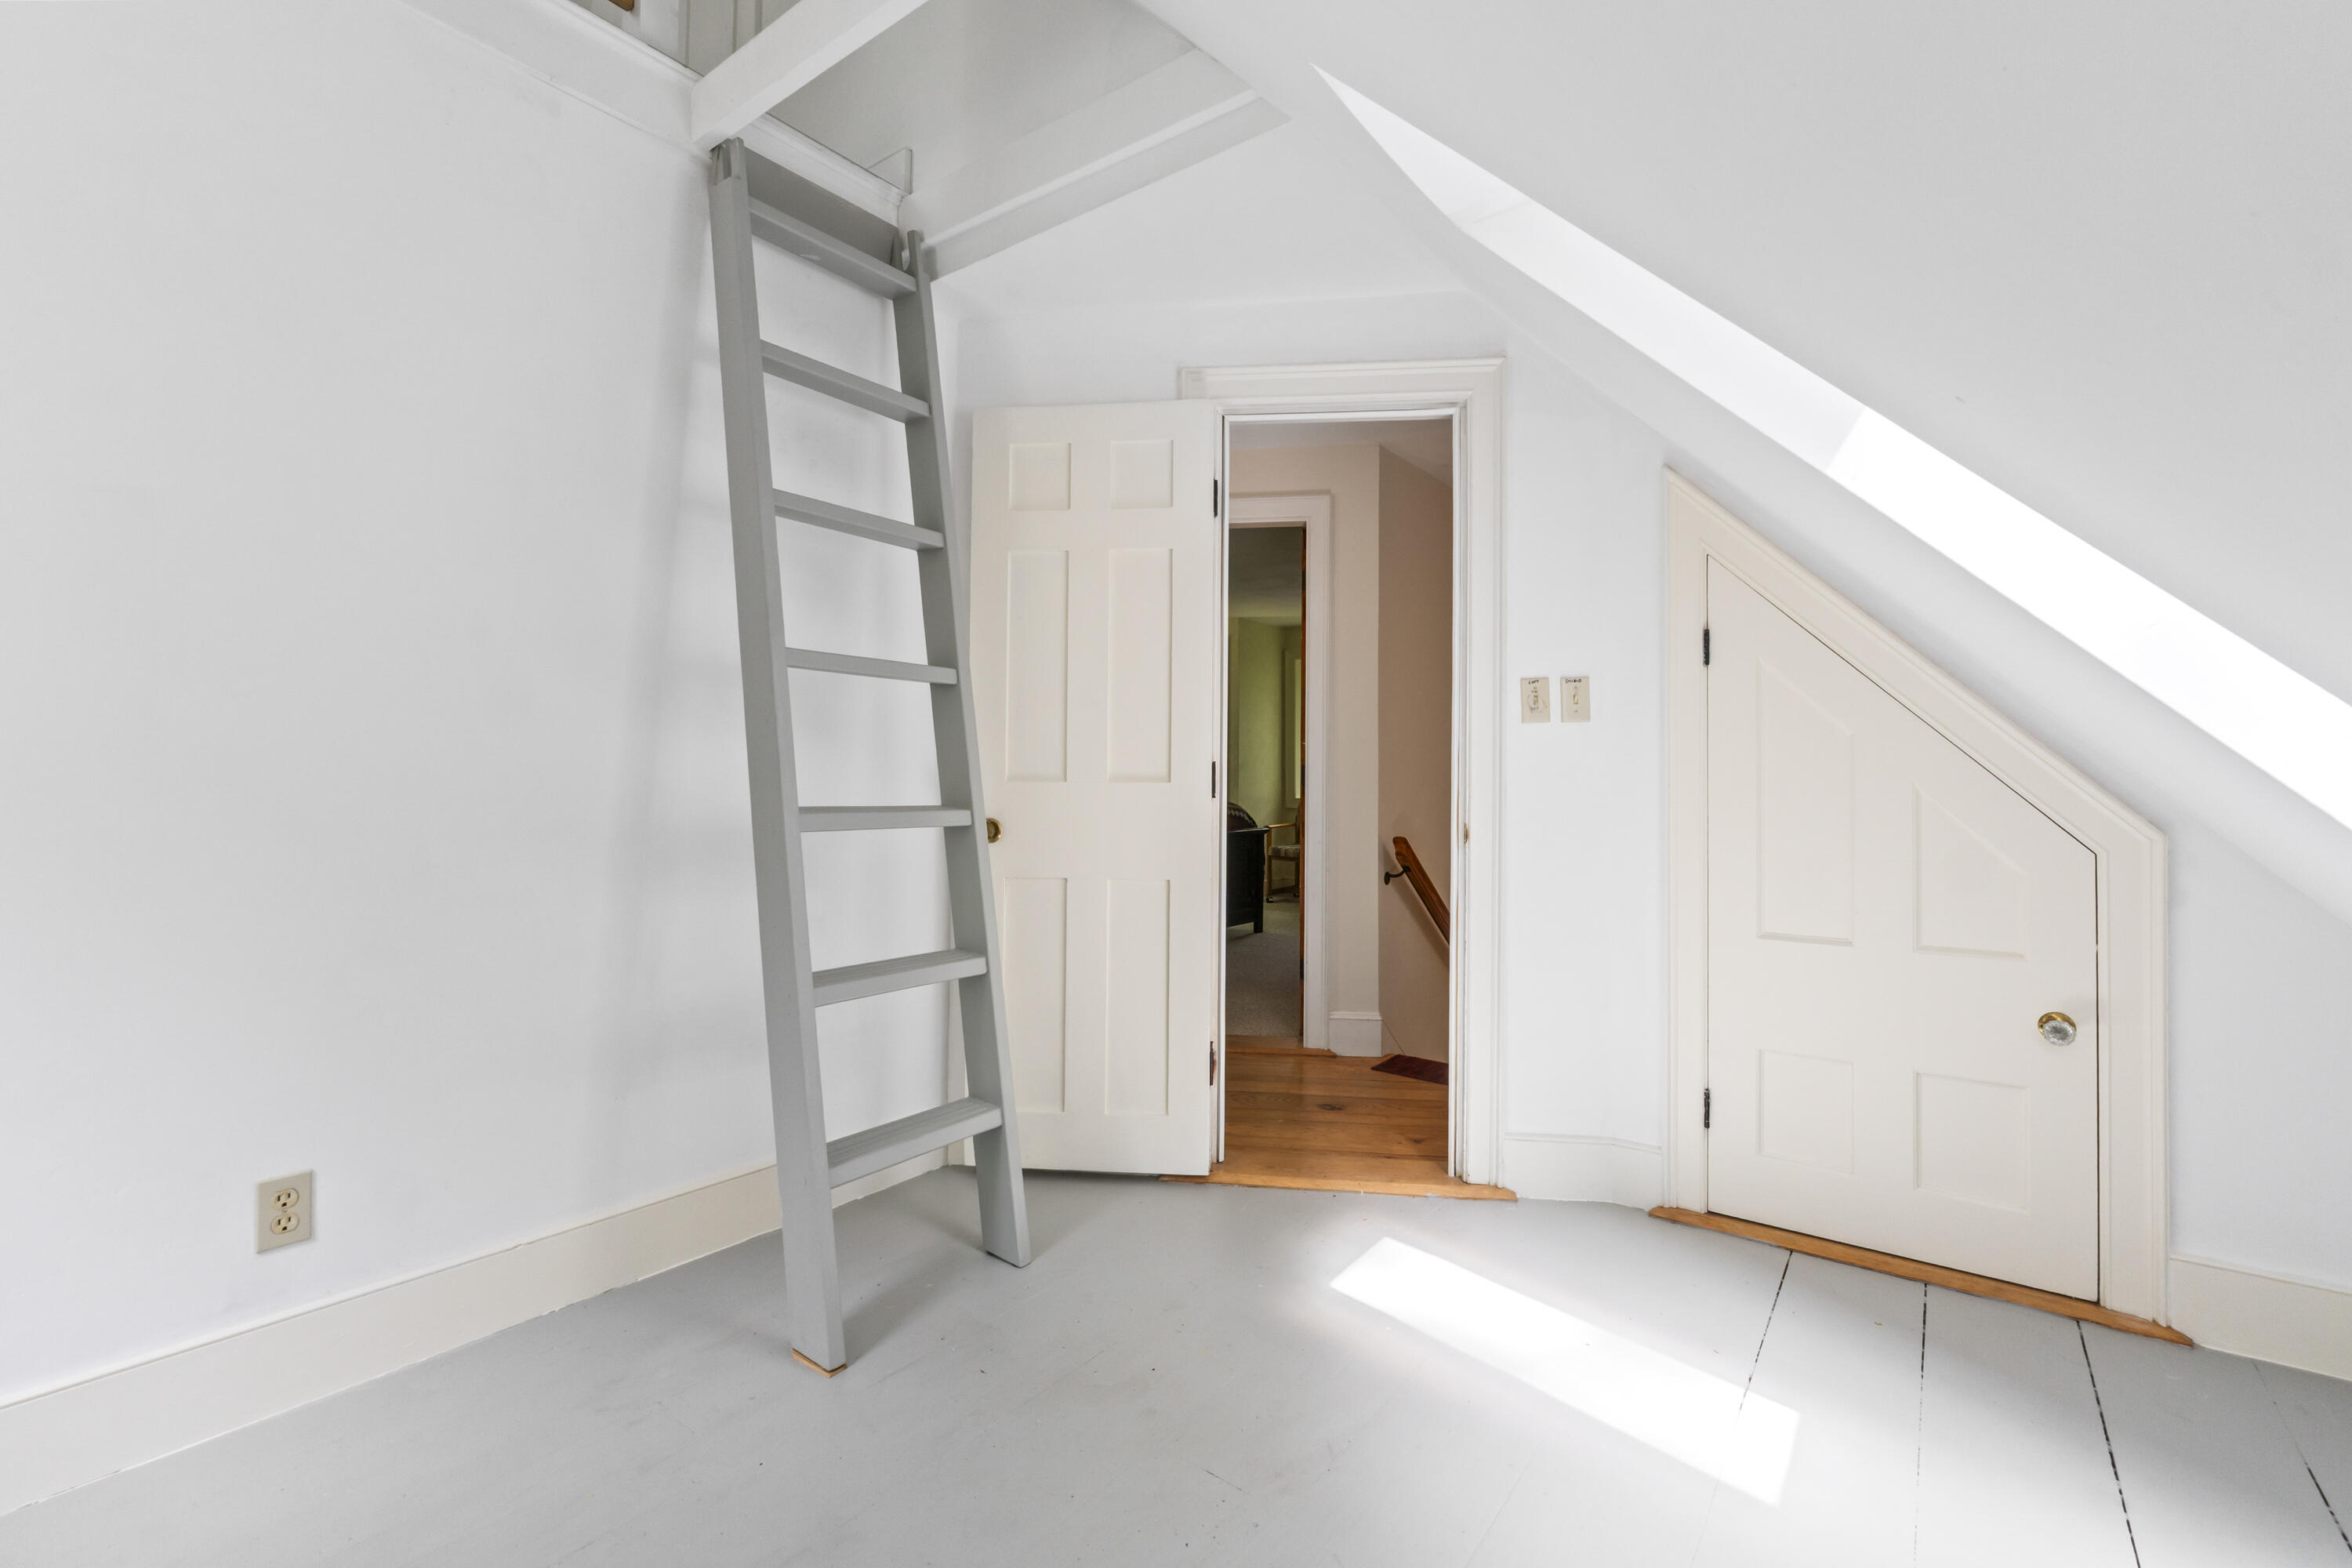
Empty upper-level room with a gray loft ladder and a small door beneath the sloped ceiling.
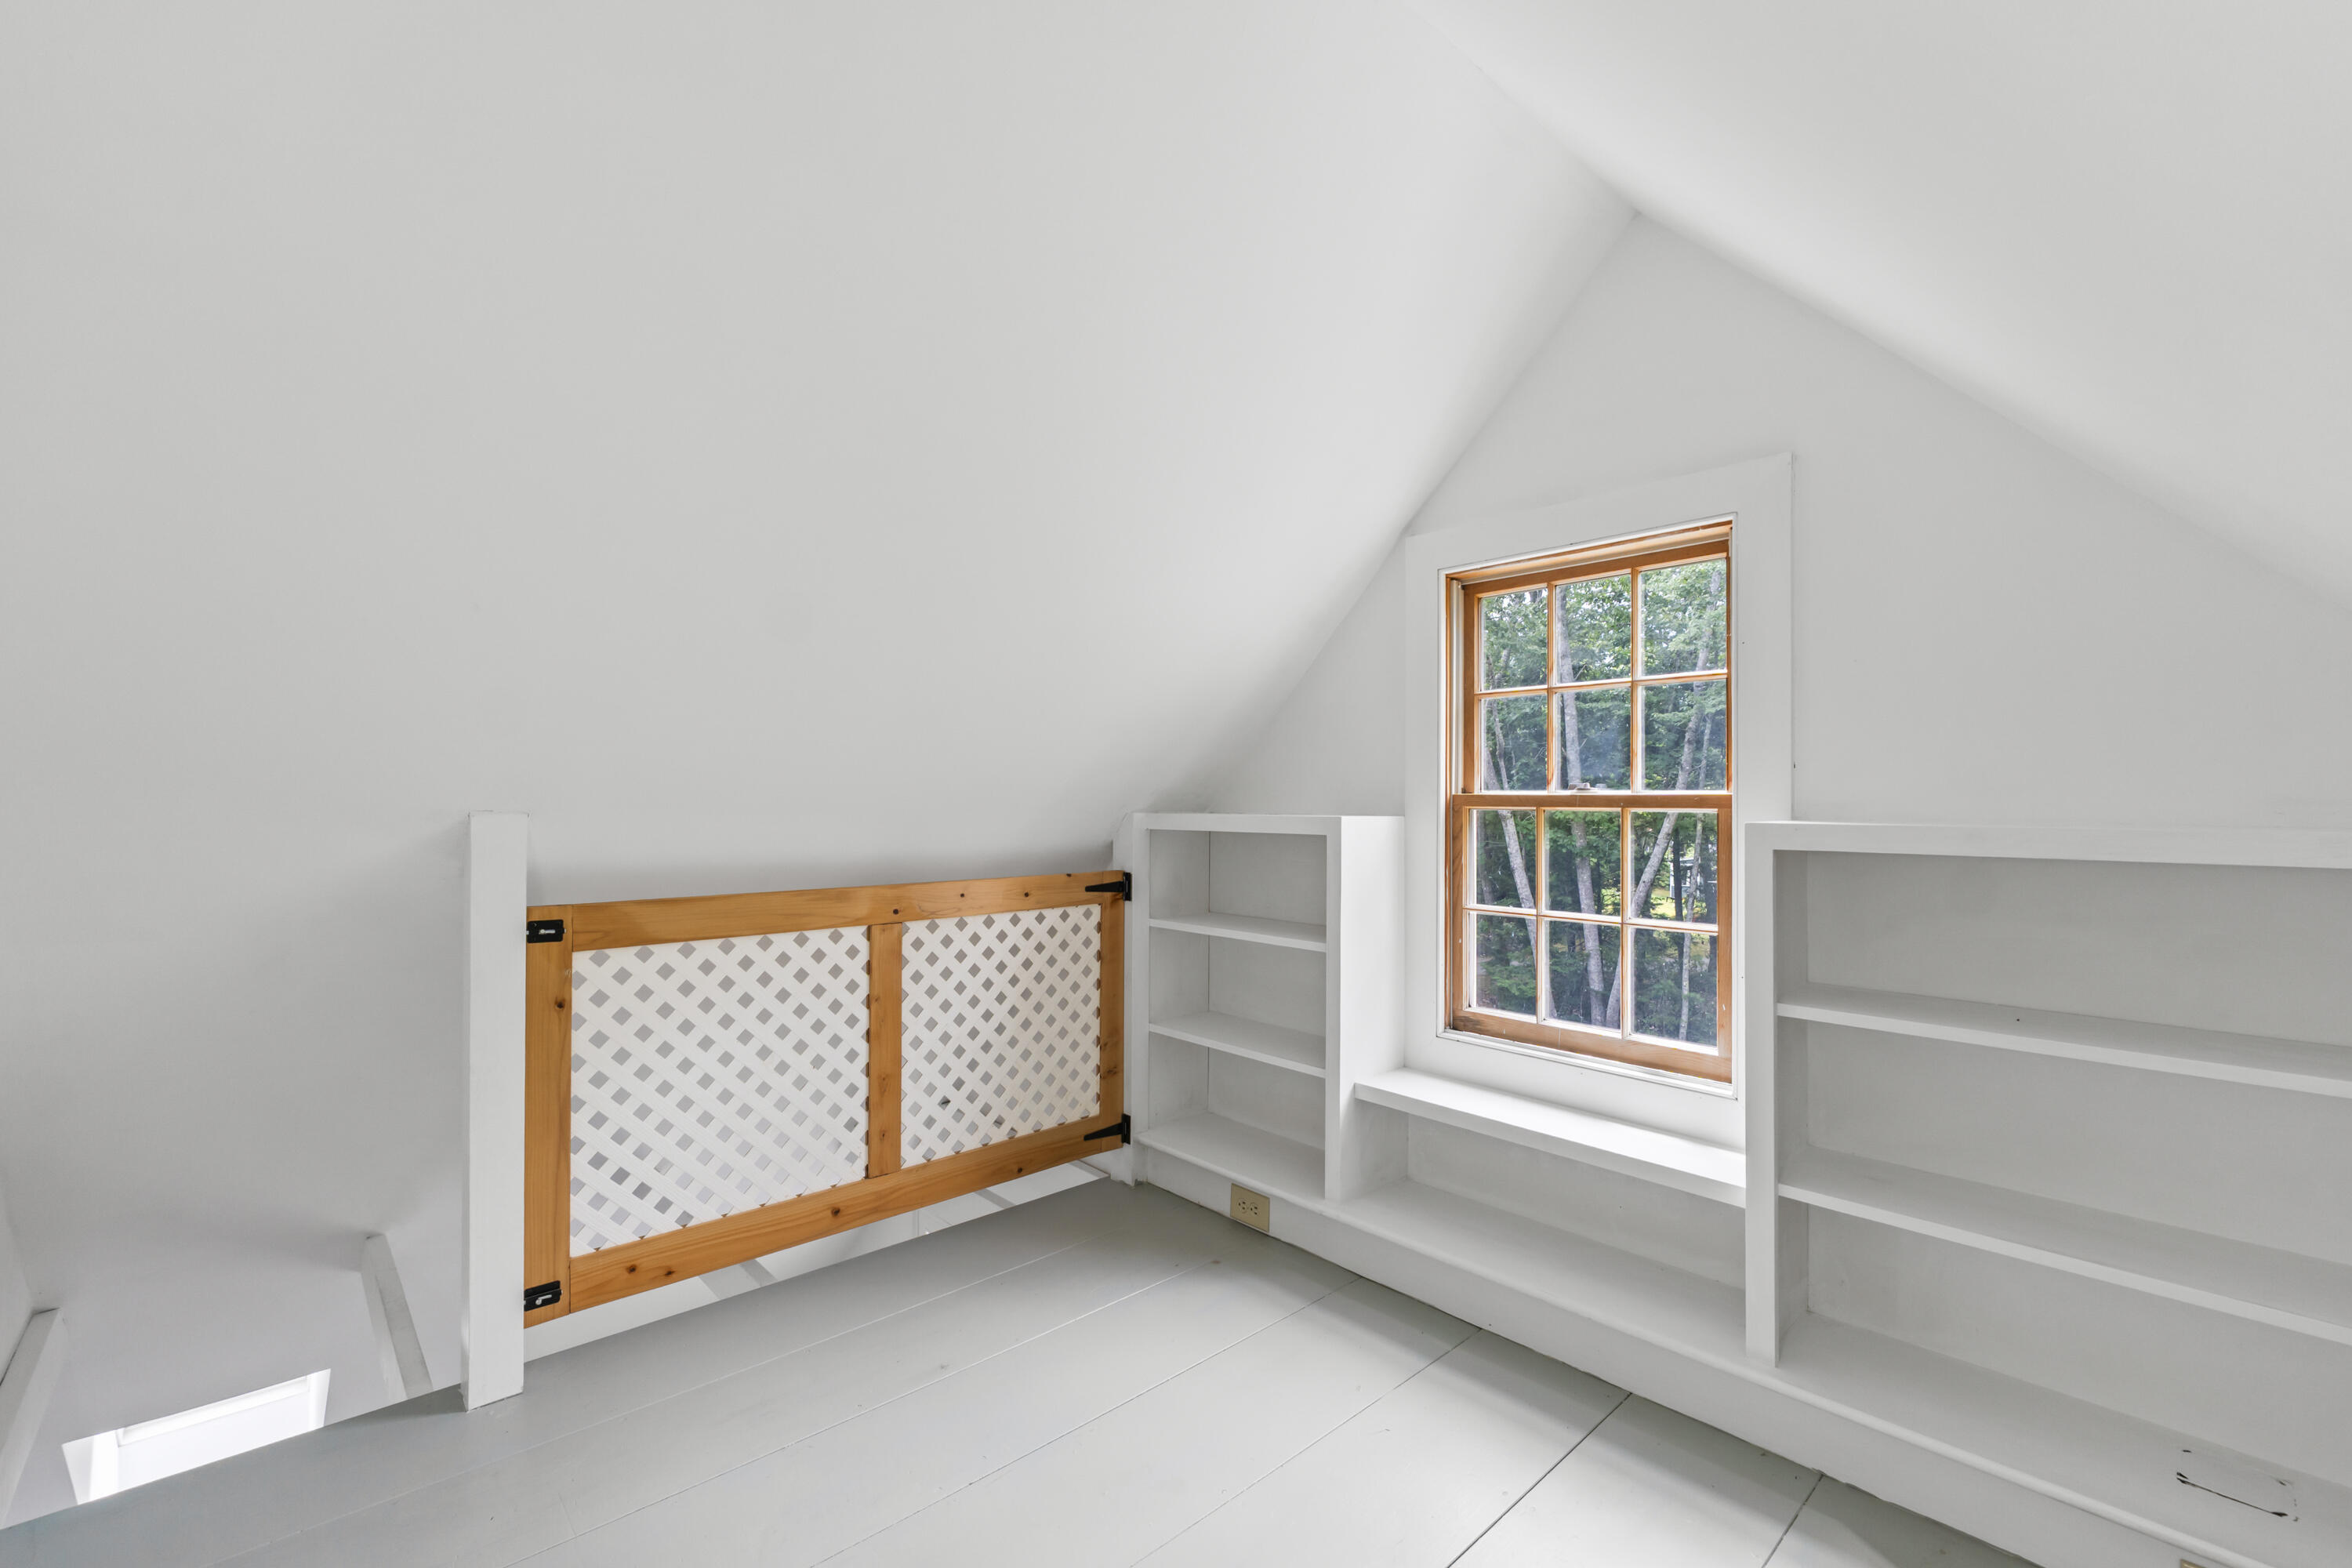
White loft landing with built-in shelves, a window overlooking trees, and a wooden stair gate.
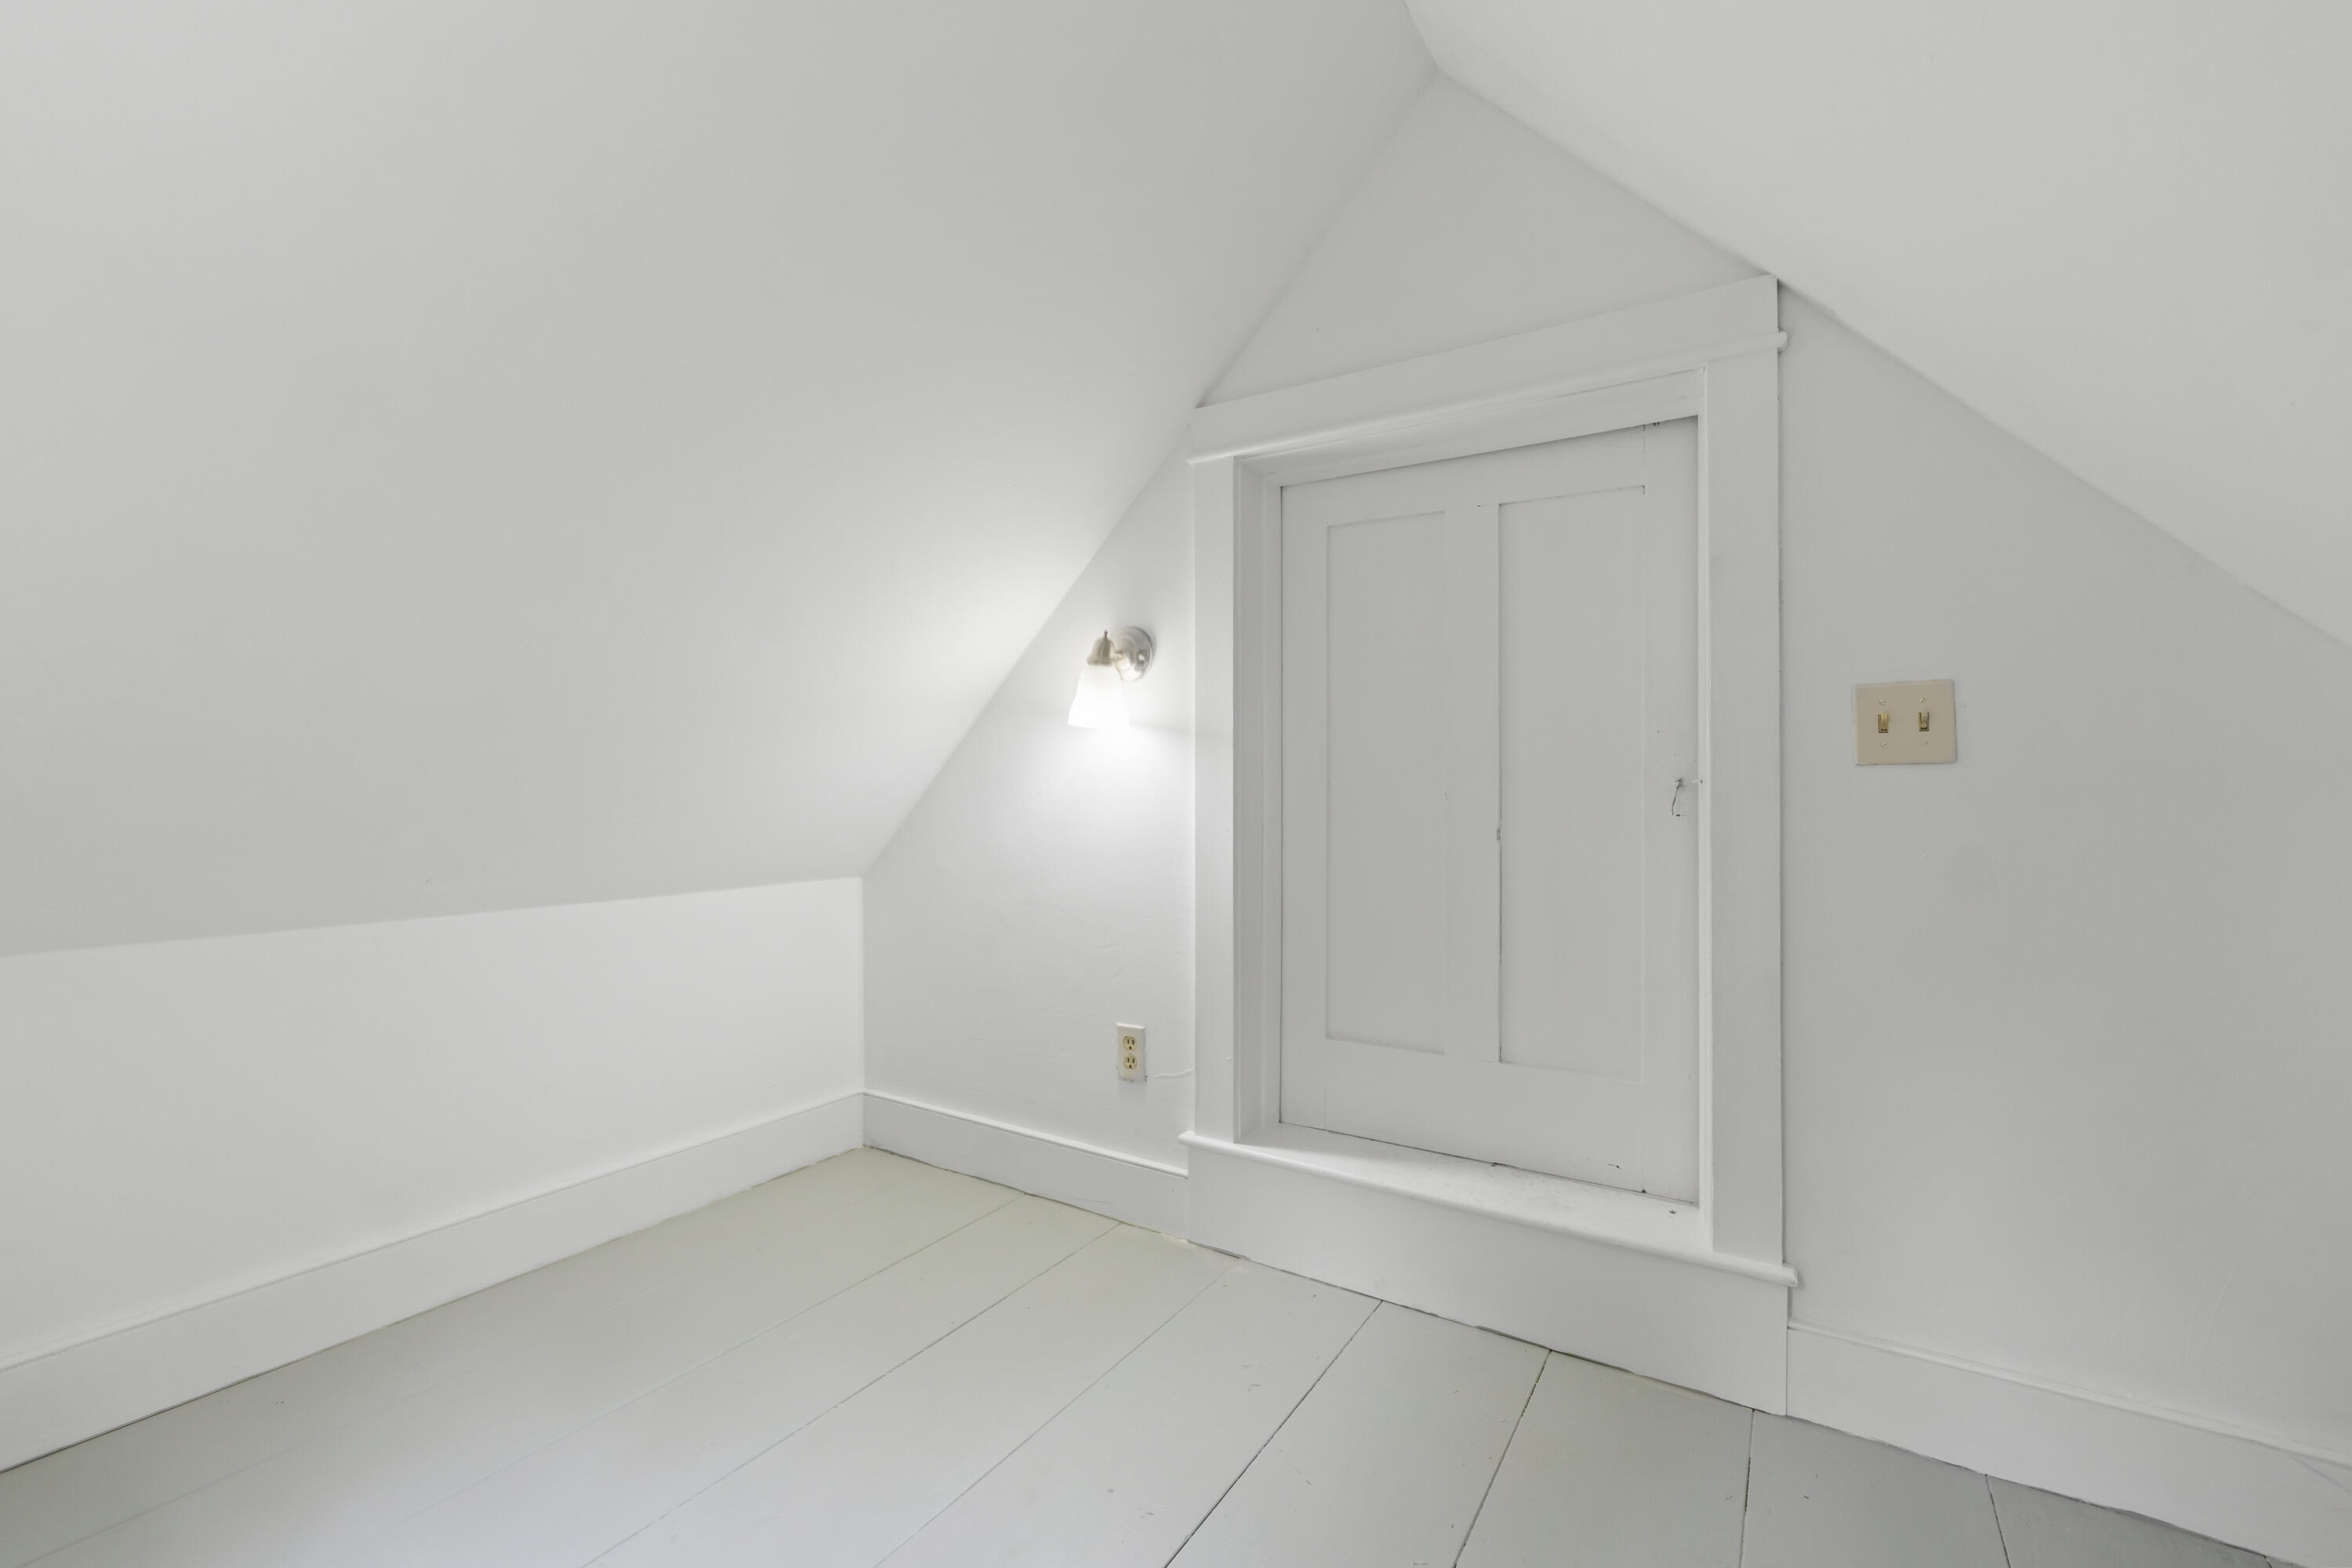
Small attic room with sloped white walls, plank flooring, and a low paneled door.
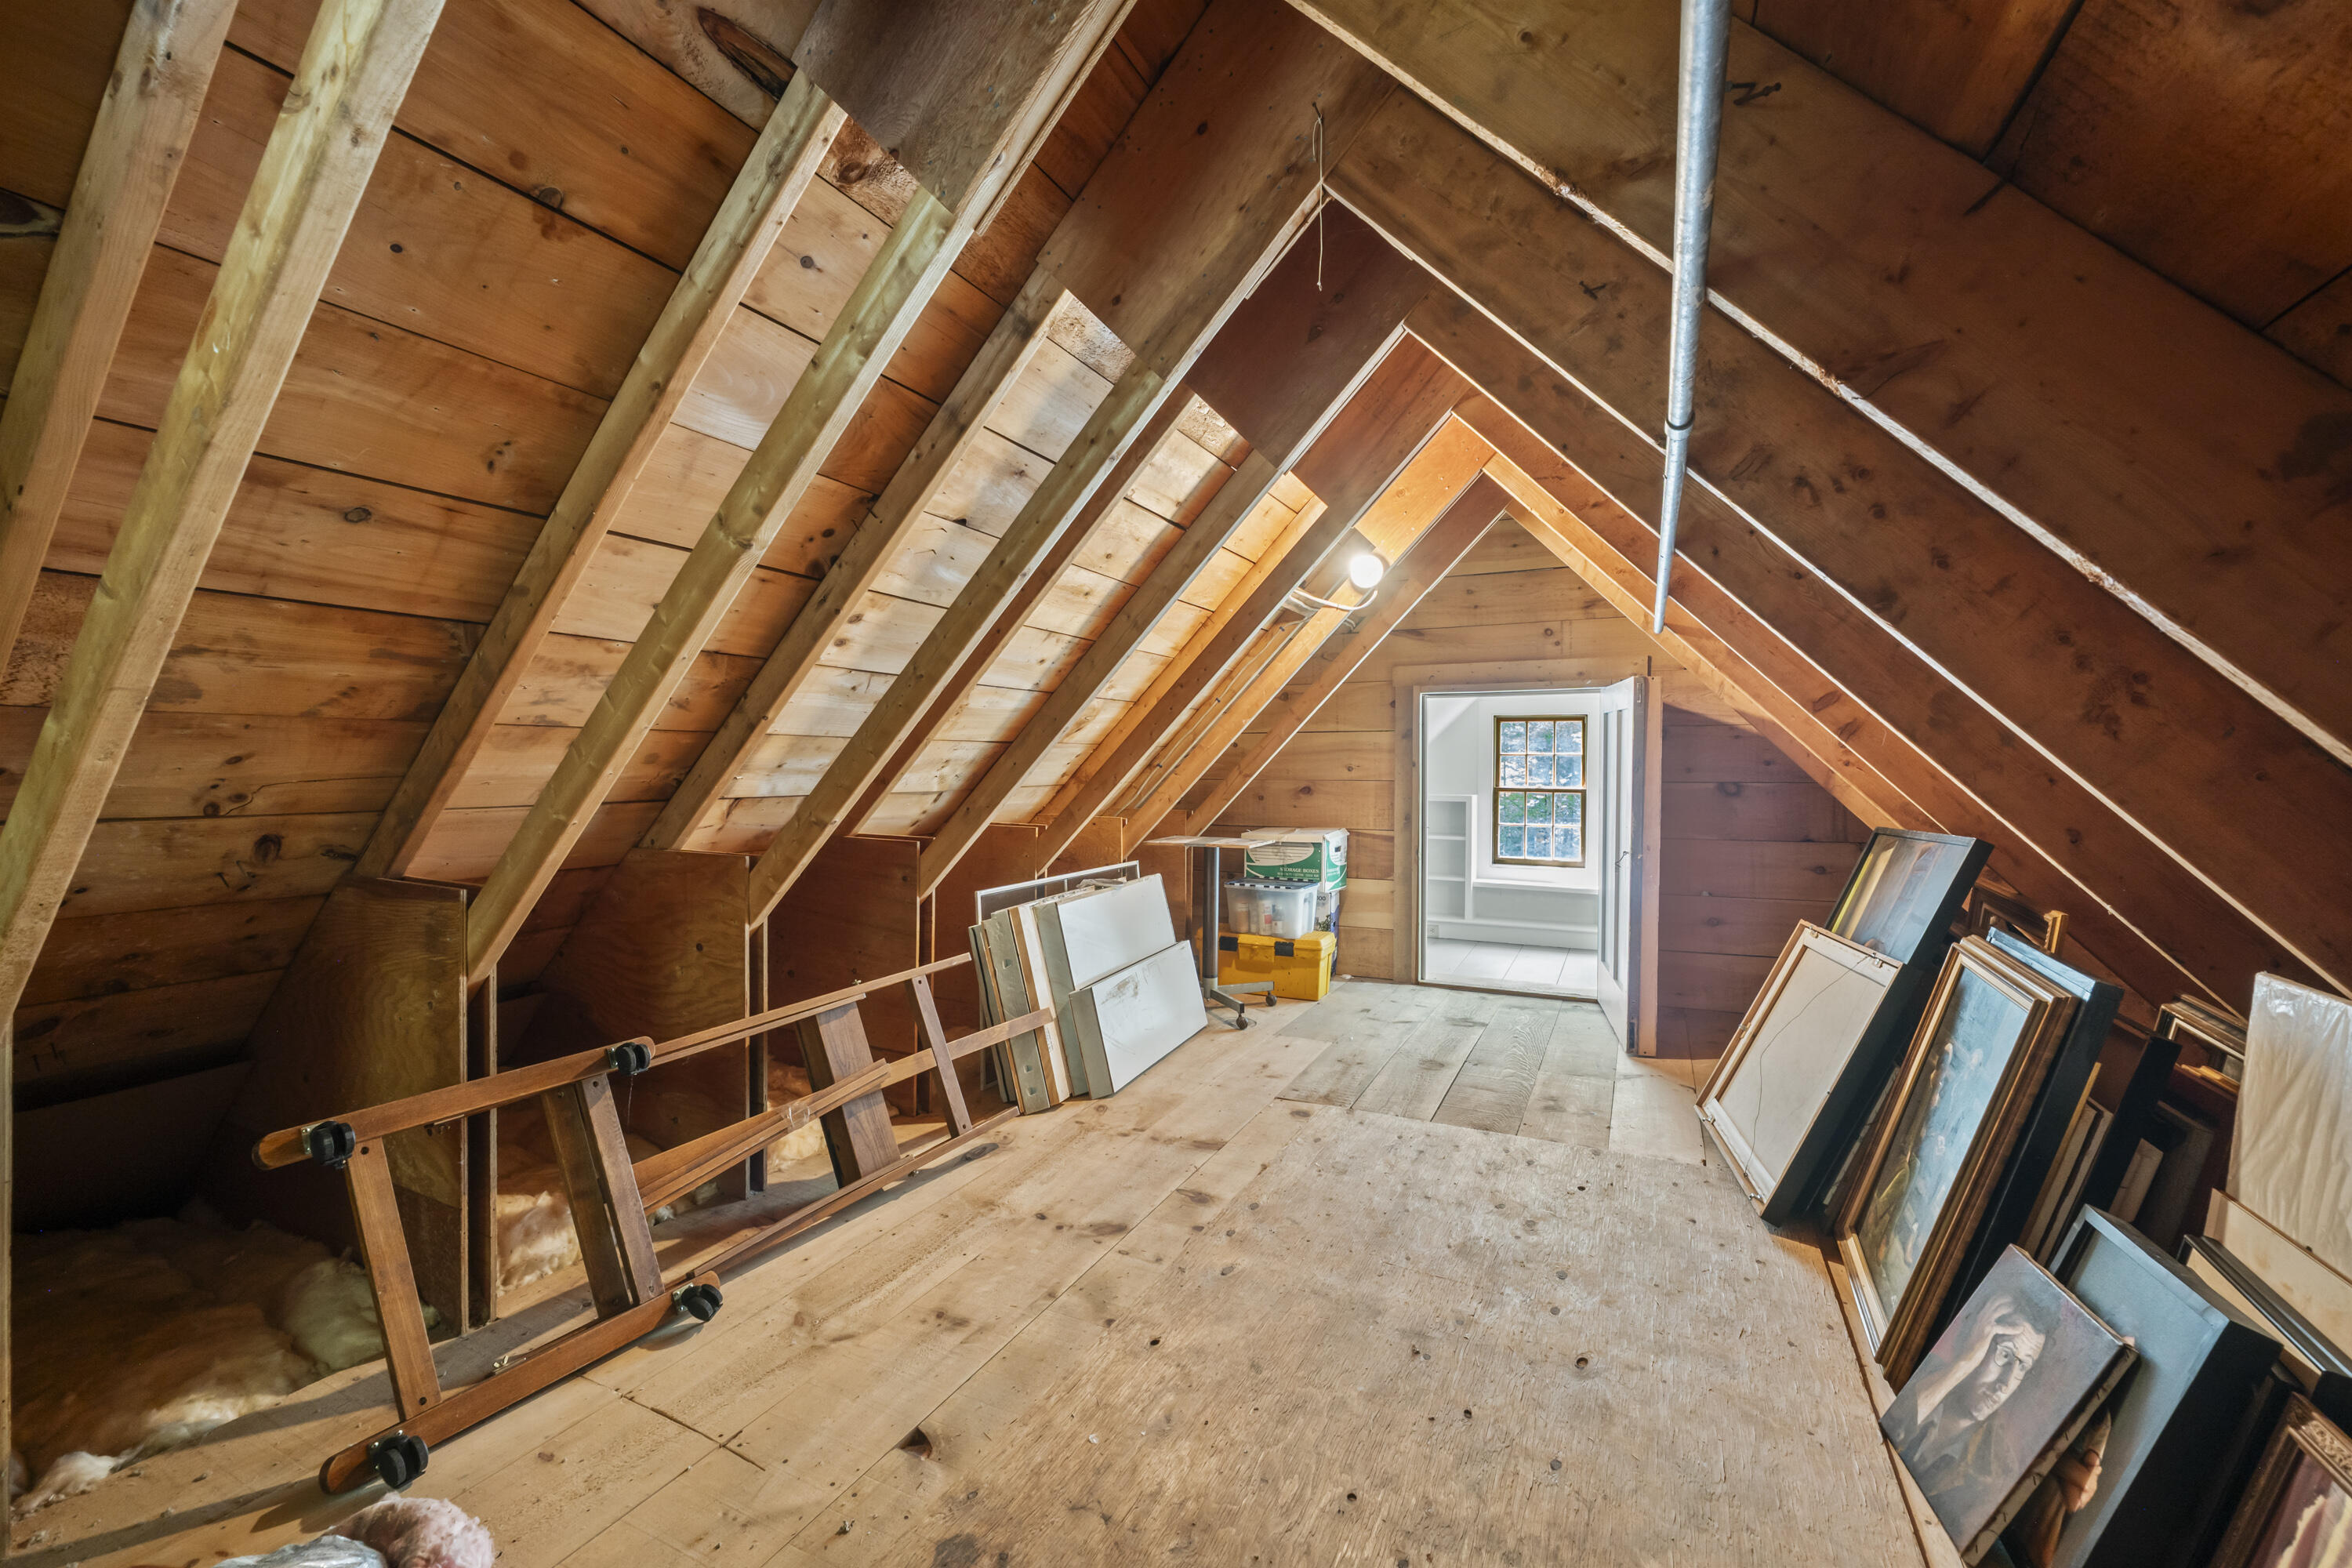
Unfinished timber attic with exposed rafters, a dormer window, and framed artwork stored along the sides.
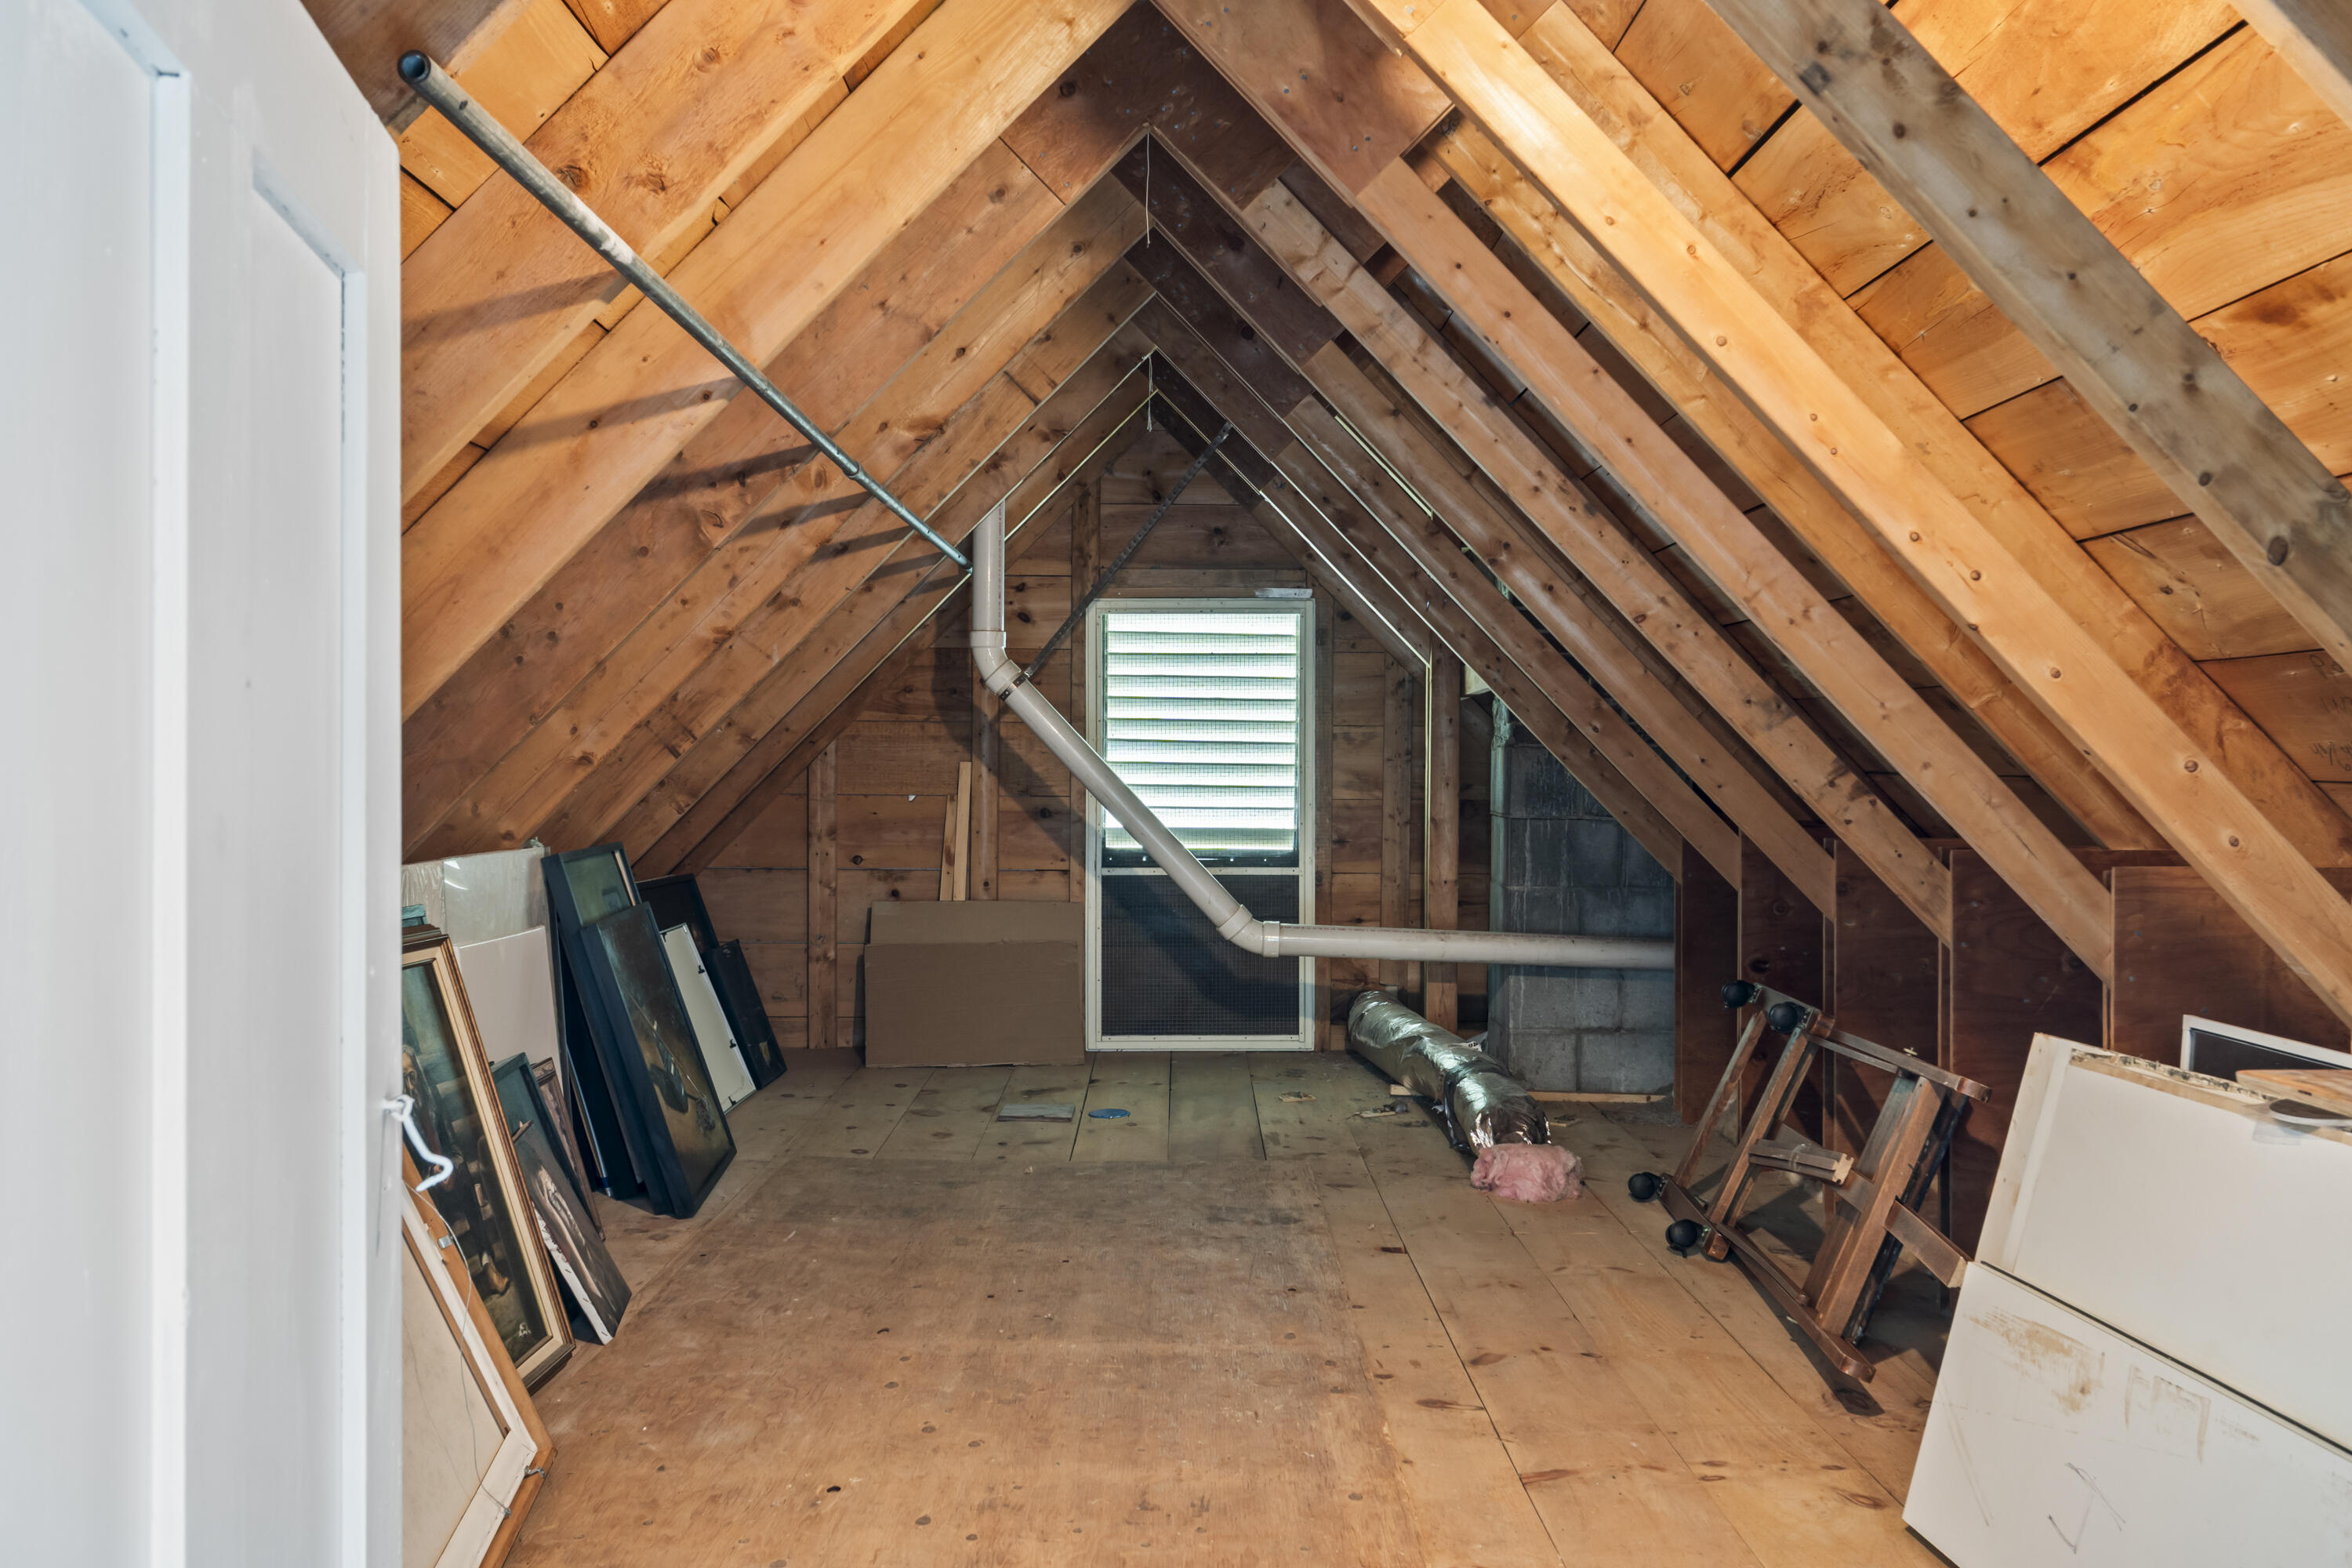
Unfinished attic with exposed timber rafters, plywood flooring, ductwork, and a small louvered window.
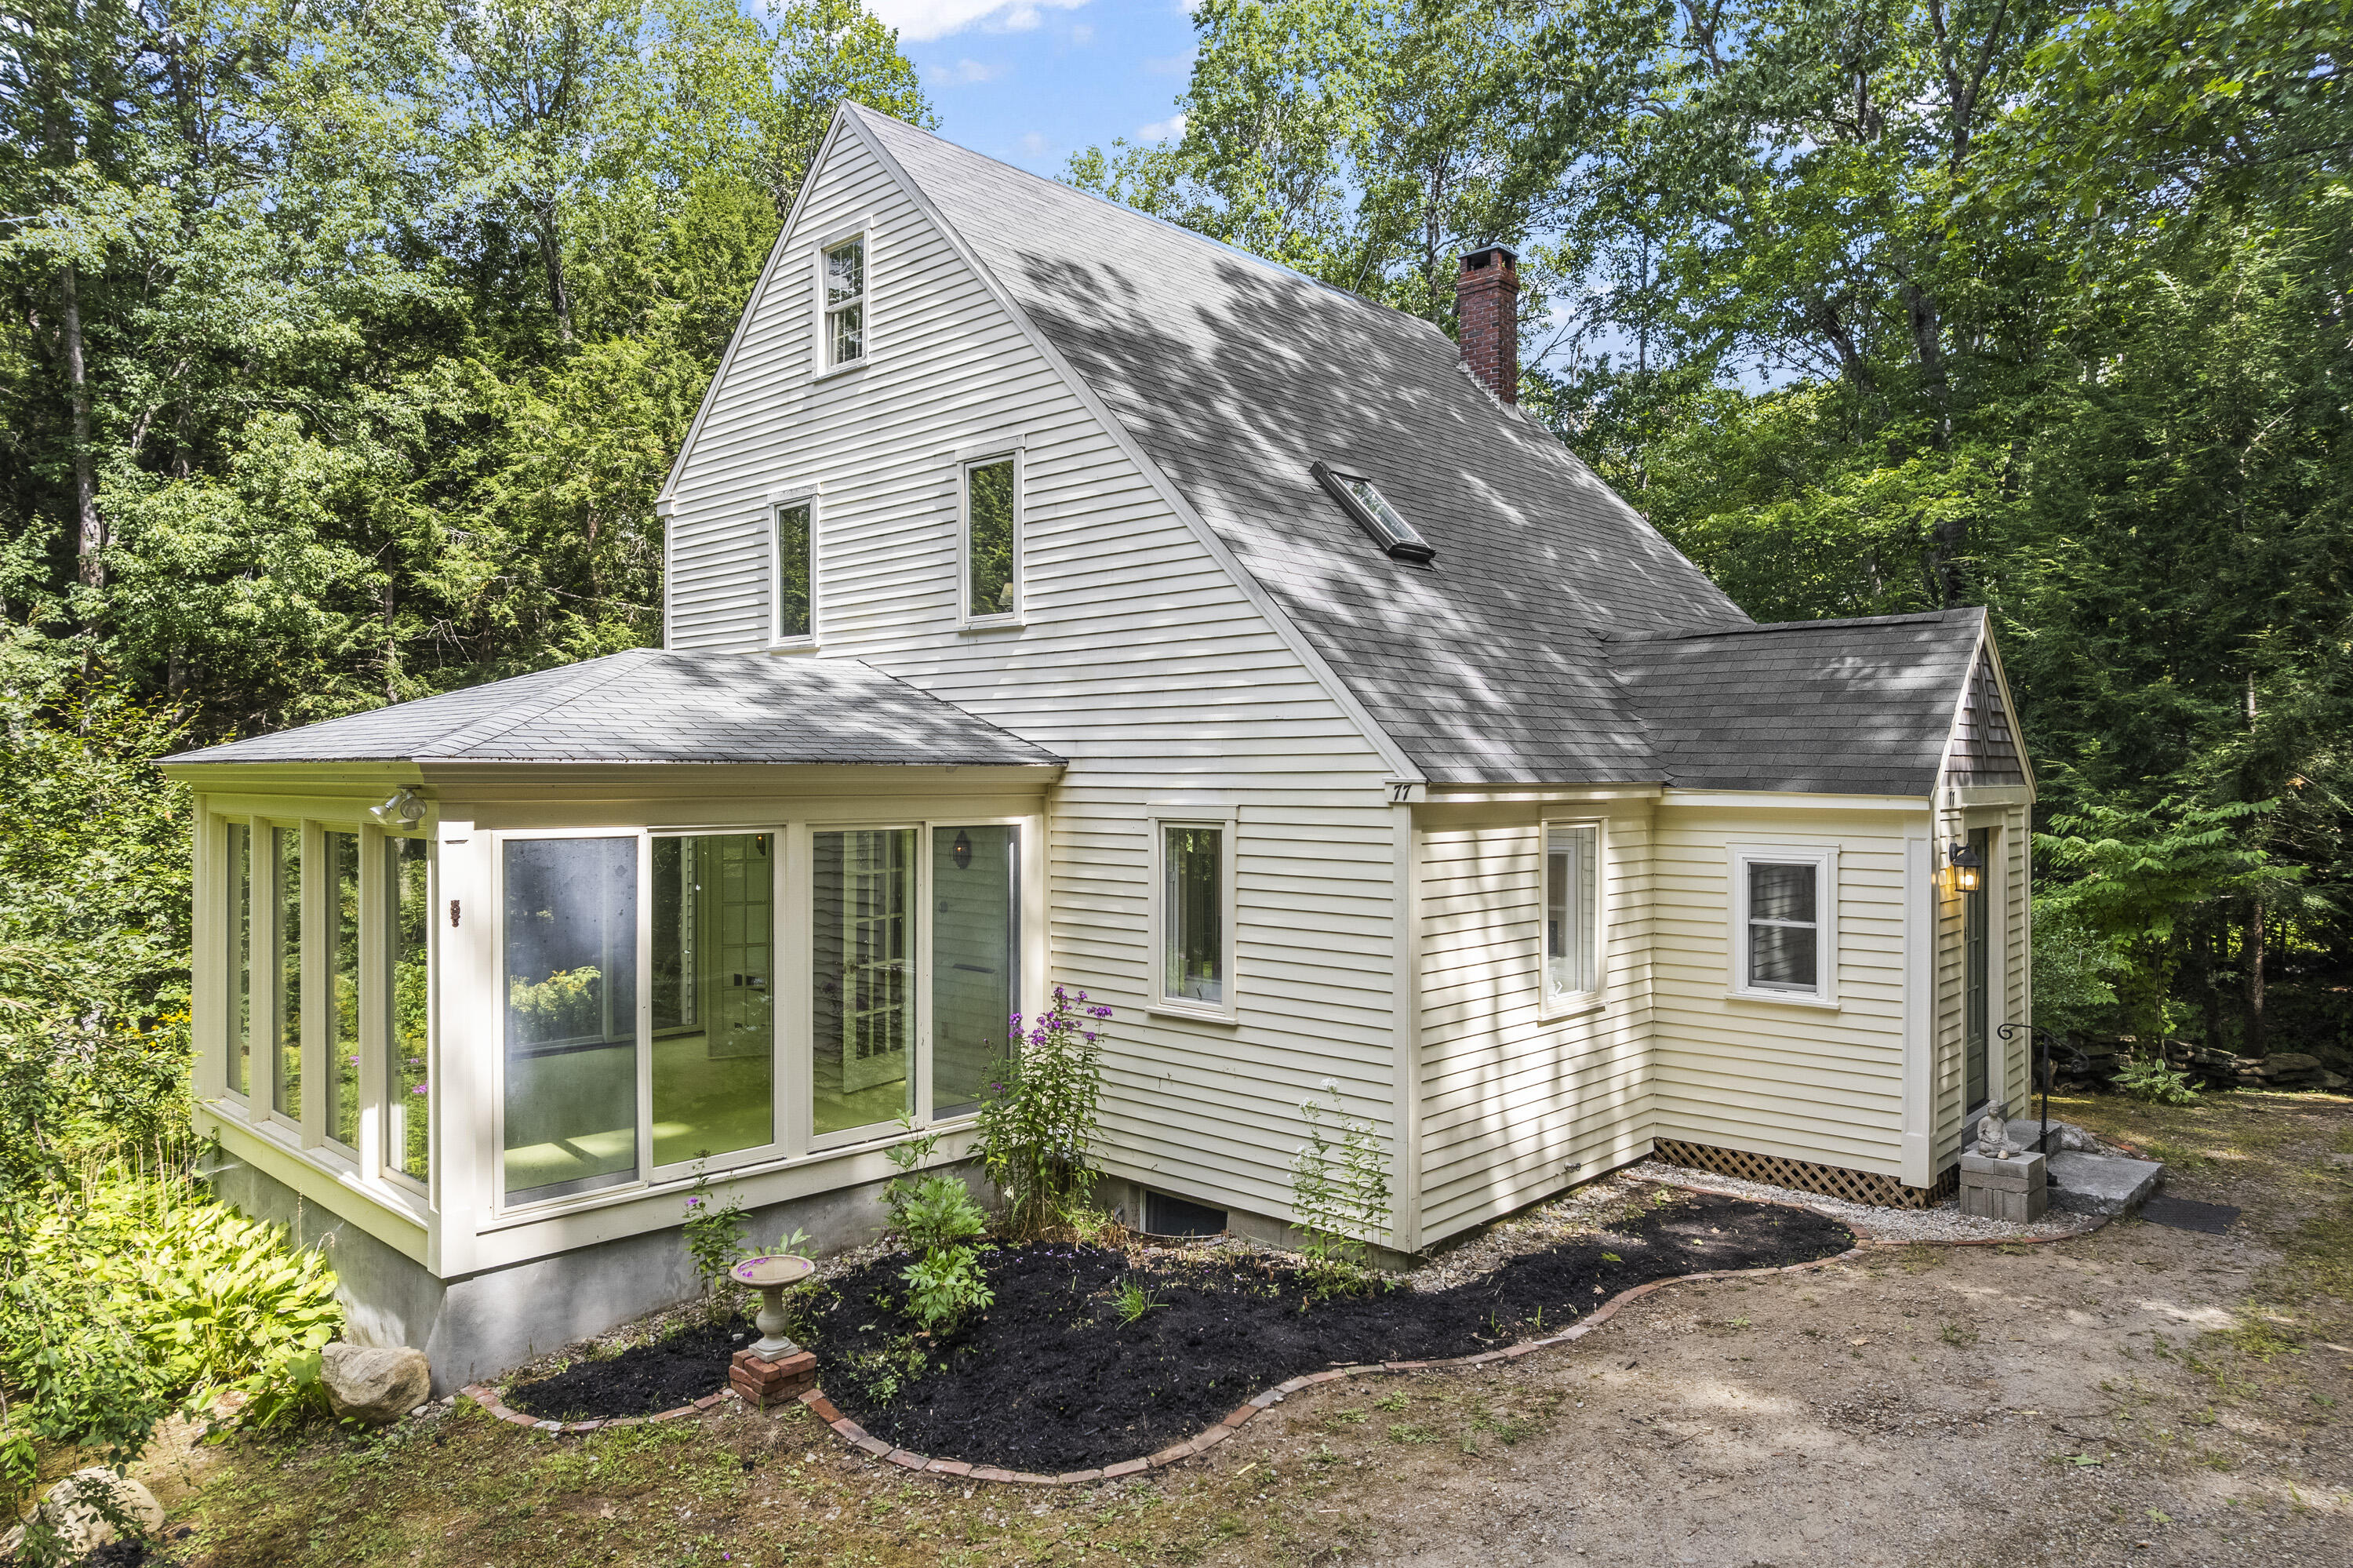
White gabled home with a glass-enclosed sunroom, brick chimney, and wooded surroundings.
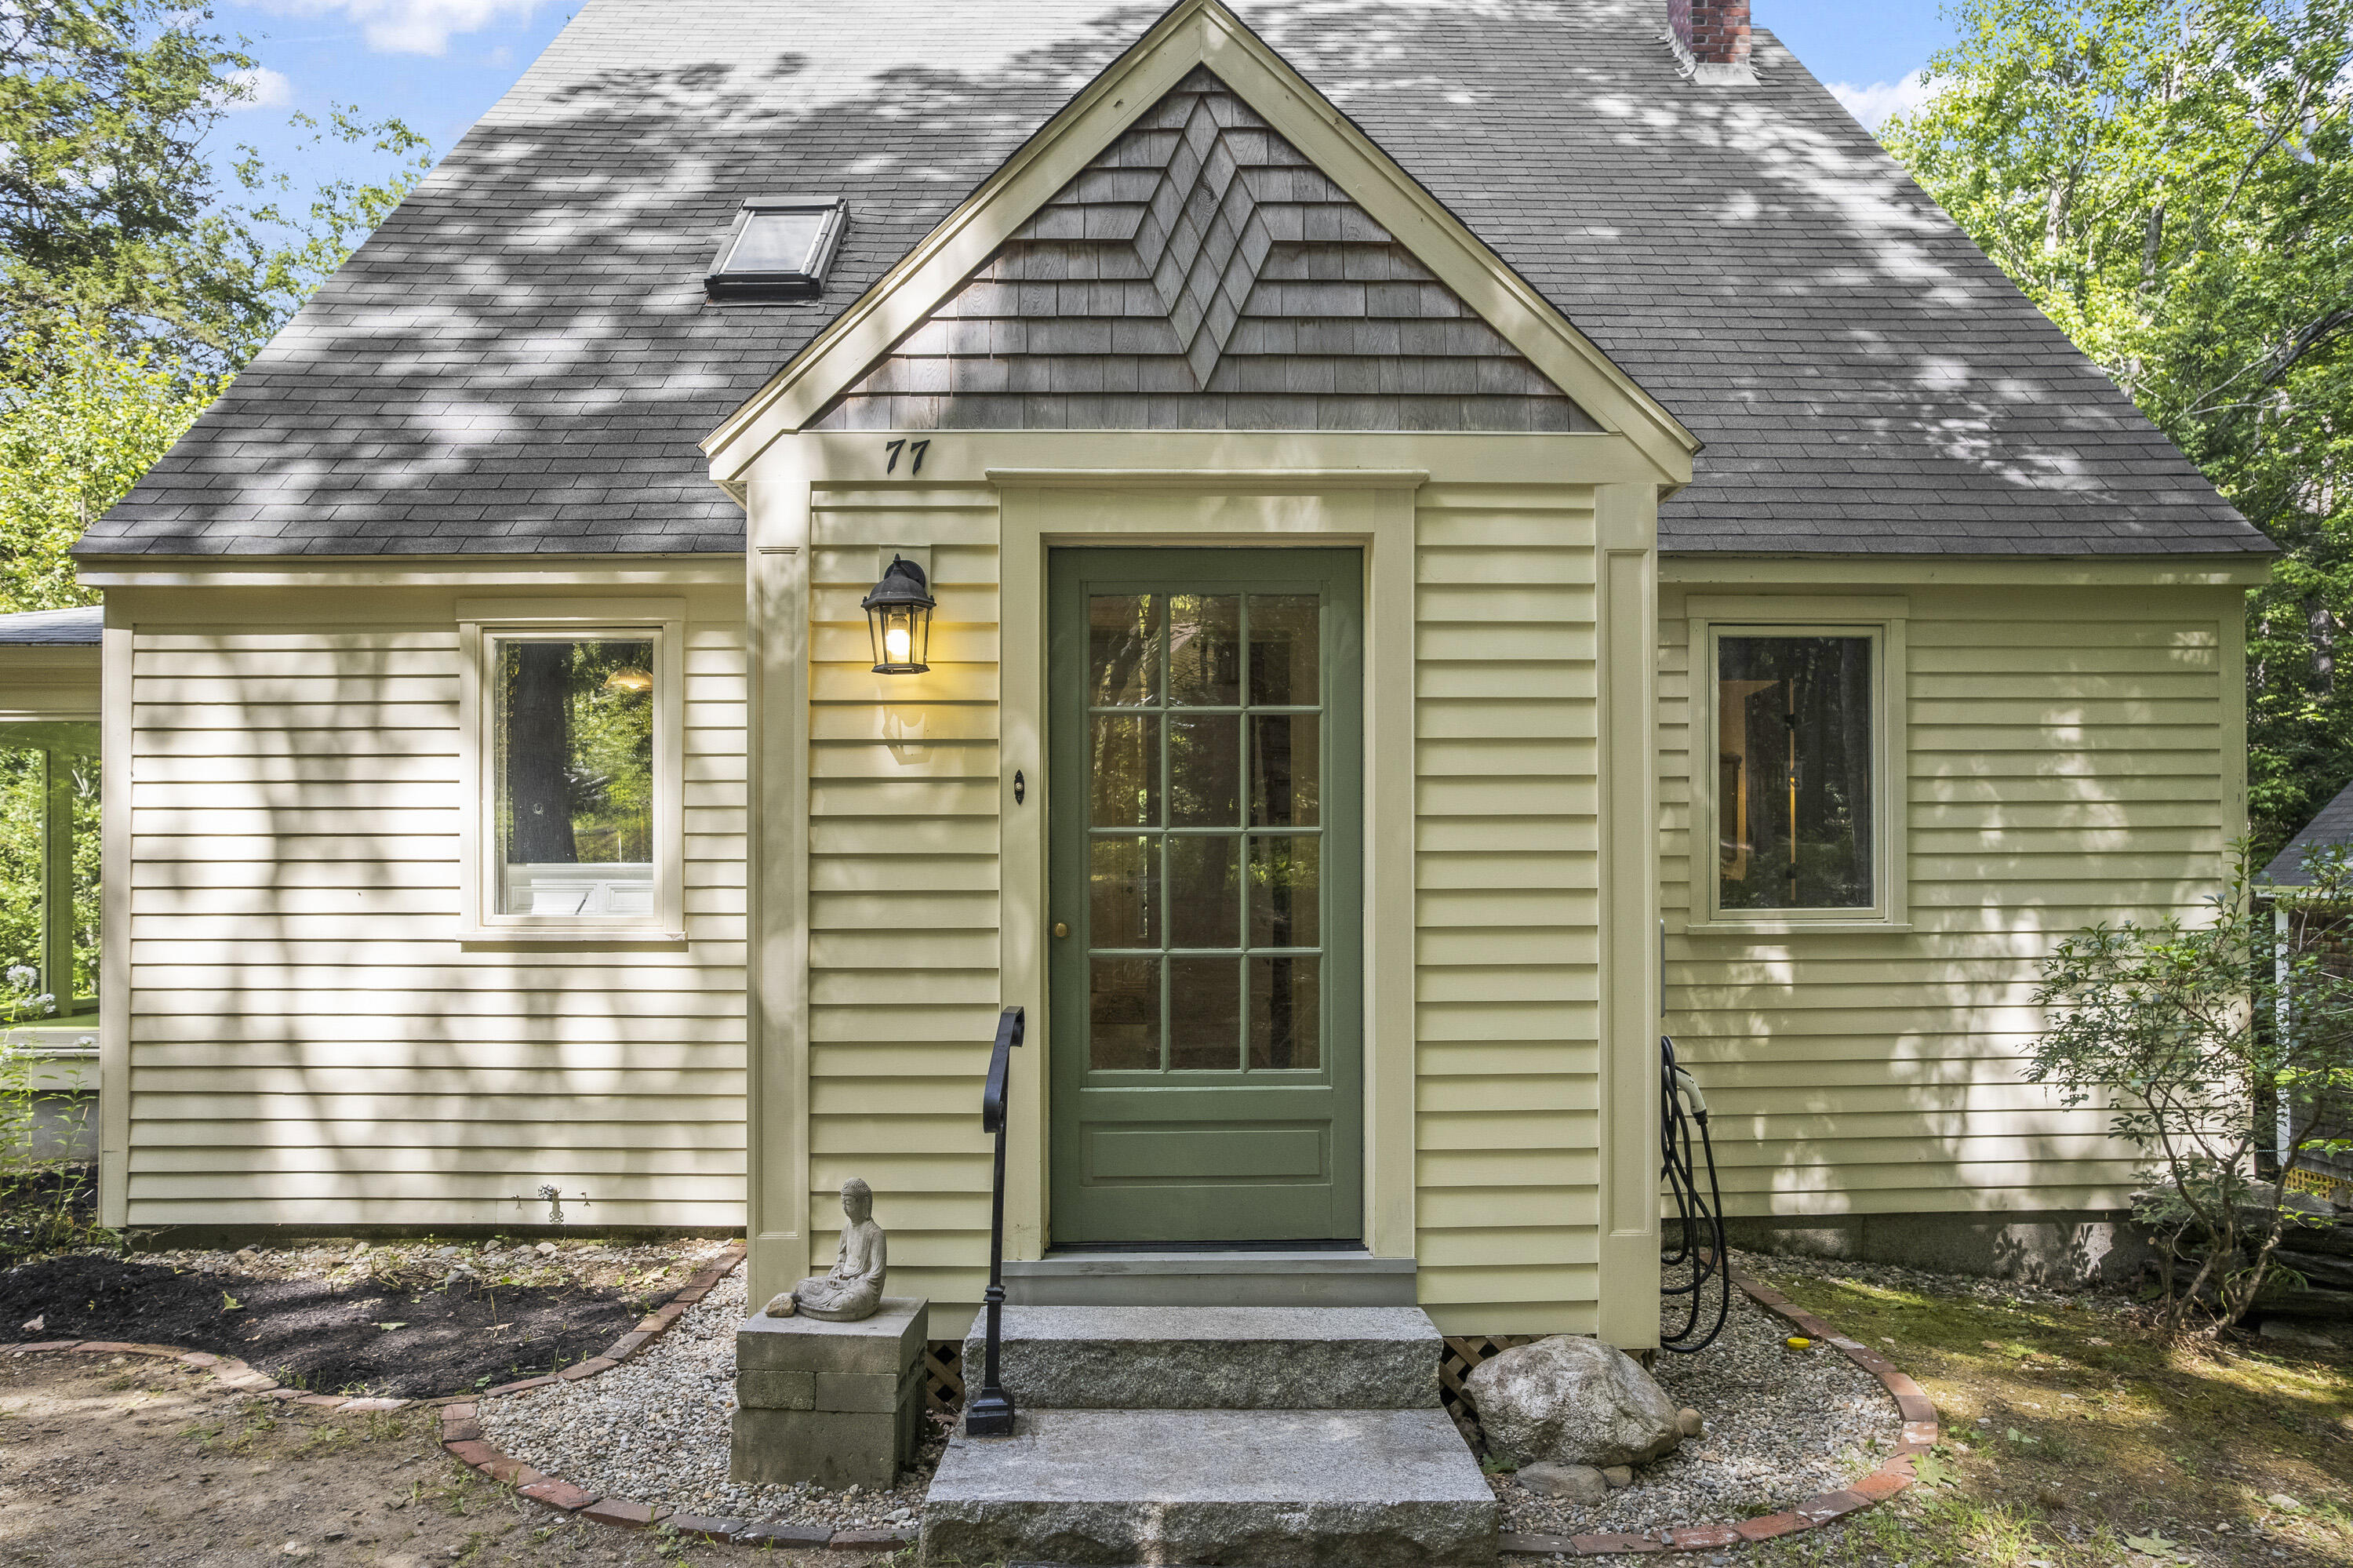
House entrance with a green glass-paneled door, stone steps, and number 77 above the doorway.
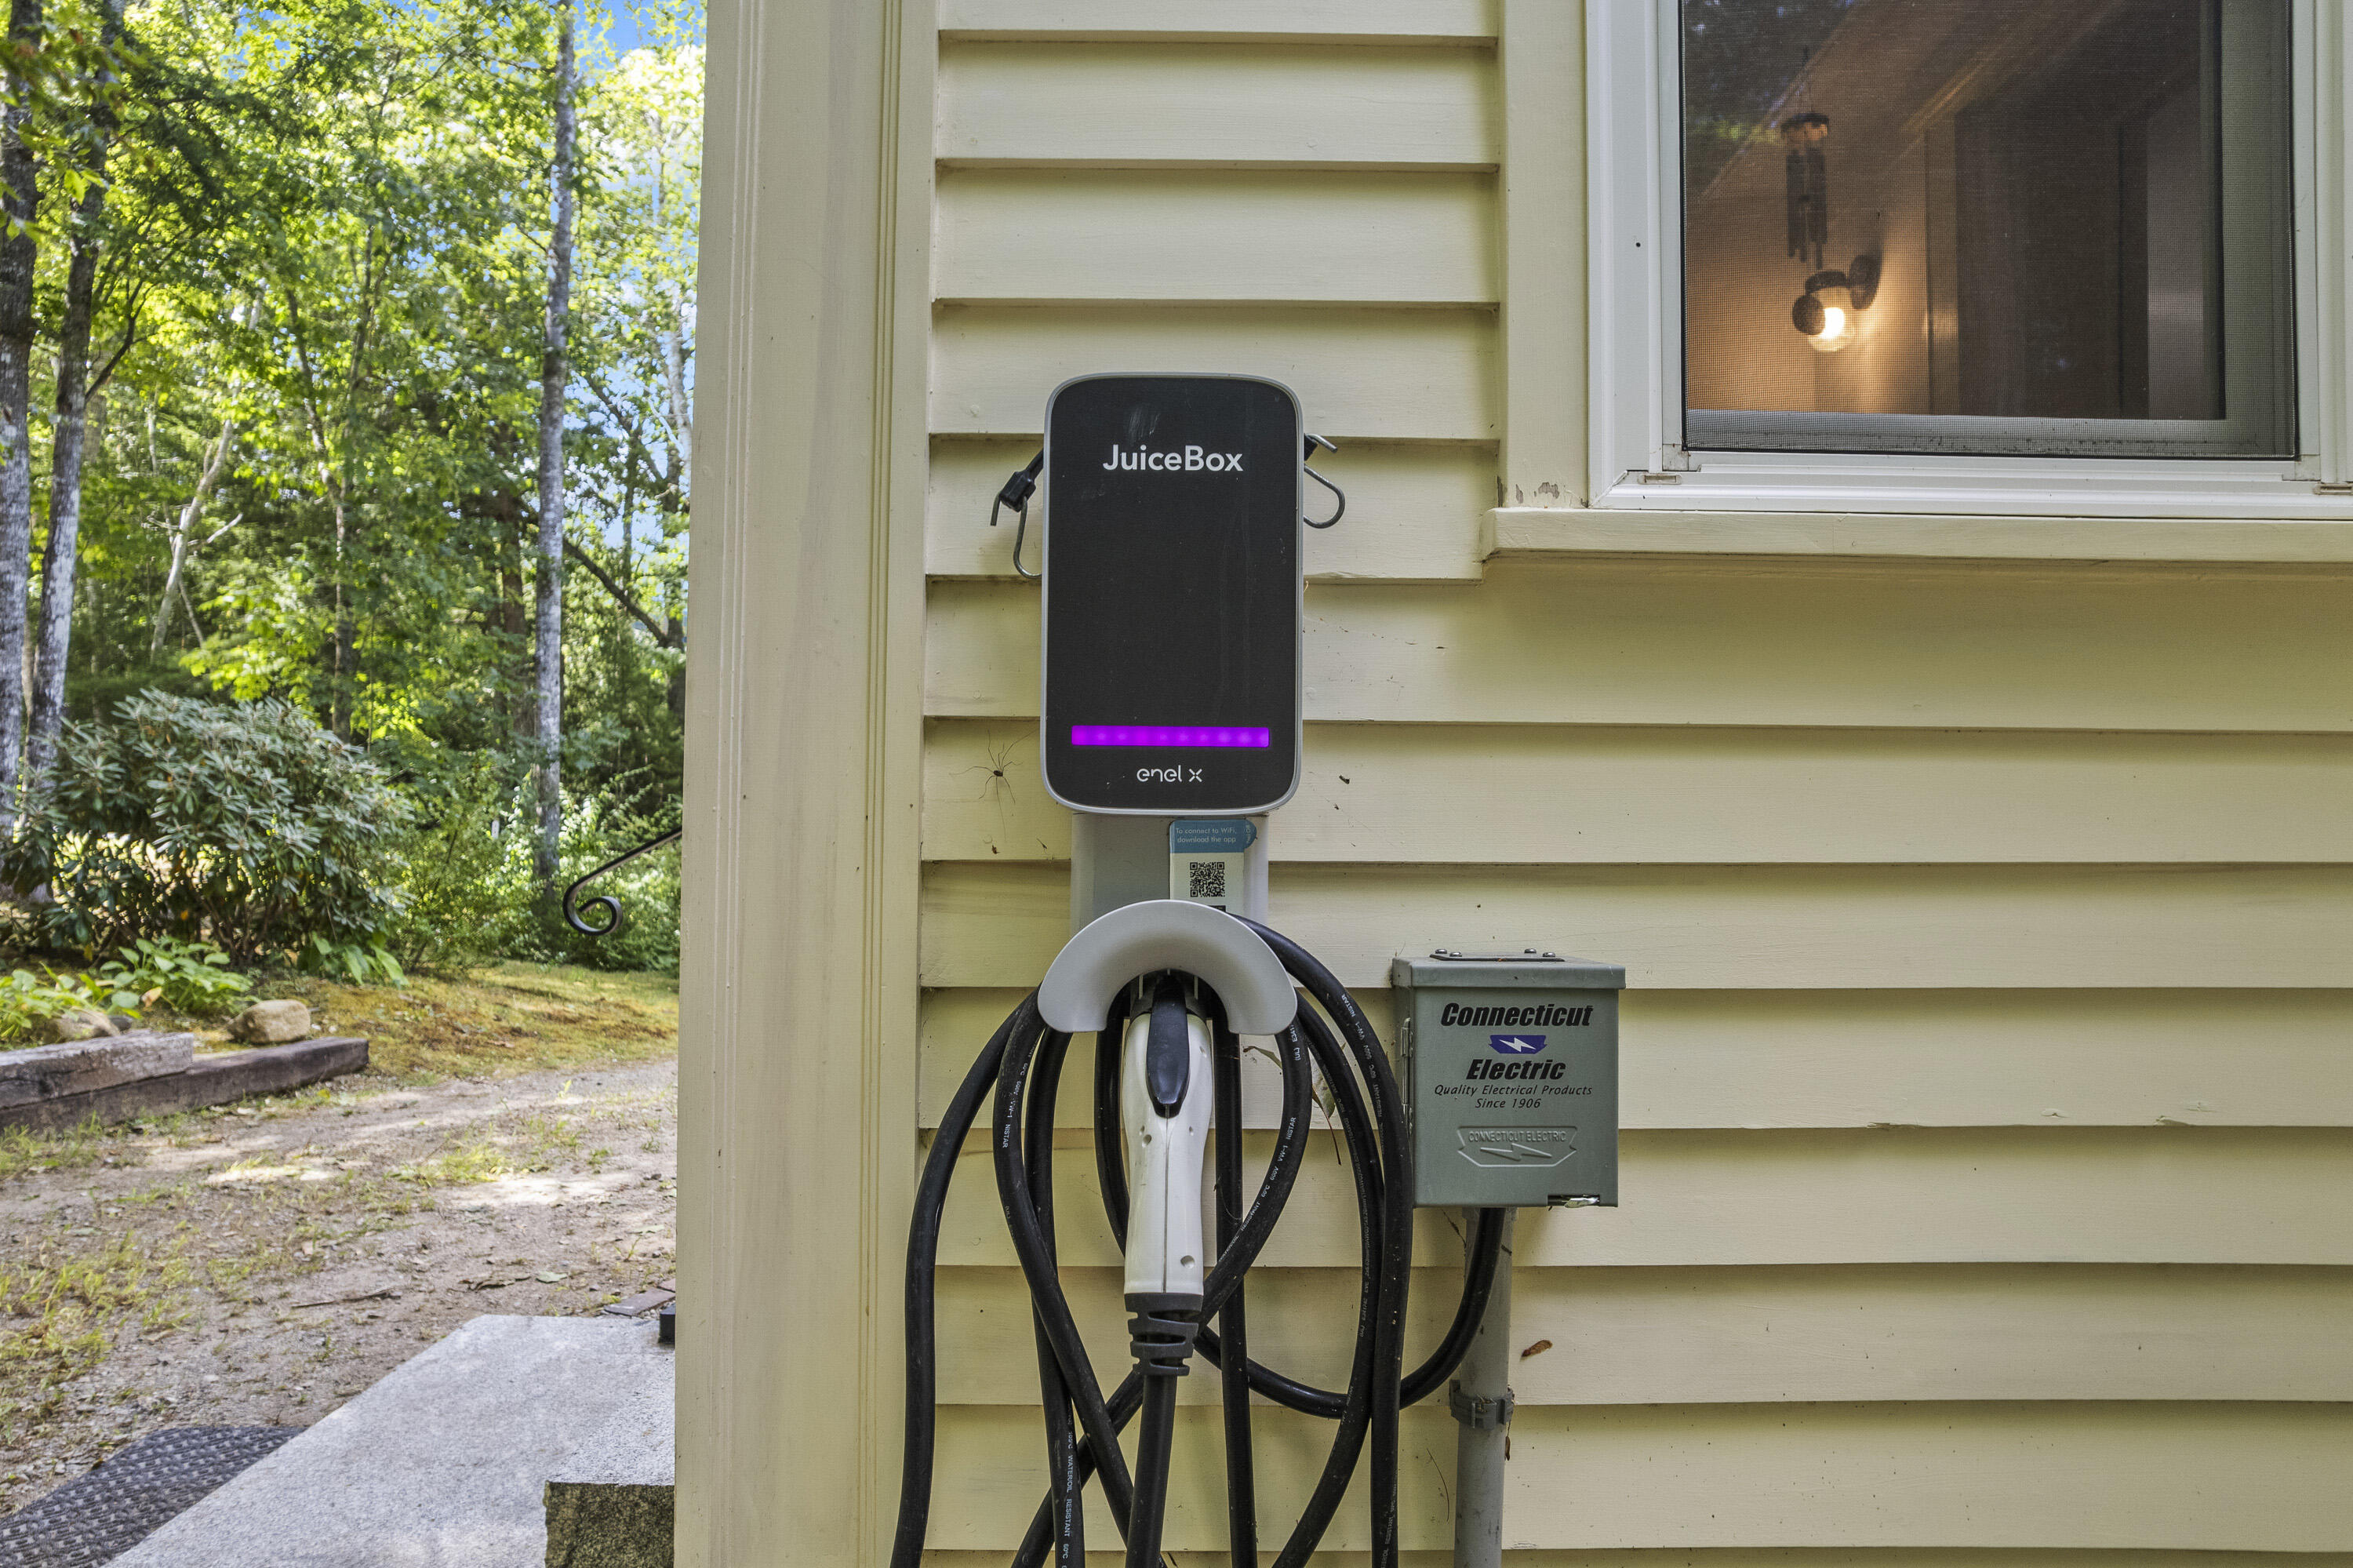
JuiceBox electric vehicle charger mounted on pale yellow house siding beside a wooded yard.
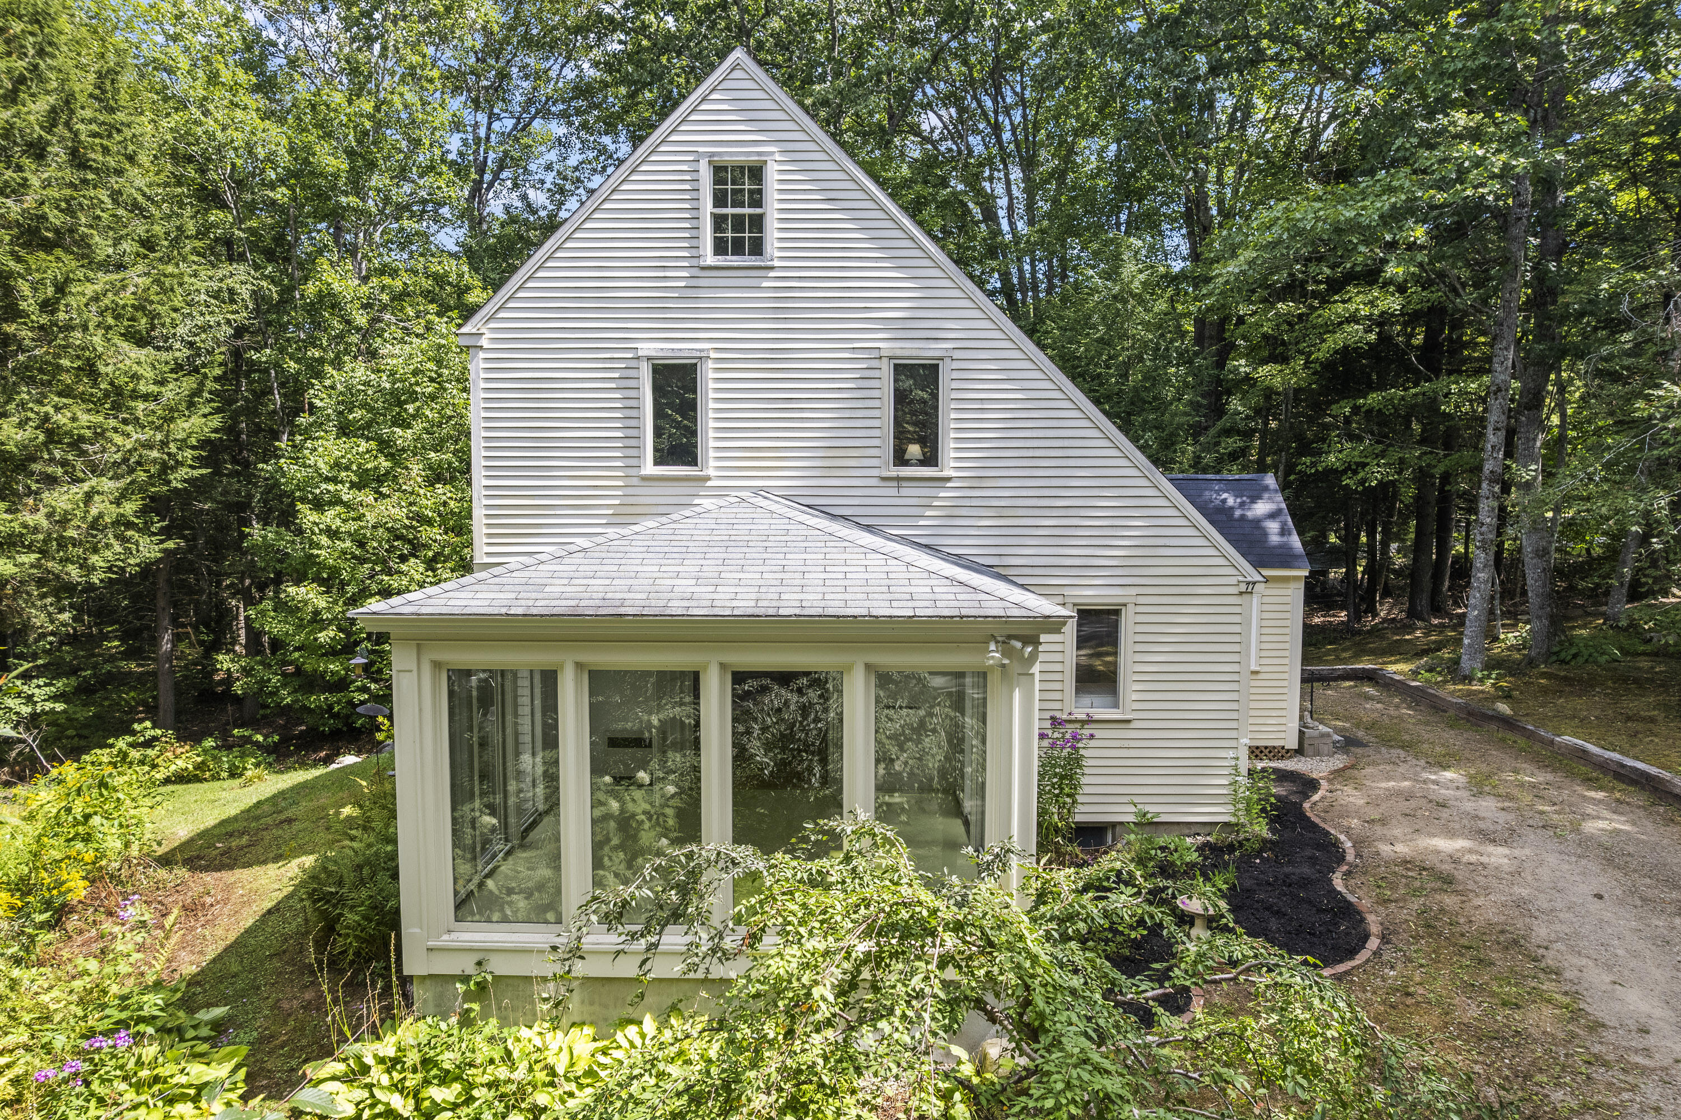
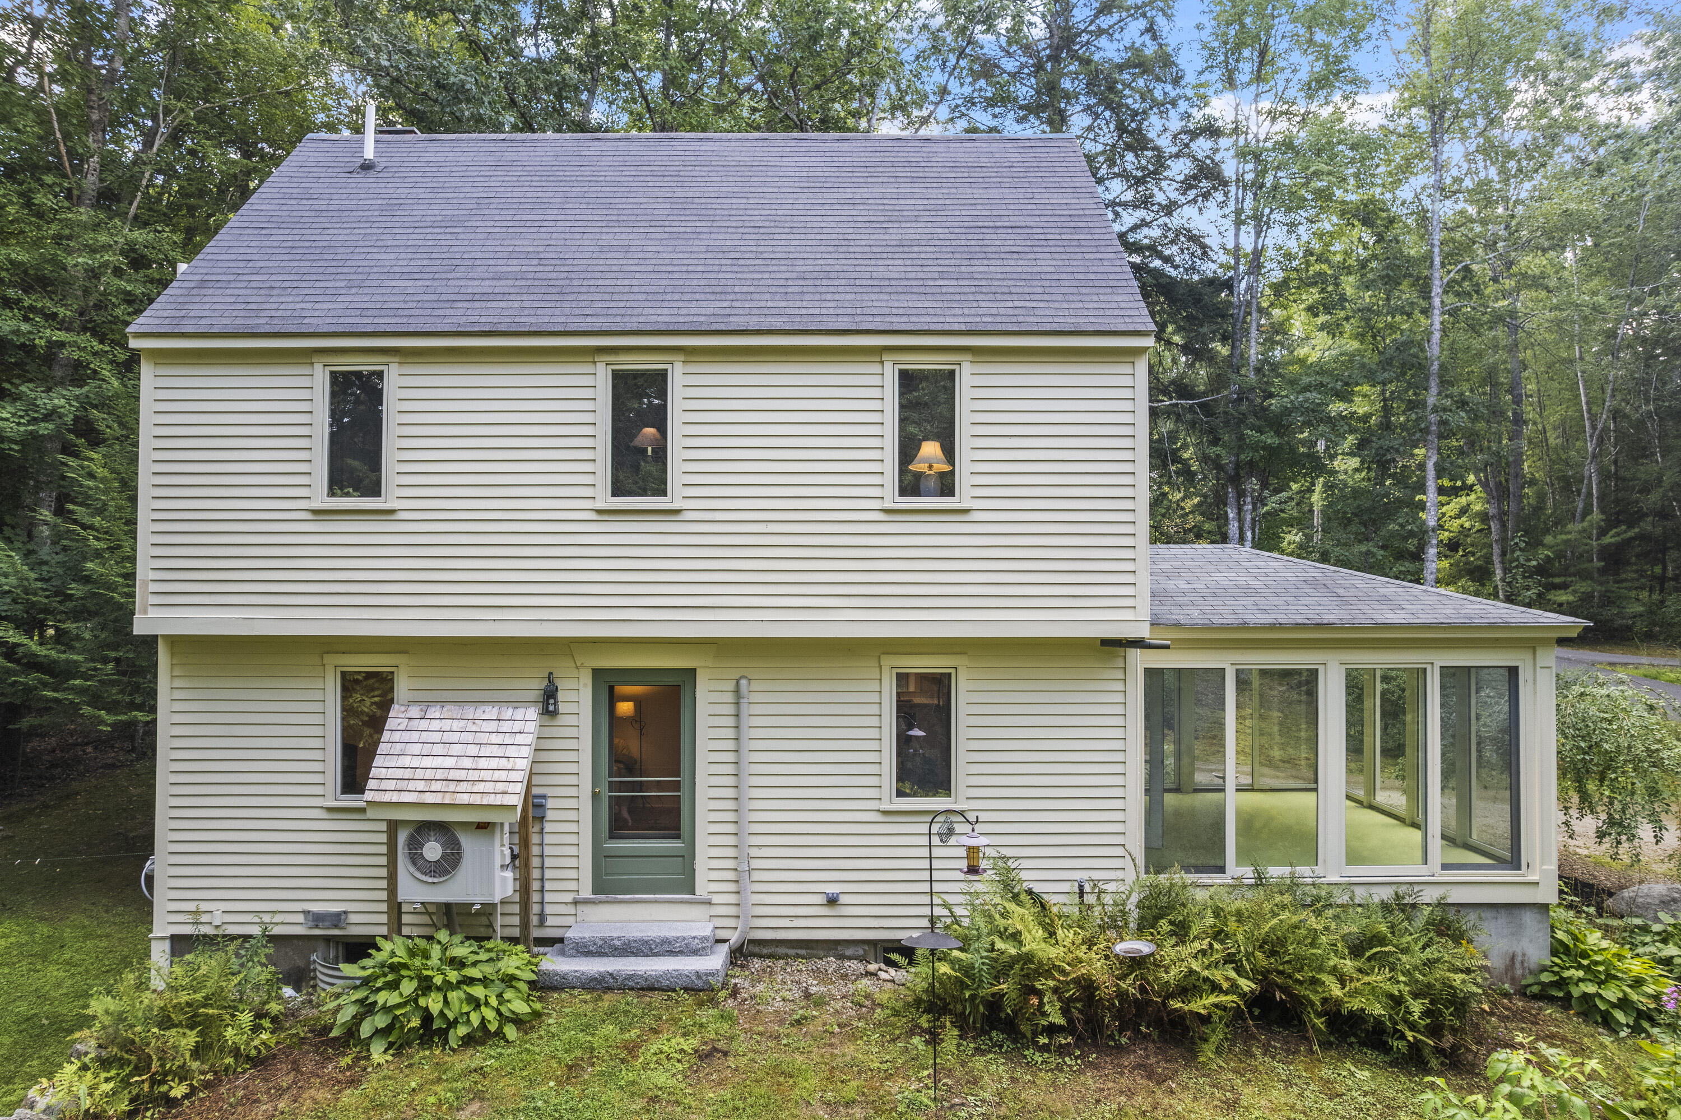
Rear of a light-sided house with a glass sunroom, surrounded by trees and garden beds.
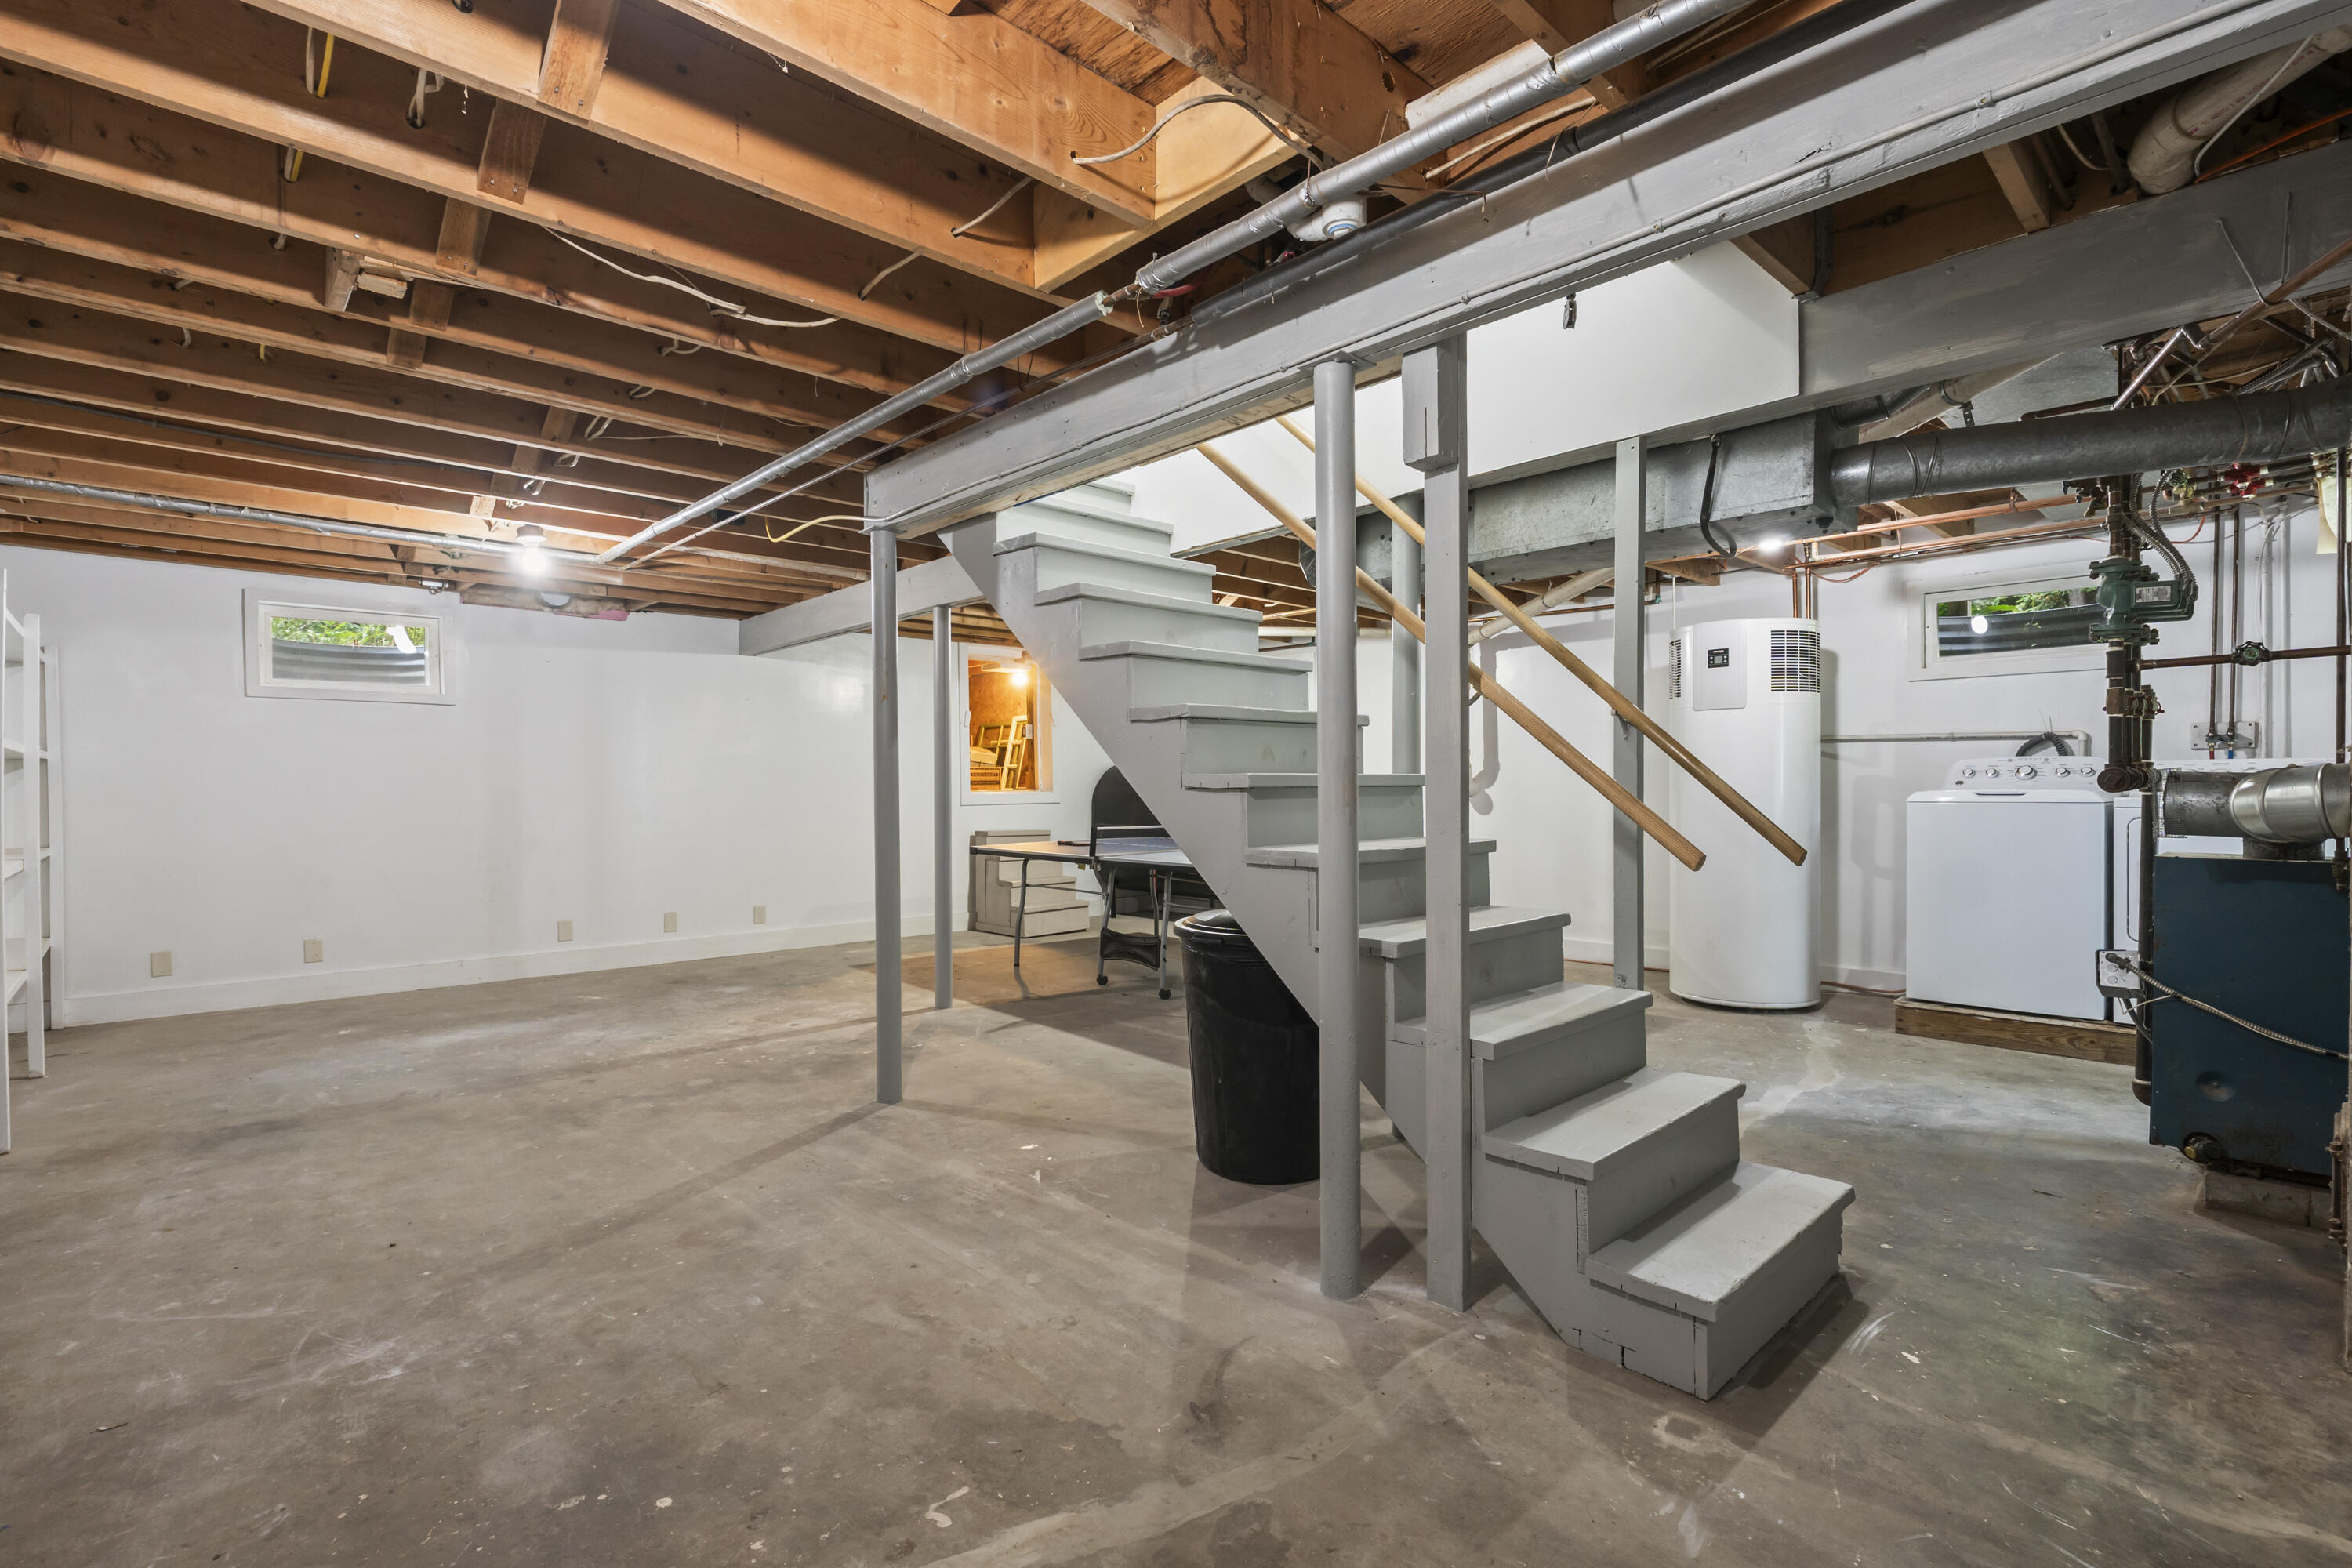
Unfinished basement with exposed ceiling joists, a gray staircase, and utility appliances.
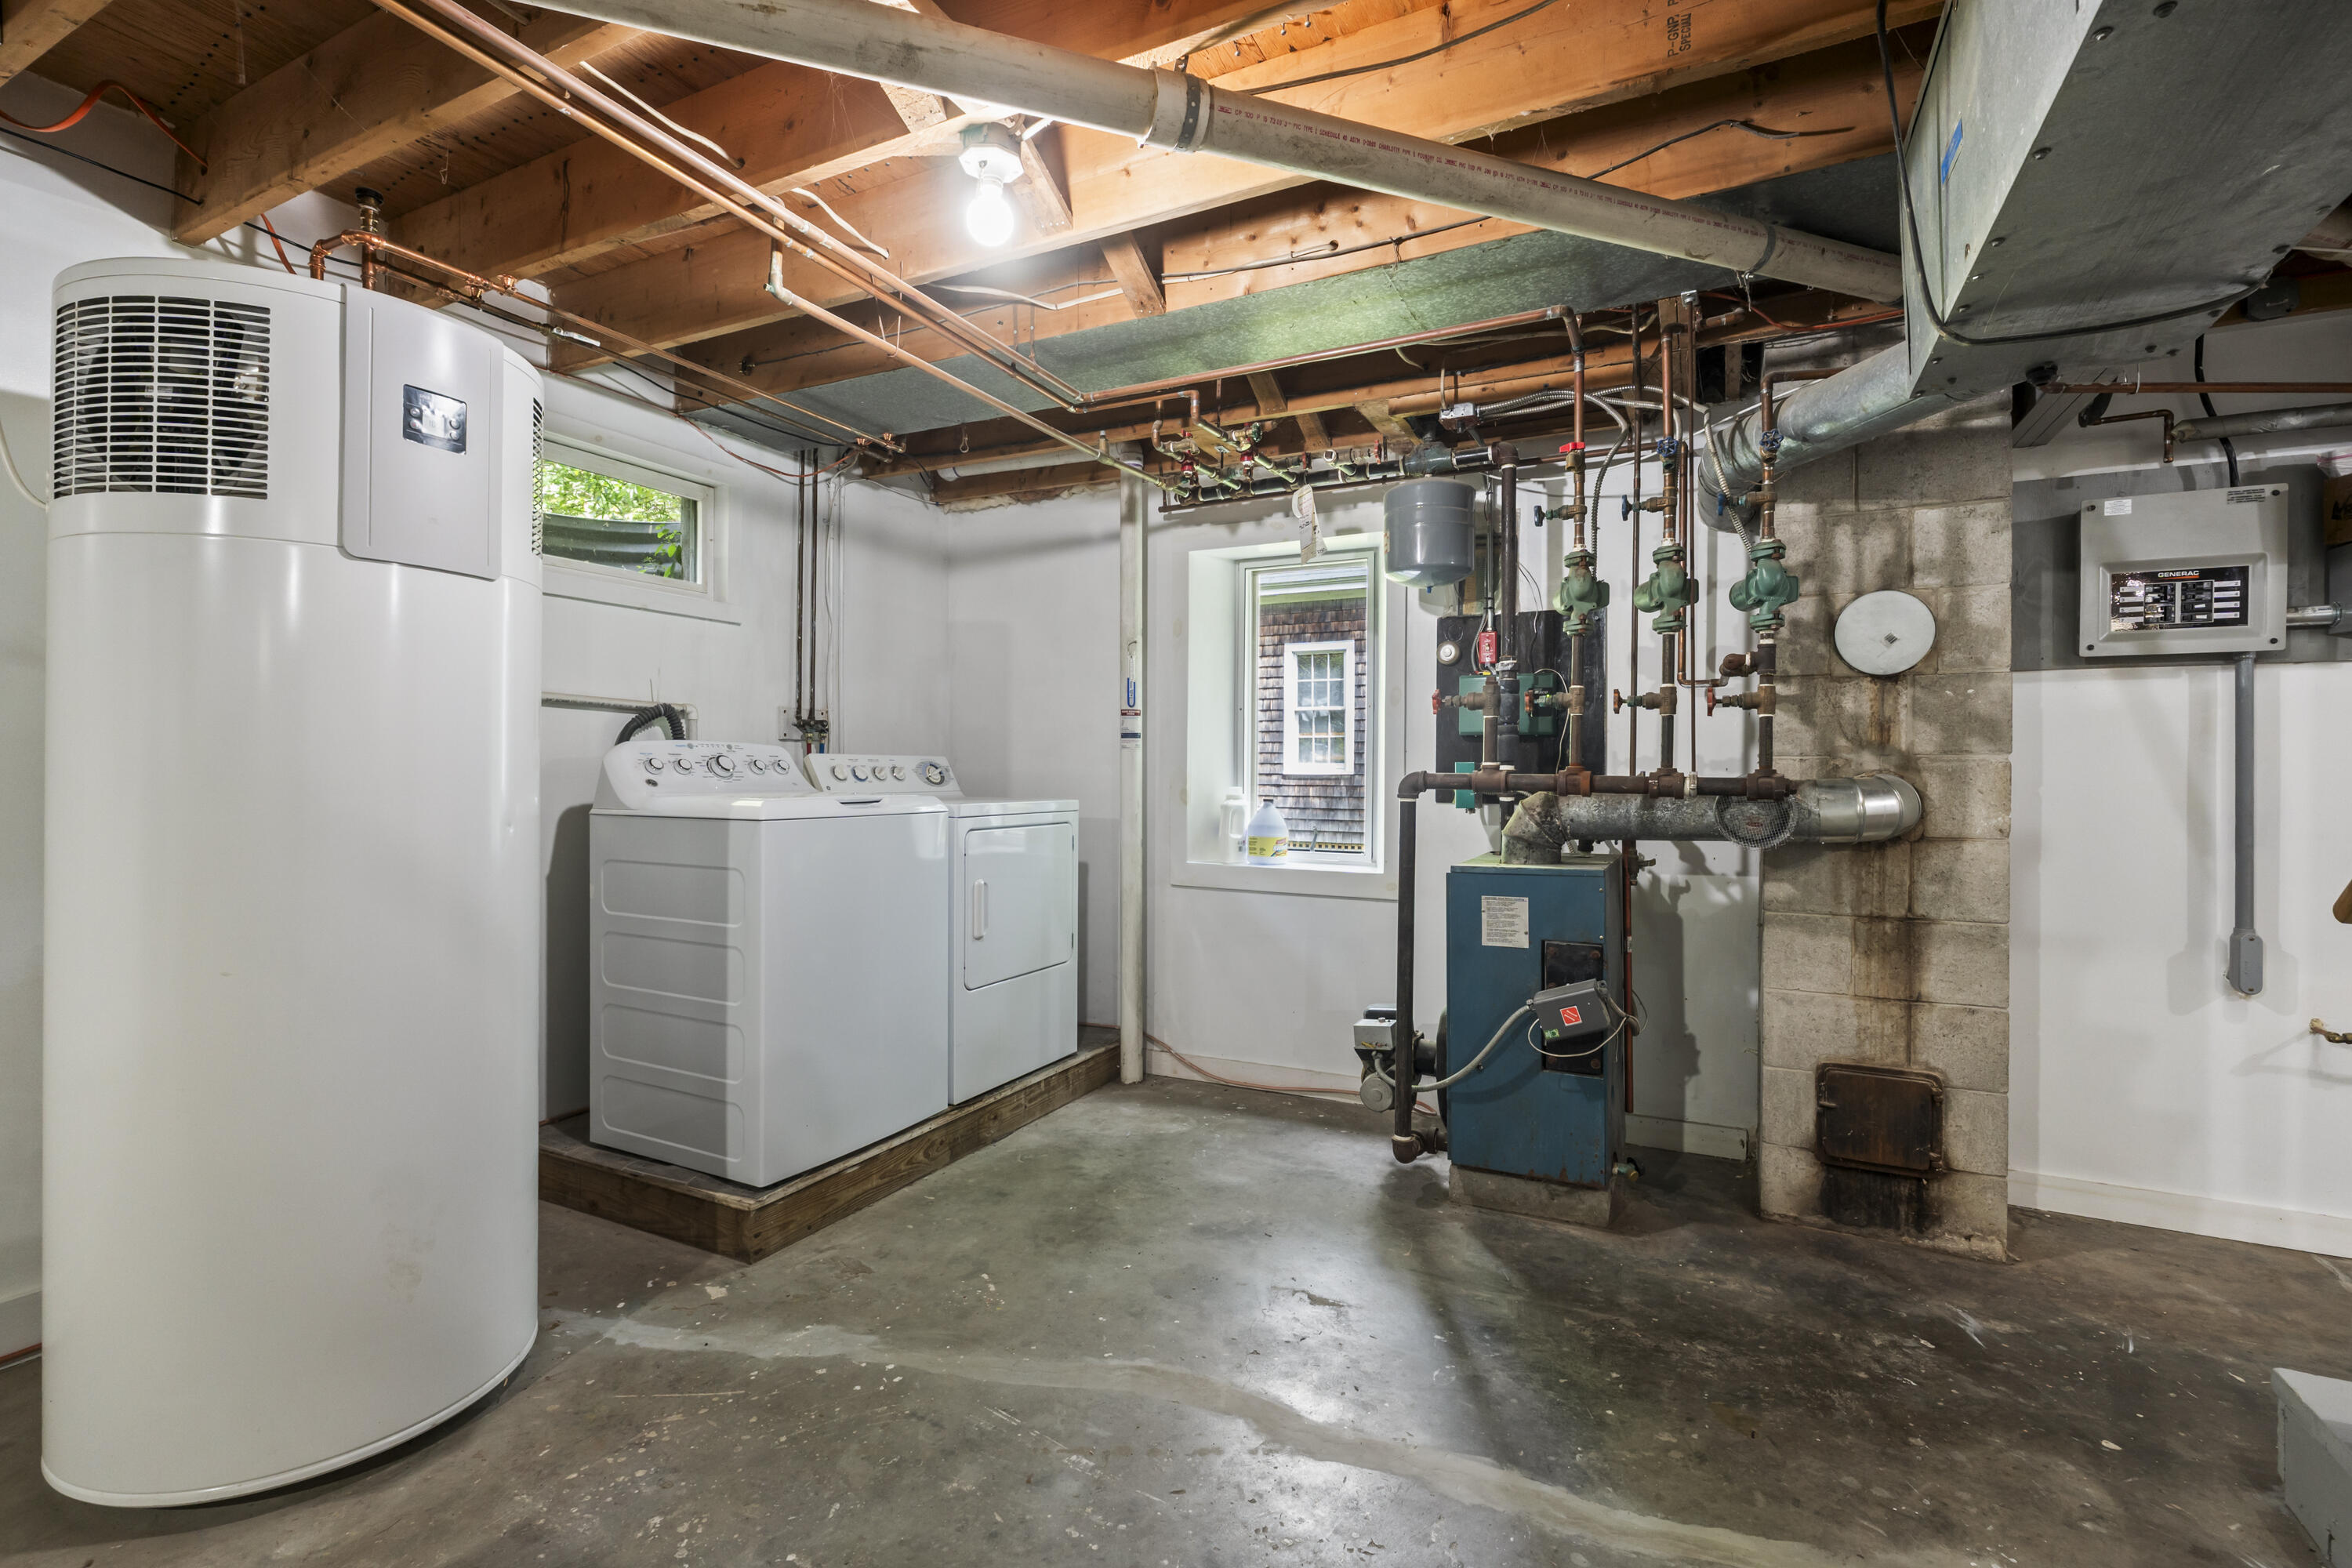
Basement utility room with laundry machines, a large water heater, and exposed heating equipment.
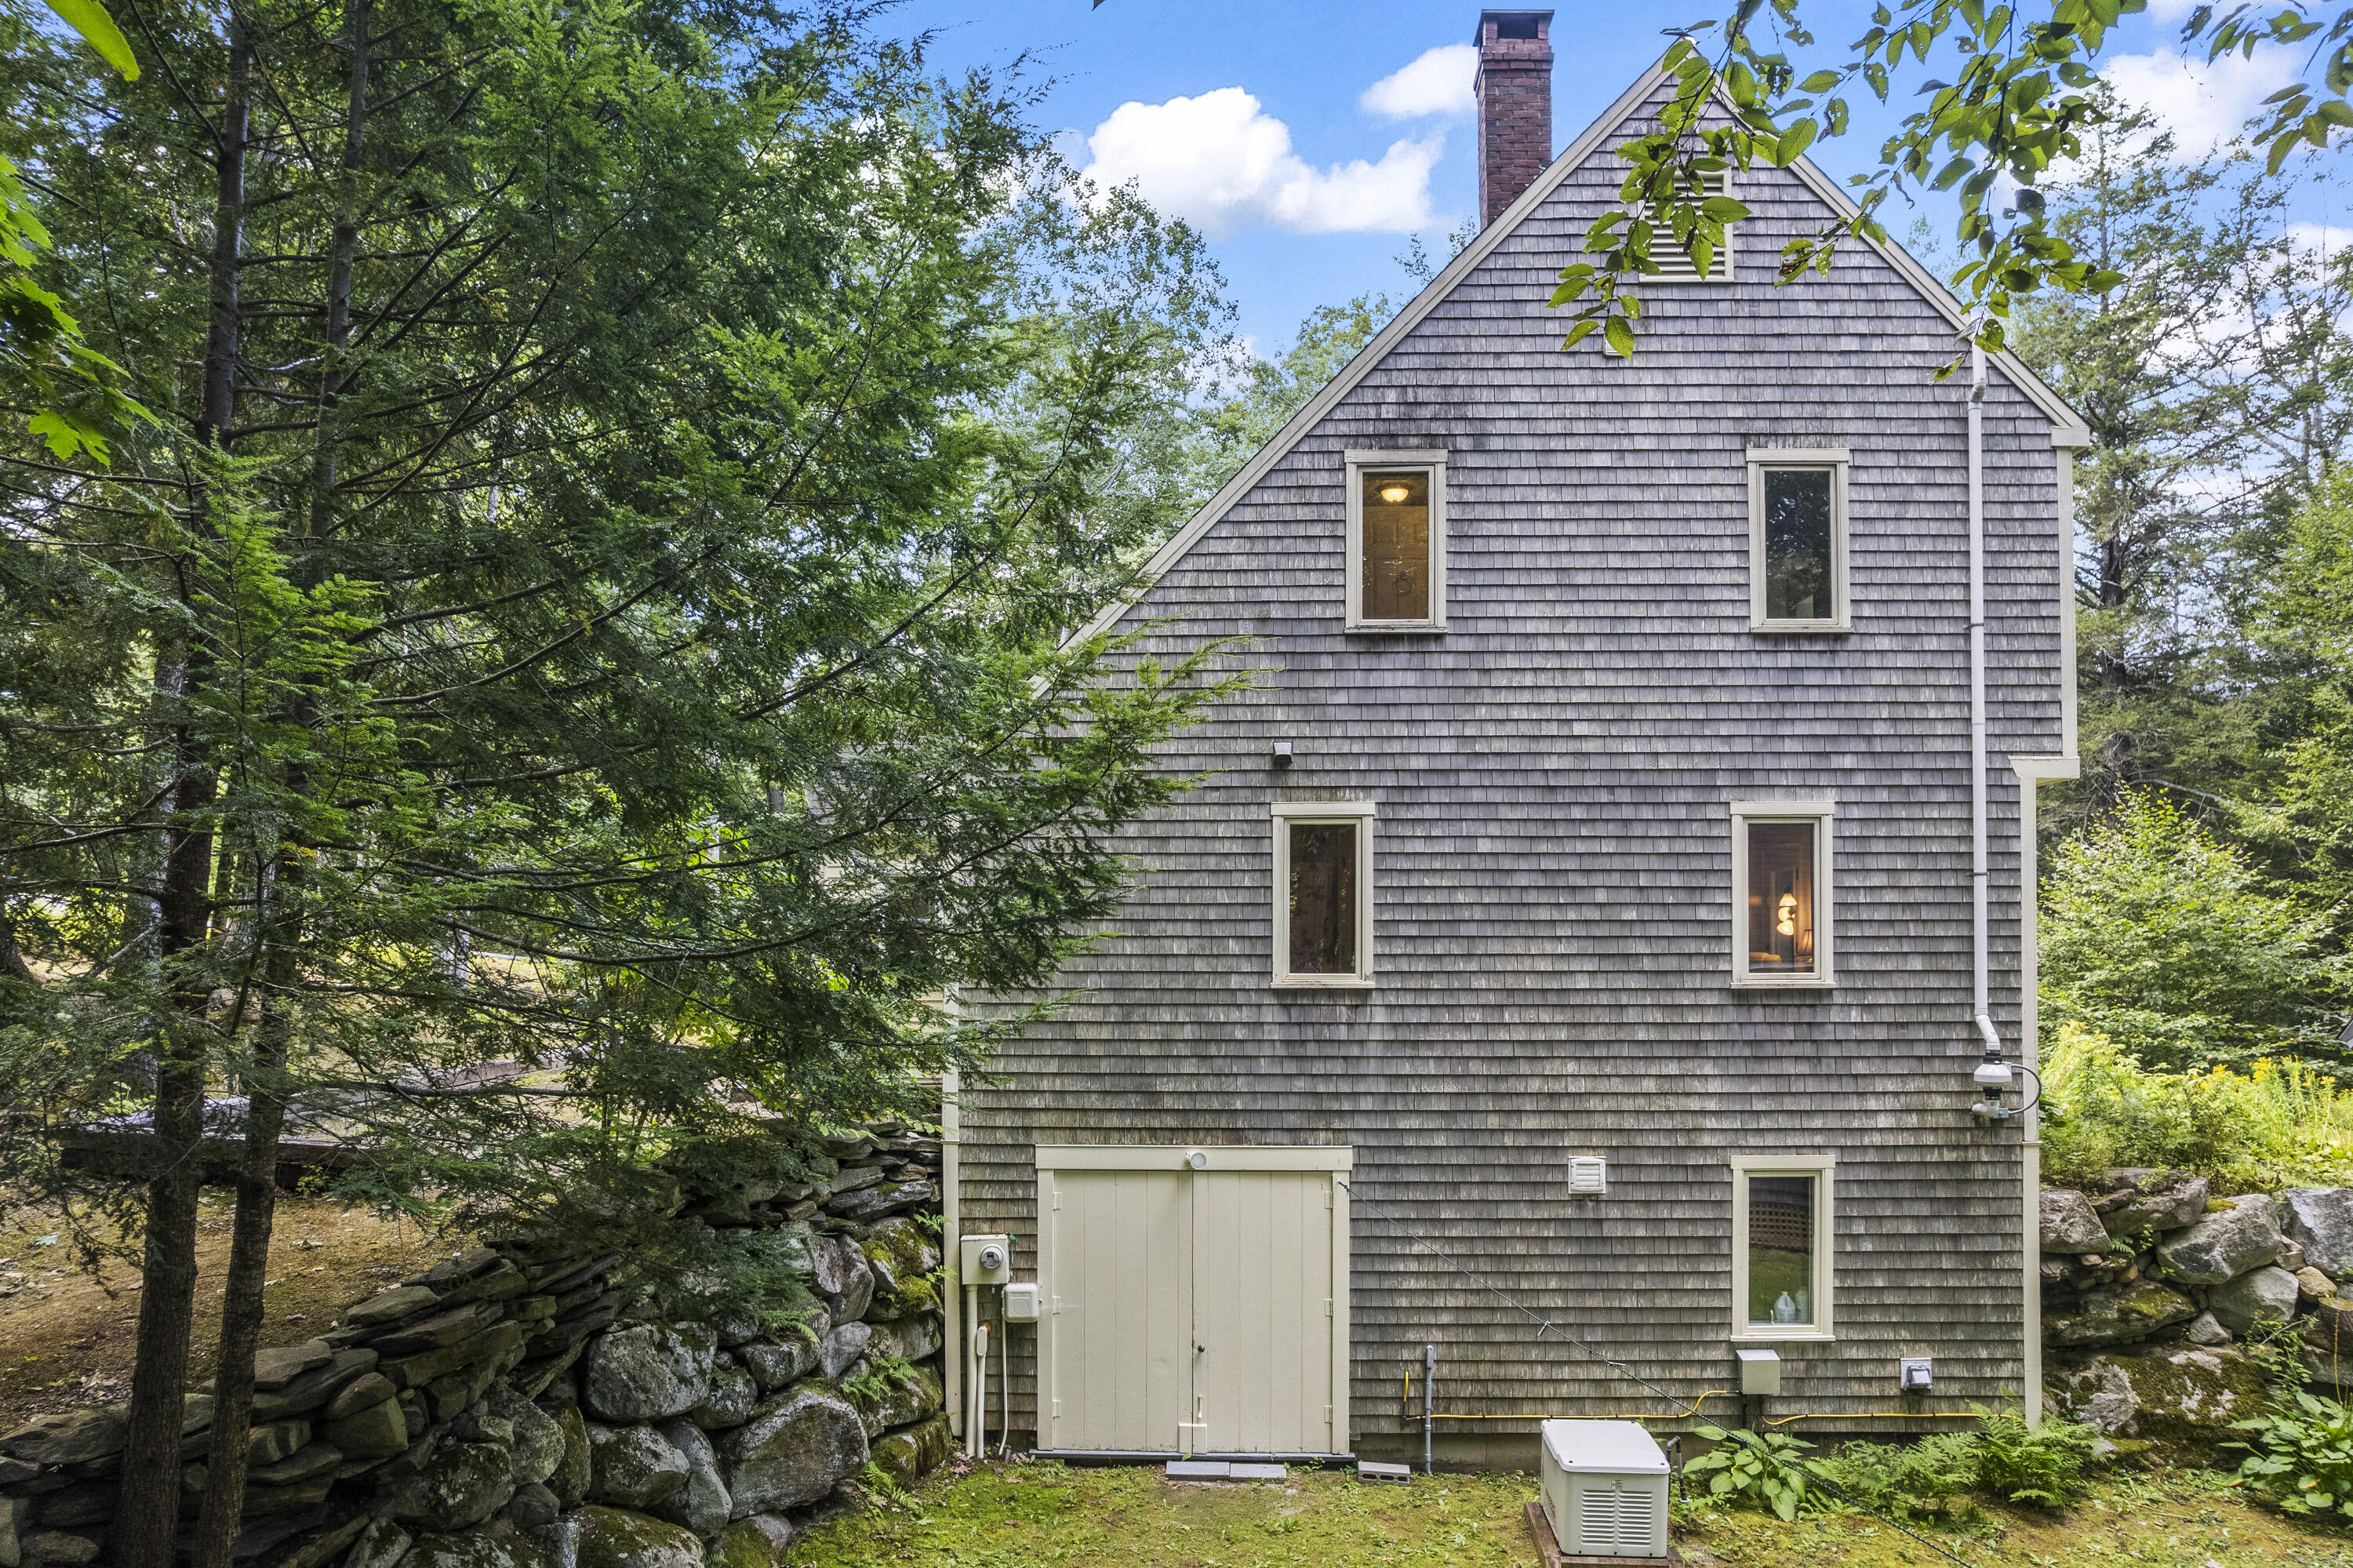
Gray shingle-sided home with a steep gable, surrounded by trees and a stone retaining wall.
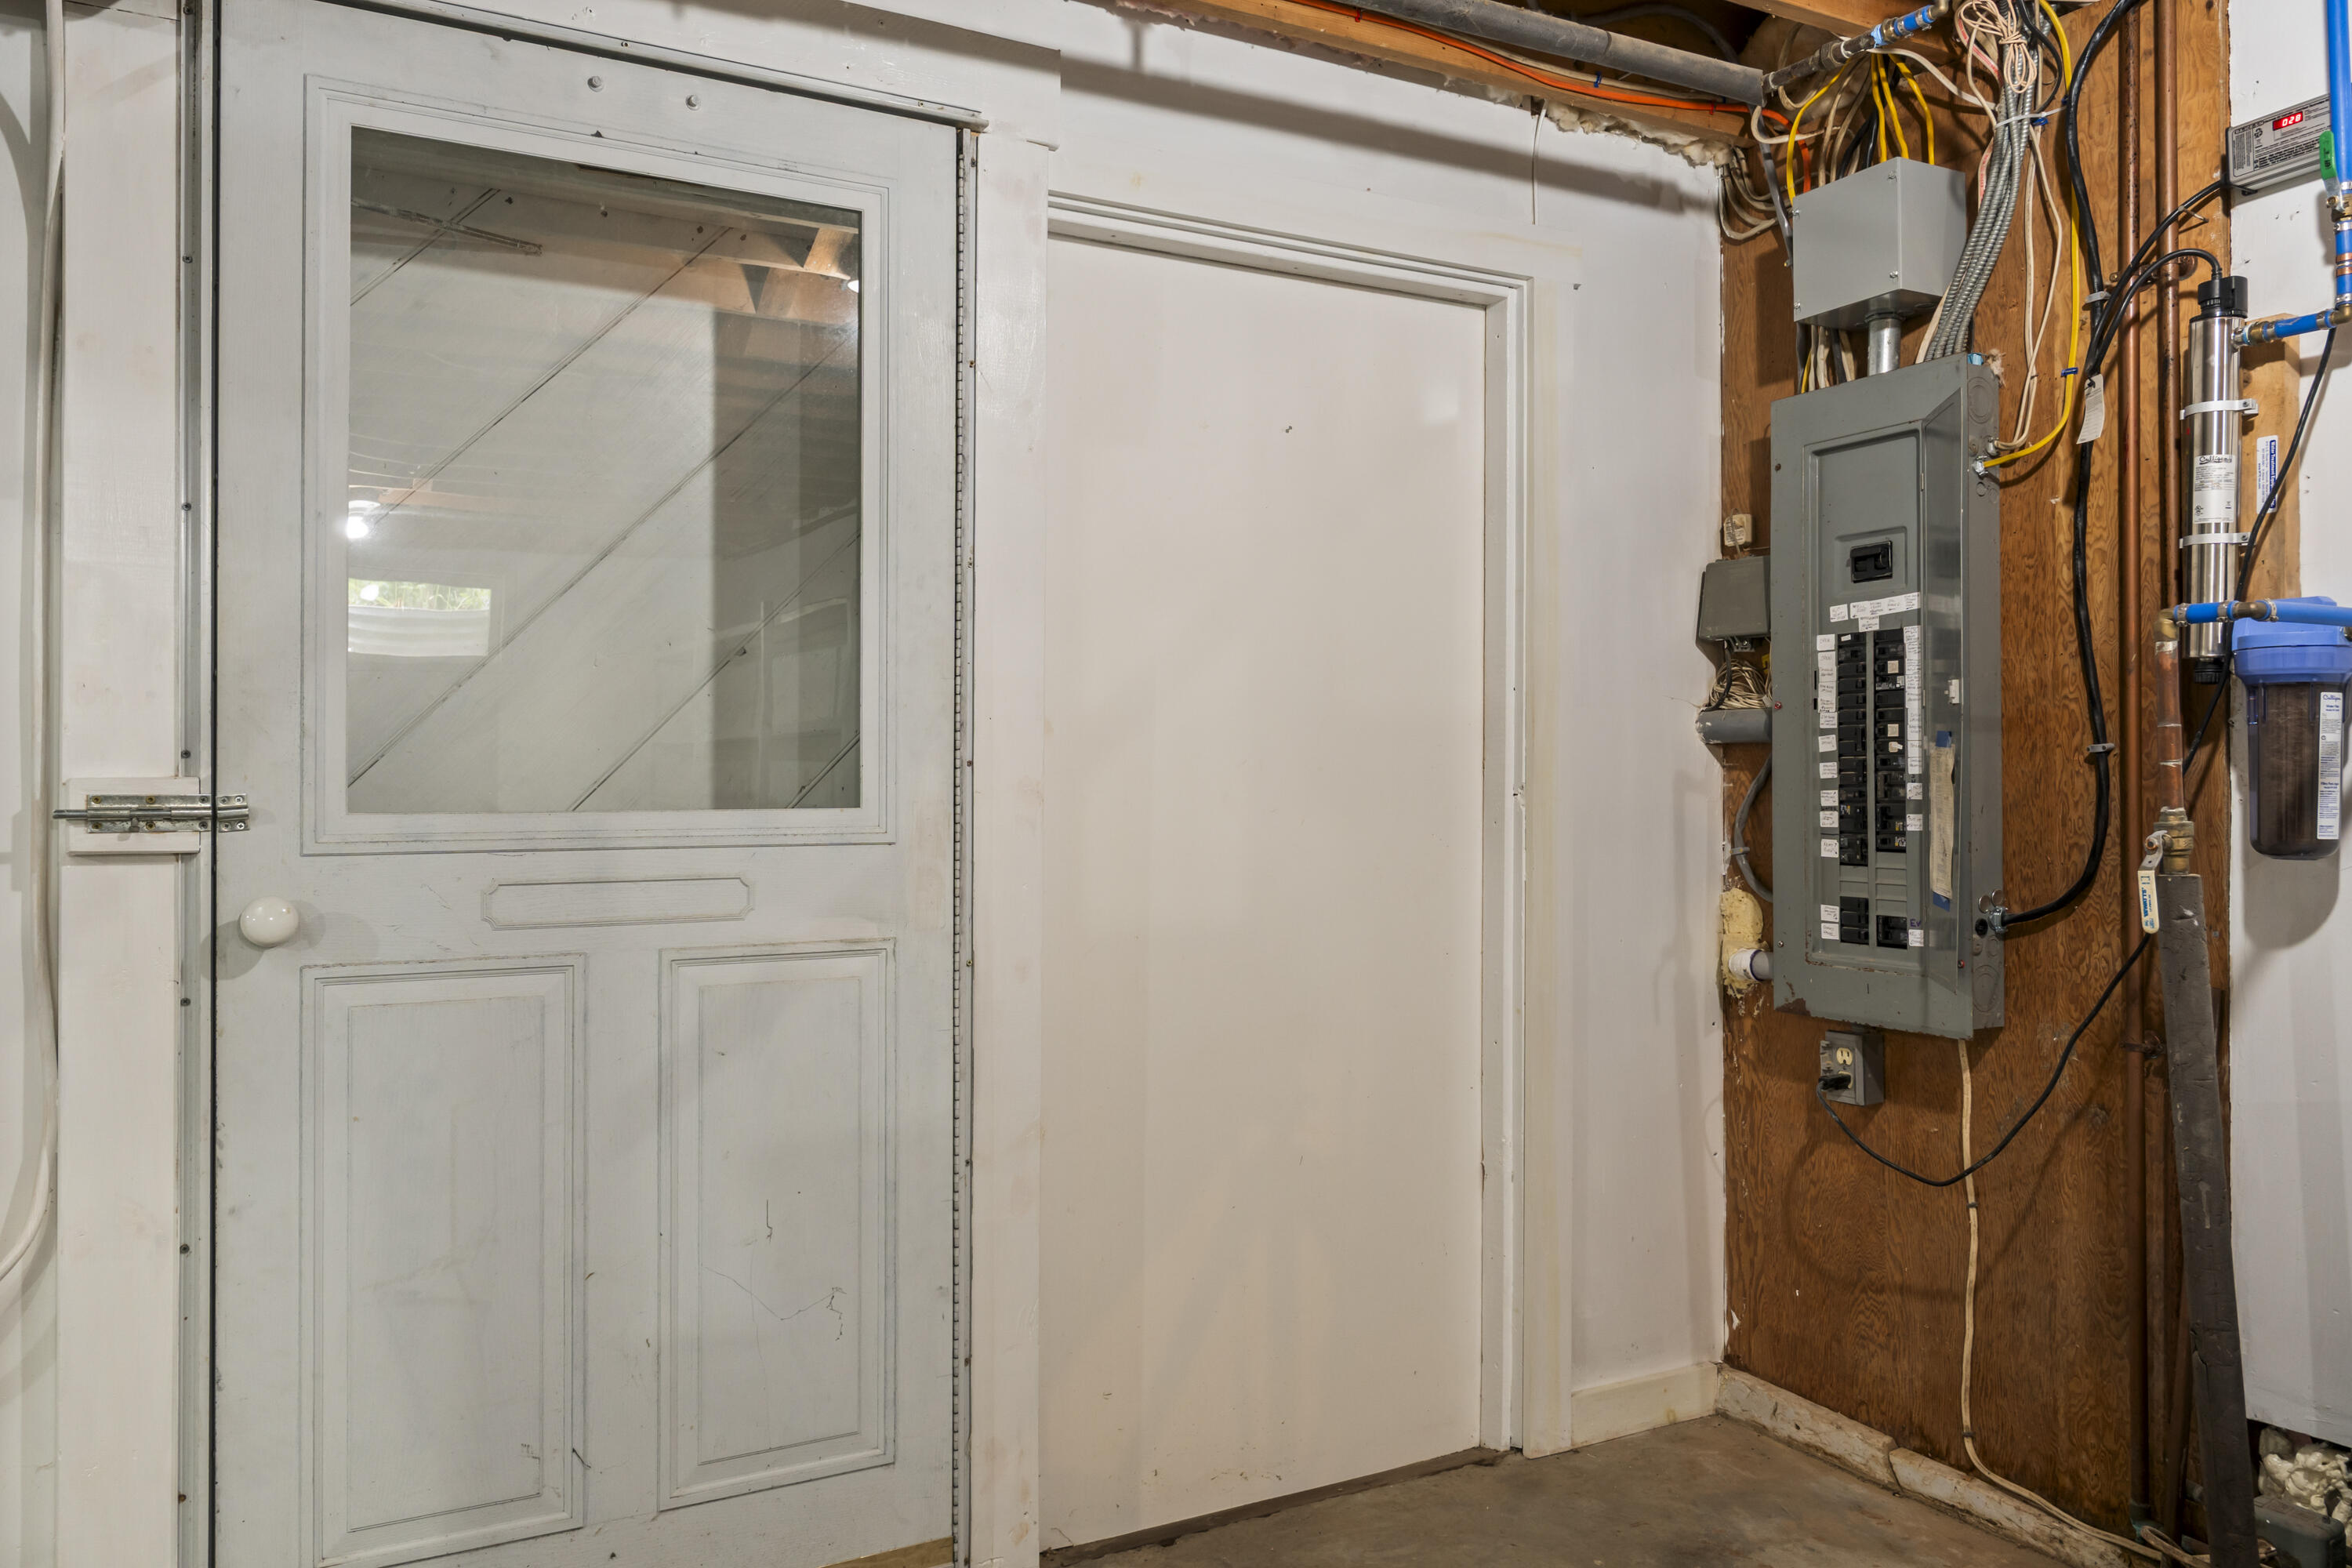
Utility area with an exposed breaker panel beside two white doors.
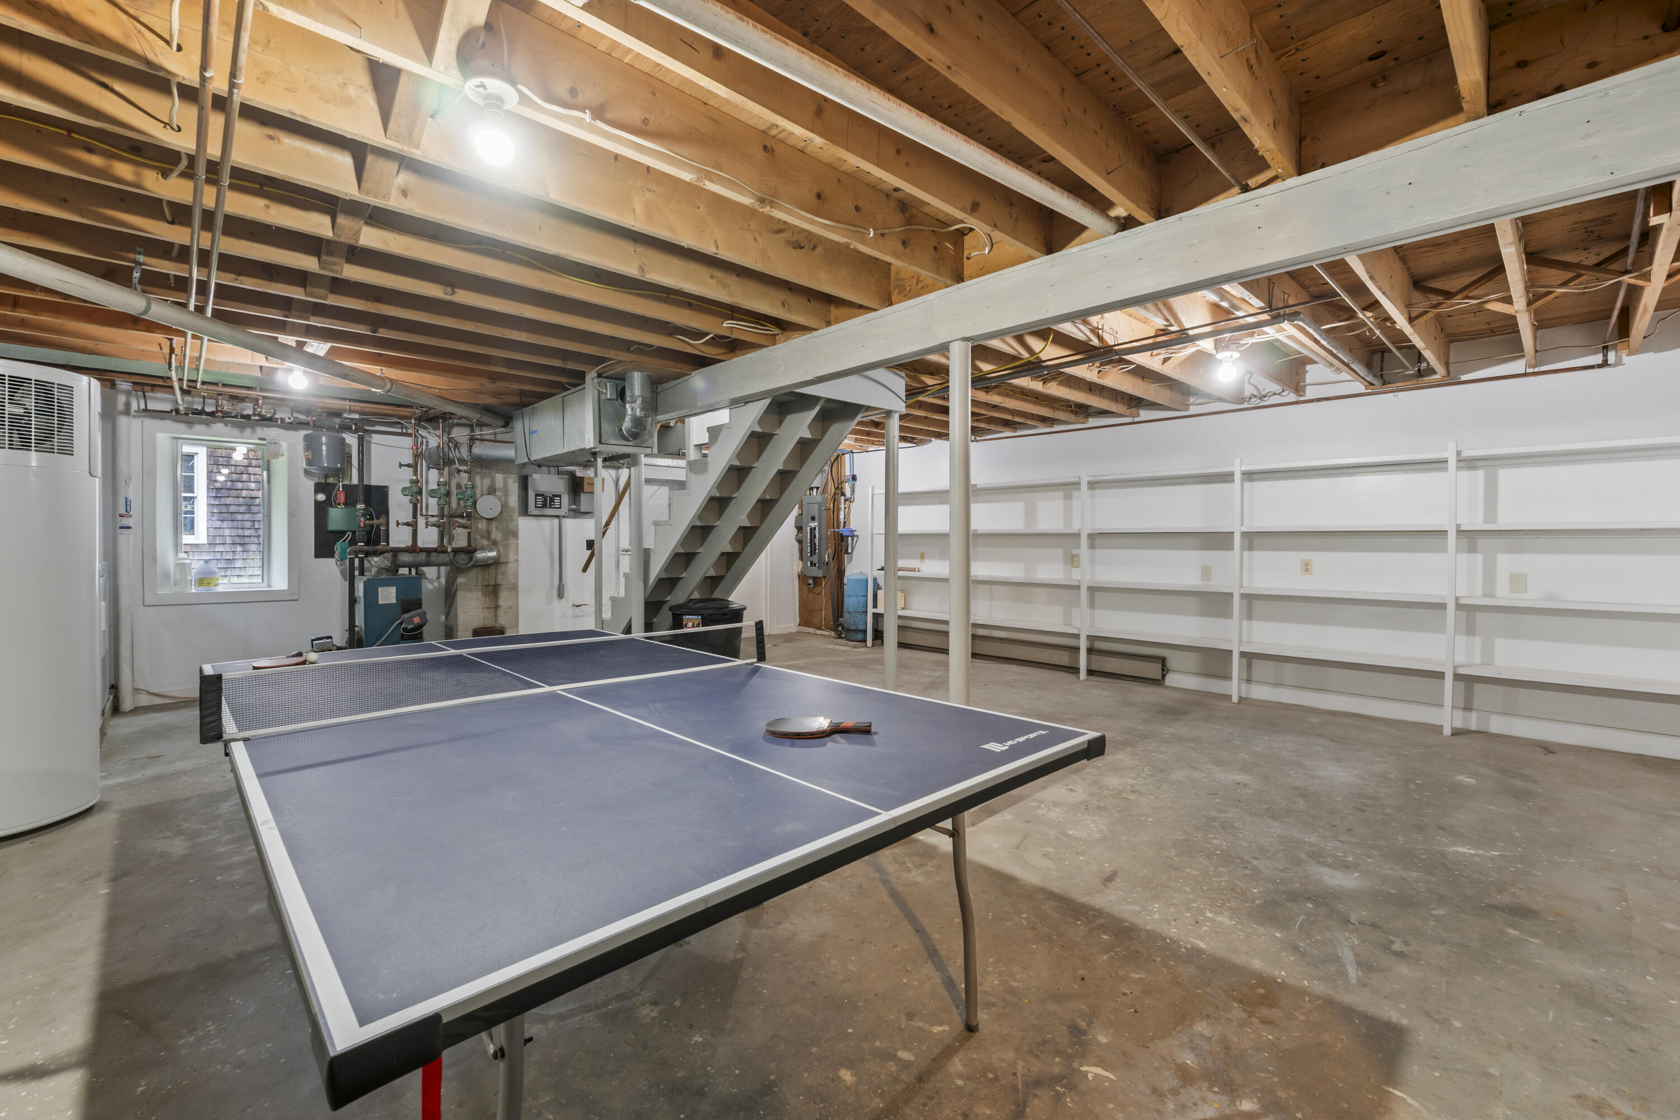
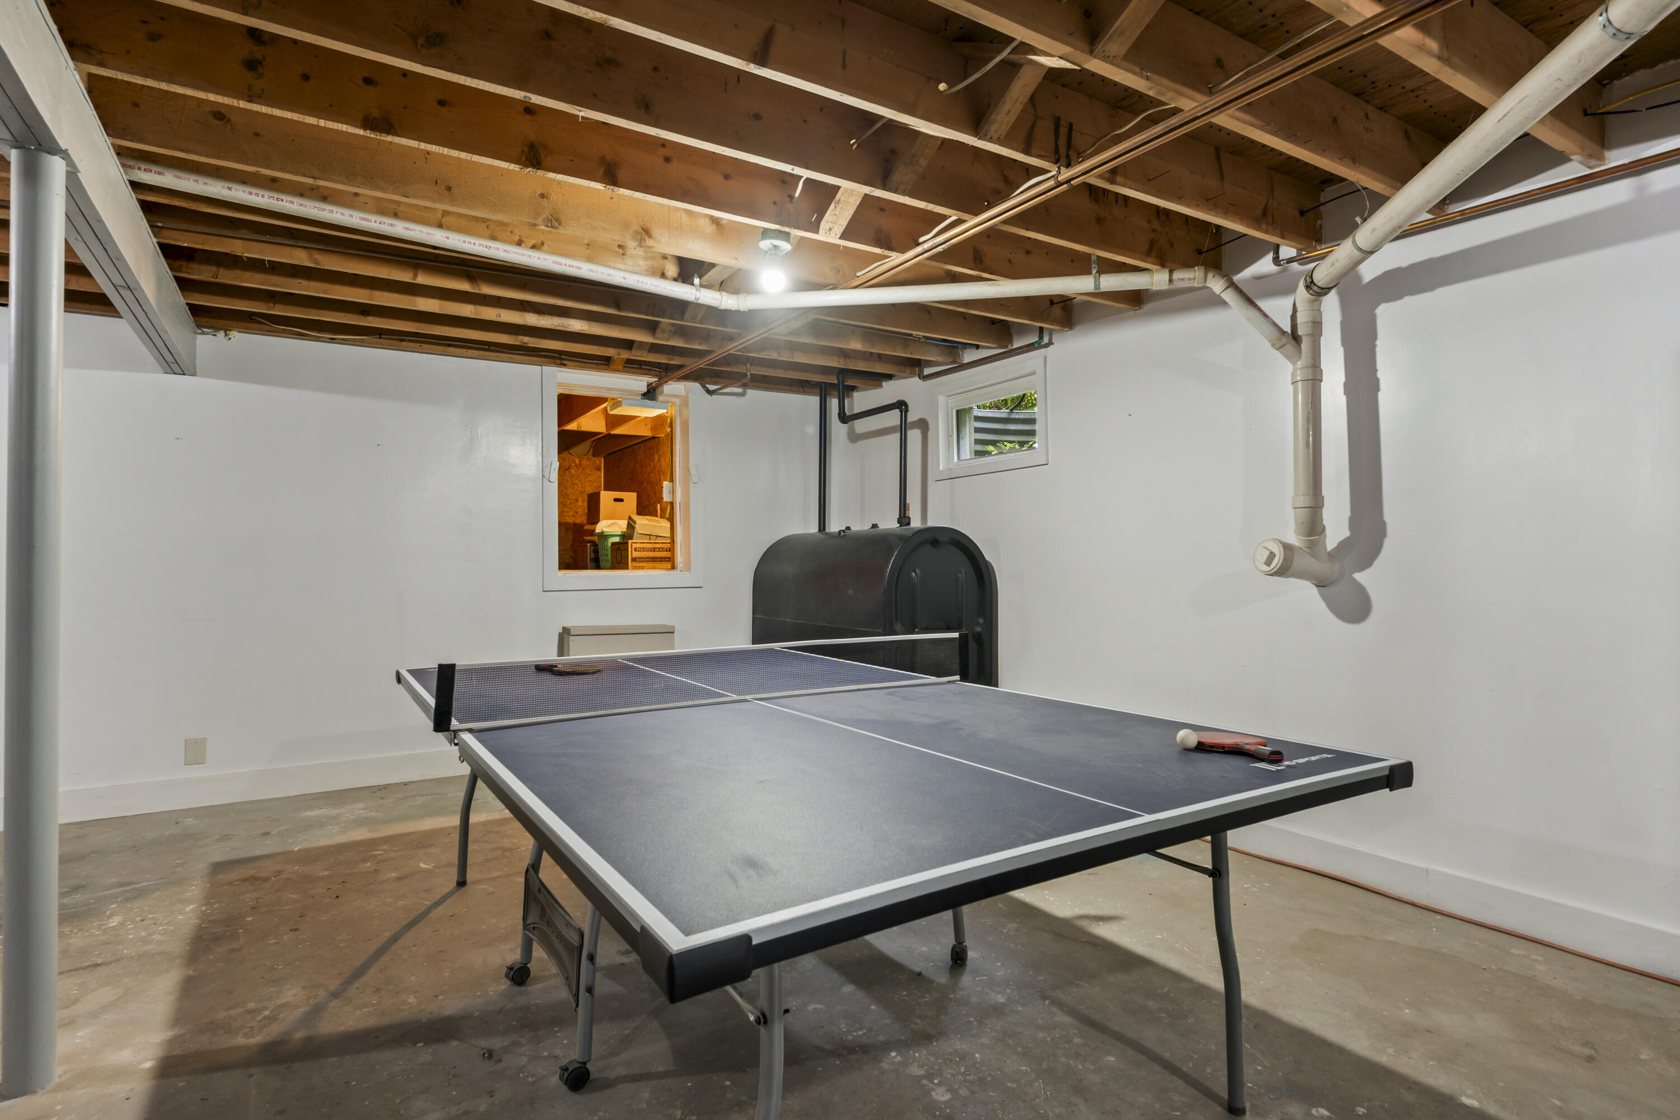
Basement recreation area with a ping-pong table, exposed joists, staircase, and built-in shelving.
Basement recreation room with a ping-pong table beneath exposed ceiling joists.
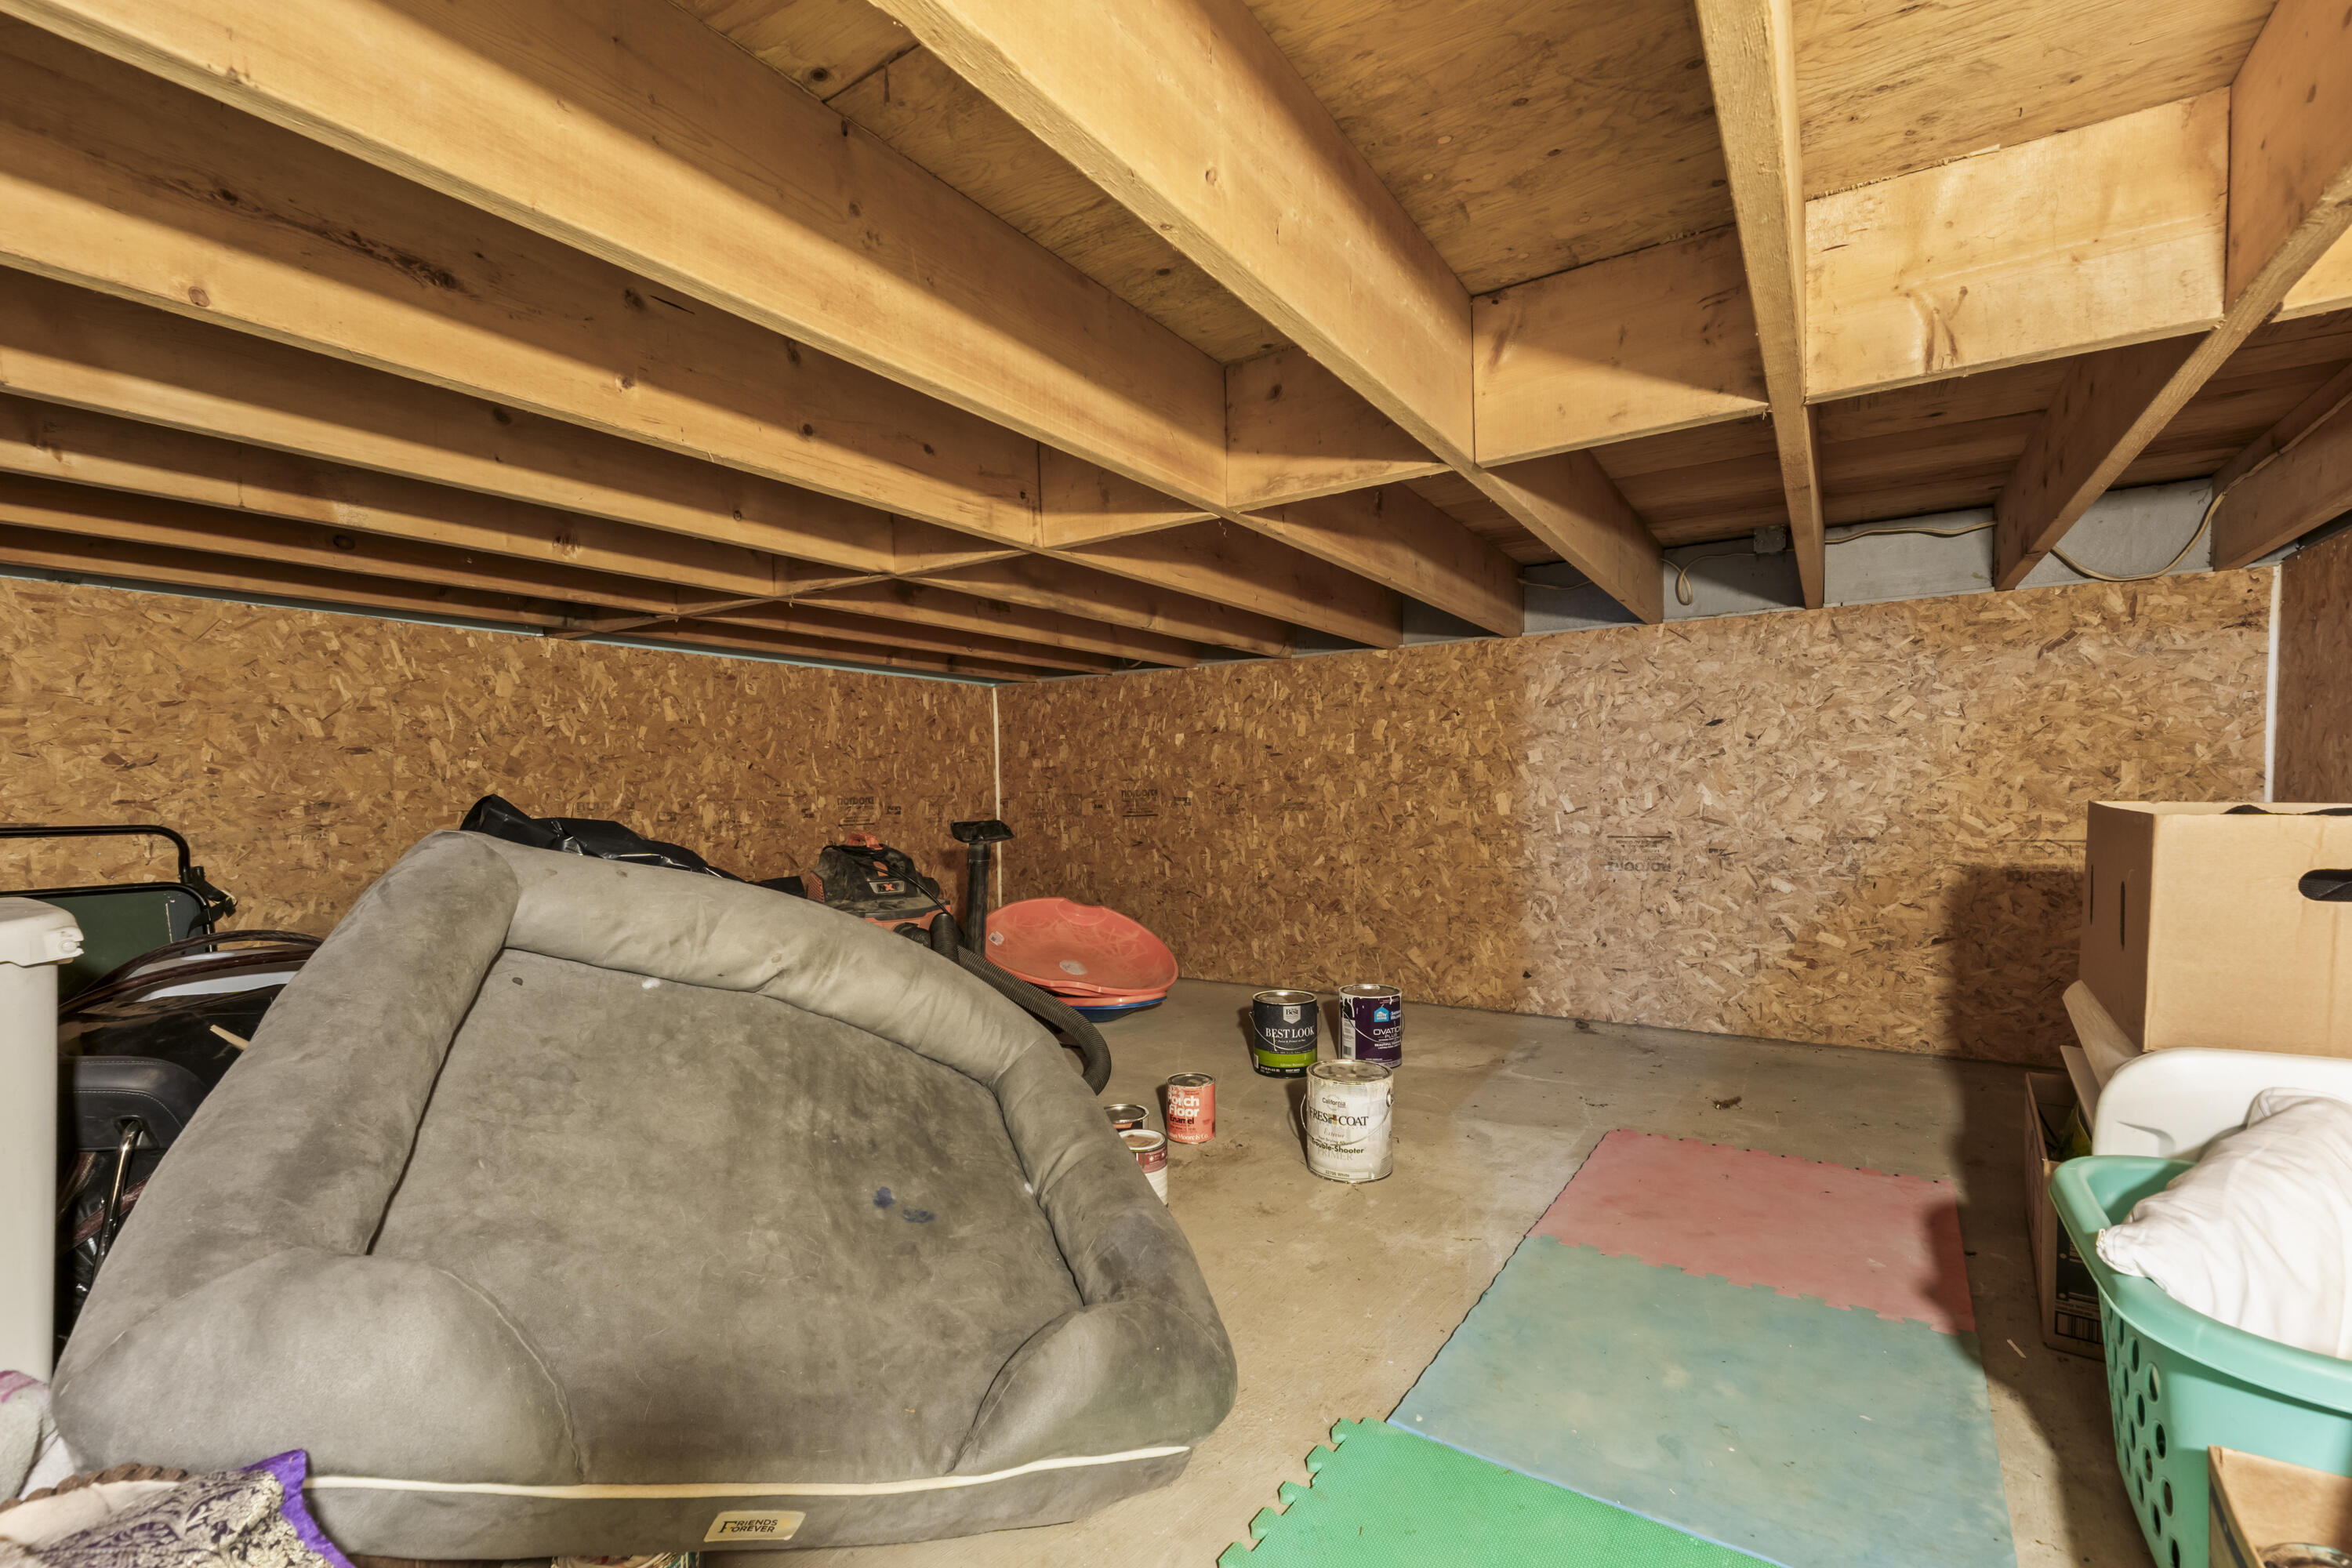
Unfinished basement with exposed joists, plywood walls, a sofa, storage bins, and foam mats.
Light-colored two-story house with a steep gabled roof and glass-walled sunroom among trees.
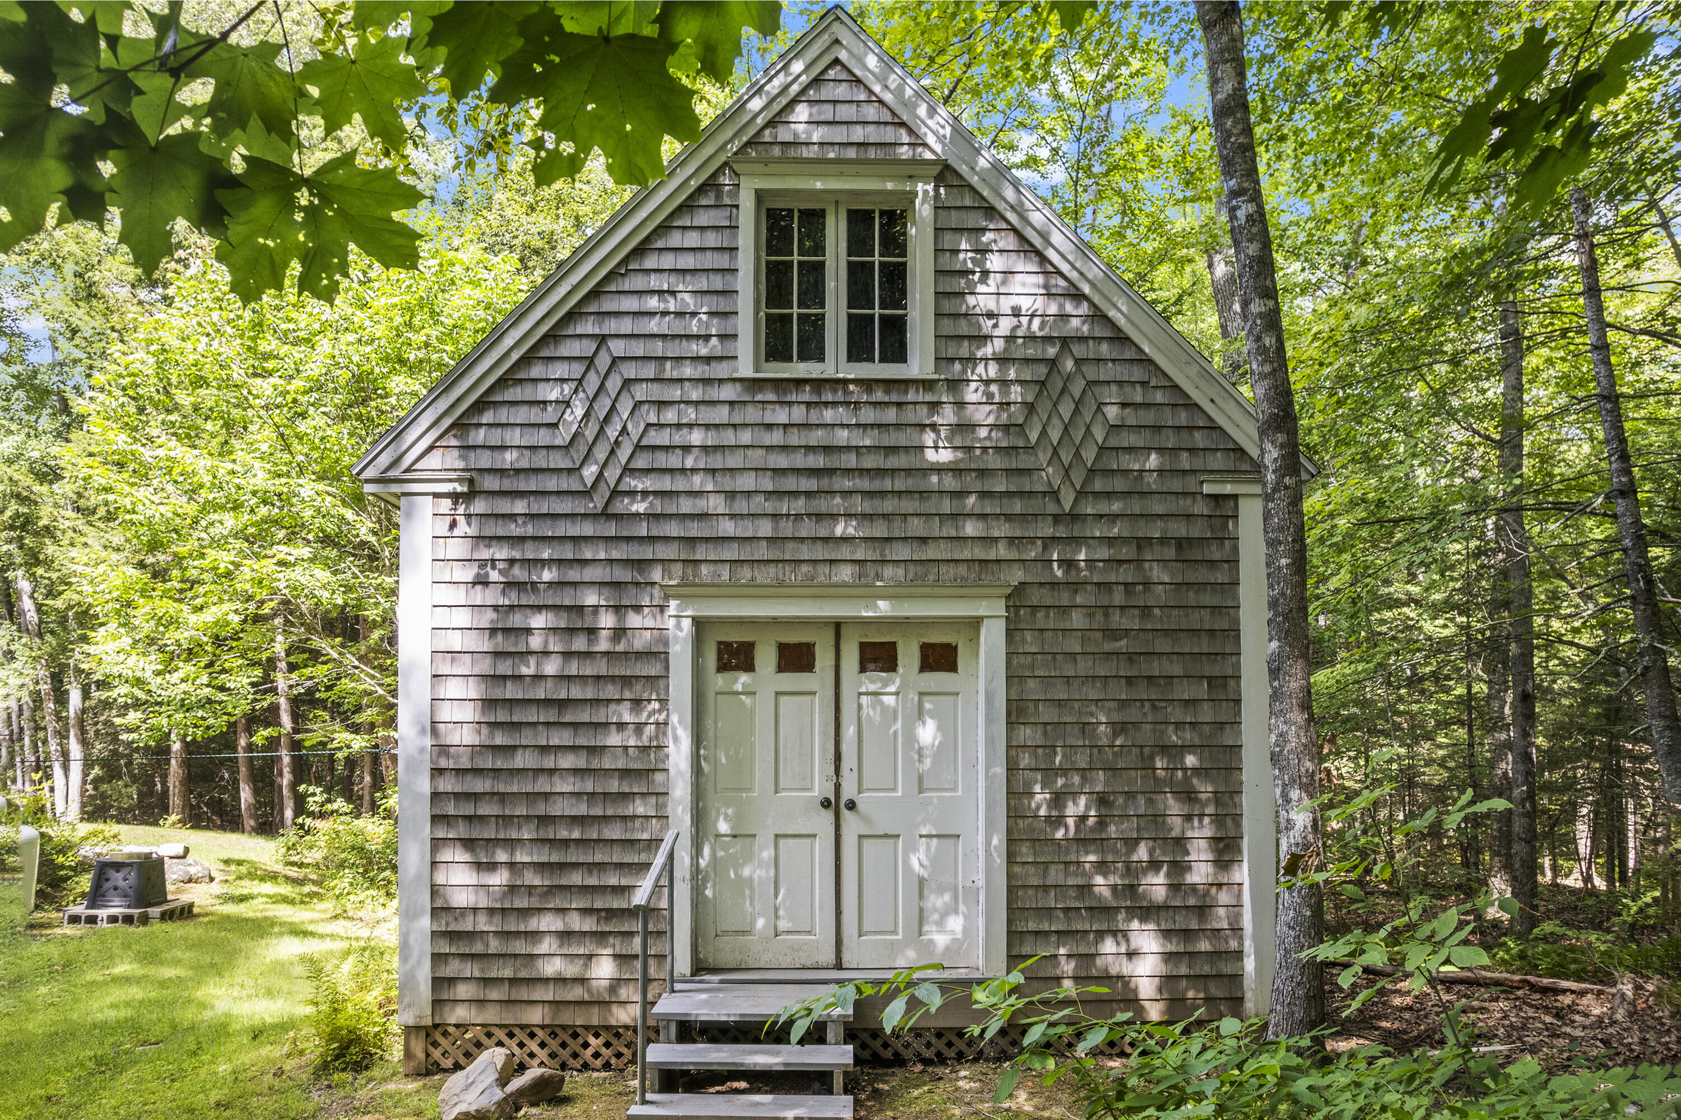
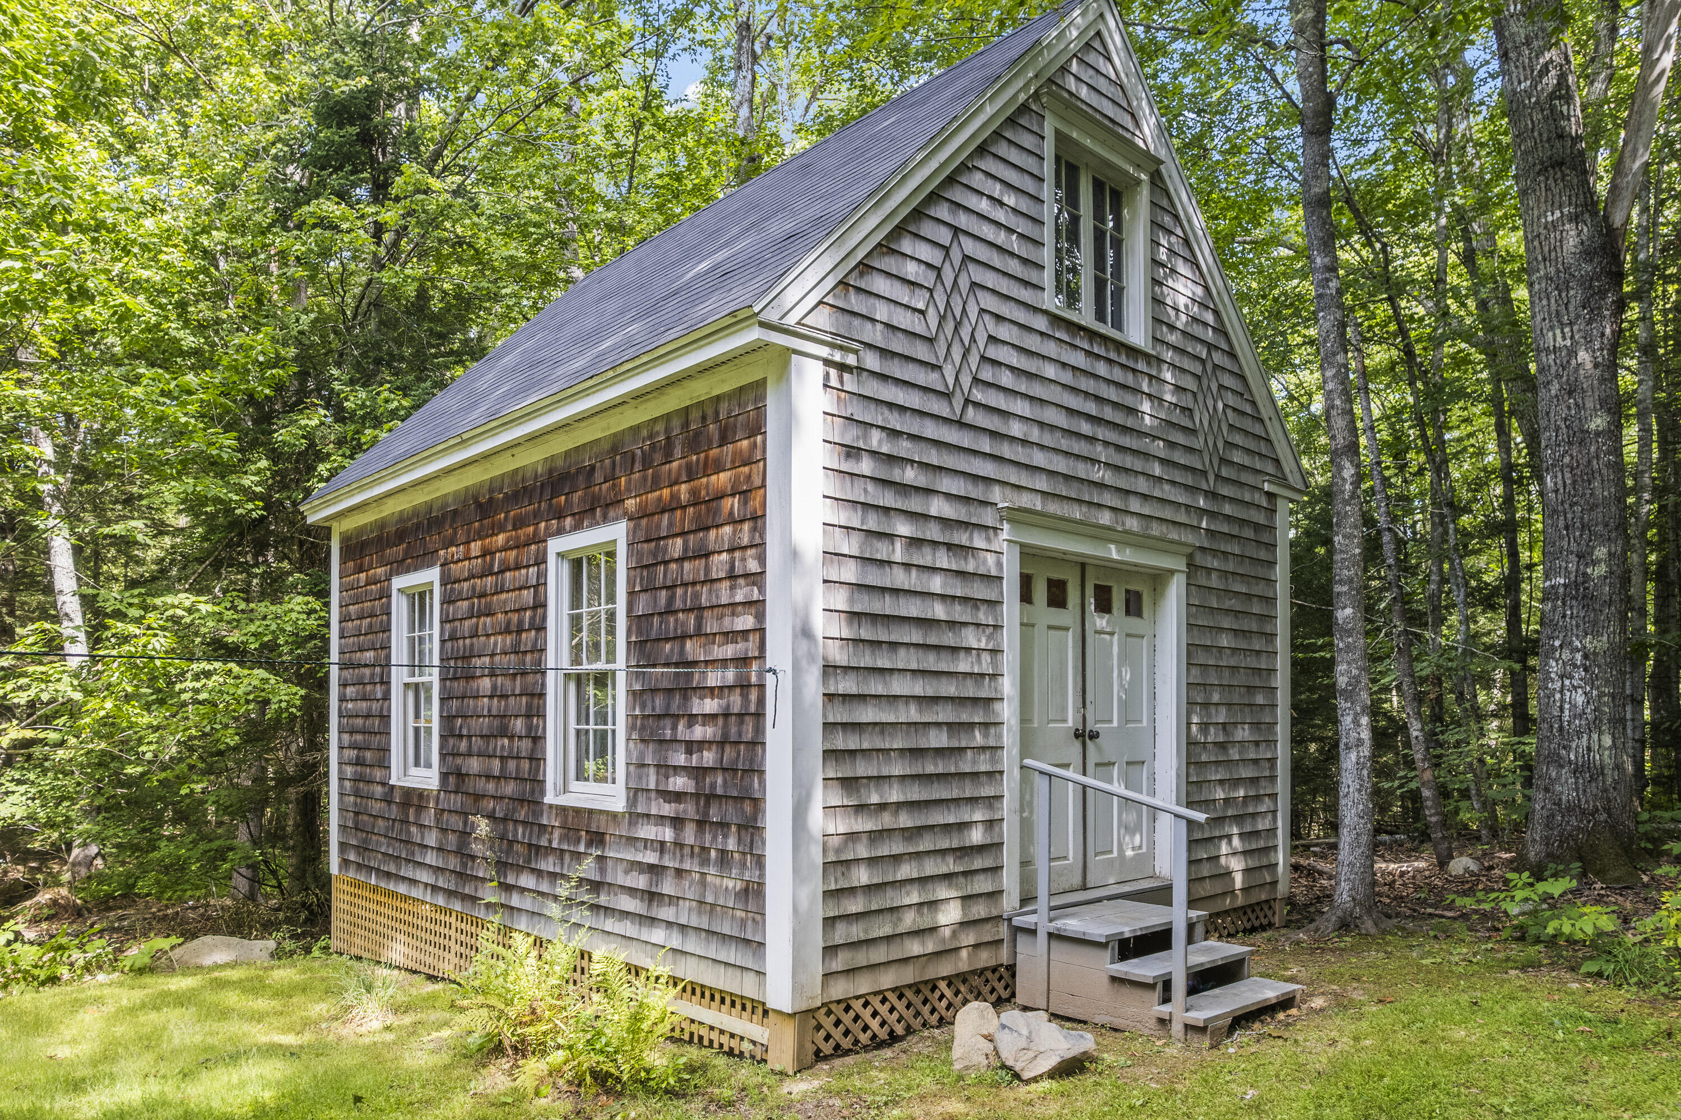
Gray-shingled gable structure with white double doors and an upper window, surrounded by trees.
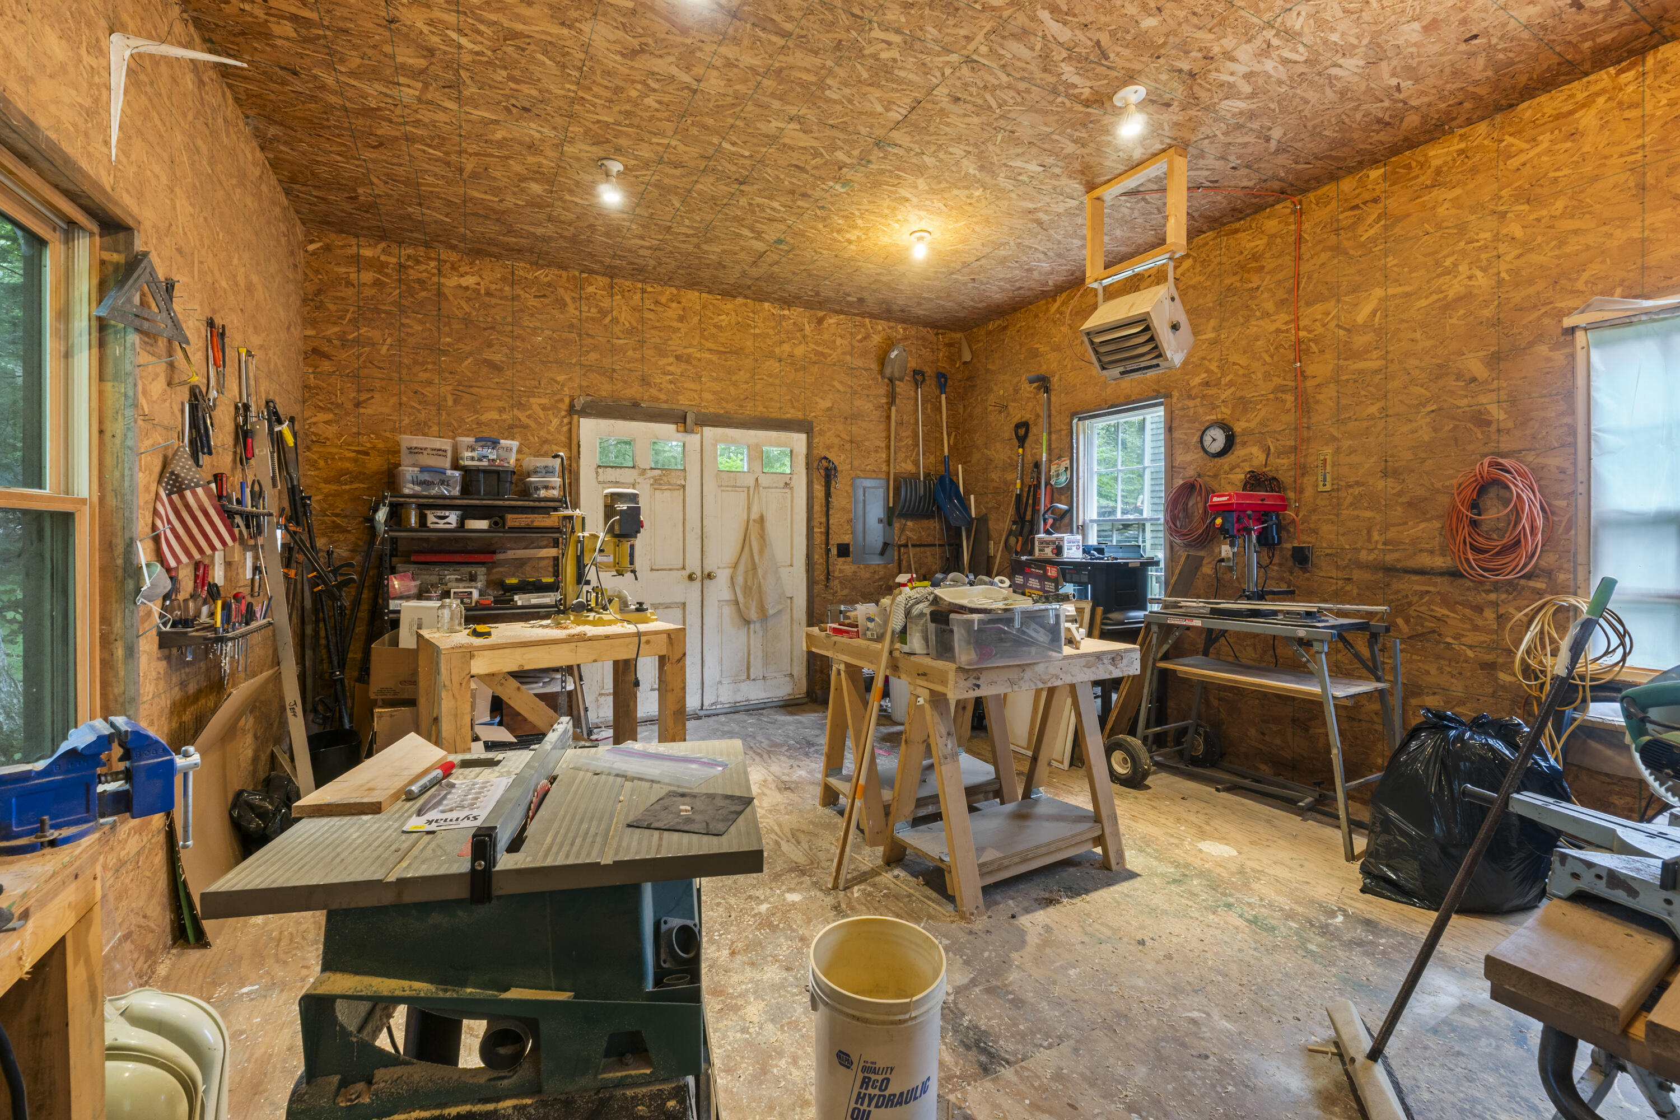
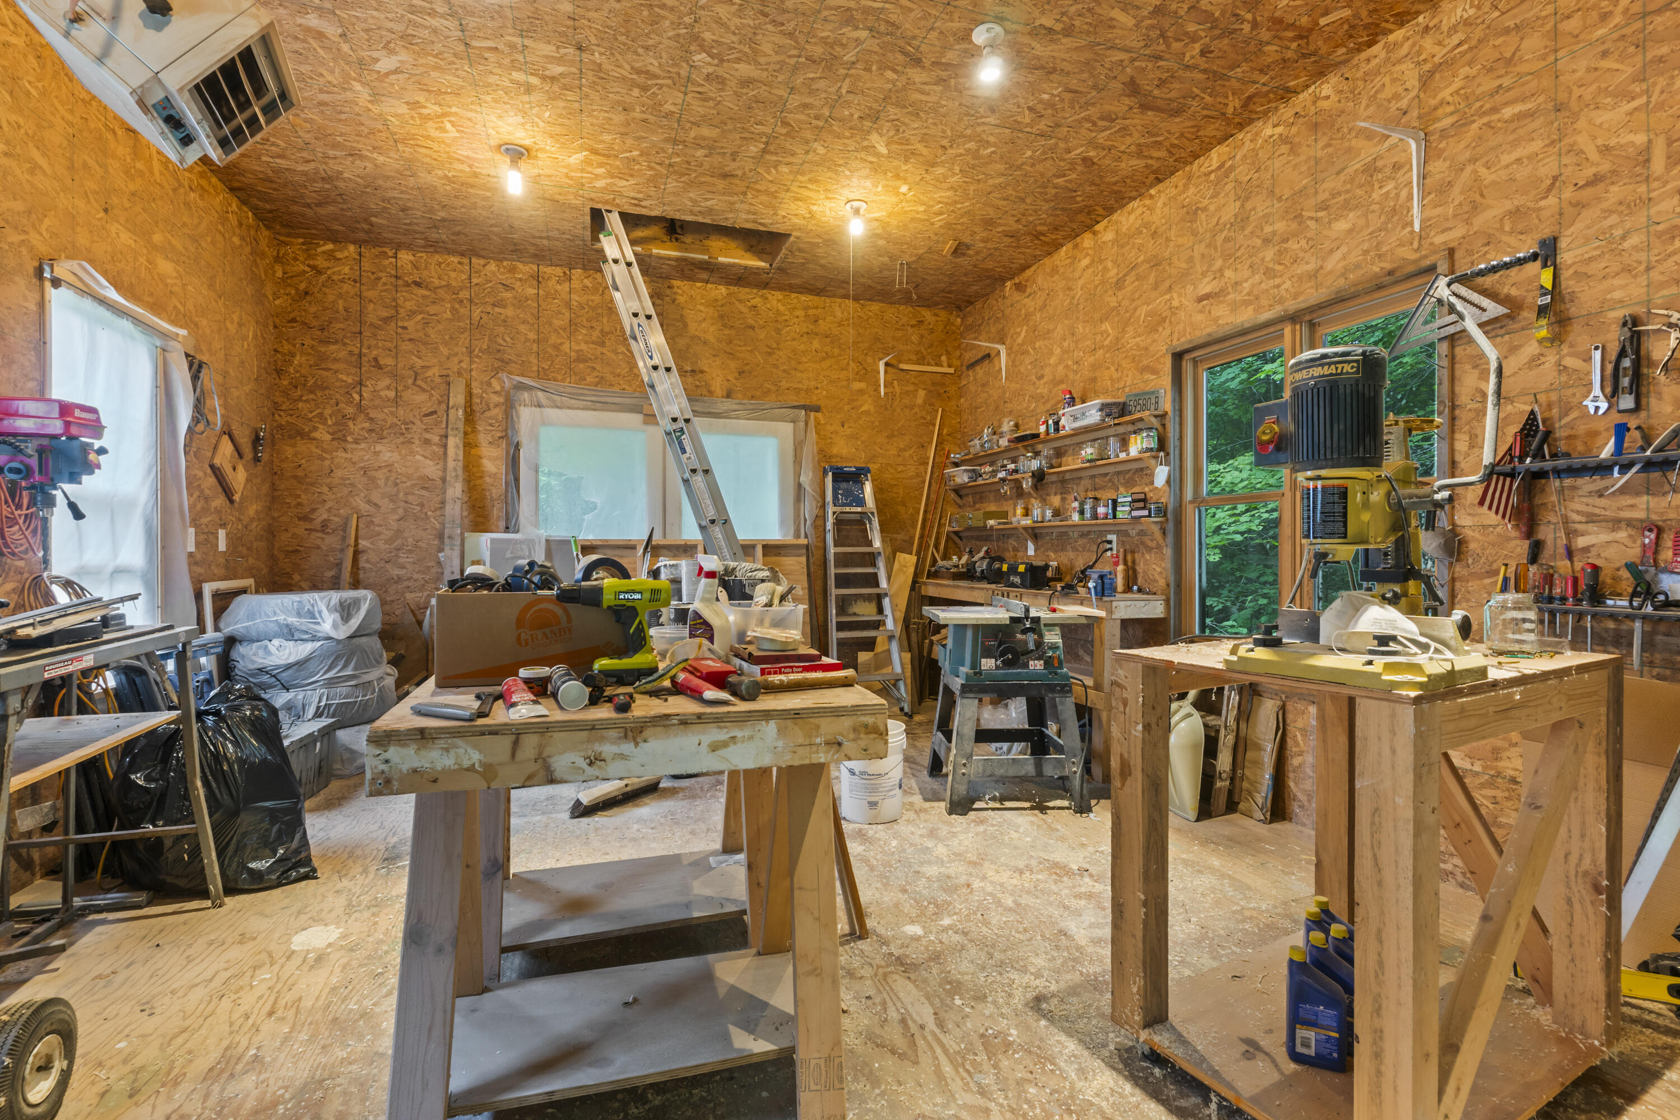
Woodworking workshop with exposed OSB walls, workbenches, and machinery.
Woodworking workshop with crowded workbenches, power tools, ladders, and a large window overlooking trees.
Steep-gabled shingle-sided home with a small entry stoop in a leafy woodland setting.
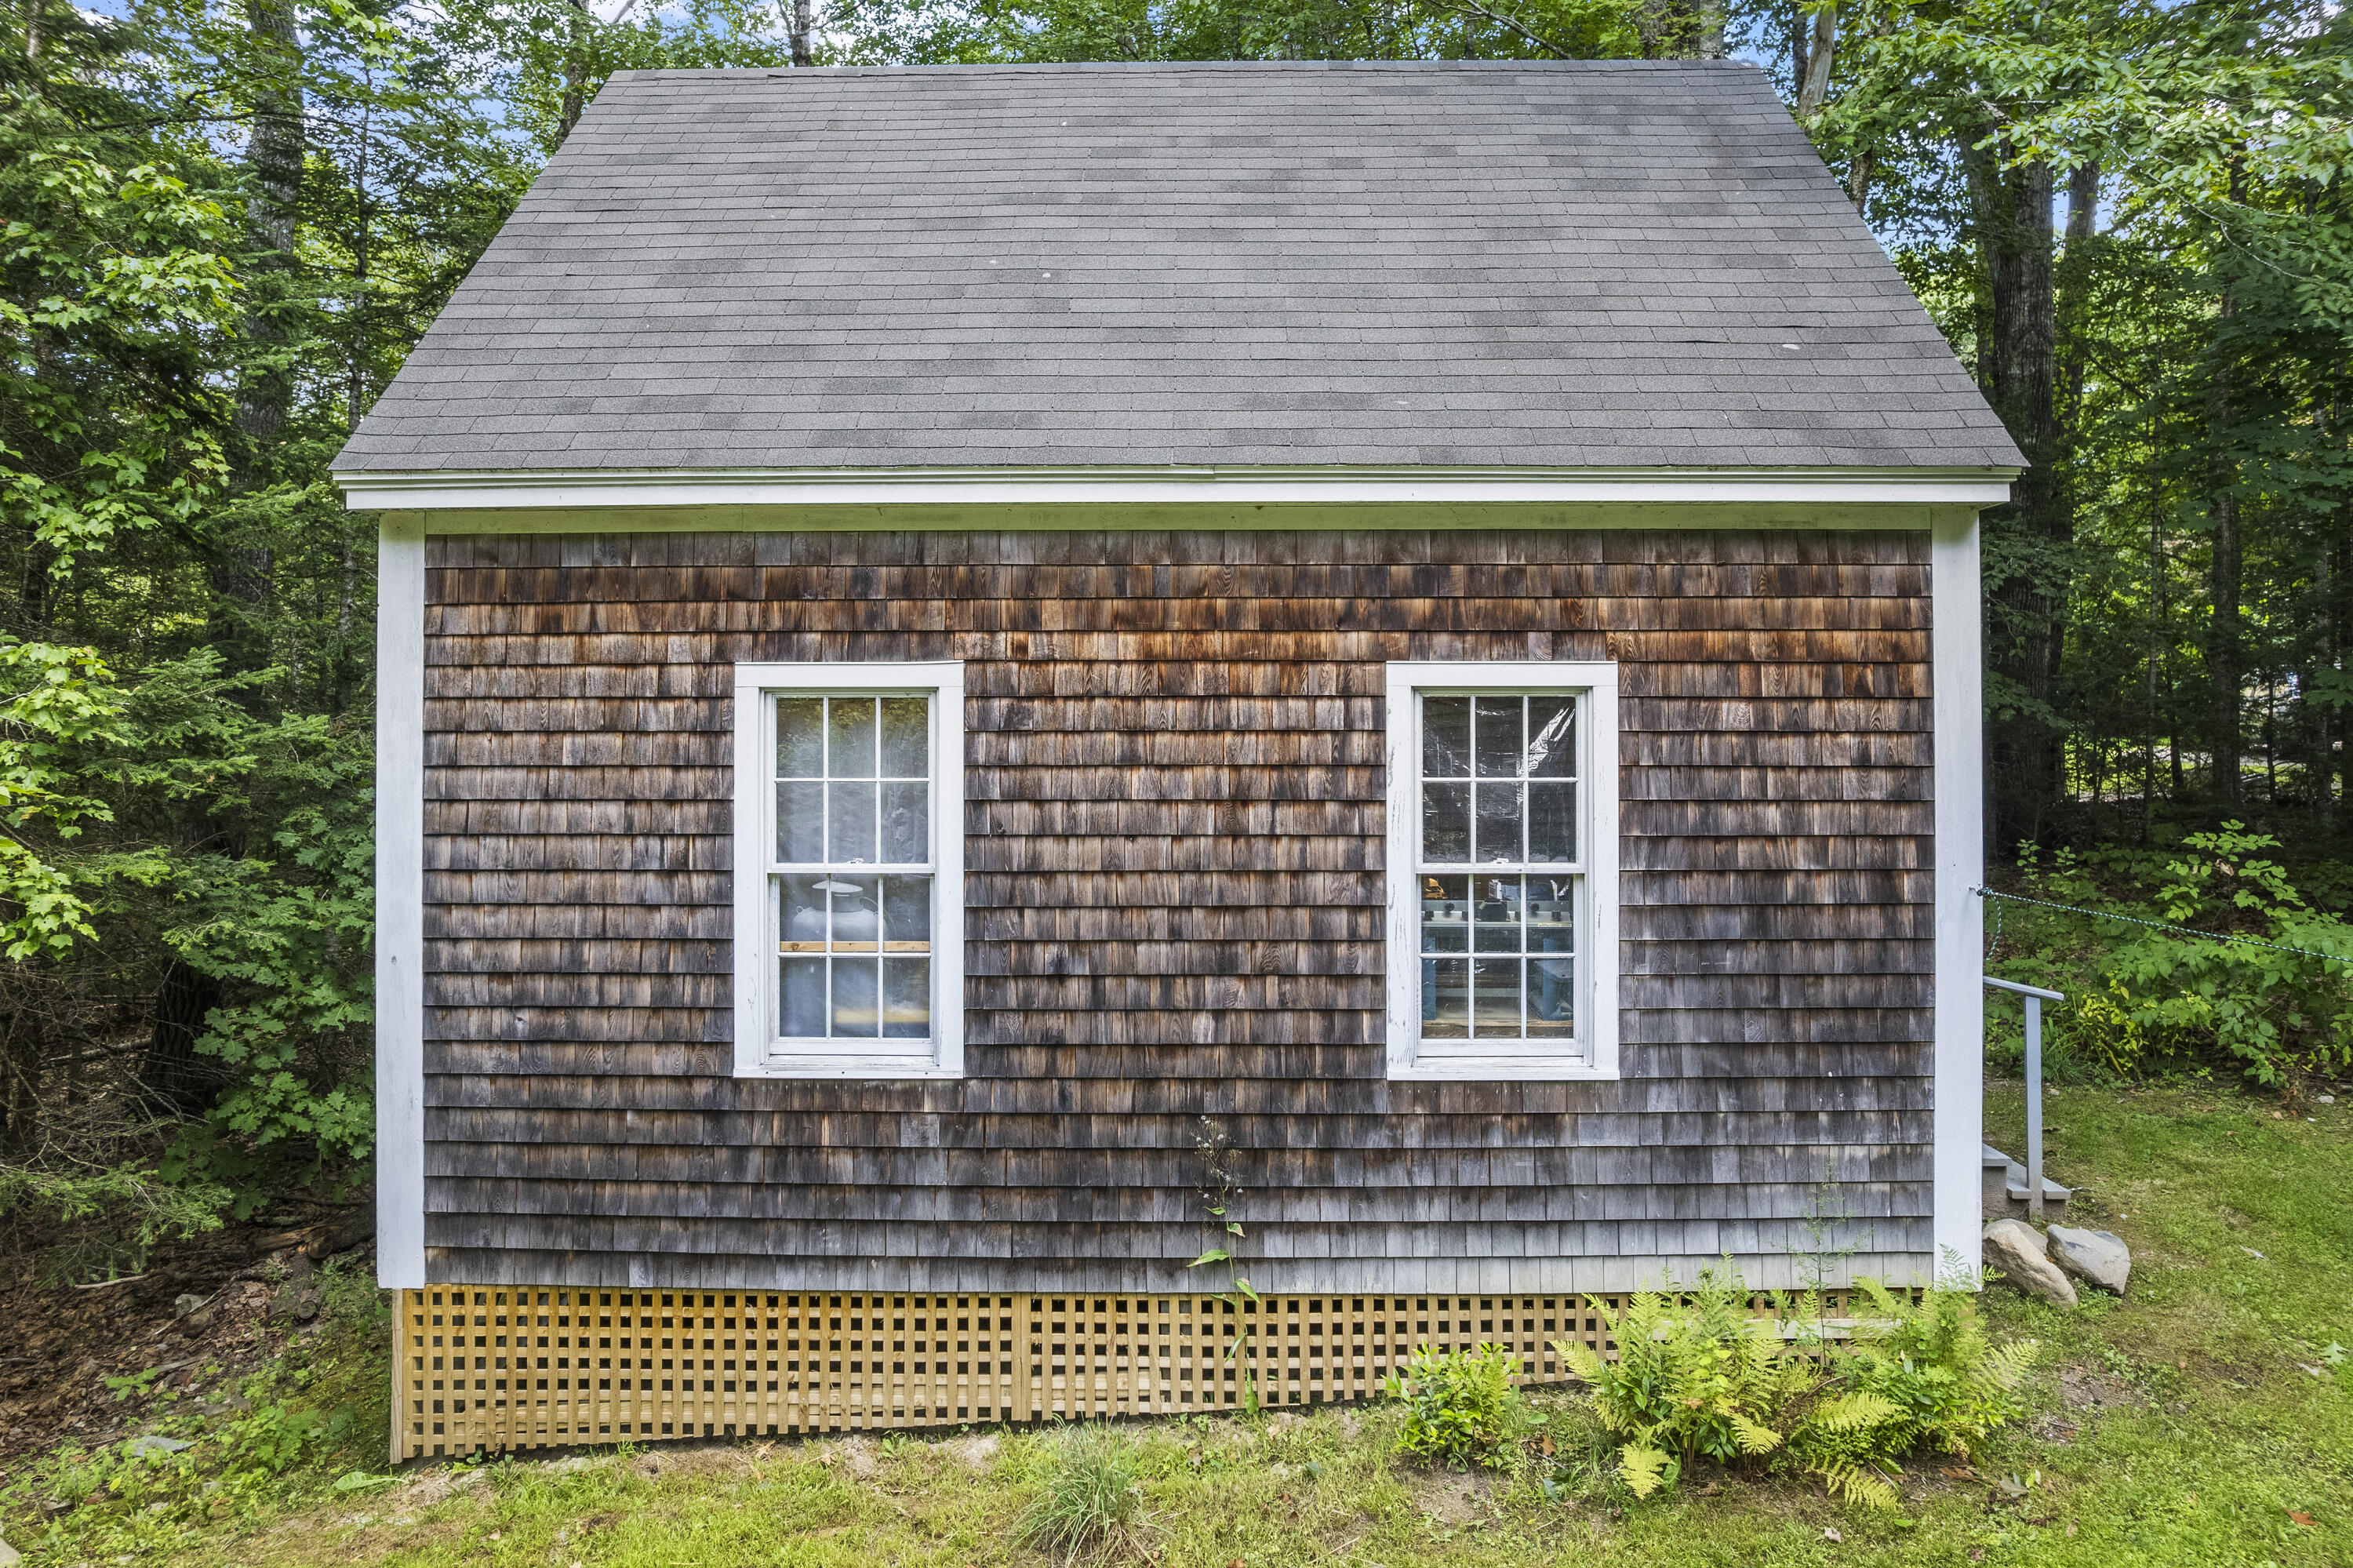
House side with weathered shingle siding, two windows, lattice skirting, and surrounding trees.
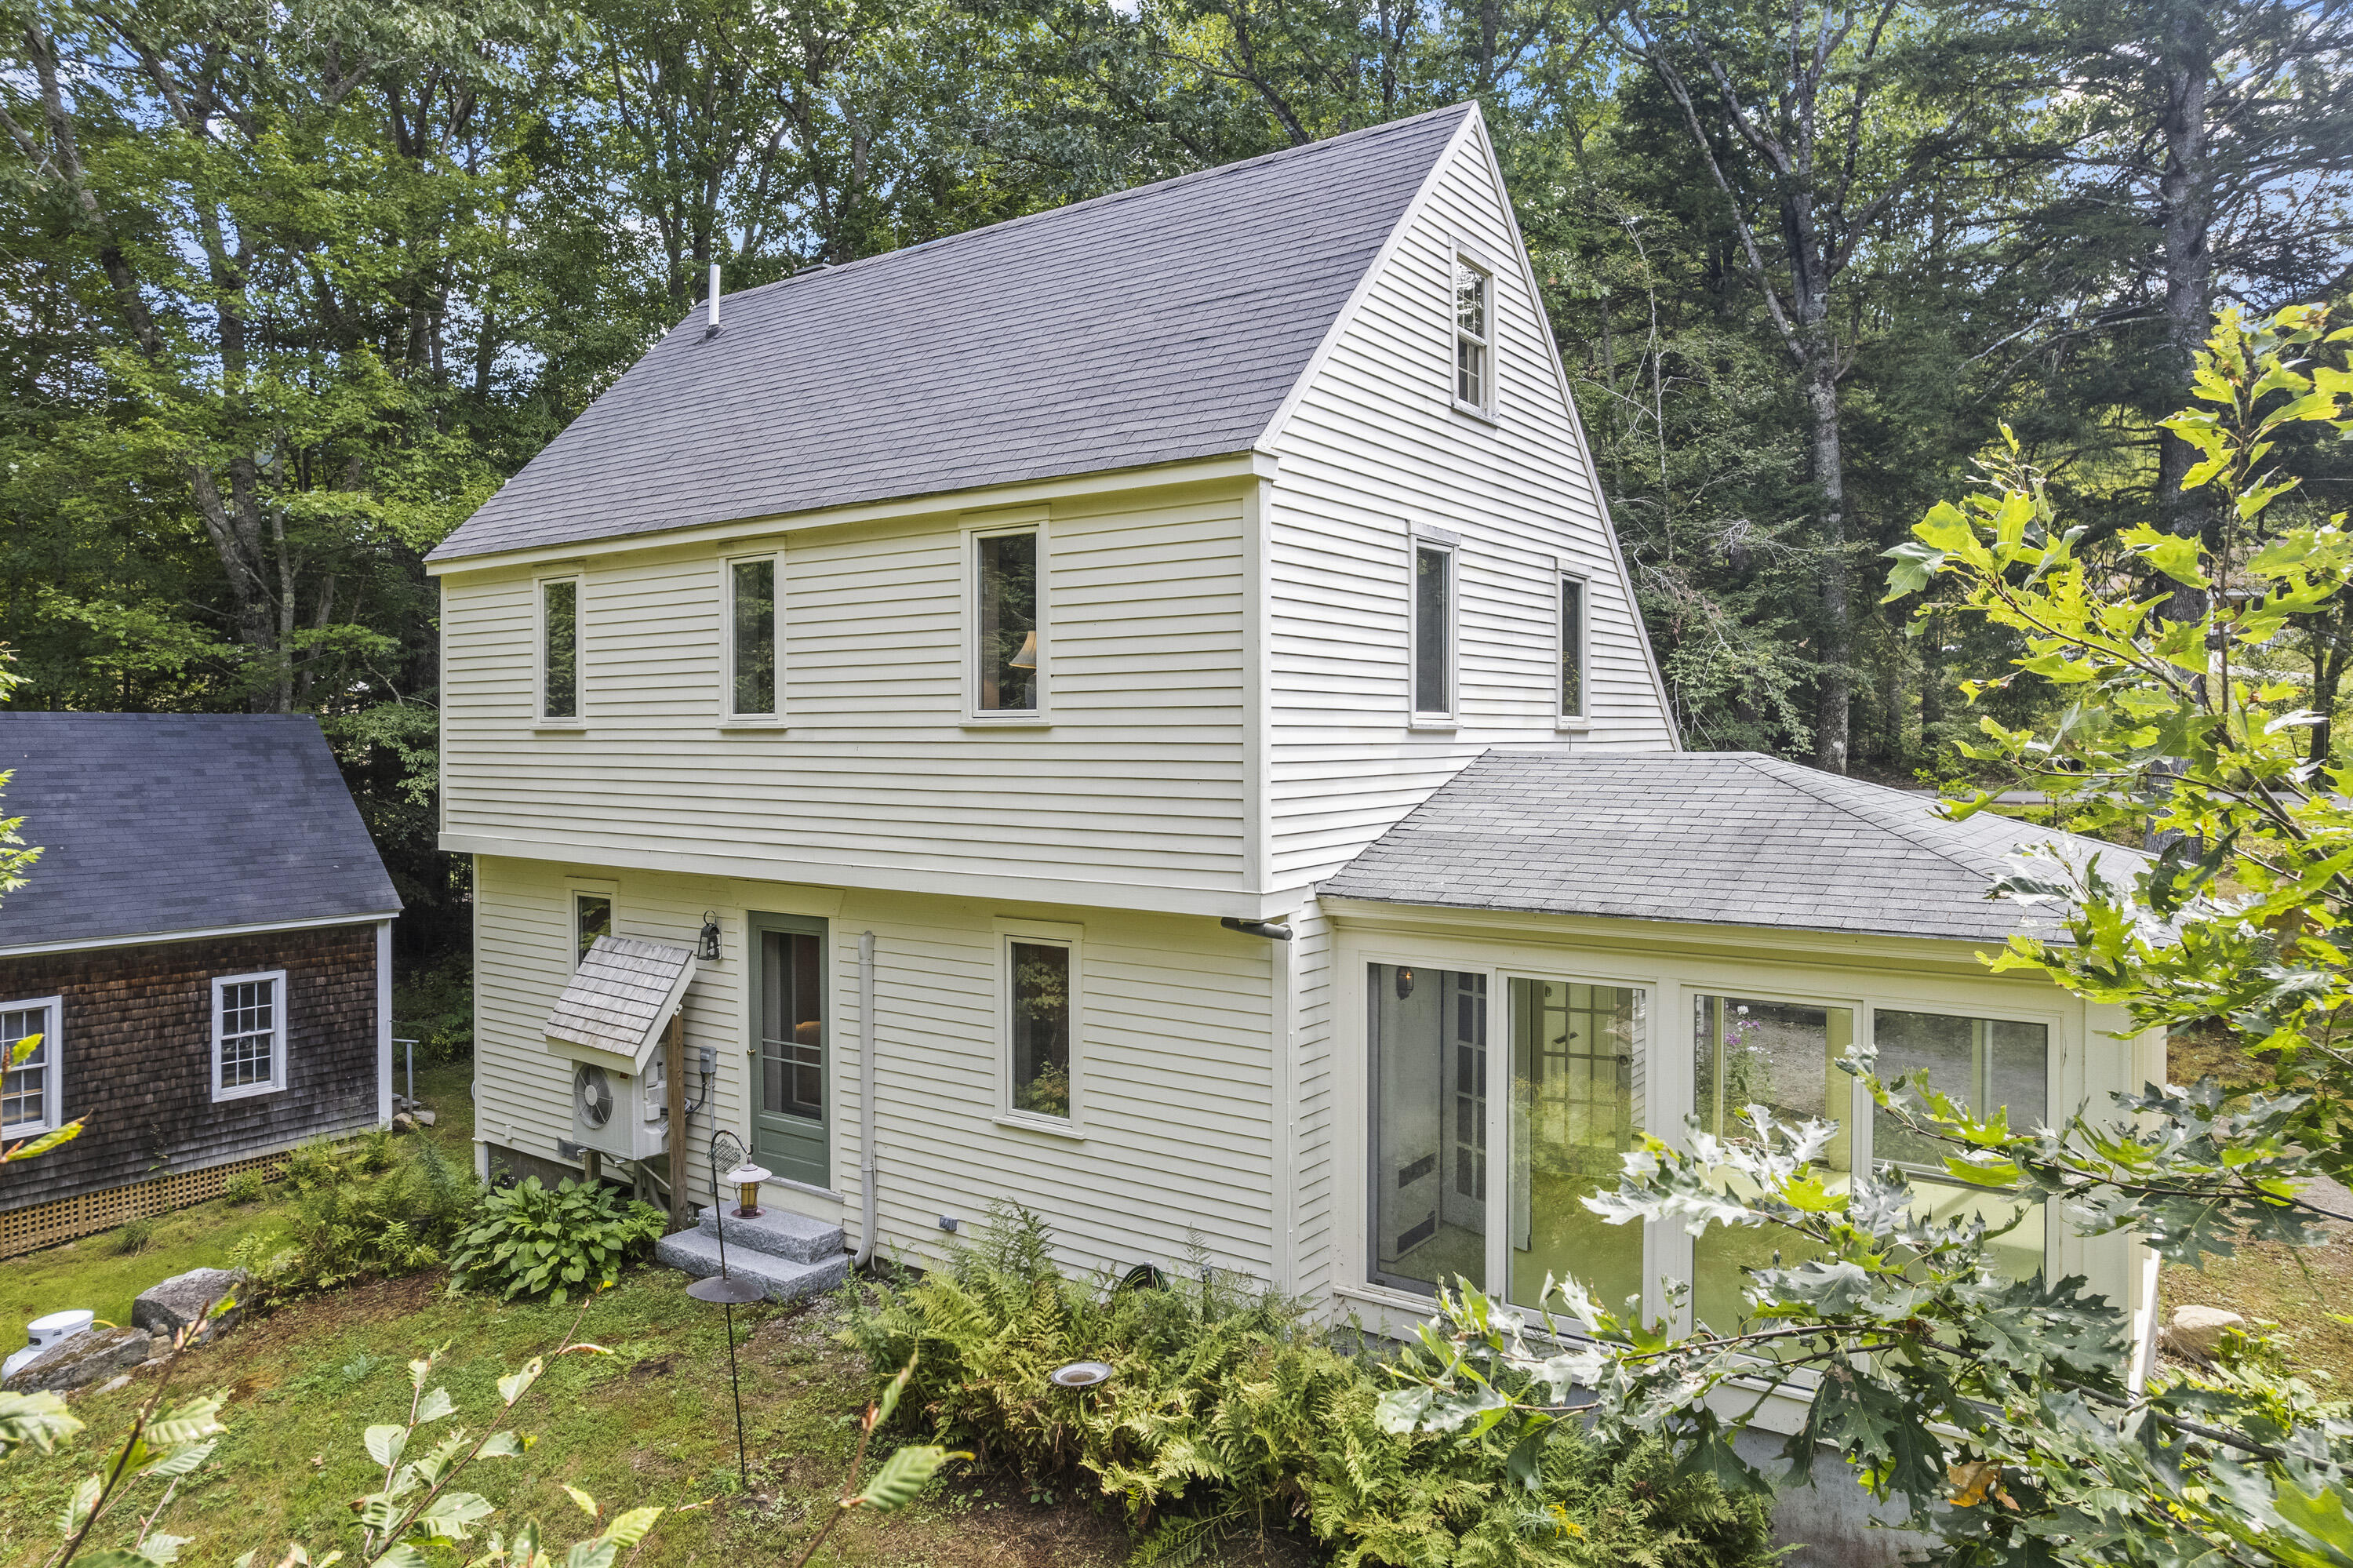
Rear of a two-story light-sided house with a green door and glass-enclosed sunroom, surrounded by trees.
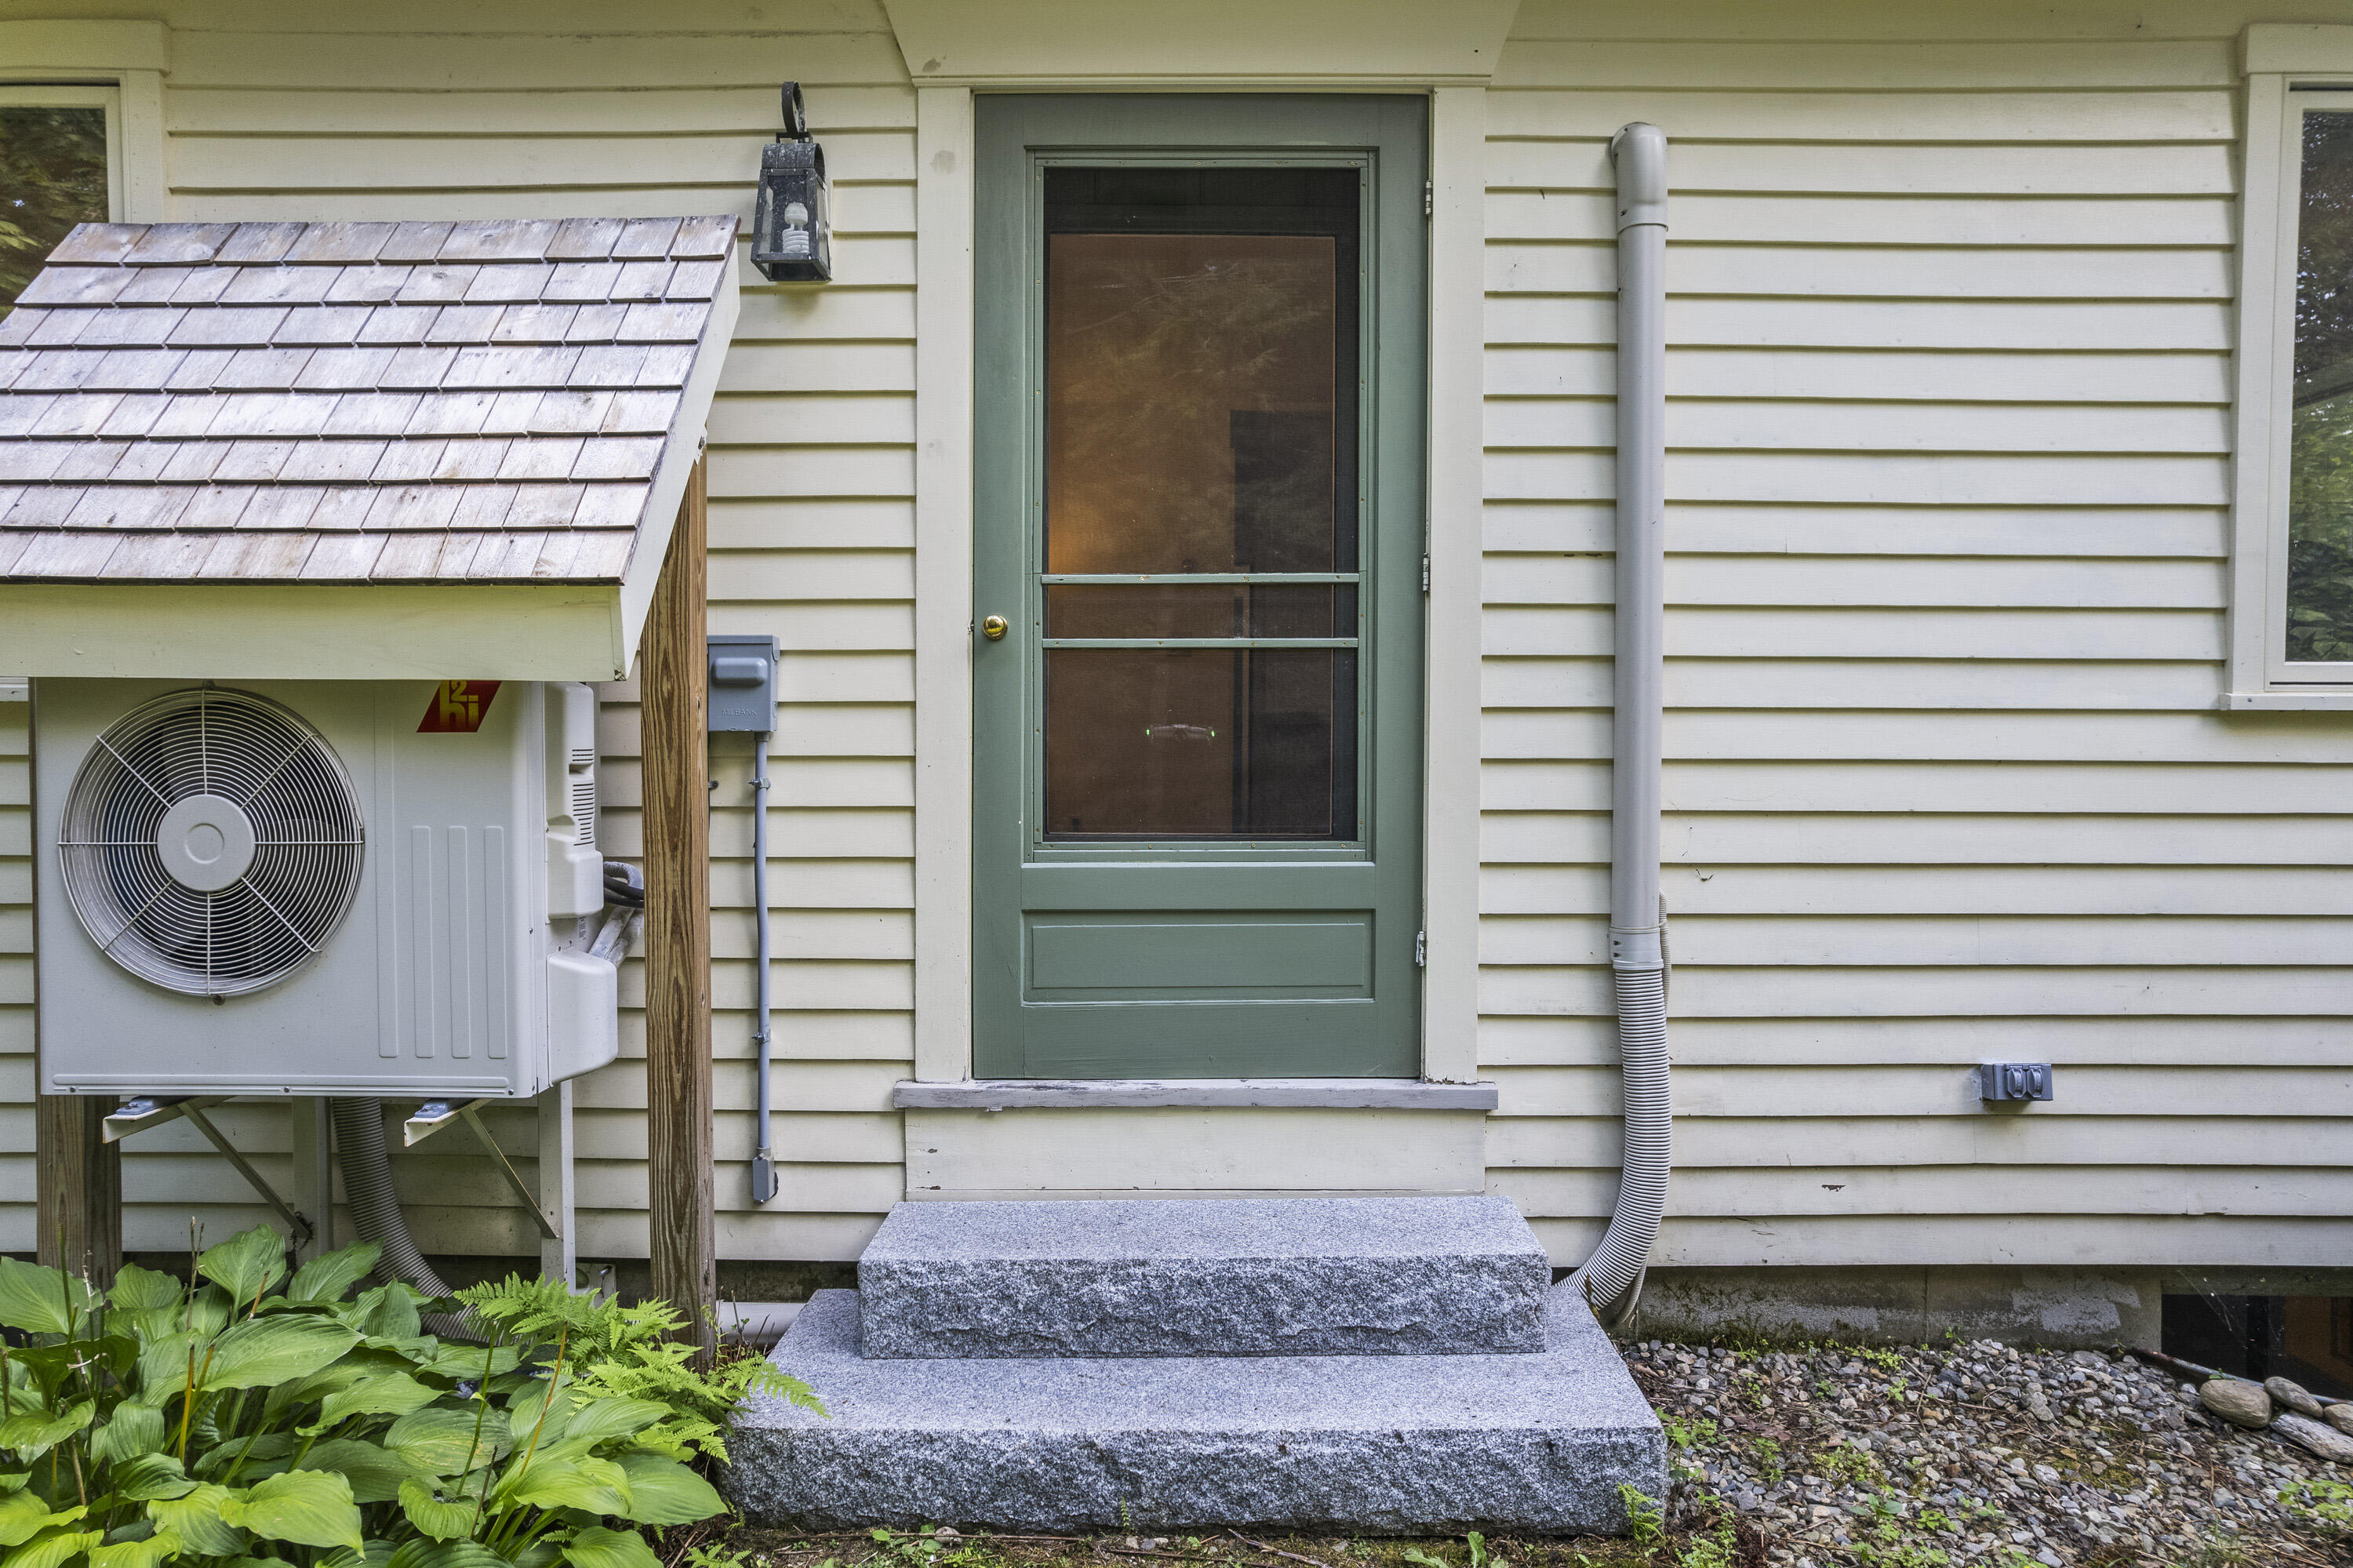
Green screened front door above granite steps, with an outdoor heat pump beside the entrance.
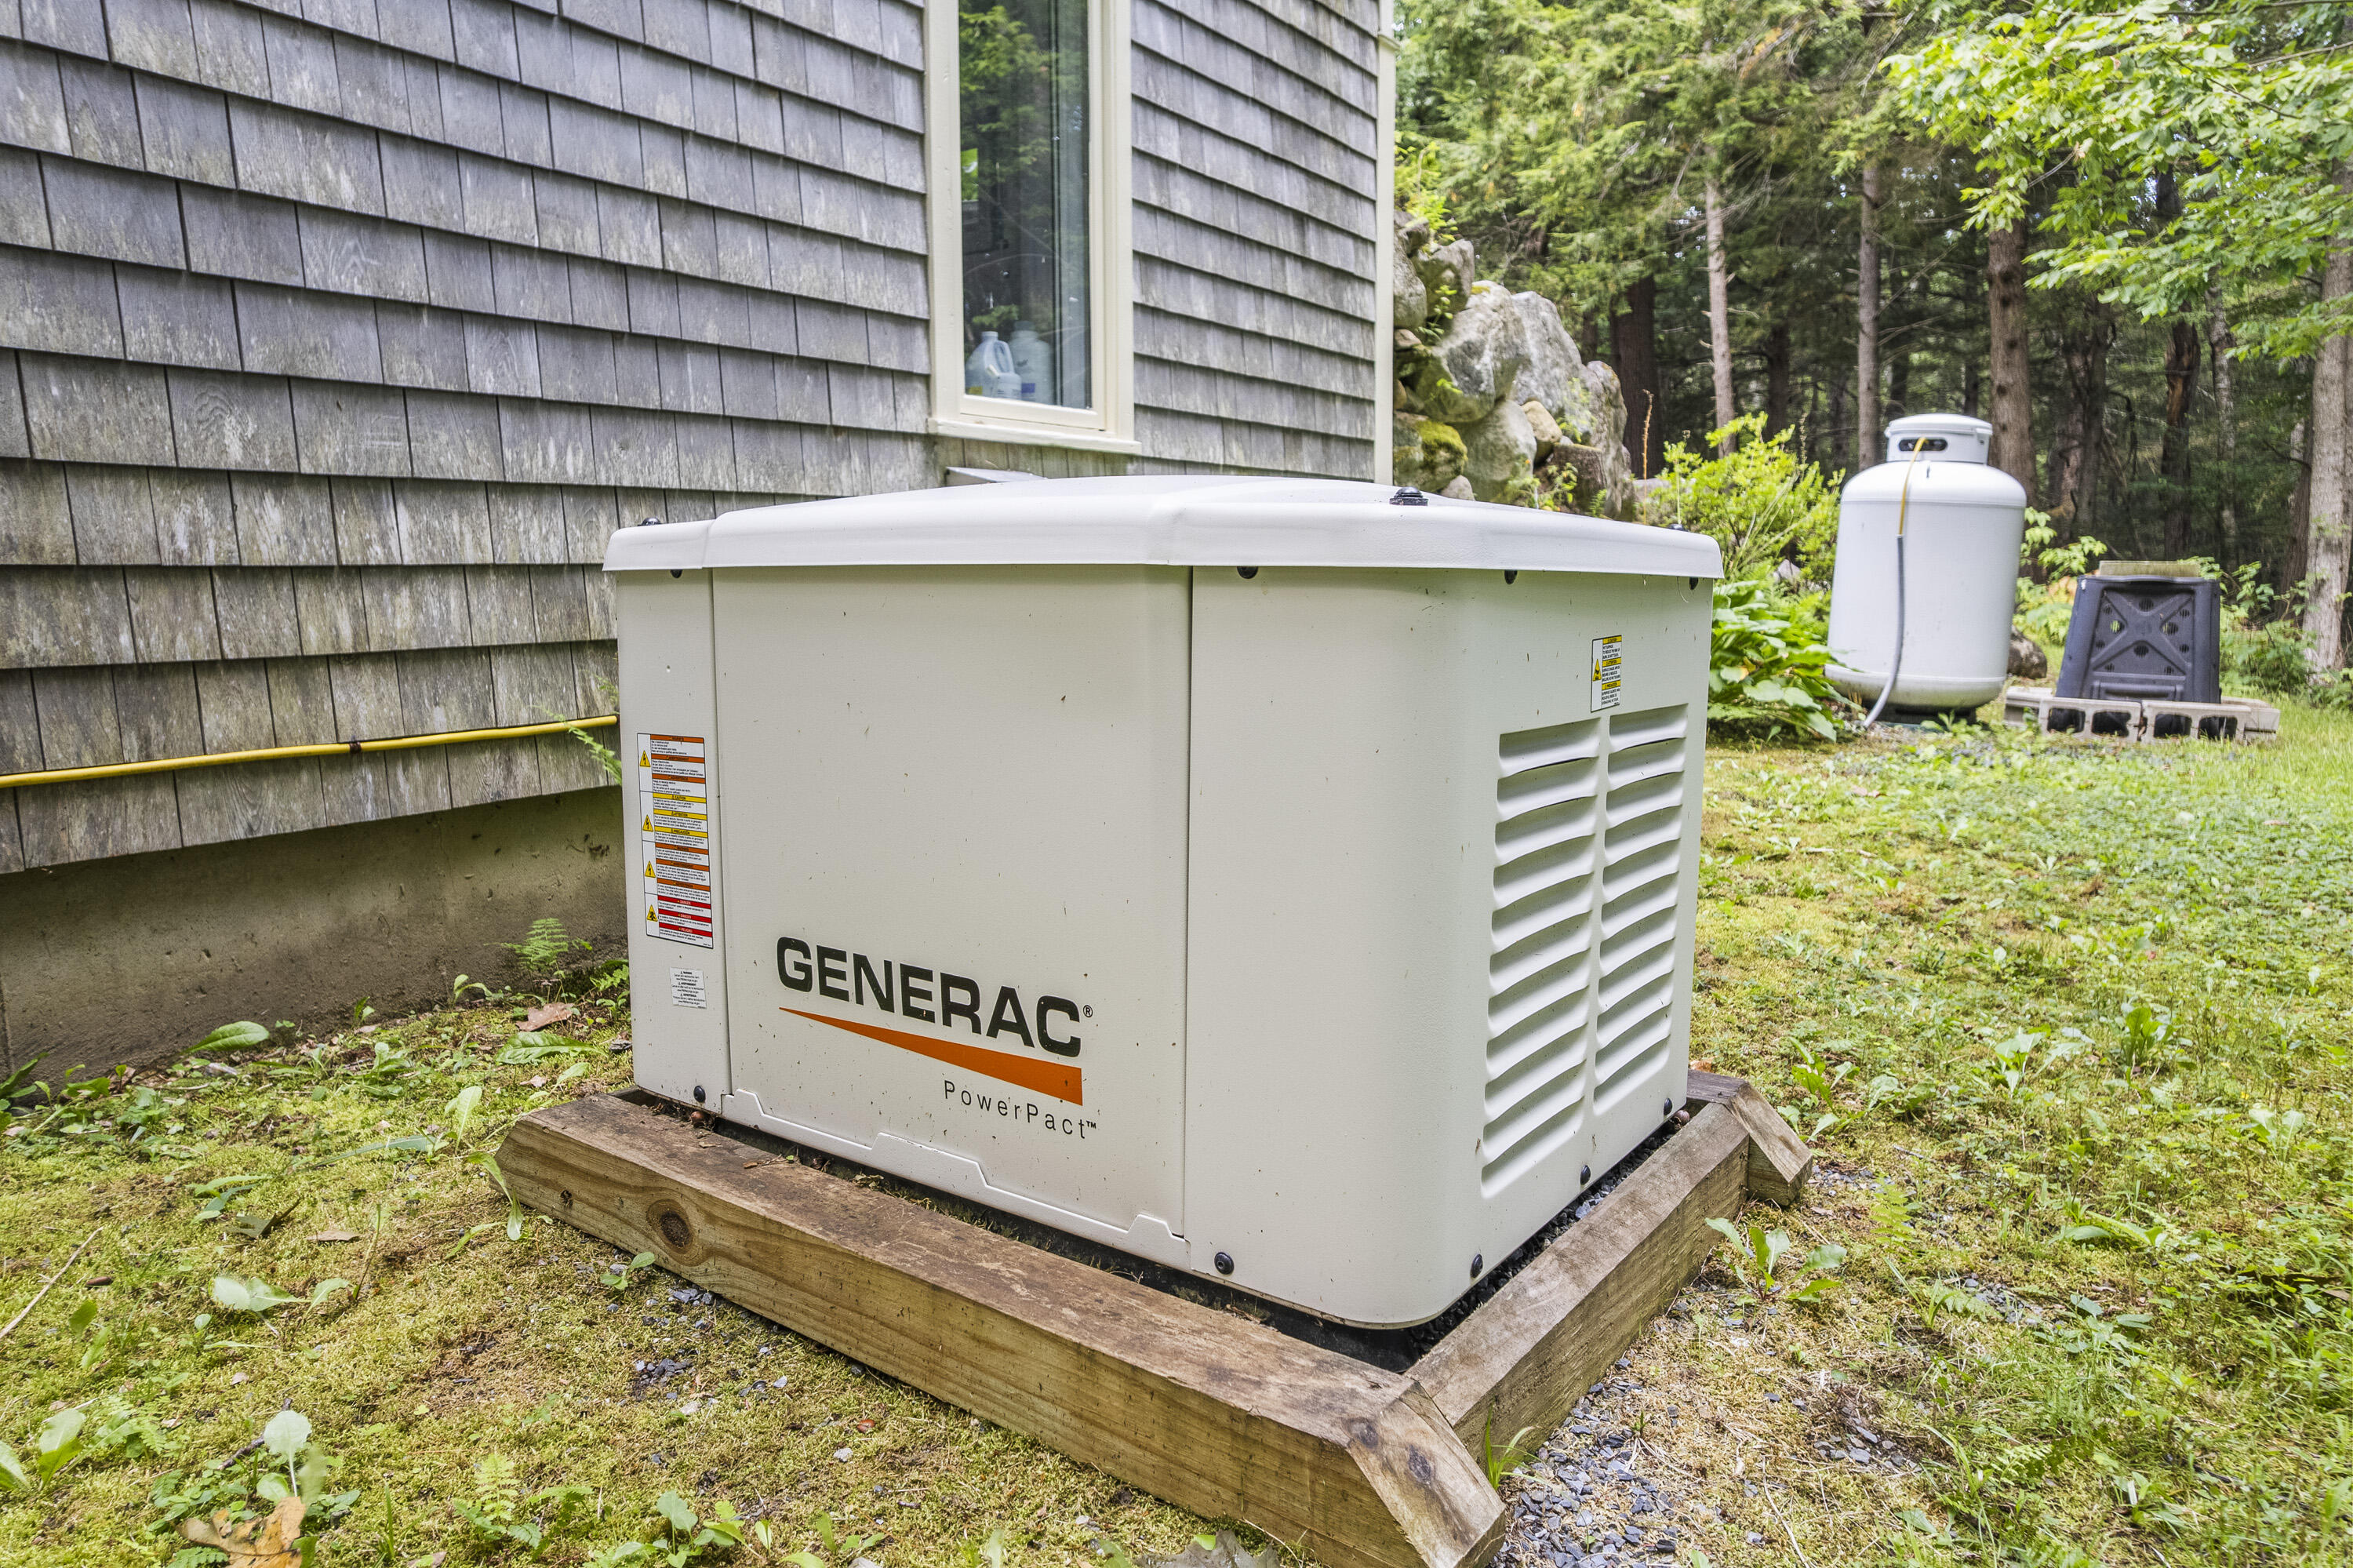
Standby generator beside the home's shingled exterior, with a propane tank and wooded yard nearby.
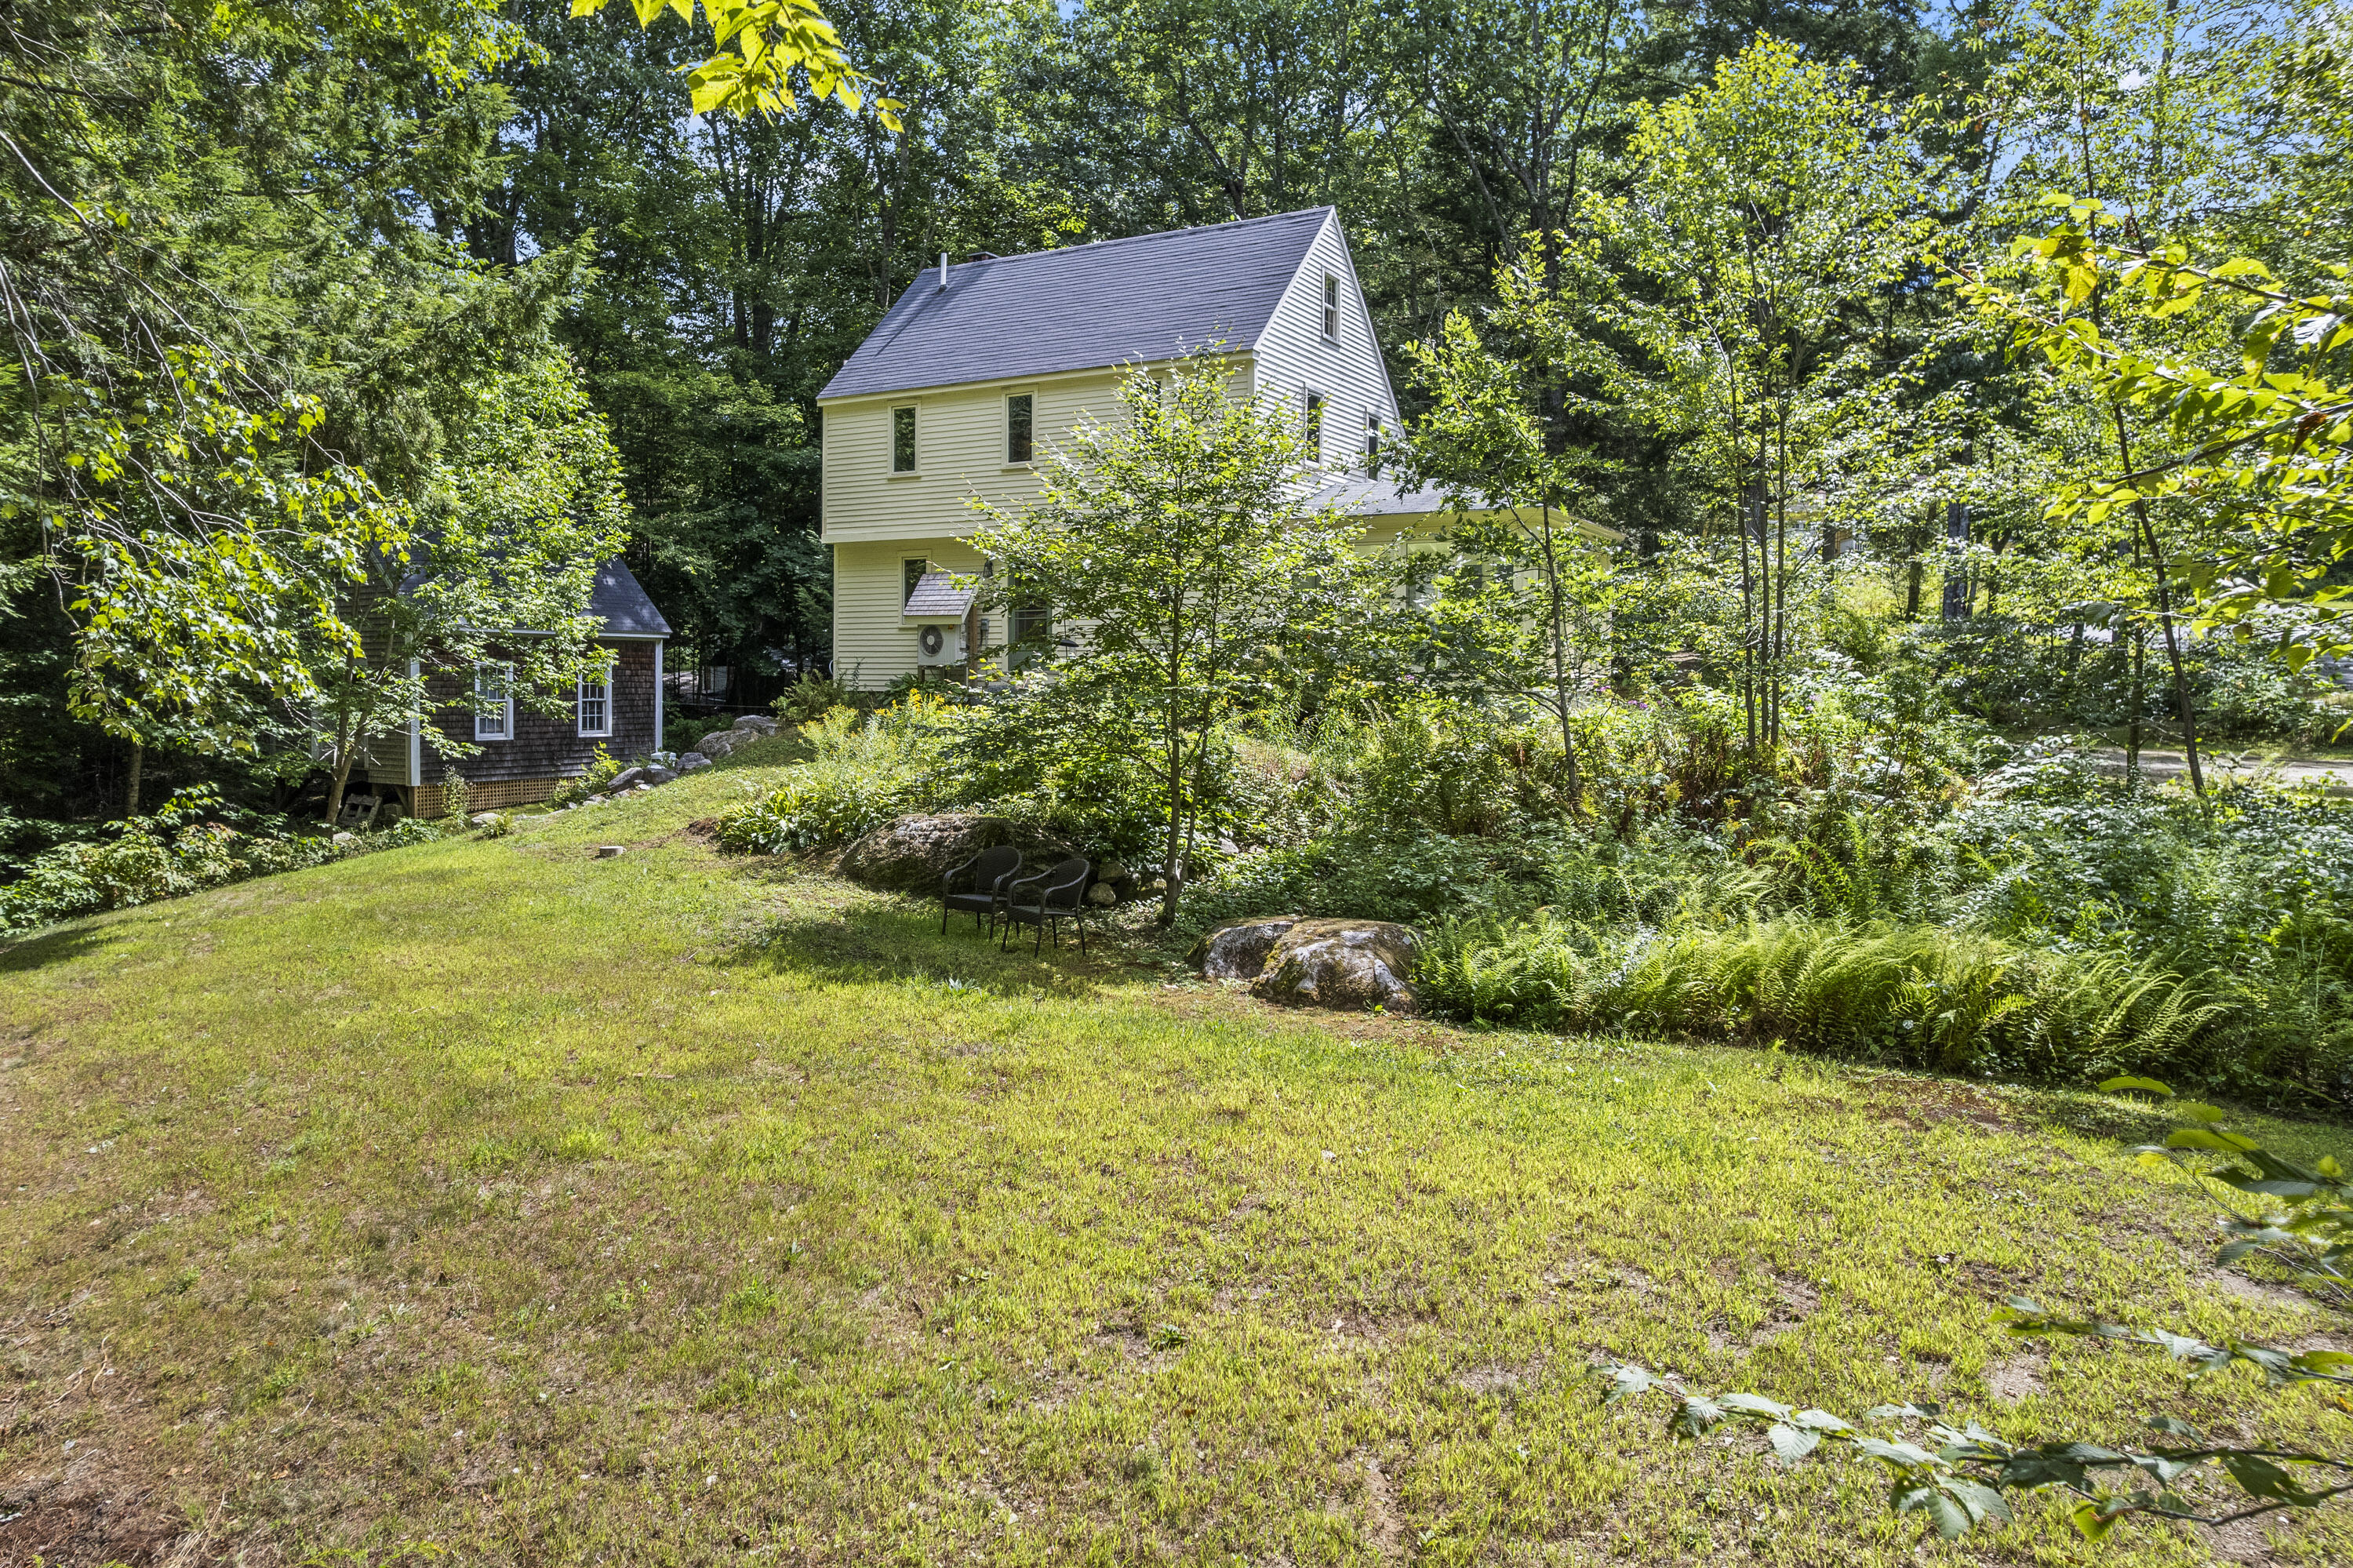
Pale yellow two-story house among trees, with a broad lawn, ferns, and a small shingled outbuilding.
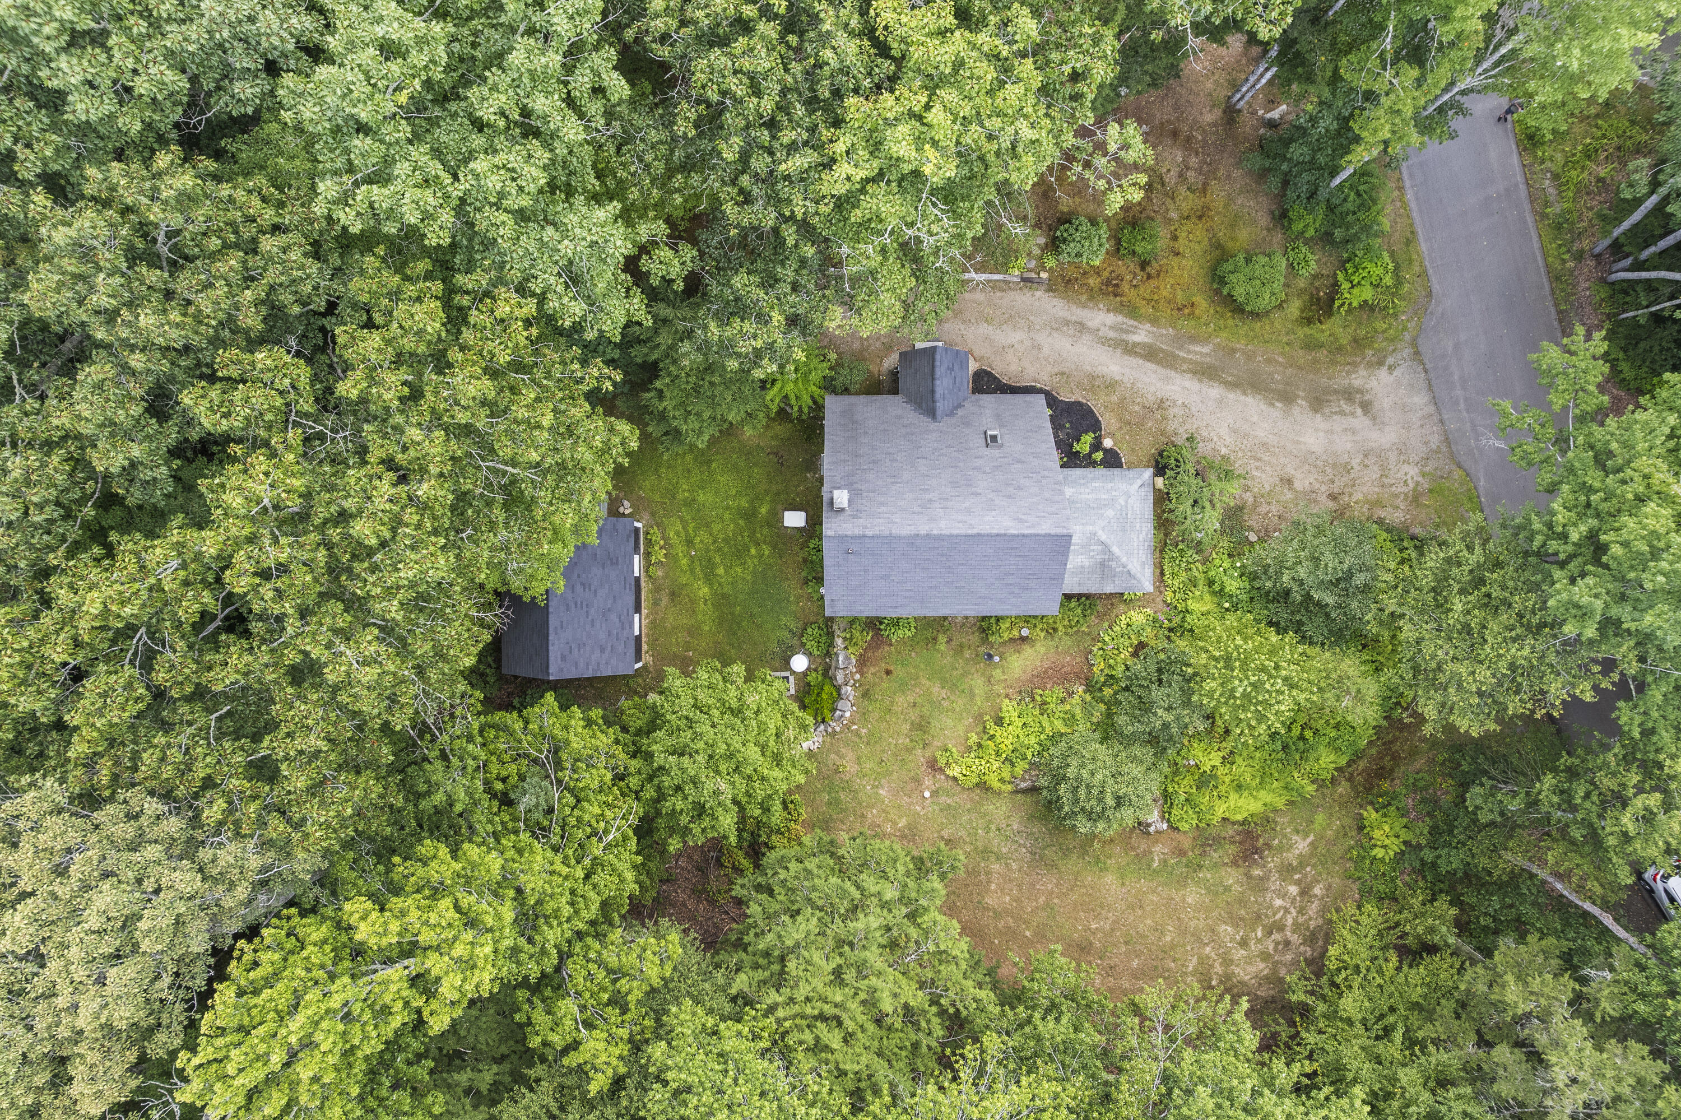
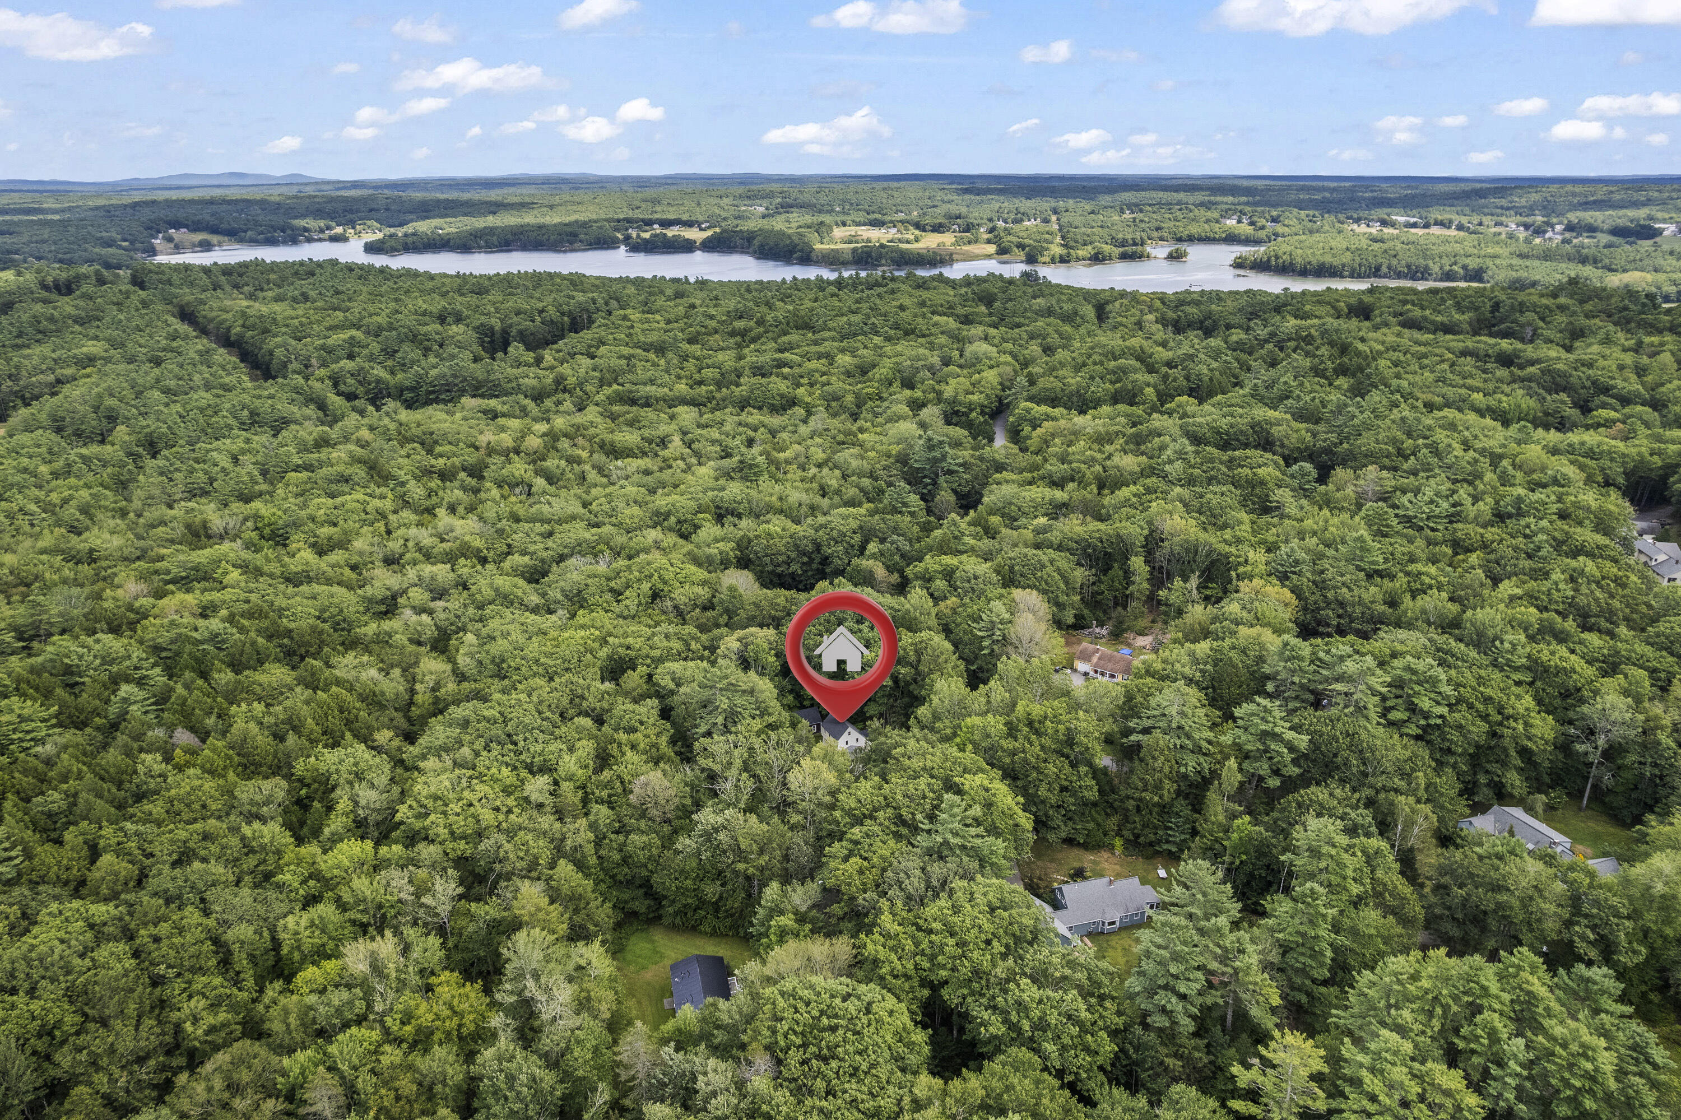
Aerial view of a home surrounded by trees, with a detached outbuilding and gravel driveway.
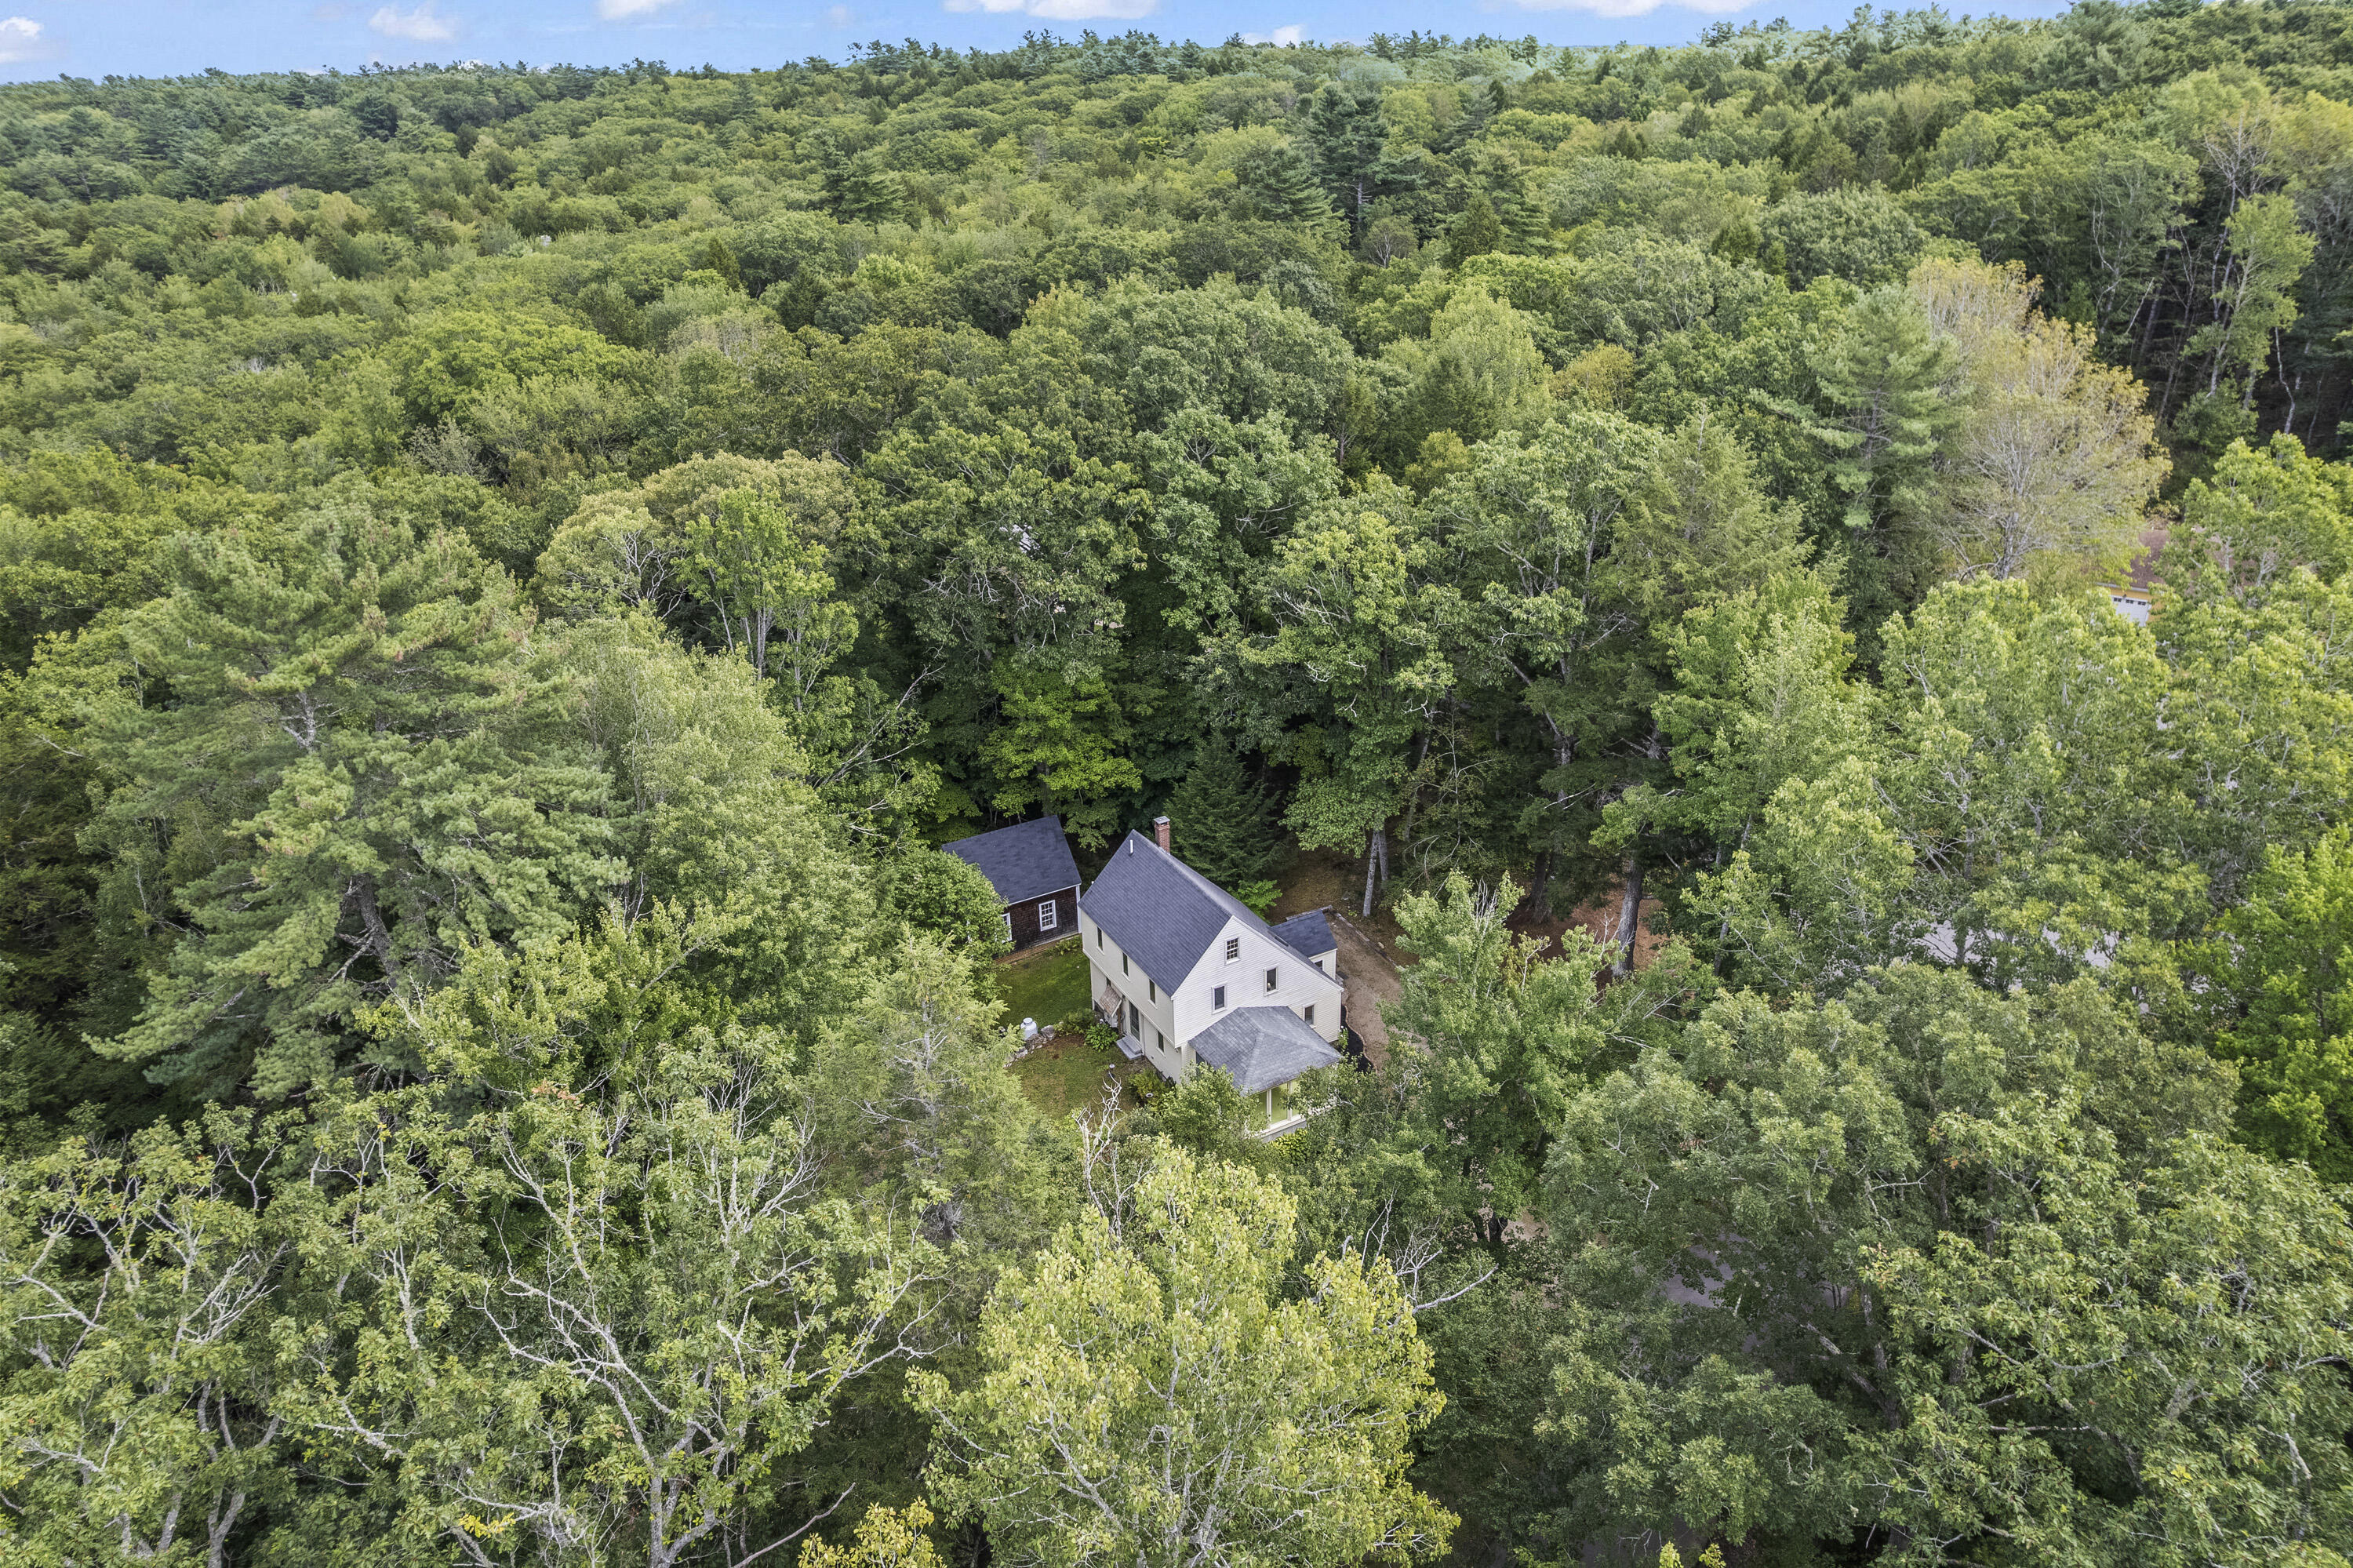
Aerial view of a light-colored home and outbuilding surrounded by dense summer woodland.
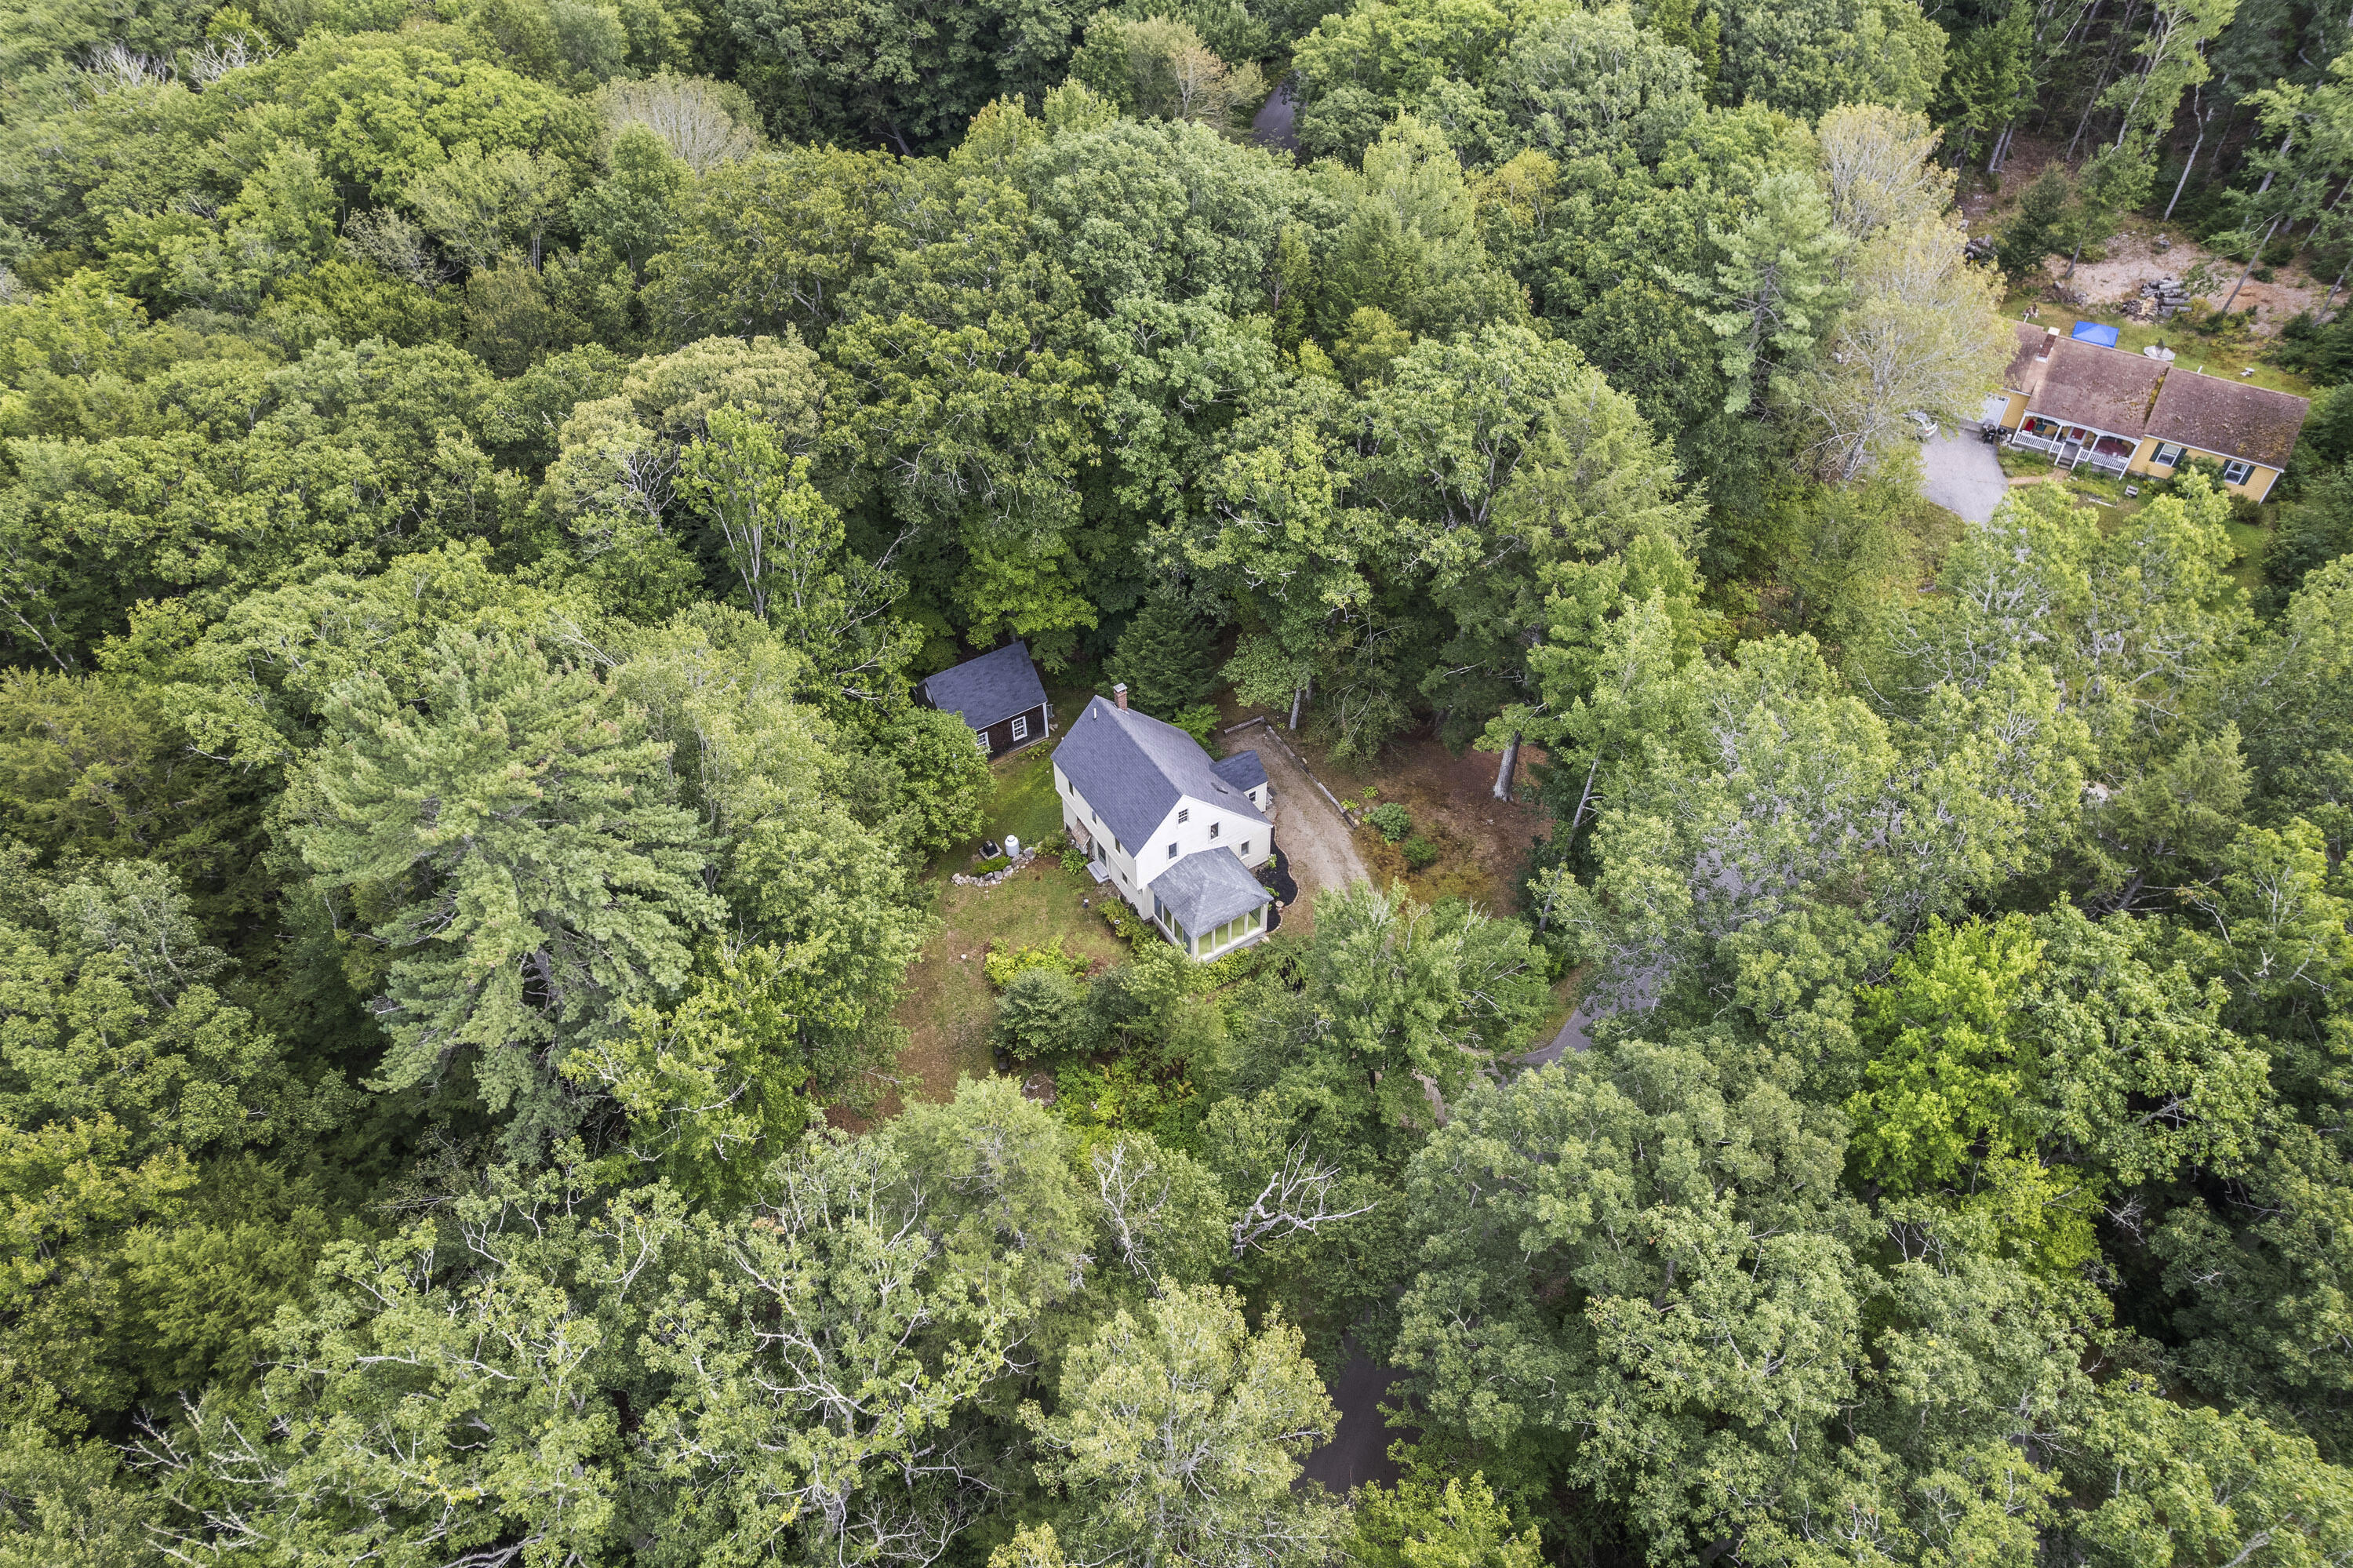
Aerial view of a white house and outbuilding surrounded by dense woodland.
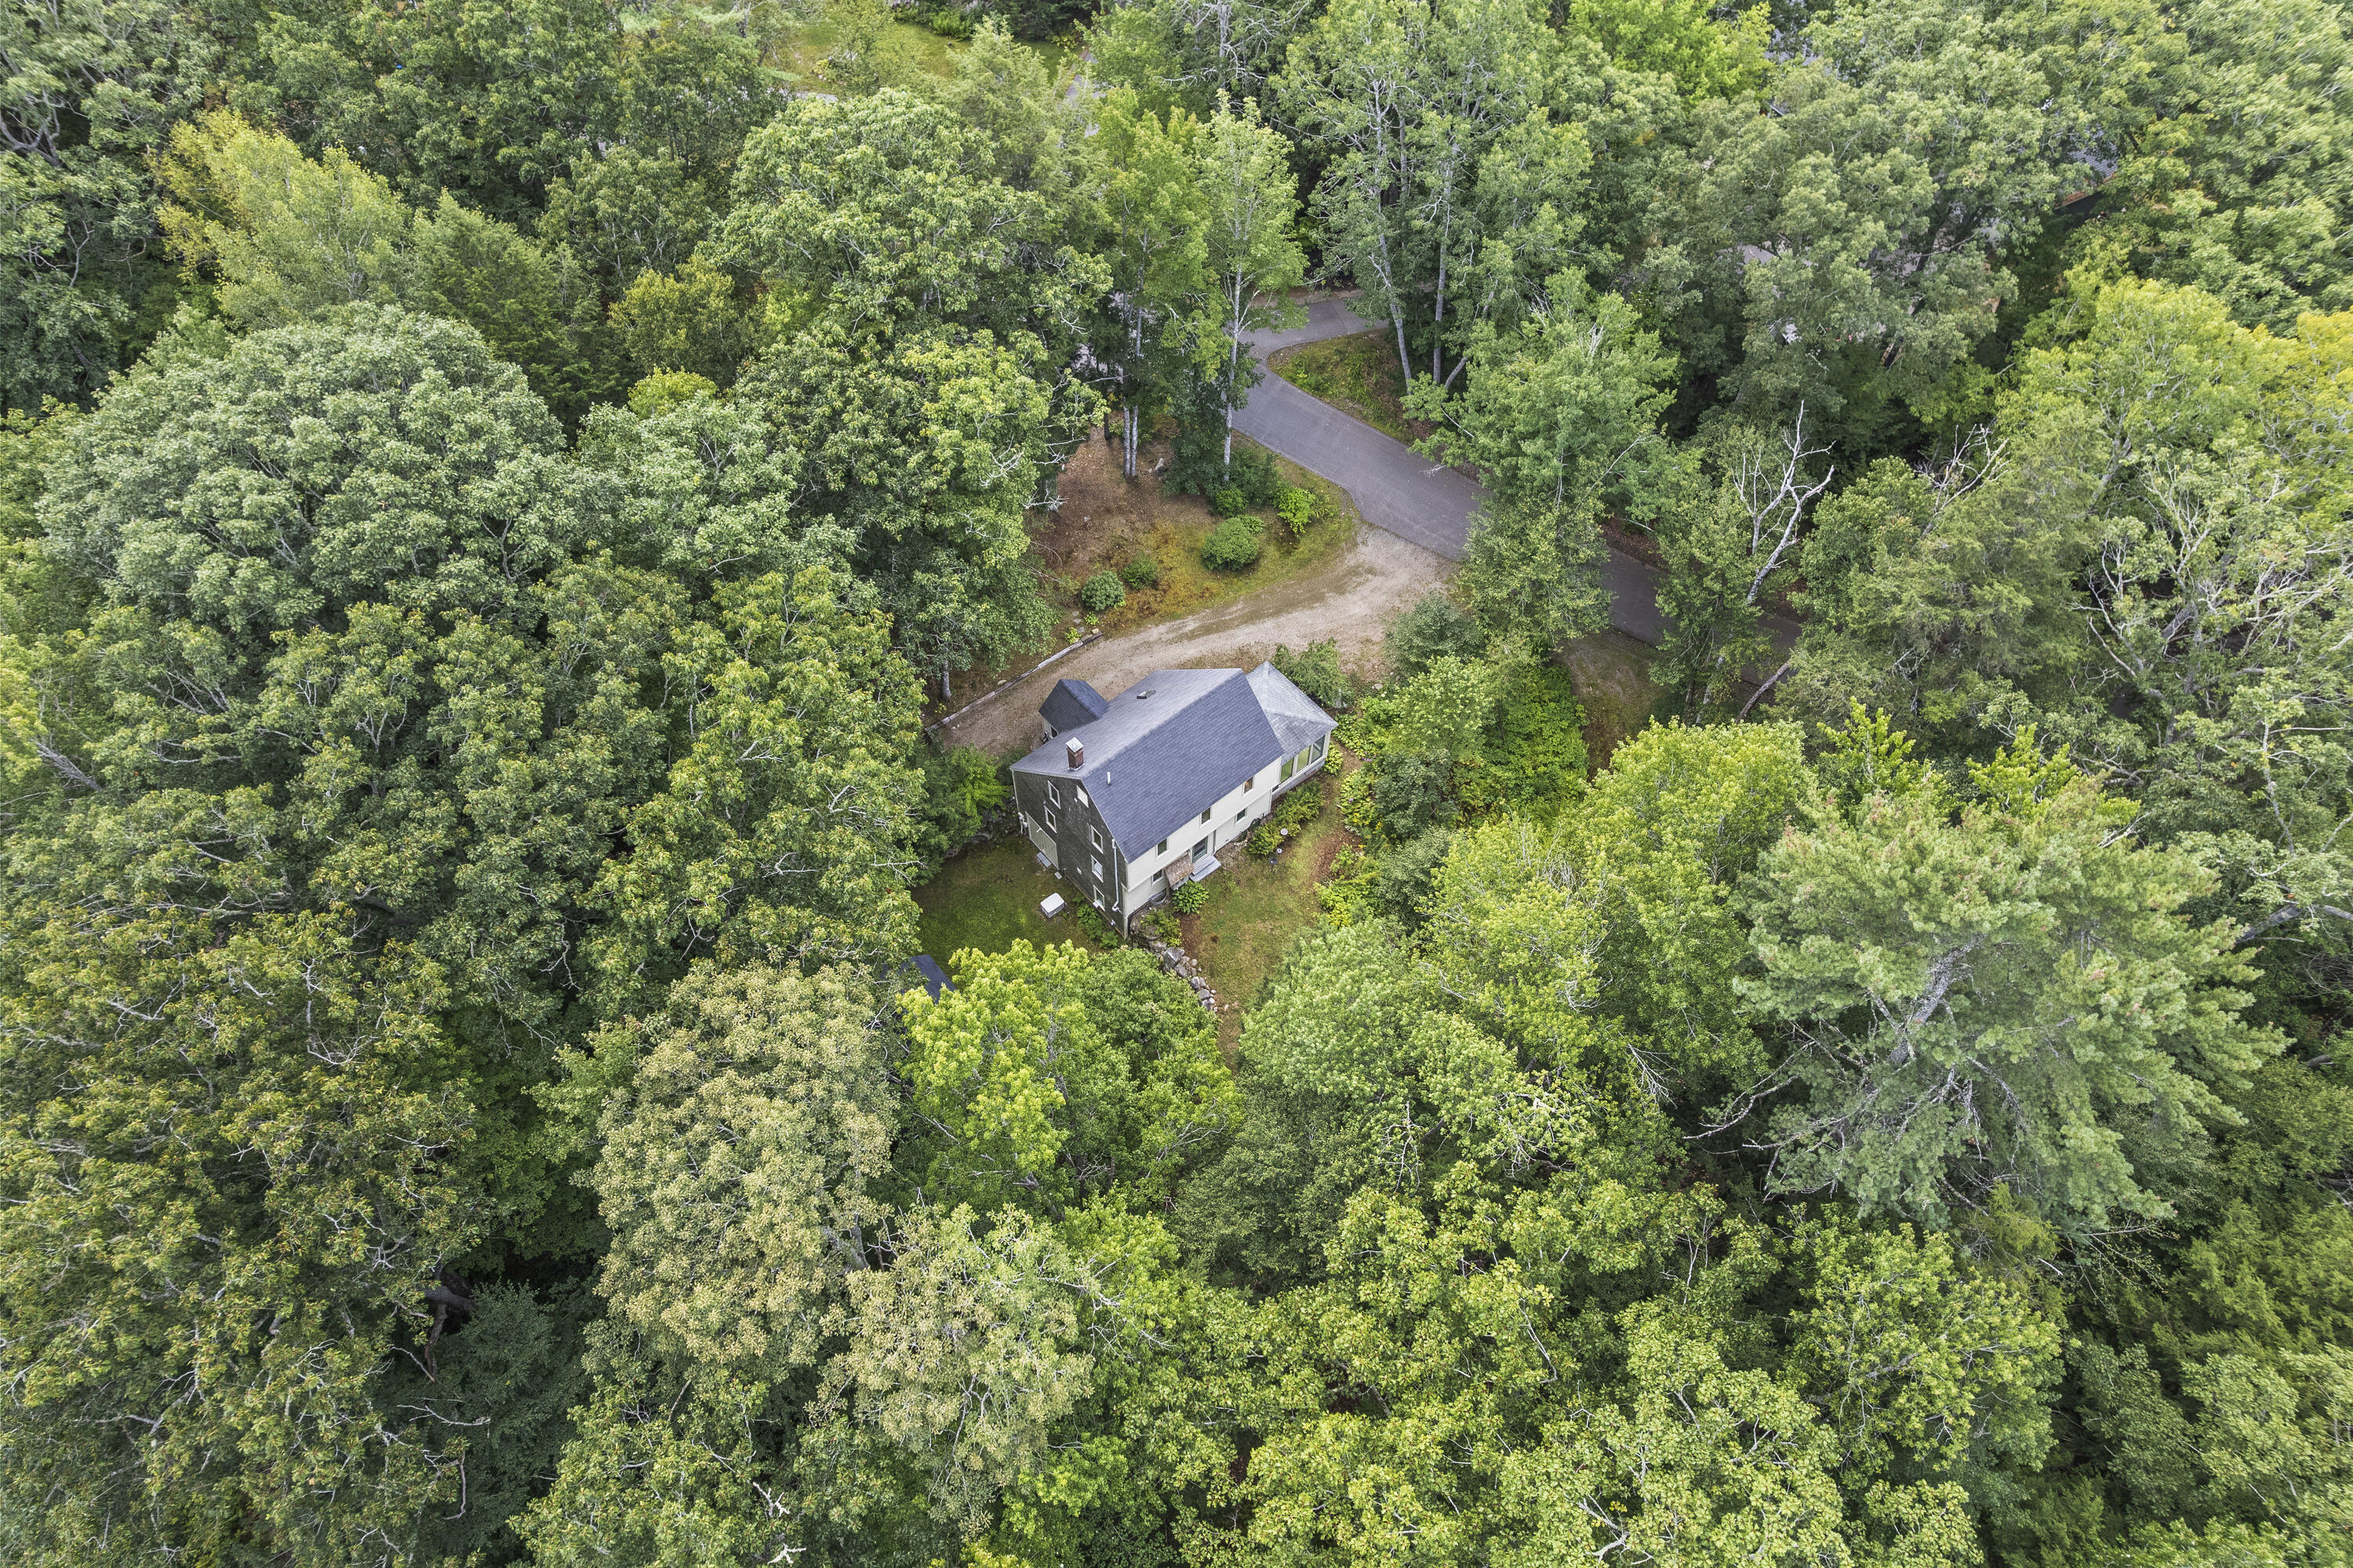
Aerial view of a house nestled in dense woodland beside a gravel driveway.
Aerial view of a wooded property marked by a red pin, with a lake and fields in the distance.
Aerial view of a home surrounded by dense forest, with a lake stretching across the distant horizon.
Wooded exterior of a light-colored house with a steep roof, stone wall, and detached outbuilding.
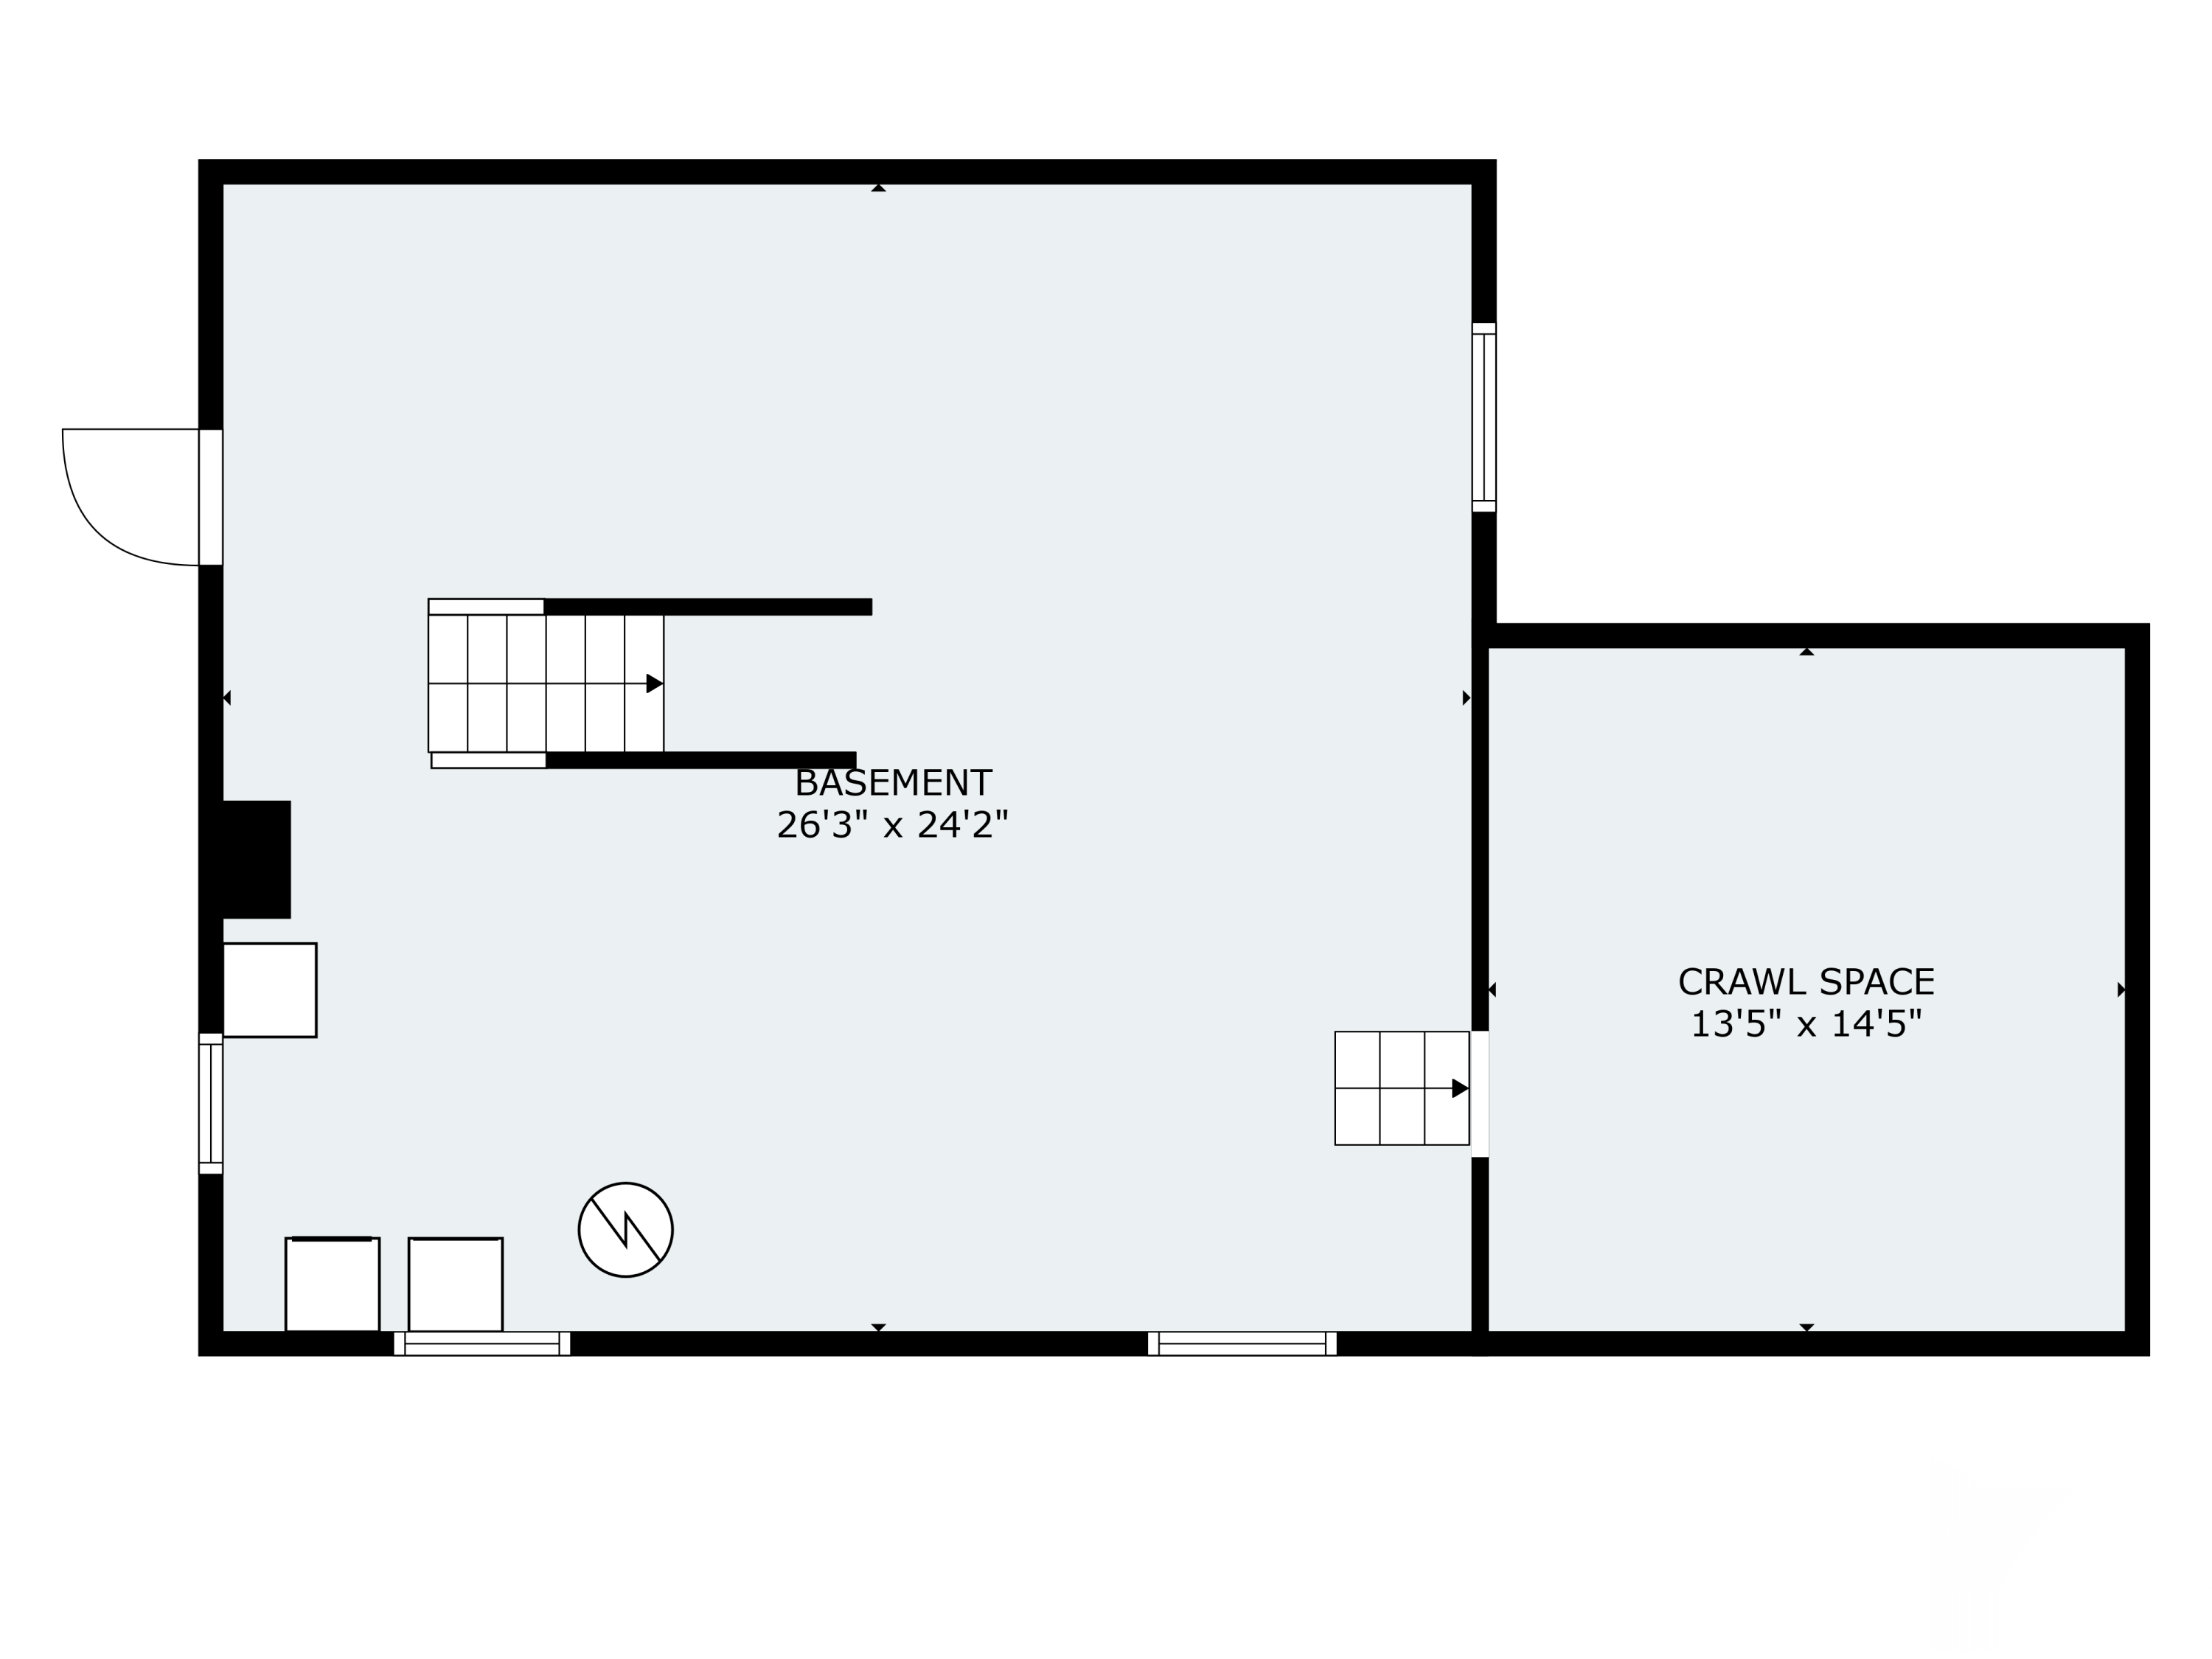
Basement floor plan showing stairs, a large basement area, and a separate crawl space with dimensions.
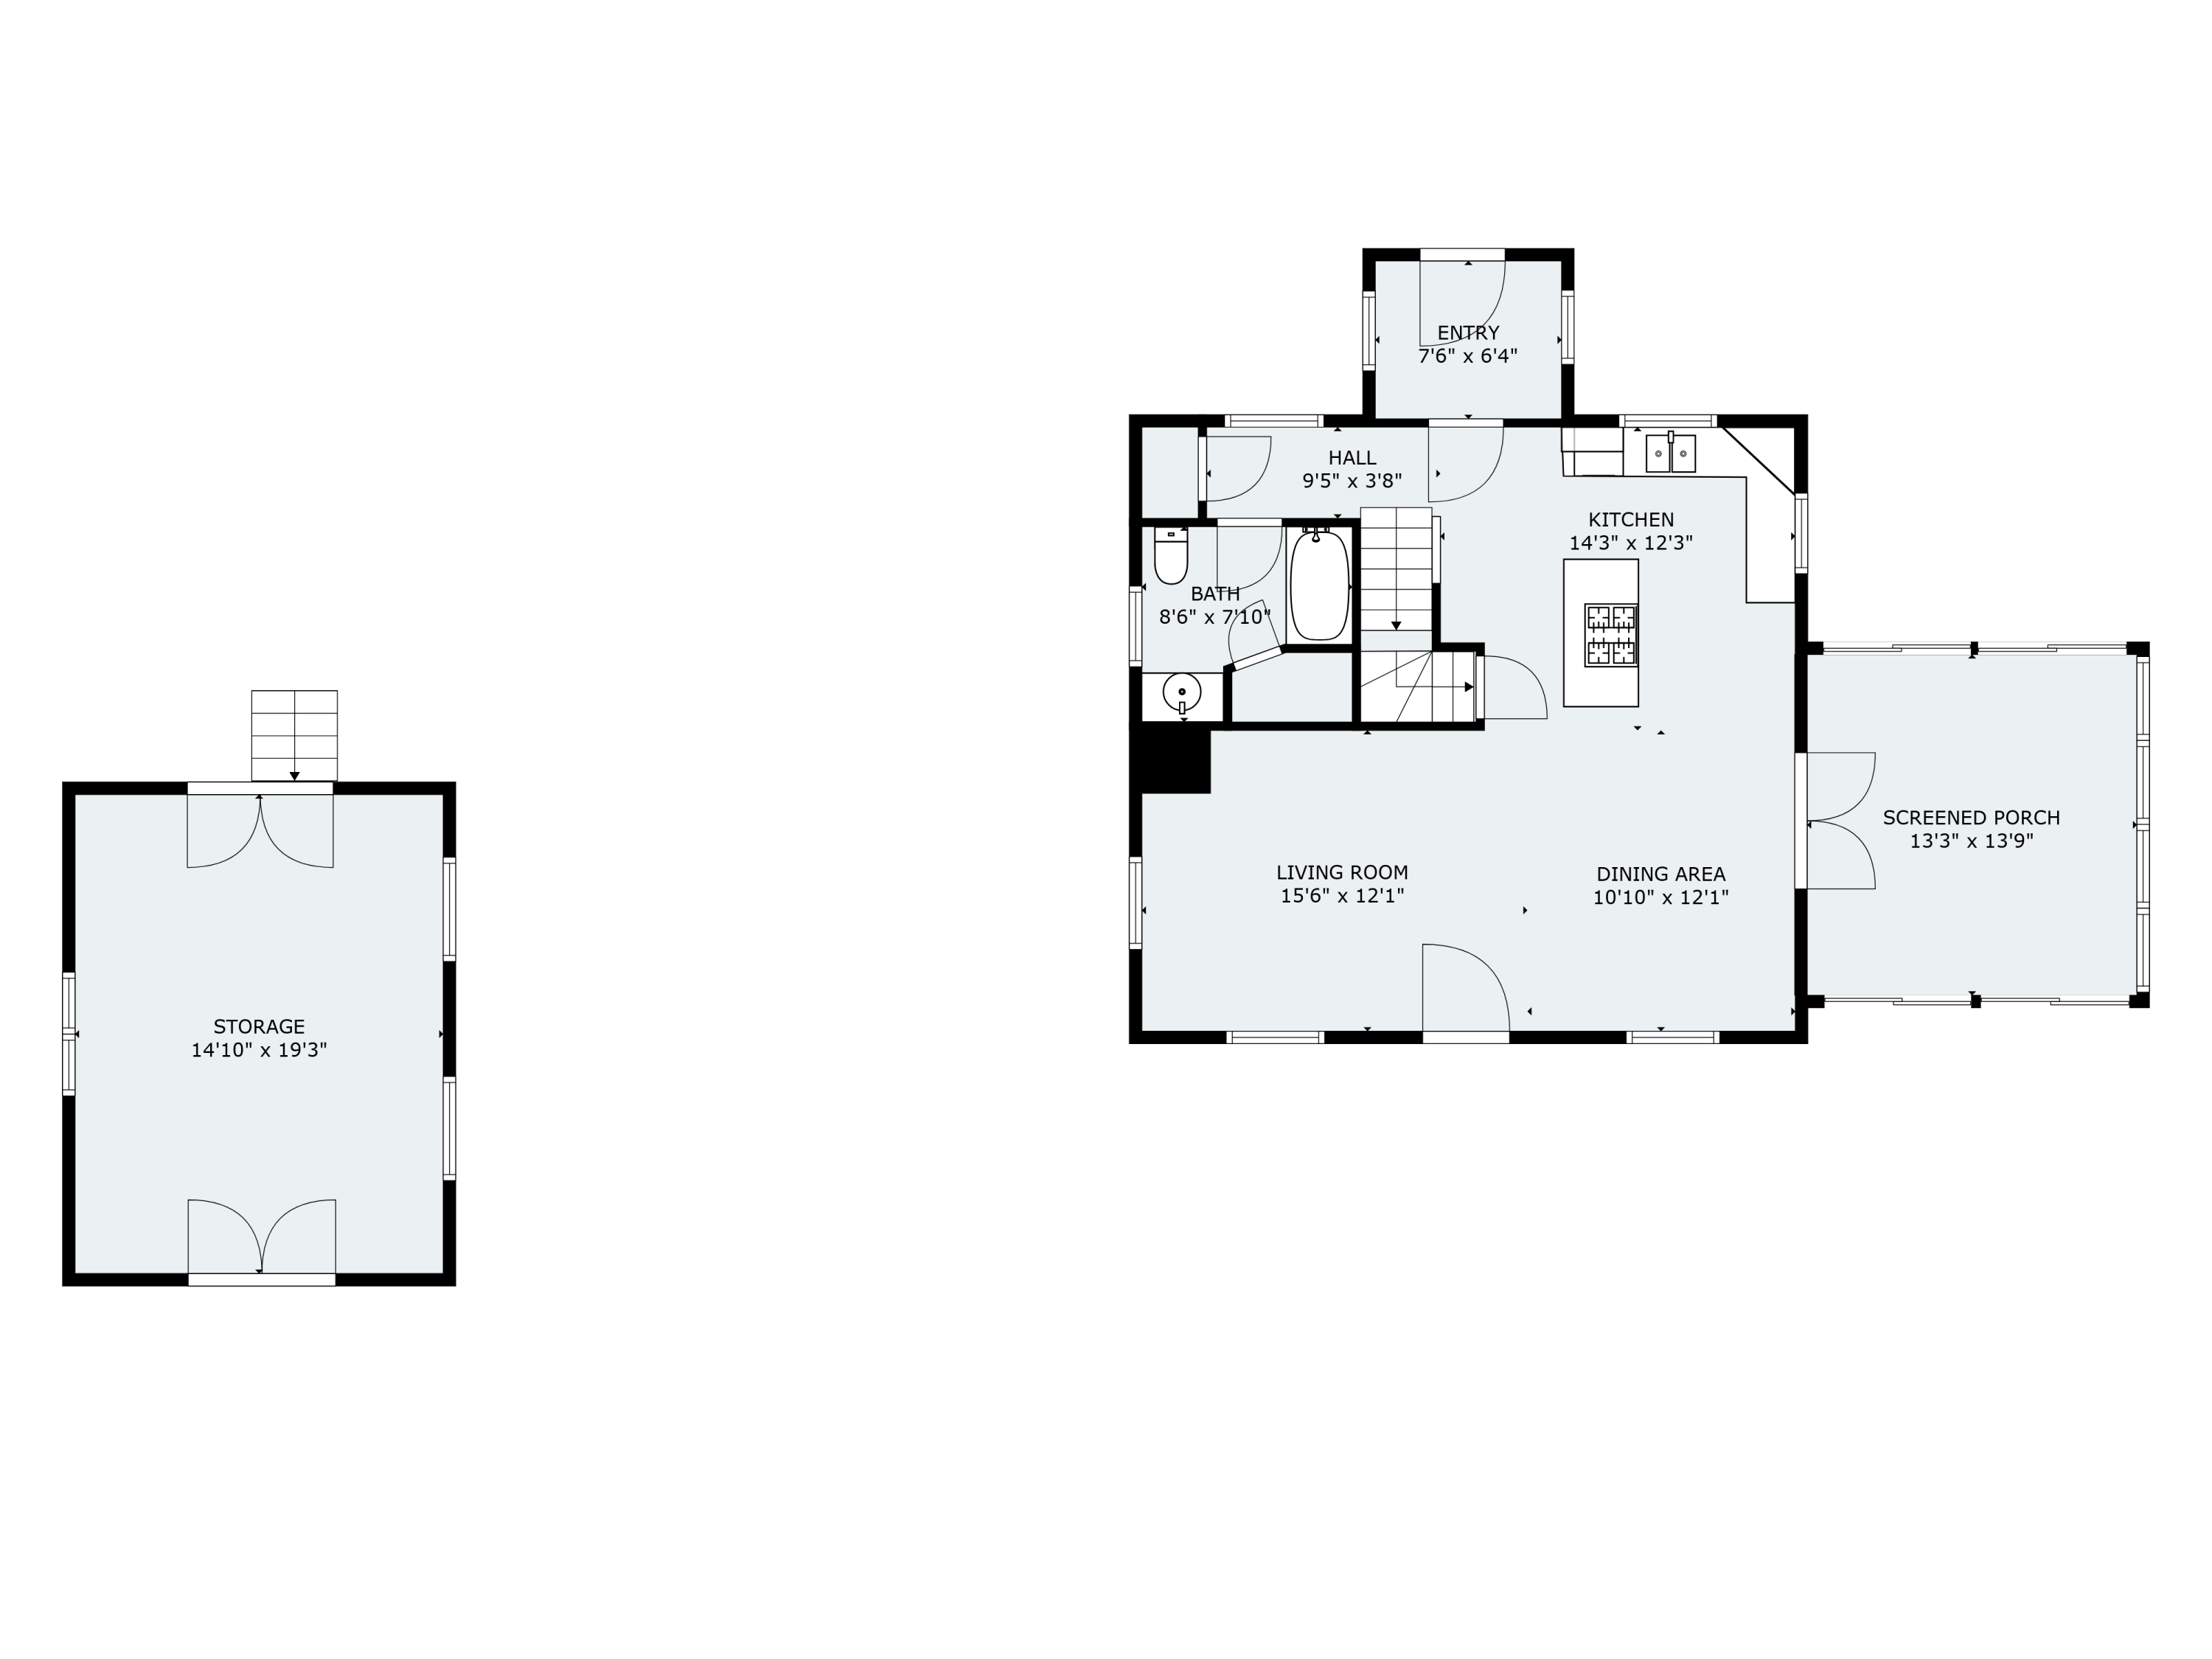
Floor plan showing entry, kitchen, living and dining areas, screened porch, bath, and separate storage.
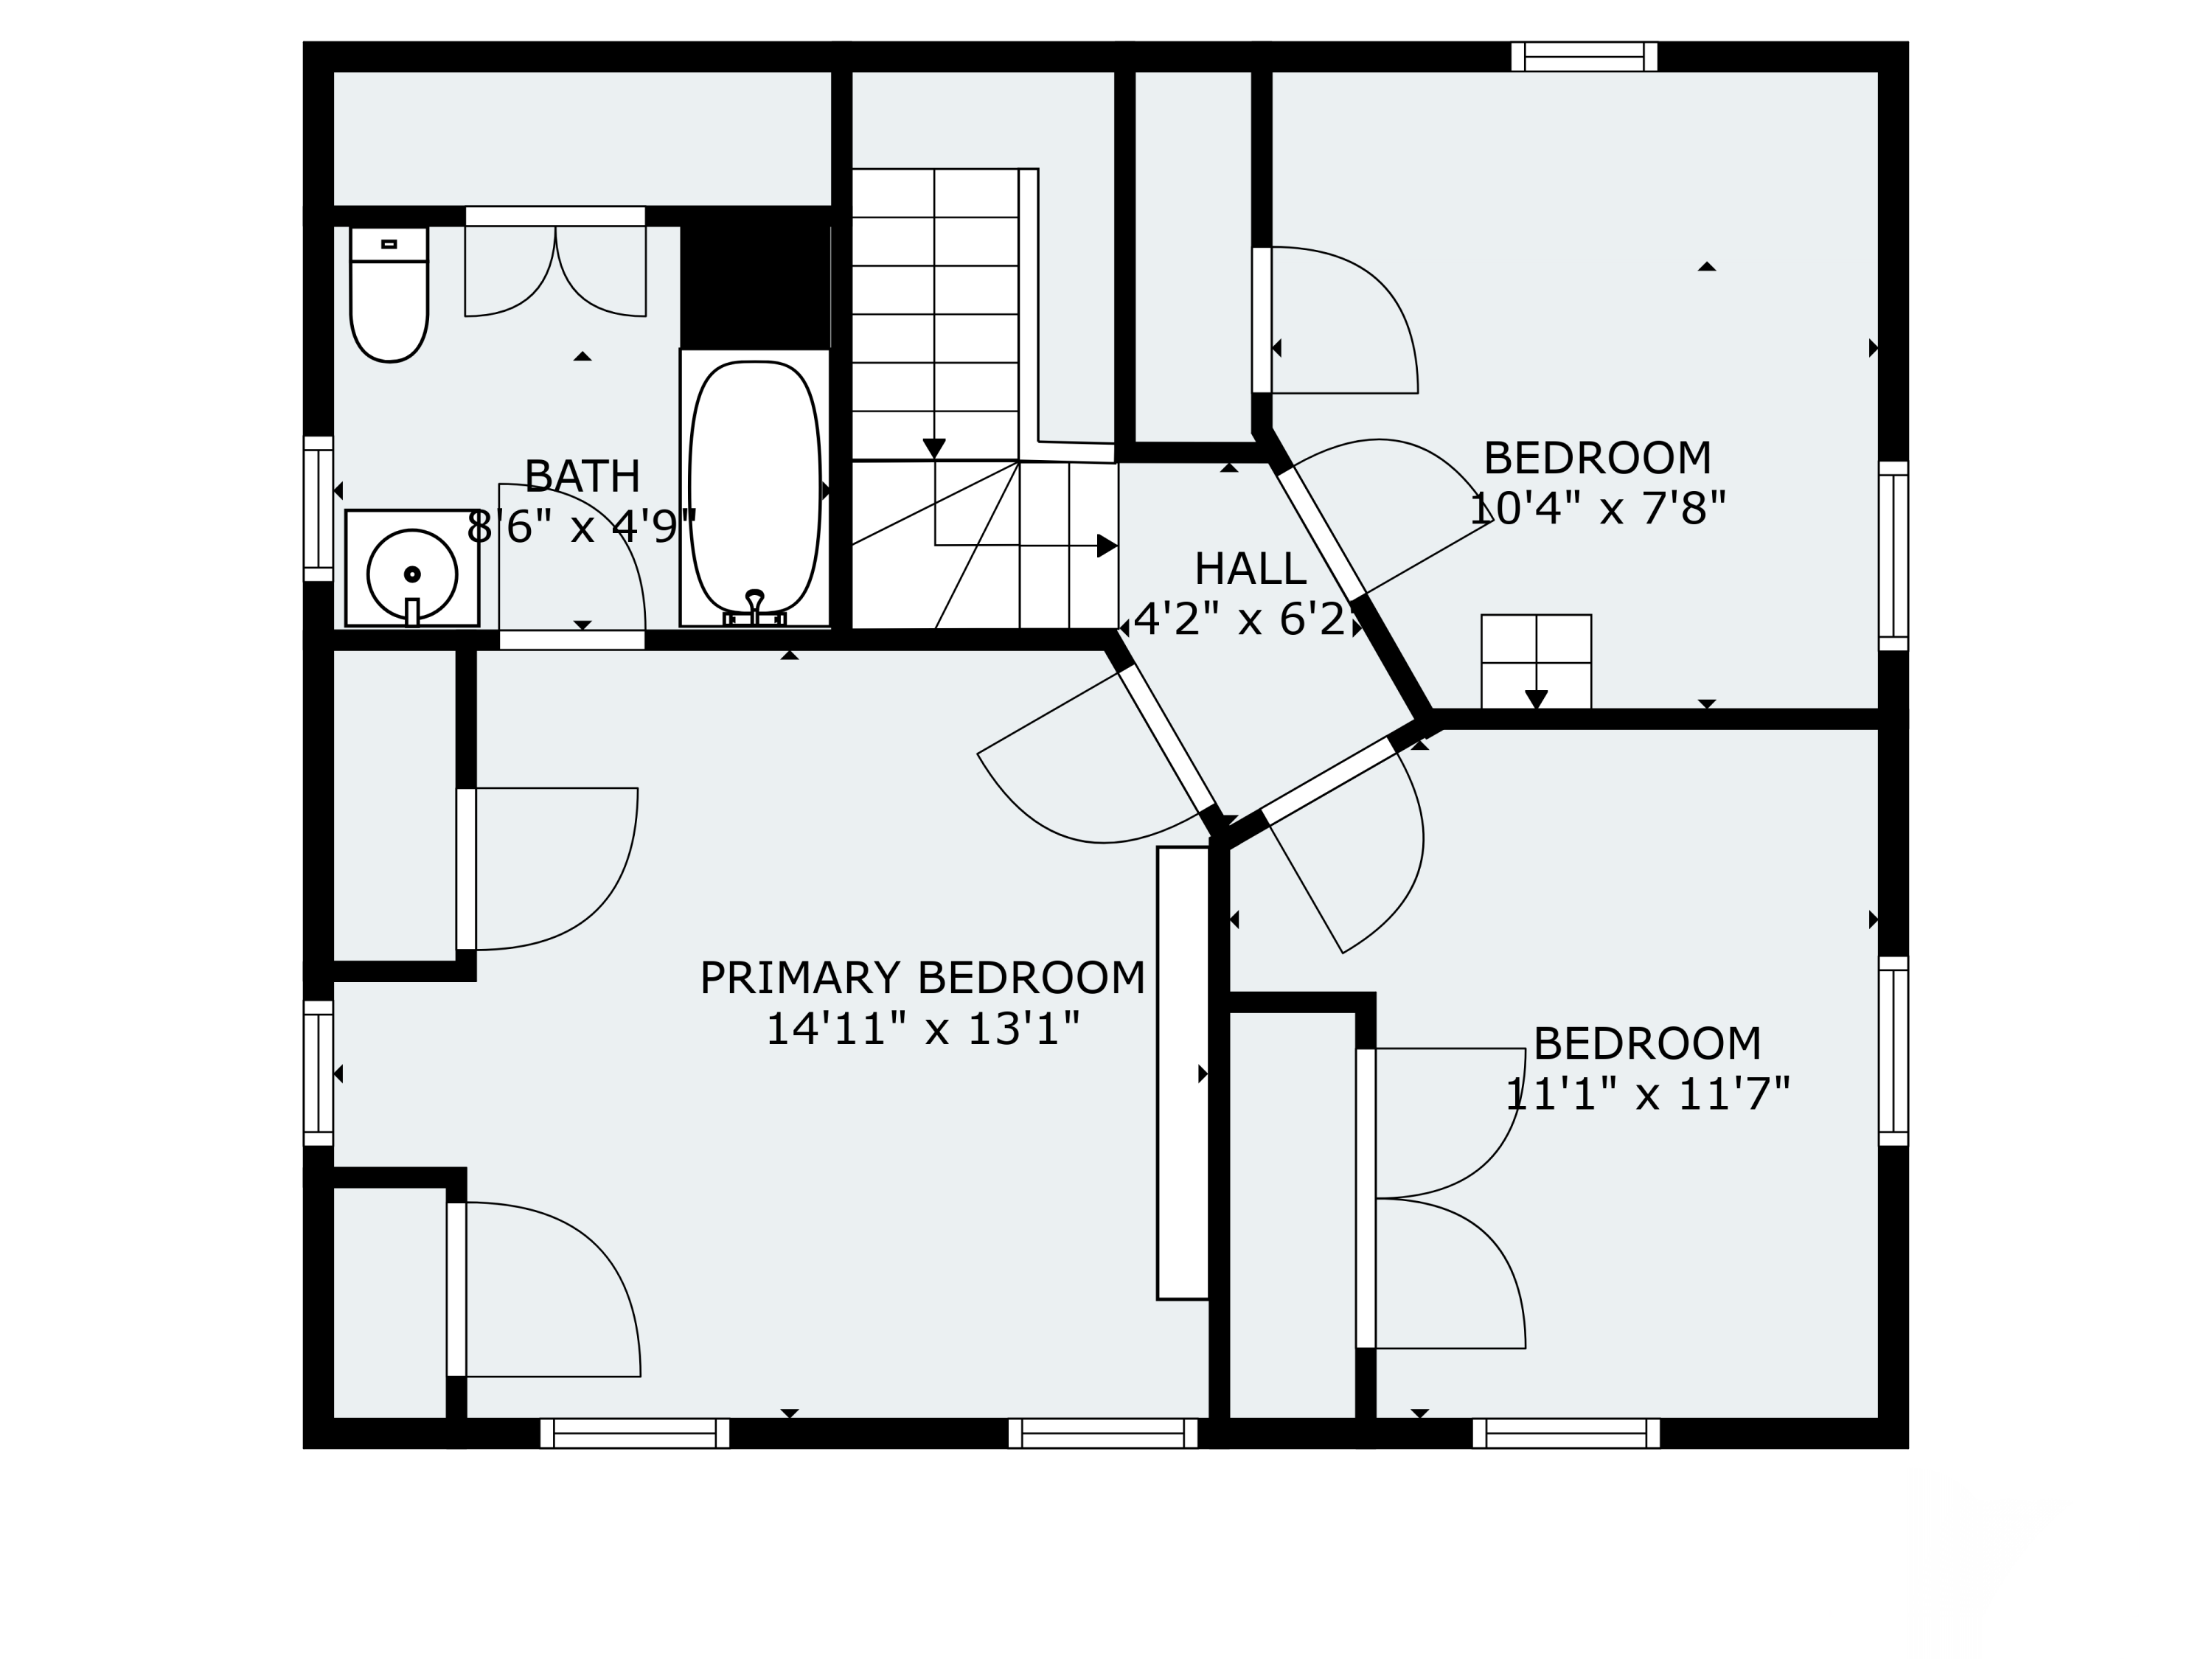
Floor plan with a primary bedroom, two bedrooms, a bathroom, hall, and stairs.
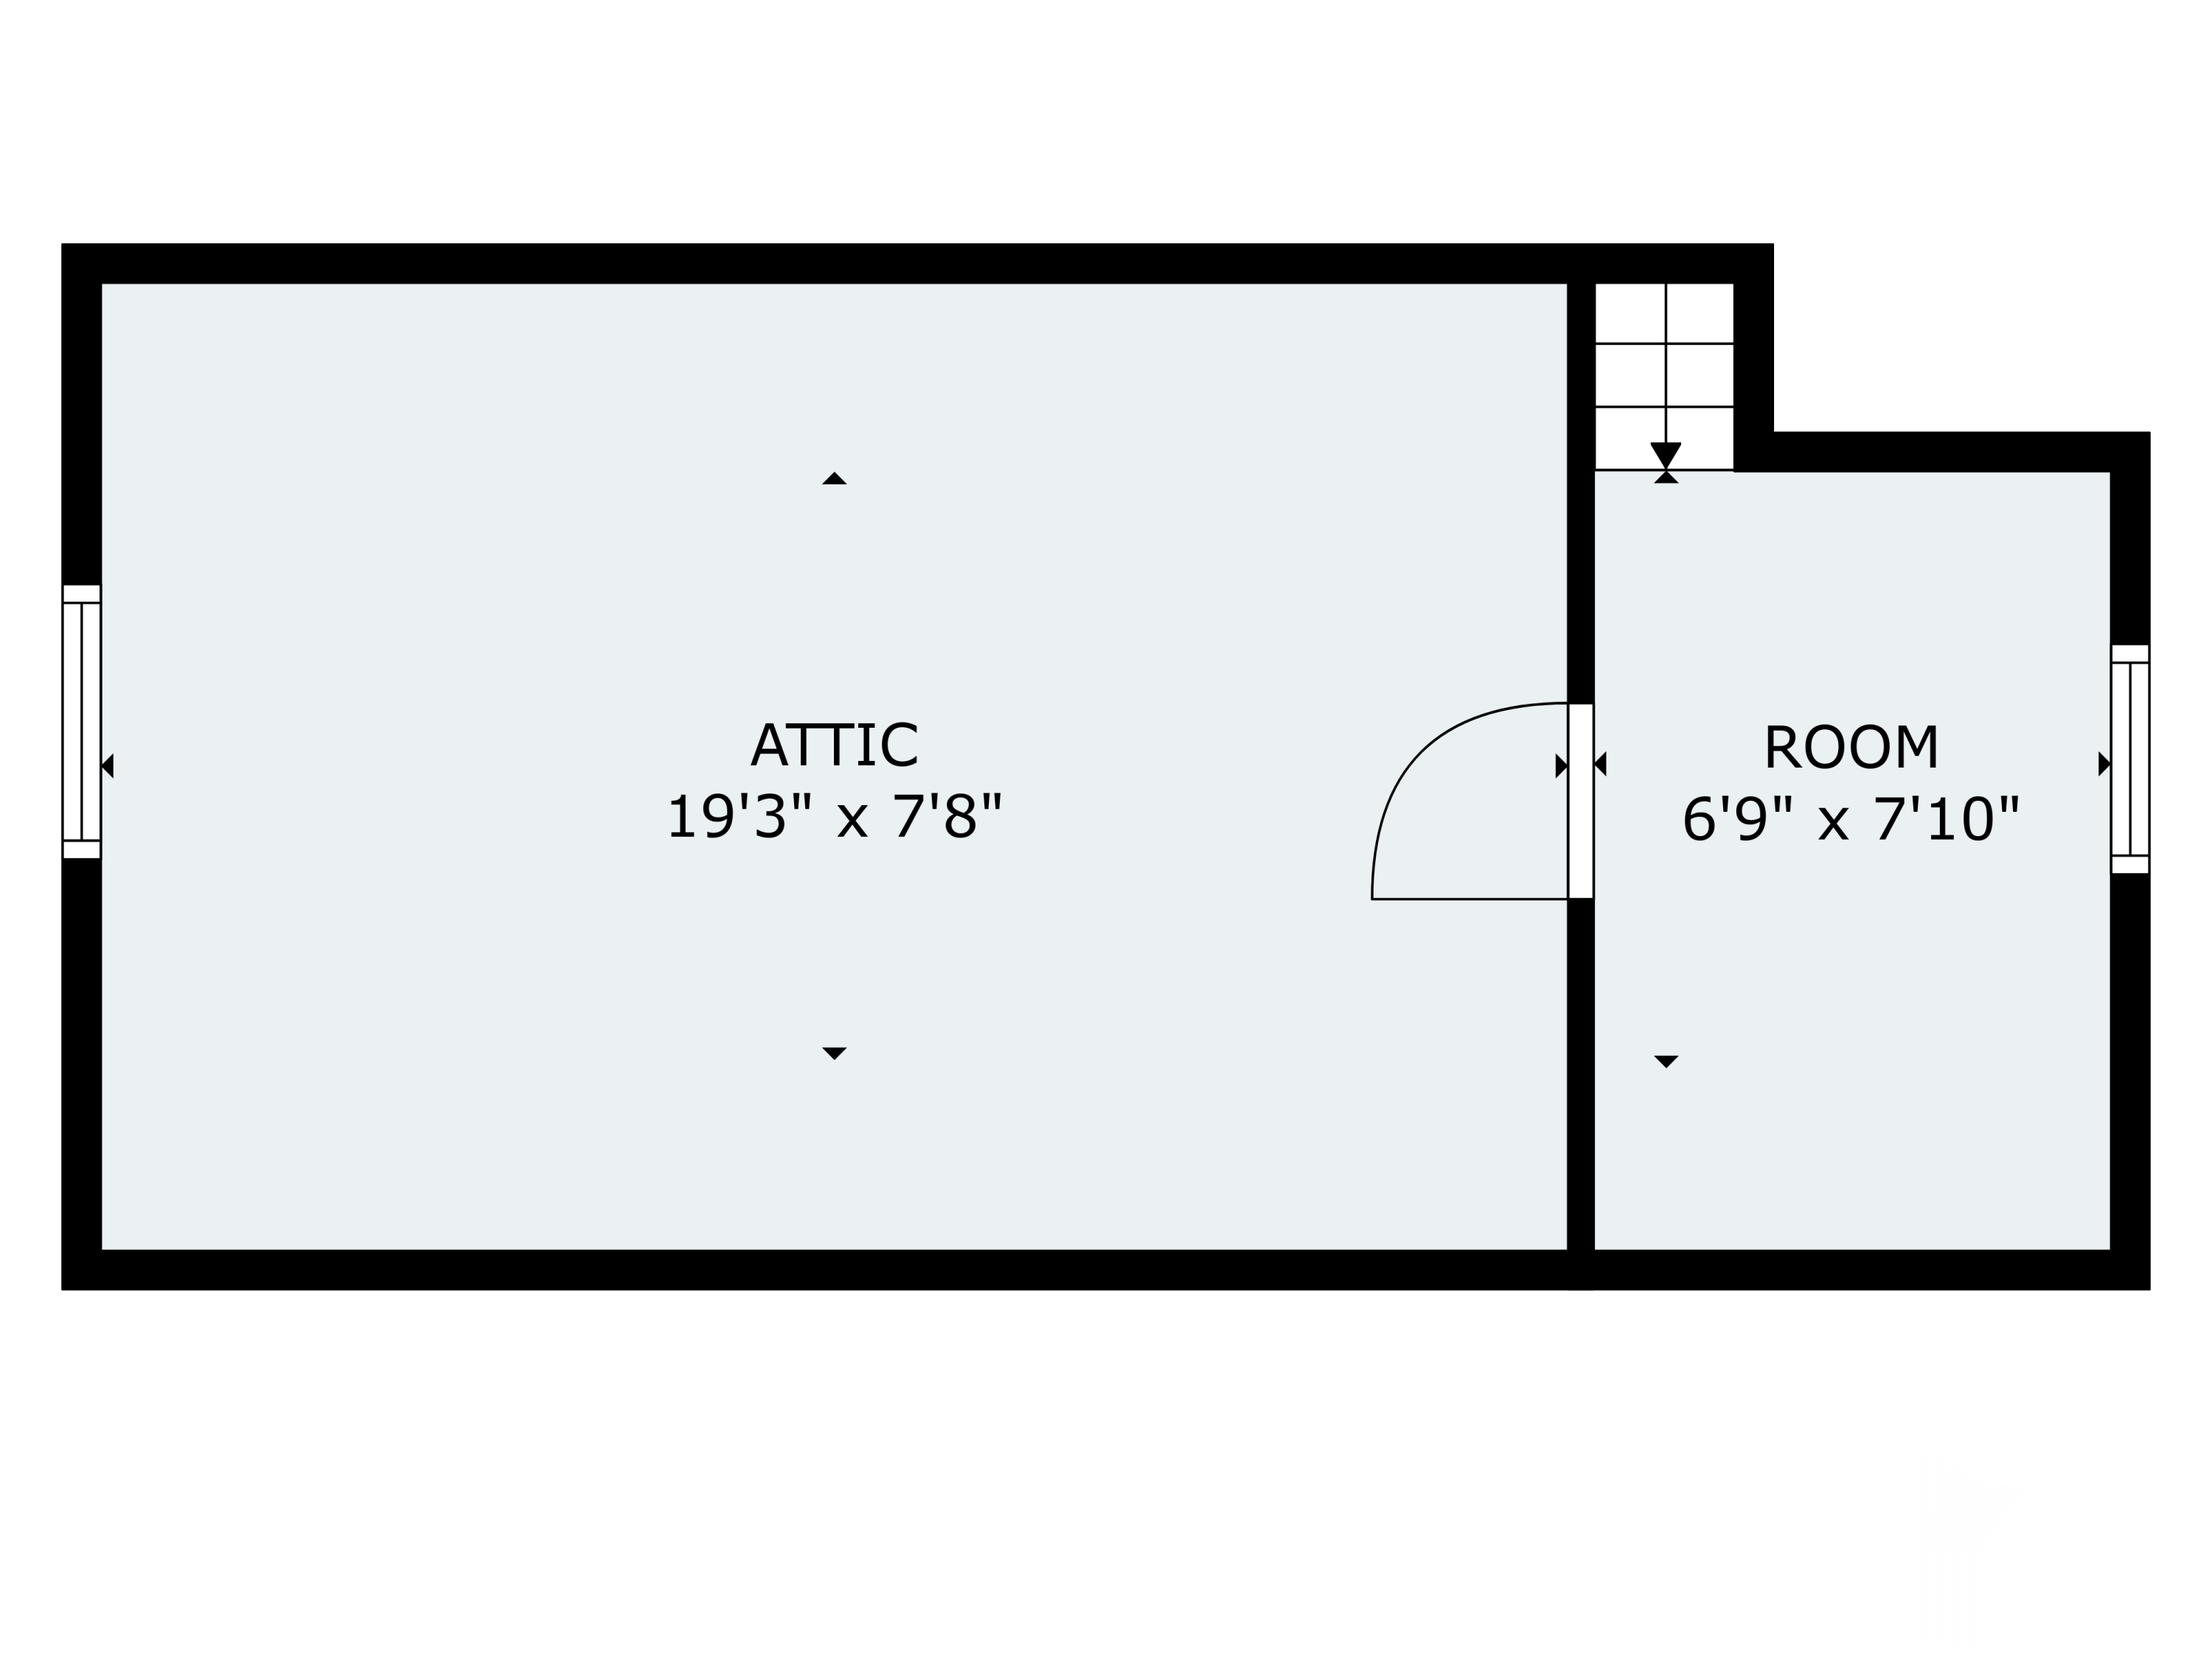
Floor plan of an attic and adjoining room with dimensions.
VIEW PHOTOS
Courtesy of Tim Dunham Realty
$435,000

77 Stonebridge Circle

3 Beds 2 Baths 1,470 Sq.Ft. 1 Acres

Description

Nestled in a desirable neighborhood on a sunny corner lot, this well-appointed home offers comfort and versatility. The tiled mudroom opens to a light-filled, open-concept first floor featuring the kitchen, dining, and living areas, plus a delightful 3-season sunroom--although it's been known to house winter holiday celebrations. A full bath completes the first level. Upstairs, the primary suite is joined by two additional bedrooms, one with access to a loft and attic for added living or storage space. The full walkout basement expands your options, while an electric vehicle charging station and full on-demand generator add modern convenience and peace of mind. An outbuilding, currently a woodworking shop, could easily become an art studio or creative workspace. All of this is just minutes from downtown Damariscotta's shops, dining, and amenities.

Share Property

Location

77 Stonebridge Circle, Newcastle, ME 04553

Status

Sold

Date Sold

October 24, 2025
Marsha DeCosta

Marsha DeCosta

Property Amenities

Interior
Appliances Washer, Refrigerator, Gas Range, Dryer, Dishwasher
Flooring Wood, Tile, Carpet
Total Bedrooms: 3
Full Bathrooms: 2
Other Interior Features Bathtub, Shower, Primary Bedroom w/Bath
Area & Lot
Total area 1,470 Sq.Ft.
Lot Area 1 Acres
Living area 1,470 Sq.Ft.
MLS® ID 1636132
Year Built 1980
View Description Trees/Woods
Architecture Styles Saltbox
Type Residential
Status Sold
Exterior
Air conditioning None
Heat type Hot Water, Baseboard
Water Source Well, Private
Sewer Septic Tank, Private Sewer
Parking 1 - 4 Spaces, Gravel
Lot Features Rolling/Sloping, Cul-De-Sac, Near Shopping, Near Town, Neighborhood, Rural, Subdivided
Roof Shingle
Utilities Utilities On
Finance
Sales Price $435,000
Real Estate Tax $5,188 yearly
Aerial view of a wooded one-acre property outlined among forest, with a lake in the distance.

360 Virtual Tour

Take a tour of this property

Newcastle

Let's Get Started

With a trusted network of industry experts—including photographers, stagers, lenders, inspectors, and title professionals—Marsha ensures every transaction is handled with precision and care from start to finish. Whether you’re buying your first home, searching for a coastal retreat, or ready to list your property, Marsha DeCosta is a REALTOR® who makes every client’s real estate experience seamless, informed, and rewarding.