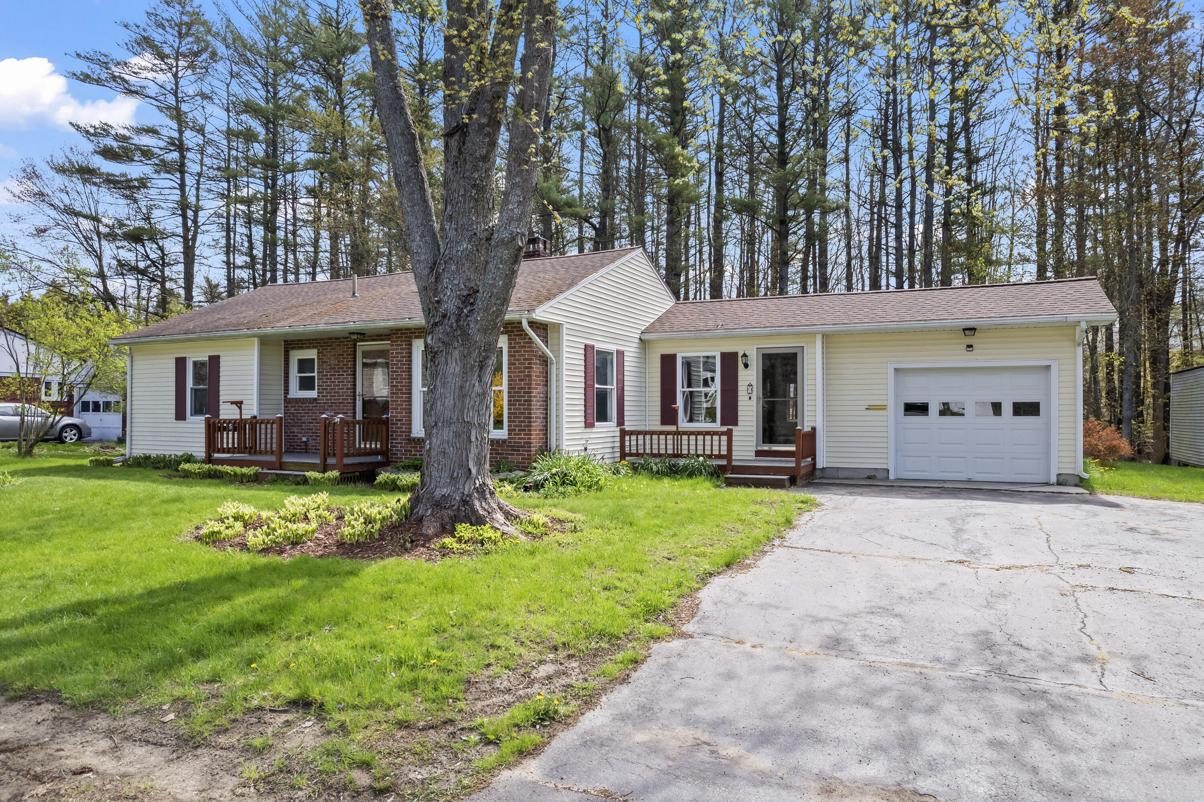
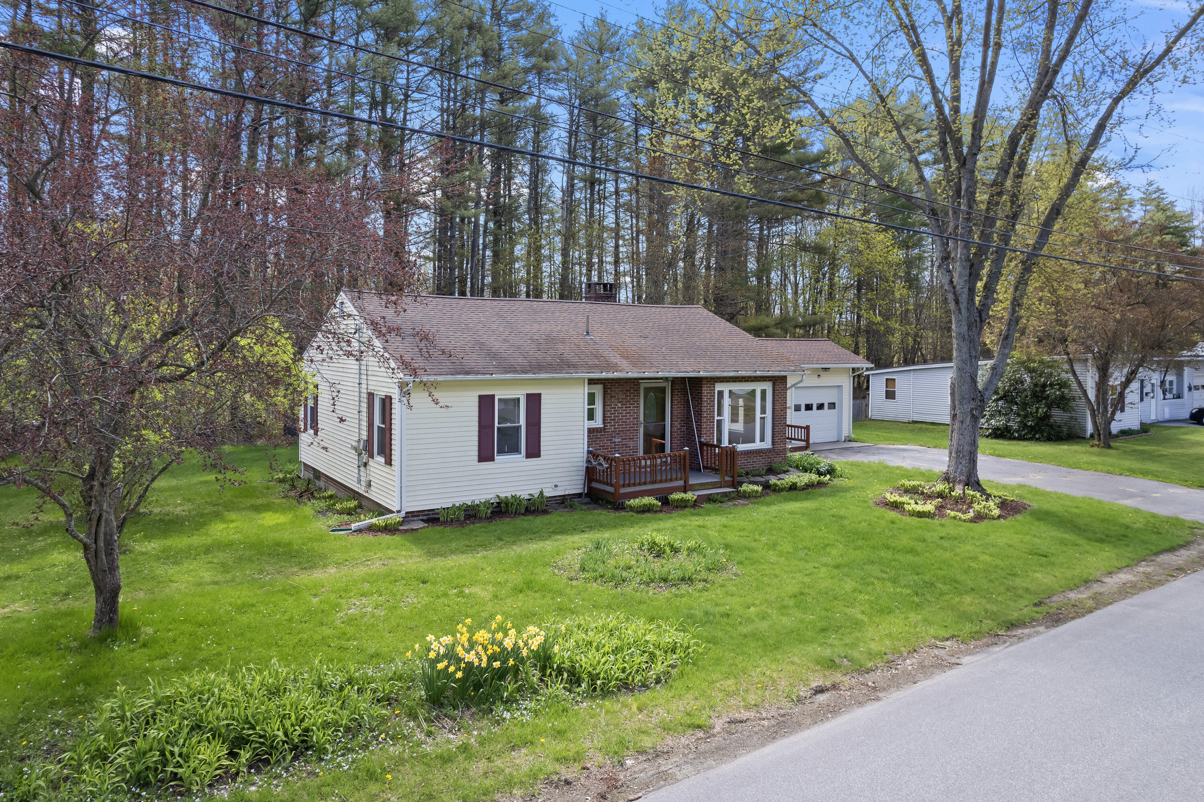
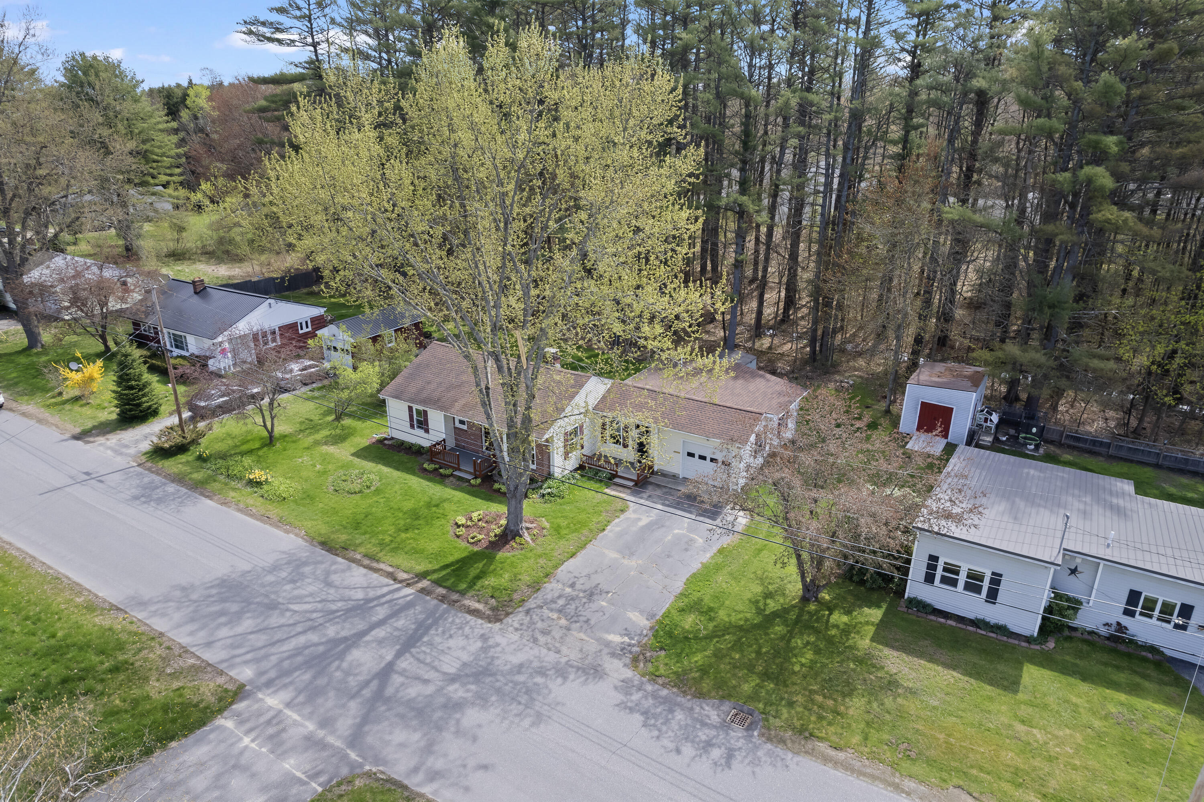
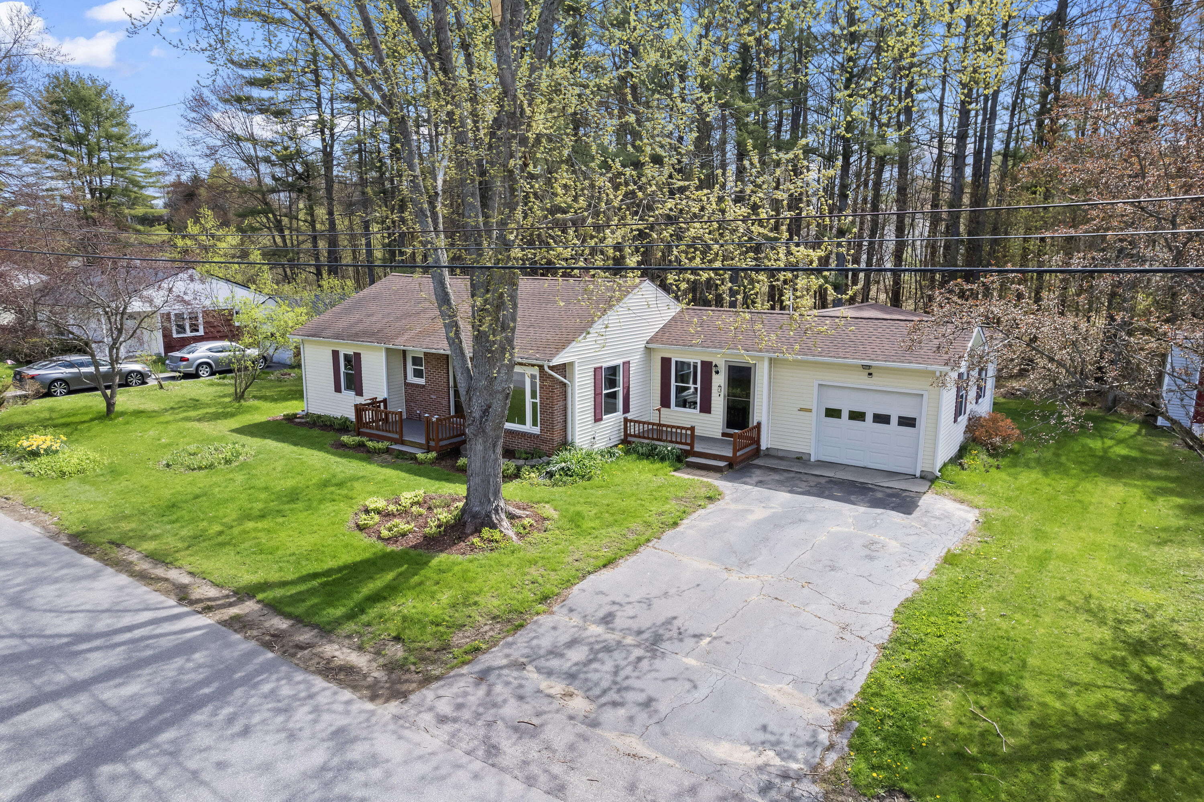
Single-story home with brick and cream siding, a large front-yard tree, porch, and attached garage.
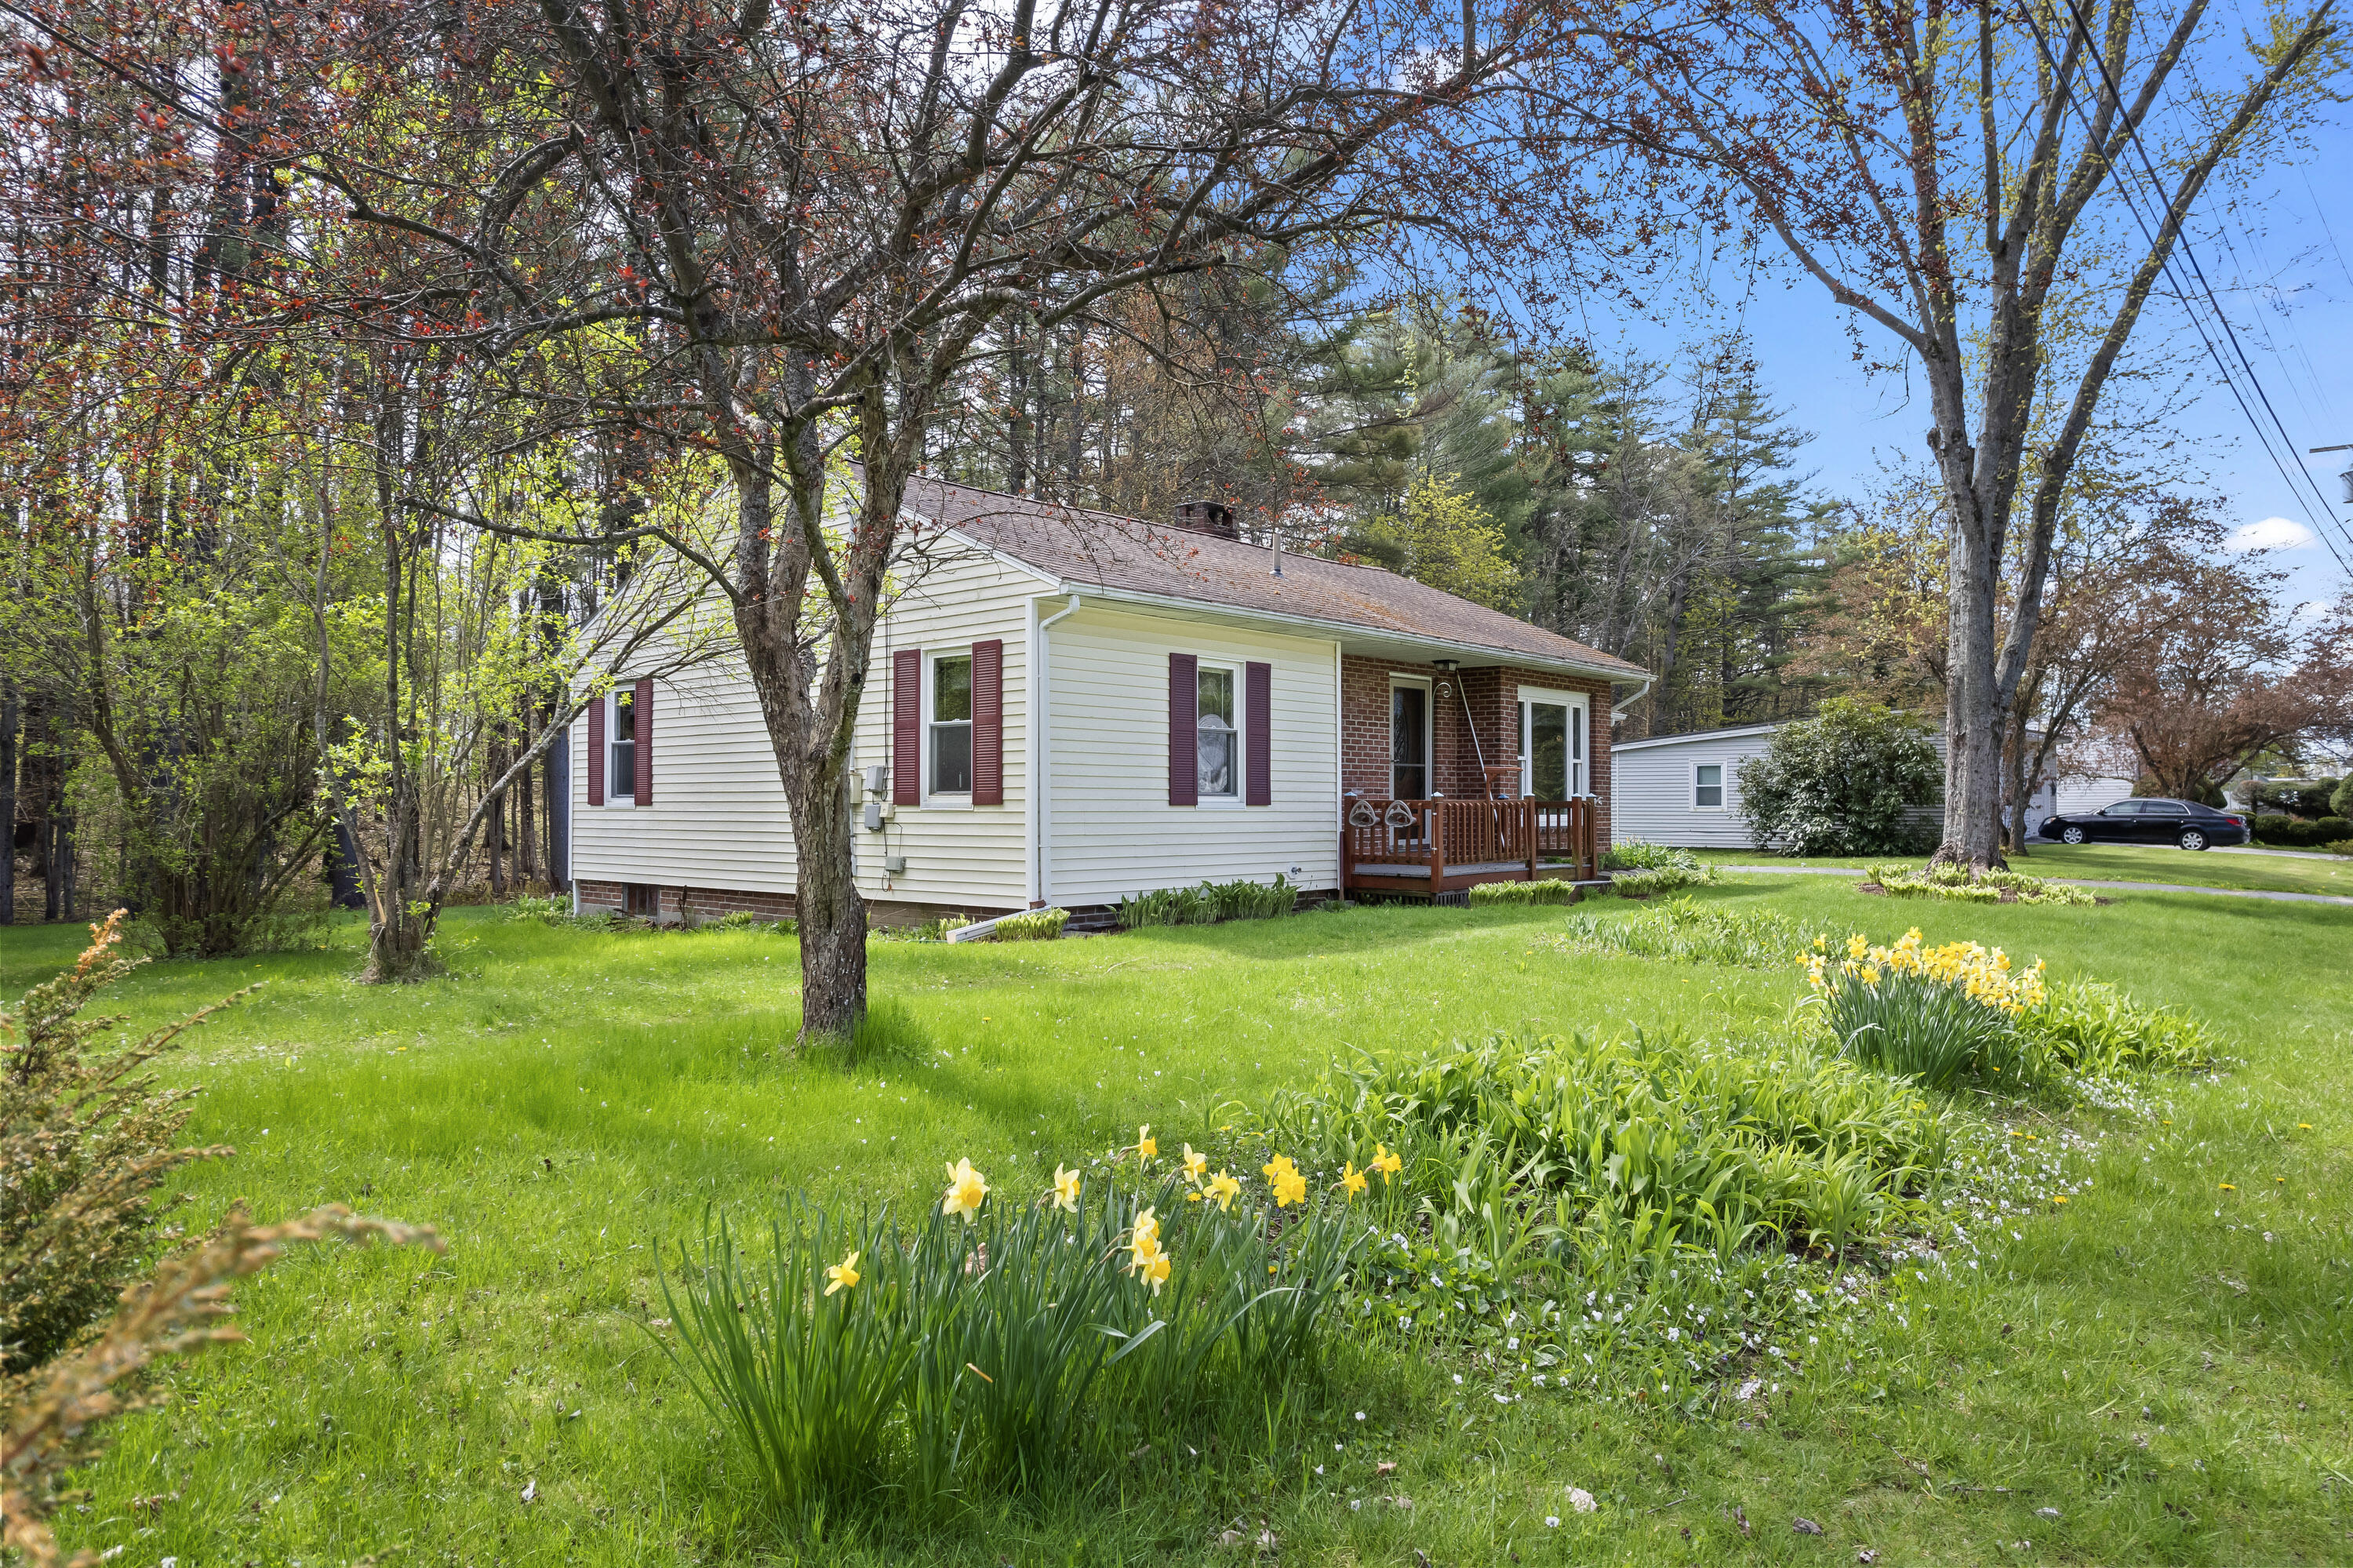
Single-story white-sided home with a brick front, wooden porch, garage, and spring flowers in the lawn.
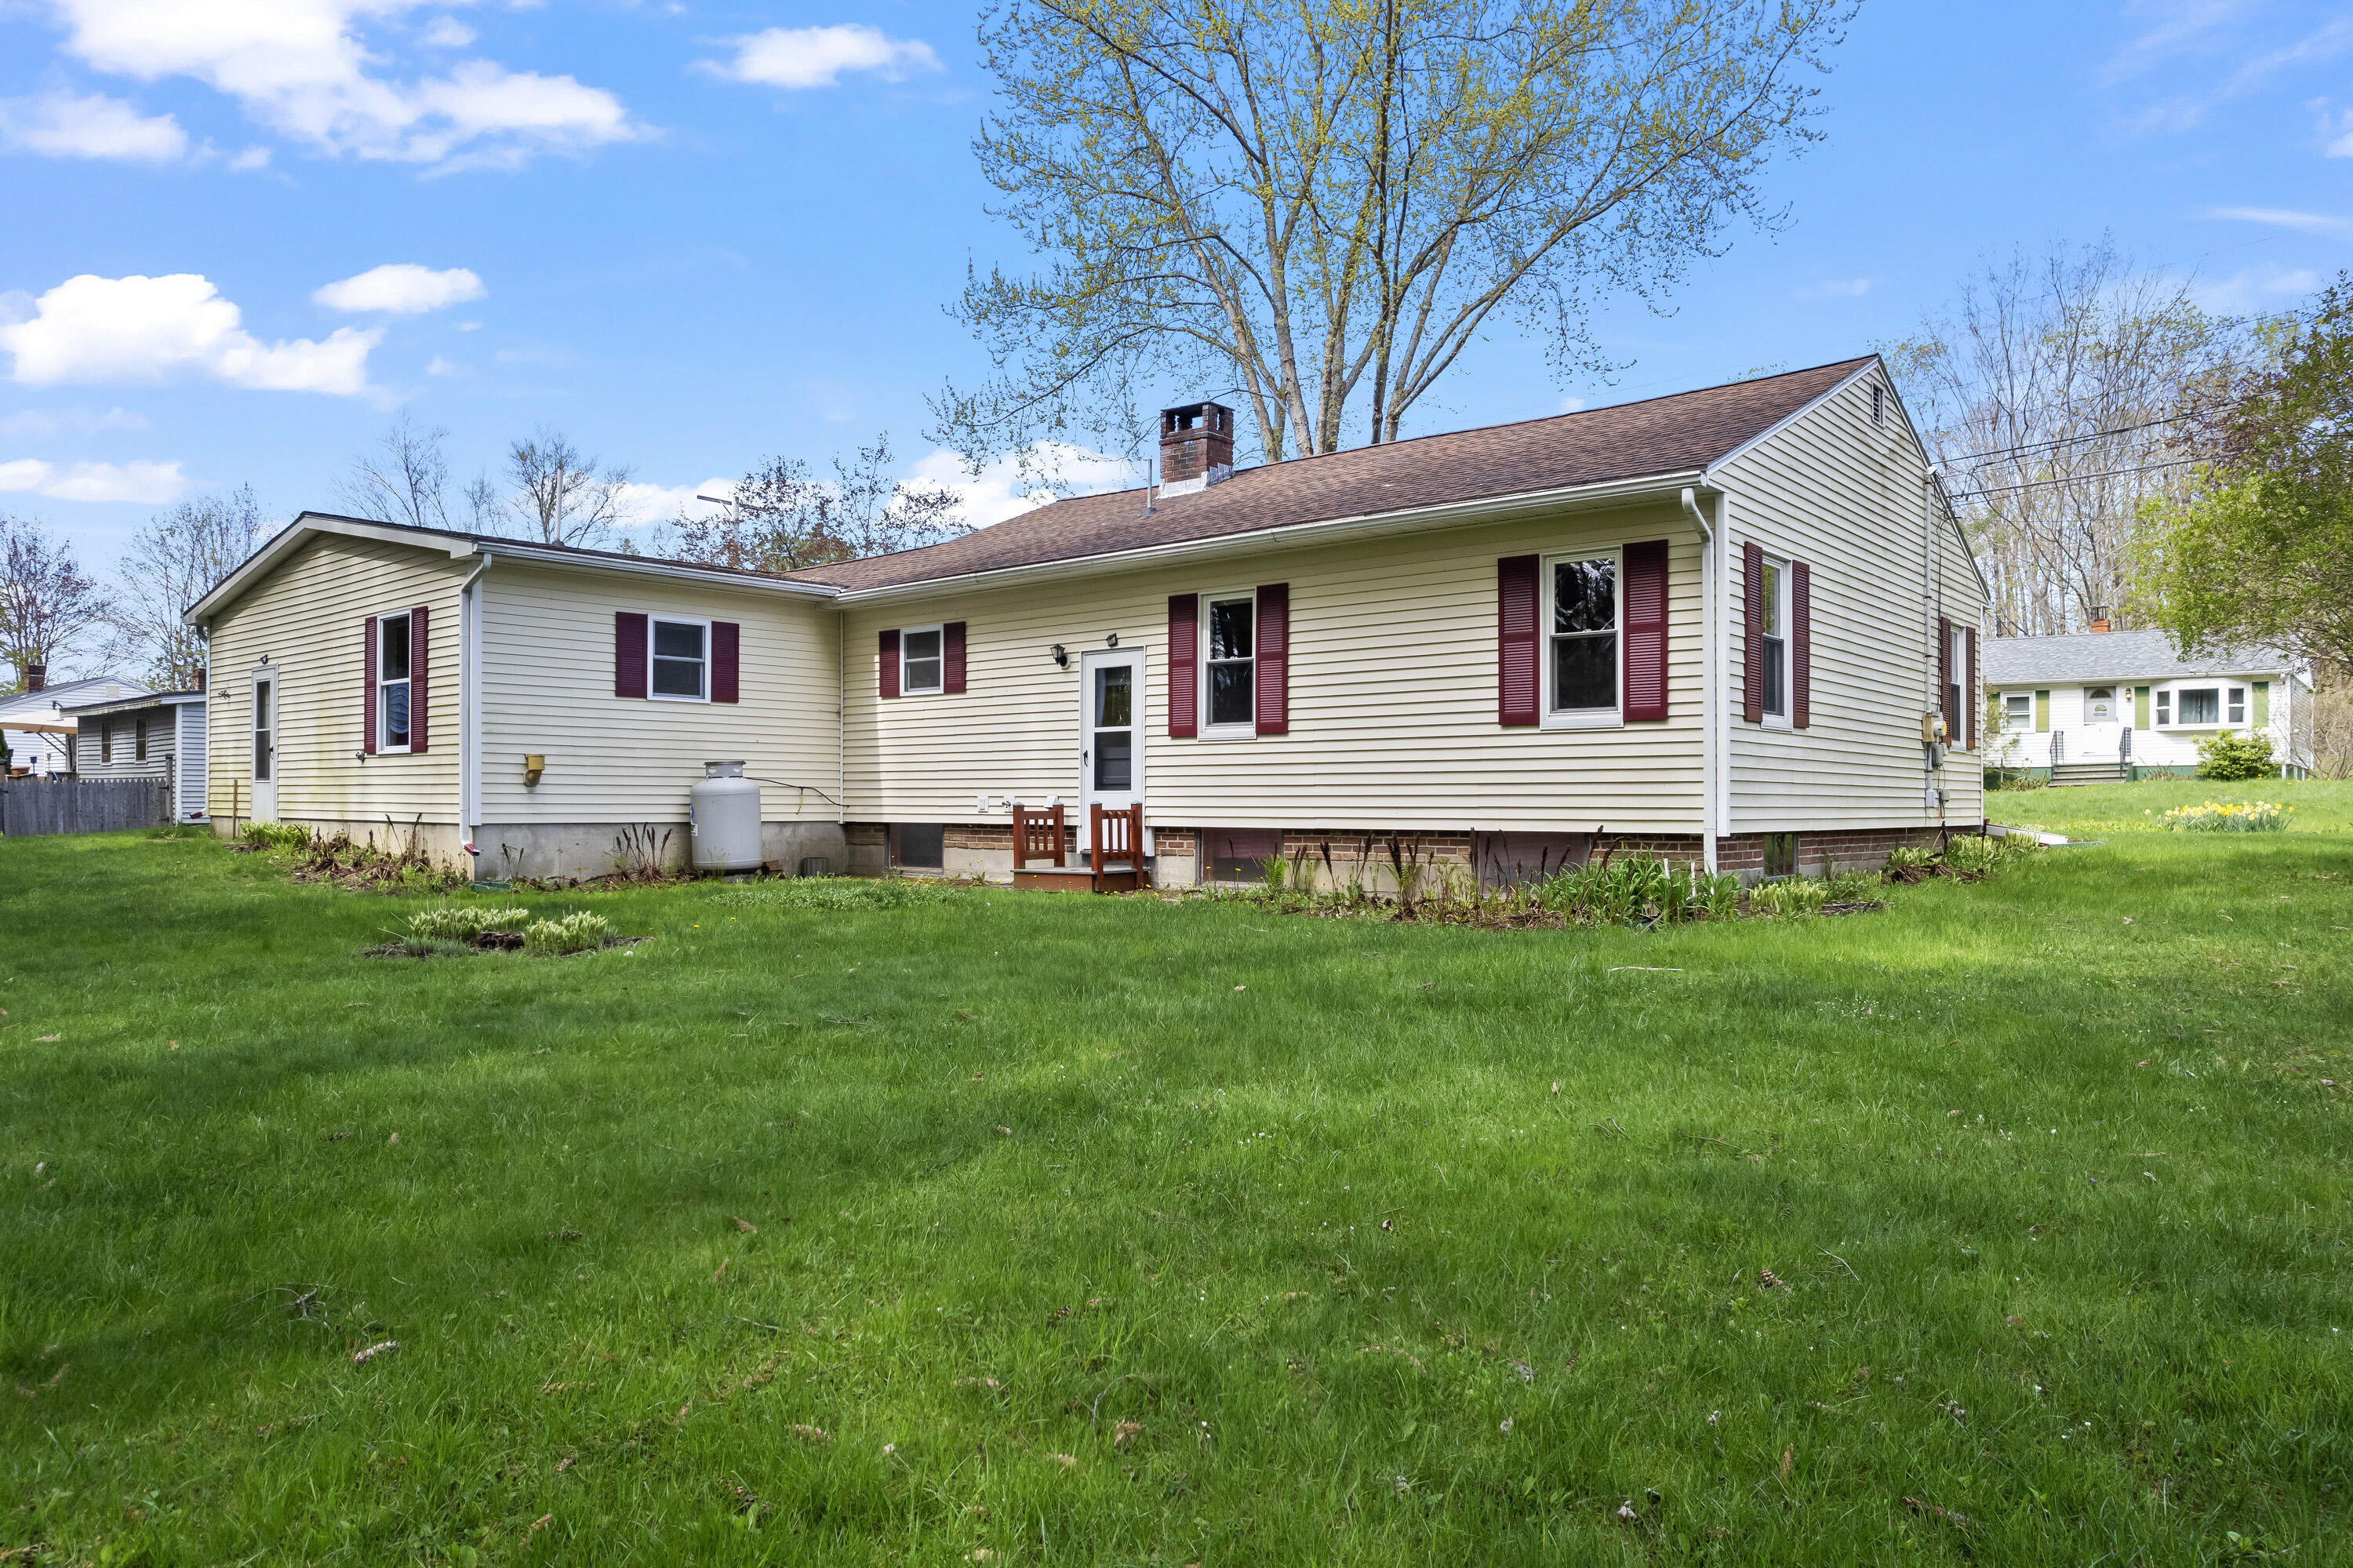
Single-story house with burgundy shutters and a broad green lawn.
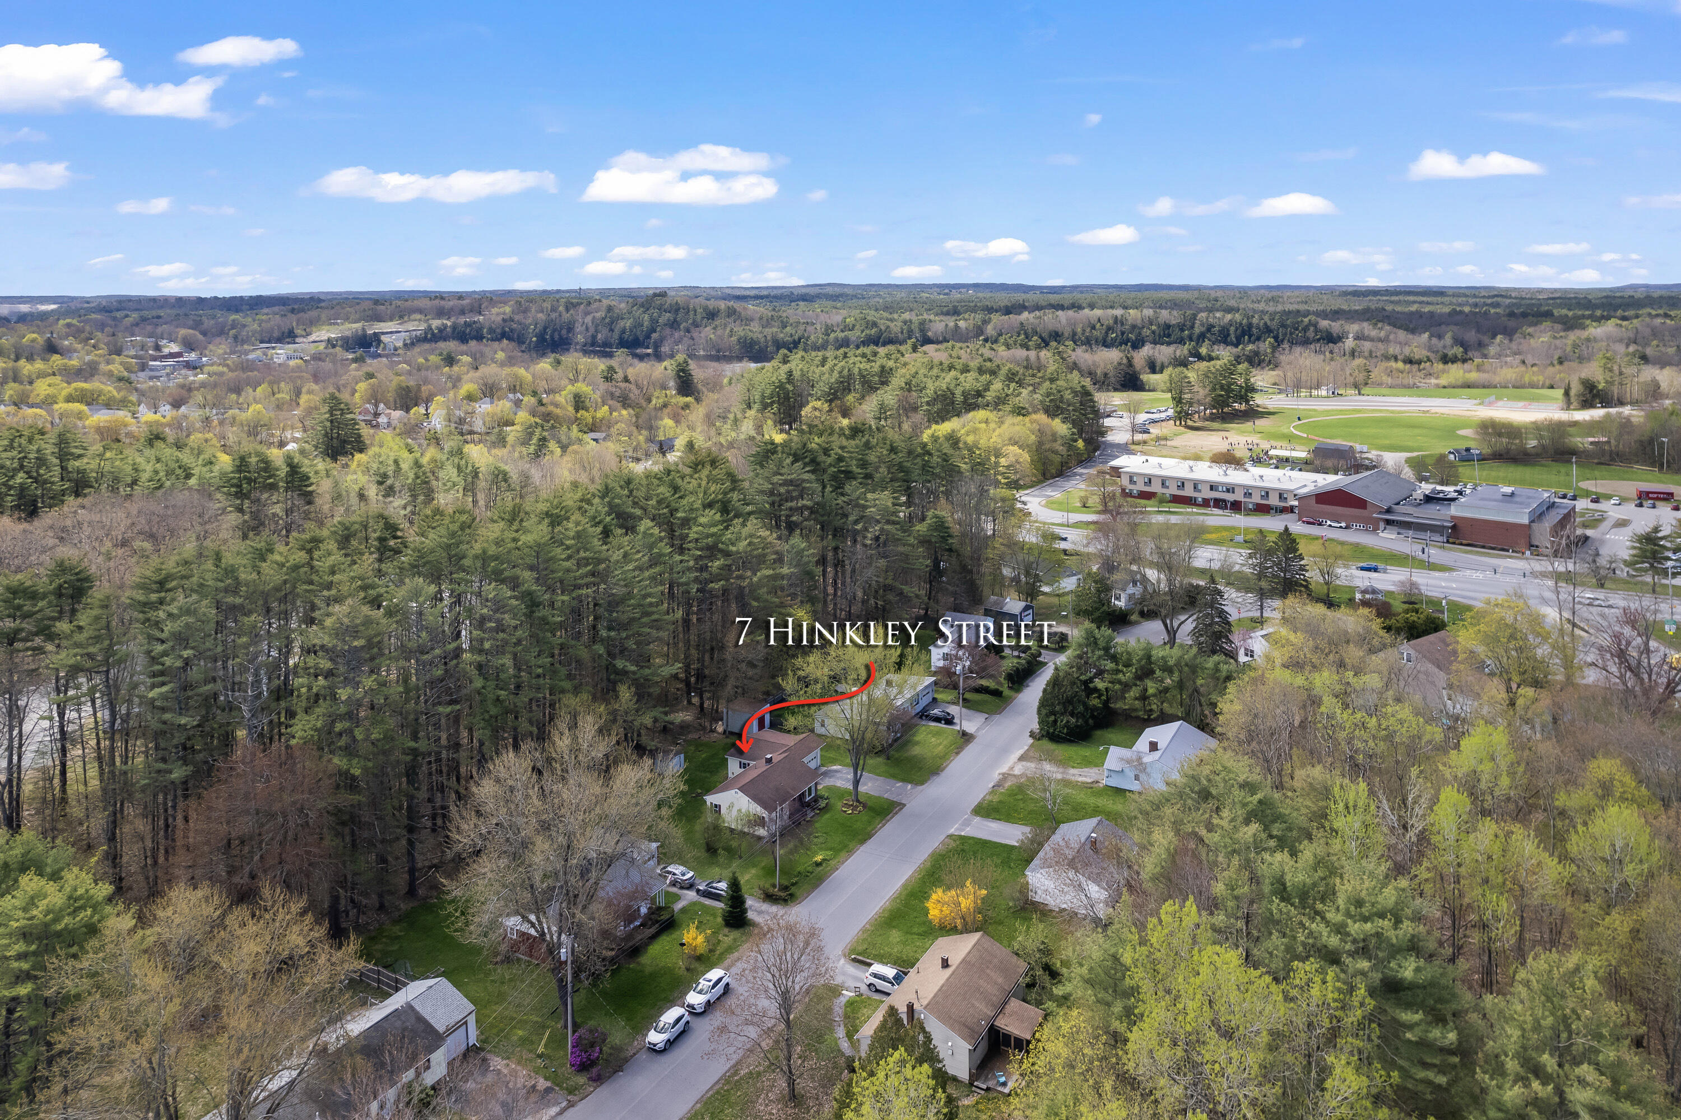
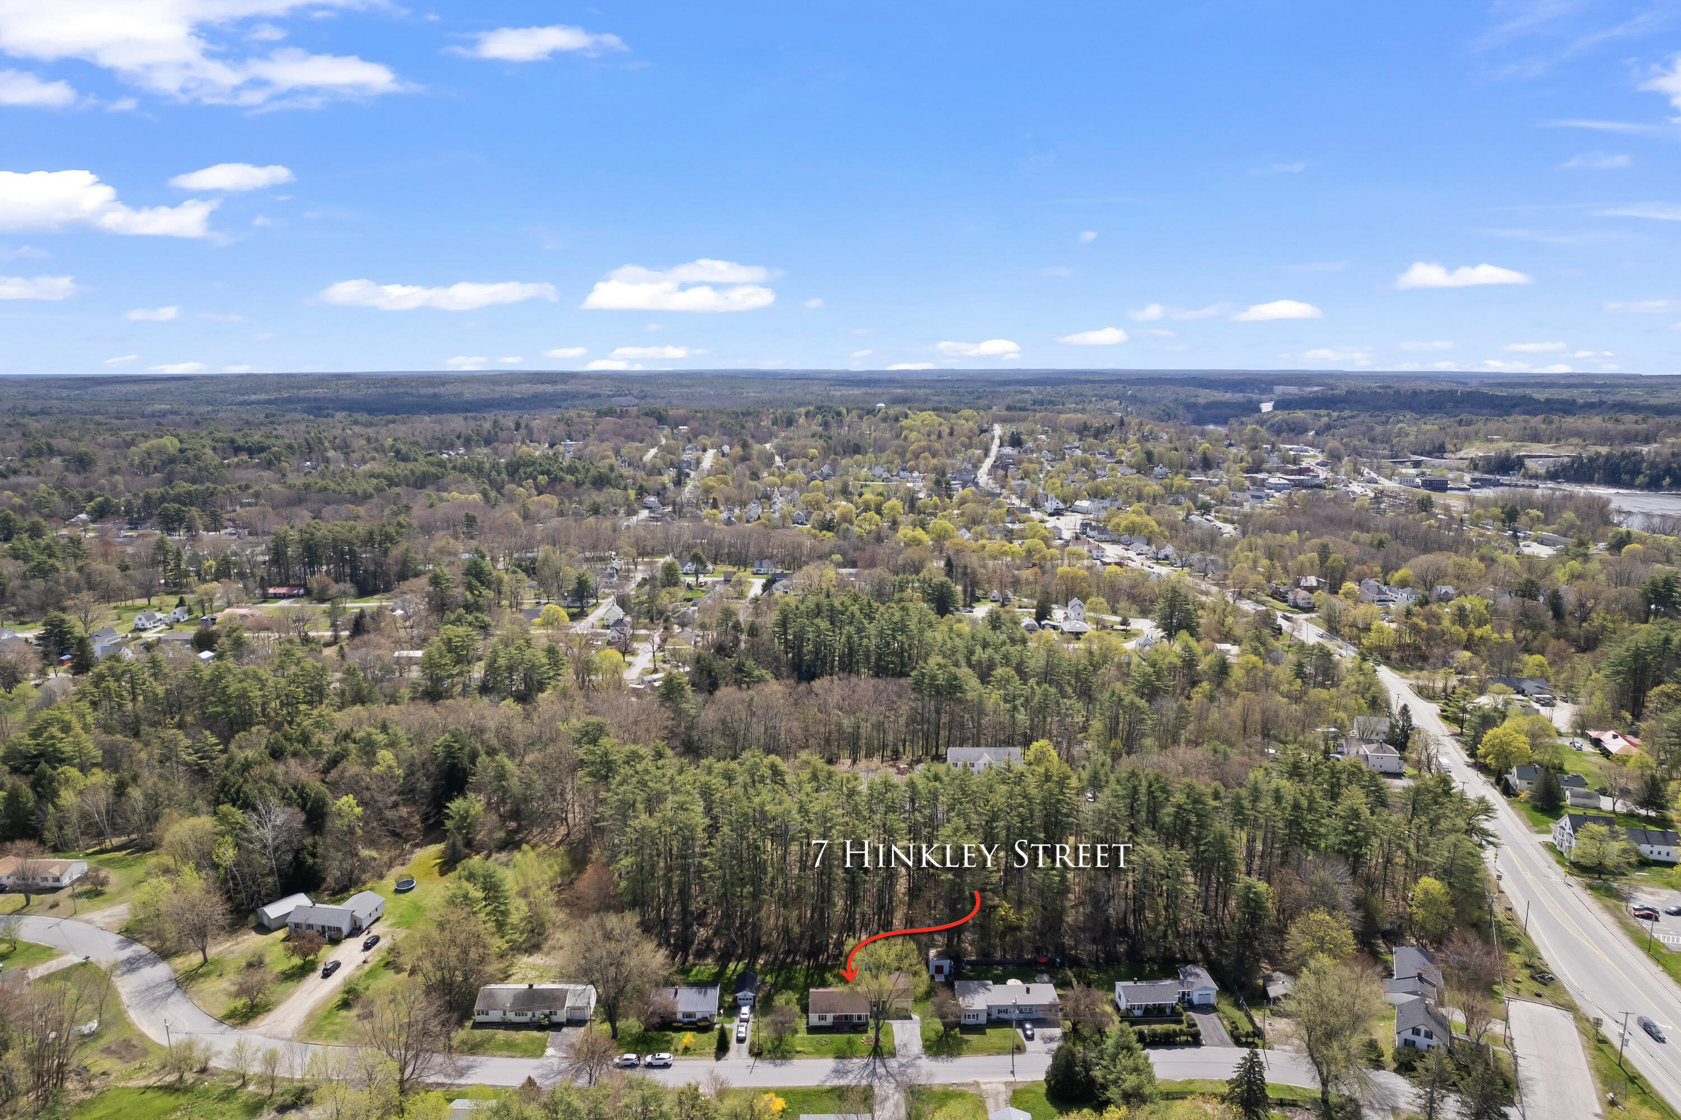
Aerial view of 7 Hinkley Street, marked by a red arrow among wooded homes near a school and athletic fields.
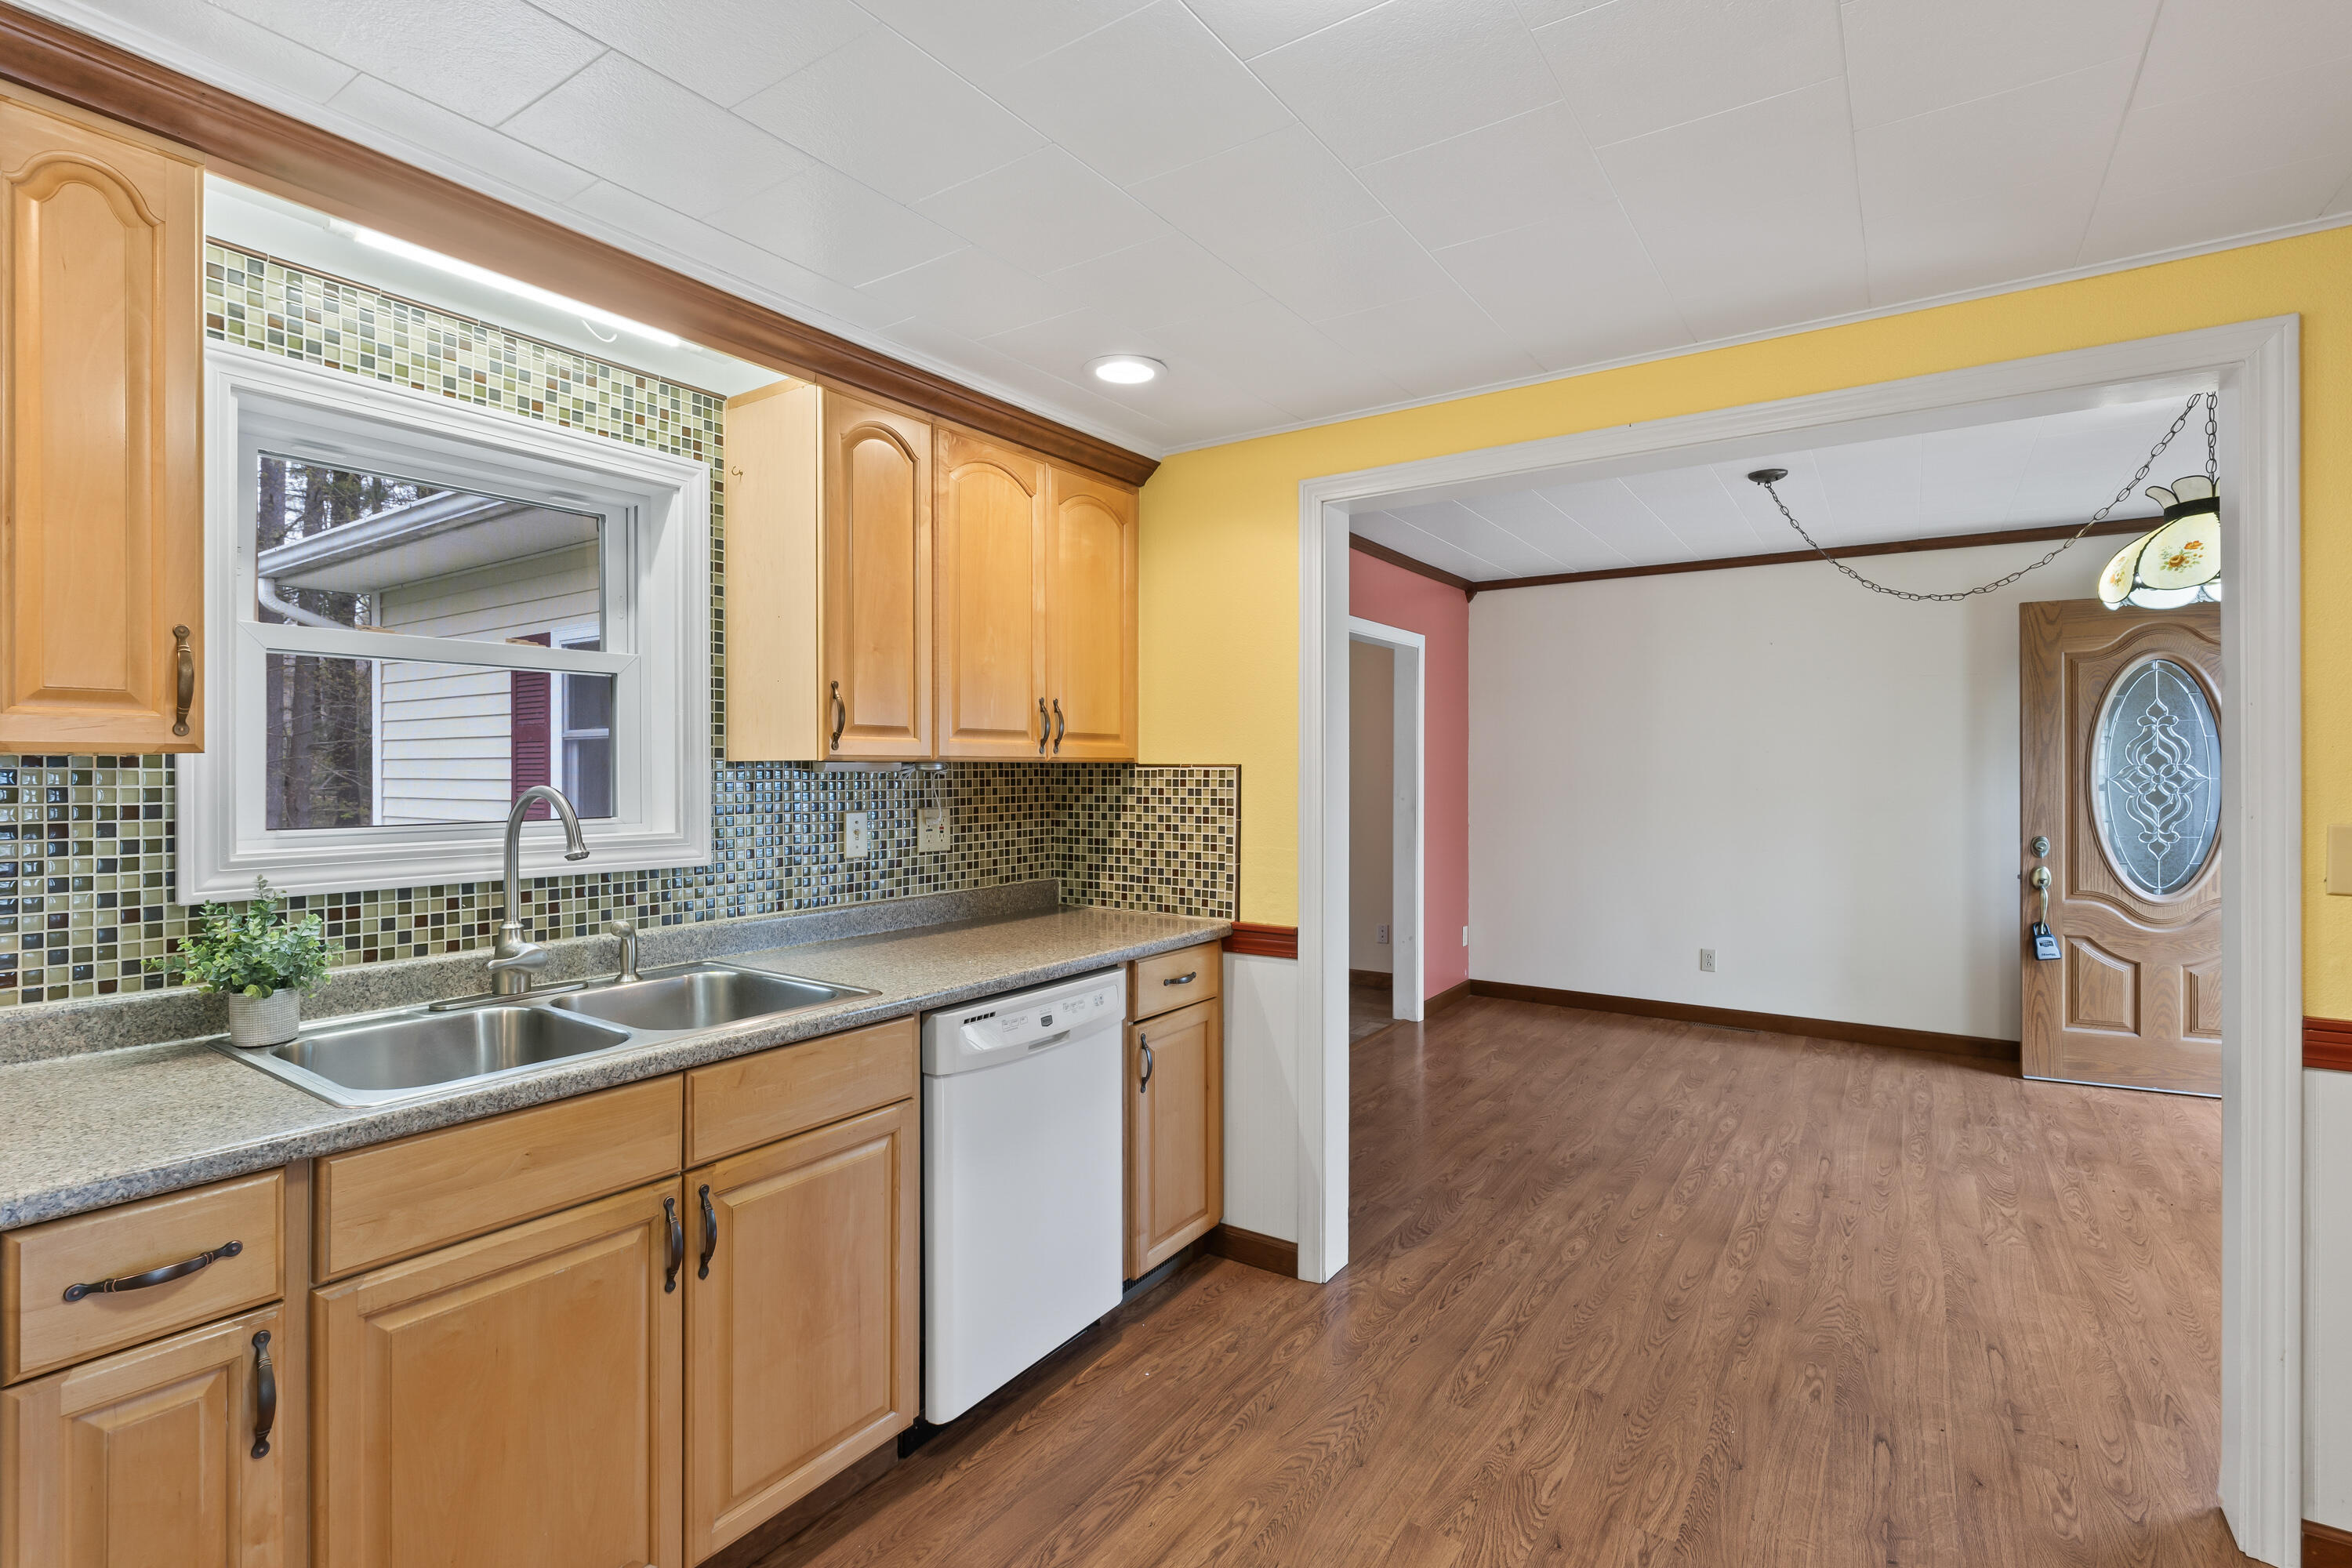
Kitchen with honey-colored cabinets, mosaic tile backsplash, granite counters, and a double-basin sink opening to a dining room.
Kitchen with honey-colored cabinets, mosaic tile backsplash, granite counters, and wood-look flooring.
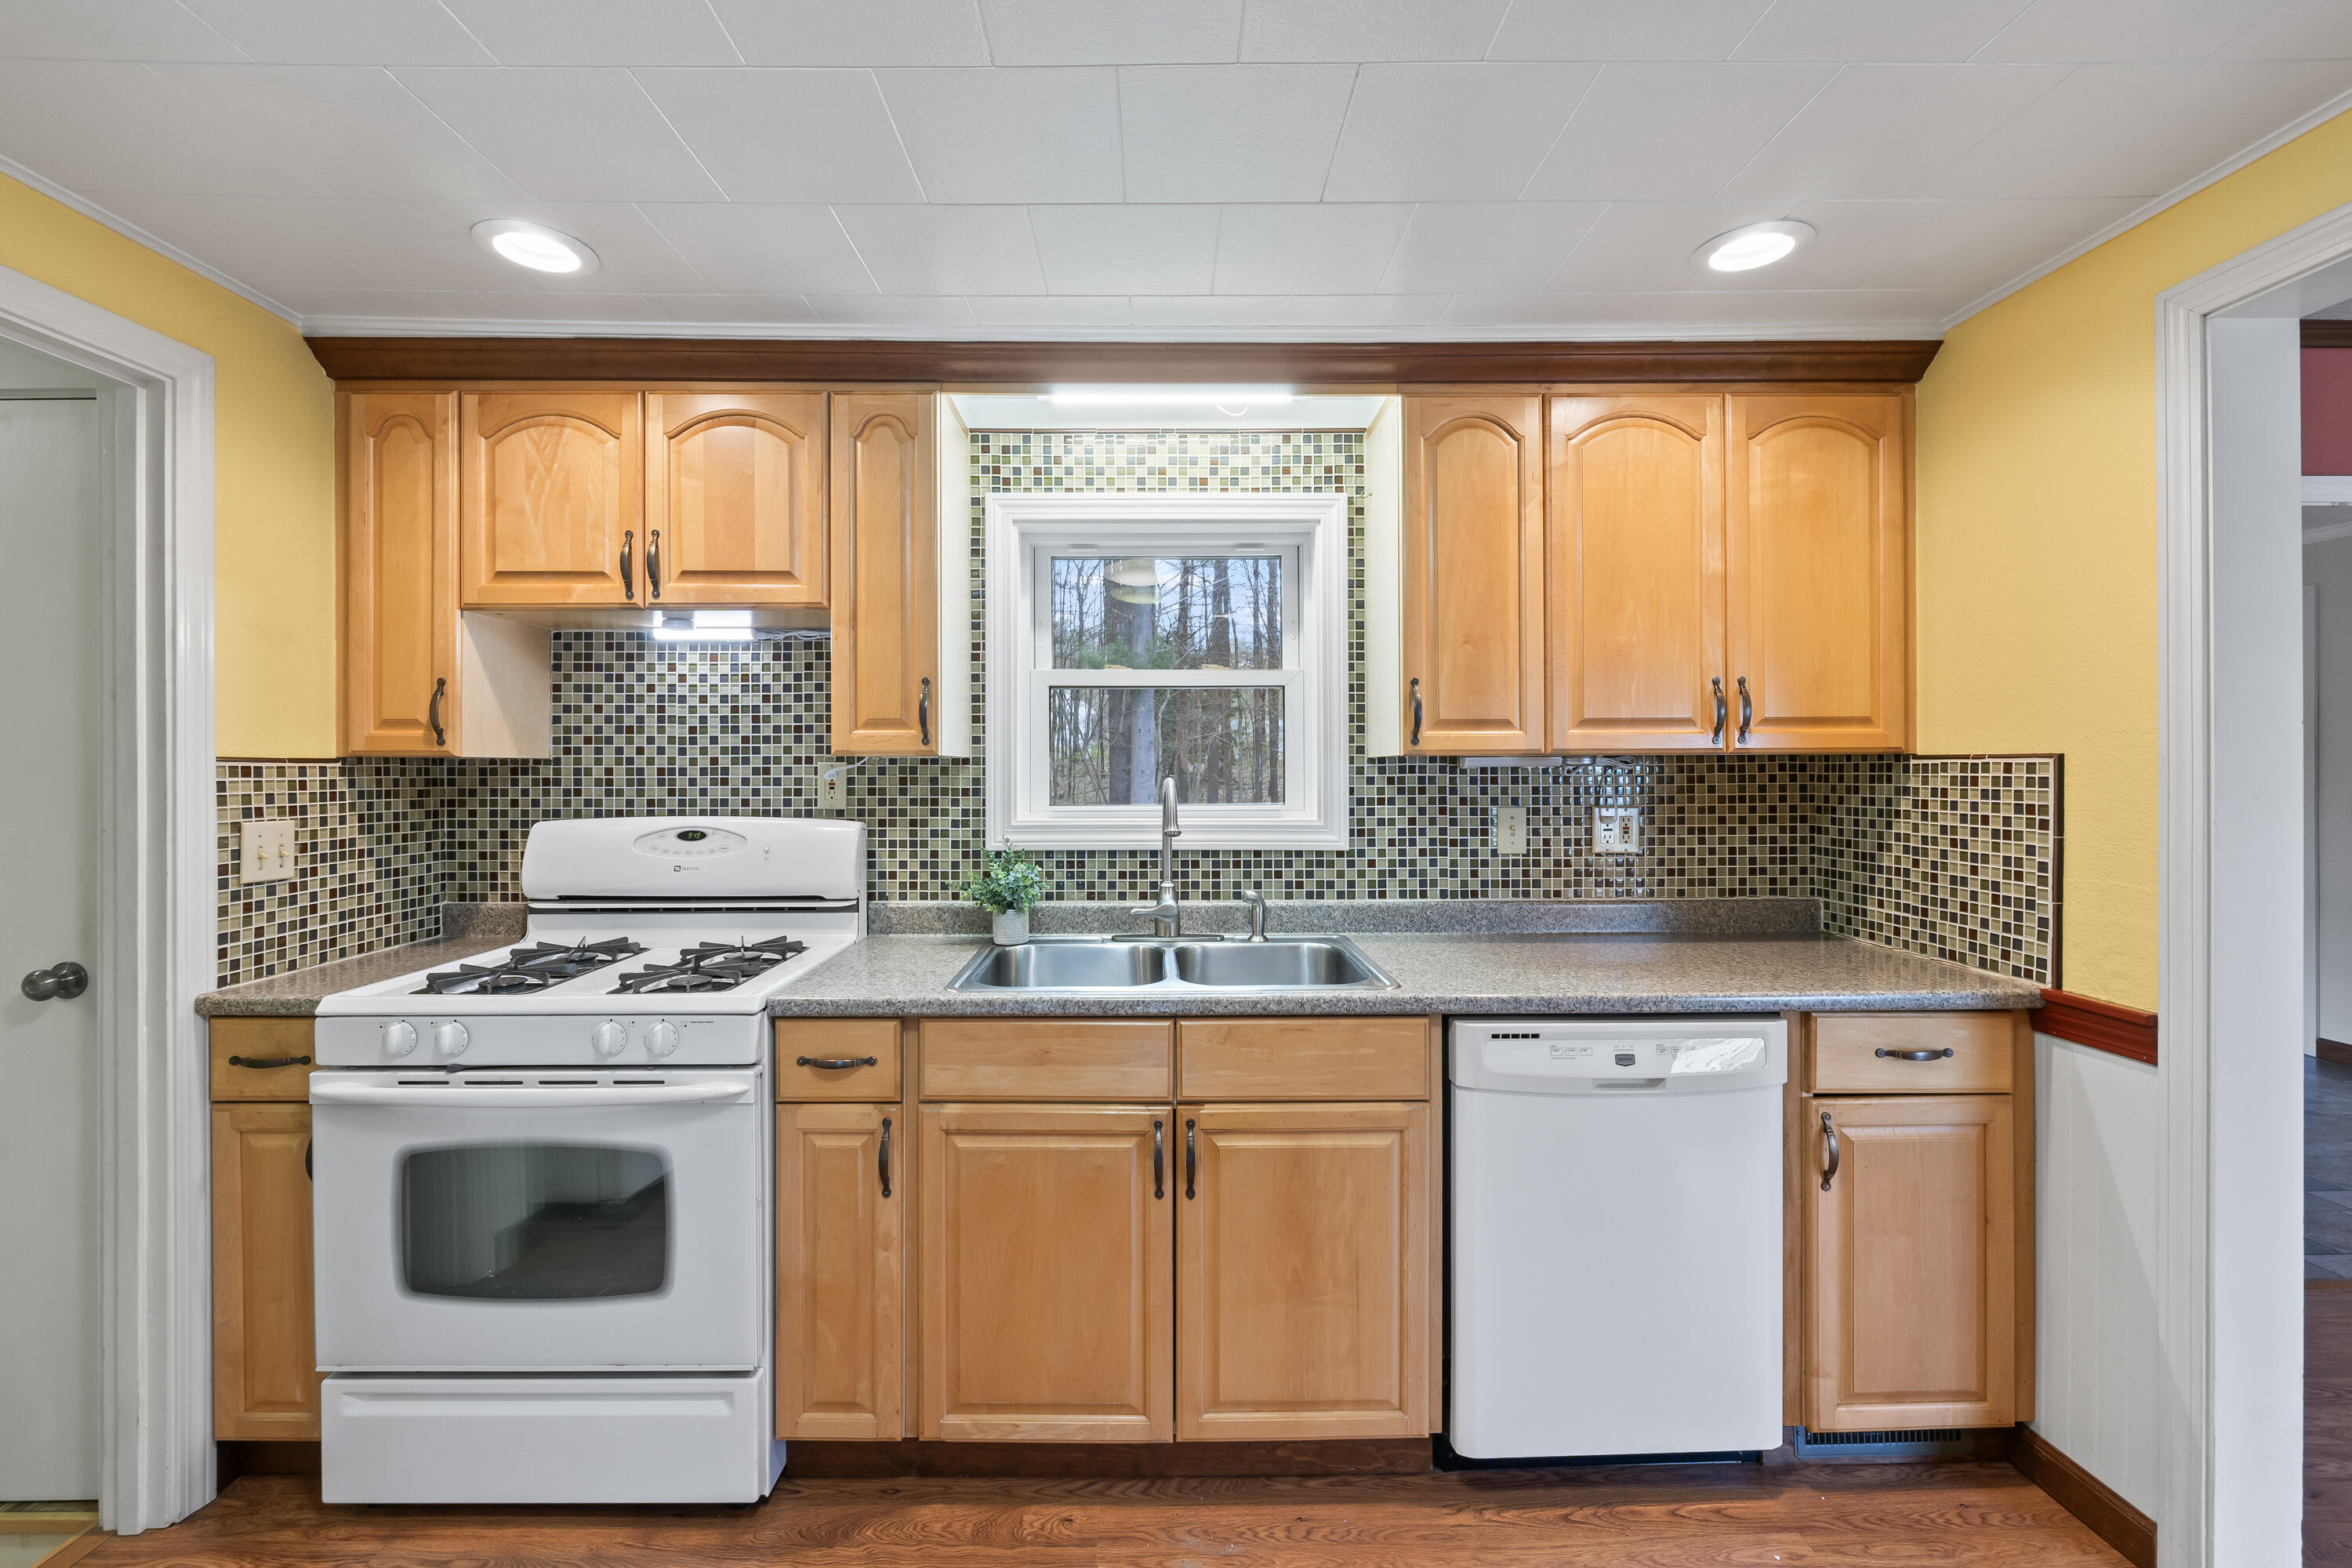
Kitchen with wood cabinets, mosaic tile backsplash, white gas range, and sink beneath a window.
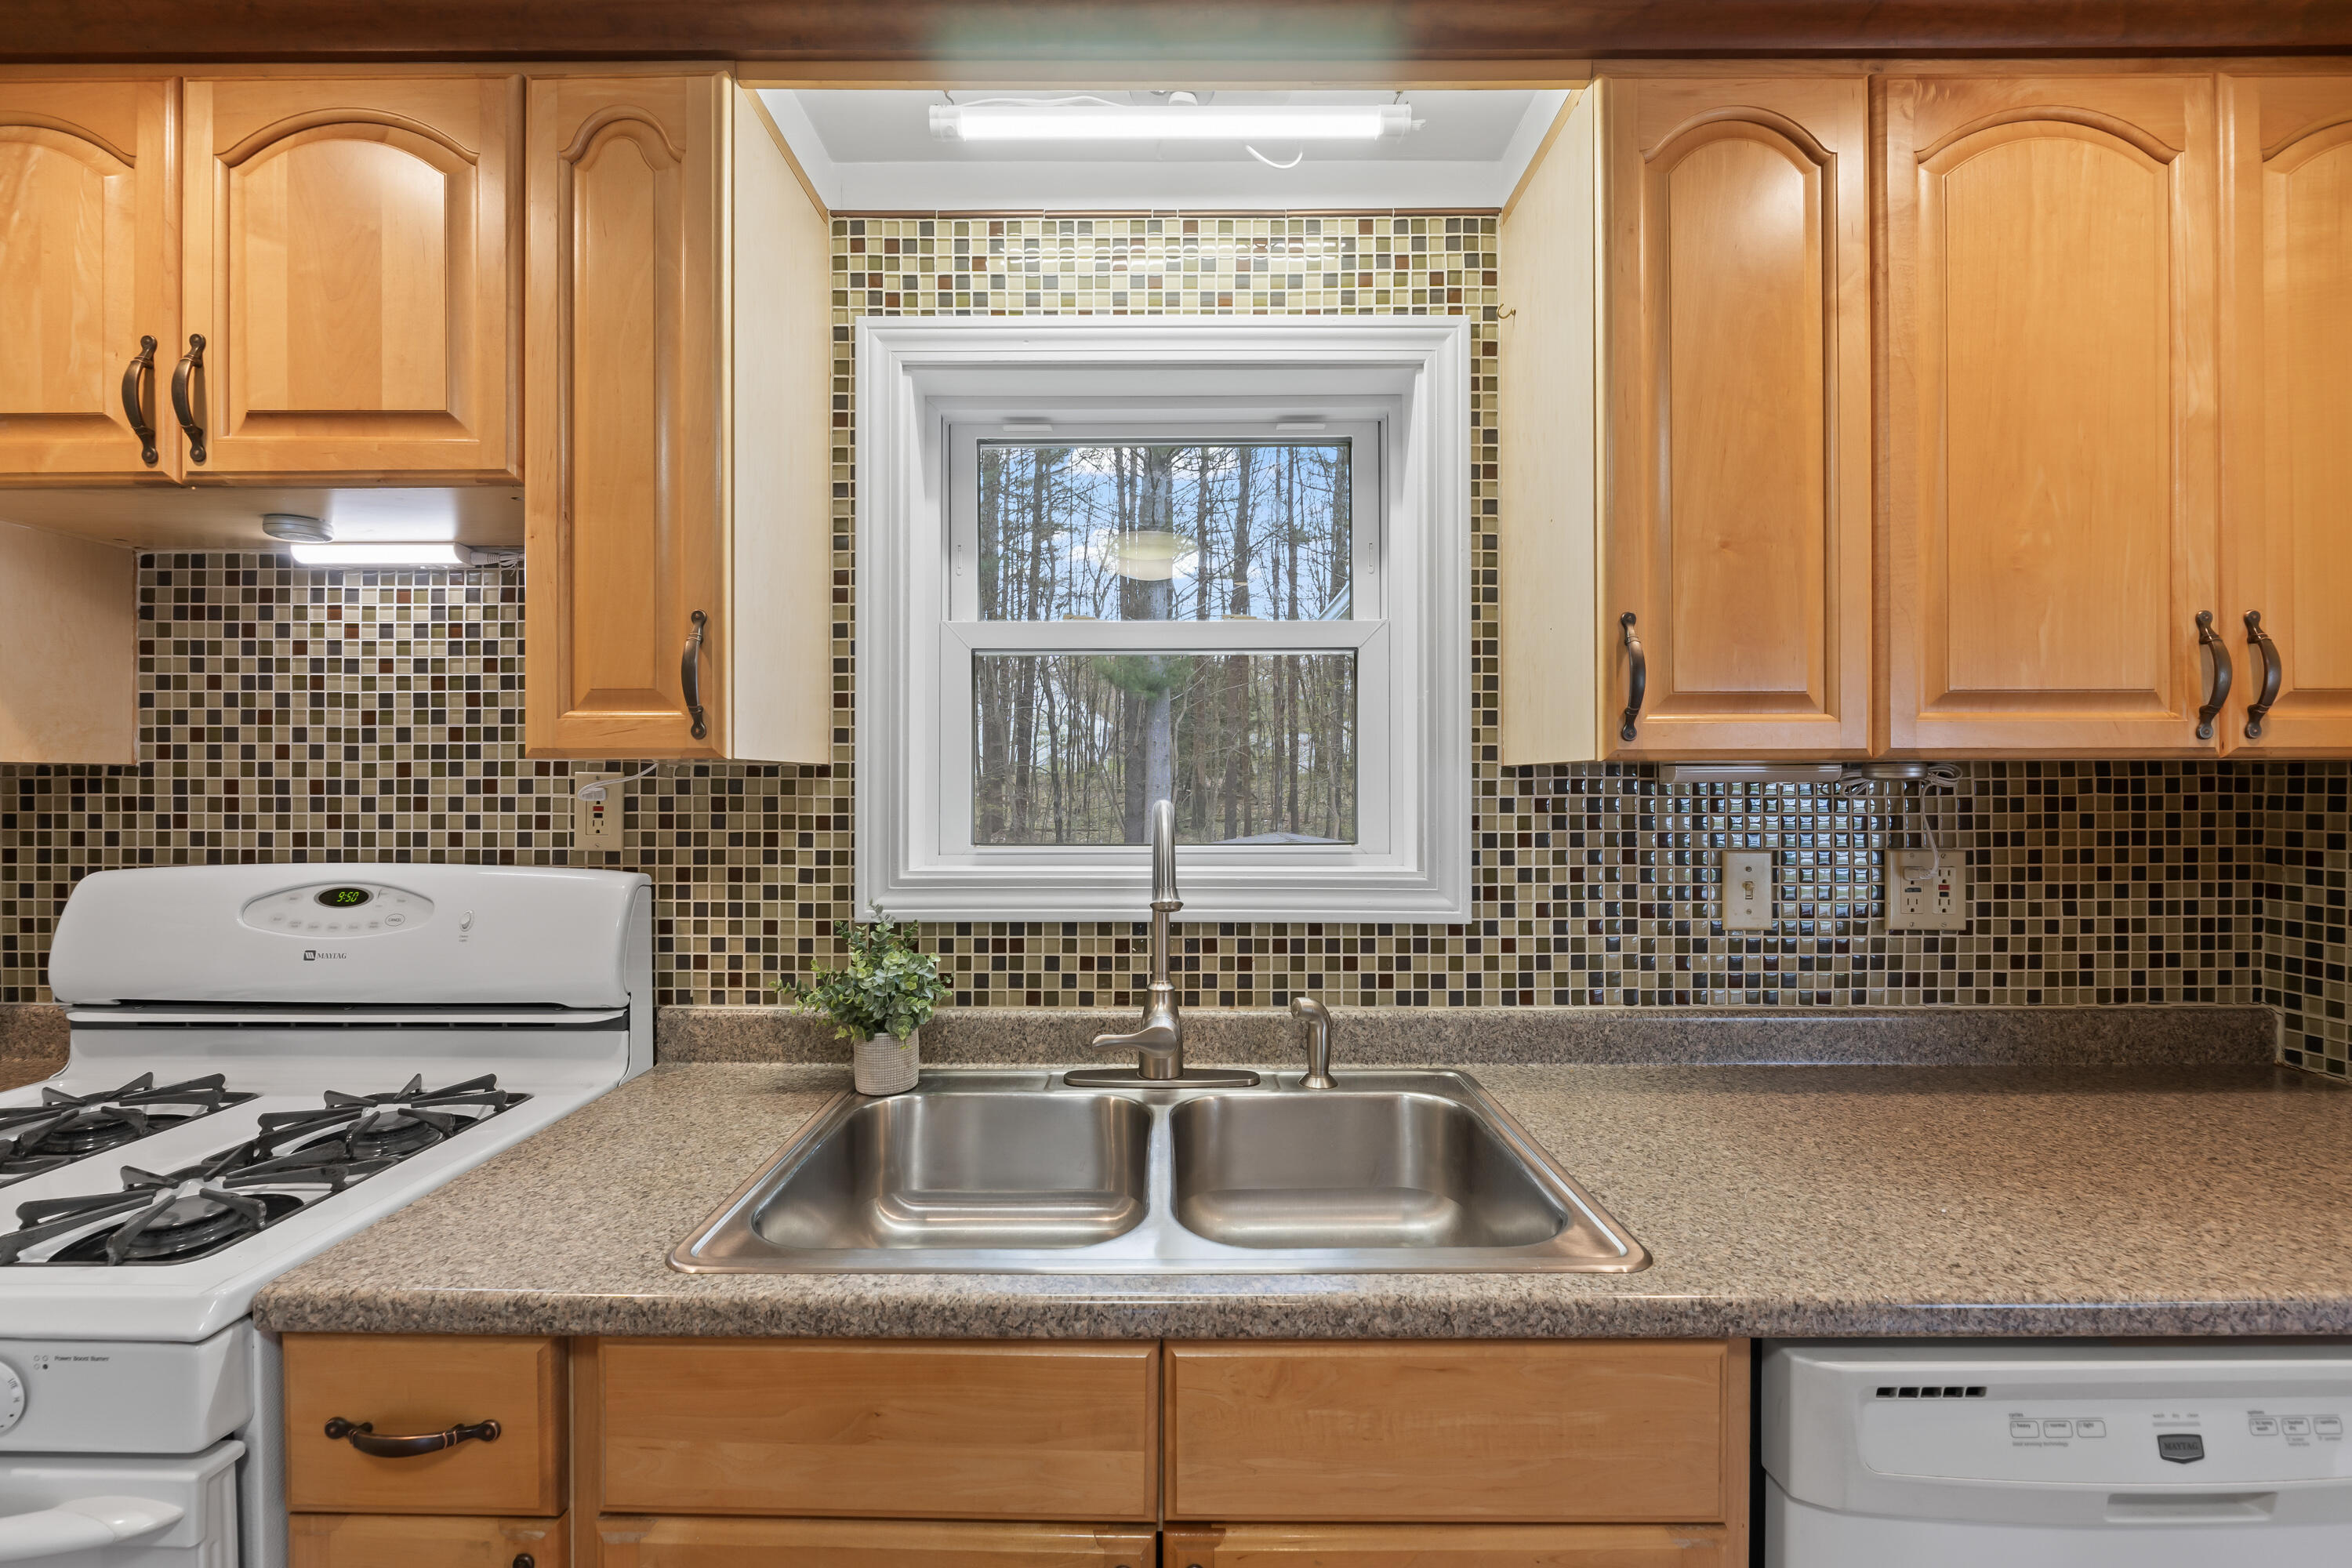
Kitchen with wood cabinets, tiled backsplash, and a double sink beneath a window overlooking trees.
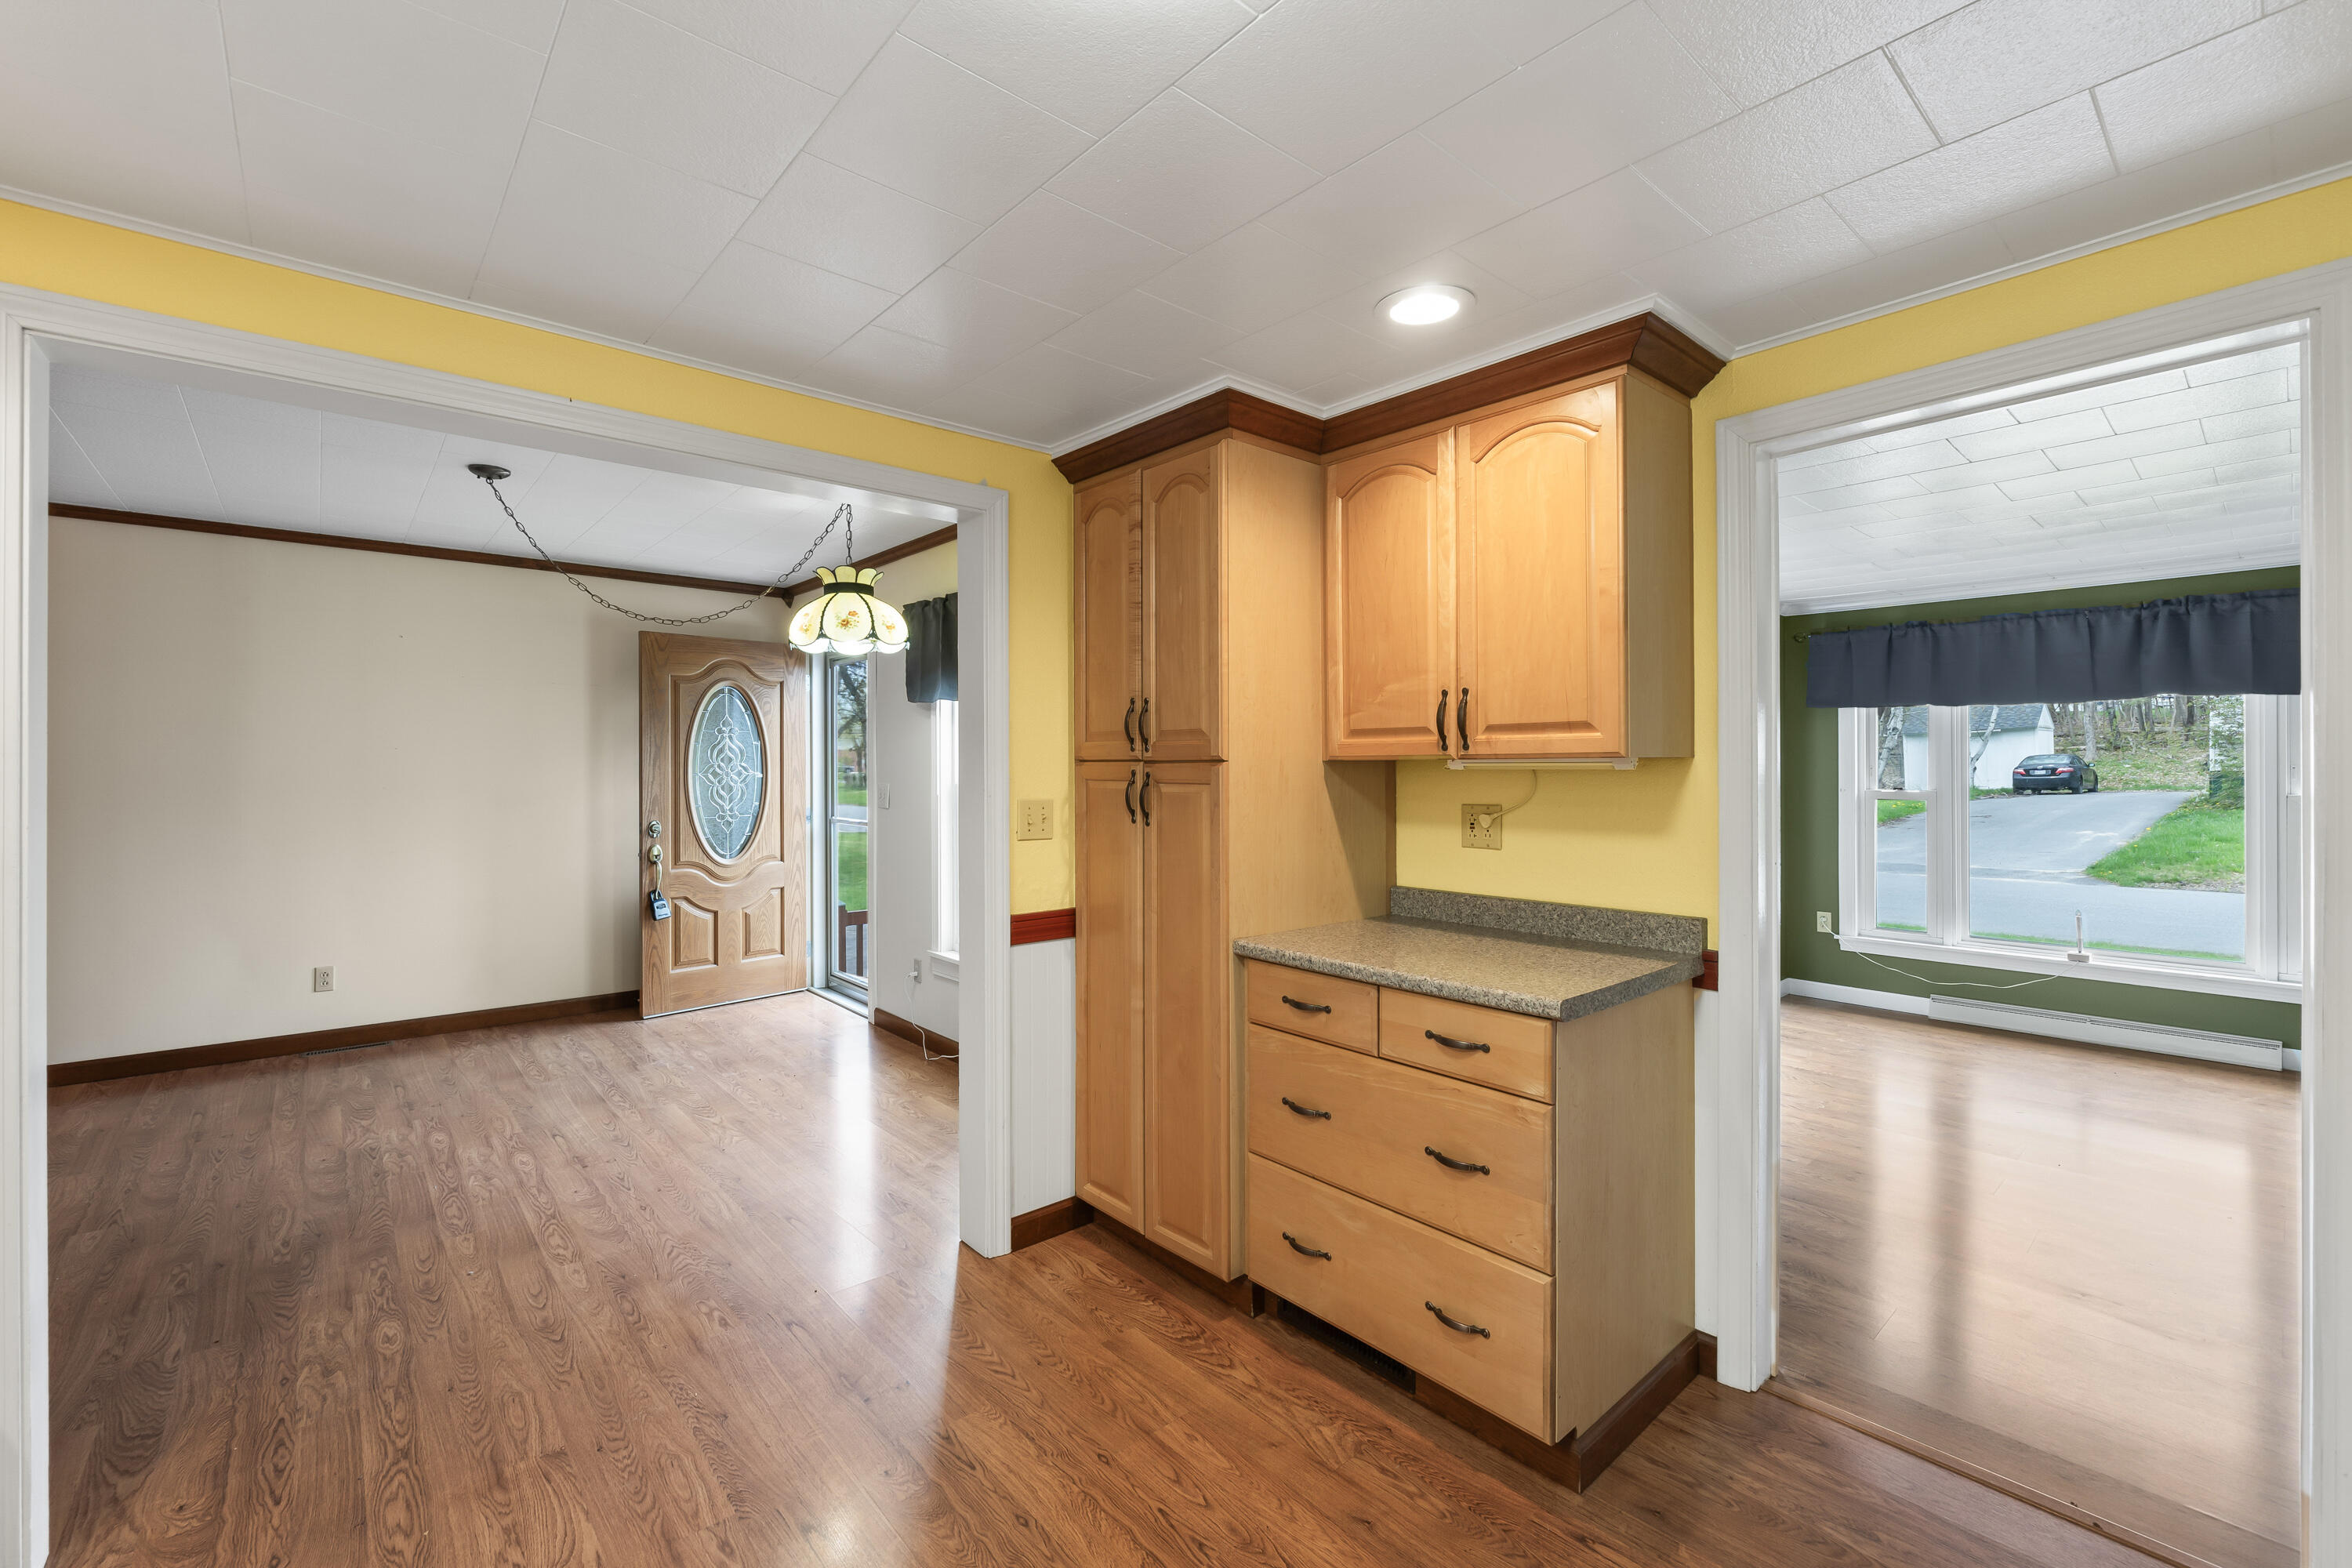
Kitchen with honey-colored wood cabinets and granite counter, opening to the entry and a green room.
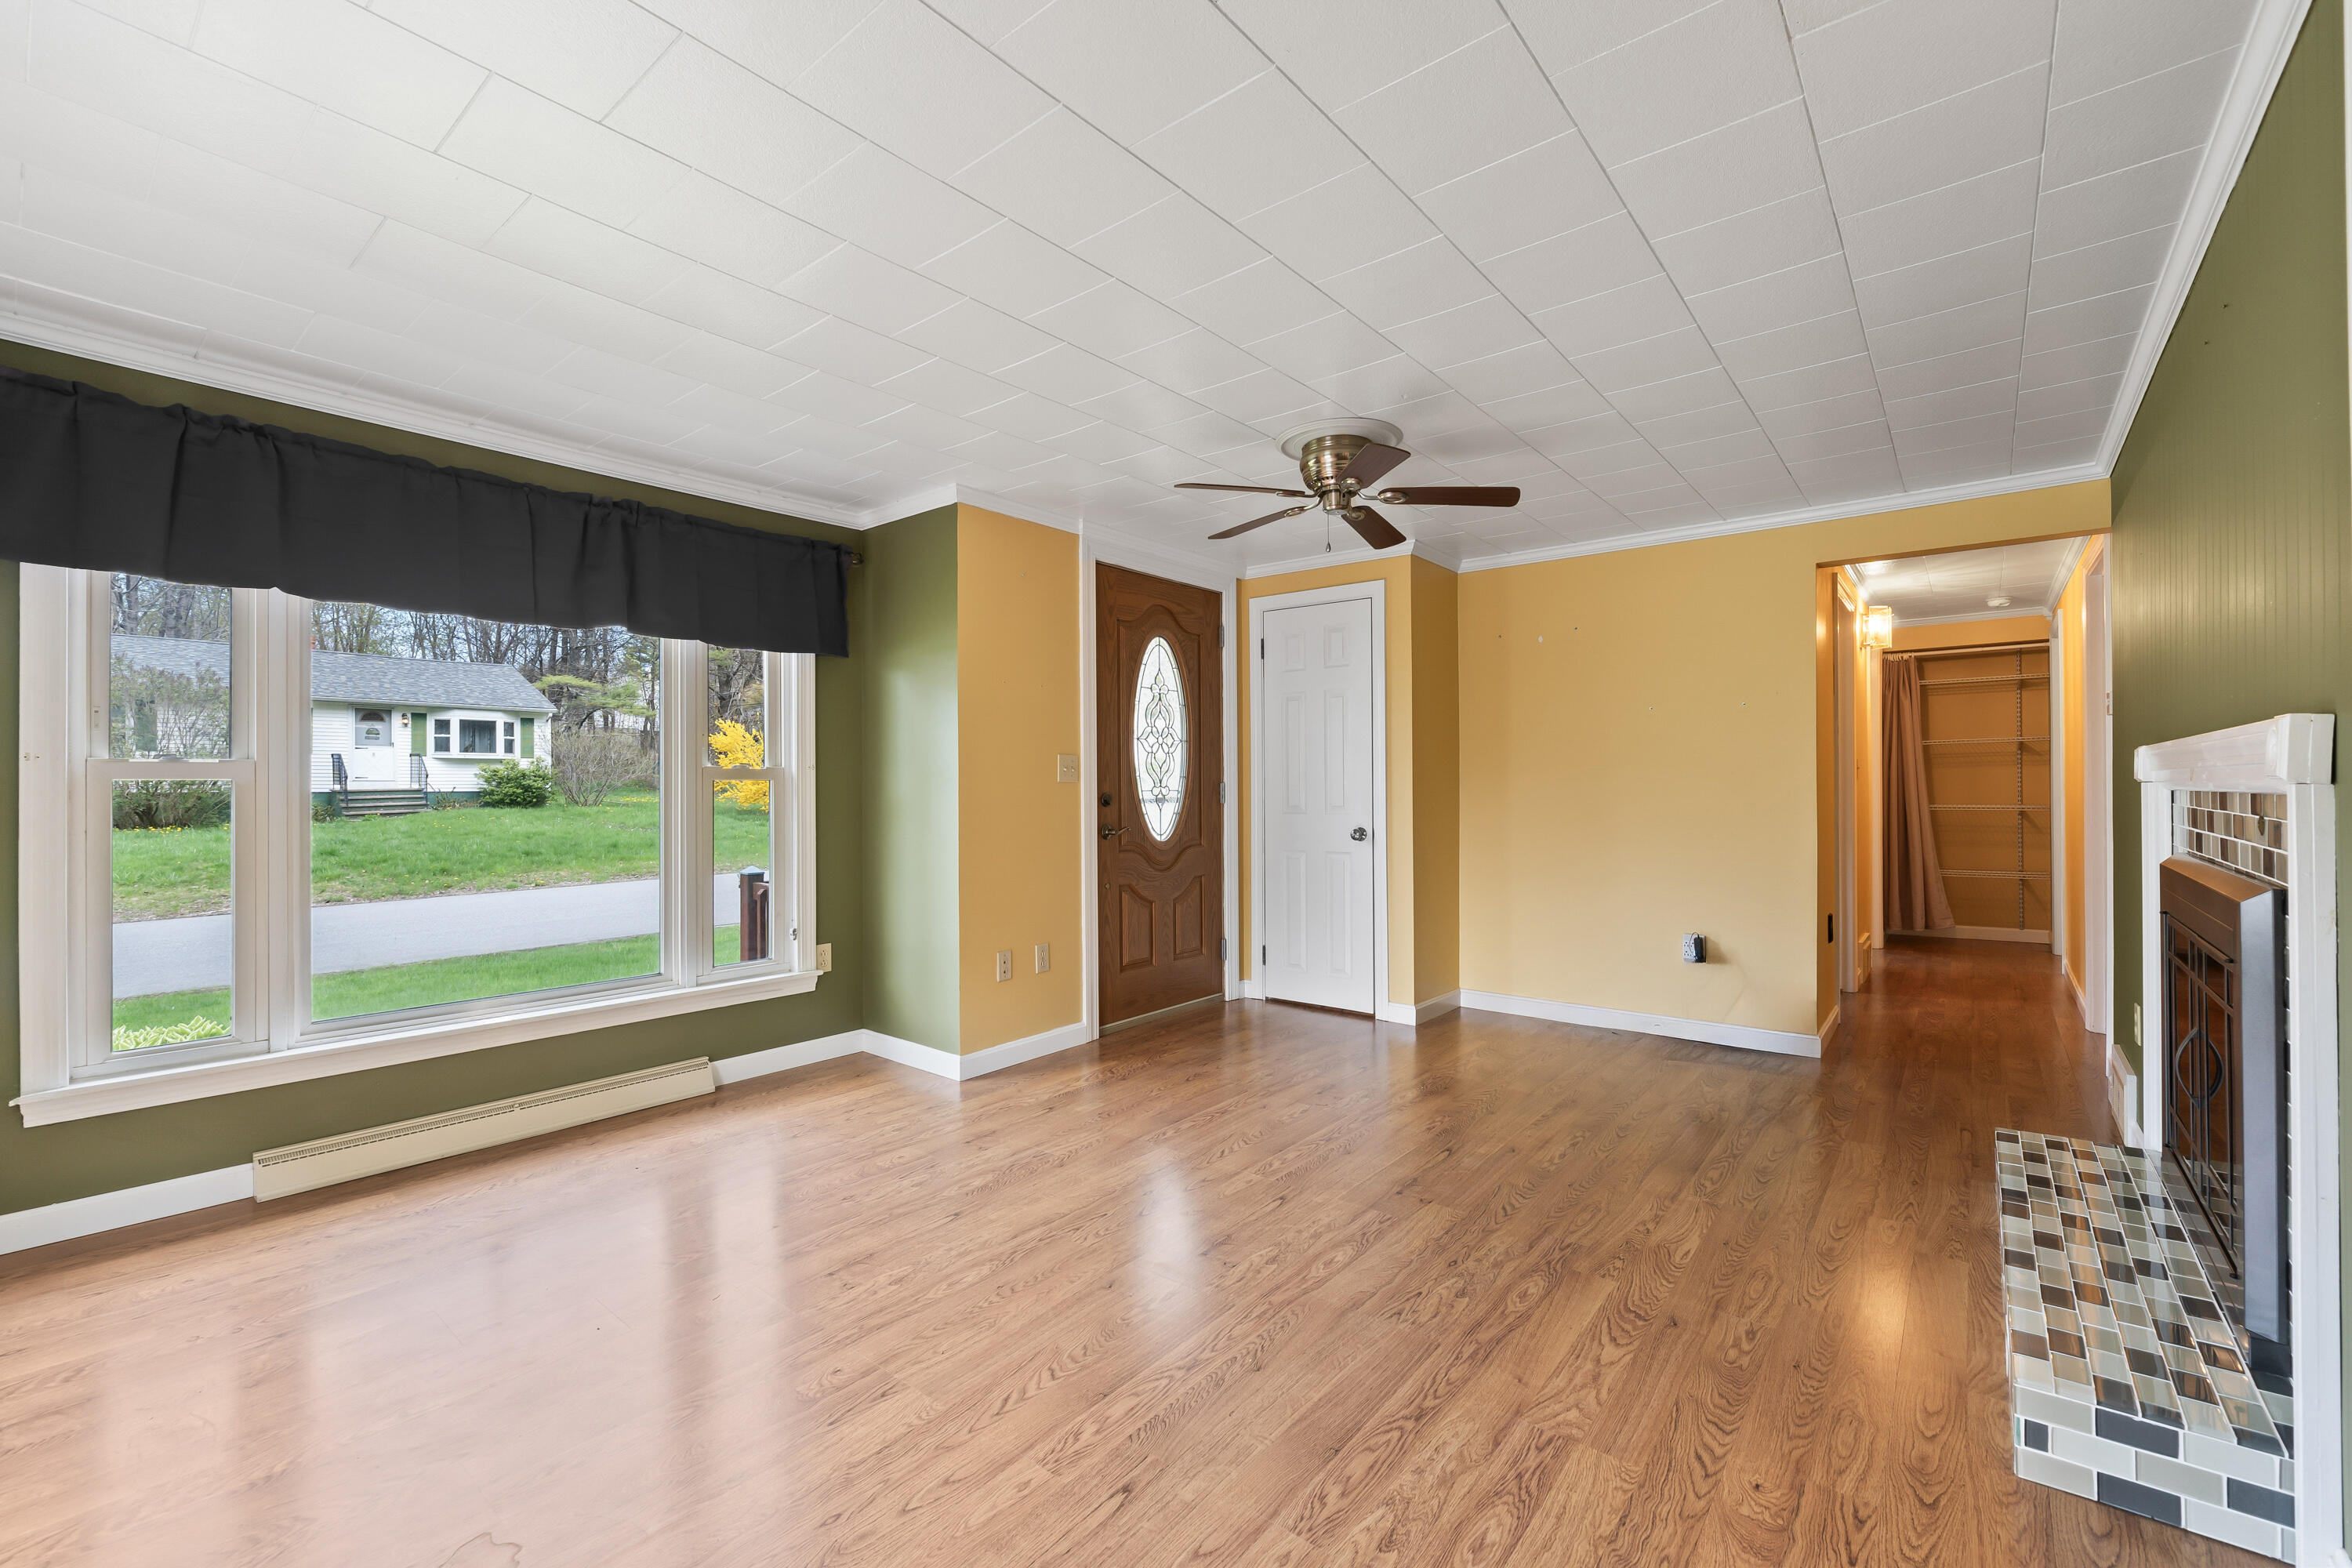
Empty living room with hardwood floors, a large window, and a tiled fireplace.
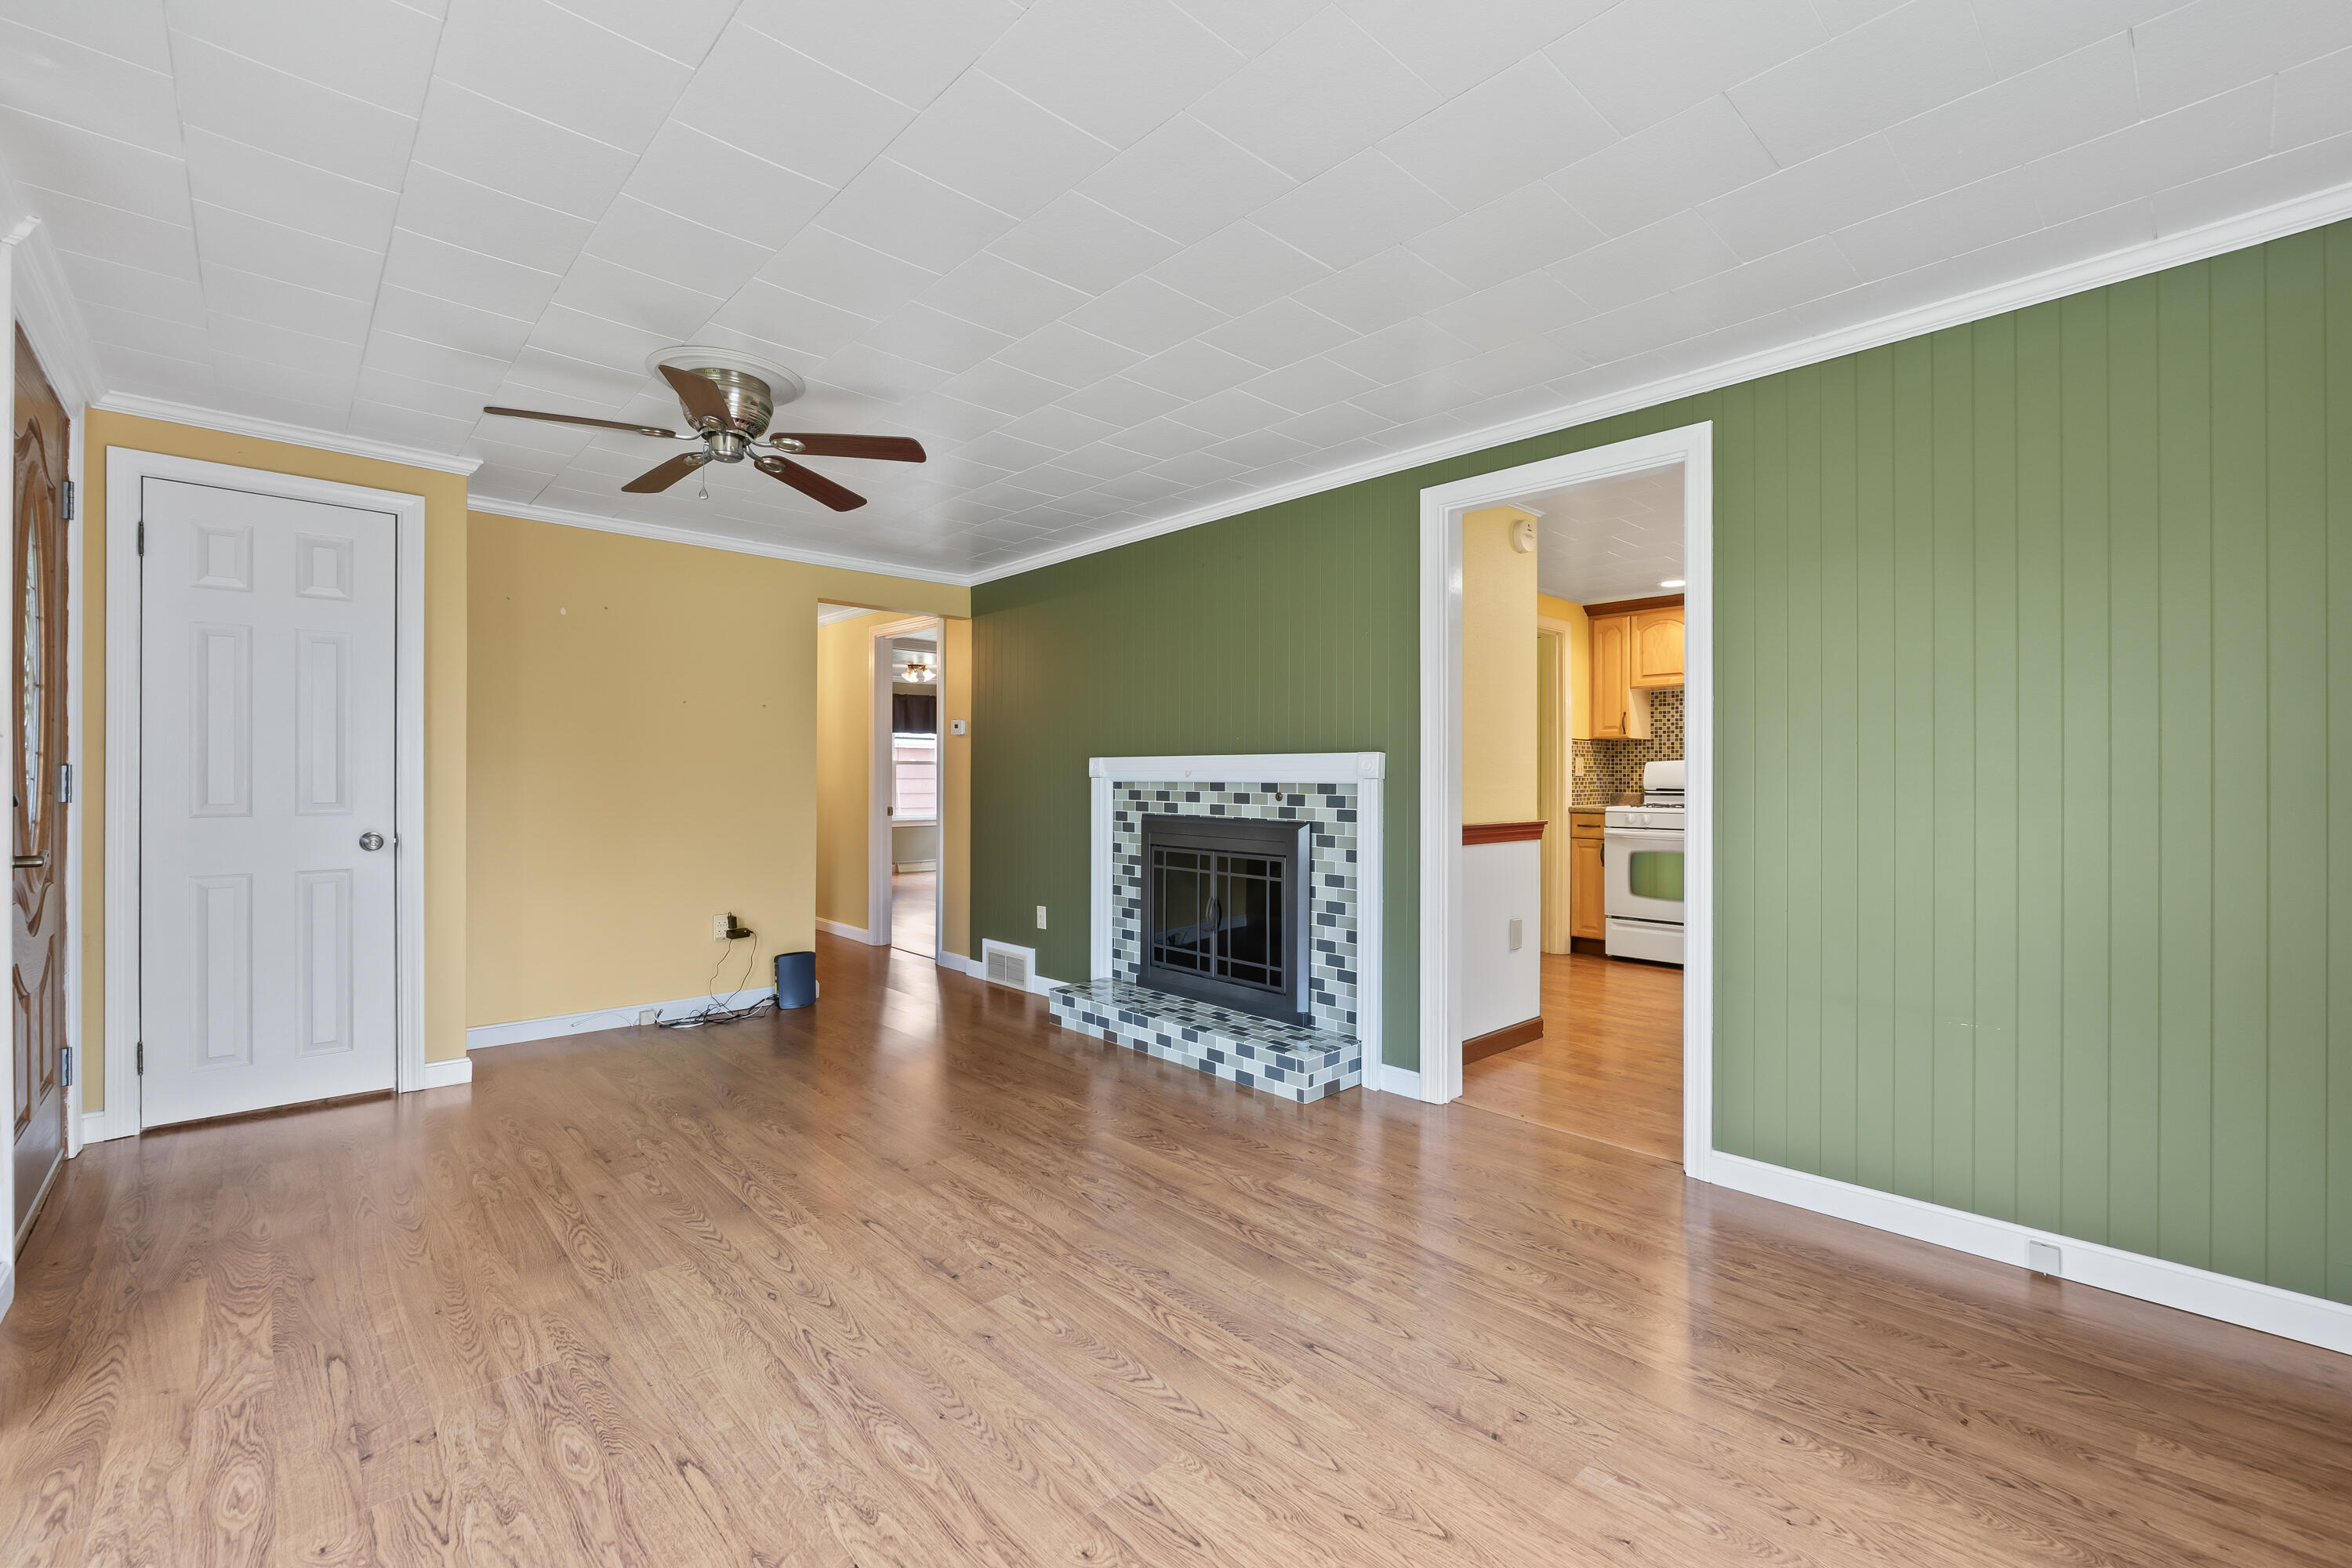
Living room with a tiled fireplace, green paneled wall, and doorway to the kitchen.
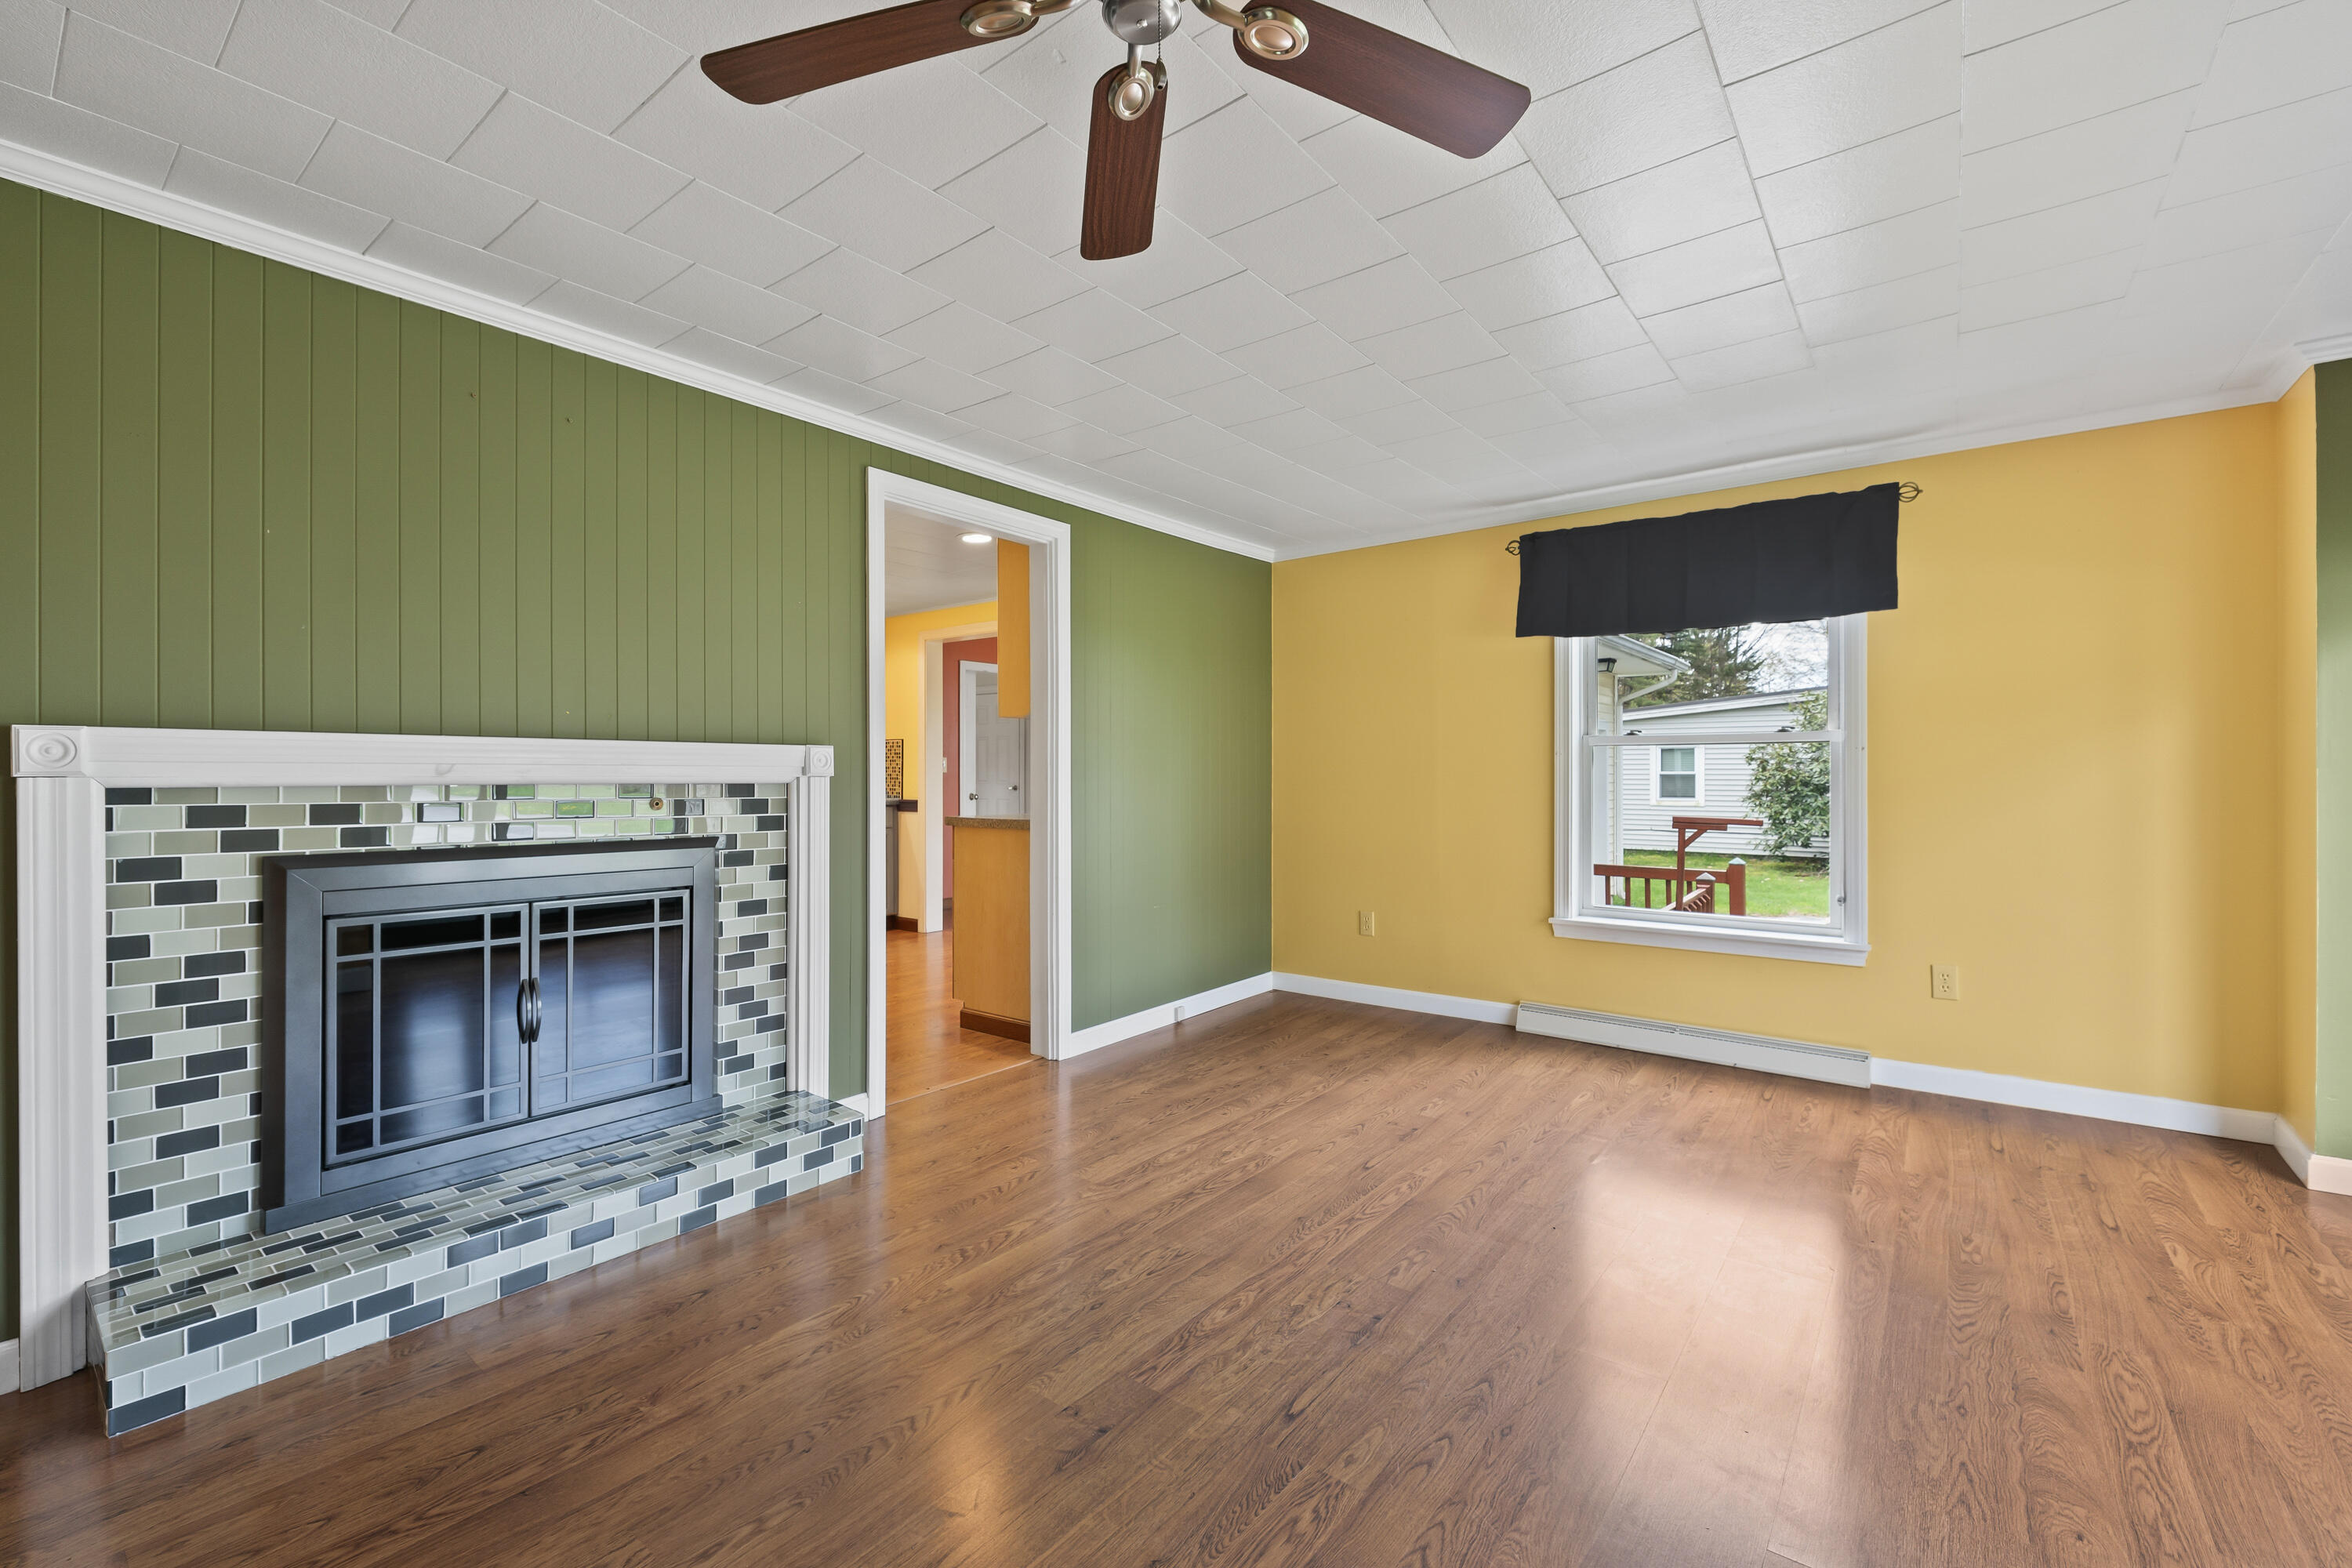
Empty living room with a tiled fireplace, green and yellow walls, and hardwood floors.
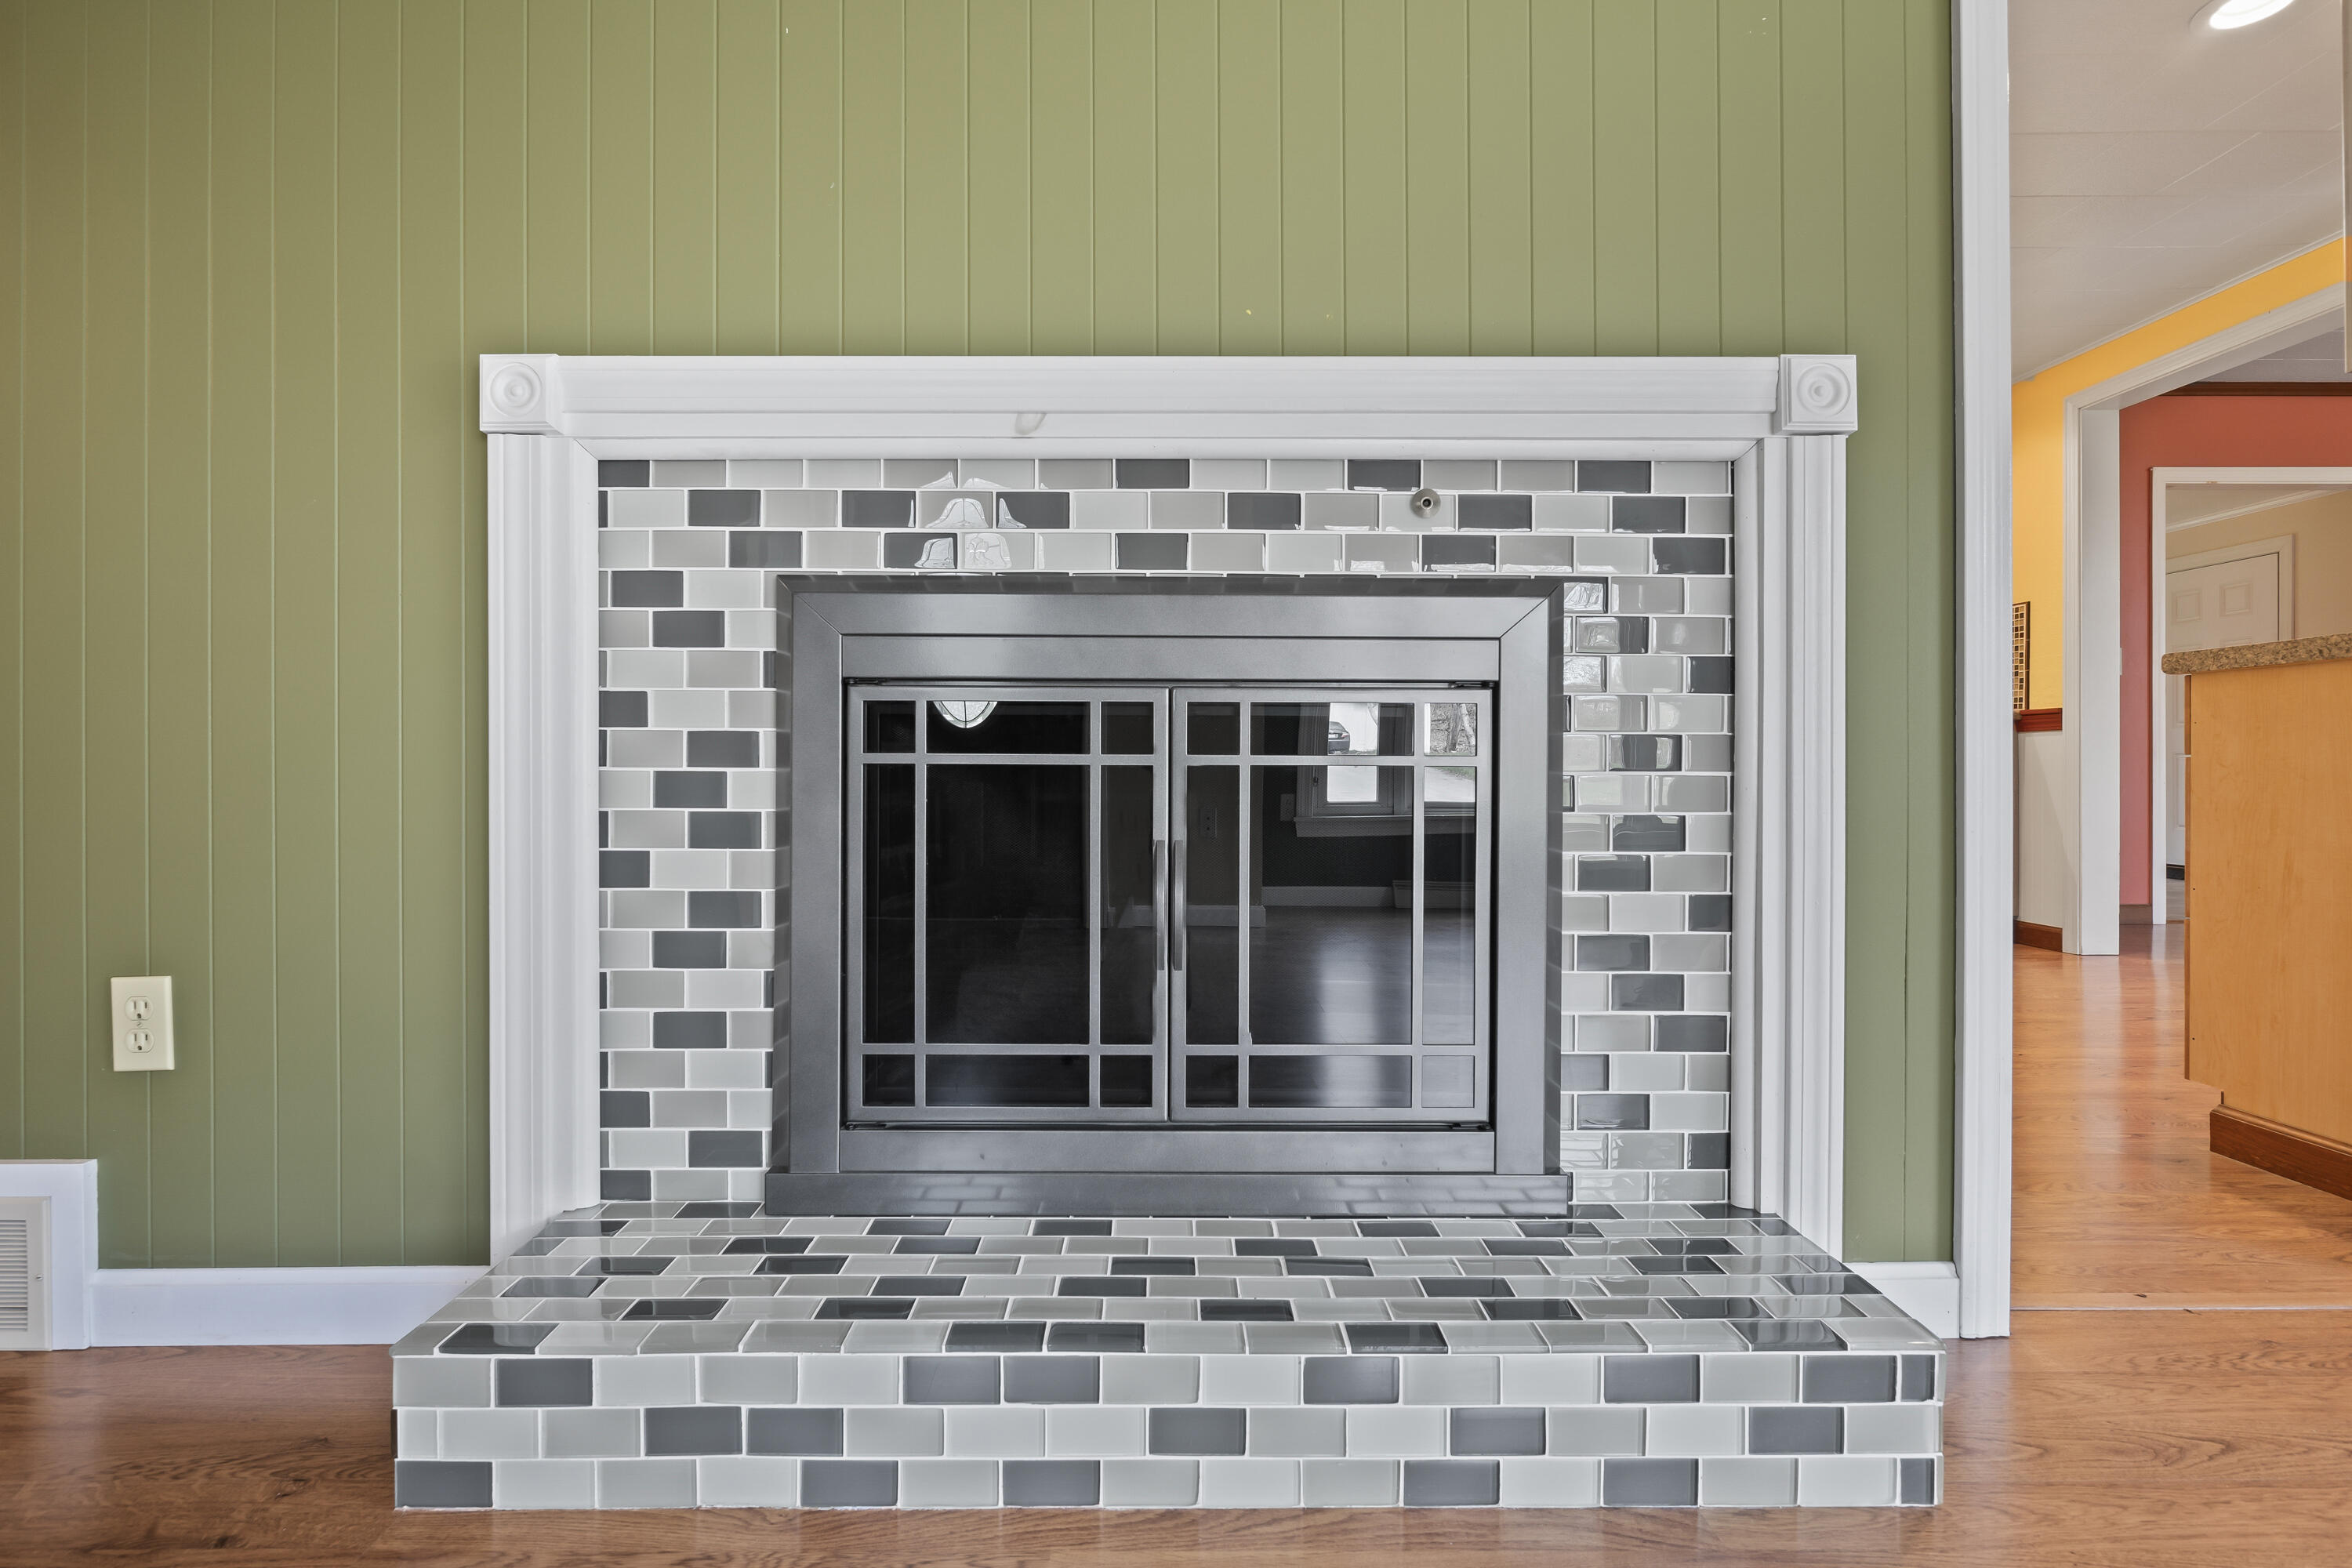
Fireplace with a dark metal insert and gray tile surround against a sage-green paneled wall.
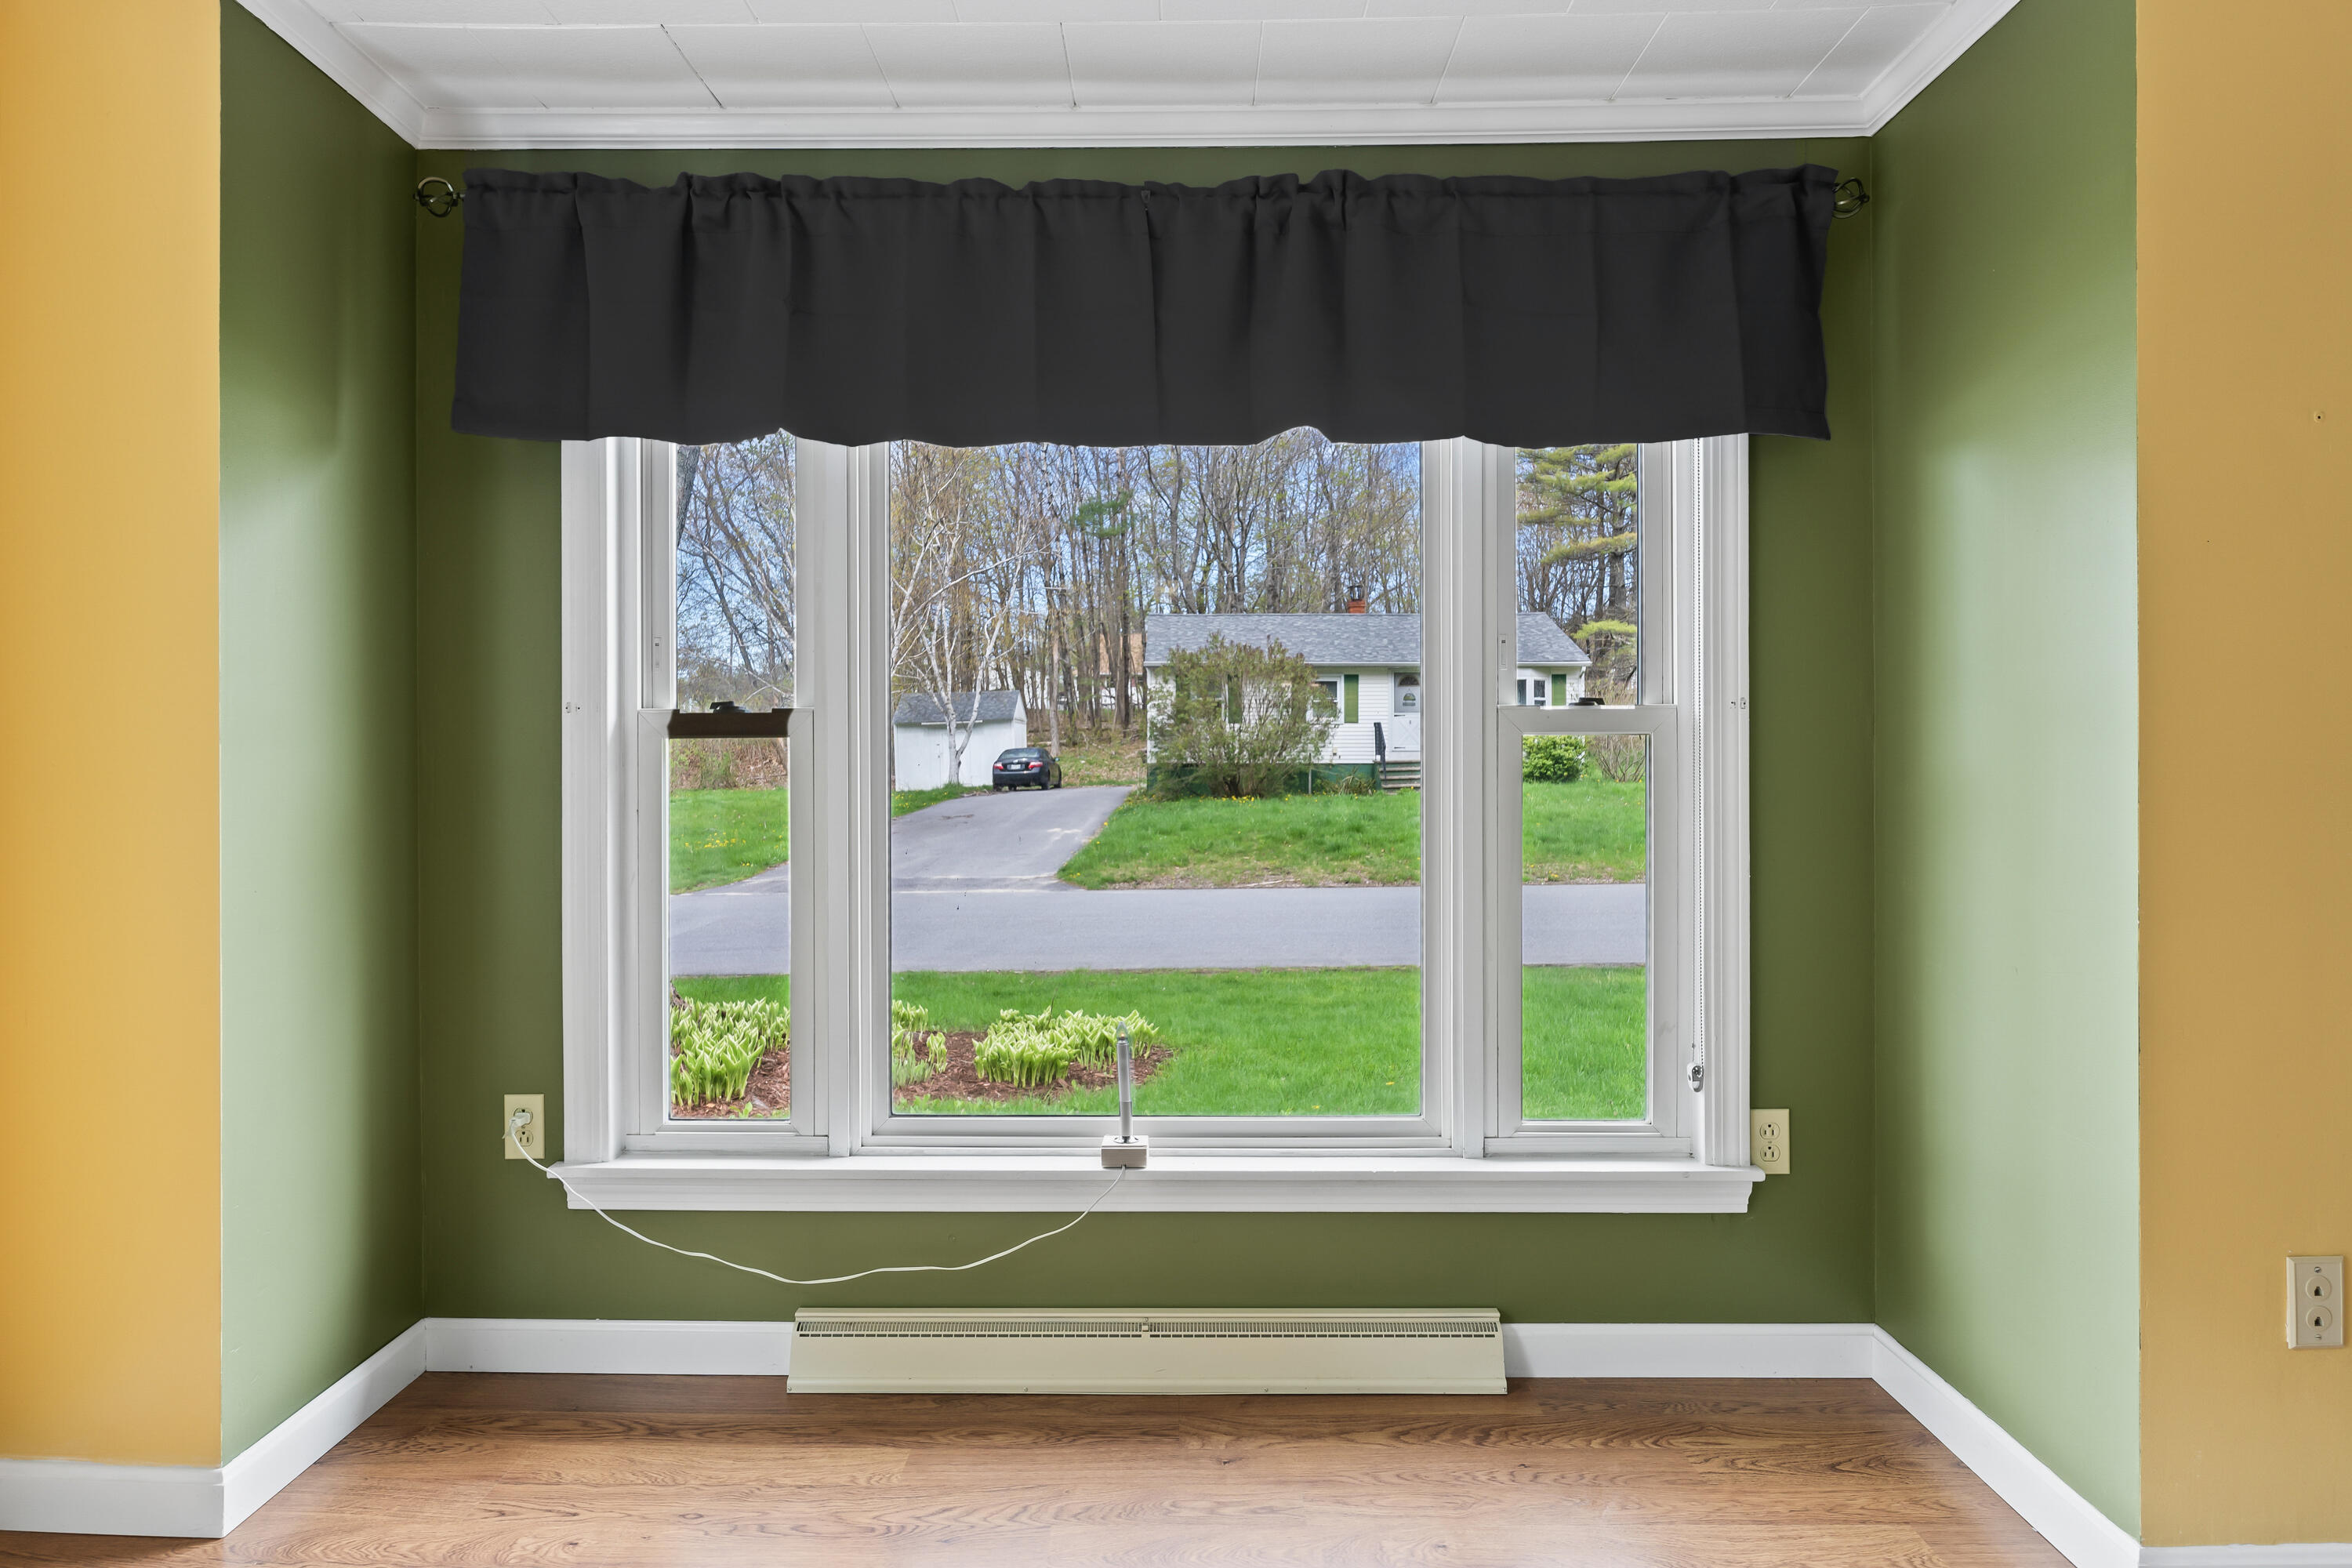
Vacant room with green walls, hardwood floors, and a large window overlooking a lawn and neighboring home.
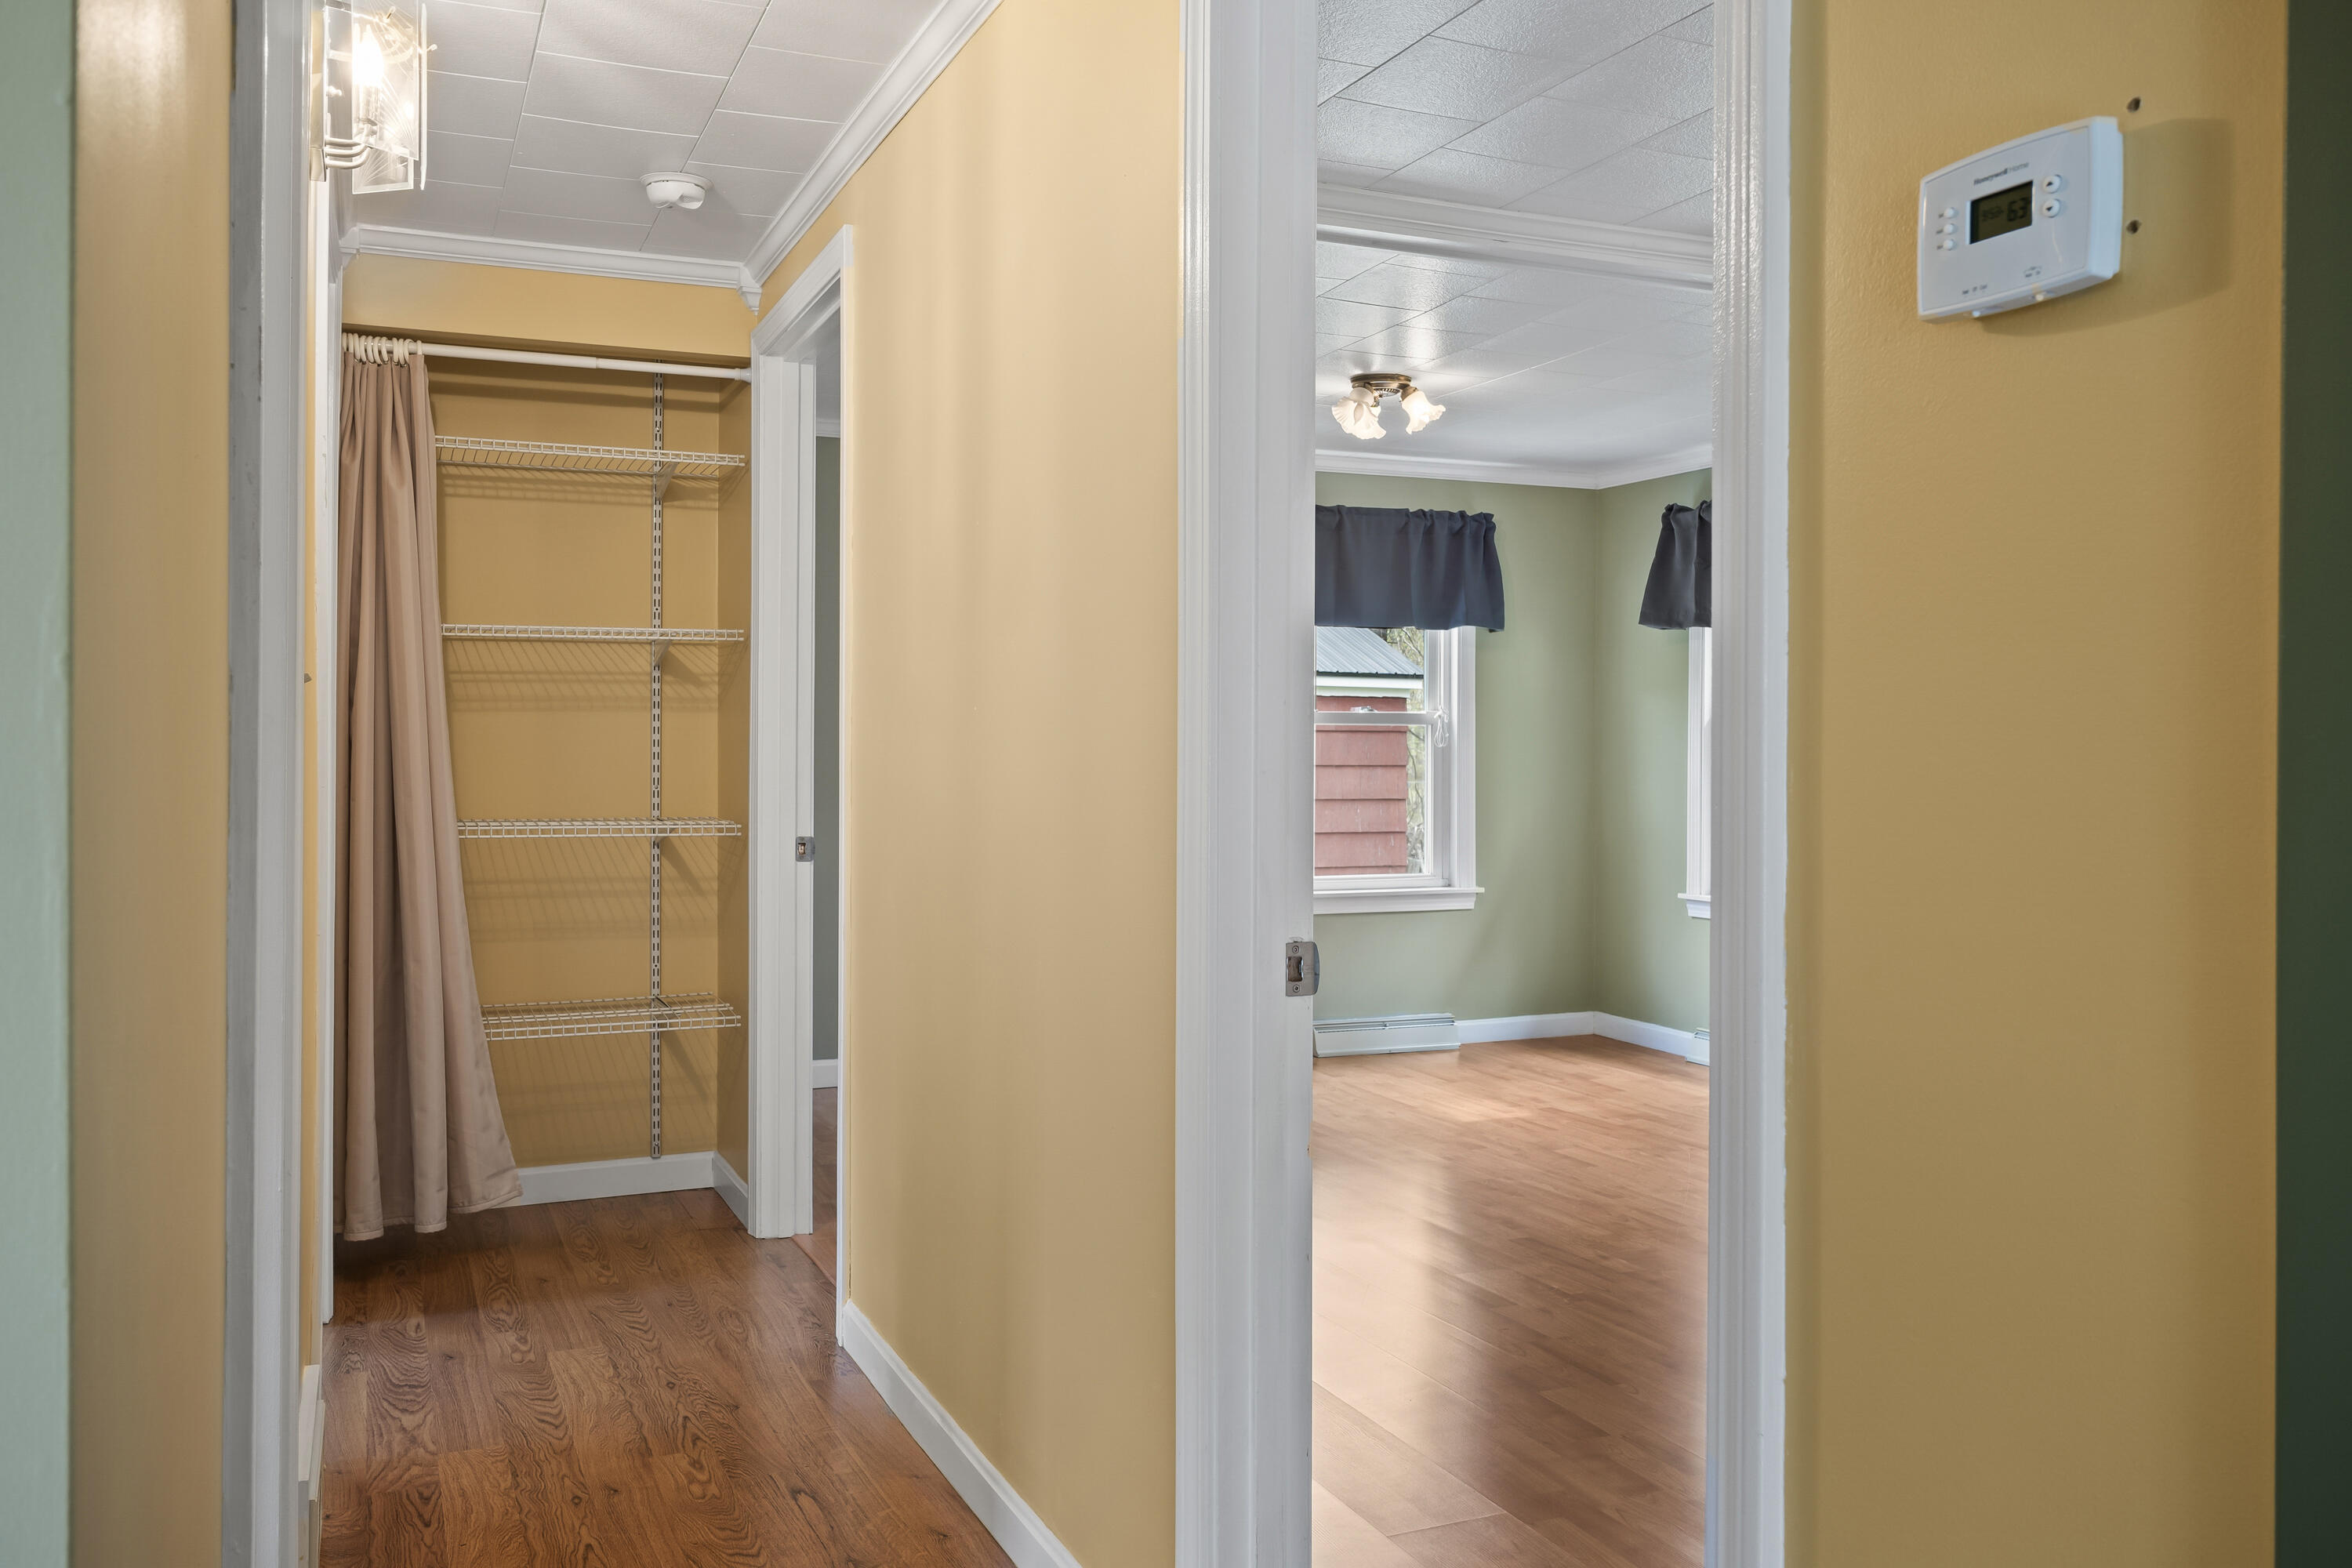
Hallway with an open wire-shelf closet leading to an empty room with wood floors.
Empty bedroom with sage-green walls, hardwood floors, and an open closet.
Empty room with pale green walls, warm wood floors, and three curtained windows.
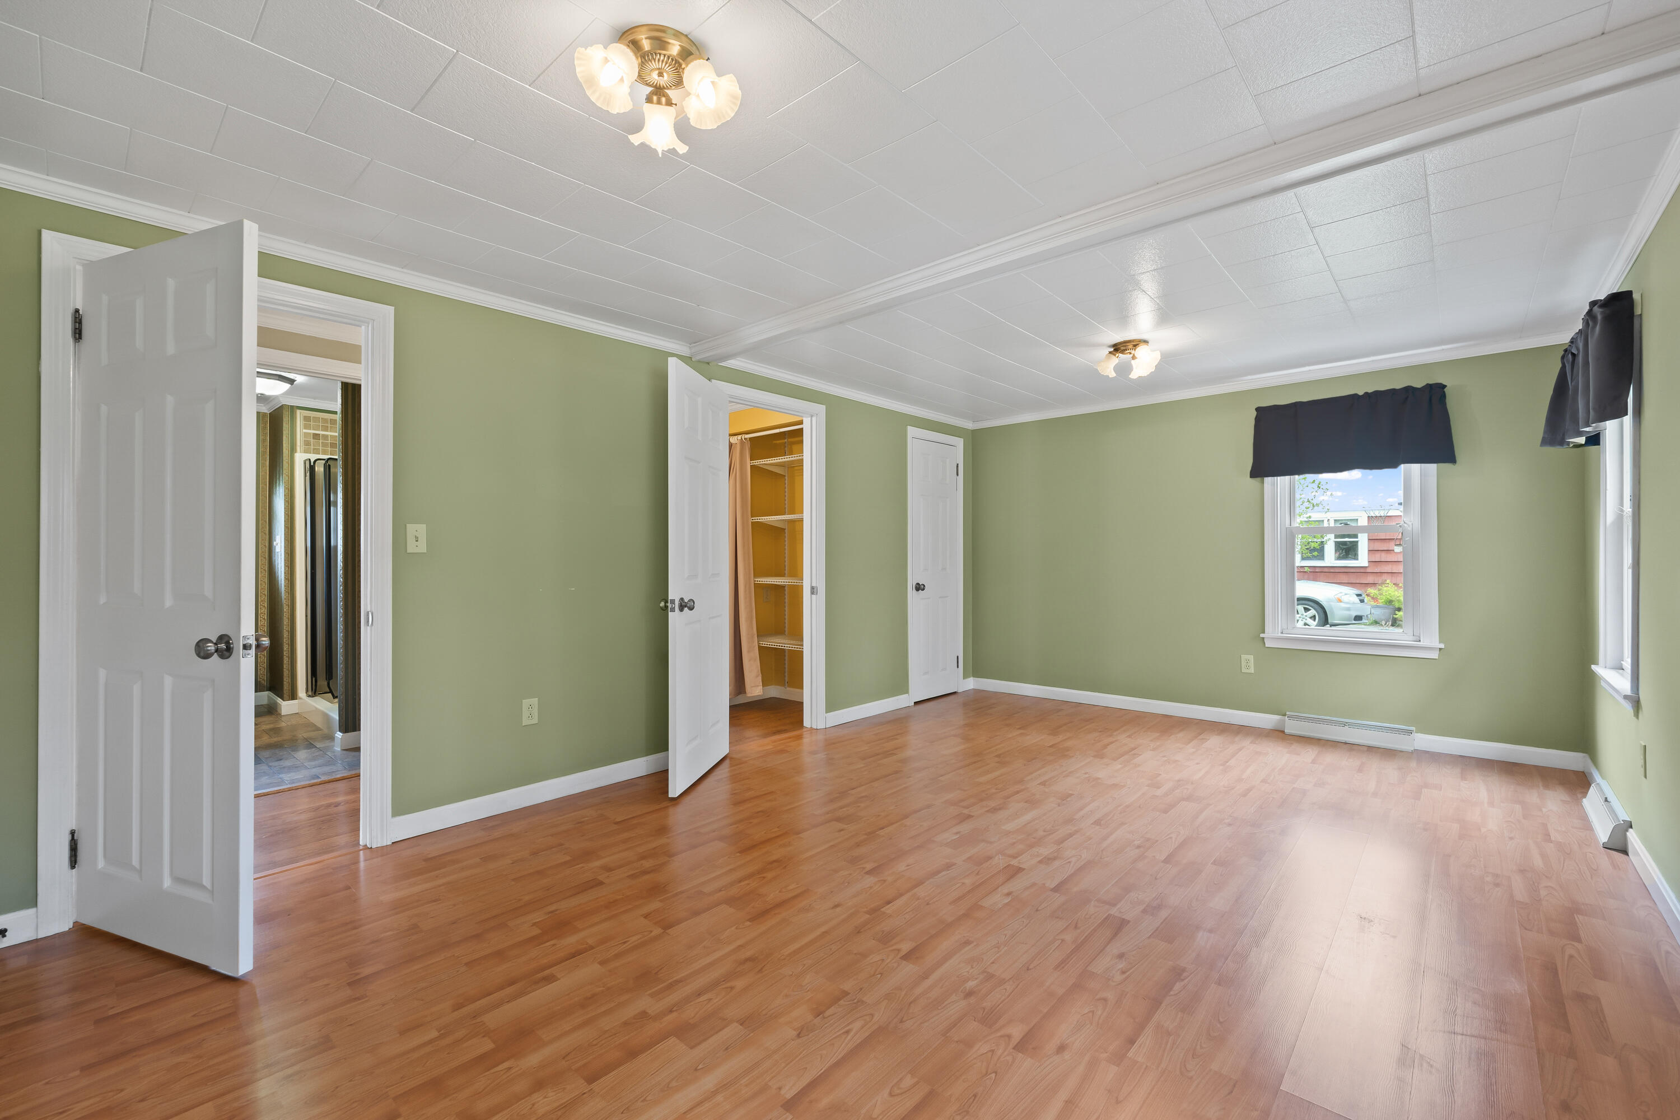
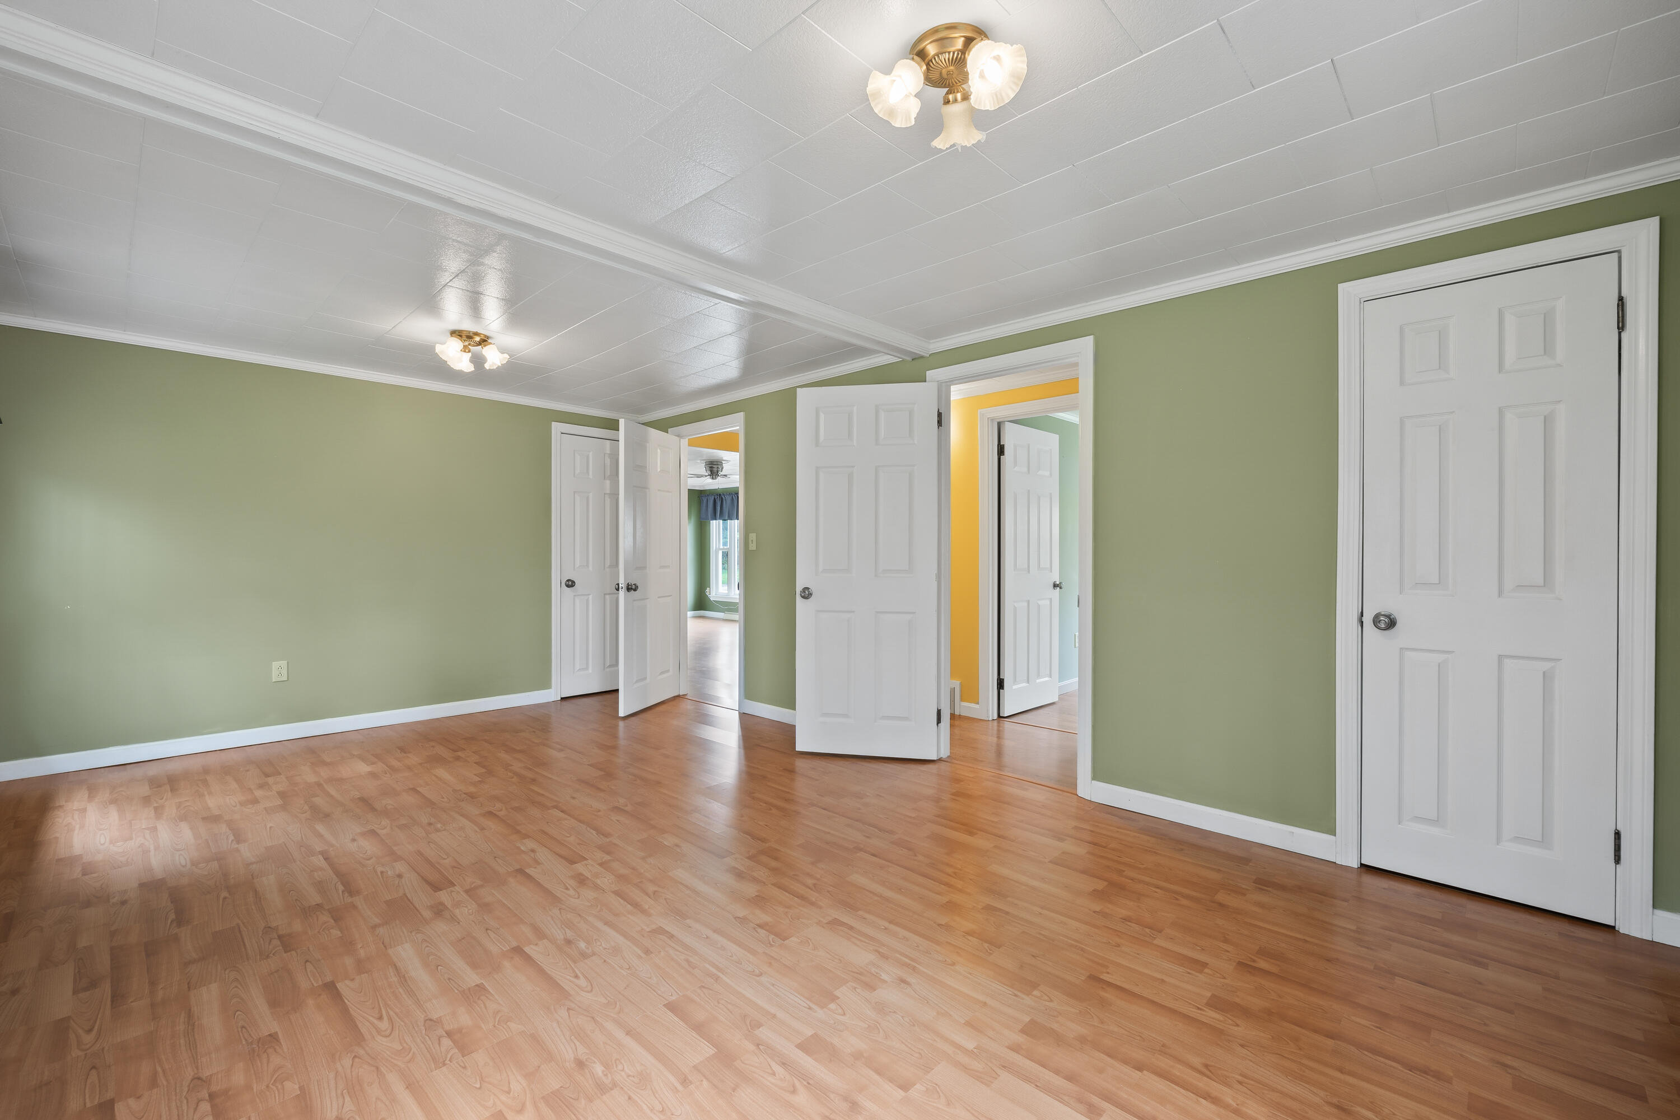
Empty green-walled room with wood-look flooring and several open white doors.
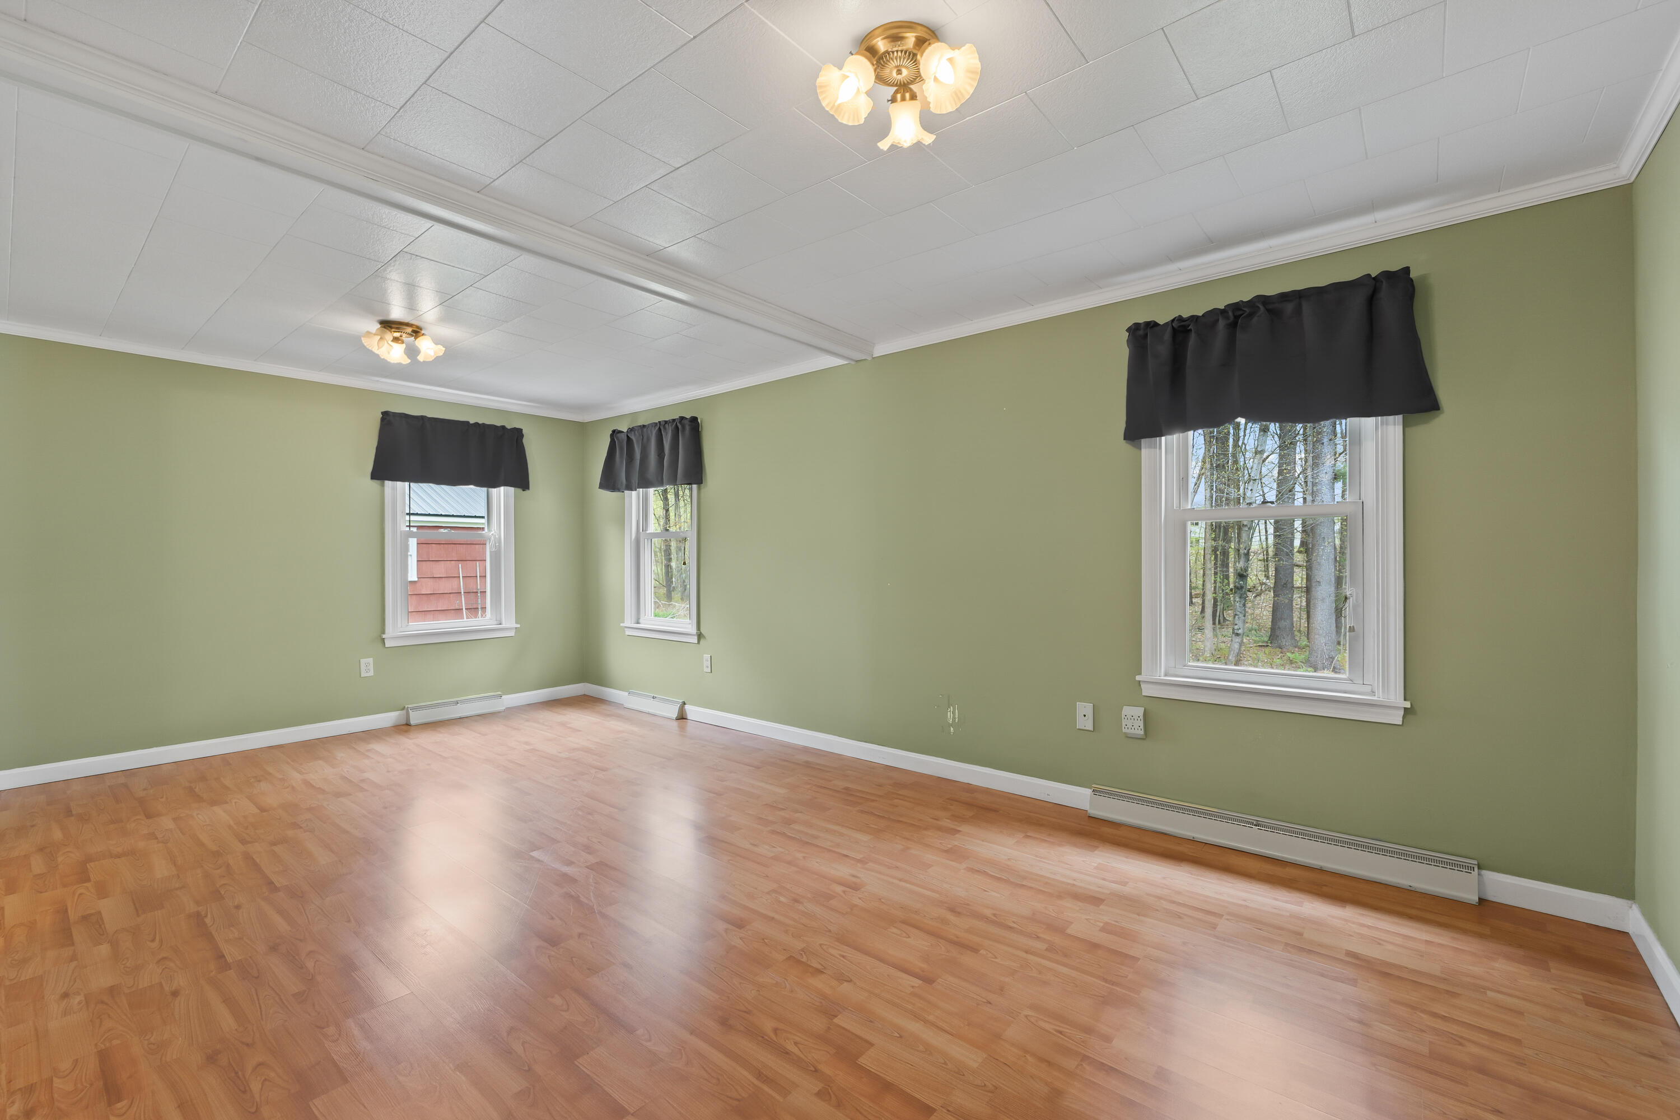
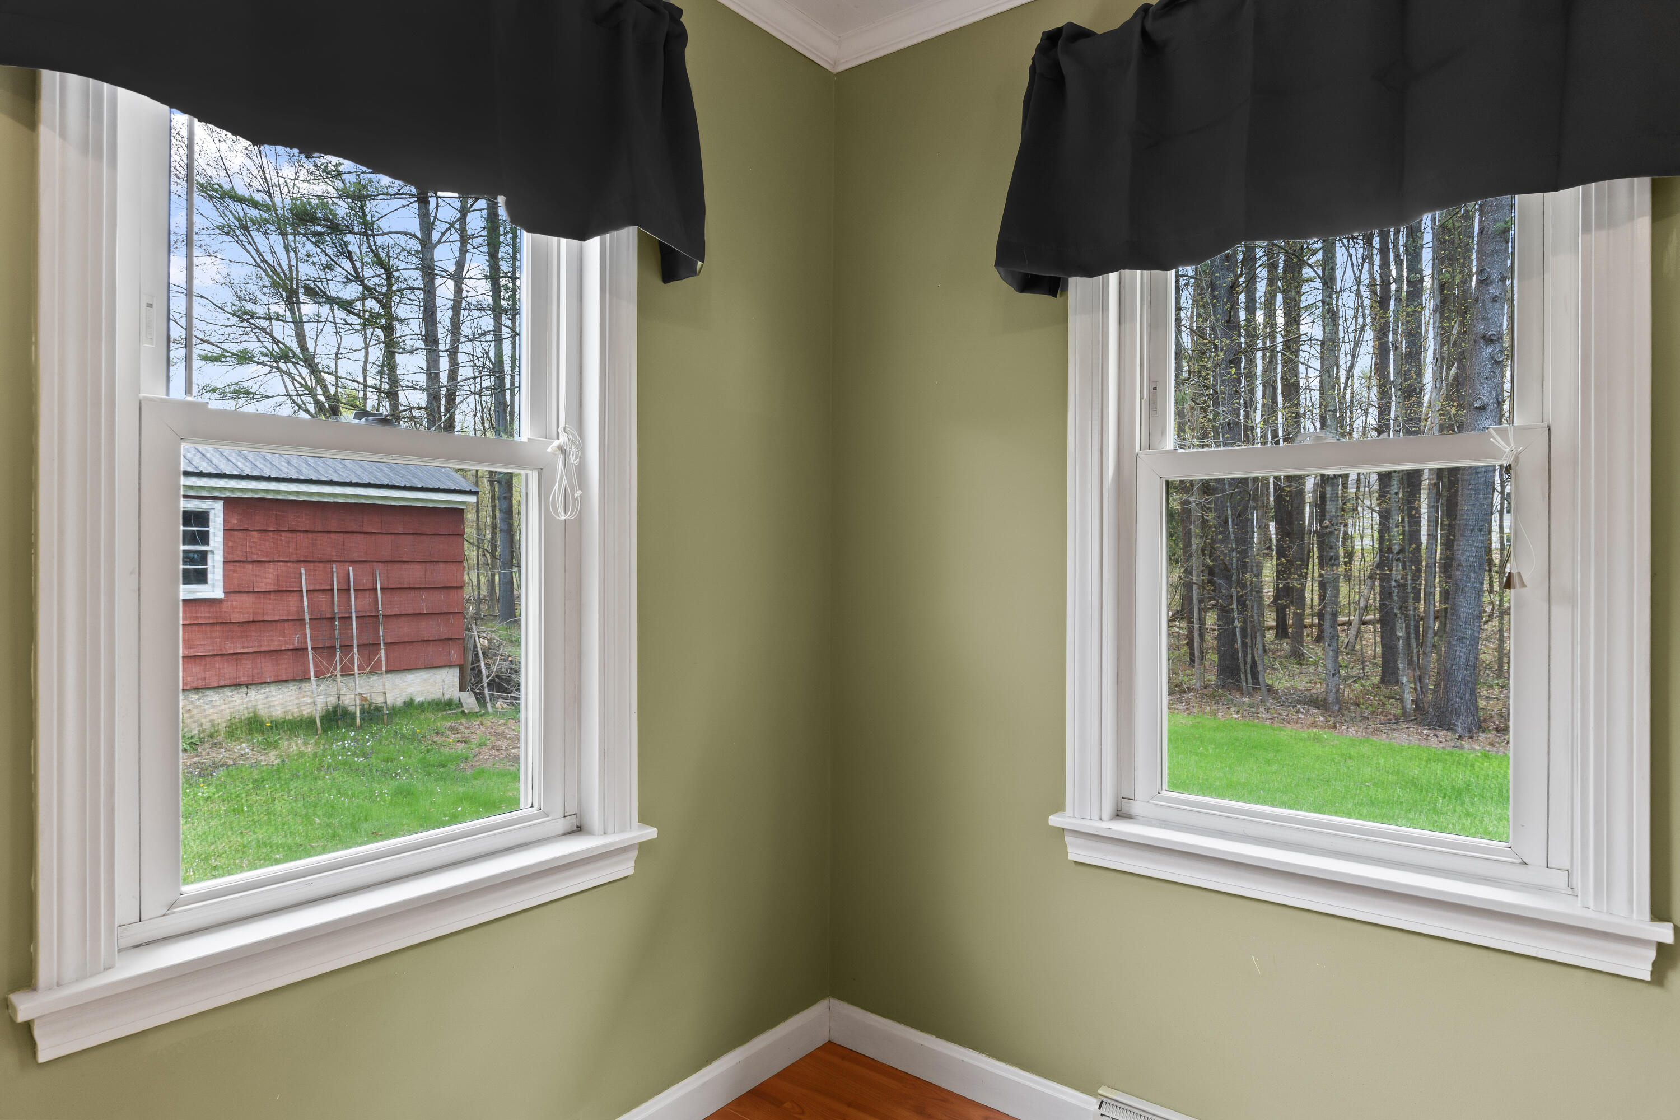
Empty olive-green room with two windows overlooking woods and a red outbuilding.
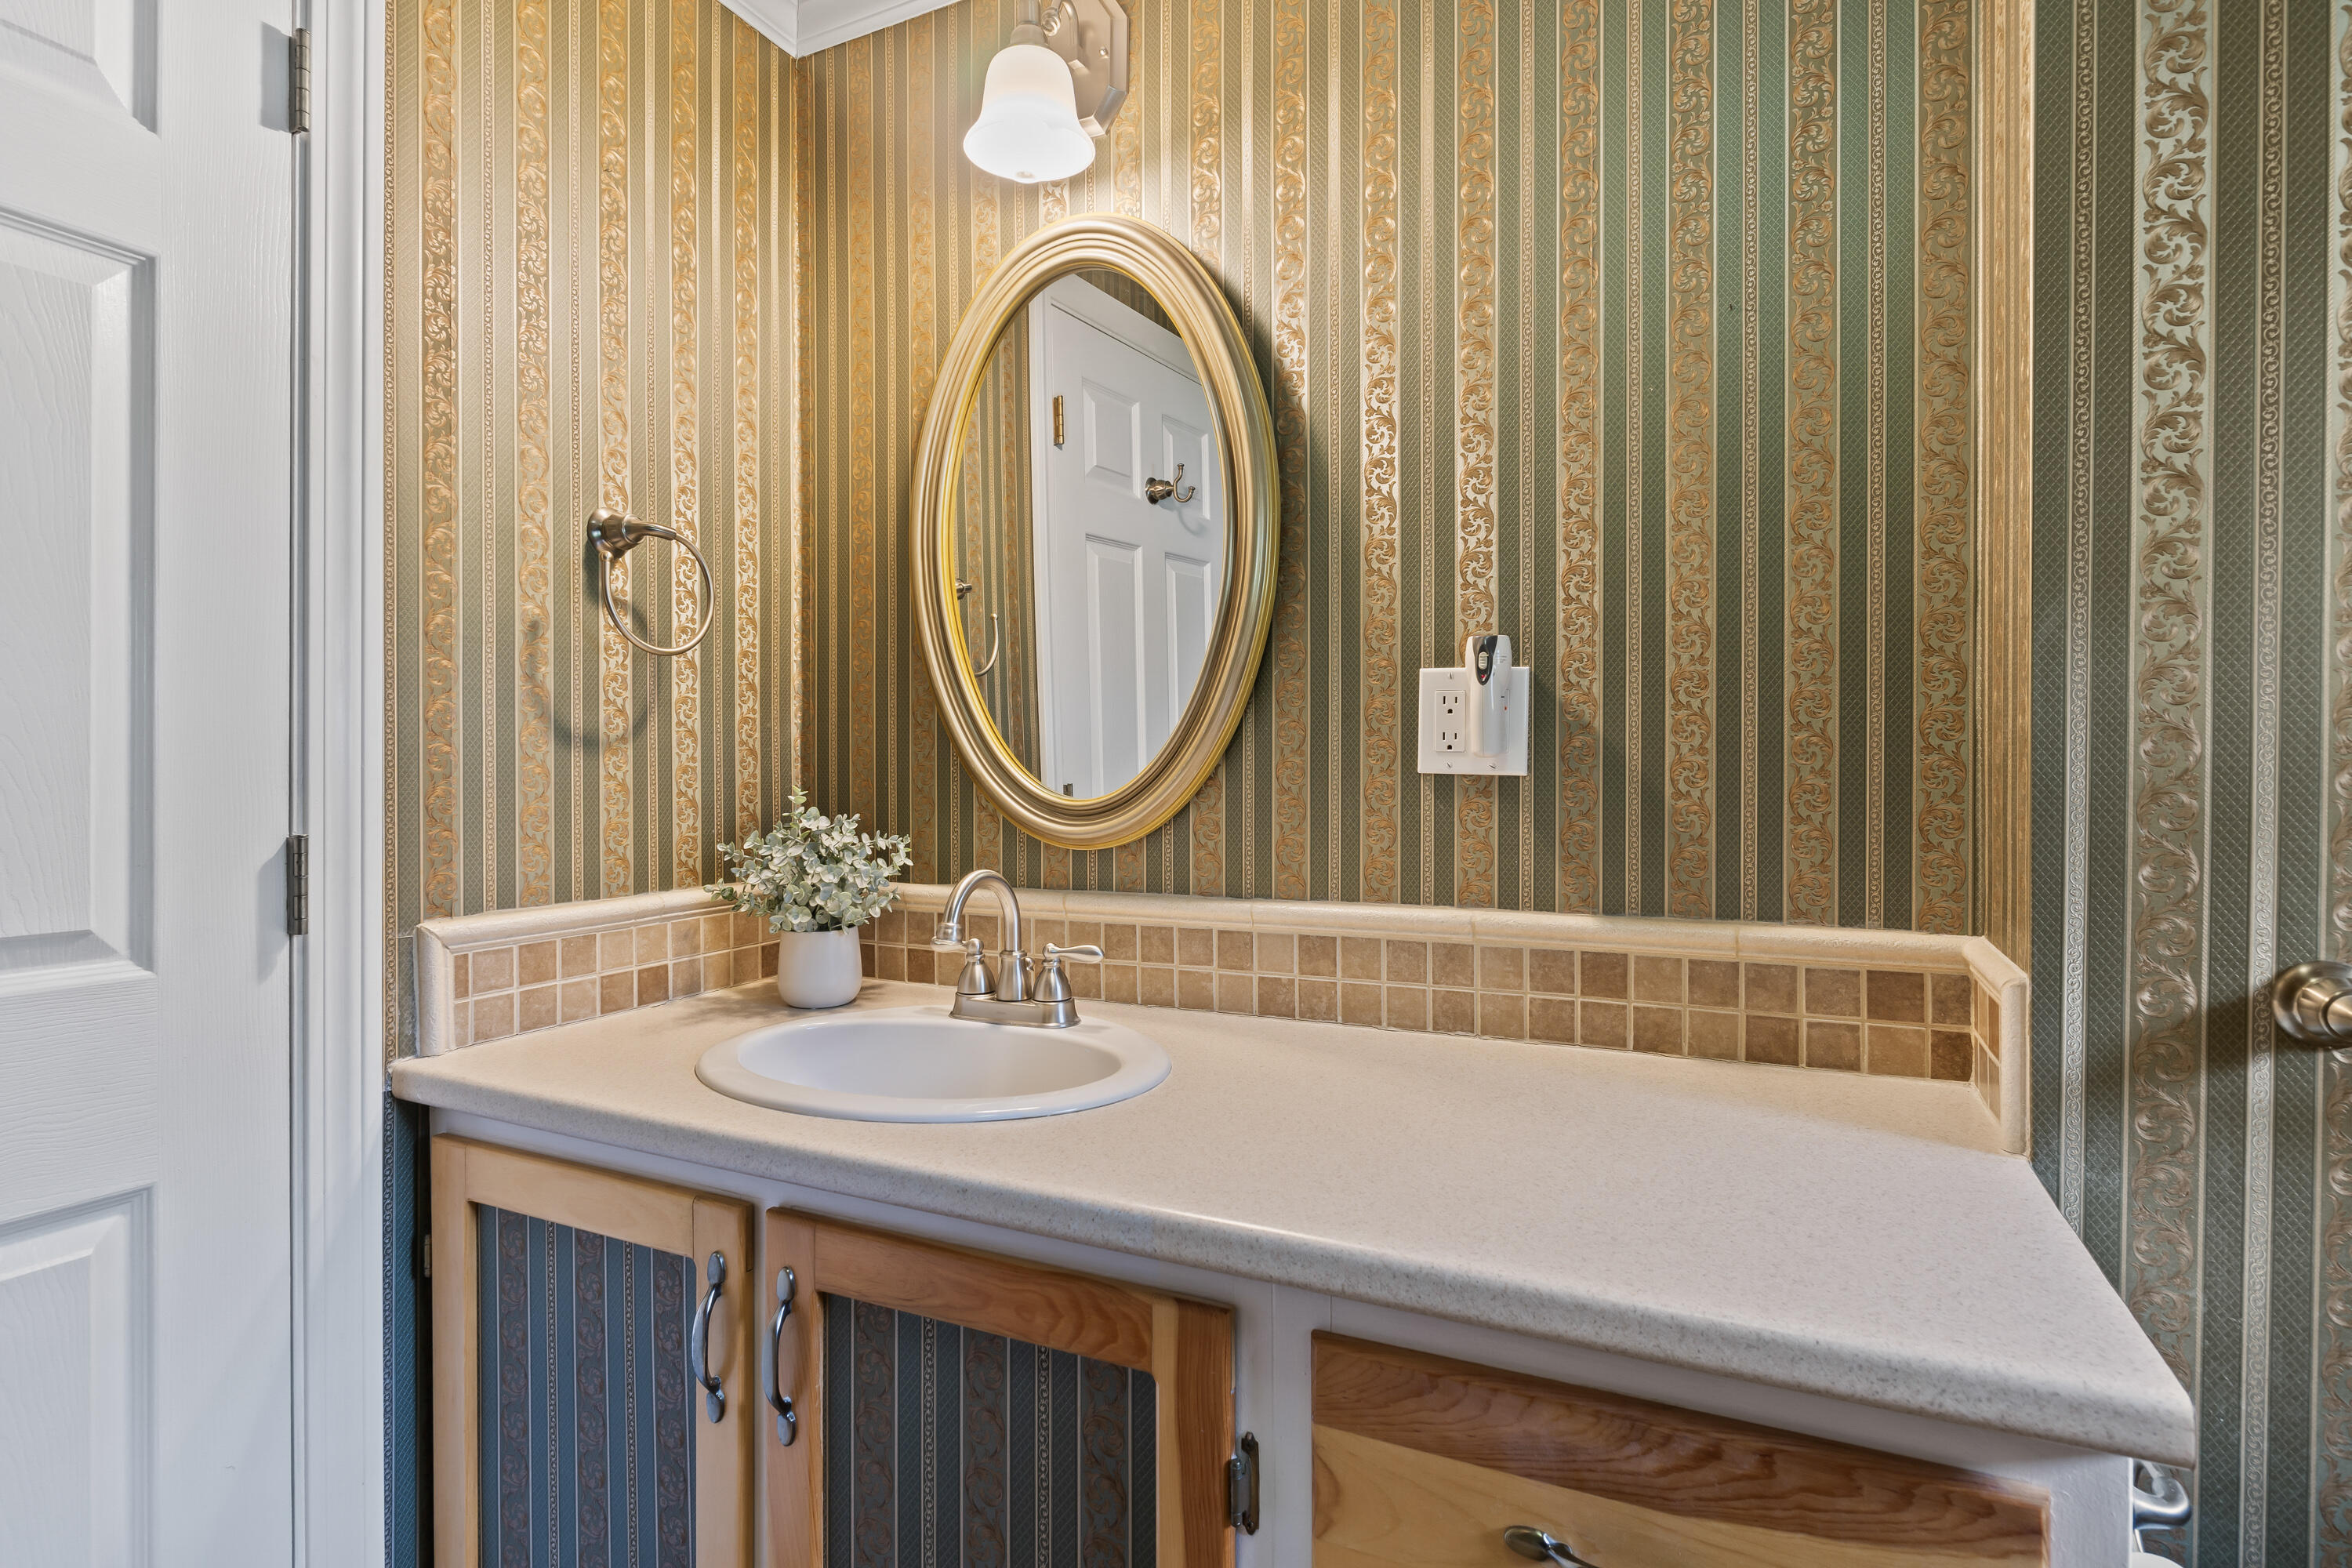
Bathroom vanity with ornate green-and-gold wallpaper, oval mirror, and tiled backsplash.
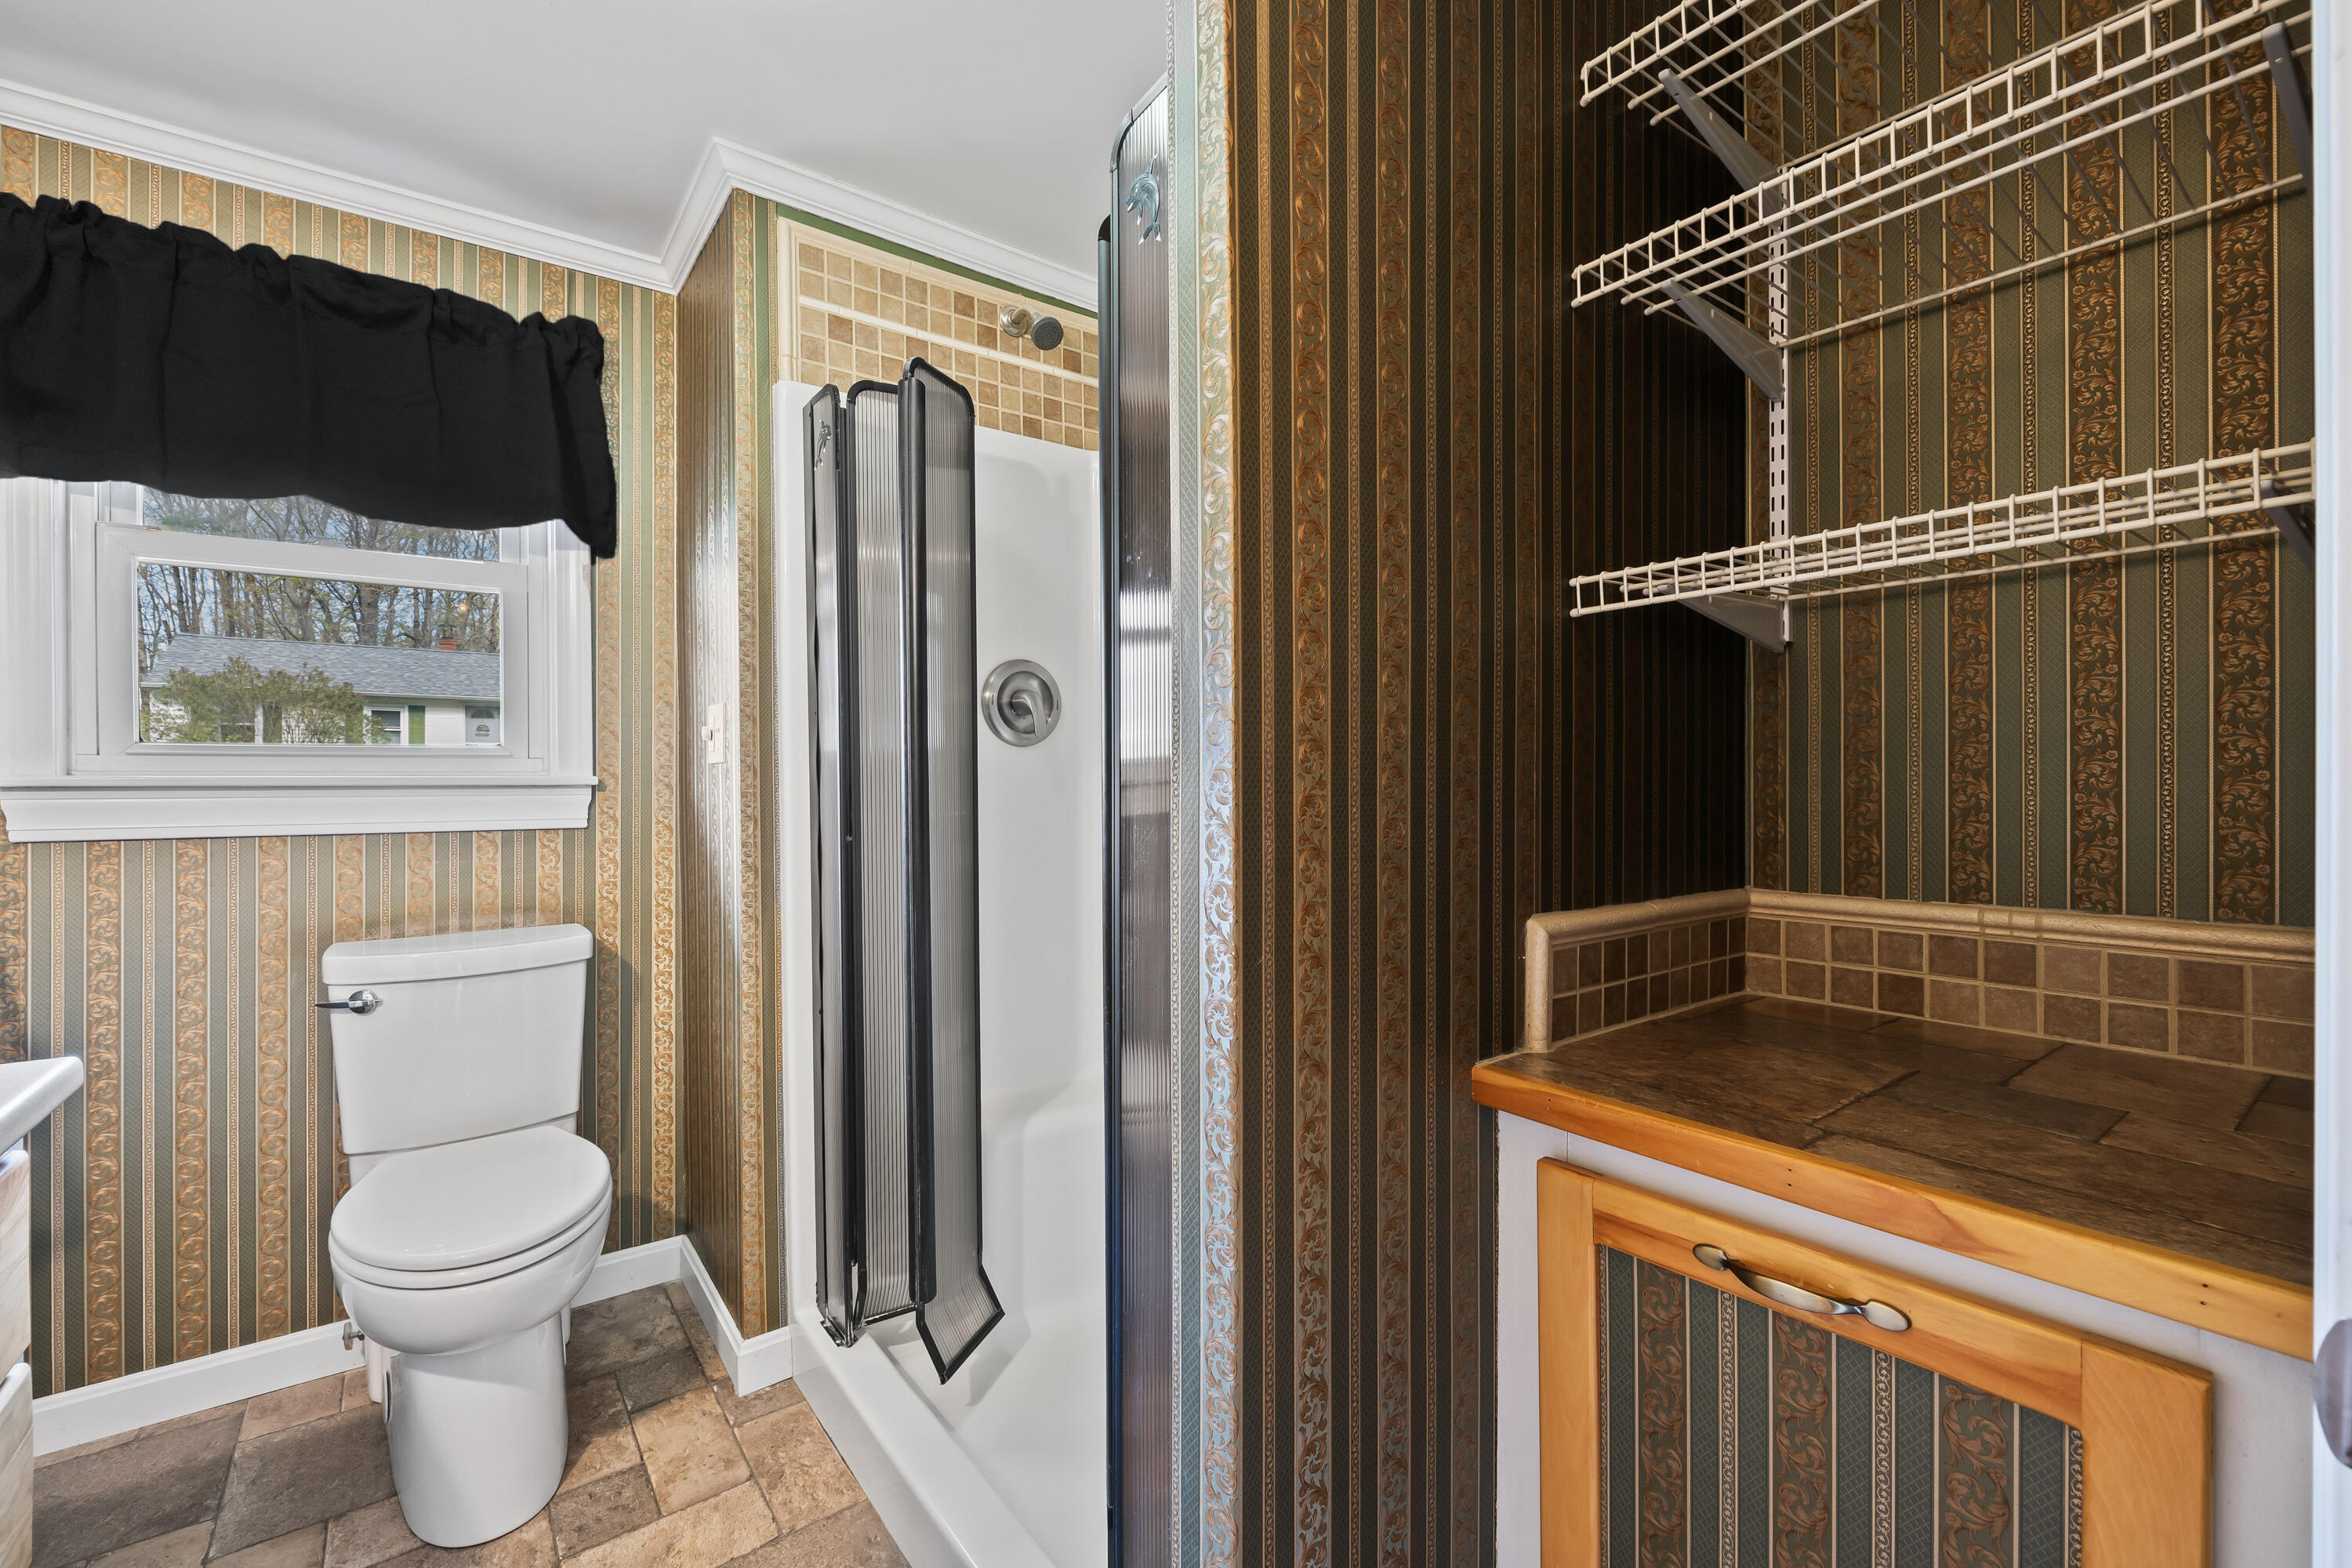
Bathroom with a shower, toilet, patterned wallpaper, and an adjoining tiled counter with wire shelves.
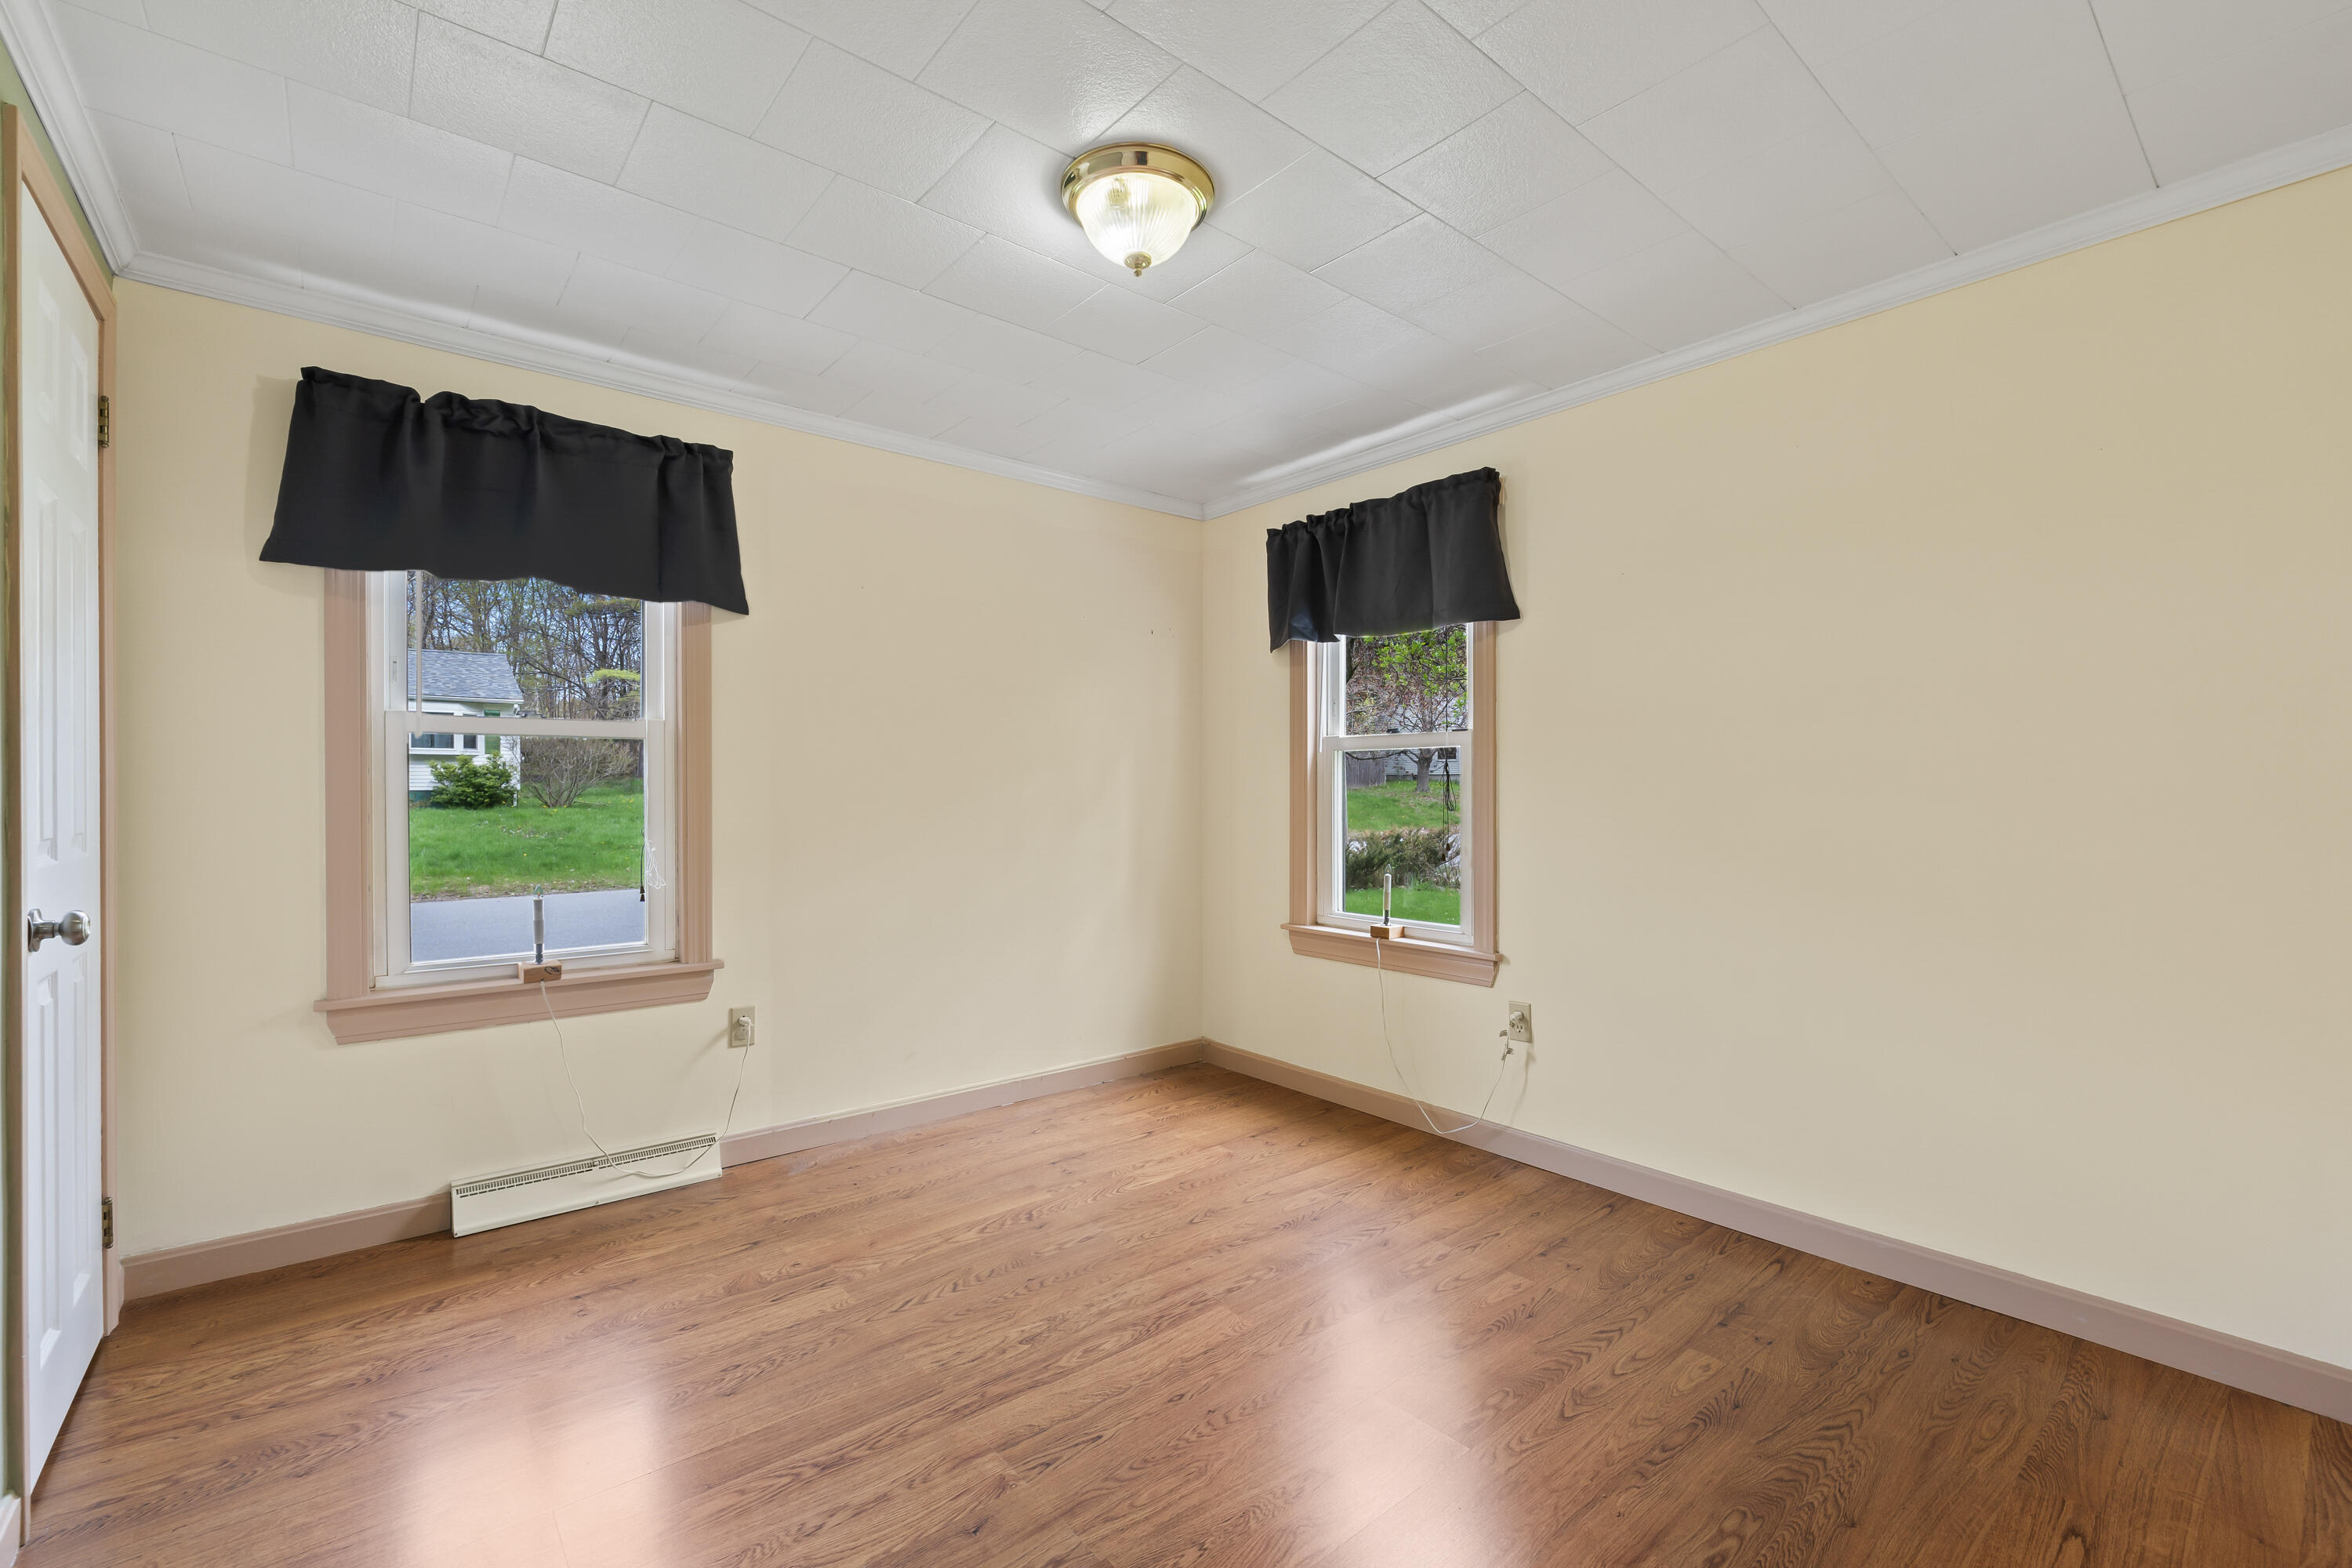
Empty room with hardwood floors, beige walls, and two windows with black curtains.
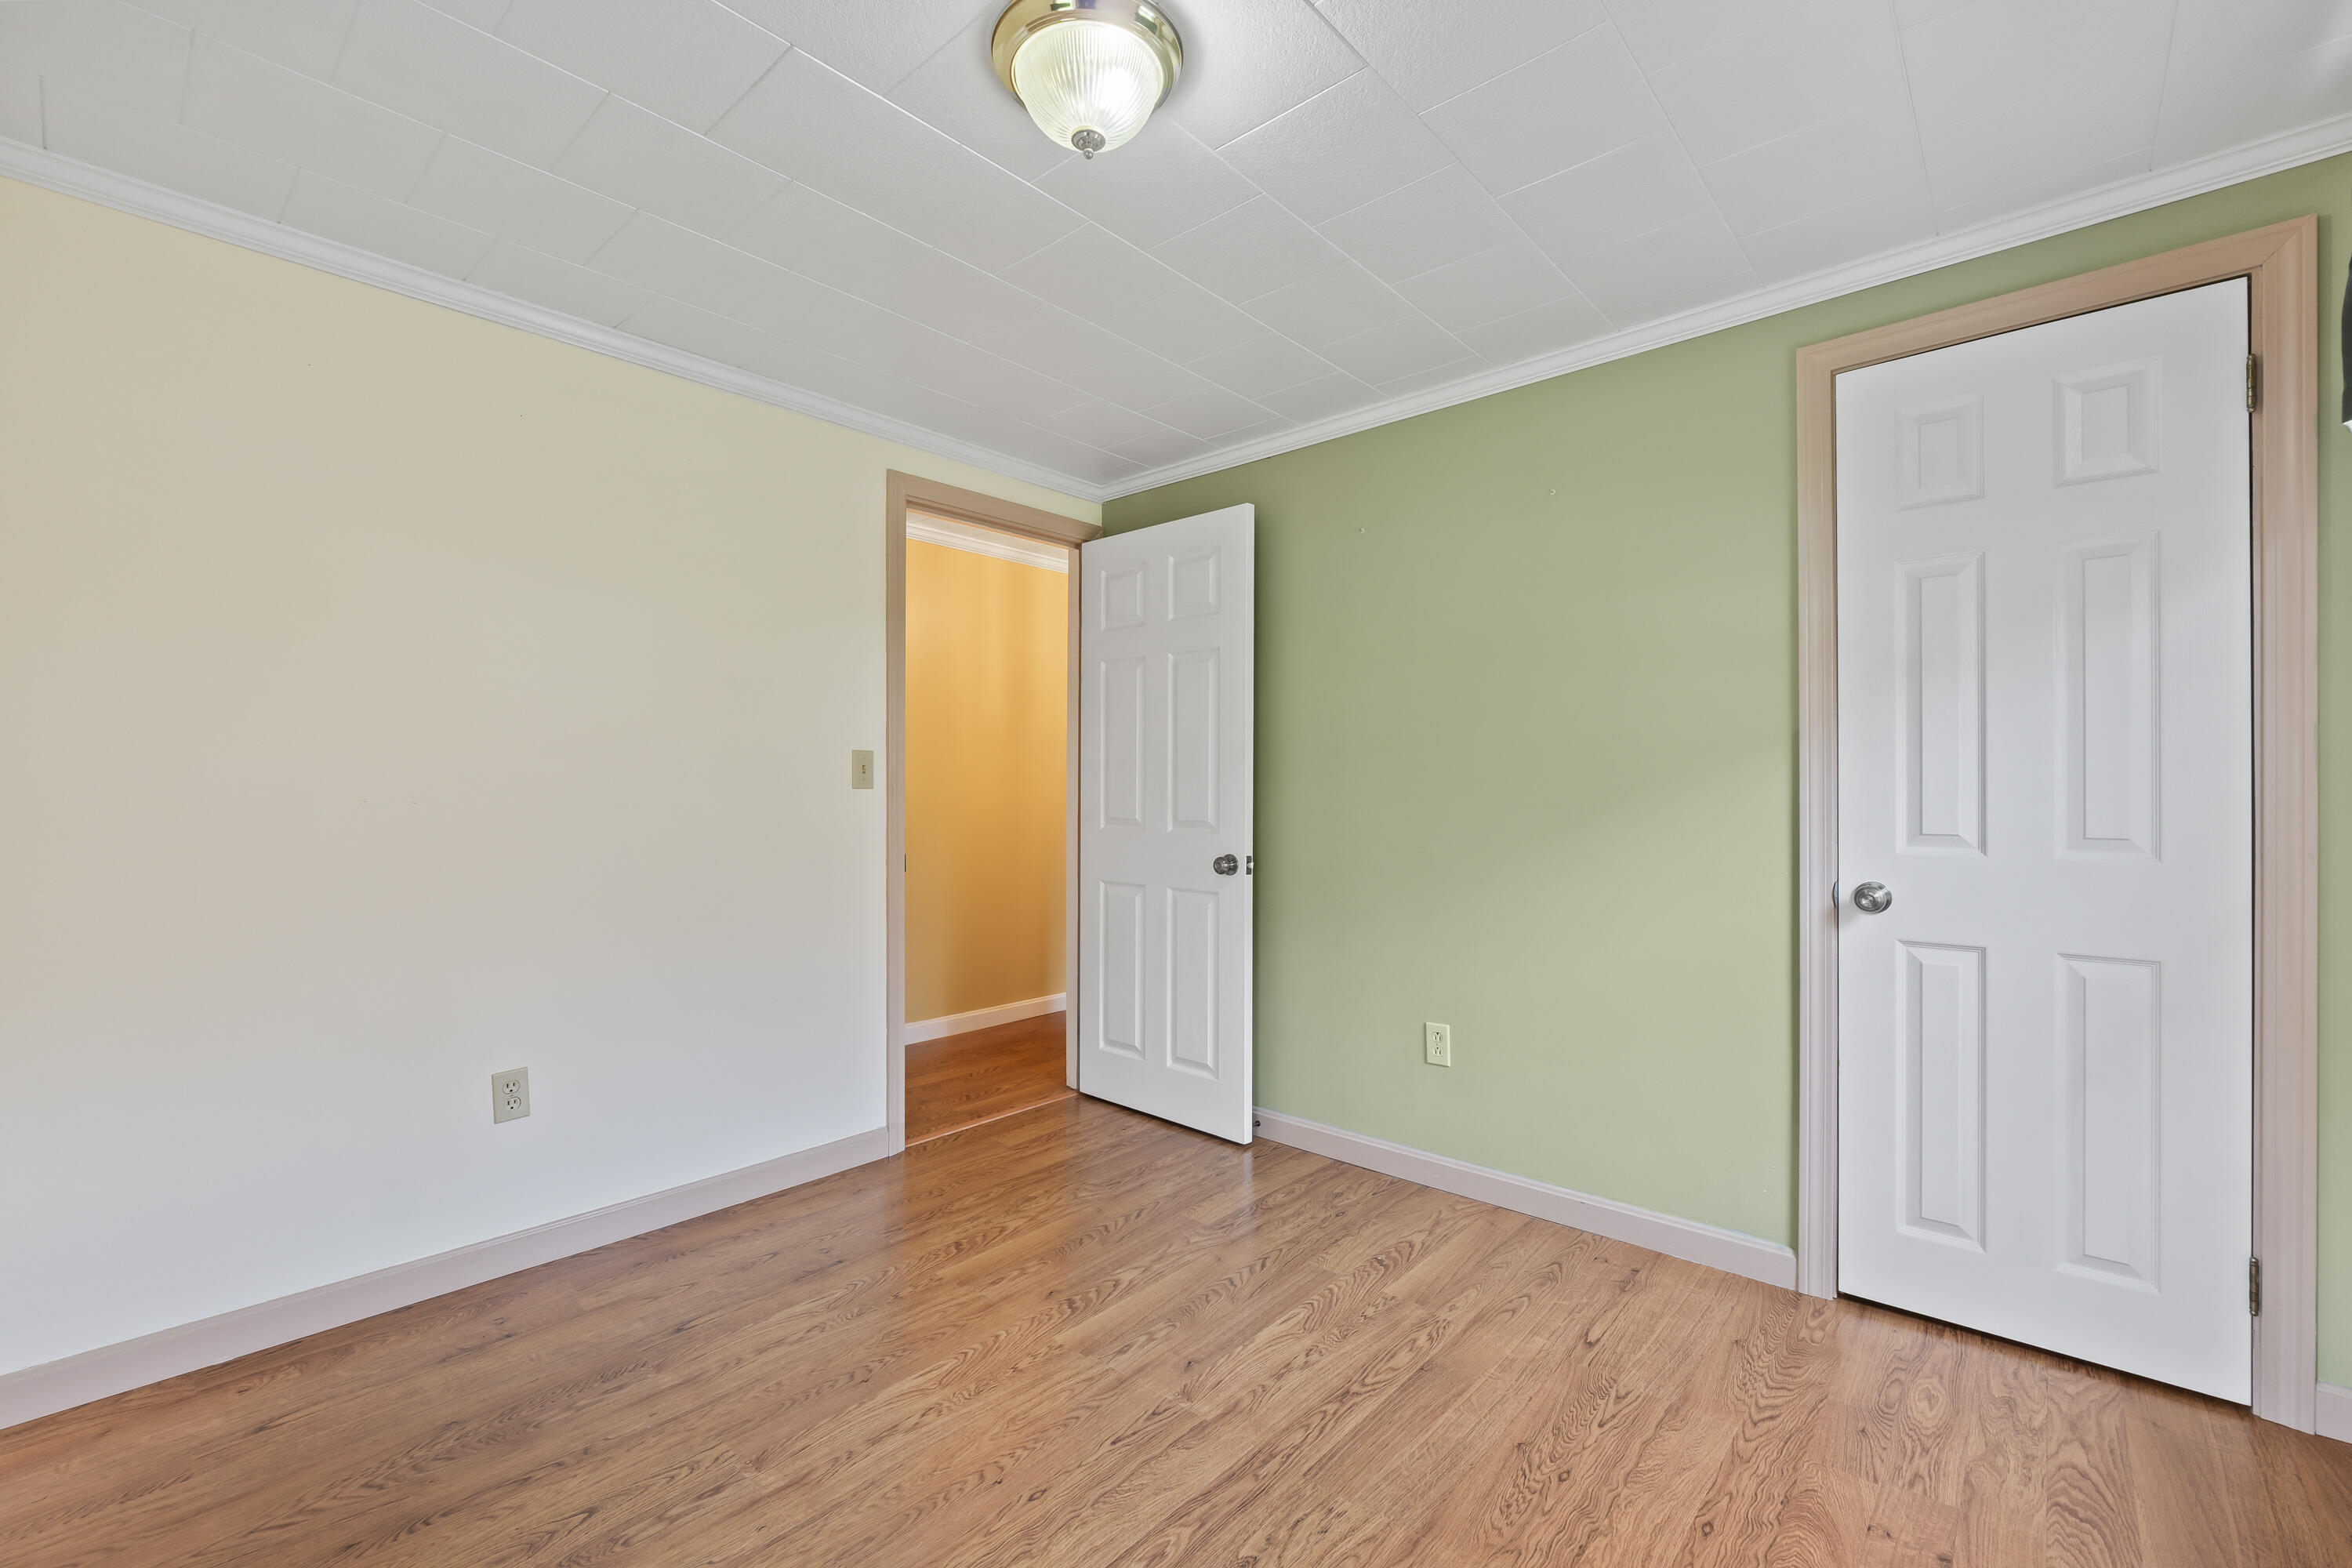
Empty room with hardwood floors, a pale green wall, and two white doors, one opening to a lit hallway.
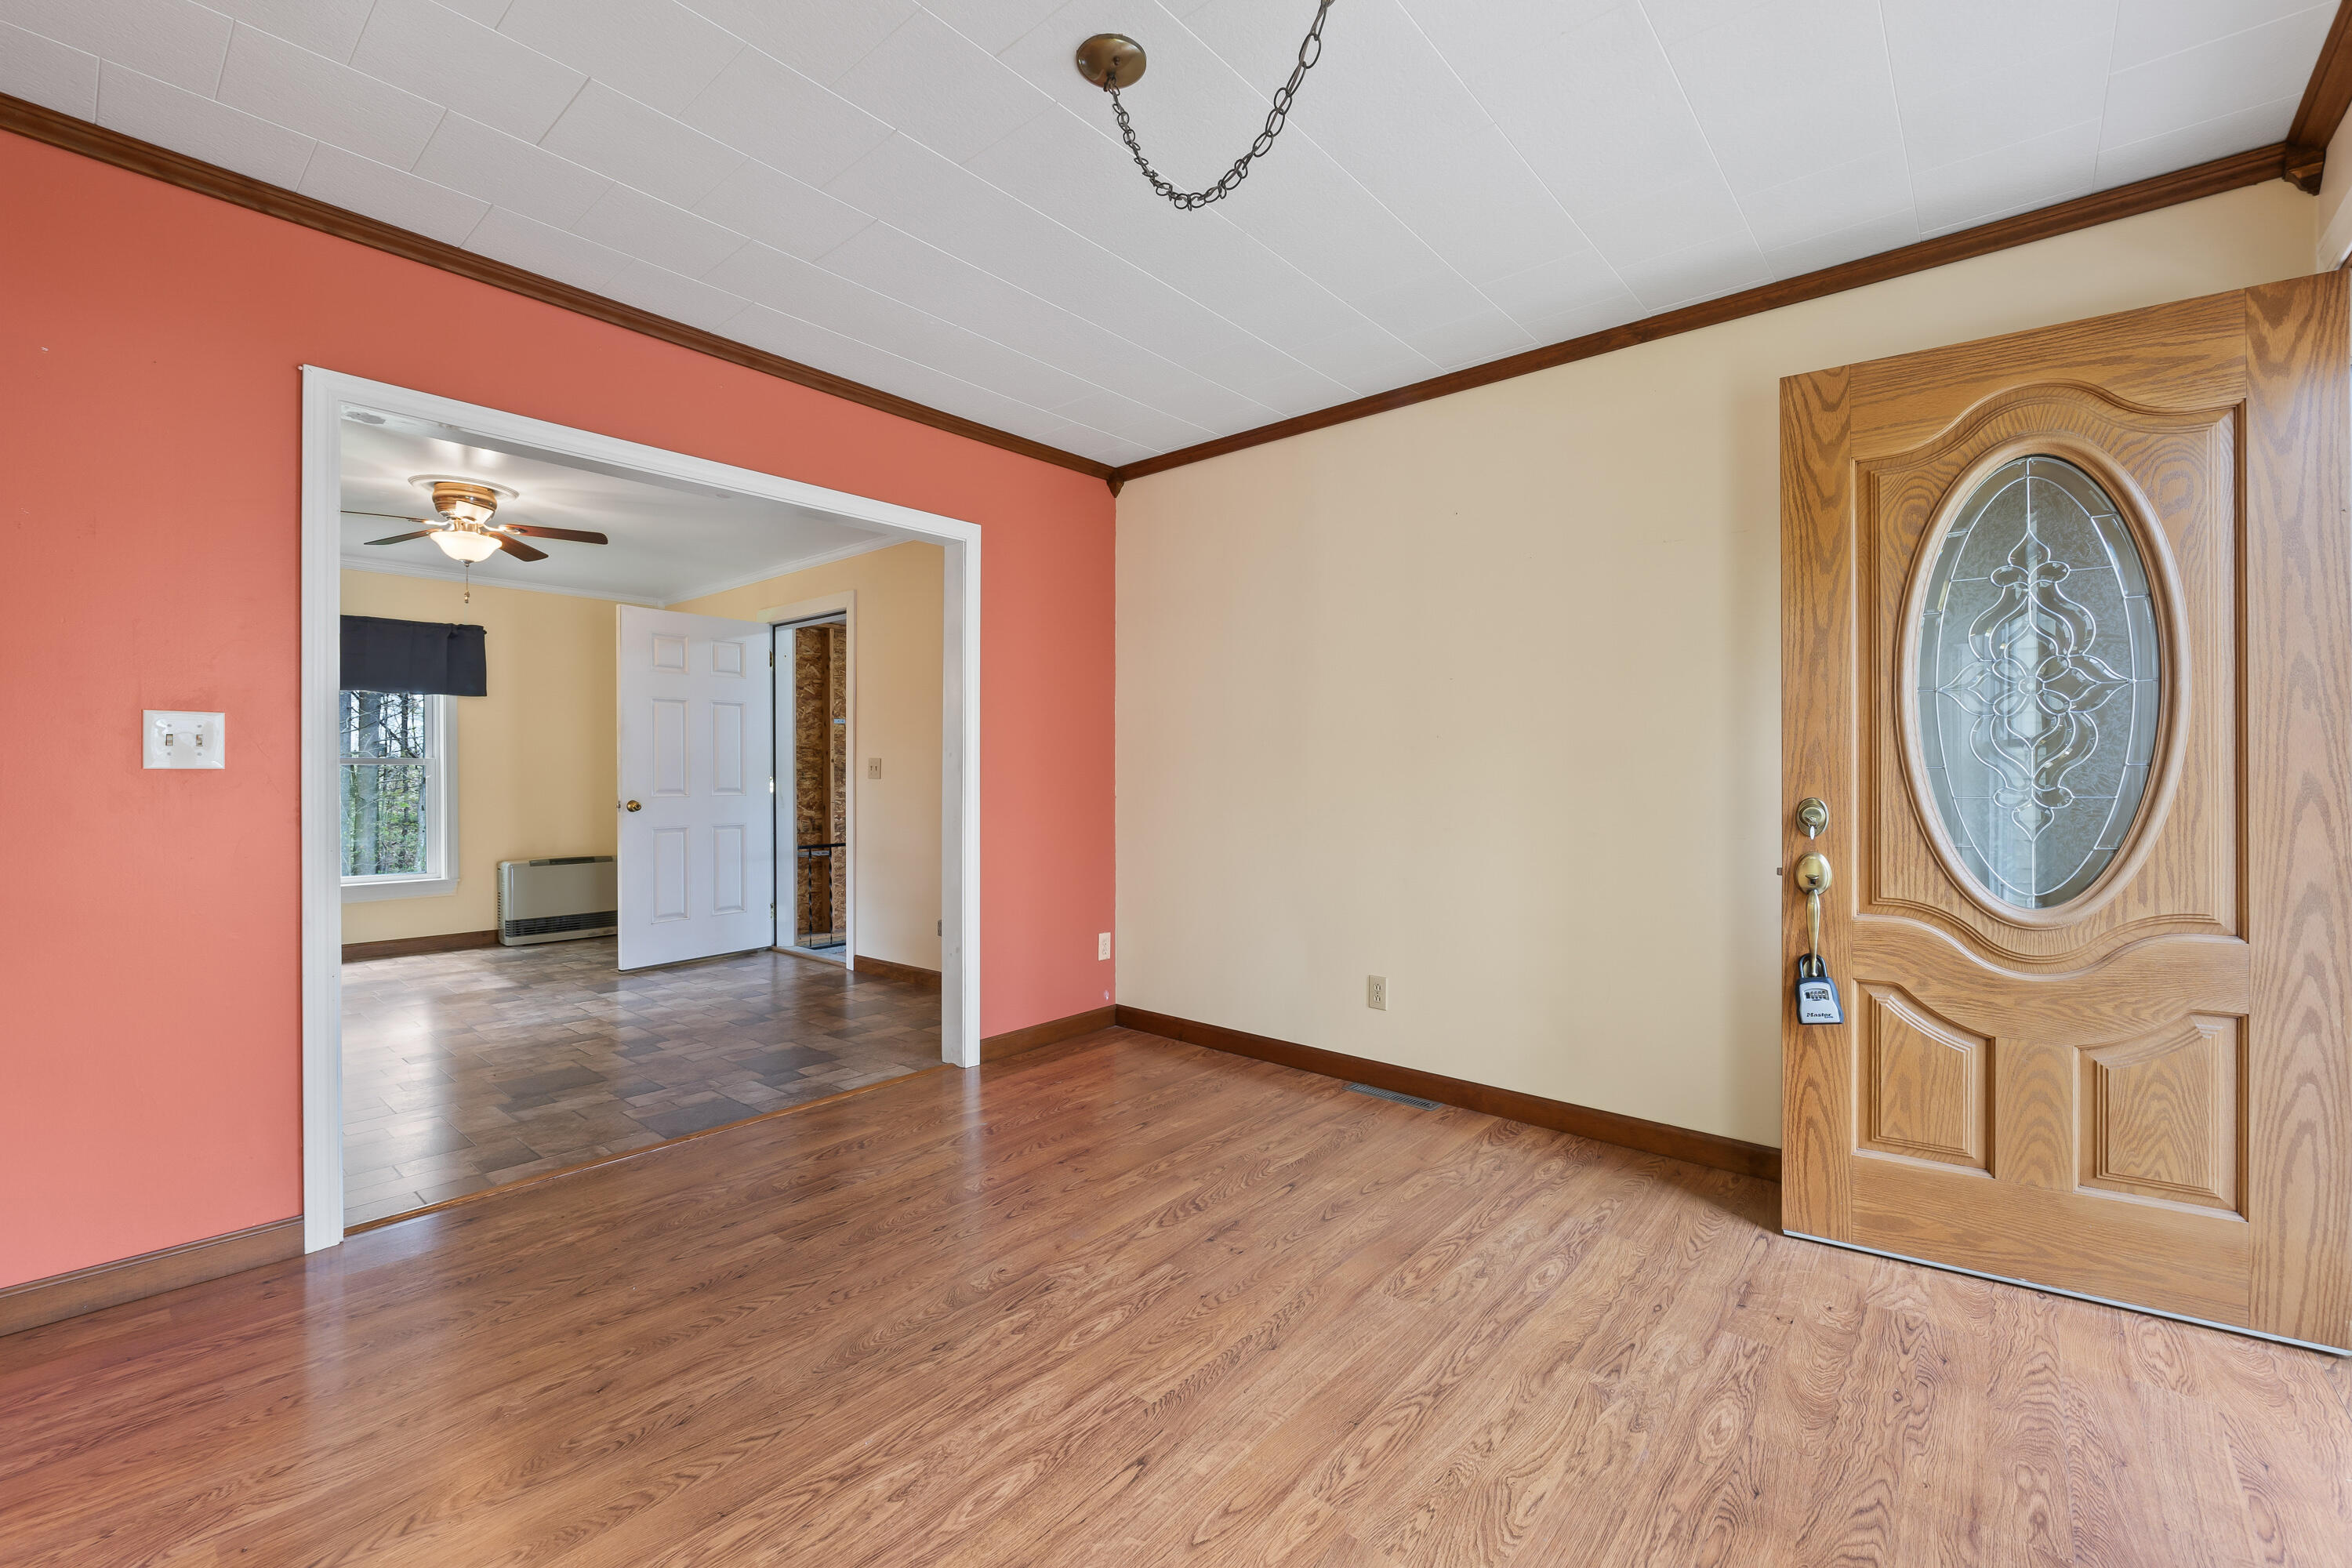
Empty entry hall with hardwood floors and an oak front door featuring an oval glass panel.
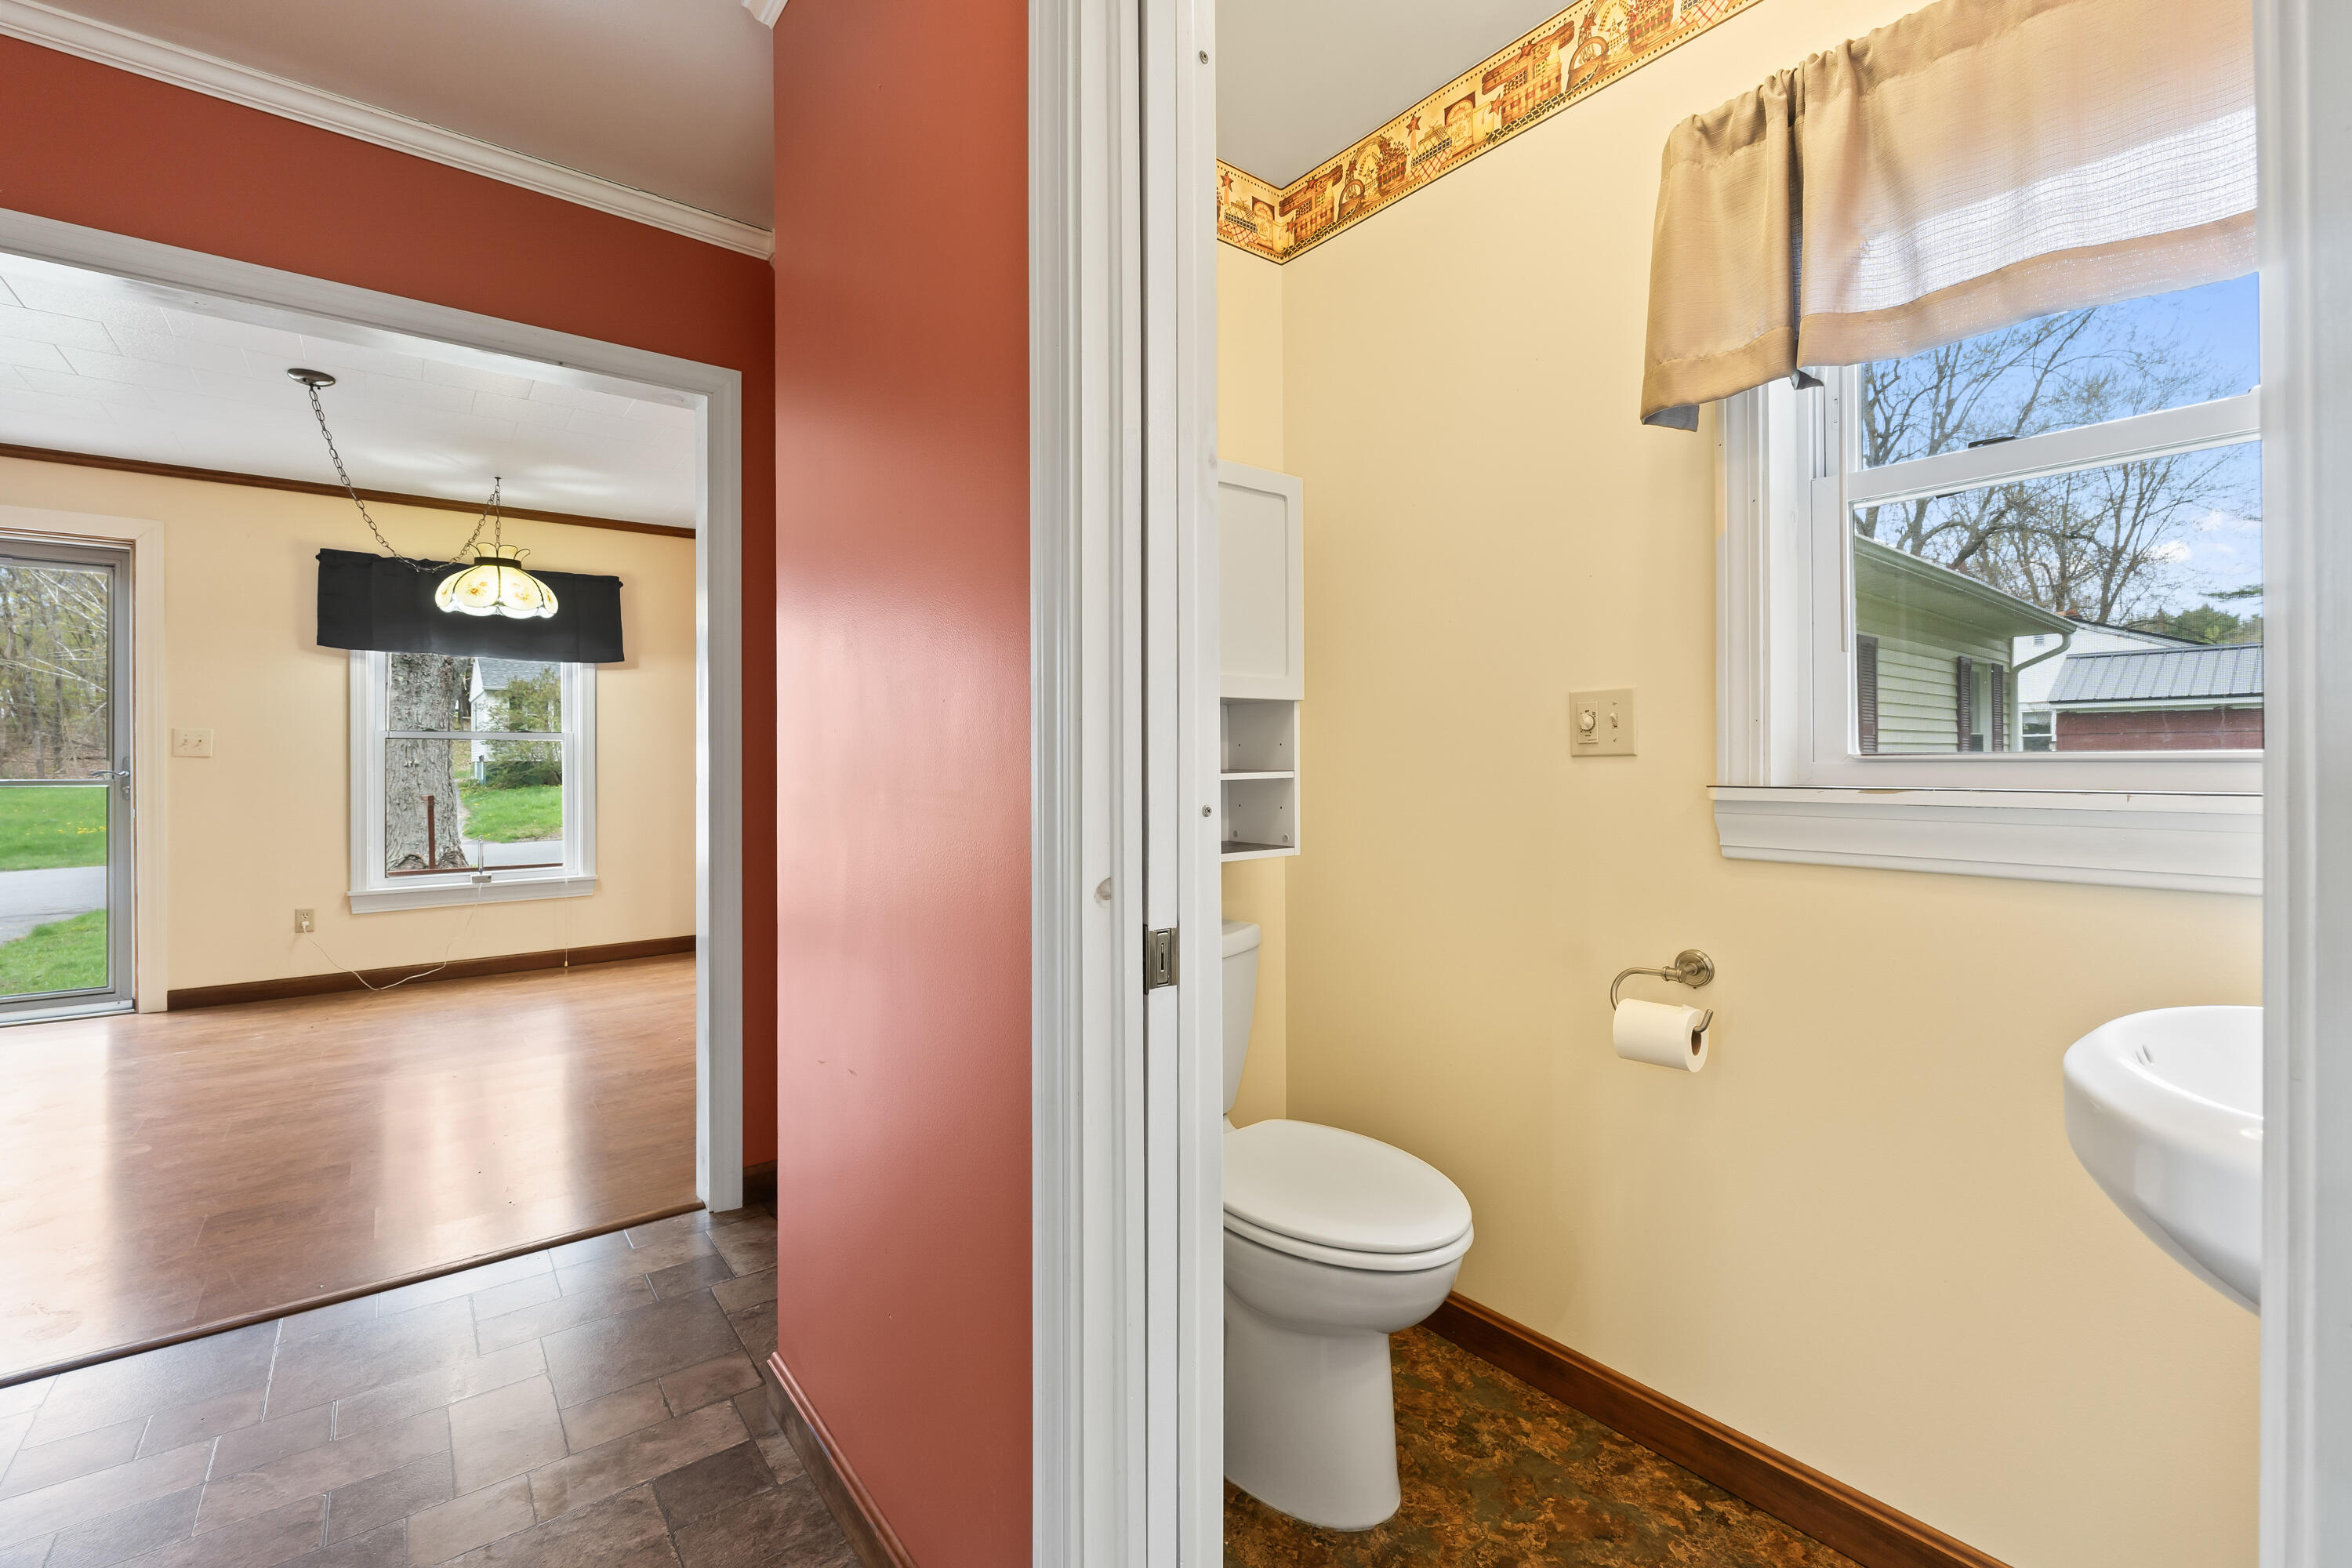
Half bathroom with a curtained window and toilet, viewed from the doorway beside an empty room.
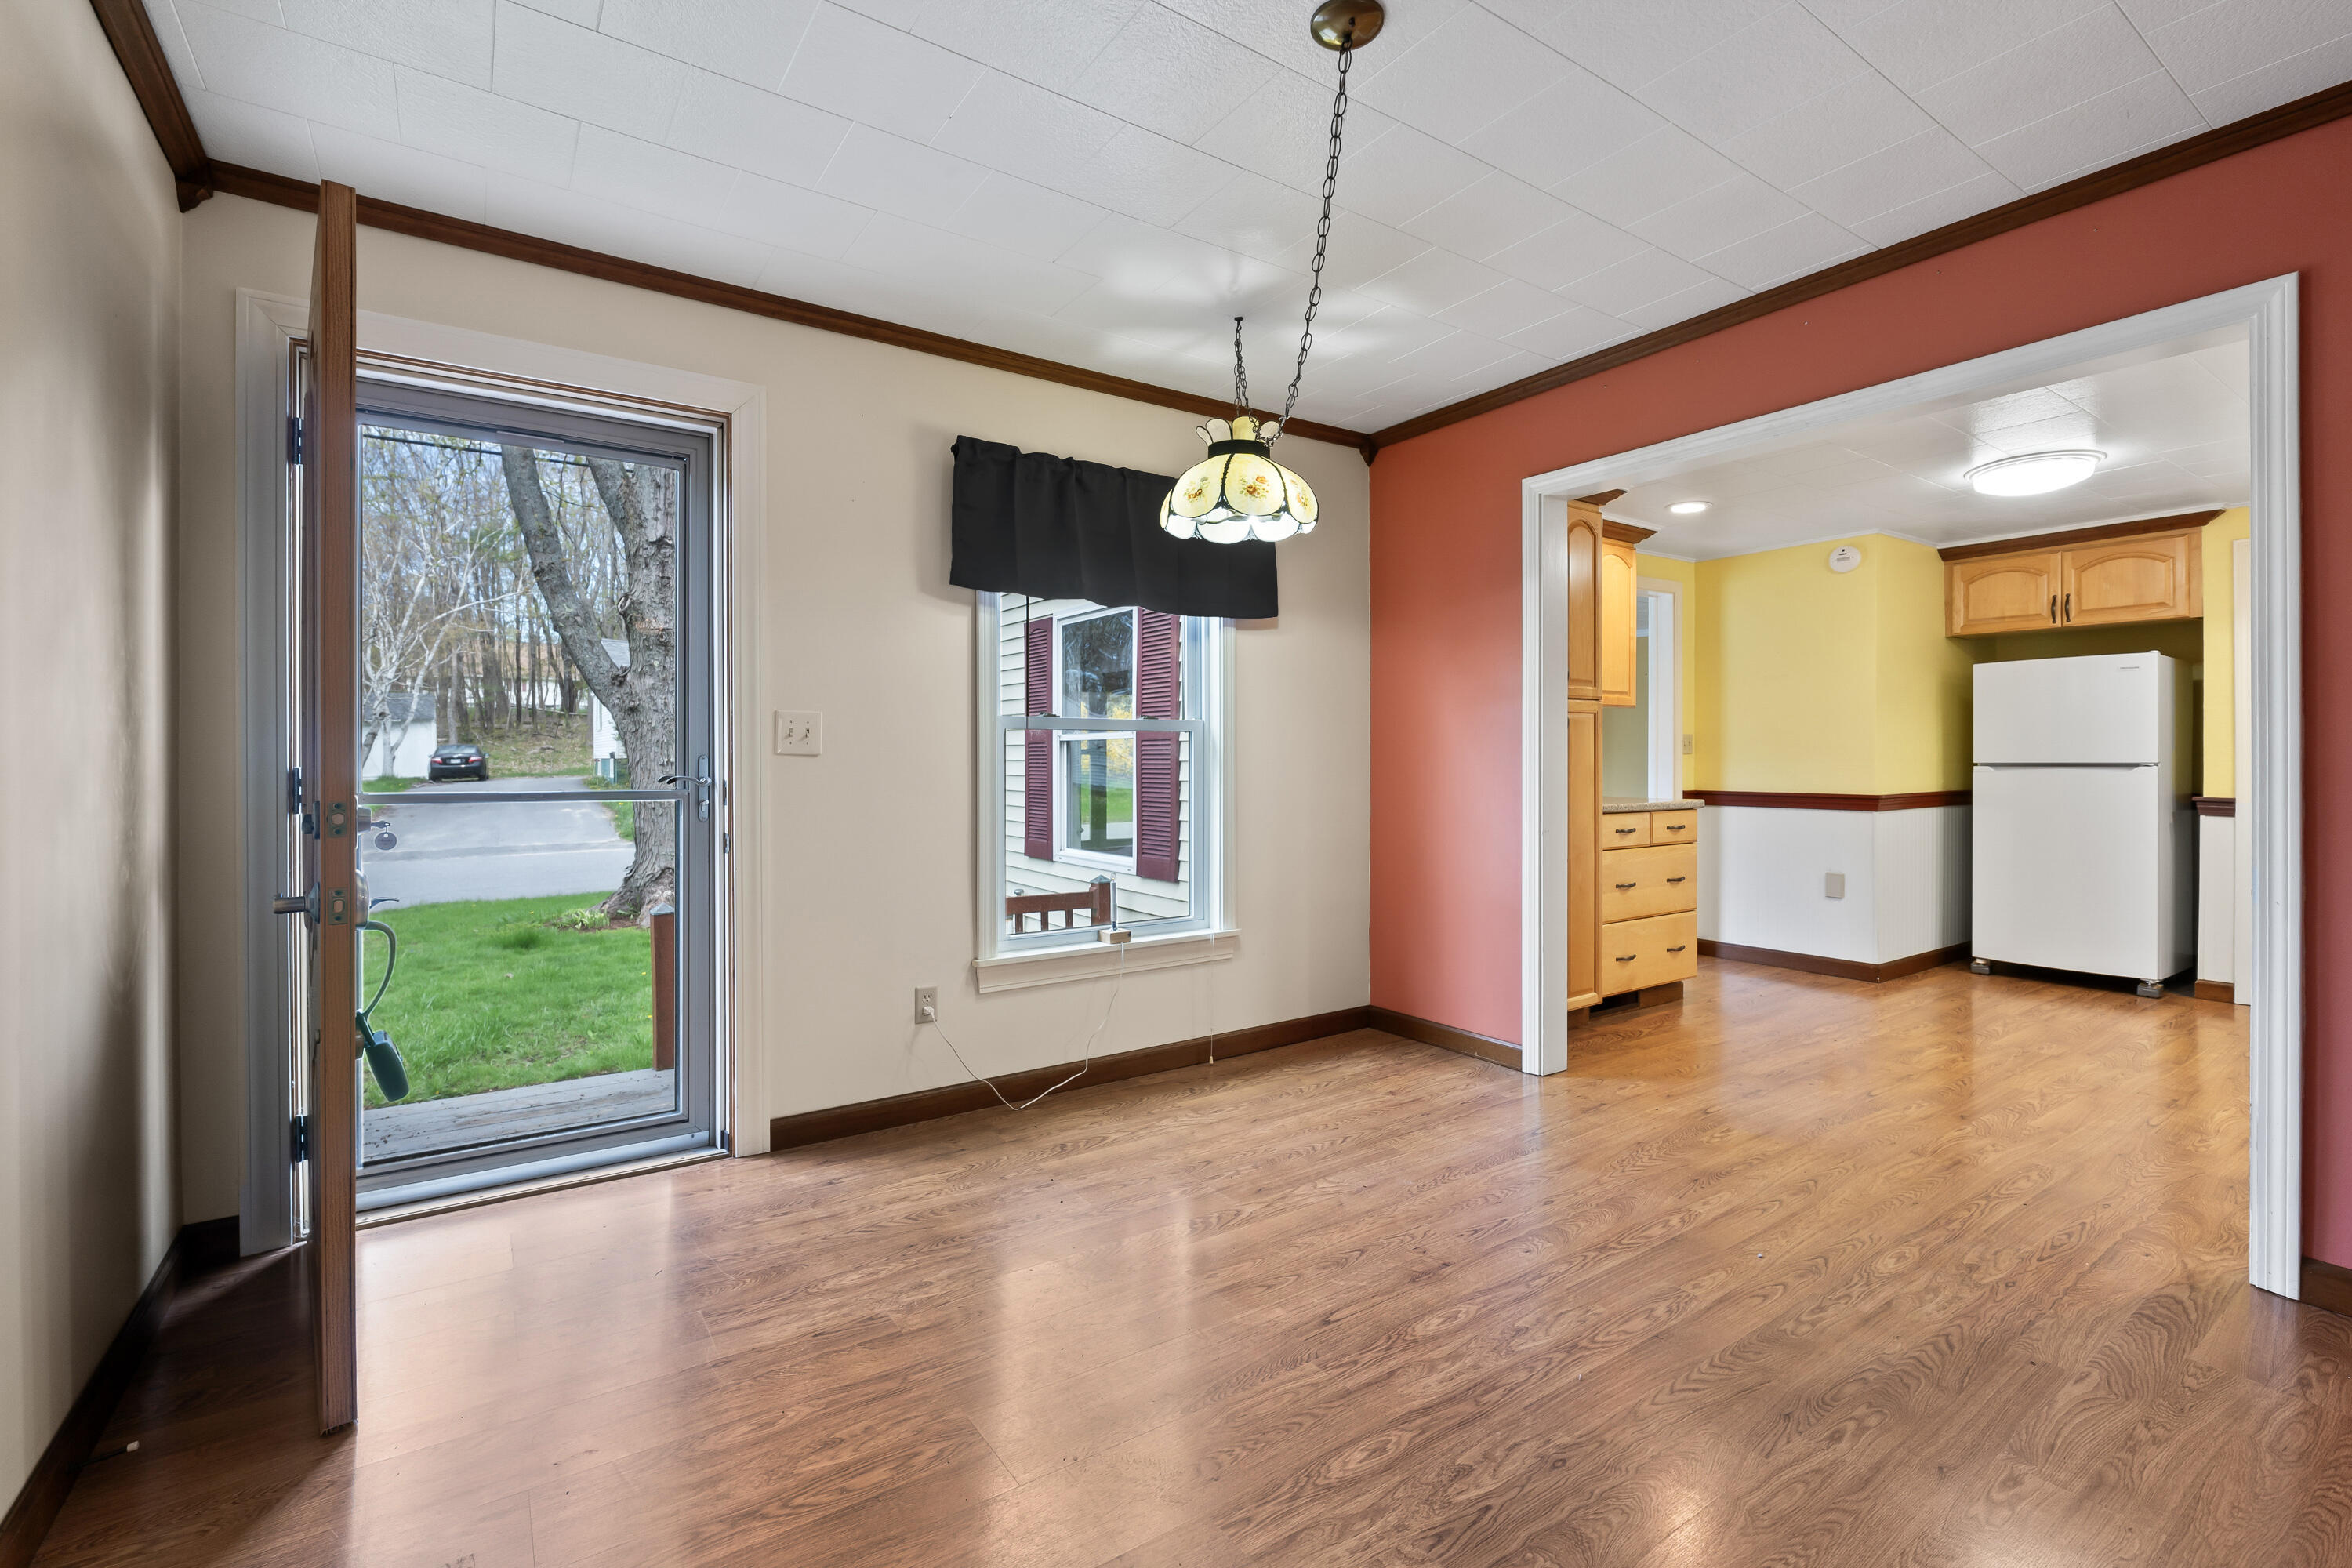
Empty dining area with hardwood floors and a stained-glass pendant, opening to a yellow kitchen.
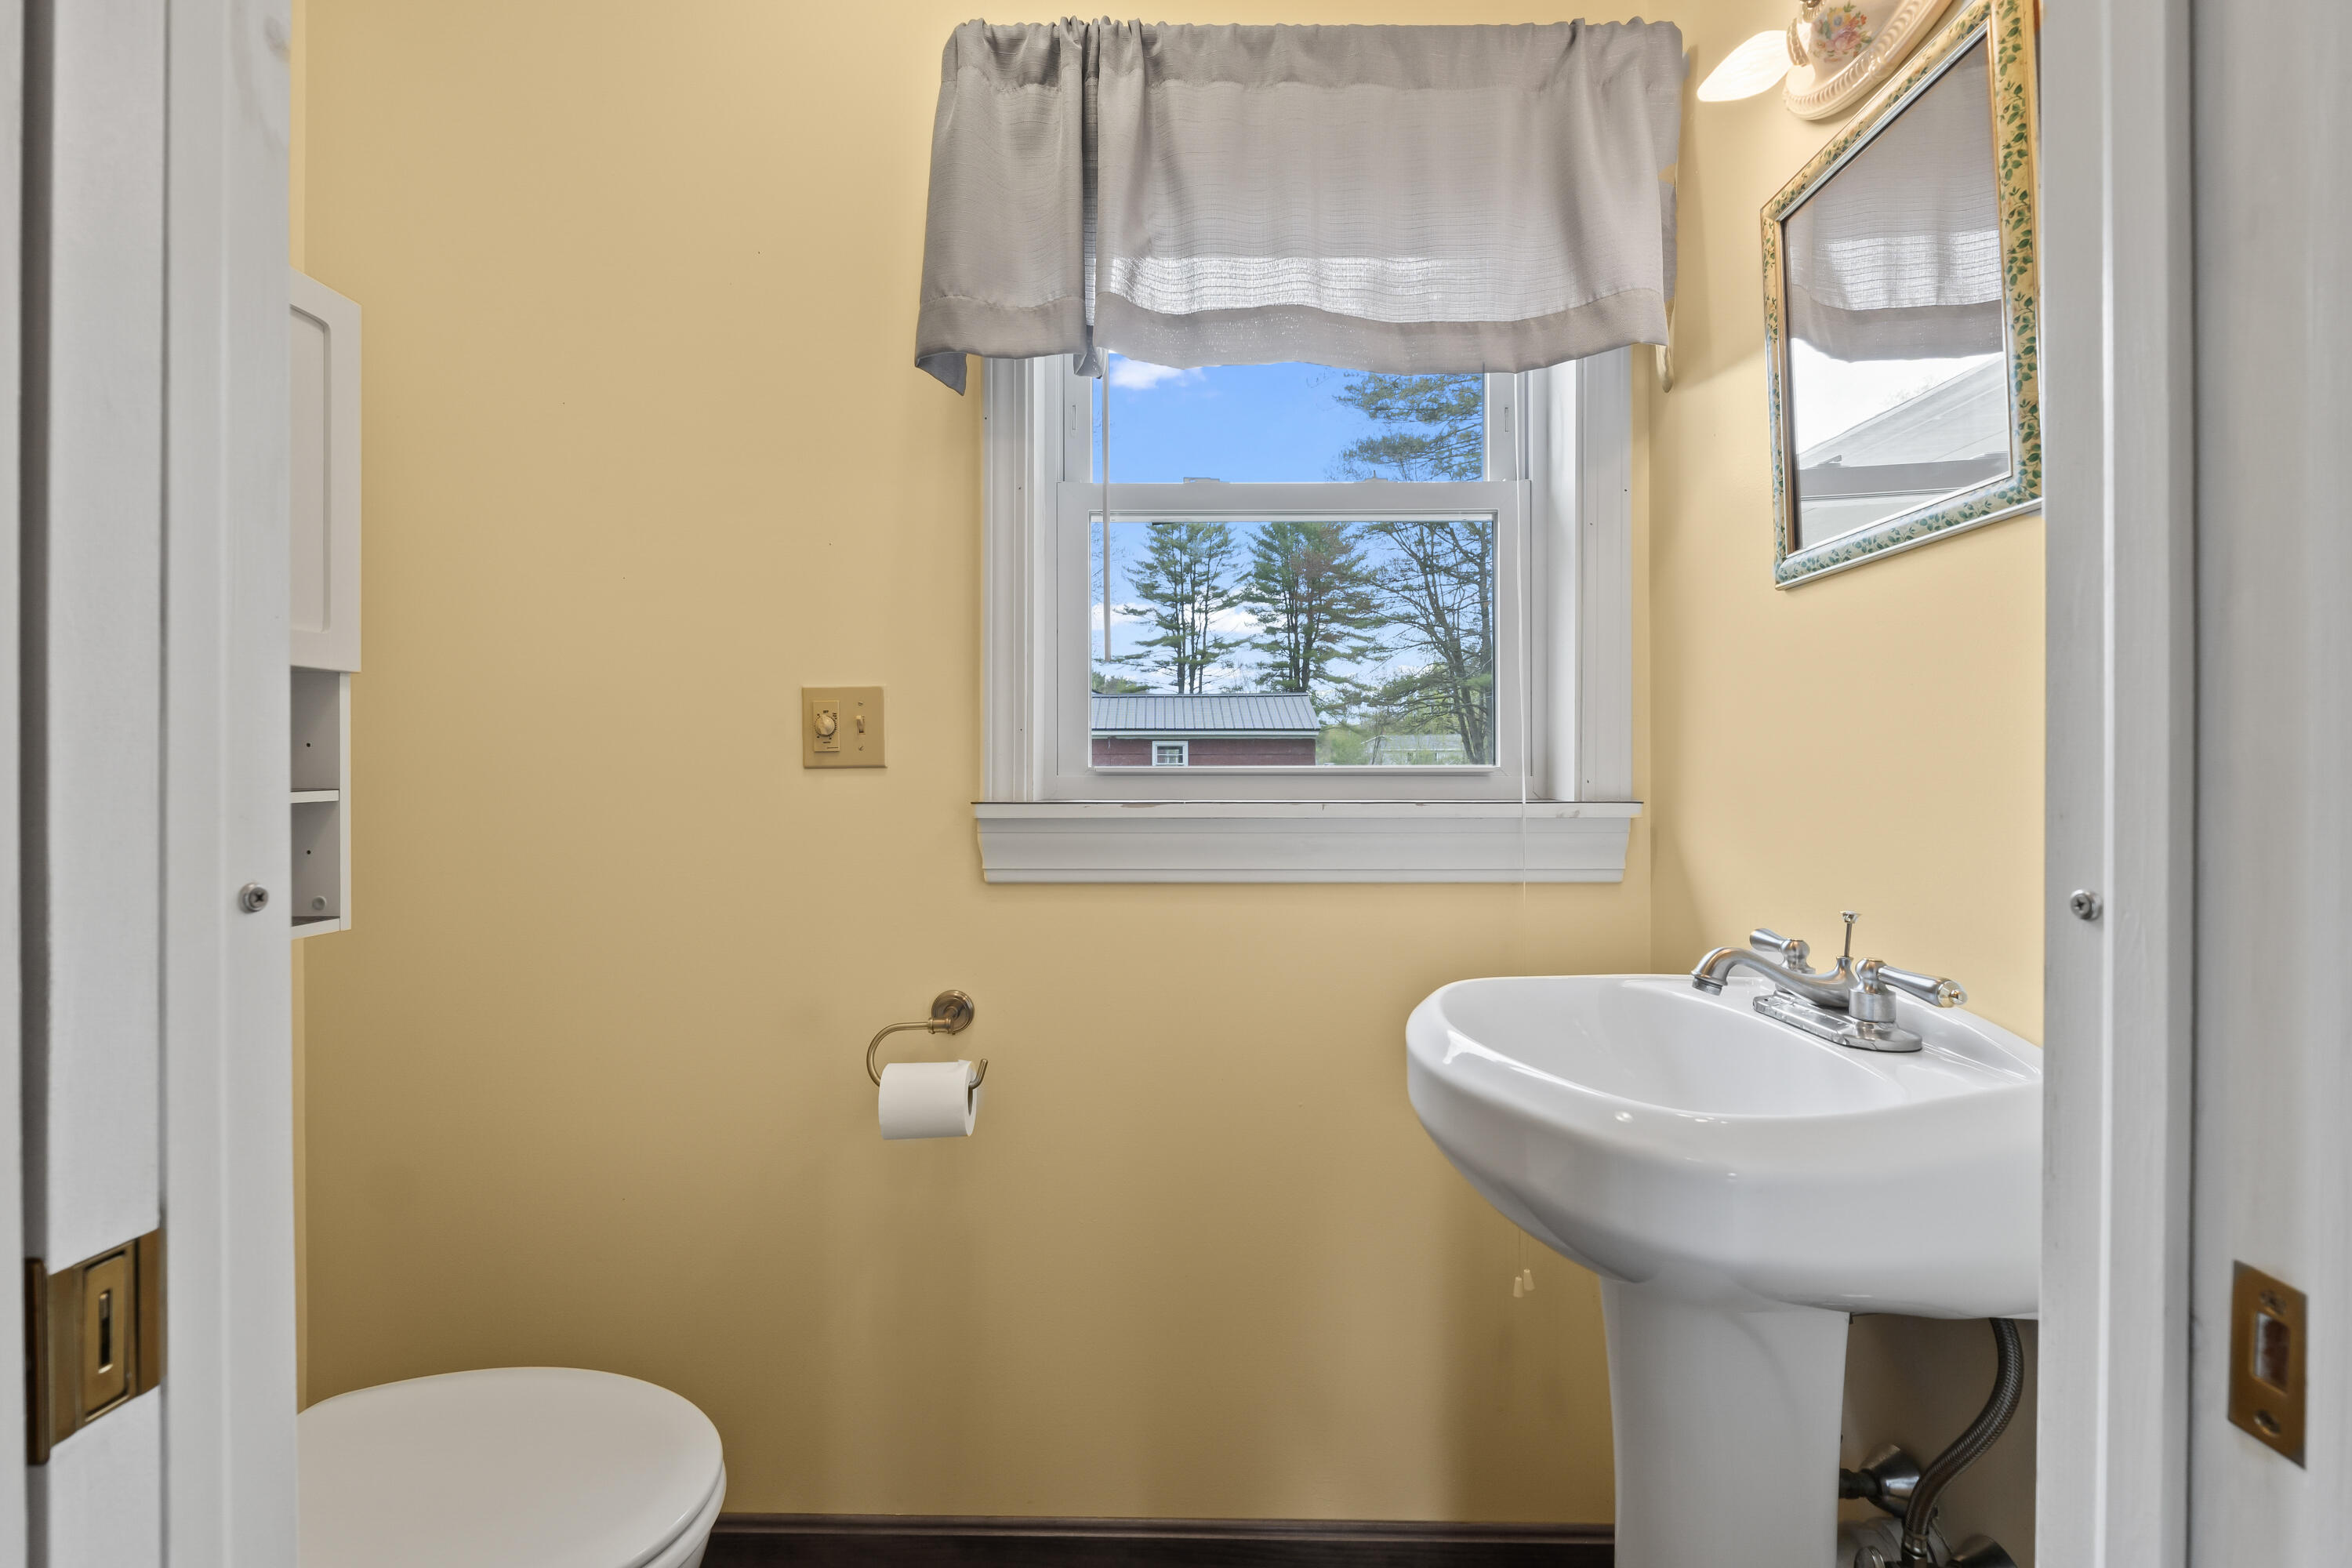
Bathroom with yellow walls, a pedestal sink, and a window overlooking trees.
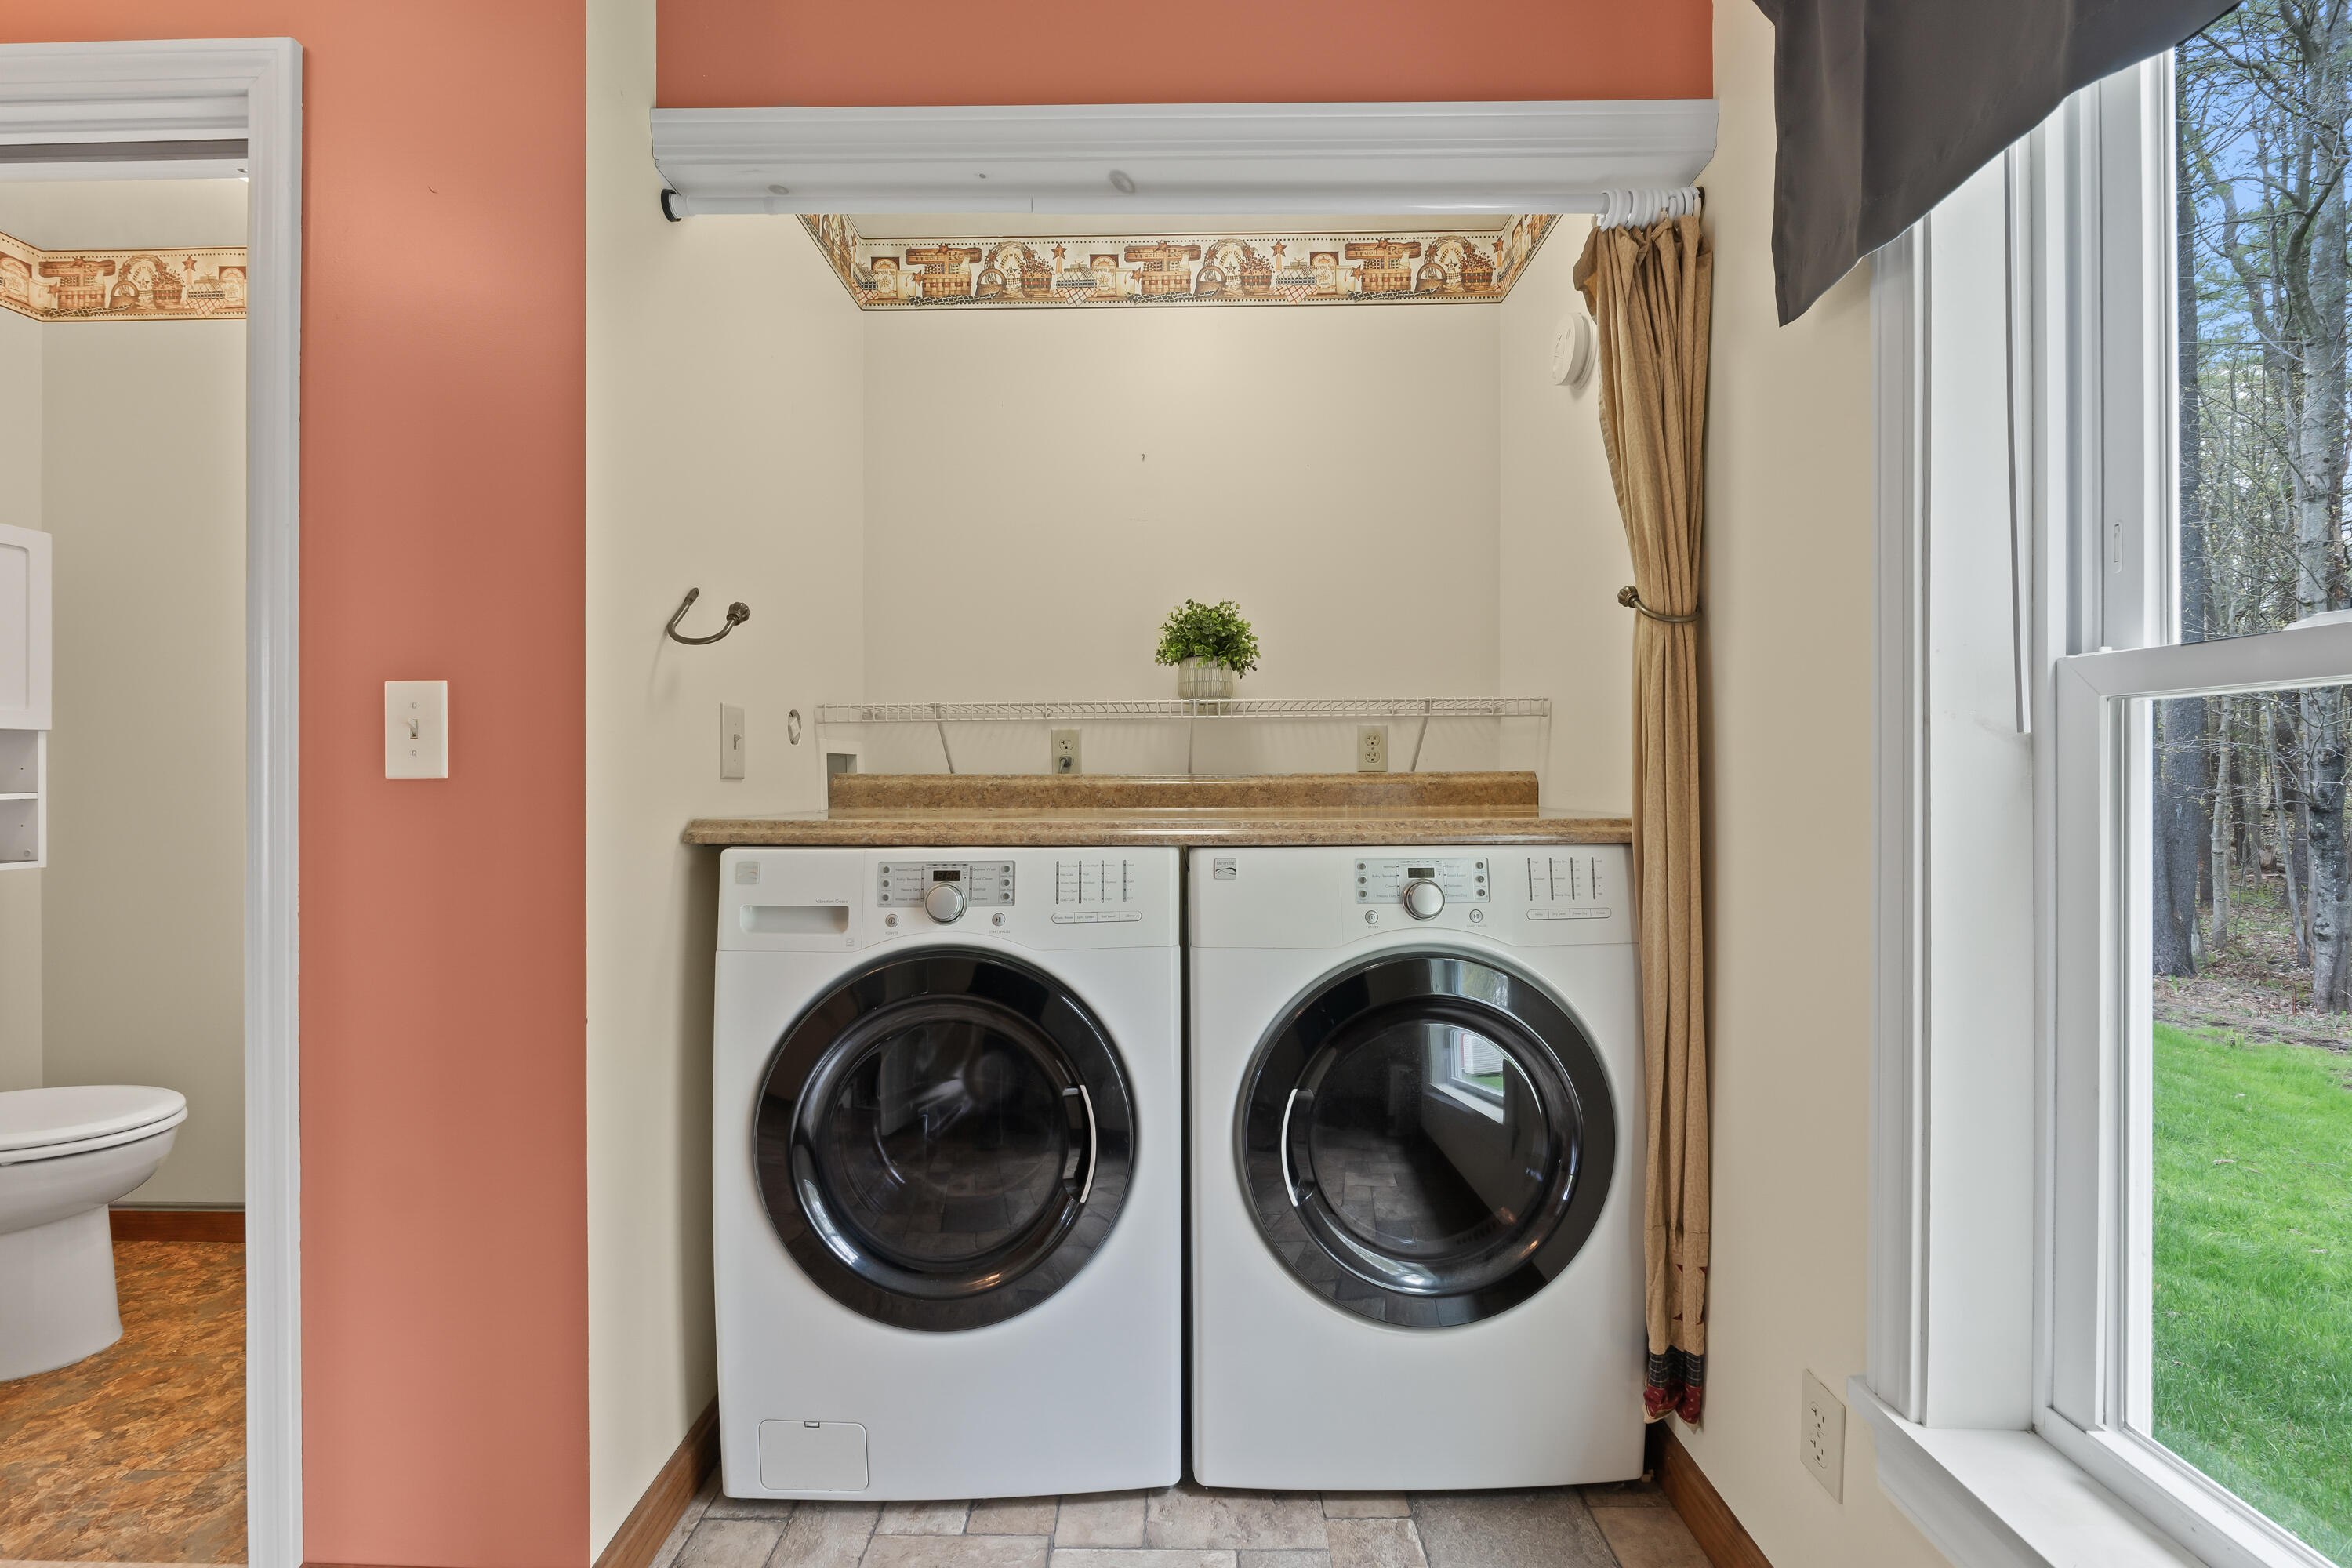
Laundry room with front-loading washer and dryer, countertop, and large window overlooking the yard.
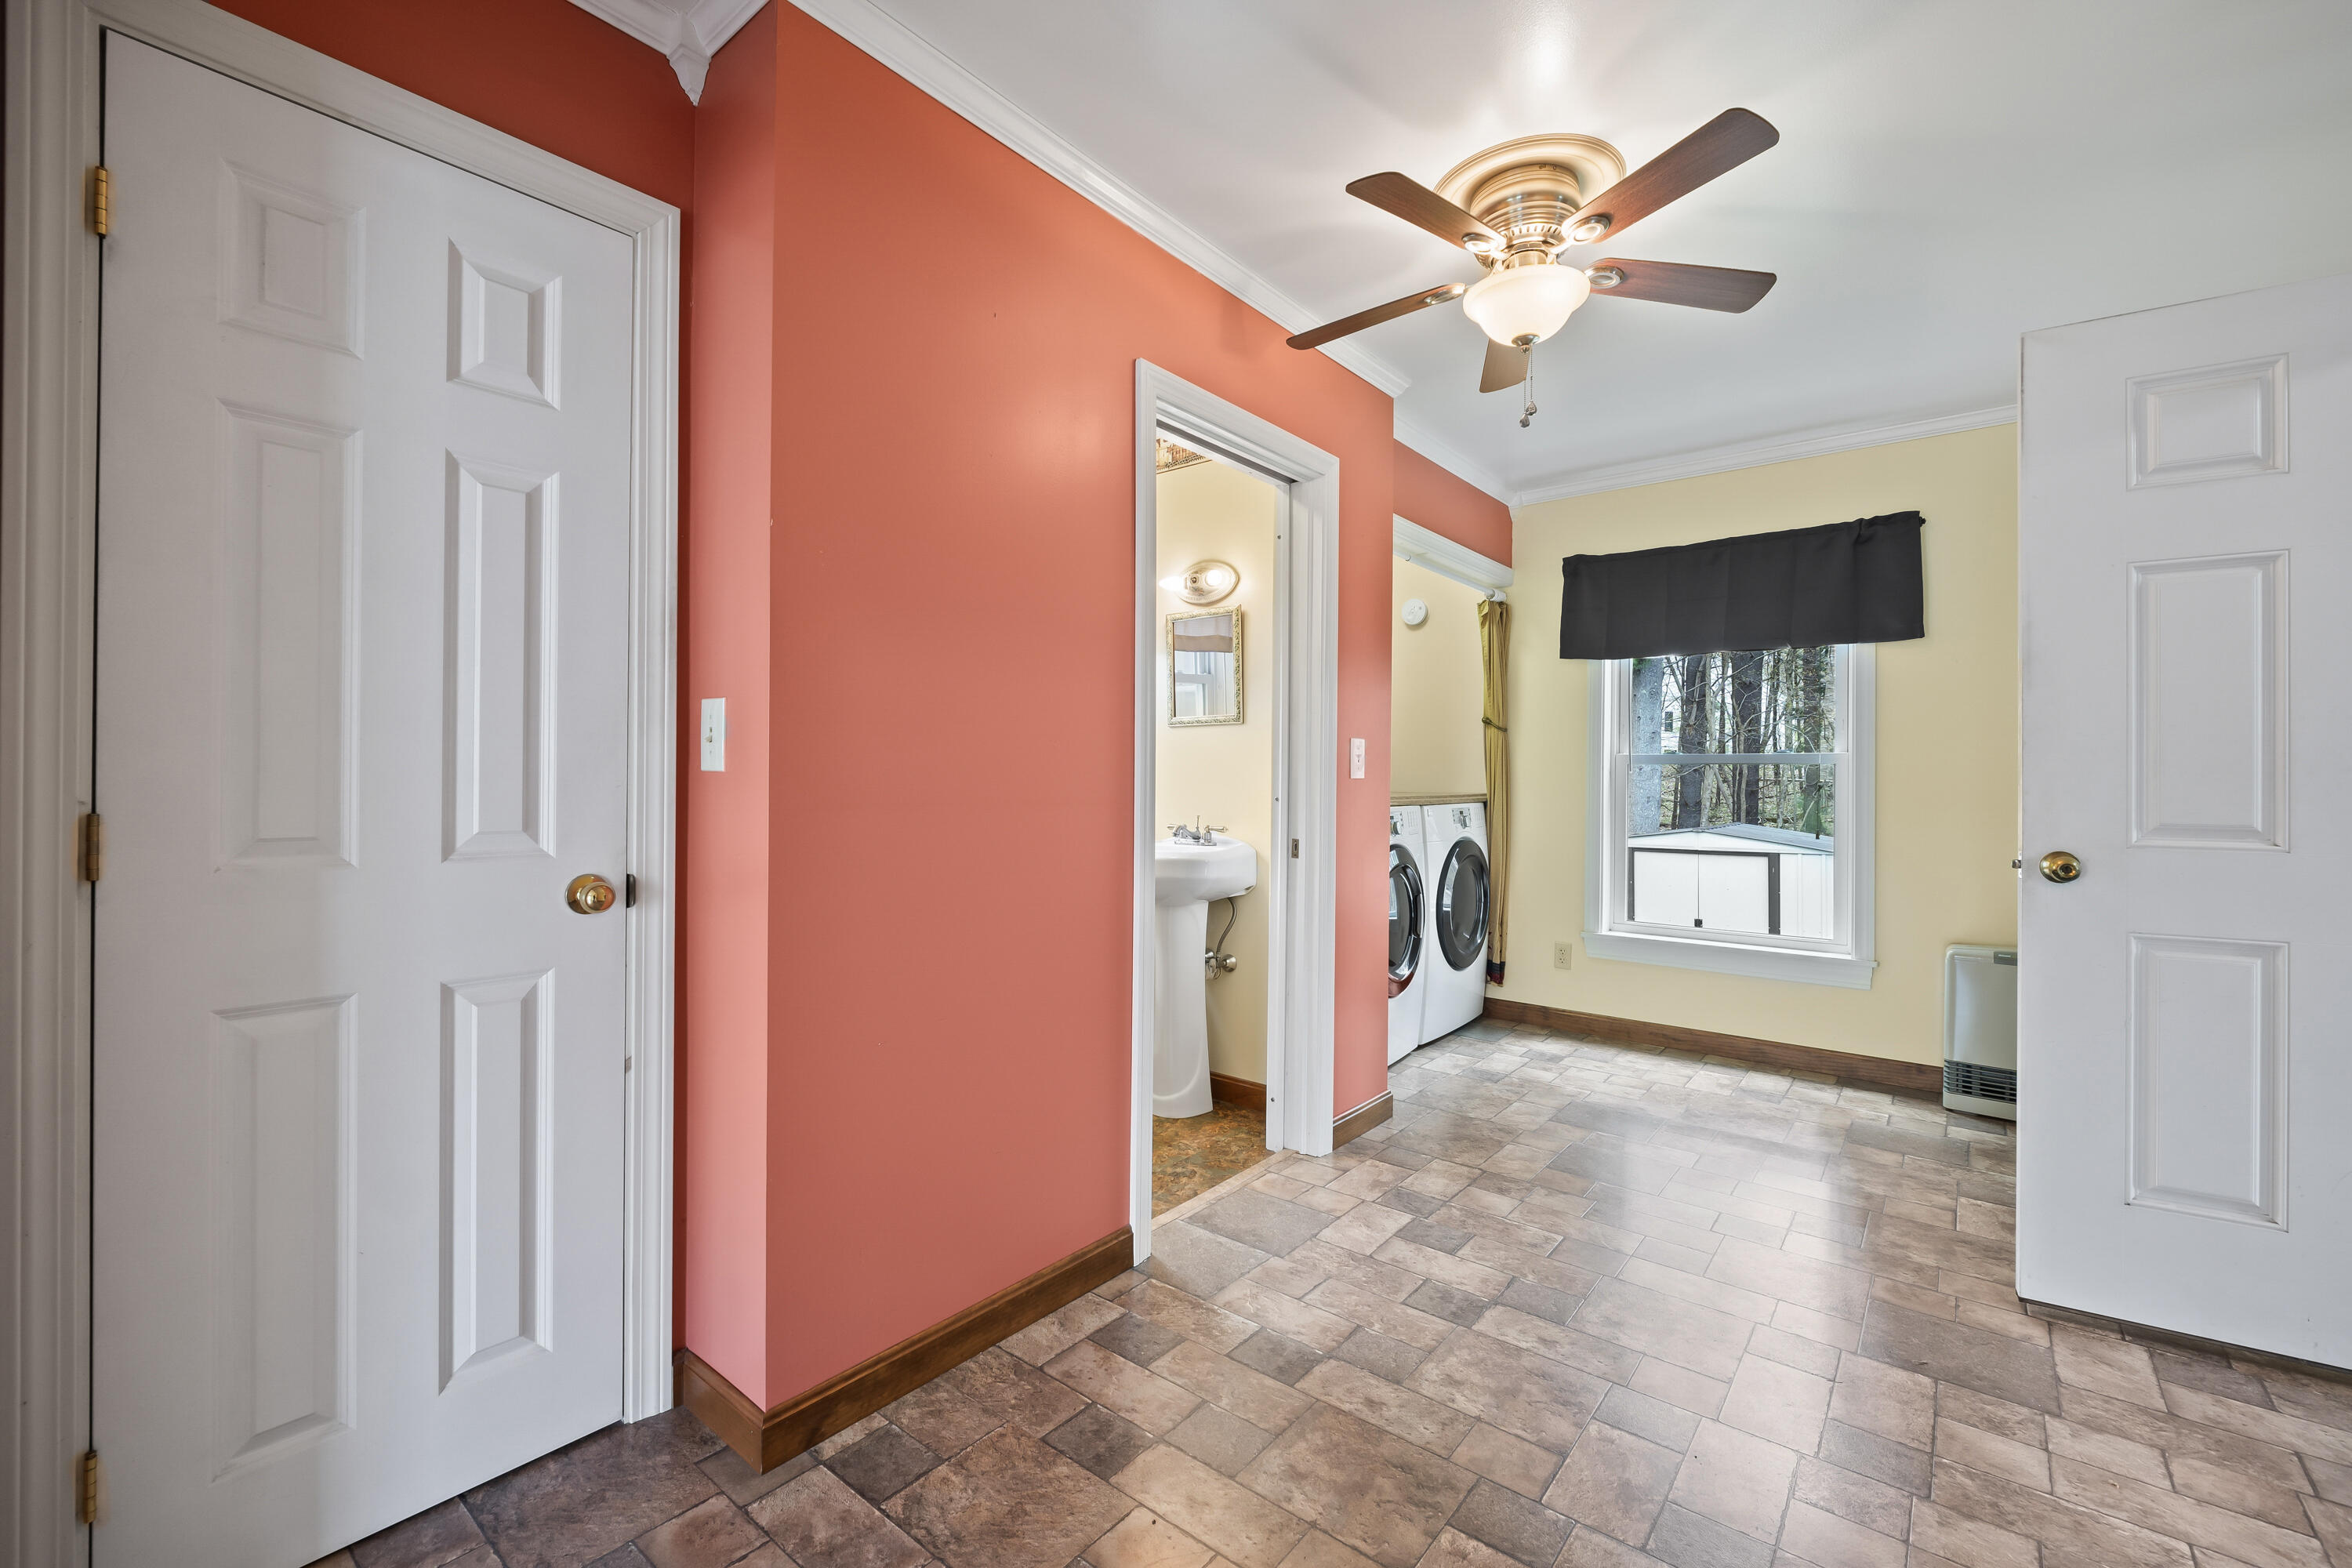
Tiled laundry area with washer and dryer, adjacent pedestal sink, and coral and pale yellow walls.
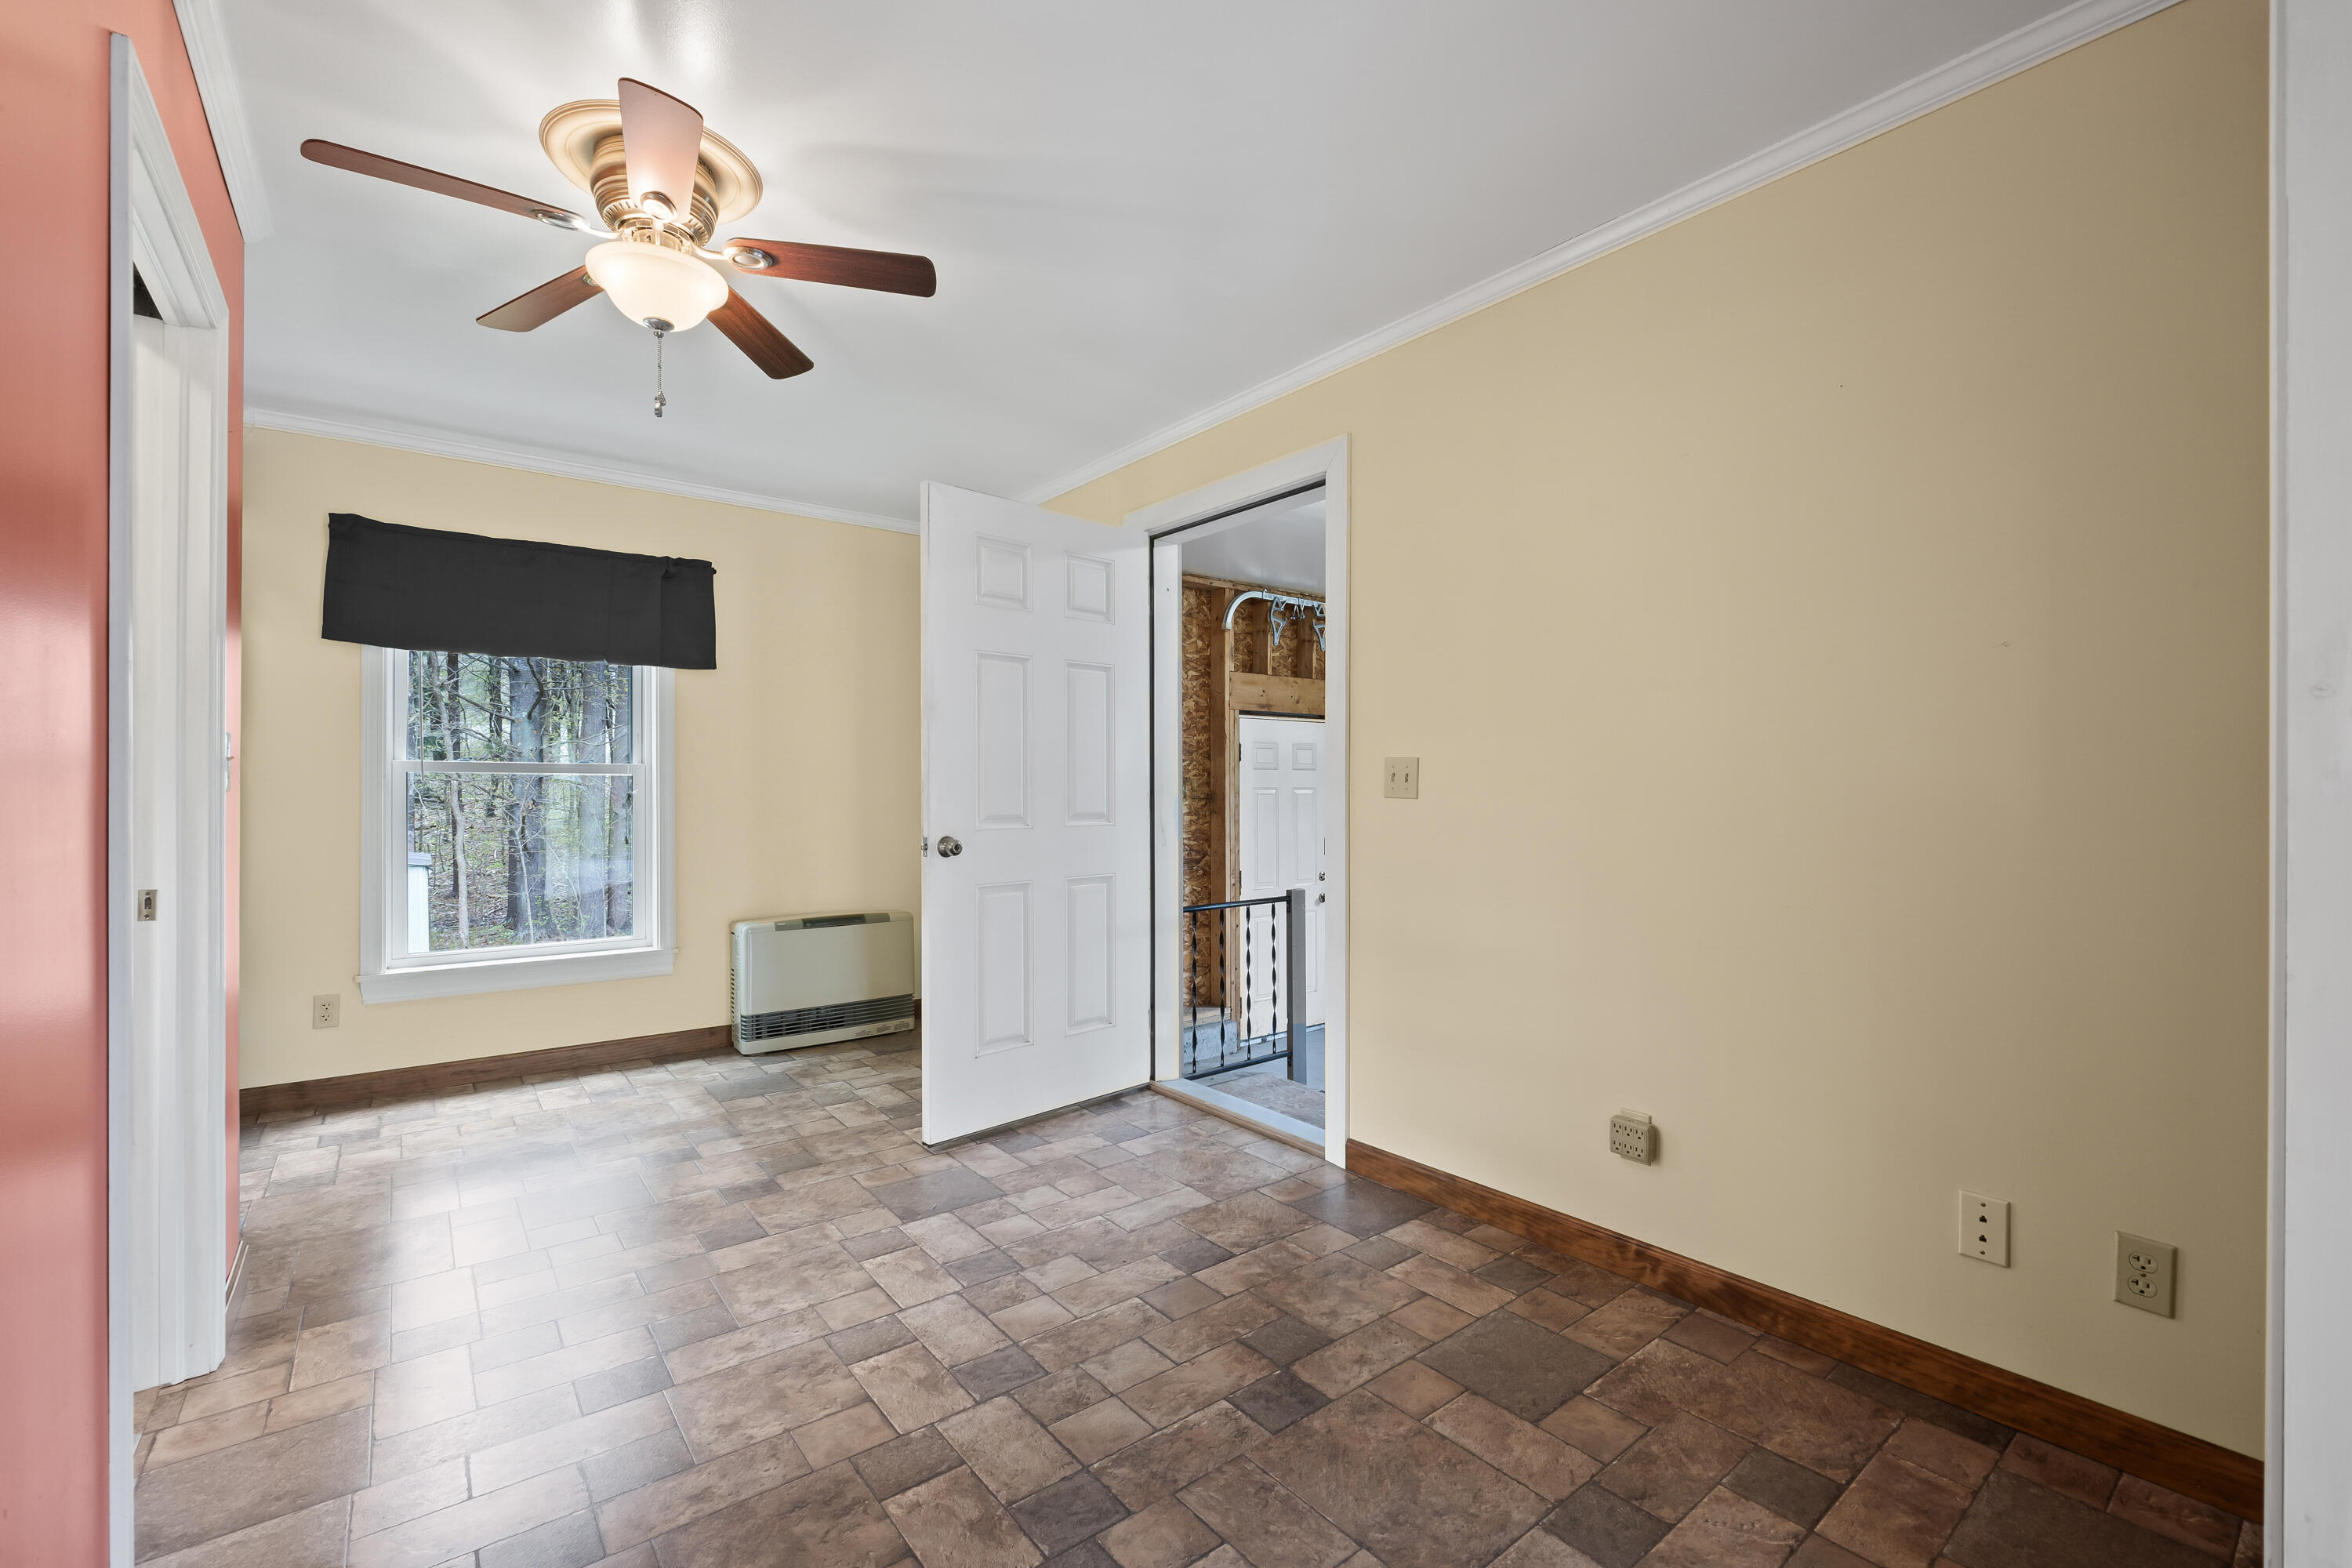
Empty room with brown tile flooring, a window, and an open door to an adjoining area.
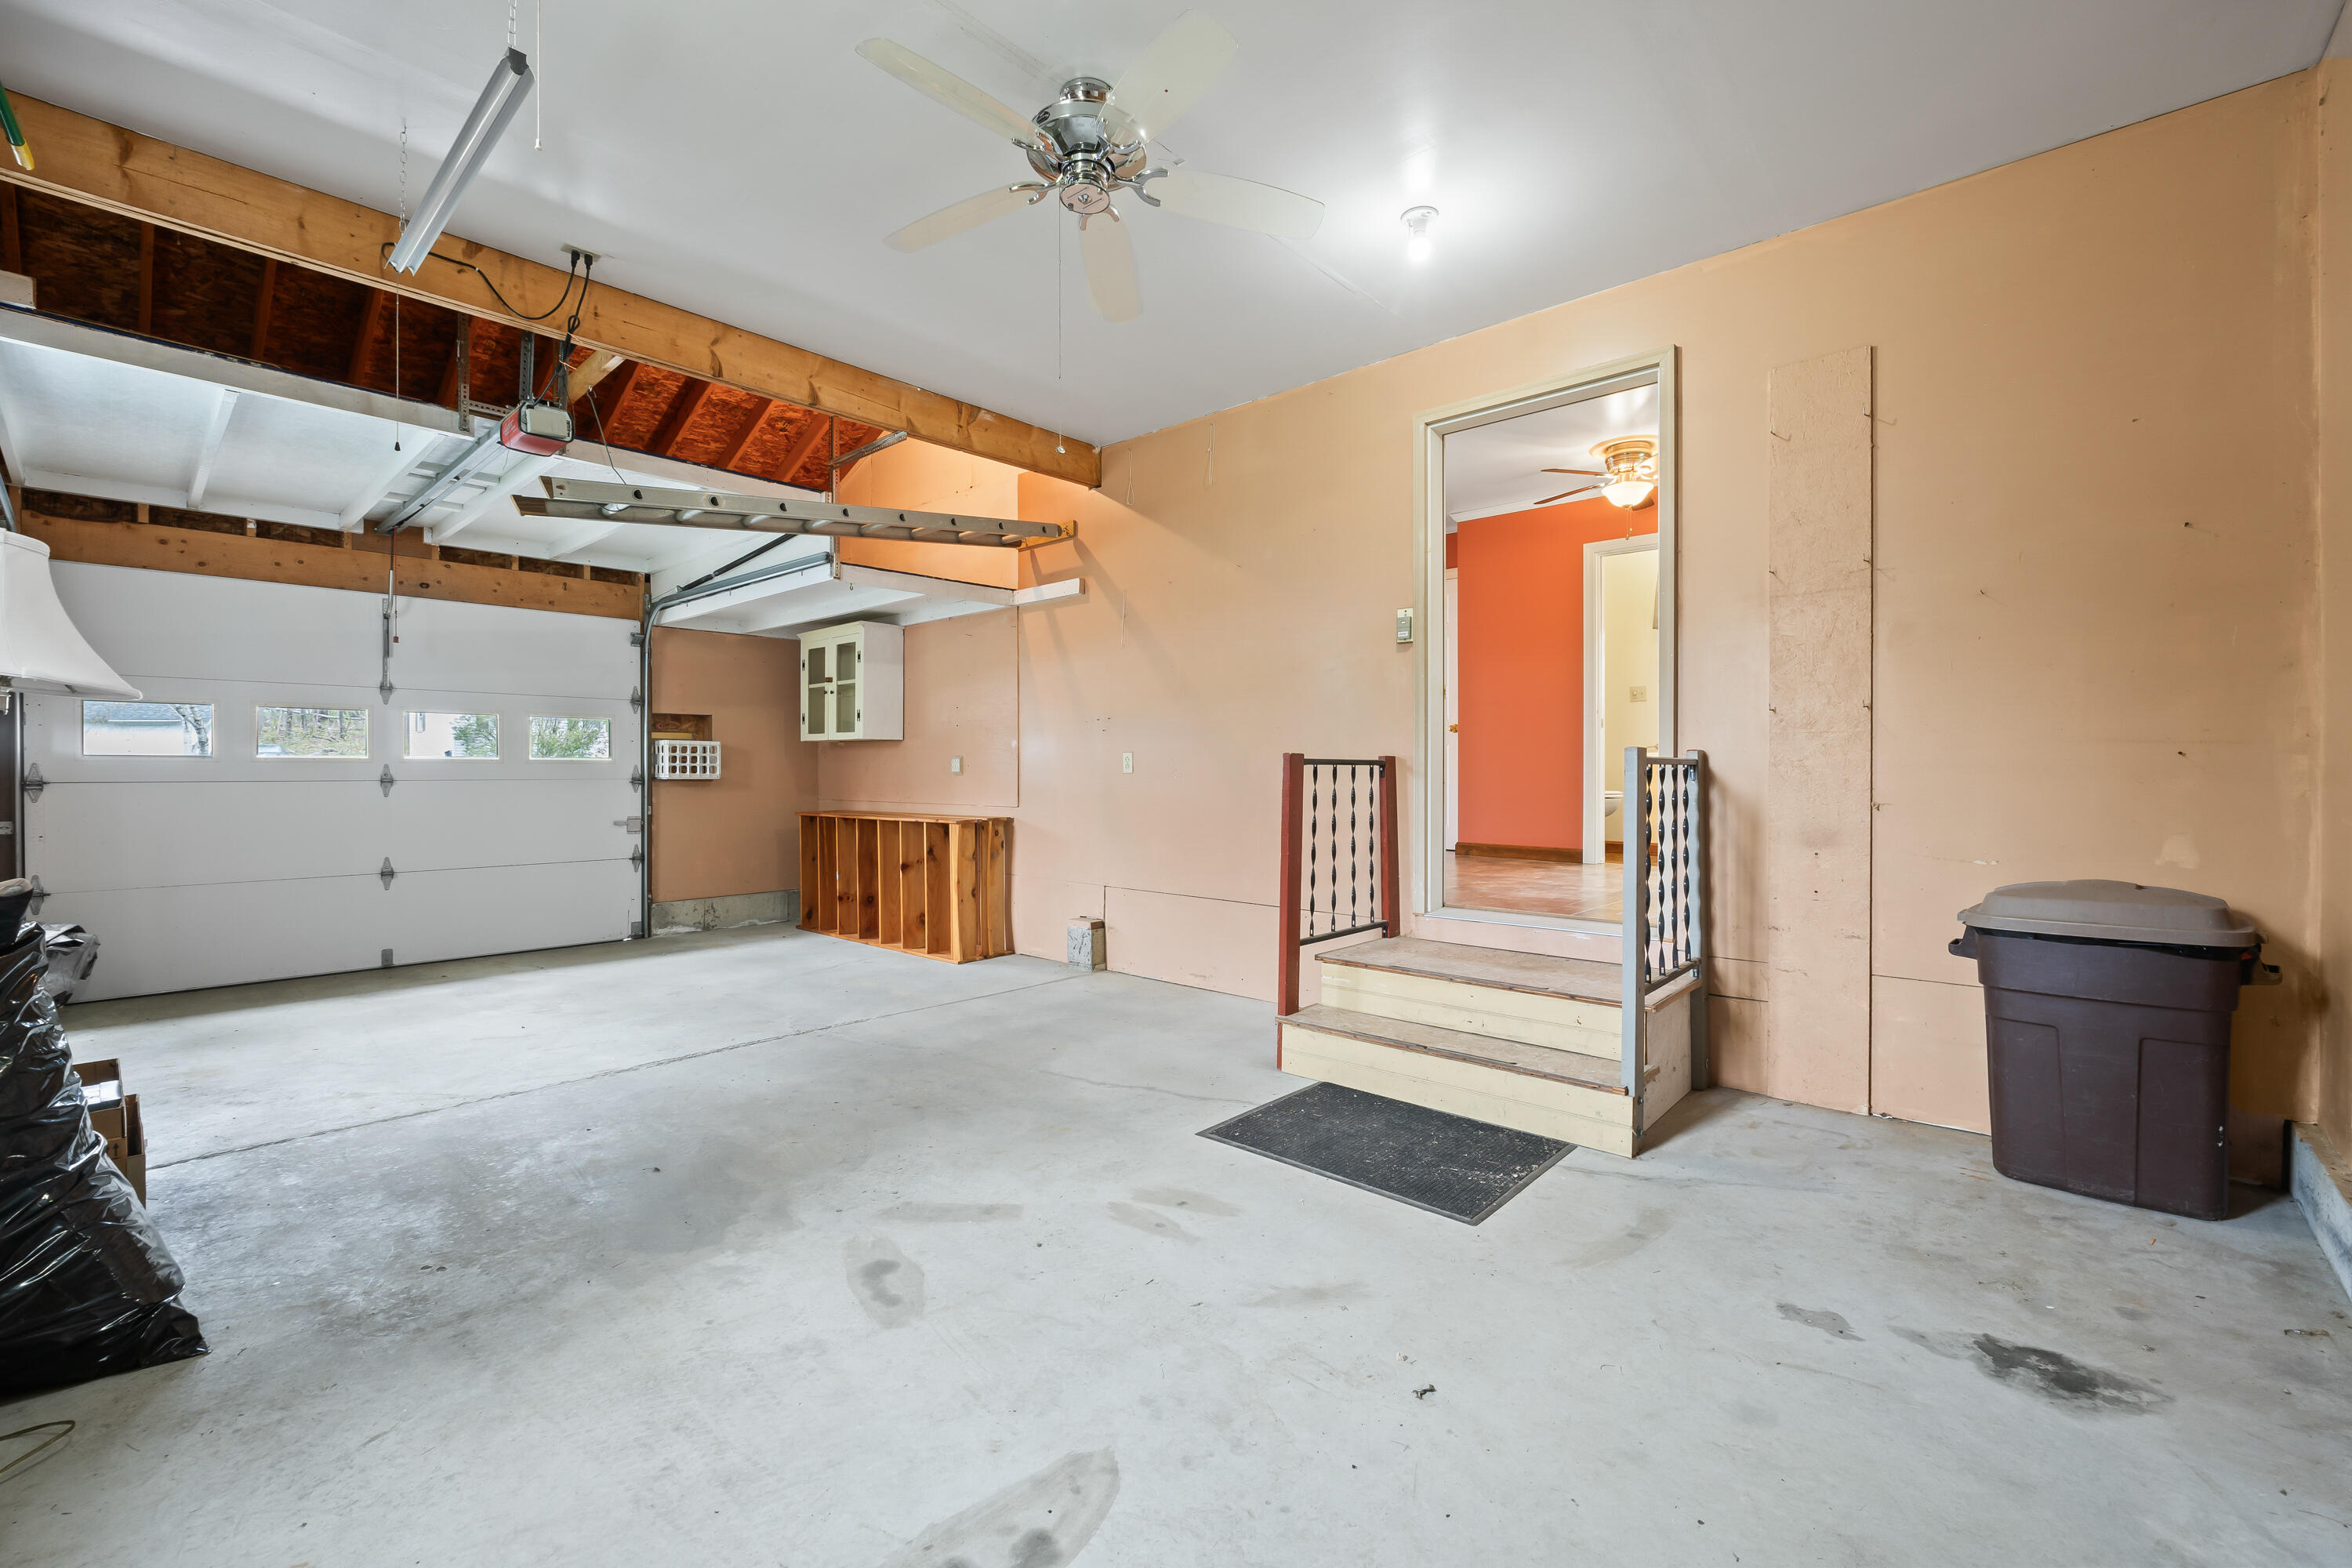
Spacious garage with a concrete floor, exposed beams, overhead storage rack, and steps into the house.
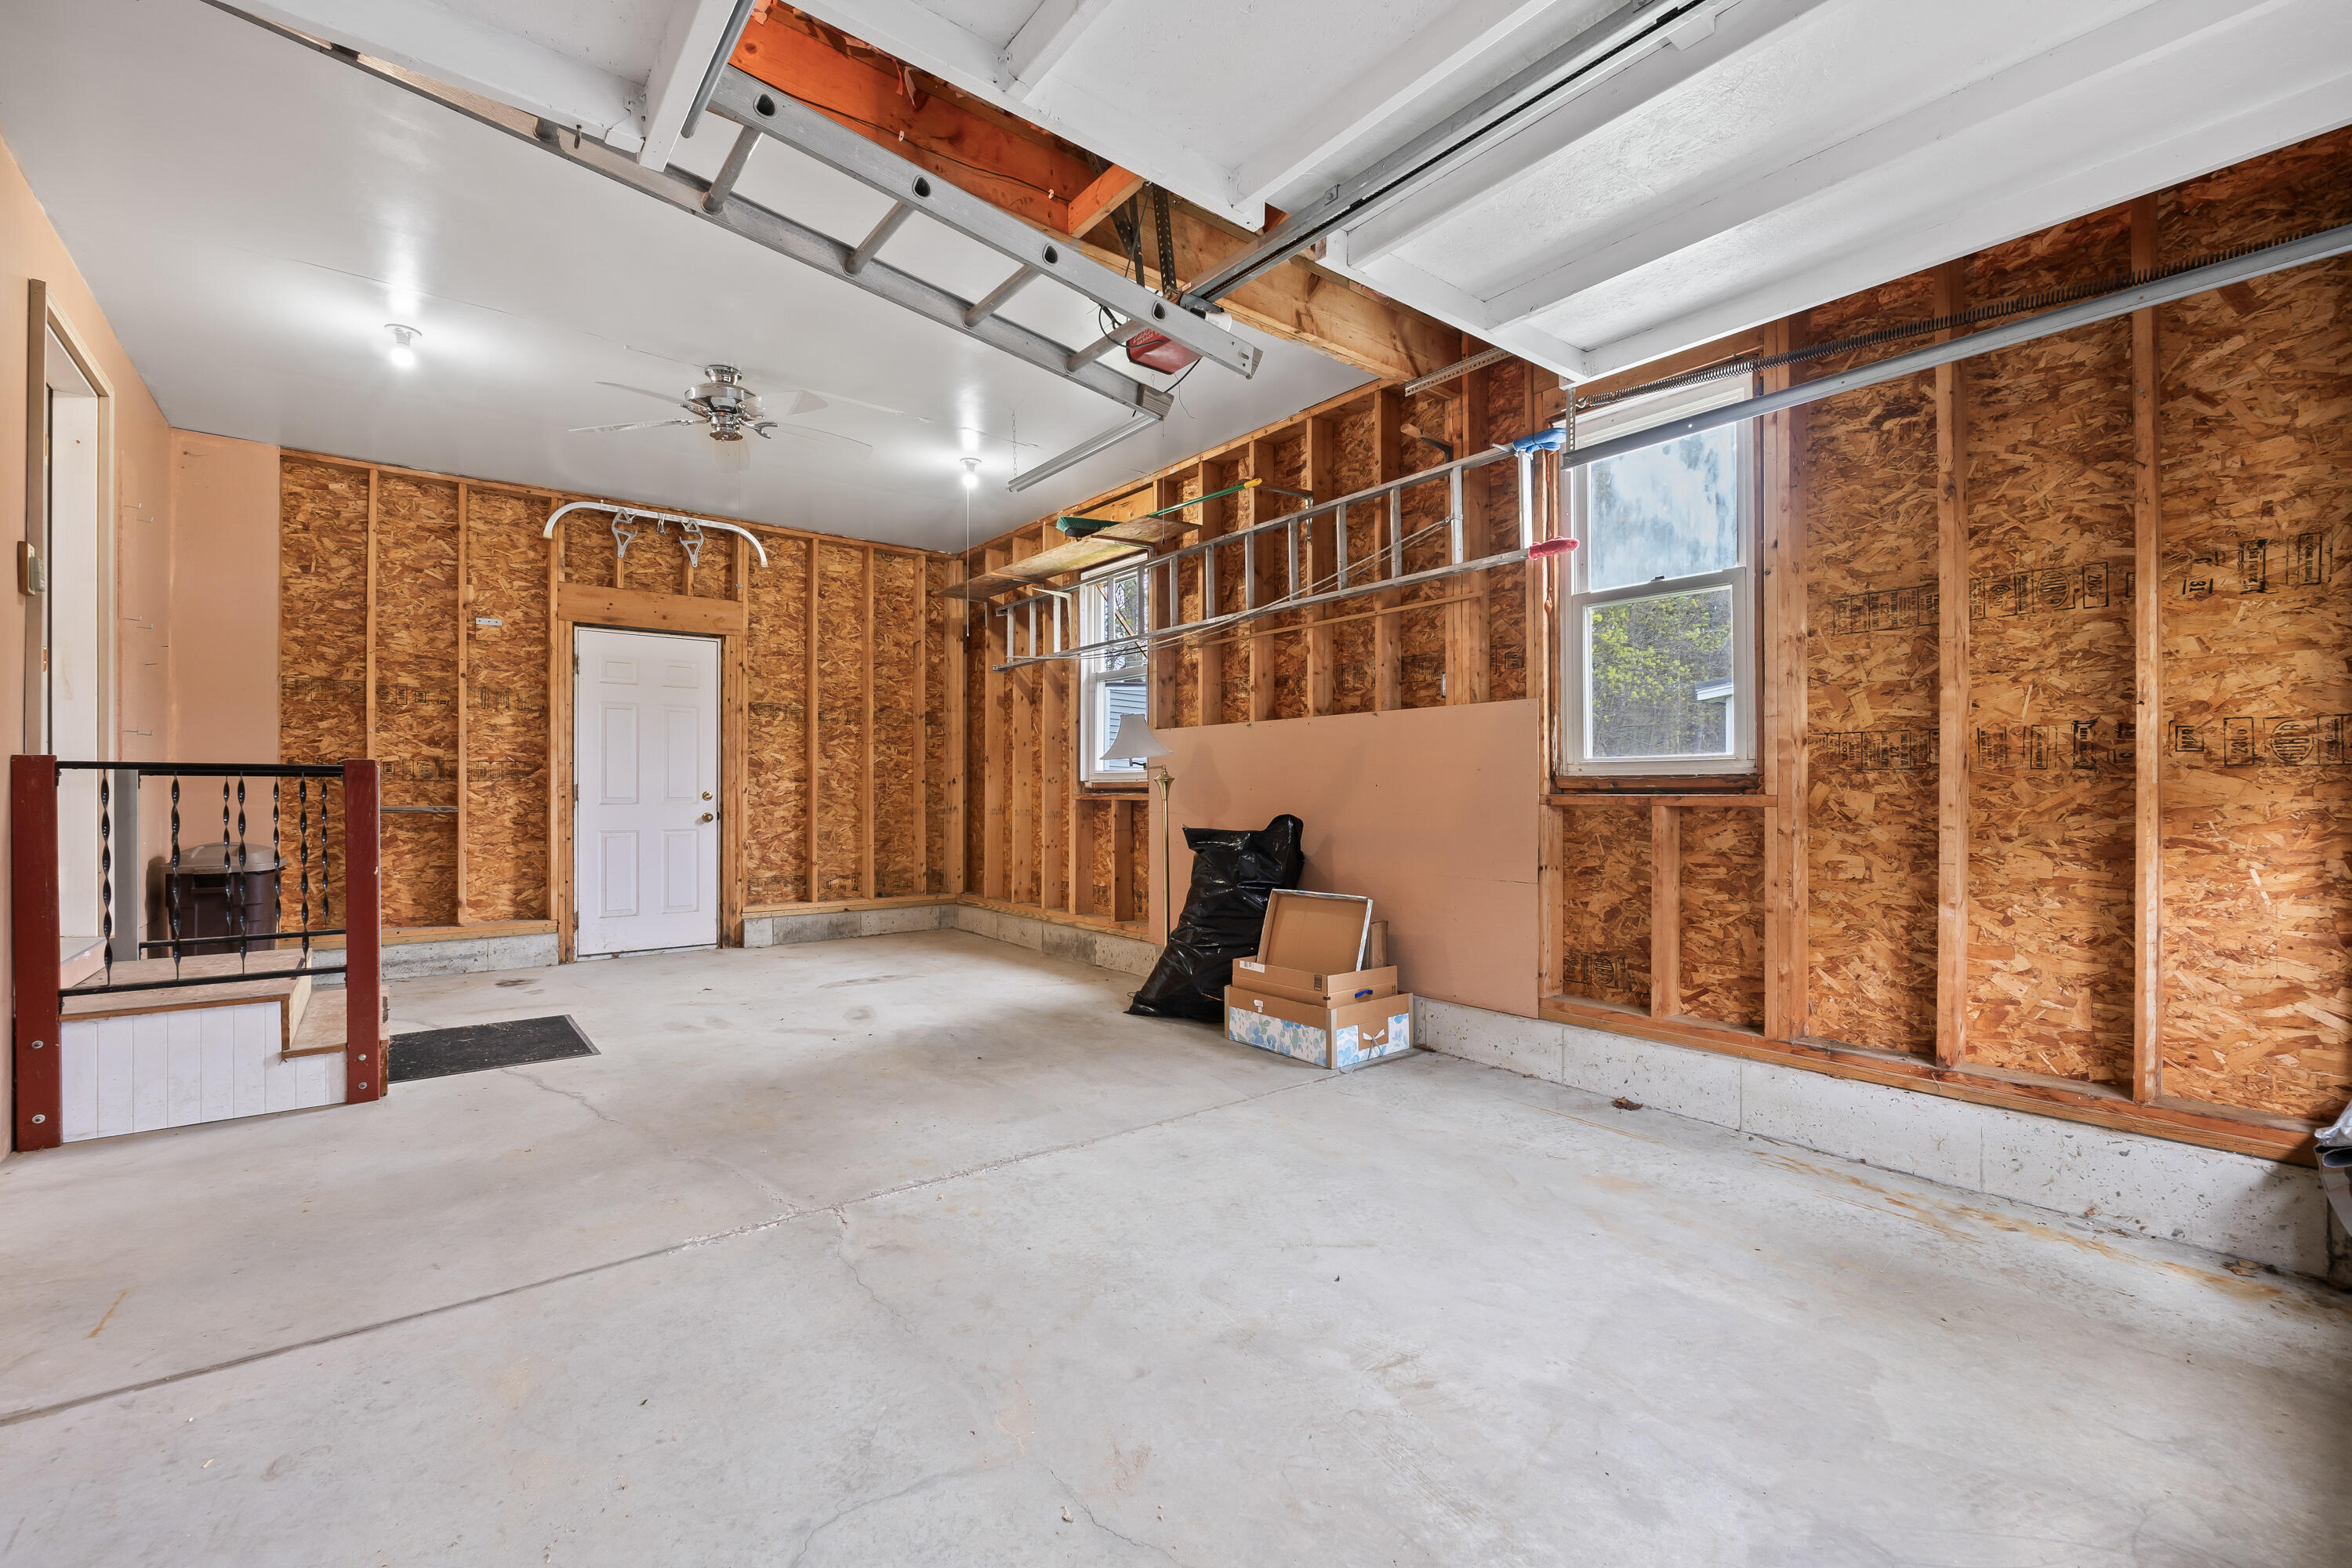
Unfinished garage with exposed framing, overhead door tracks, and a concrete floor.
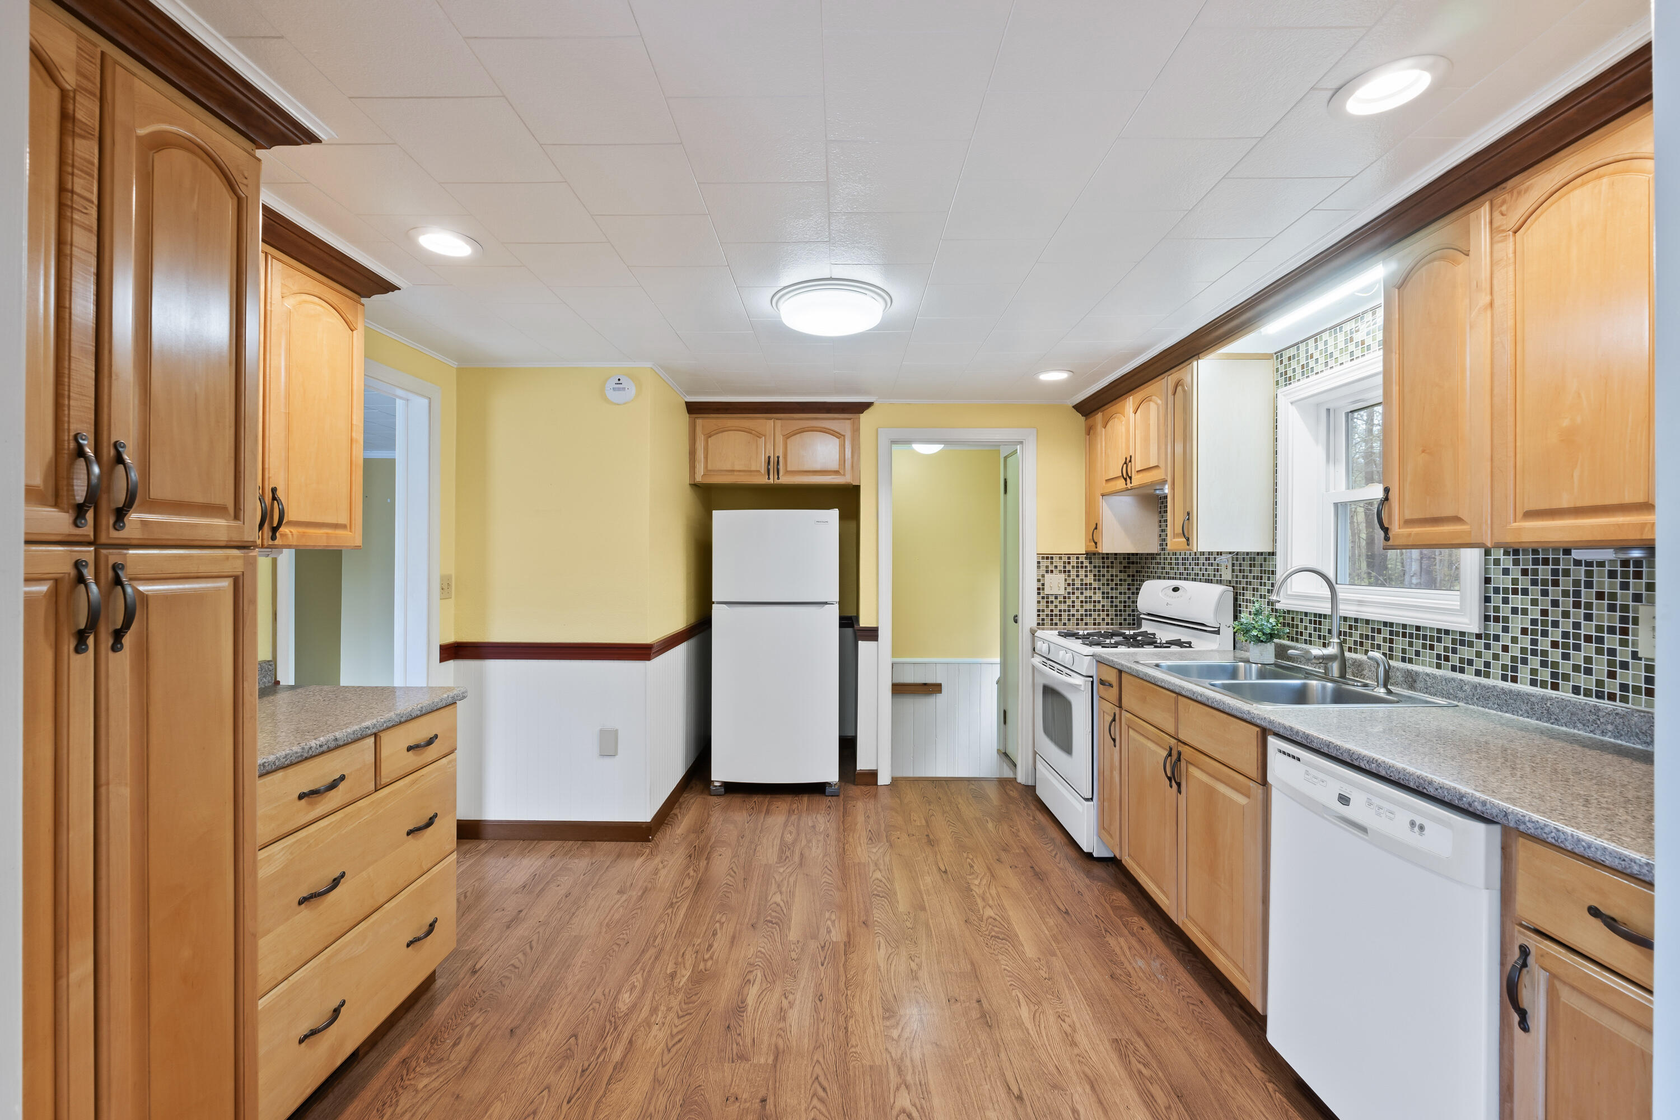
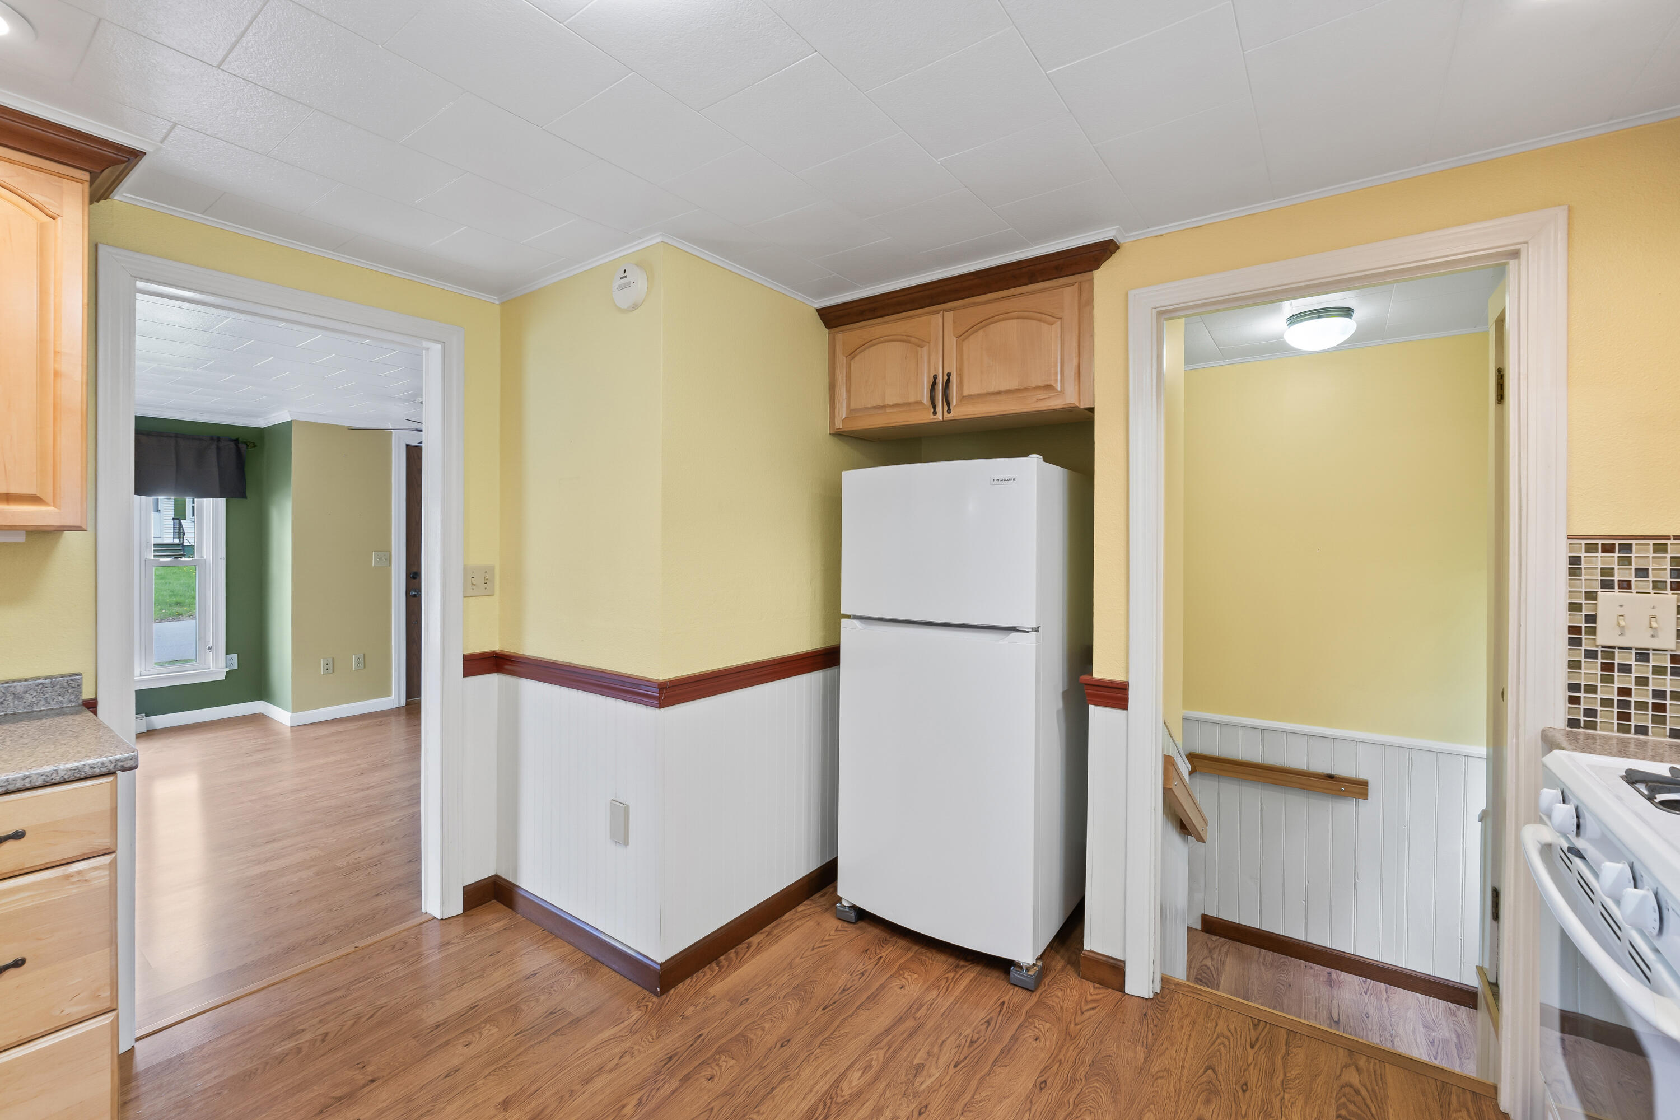
Kitchen with a white refrigerator, wood cabinets, and hardwood floors, viewed through to adjoining rooms.
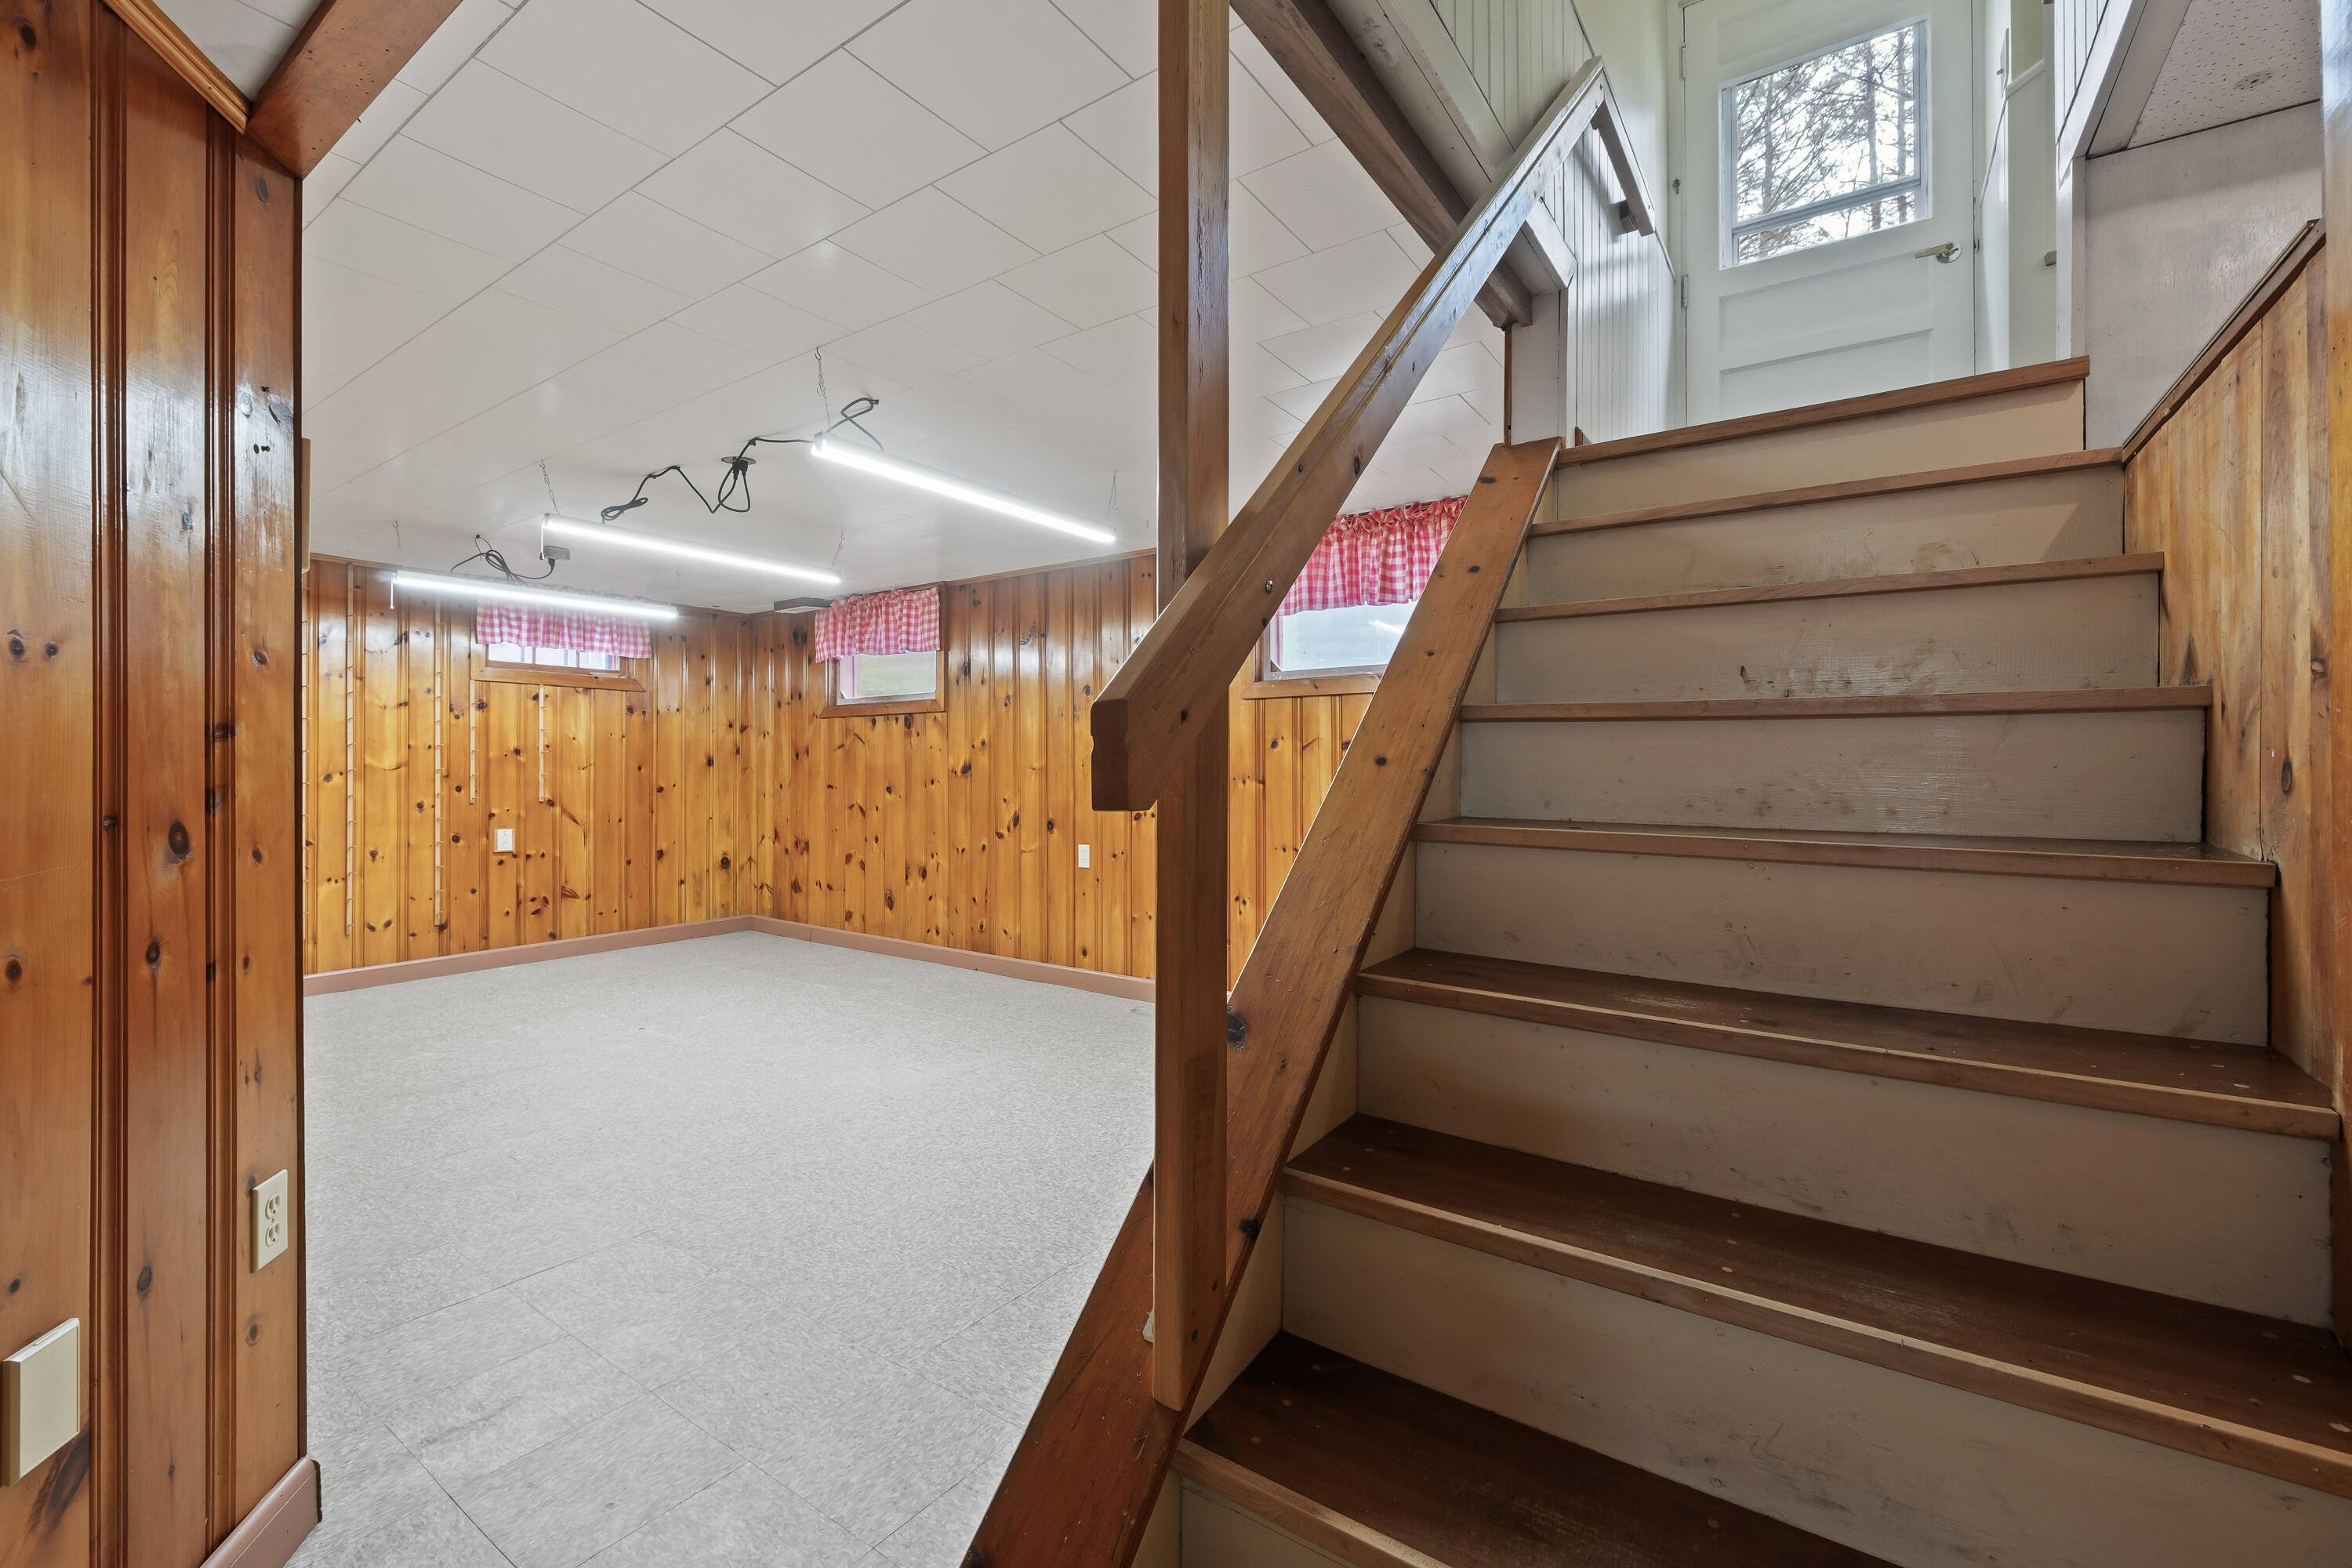
Vacant wood-paneled lower-level room beside a wooden staircase leading to a bright exterior door.
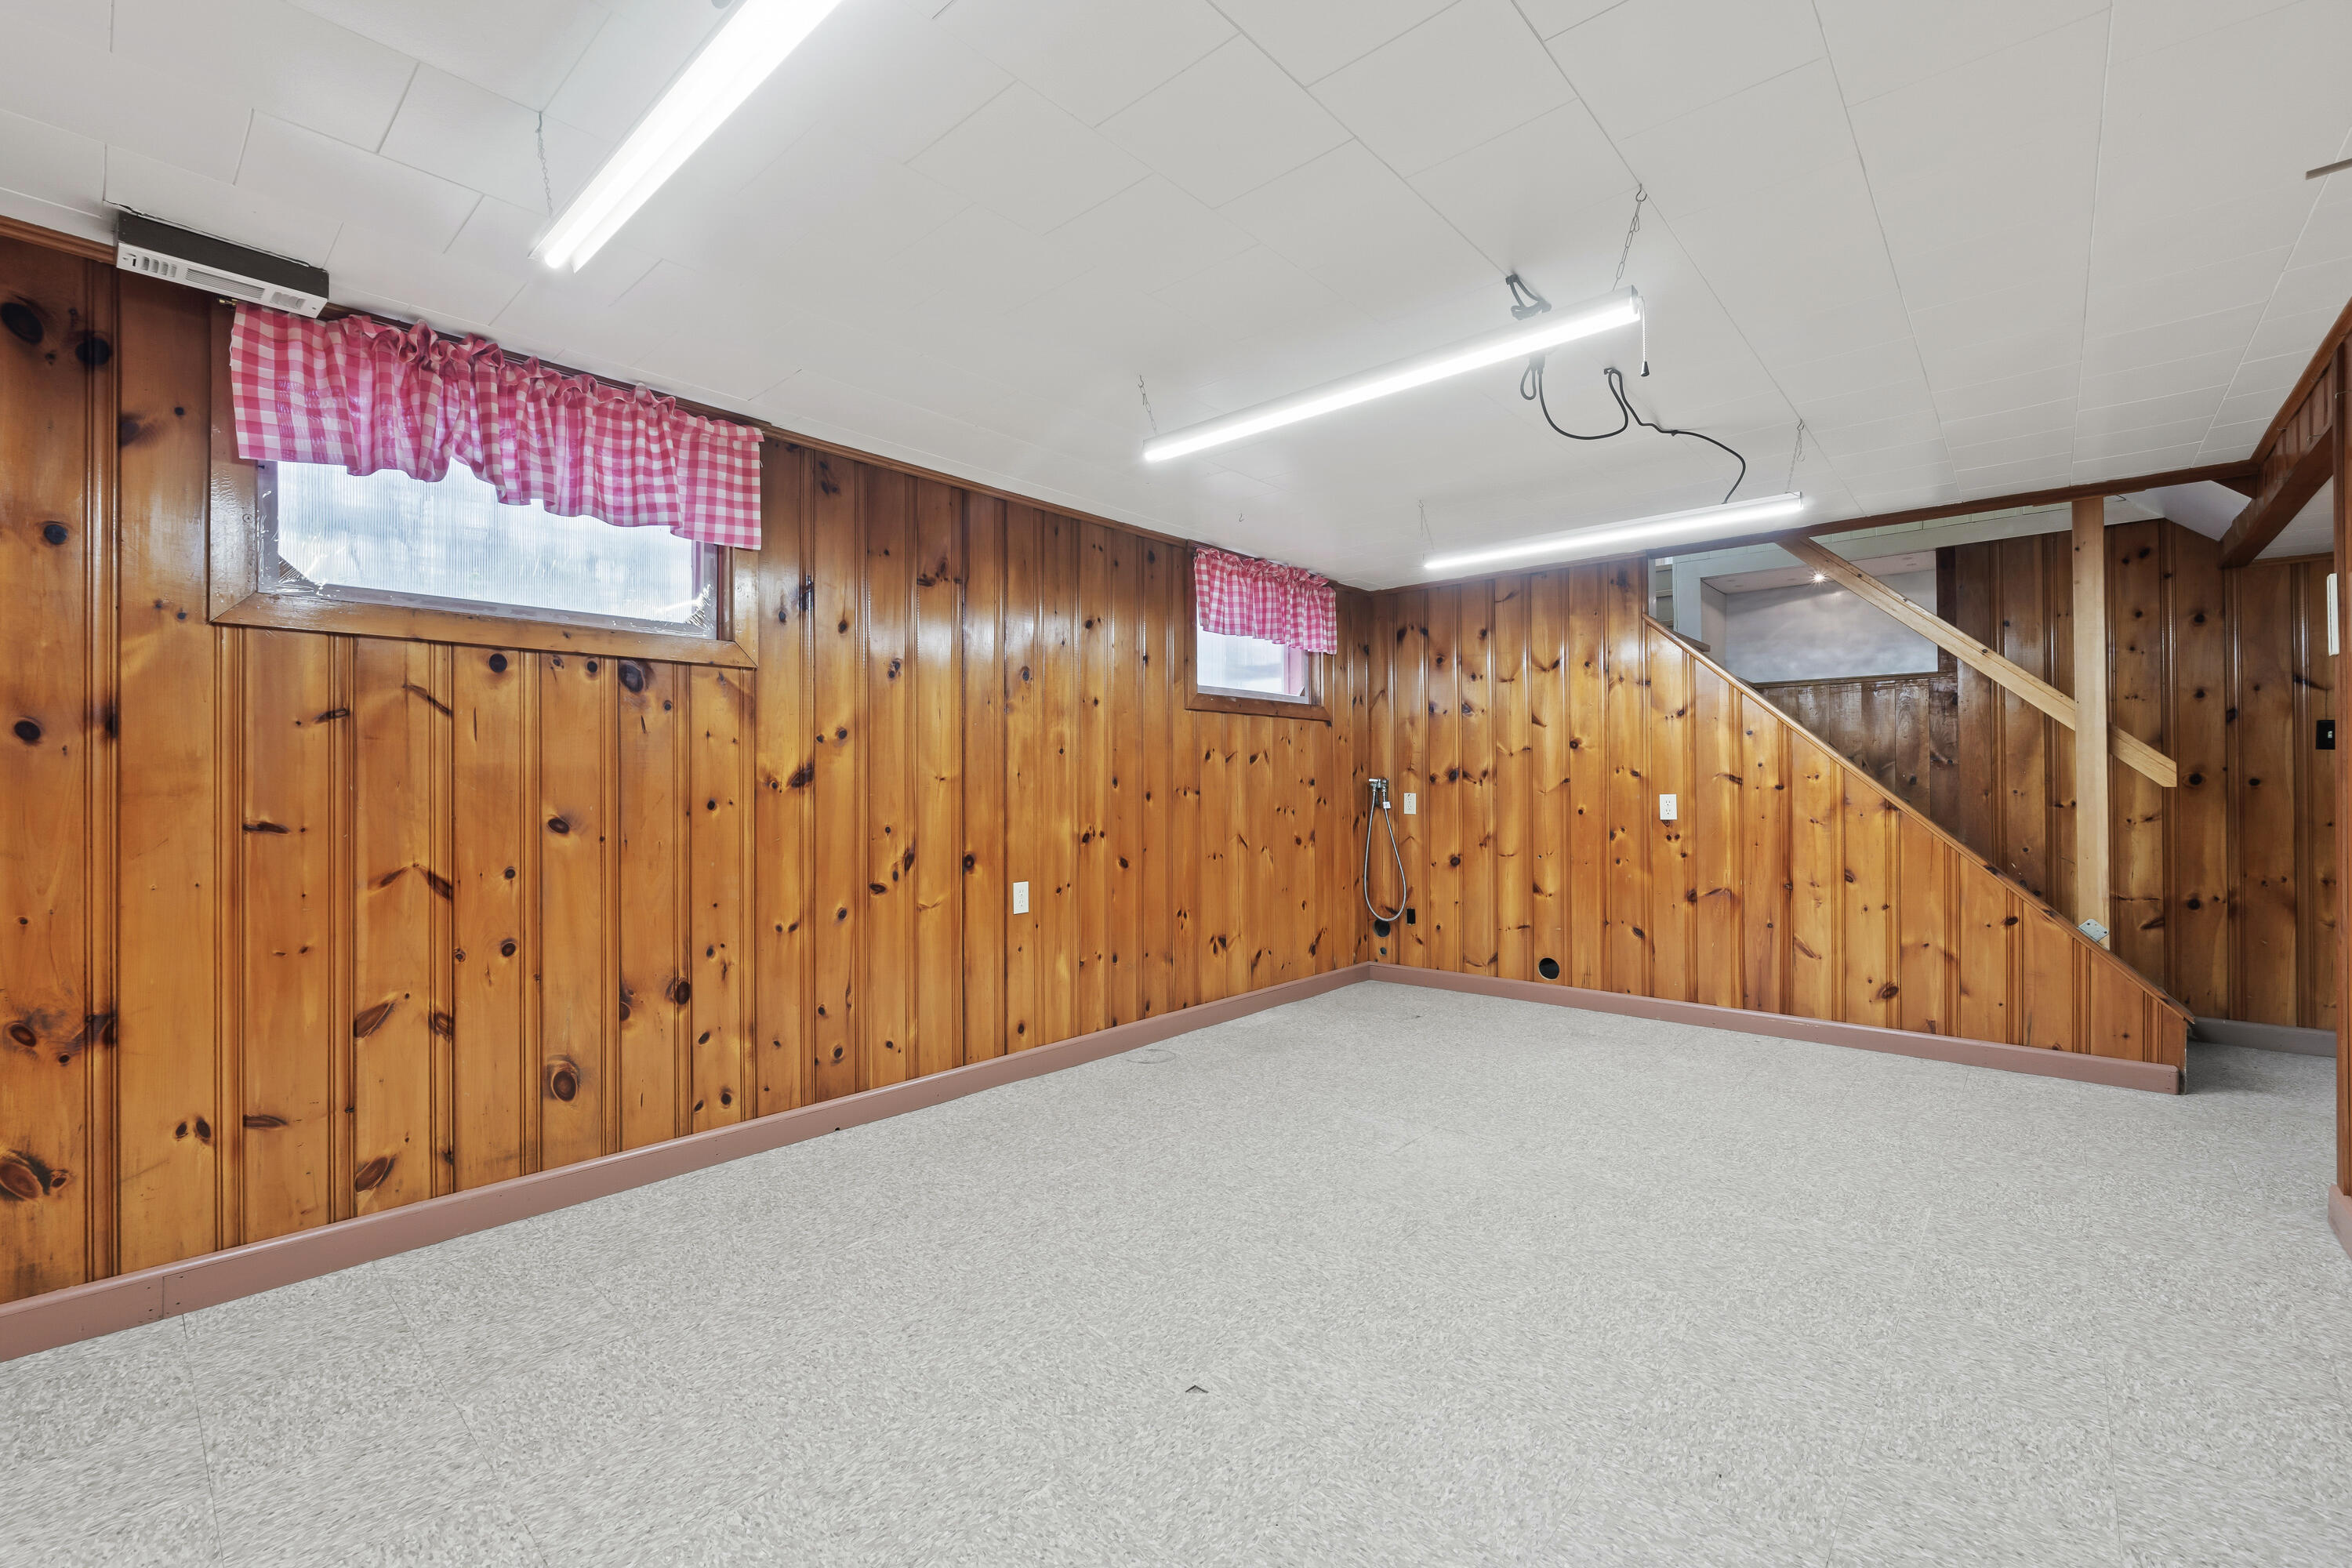
Vacant wood-paneled room with gray flooring, fluorescent lights, and stairs along the right wall.
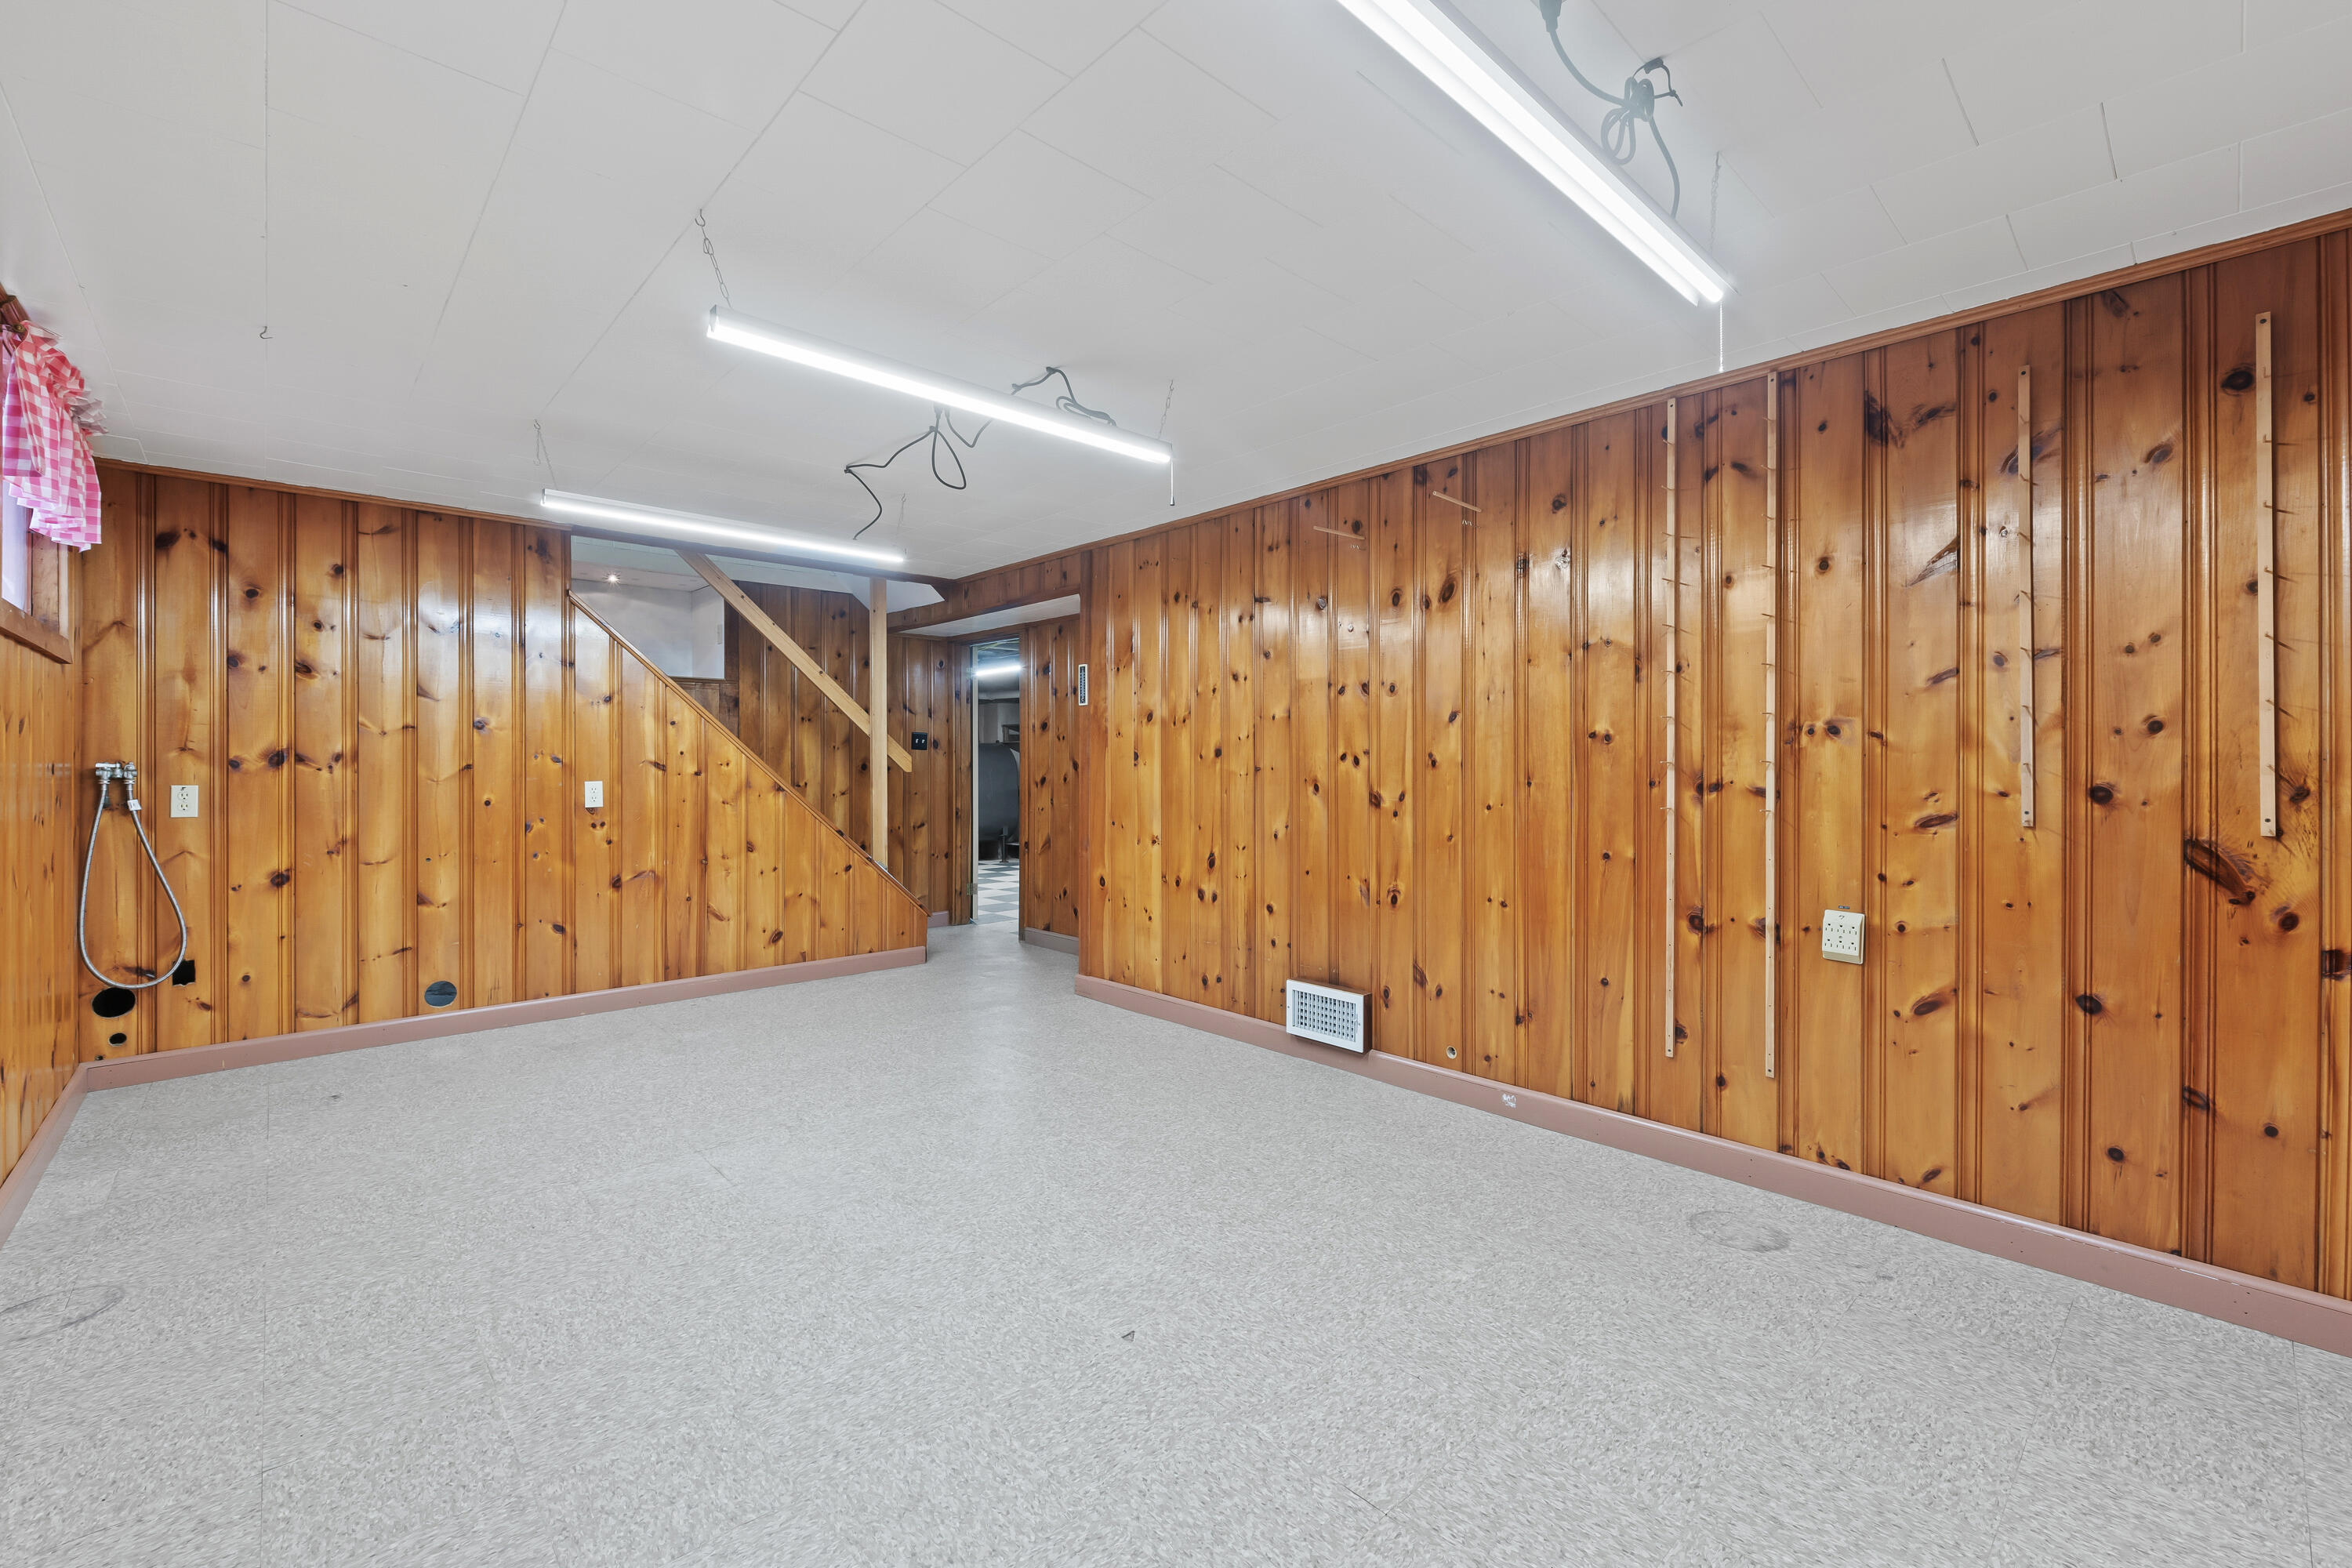
Empty room with knotty pine walls, gray flooring, and a staircase at the back.
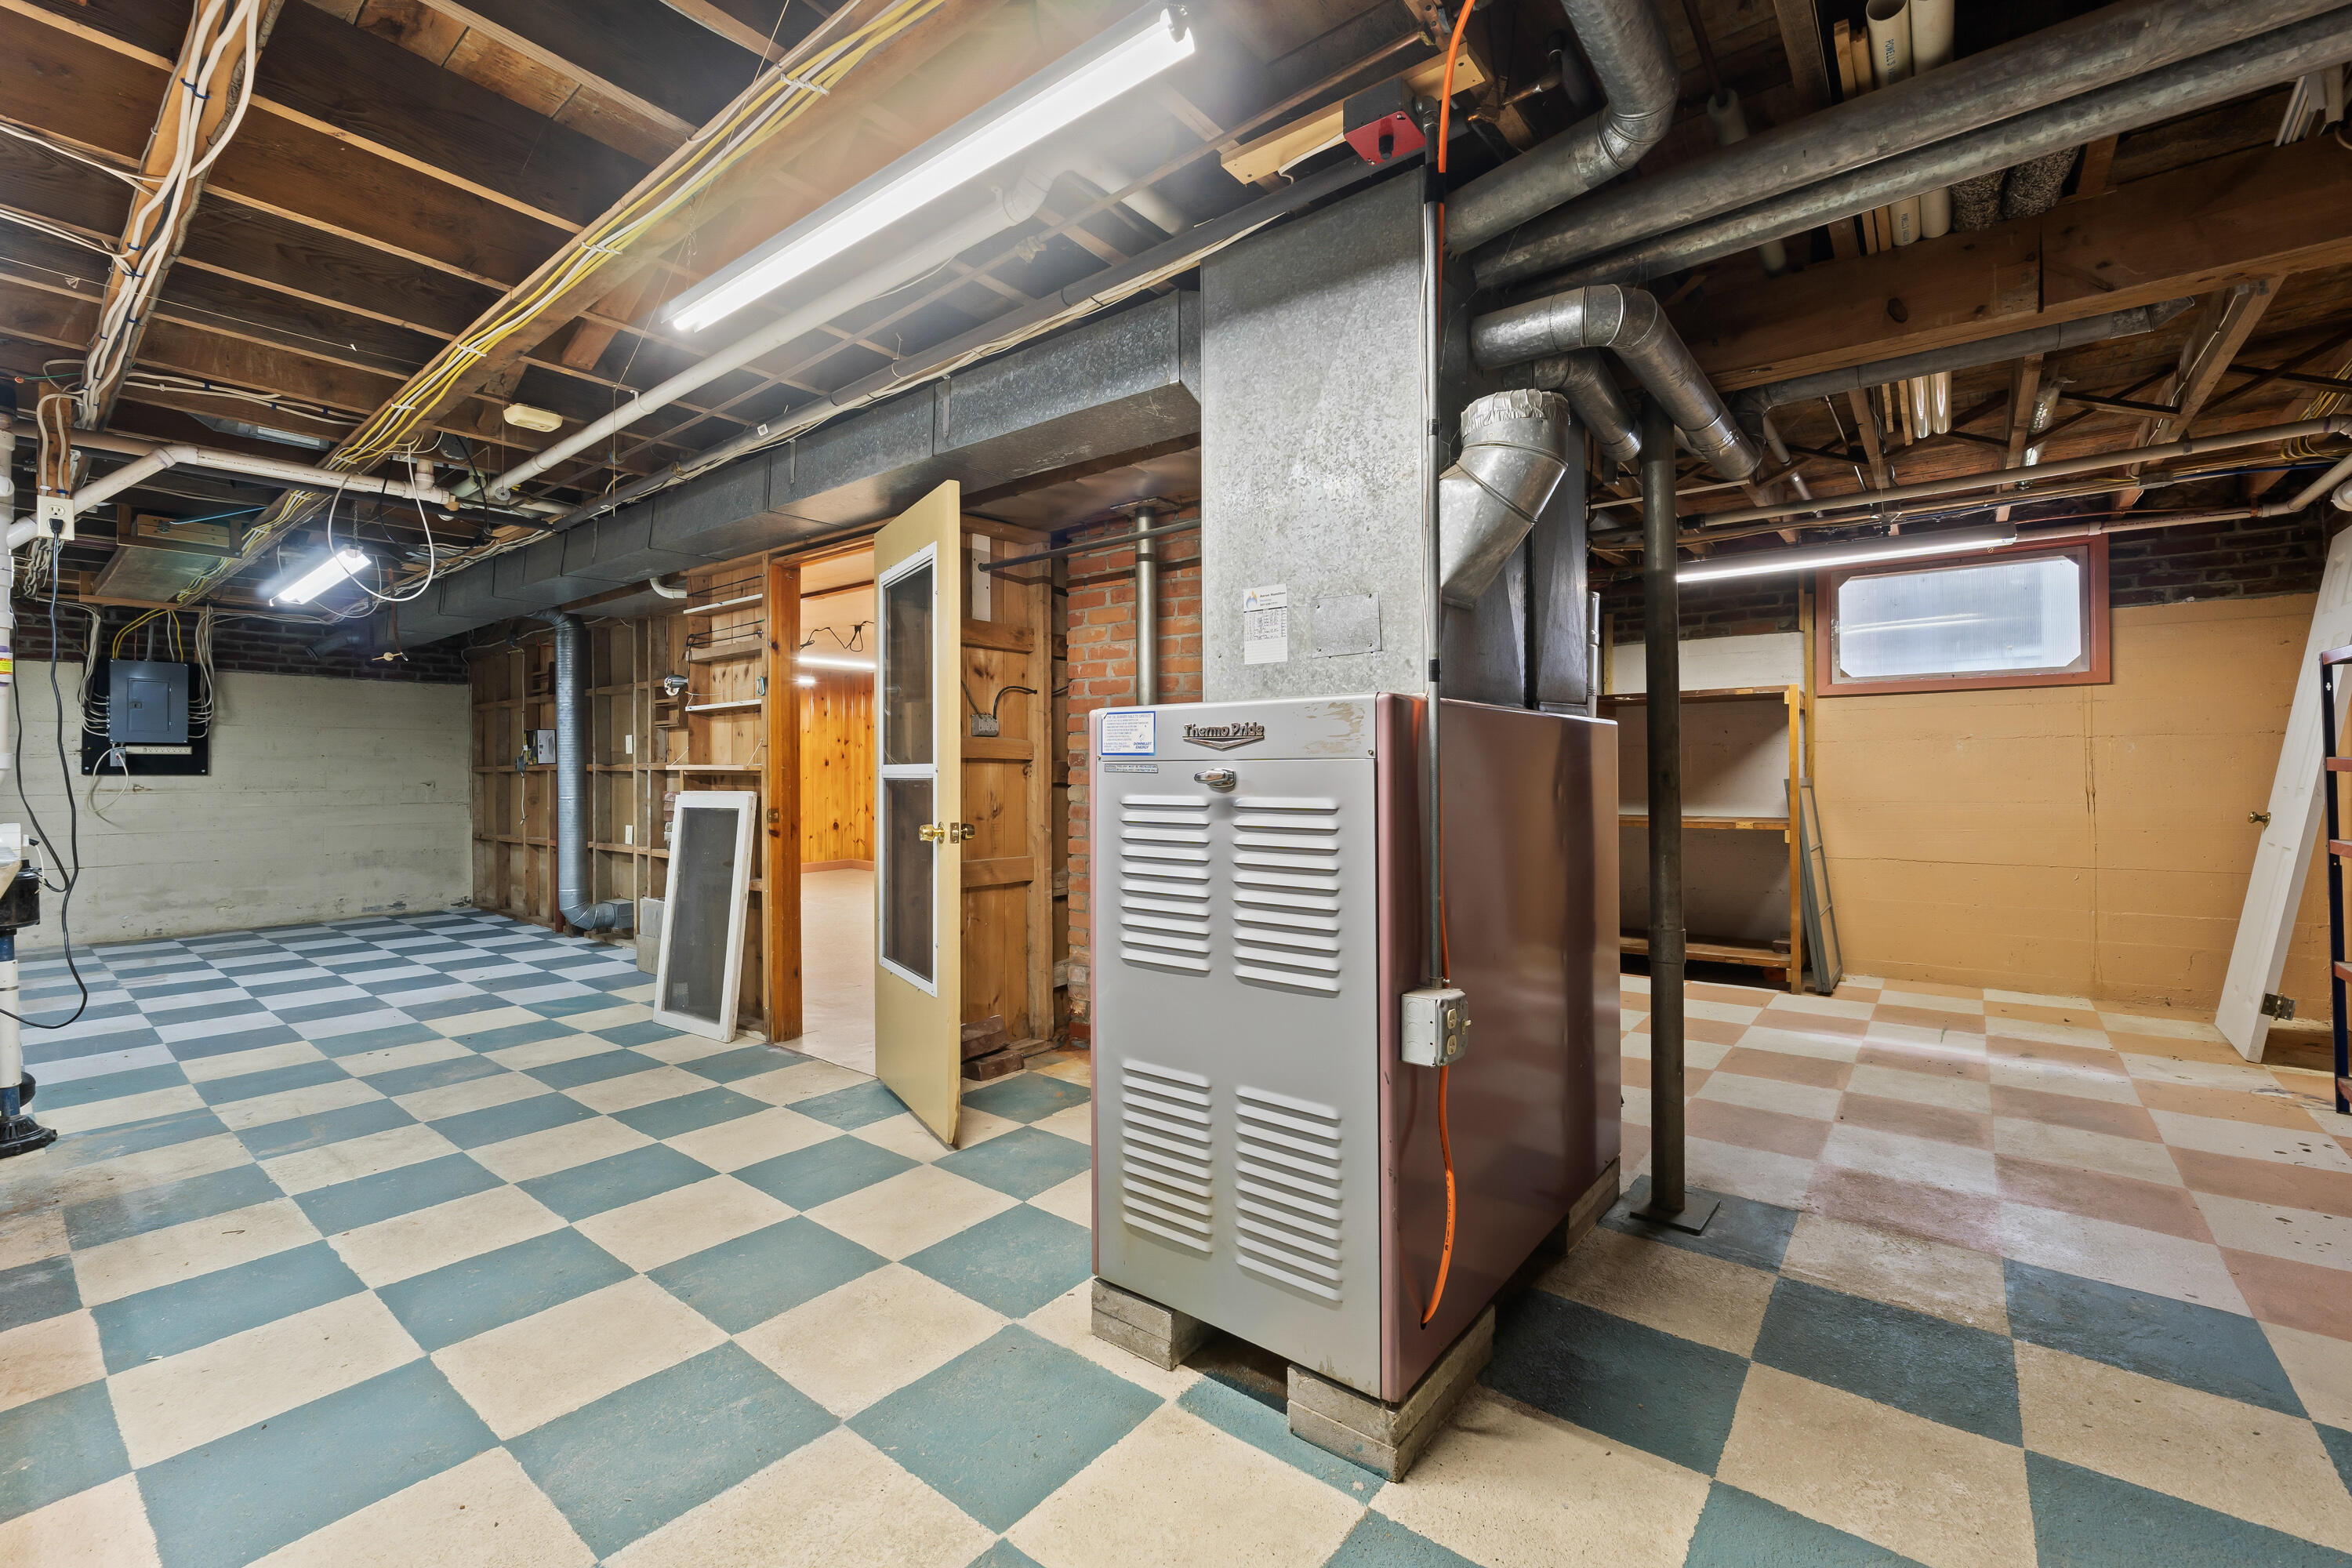
Unfinished basement with a furnace, brick chimney, exposed ductwork, and checkerboard tile floor.
Basement utility room with a large furnace, exposed ductwork, and checkerboard floor.
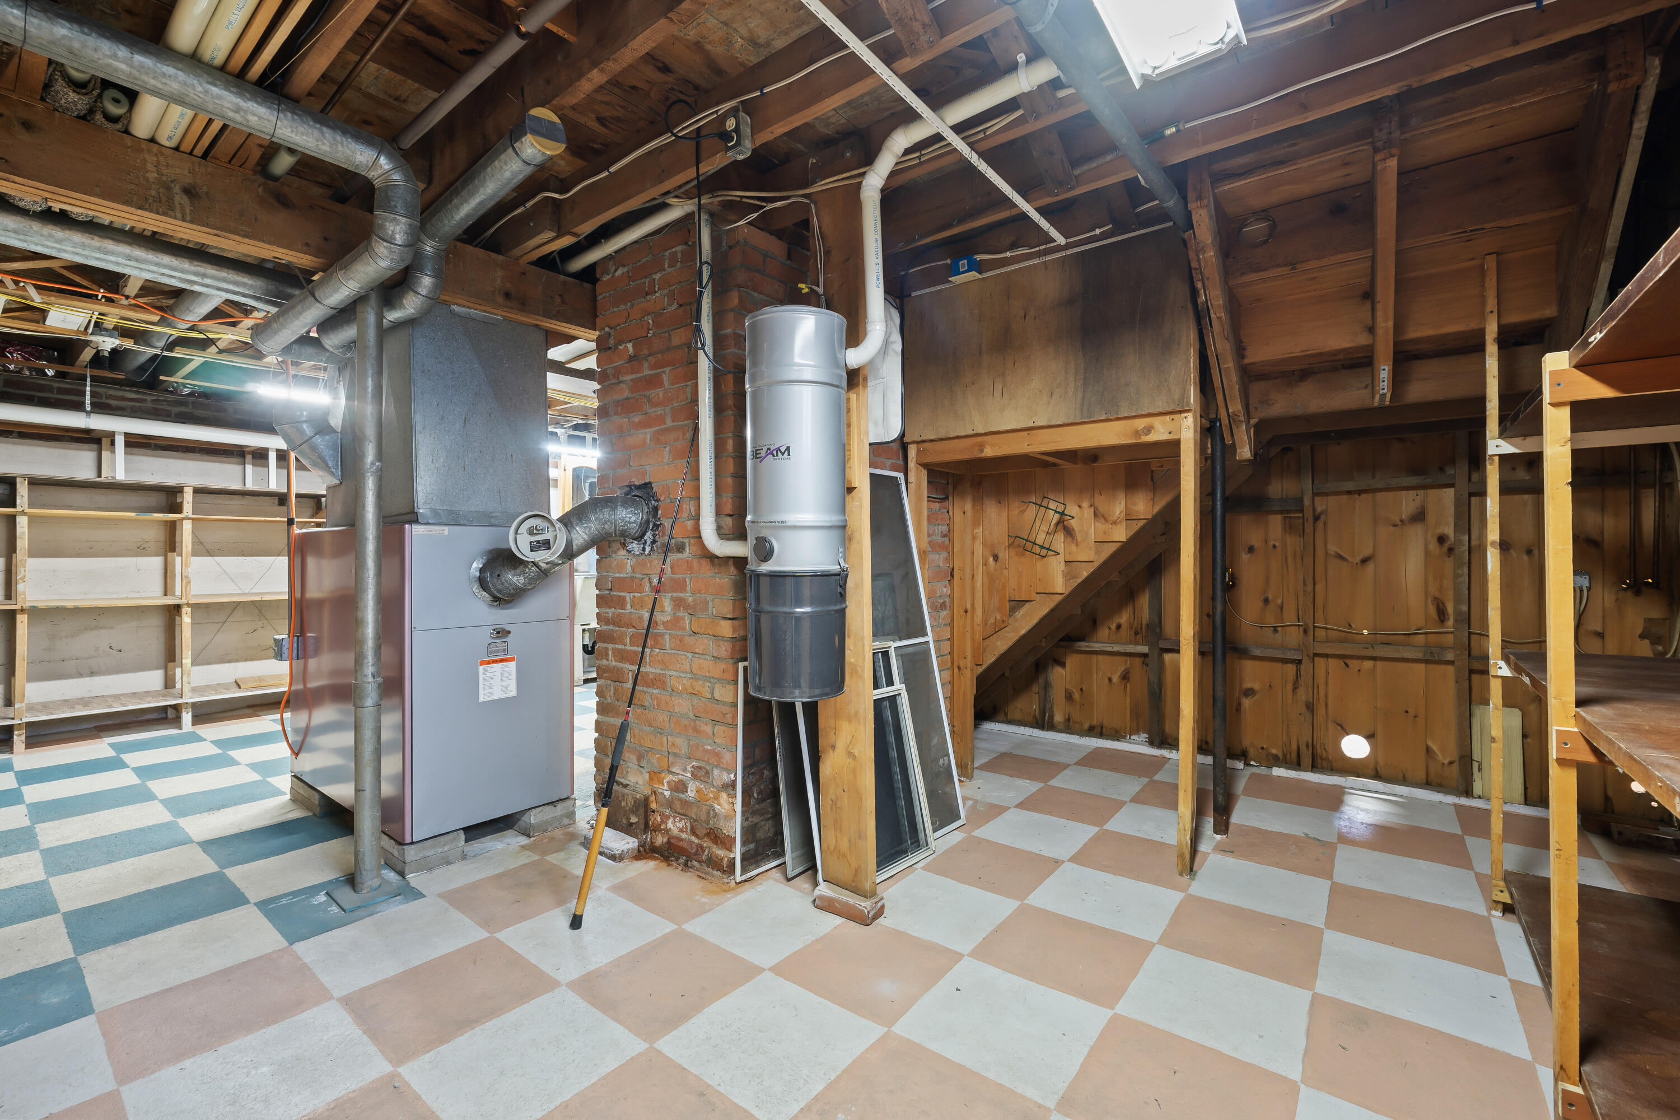
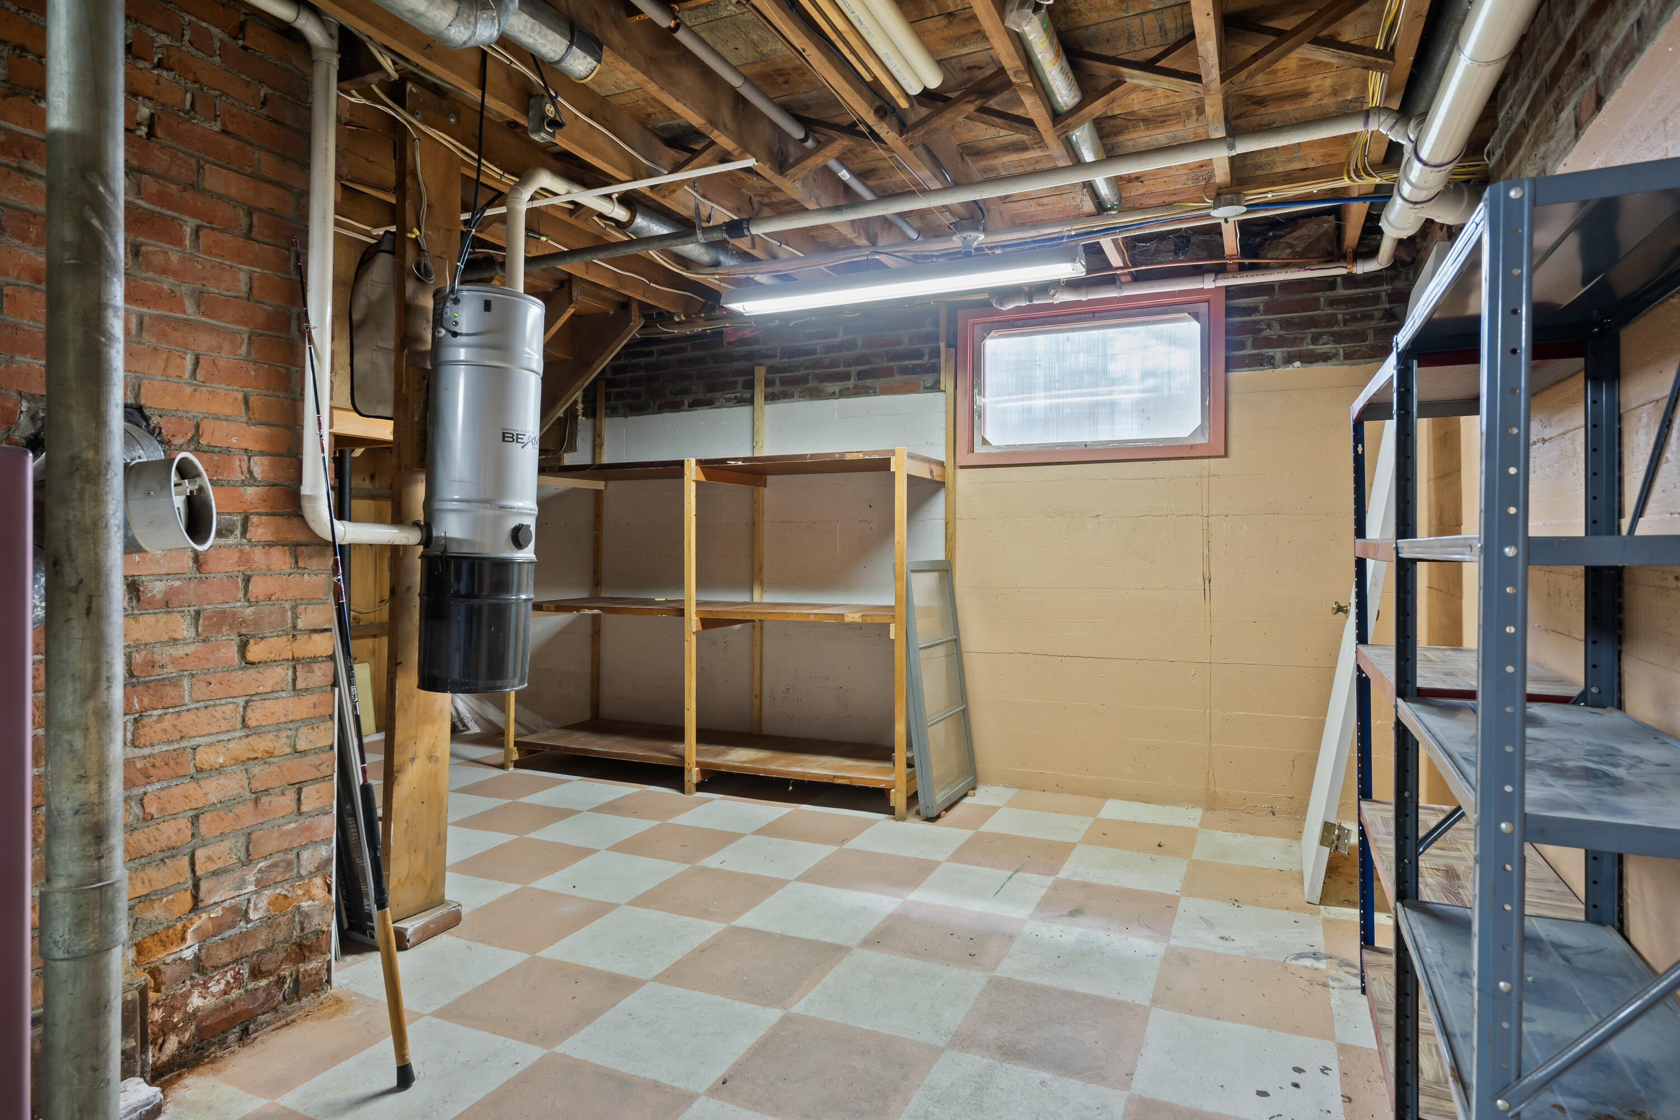
Basement storage room with exposed brick, shelving, a central vacuum canister, and checkerboard tile floor.
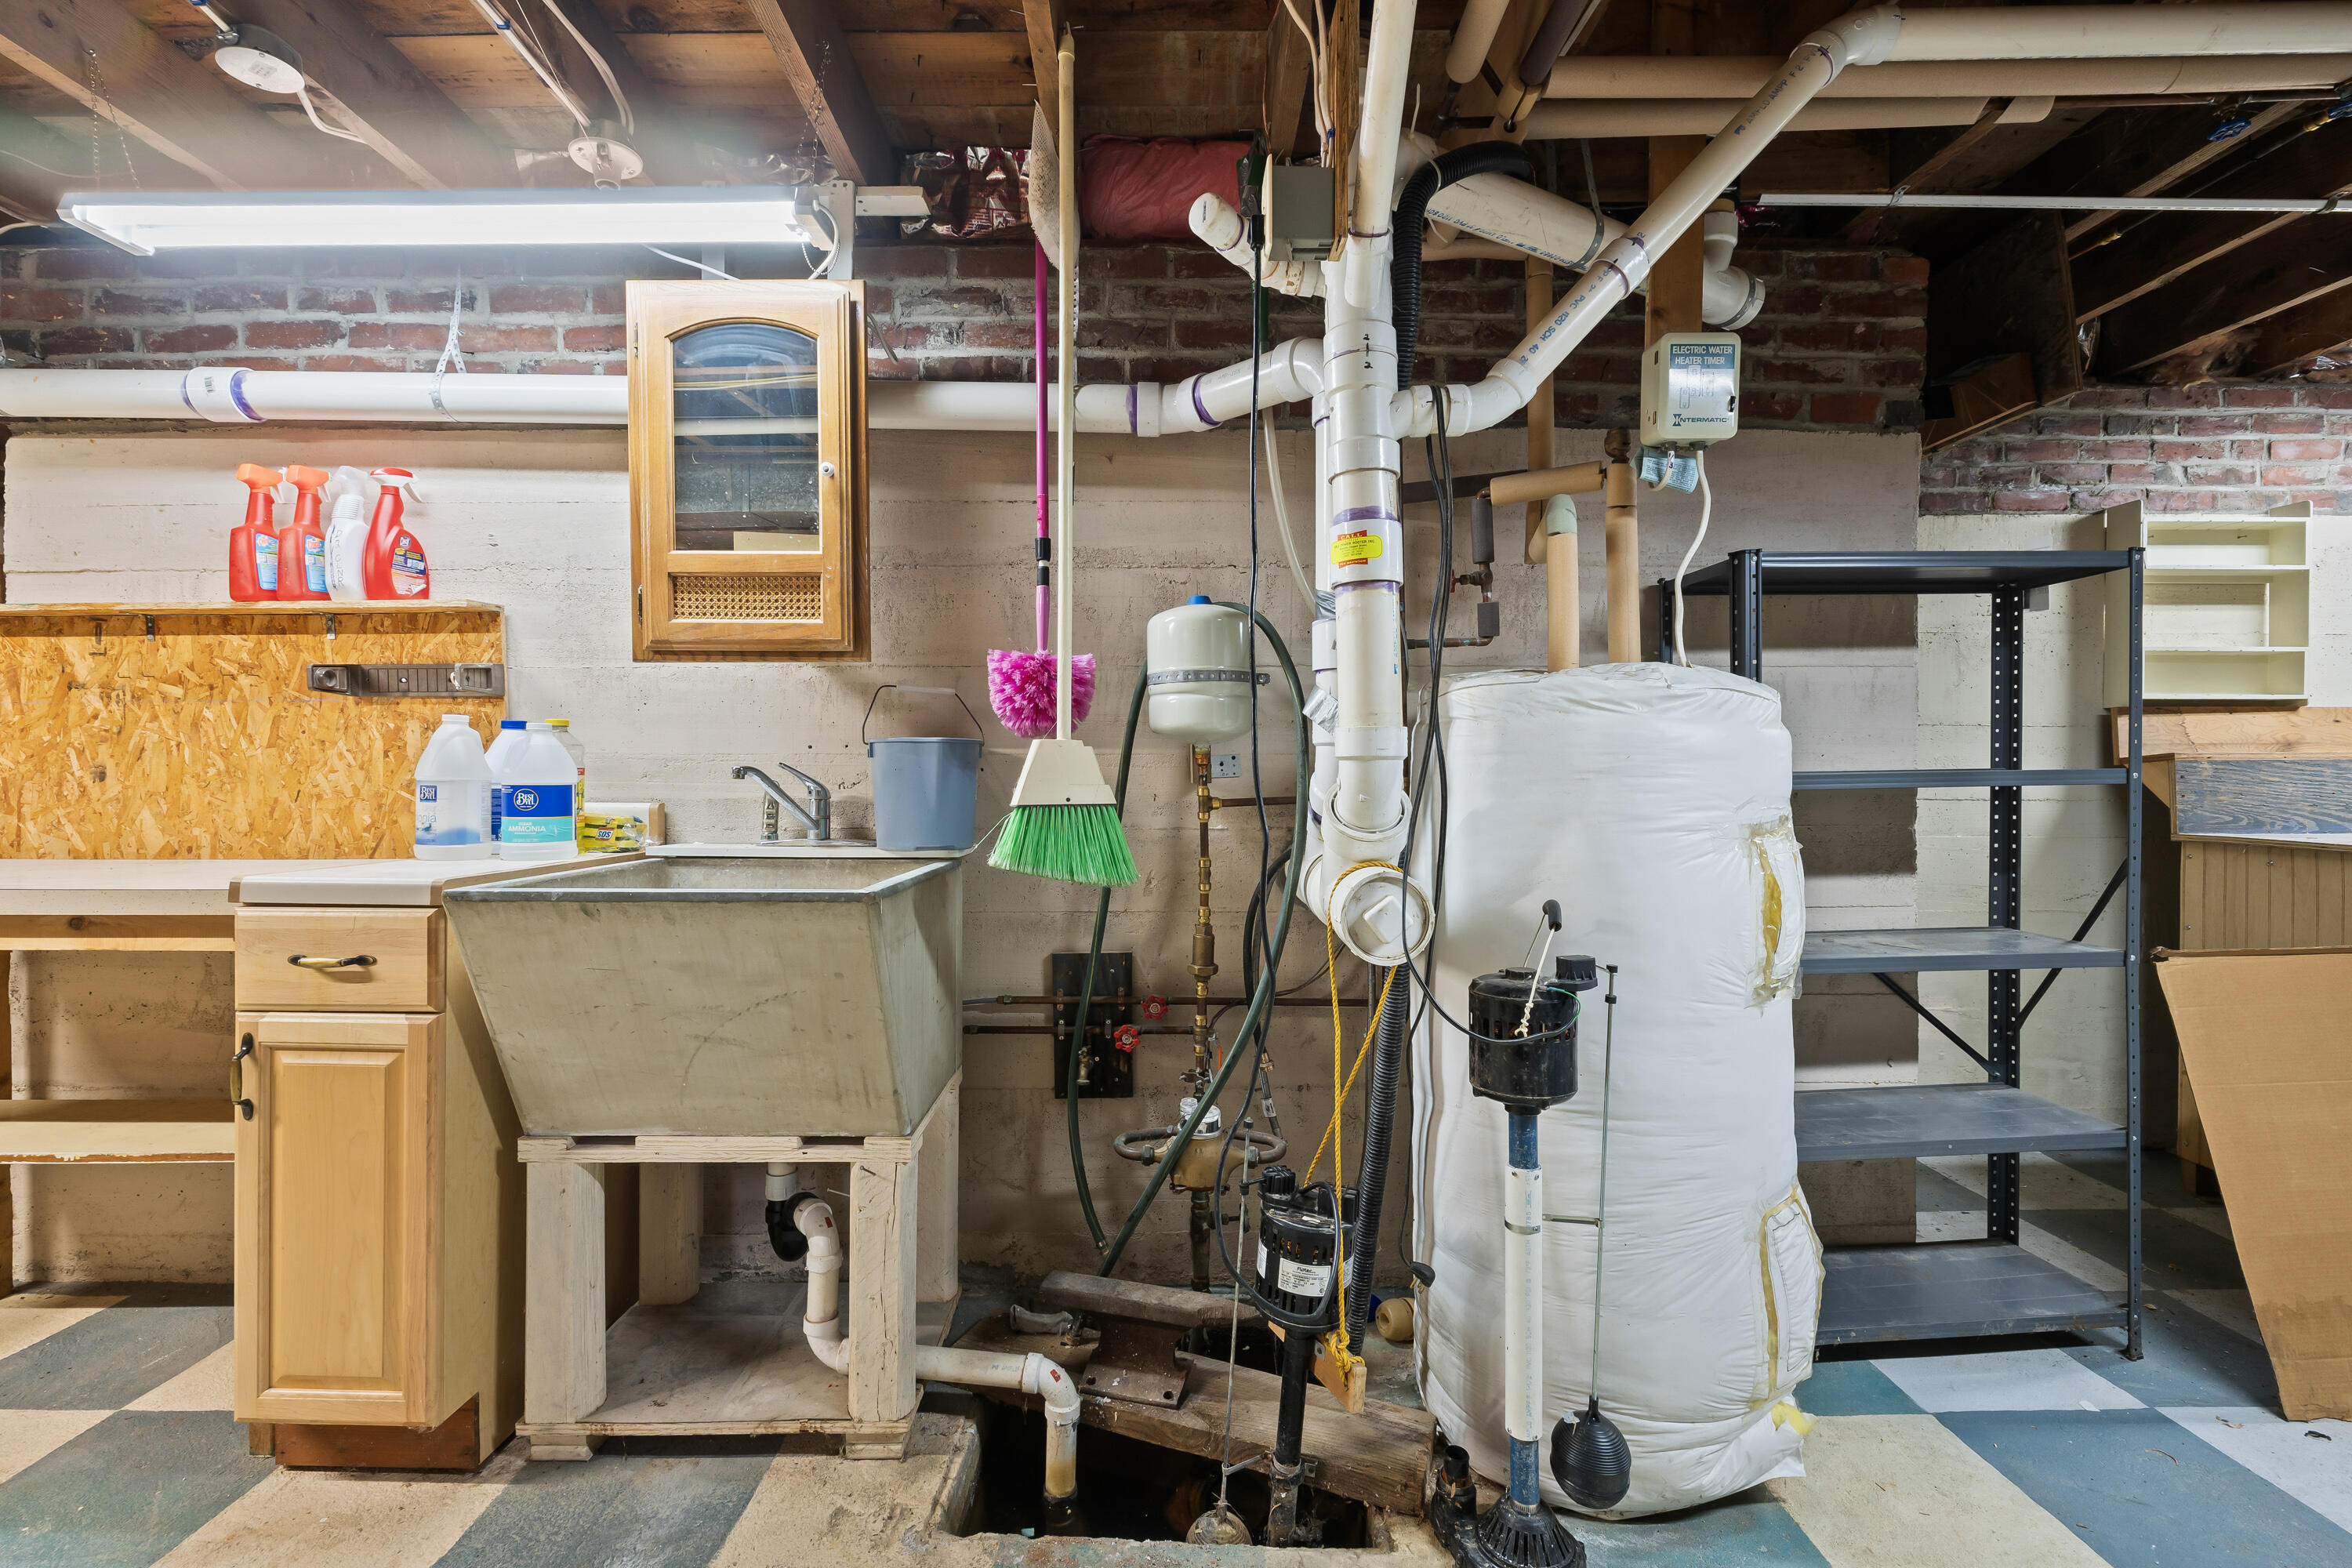
Basement utility area with exposed plumbing, a large insulated tank, utility sink, and storage shelving.
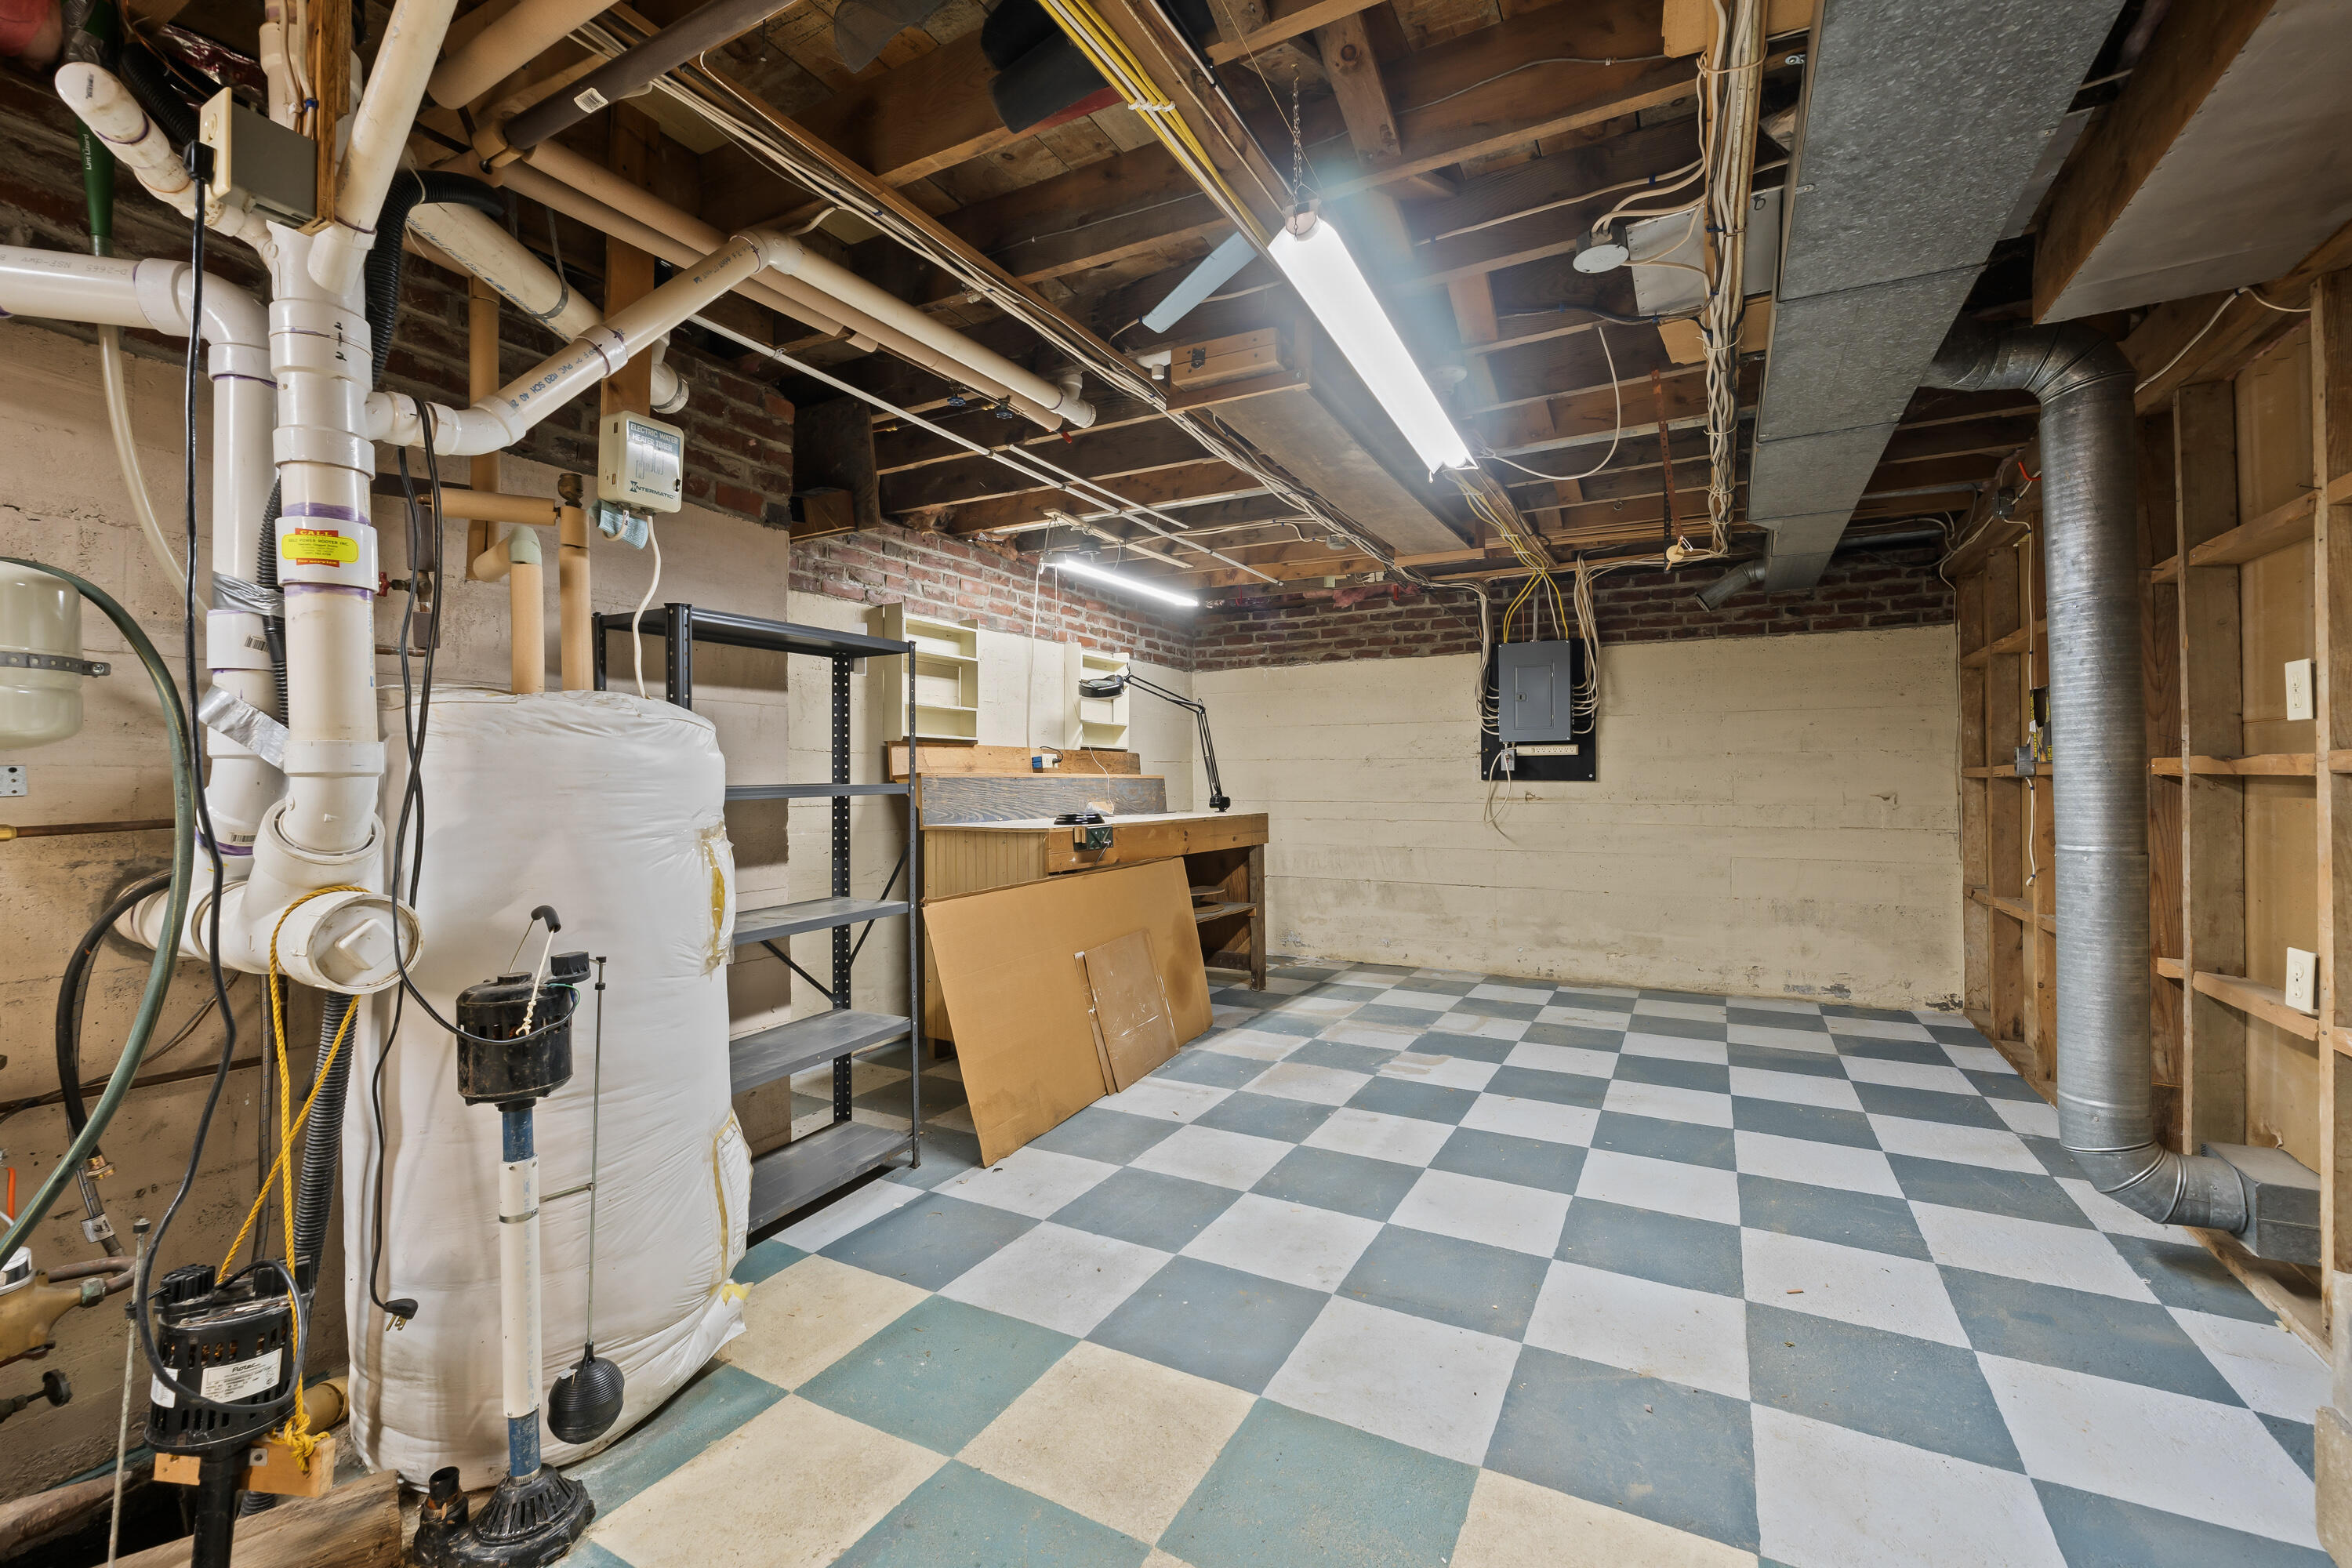
Basement utility area with exposed pipes, a large white tank, workshop shelving, and a checkerboard floor.
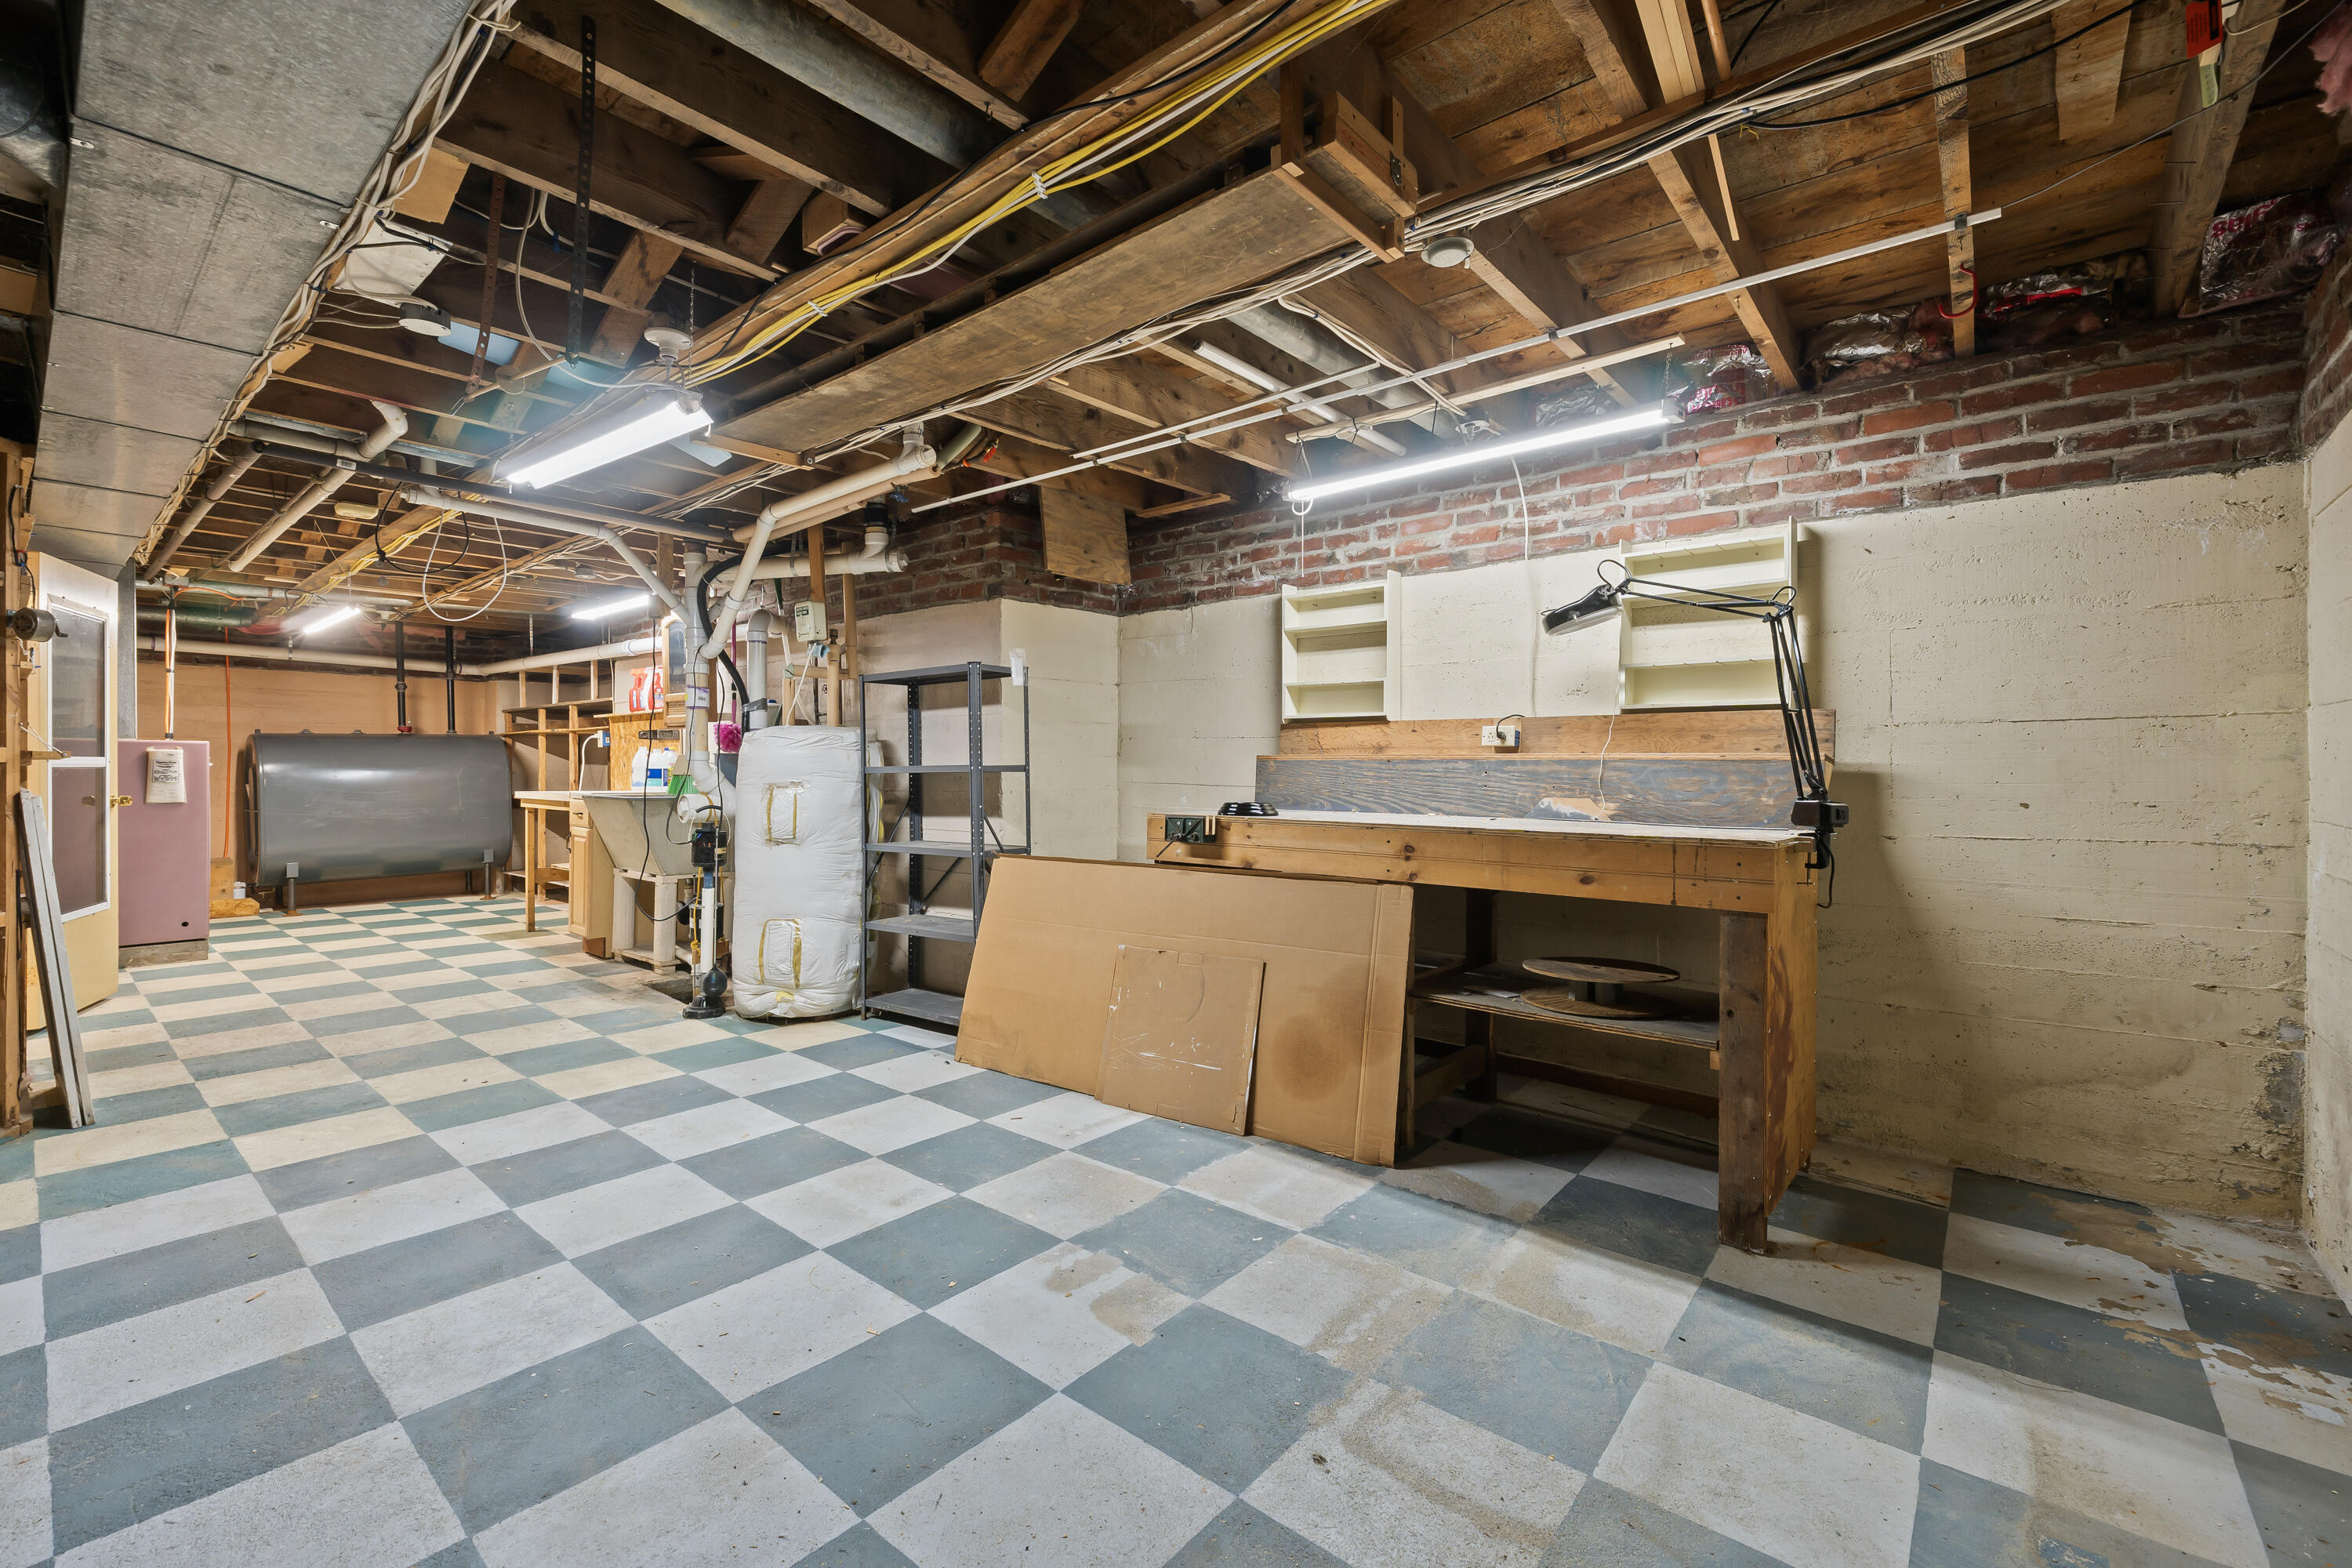
Basement workshop with a checkerboard floor, exposed ceiling beams, and a large wooden workbench.
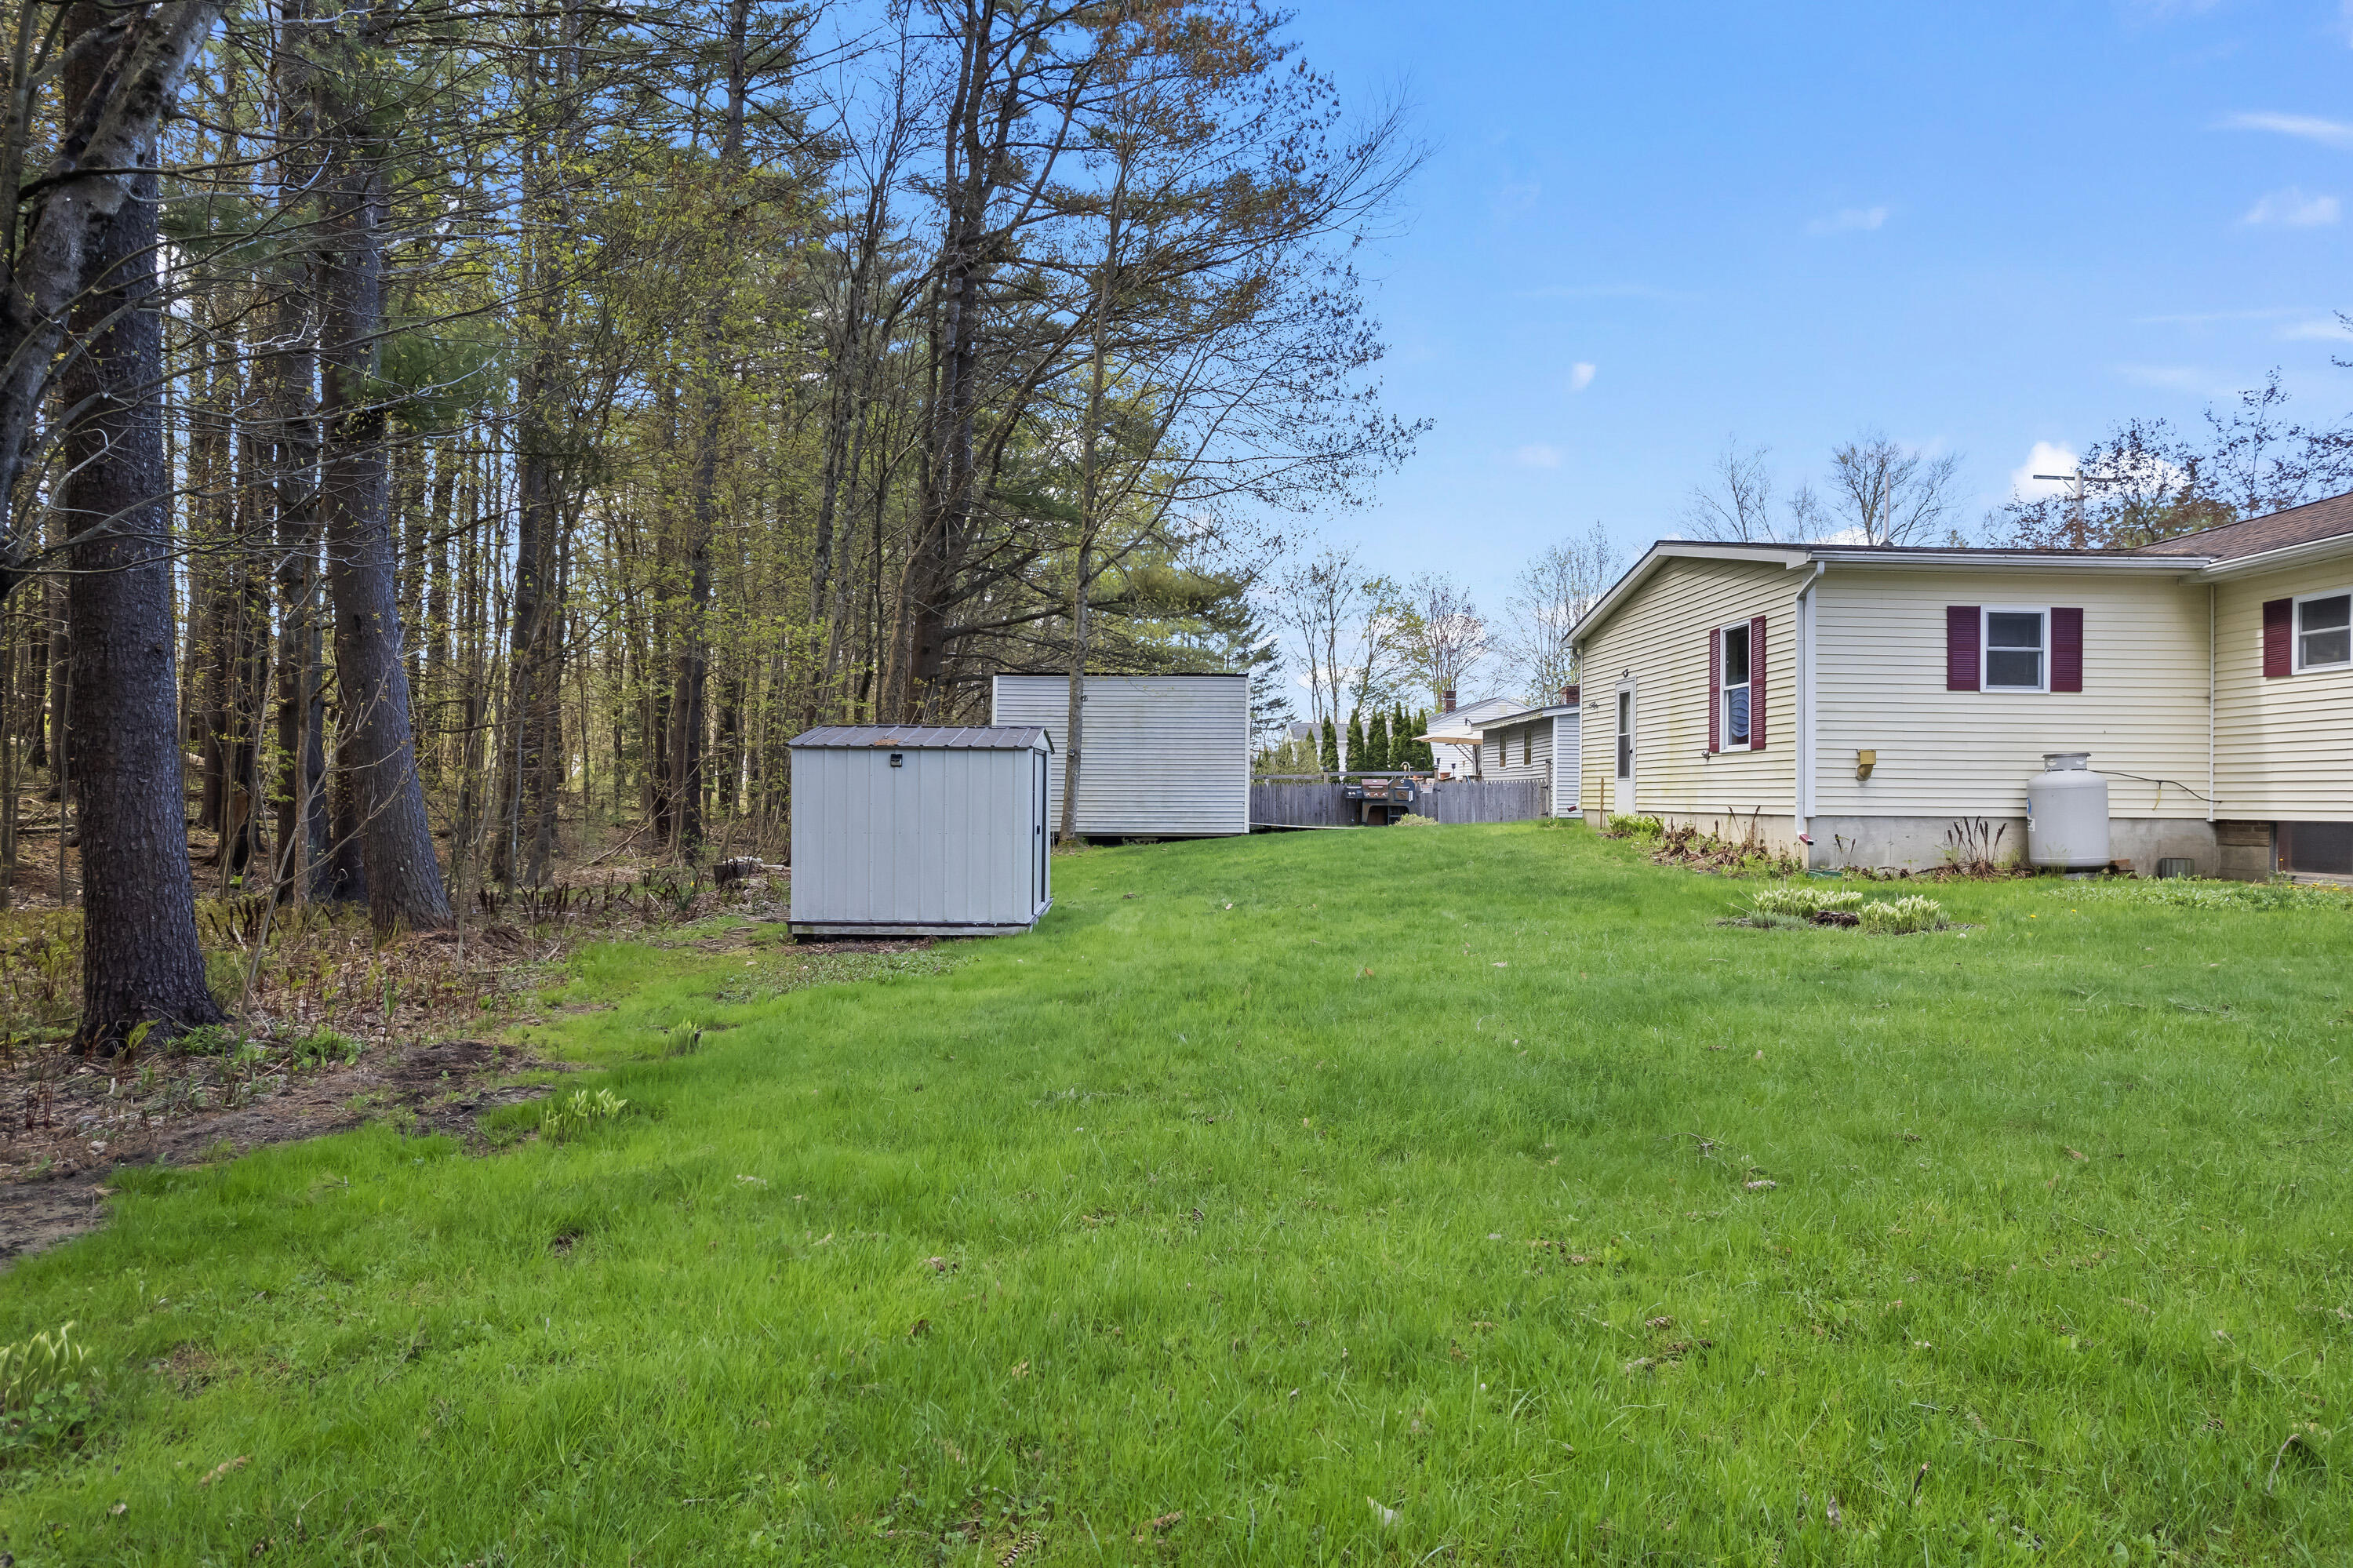
House beside a broad lawn, with two sheds and woods along the yard’s edge.
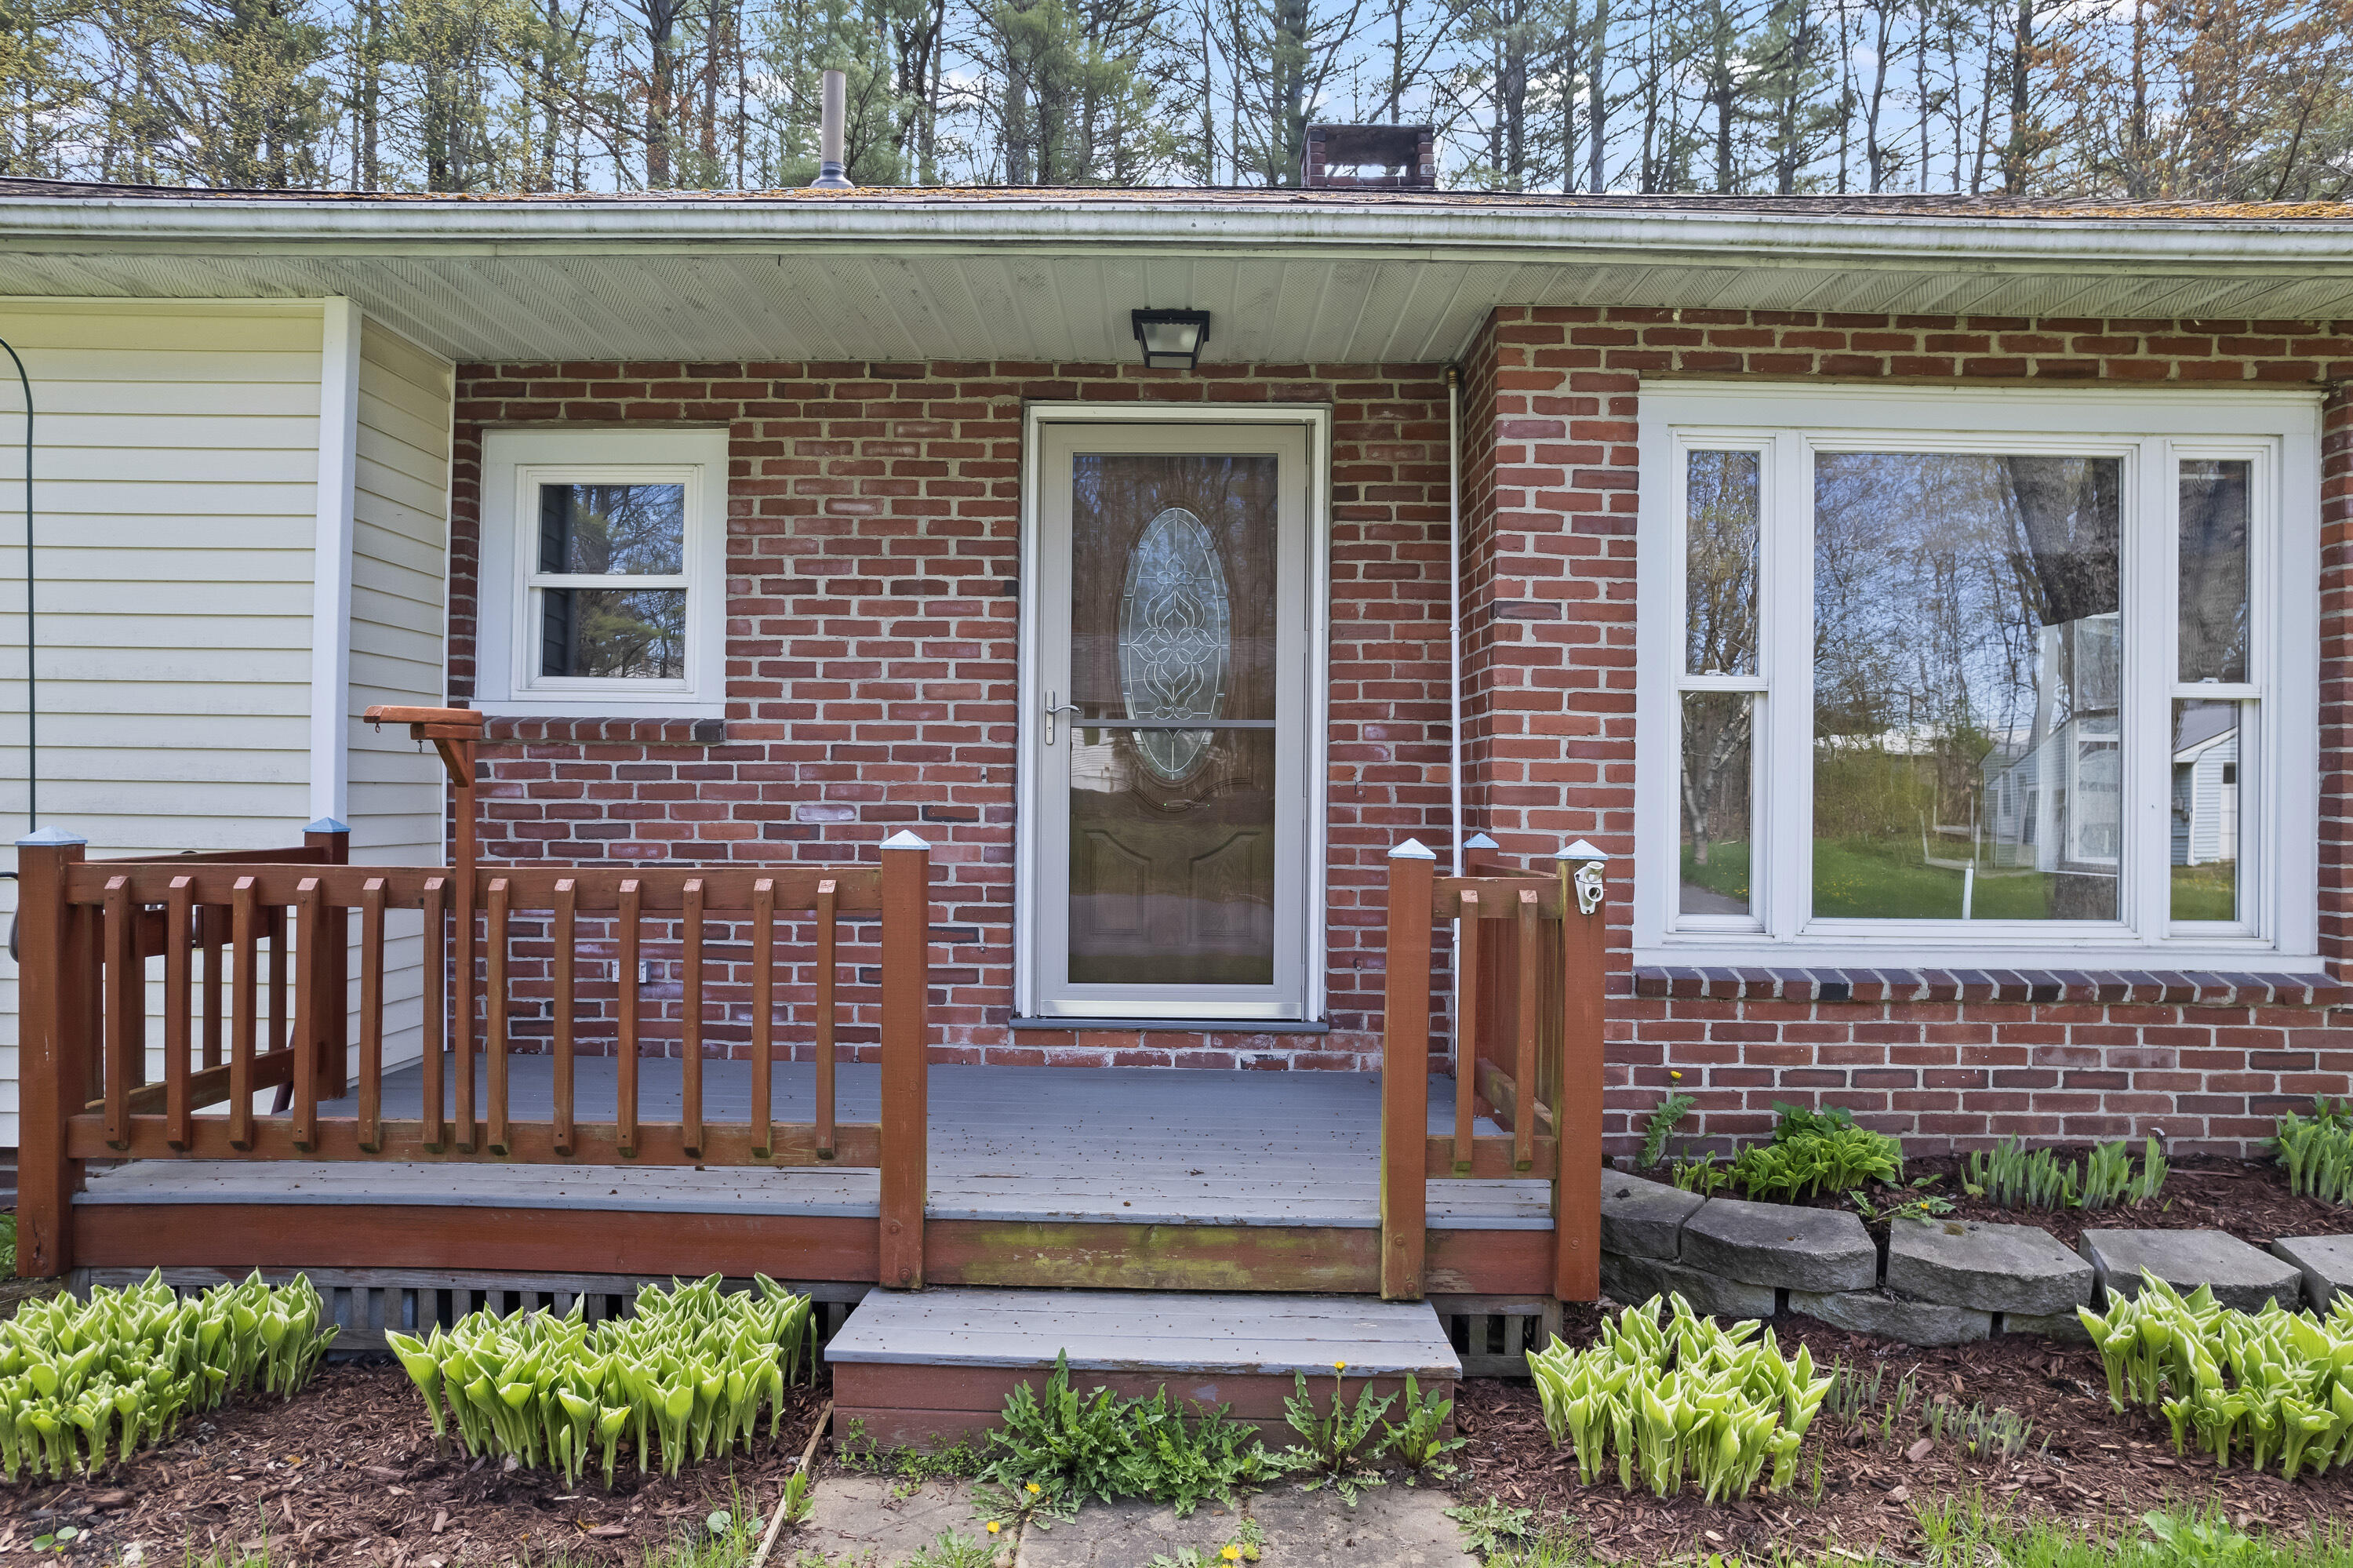
Home entrance with a red brick facade, glass door, and raised wooden porch bordered by spring plantings.
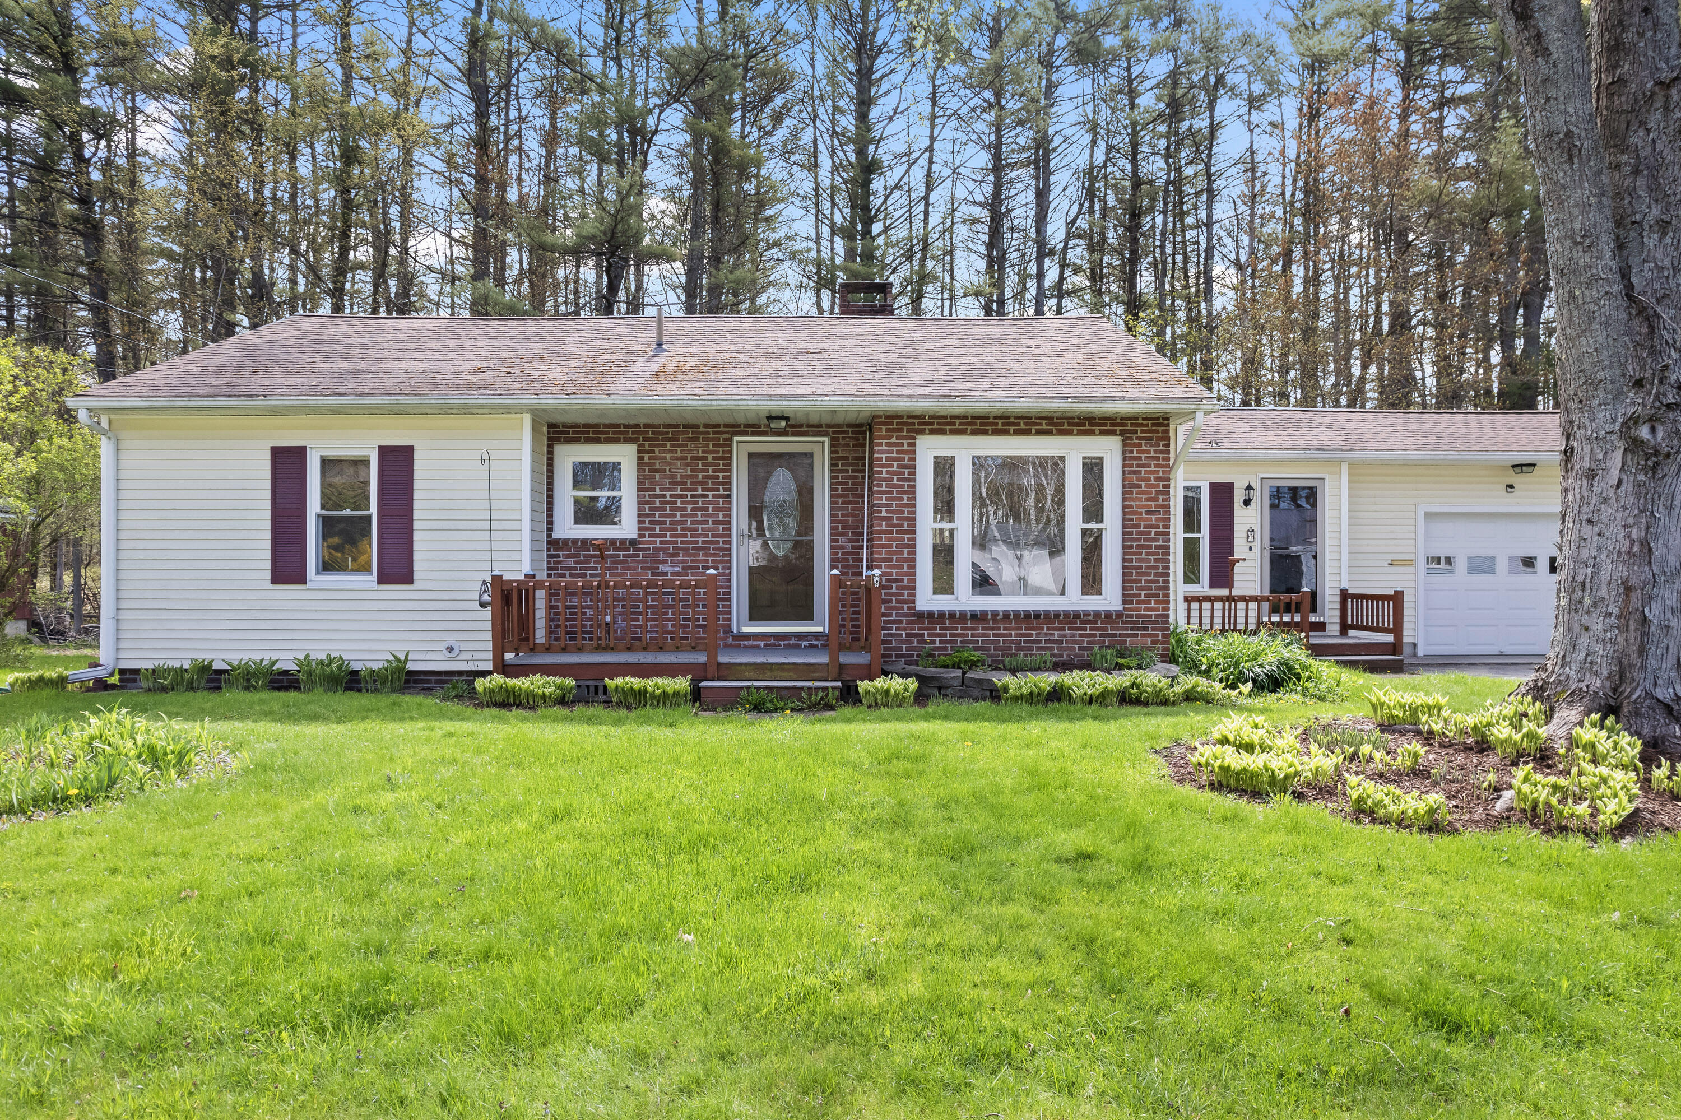
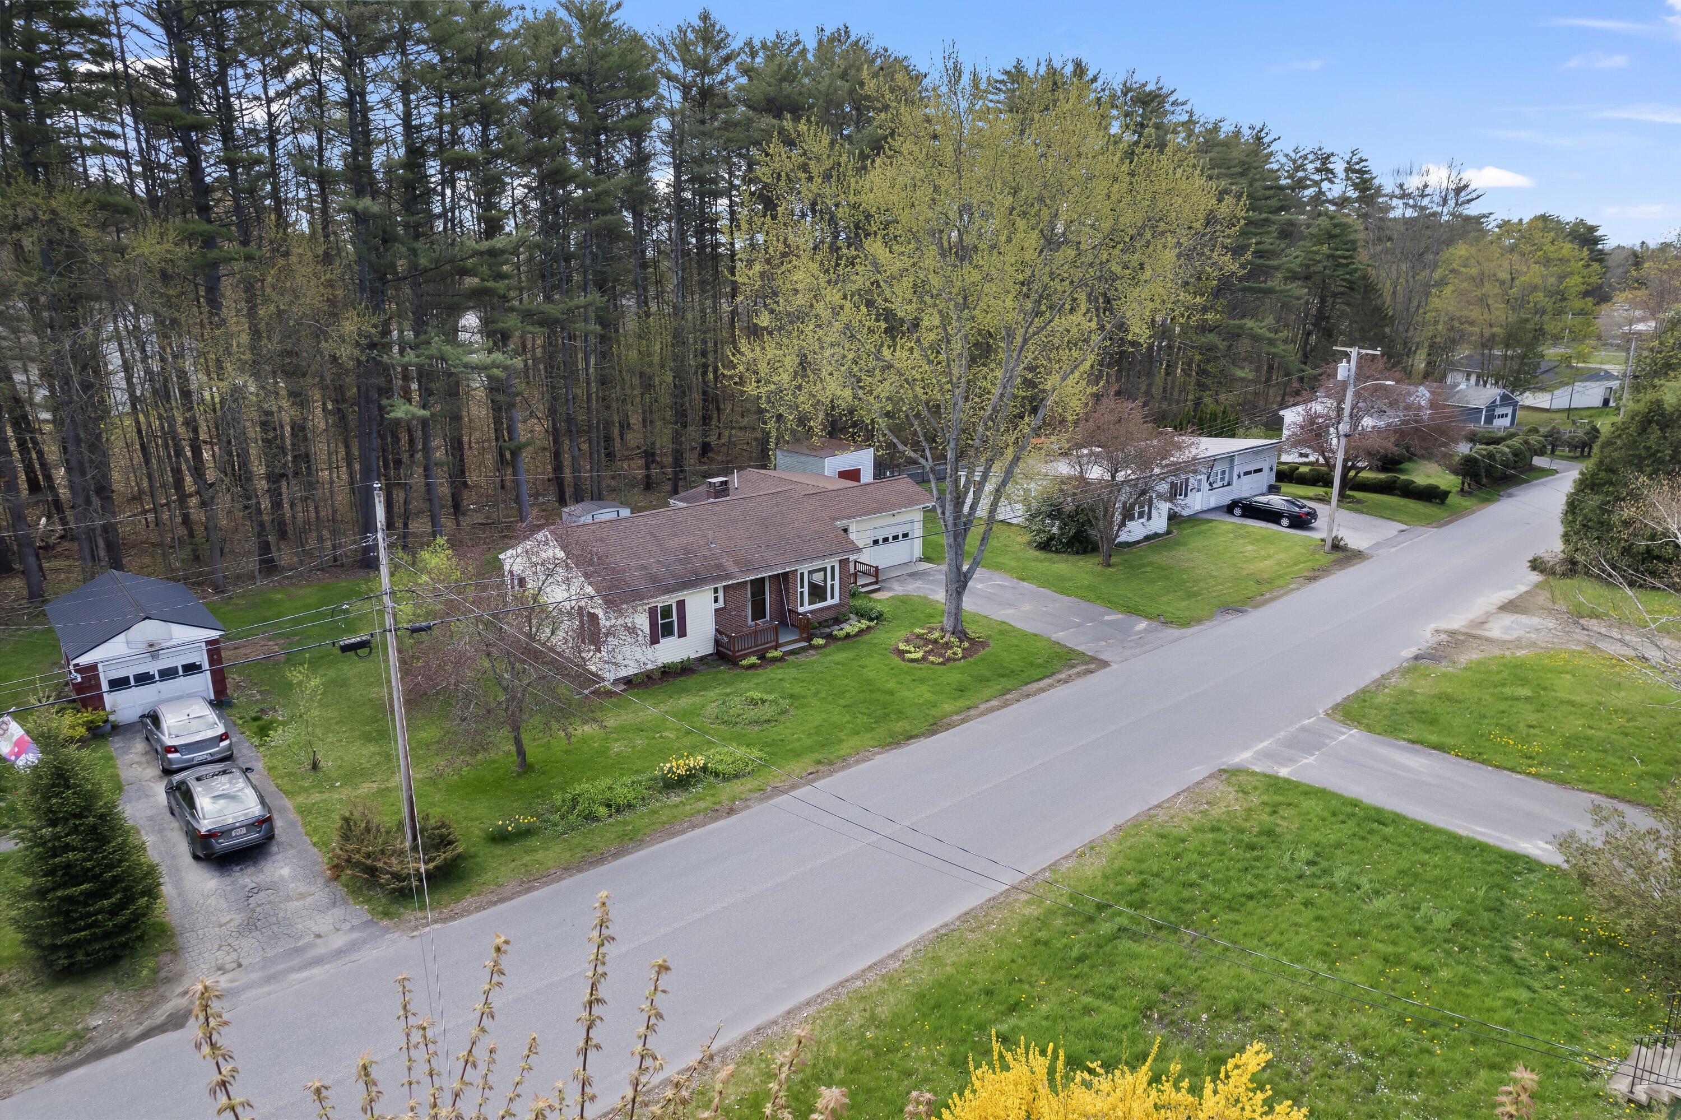
Single-story brick and white-sided home with a wooden porch, attached garage, and broad green lawn.
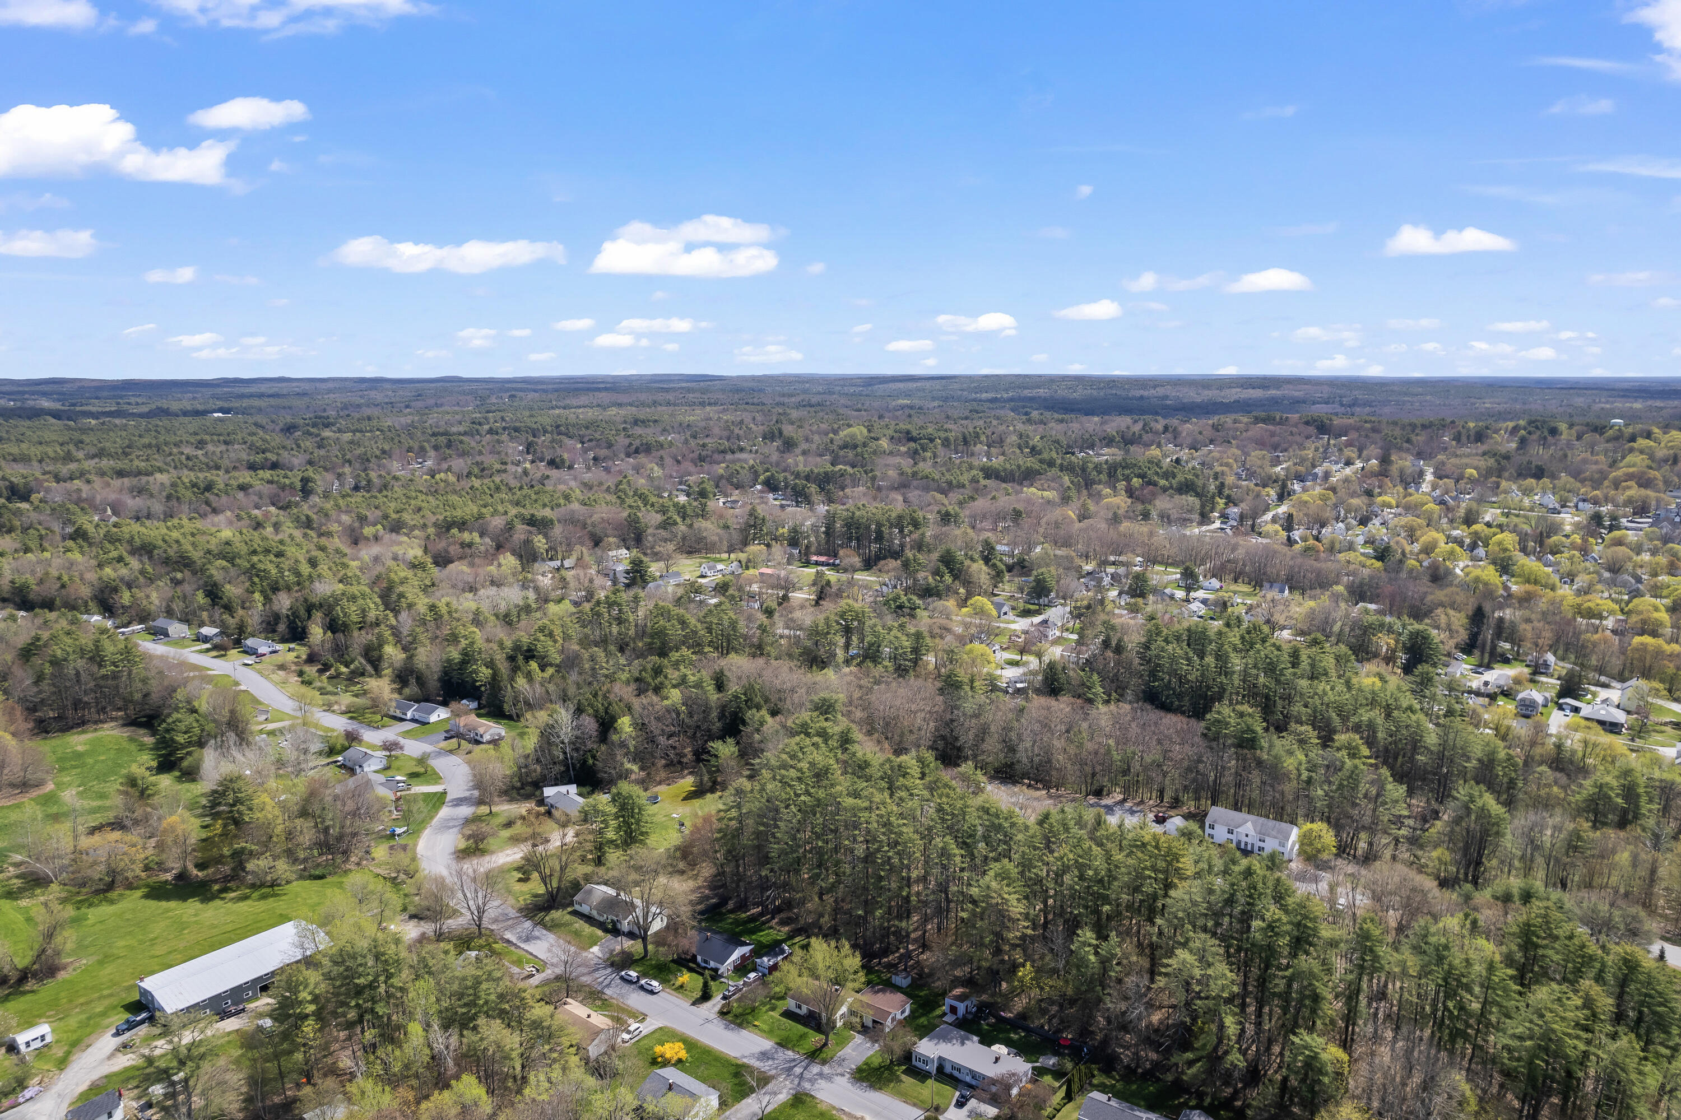
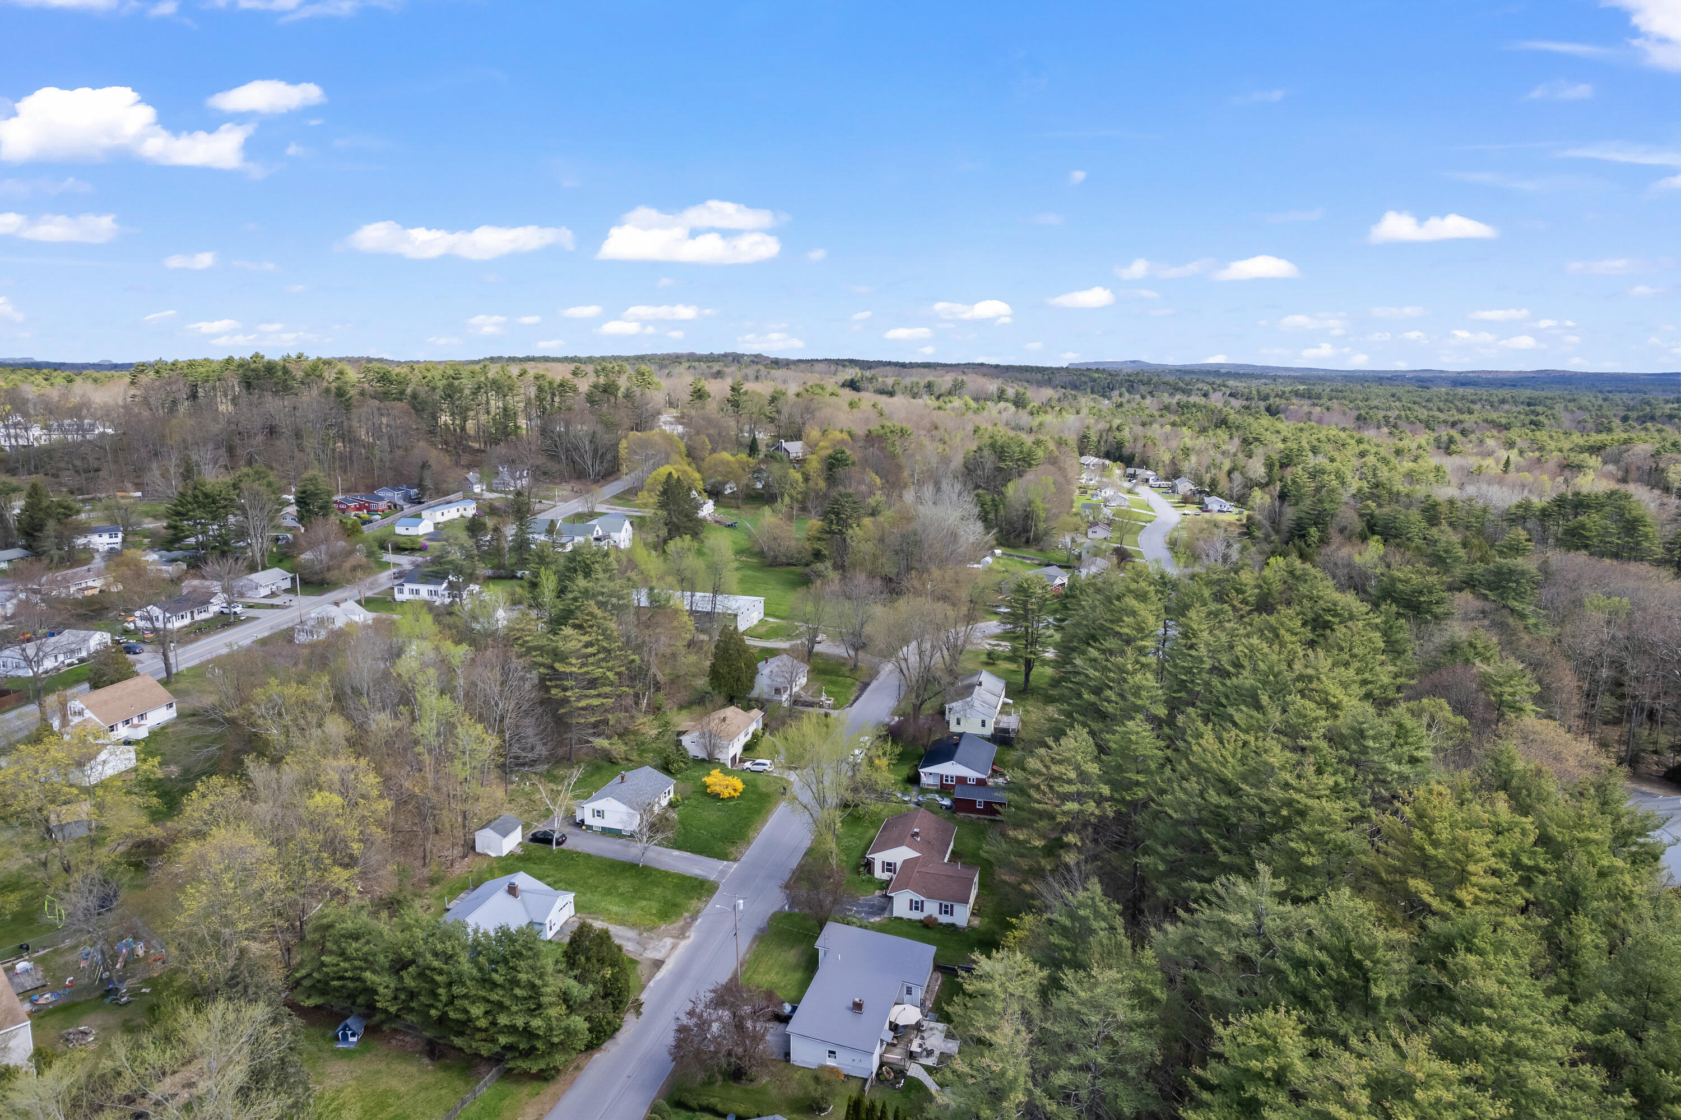
Aerial view of a wooded neighborhood with scattered homes and winding roads.
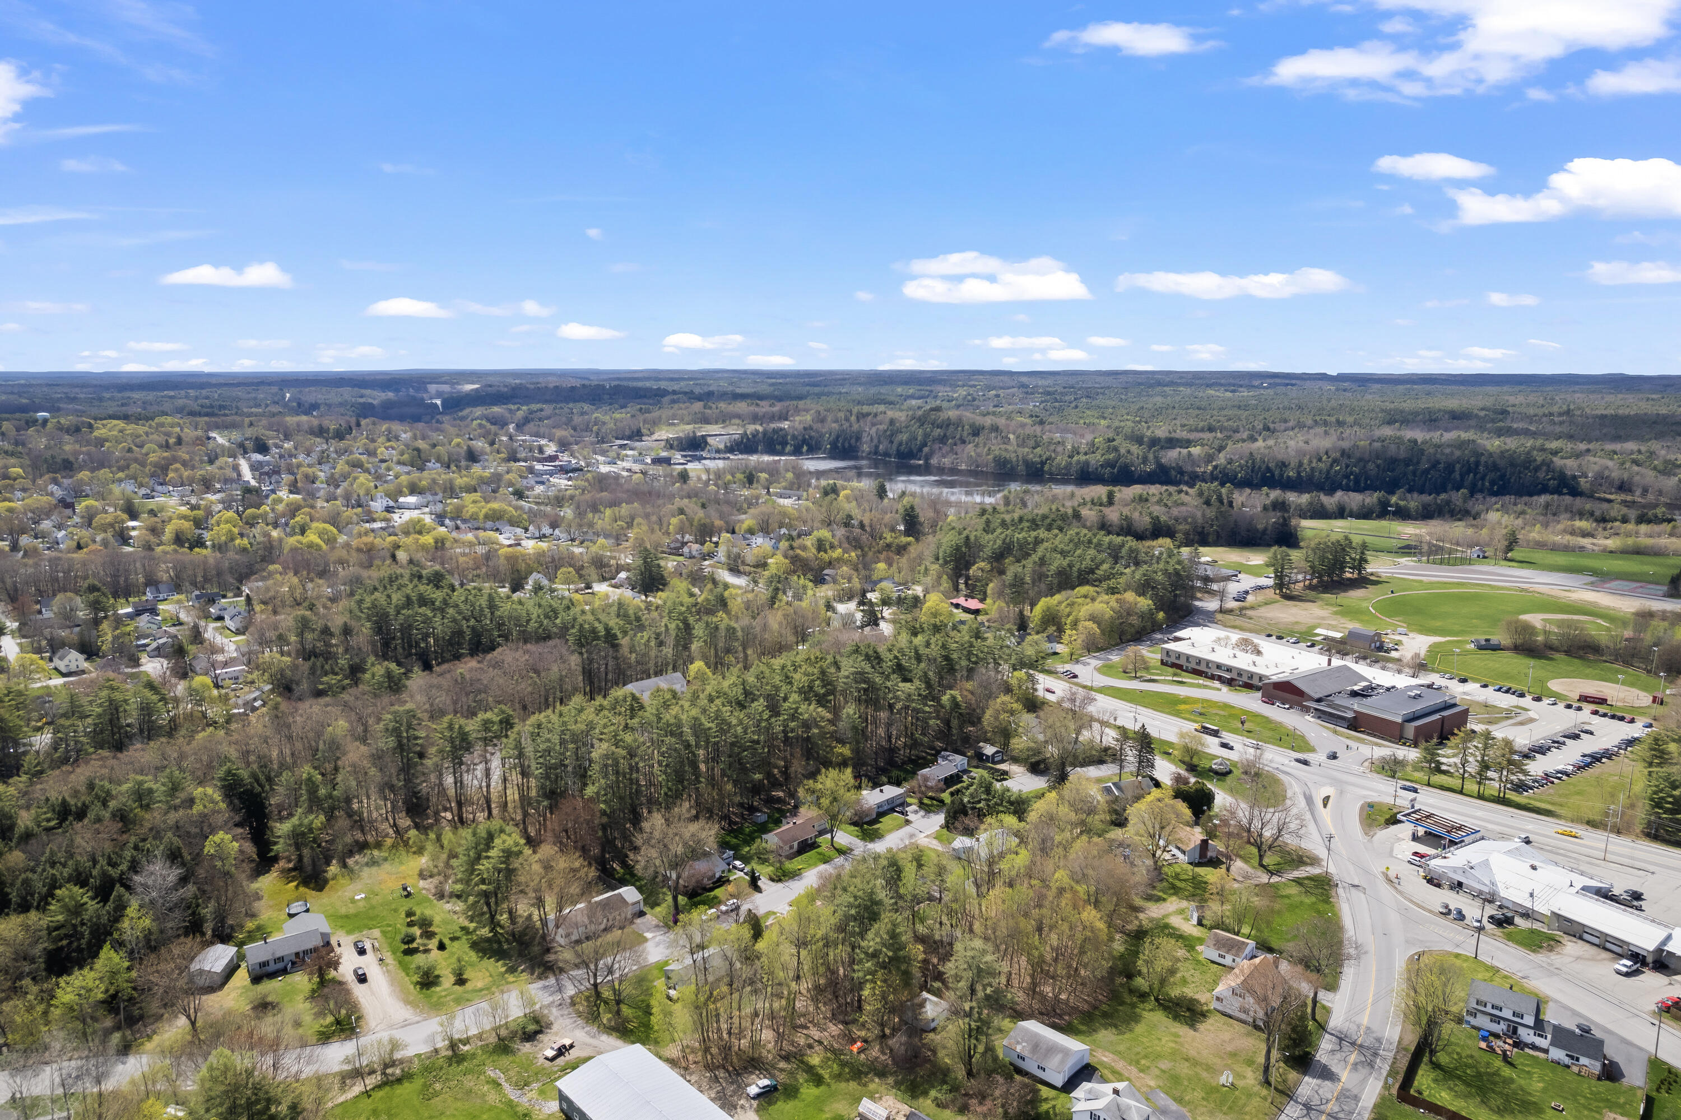
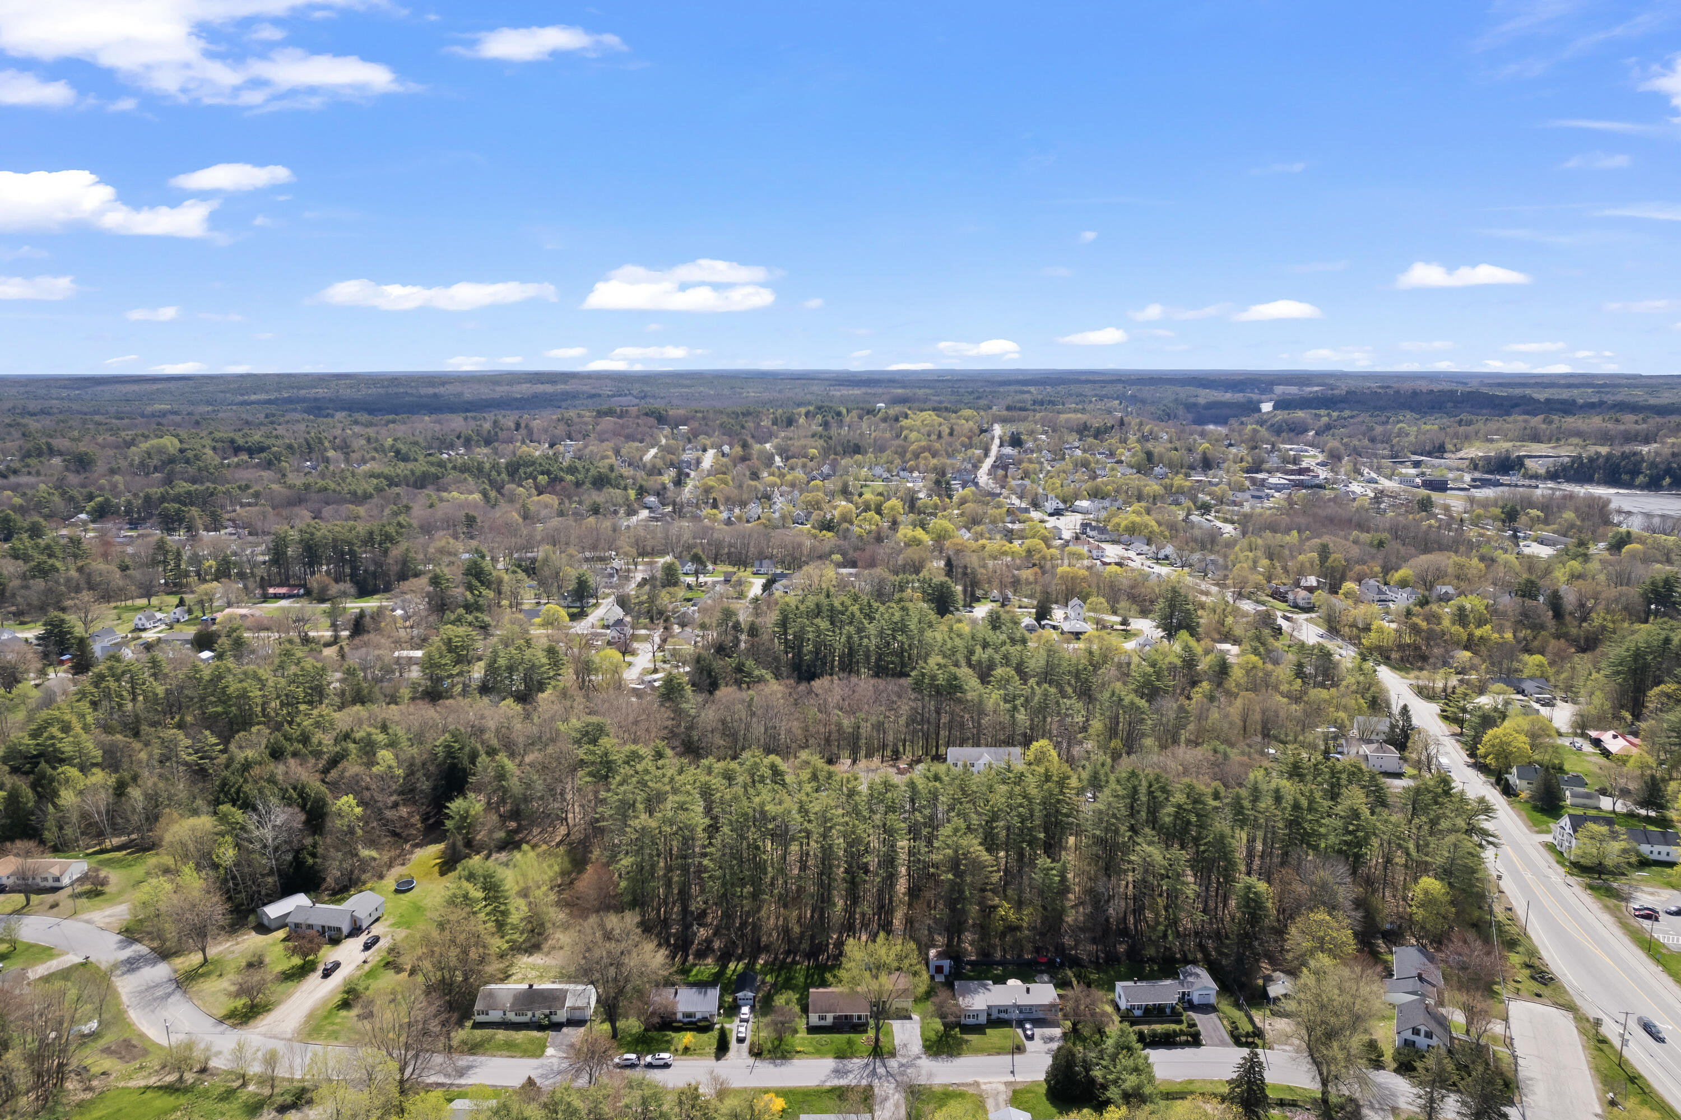
Aerial view of Lisbon, Maine, showing wooded homes, school sports fields, and a distant lake.
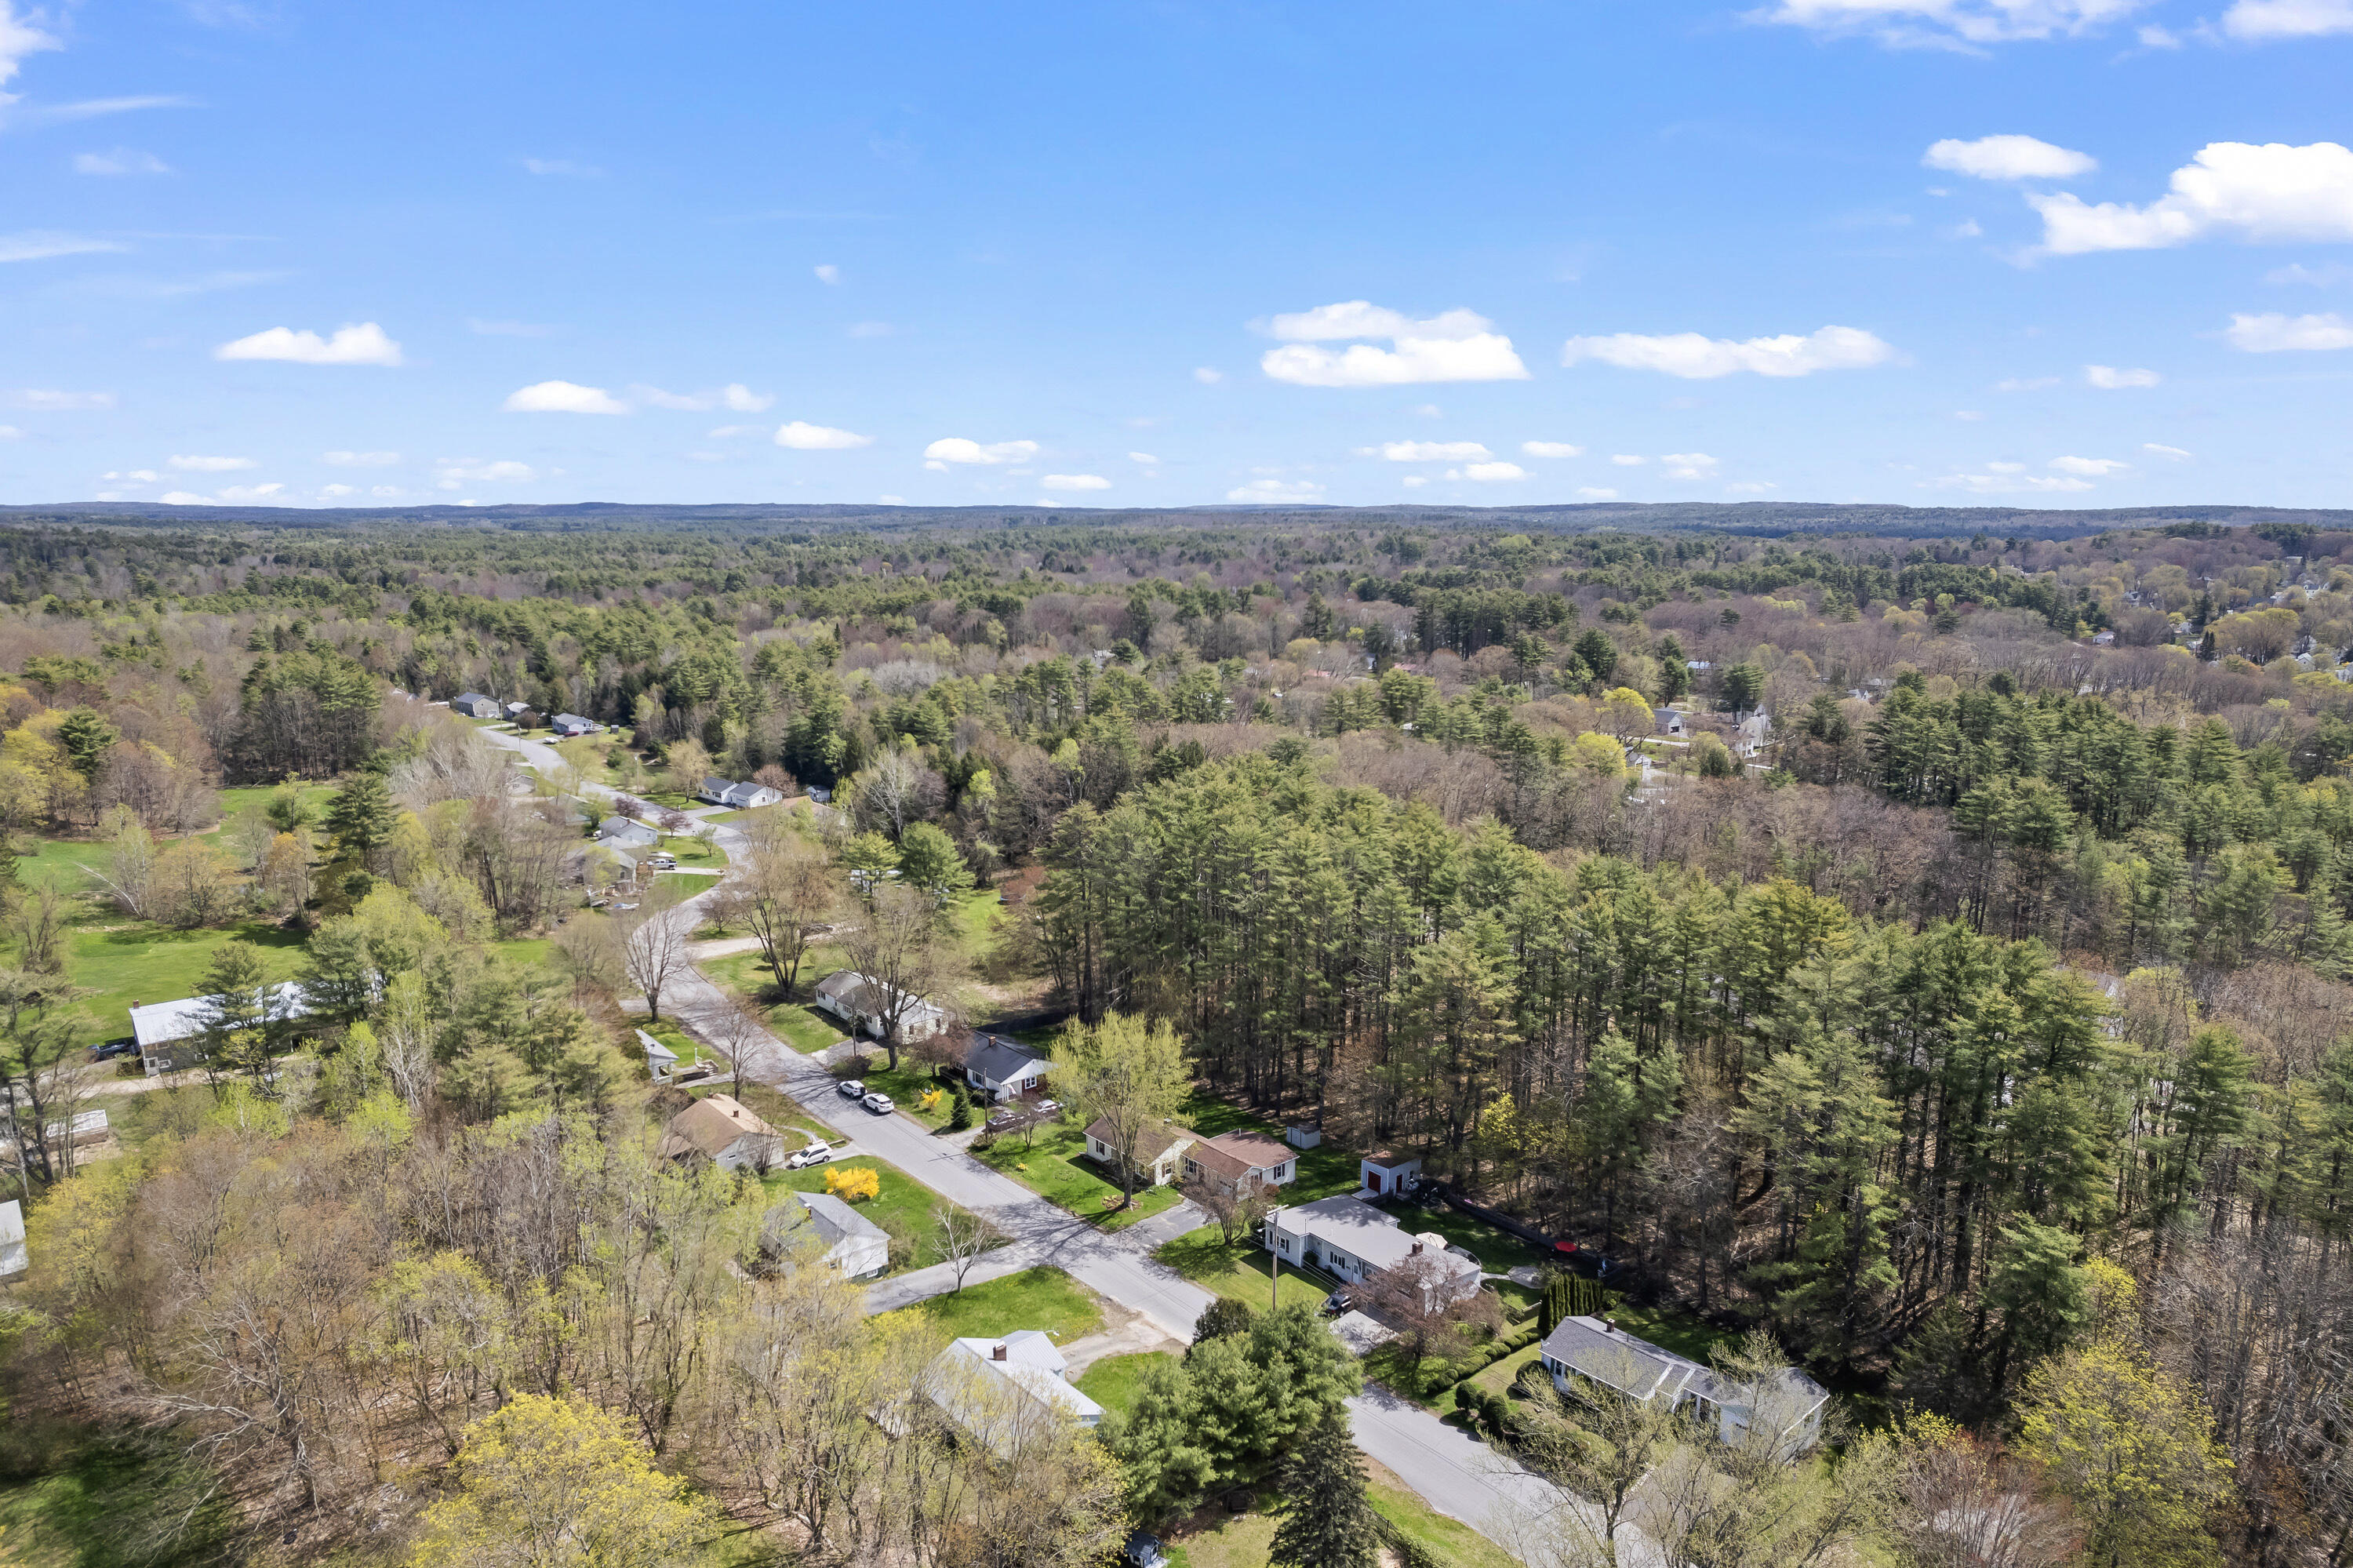
Aerial view of a winding neighborhood road among homes and extensive spring woodland.
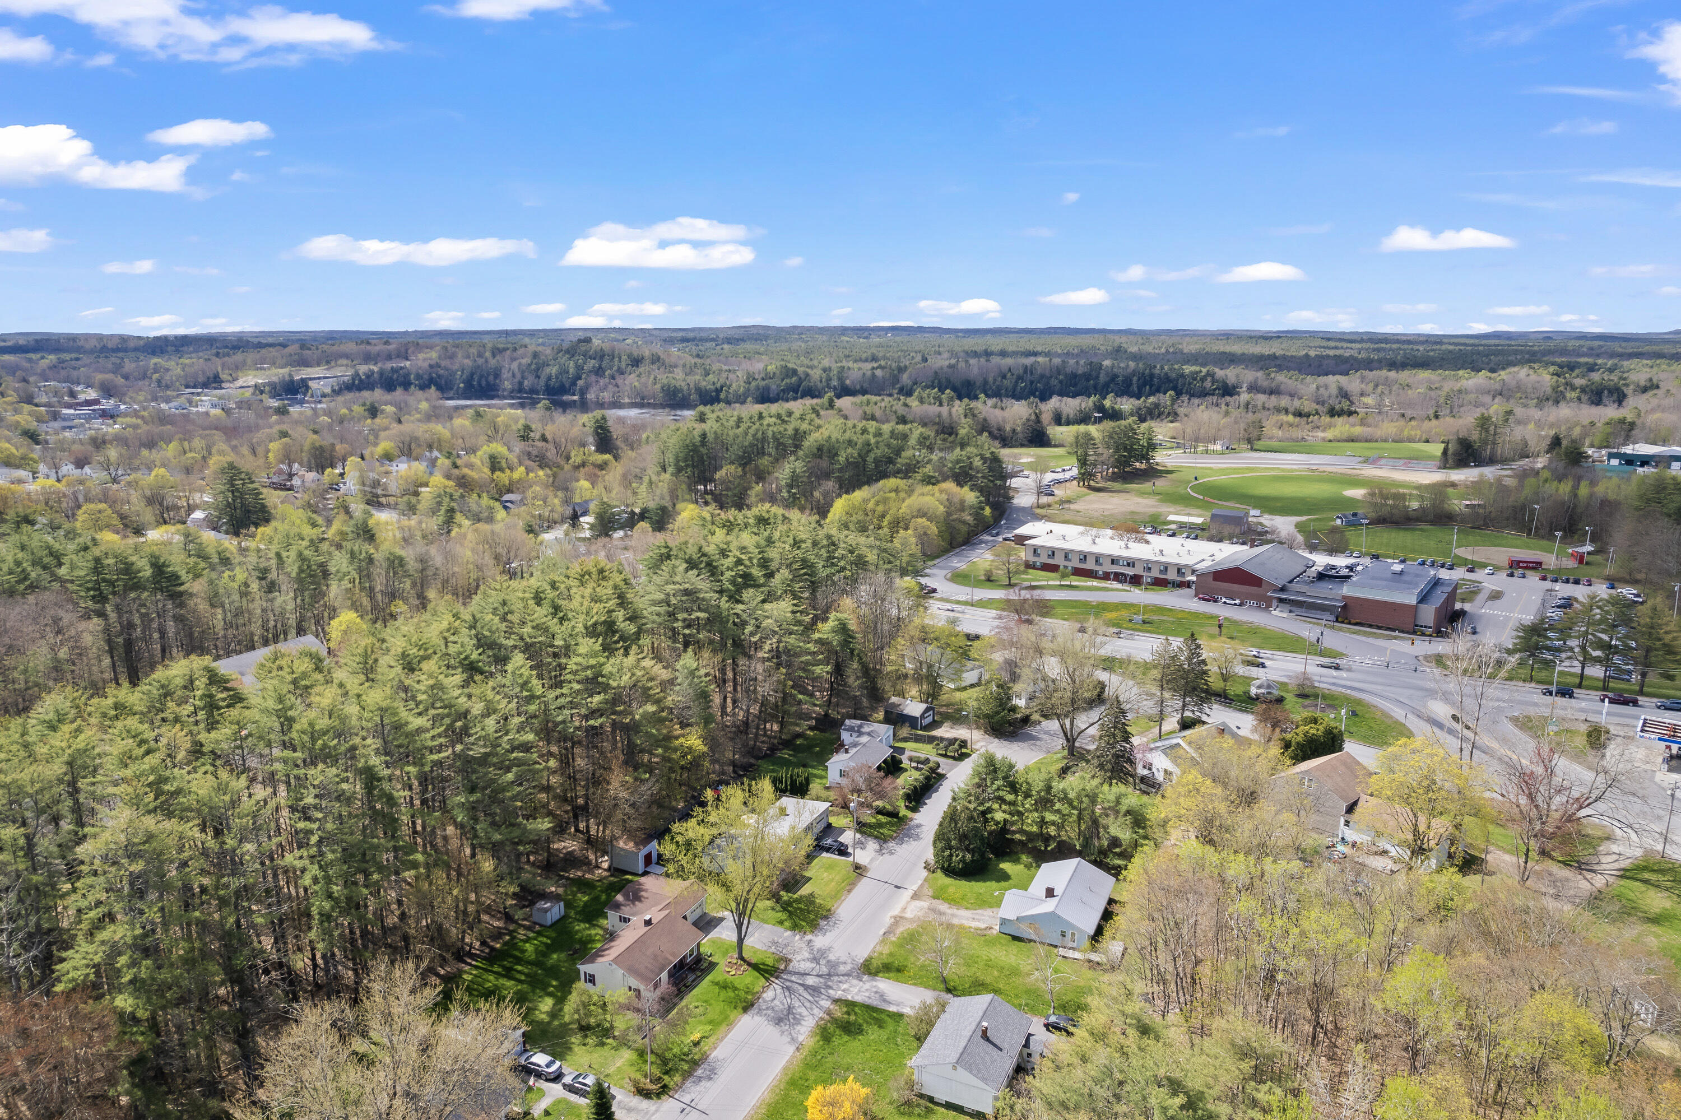
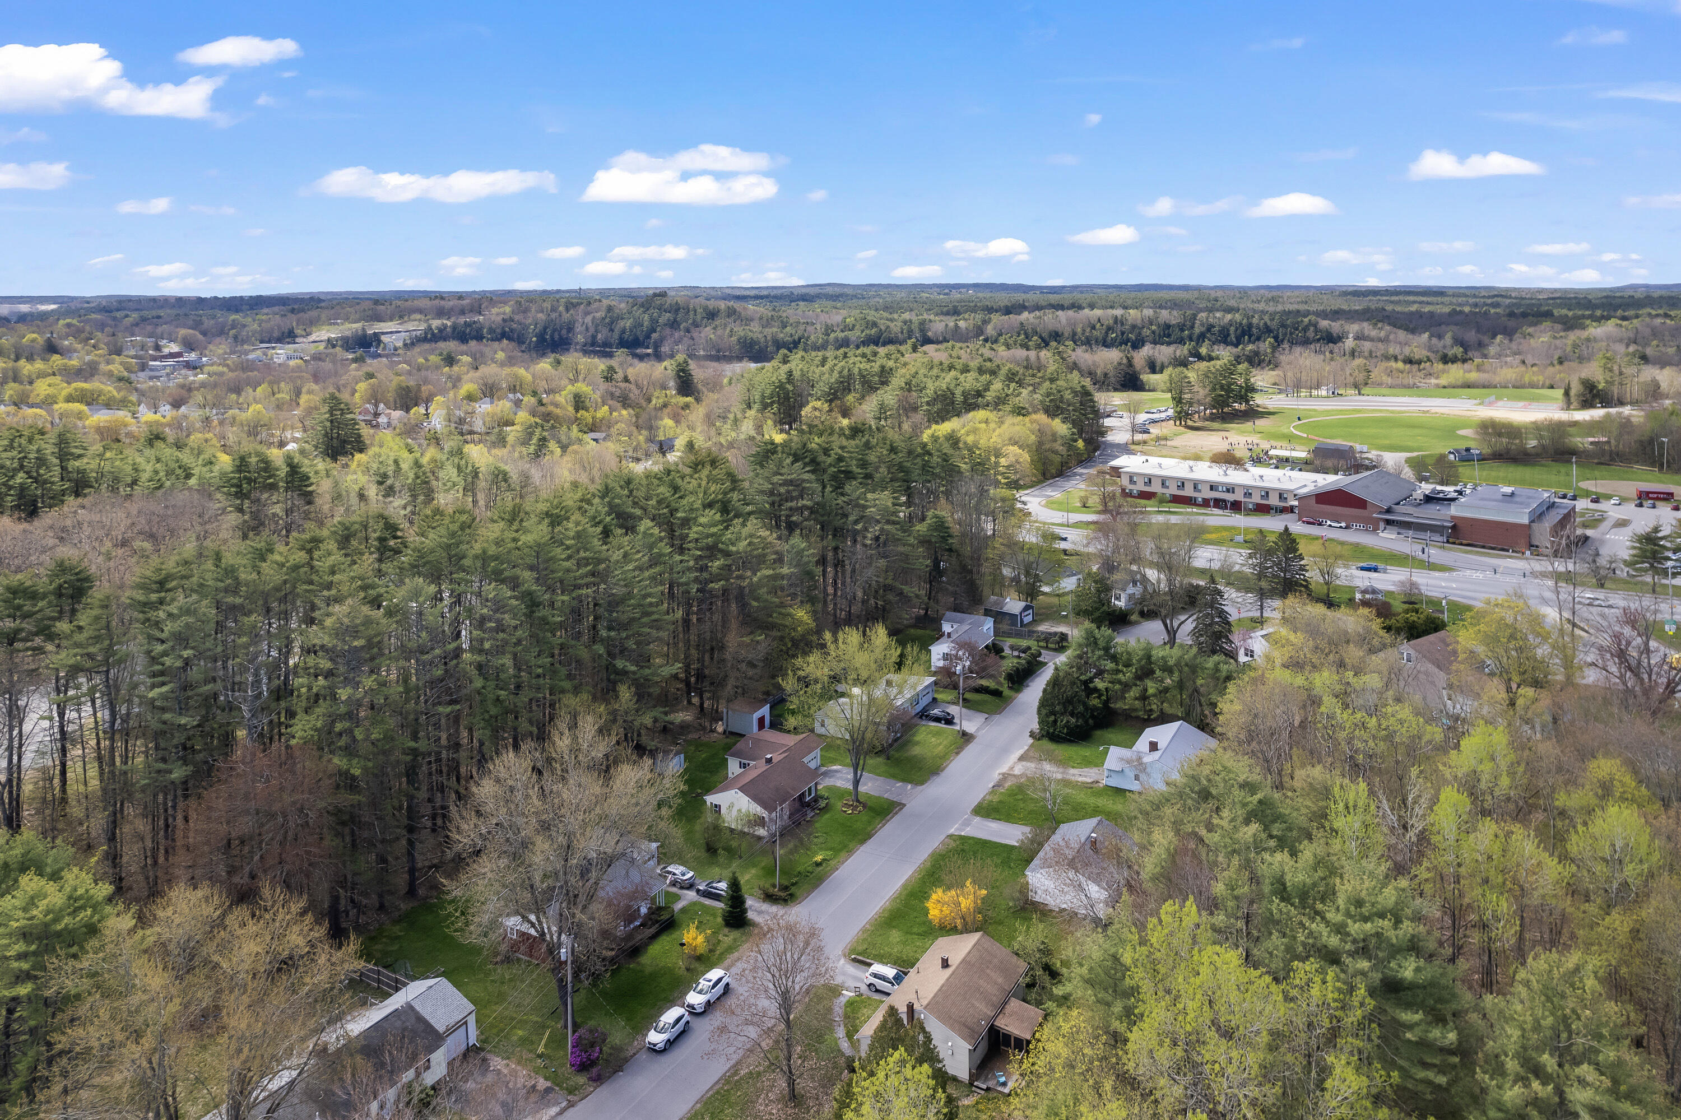
Aerial view of a wooded neighborhood beside school buildings and athletic fields.
Aerial view of homes and winding roads among dense woodland.
Aerial view of a tree-lined residential street surrounded by woodland, with sports fields nearby.
Aerial view of a wooded Lisbon neighborhood, with scattered homes, winding roads, and distant water.
Aerial view of 7 Hinkley Street, marked by a red arrow among homes and trees.
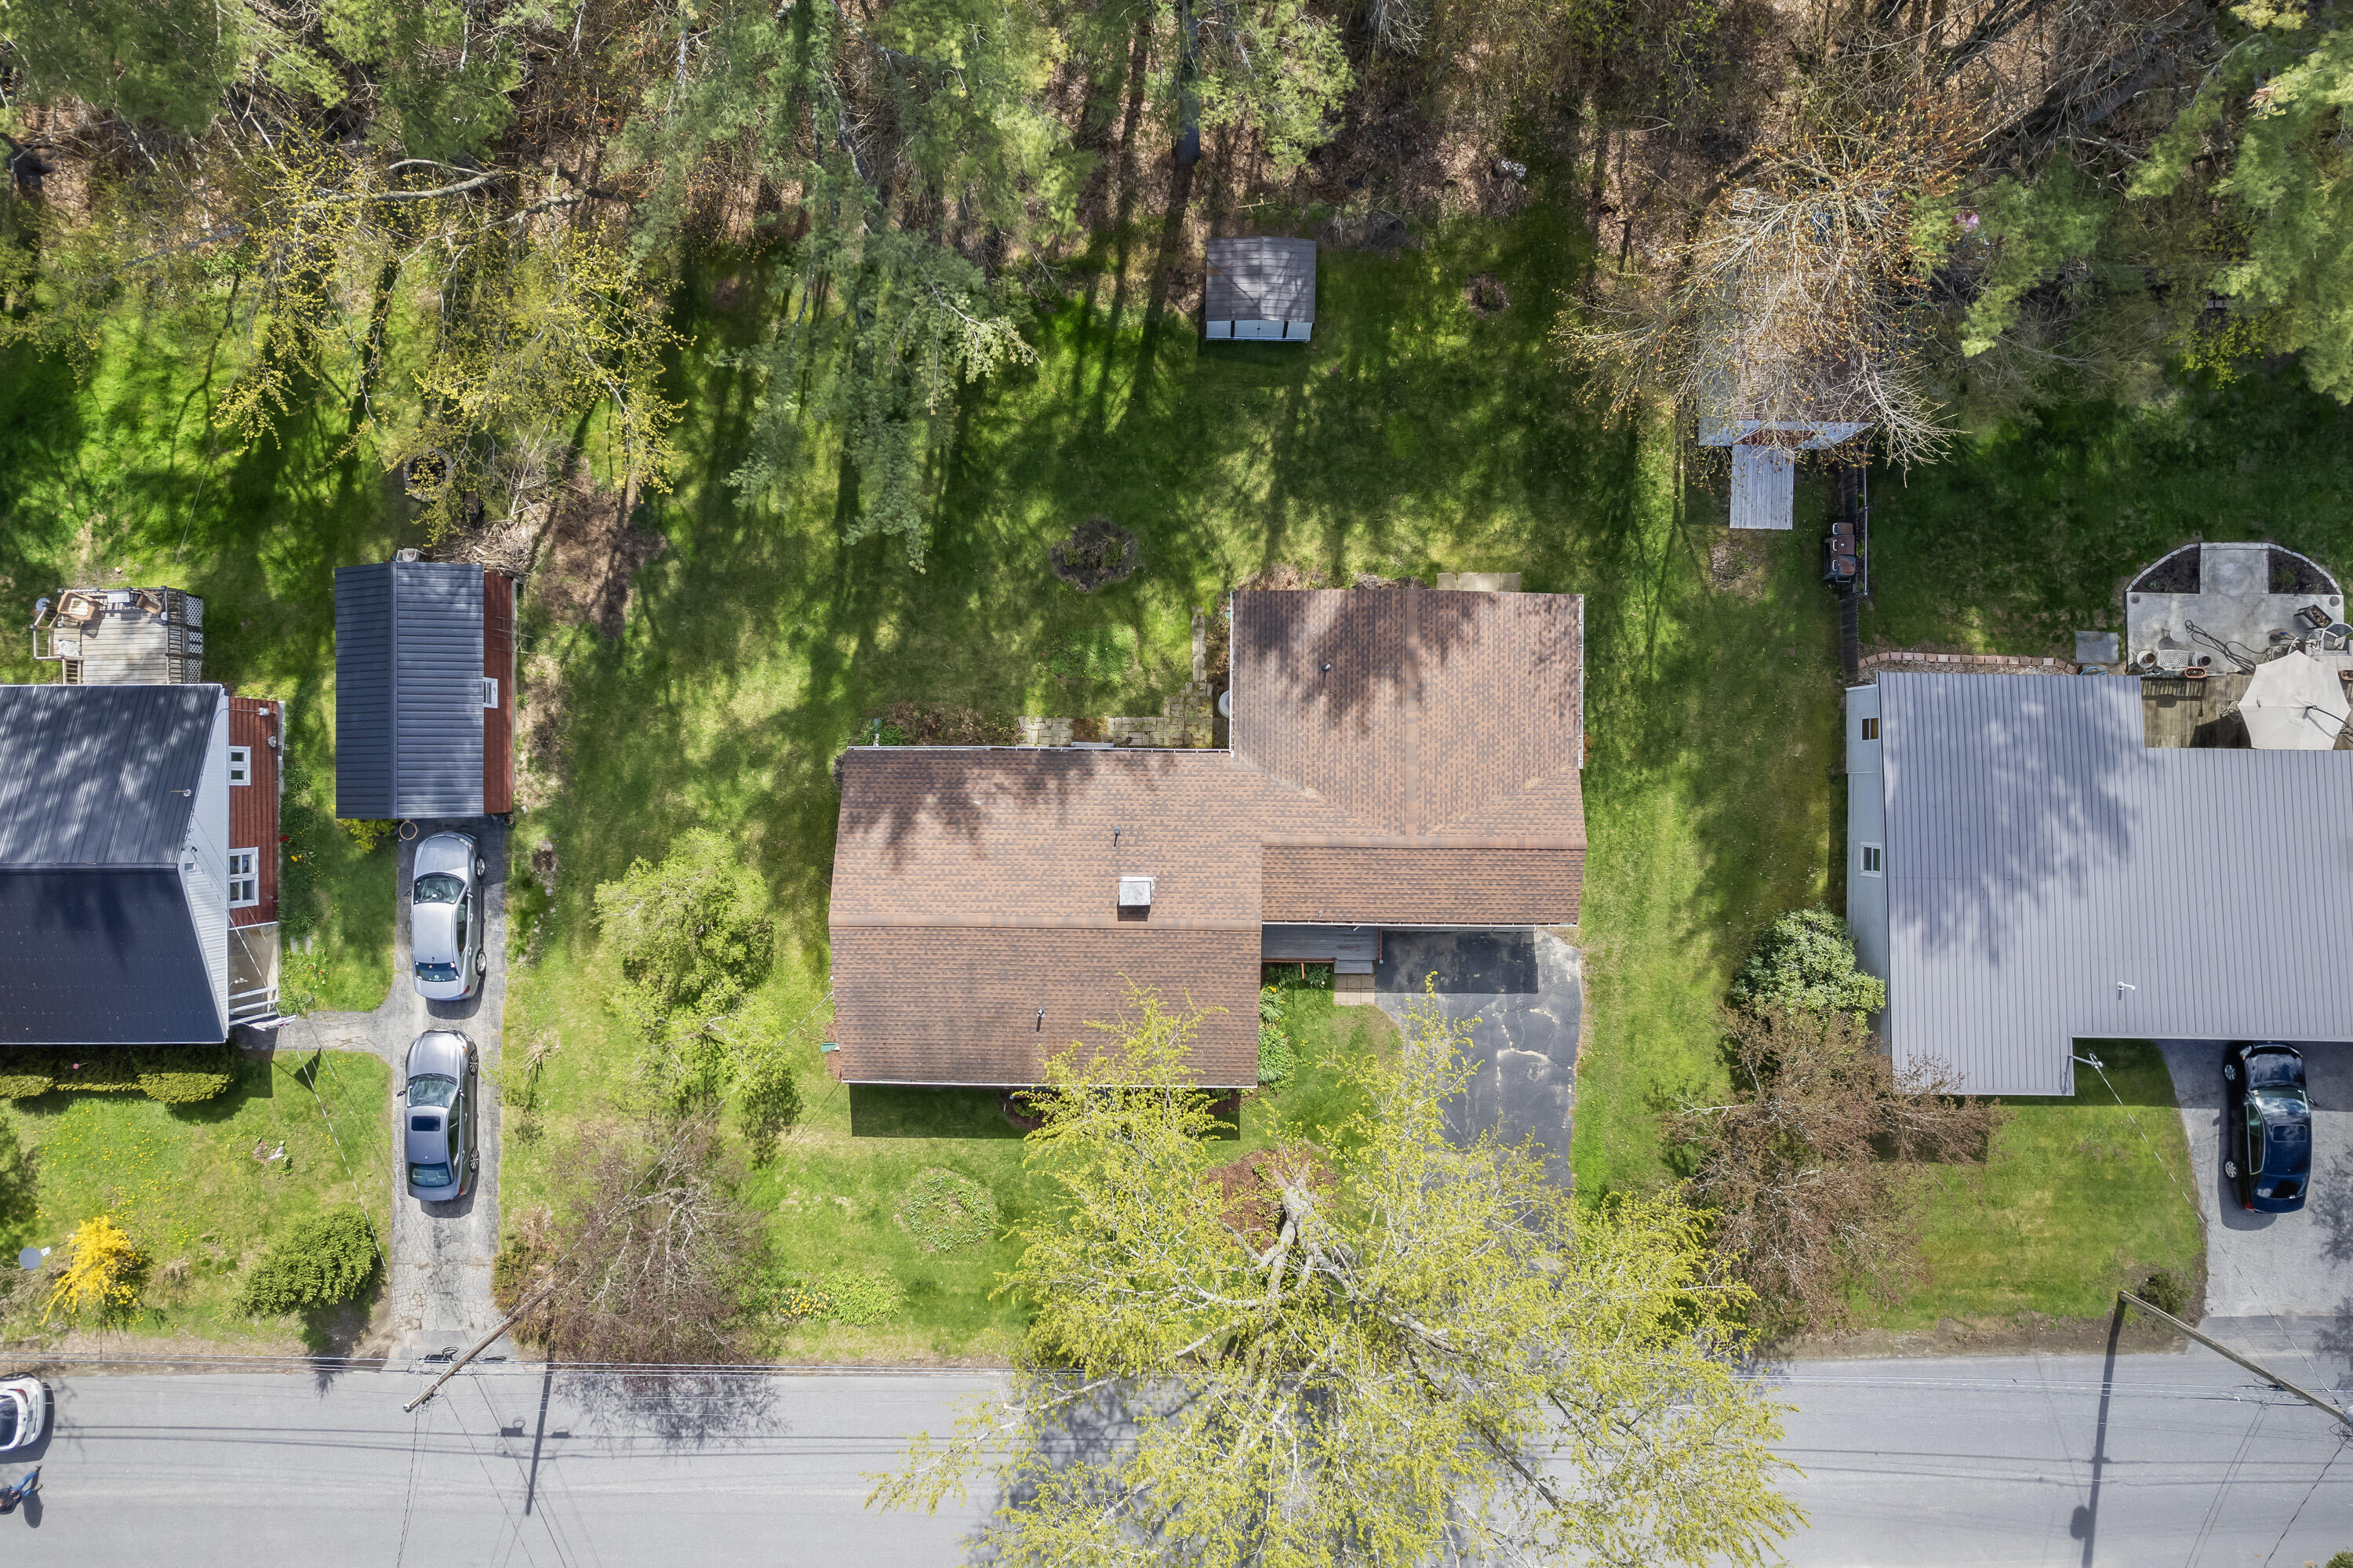
Aerial view of a white-sided home with an attached garage, a large budding tree, and a detached shed.
Aerial view of a brown-roofed house, green lawn, driveway, and surrounding trees.
Single-story home with a brick facade, reddish-brown roof, detached garage, and wooded surroundings.
Single-story white house with burgundy shutters and brick porch, framed by trees above a daffodil-filled lawn.
Single-story home with brick accents, a garage, and a large tree in the front lawn.
VIEW PHOTOS
Courtesy of Tim Dunham Realty
$370,000

7 Hinkley Street

2 Beds 2 Baths 1,315 Sq.Ft. 10,018.8 Sq.Ft.

Description

Welcome to easy living in this inviting ranch-style home. Currently configured with 2 bedrooms, this flexible layout easily allows for conversion back to 3 bedrooms, accommodating your changing needs effortlessly. Step into the cozy living room, complete with a comforting propane fireplace and a beautiful cedar closet. Downstairs, discover a versatile bonus room in the basement, offering endless possibilities for extra living space, hobby room or a home office. Well-maintained and efficient, this home boasts the comfort of single floor living with the ease of direct entry from attached garage. Perfectly situated in a convenient location, this property offers the ideal blend of comfort and practicality for modern living.

Share Property

Location

7 Hinkley Street, Lisbon, ME 04252

Status

Sold

Date Sold

June 28, 2024
Marsha DeCosta

Marsha DeCosta

Property Amenities

Interior
Laundry room Laundry - 1st Floor, Main Level
Appliances Washer, Refrigerator, Microwave, Gas Range, Dryer, Dishwasher
Flooring Vinyl, Tile, Laminate
Total Bedrooms: 2
Half Bathrooms: 1
Full Bathrooms: 1
Other Interior Features 1st Floor Bedroom, One-Floor Living, Shower, Storage
Area & Lot
Total area 1,315 Sq.Ft.
Lot Area 10,018.8 Sq.Ft.
Living area 1,315 Sq.Ft.
MLS® ID 1589427
Year Built 1957
Architecture Styles Ranch
Type Residential
Status Sold
Exterior
Air conditioning None
Heat type Forced Air, Direct Vent Heater
Water Source Public
Garage Space 1.0
Sewer Public Sewer
Parking Auto Door Opener, 1 - 4 Spaces, Paved, Inside Entrance
Lot Features Open, Level, Neighborhood
Roof Shingle
Utilities Utilities On
Finance
Sales Price $370,000
Real Estate Tax $2,745 yearly

Let's Get Started

With a trusted network of industry experts—including photographers, stagers, lenders, inspectors, and title professionals—Marsha ensures every transaction is handled with precision and care from start to finish. Whether you’re buying your first home, searching for a coastal retreat, or ready to list your property, Marsha DeCosta is a REALTOR® who makes every client’s real estate experience seamless, informed, and rewarding.