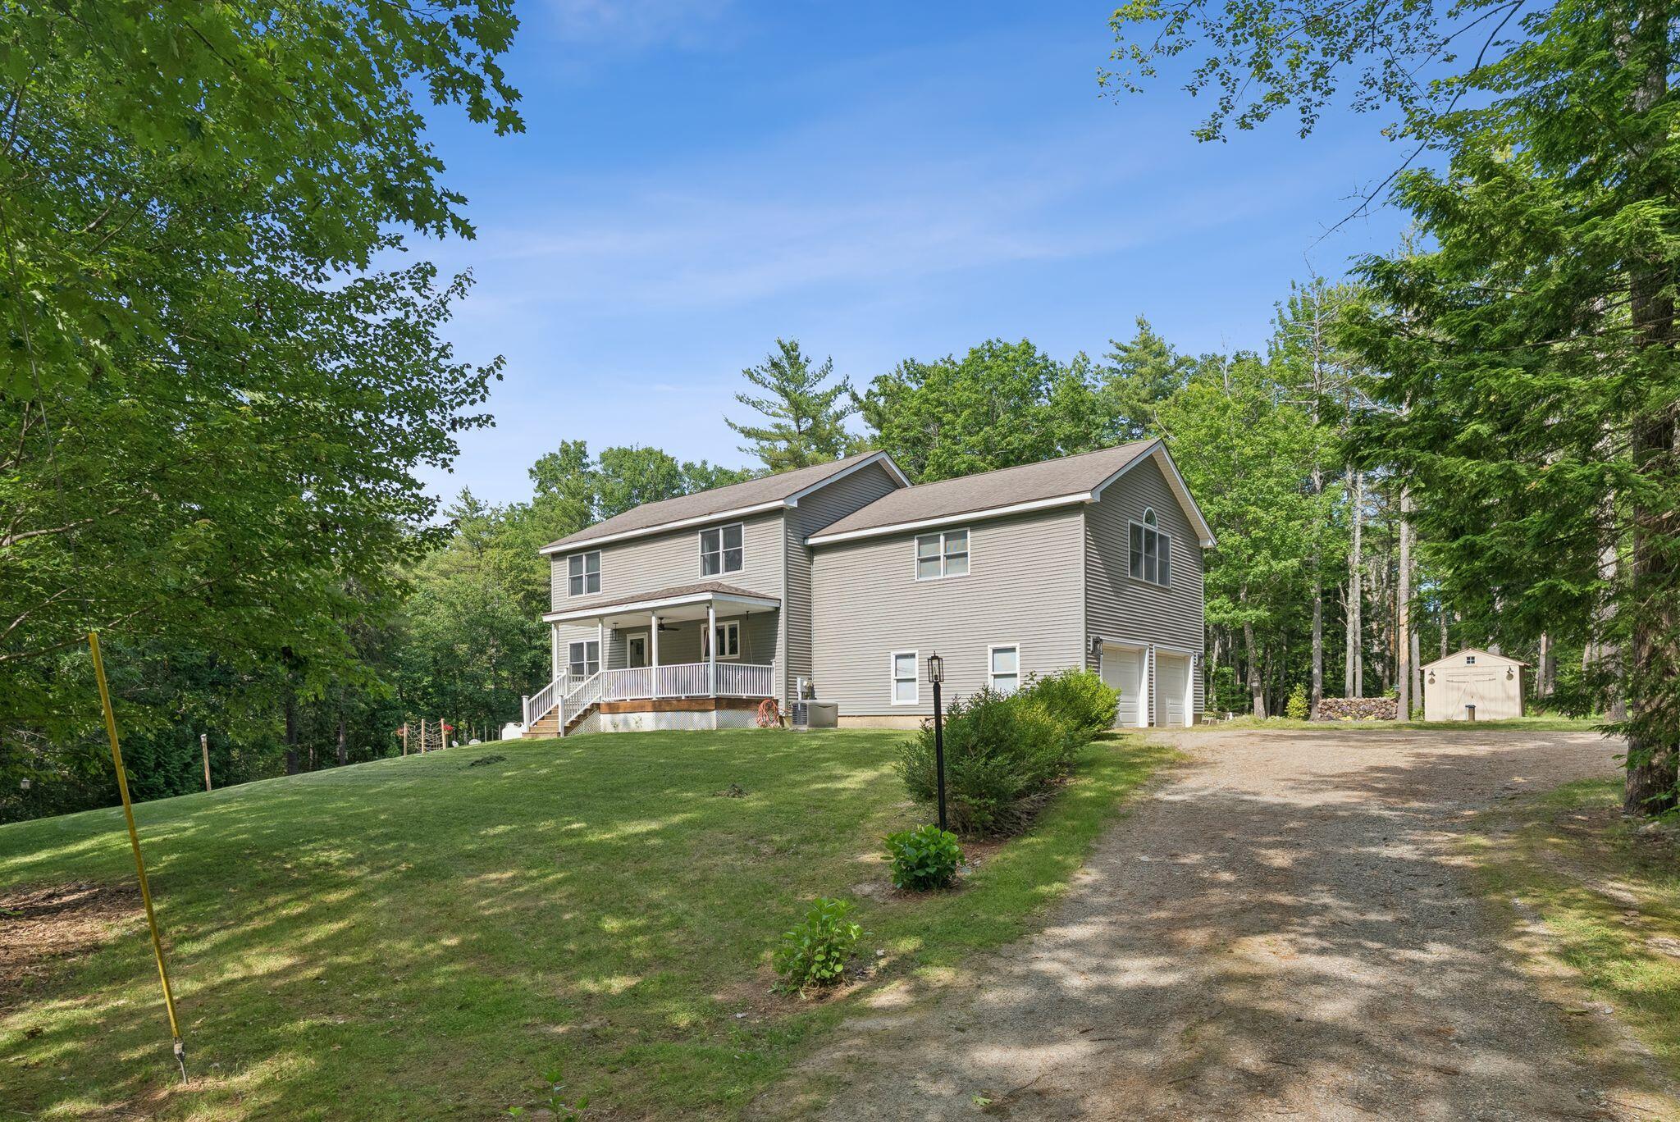
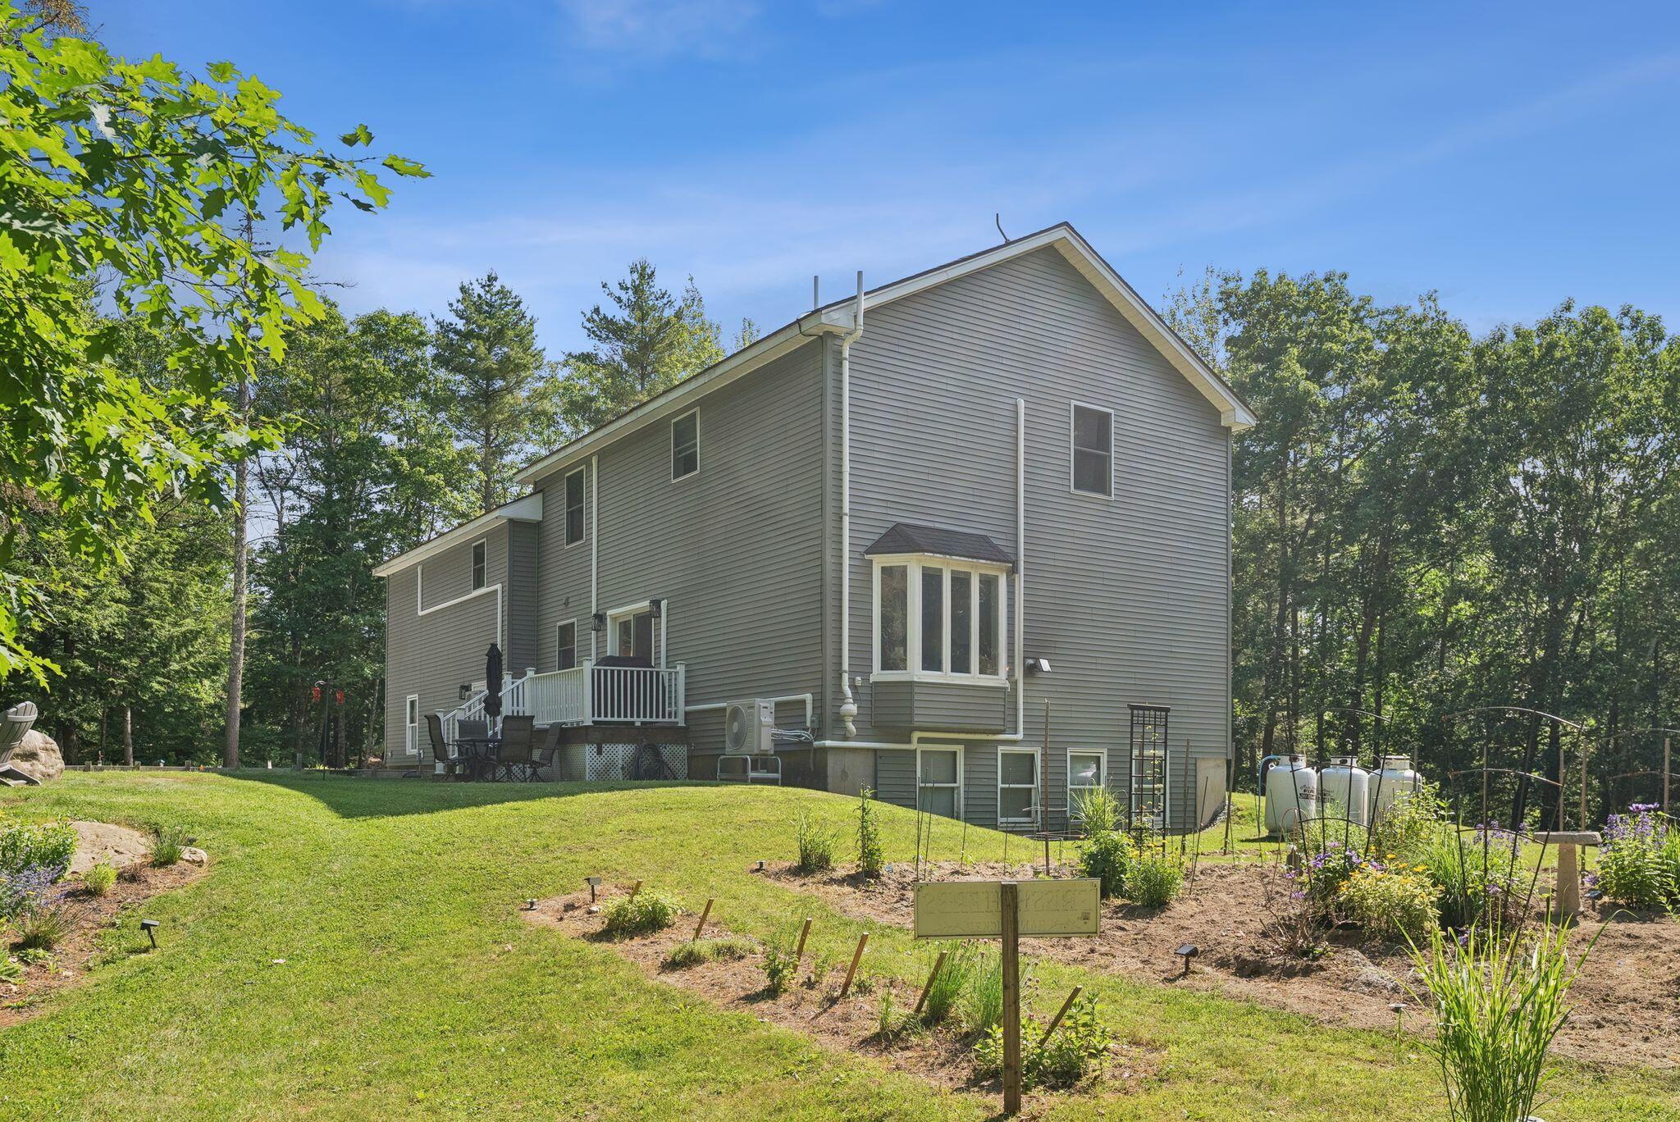
Two-story gray home with a covered porch, wooded yard, gravel driveway, and detached shed.
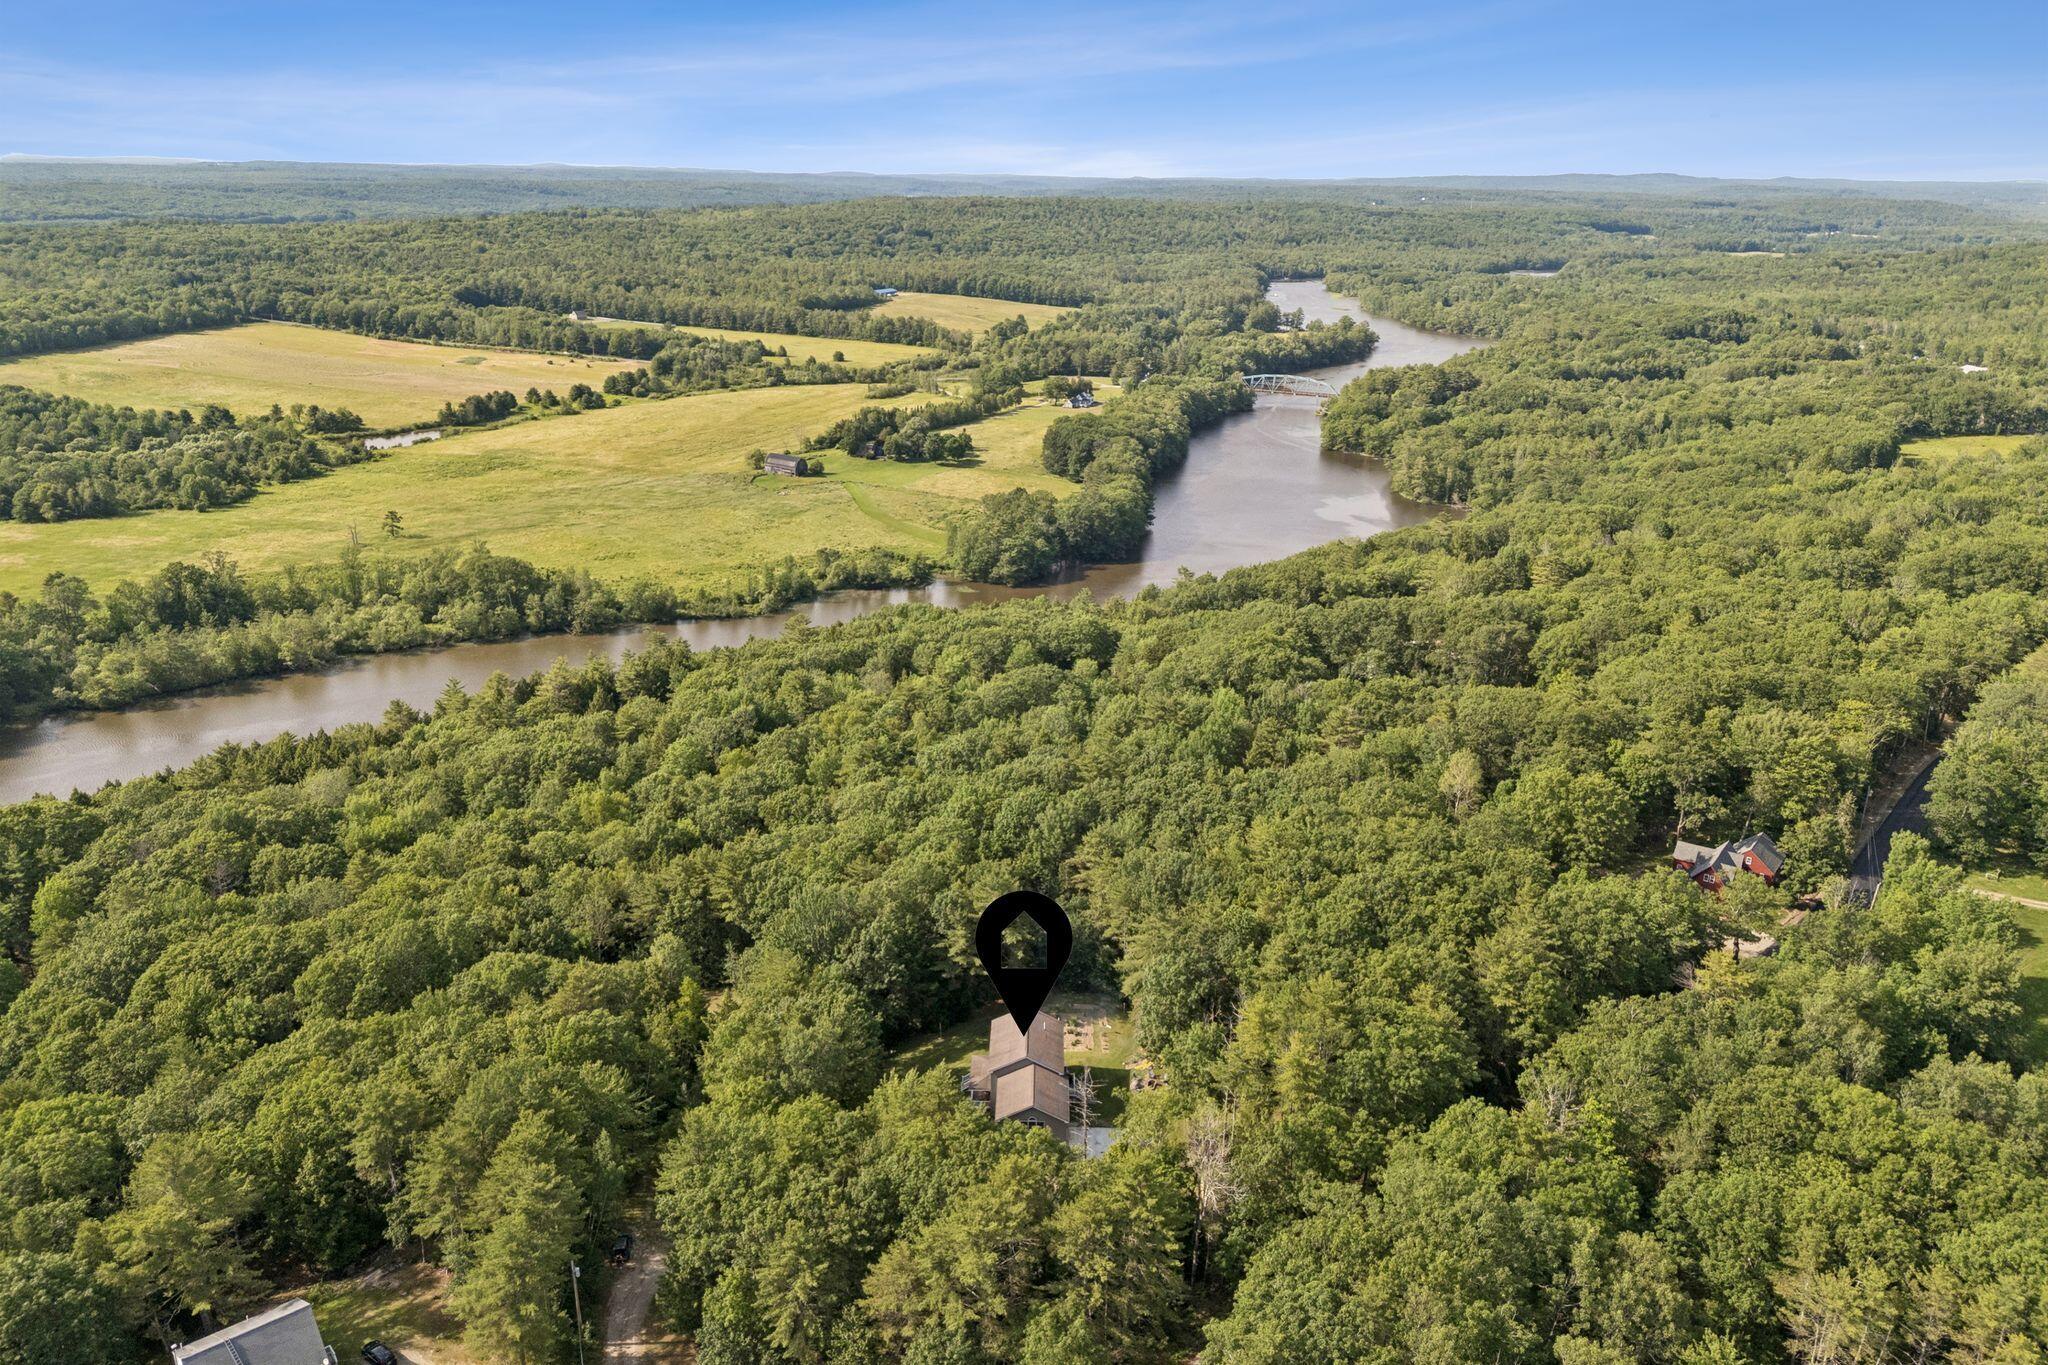
Aerial view of a wooded property beside a winding river, with a location pin marking the house.
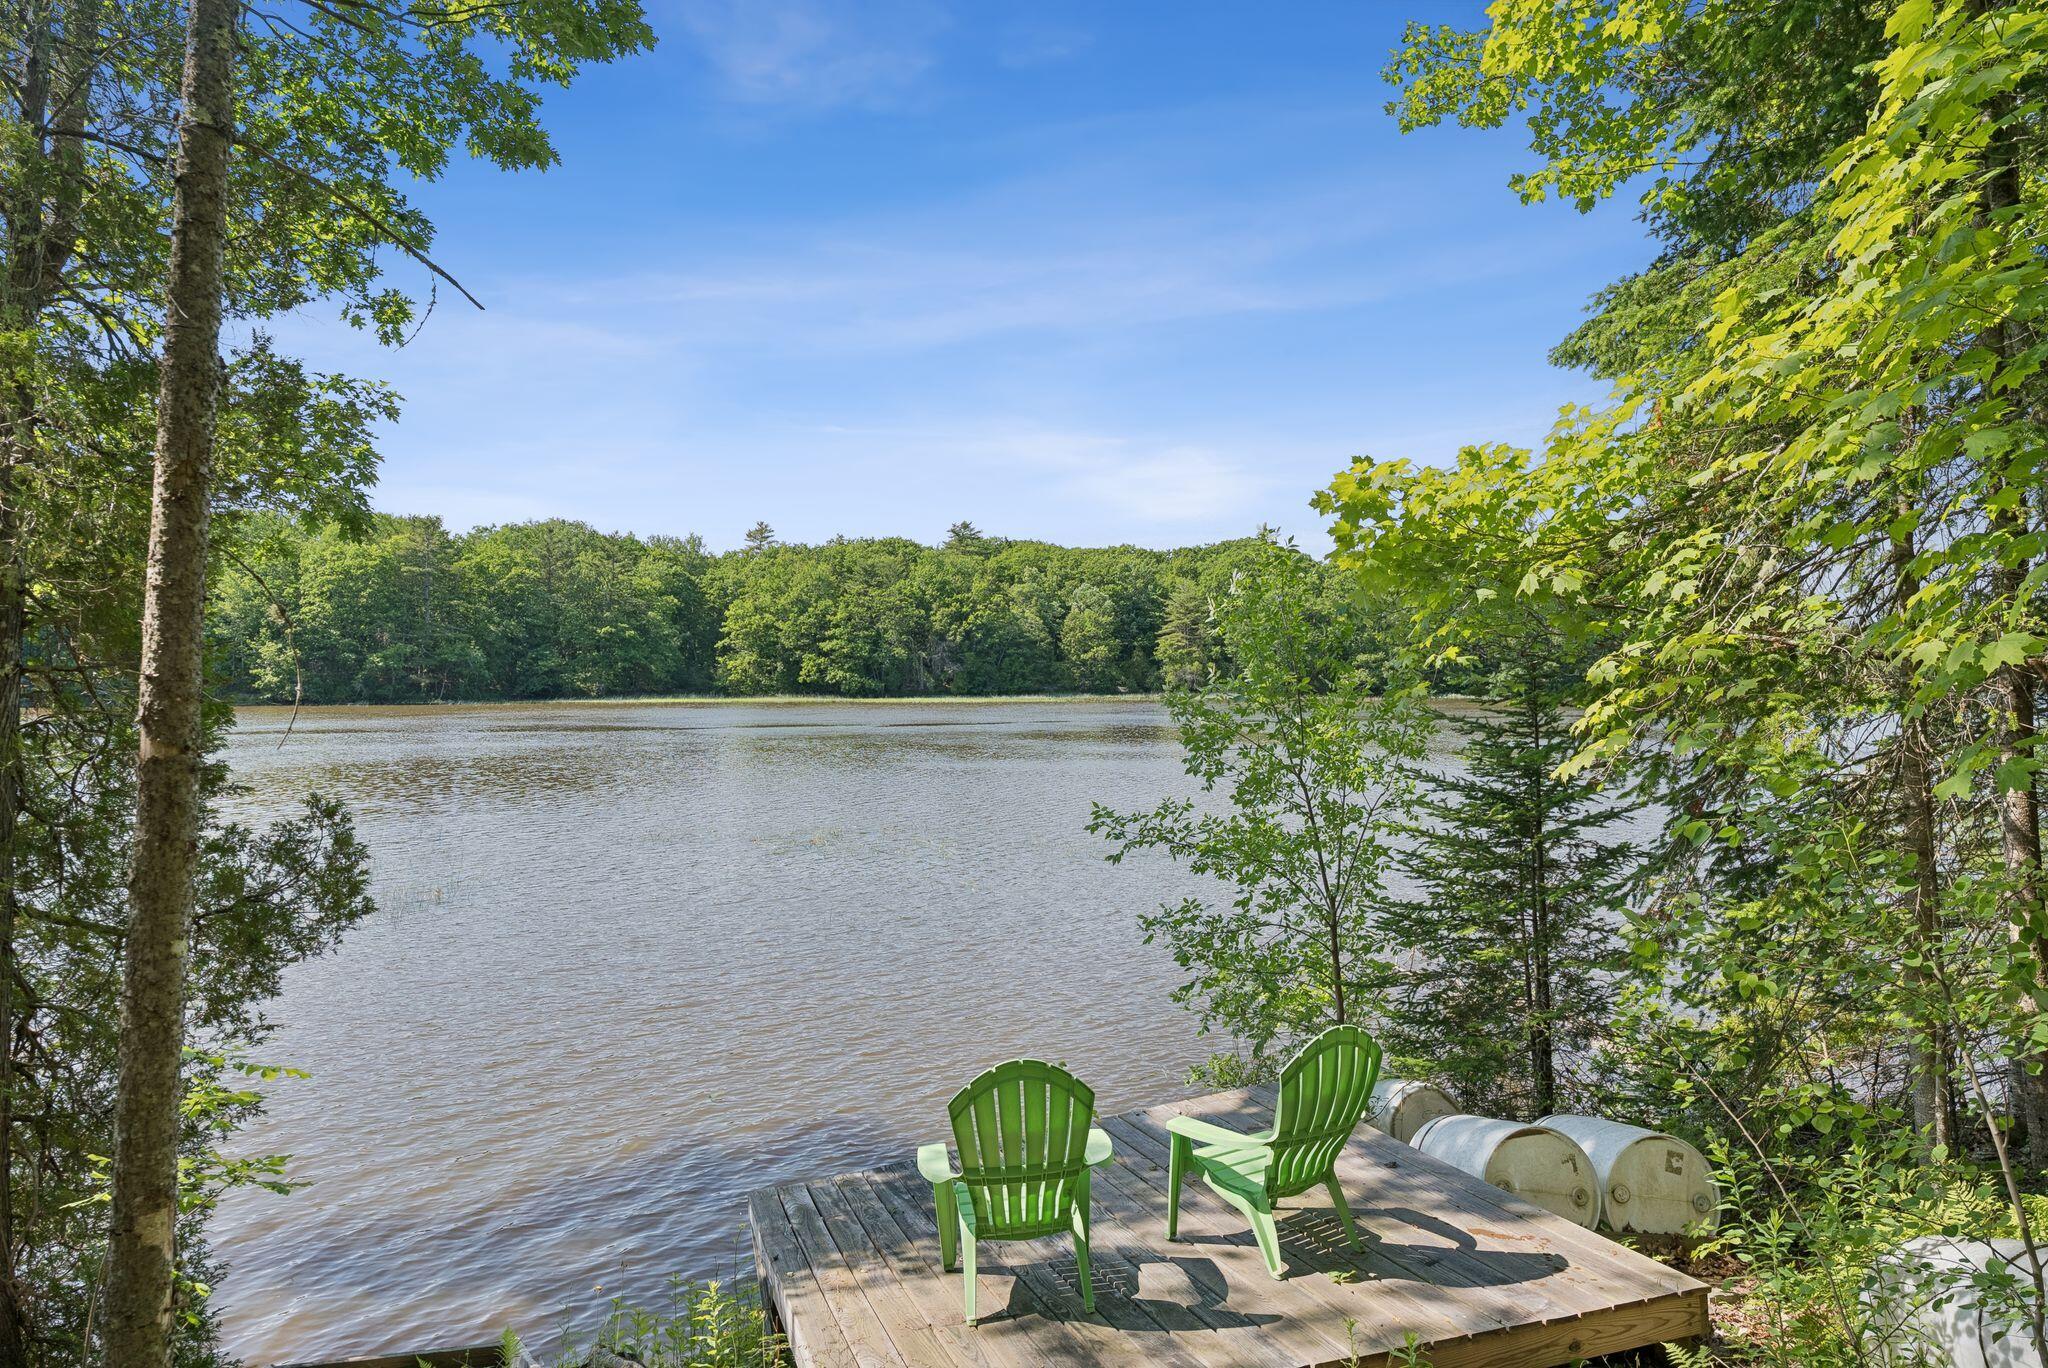
Wooden dock with two green Adirondack chairs overlooking a tree-lined lake.
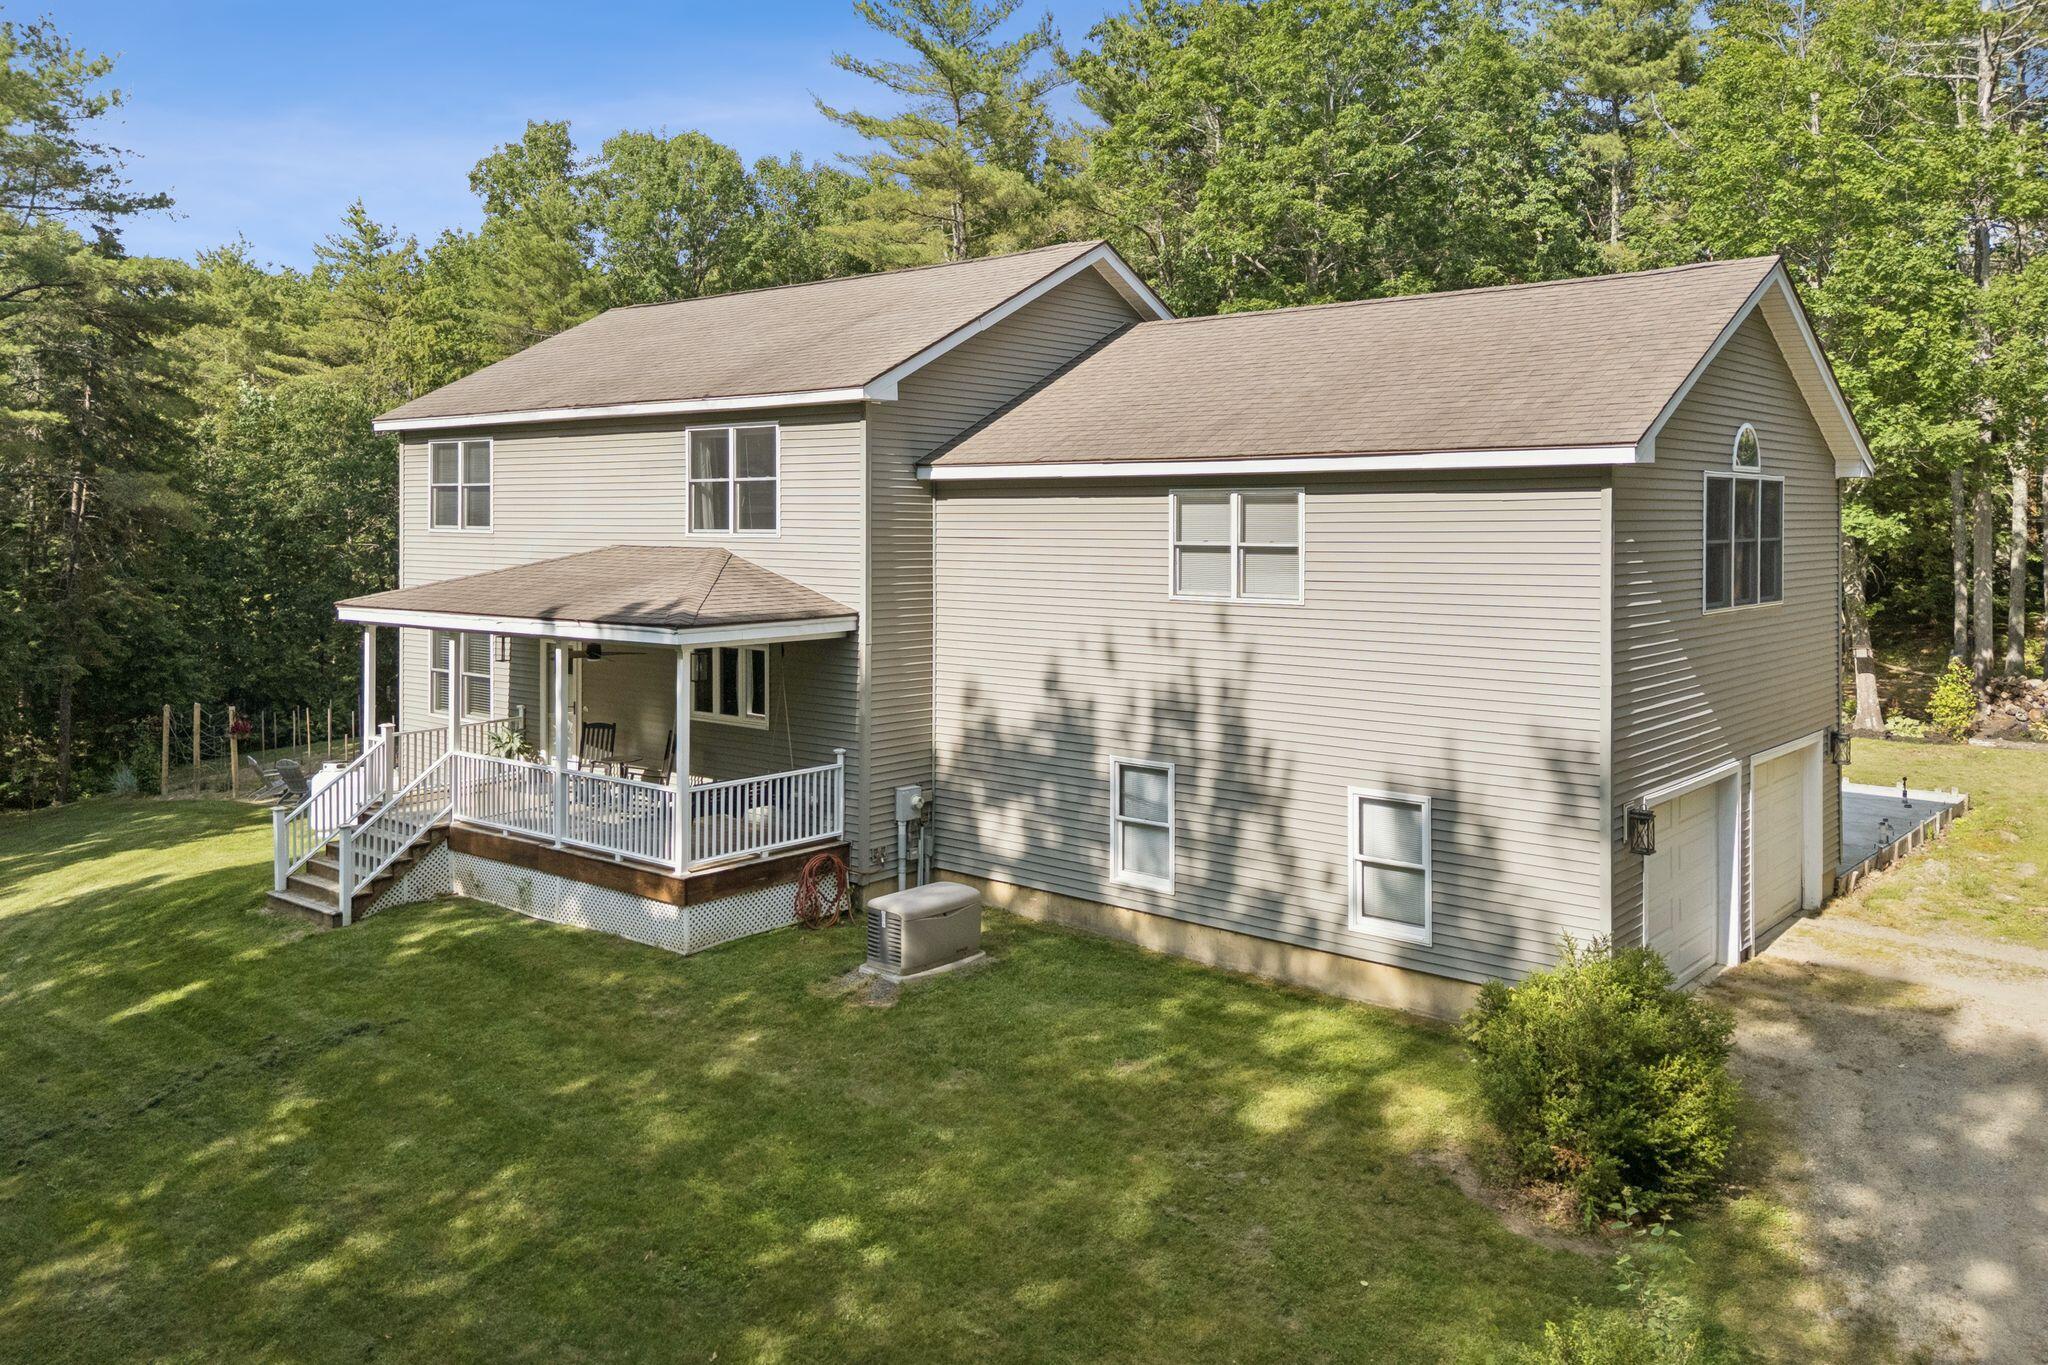
Two-story gray-sided home with a covered porch, attached garage, and wooded yard.
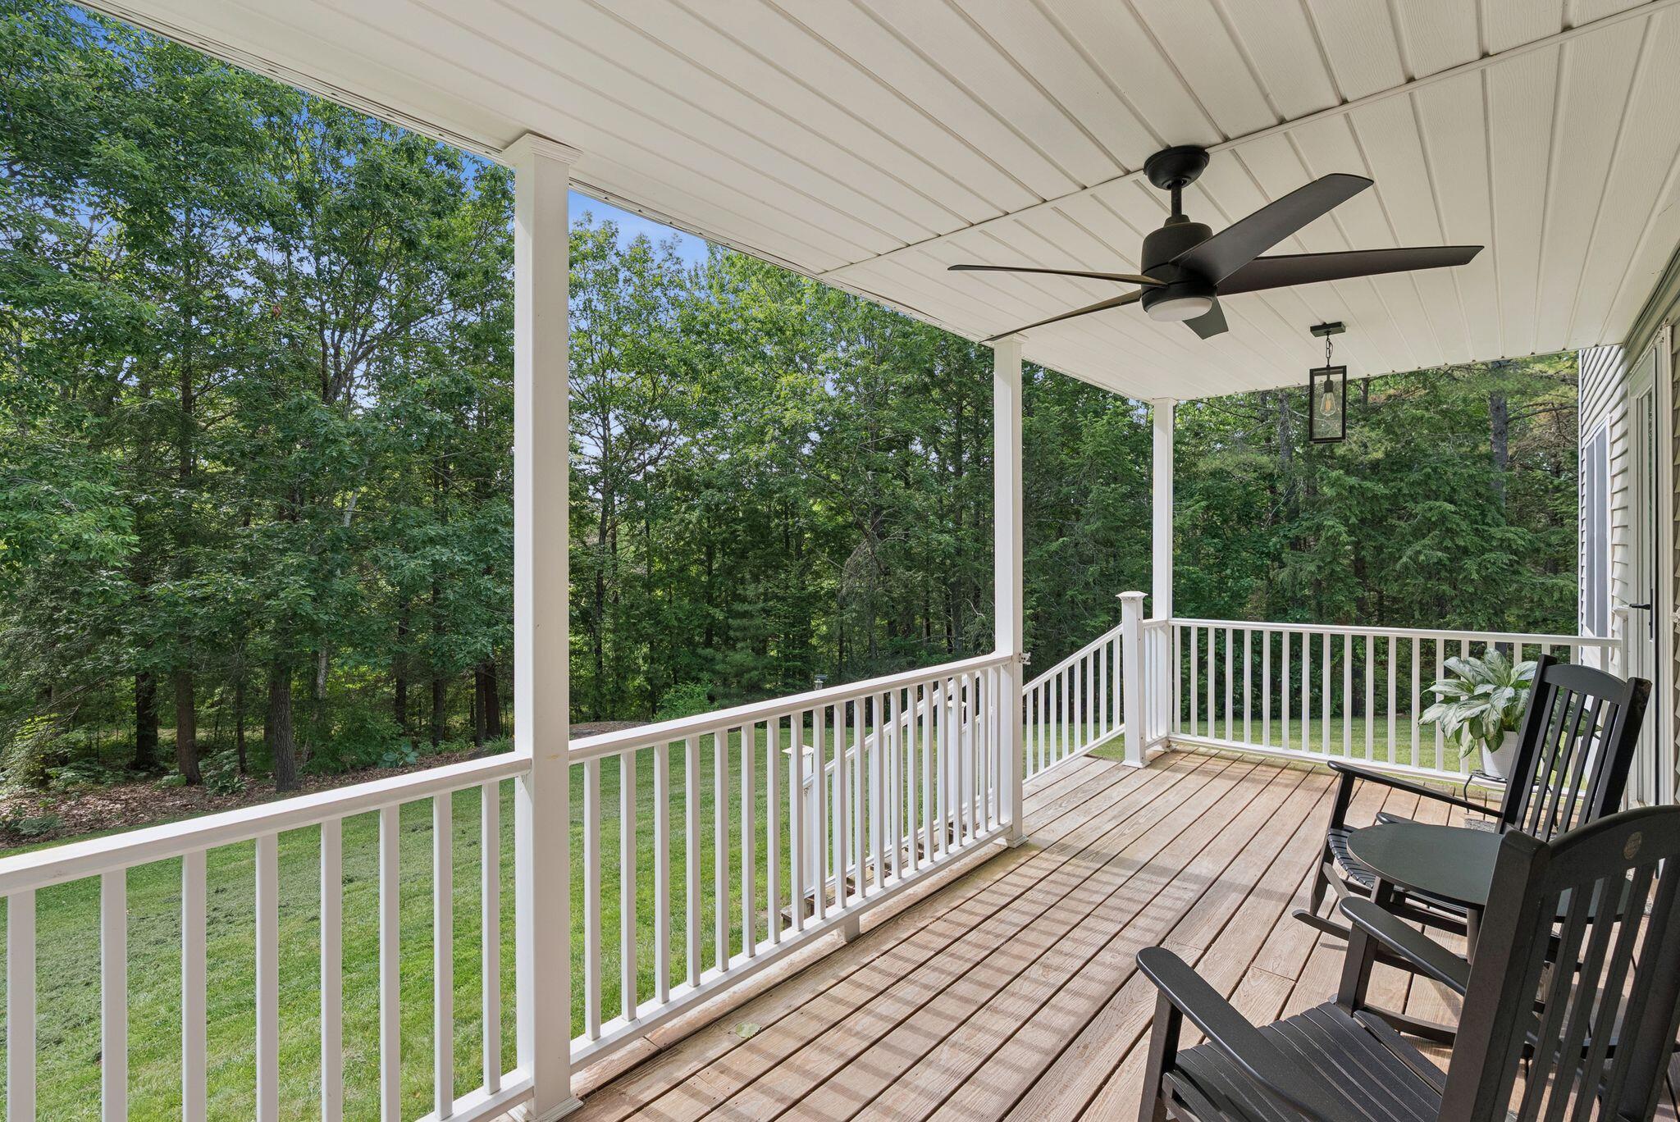
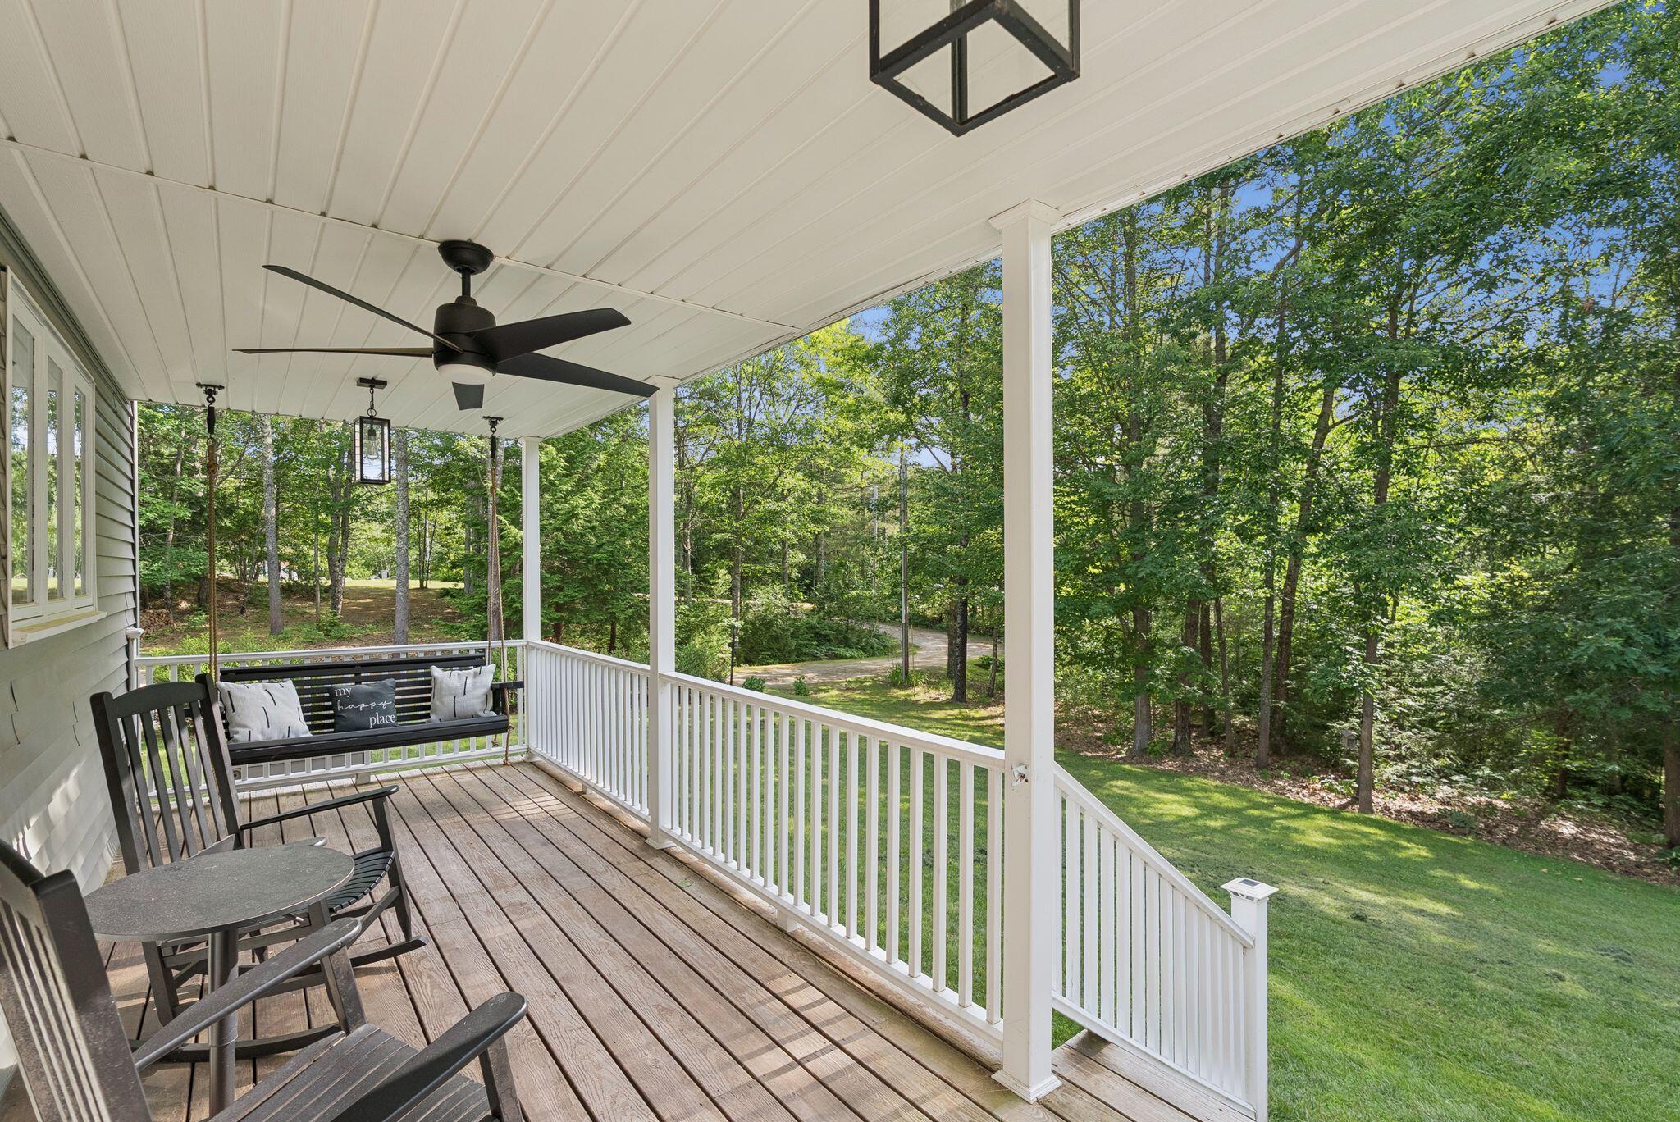
Covered wooden porch with ceiling fan and rocking chairs overlooking a wooded yard.
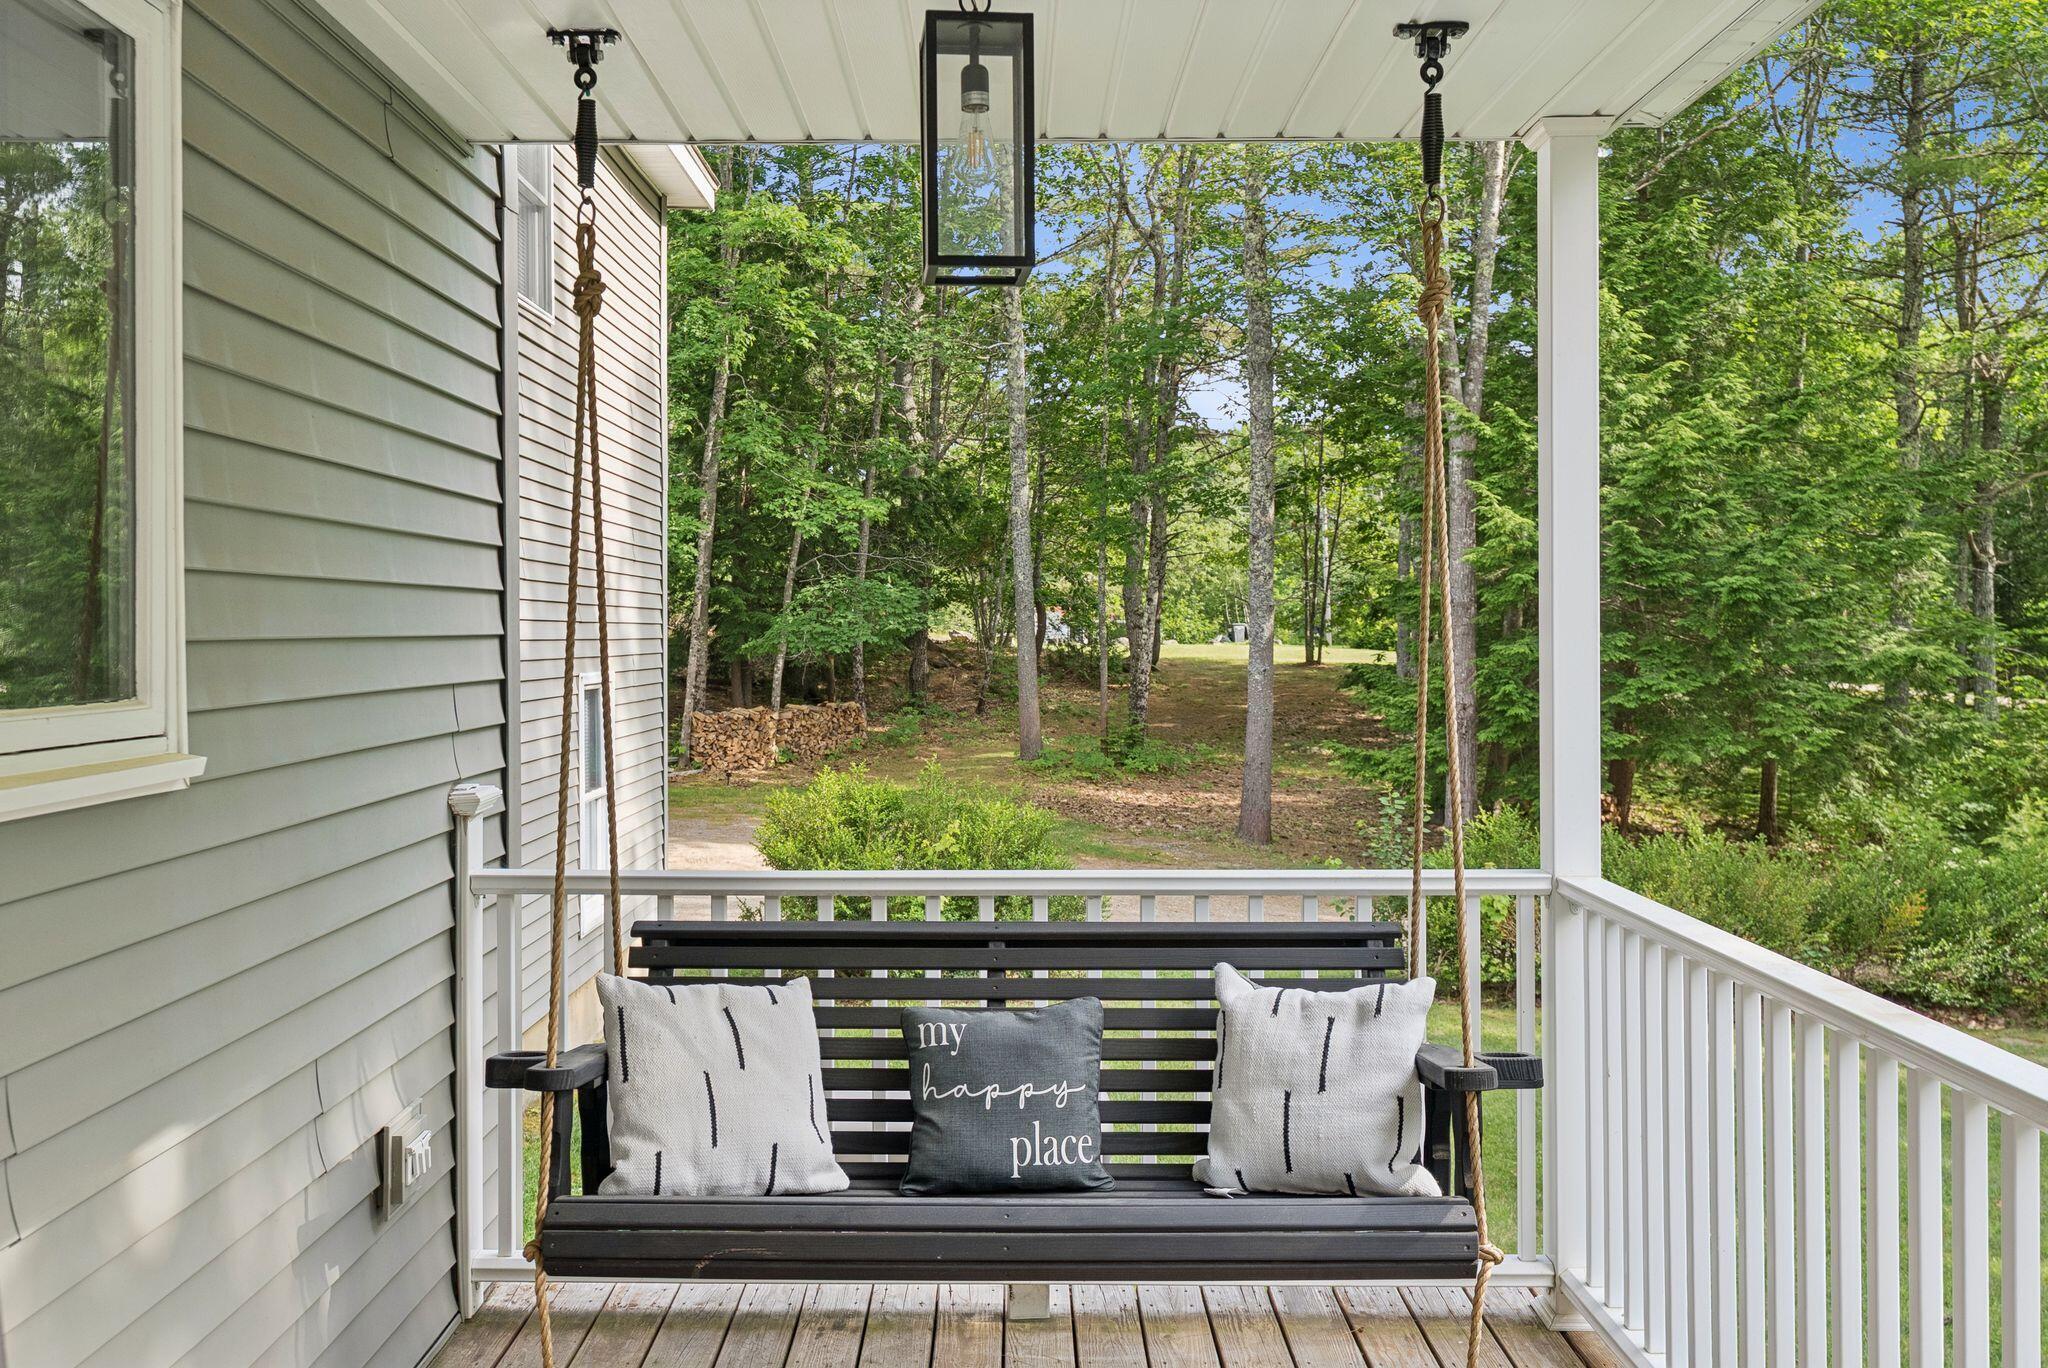
Covered porch with a wooden swing and cushions overlooking a wooded yard.
Covered porch with a ceiling fan, porch swing, rocking chairs, and wooded yard beyond white railings.
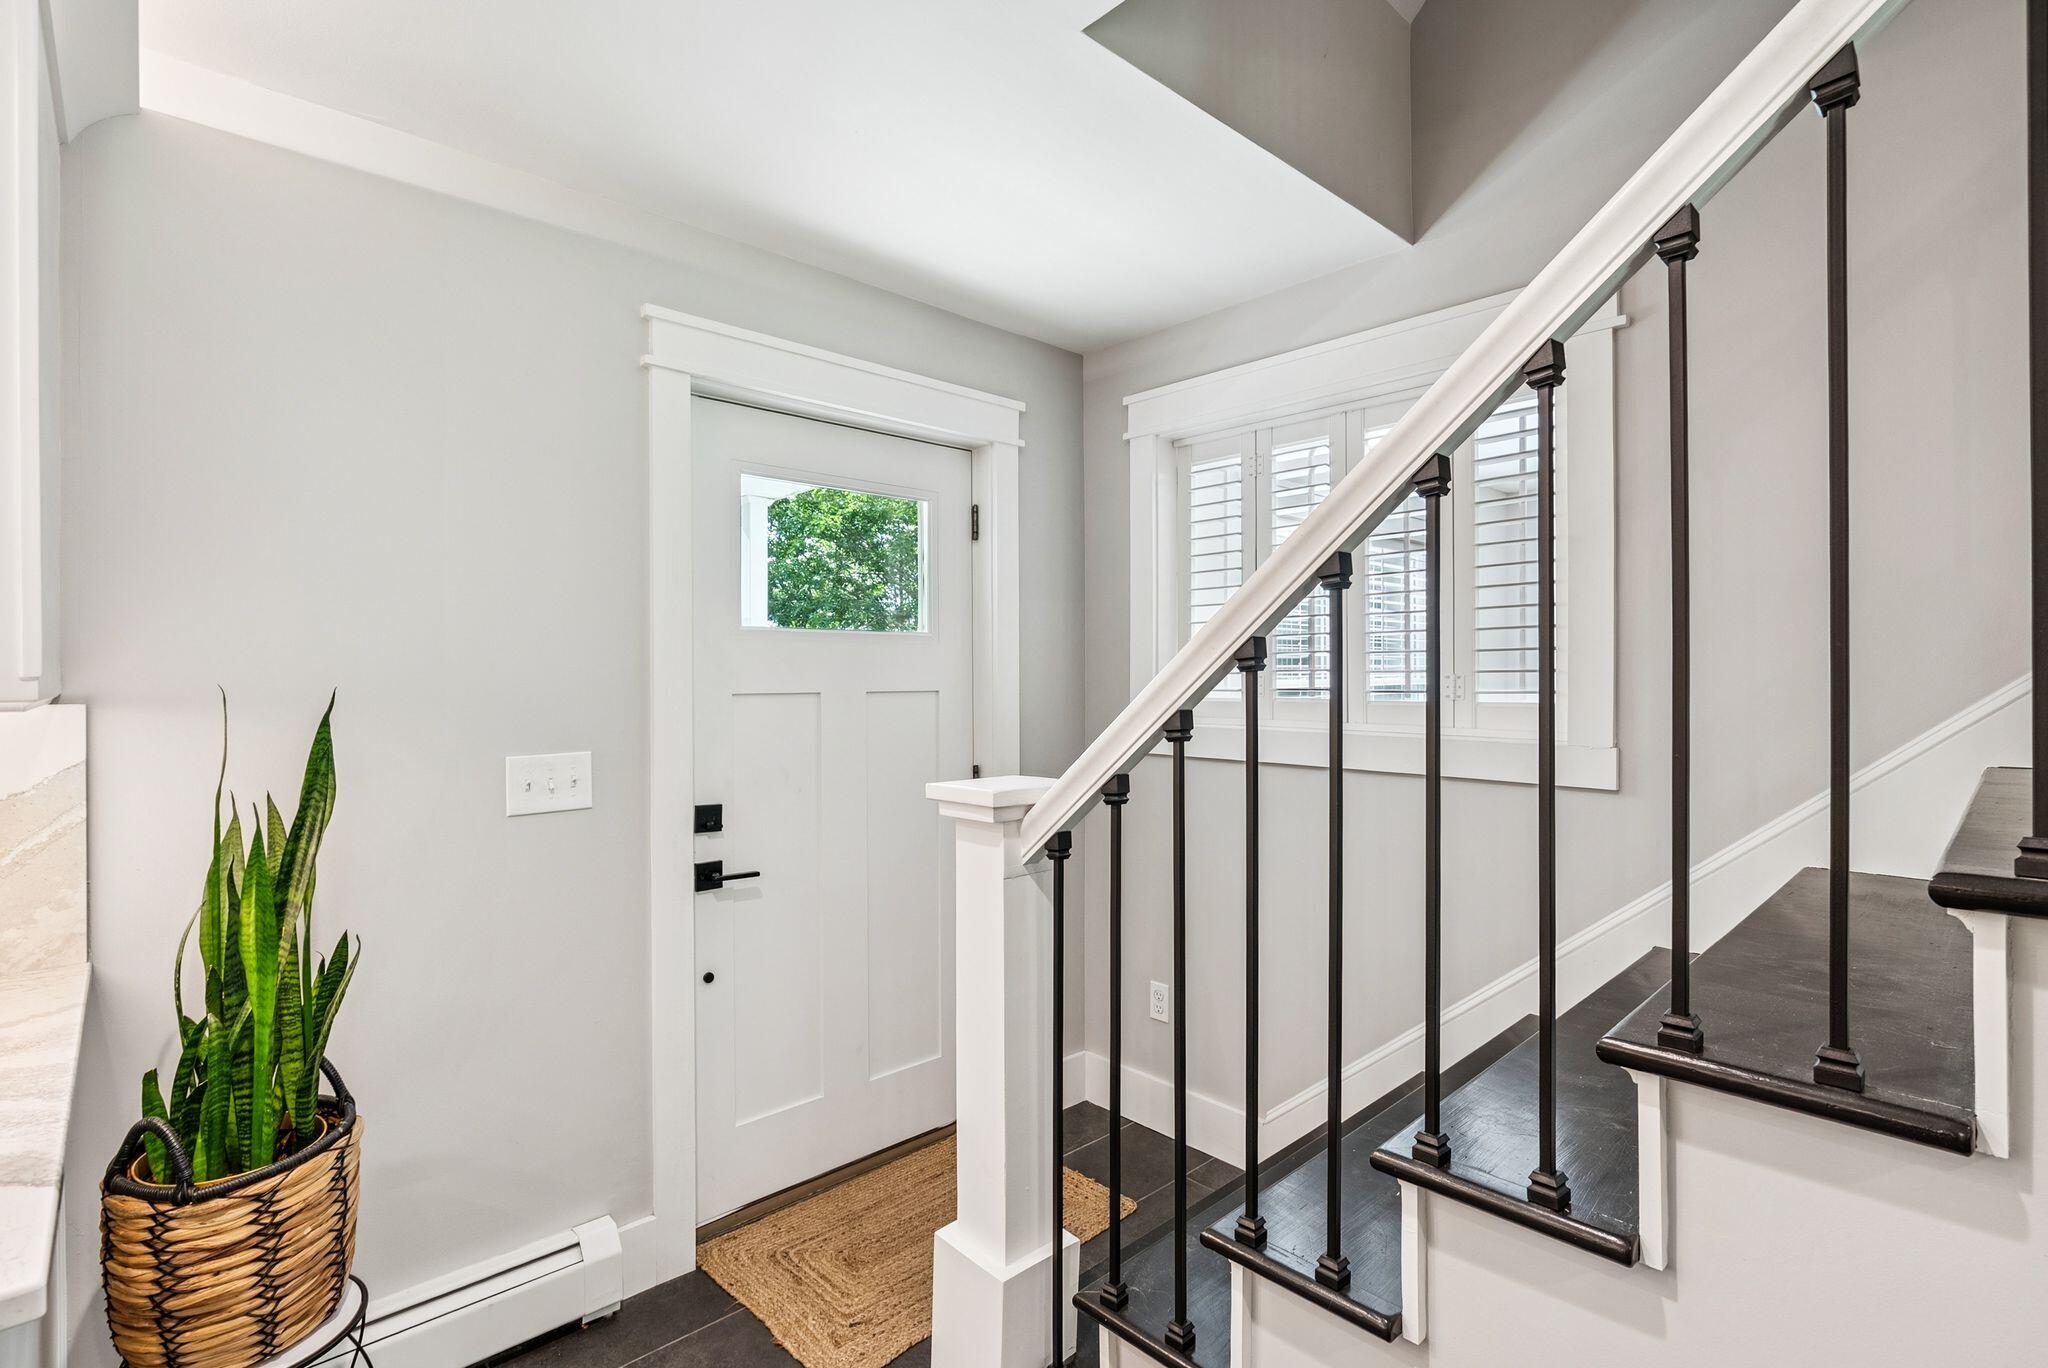
Entry foyer with a white front door, shuttered windows, and a dark wood staircase with black metal balusters.
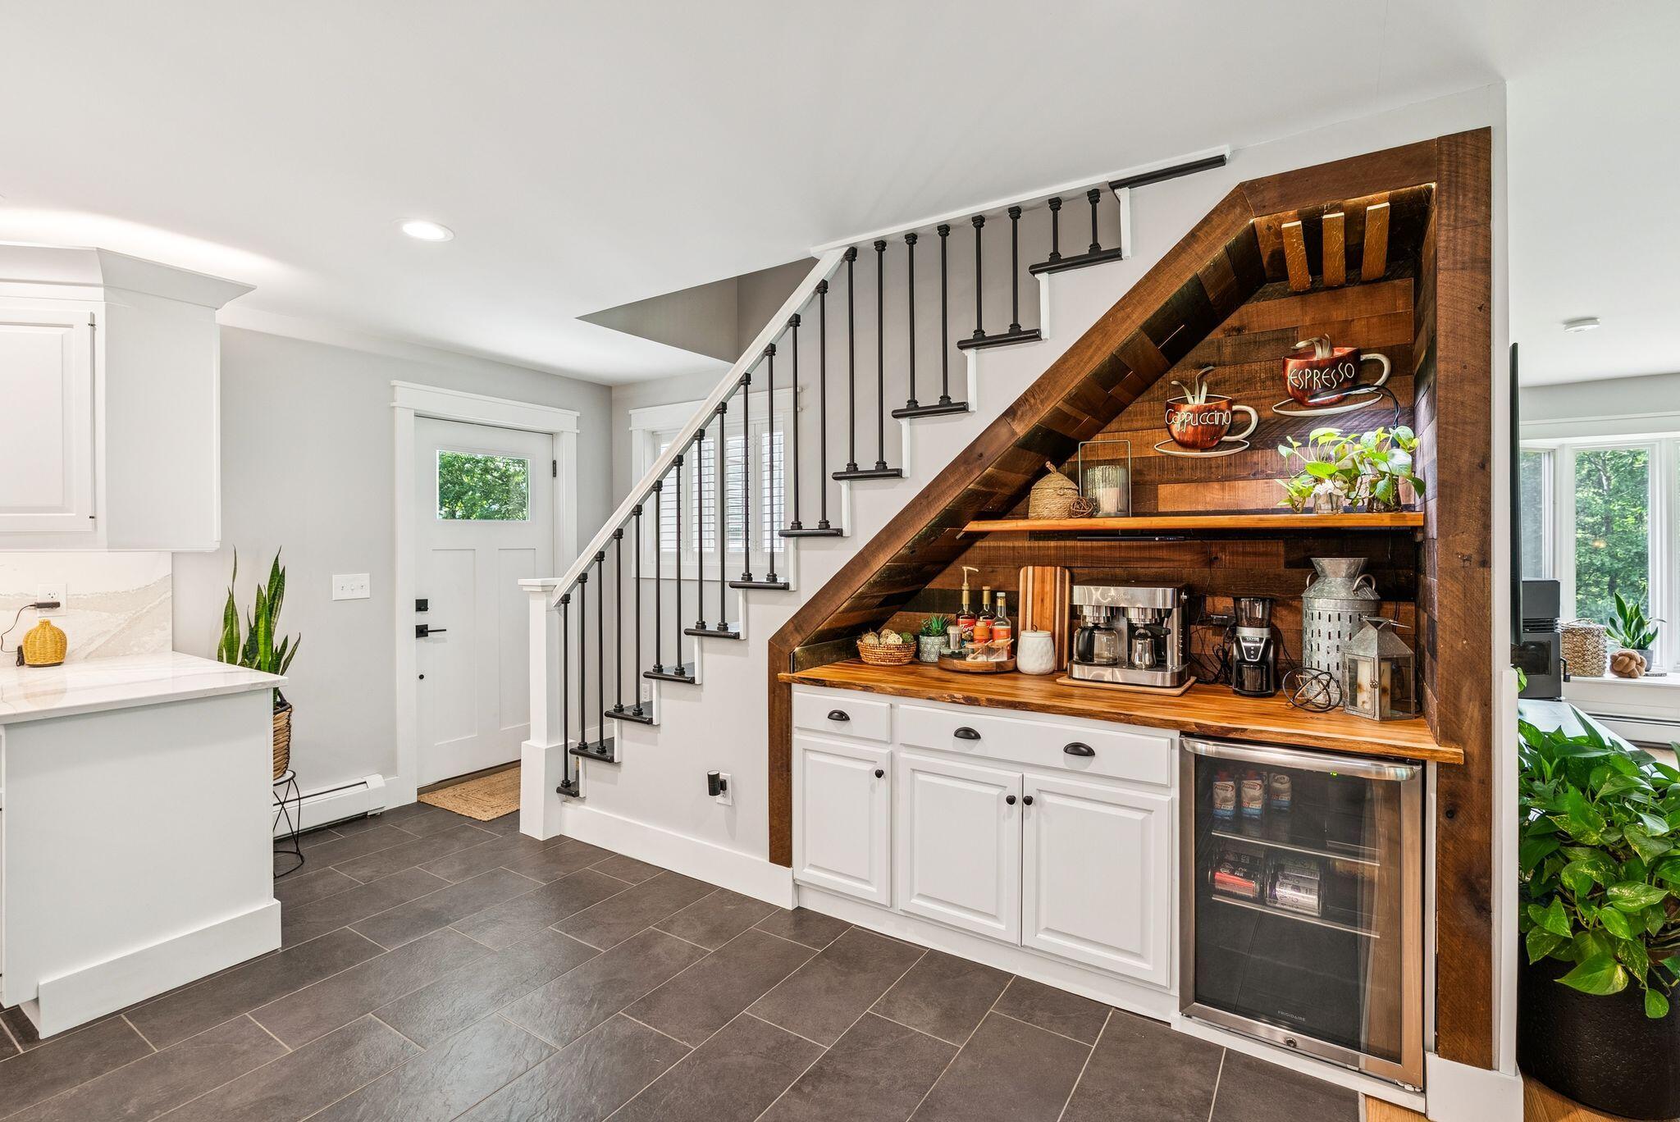
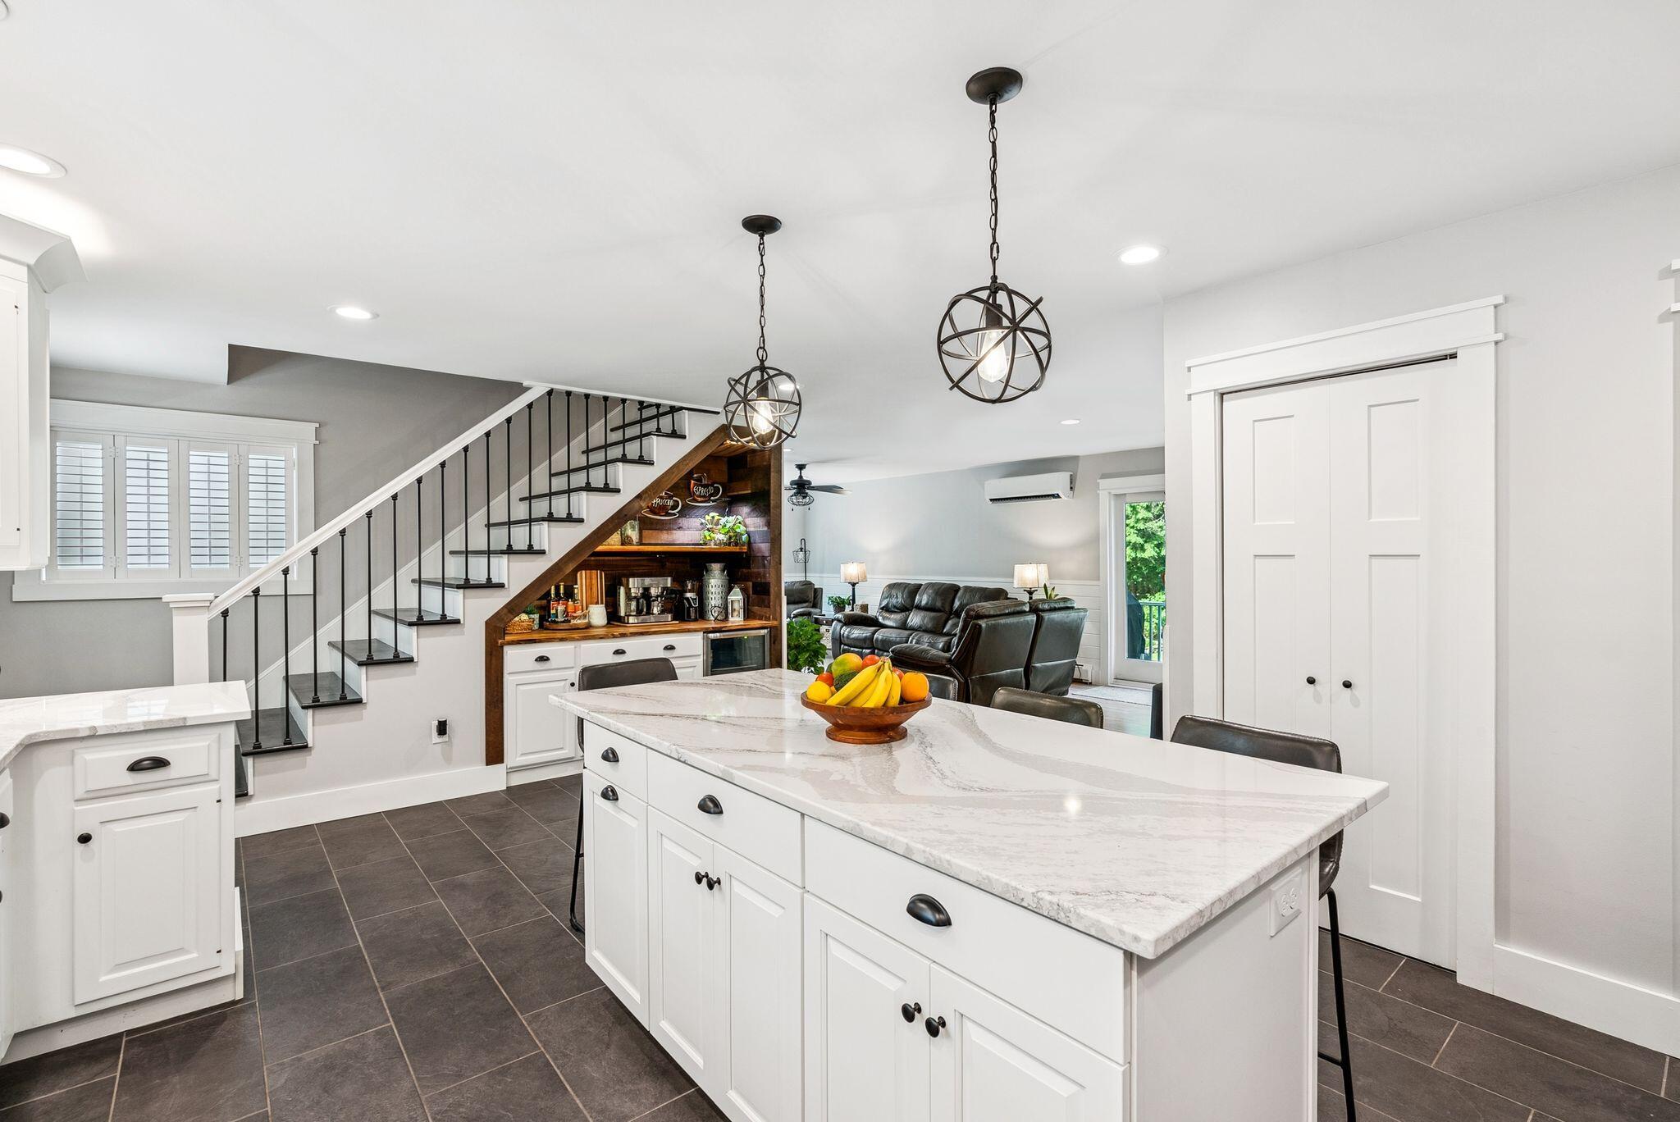
Under-stair coffee station with espresso equipment, white cabinets, and dark wood shelving beside the staircase.
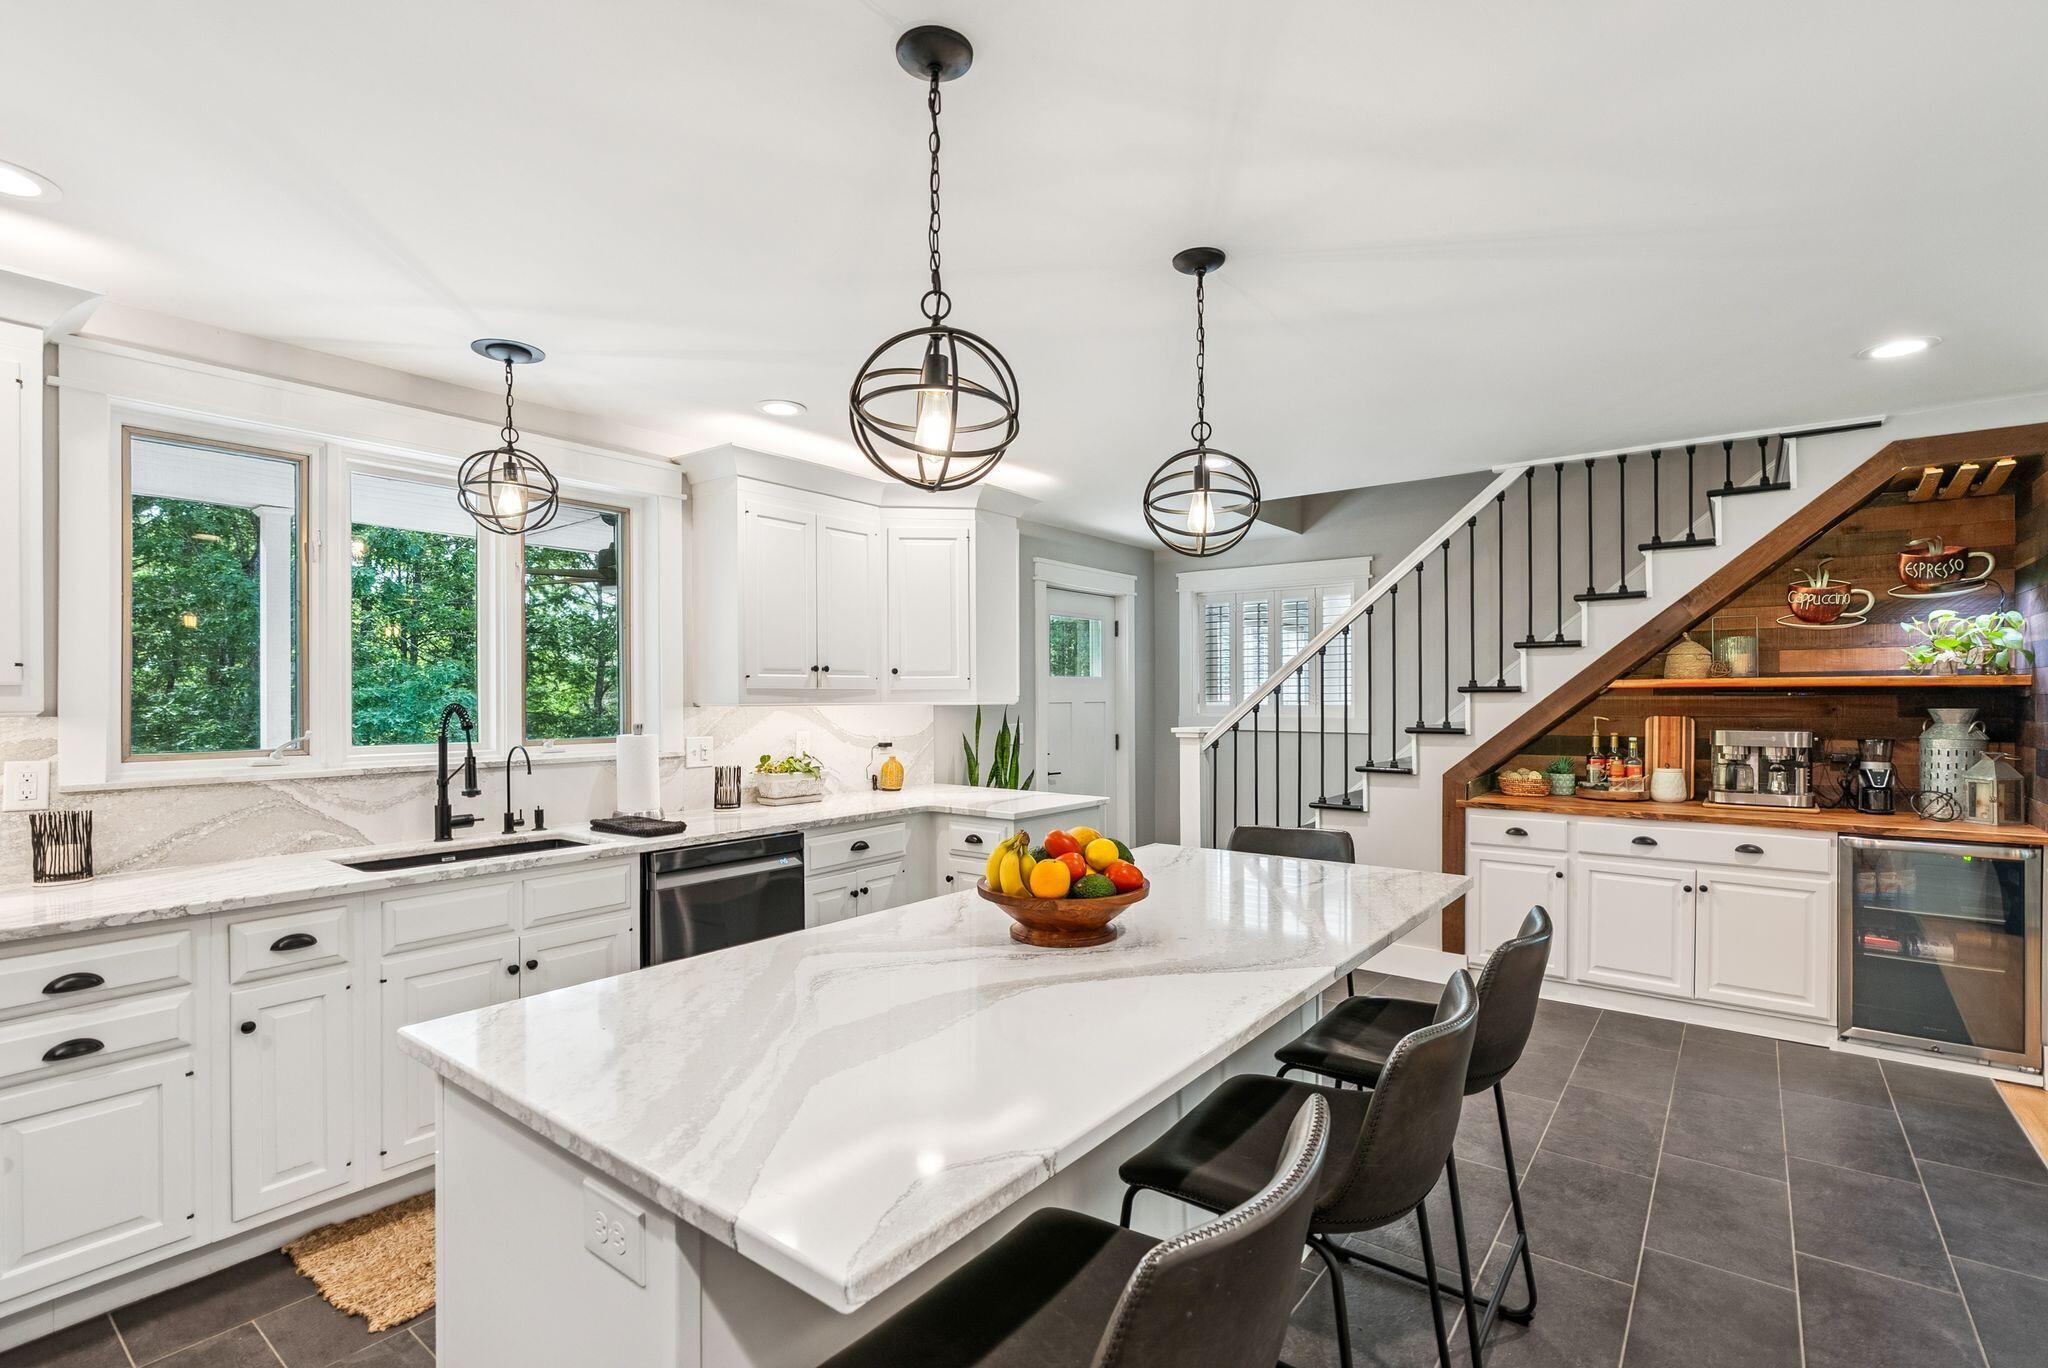
Bright white kitchen with a veined stone island and a coffee station beneath the staircase.
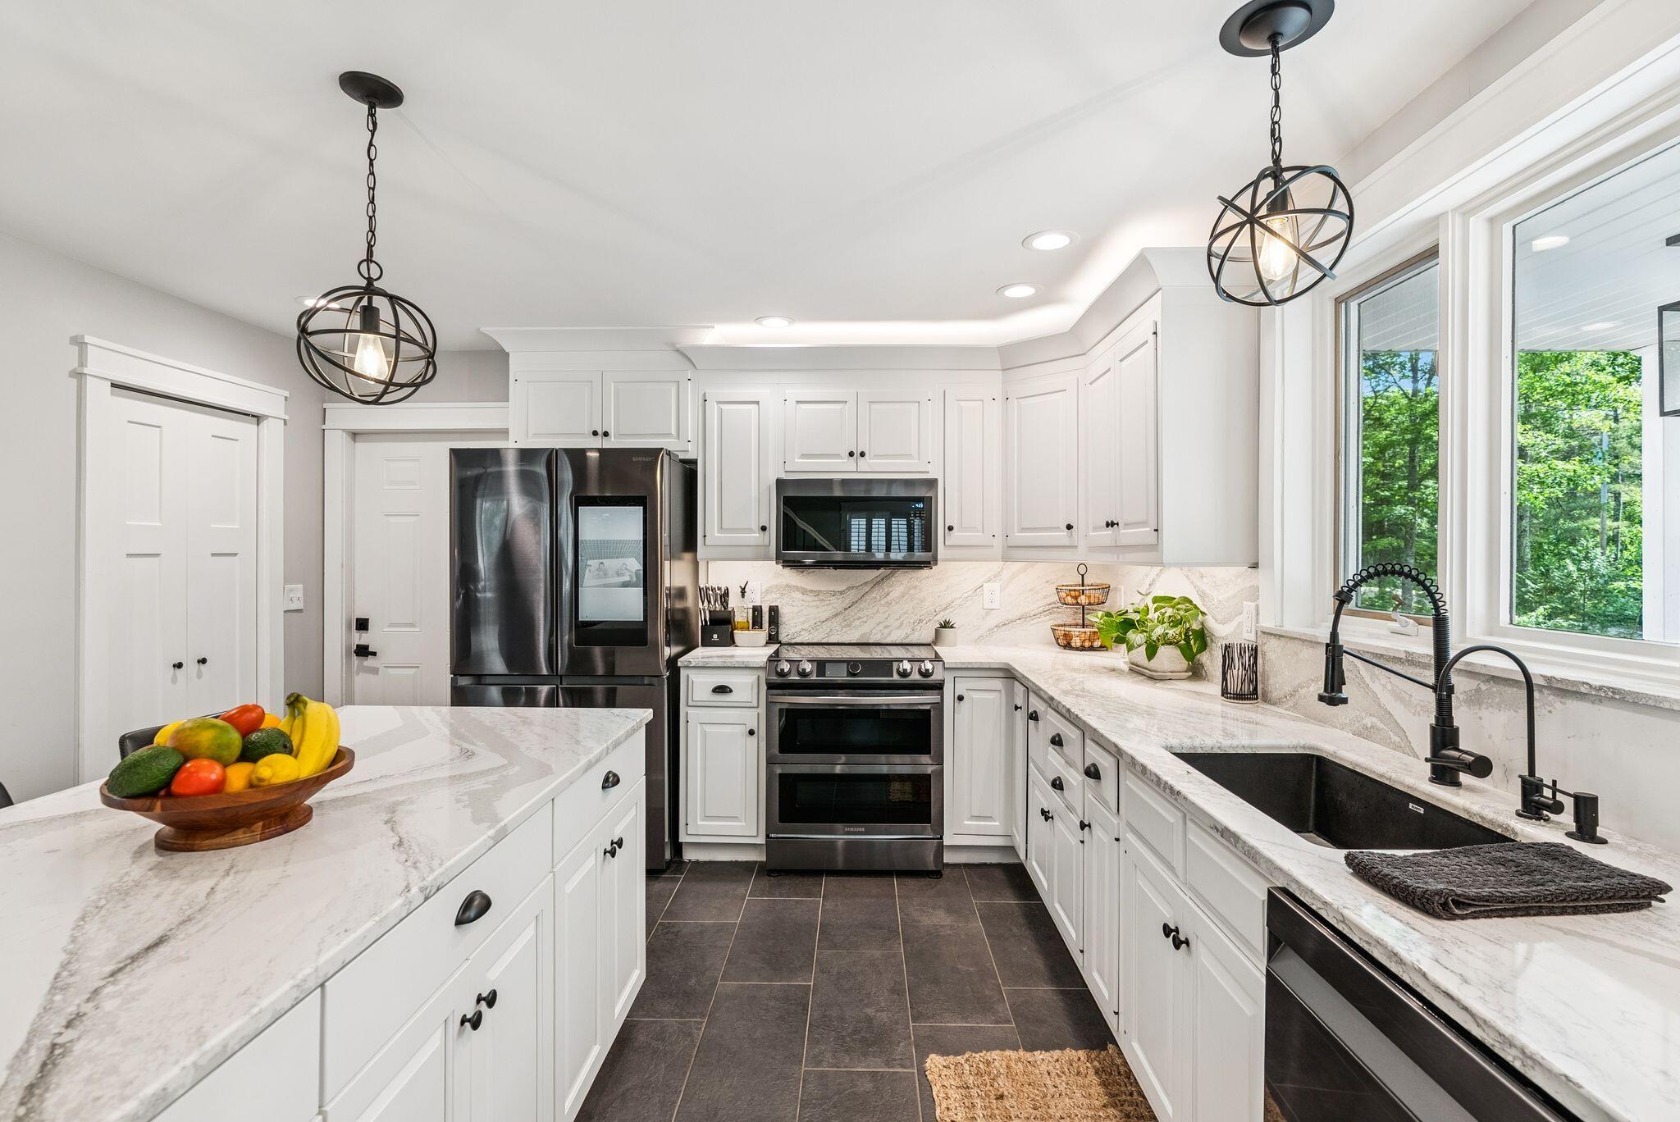
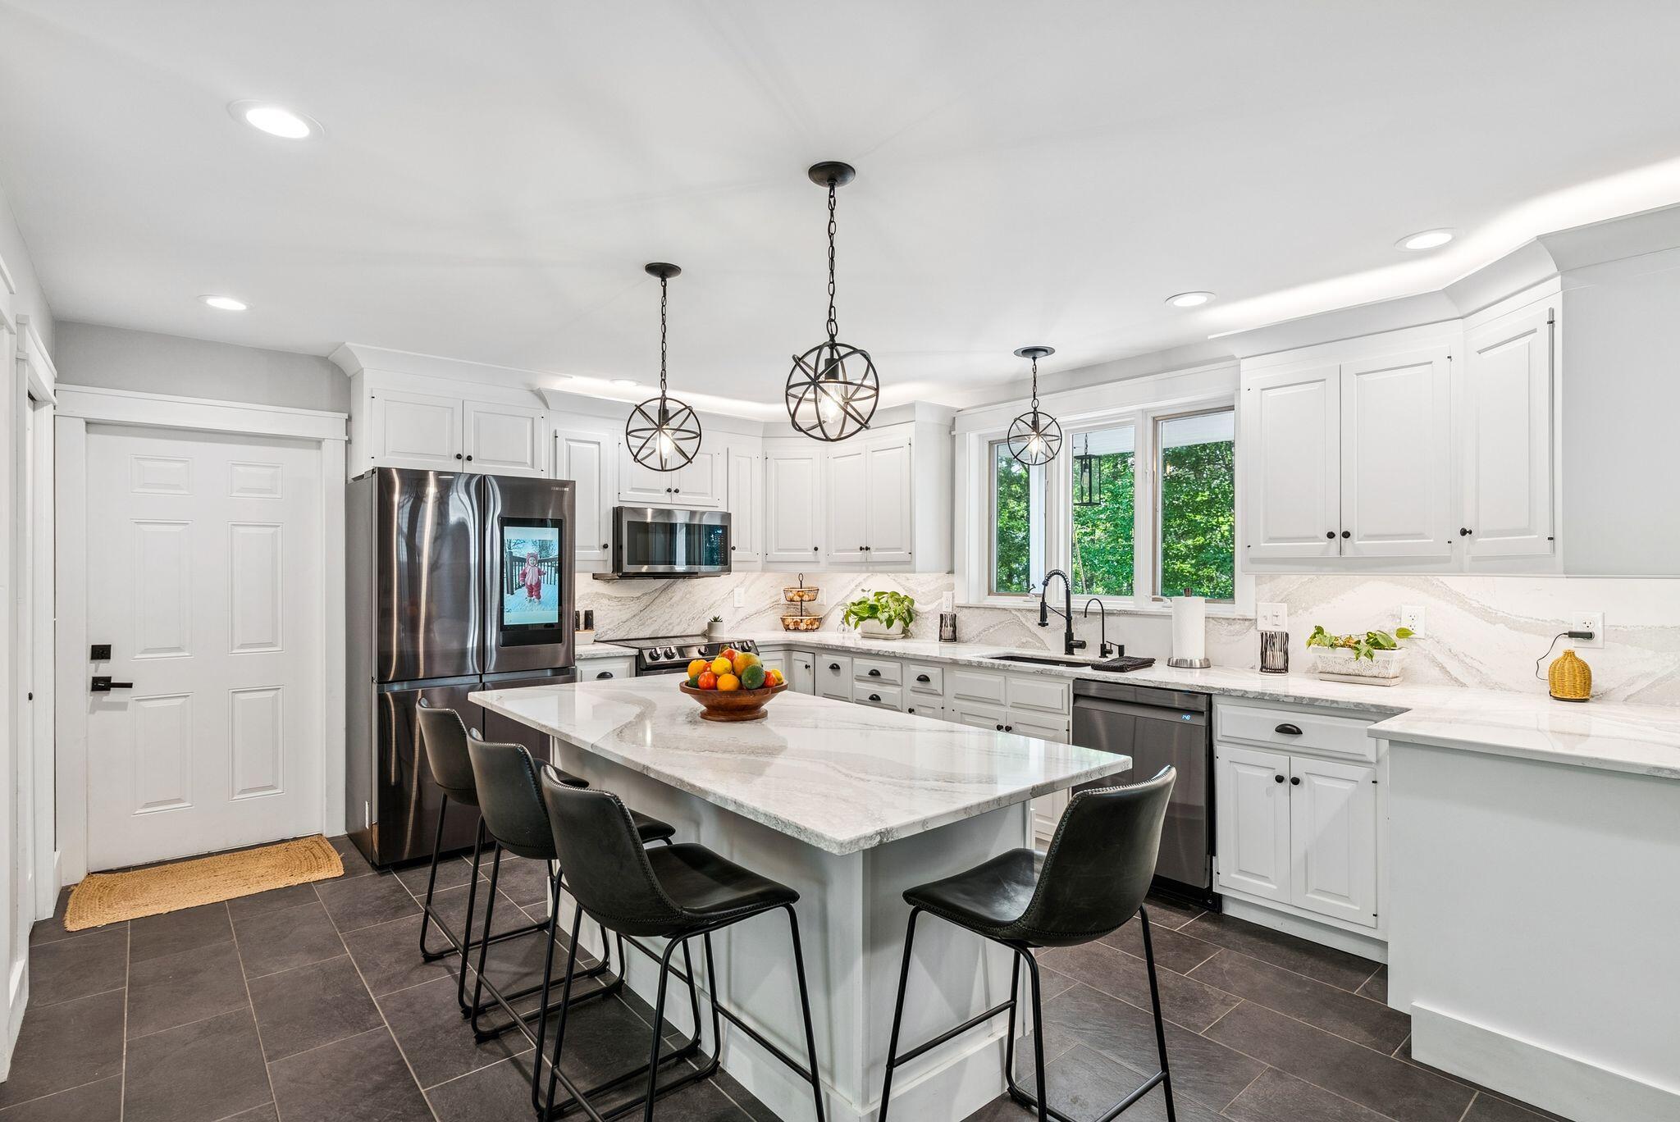
Bright white kitchen with marble-pattern counters, stainless steel appliances, and windows overlooking green trees.
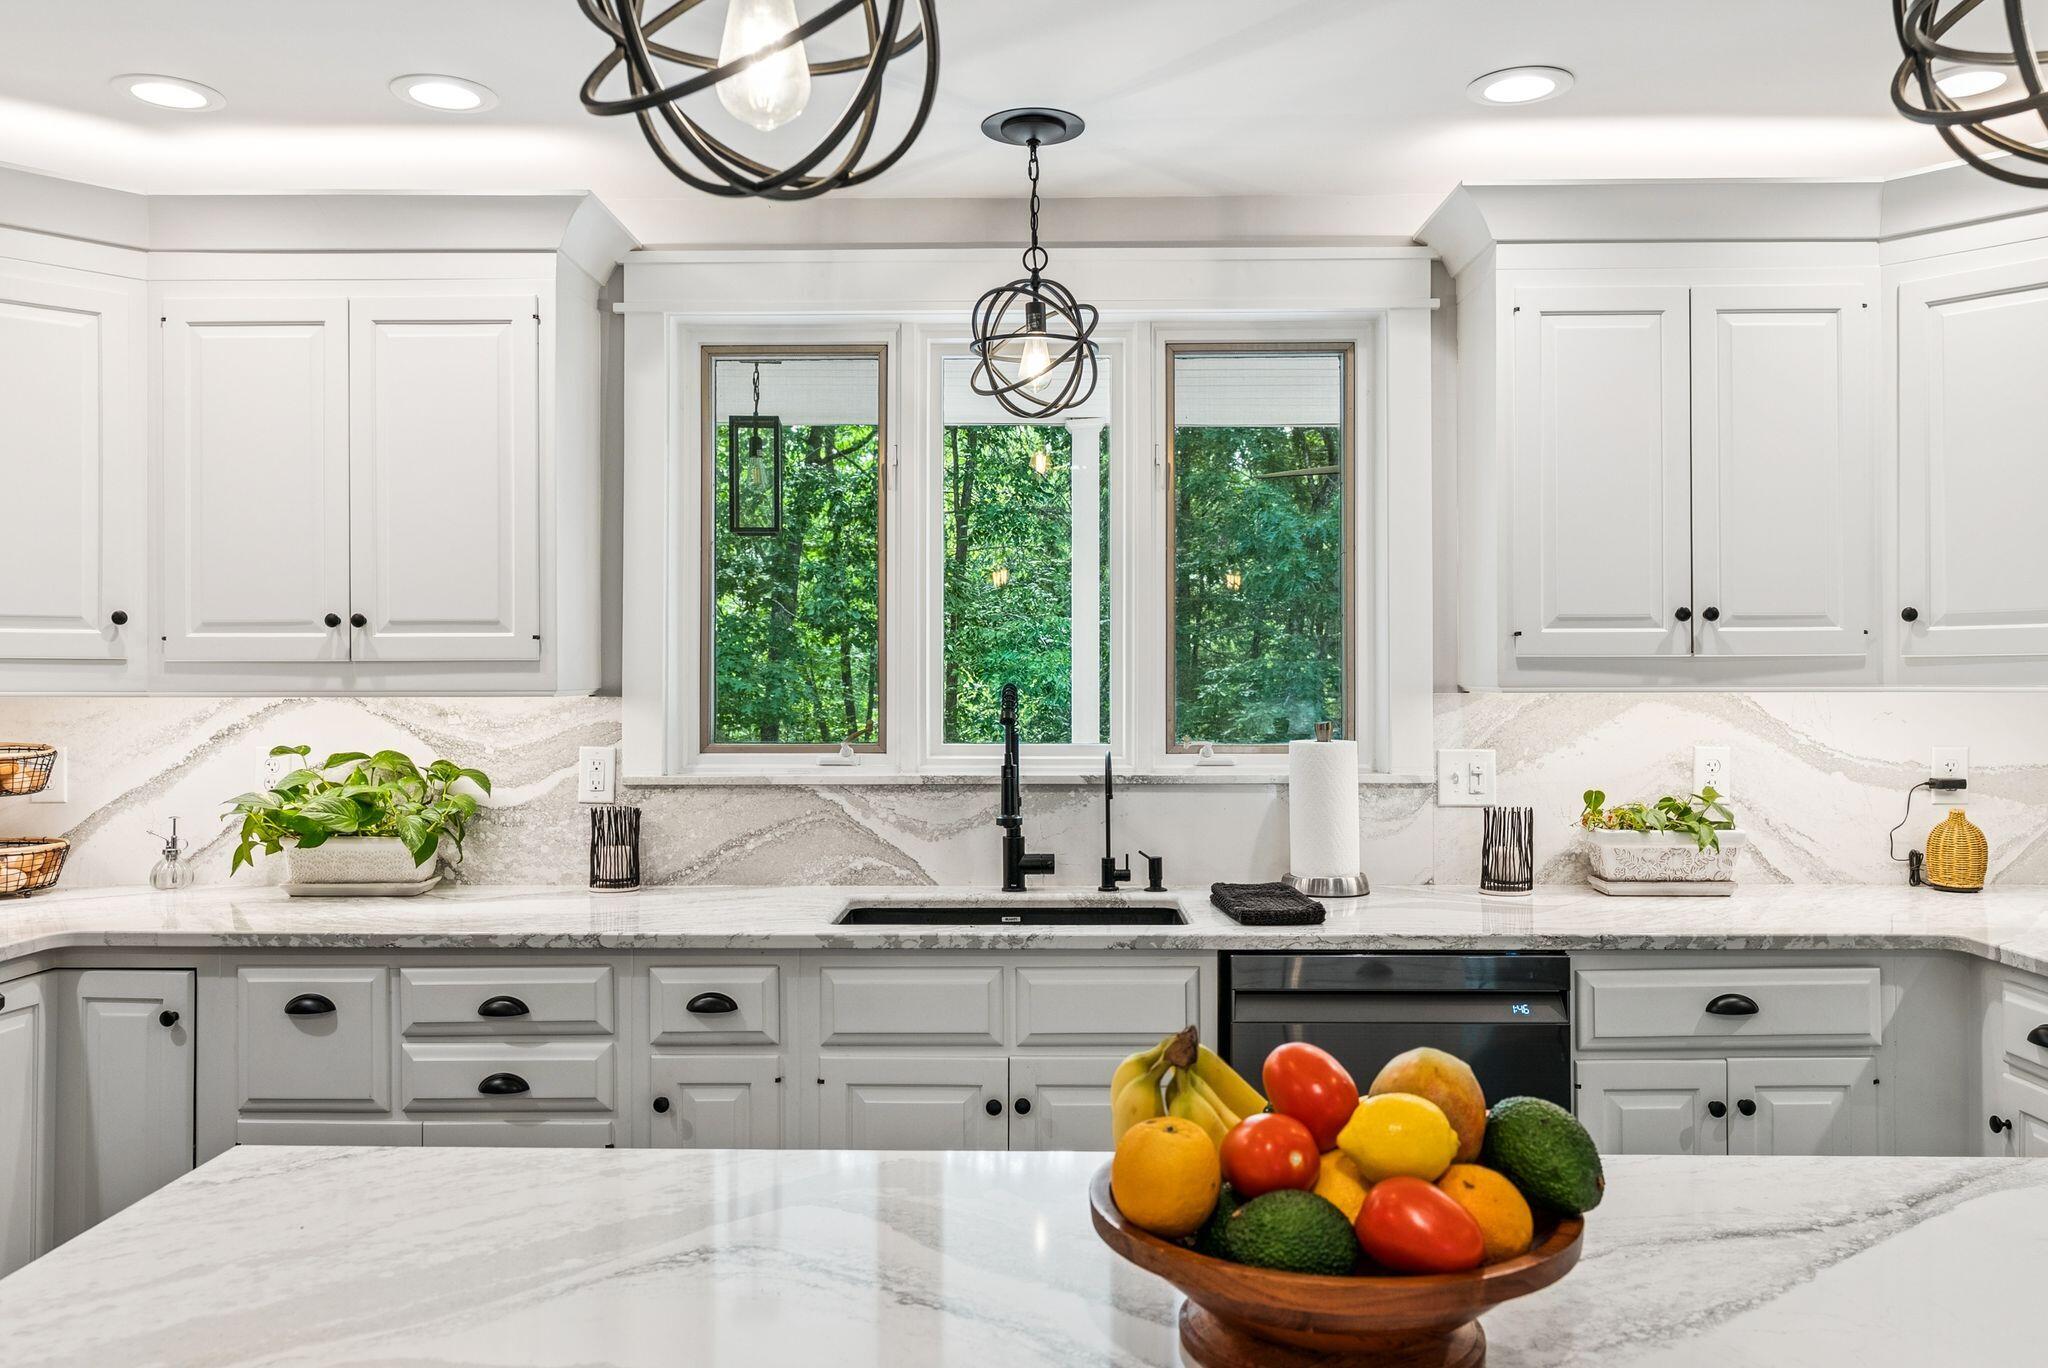
Bright white kitchen with marble counters, black fixtures, three windows, and a fruit bowl on the island.
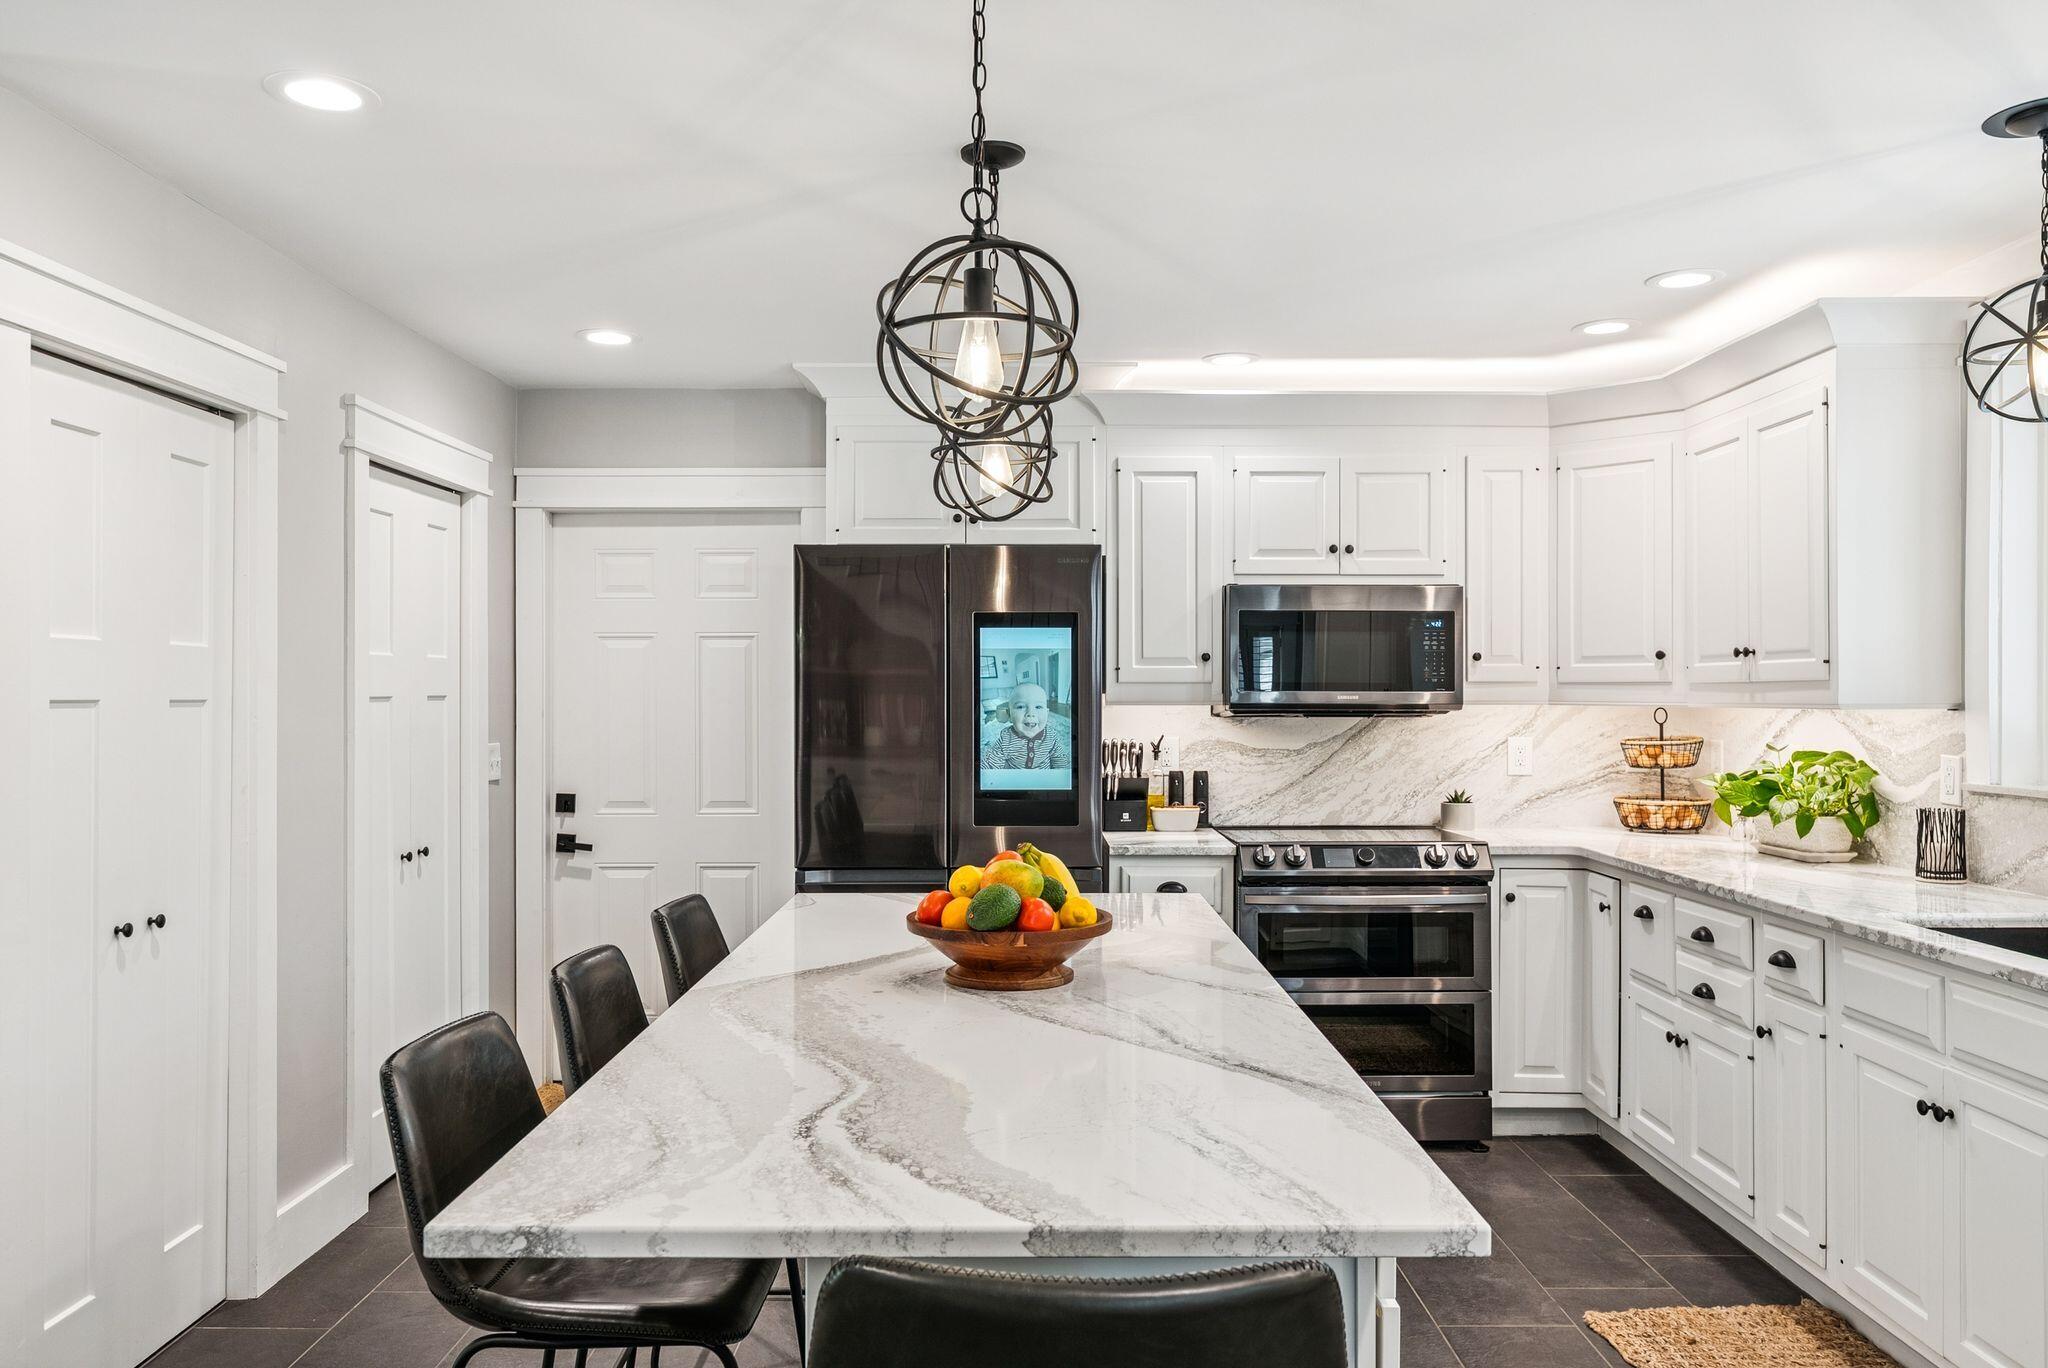
Bright white kitchen with a large veined island, stainless steel appliances, and a black spherical pendant light.
Bright white kitchen with a large island, black bar stools, stainless appliances, and windows overlooking trees.
Kitchen with a large white island, globe pendant lights, and a staircase beside a built-in wood bar.
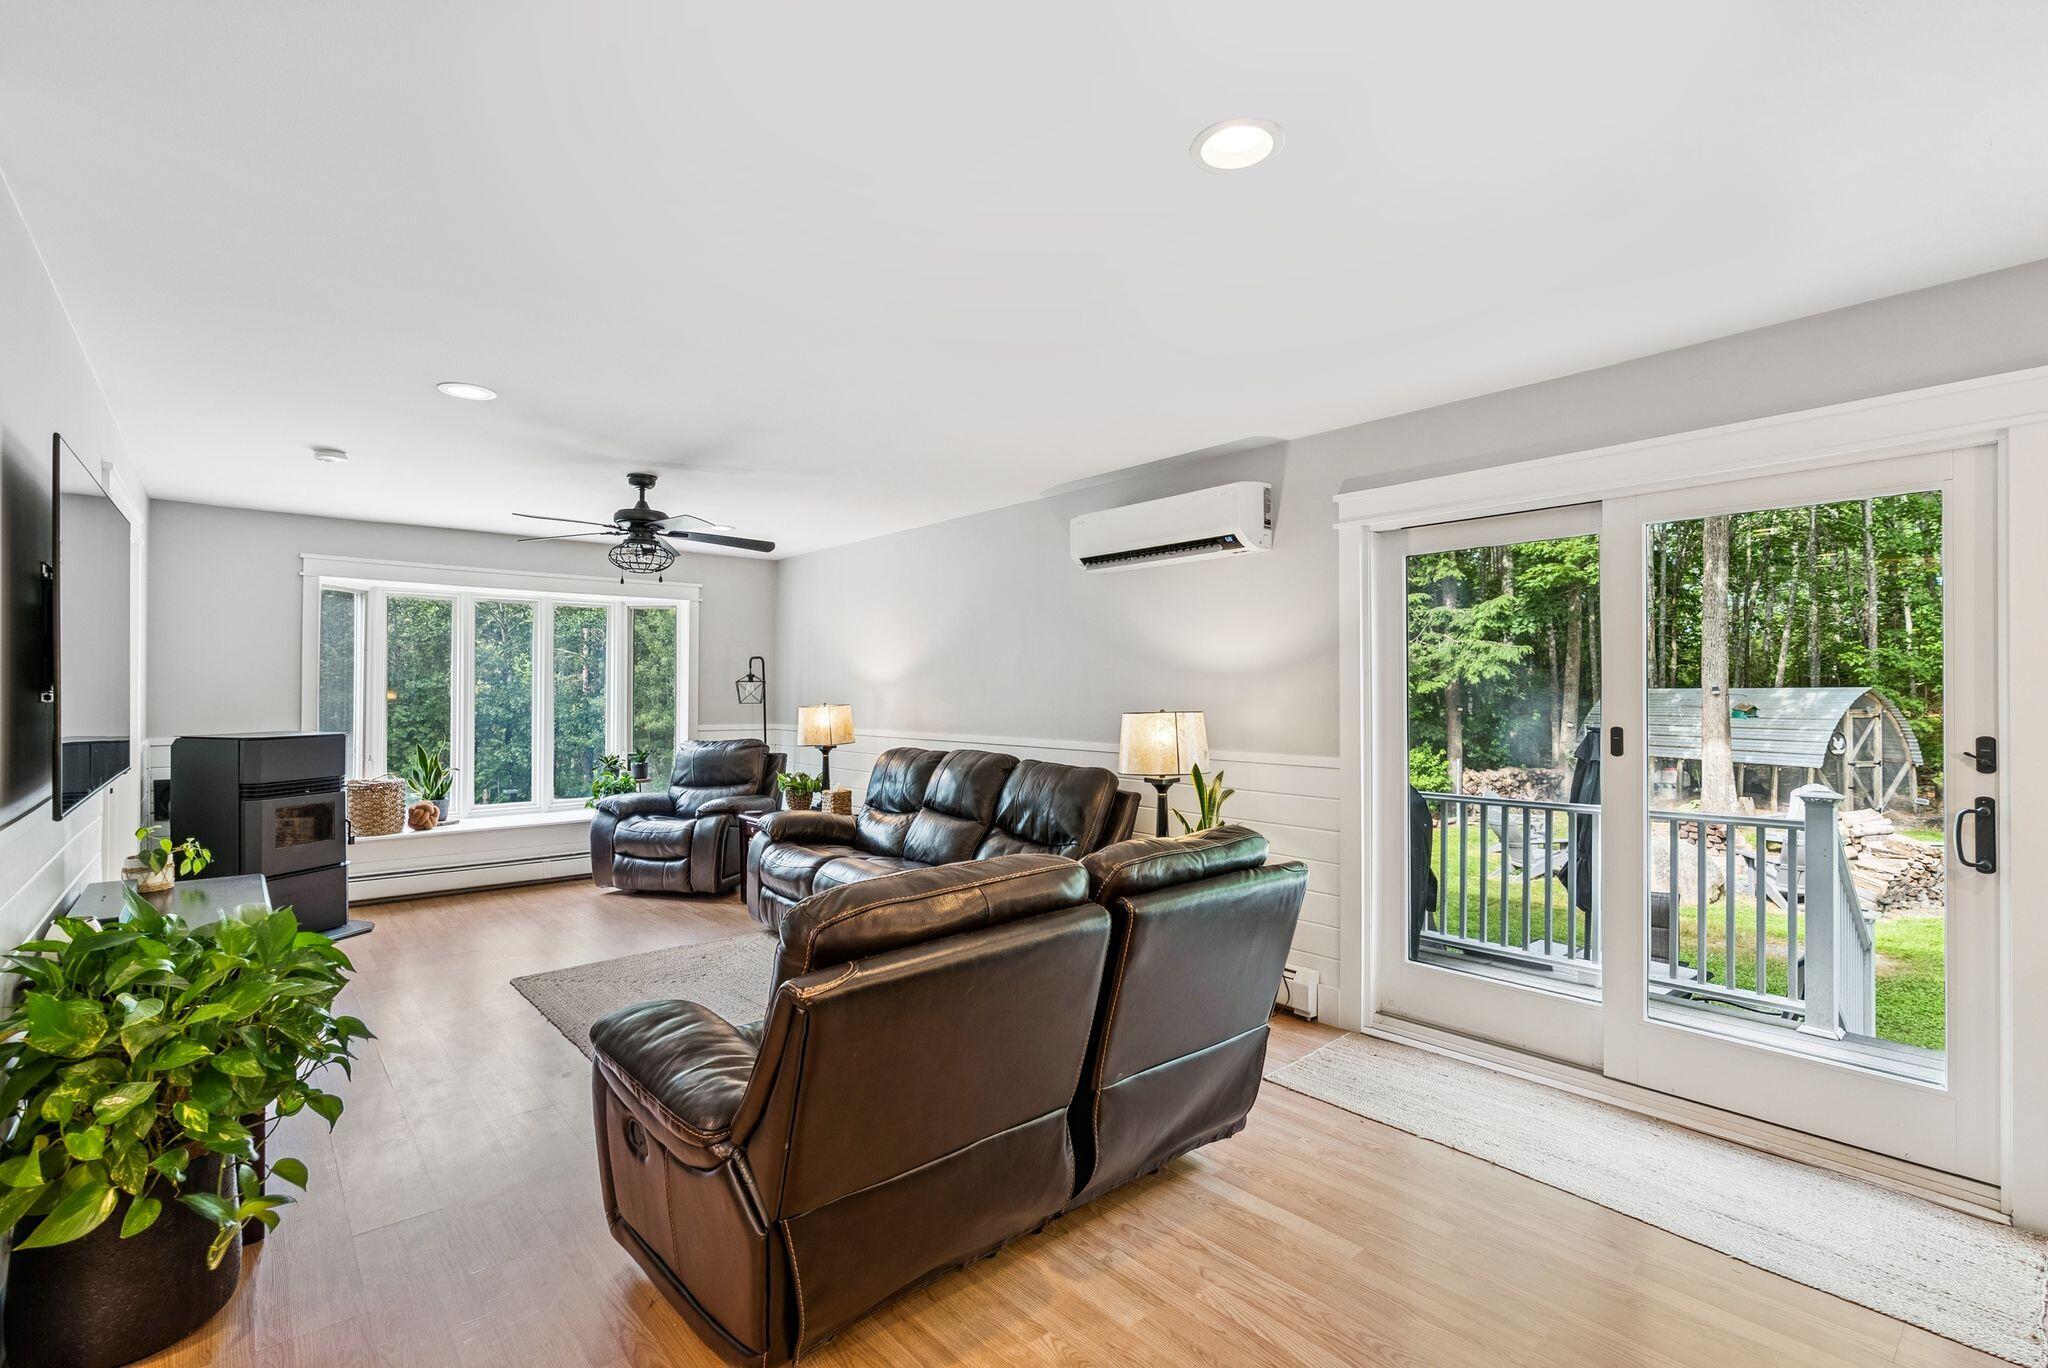
Furnished living room with leather recliners and sliding glass doors overlooking a wooded yard.
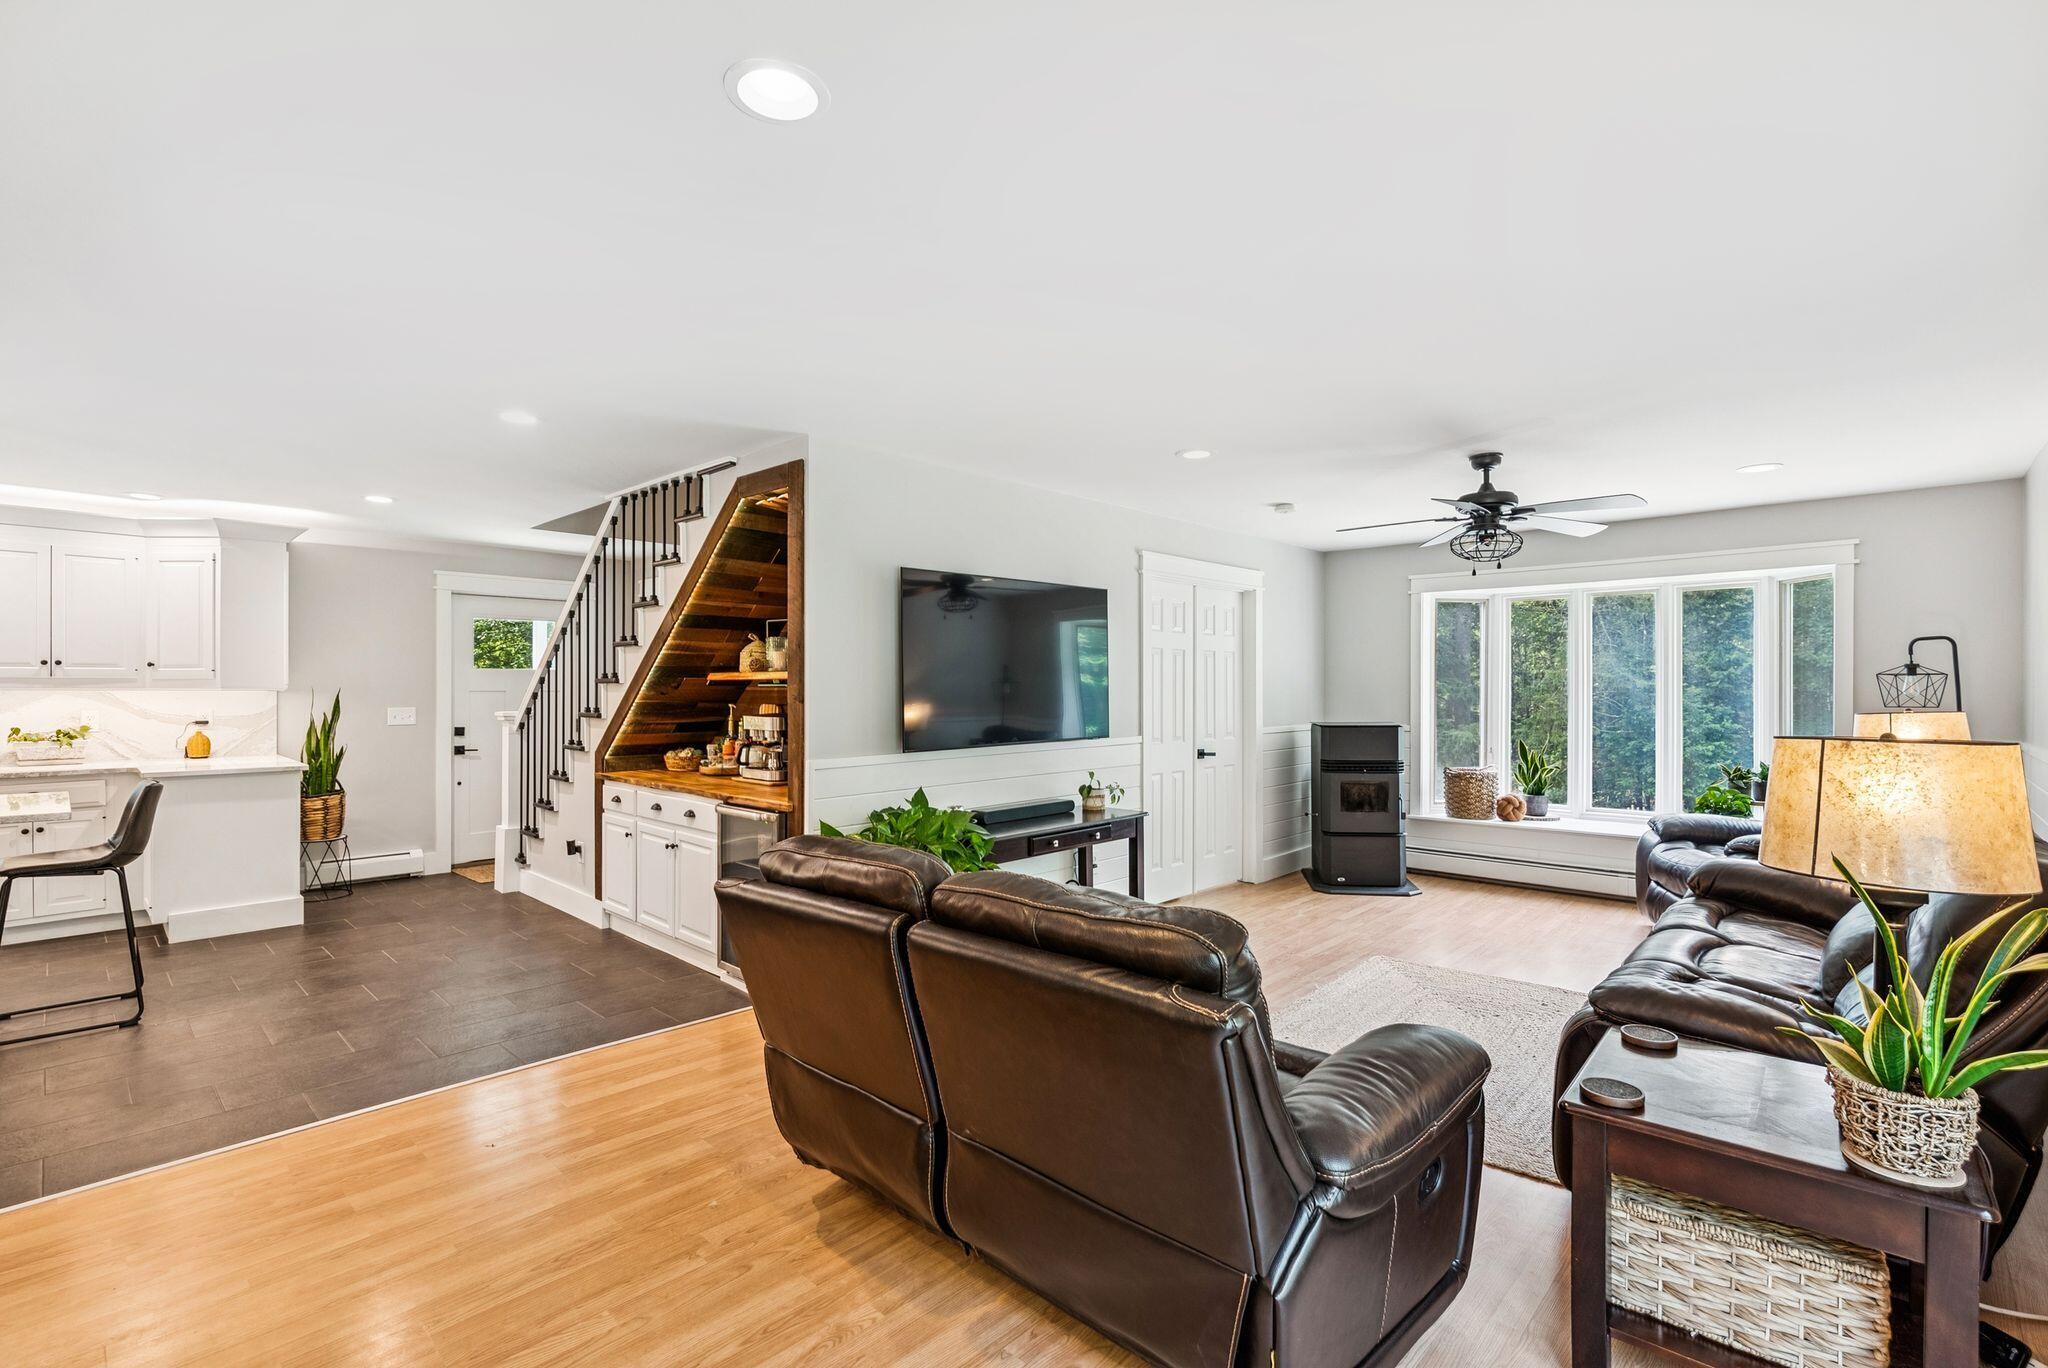
Furnished open-plan living room and kitchen with leather sofas, display staircase, and wide woodland-facing windows.
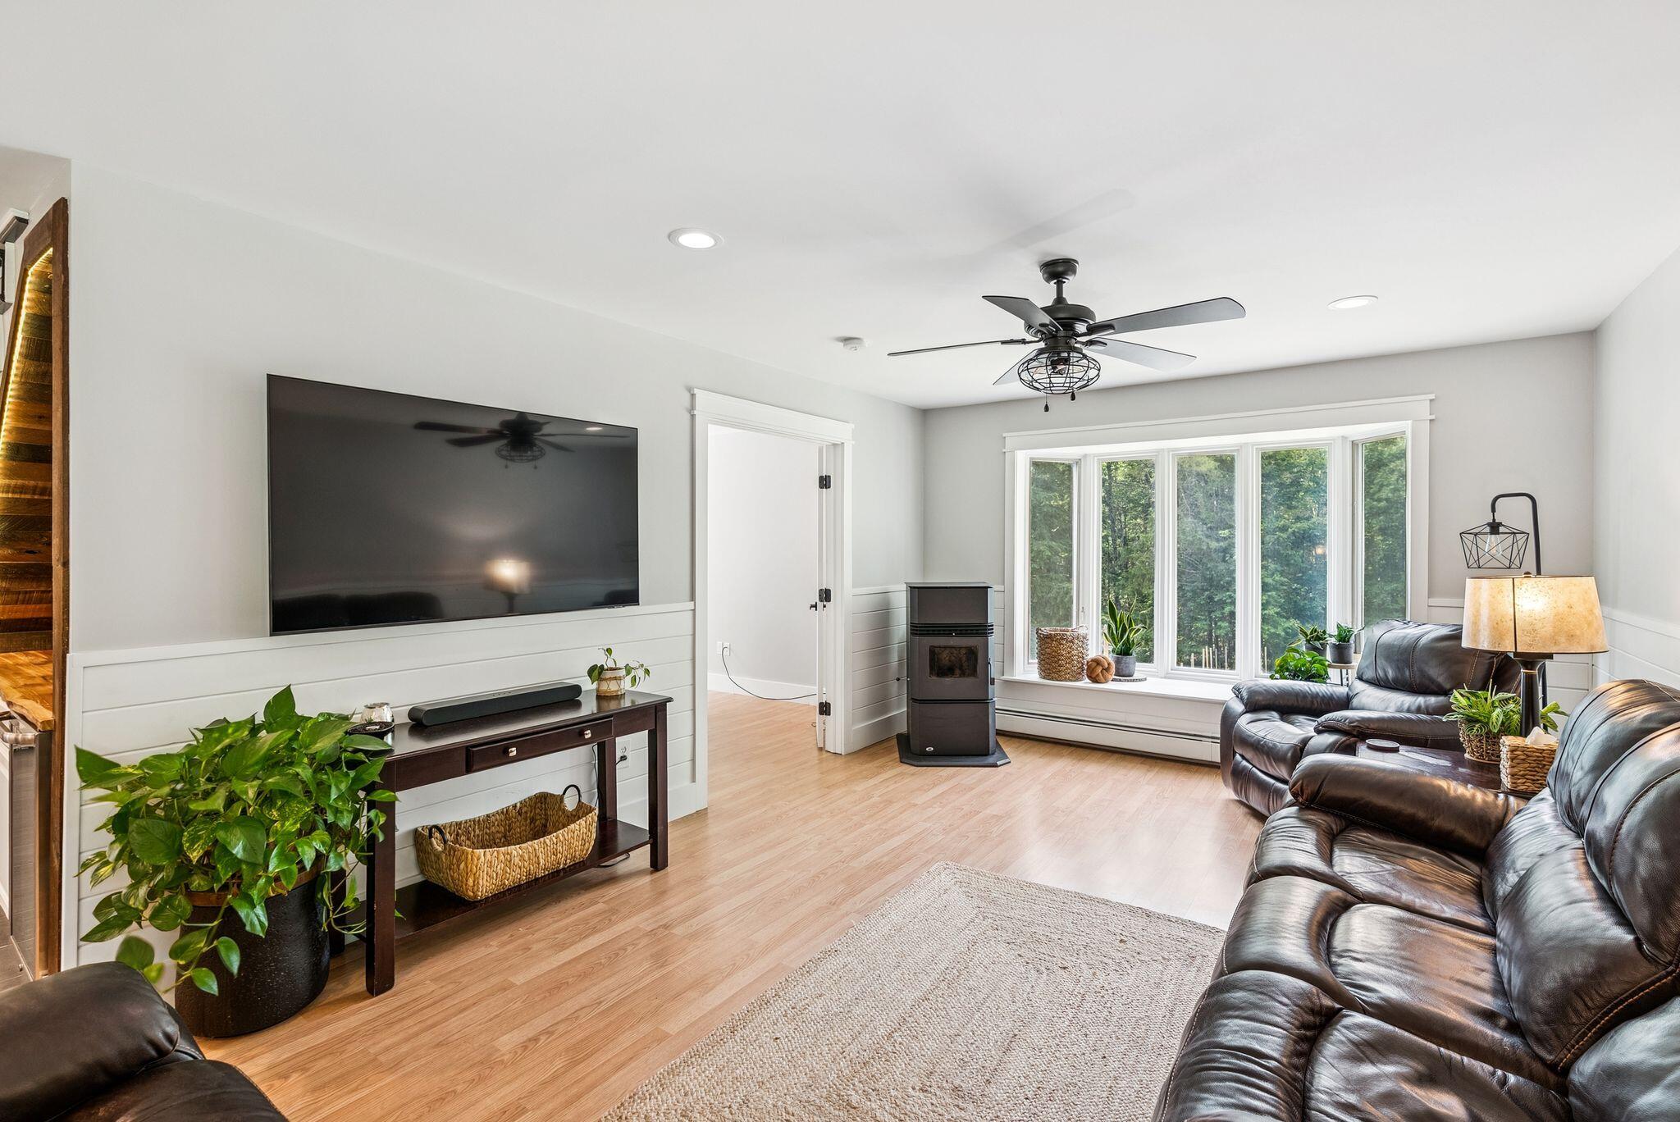
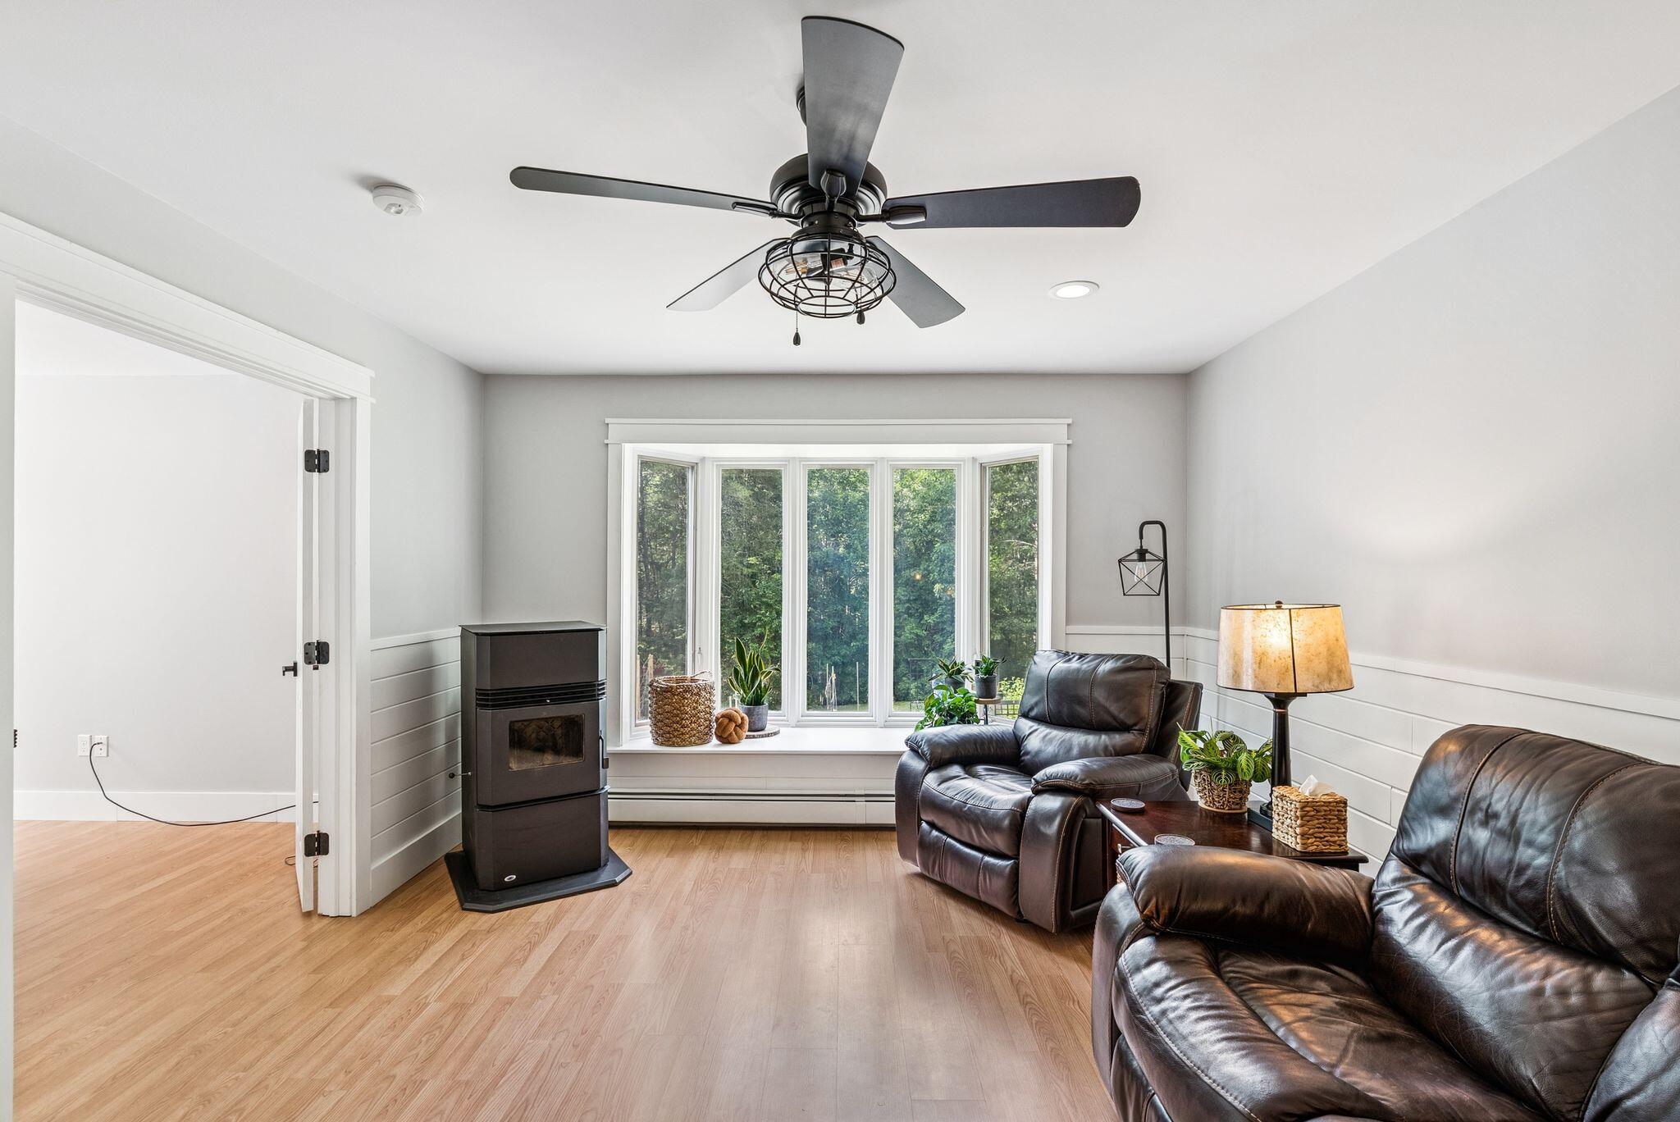
Living room with leather sofas, a pellet stove, and wide windows overlooking trees.
Living room with leather recliners, a freestanding stove, and a wide bay window overlooking trees.
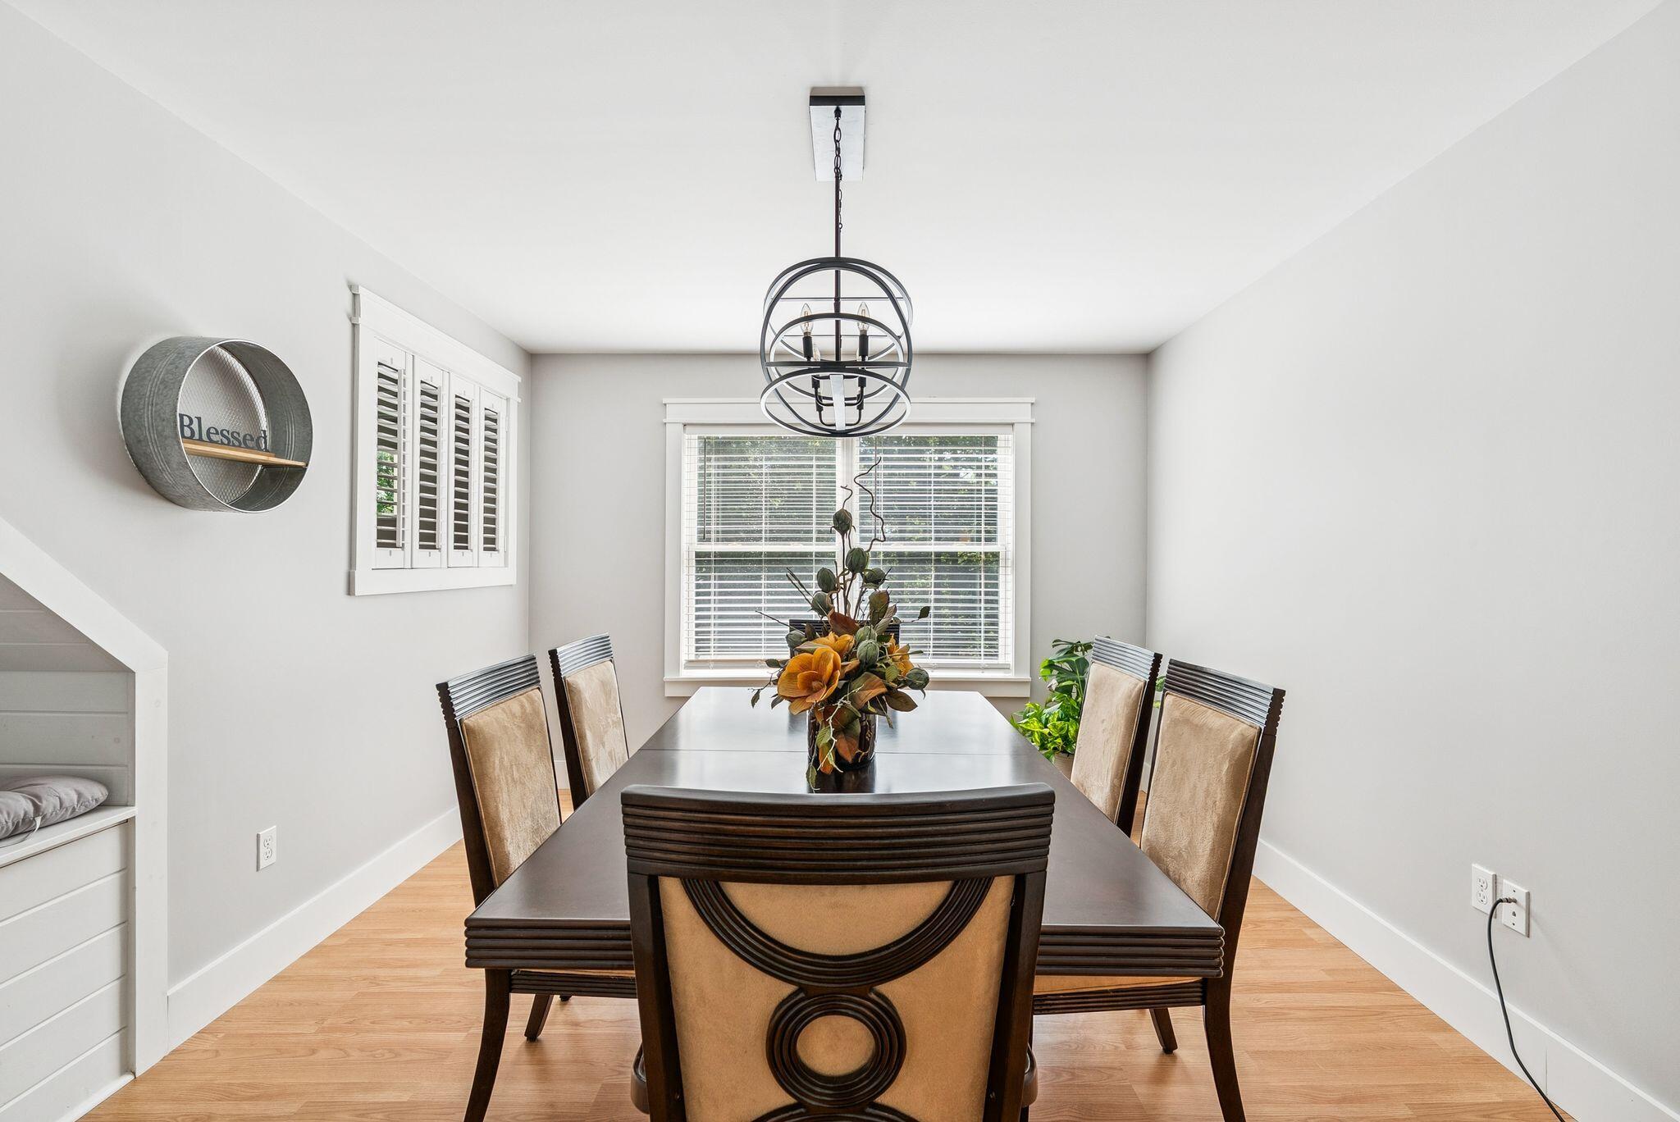
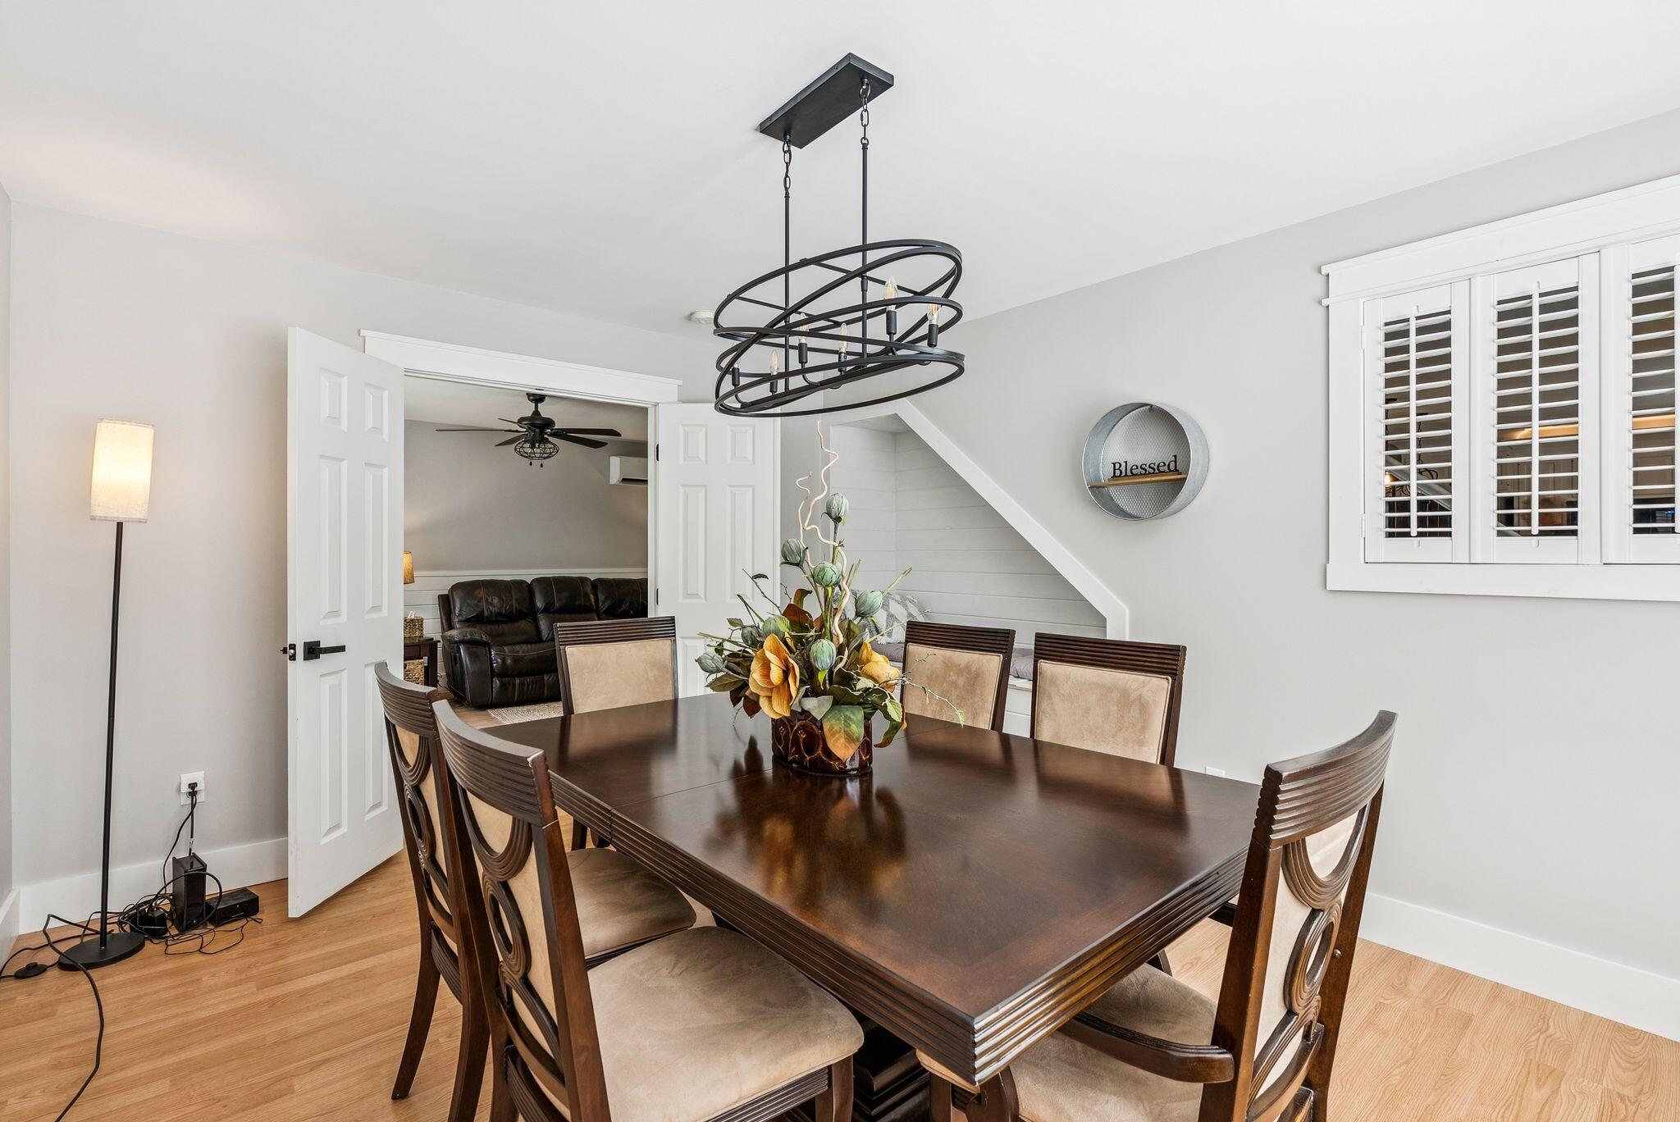
Dining room with a dark wood table, tan chairs, floral centerpiece, and circular chandelier.
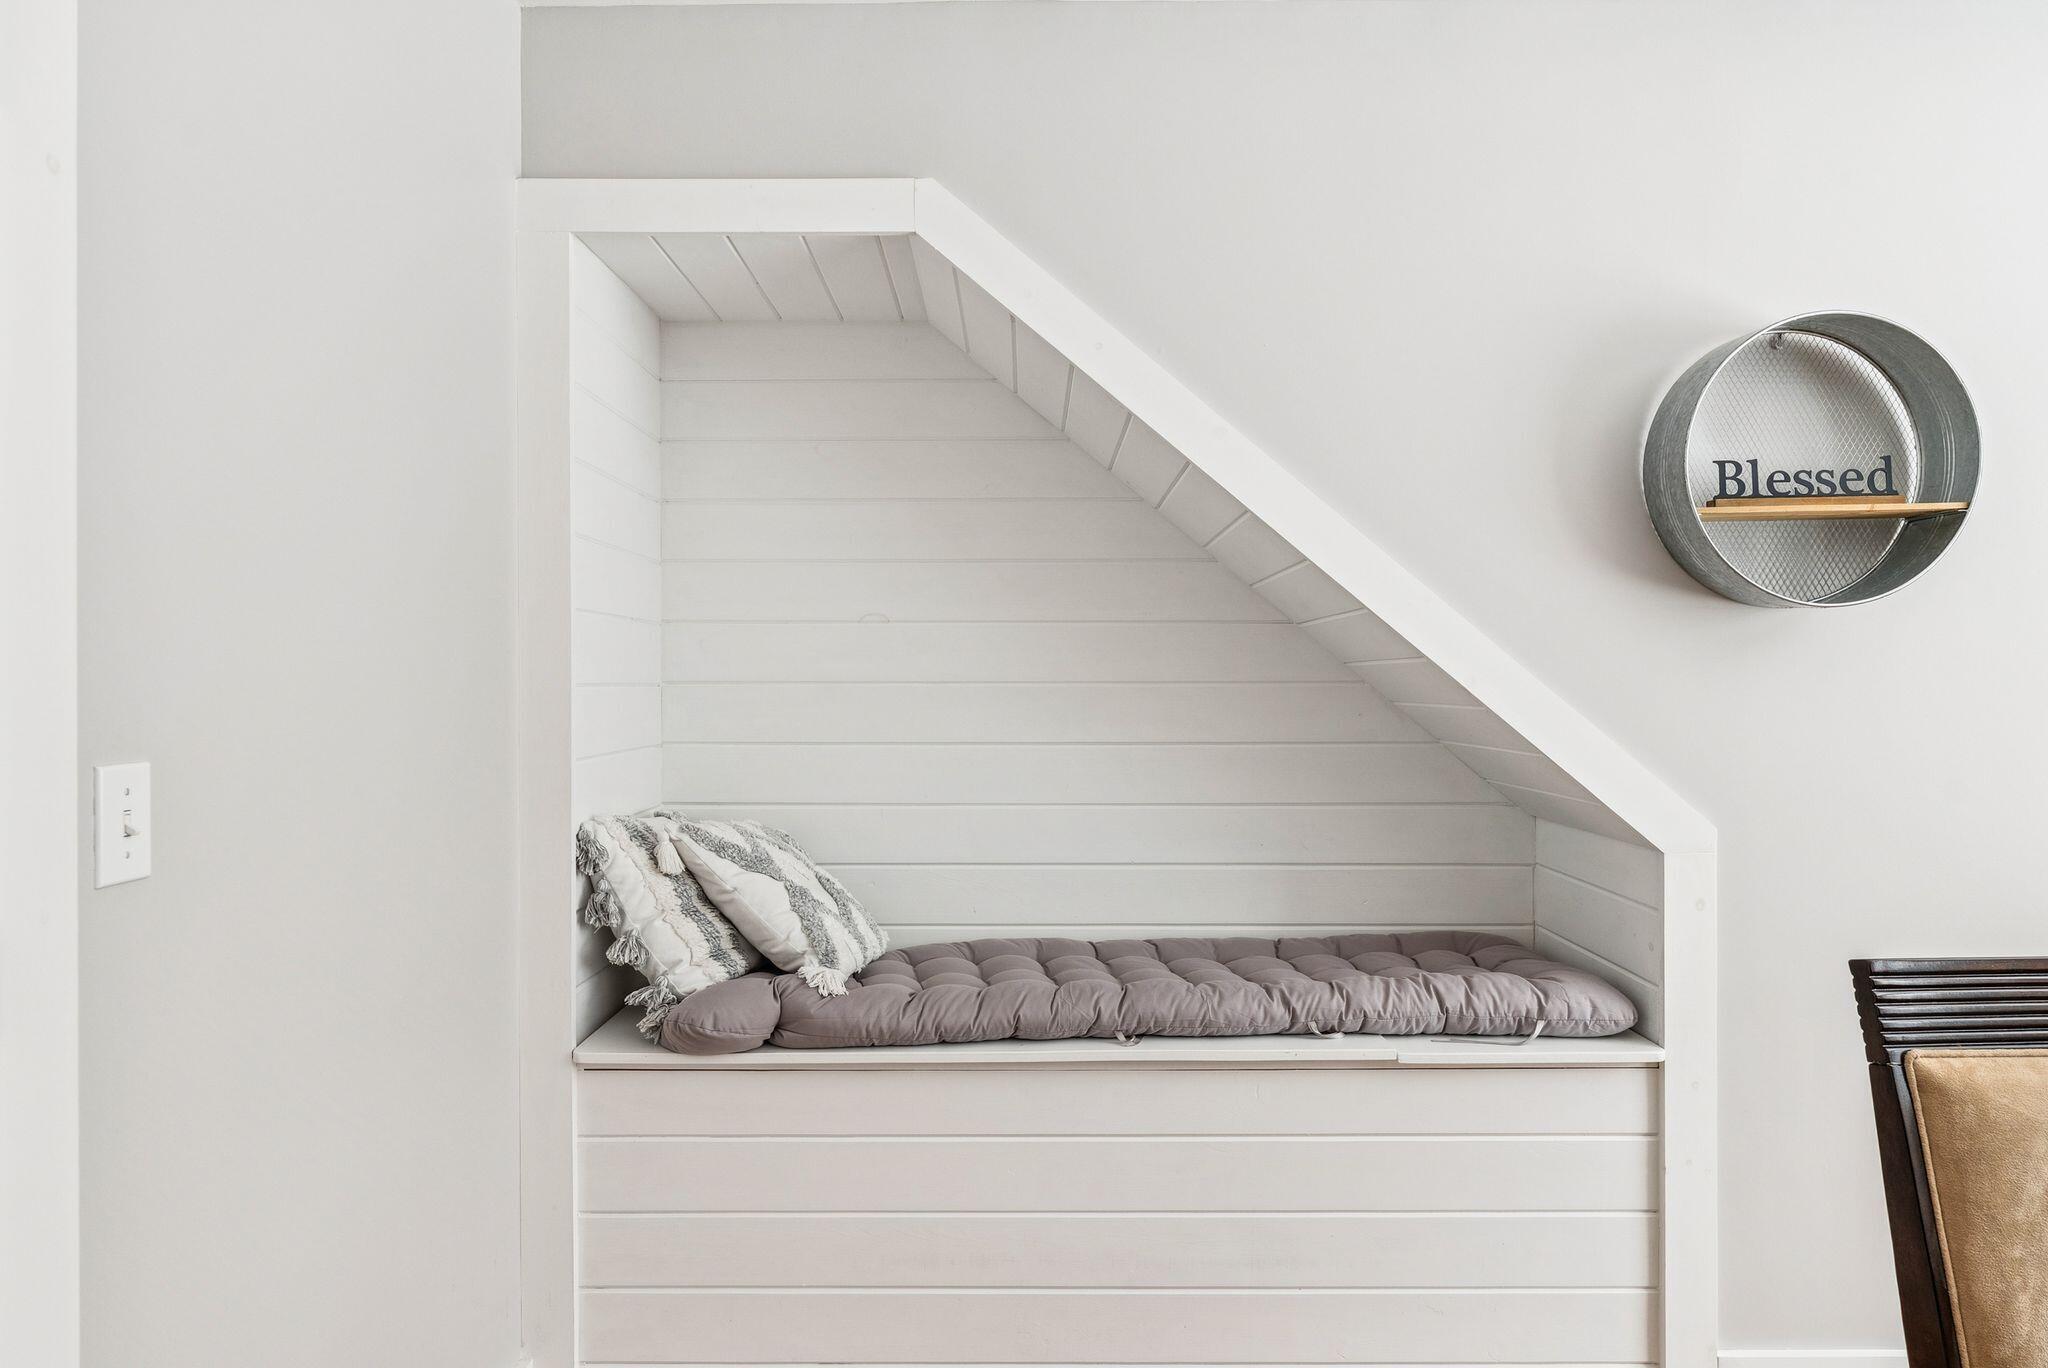
Built-in nook beneath a staircase with a cushioned bench, patterned pillows, and a round “Blessed” wall shelf.
Furnished dining room with a dark wood table, circular chandelier, and white plantation shutters.
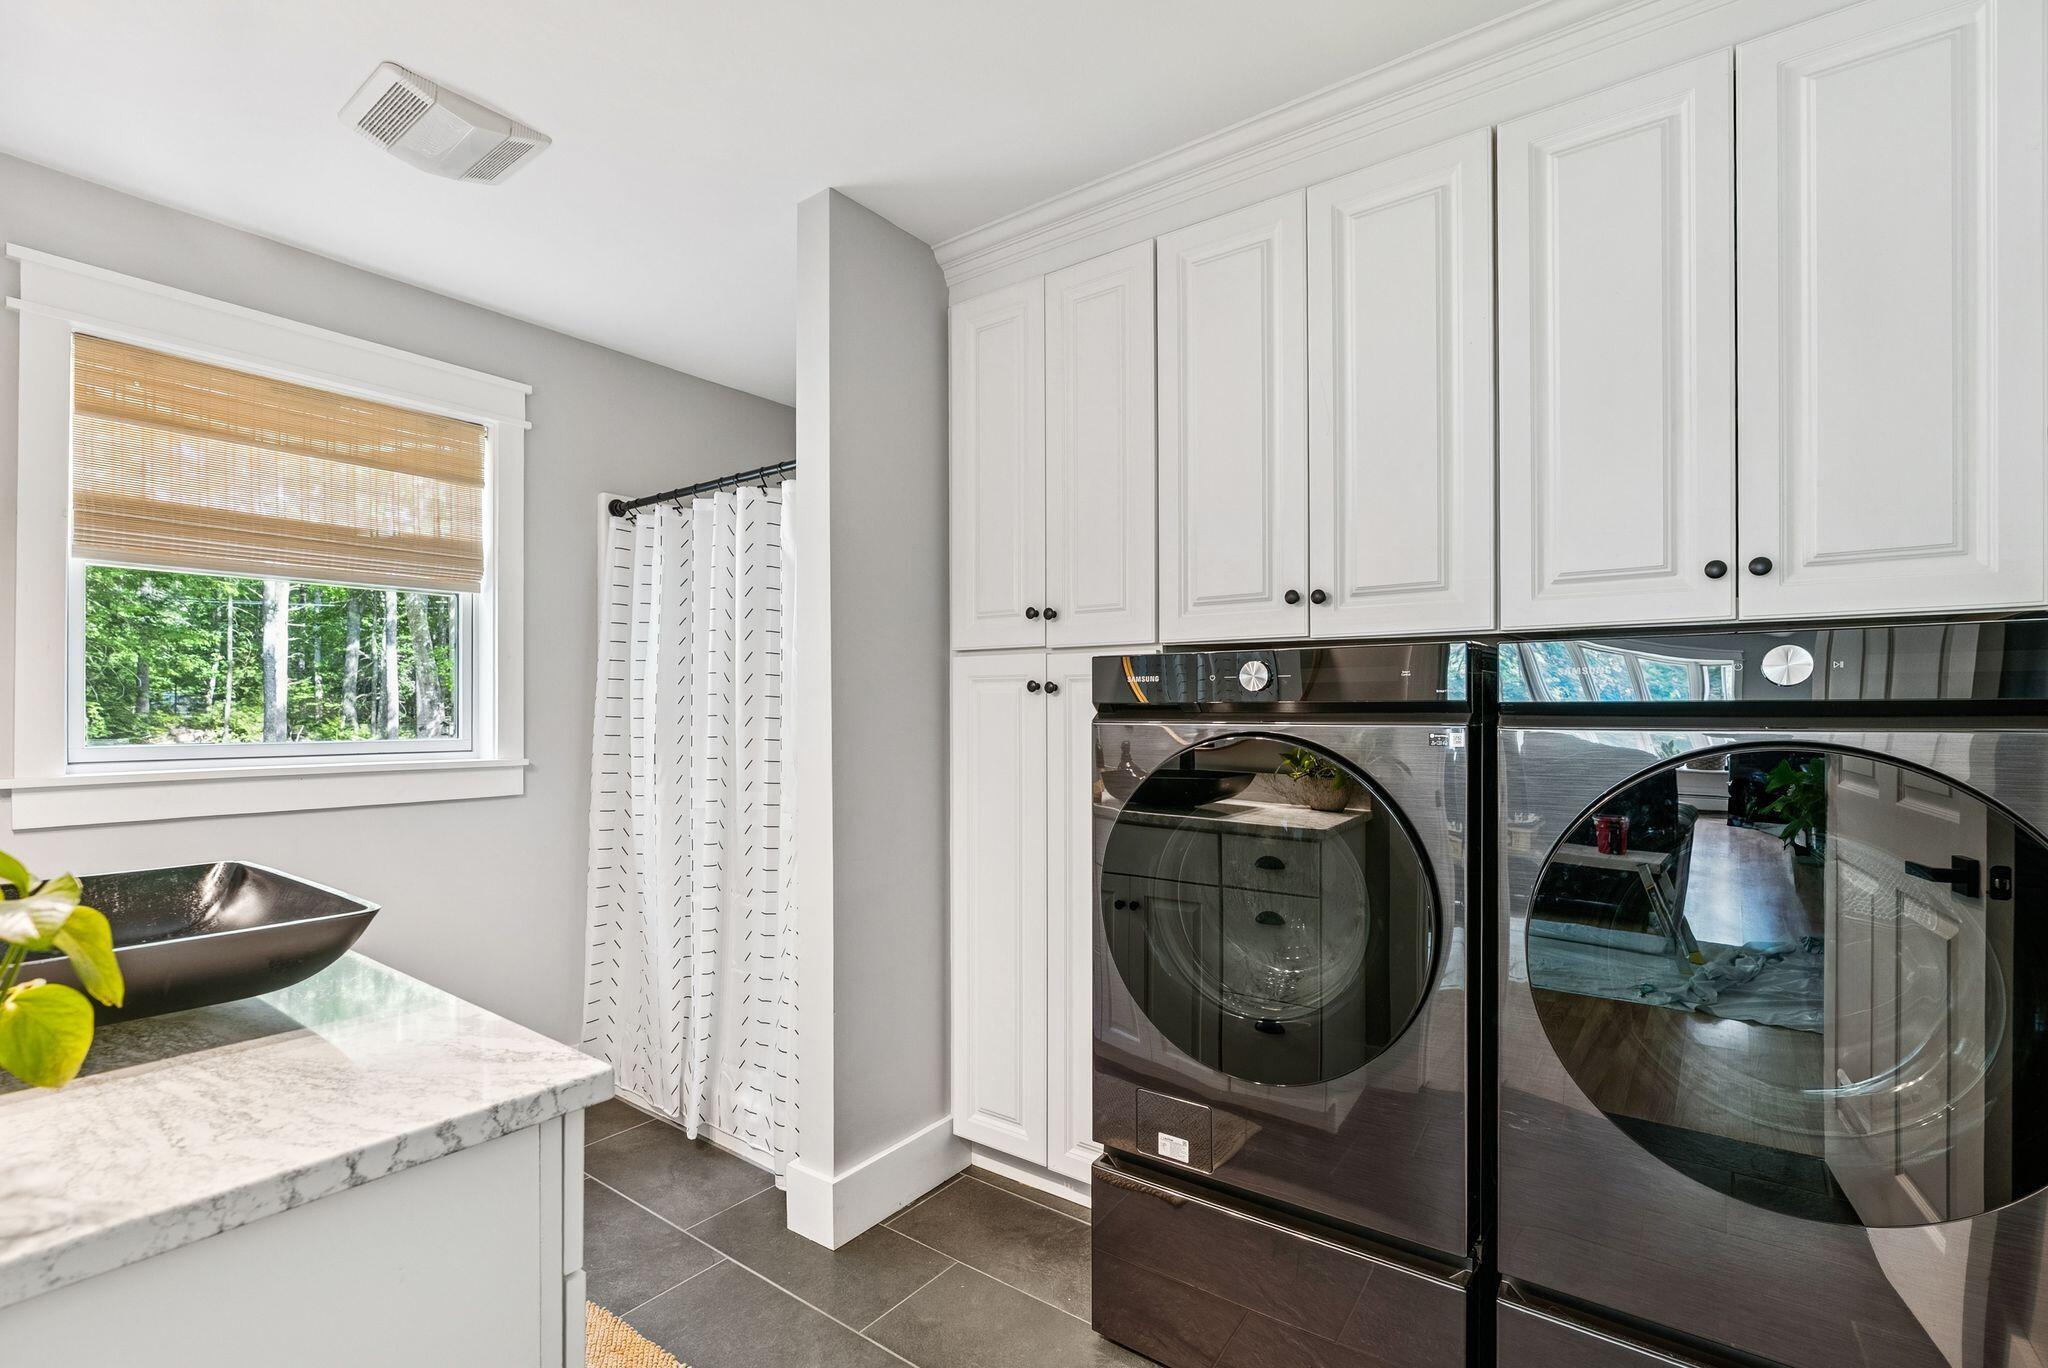
Laundry room with white cabinets, front-loading appliances, utility sink, and wooded window.
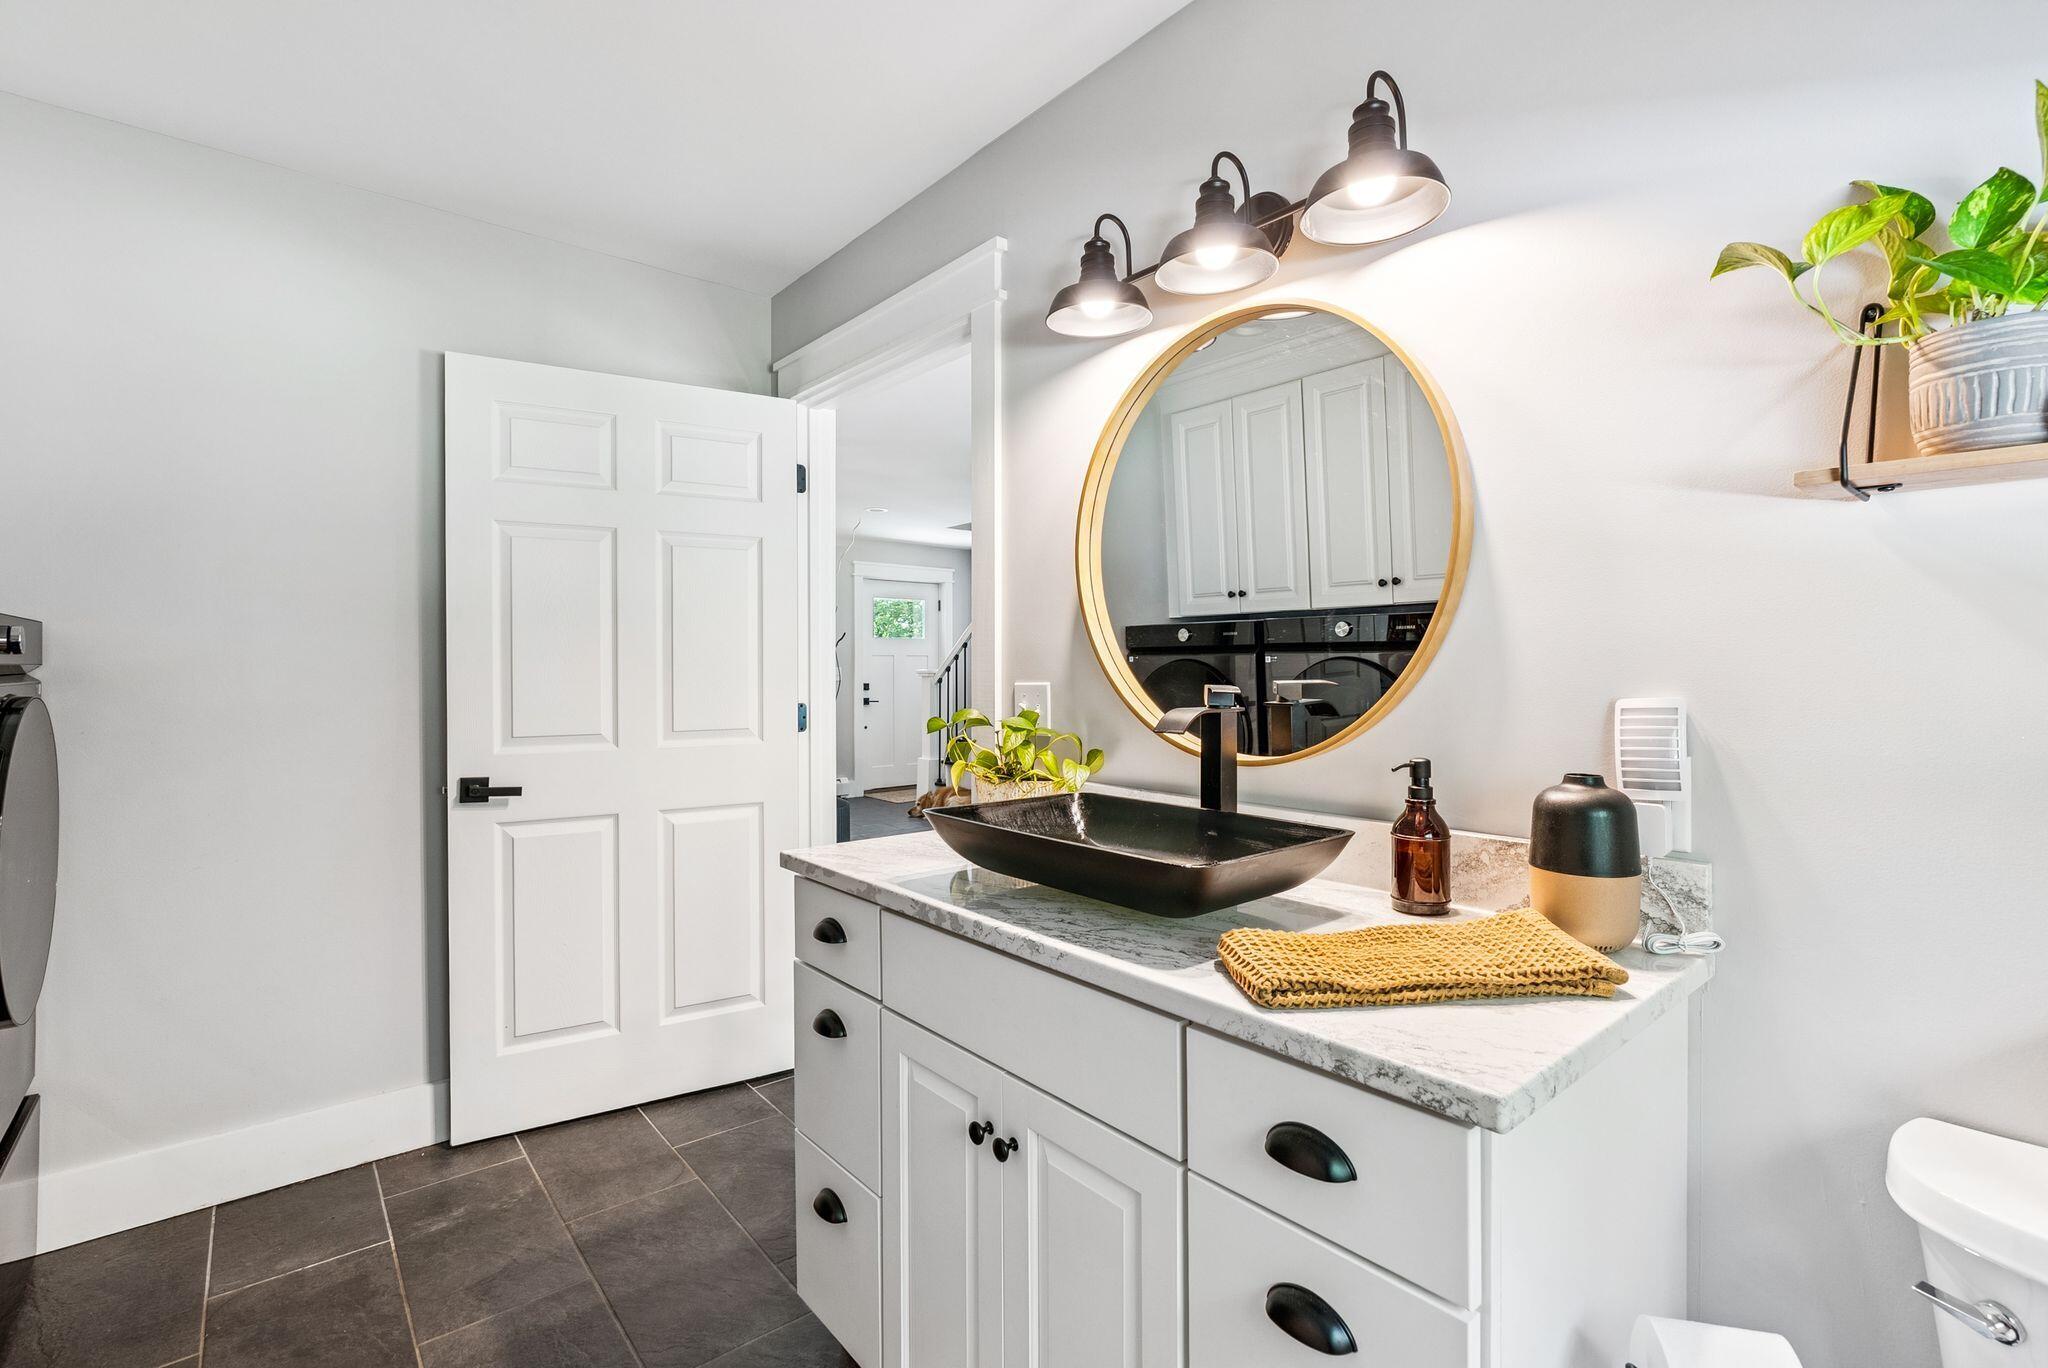
Bathroom vanity with a black vessel sink, round gold-framed mirror, and white cabinetry.
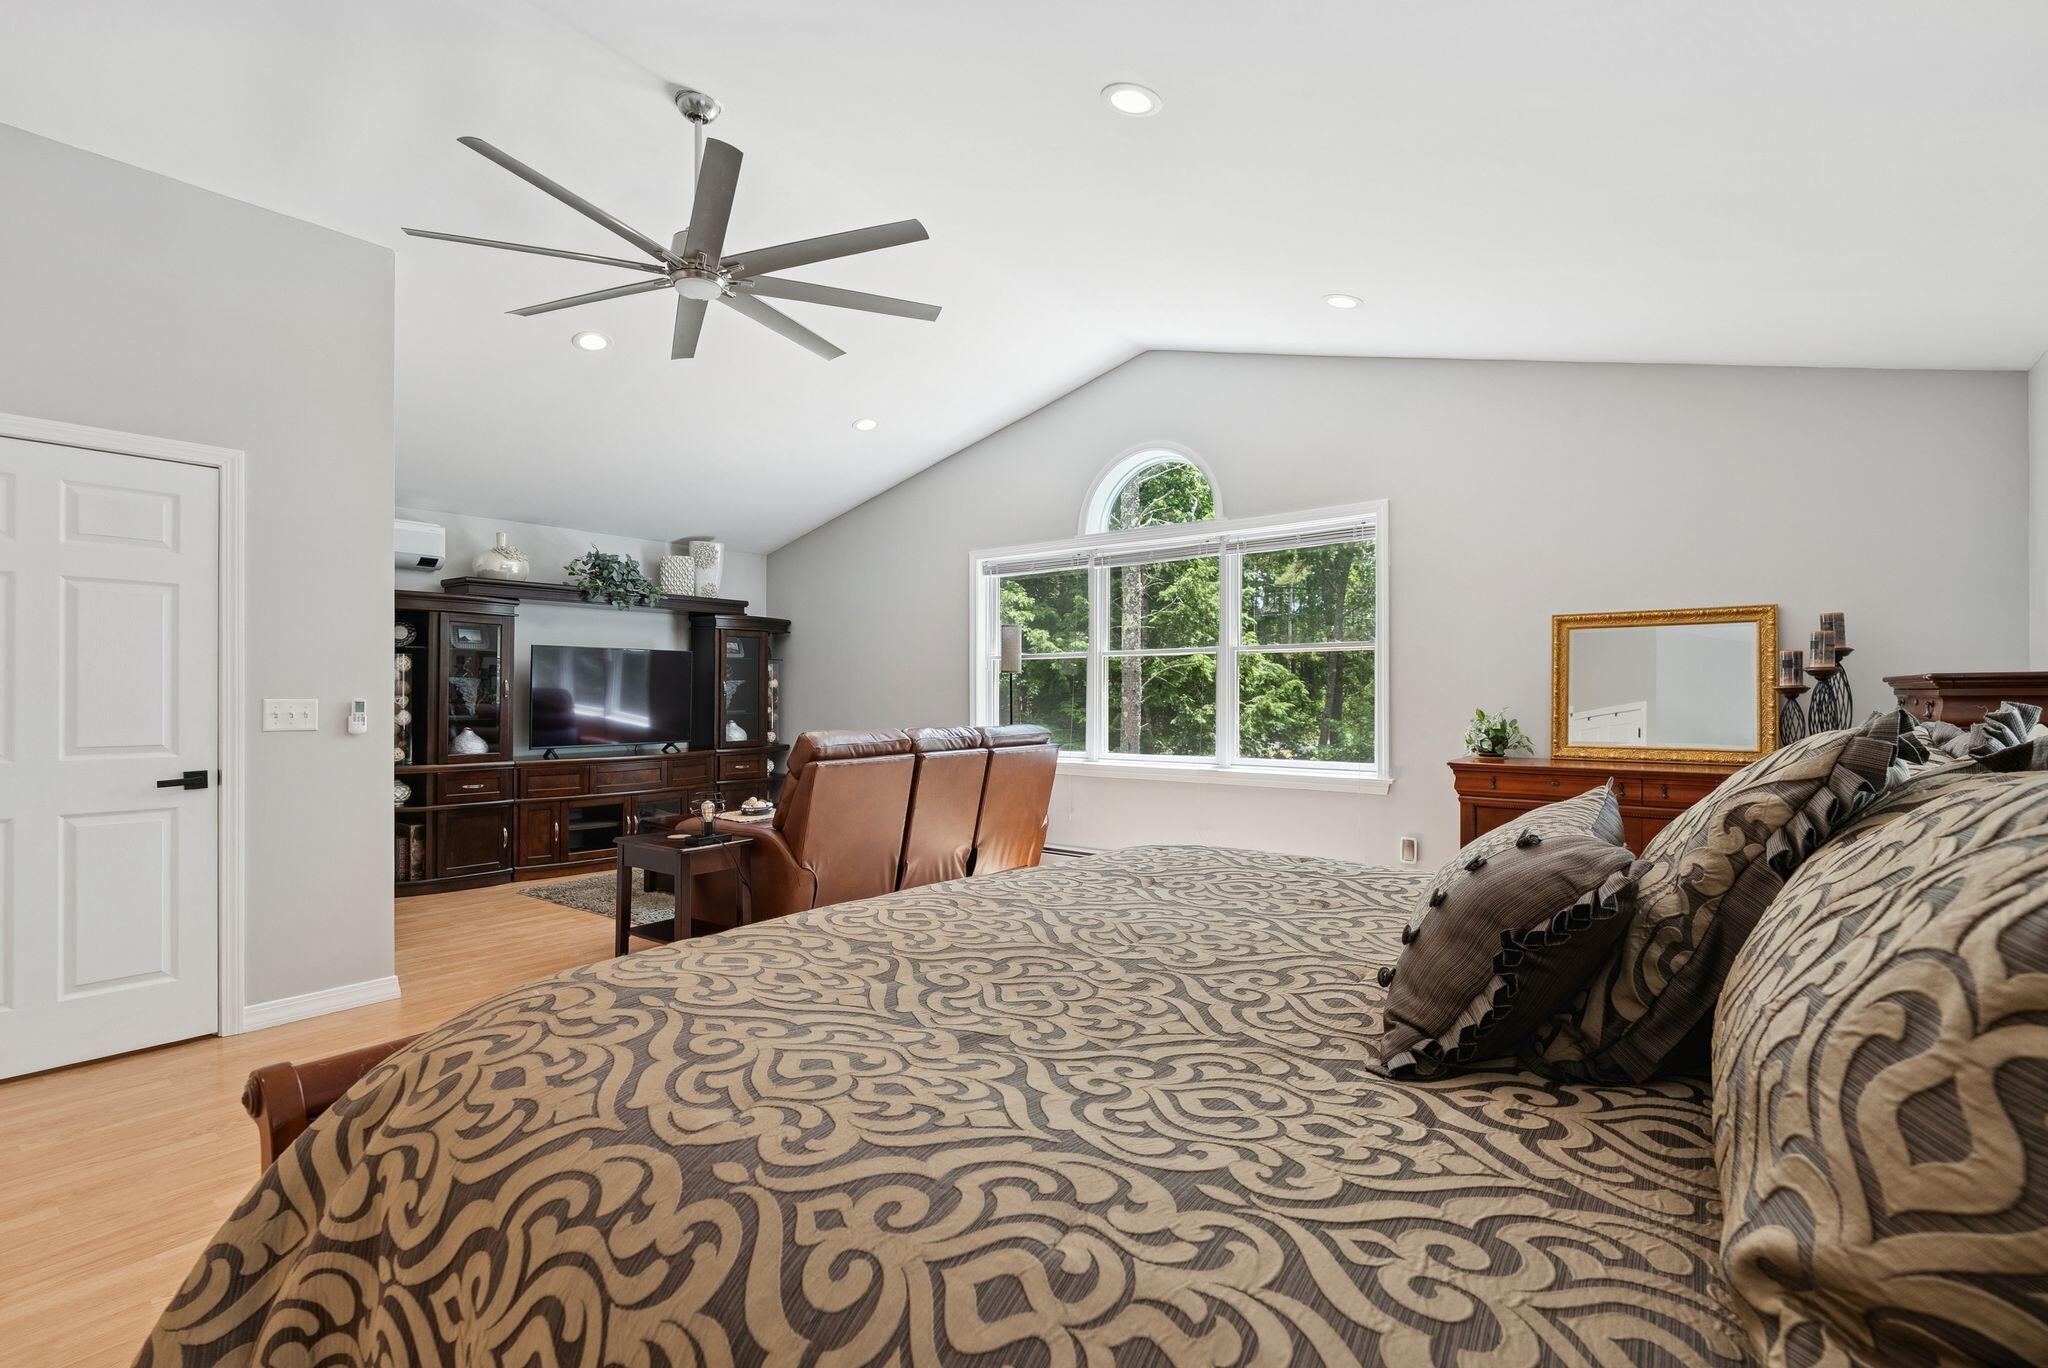
Furnished bedroom with a patterned bed, leather recliners, and a large window overlooking trees.
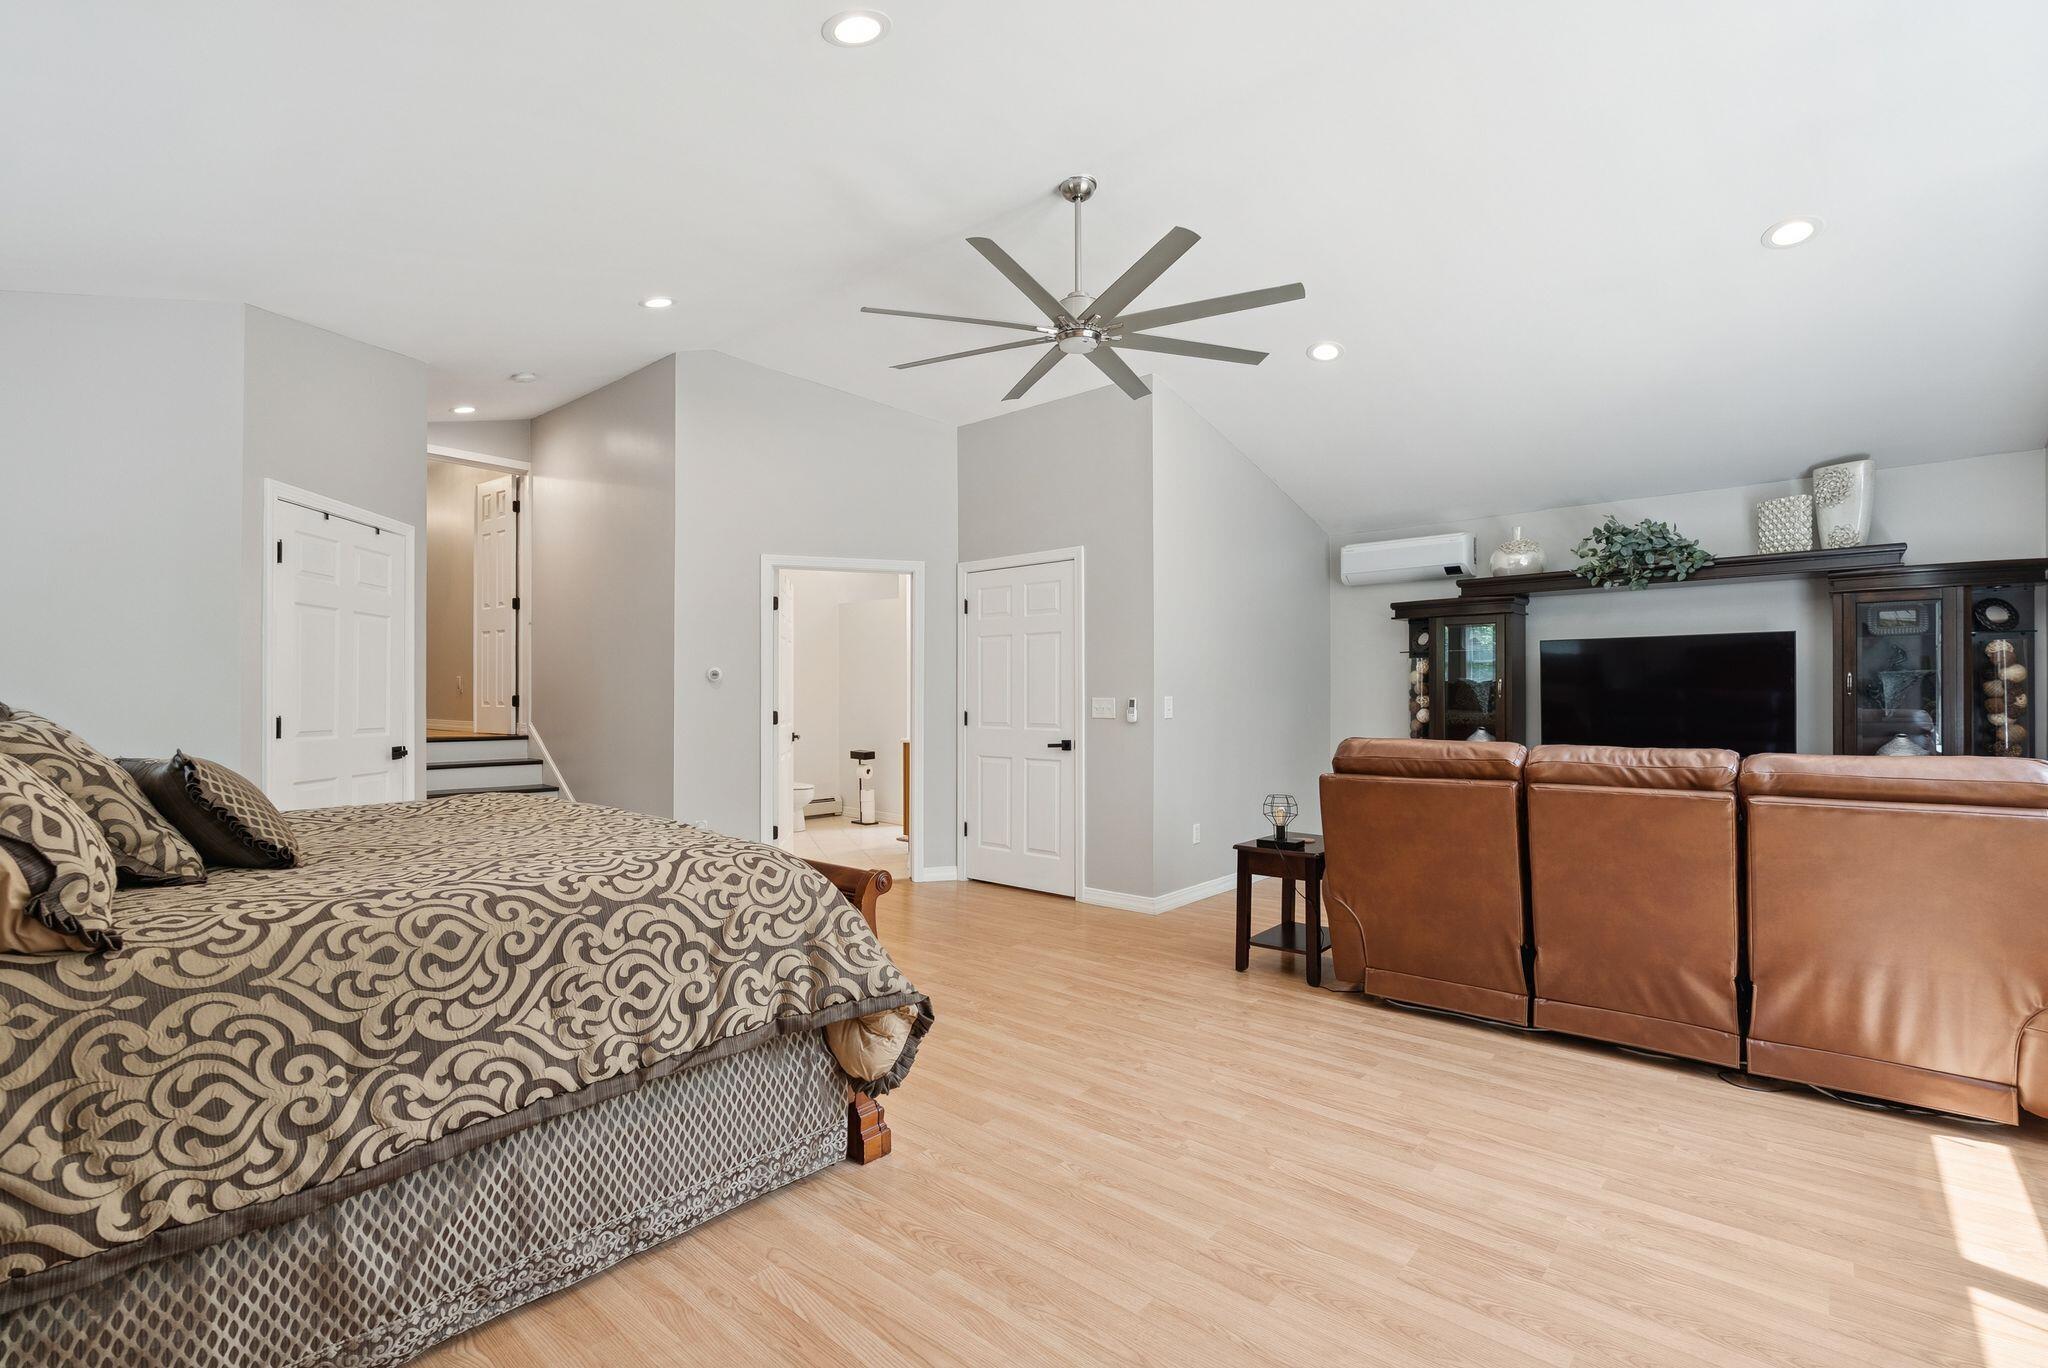
Furnished bedroom with patterned bed, leather sofa, and large ceiling fan.
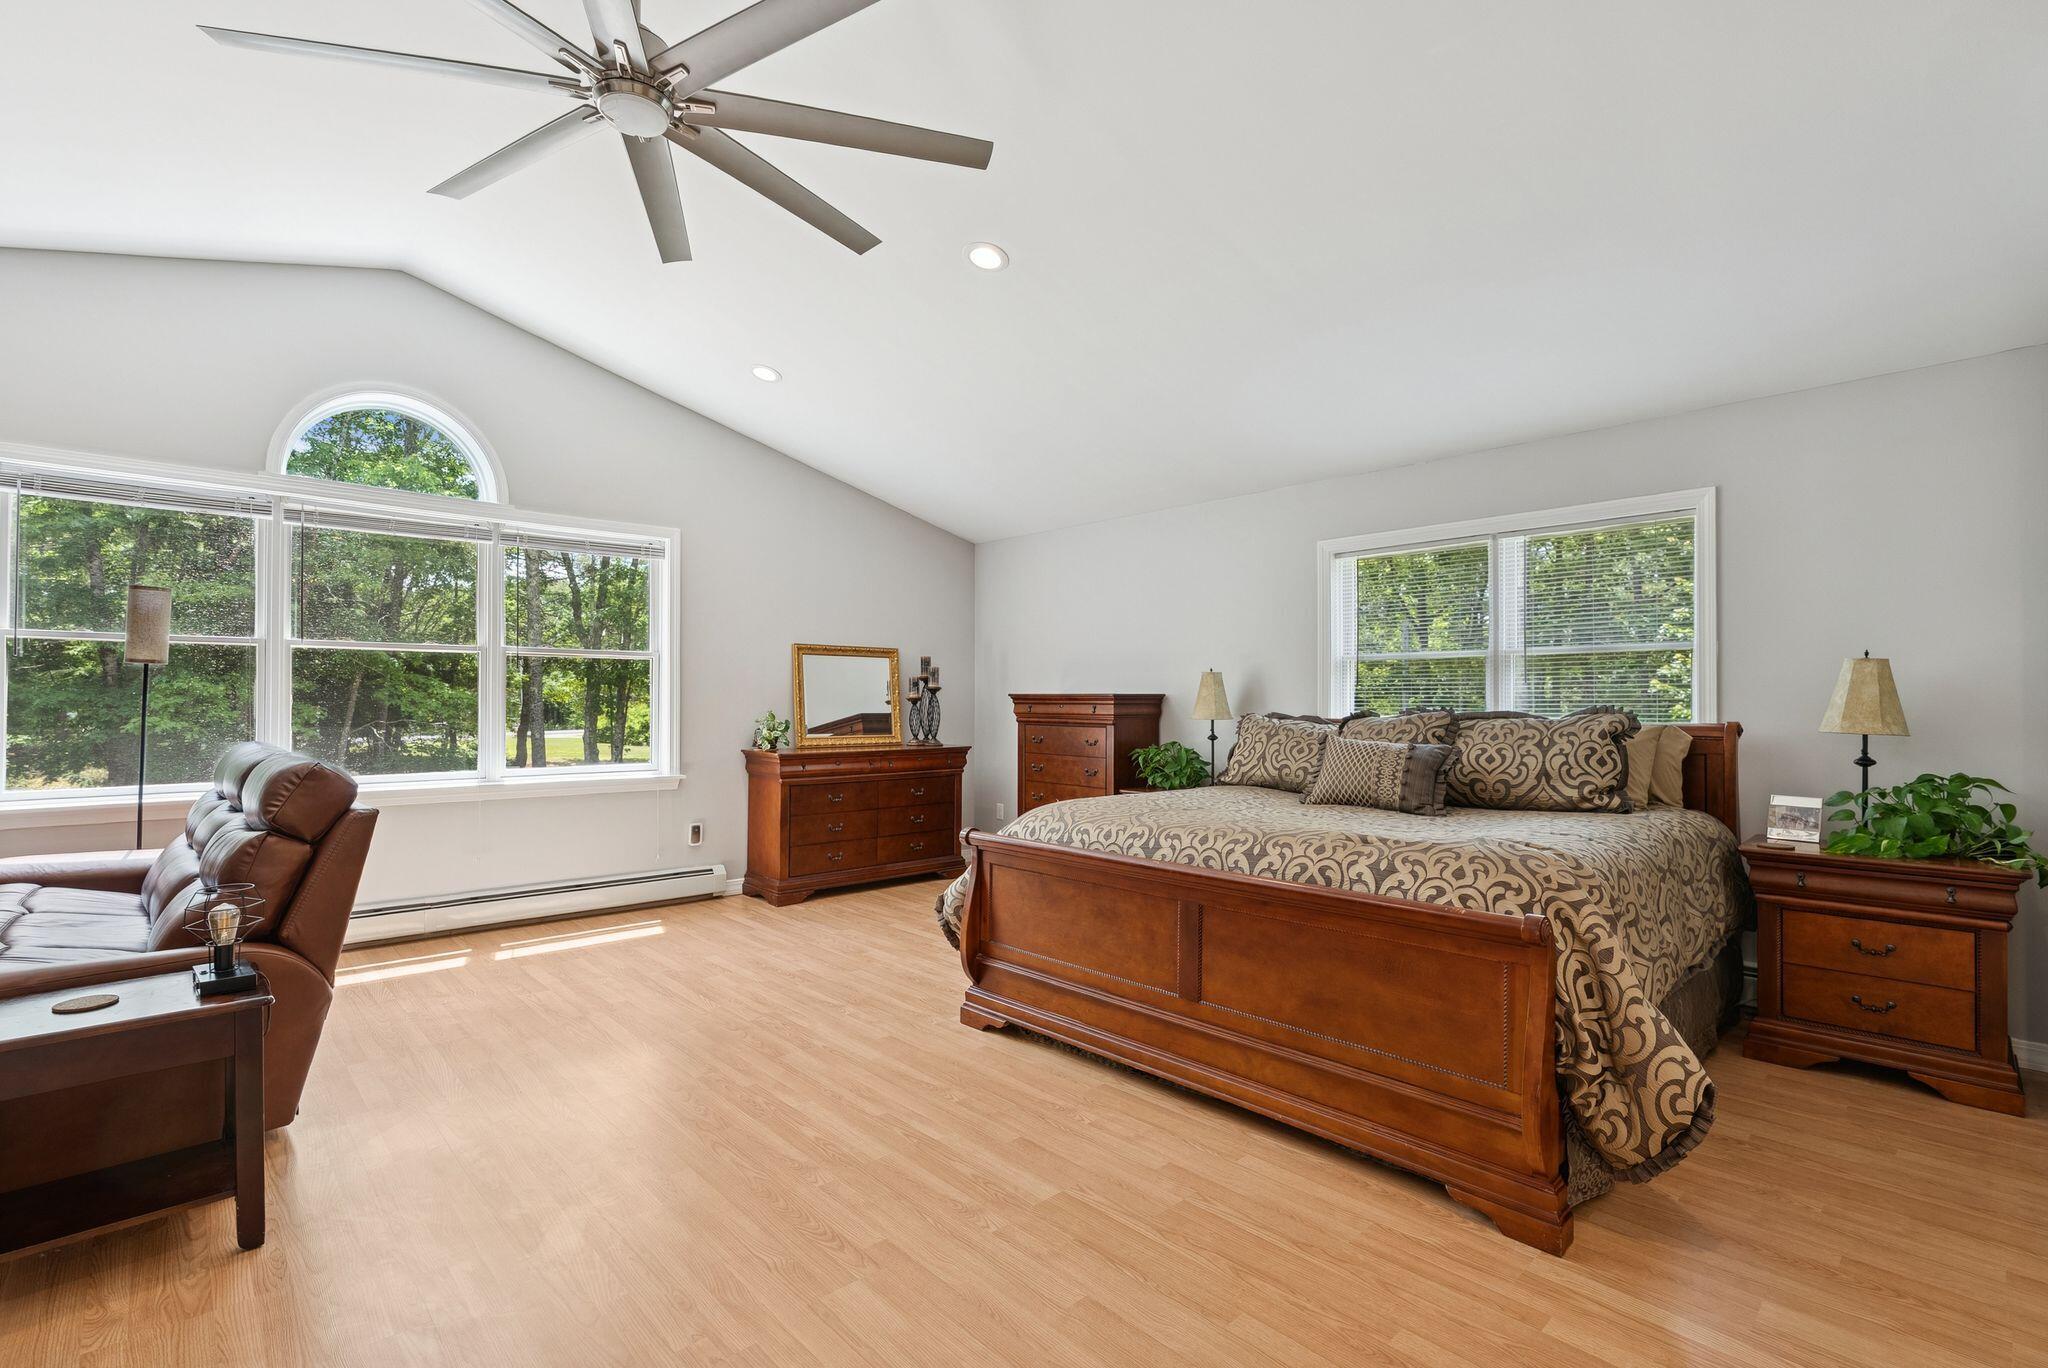
Furnished bedroom with a wooden bed, vaulted ceiling, ceiling fan, and large windows overlooking trees.
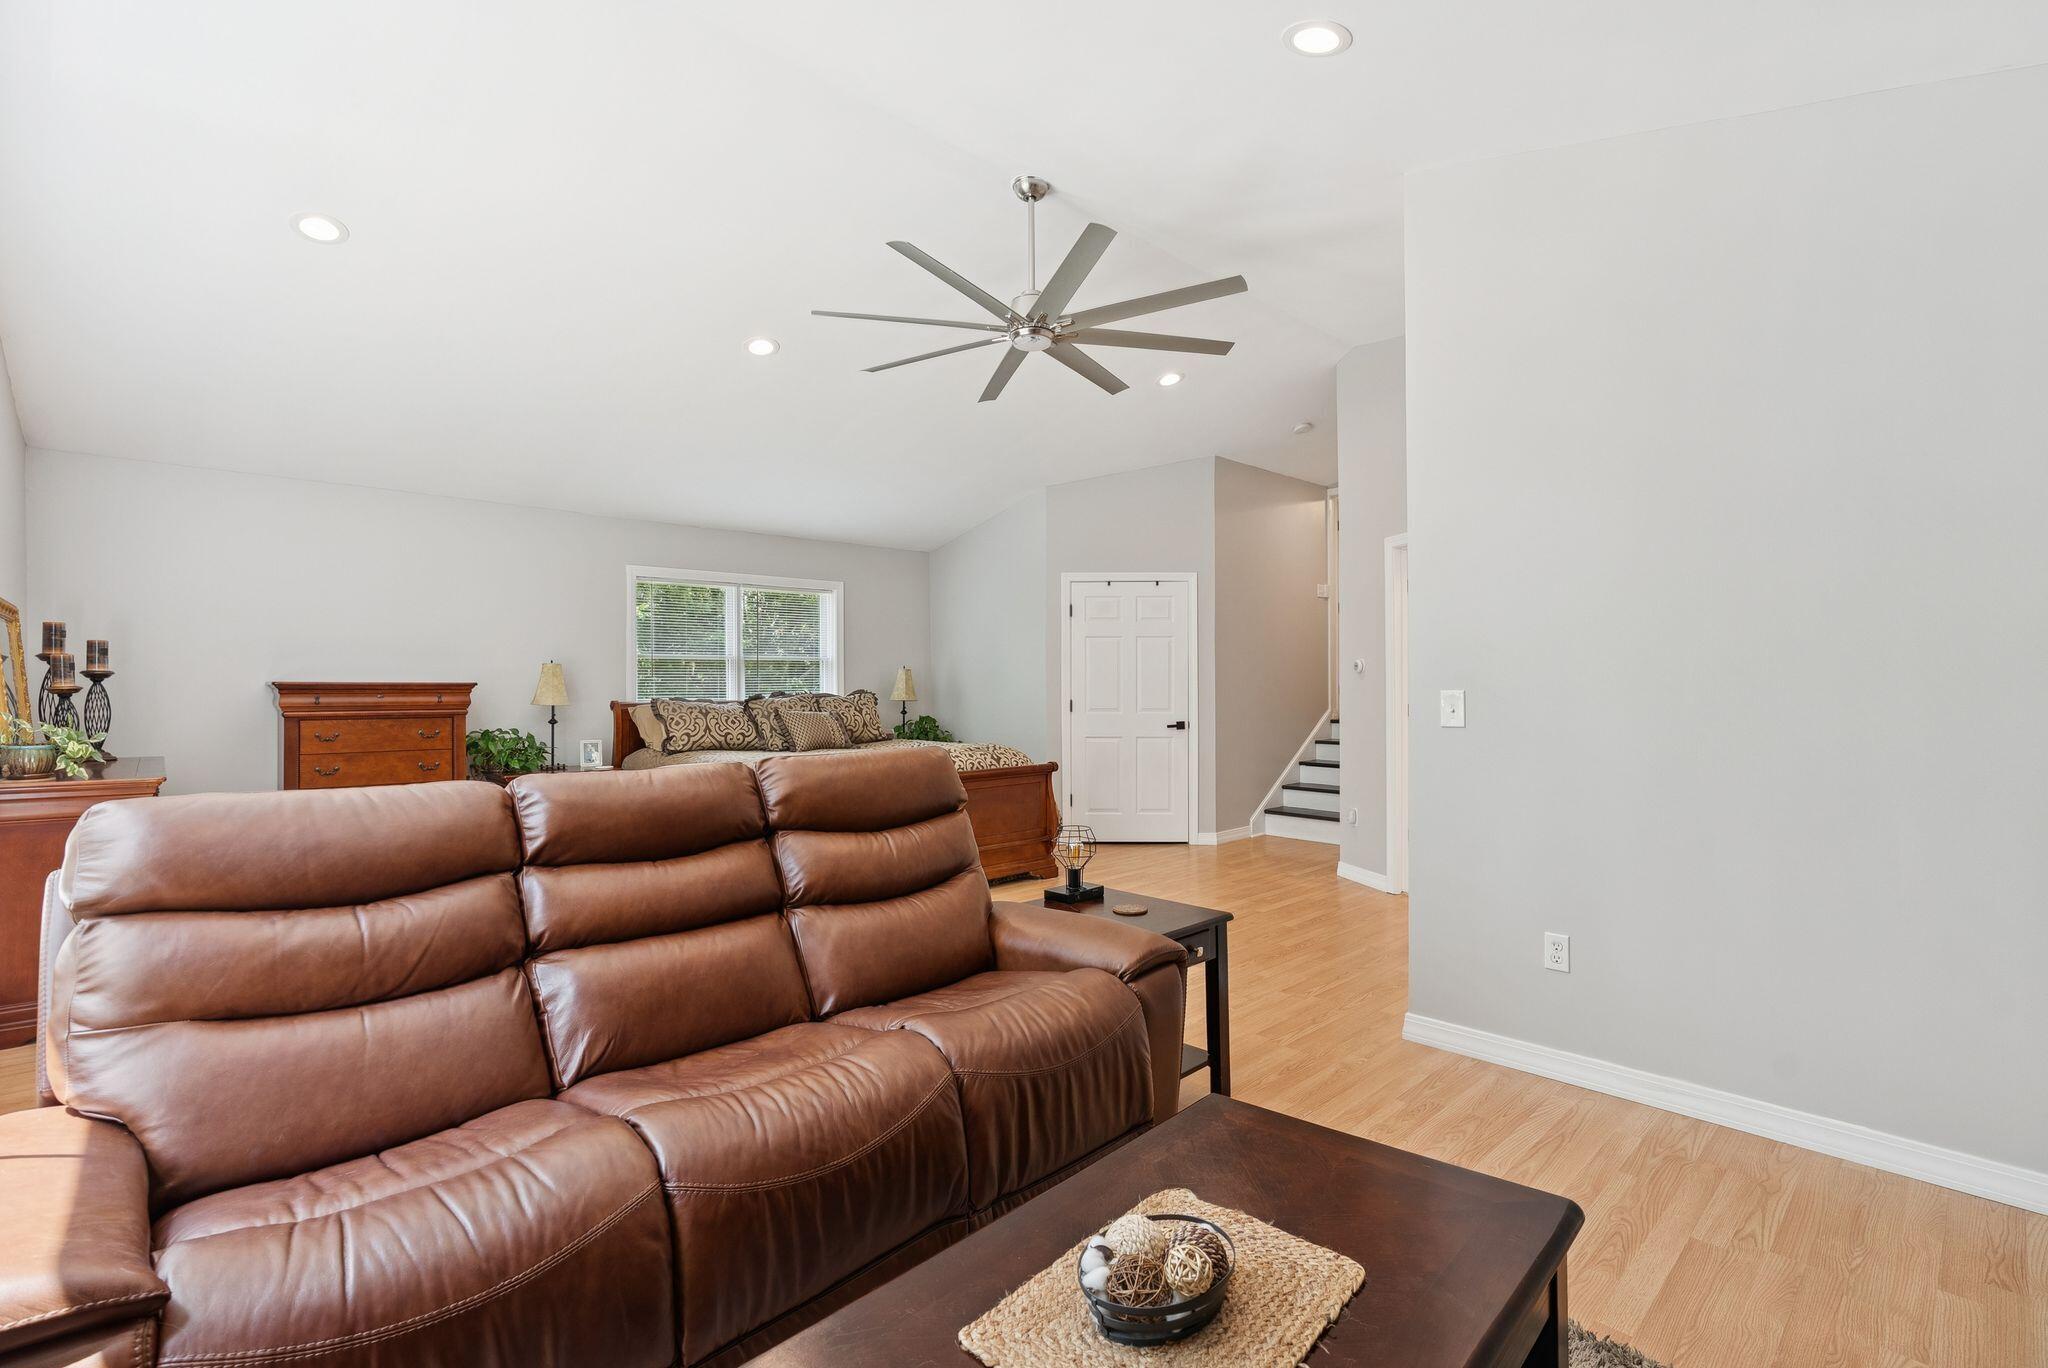
Living room with a brown leather sofa, wood floors, ceiling fan, and bed visible behind the sofa.
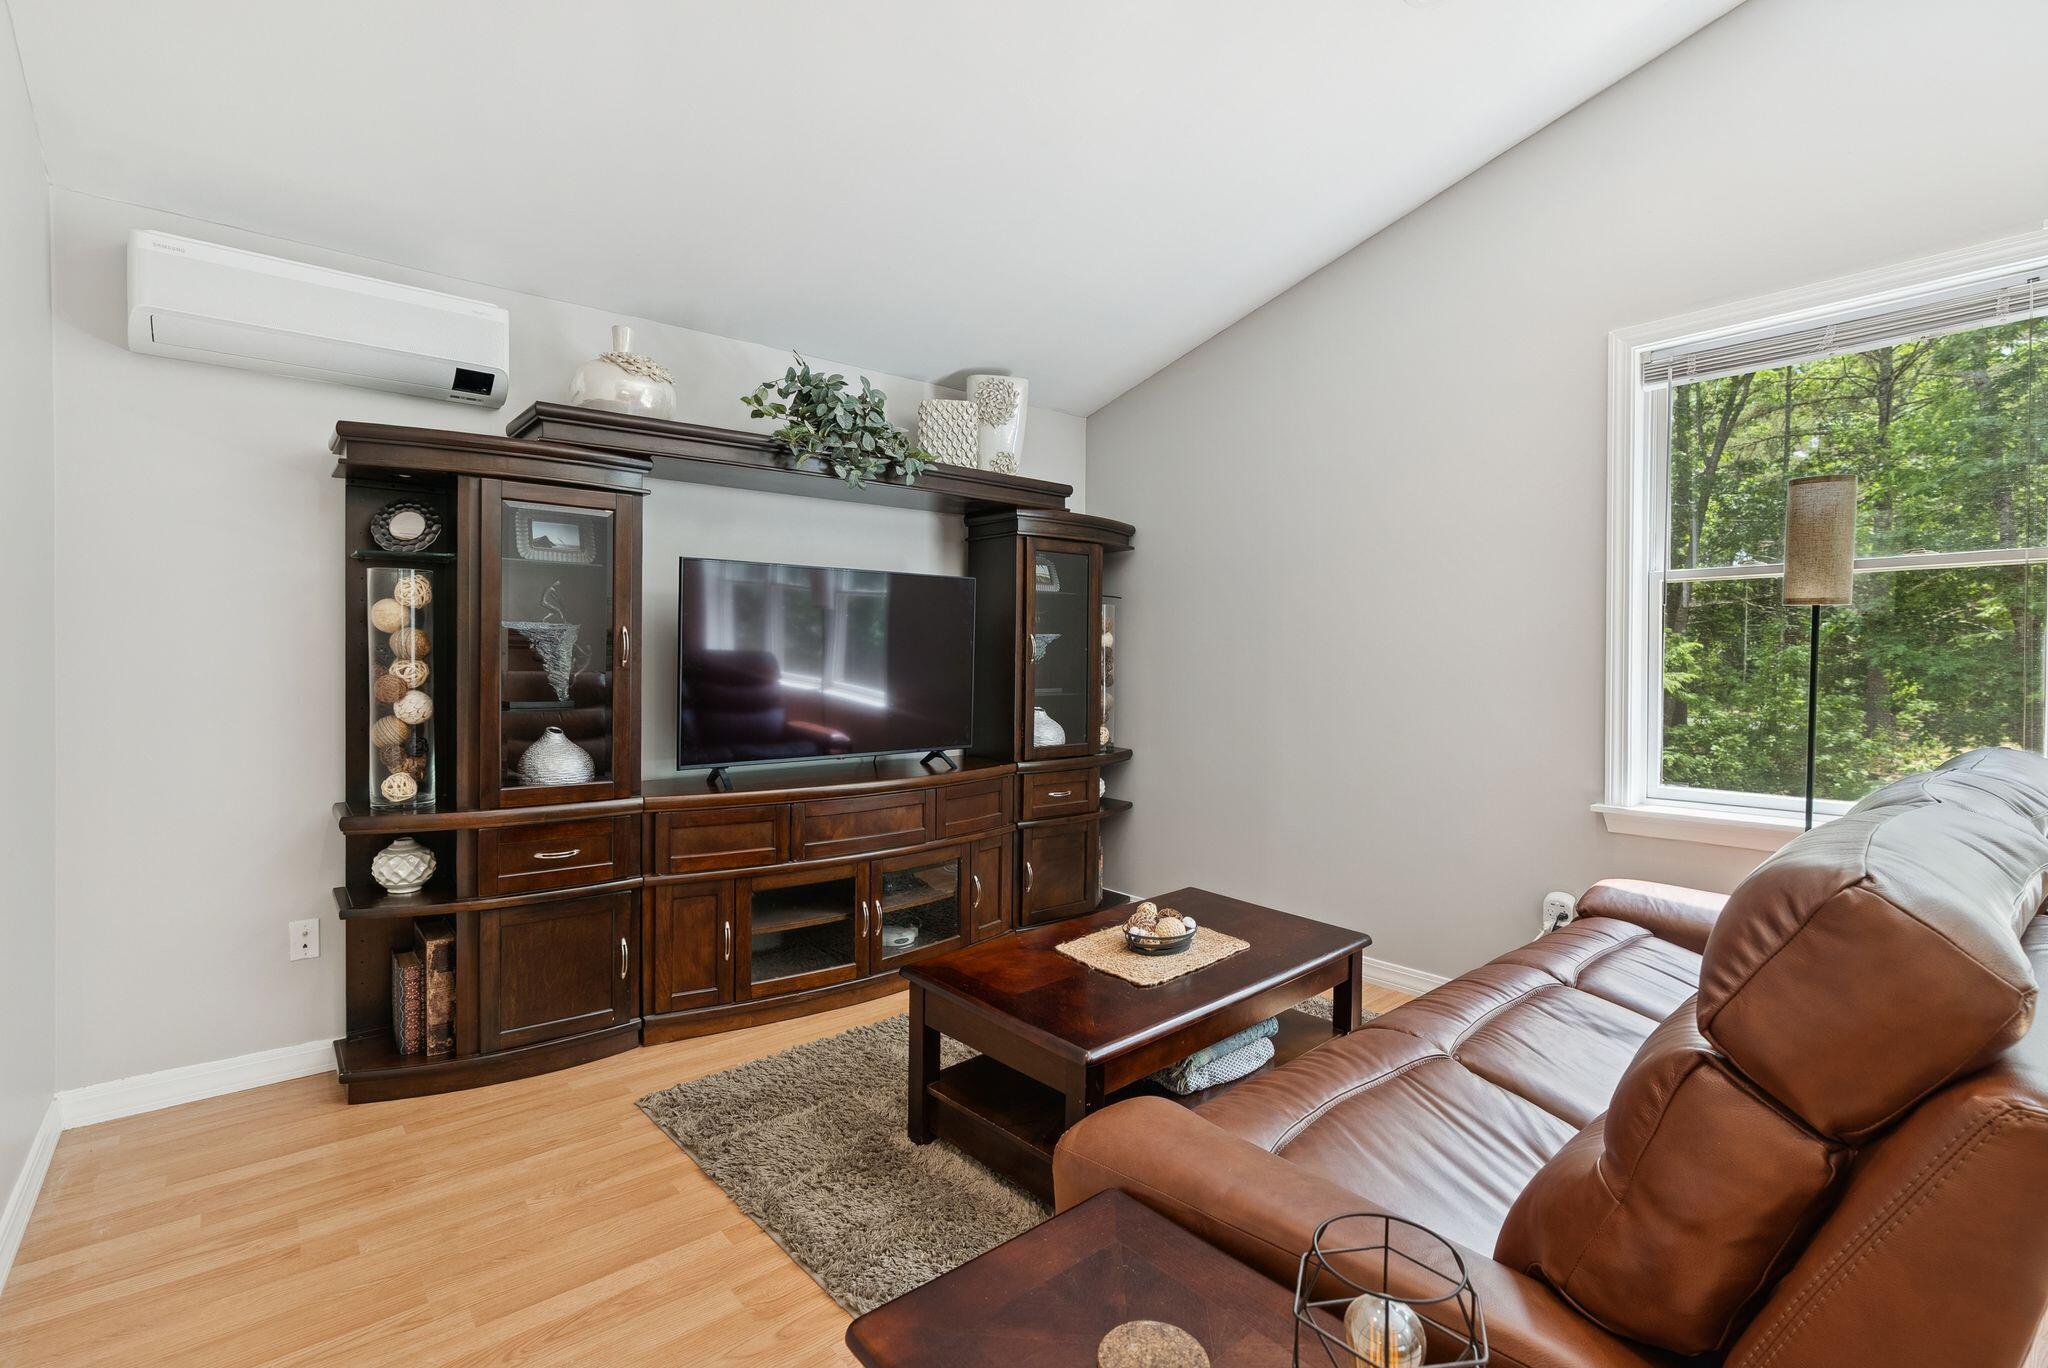
Living room with a brown leather sectional, dark wood entertainment center, and window overlooking trees.
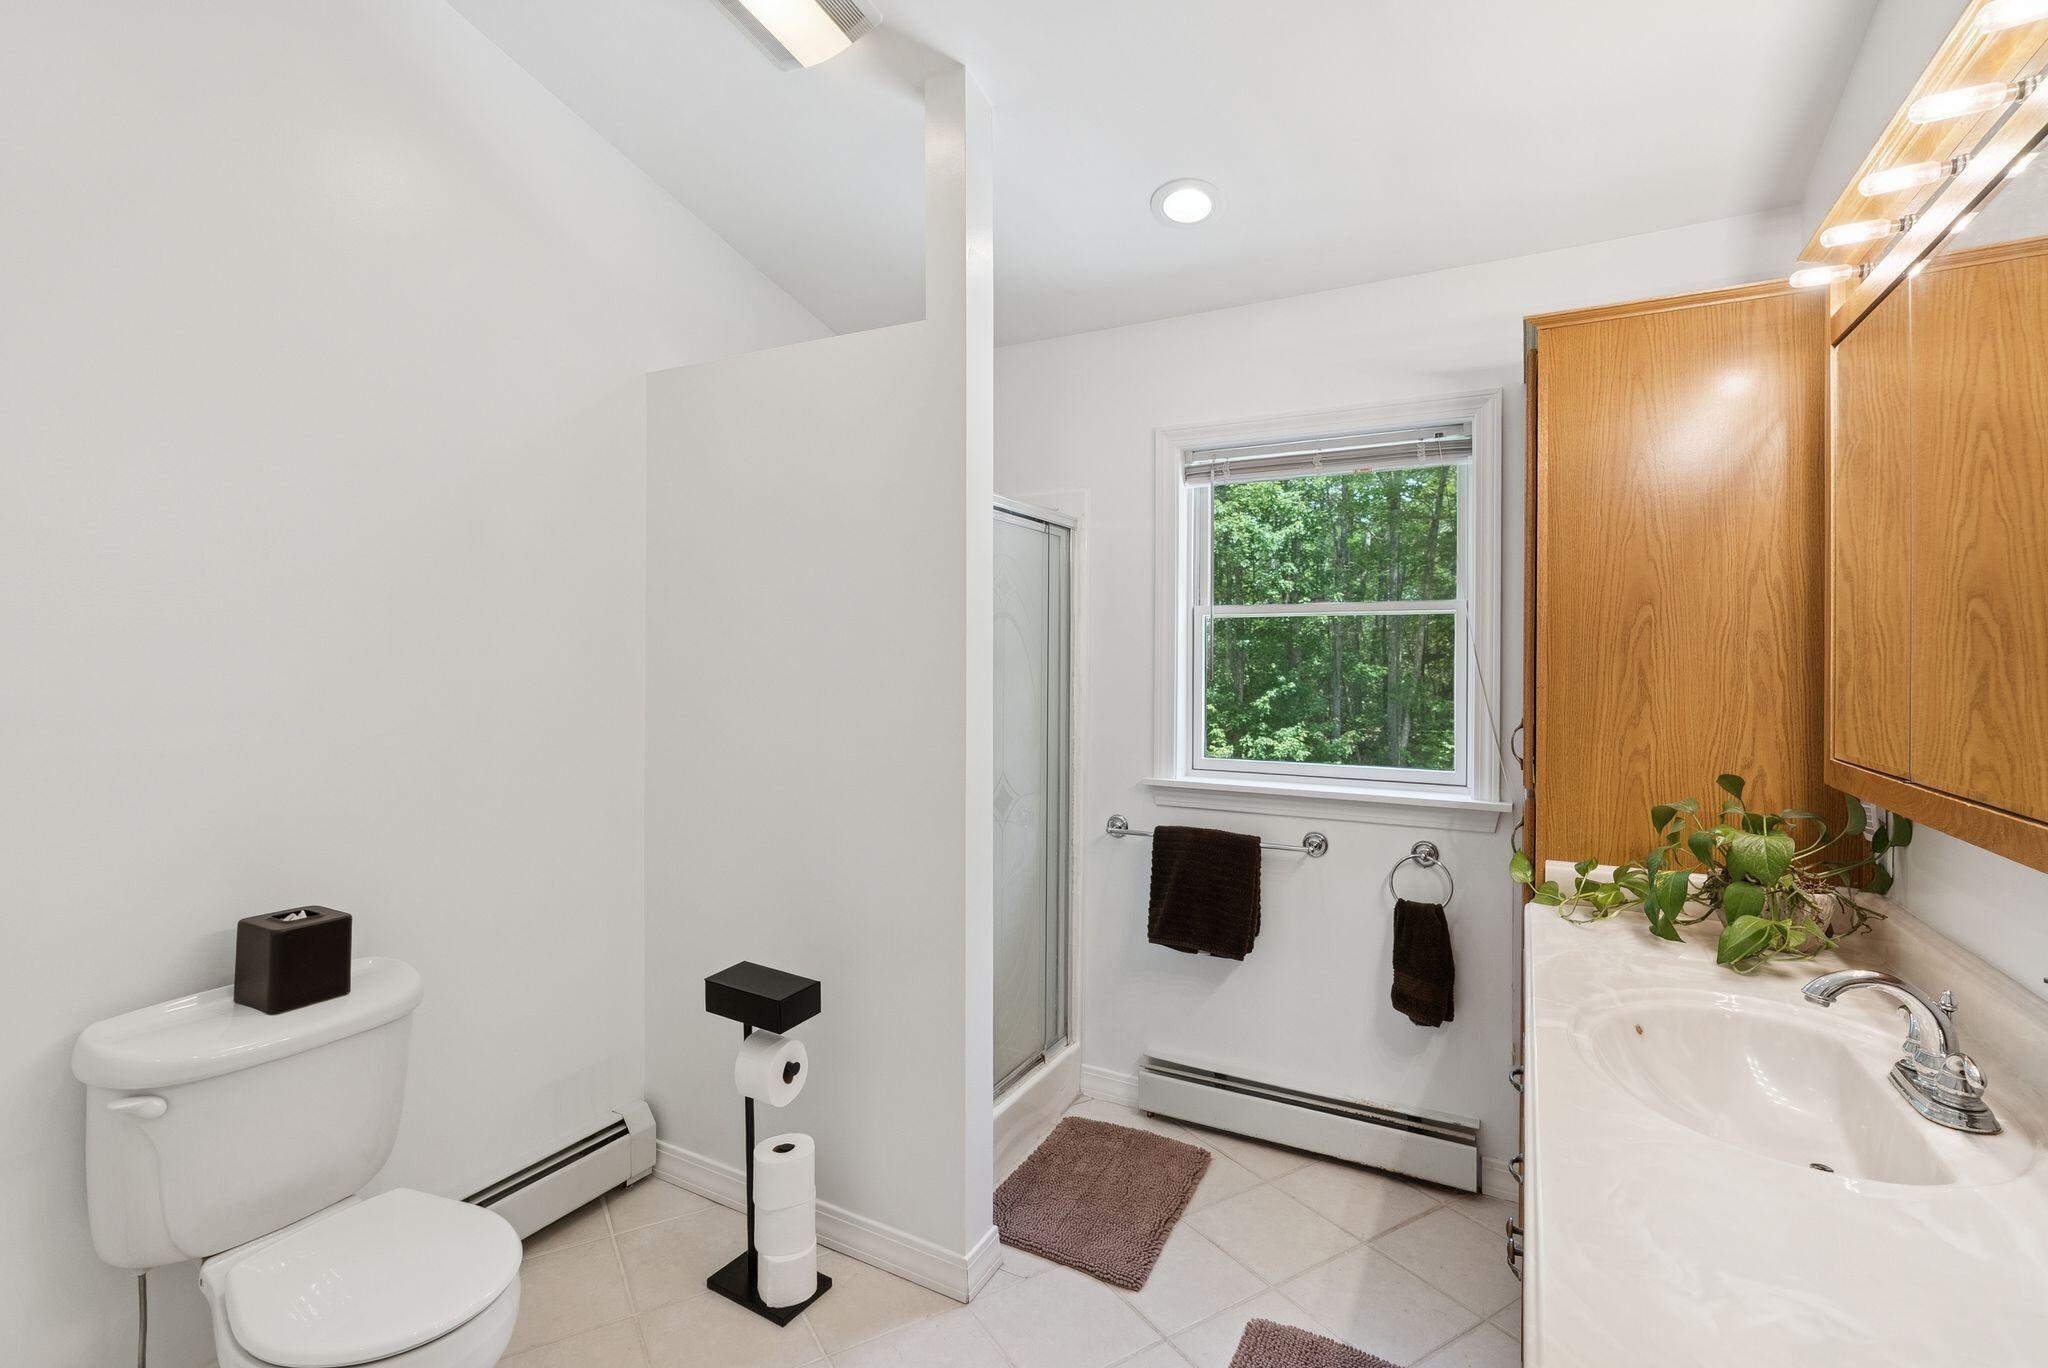
Bathroom with a glass shower, wooden vanity, and window overlooking trees.
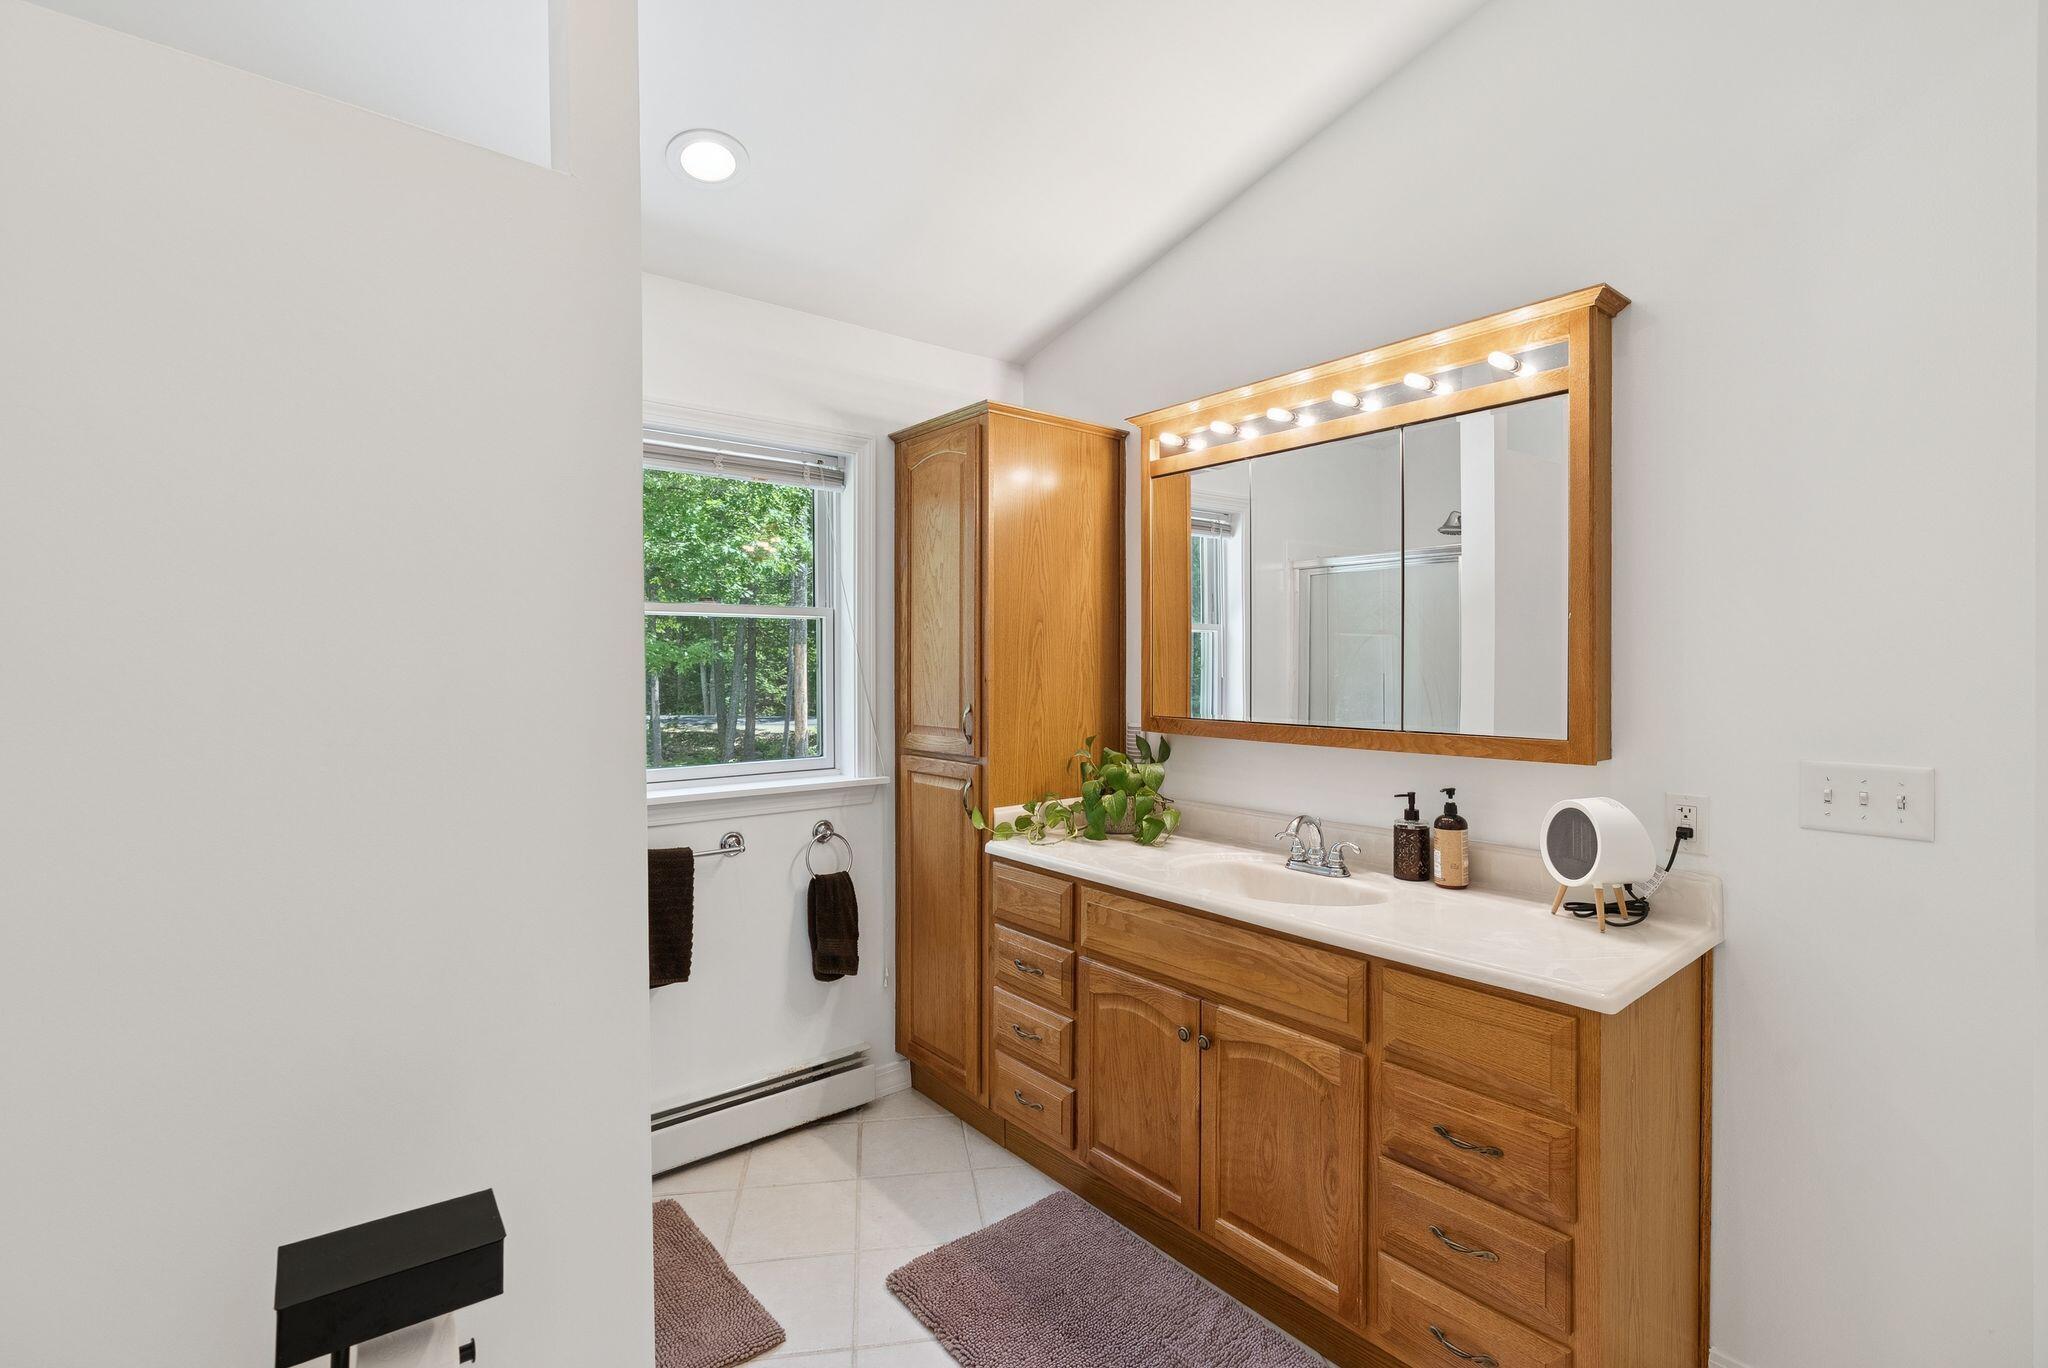
Bathroom with a long wood vanity, illuminated mirror, and window overlooking trees.
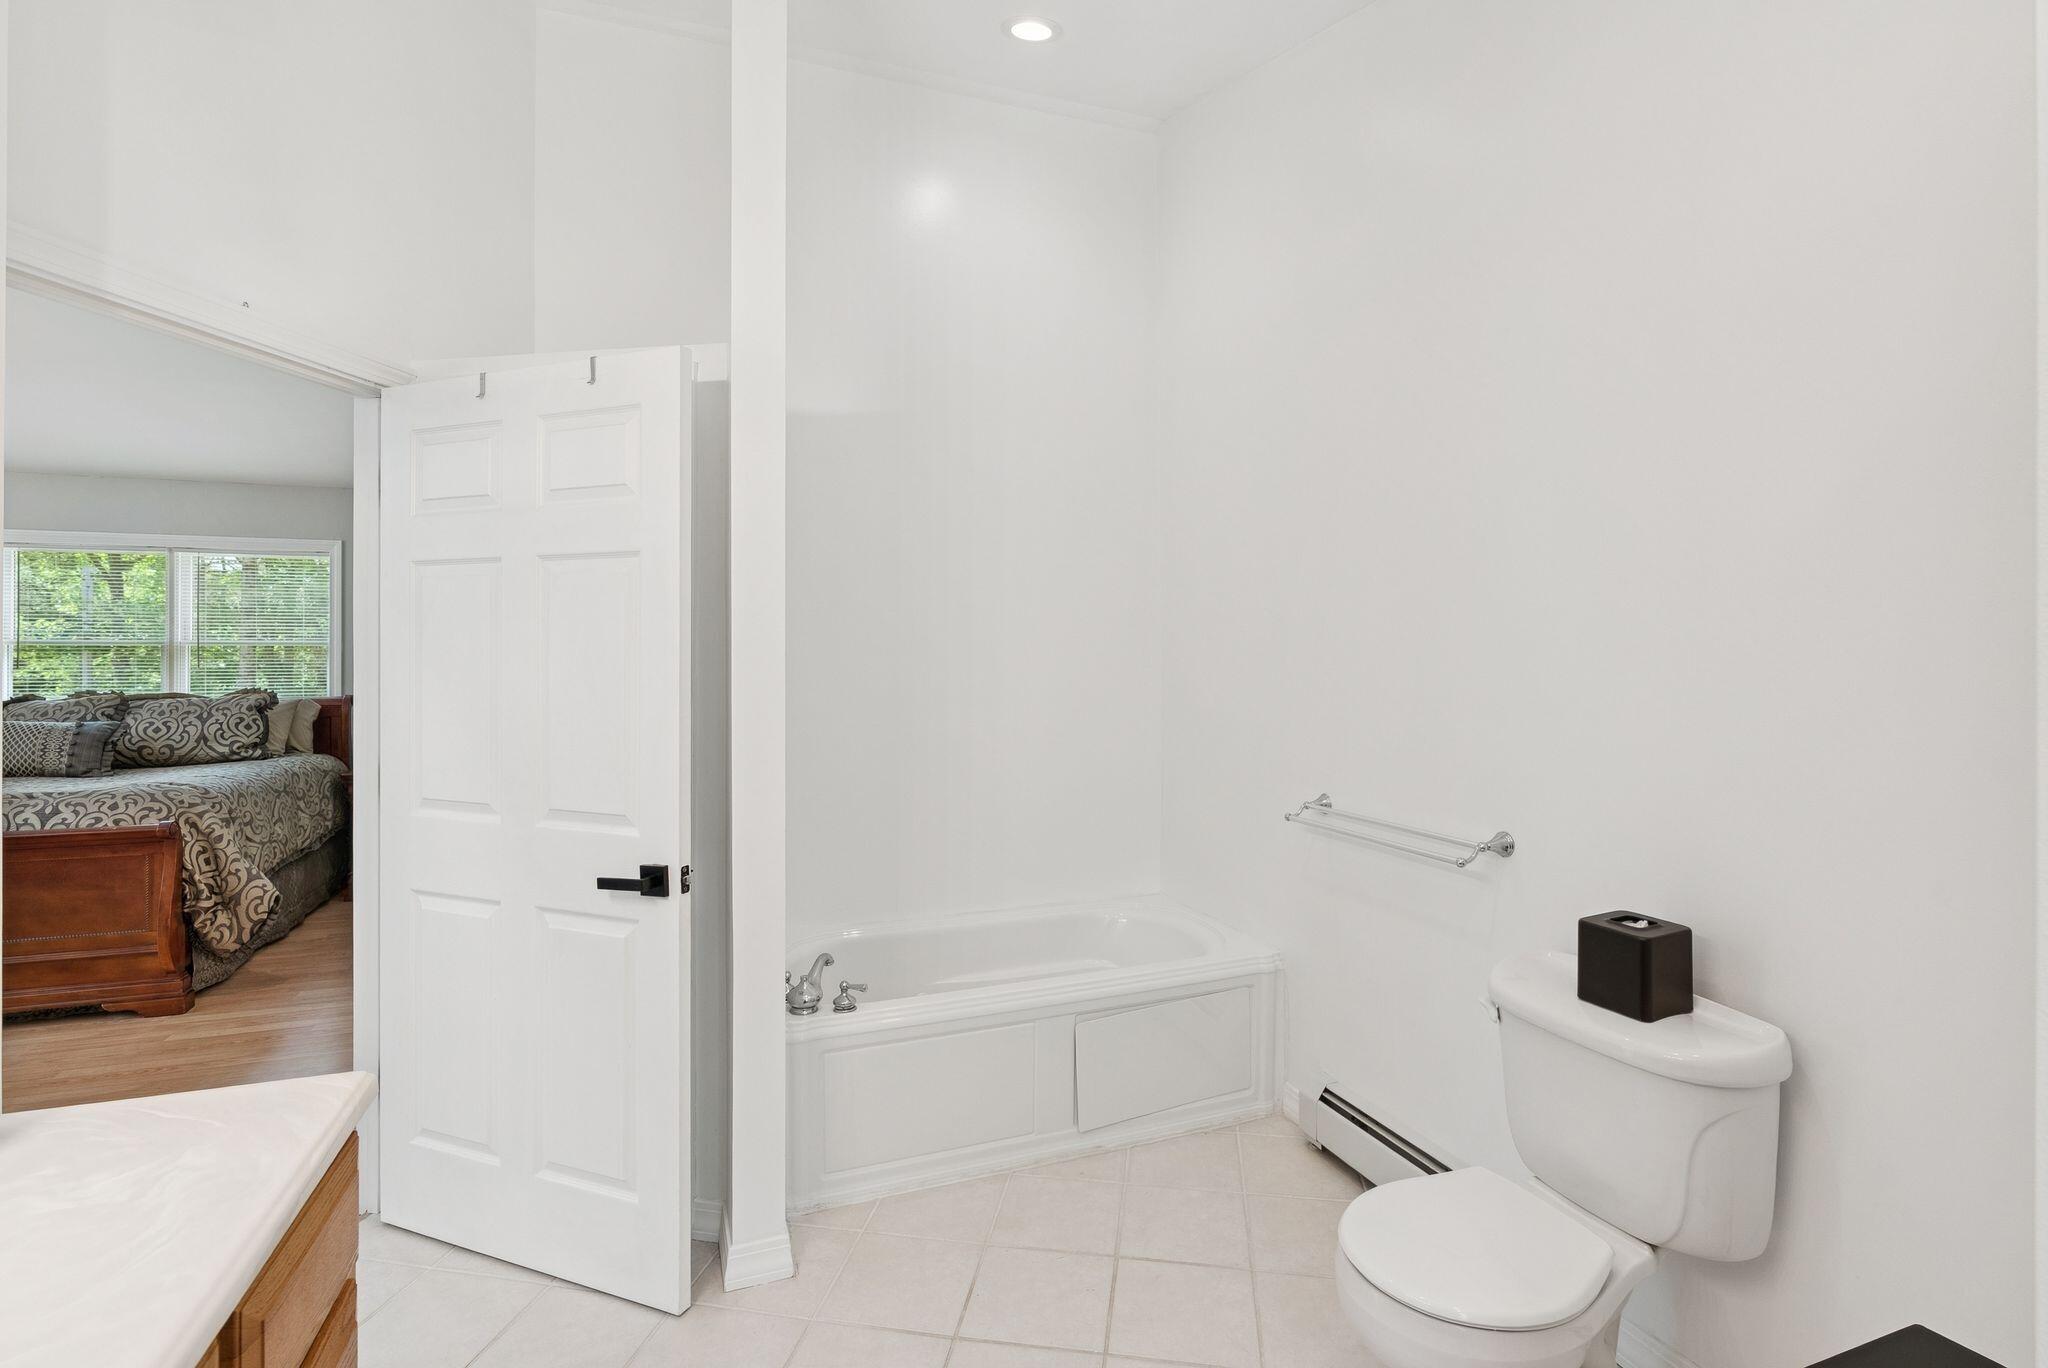
White bathroom with built-in tub and toilet; open door reveals a bedroom with a patterned bed.
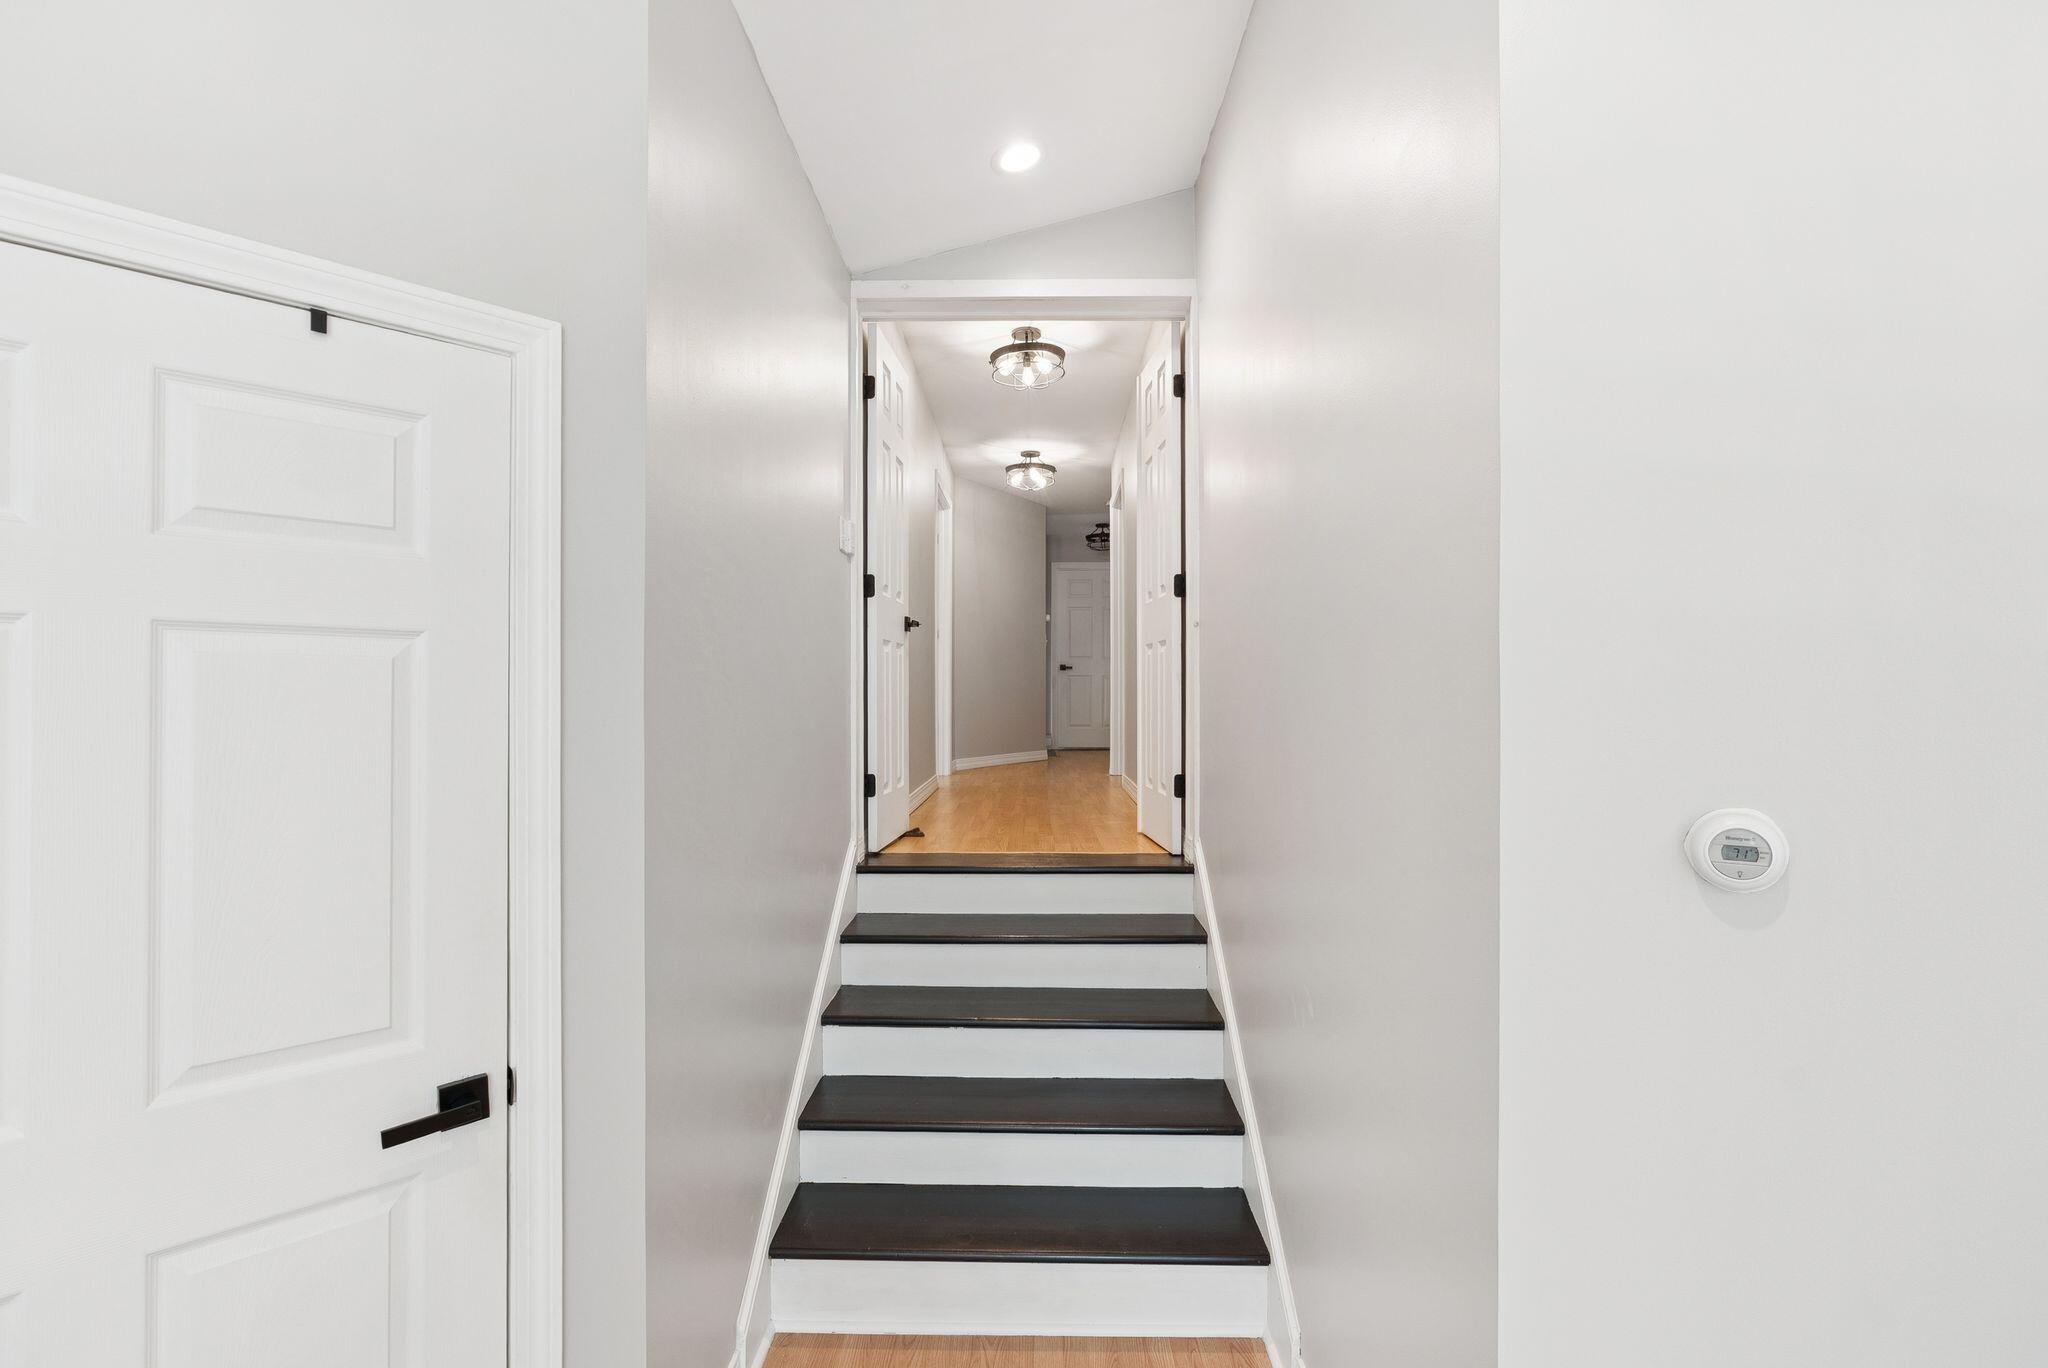
Interior staircase with dark treads leading to a bright hallway with light wood flooring.
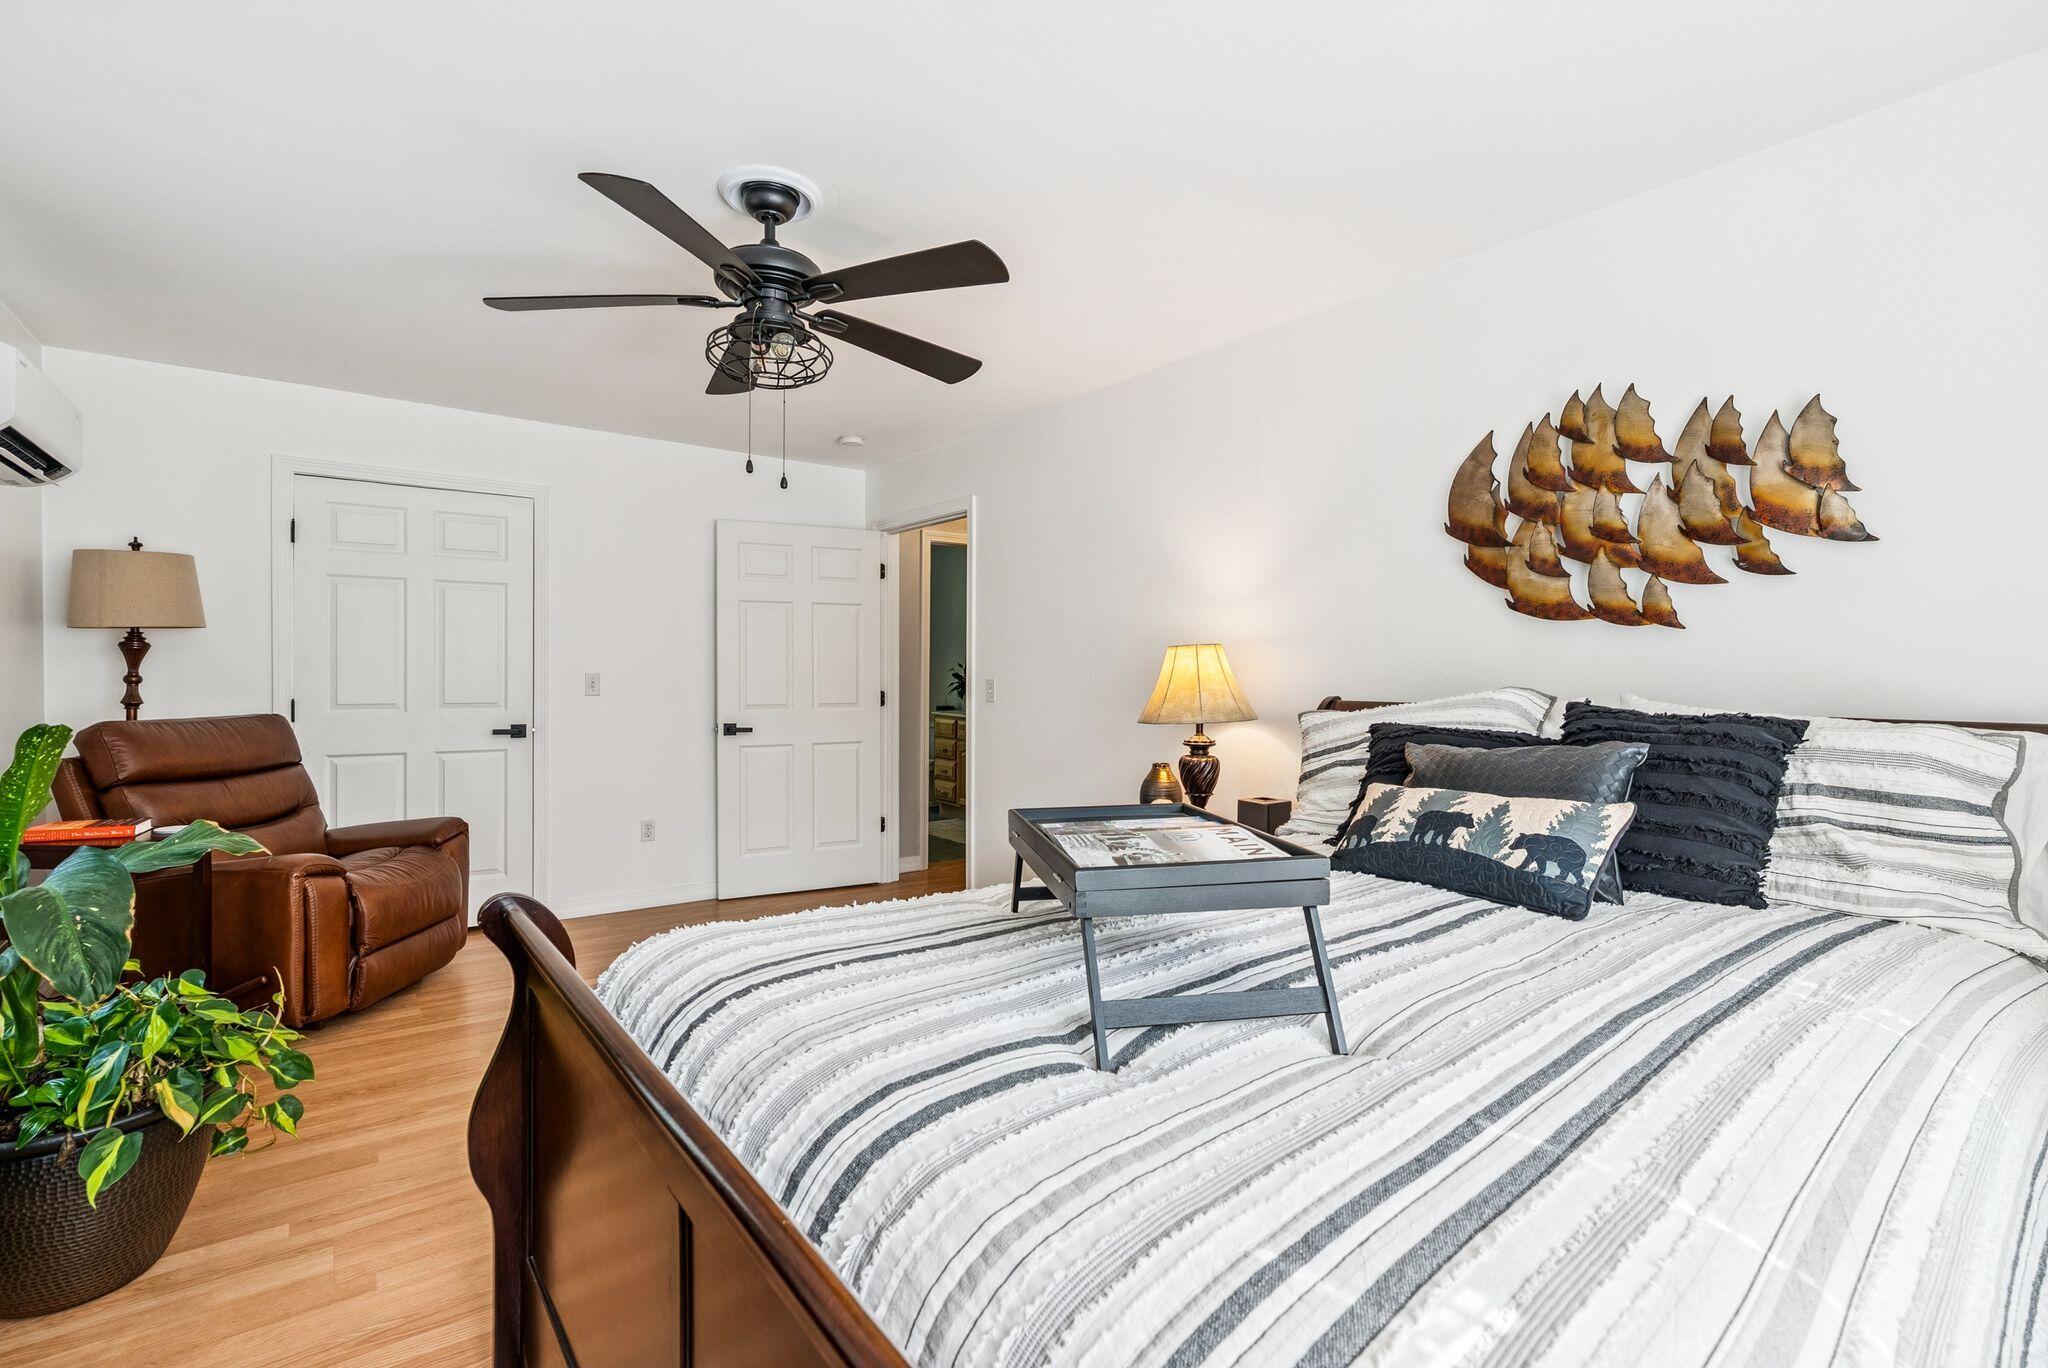
Furnished bedroom with striped bedding, a leather recliner, ceiling fan, and sailboat wall art.
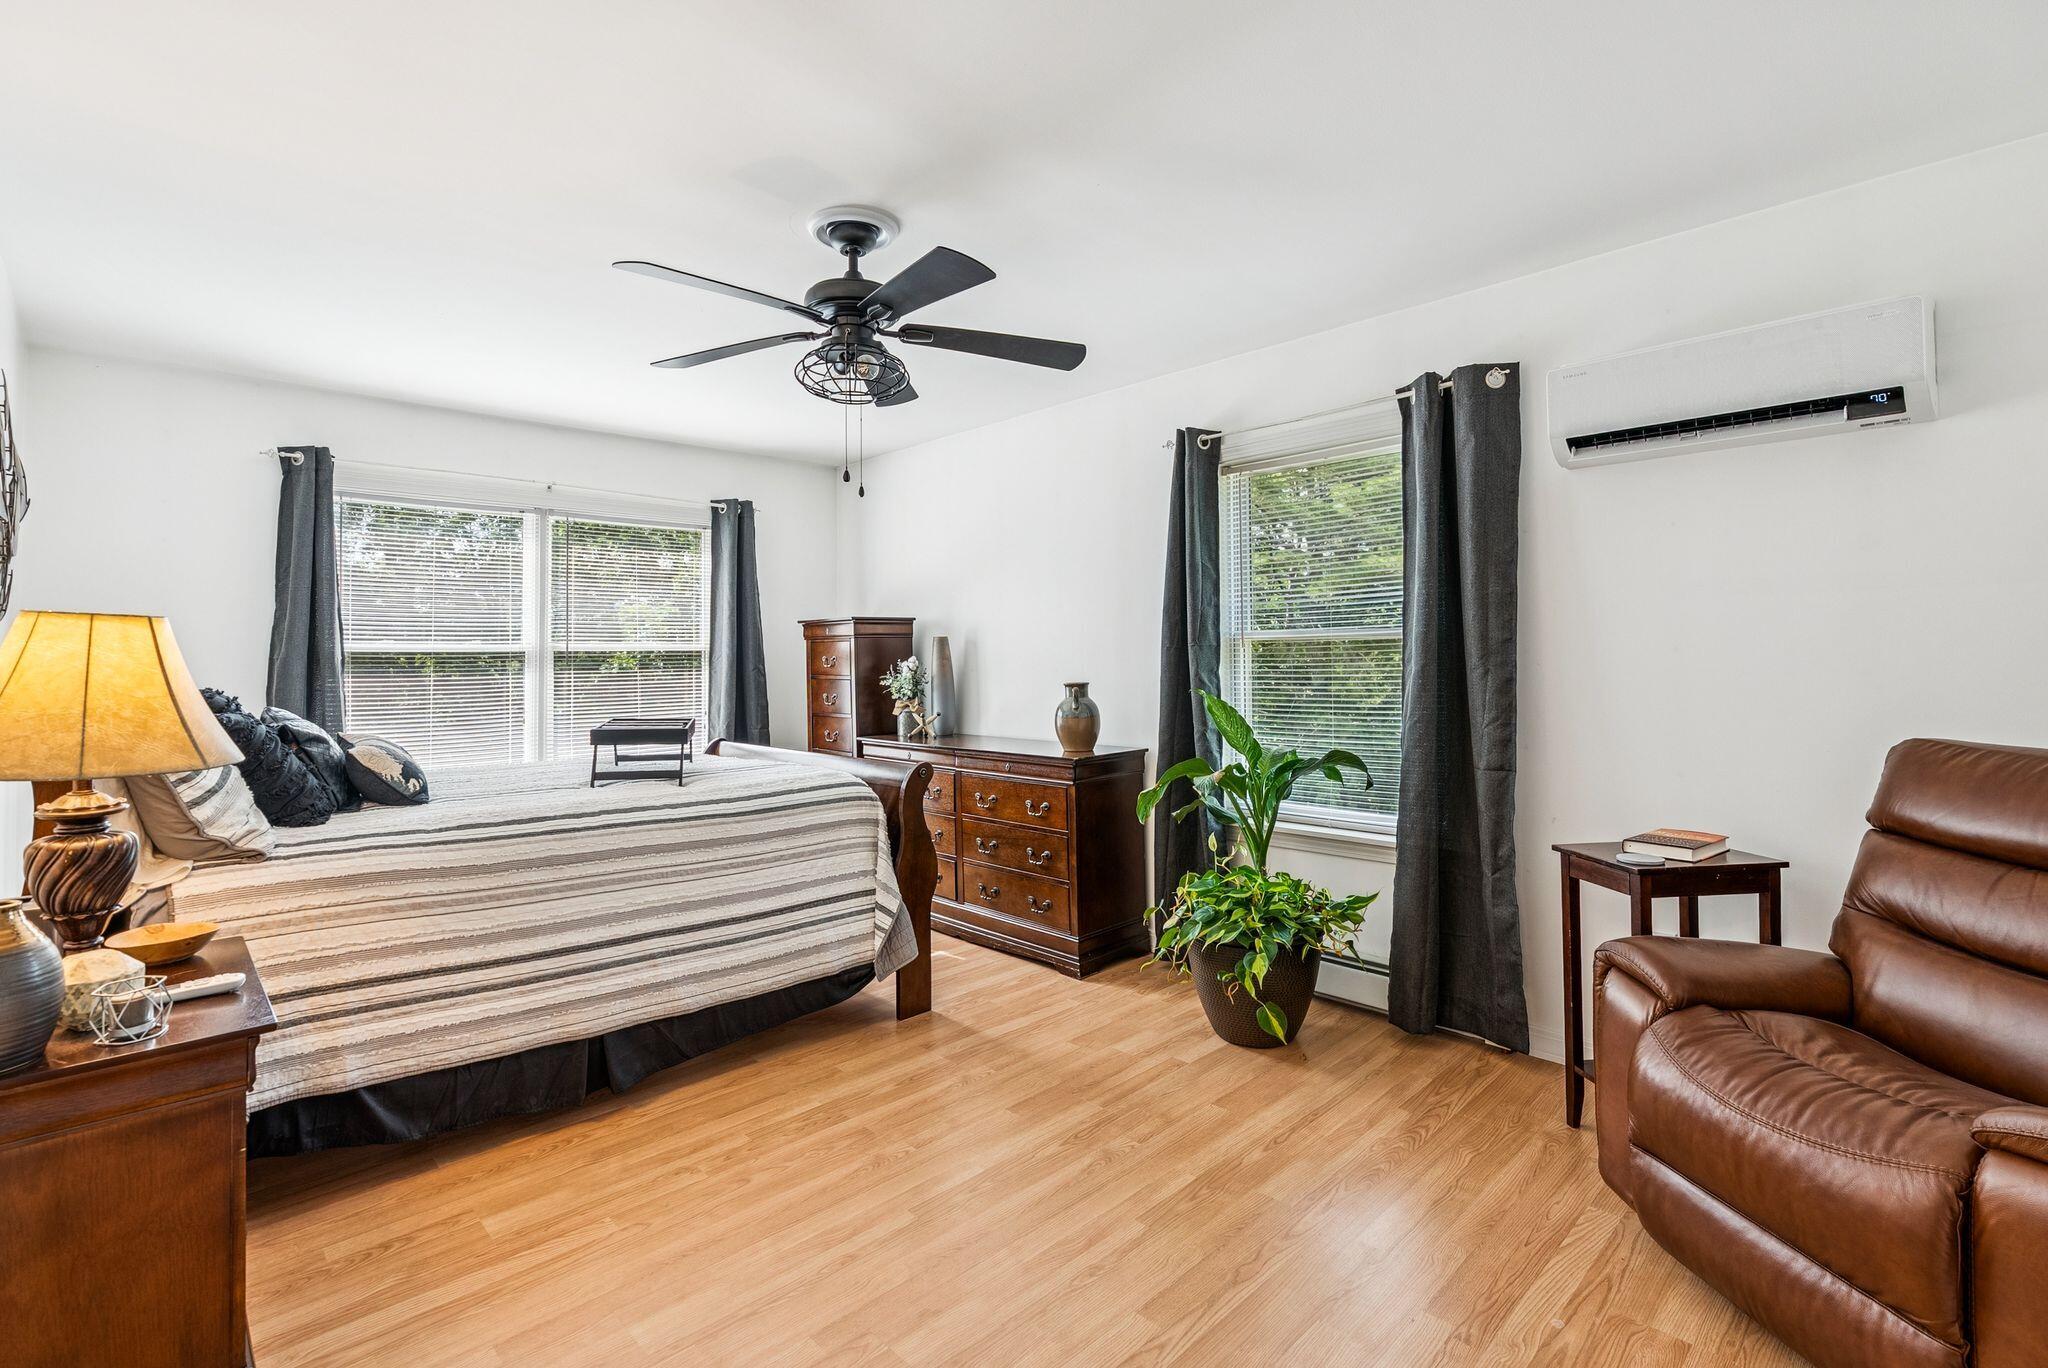
Furnished bedroom with a striped bed, dark wood dressers, and a brown leather recliner.
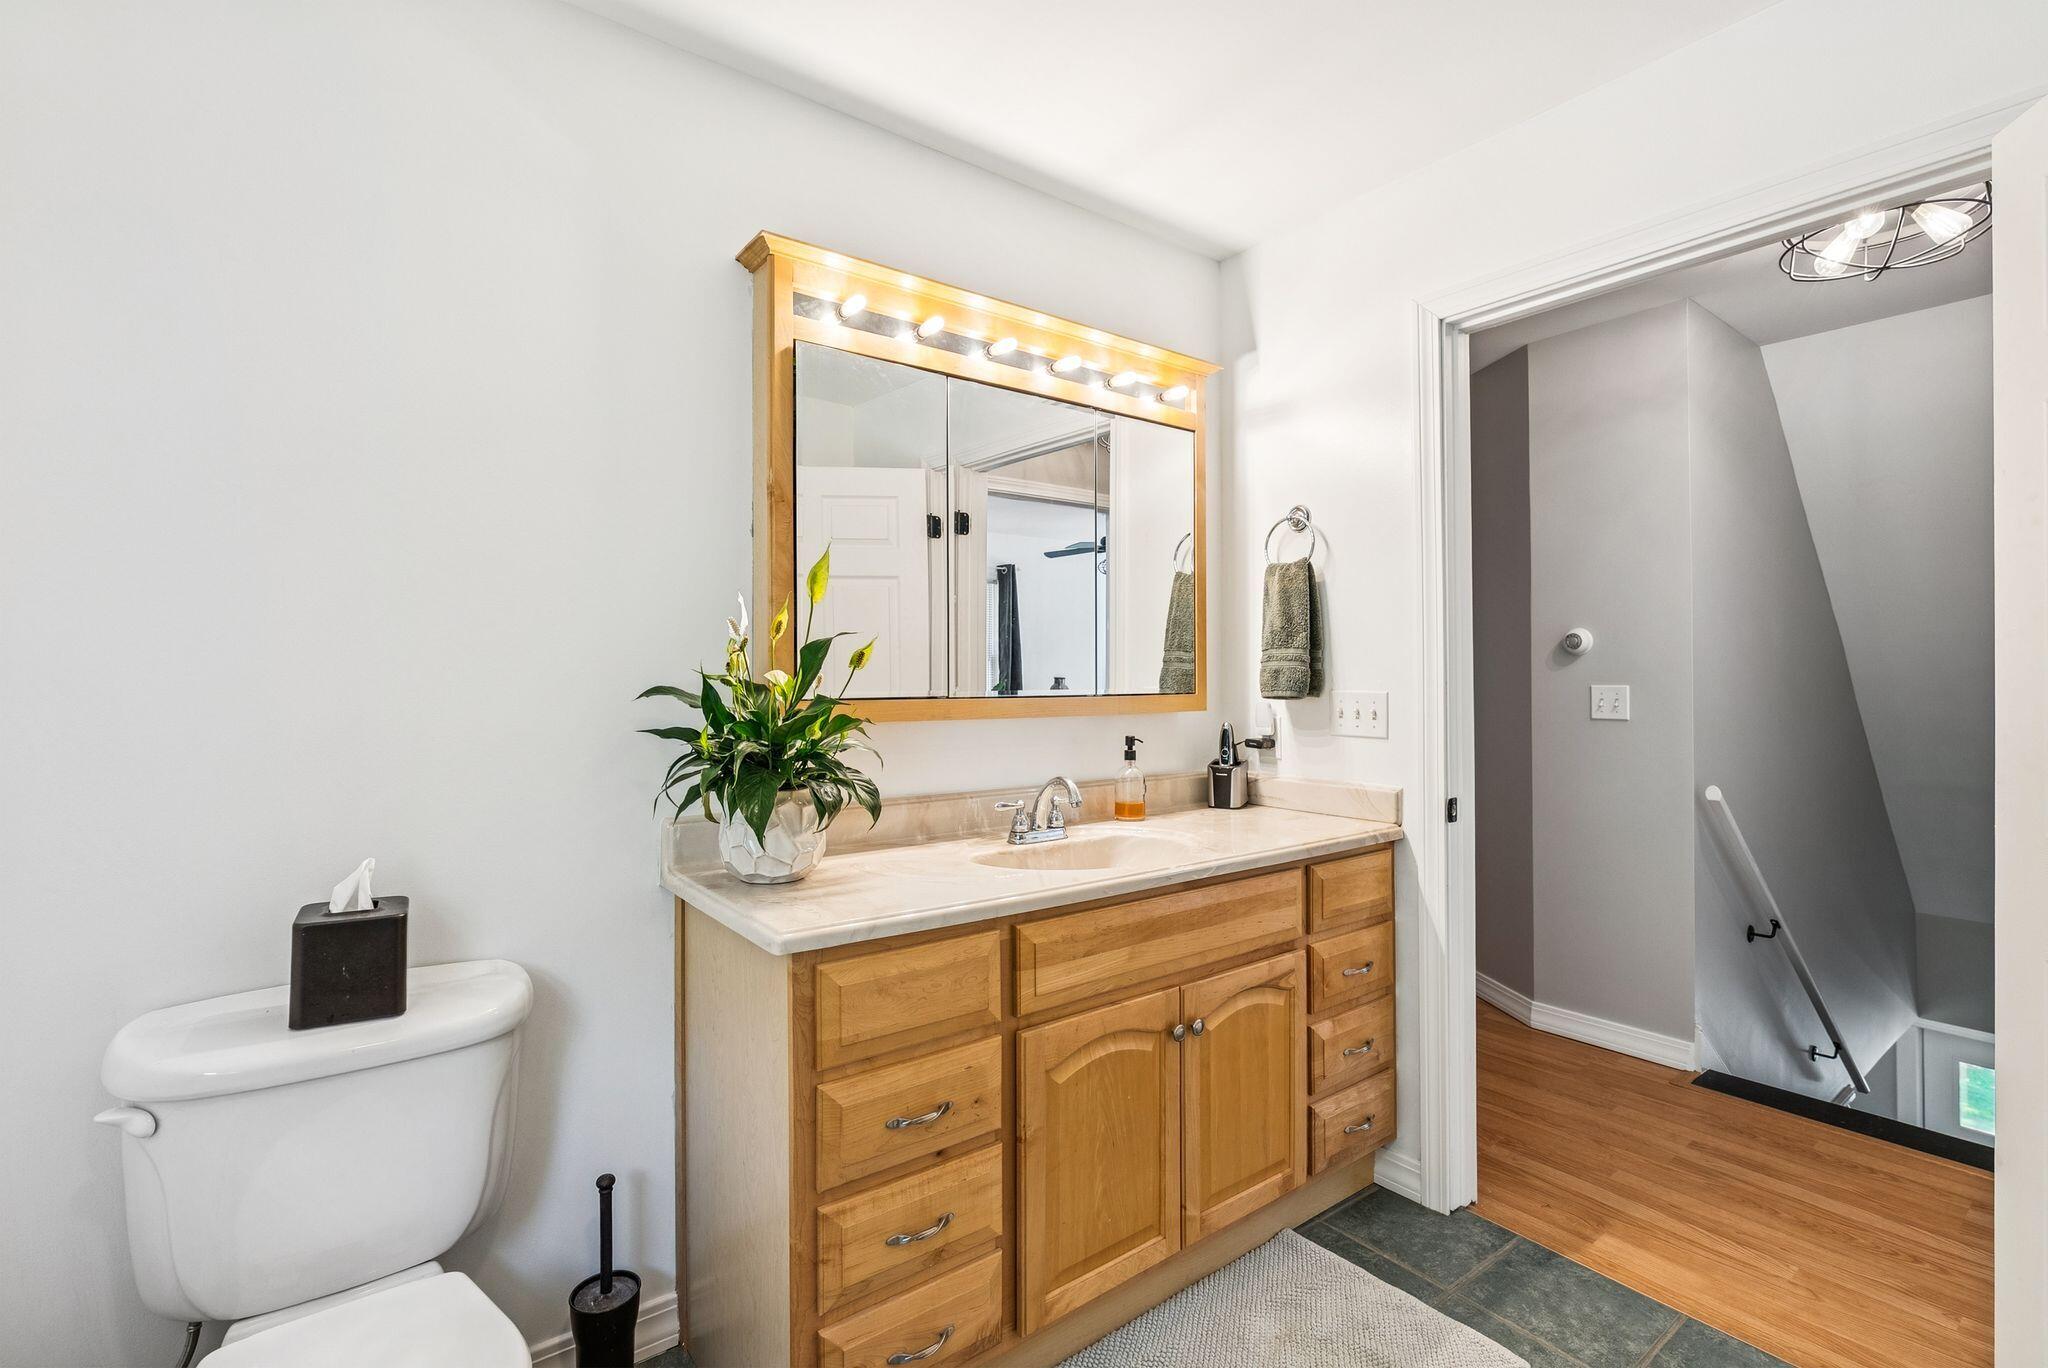
Bathroom with a wooden vanity and lit mirror beside a doorway to the stairwell.
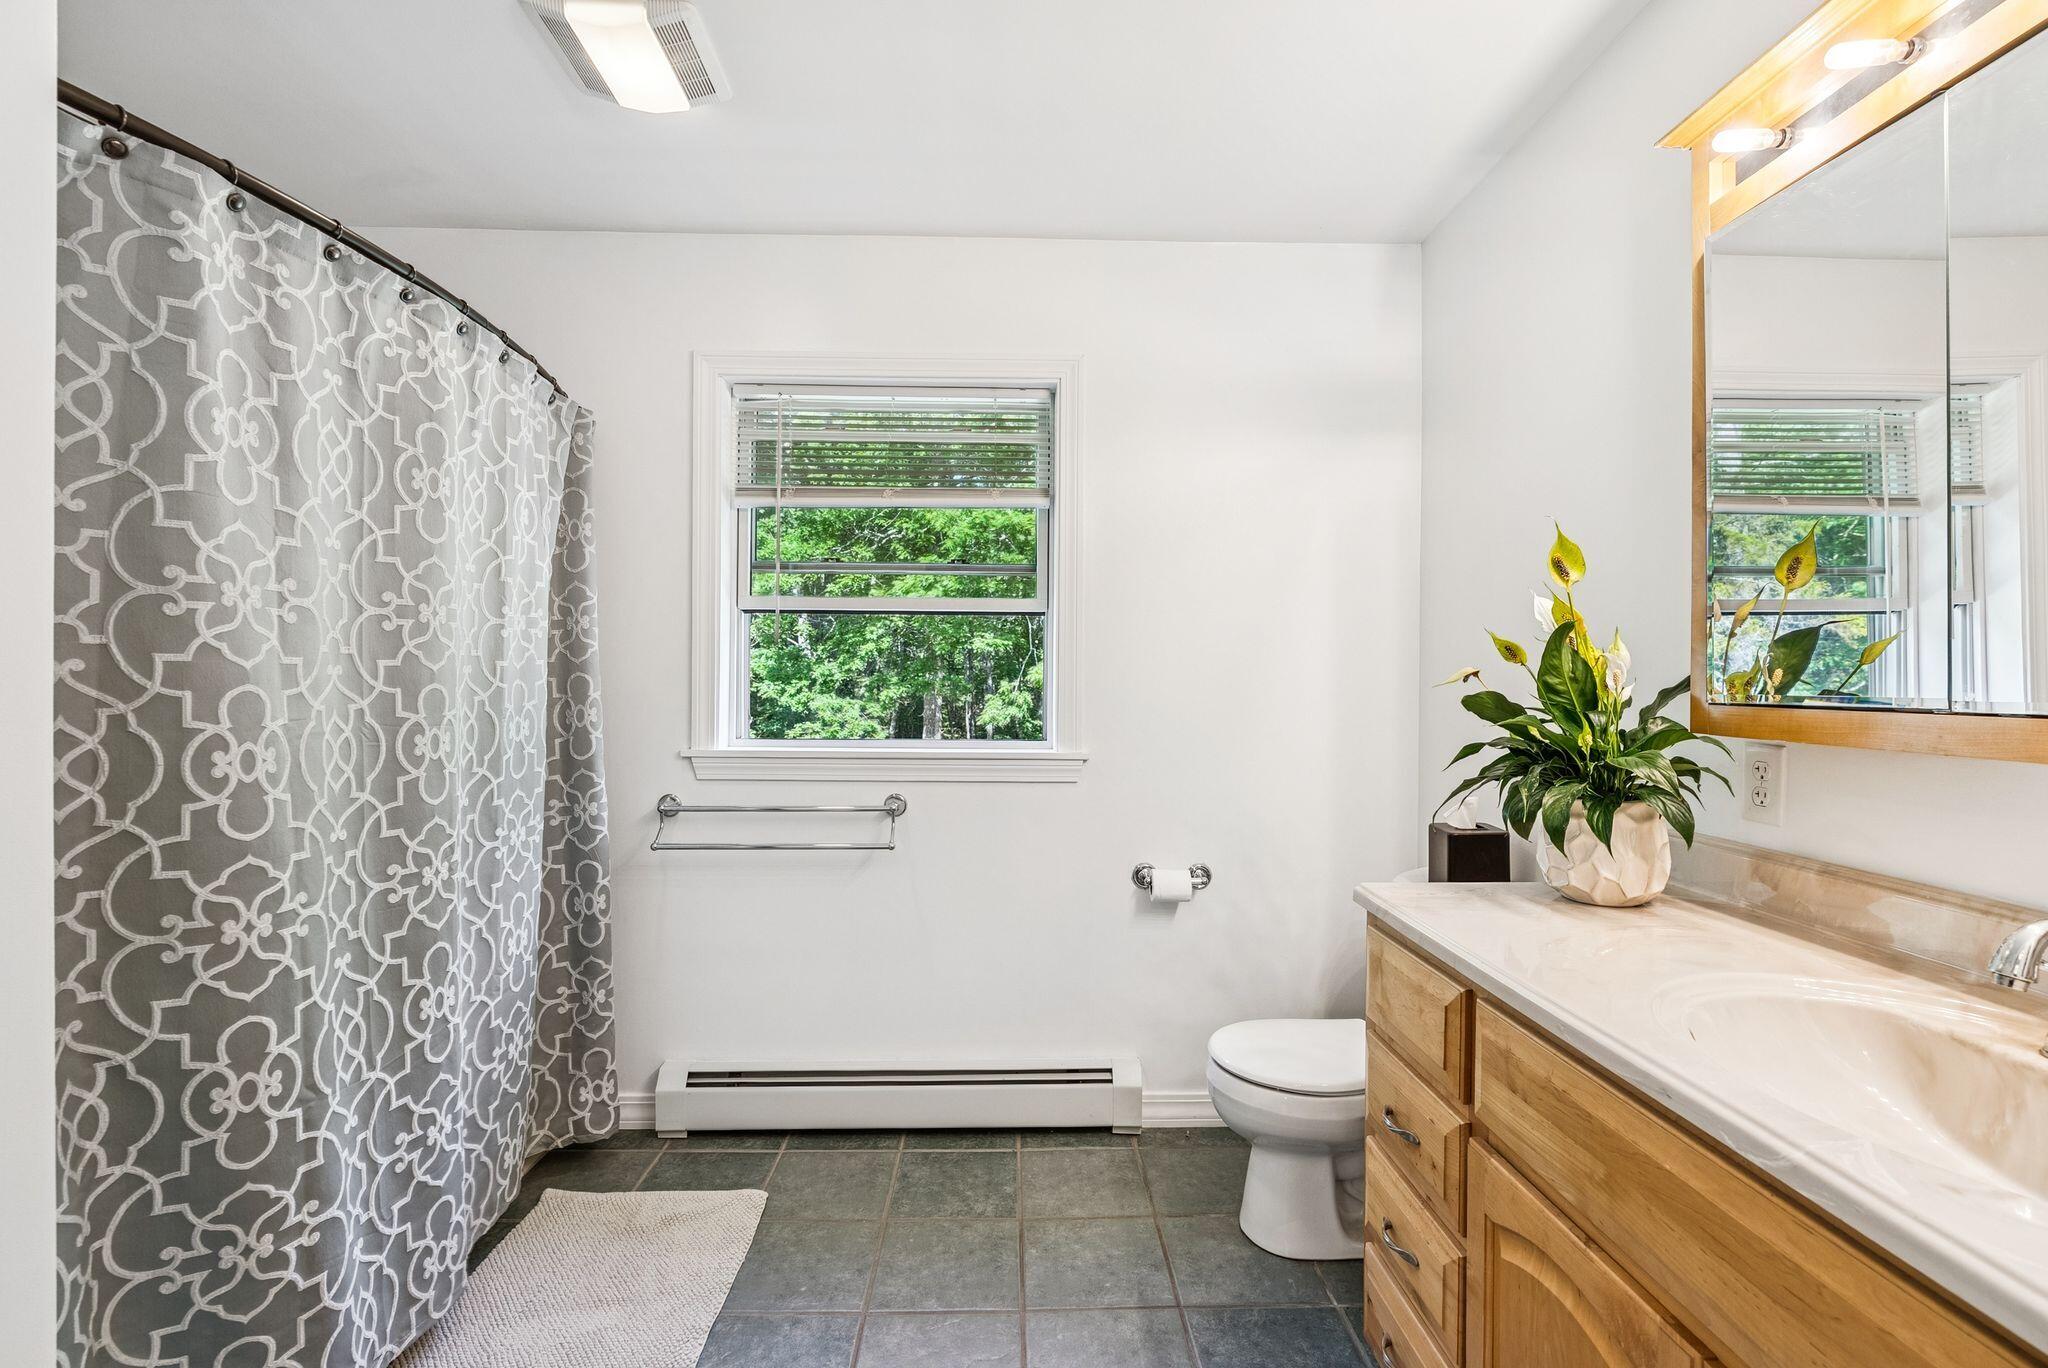
Bathroom with a patterned gray shower curtain, wooden vanity, and window overlooking trees.
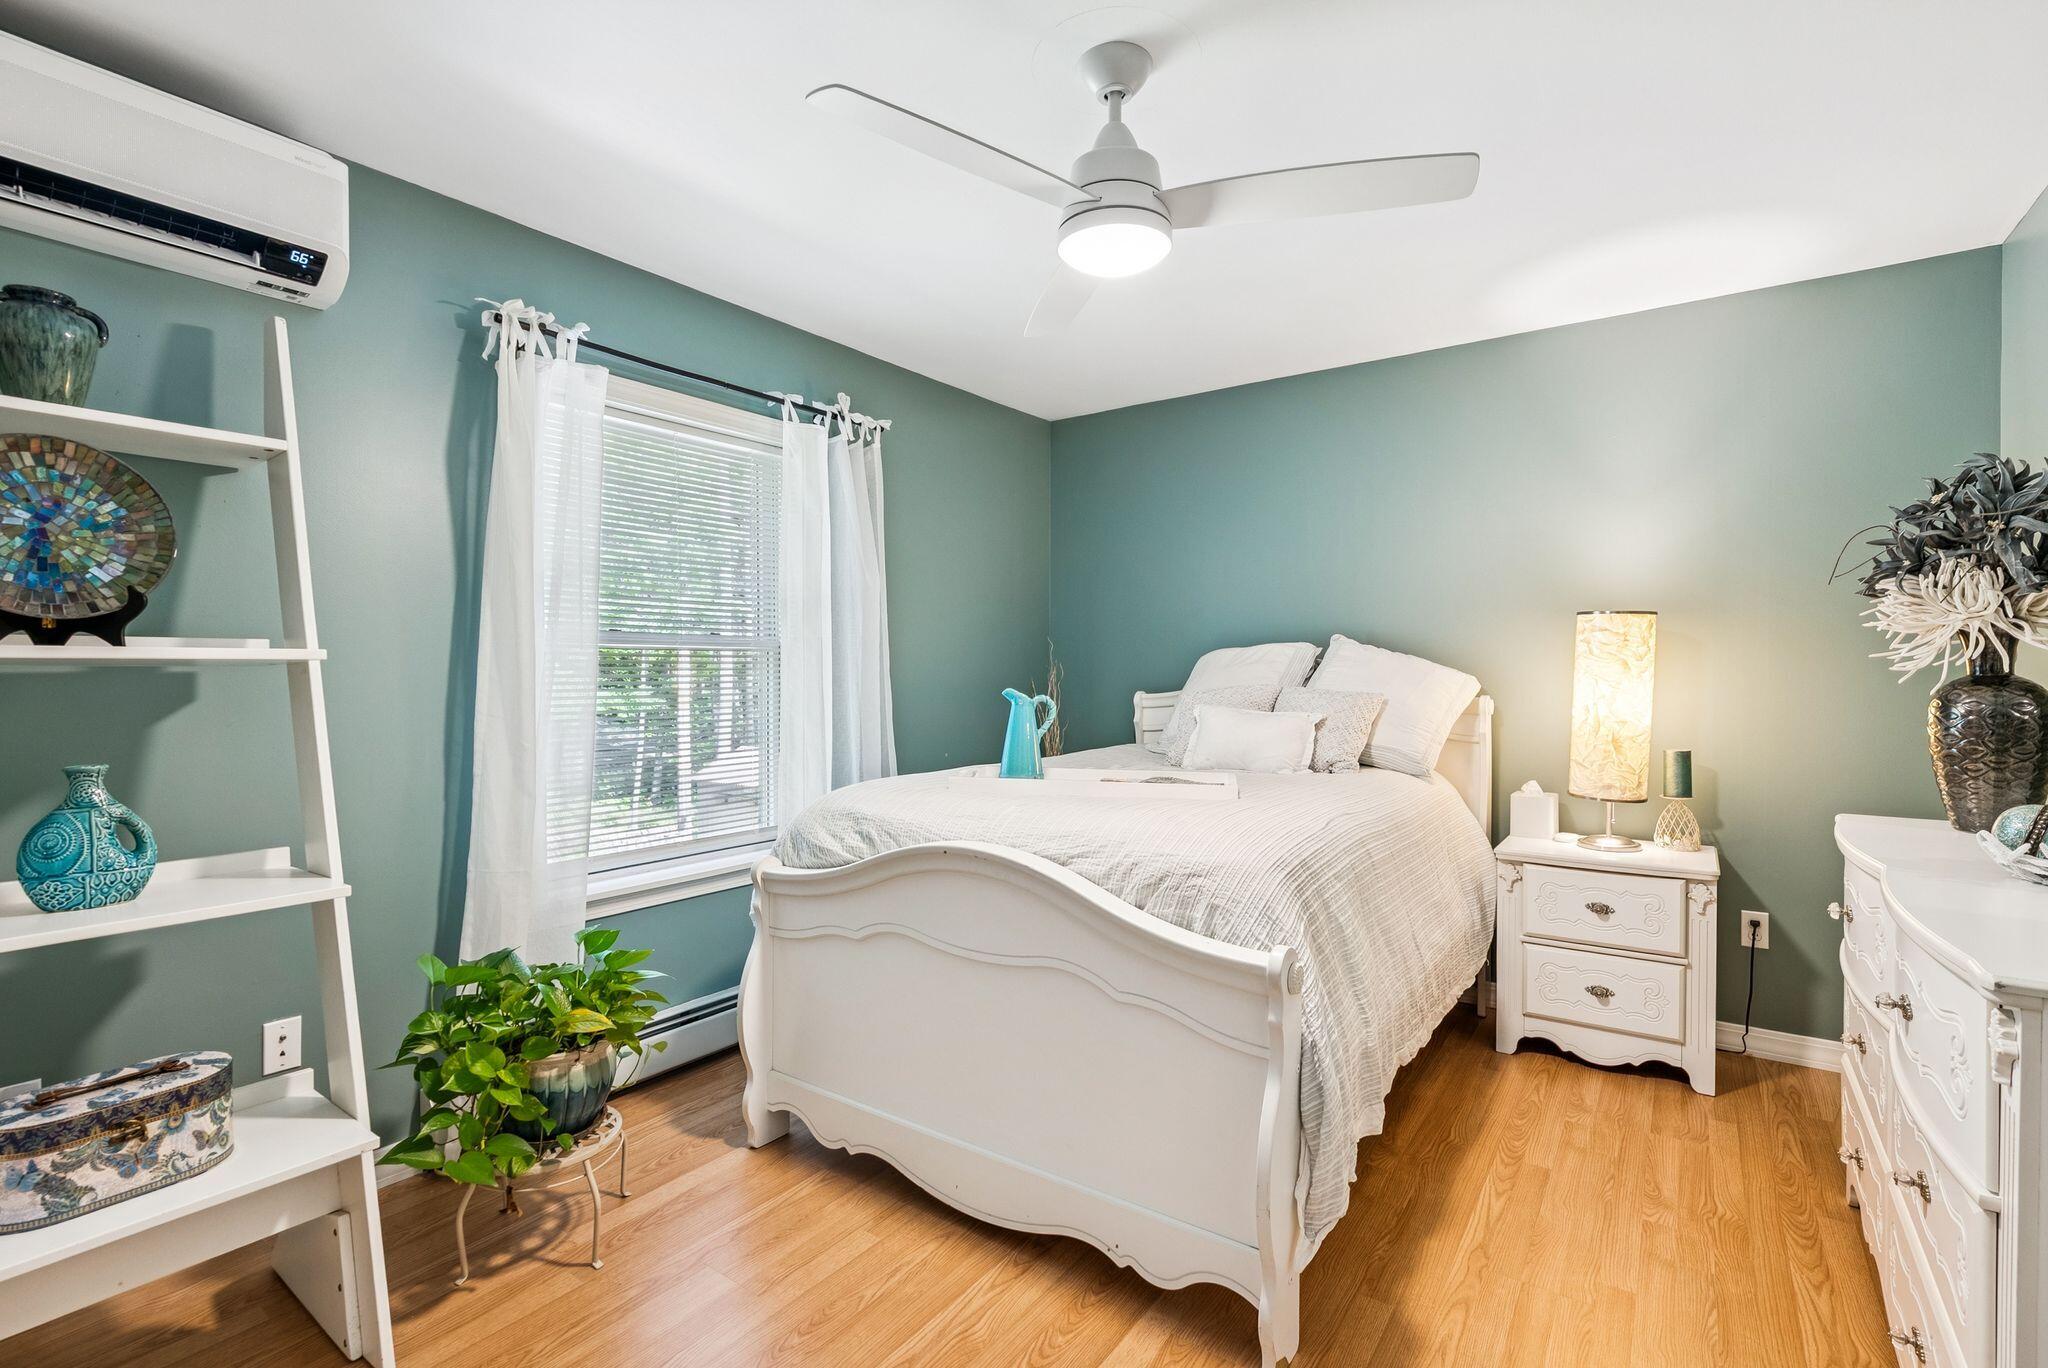
Bedroom with a white bed, sage-green walls, hardwood floors, and a window with sheer curtains.
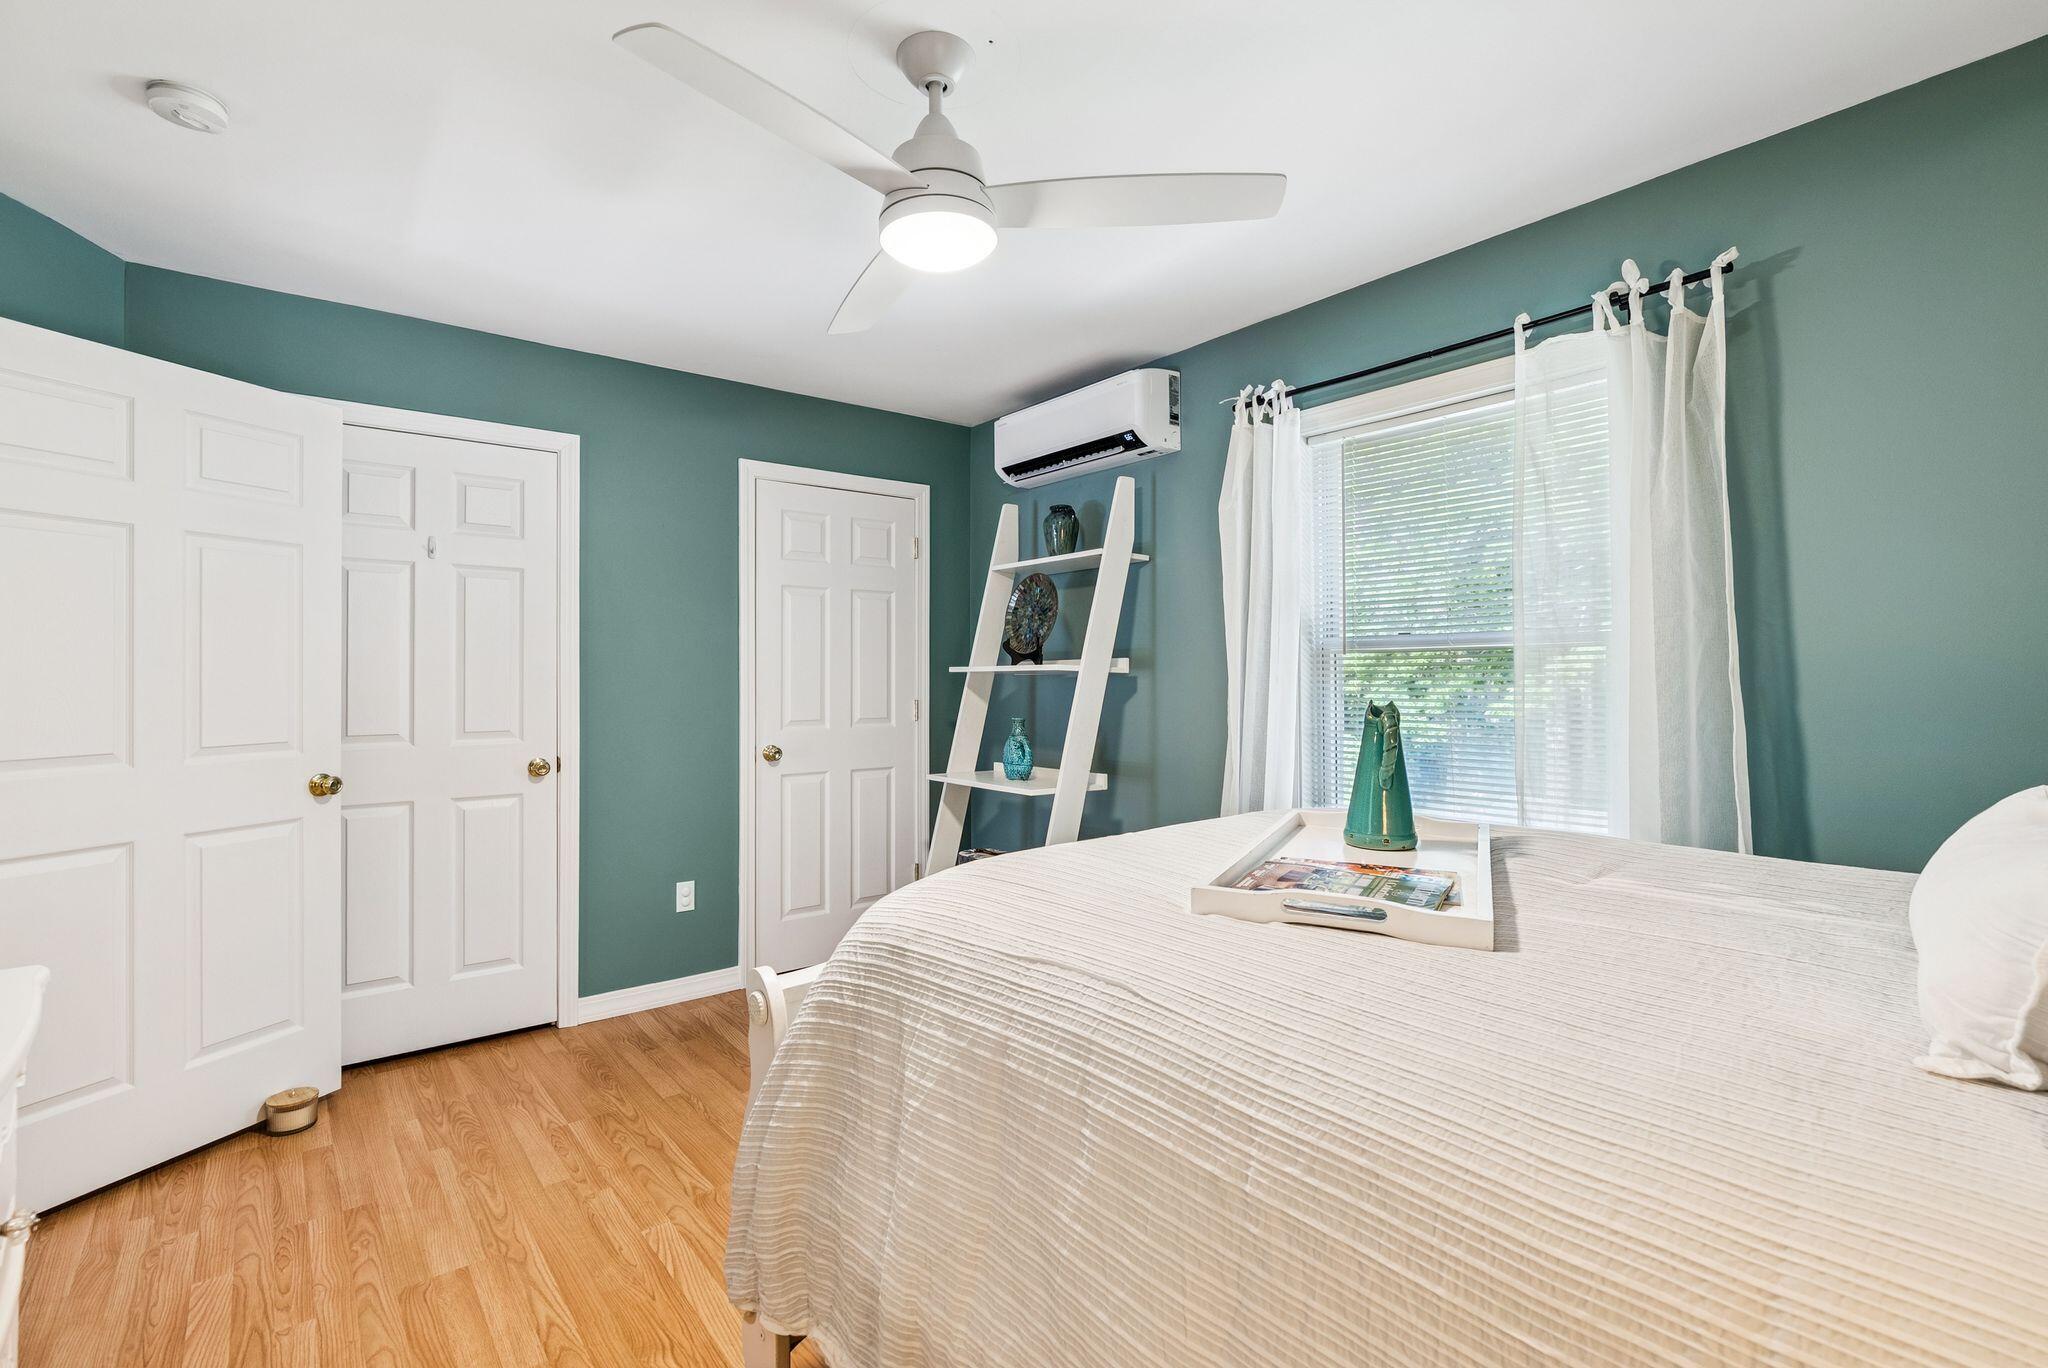
Bedroom with teal walls, a white bed, ladder shelf, and window with sheer curtains.
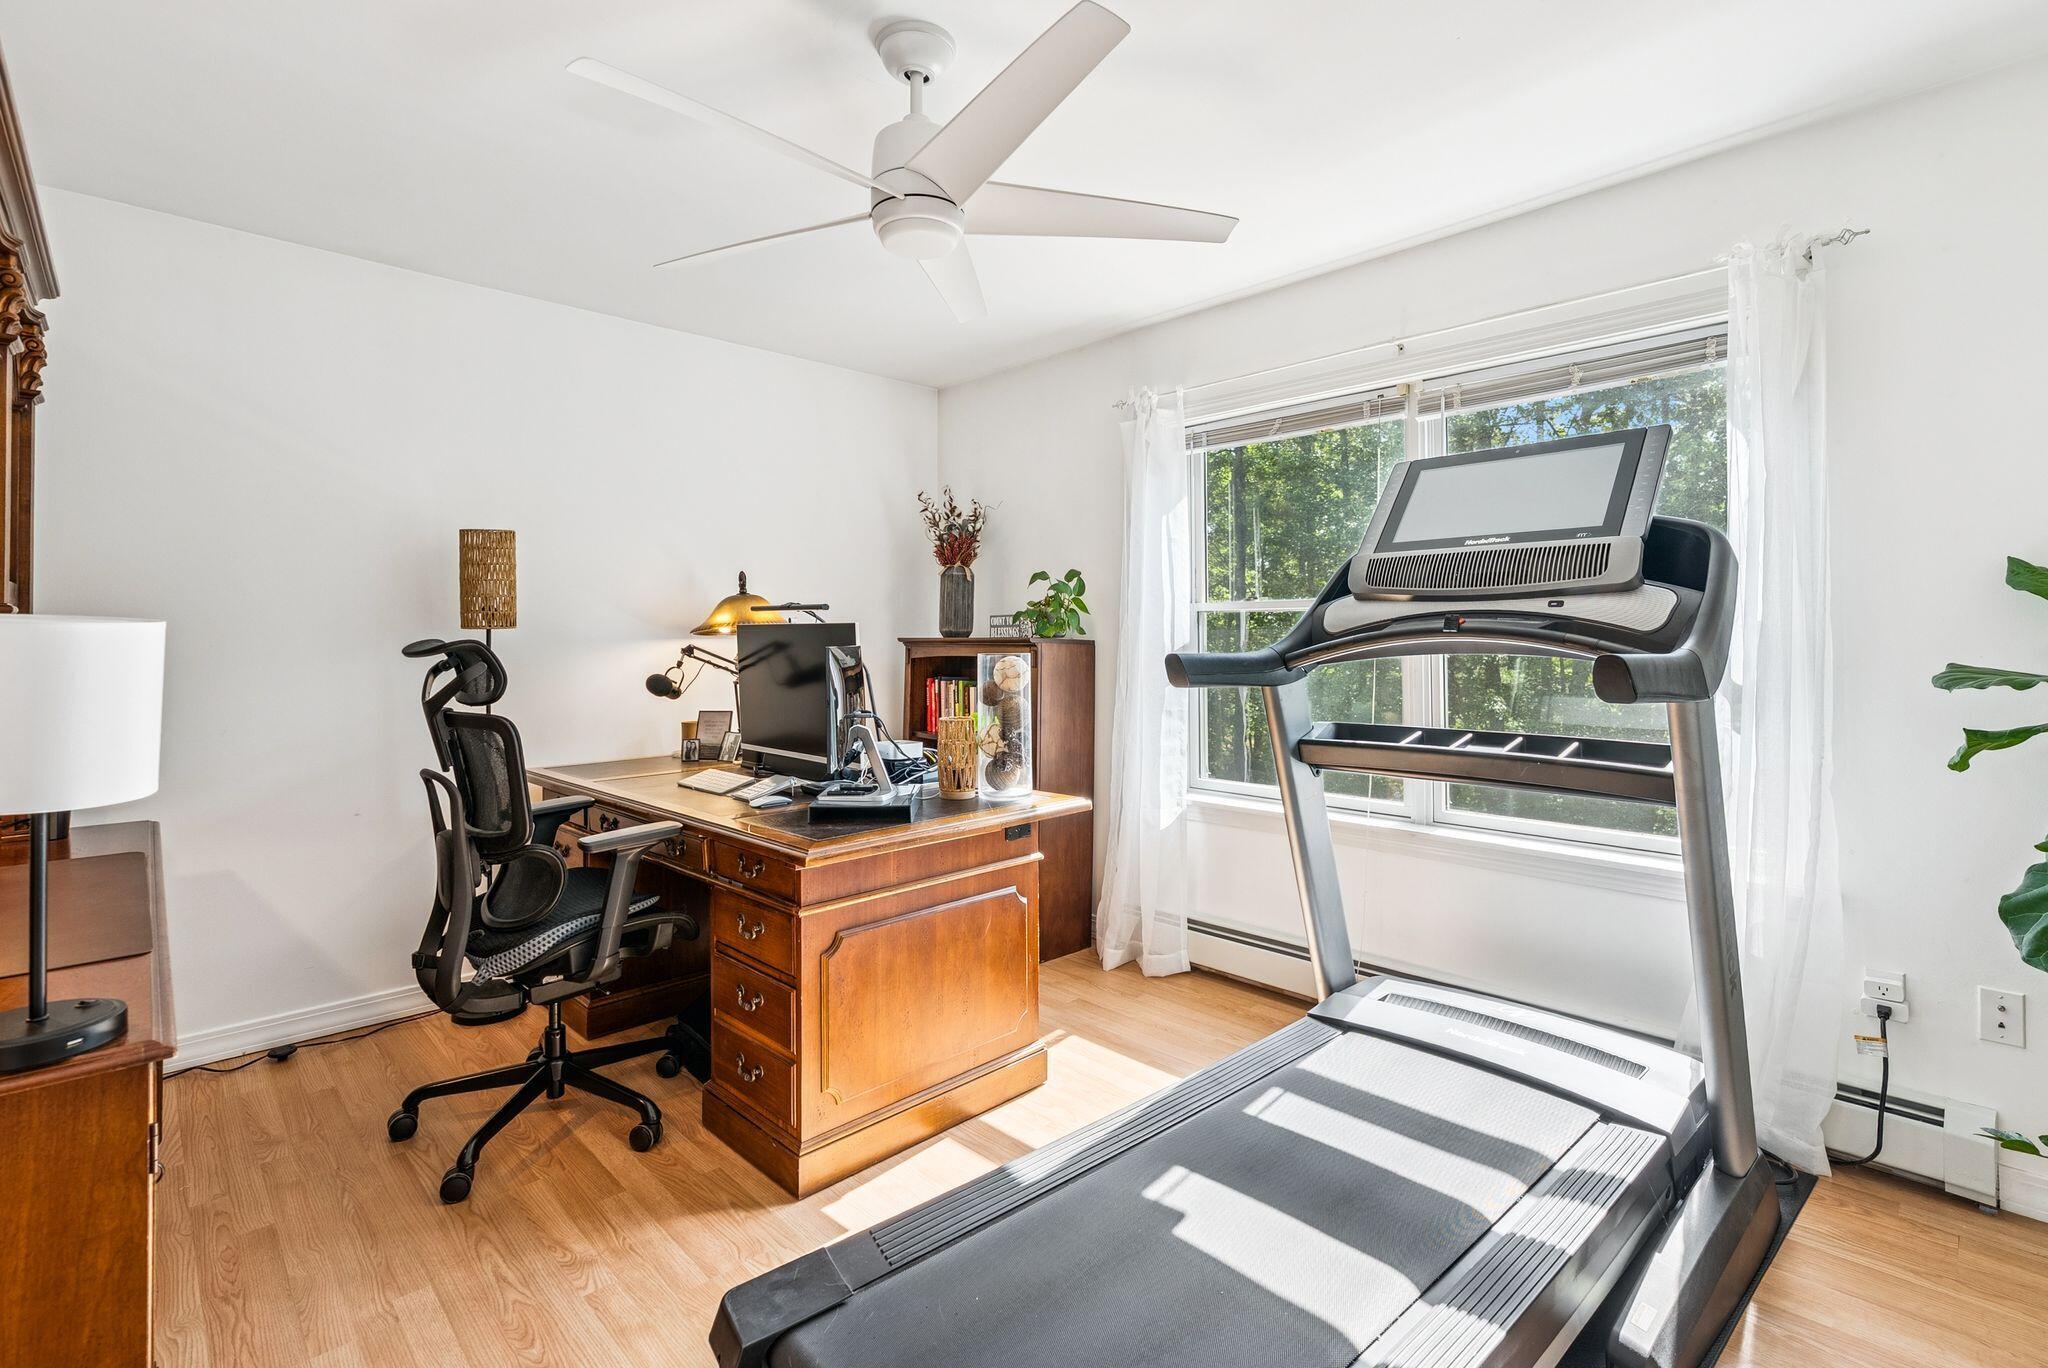
Home office with wooden desk and computer beside a treadmill in front of a large sunny window.
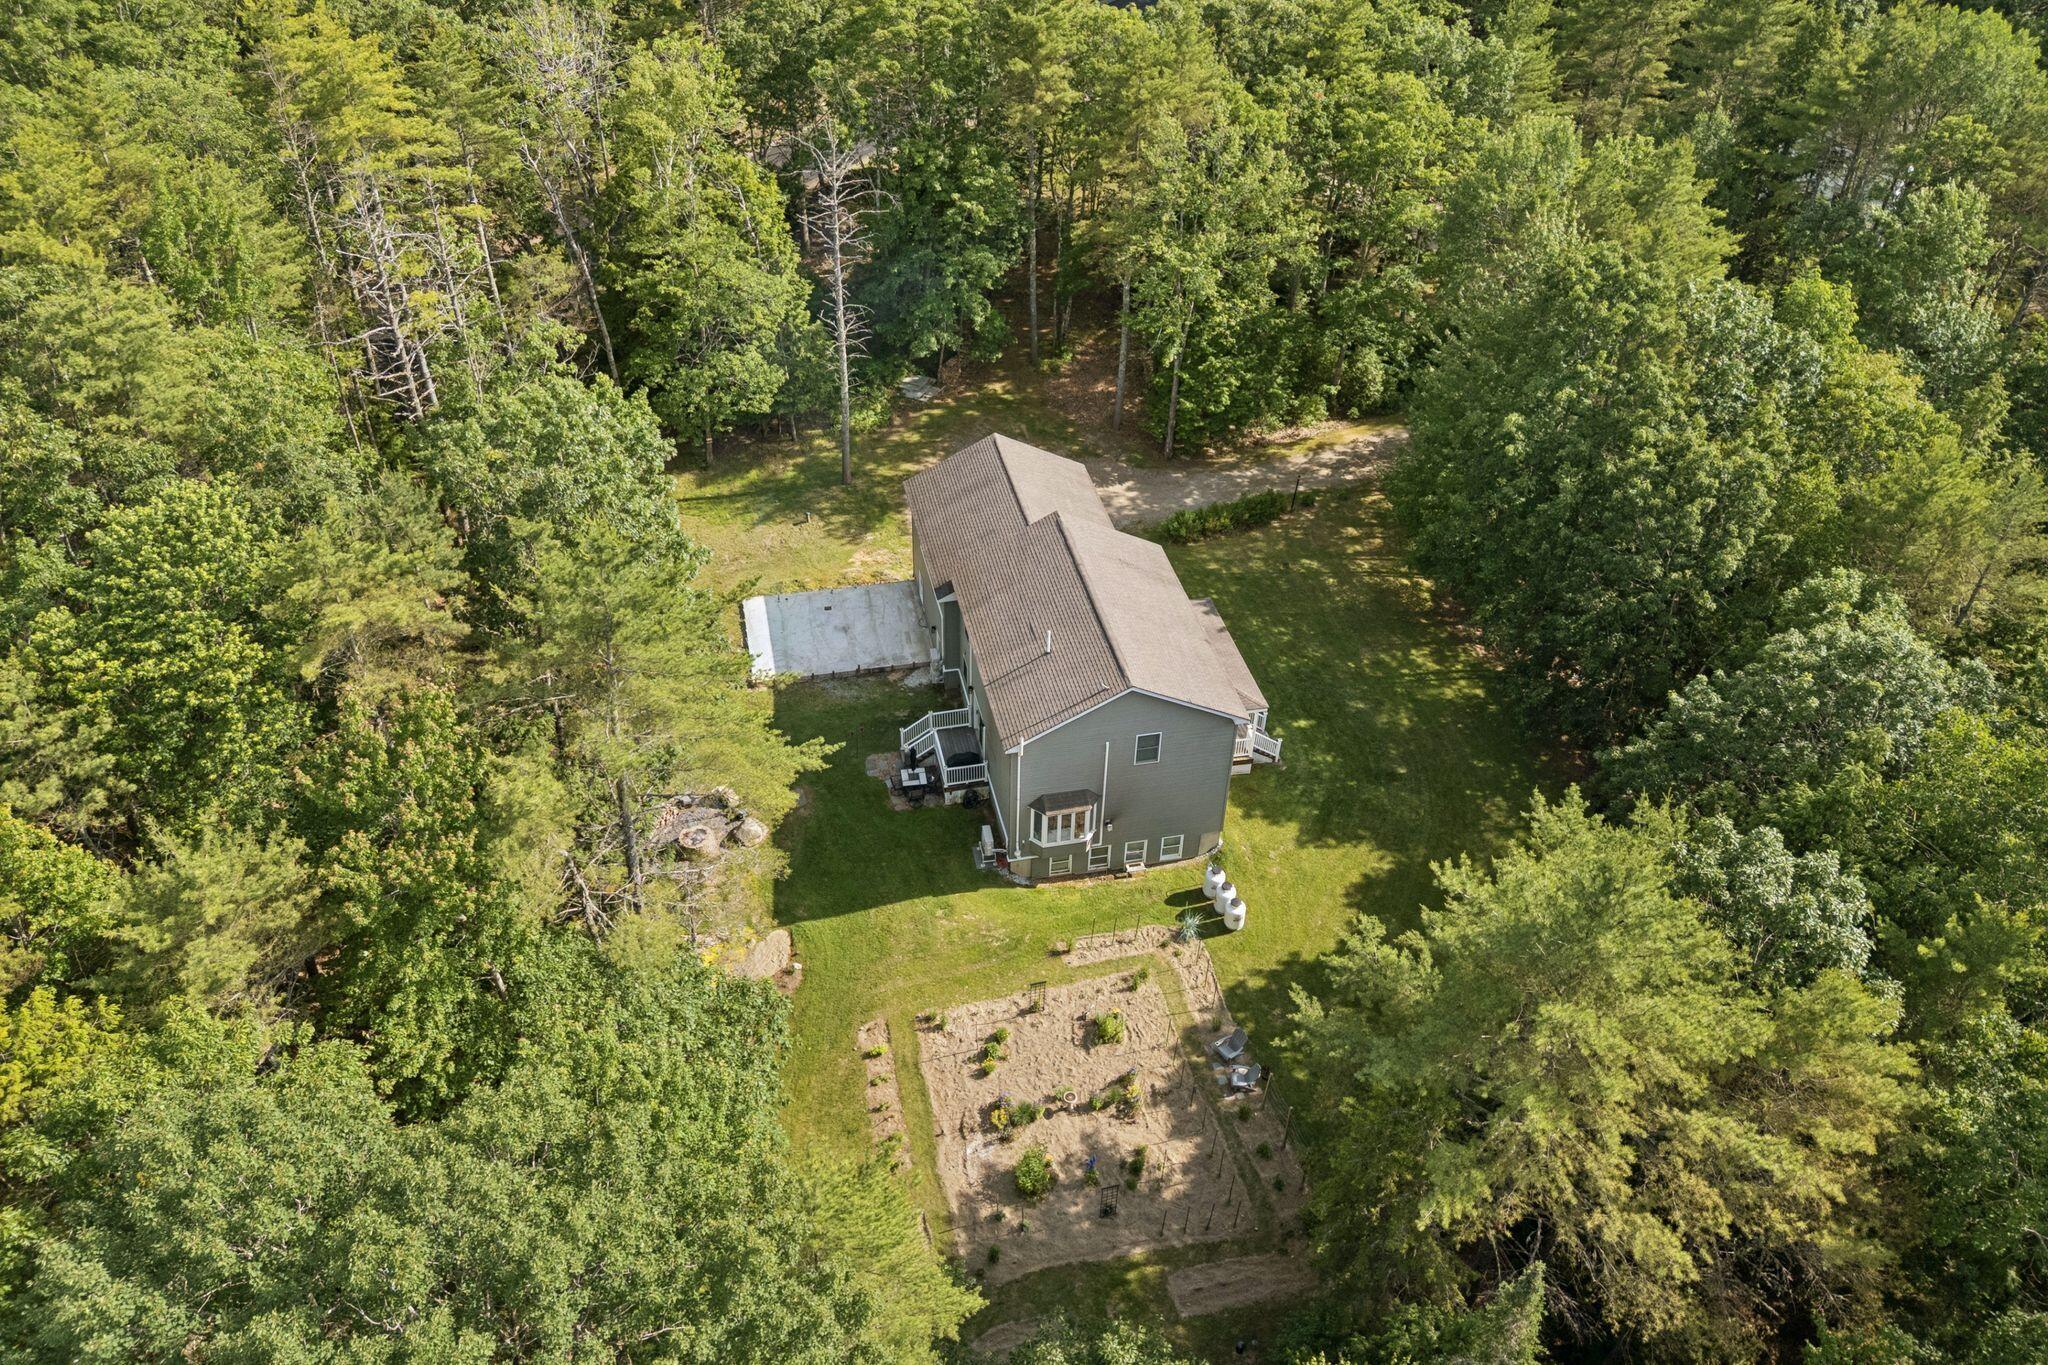
Aerial view of a gray house amid dense trees, with a fenced garden and concrete patio.
Rear of a gray two-story home with a raised deck, garden beds, and a wooded yard.
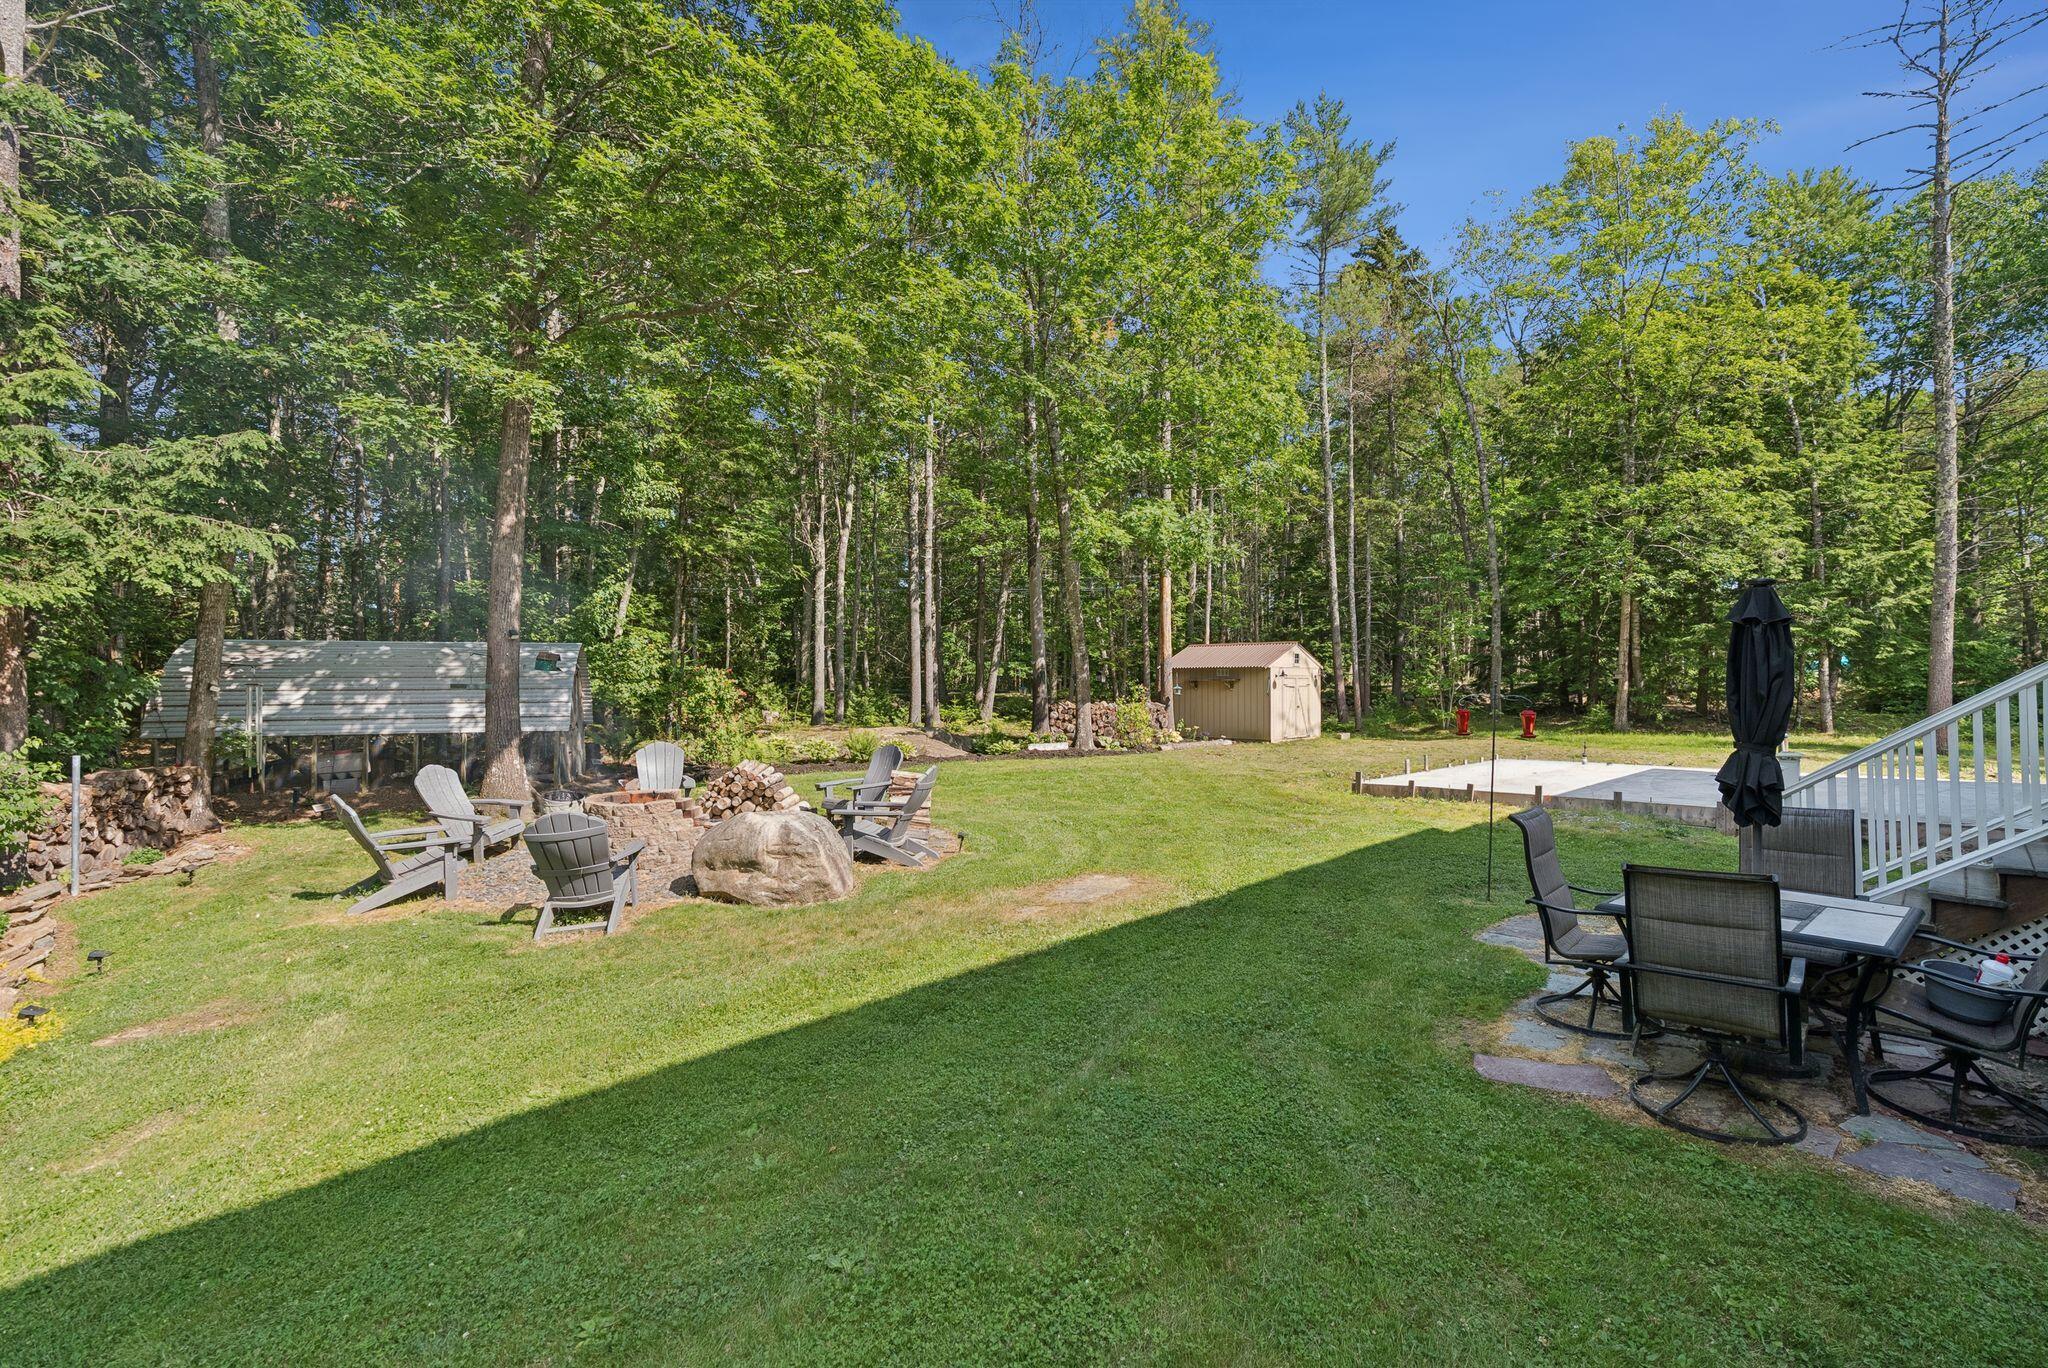
Wooded backyard with a lawn, fire pit seating, storage shed, and patio furniture.
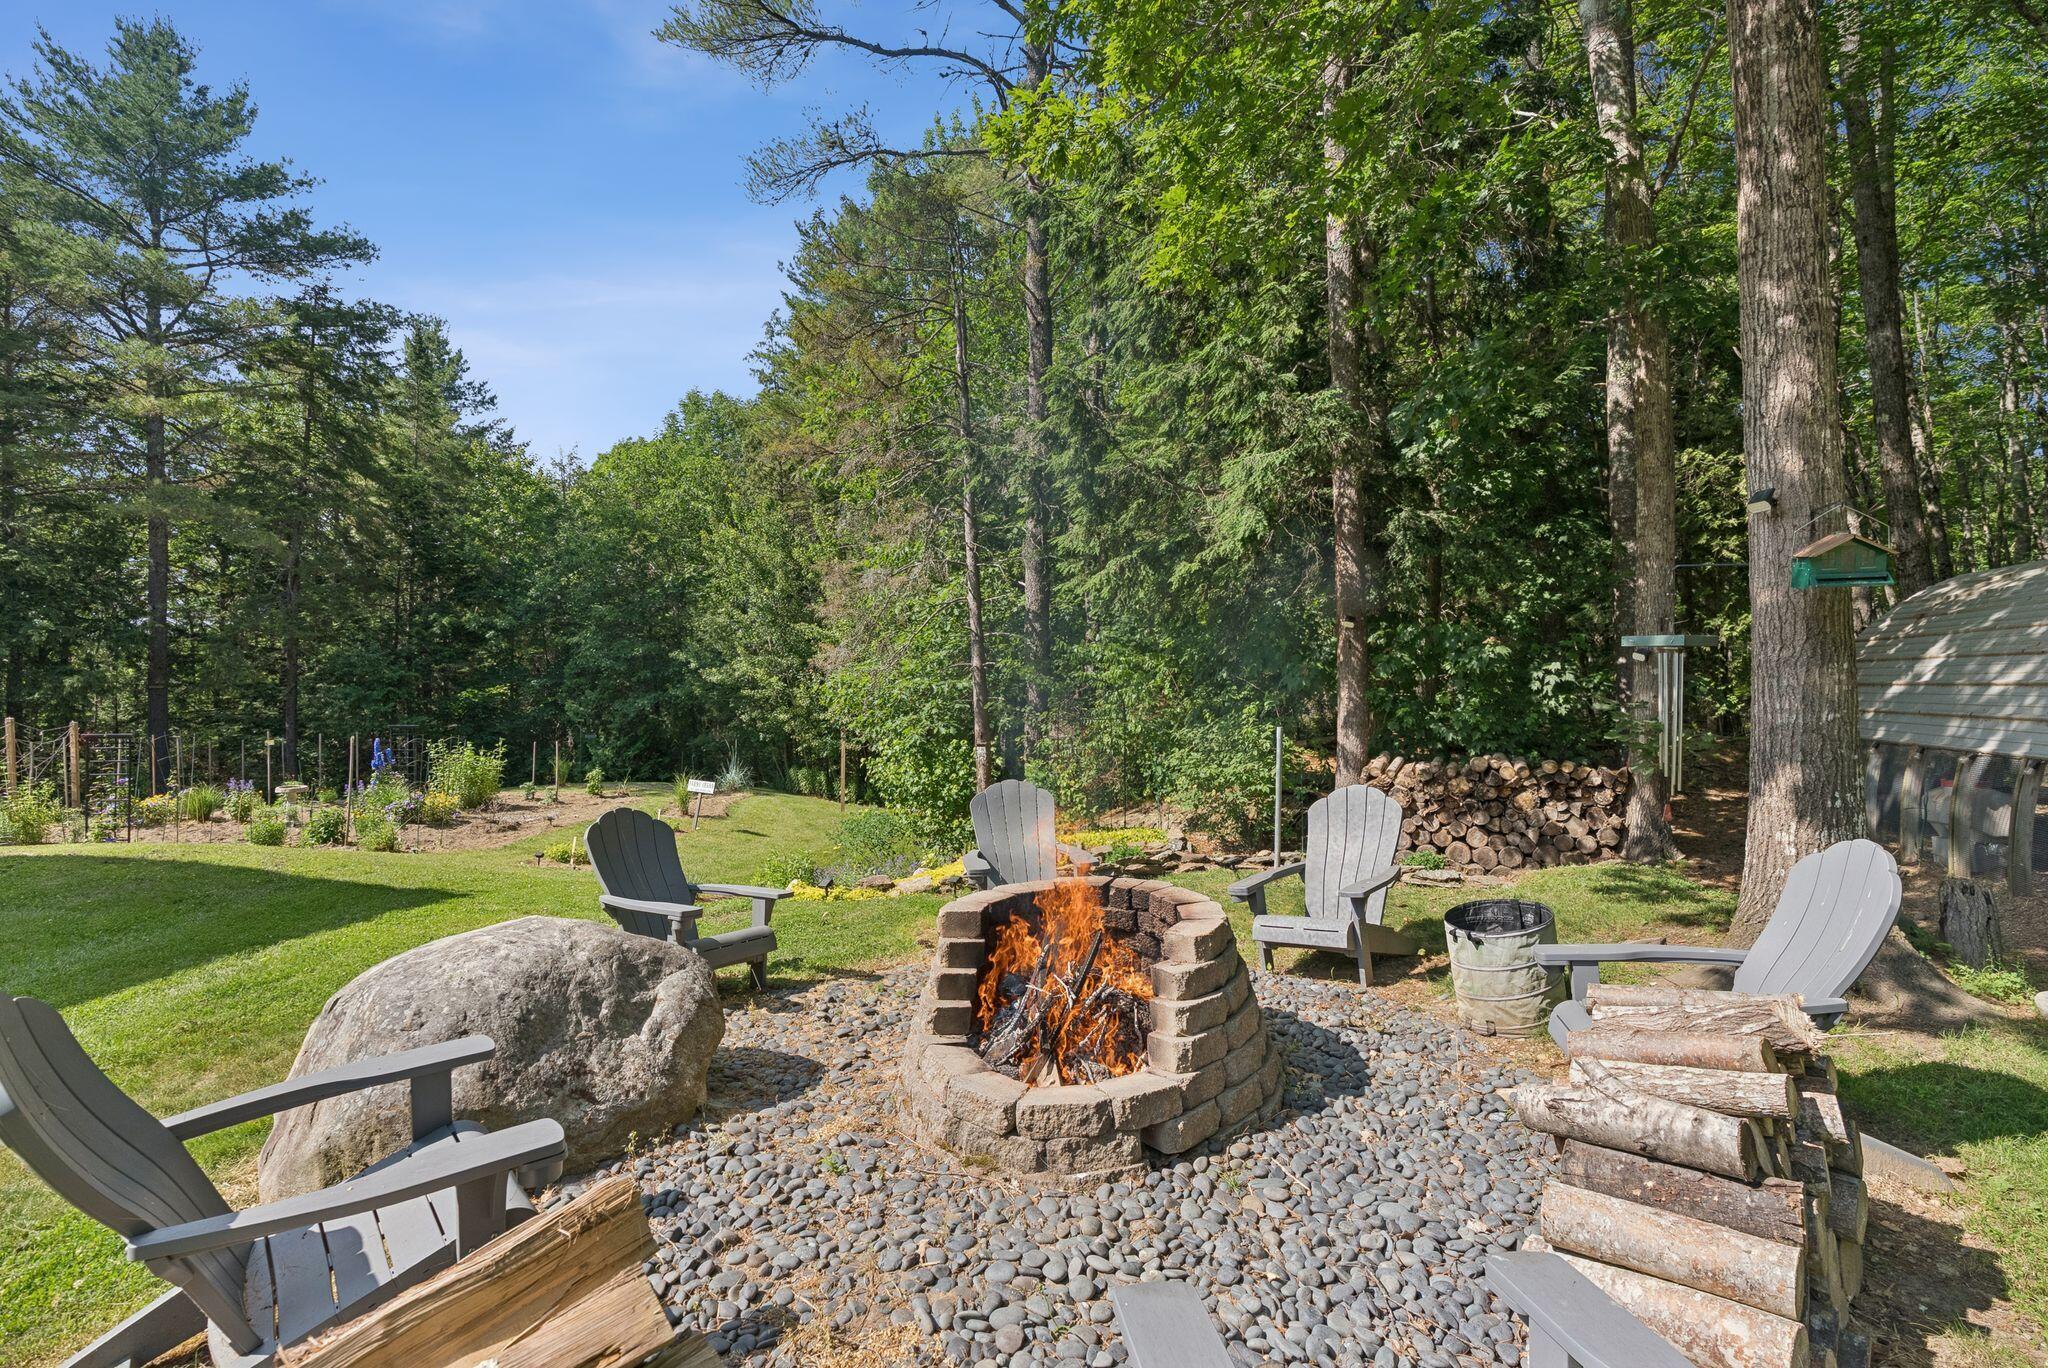
Backyard fire pit surrounded by Adirondack chairs, river rocks, garden beds, and mature trees.
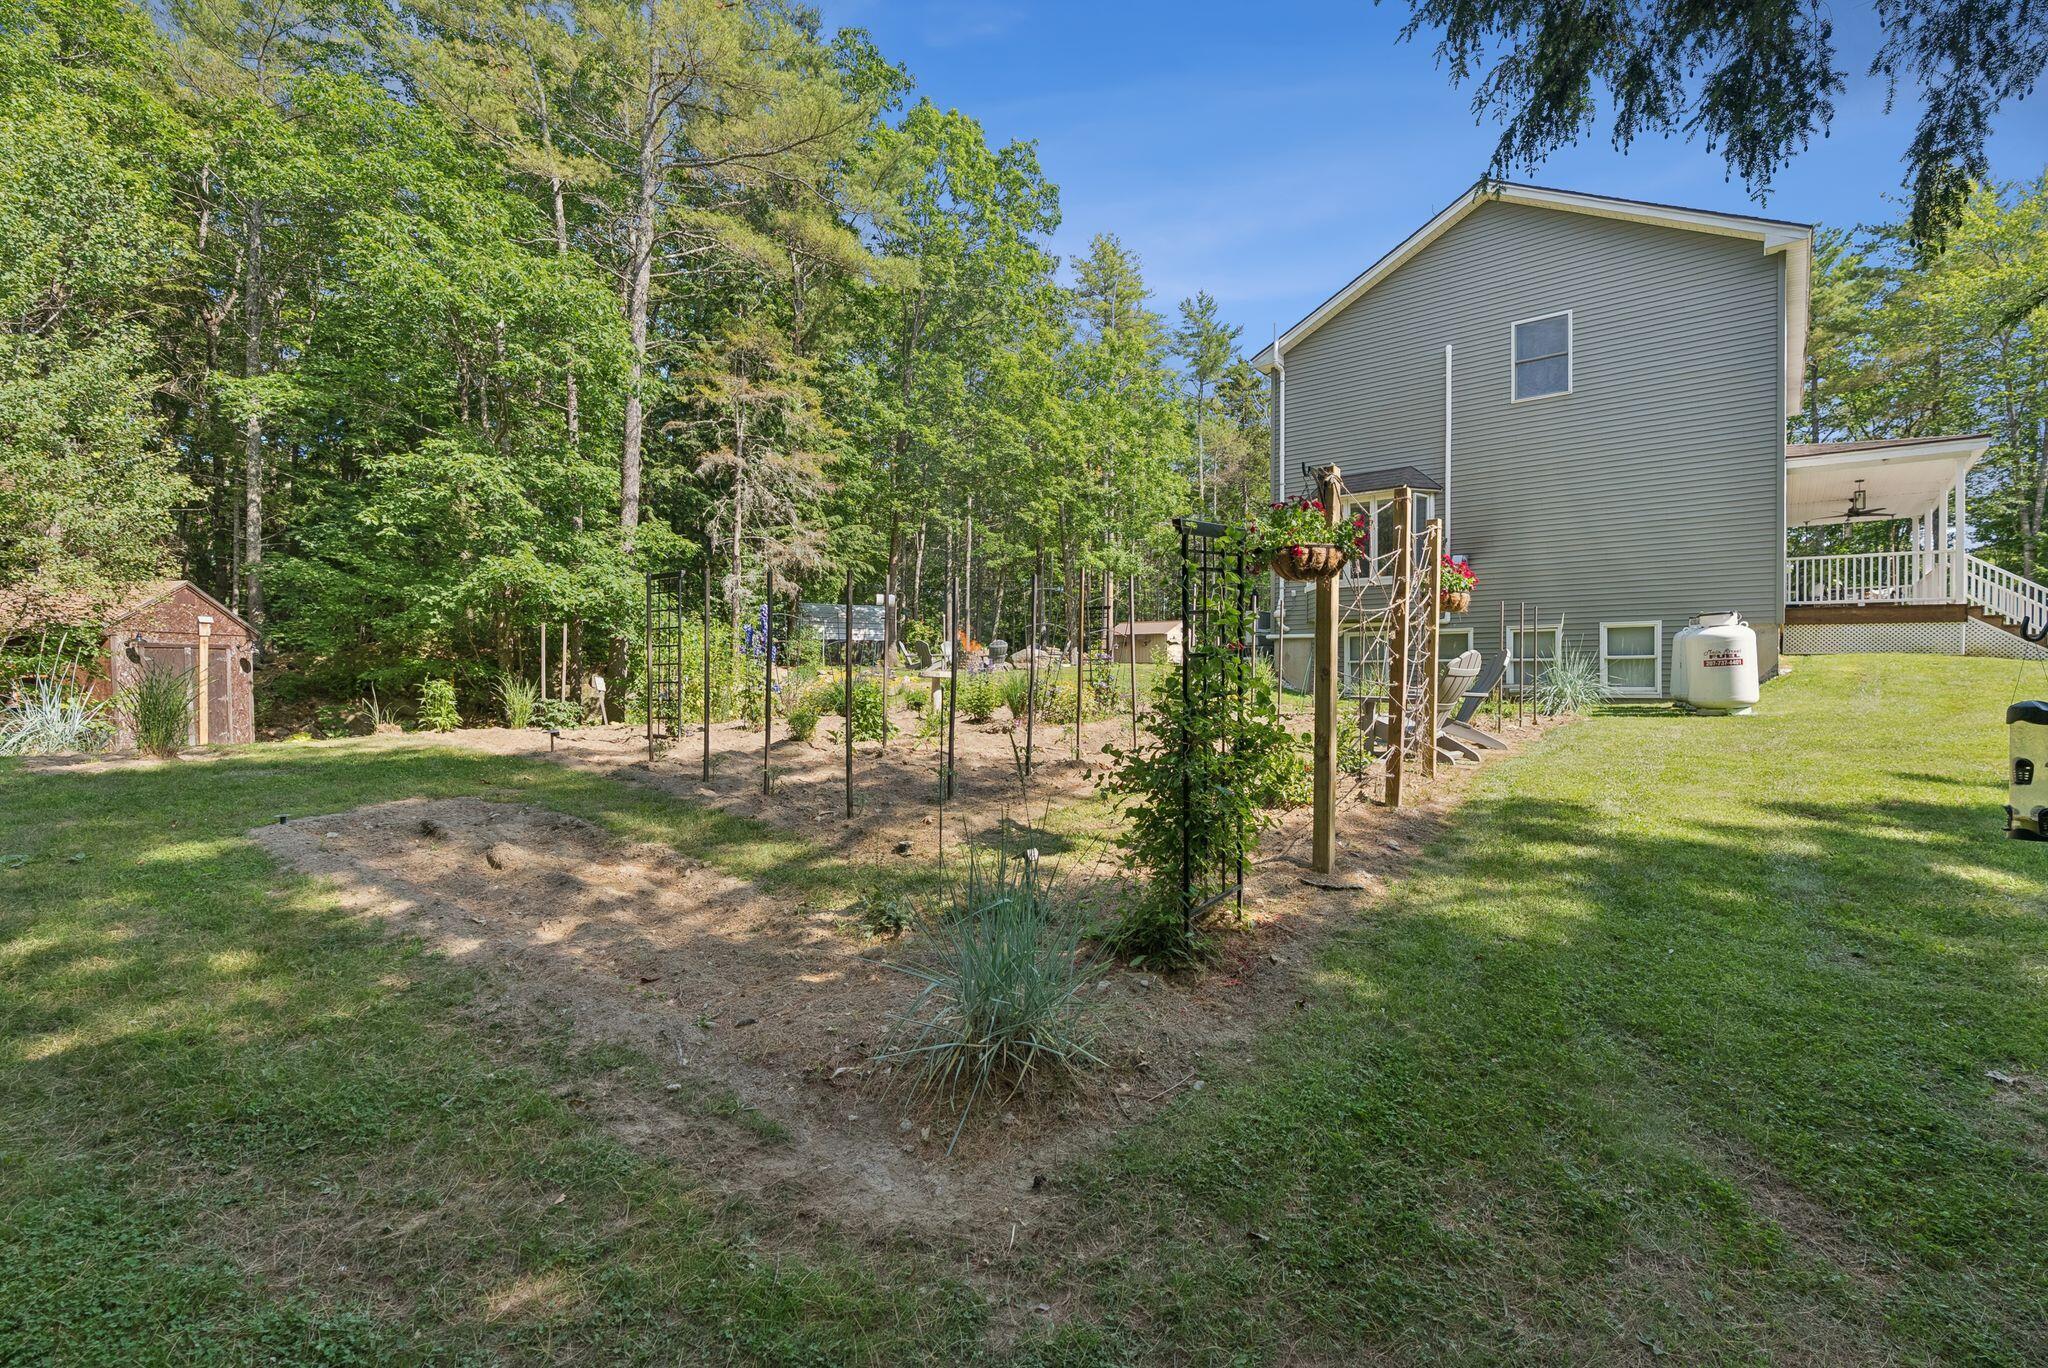
Backyard vegetable garden with trellises beside a gray house, covered porch, and wooded backdrop.
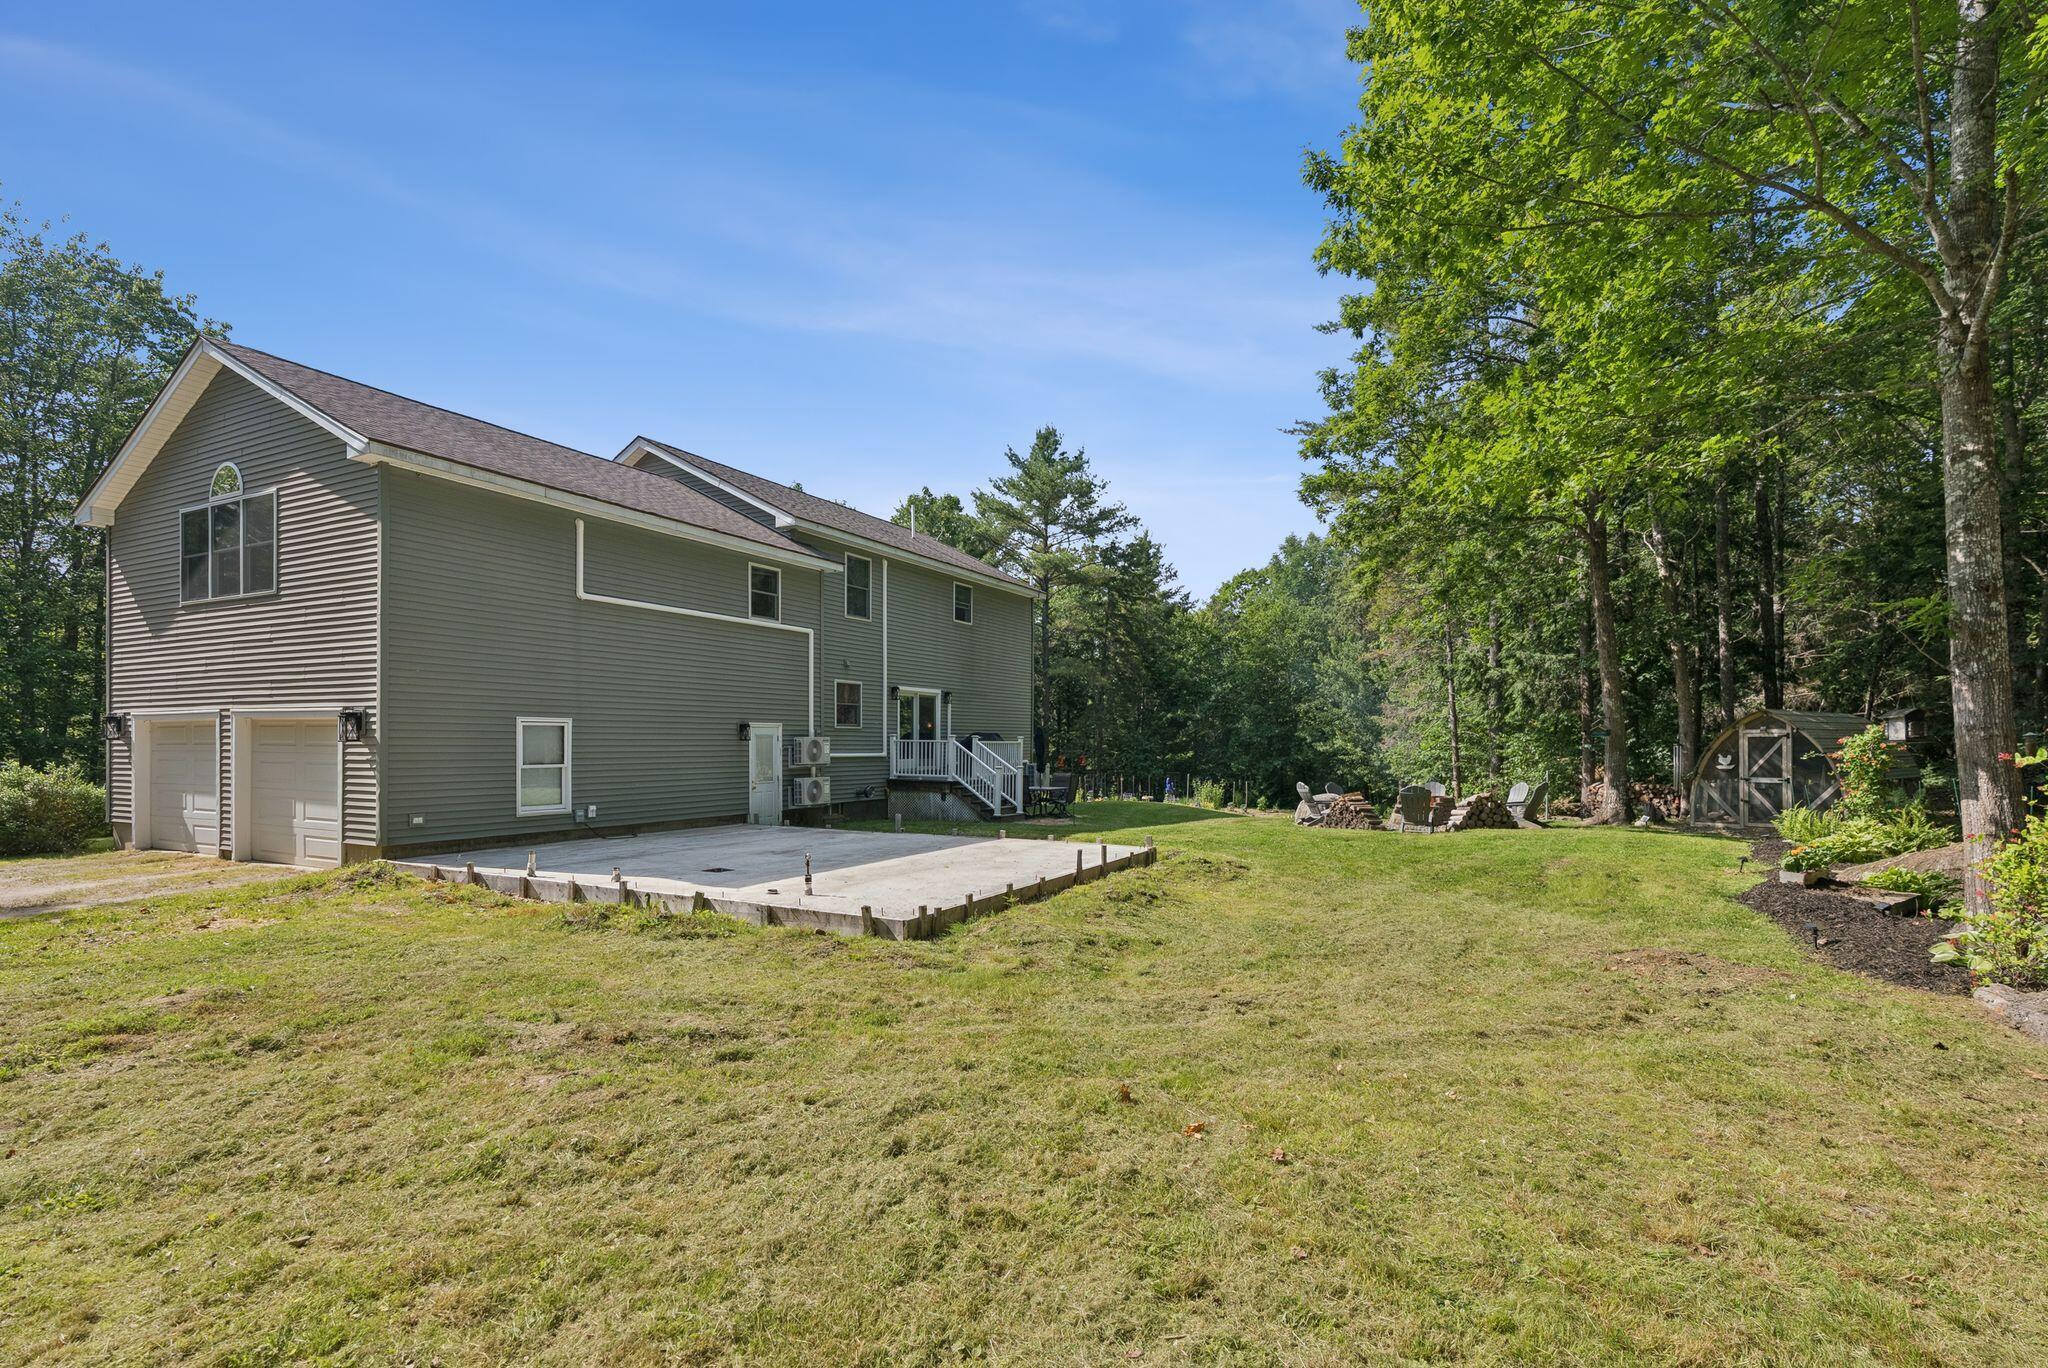
Rear of a gray two-story home with a large patio, lawn, shed, and wooded yard.
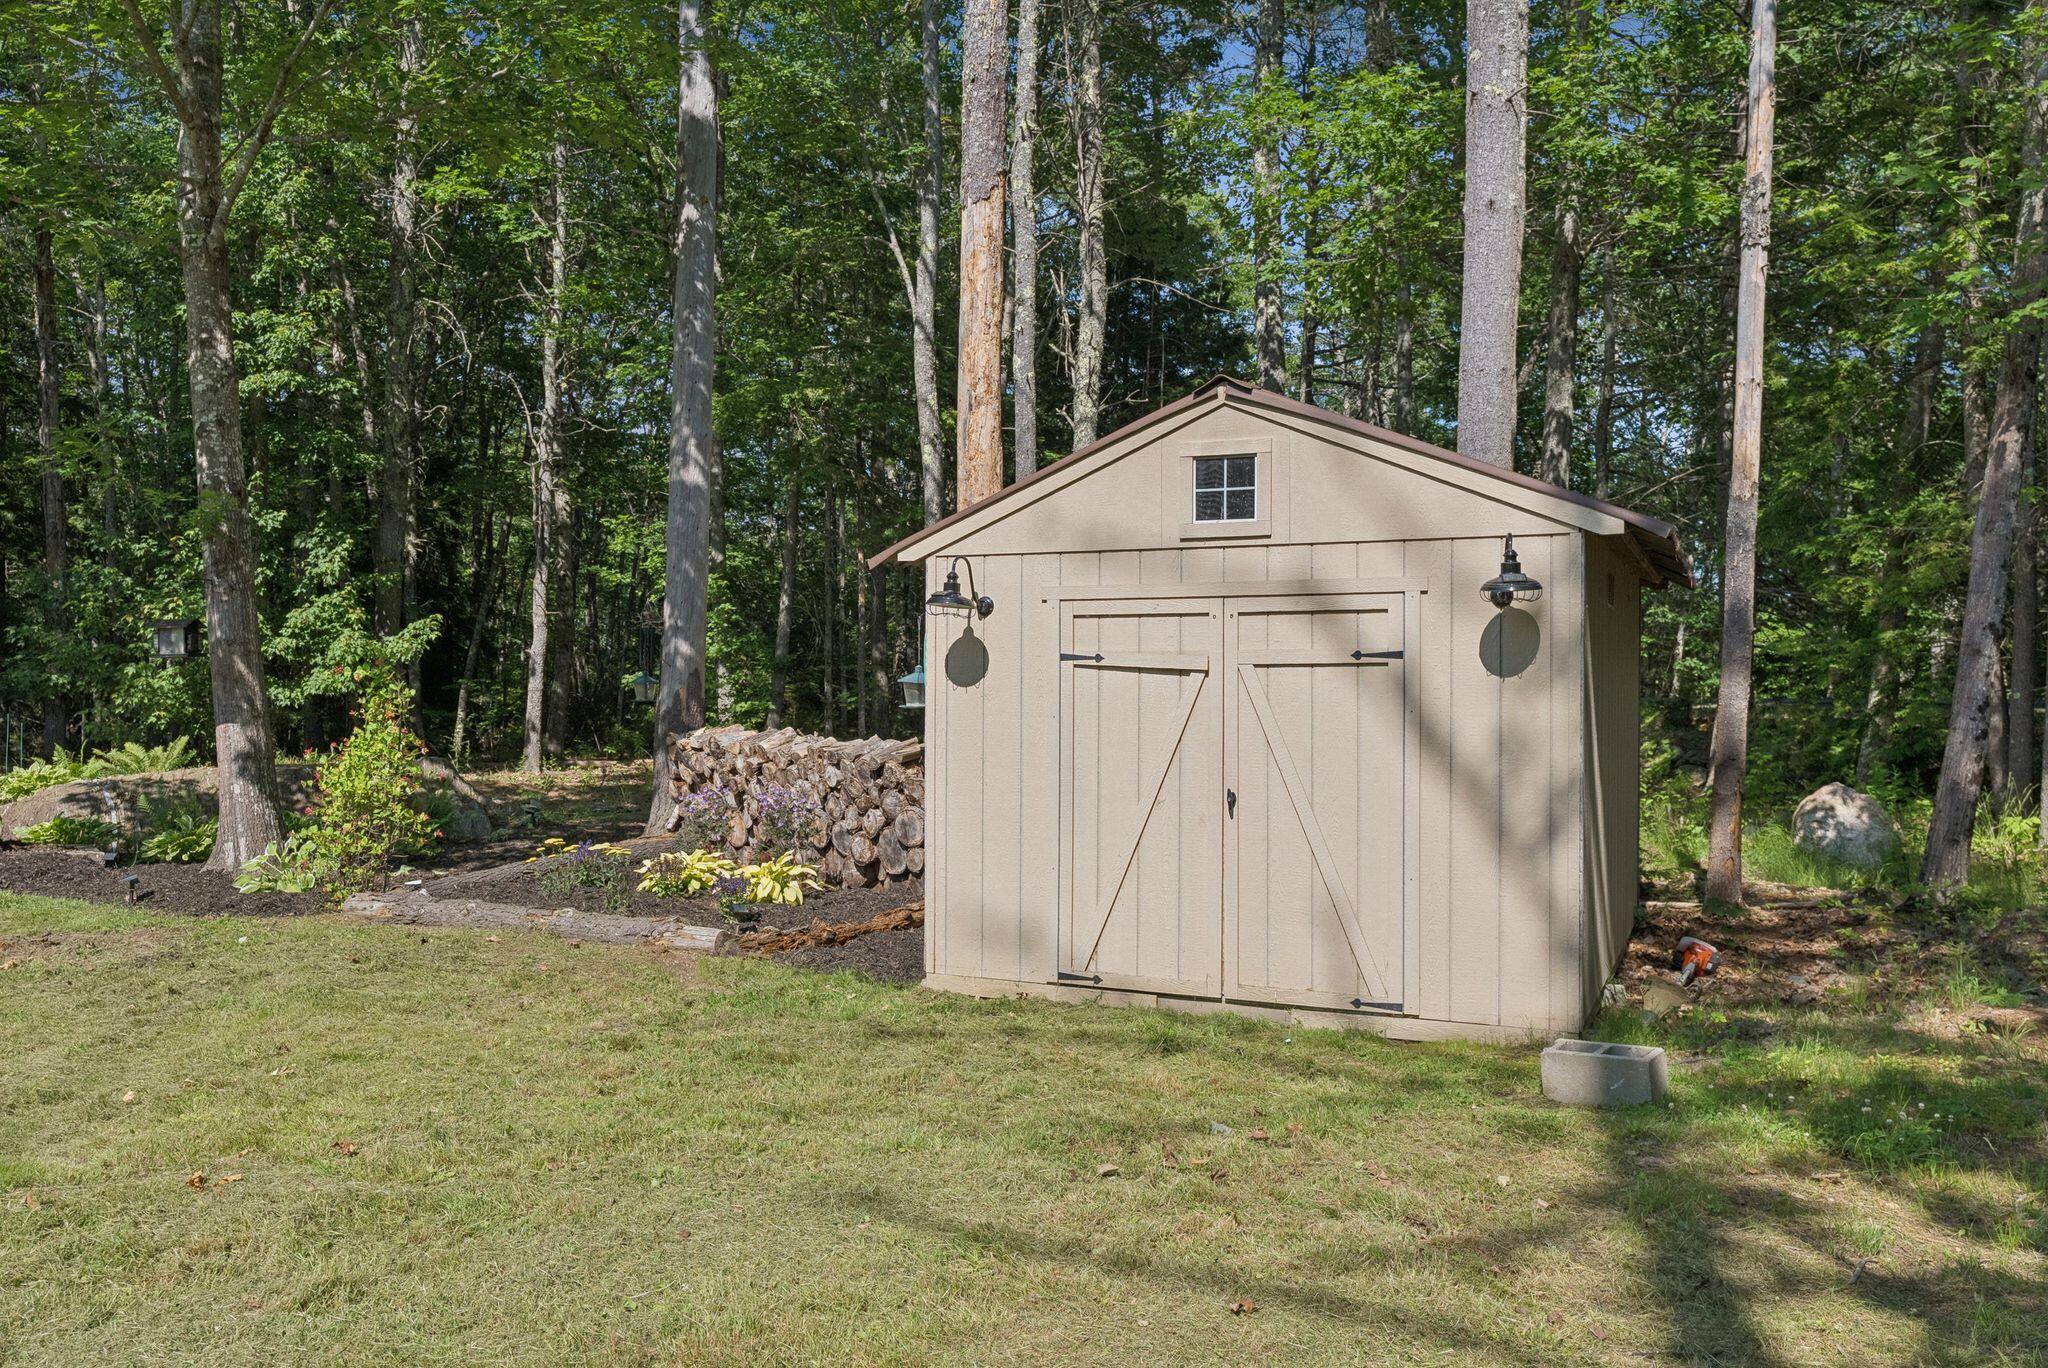
Beige storage shed with double doors and an upper window beside stacked firewood in a wooded yard.
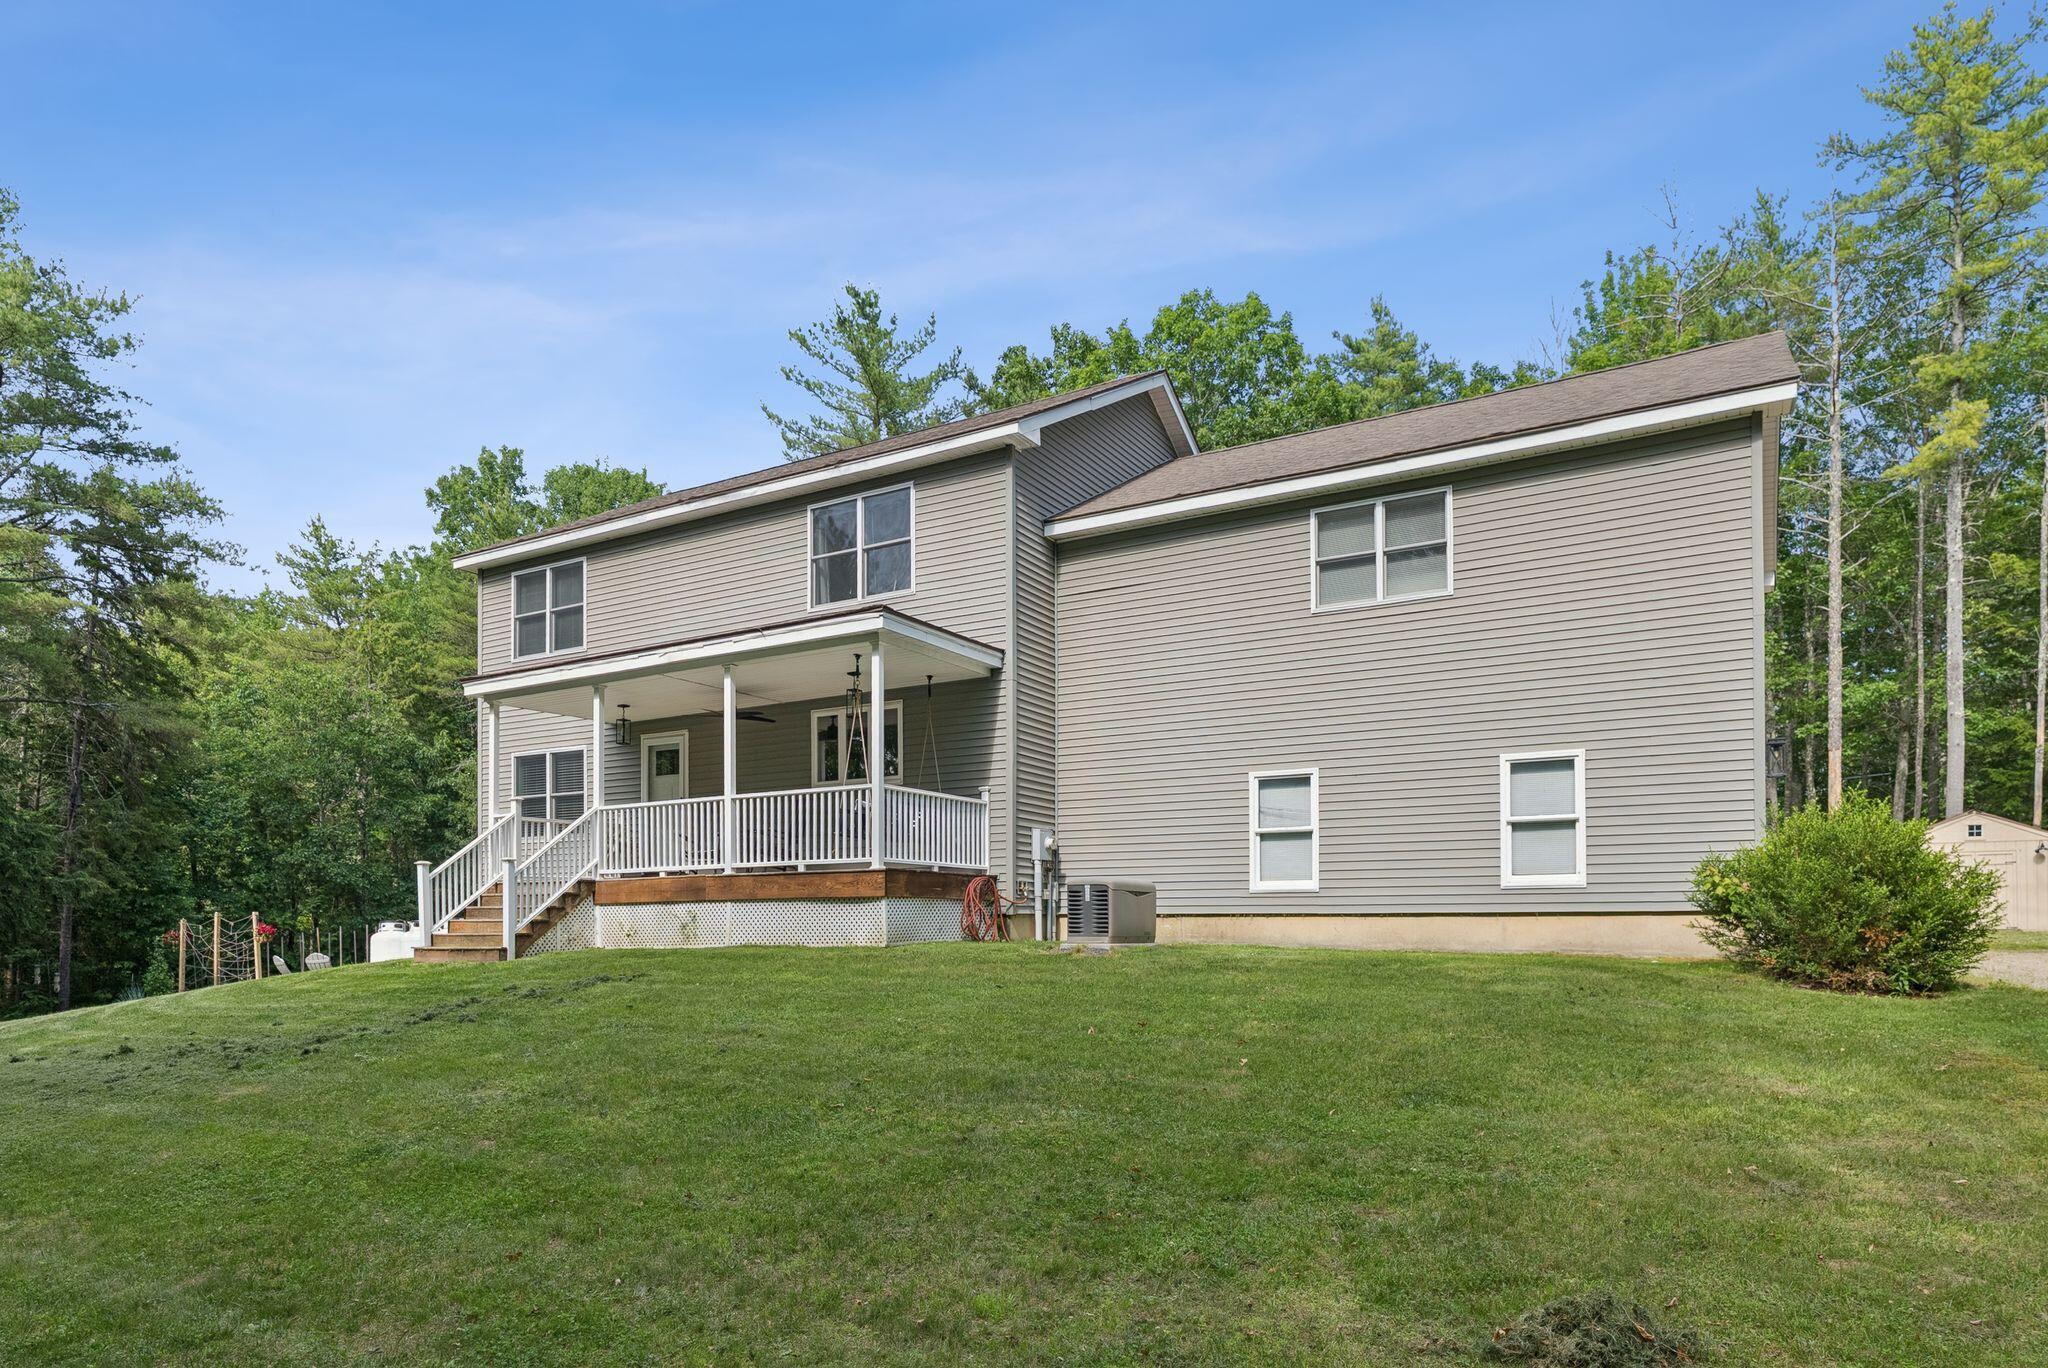
Two-story gray-sided house with a covered porch and white railings above a sloping lawn.
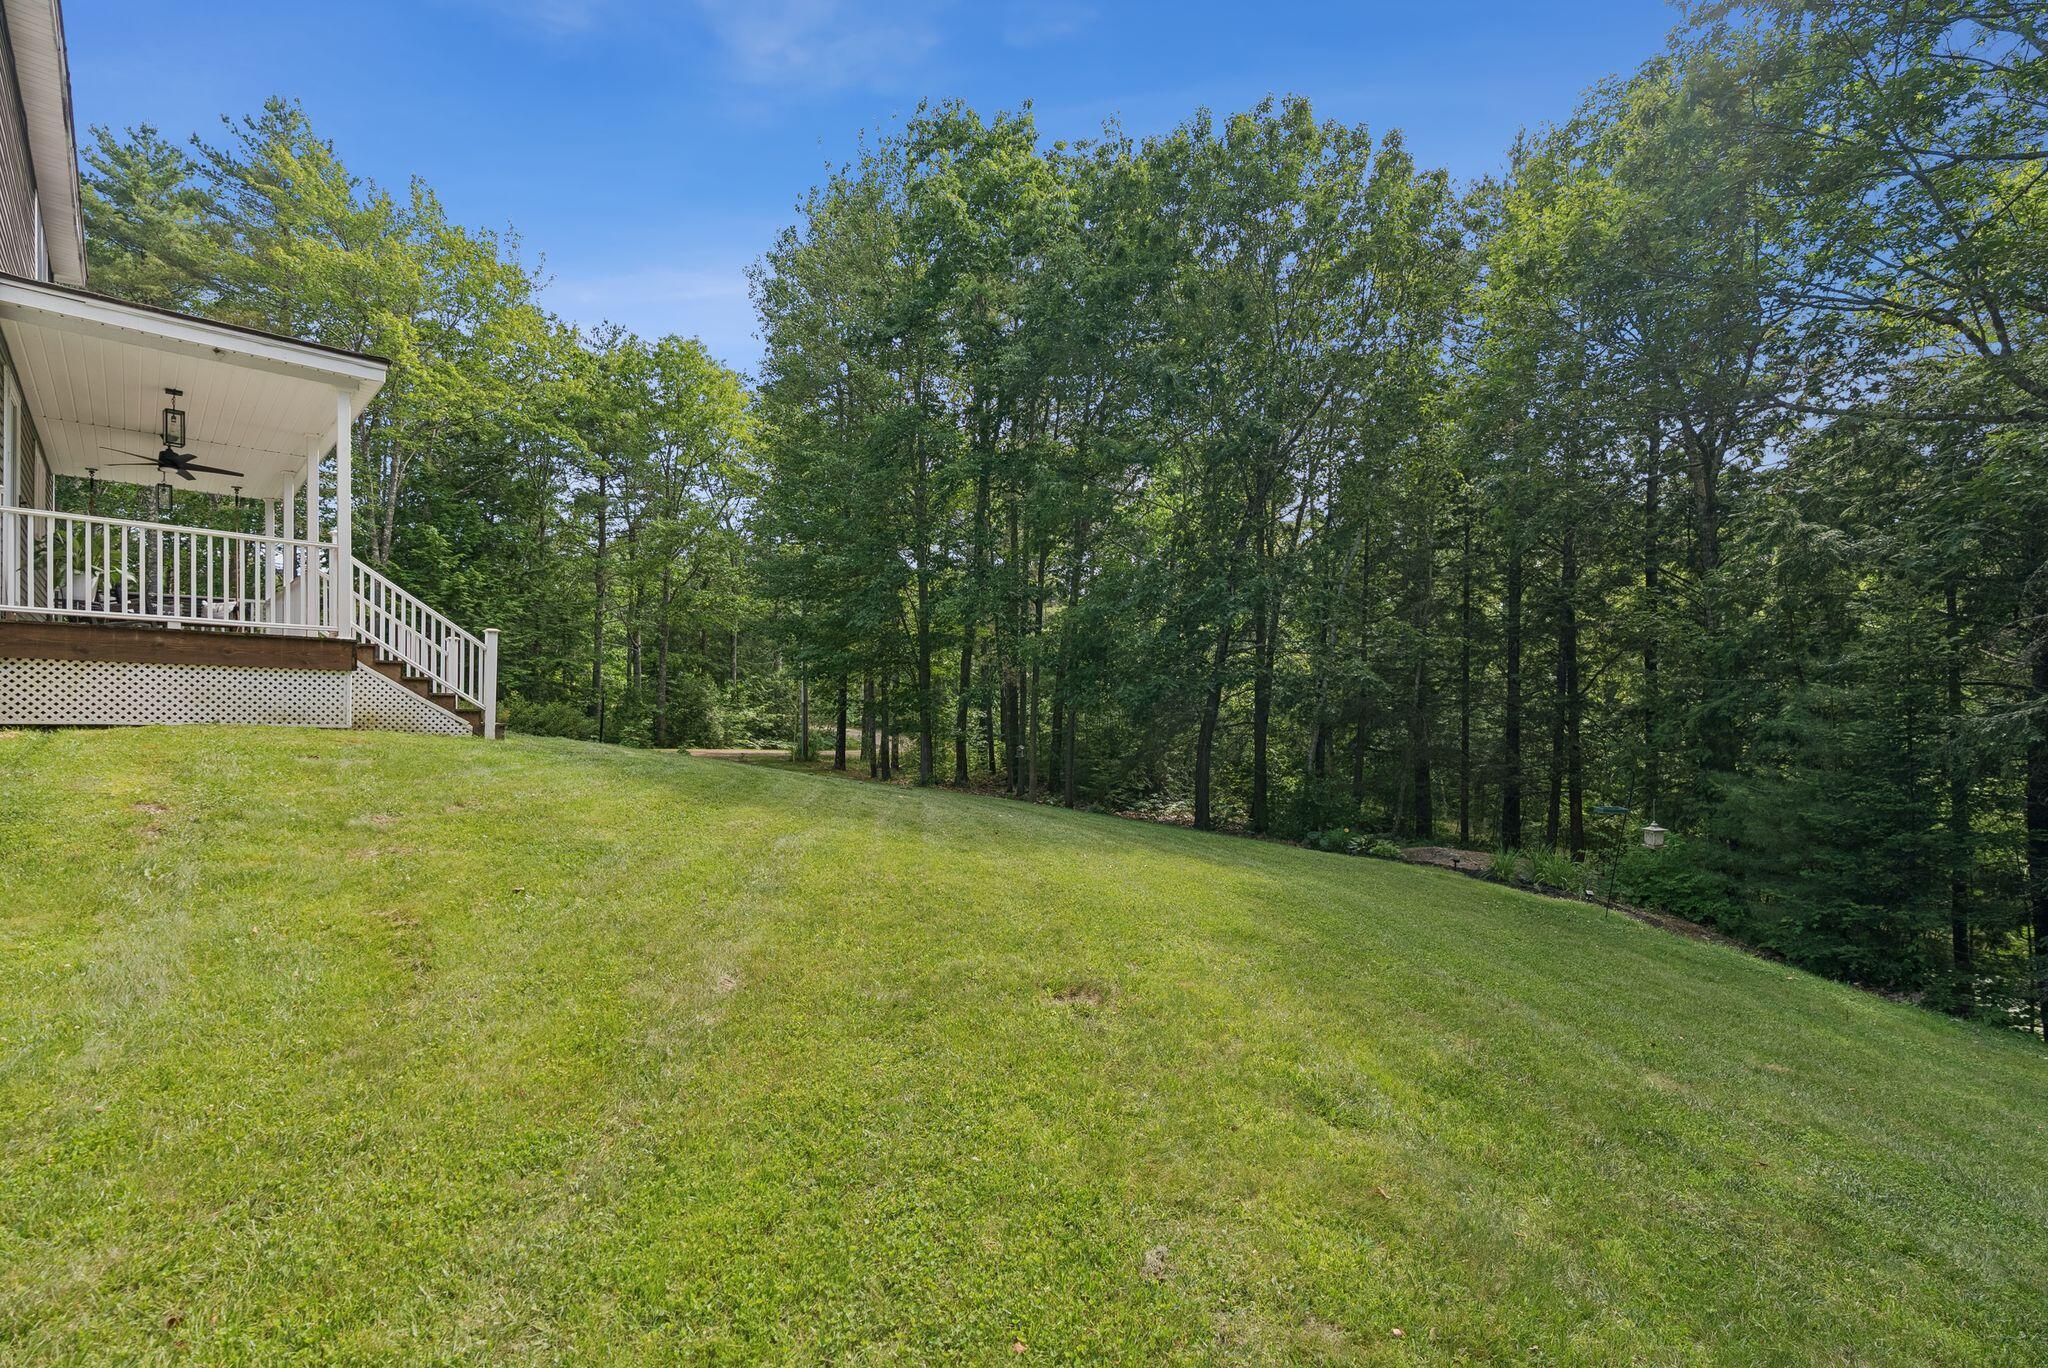
Sloping lawn and wooded backyard beside a house with a covered porch and white stairs.
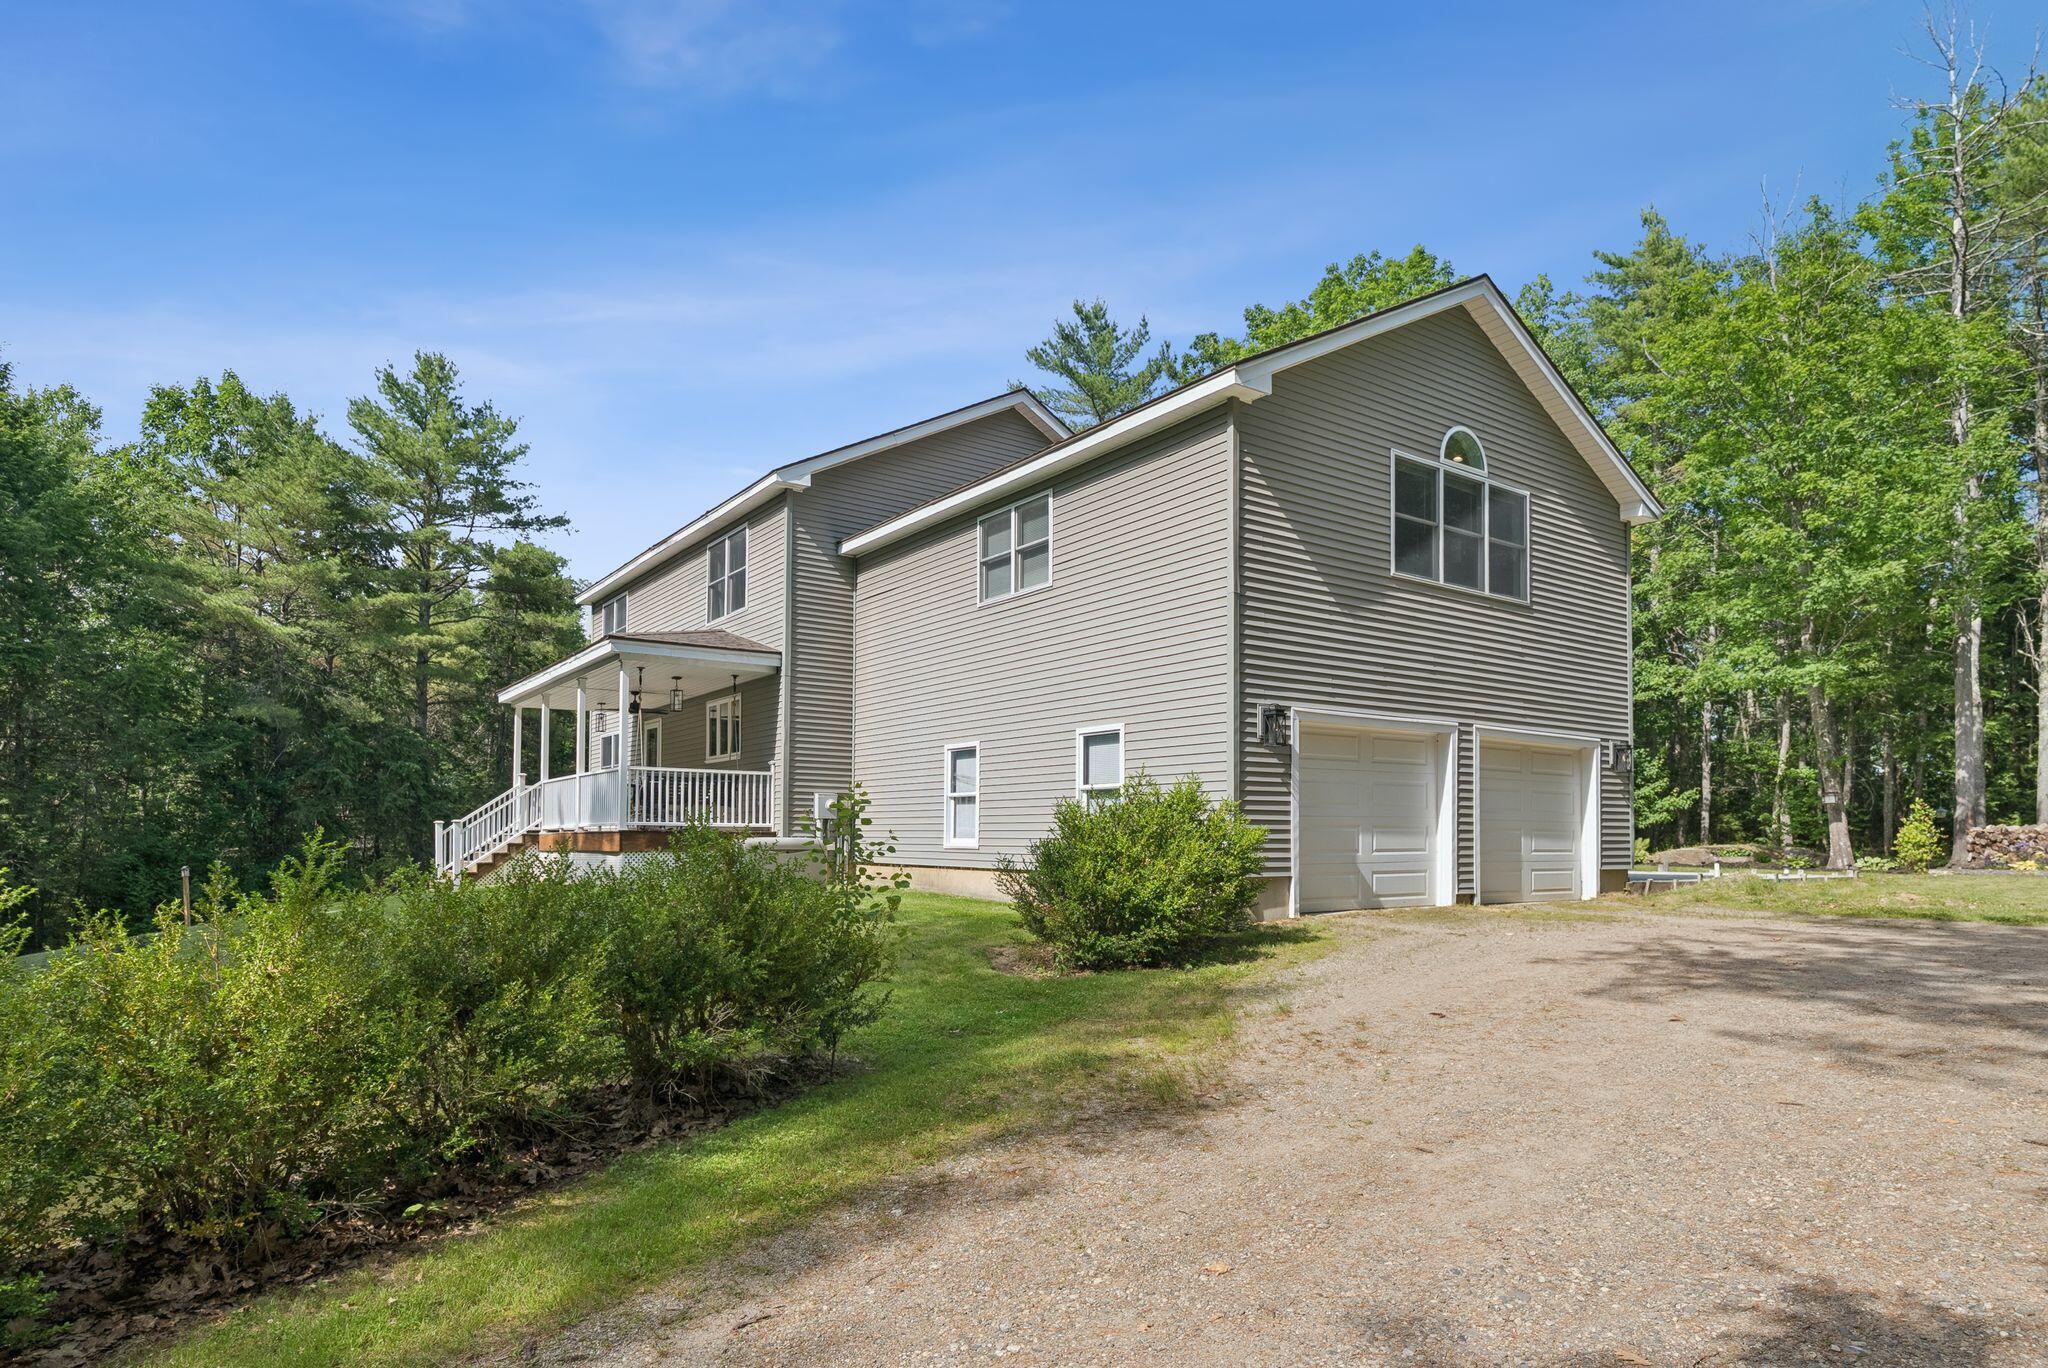
Two-story gray house with a covered porch, two garage doors, and a gravel driveway among trees.
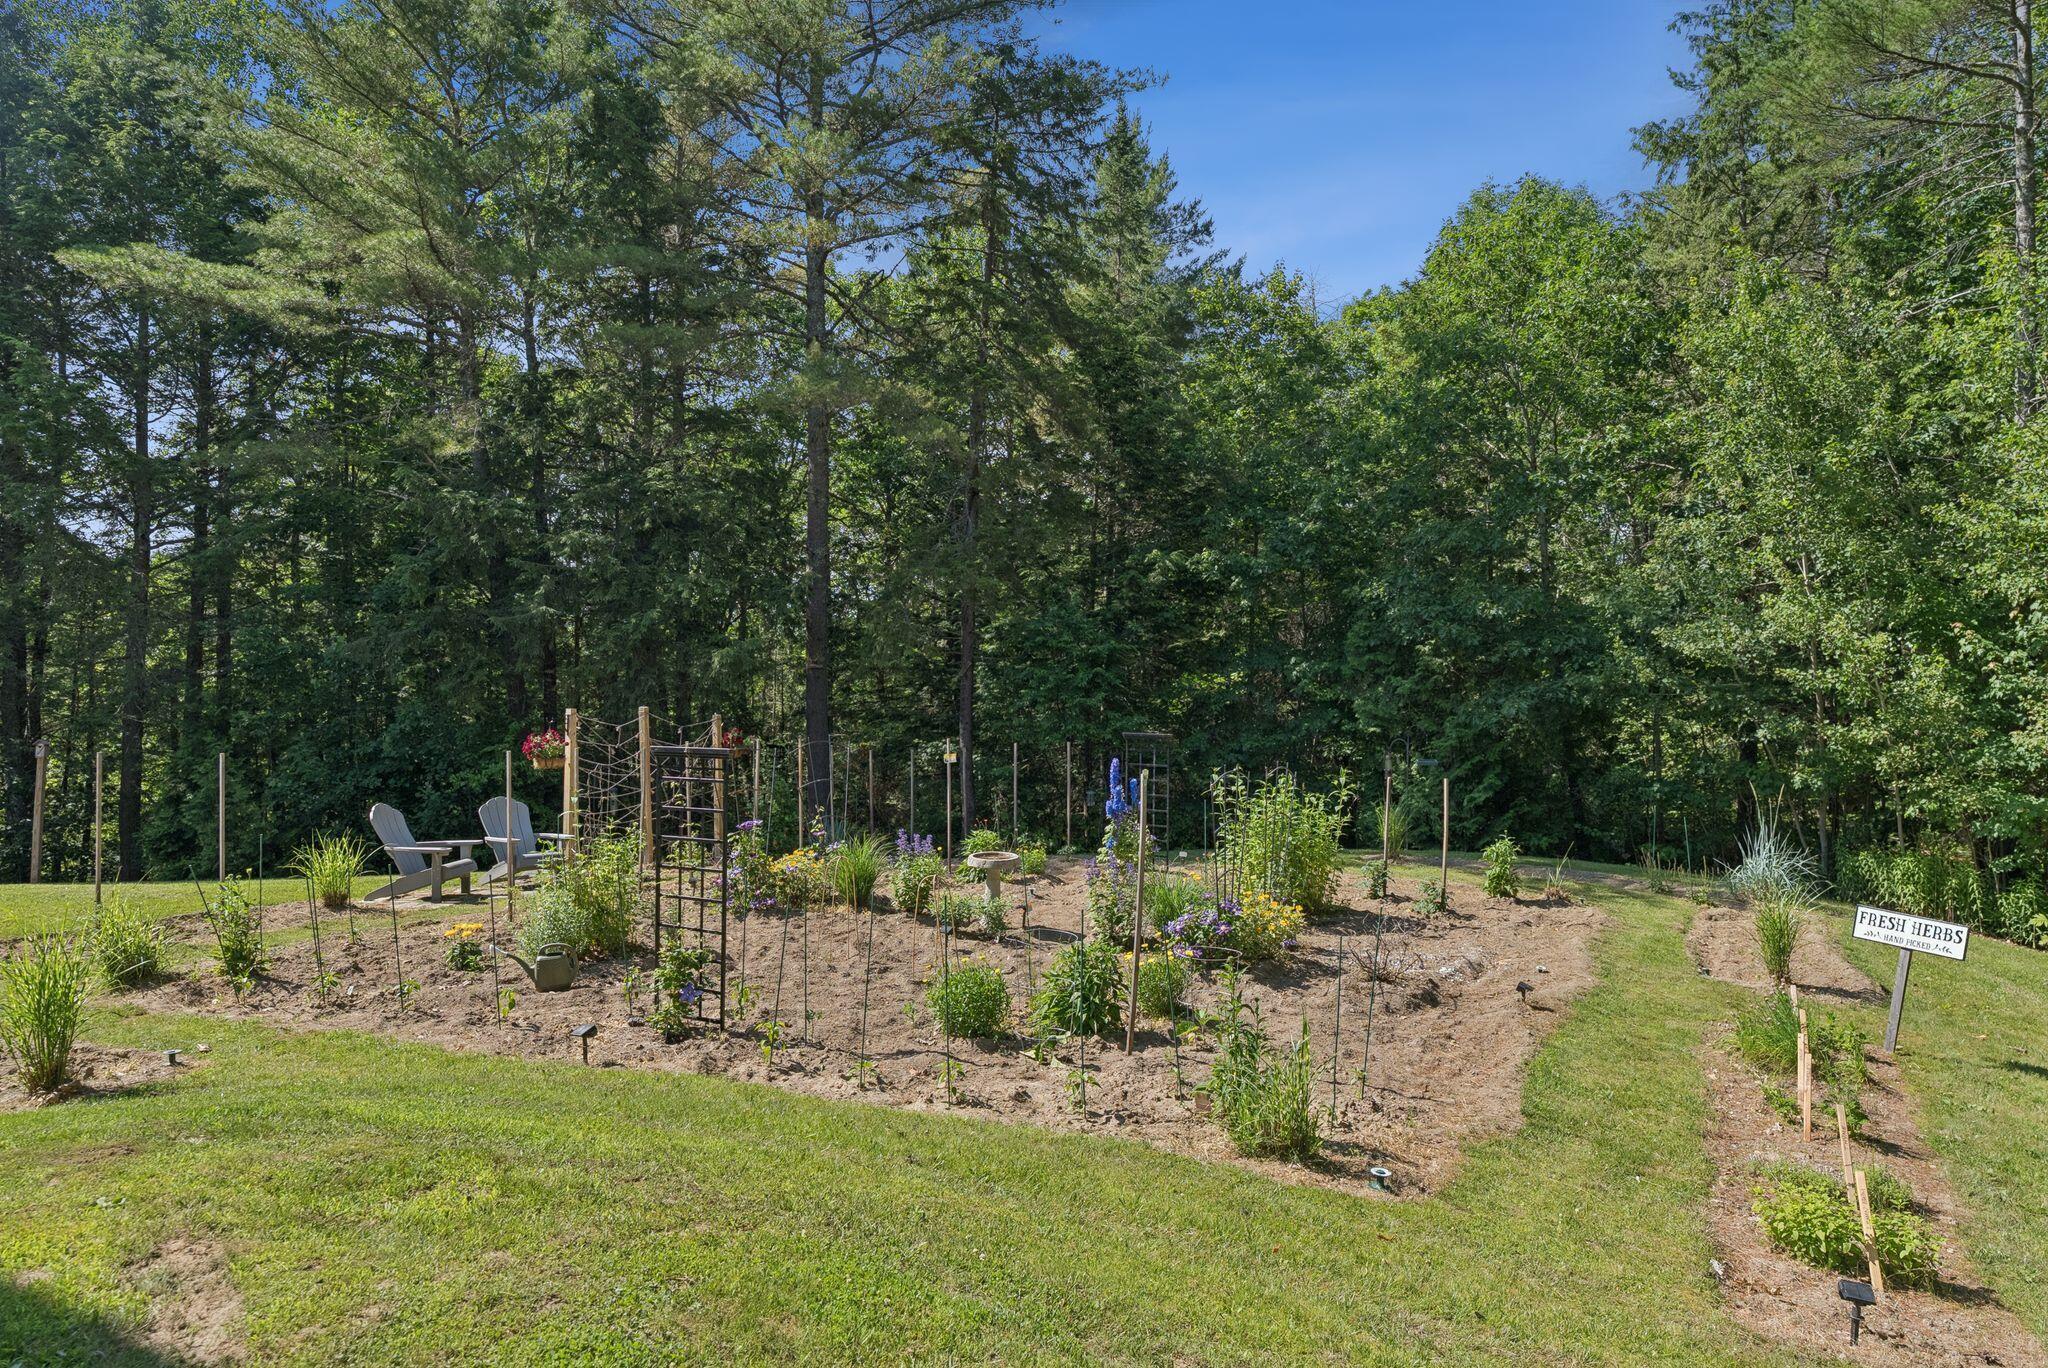
Garden beds with flowers and herbs, trellises, and Adirondack chairs beside a wooded lawn.
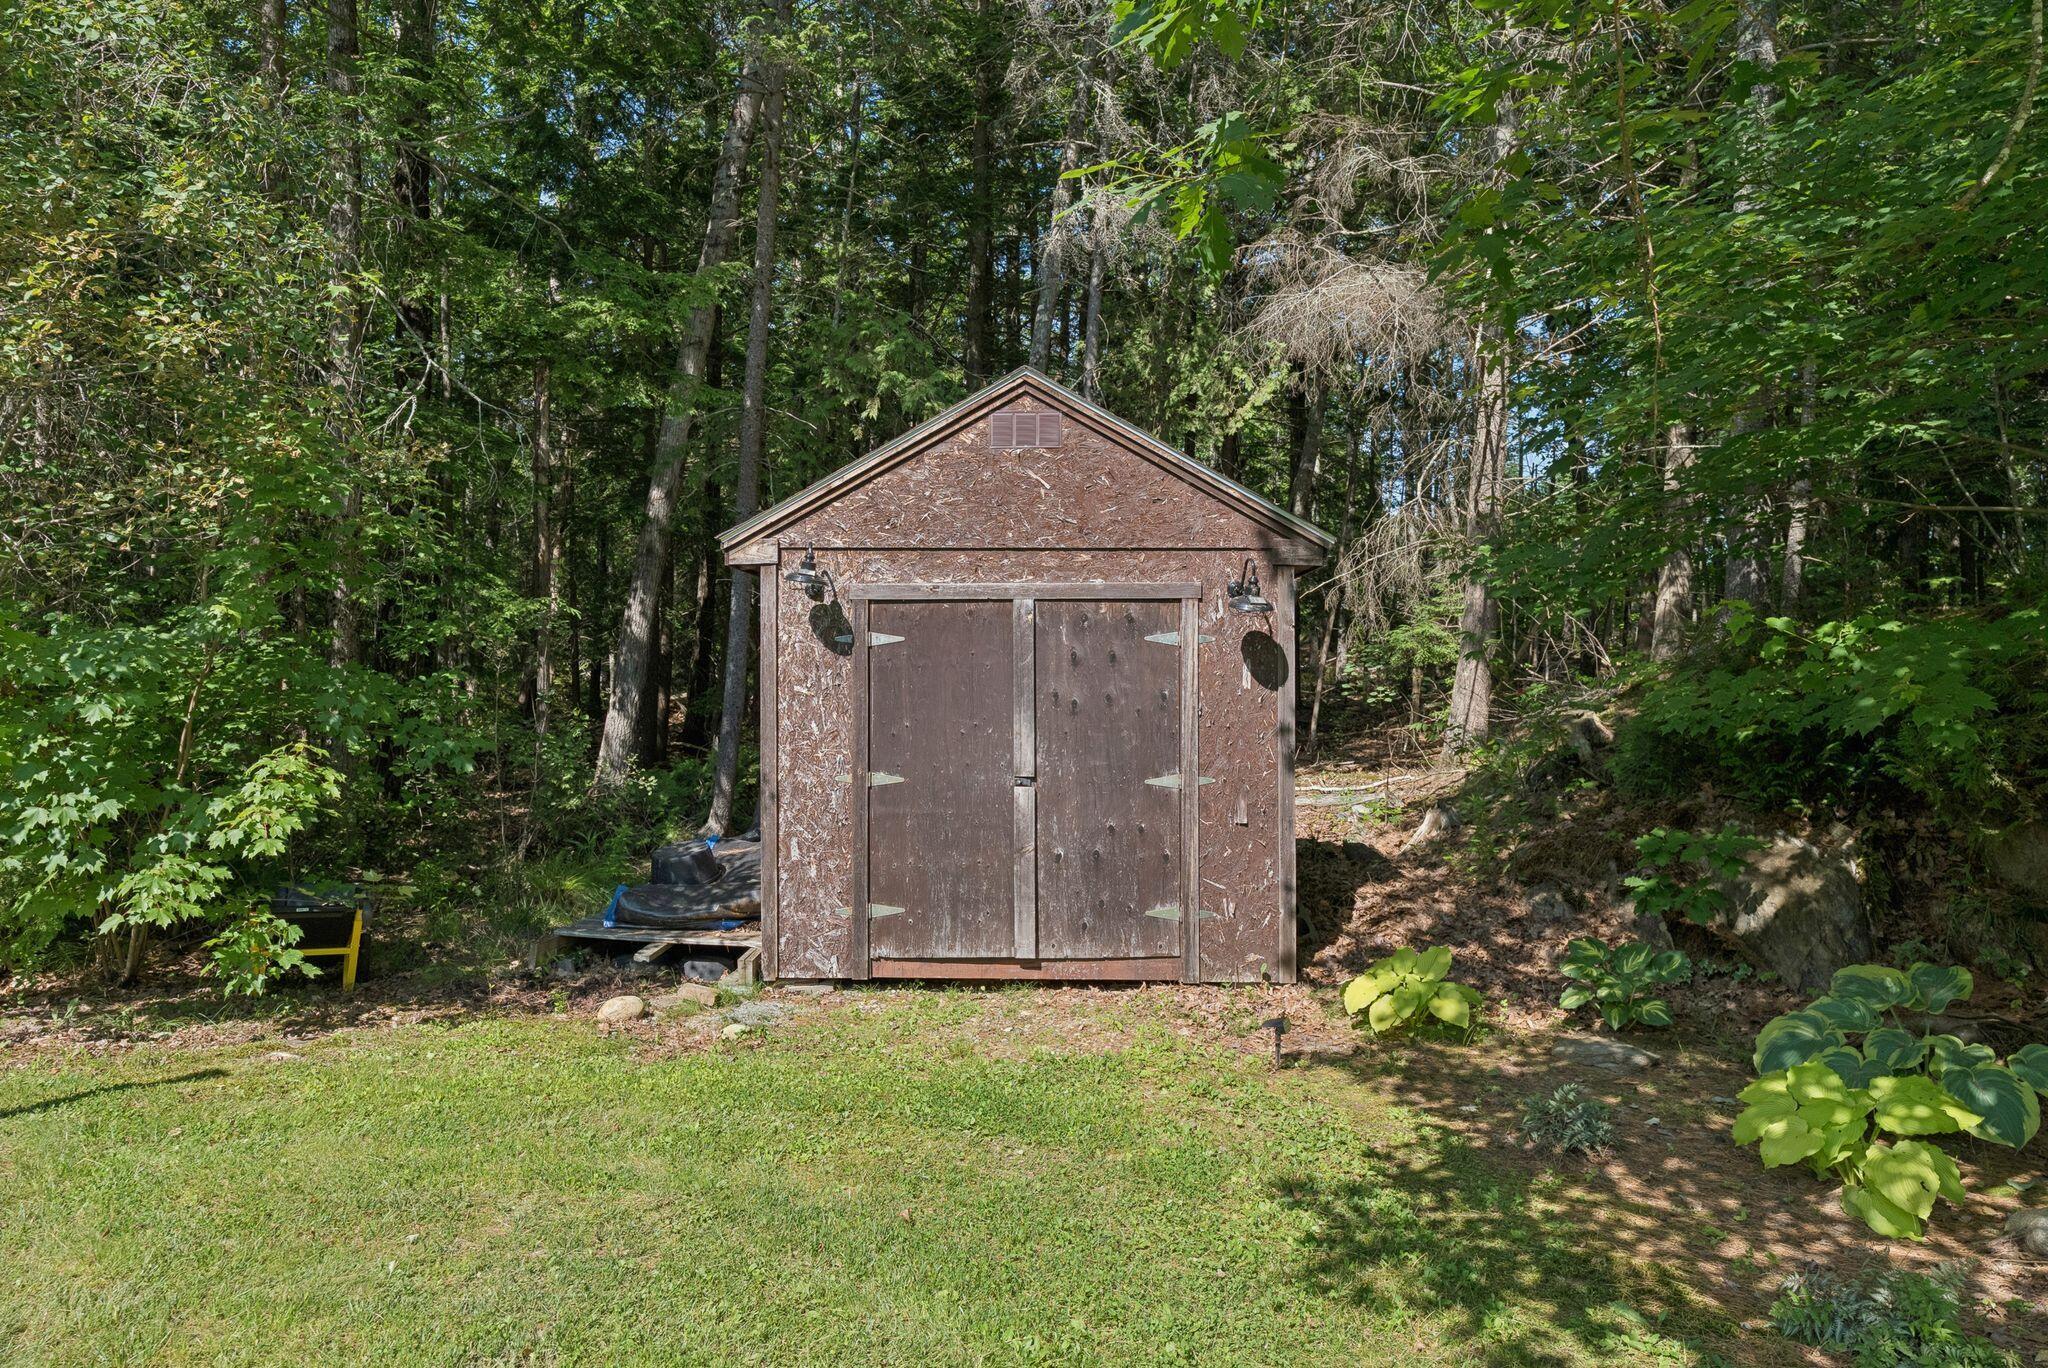
Wooden storage shed with double doors in a wooded backyard.
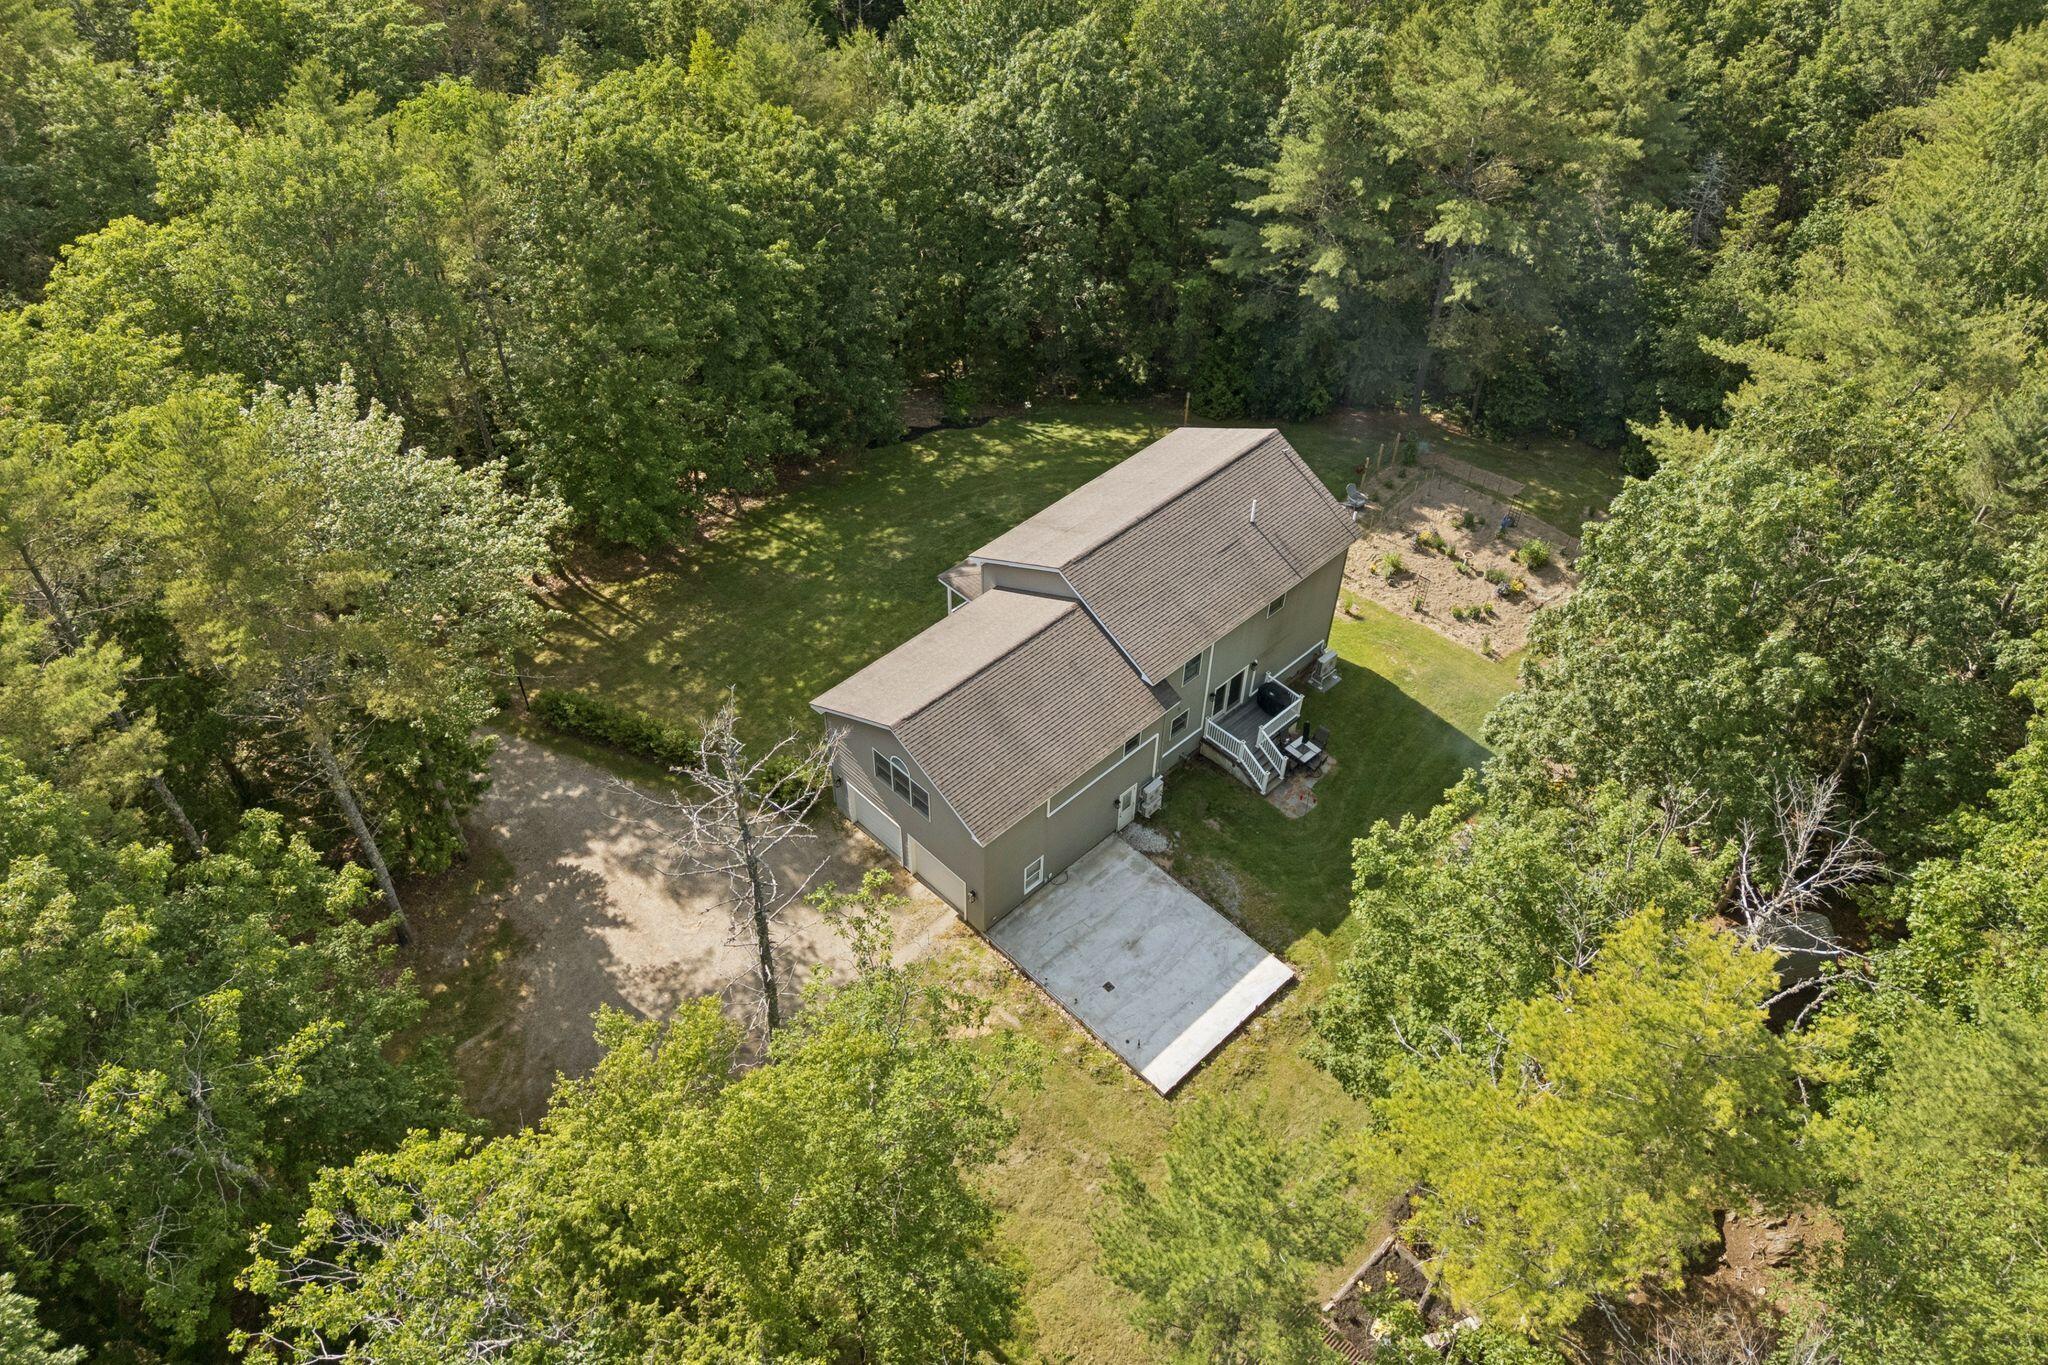
Aerial view of a two-story house surrounded by trees, with a garden, lawn, and concrete parking pad.
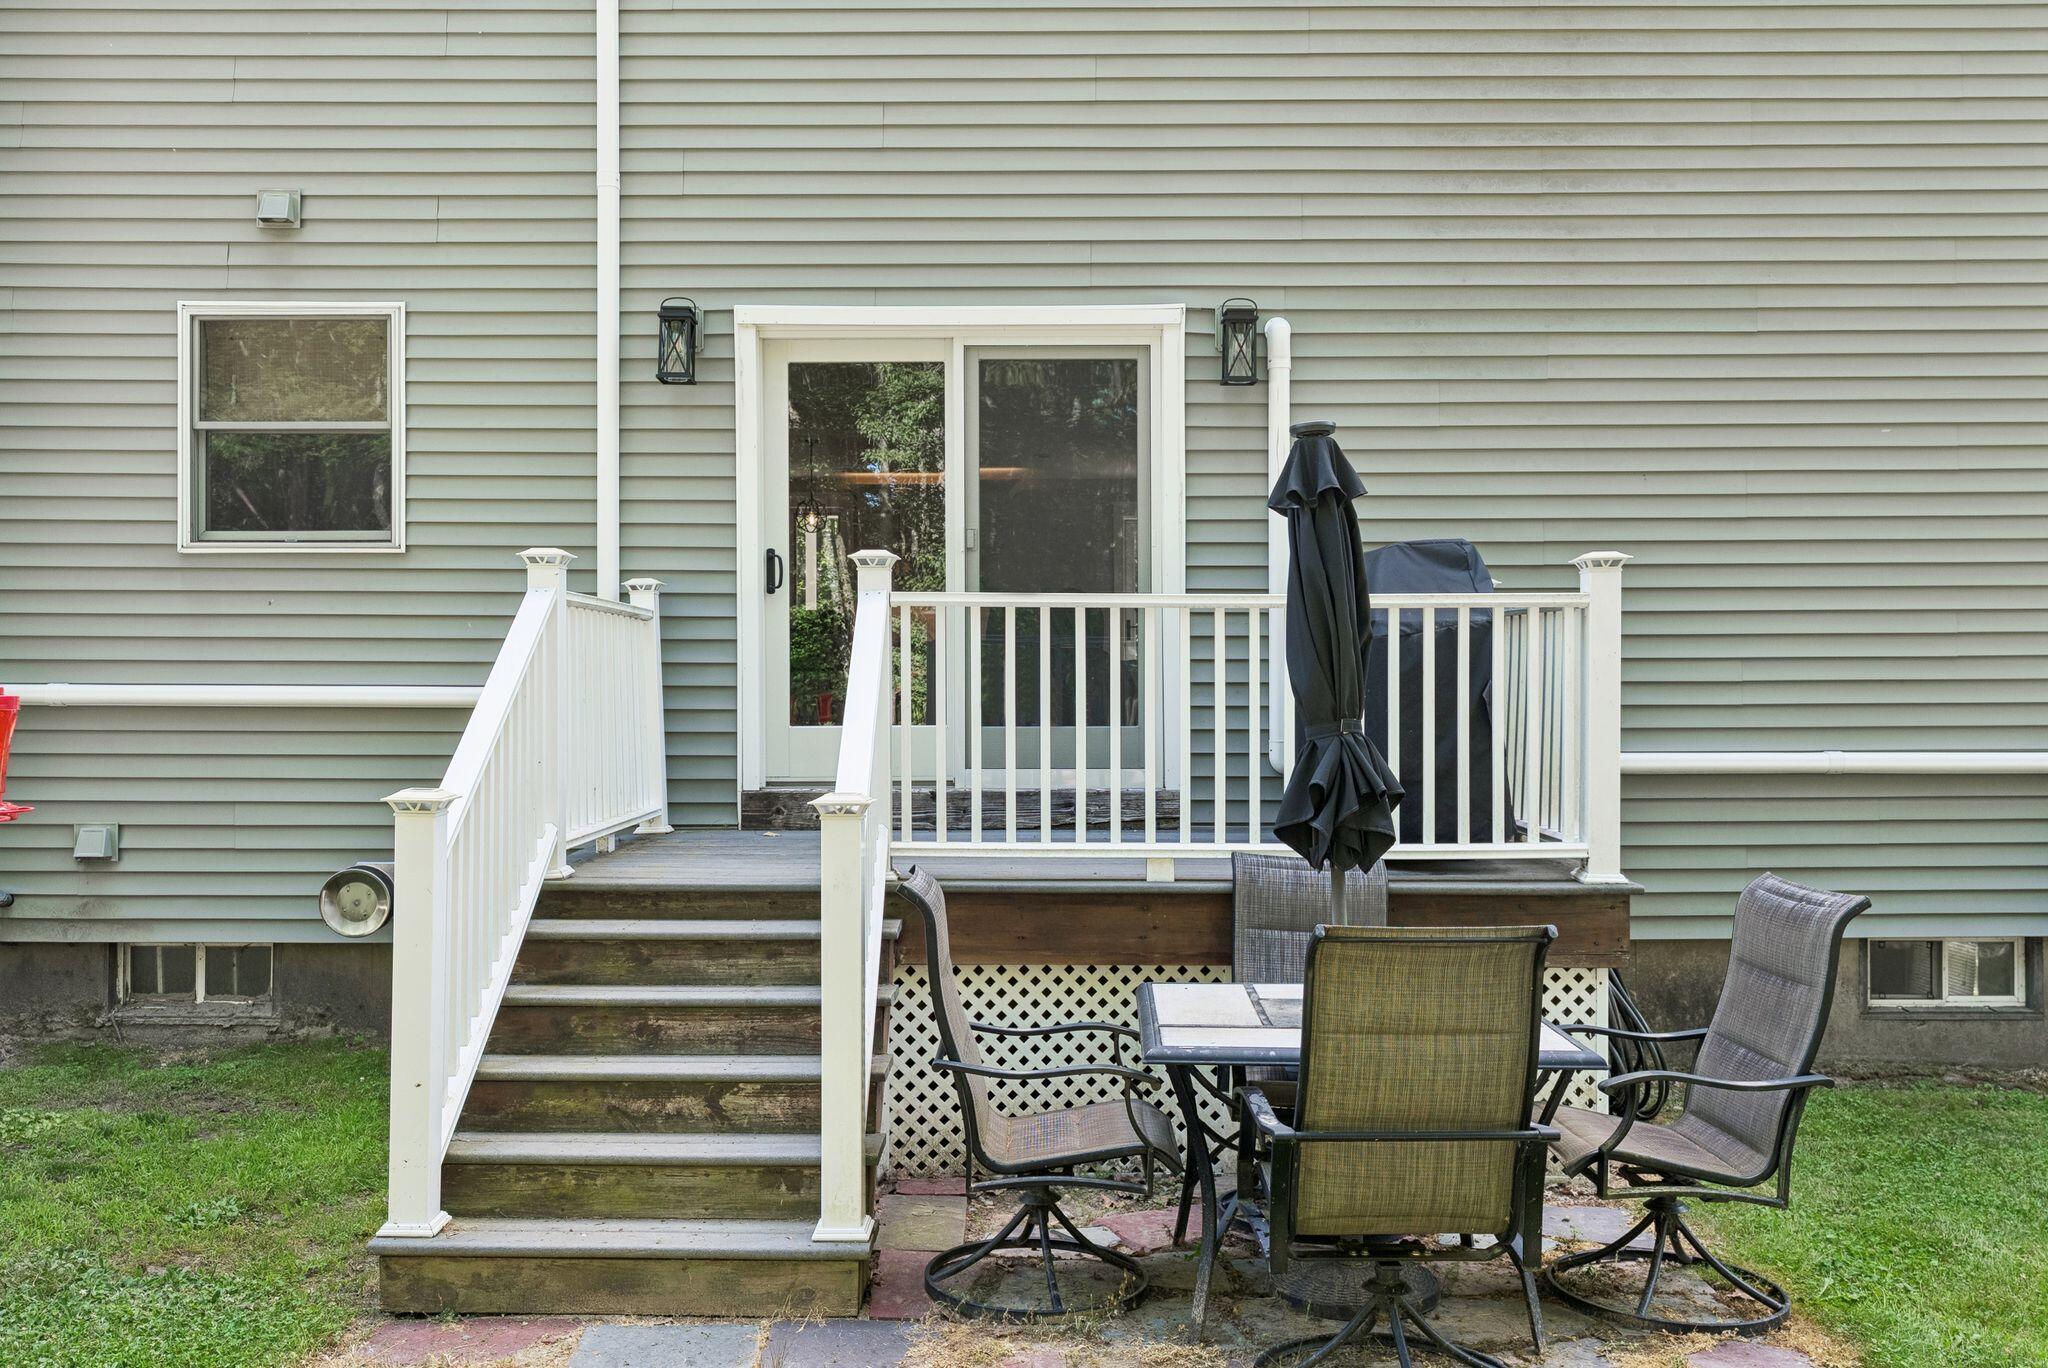
Rear deck with white railings and stairs above a patio dining set and closed umbrella.
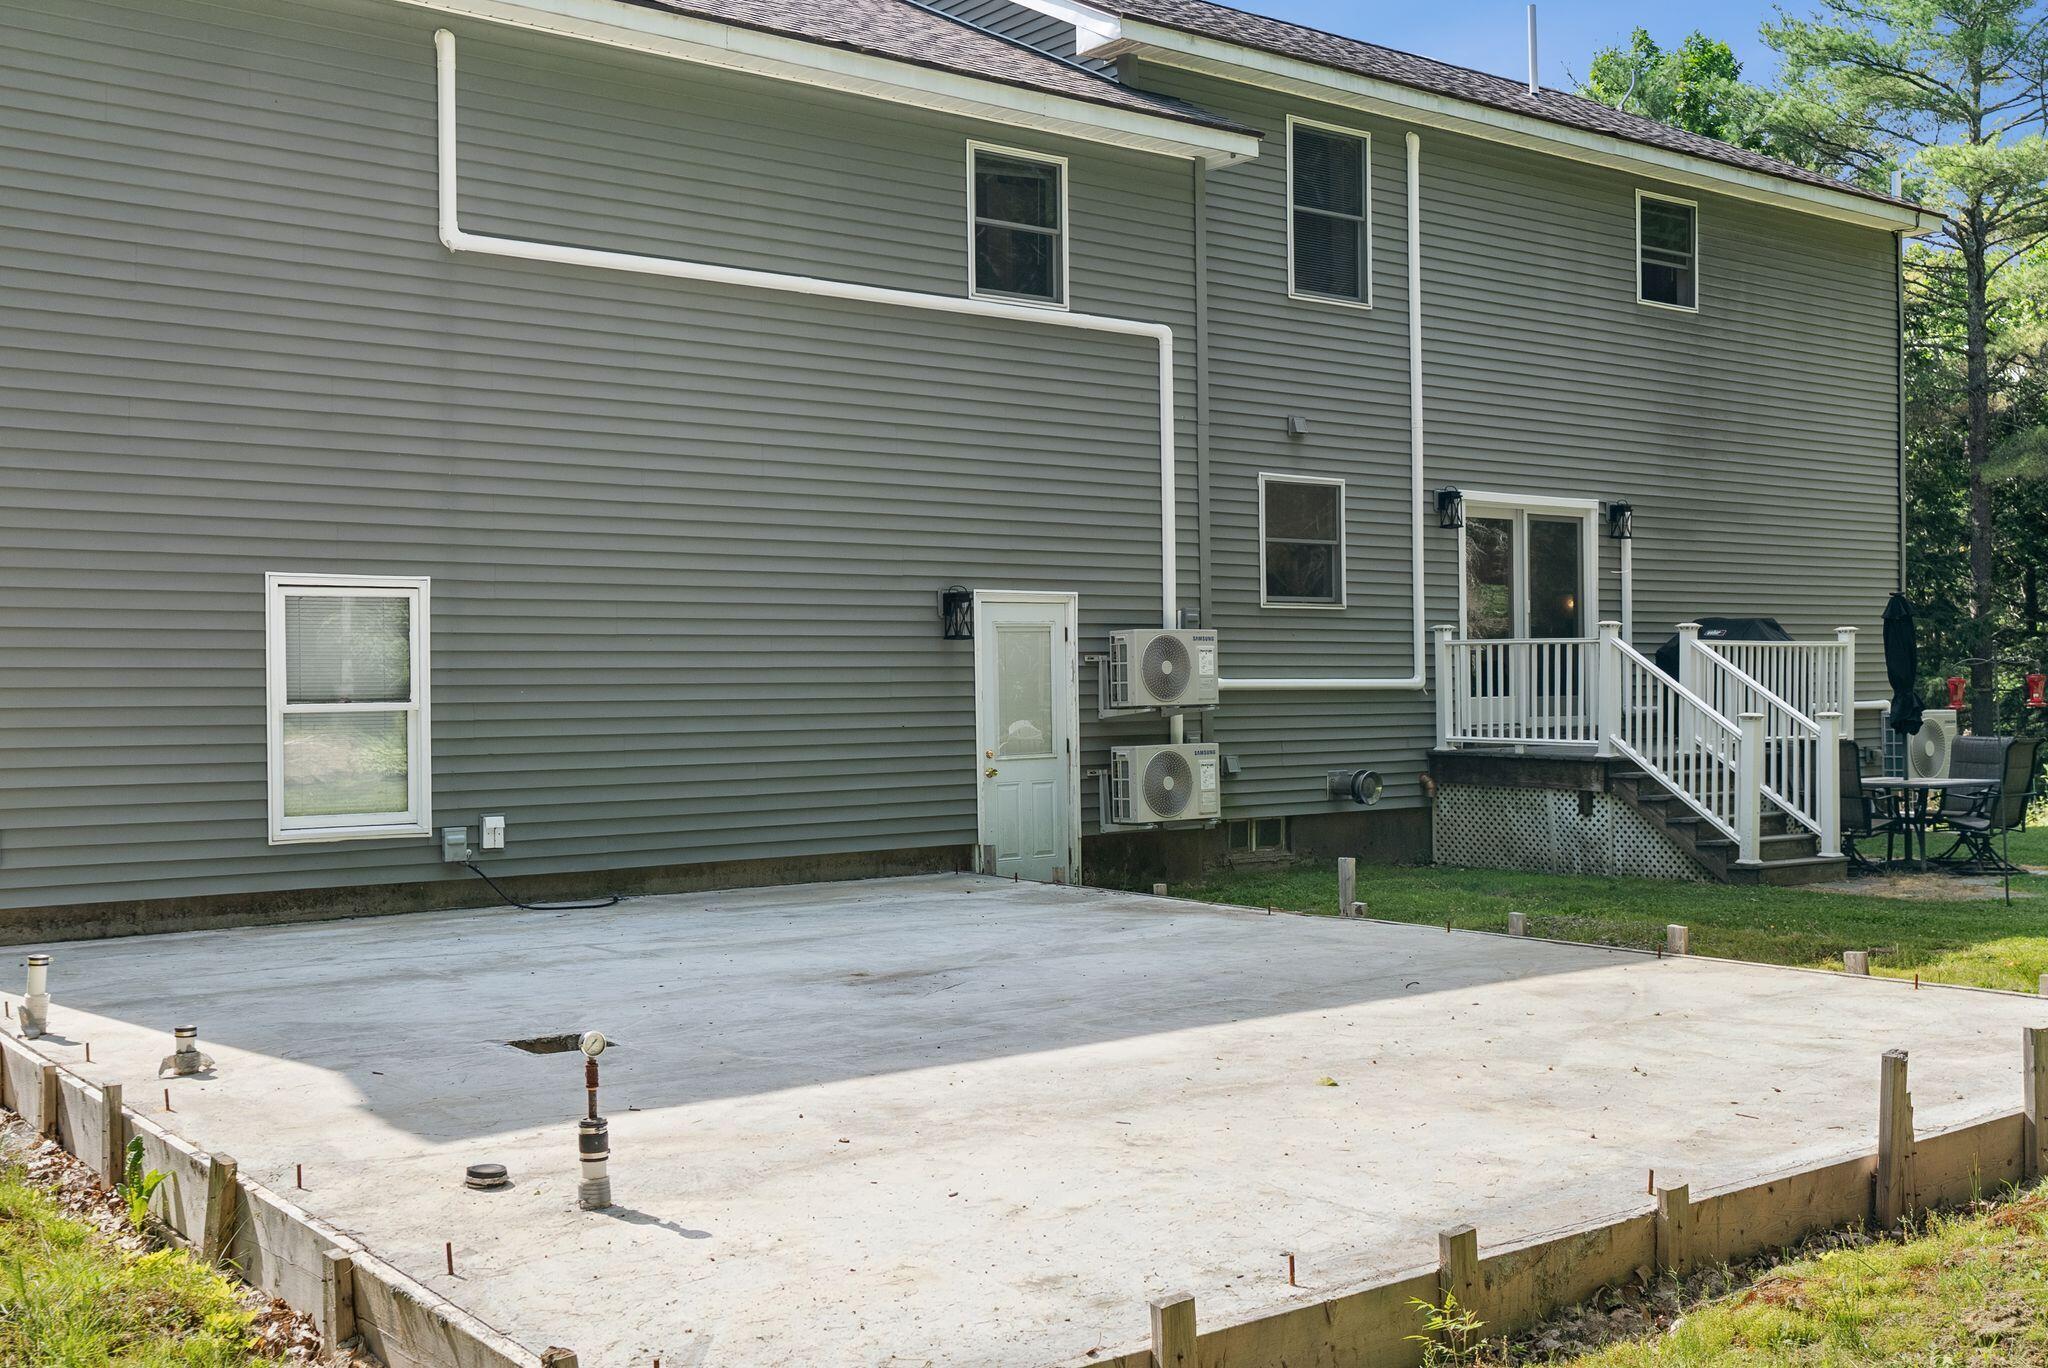
Gray two-story house with a raised deck beside a large unfinished concrete slab.
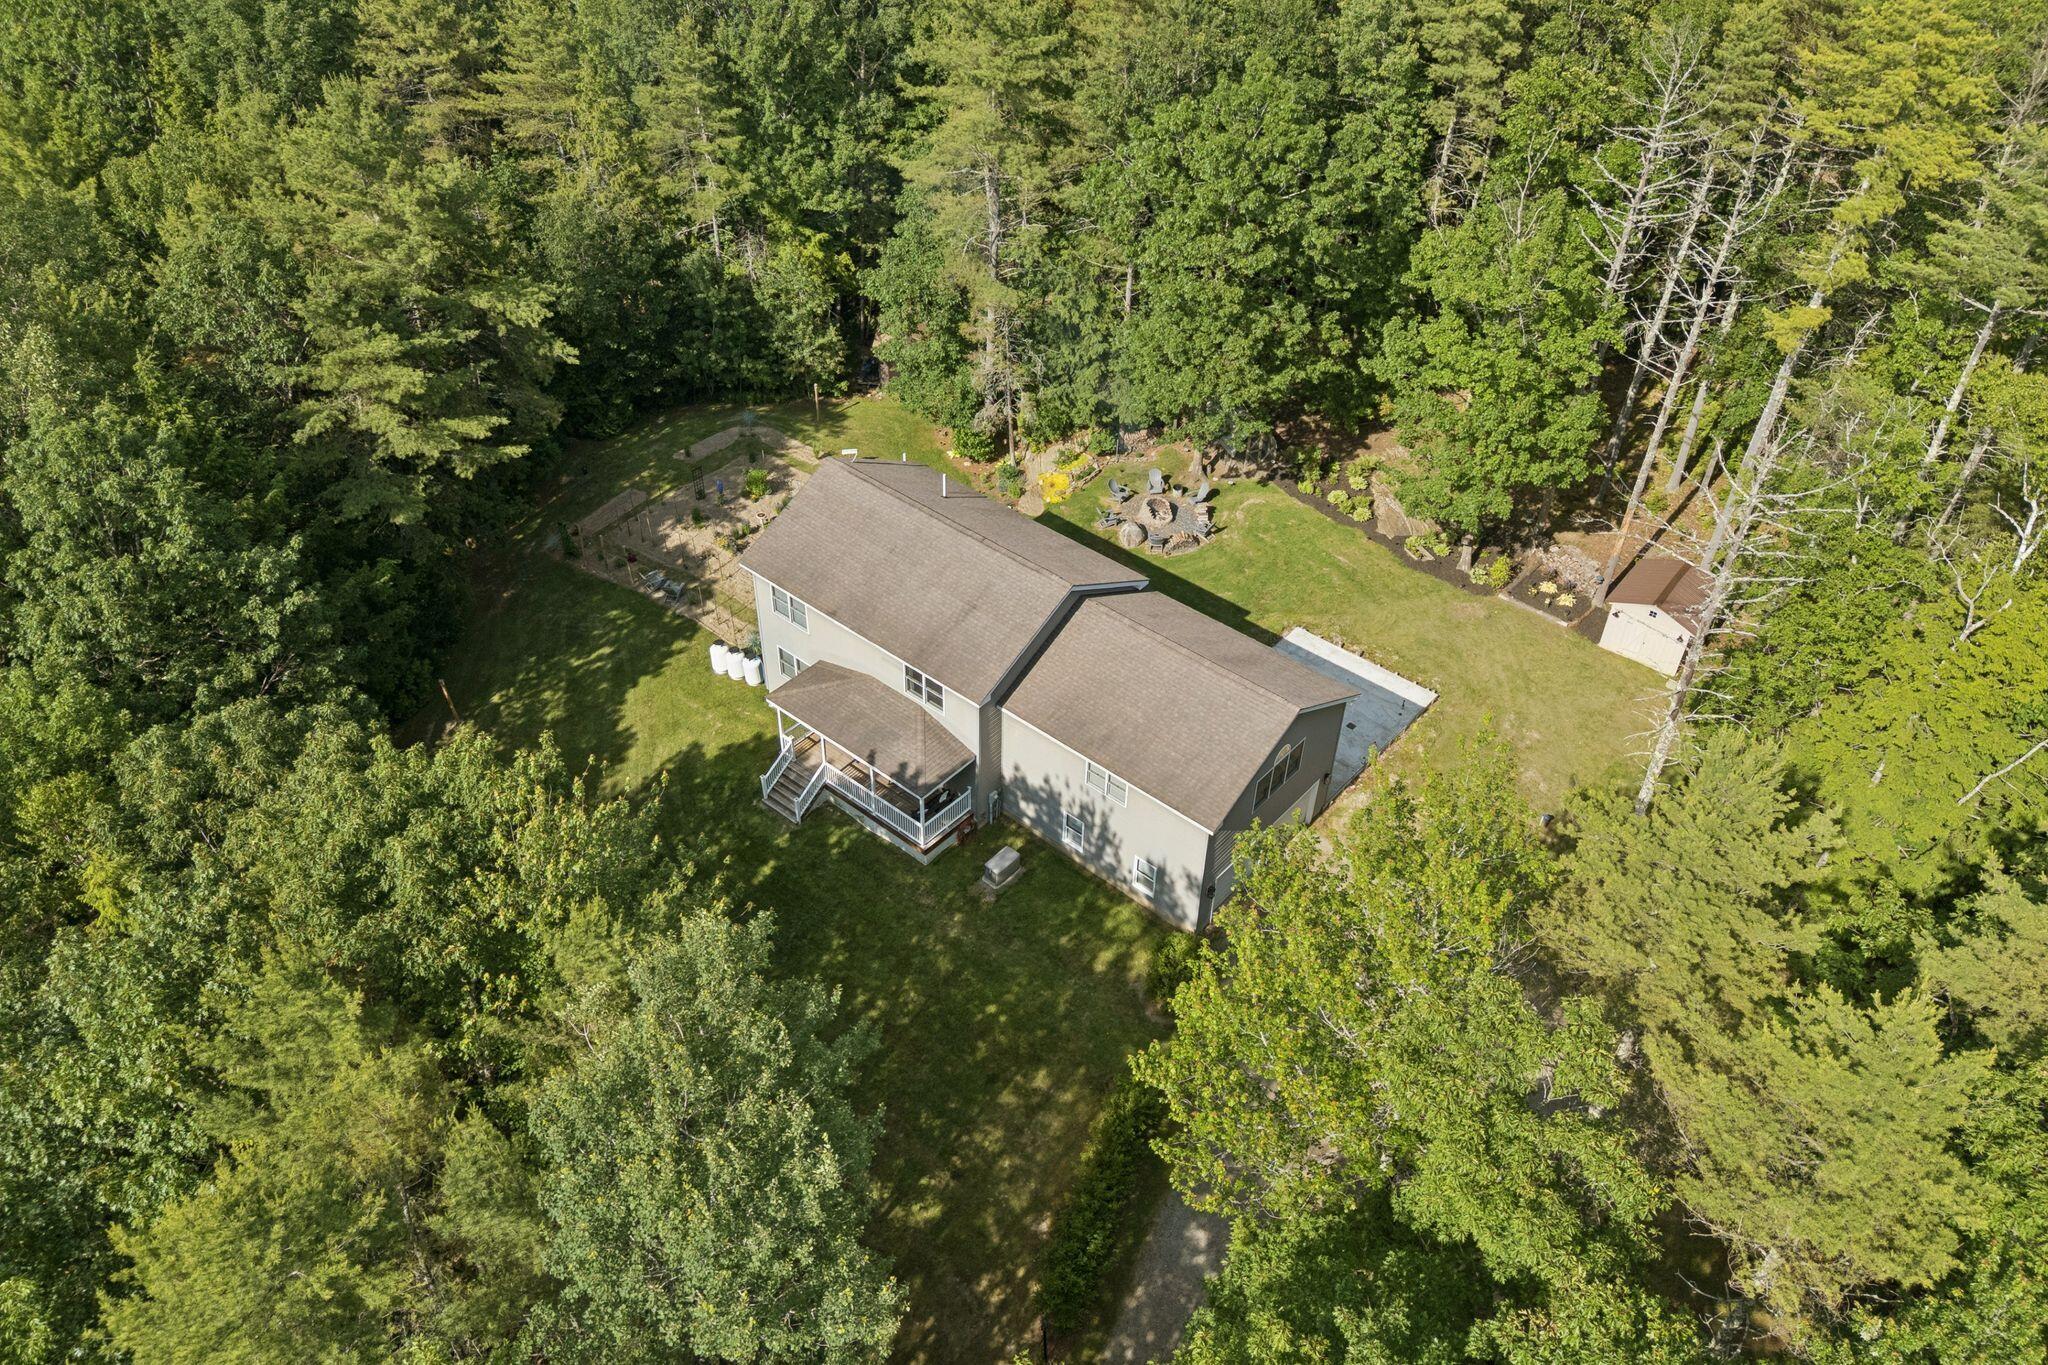
Aerial view of a wooded property with a two-story home, deck, lawn, and backyard fire pit.
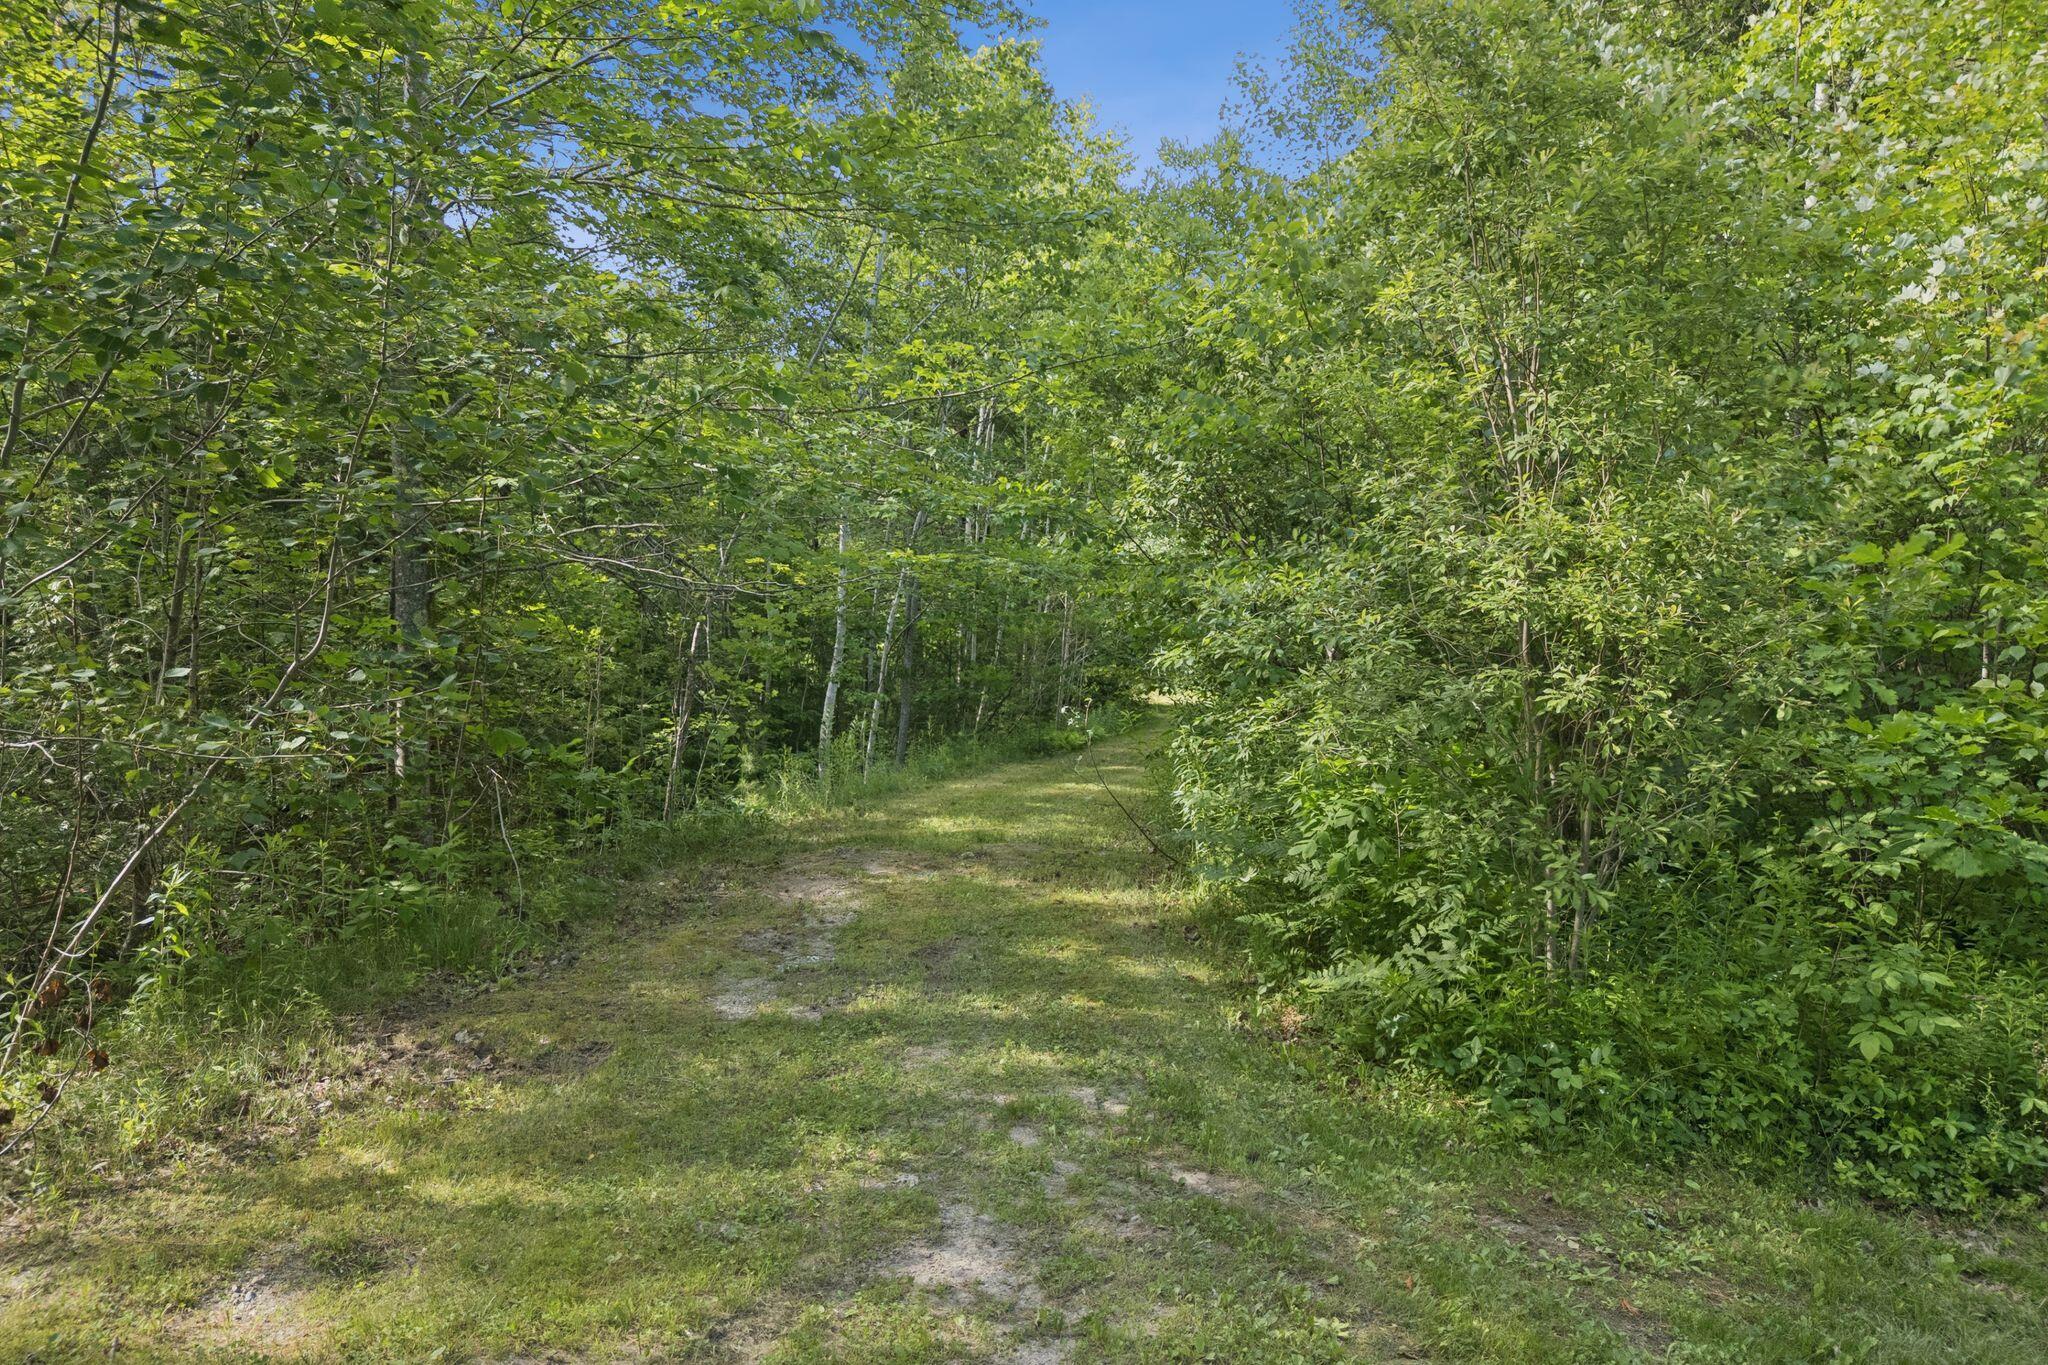
A grassy track winds through dense summer woodland beneath a leafy canopy.
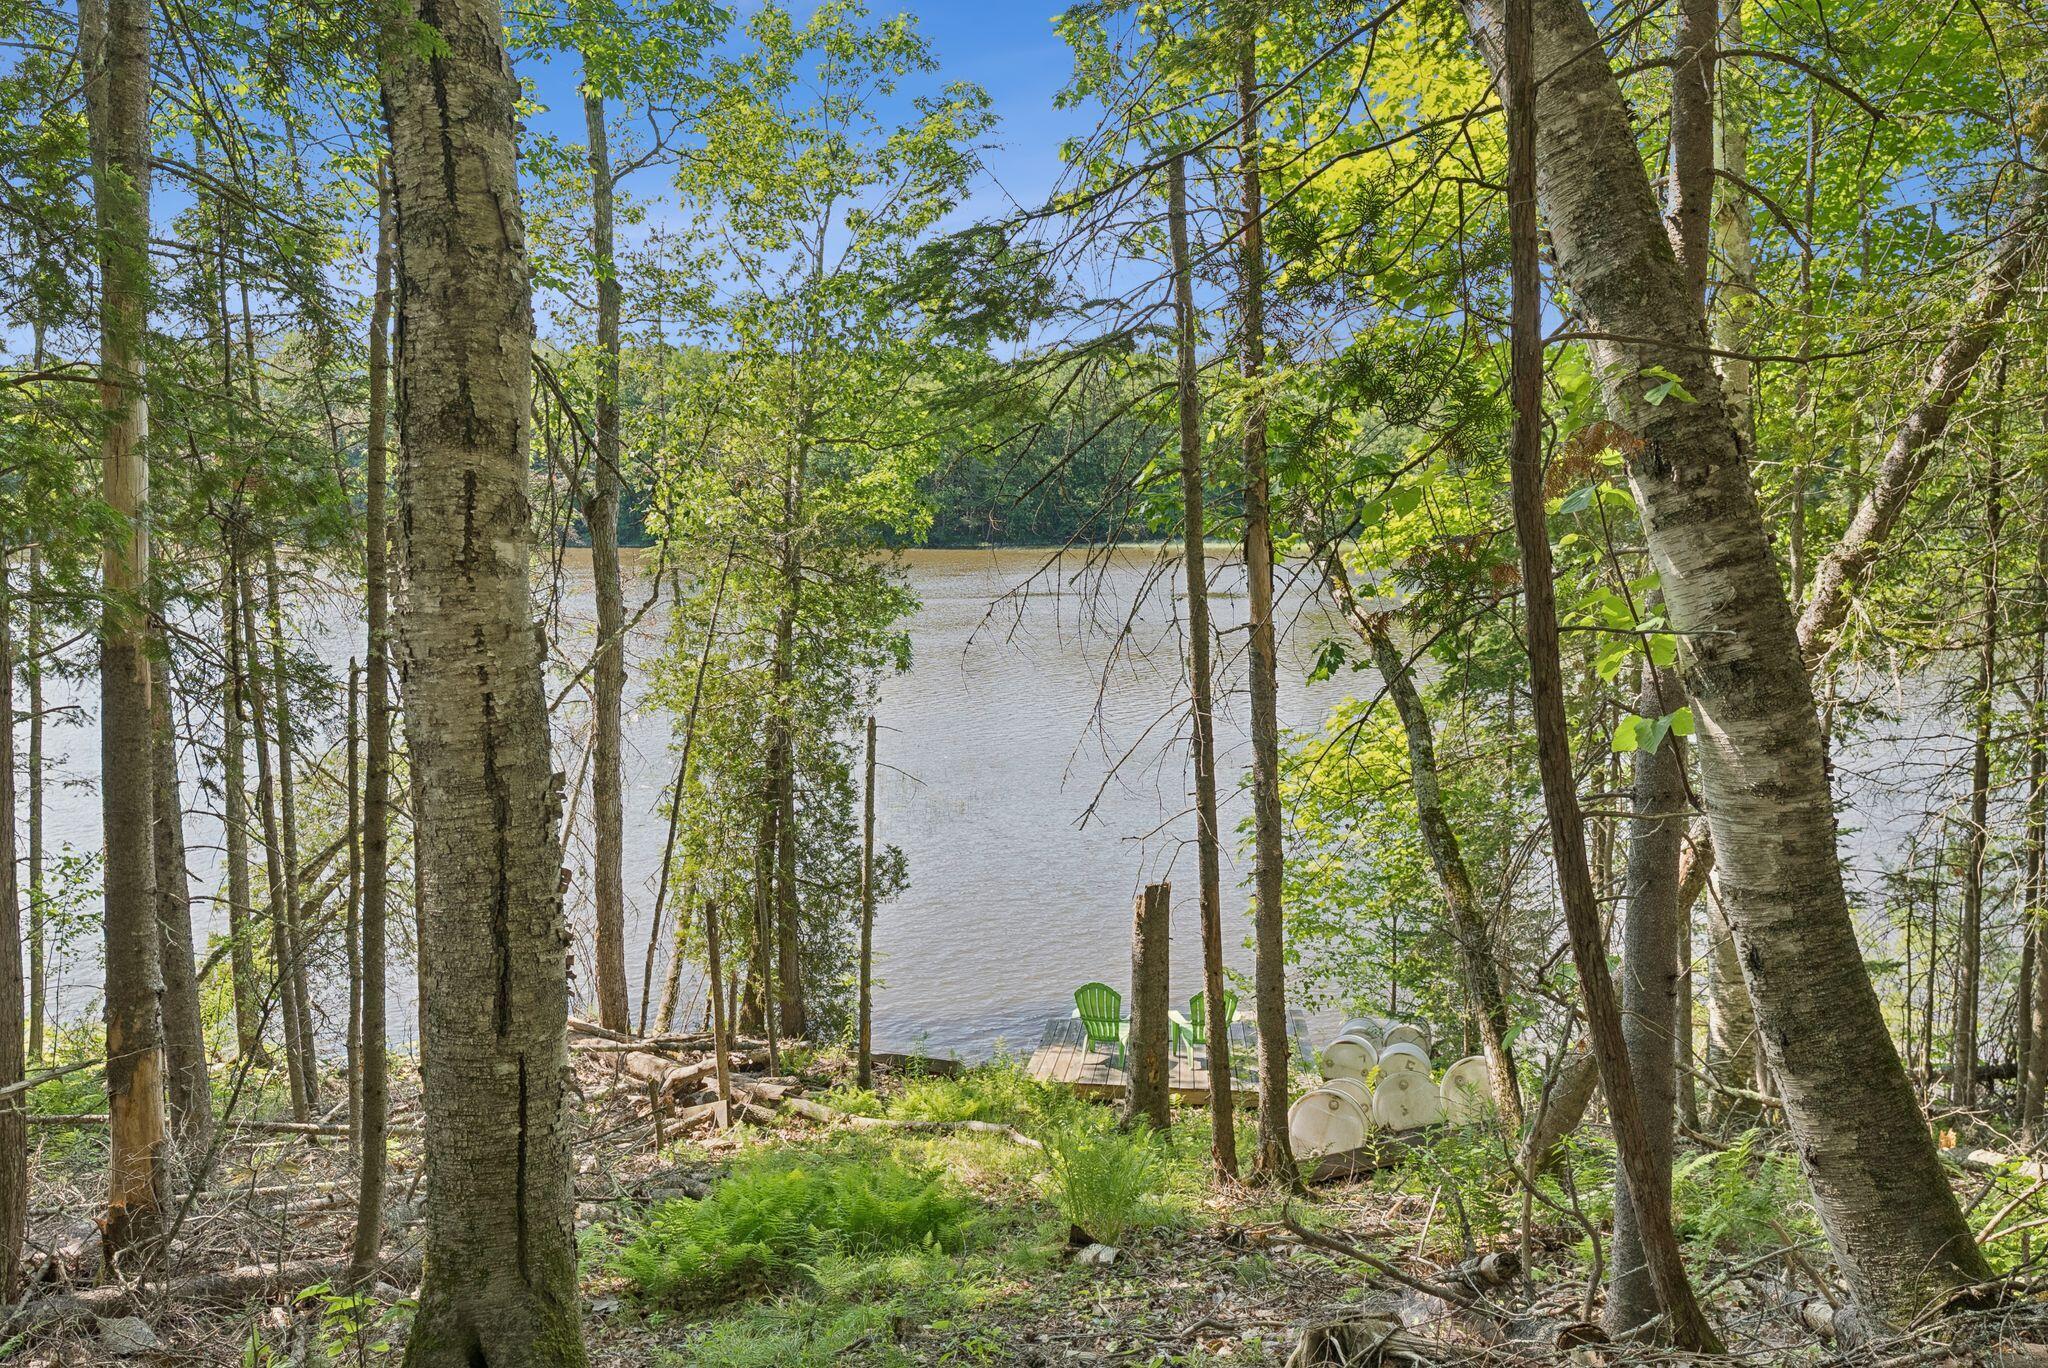
Wooded waterfront with a small dock, green chairs, and kayaks beside calm water.
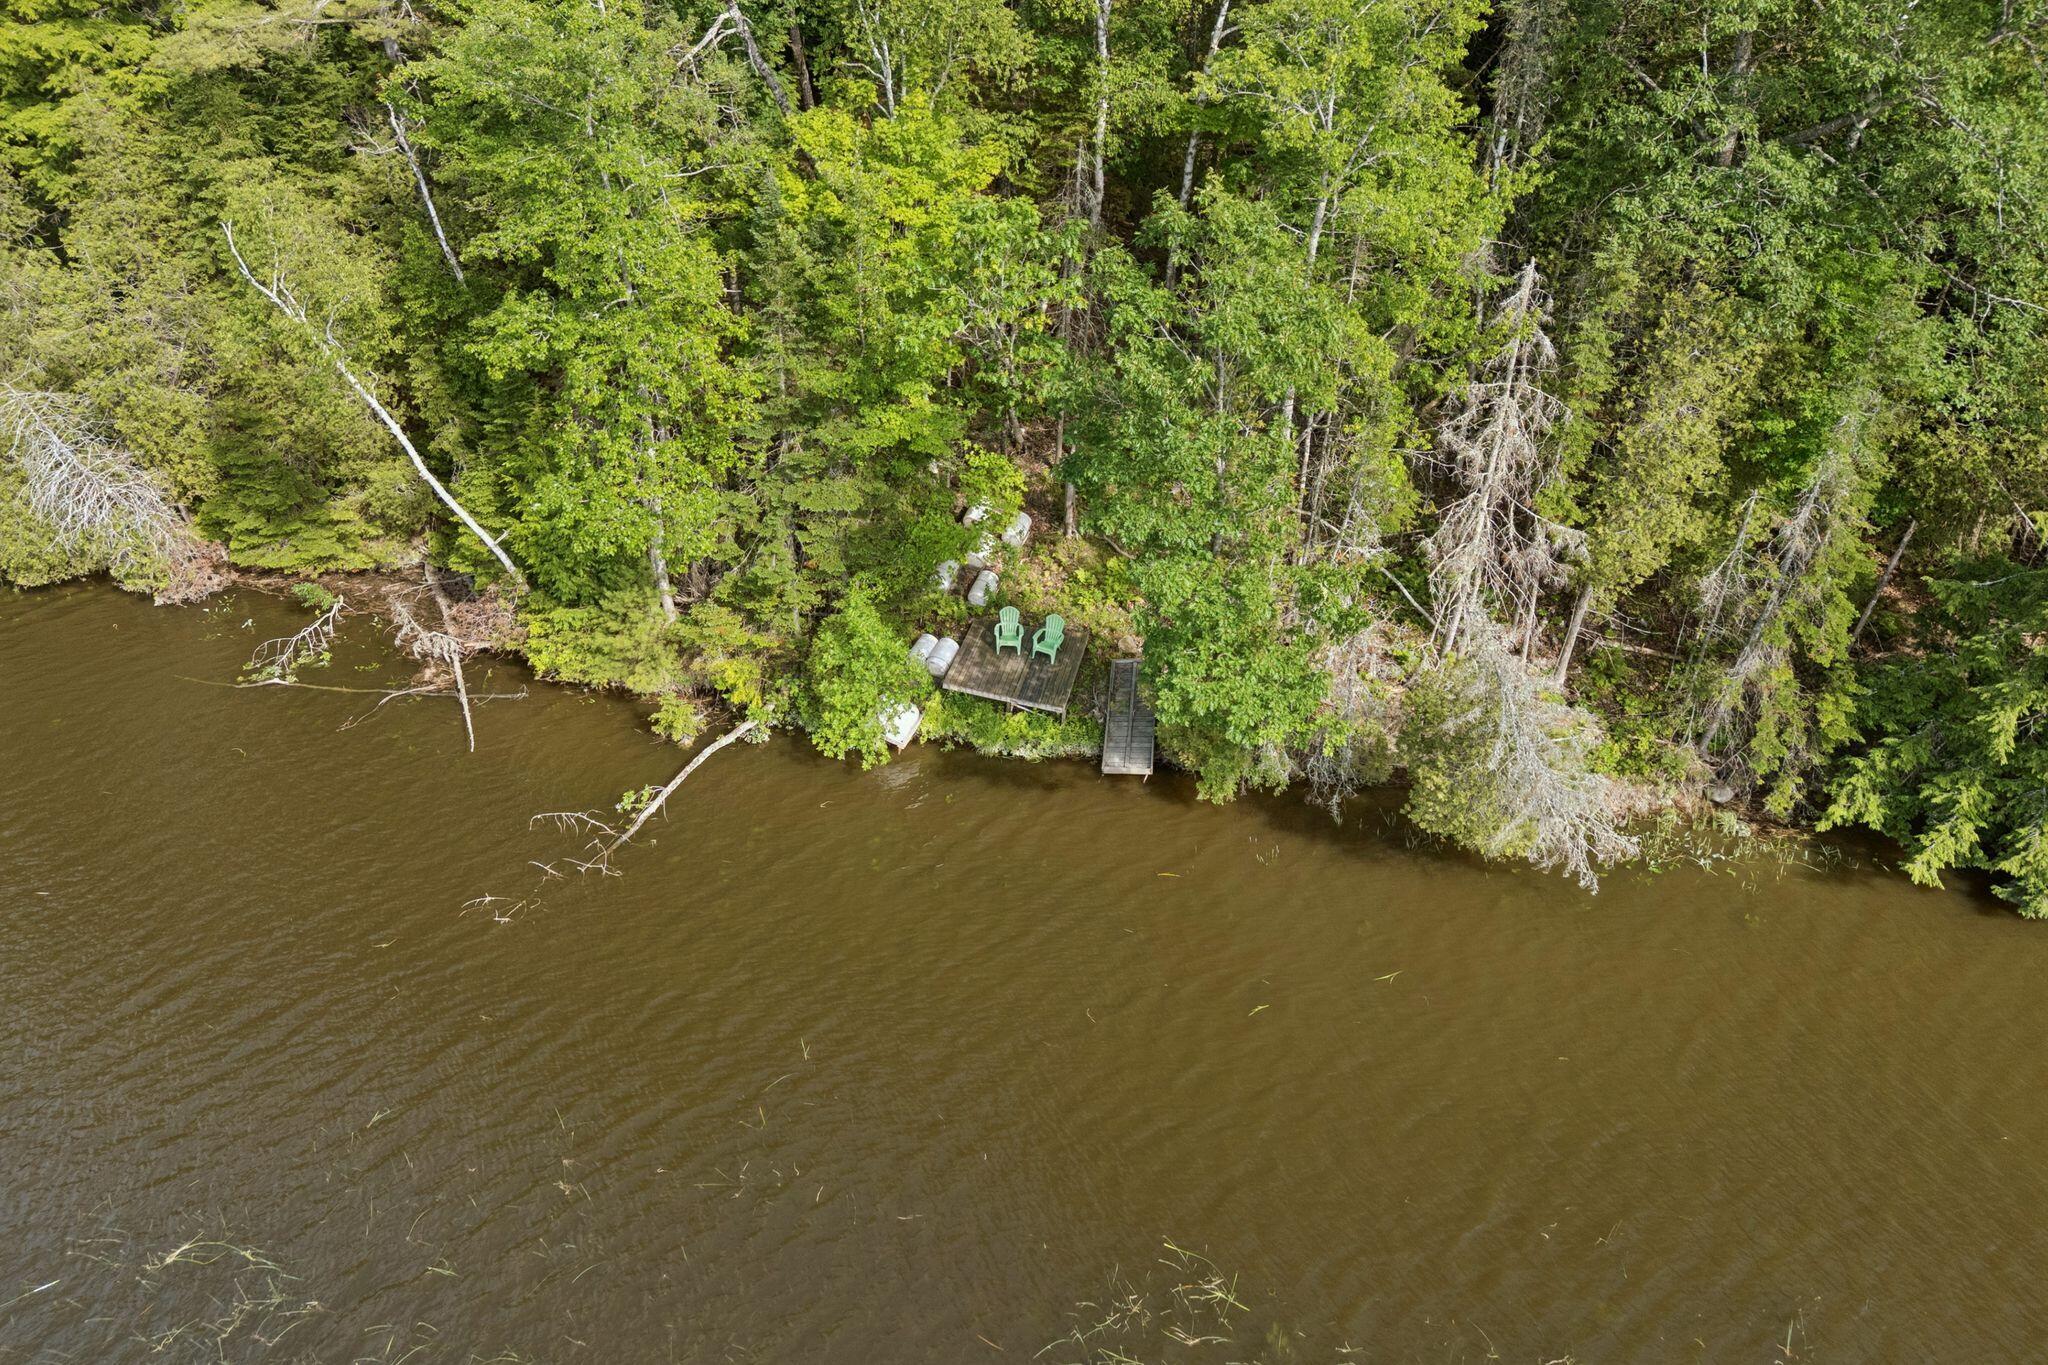
Aerial view of a wooded shoreline with a small dock and a deck with two green chairs.
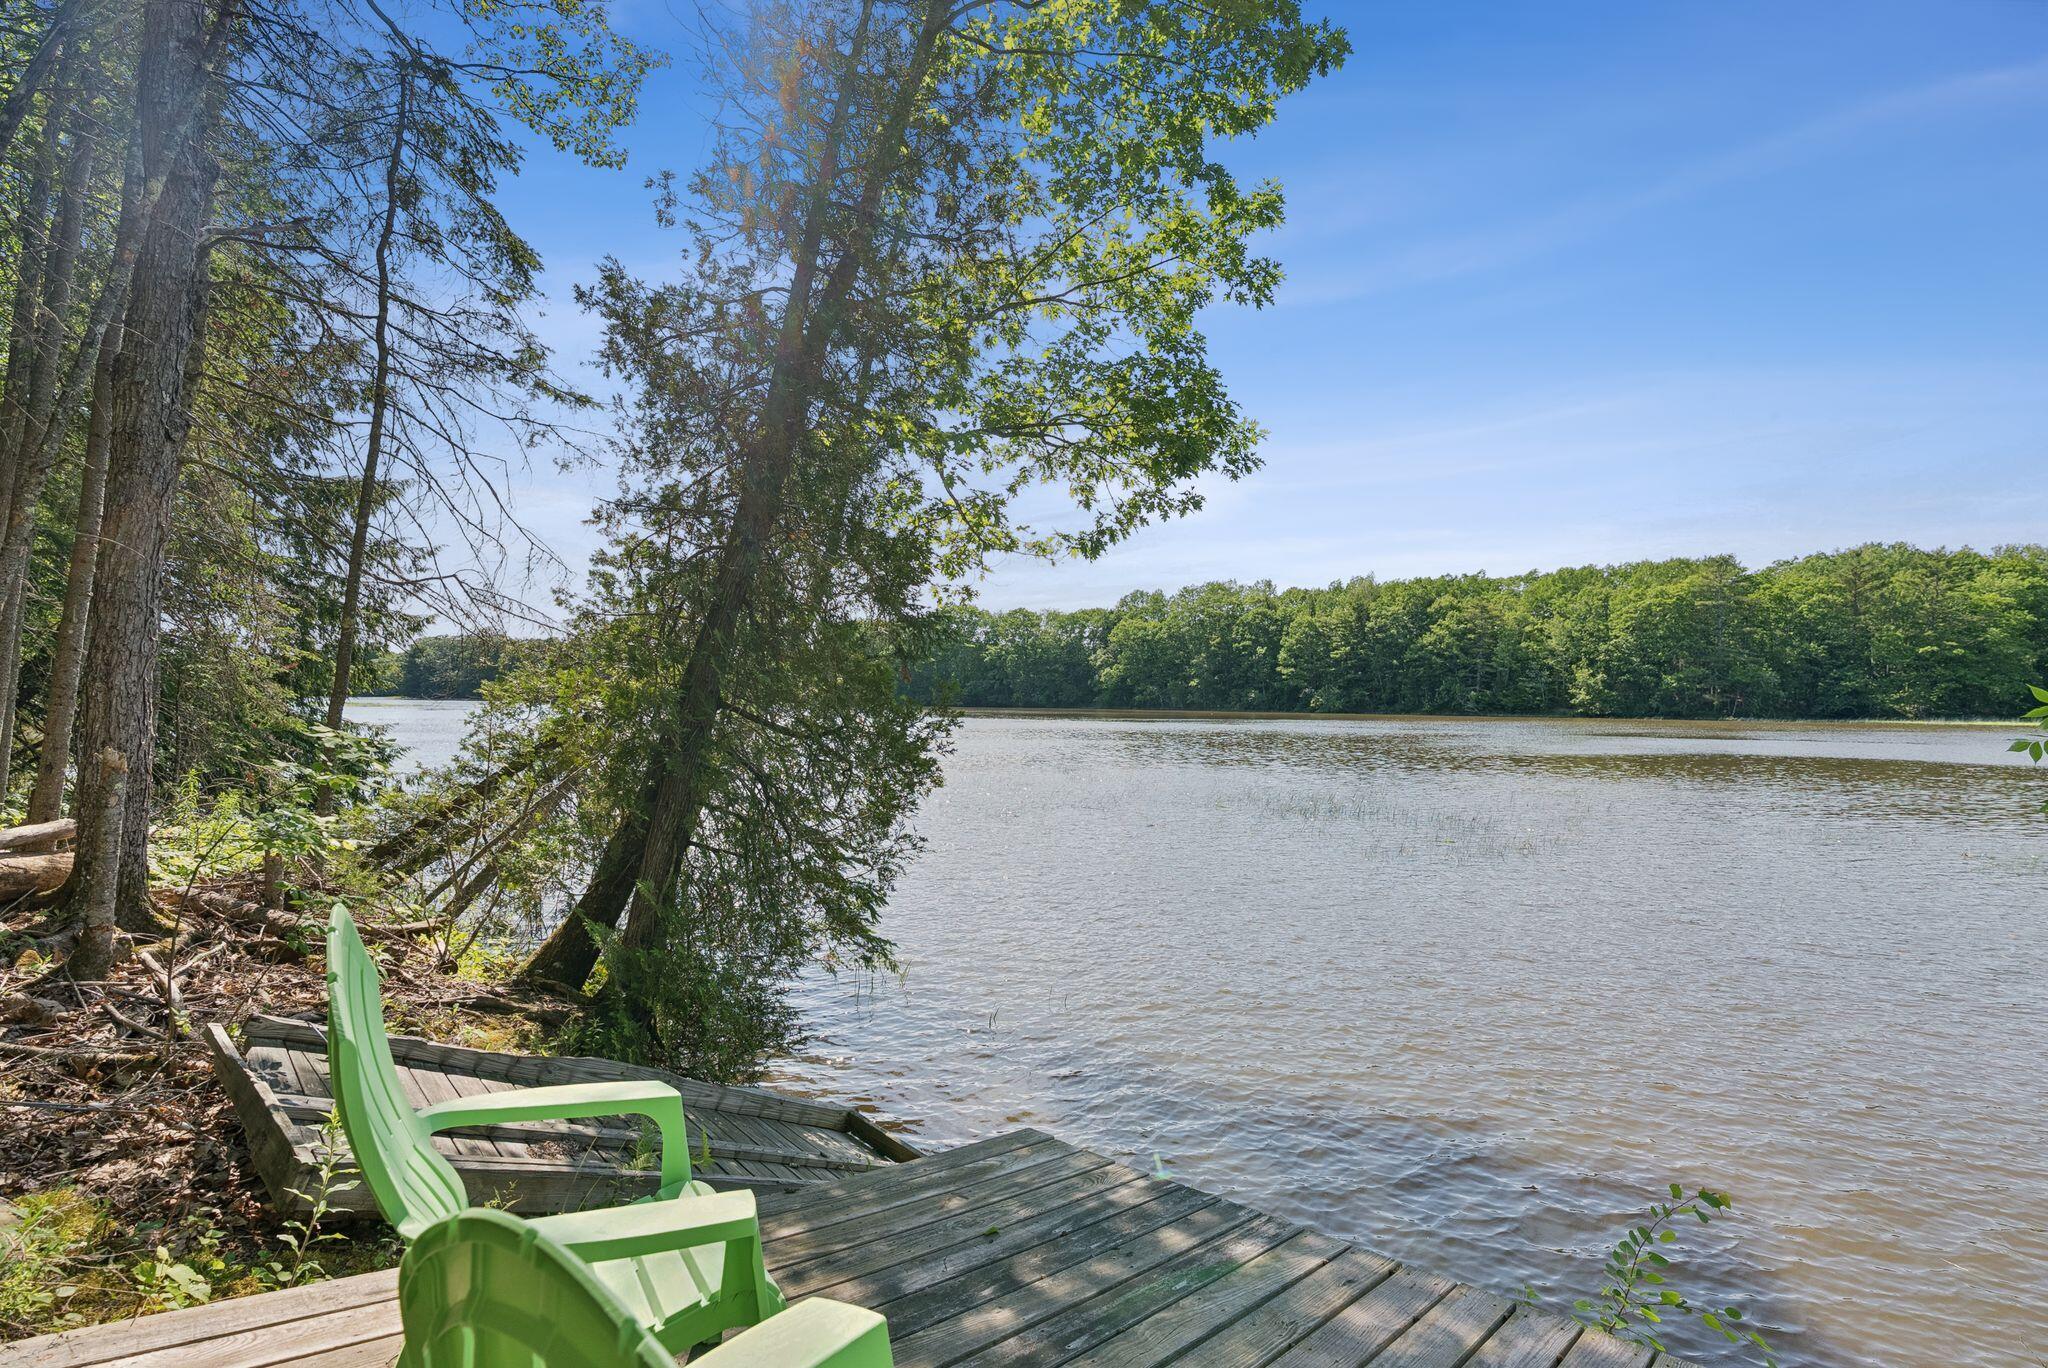
Waterfront dock with two green Adirondack chairs and a wooded shoreline across the water.
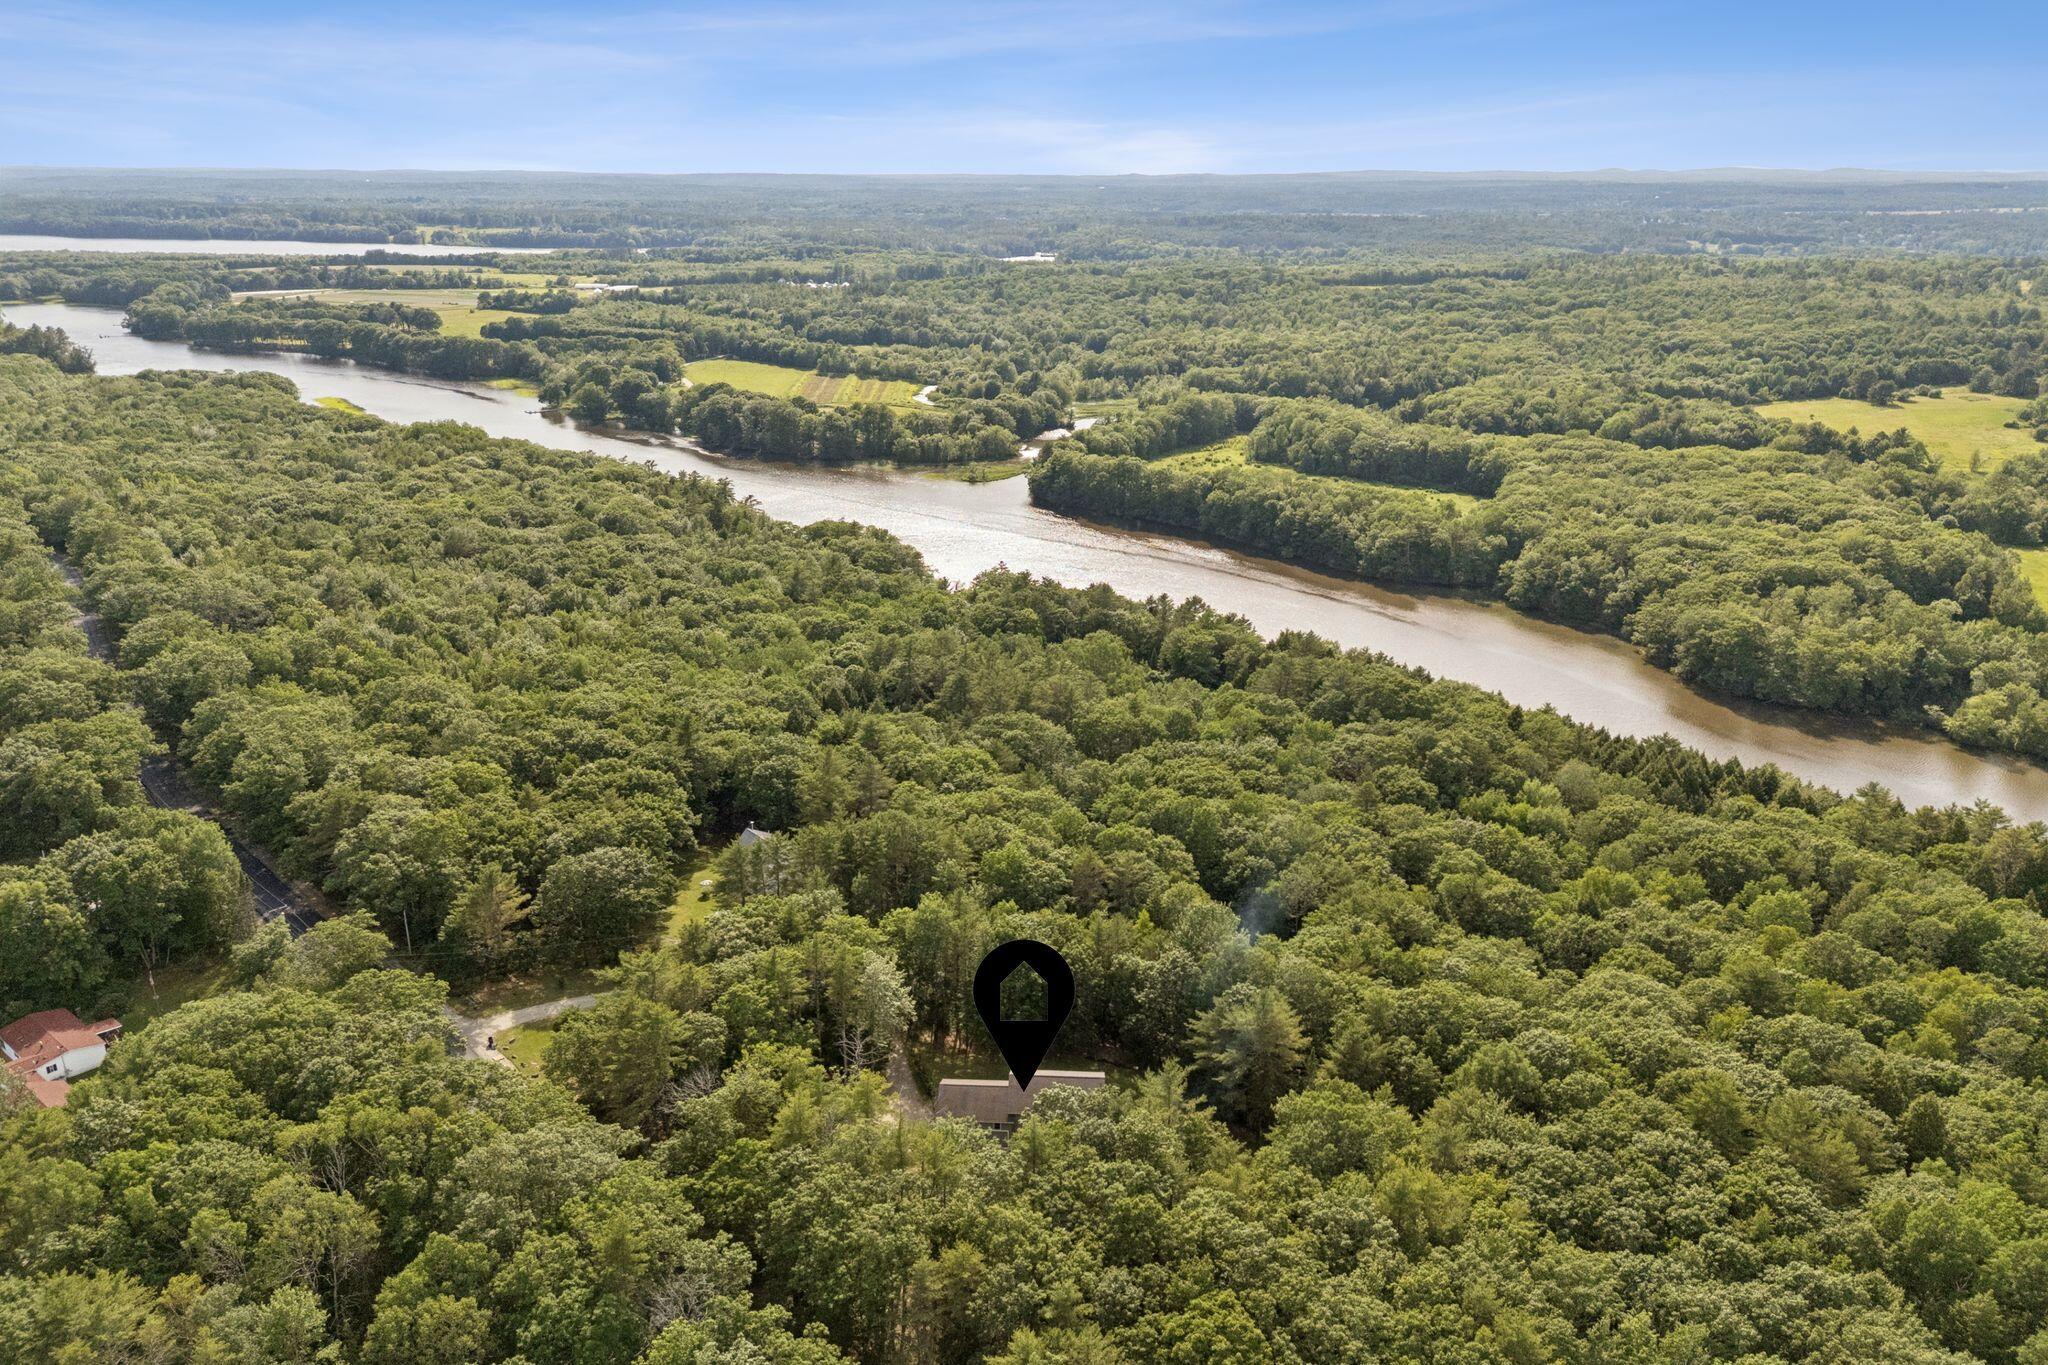
Aerial view of a wooded home near a winding river.
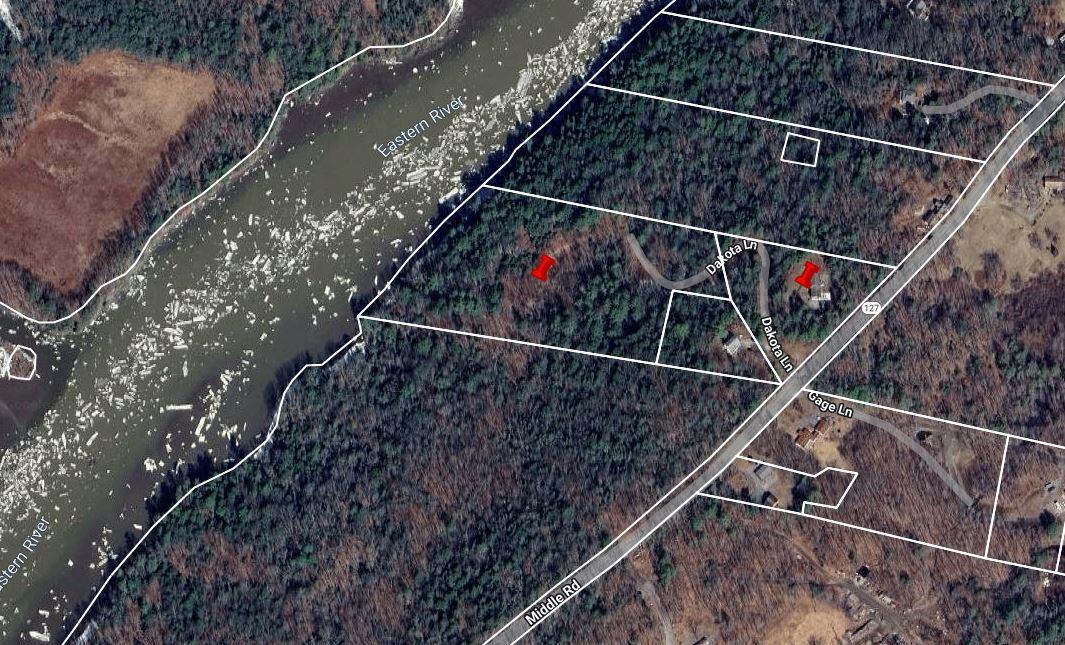
Aerial parcel map showing wooded lots along the Eastern River near Dakota Lane.
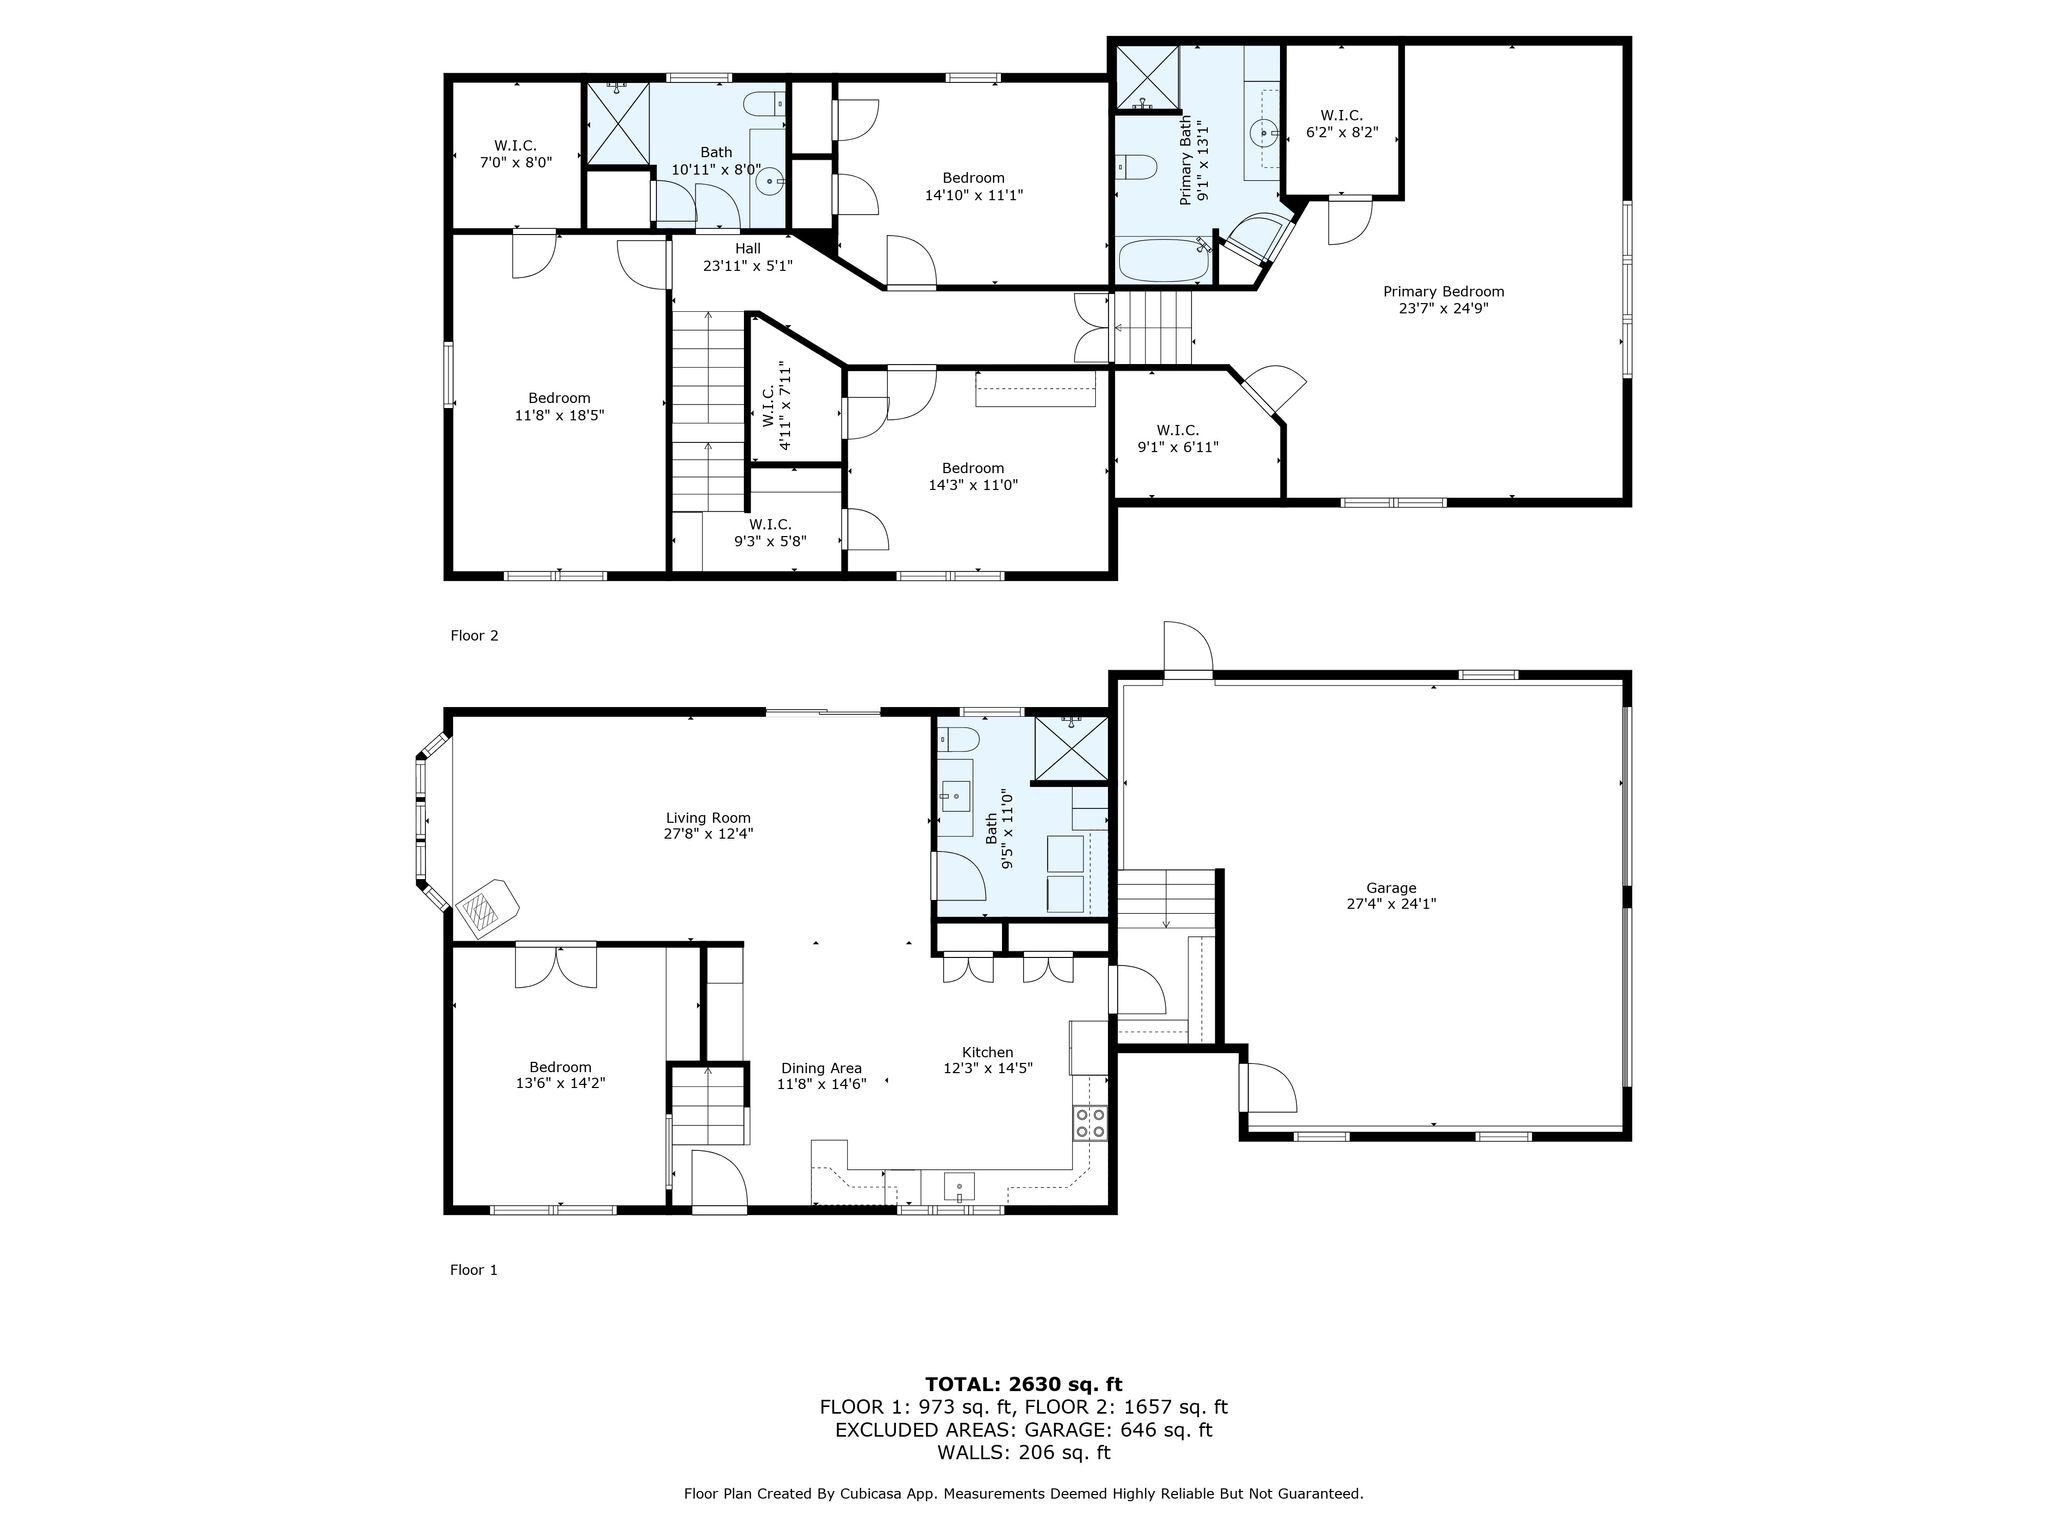
Two-story floor plan with four bedrooms upstairs, living areas and a garage downstairs.
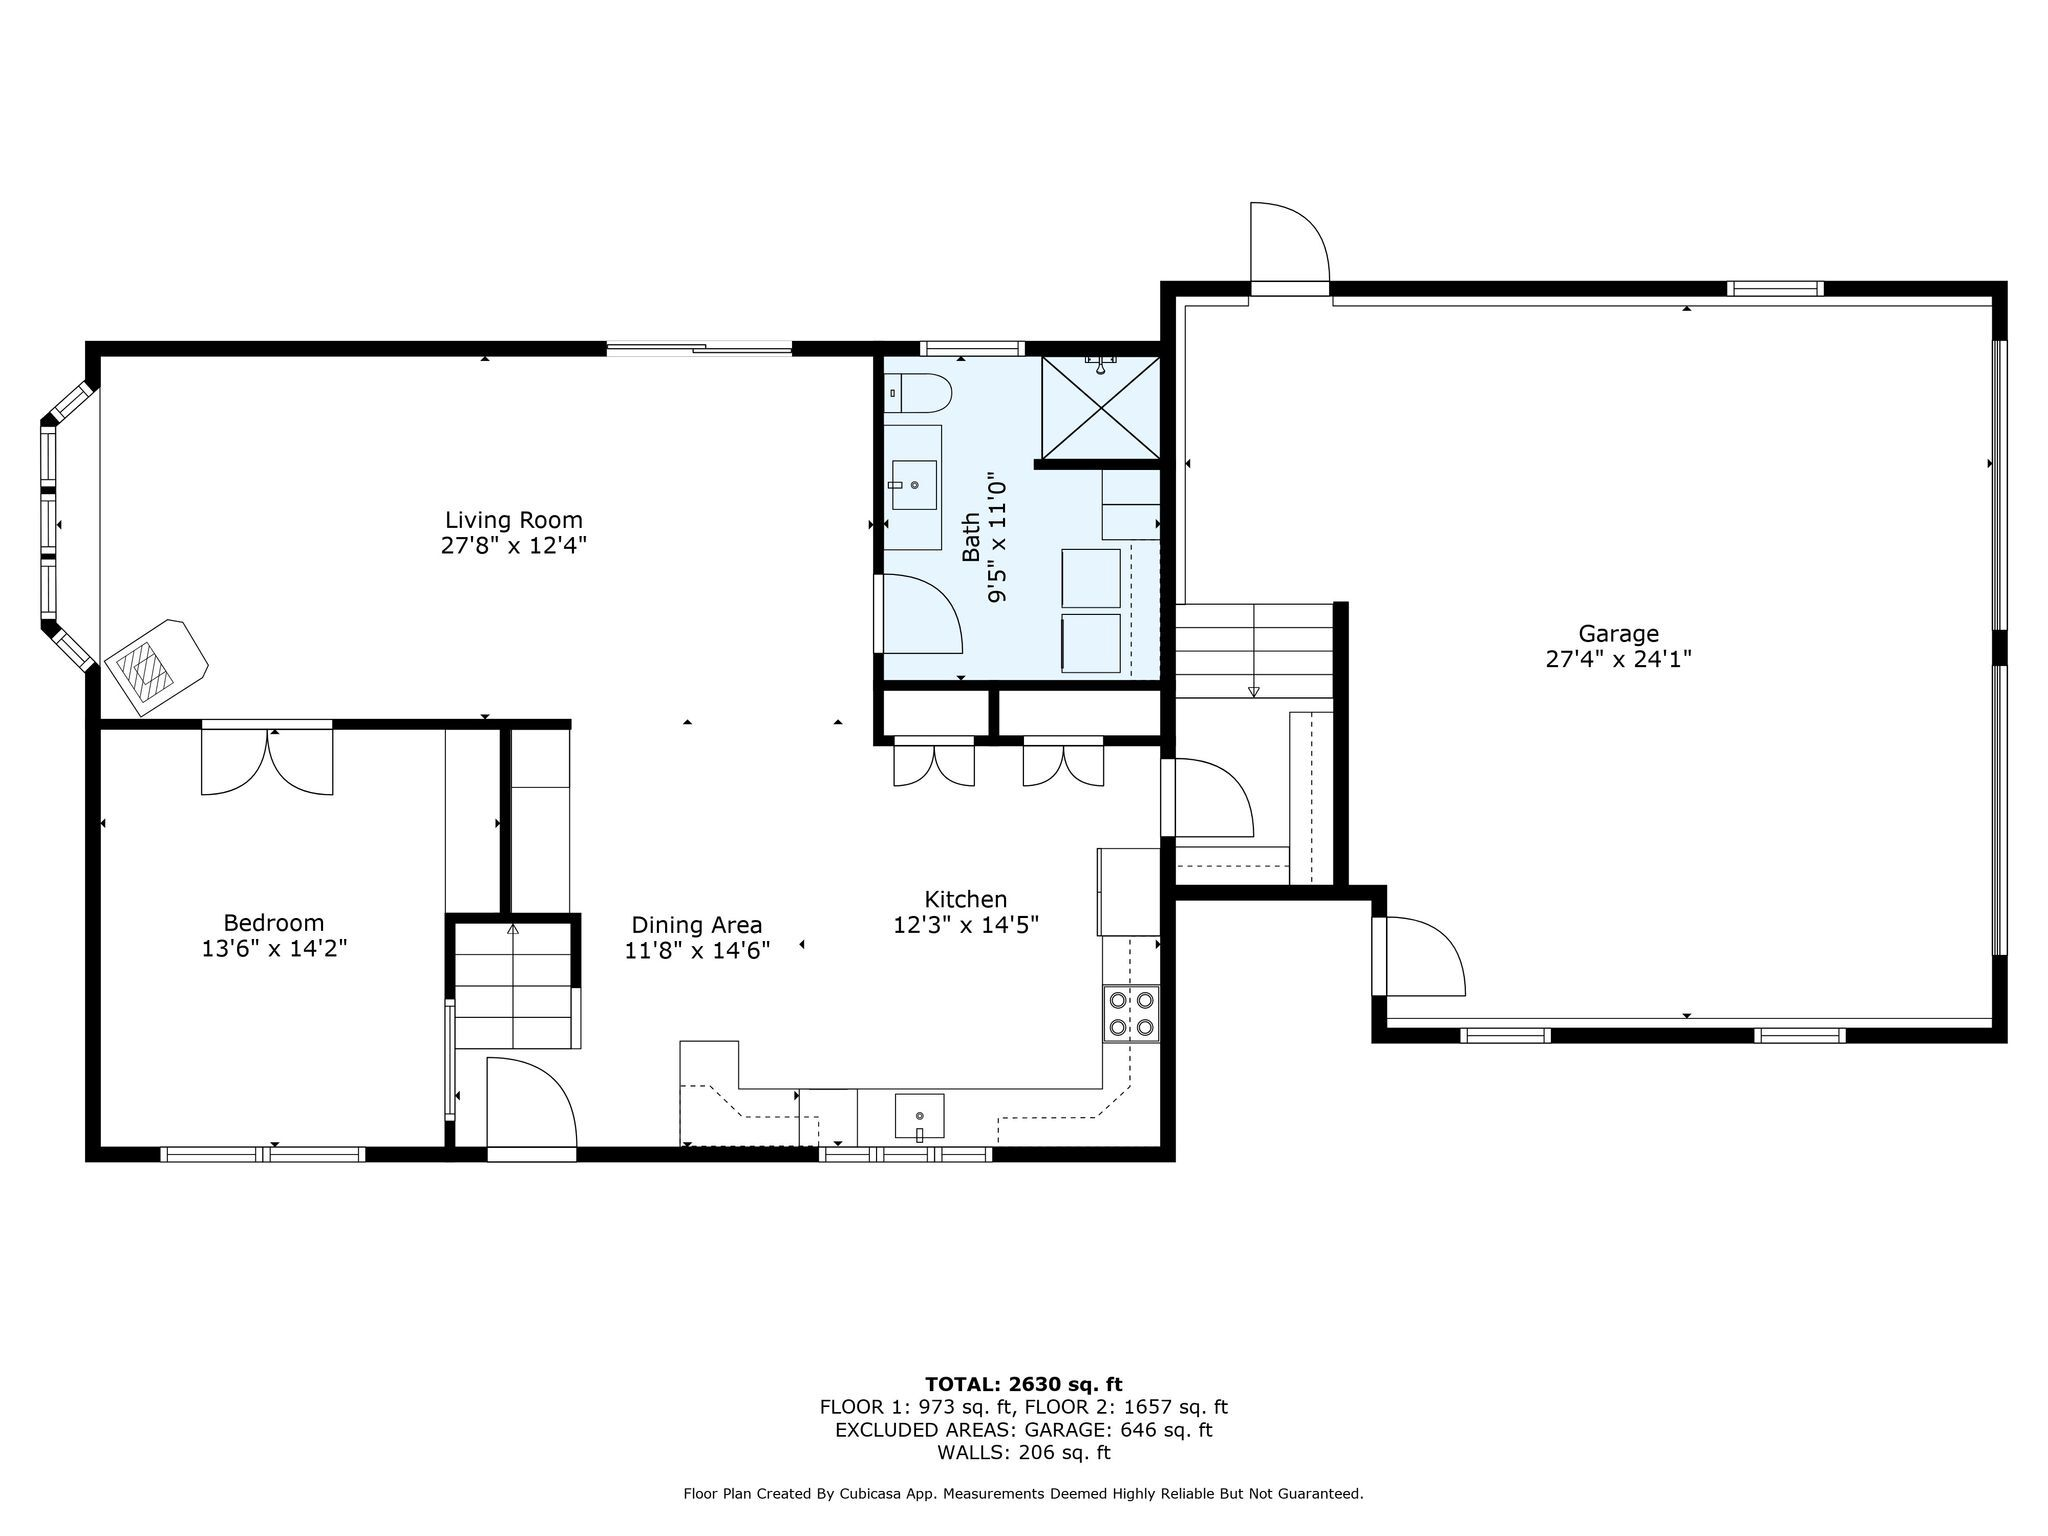
Floor plan showing the living room, bedroom, bath, kitchen, dining area, and attached garage.
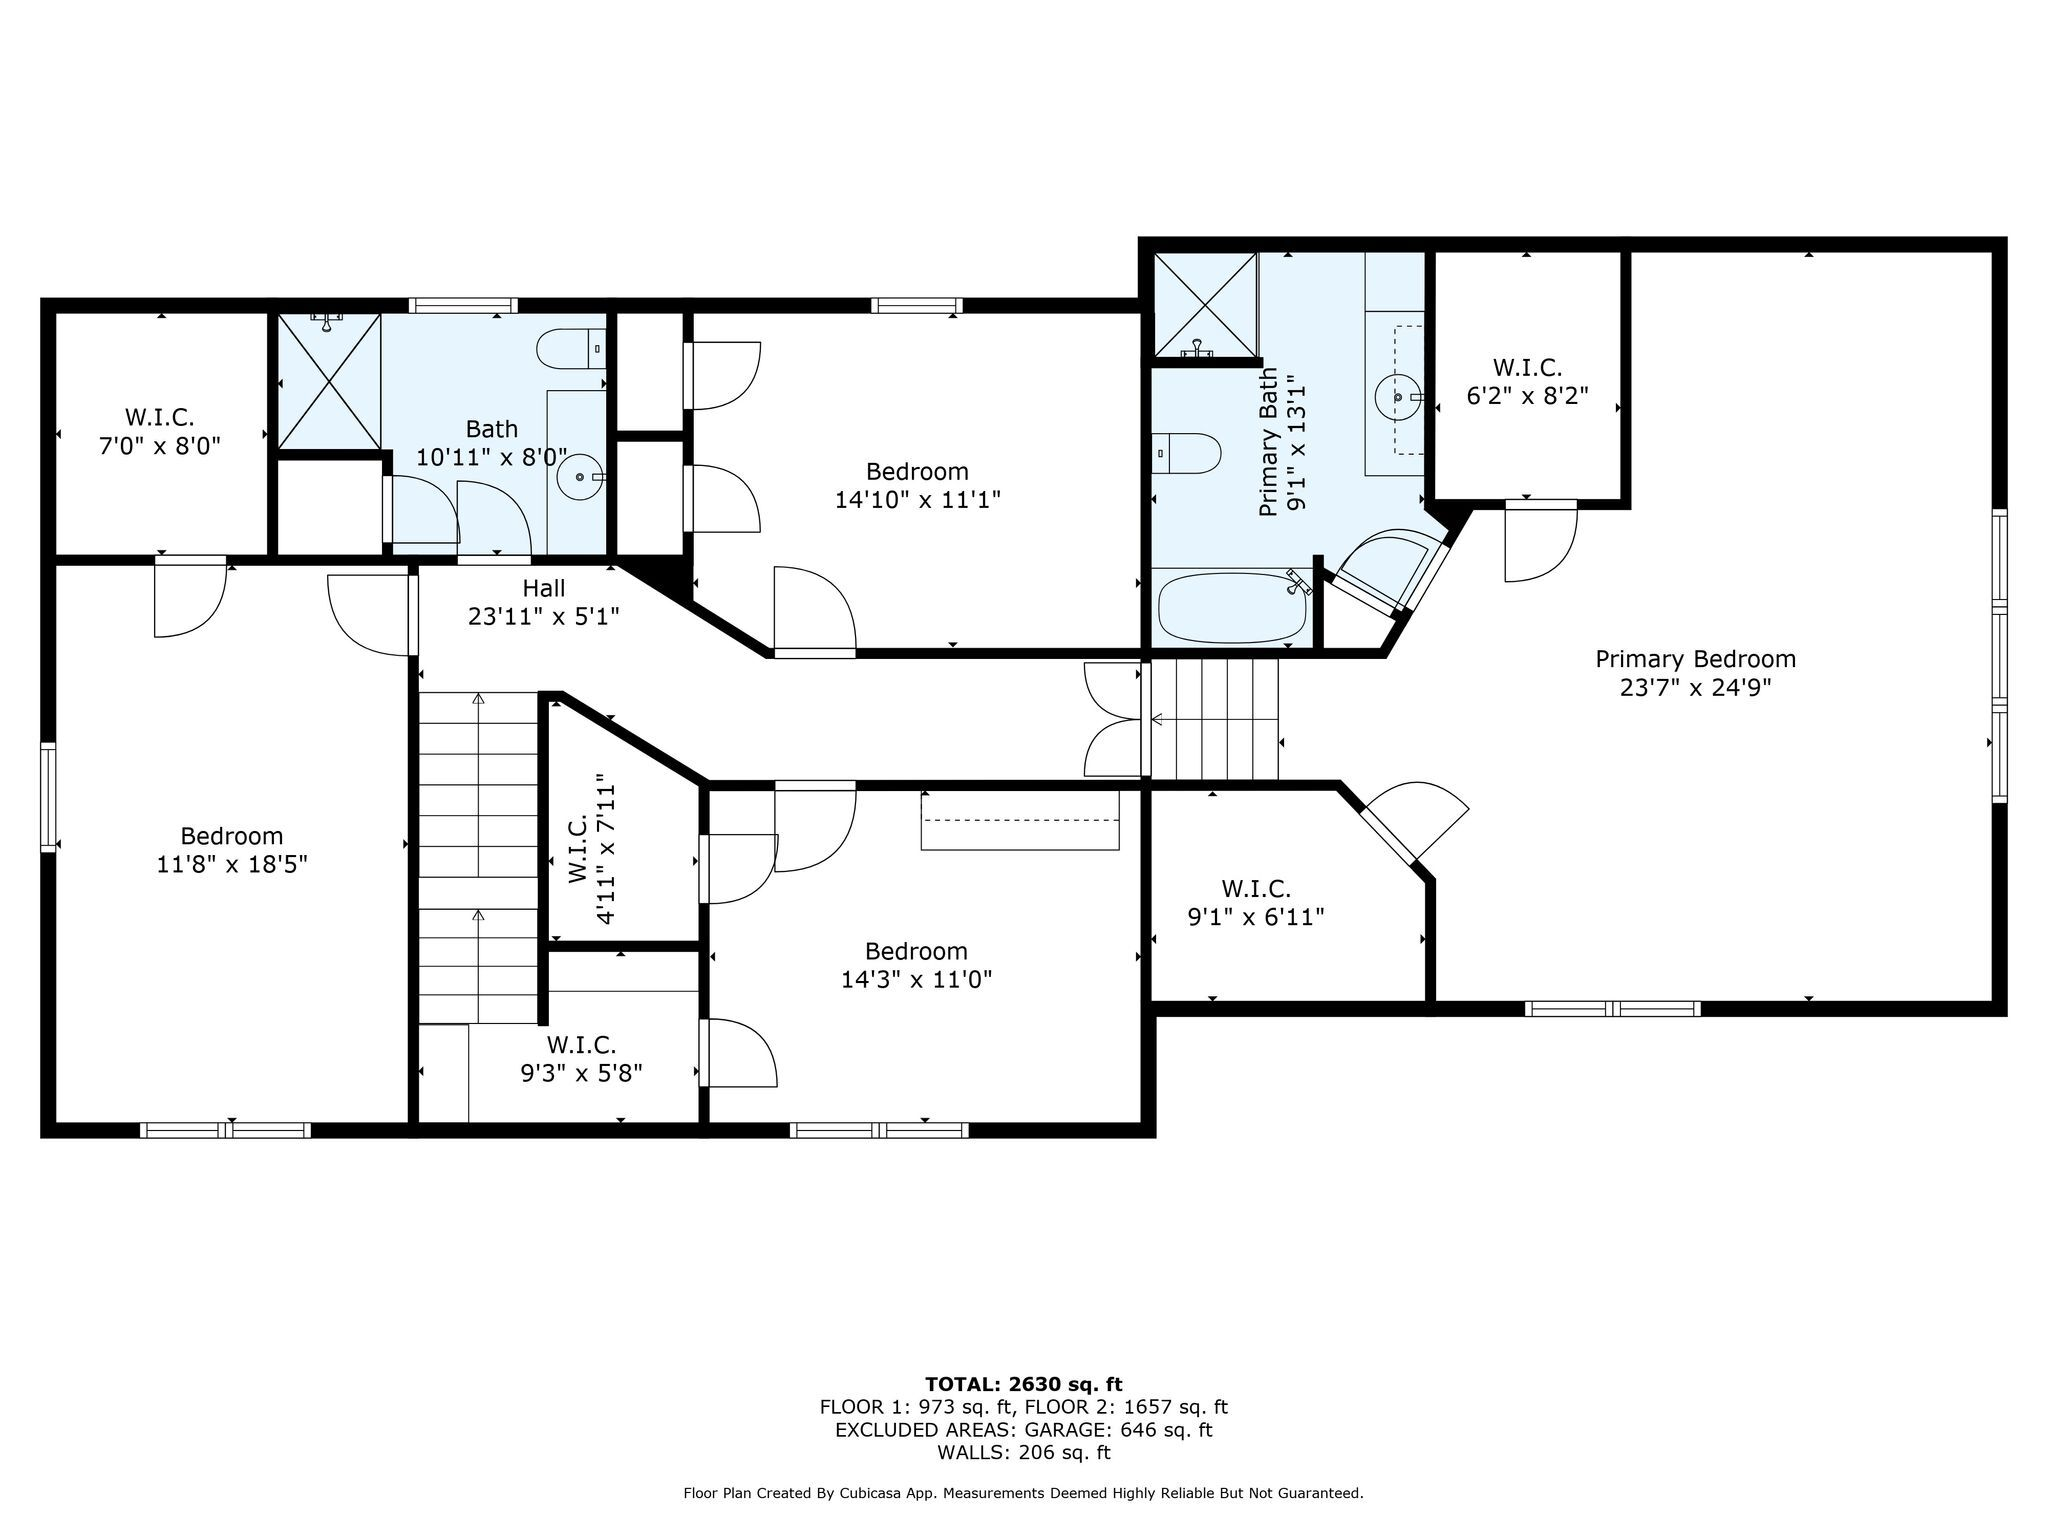
Two-story floor plan showing bedrooms, bathrooms, walk-in closets, stairs, and room dimensions.
VIEW PHOTOS
Courtesy of RE/MAX Riverside
$615,000

7 Dakota Lane

4 Beds 3 Baths 2,744 Sq.Ft. 8.6 Acres

Description

Discover a rare opportunity to own a beautifully updated home sited on two adjoining lots, offering expansion potential and direct access to the Eastern River. Build your dream guesthouse, ADU, or riverside retreat close to the water--while enjoying a fully move-in-ready home that's priced below its appraised value.

Set on a peaceful, wooded stretch of the river, this property blends modern comfort with Maine's natural beauty. Paddle, fish, or unwind by the shore, all from your own backyard.

Inside, you'll find a stunning remodeled kitchen with quartz countertops, tile flooring, smart appliances, and generous pantry space. The open layout flows into spacious living and dining areas, complemented by a custom dry bar with wine fridge and a pellet stove create the perfect setting for cozy evenings or effortless entertaining. Step through the patio doors to your back deck, expansive yard, and fire pit area, ideal for gatherings under the stars.

A covered front porch overlooks a lovely yard full of perennials, often visited by local wildlife and songbirds. Practical features include a mudroom entry from the garage keeps daily living organized and functional.

Recent upgrades bring added peace of mind, including energy-efficient heat pumps (2024 & 2025), a whole-house generator (2023), and a new slab with utilities in place--ready for your future ADU, outdoor kitchen, or entertainment space.

With two lots totaling ample space and potential to build close to the water, this property offers unmatched flexibility and value. Centrally located for easy access throughout Maine, you're just about an hour from Portland Jetport--close to everything, yet a world away from it all.

A rare combination of modern style, expansion opportunity, and waterfront serenity--ready for your next chapter.

Share Property

Location

7 Dakota Lane, Dresden, ME 04342

Status

Sold

Date Sold

December 9, 2025
Marsha DeCosta

Marsha DeCosta

Property Amenities

Interior
Laundry room Main Level
Appliances Dishwasher, Dryer, Microwave, Electric Range, Refrigerator, Washer, ENERGY STAR Qualified Appliances
Flooring Laminate, Tile
Total Bedrooms: 4
Full Bathrooms: 3
Other Interior Features Bathtub, Other, Pantry, Shower, Storage, Walk-In Closet(s)
Area & Lot
Total area 2,744 Sq.Ft.
Lot Area 8.6 Acres
Living area 2,744 Sq.Ft.
MLS® ID 1628915
Year Built 2005
Water Frontage Deeded, Dock, River/Brook/Stream, Waterfront Tidal
View Description Scenic,Trees/Woods
Architecture Styles Colonial
Type Residential
Status Sold
Exterior
Air conditioning Heat Pump
Heat type Electric, Oil, Pellets, Baseboard, Direct Vent Furnace, Heat Pump, Hot Water, Zoned, Pellet Stove
Water Source Private, Well
Garage Space 2.0
Sewer Private Sewer, Septic Design Available
Parking Gravel, 5 - 10 Spaces, Garage Door Opener, Inside Entrance, Heated Garage
Lot Features Near Town, Rural, Level, Open Lot, Rolling Slope, Landscaped, Wooded
Roof Shingle
Utilities Utilities On
Finance
Sales Price $615,000
Real Estate Tax $5,004 yearly

Let's Get Started

With a trusted network of industry experts—including photographers, stagers, lenders, inspectors, and title professionals—Marsha ensures every transaction is handled with precision and care from start to finish. Whether you’re buying your first home, searching for a coastal retreat, or ready to list your property, Marsha DeCosta is a REALTOR® who makes every client’s real estate experience seamless, informed, and rewarding.