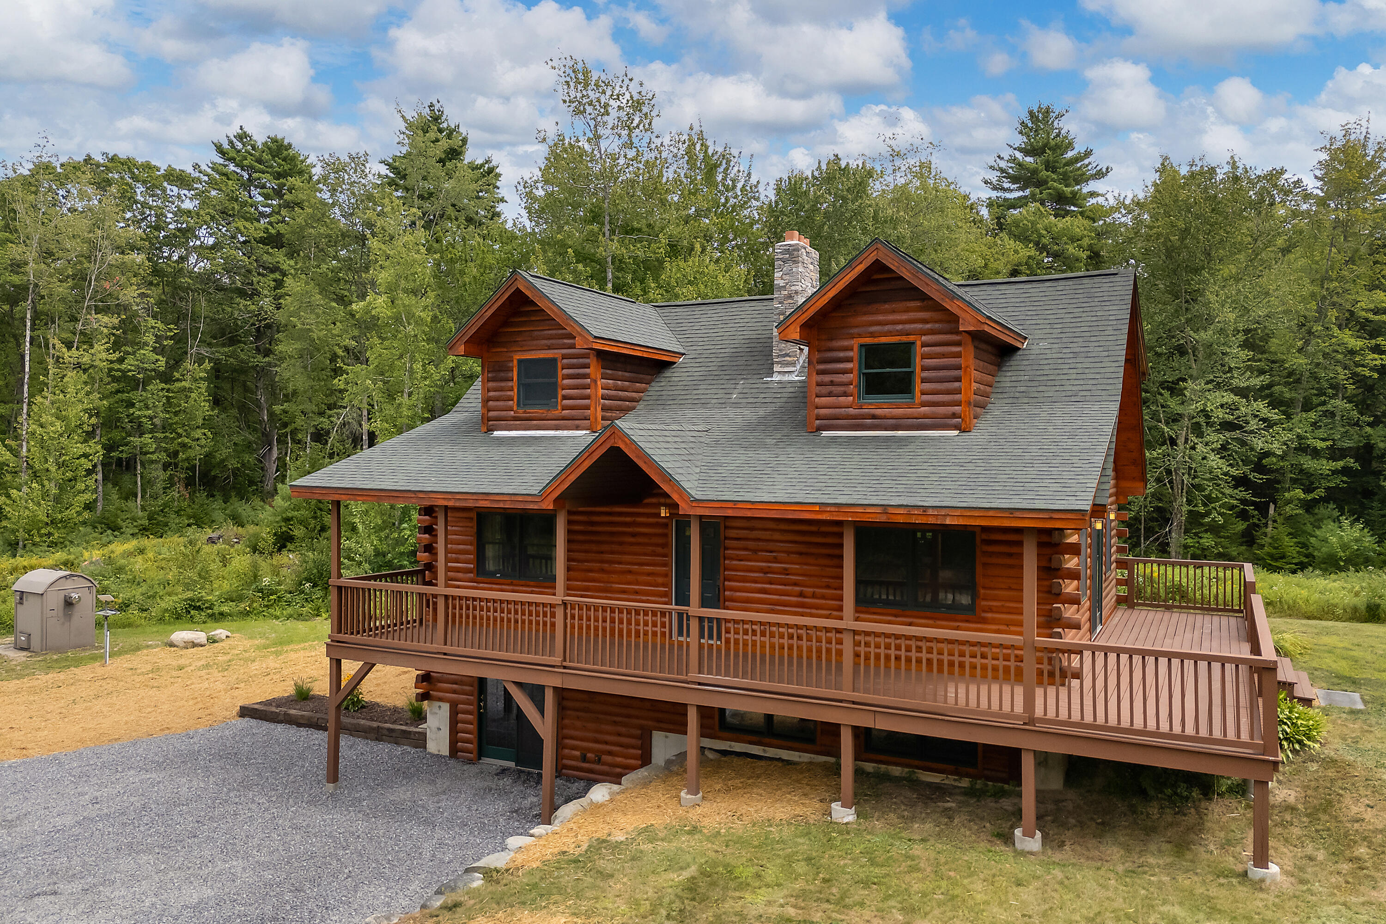


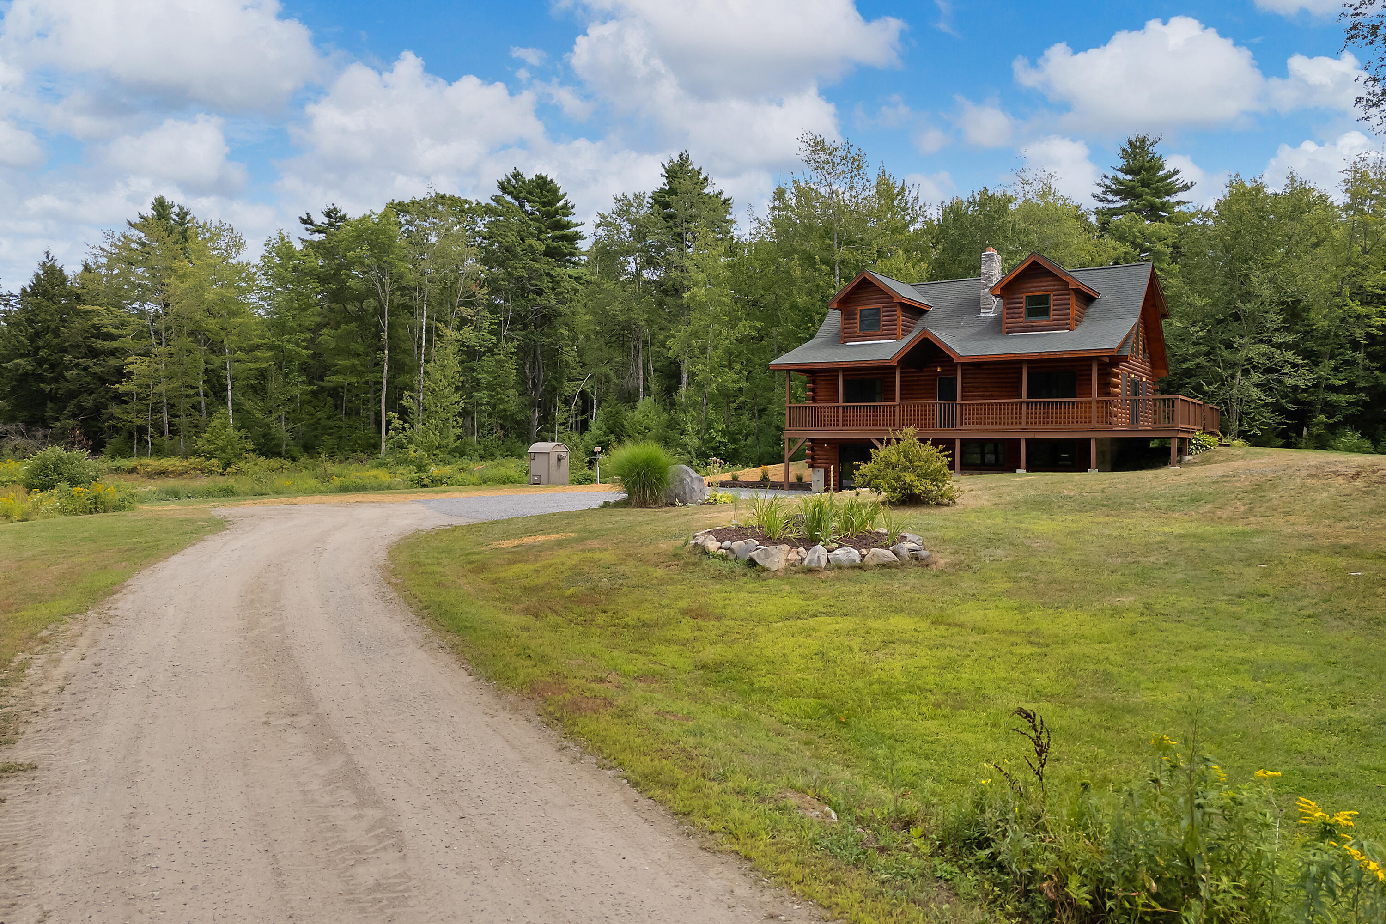
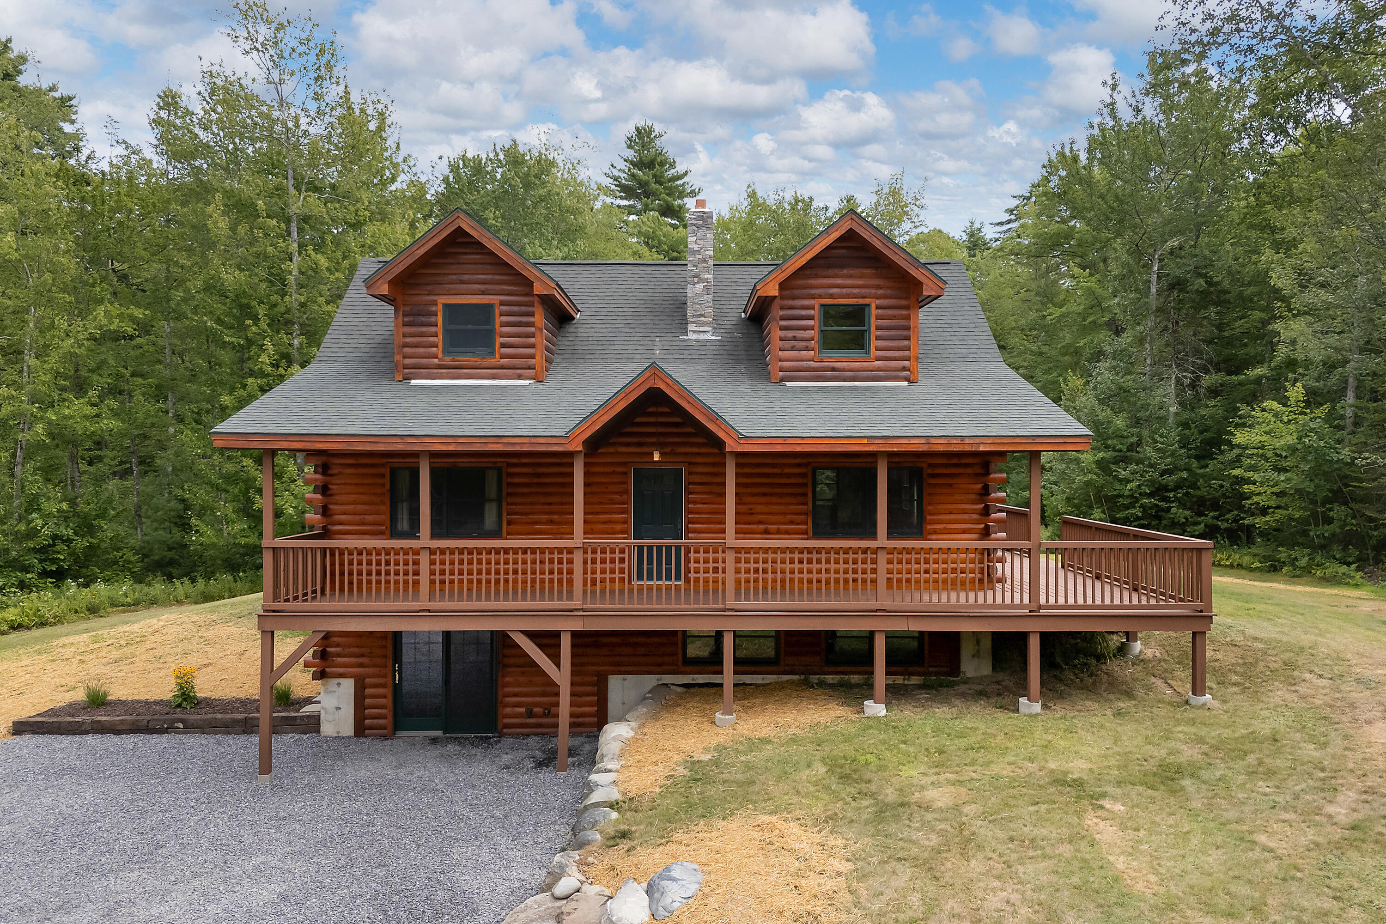
Two-story log cabin with a raised wraparound deck, gray roof, and forest setting.
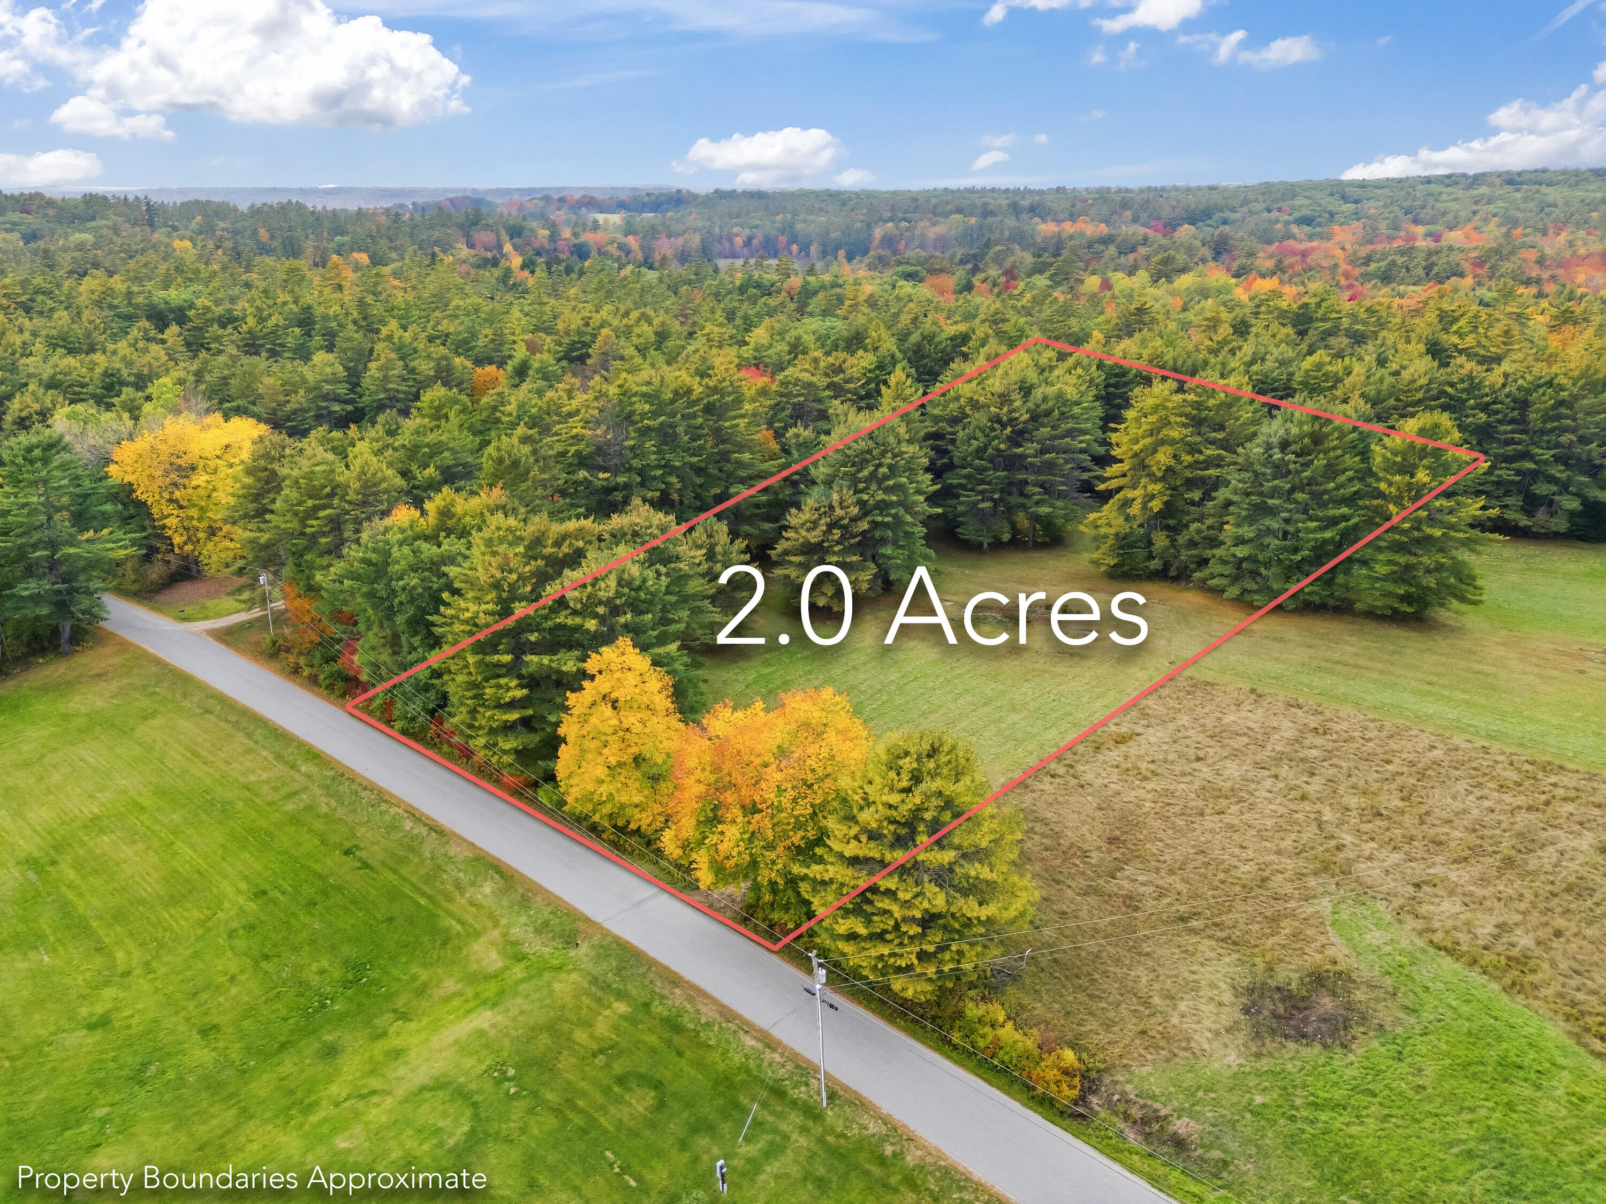
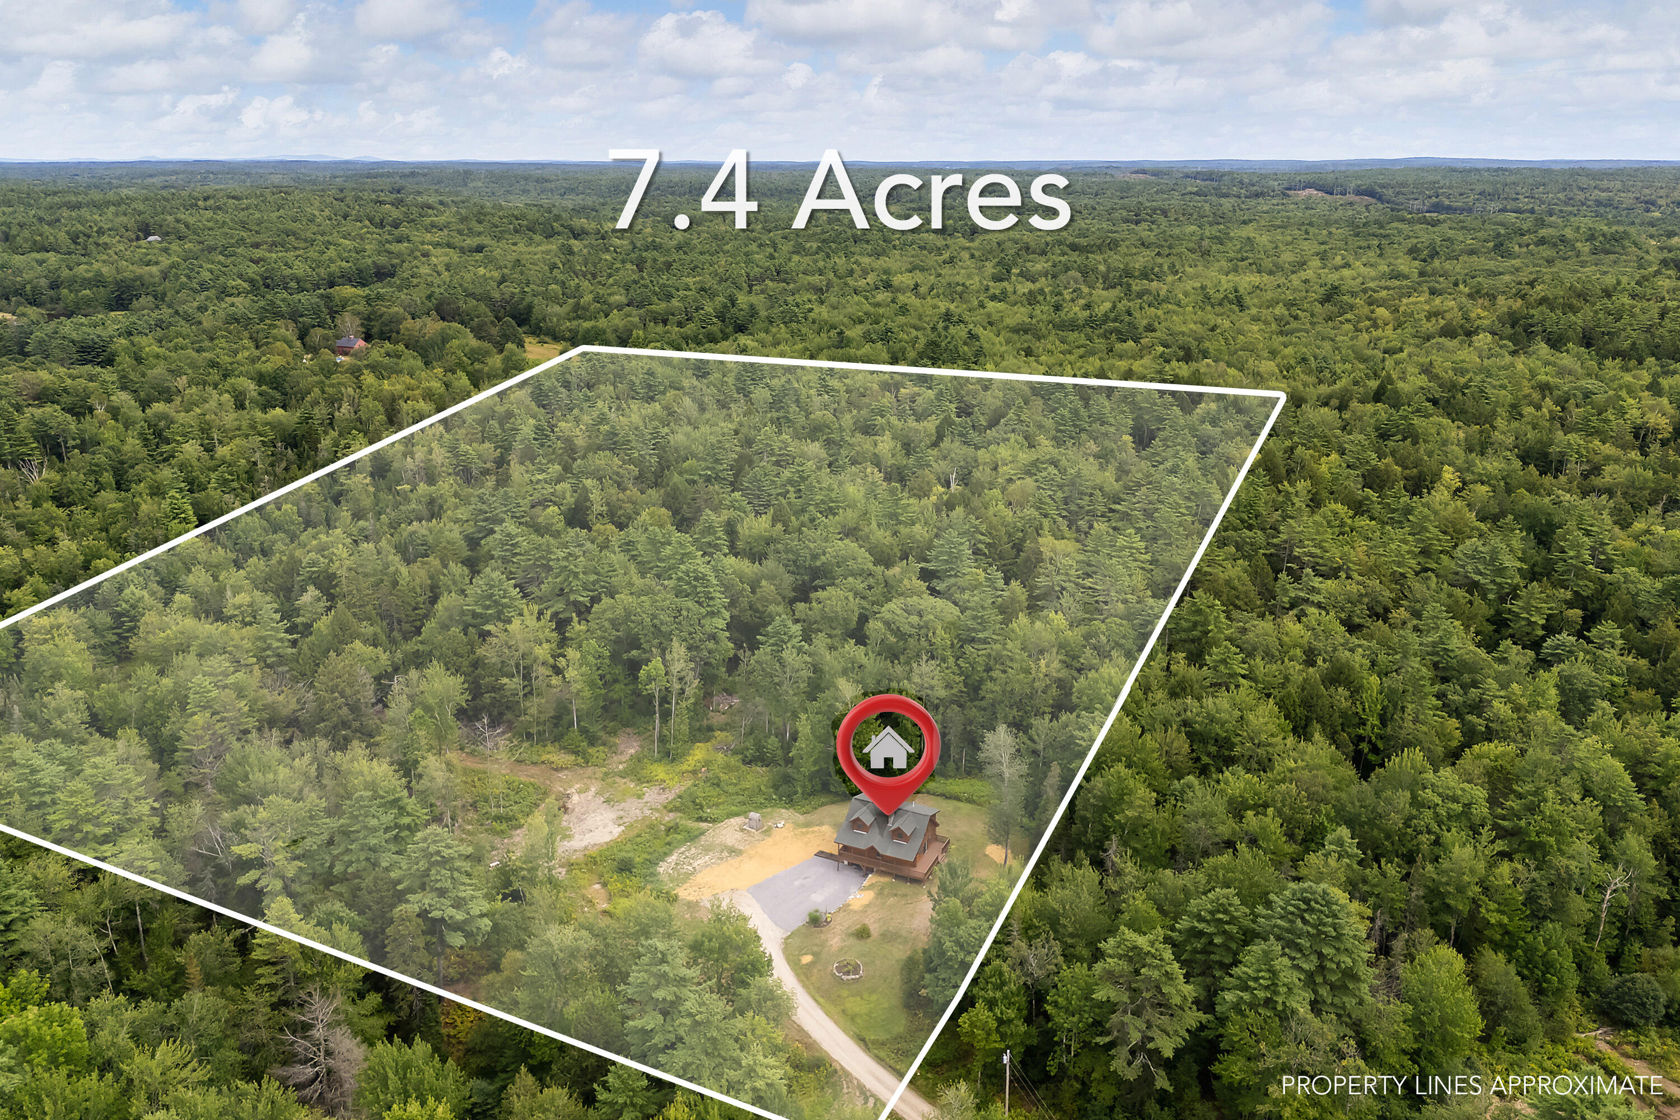
Aerial view of a wooded 7.4-acre property outlined in white, with a house and driveway near the parcel’s edge.
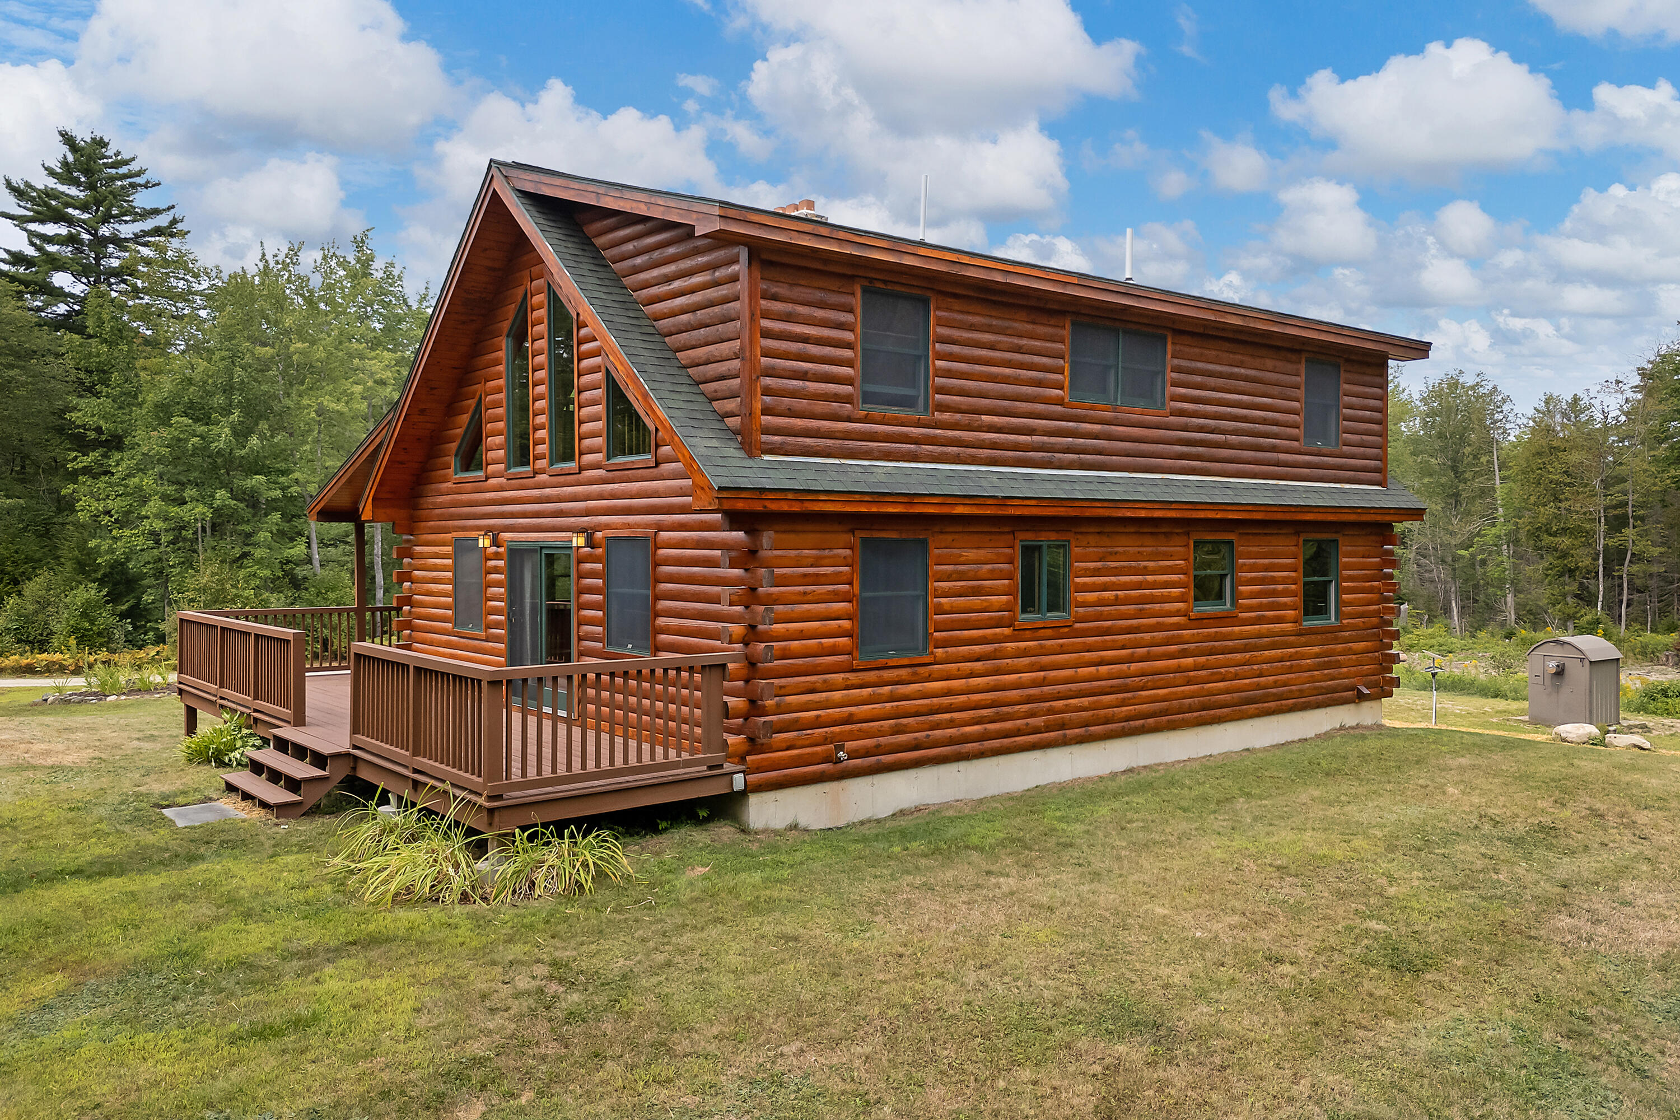
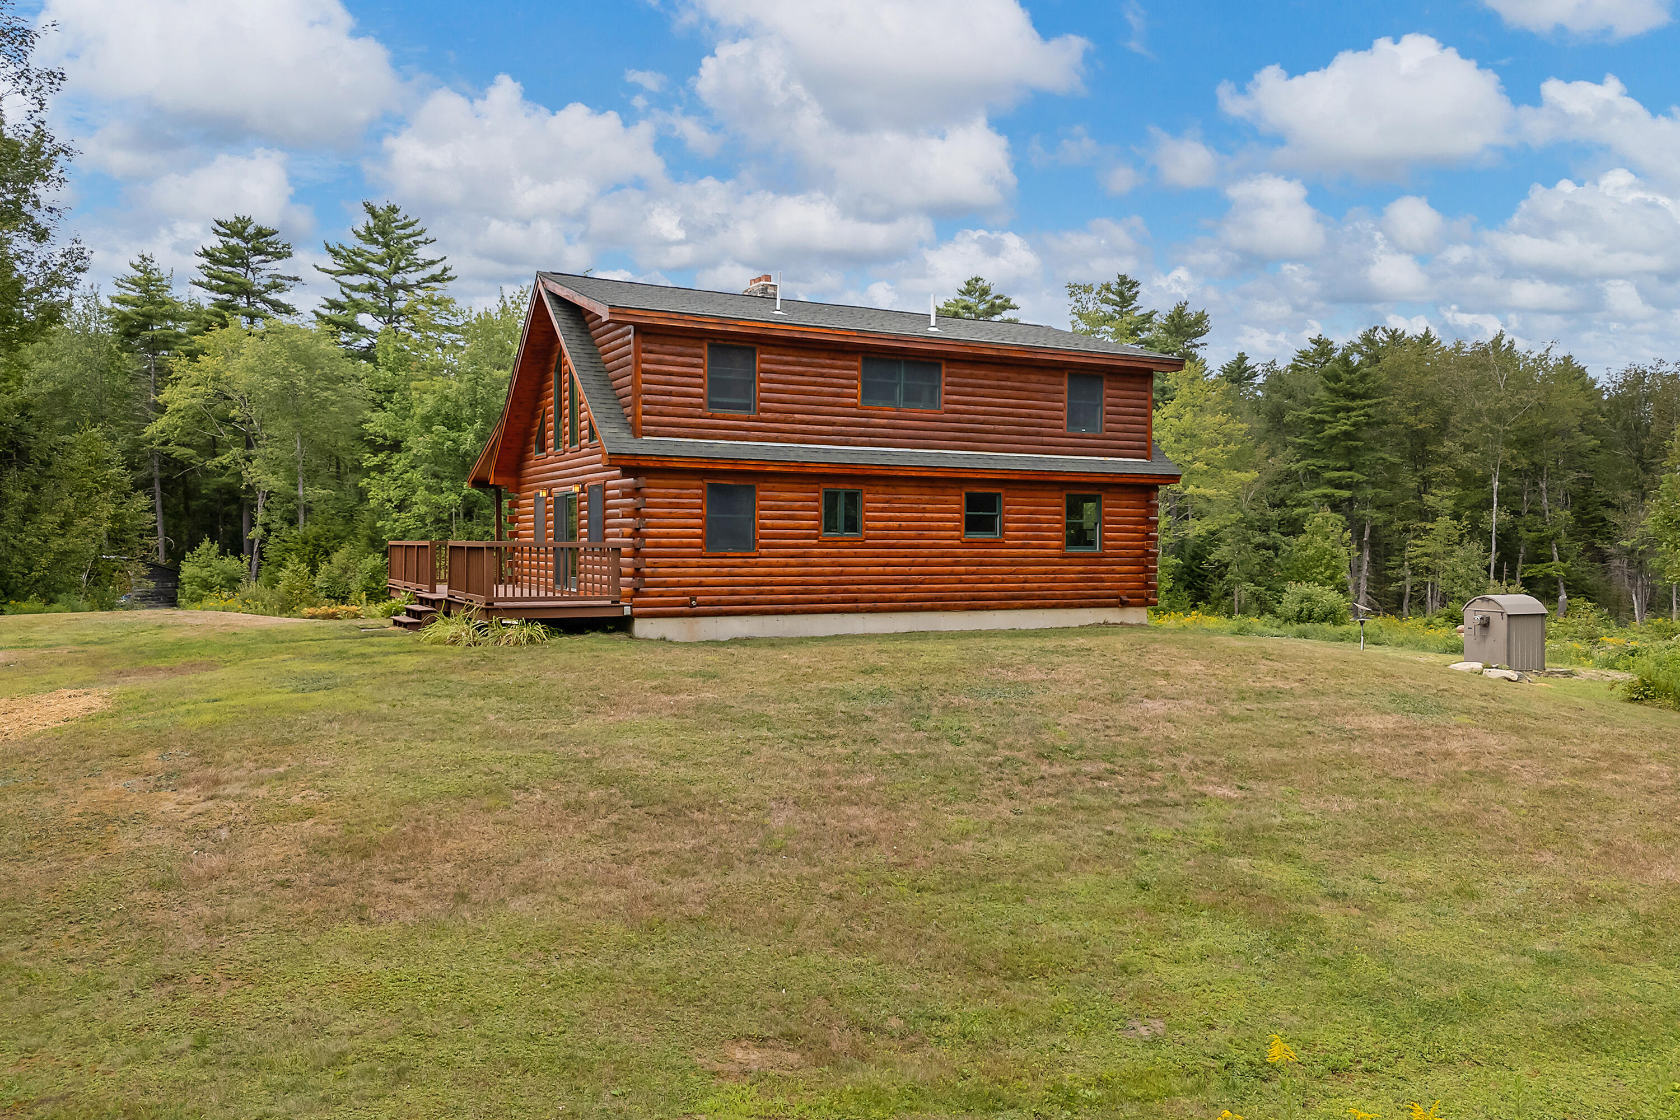
Two-story log cabin with a steep gable roof and raised wooden deck, surrounded by trees.
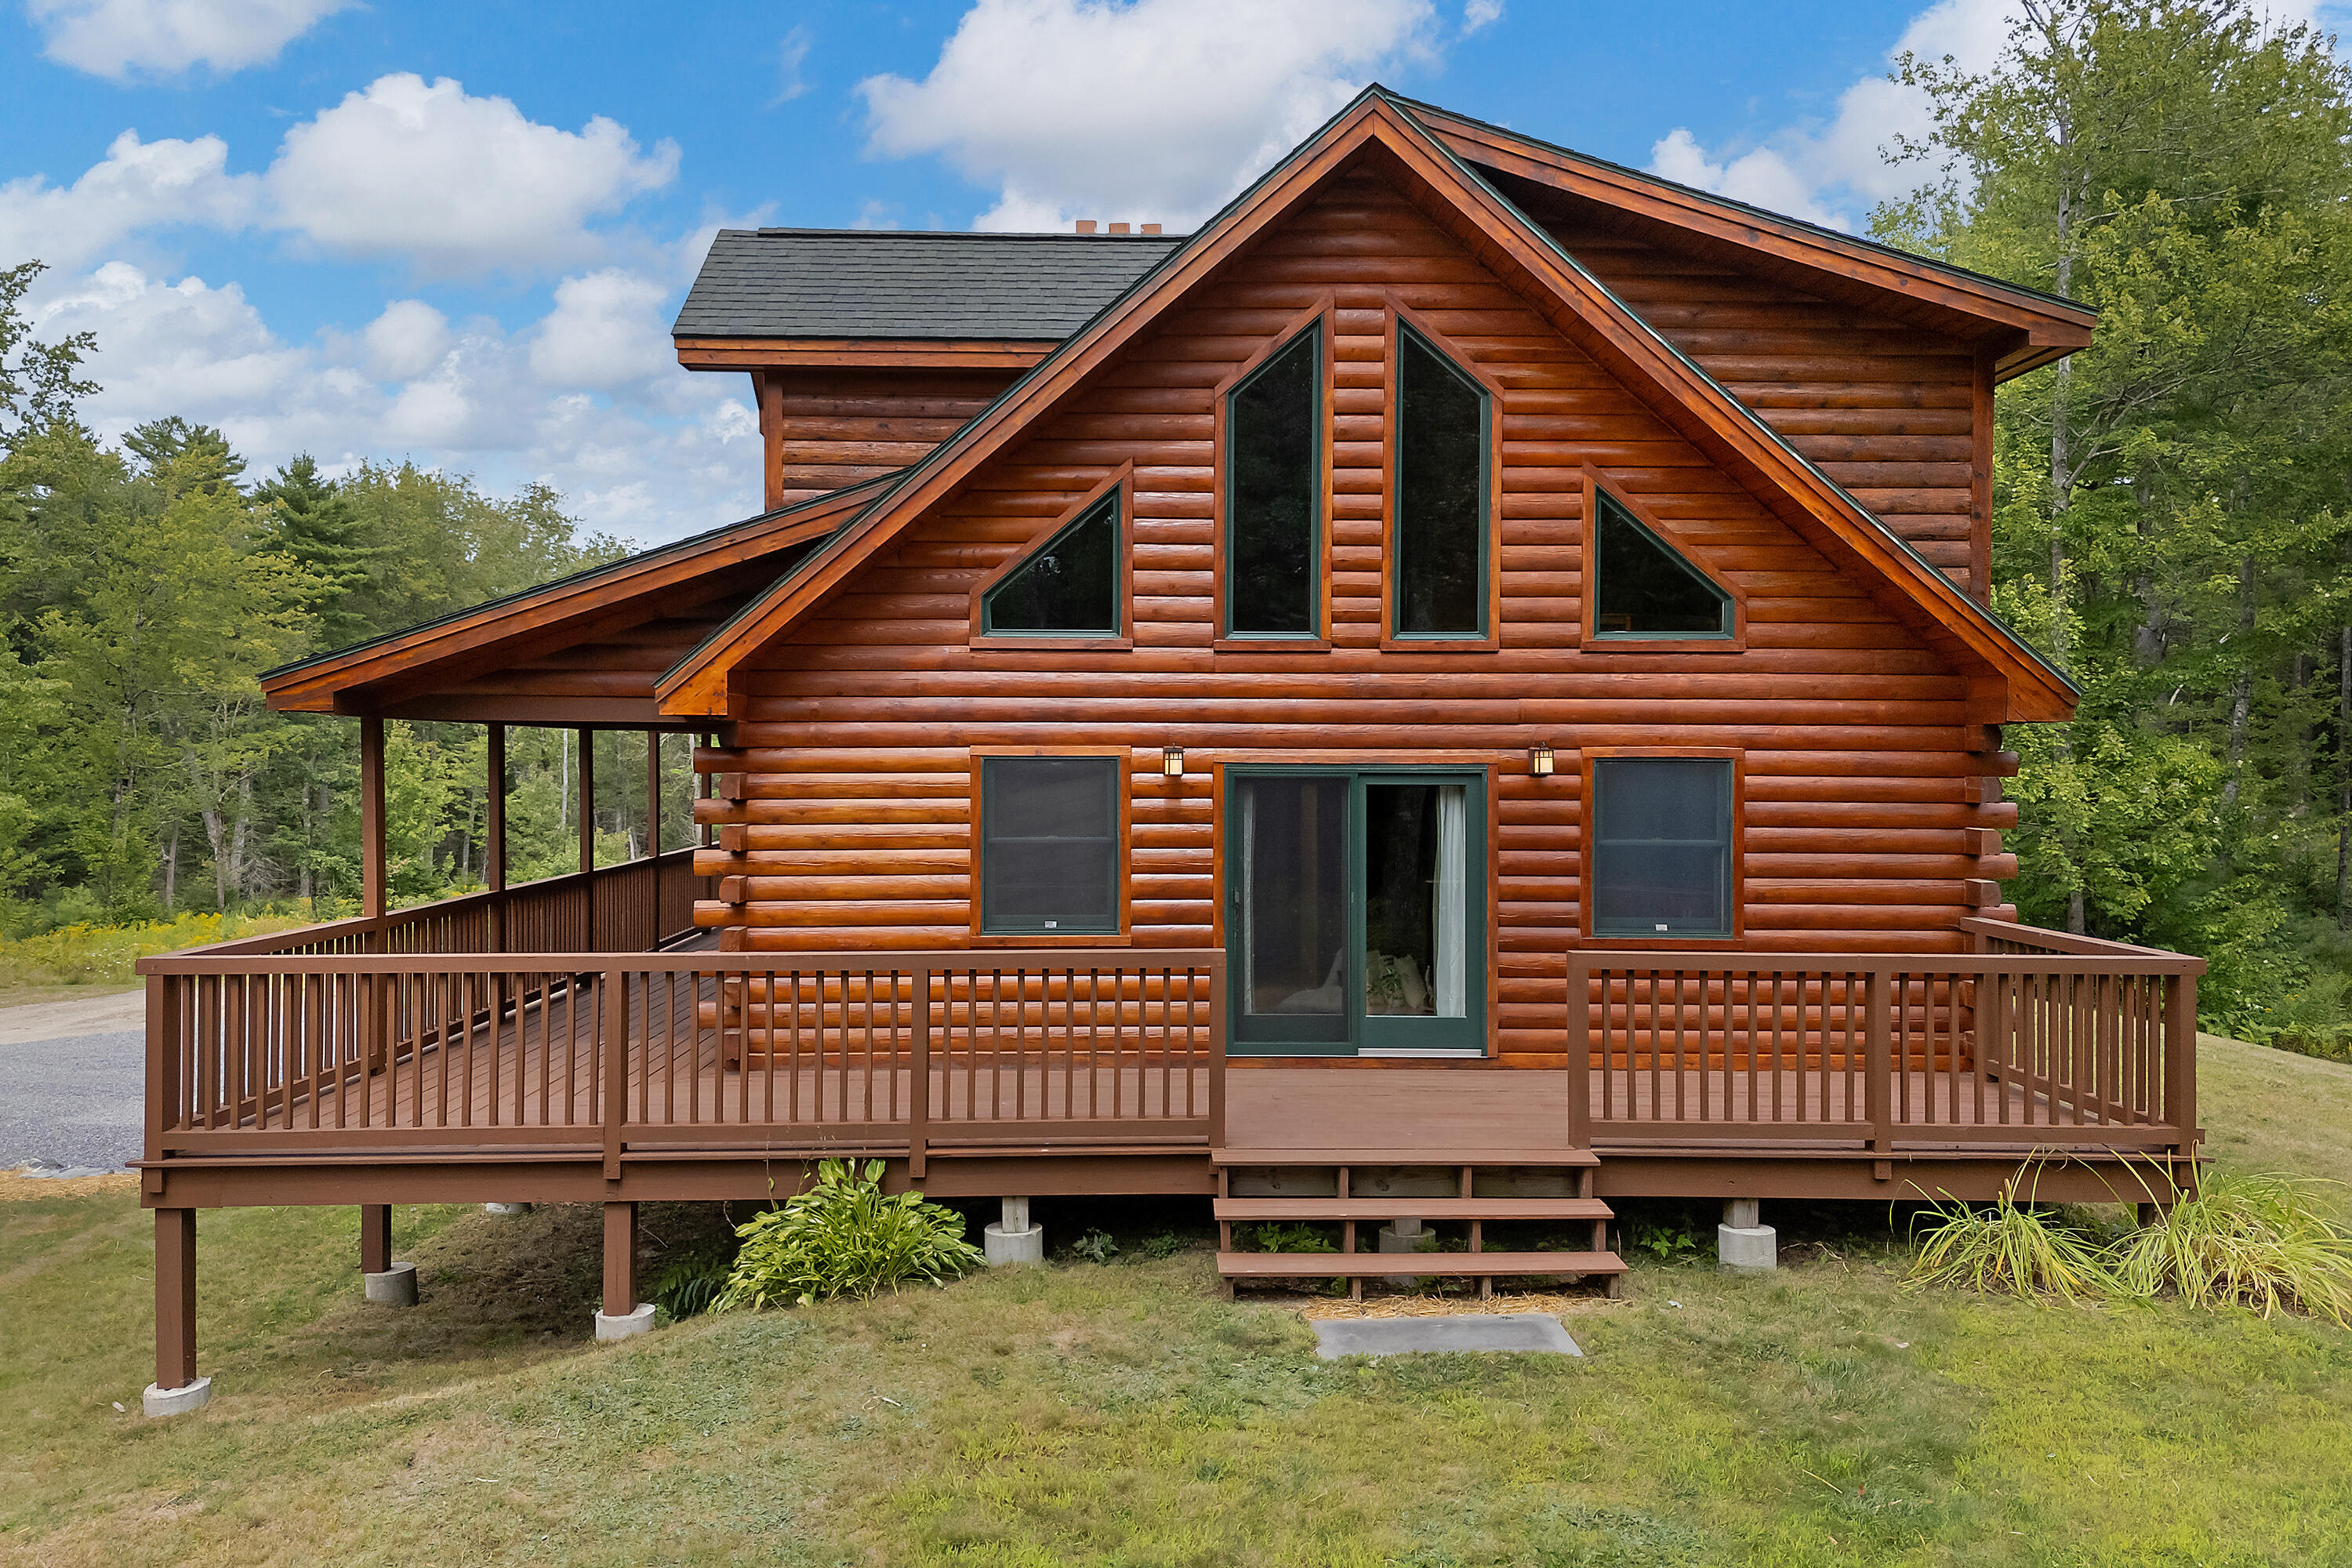
Log-sided home with a raised wraparound deck and distinctive triangular windows.
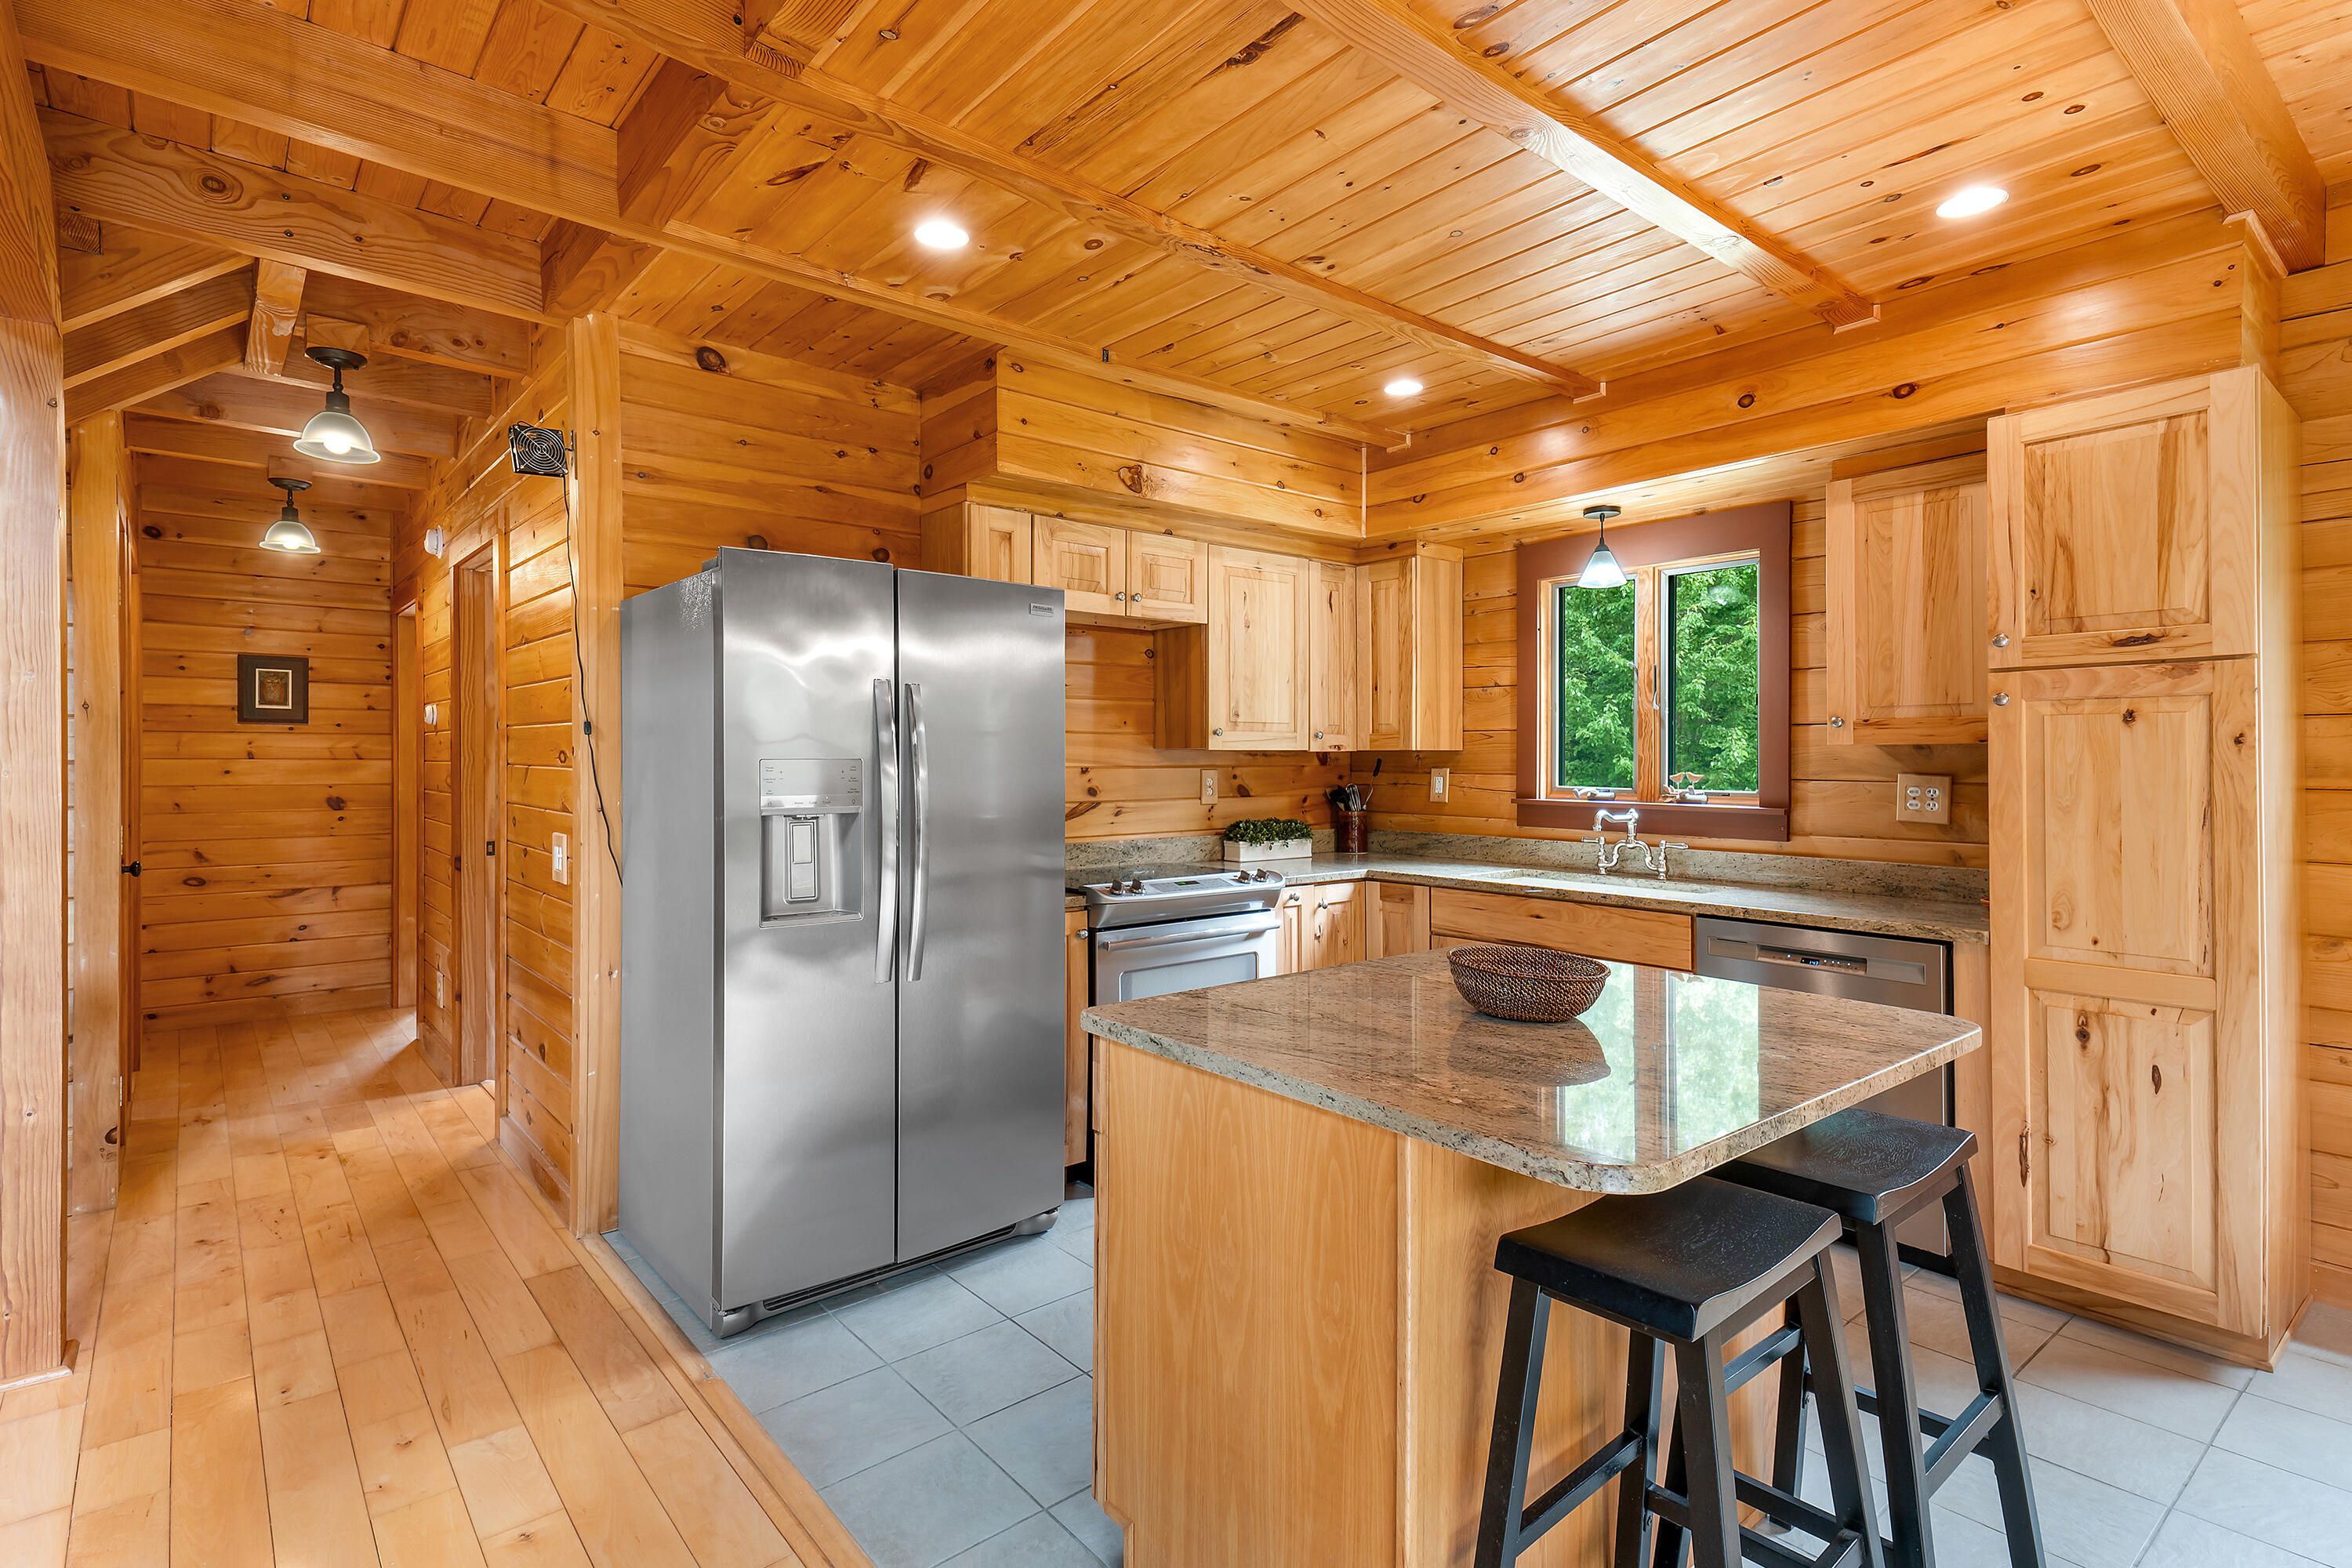
Wood-paneled kitchen with a granite-topped island, black stools, and stainless-steel appliances.
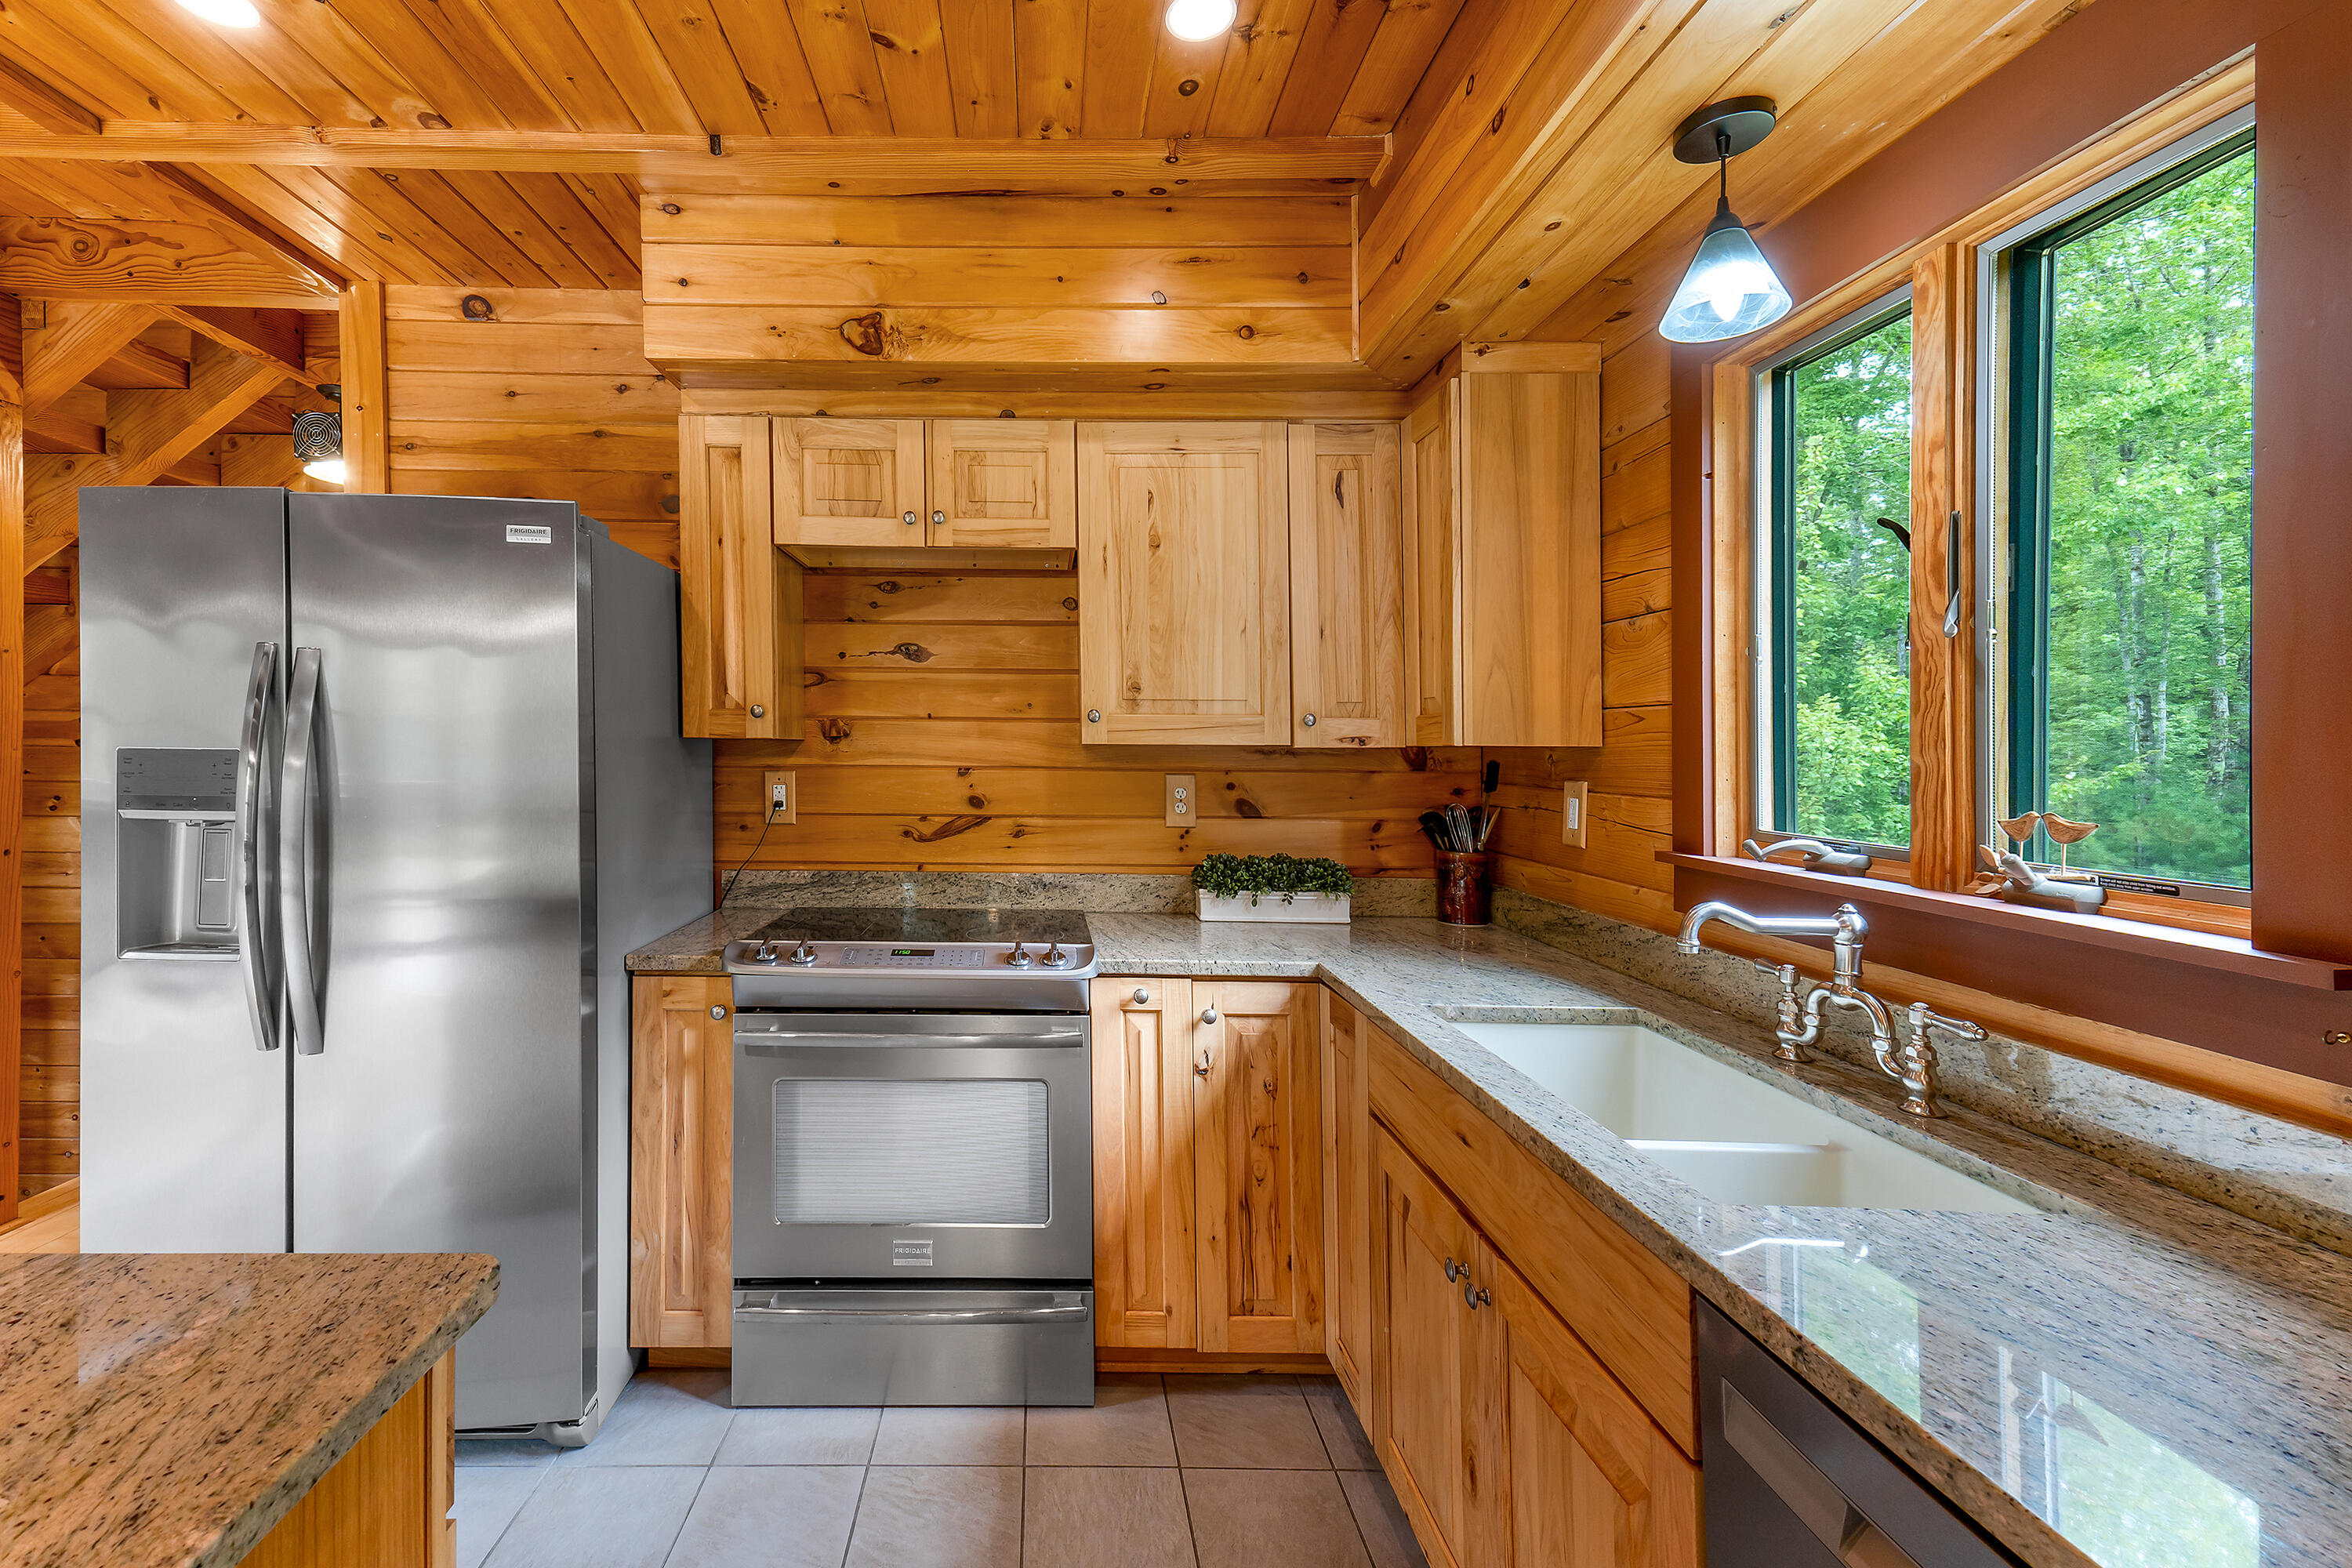
Wood-paneled kitchen with granite counters, stainless appliances, and a farmhouse sink beside forest-view windows.
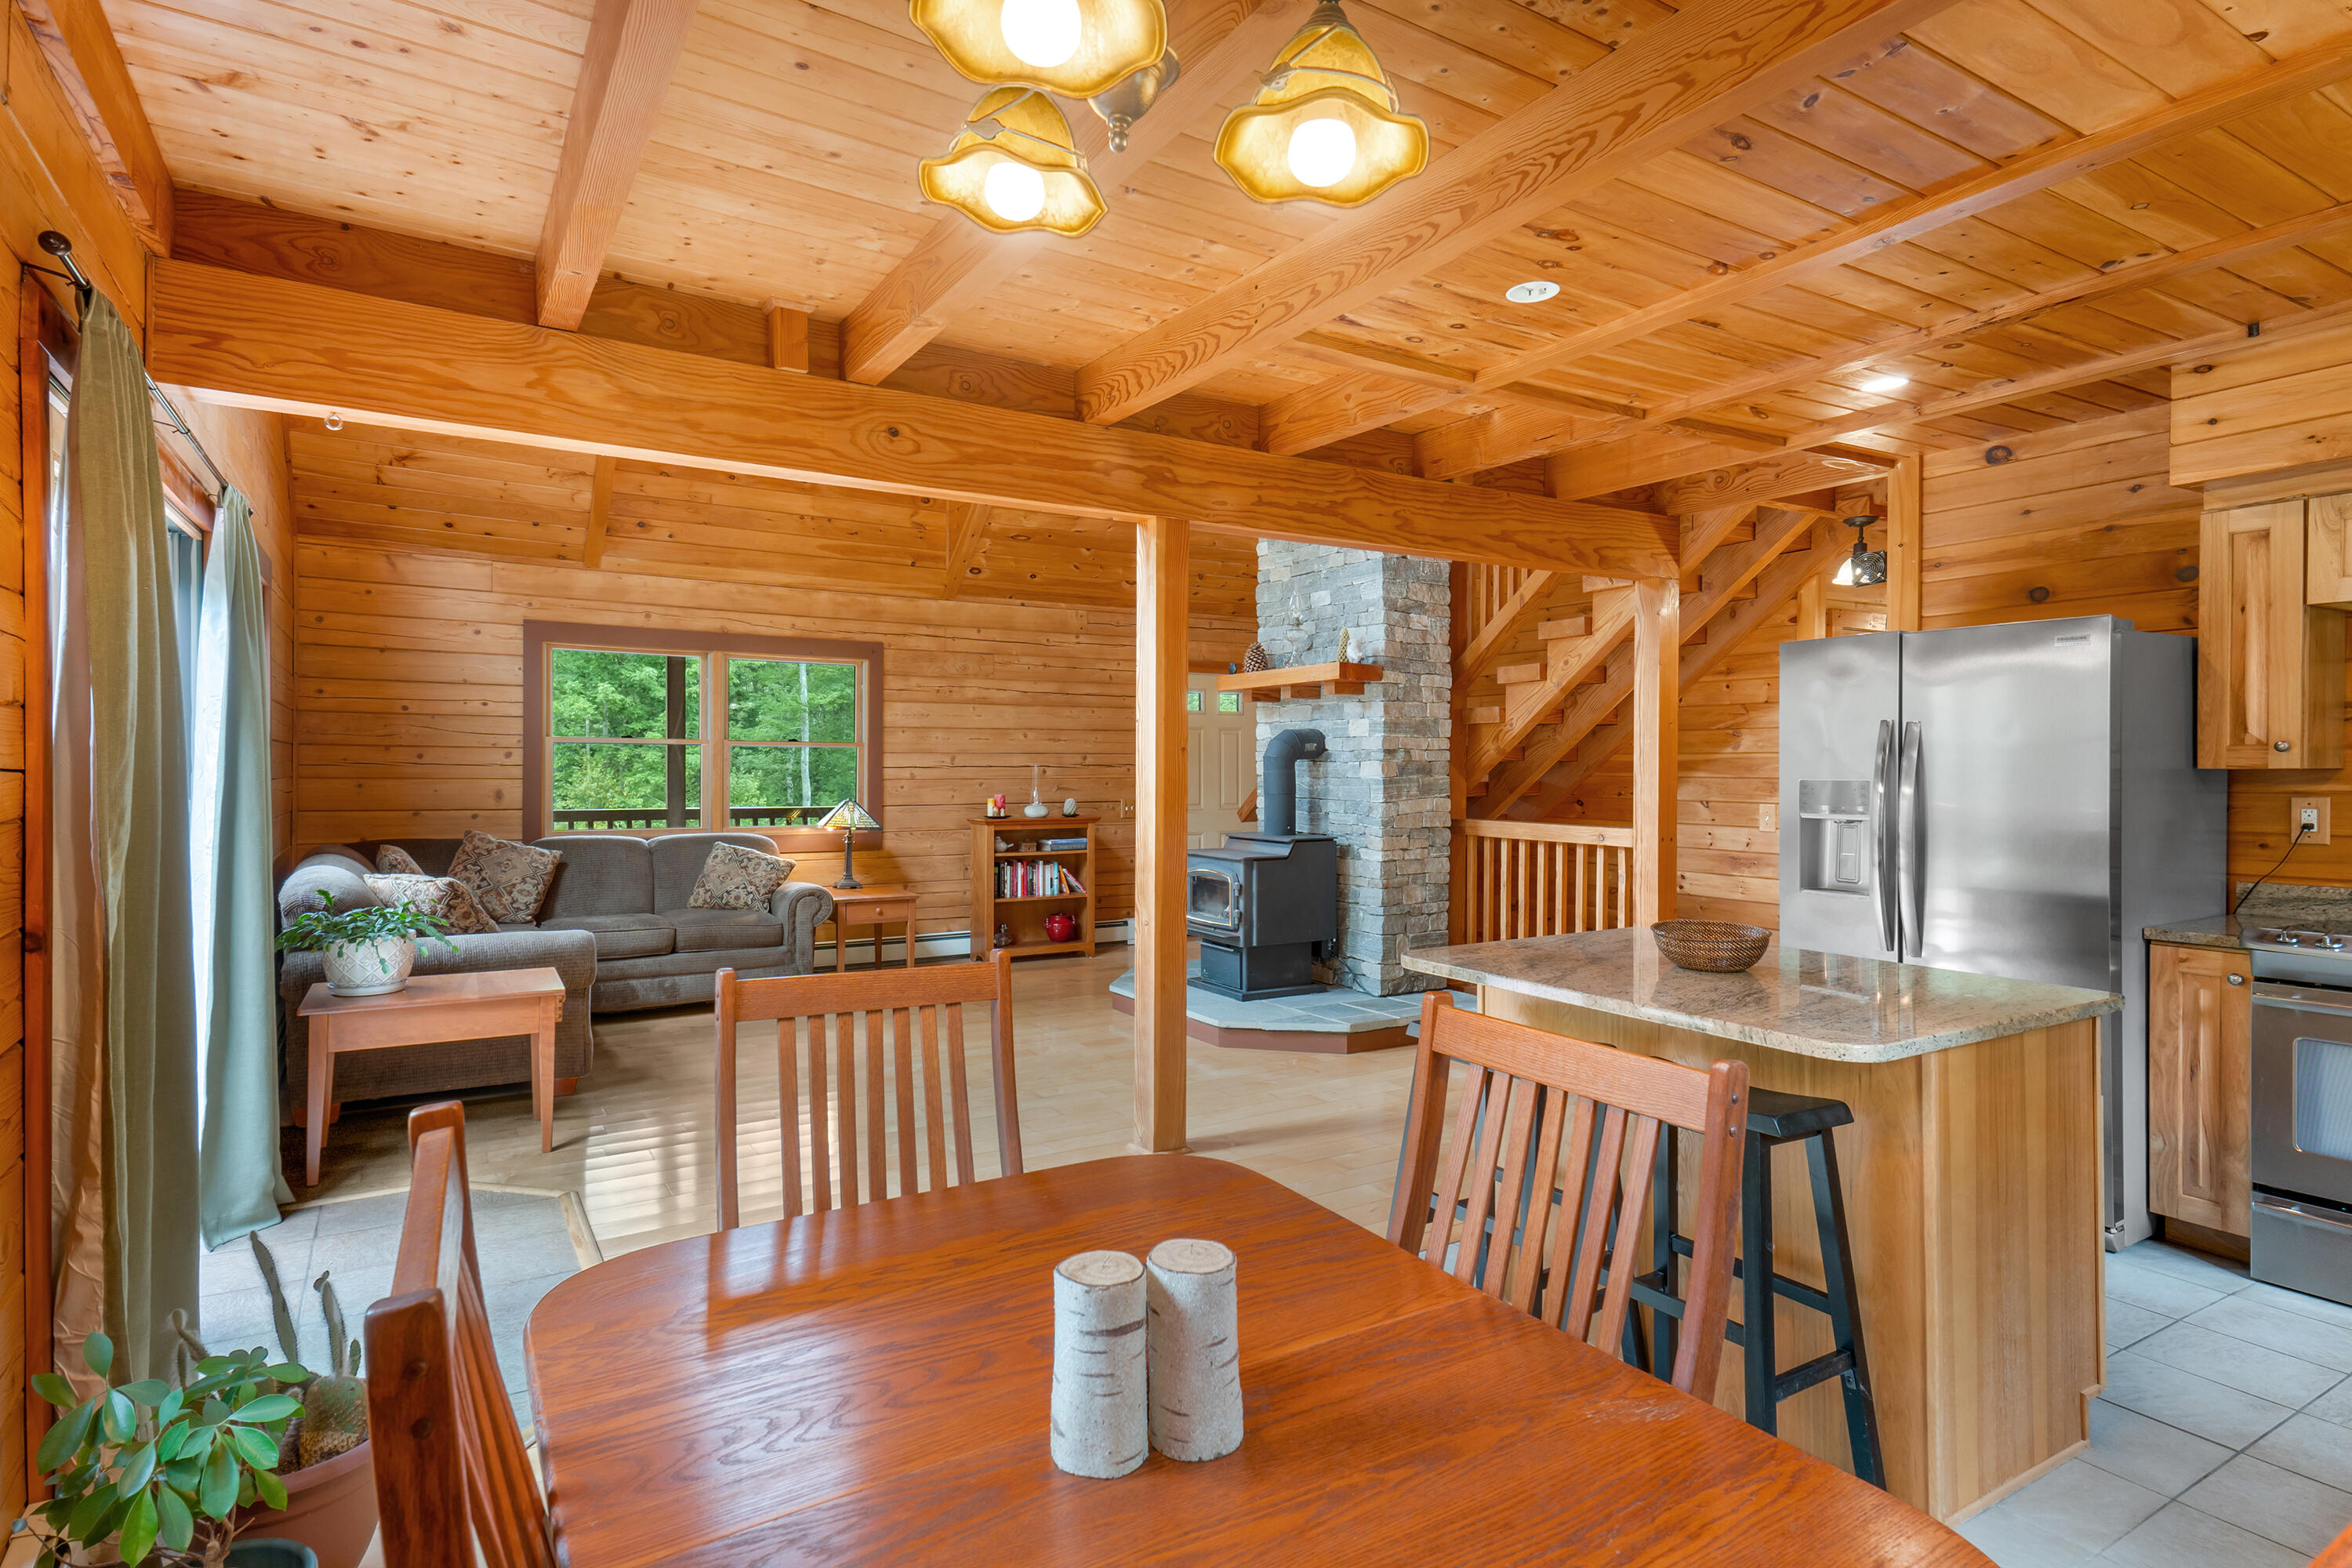
Open-plan wood interior with a stone fireplace, wood stove, kitchen island, and dining table.
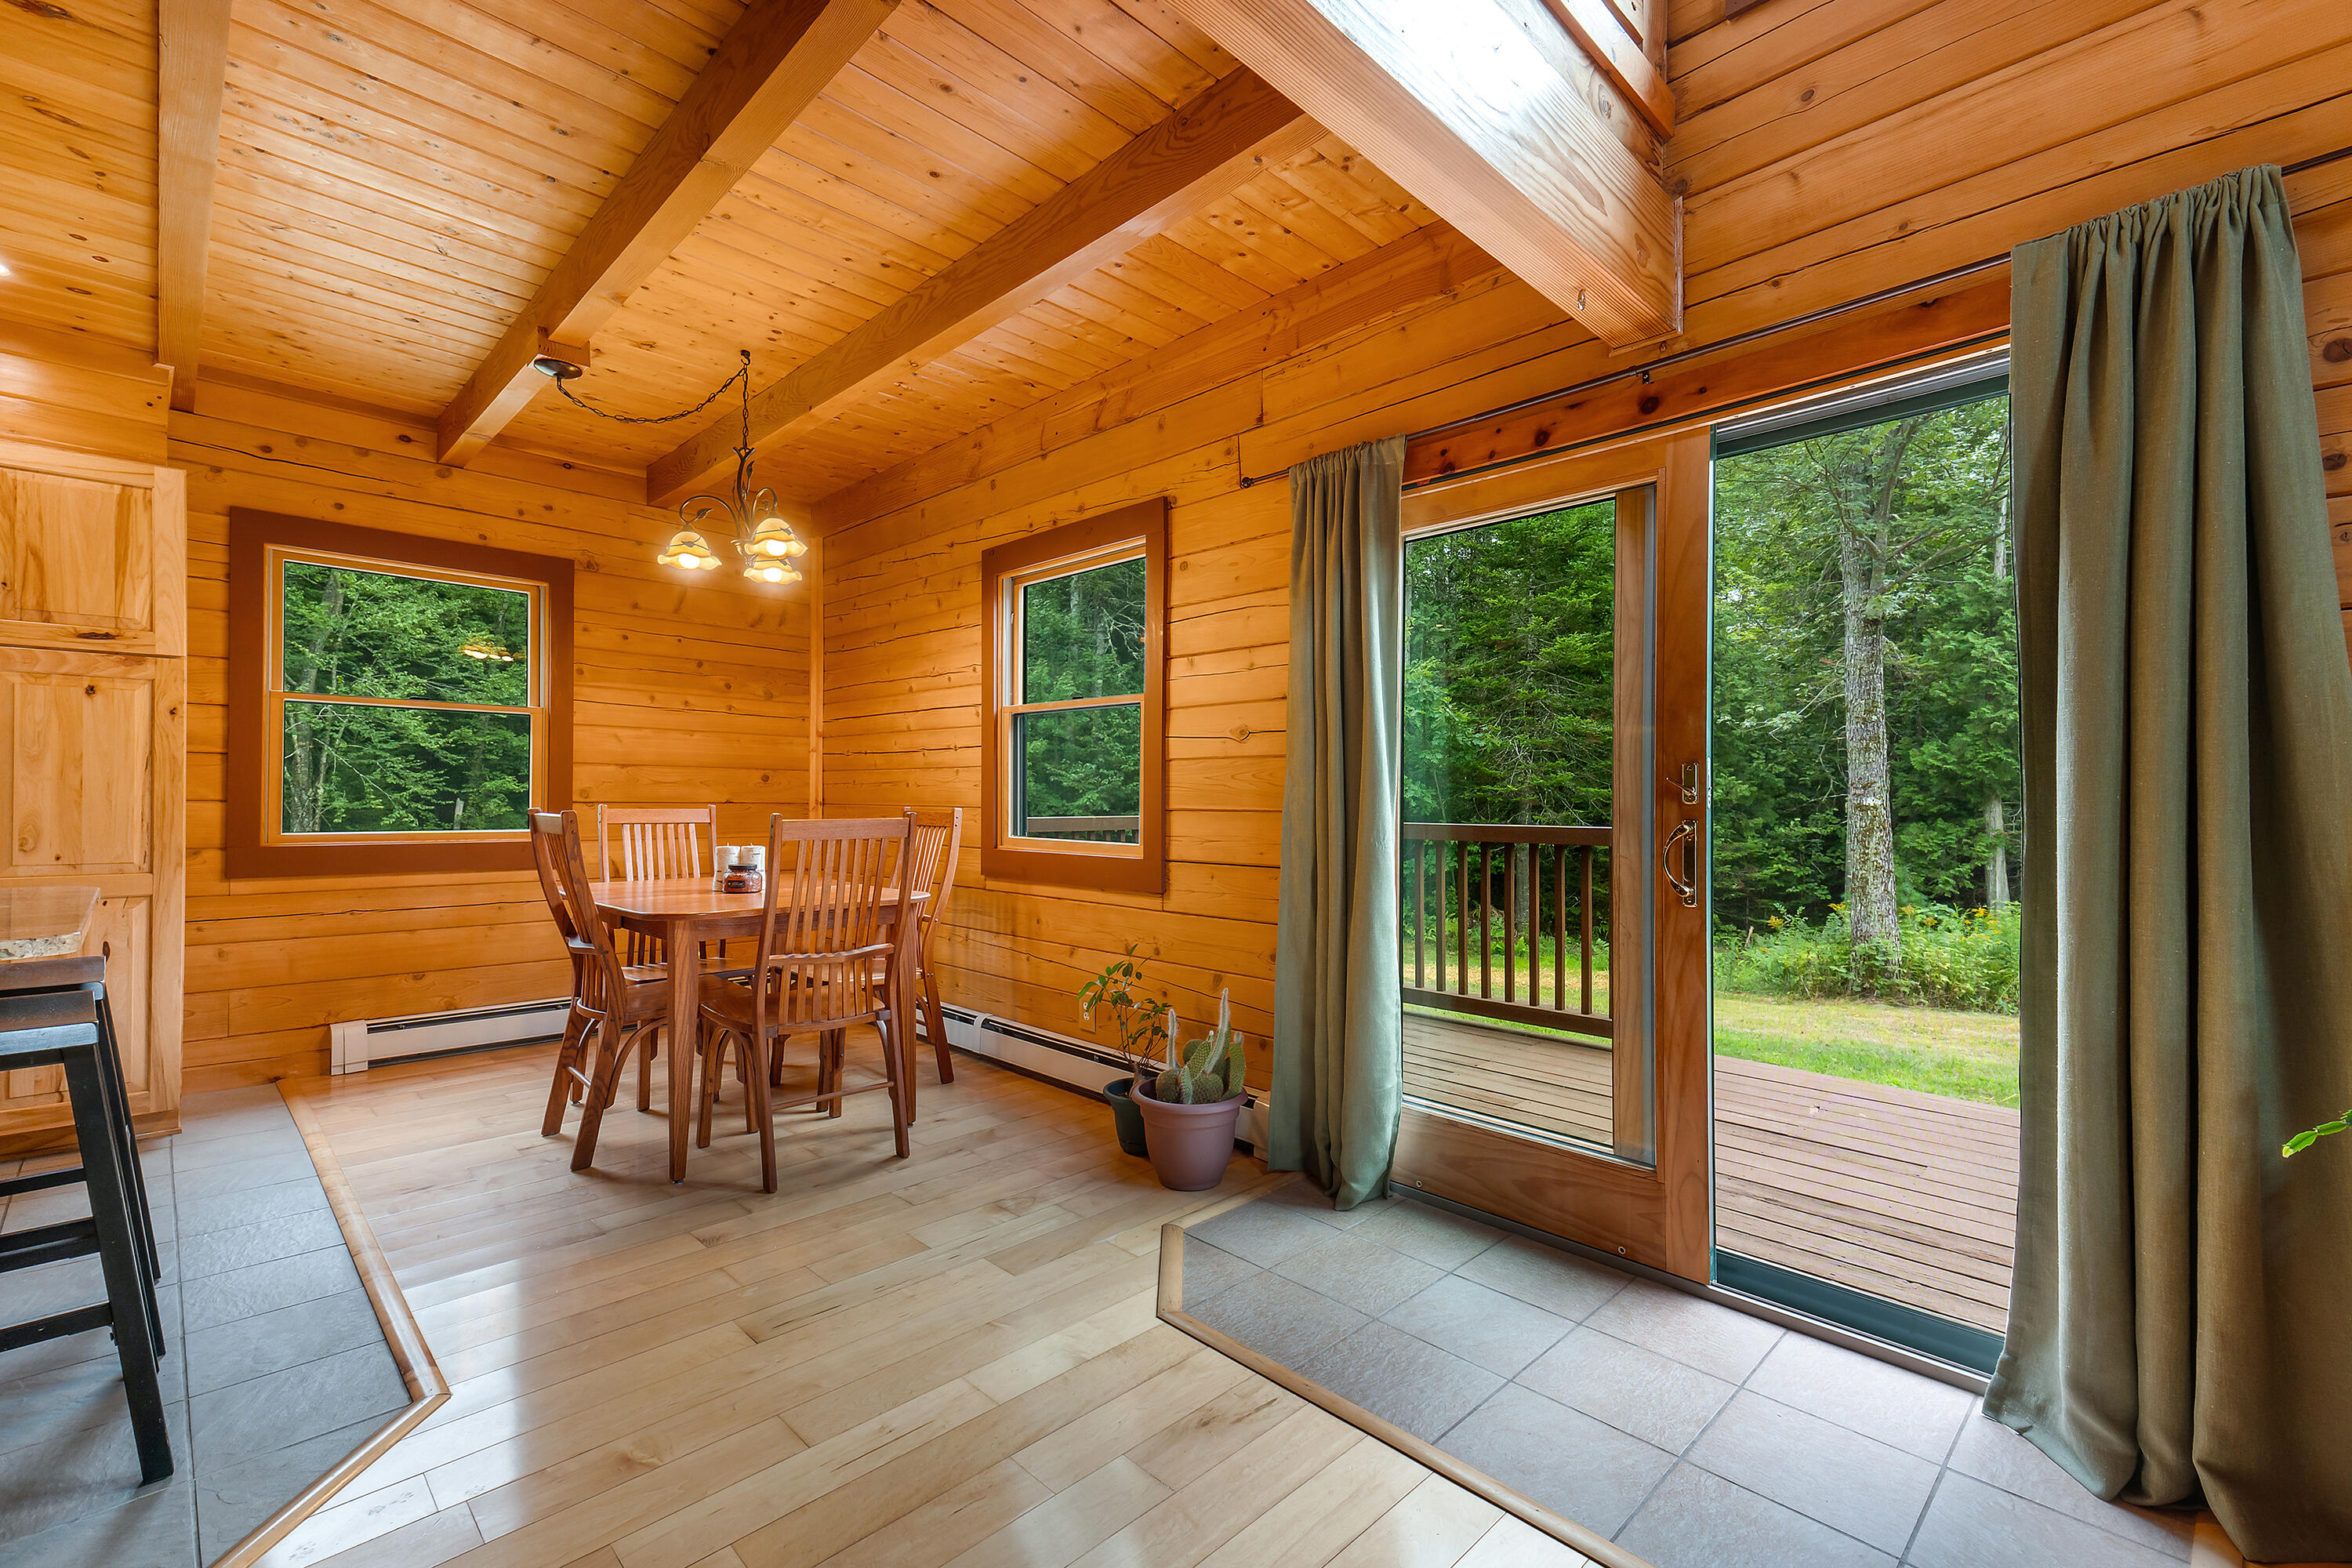
Wood-paneled dining area with exposed beams, a wooden table, and glass doors to a wooded deck.
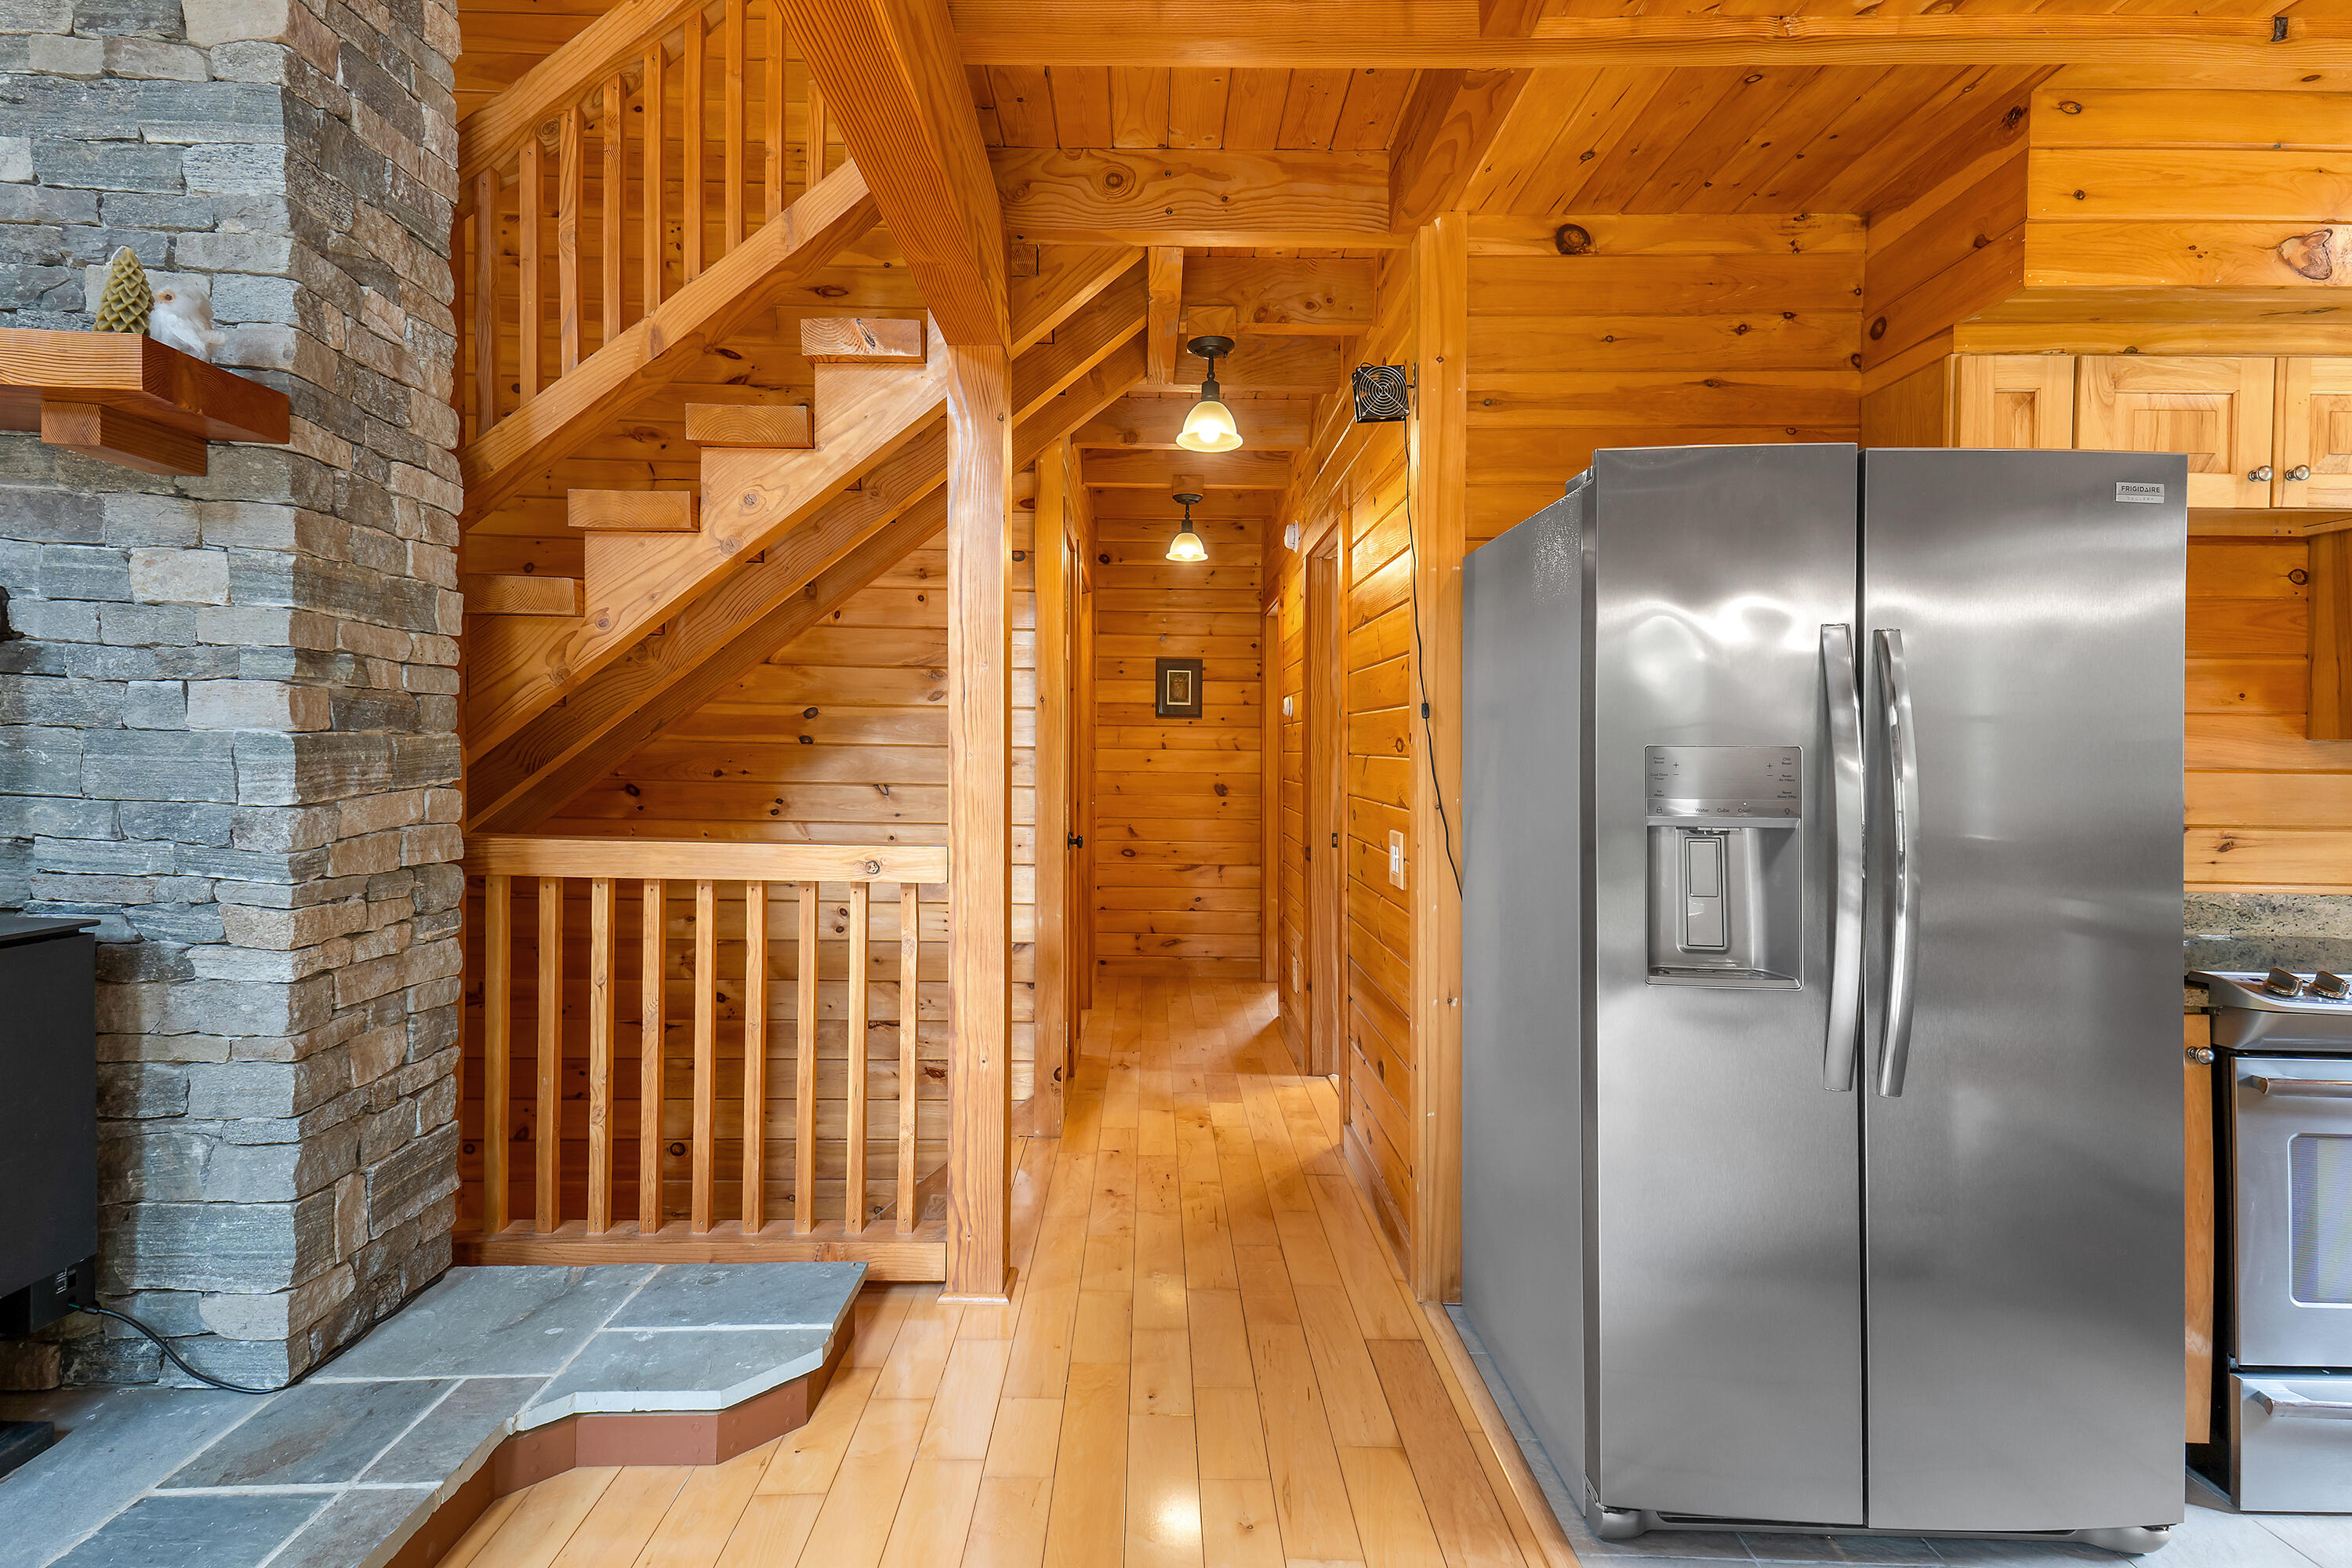
Wood-paneled kitchen with a staircase, stone fireplace, and stainless-steel refrigerator.
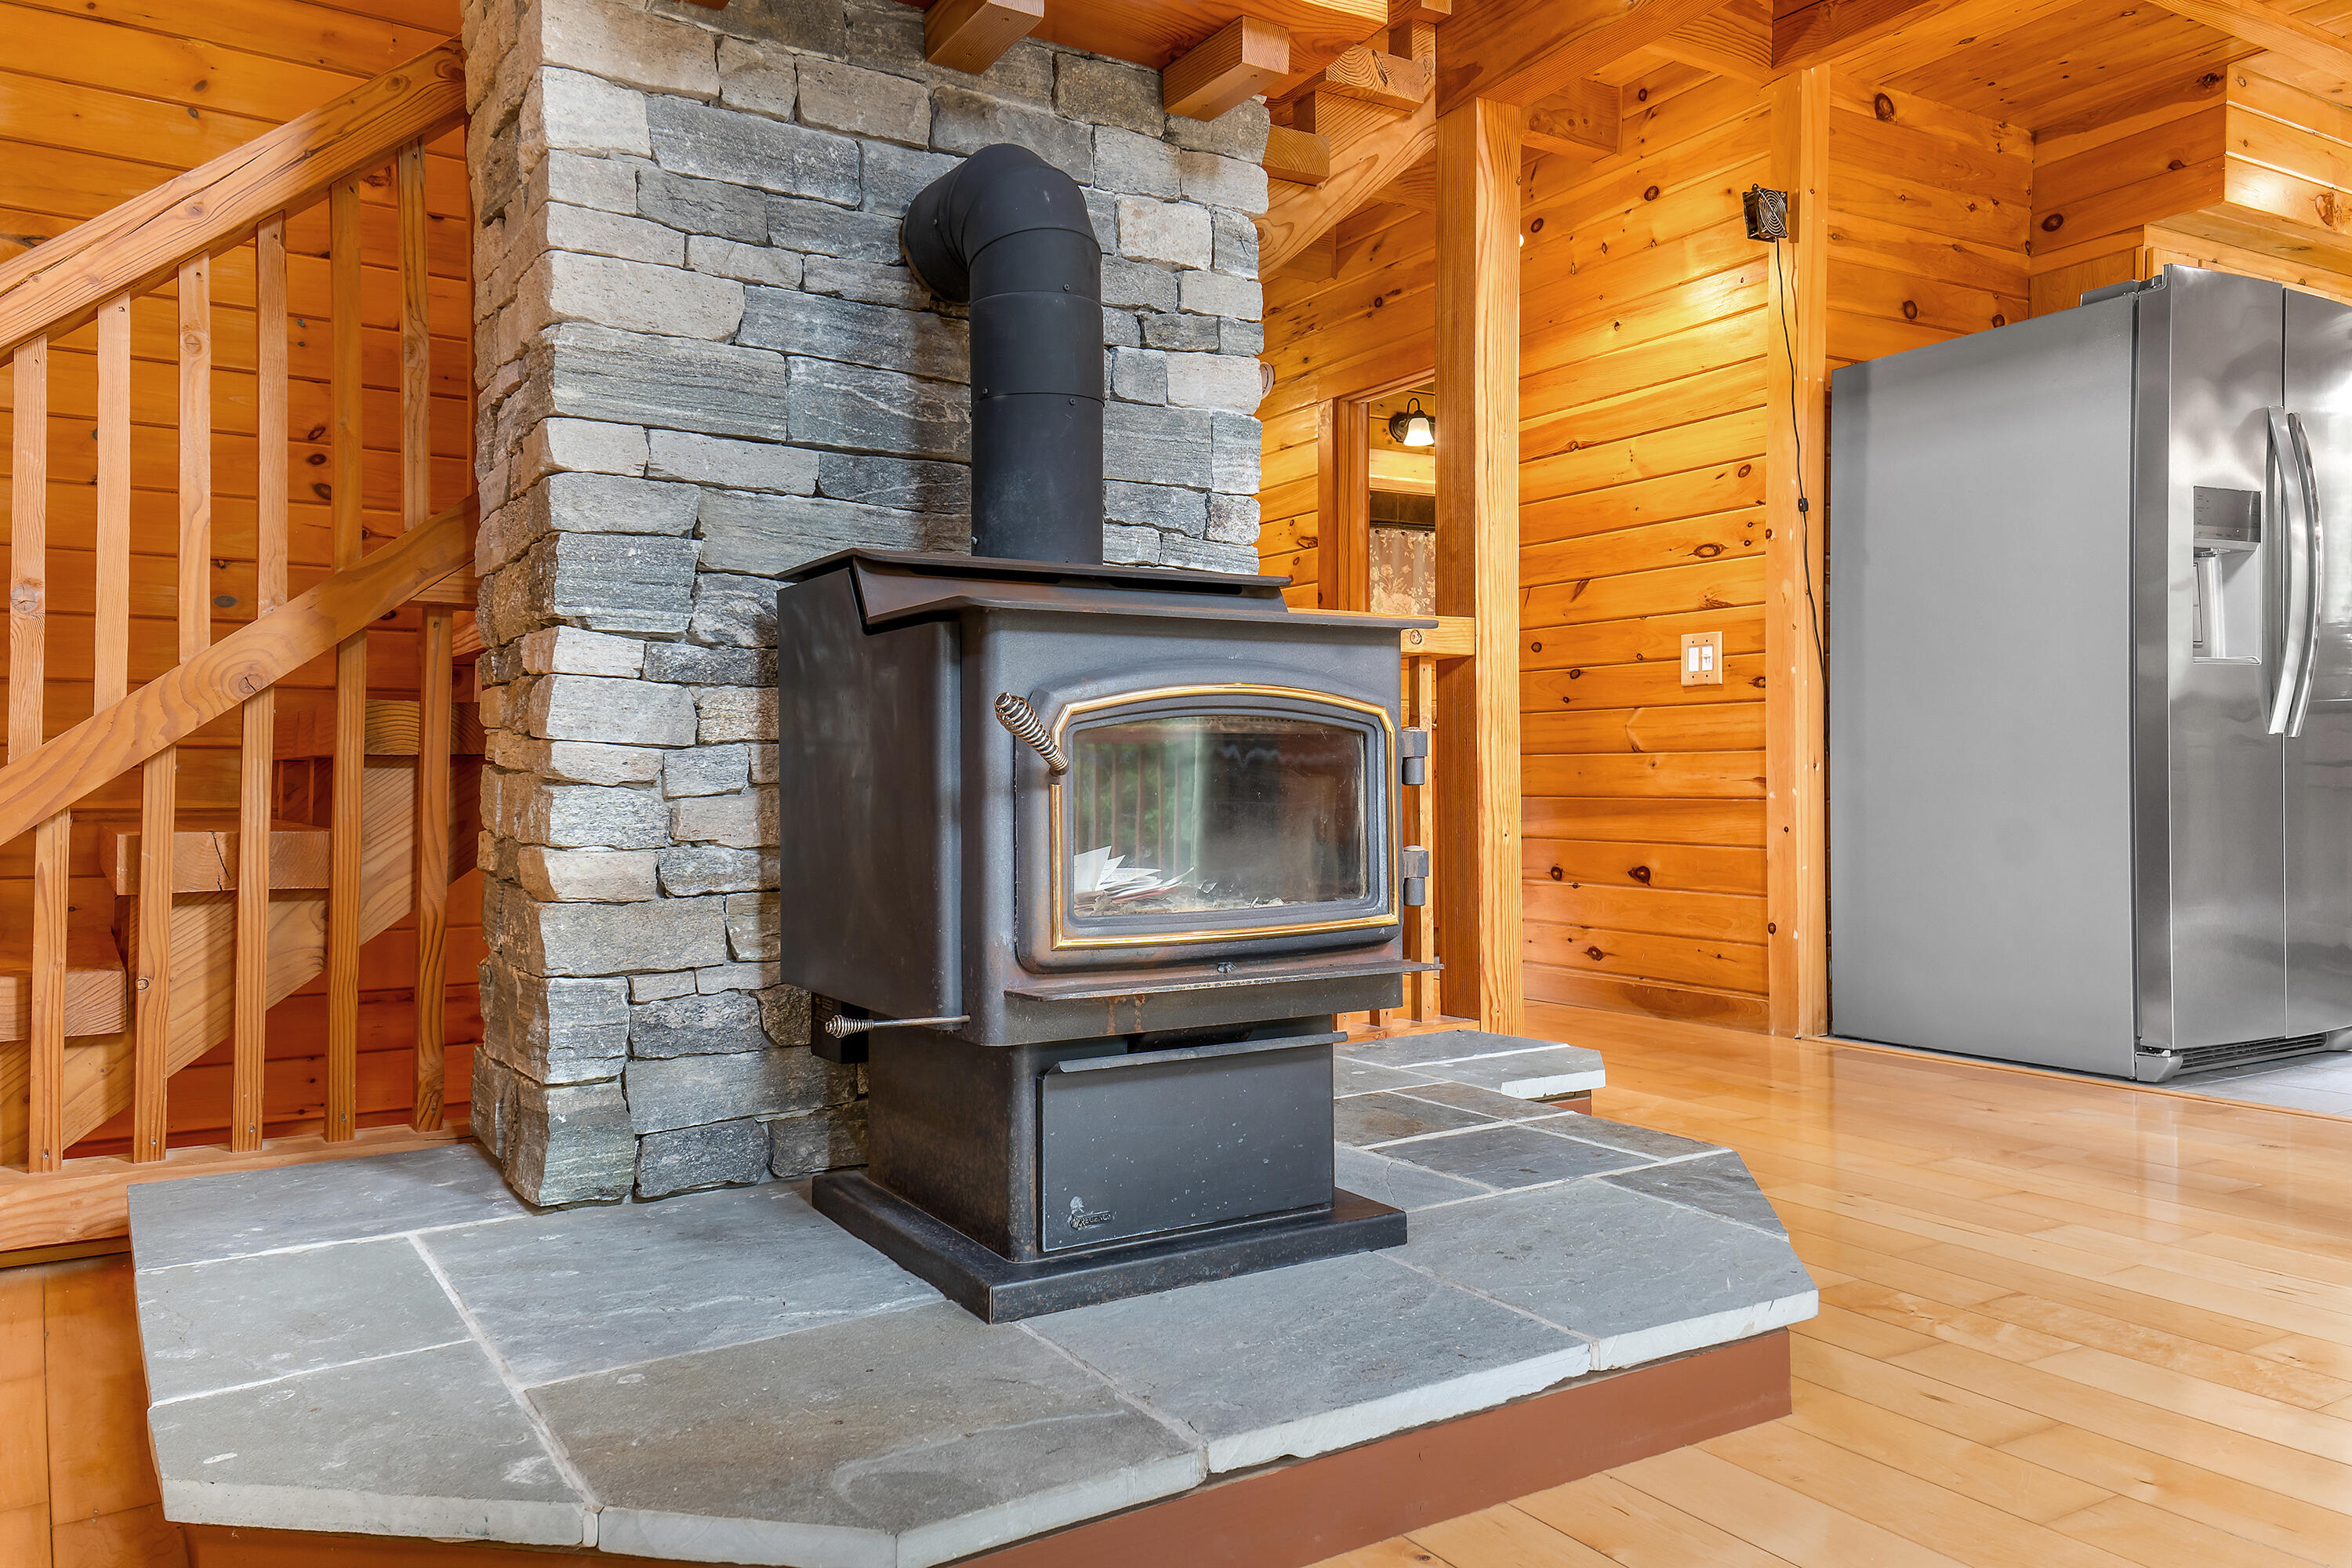
Wood-burning stove with a stone chimney and slate hearth in a warm wood-paneled interior.
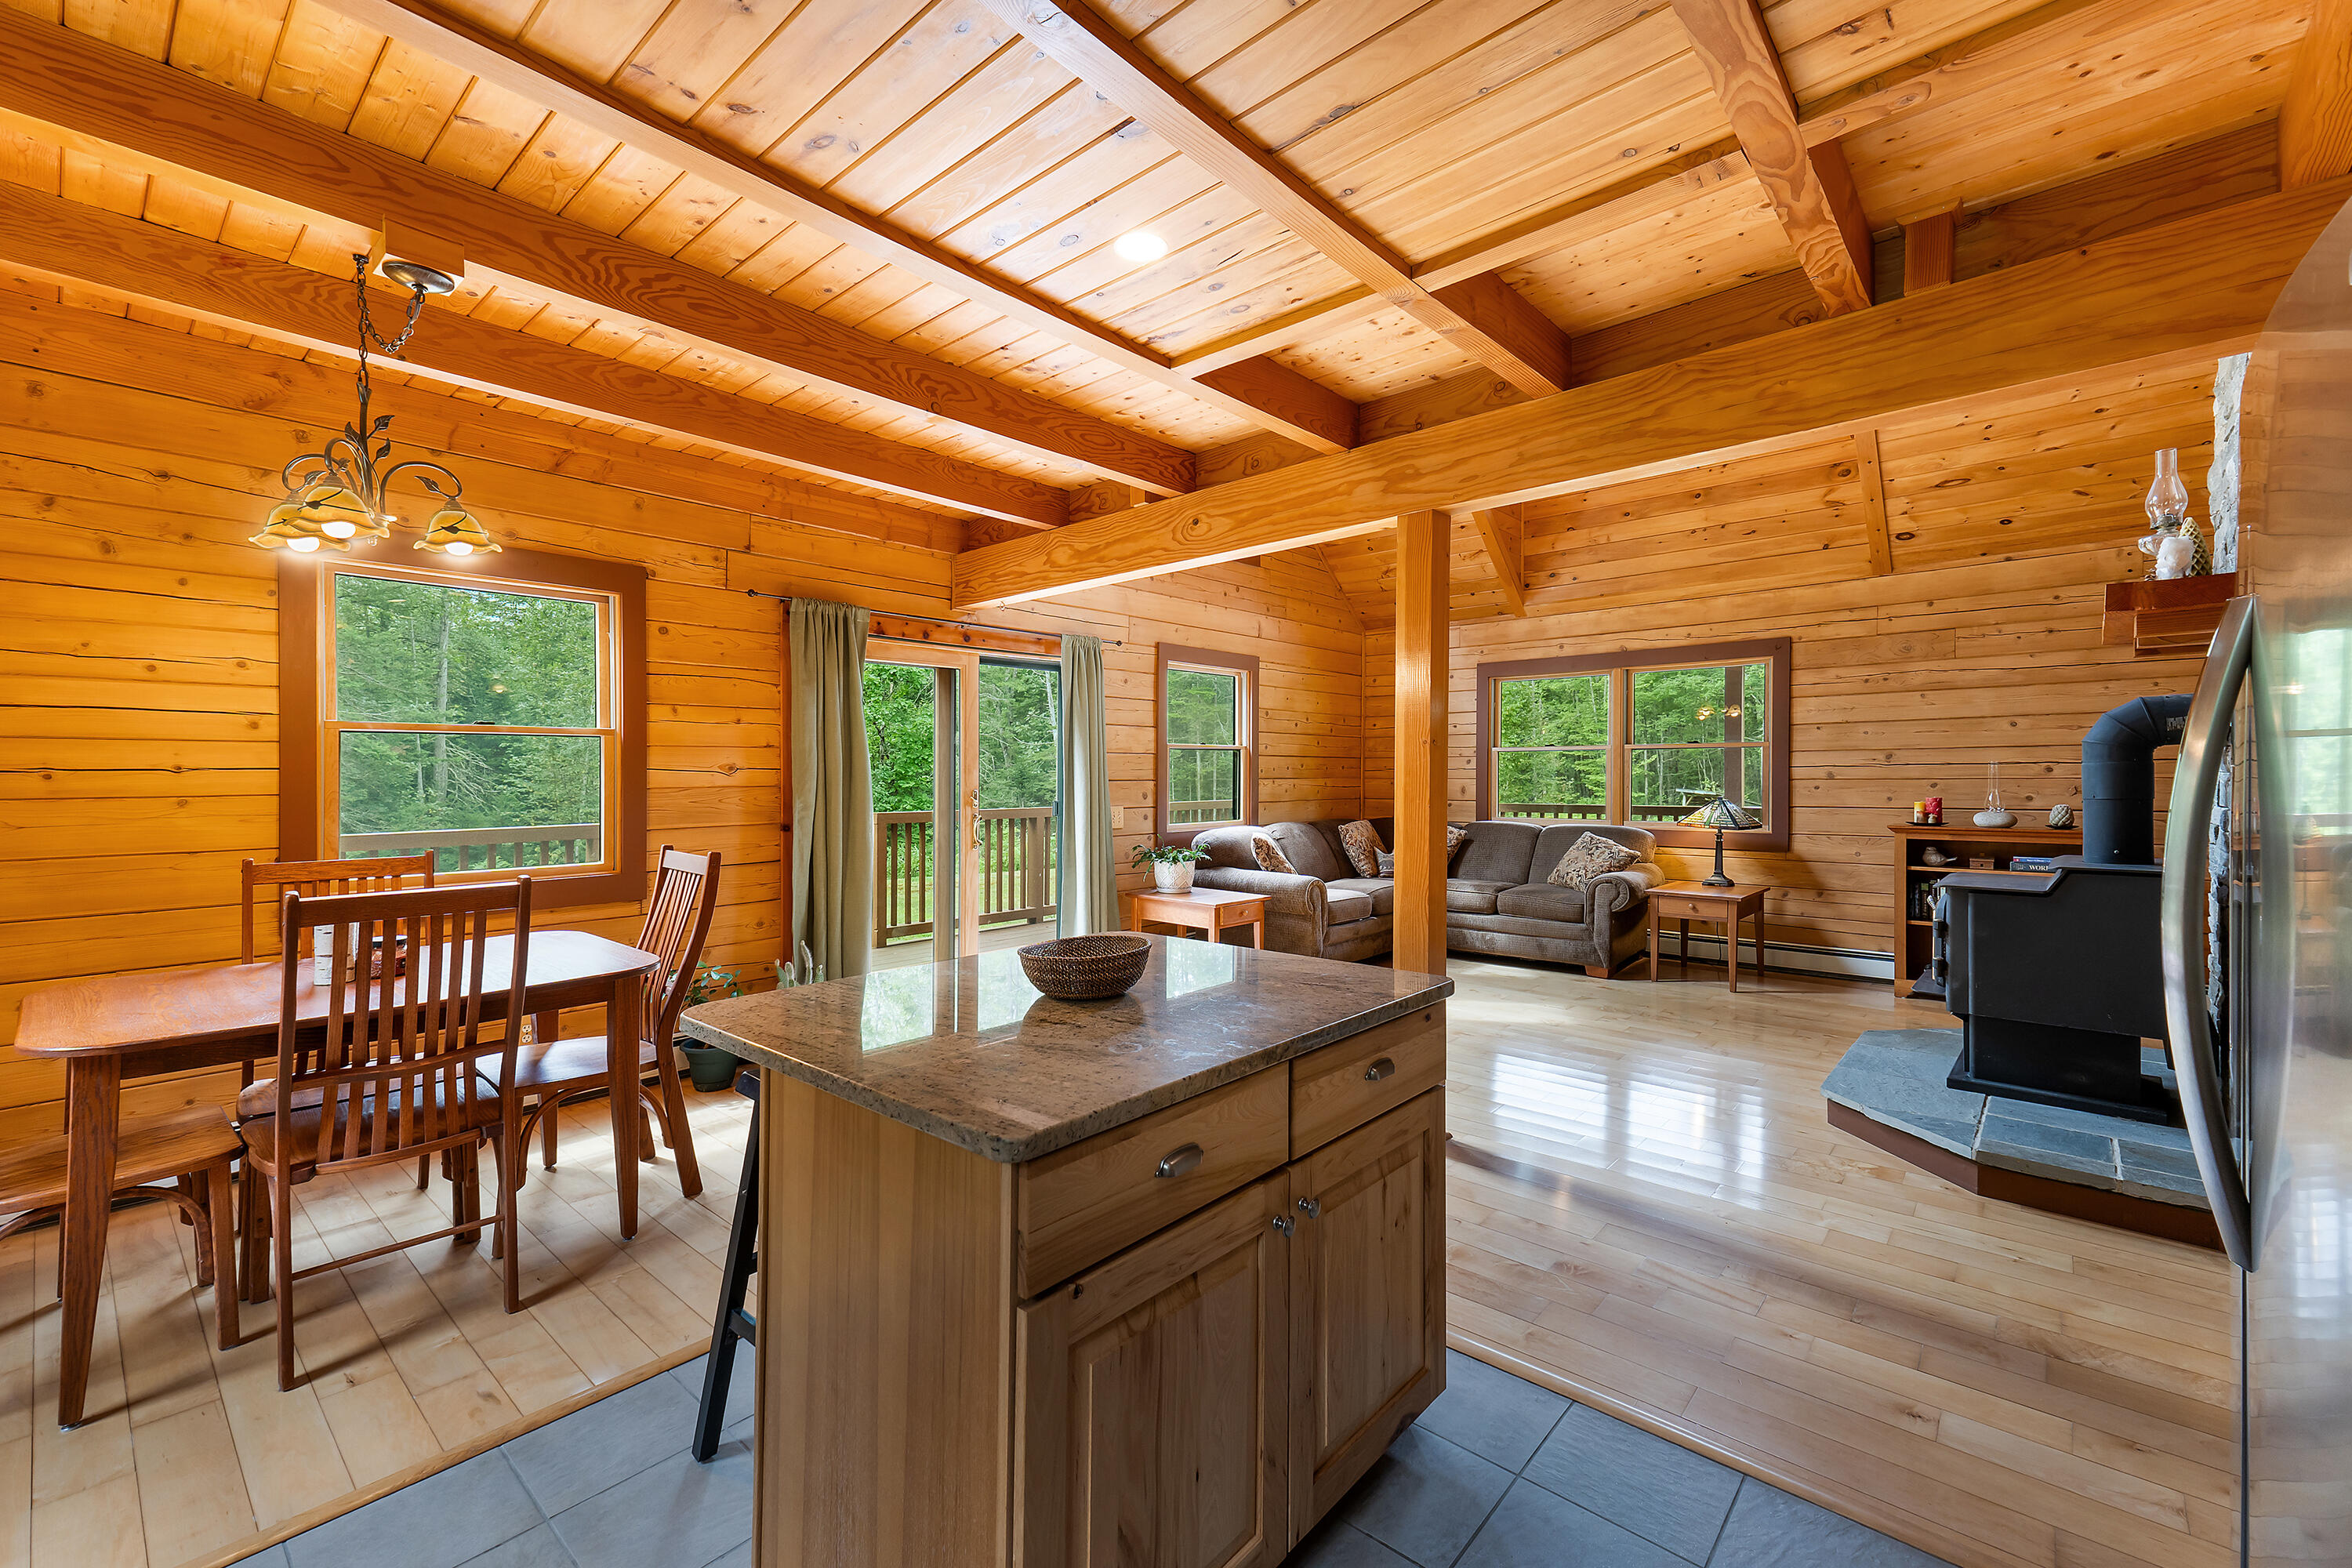
Open-plan wood-paneled kitchen and living room with a stone-topped island, vaulted beam ceiling, and wood stove.
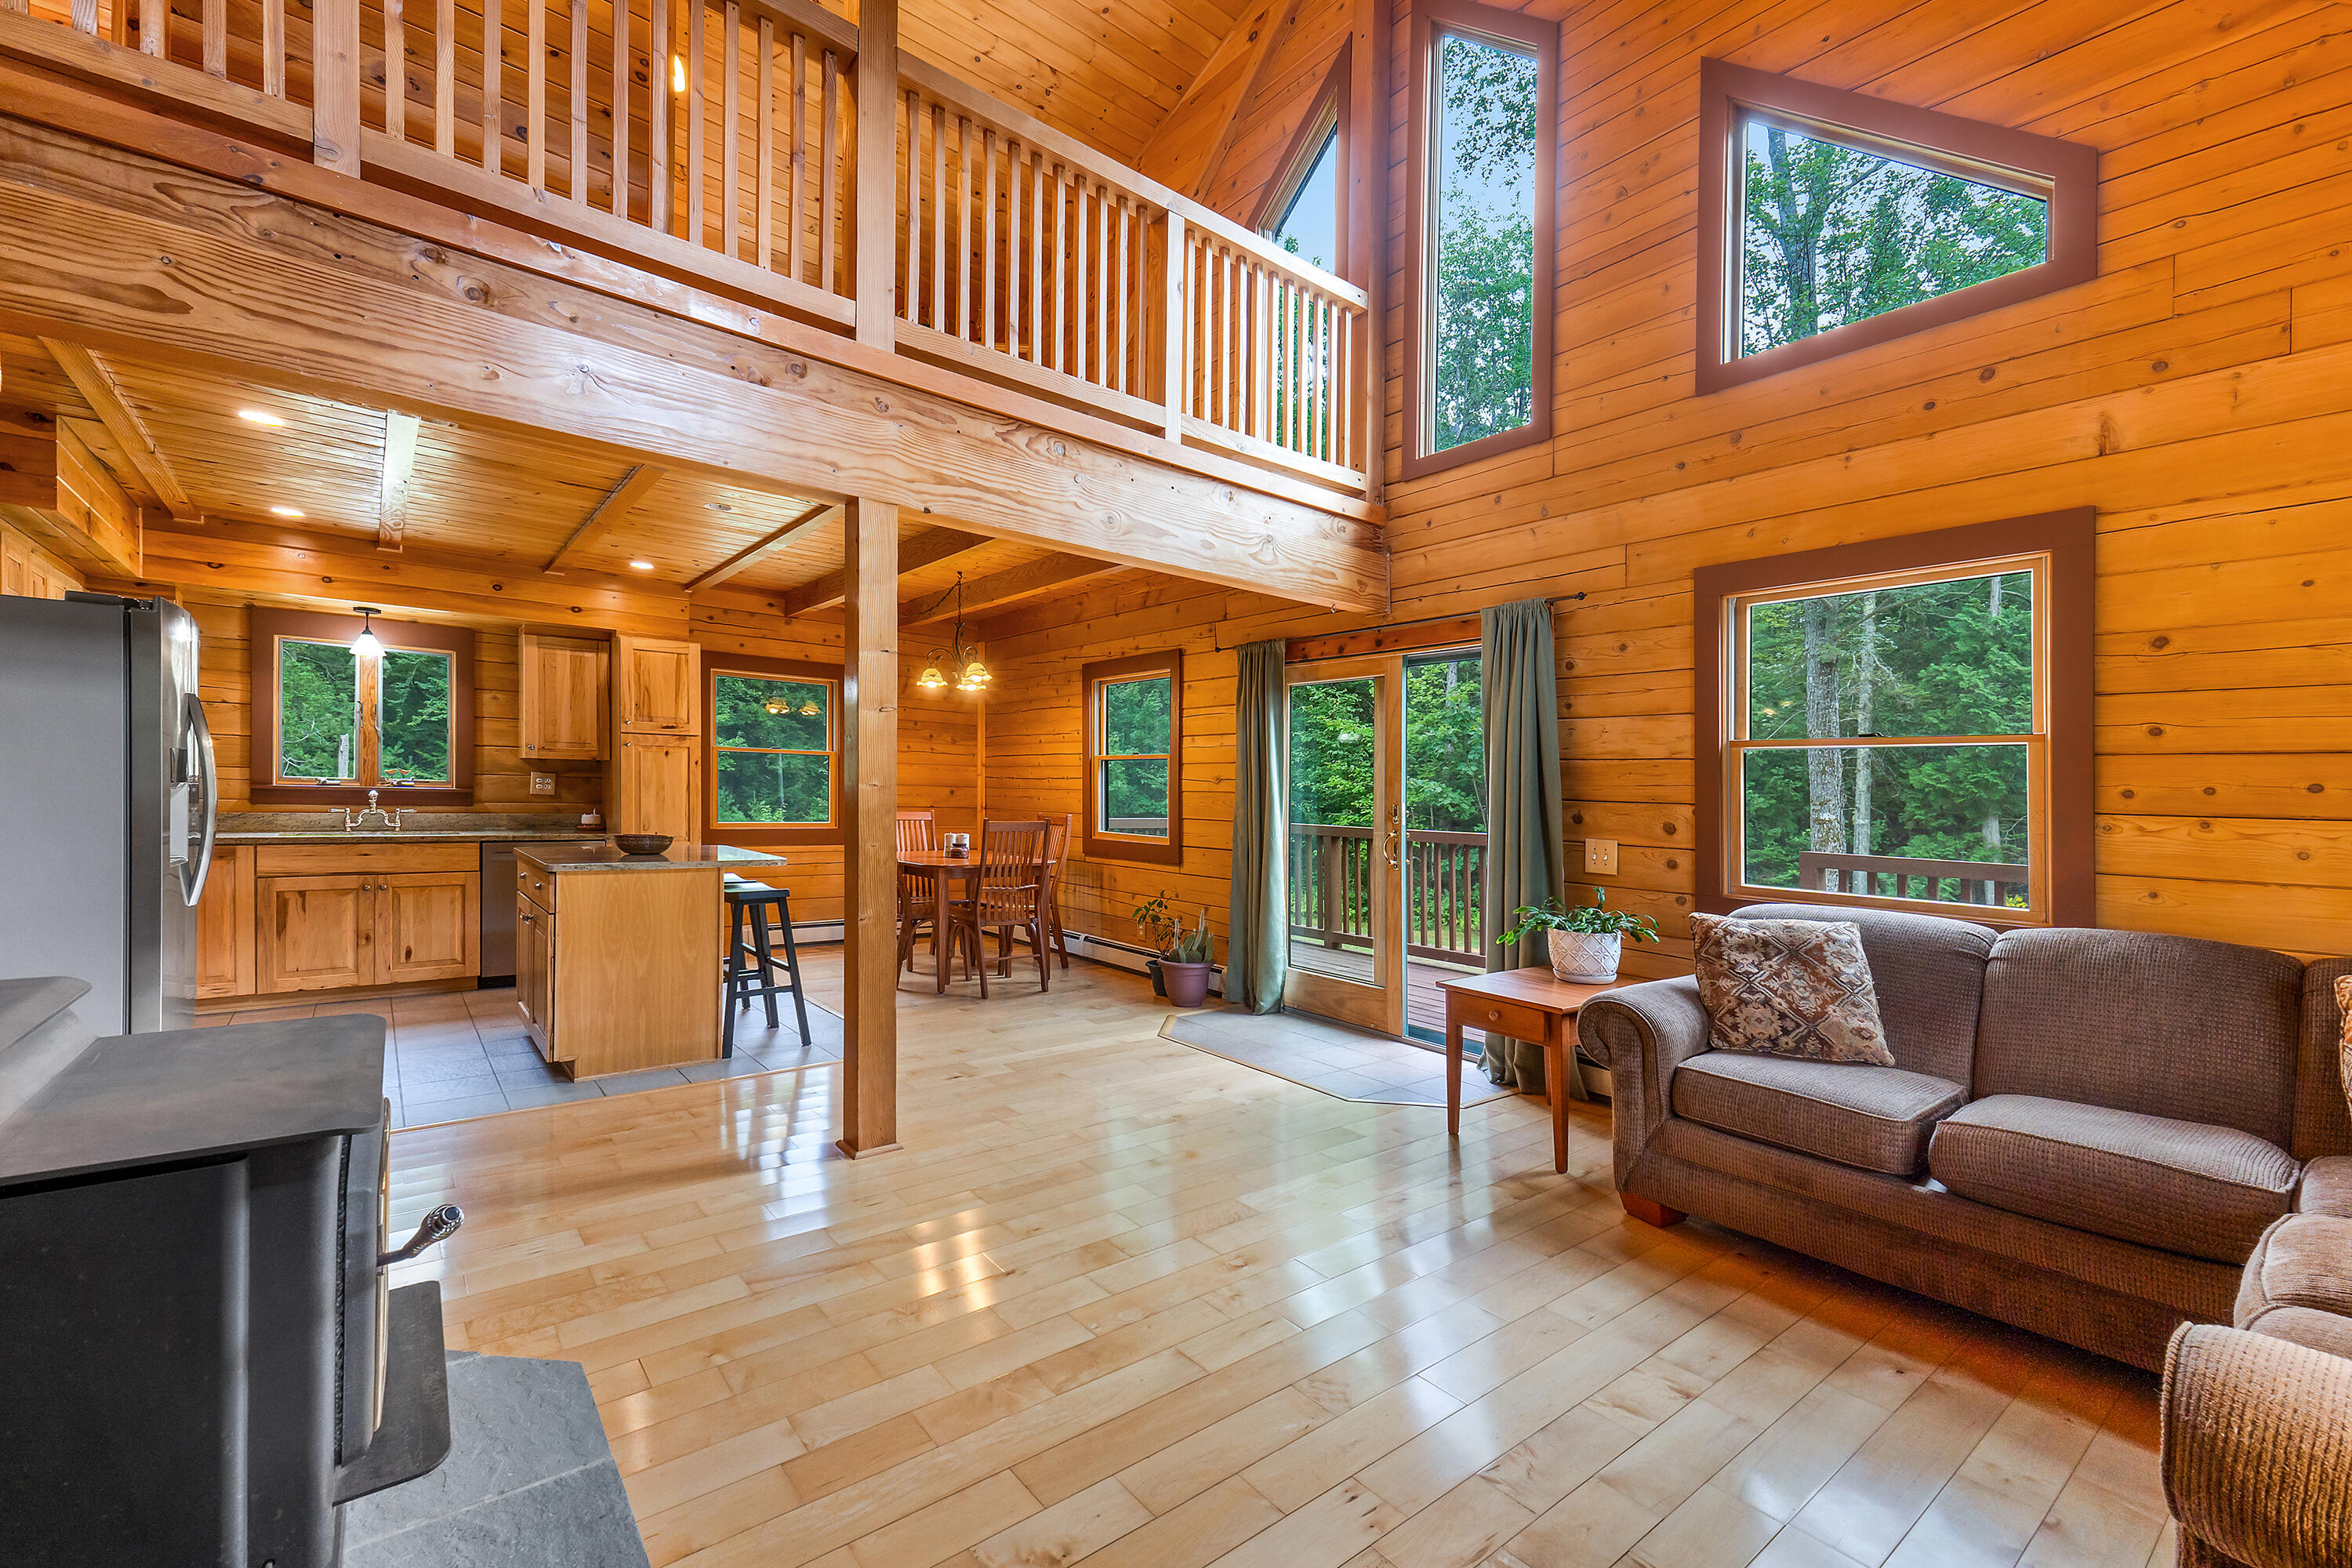
Open-plan cabin living room and kitchen with a wood loft, large windows, and forest views.
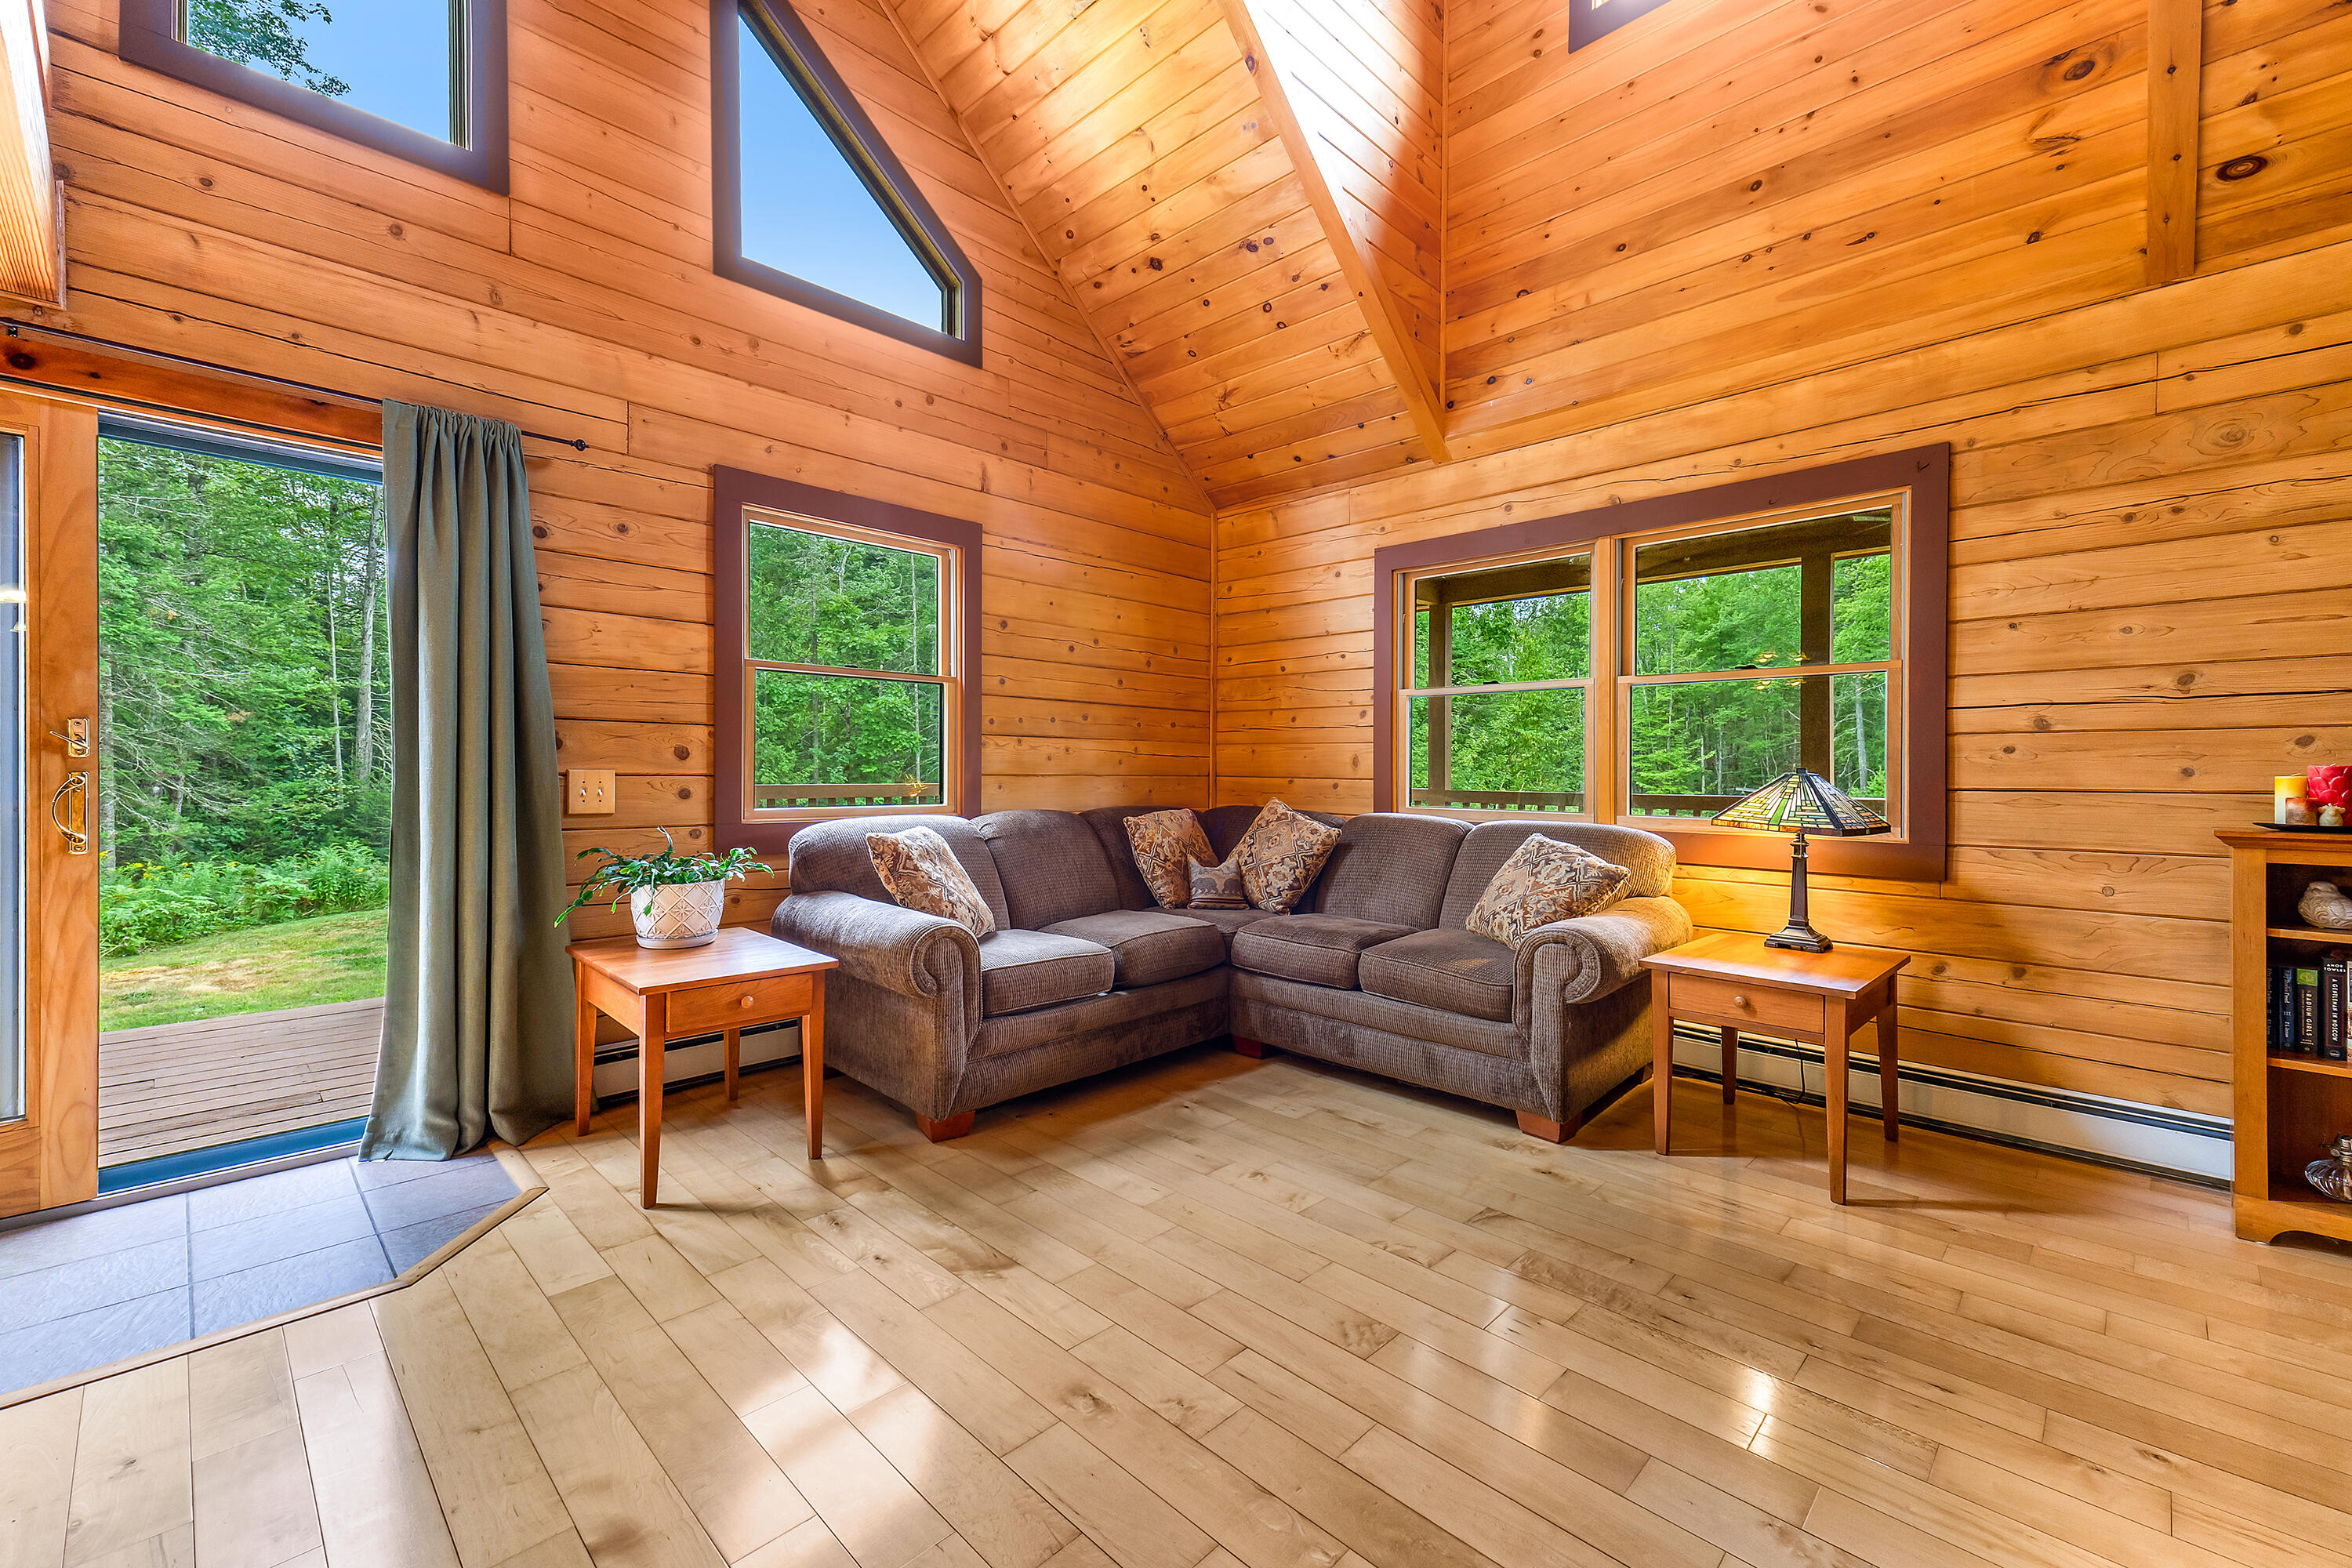
Wood-paneled living room with a vaulted ceiling, sectional sofa, and windows overlooking woods.
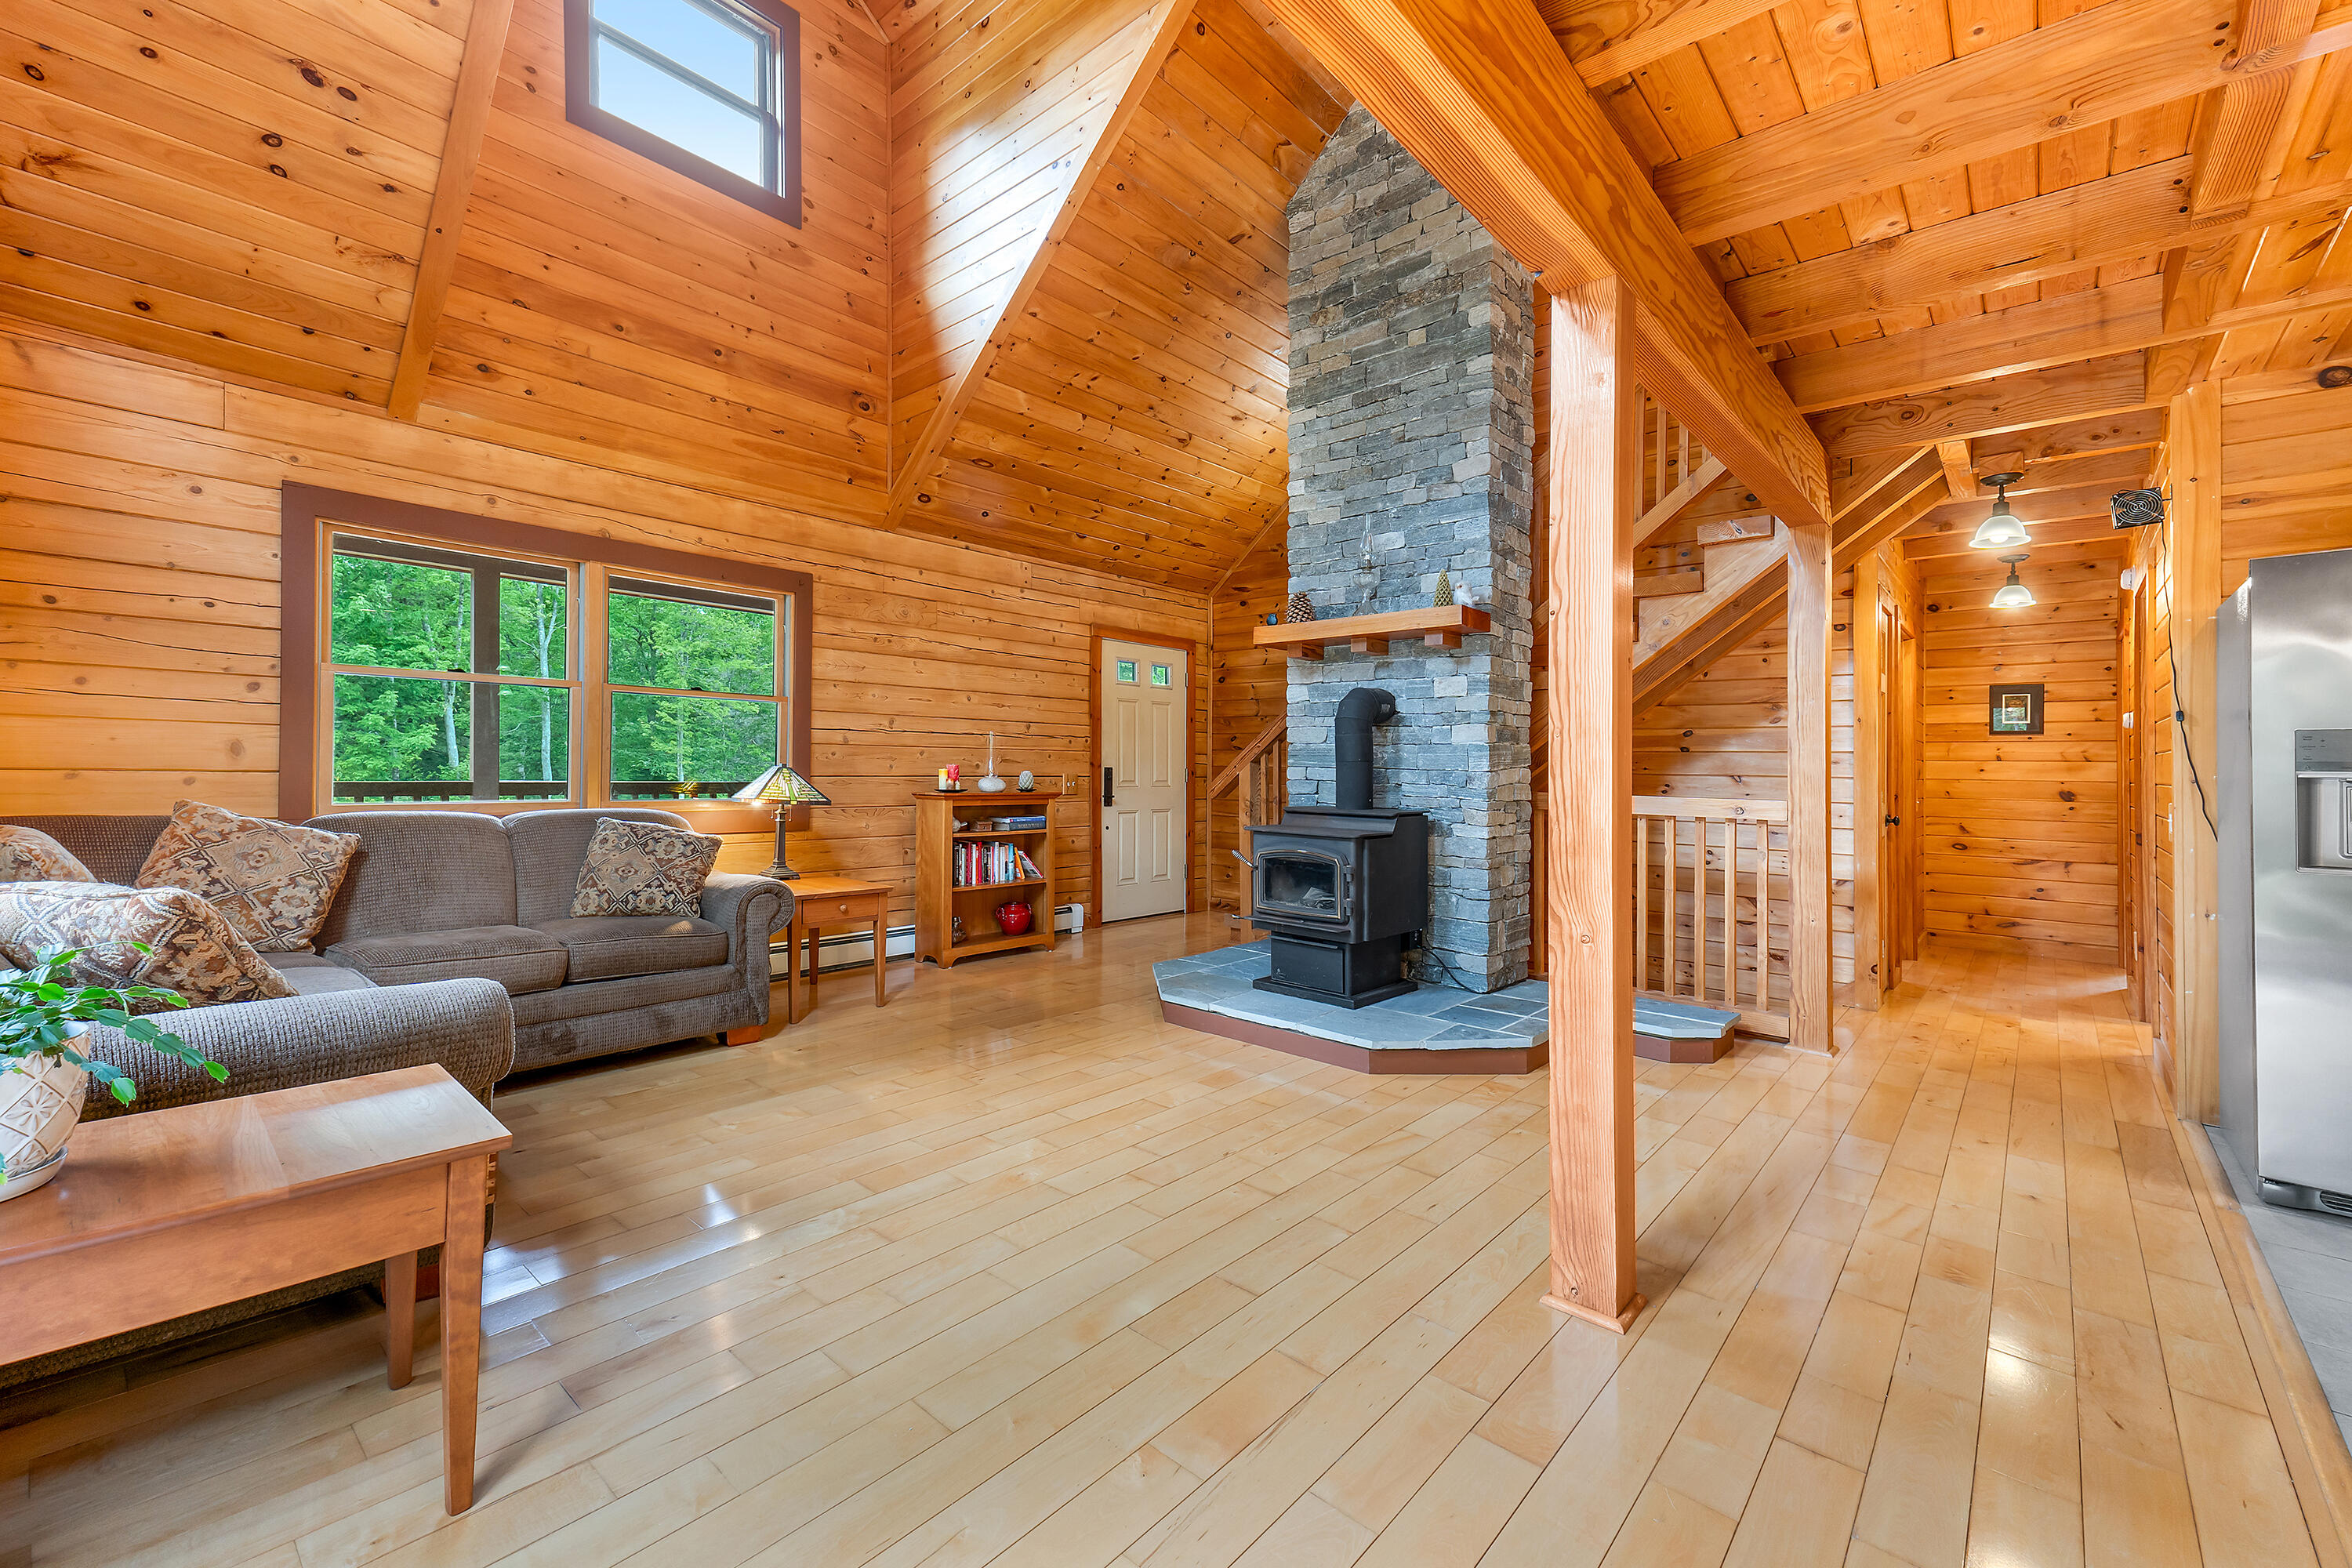
Wood-paneled living room with vaulted ceiling, stone chimney, wood stove, and large windows overlooking trees.
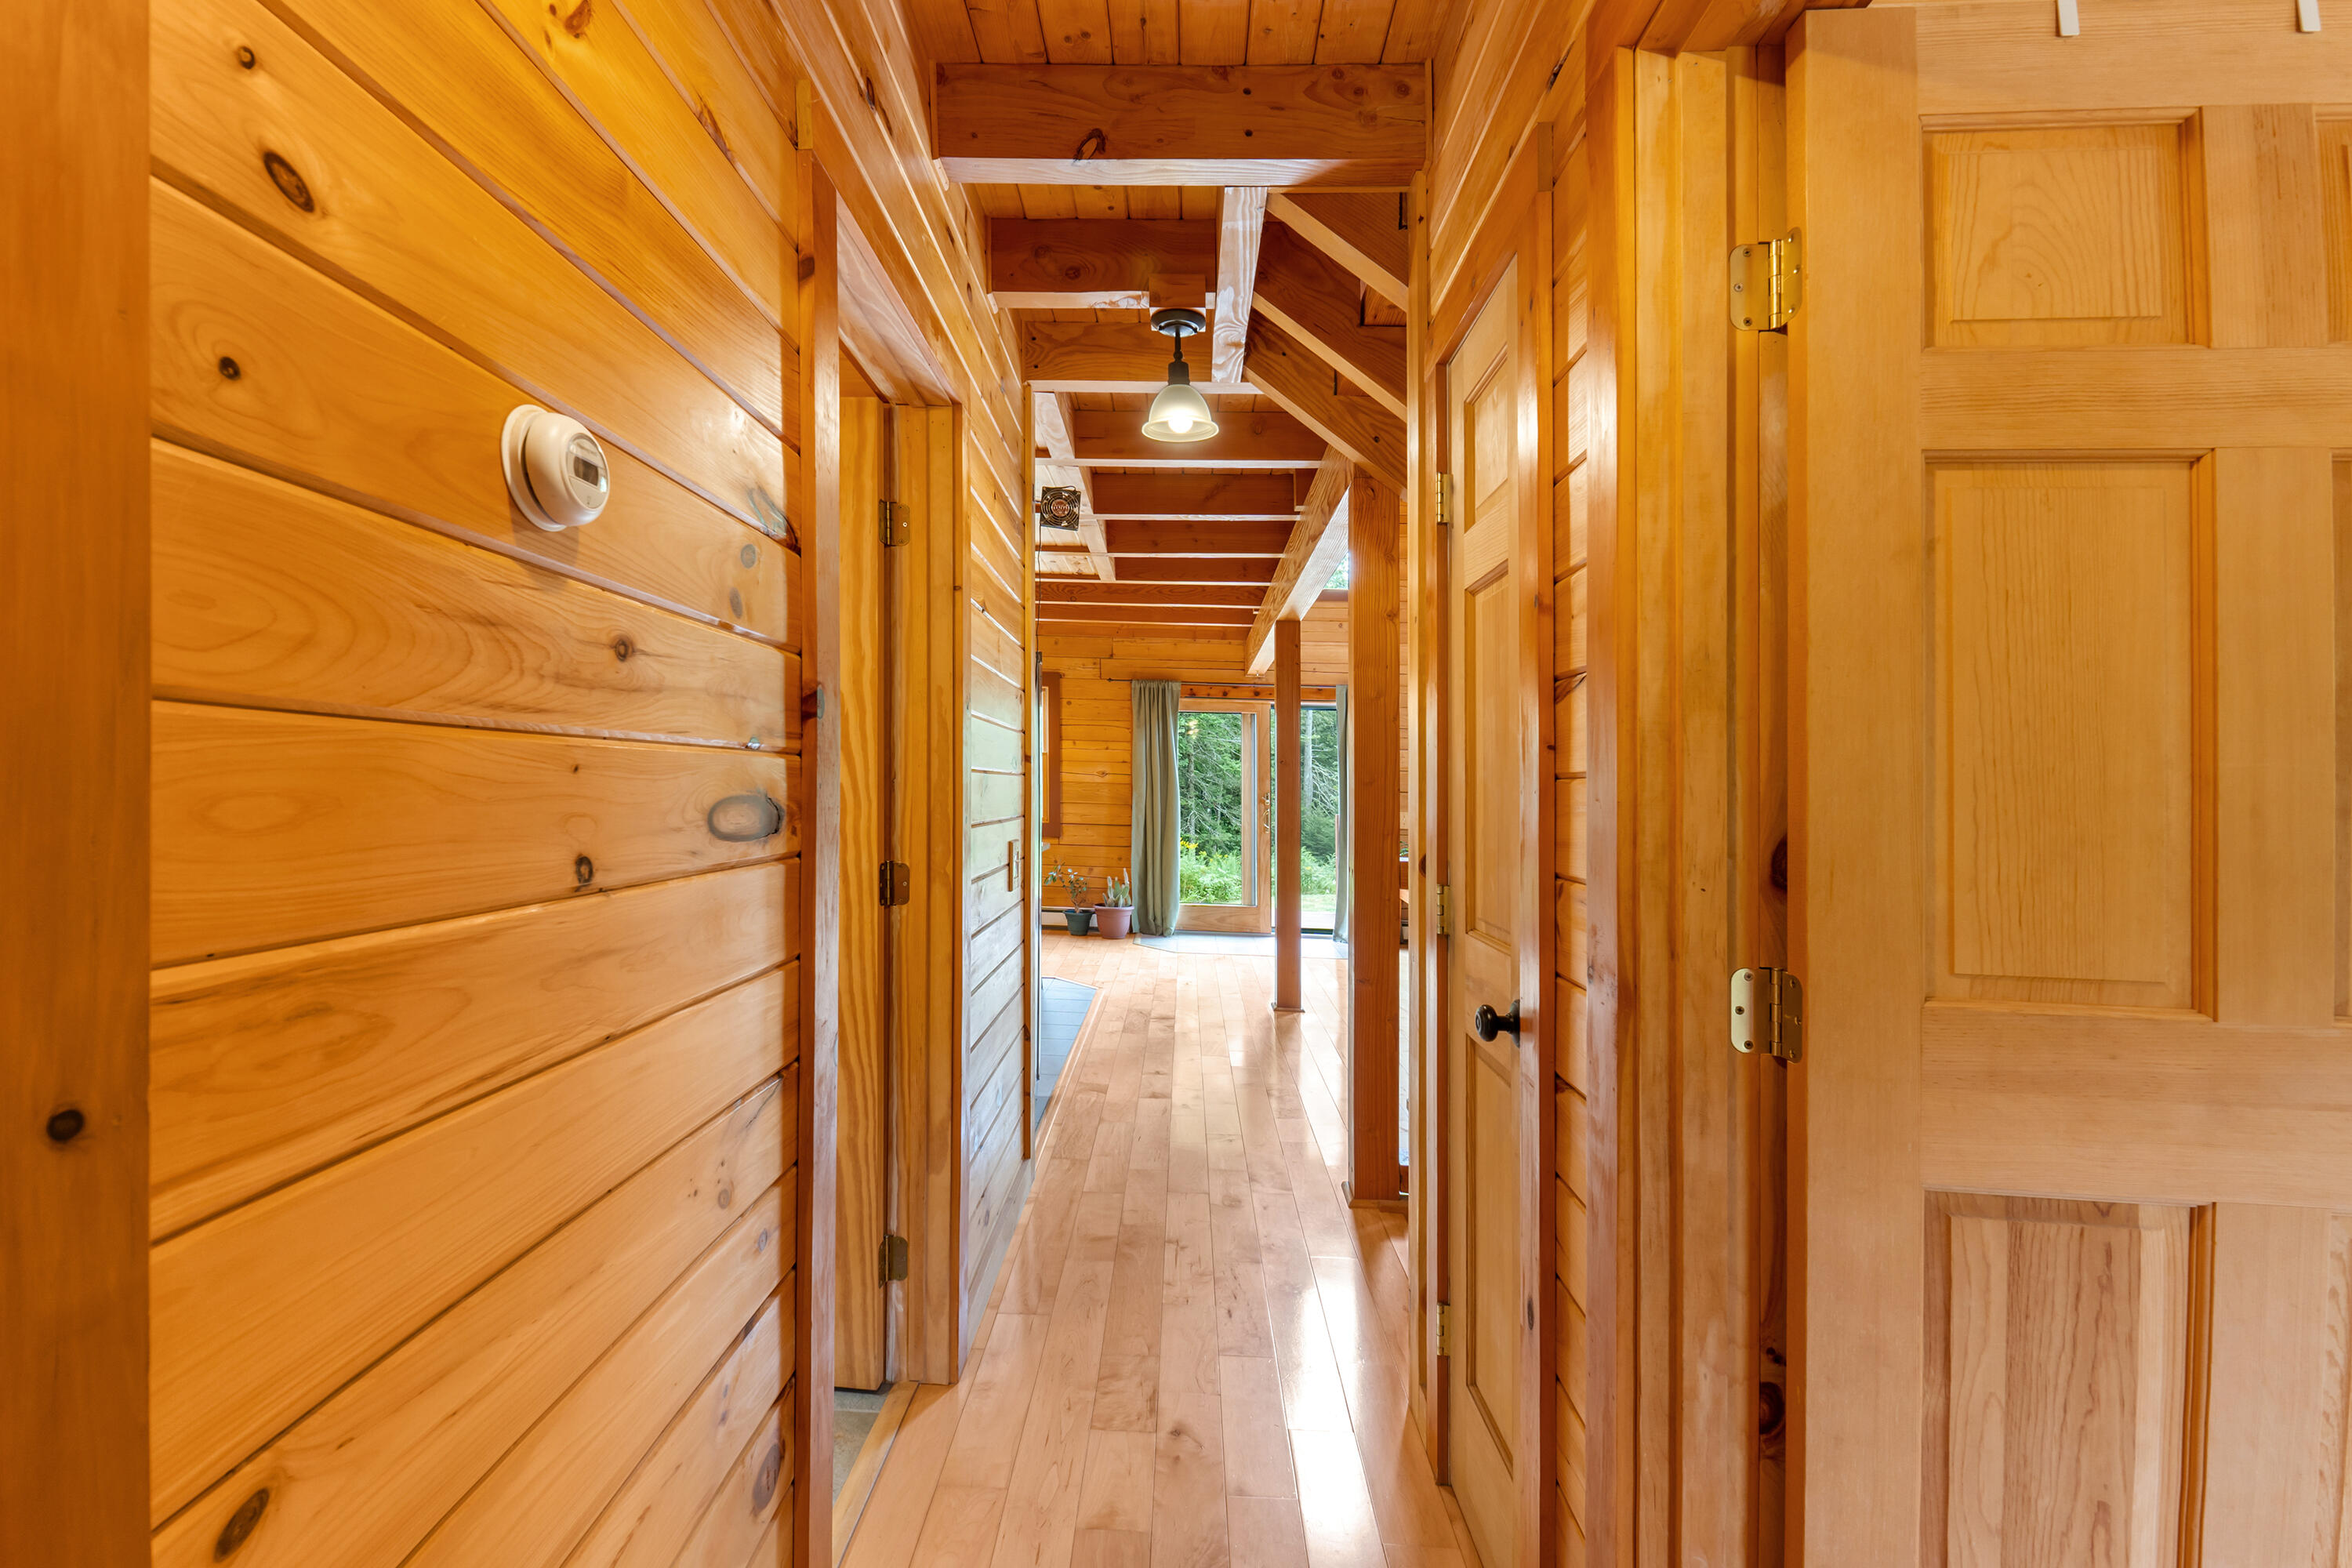
Wood-paneled hallway with exposed beams and hardwood floors leading to glass doors overlooking greenery.
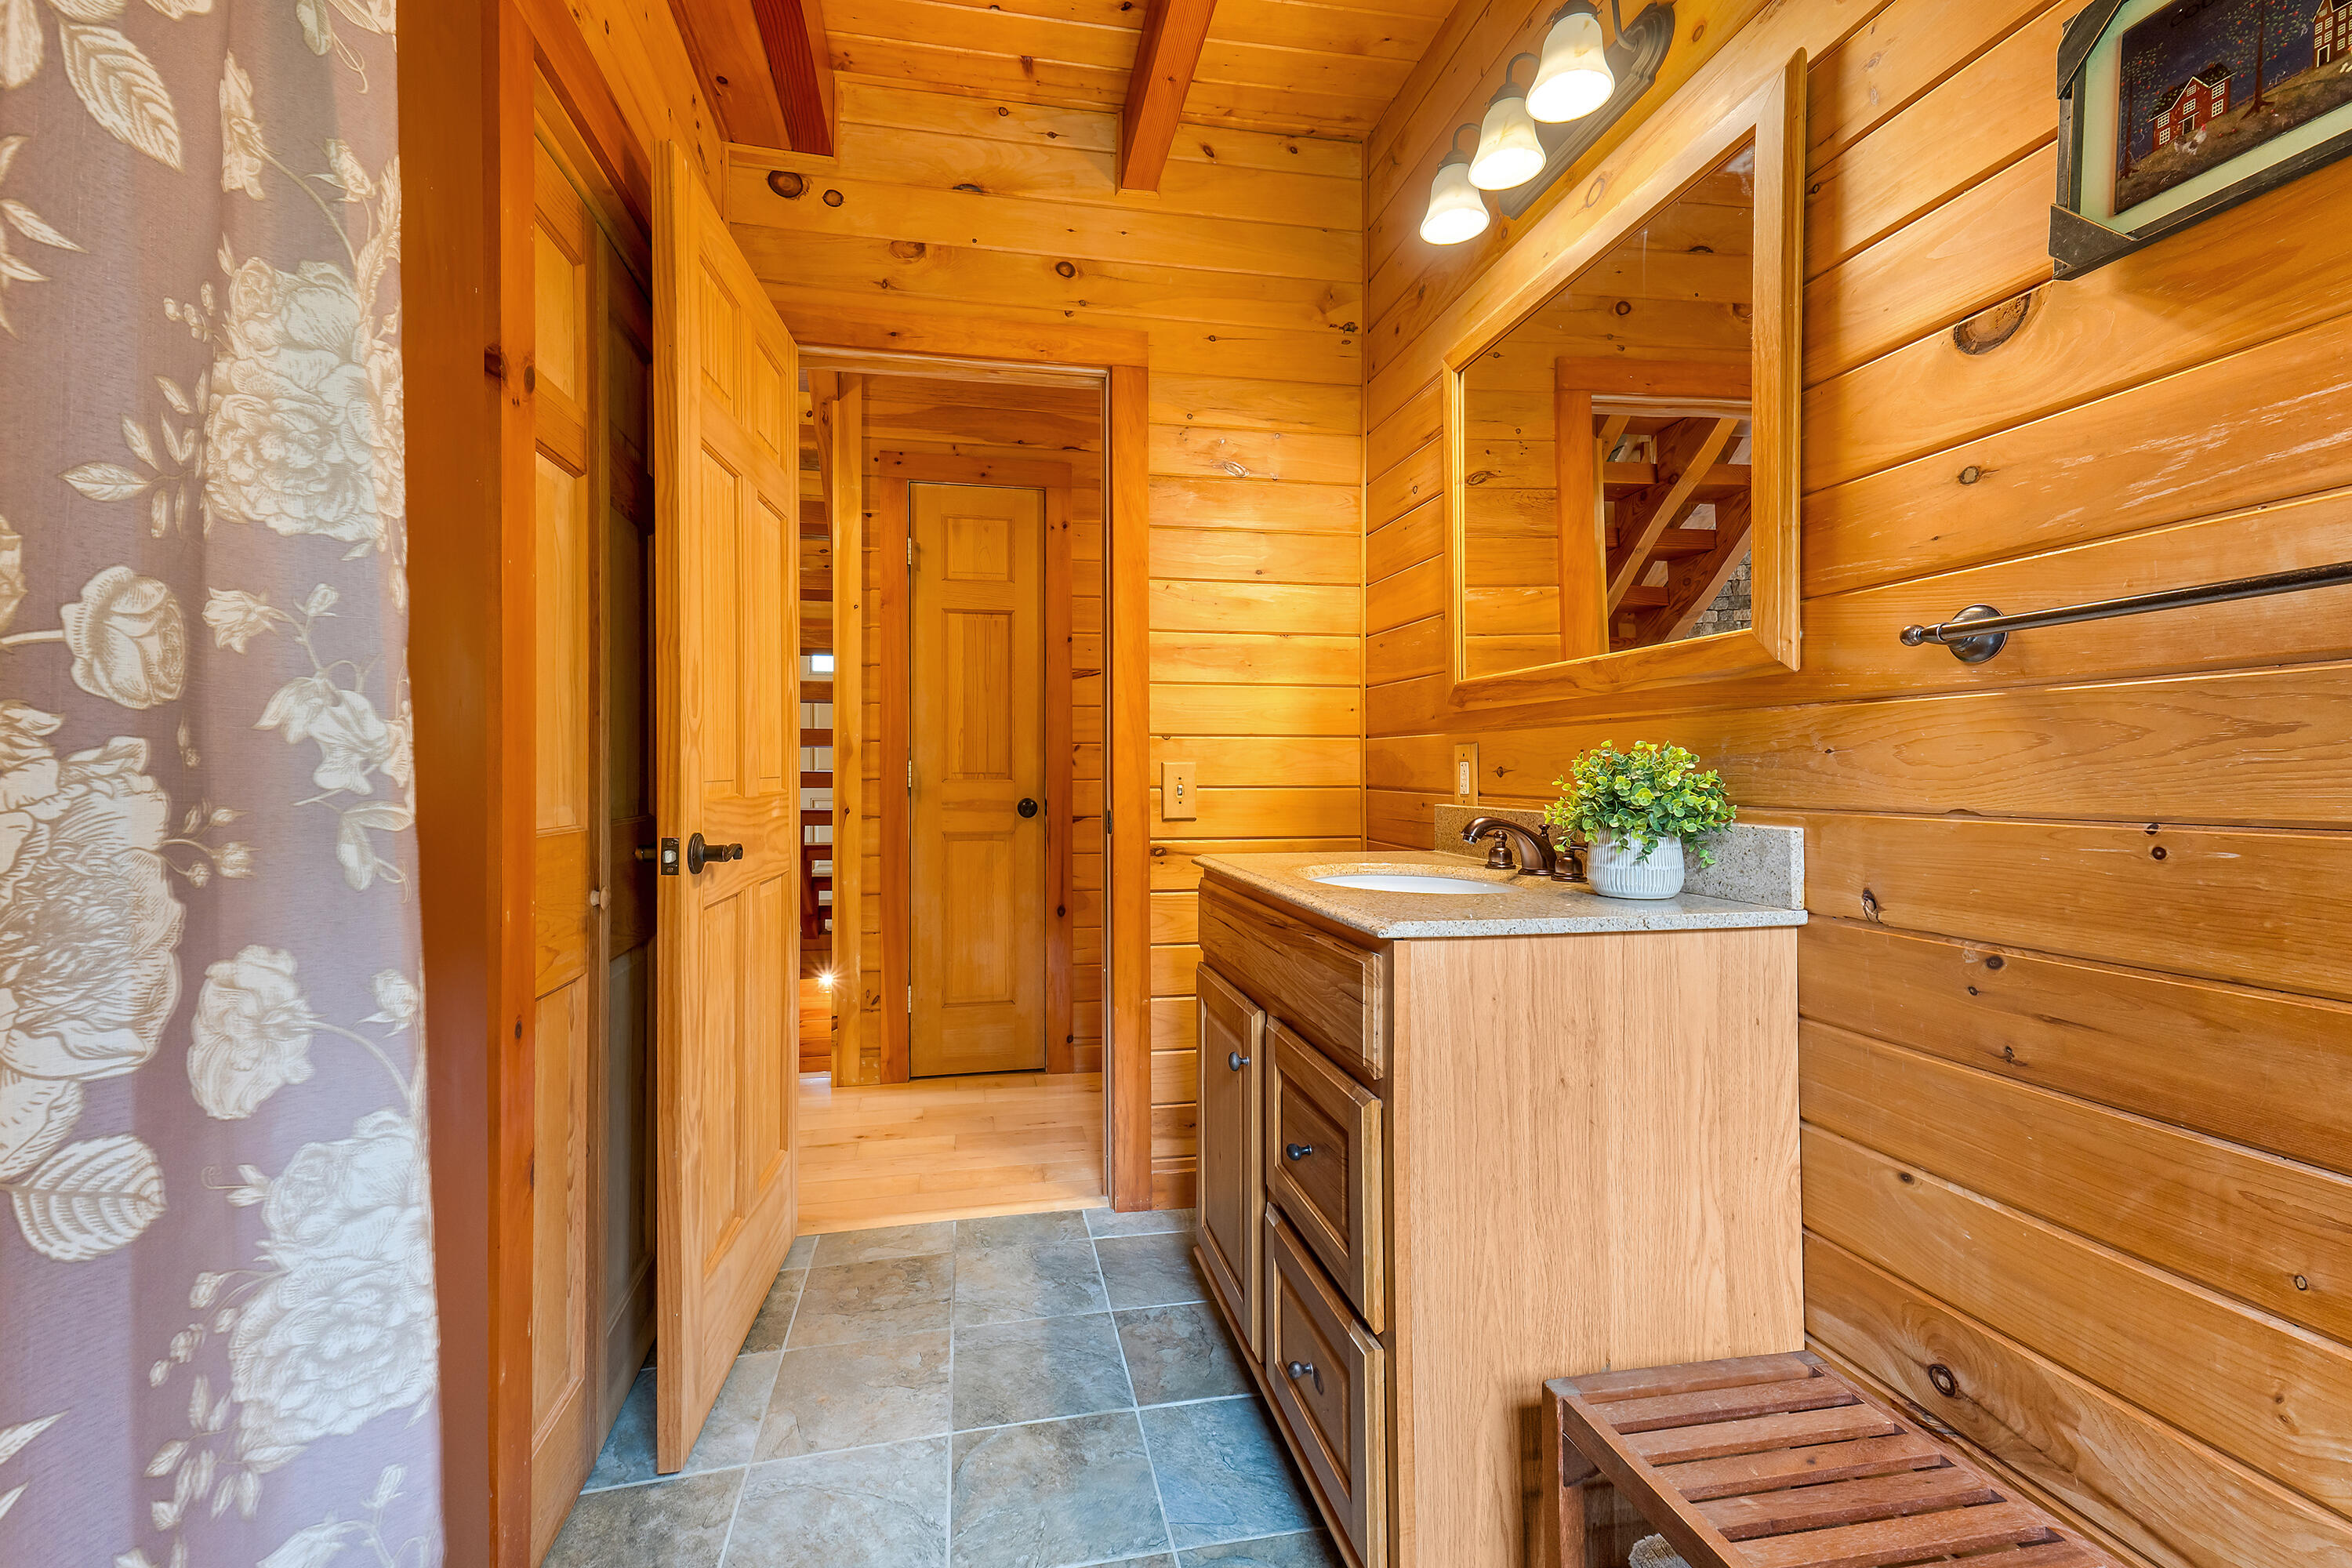
Bathroom with a wood vanity and mirror, warm plank walls, and gray tiled floor.
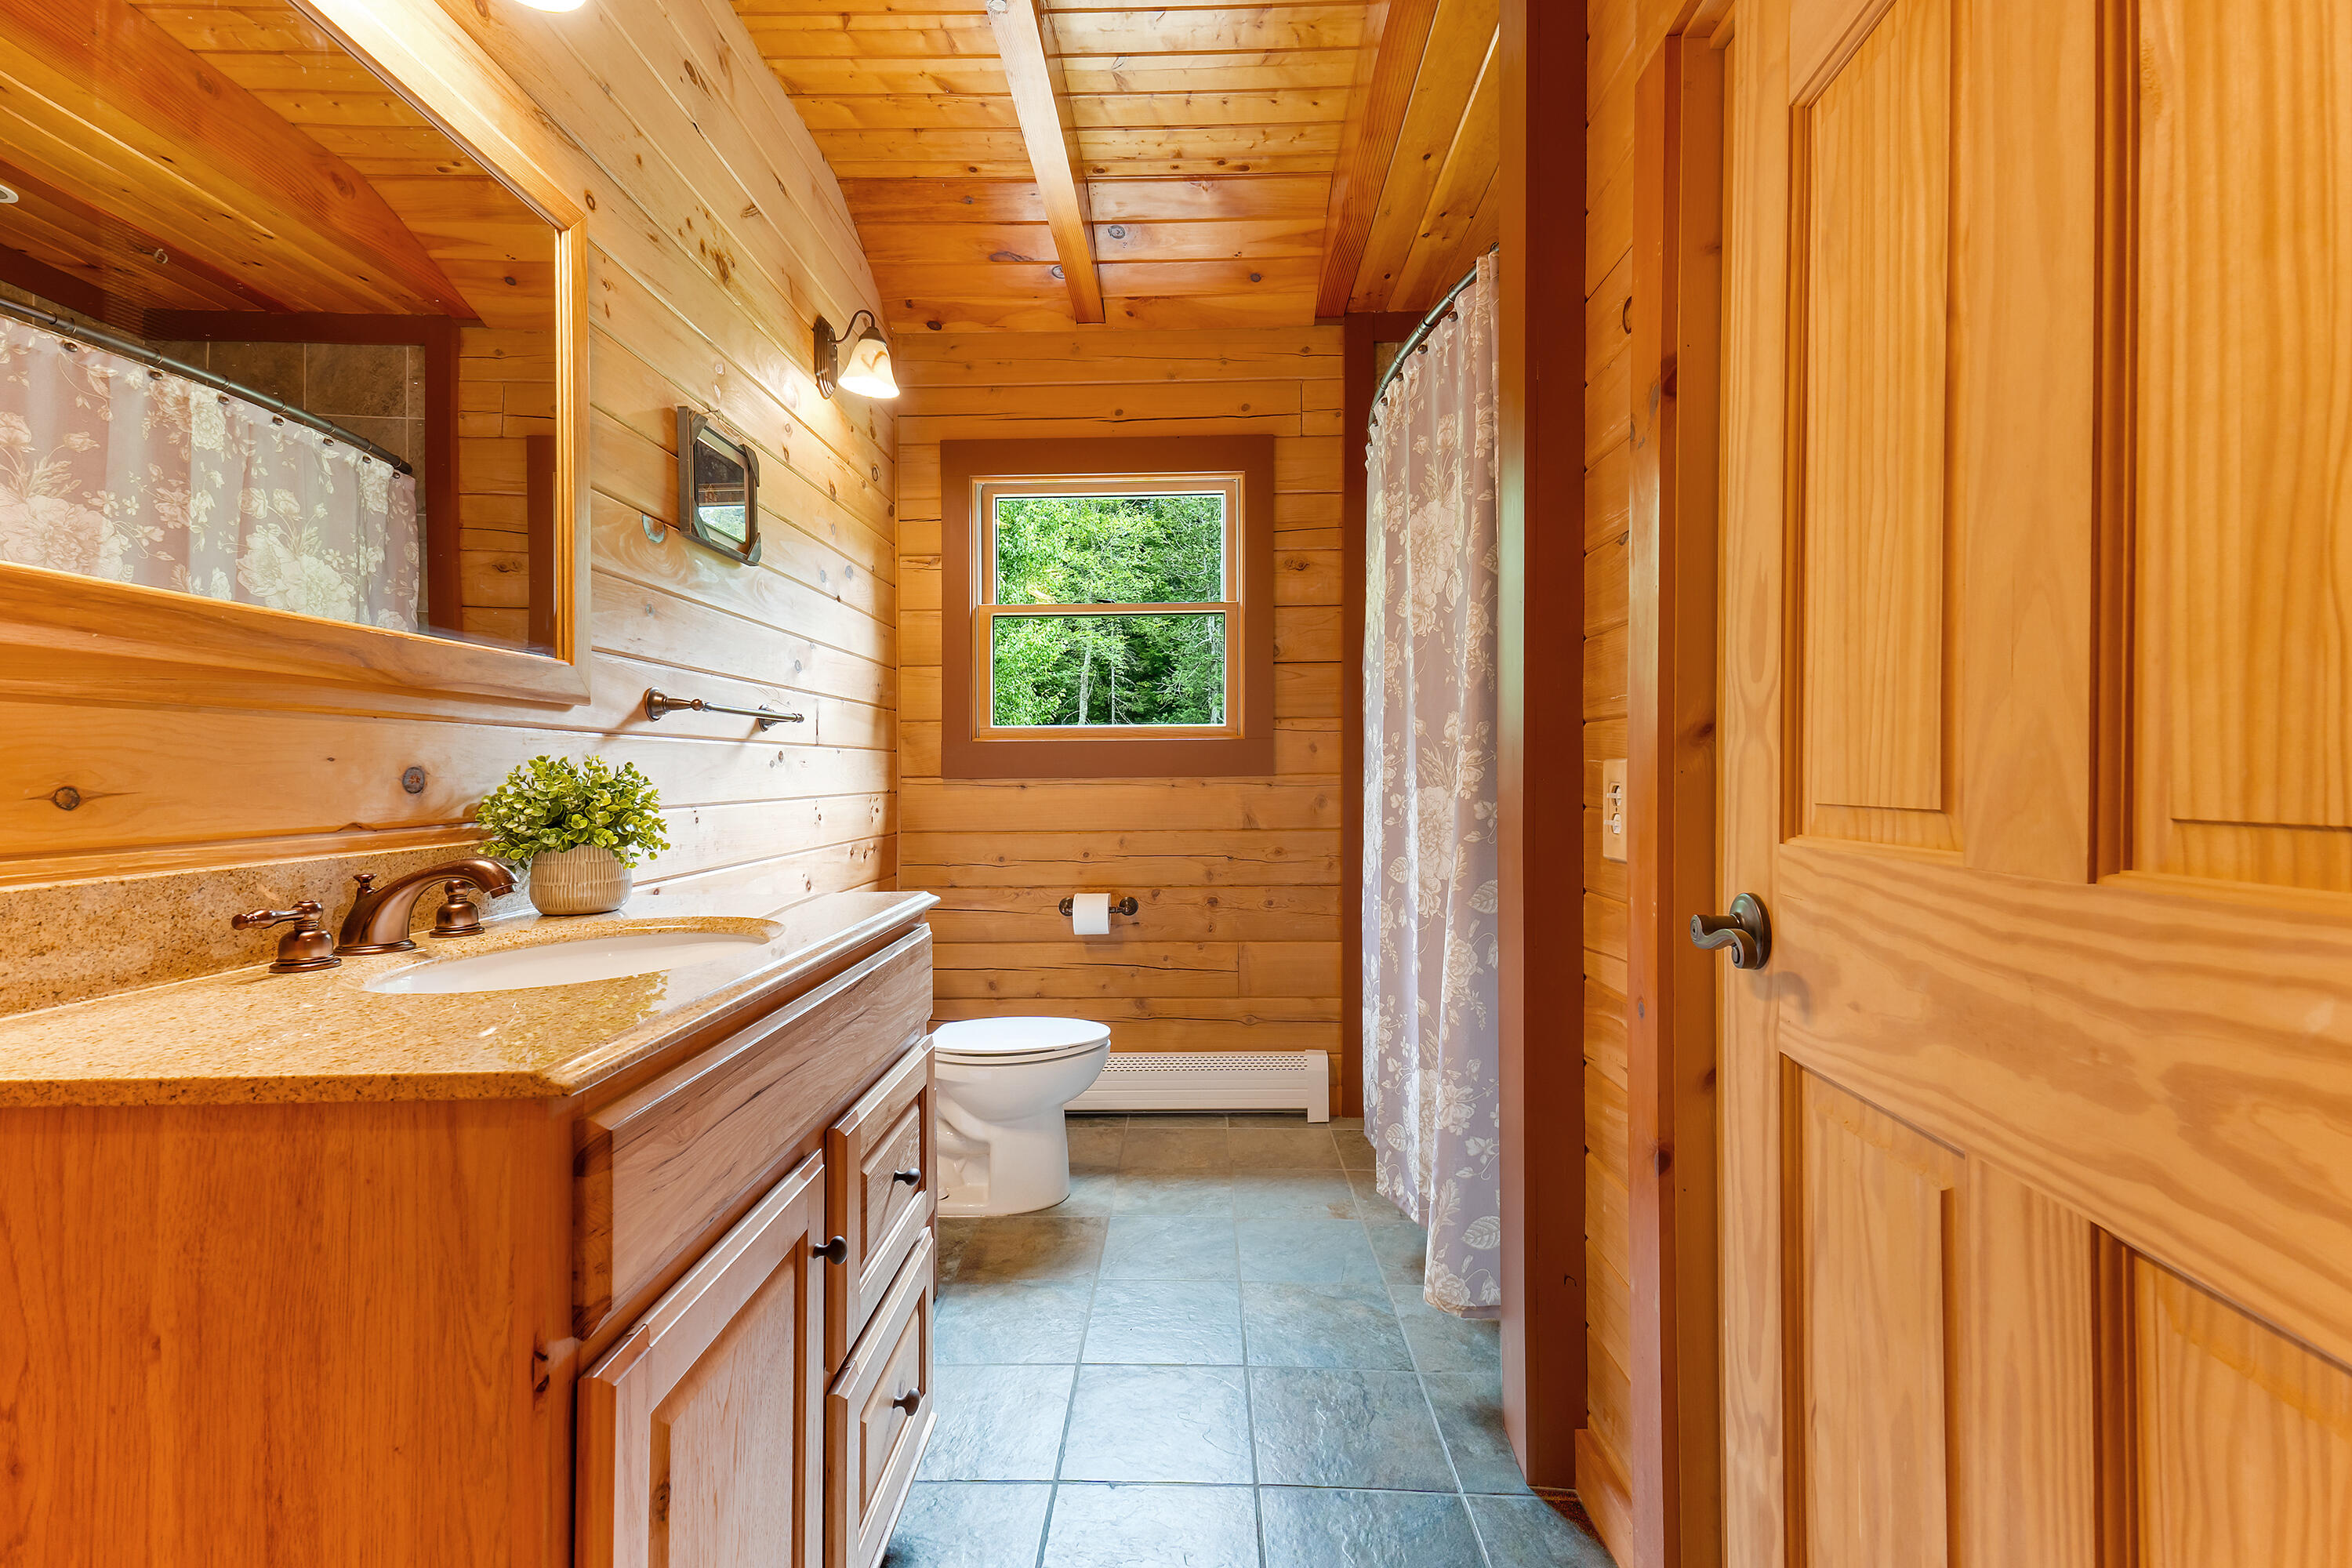
Wood-paneled bathroom with a speckled vanity, tiled floor, curtained shower, and a window overlooking trees.
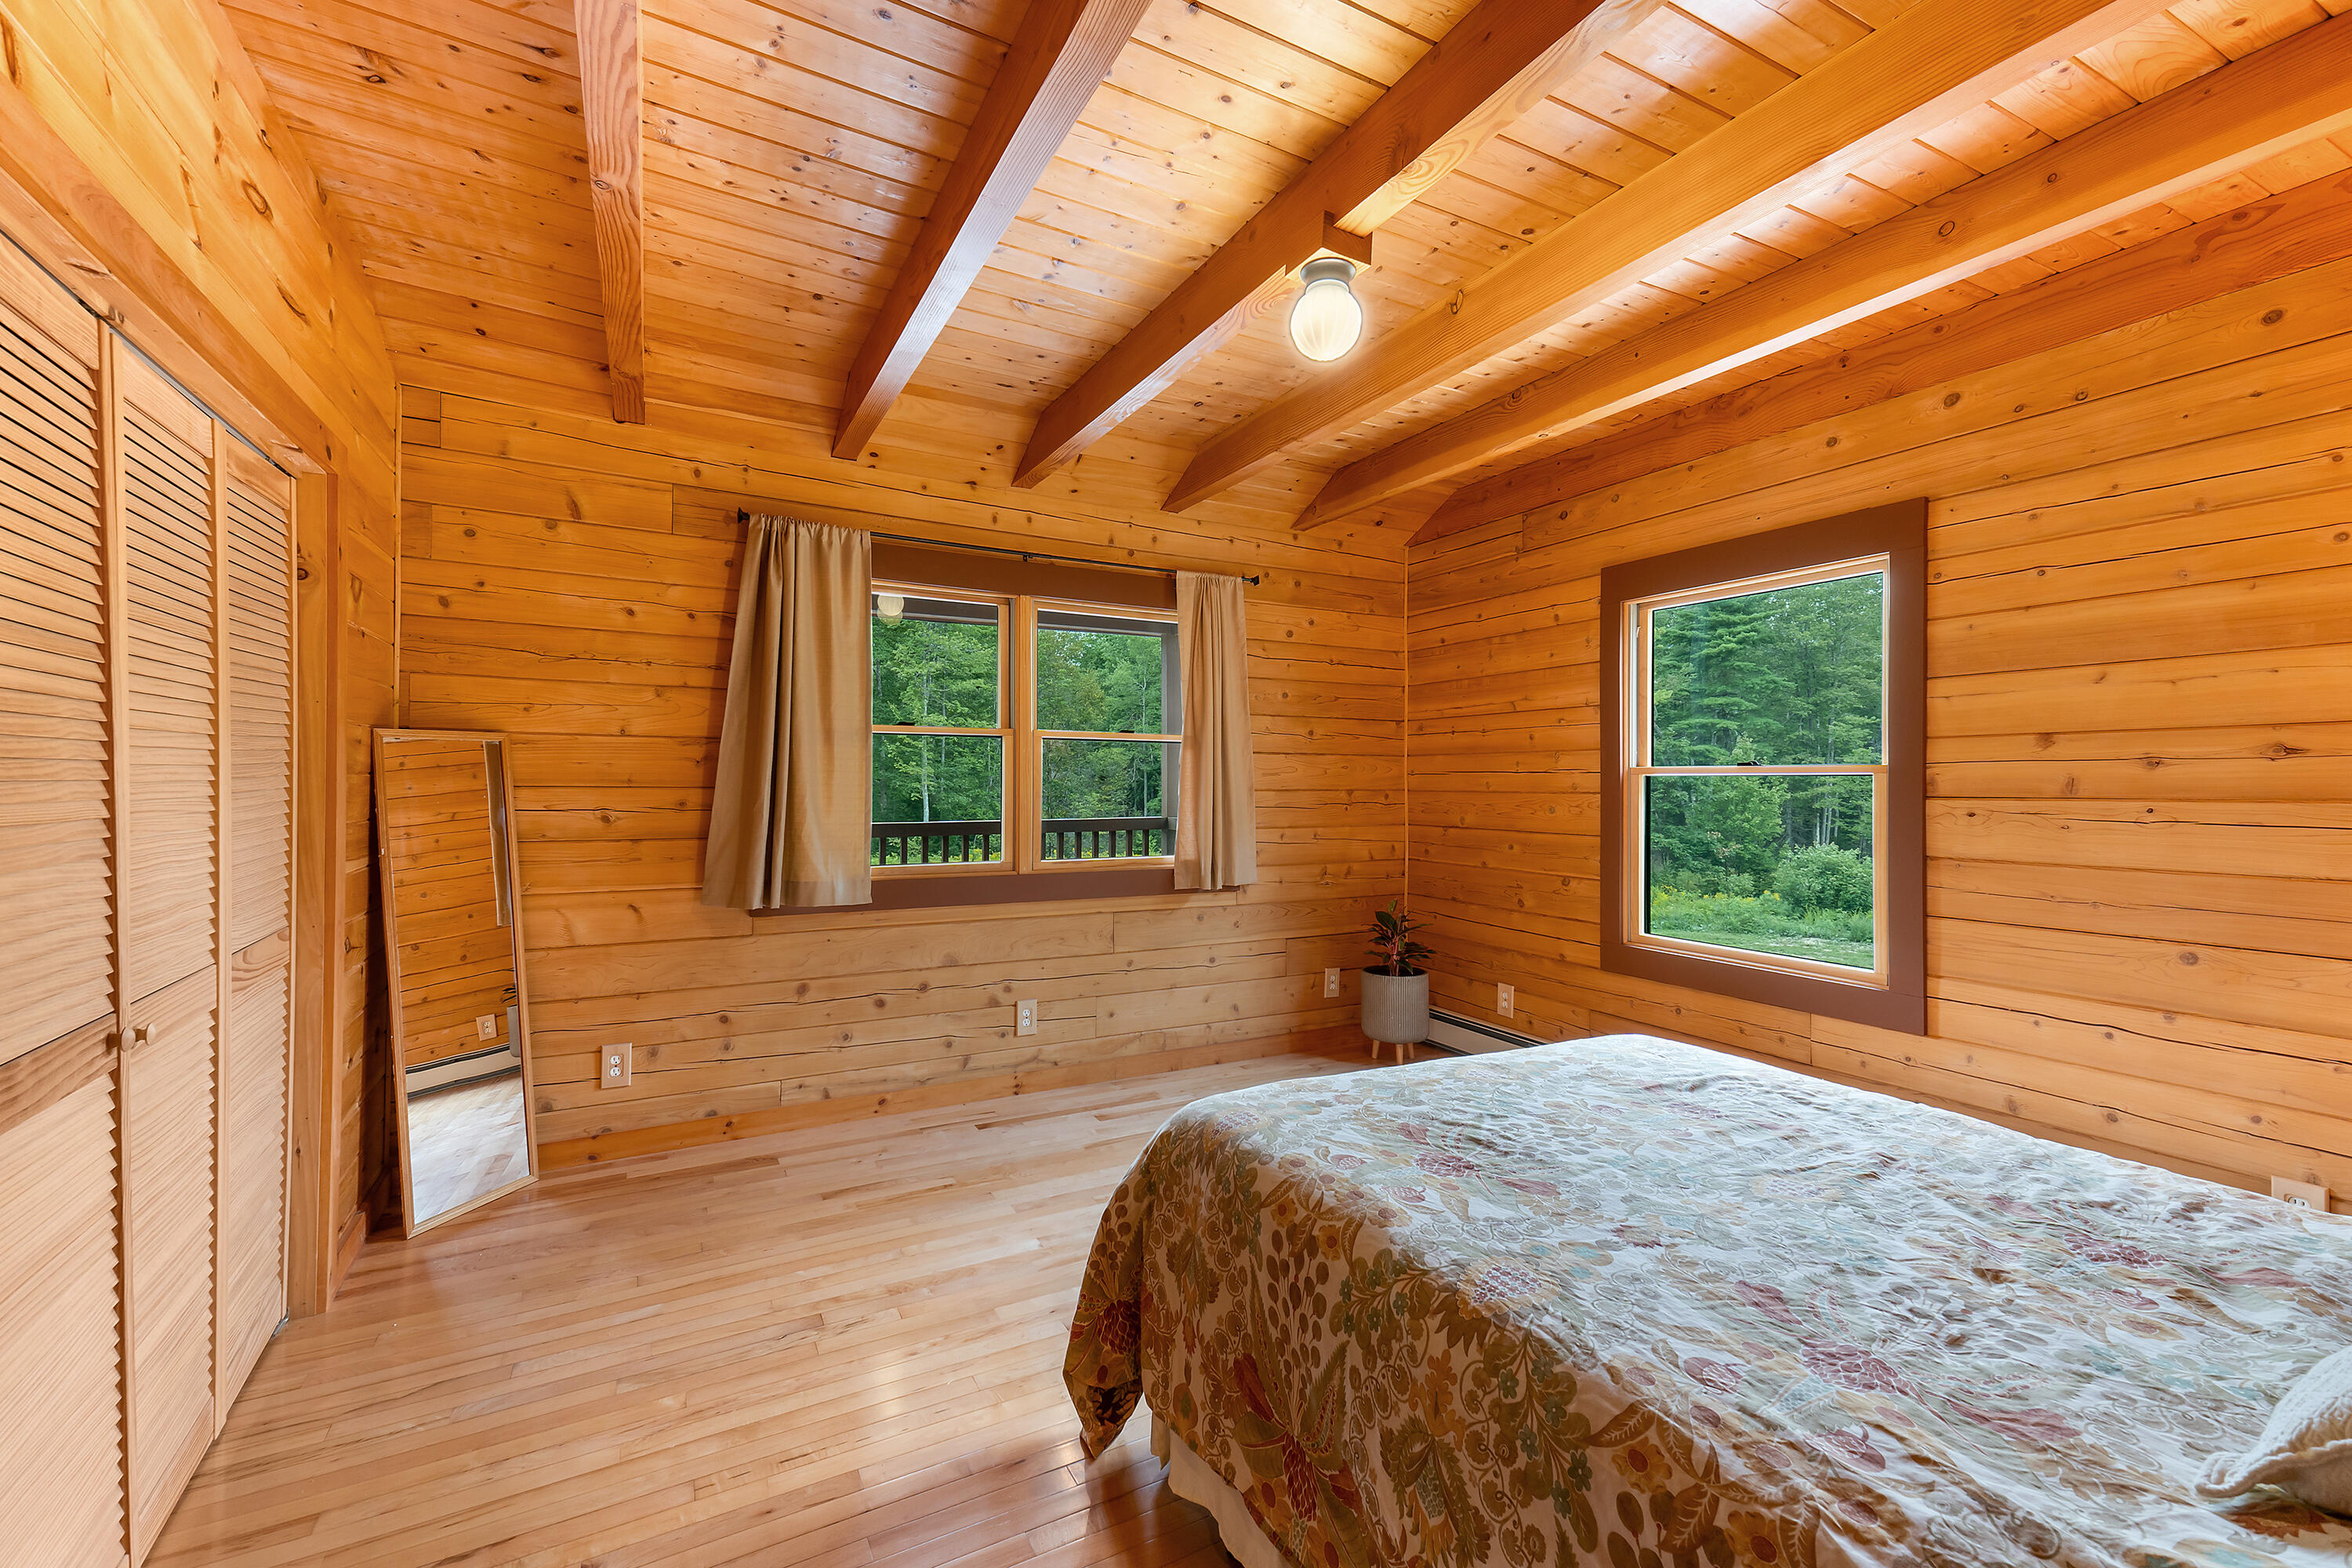
Wood-paneled bedroom with a vaulted beam ceiling, two woodland-view windows, and a bed.
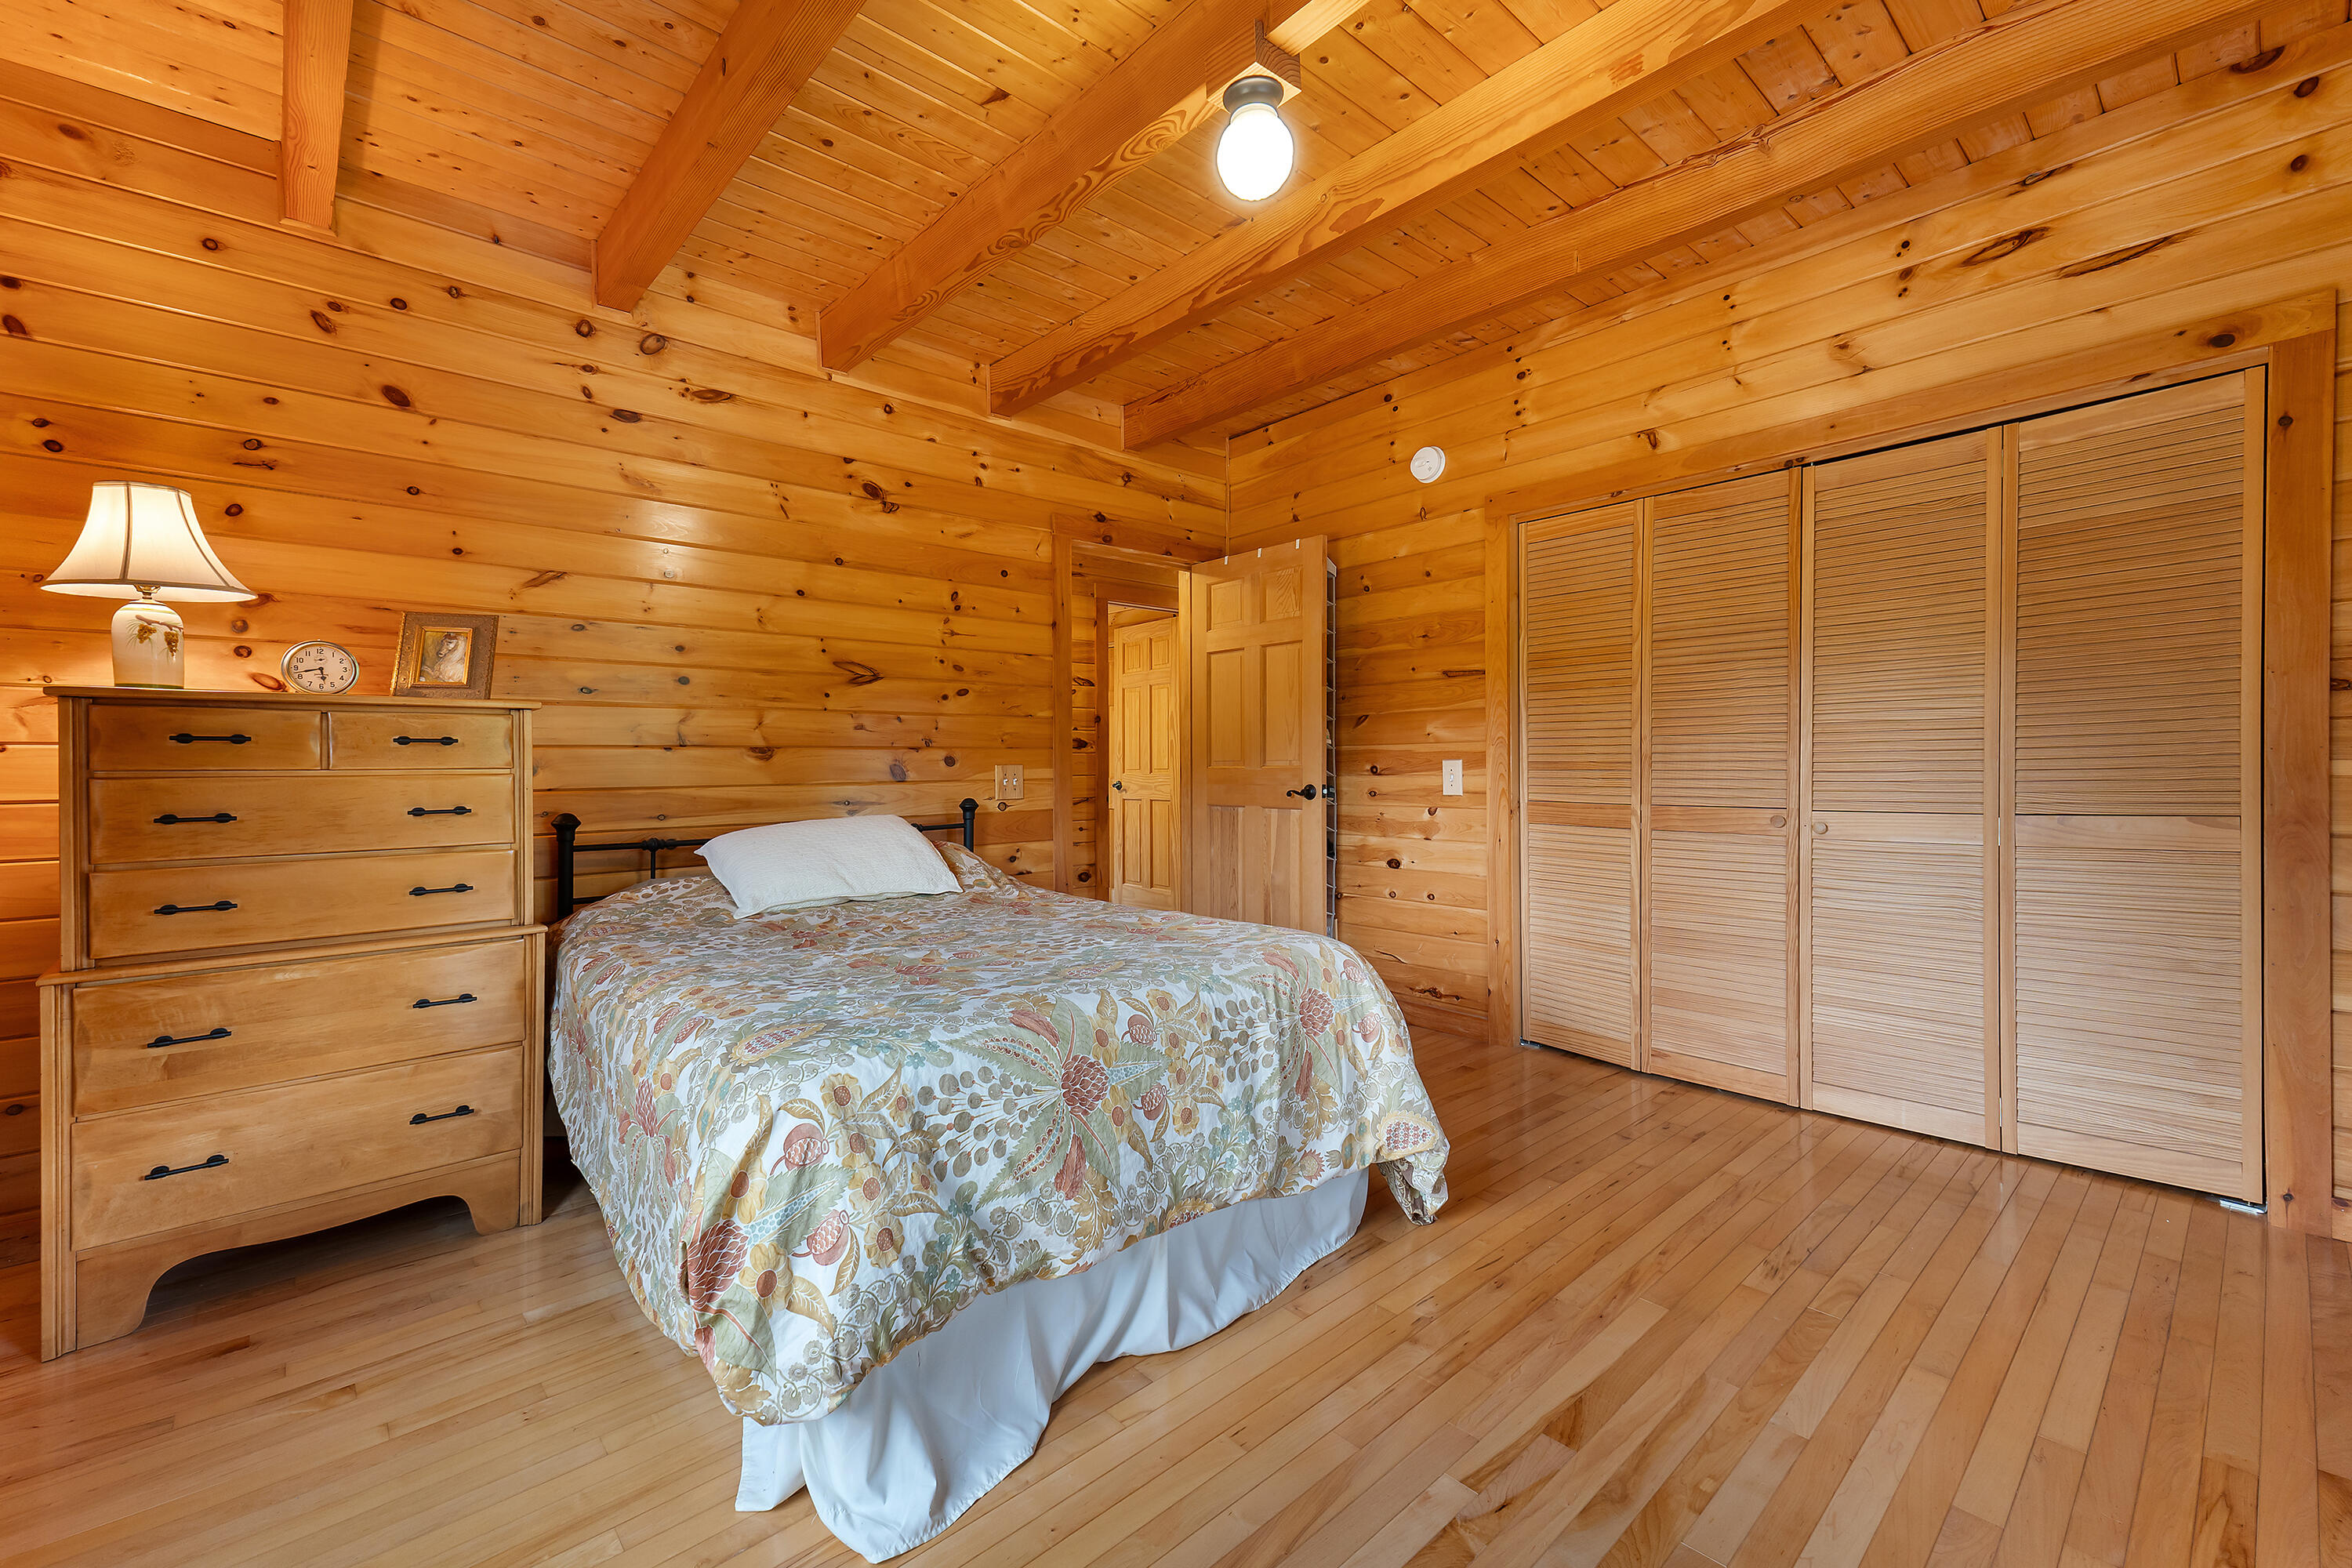
Wood-paneled bedroom with exposed beams, a floral-covered bed, and louvered closet doors.
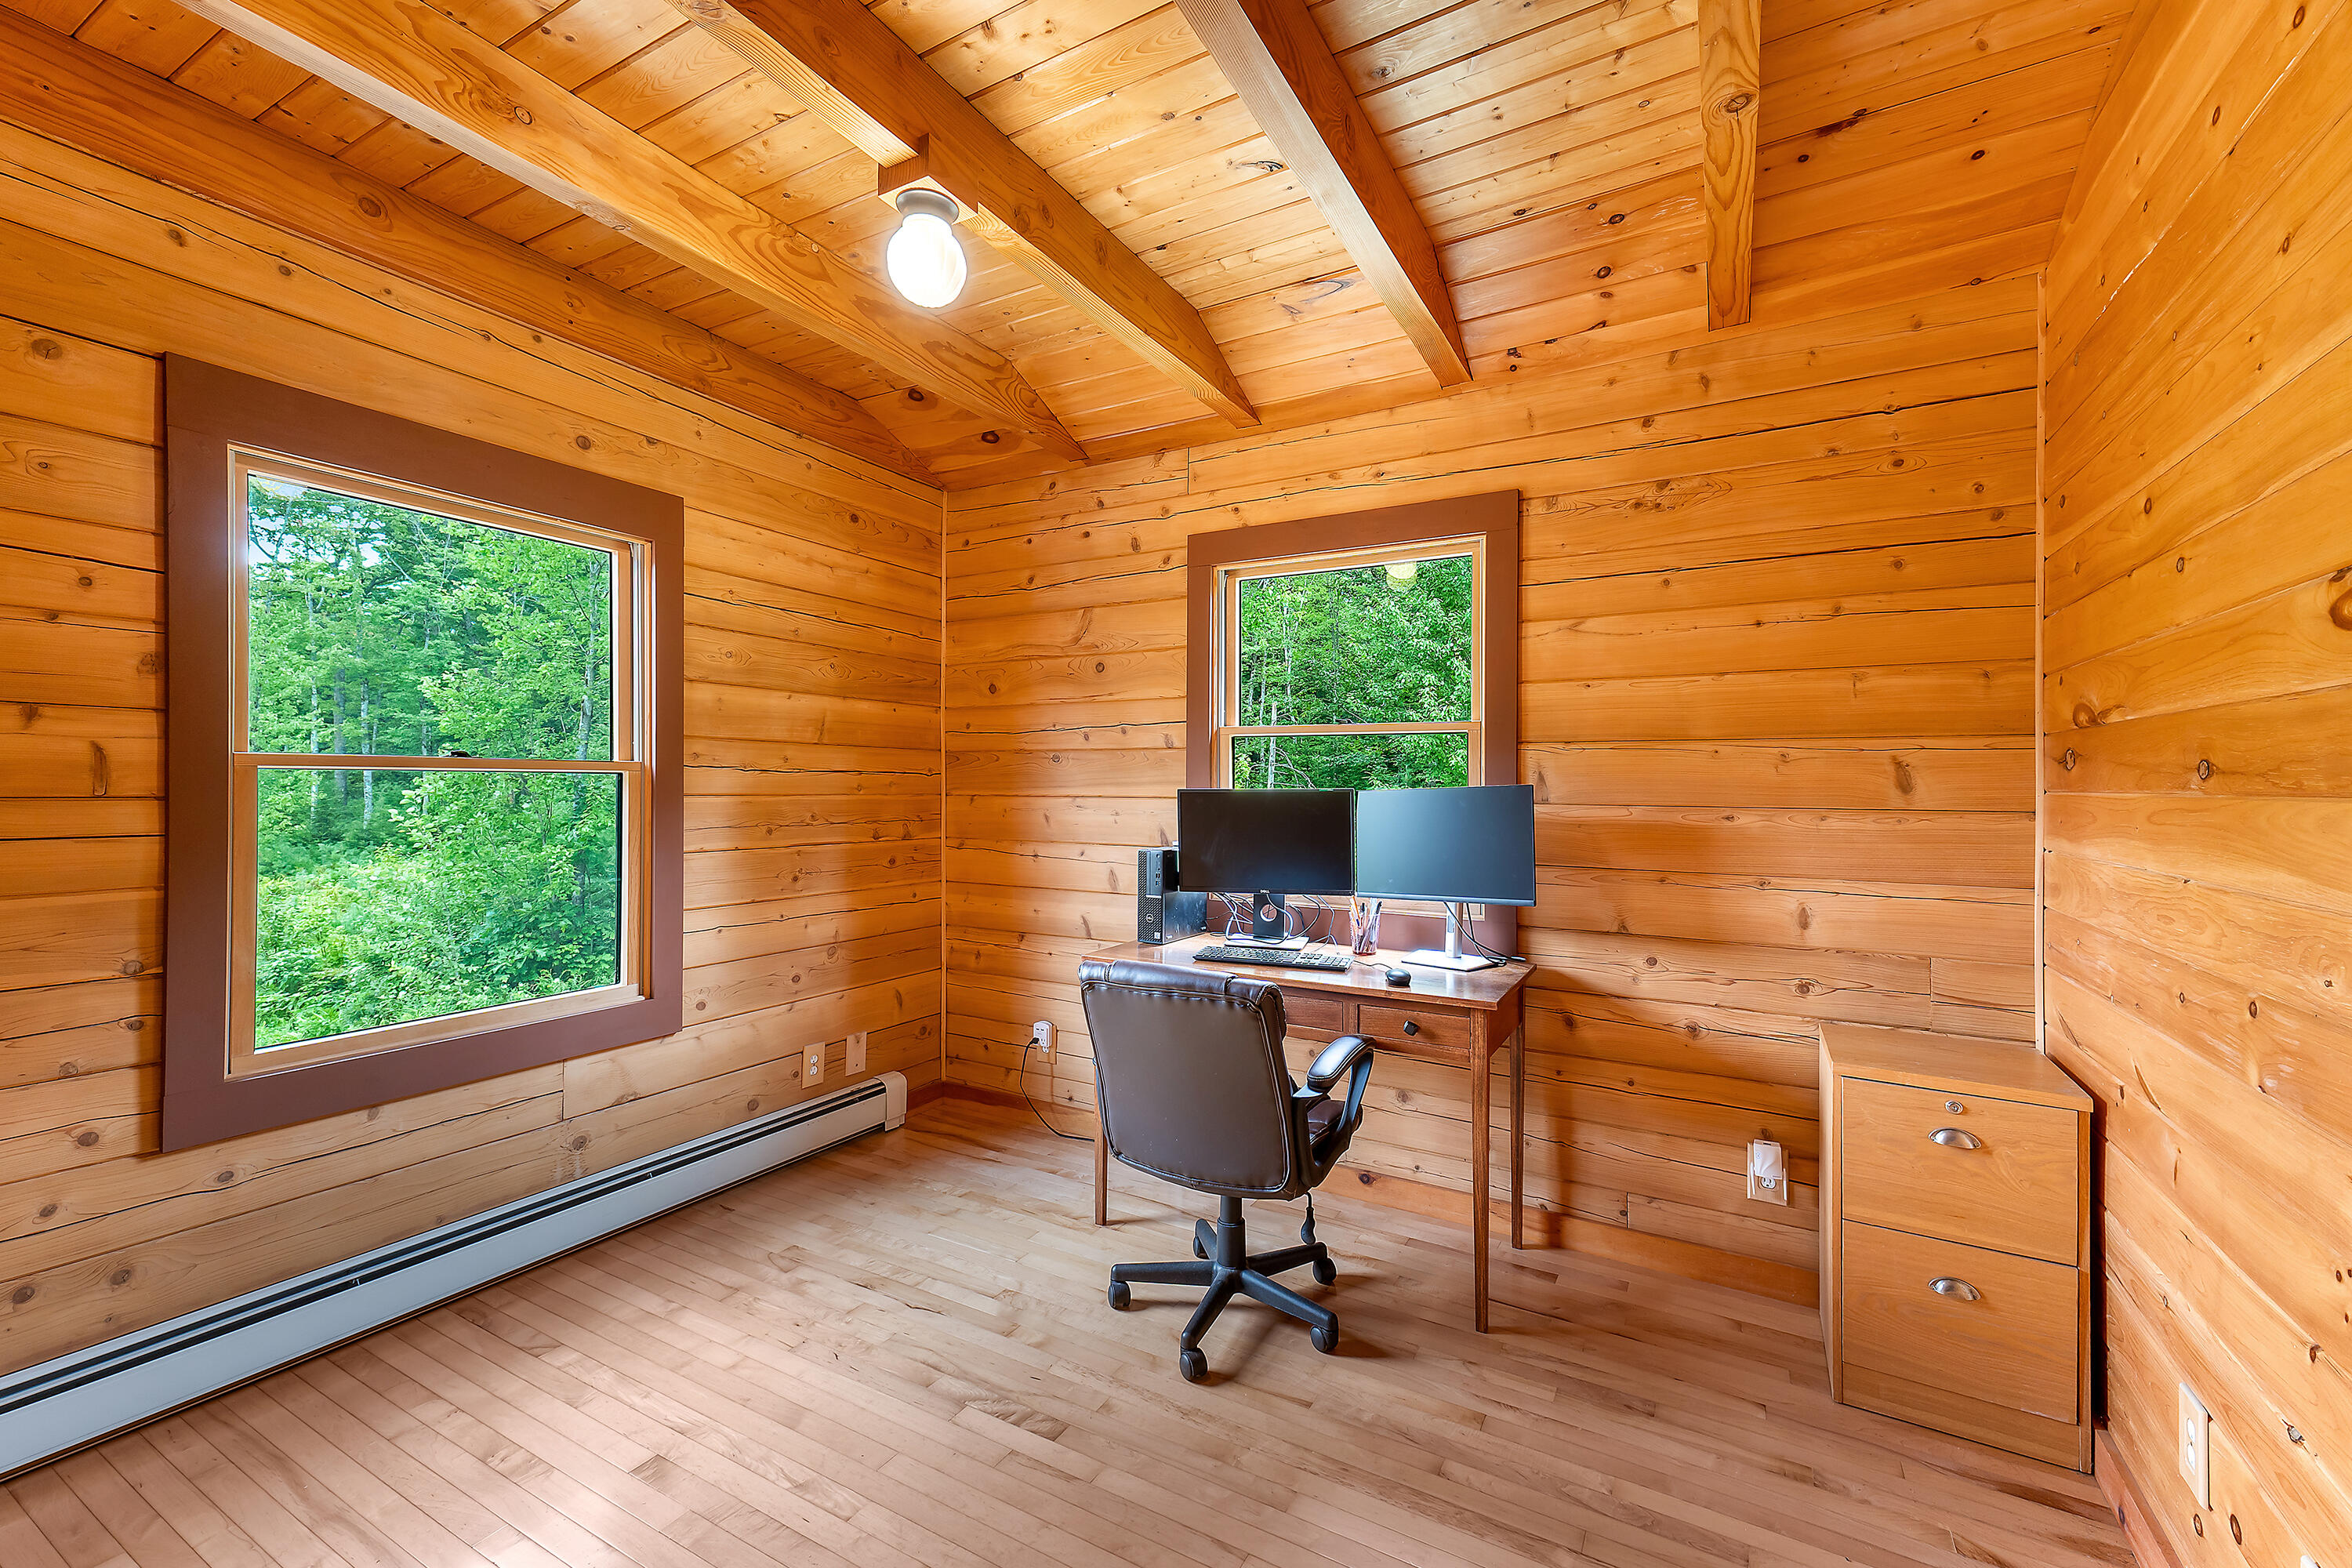
Wood-paneled home office with a dual-monitor desk and windows overlooking trees.
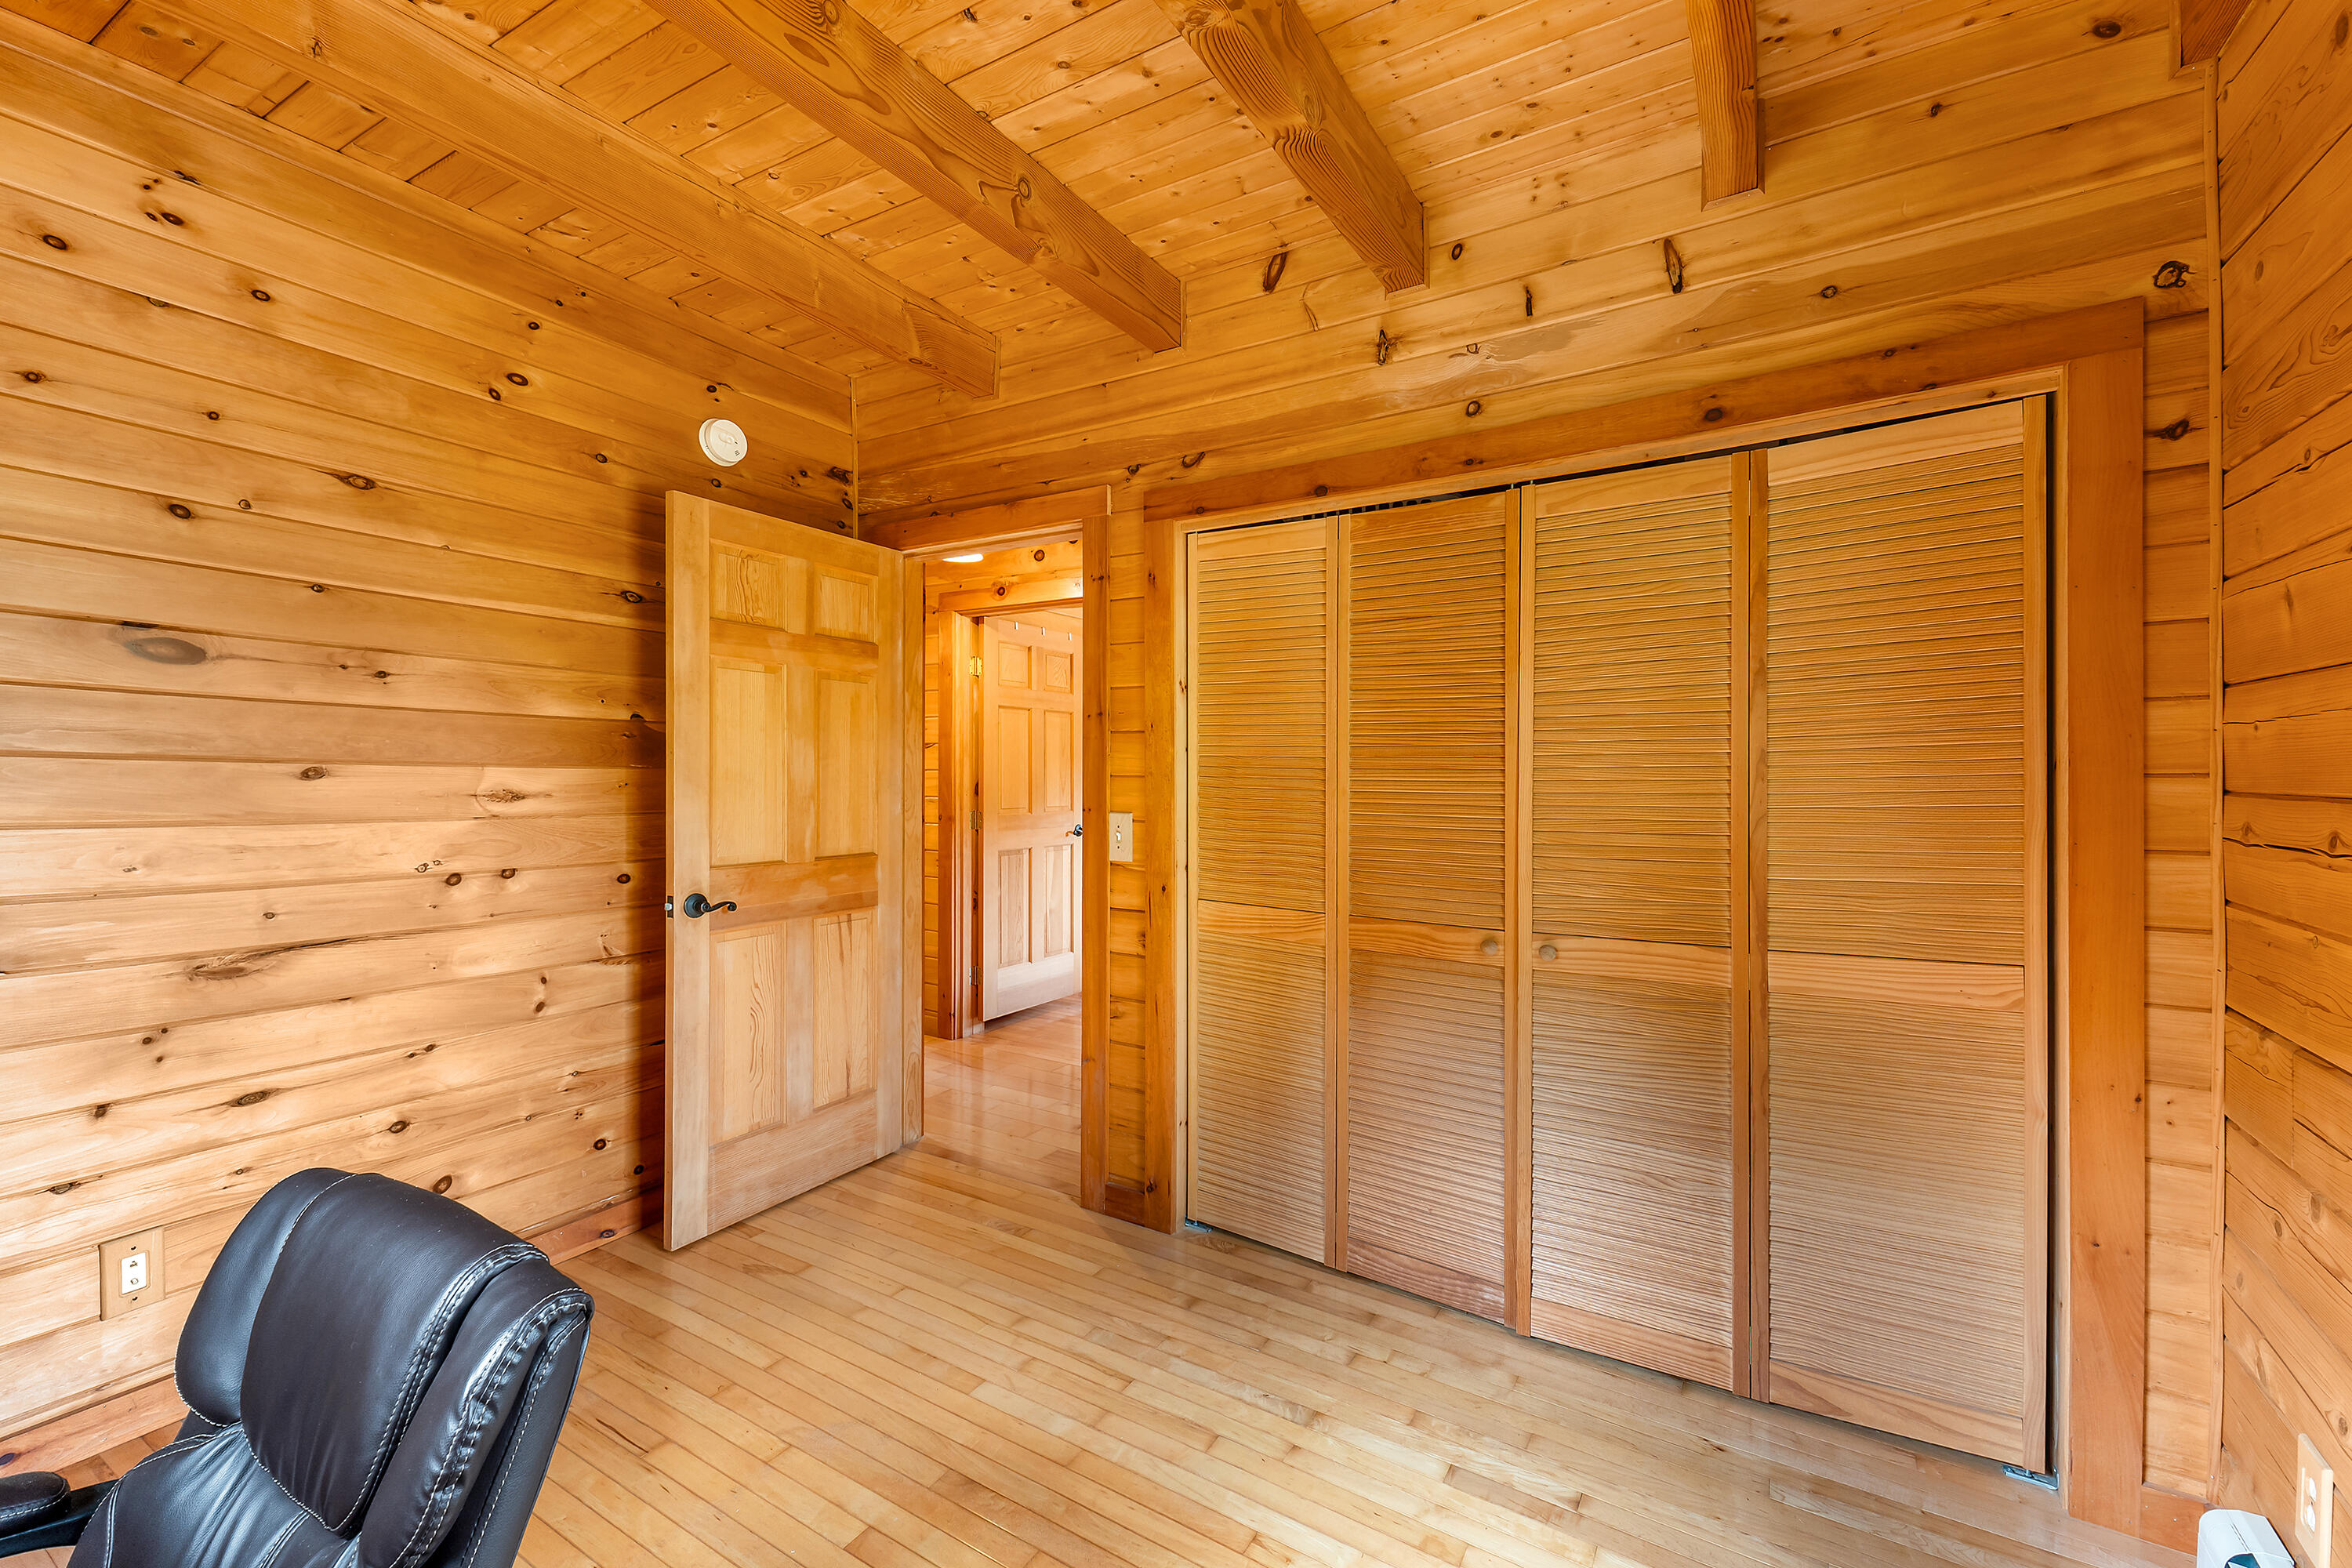
Wood-paneled room with louvered closet doors, exposed ceiling beams, and an open doorway.
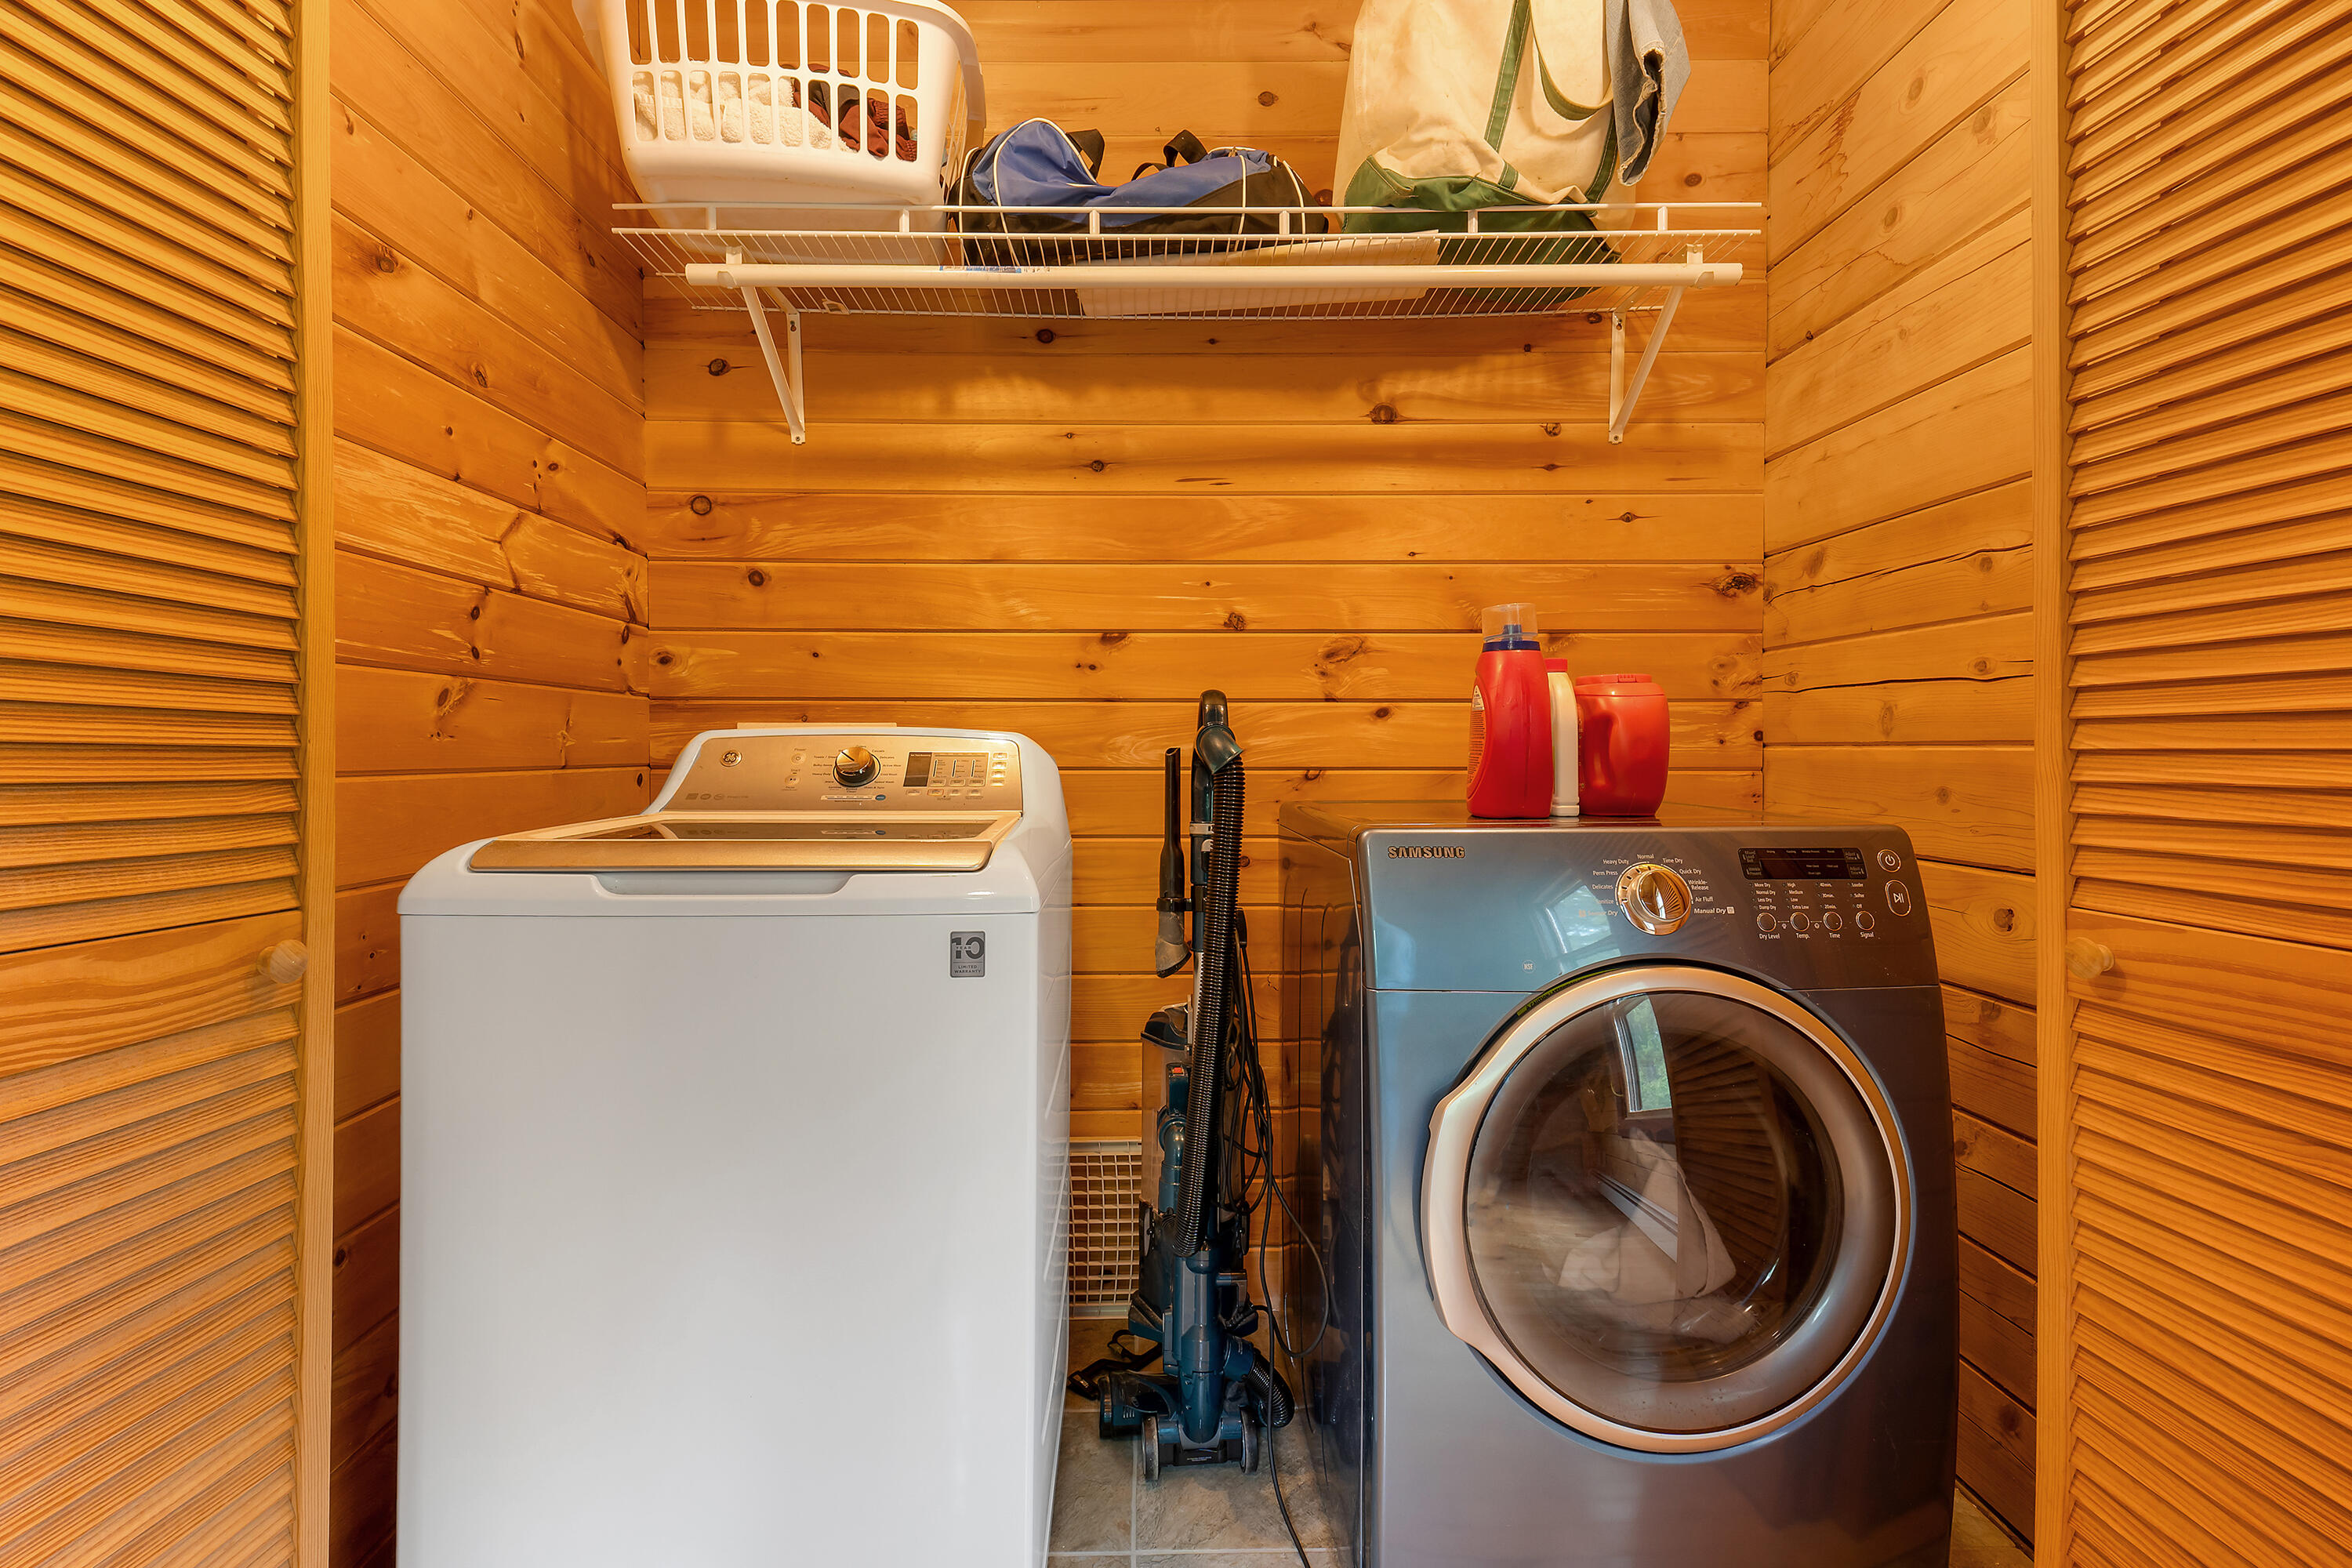
Laundry room with two washing machines, wood-paneled walls, and an overhead storage shelf.
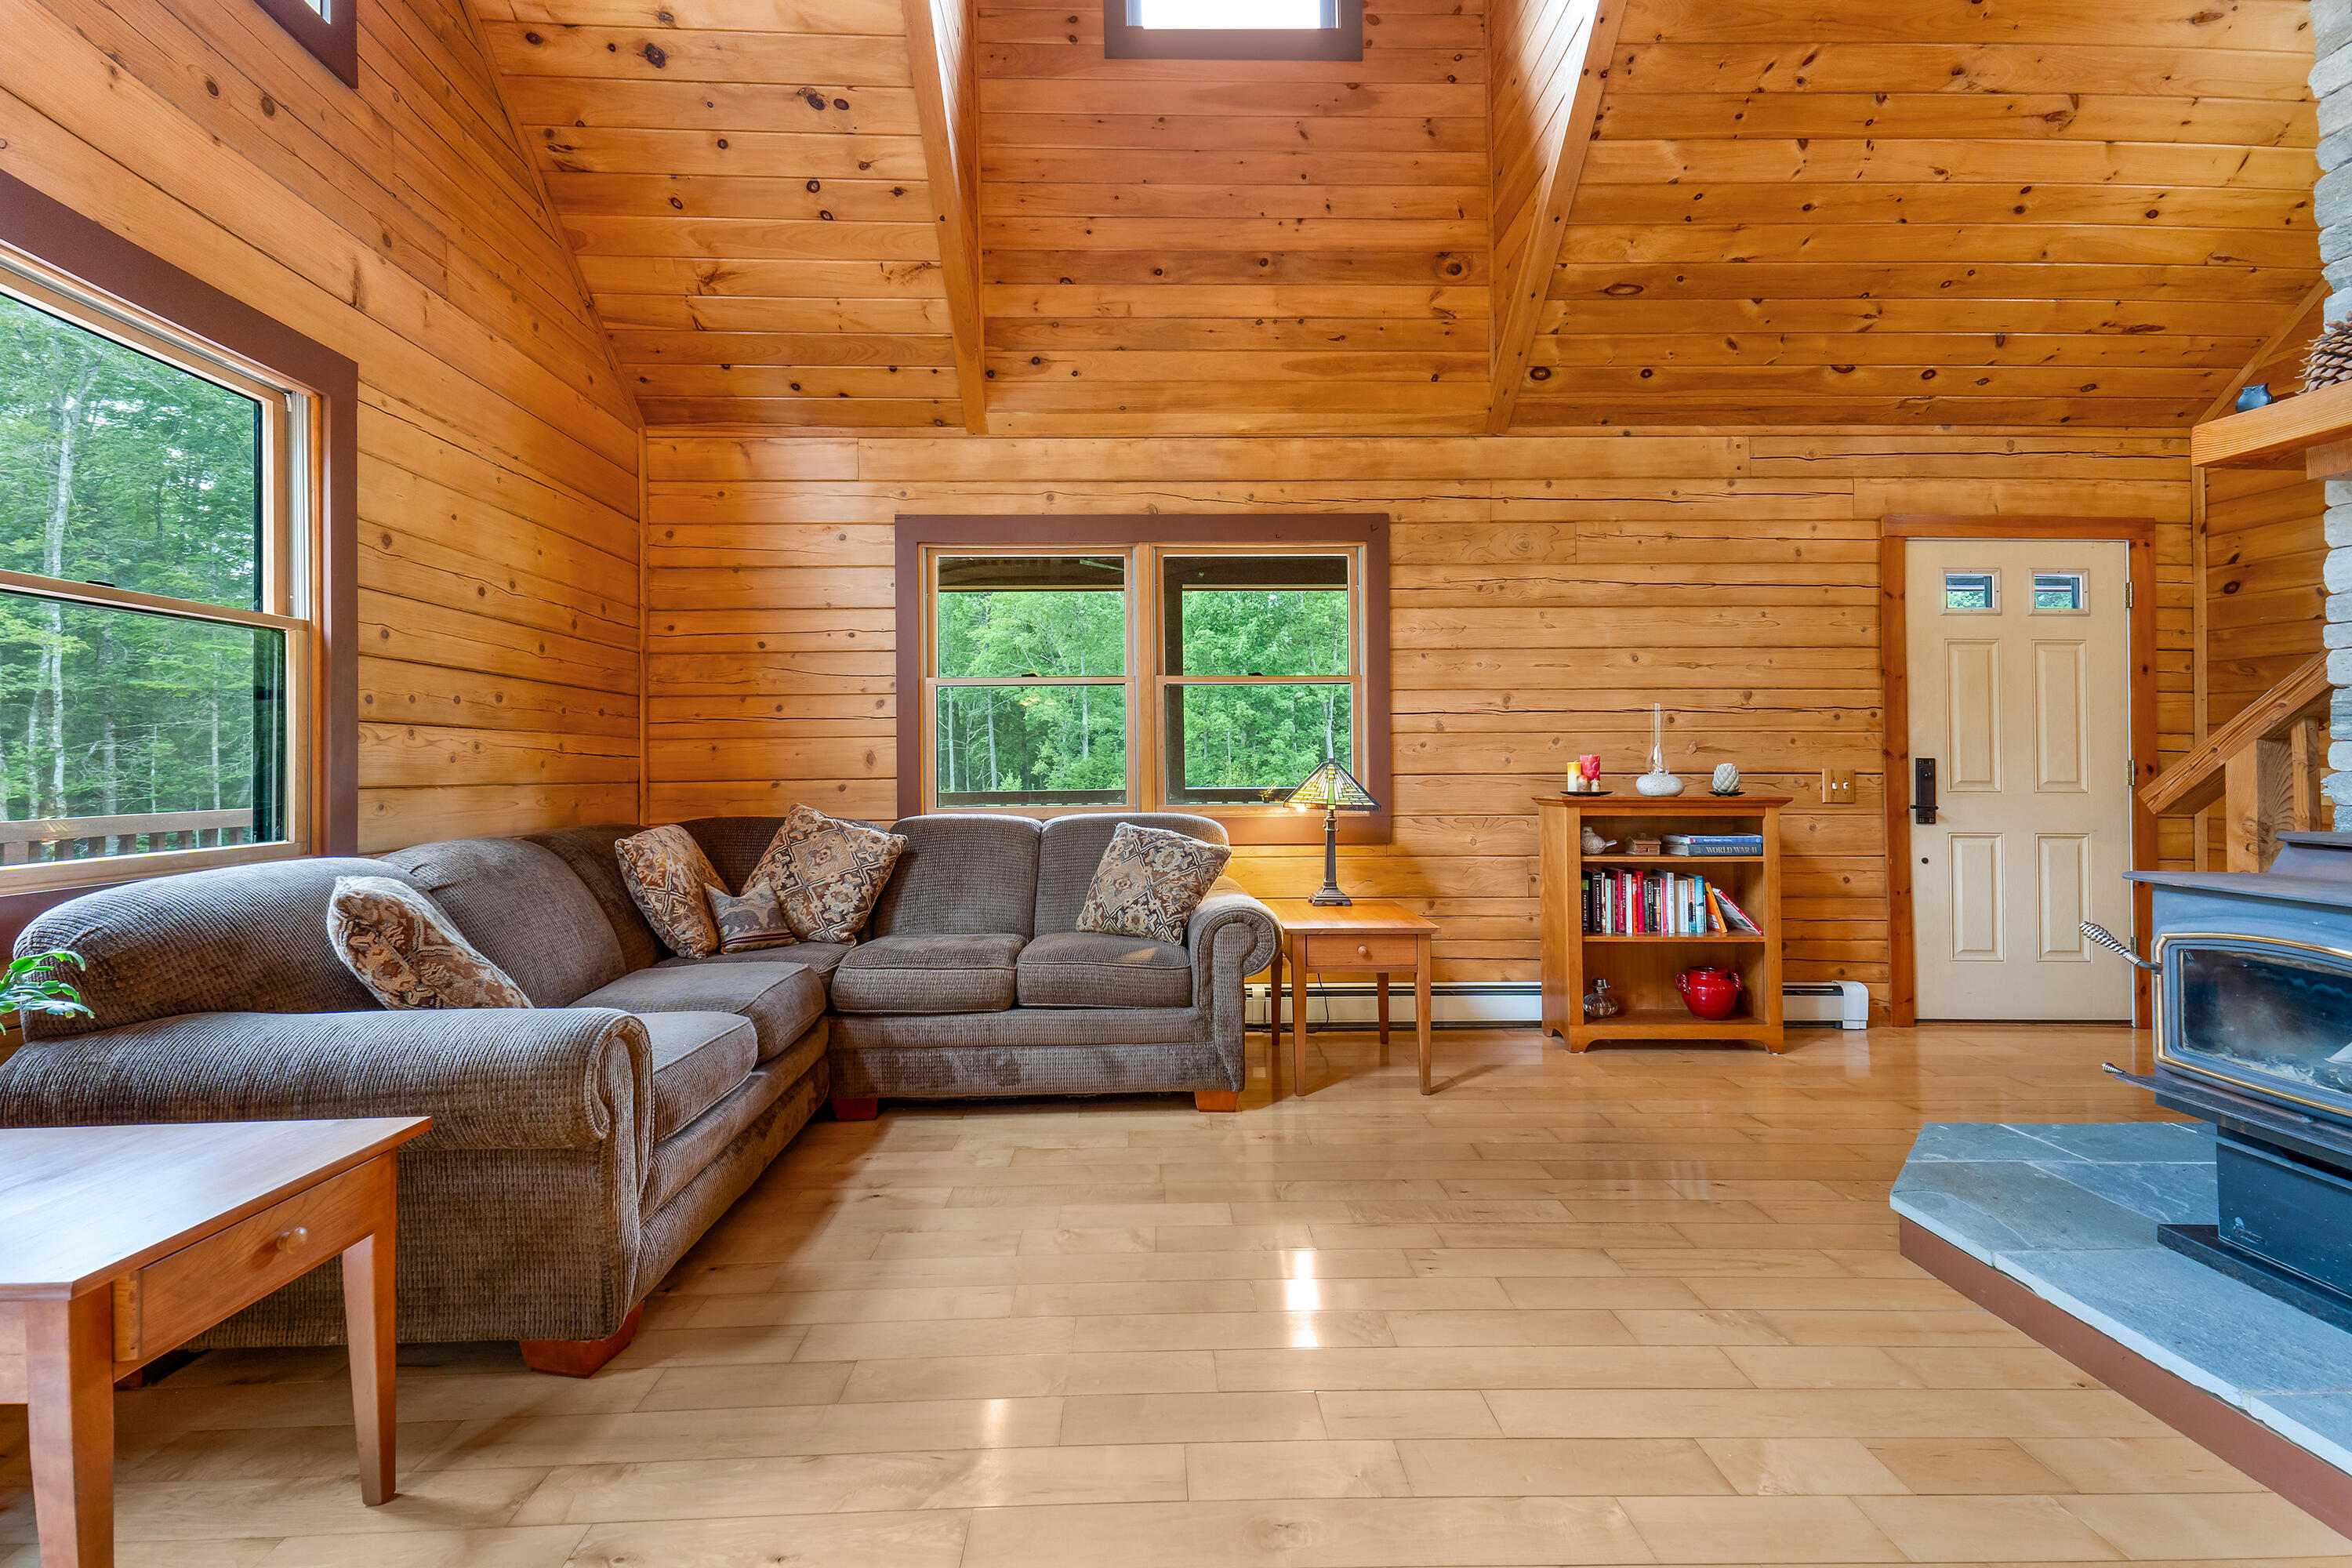
Cabin living room with a vaulted wood ceiling, sectional sofa, forest views, and wood stove.
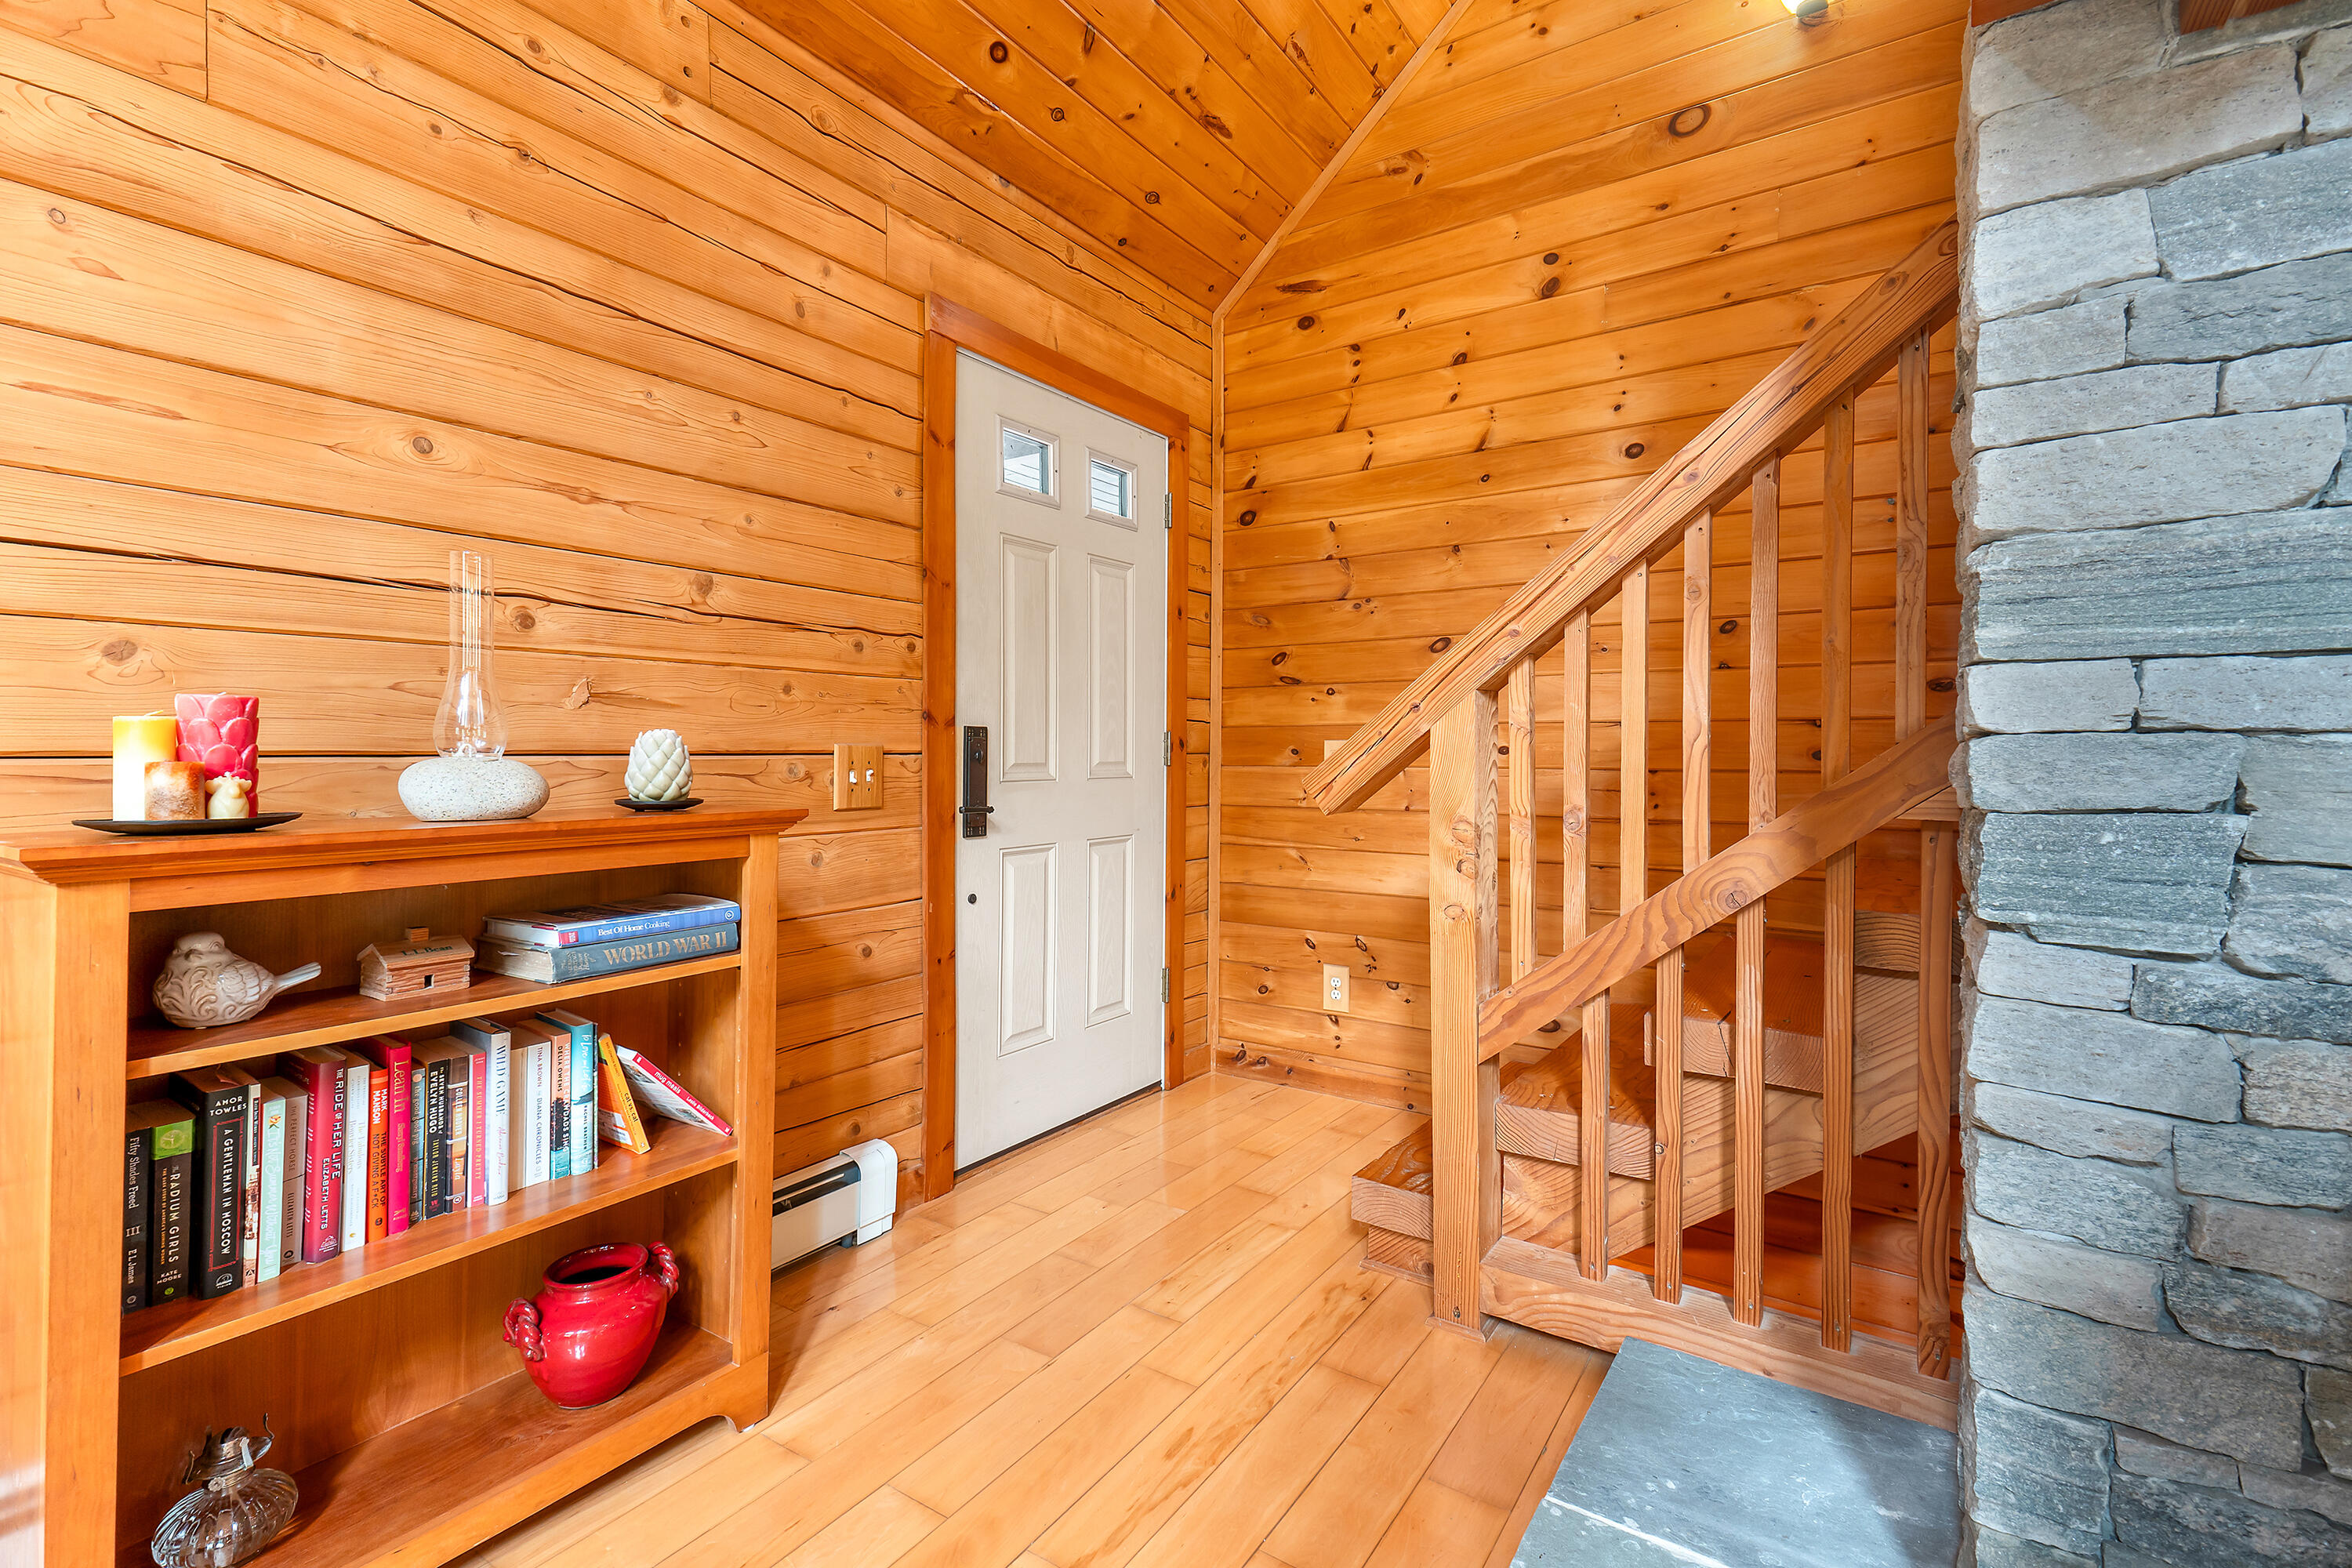
Wood-paneled entryway with a staircase, stone fireplace, white door, and bookcase.
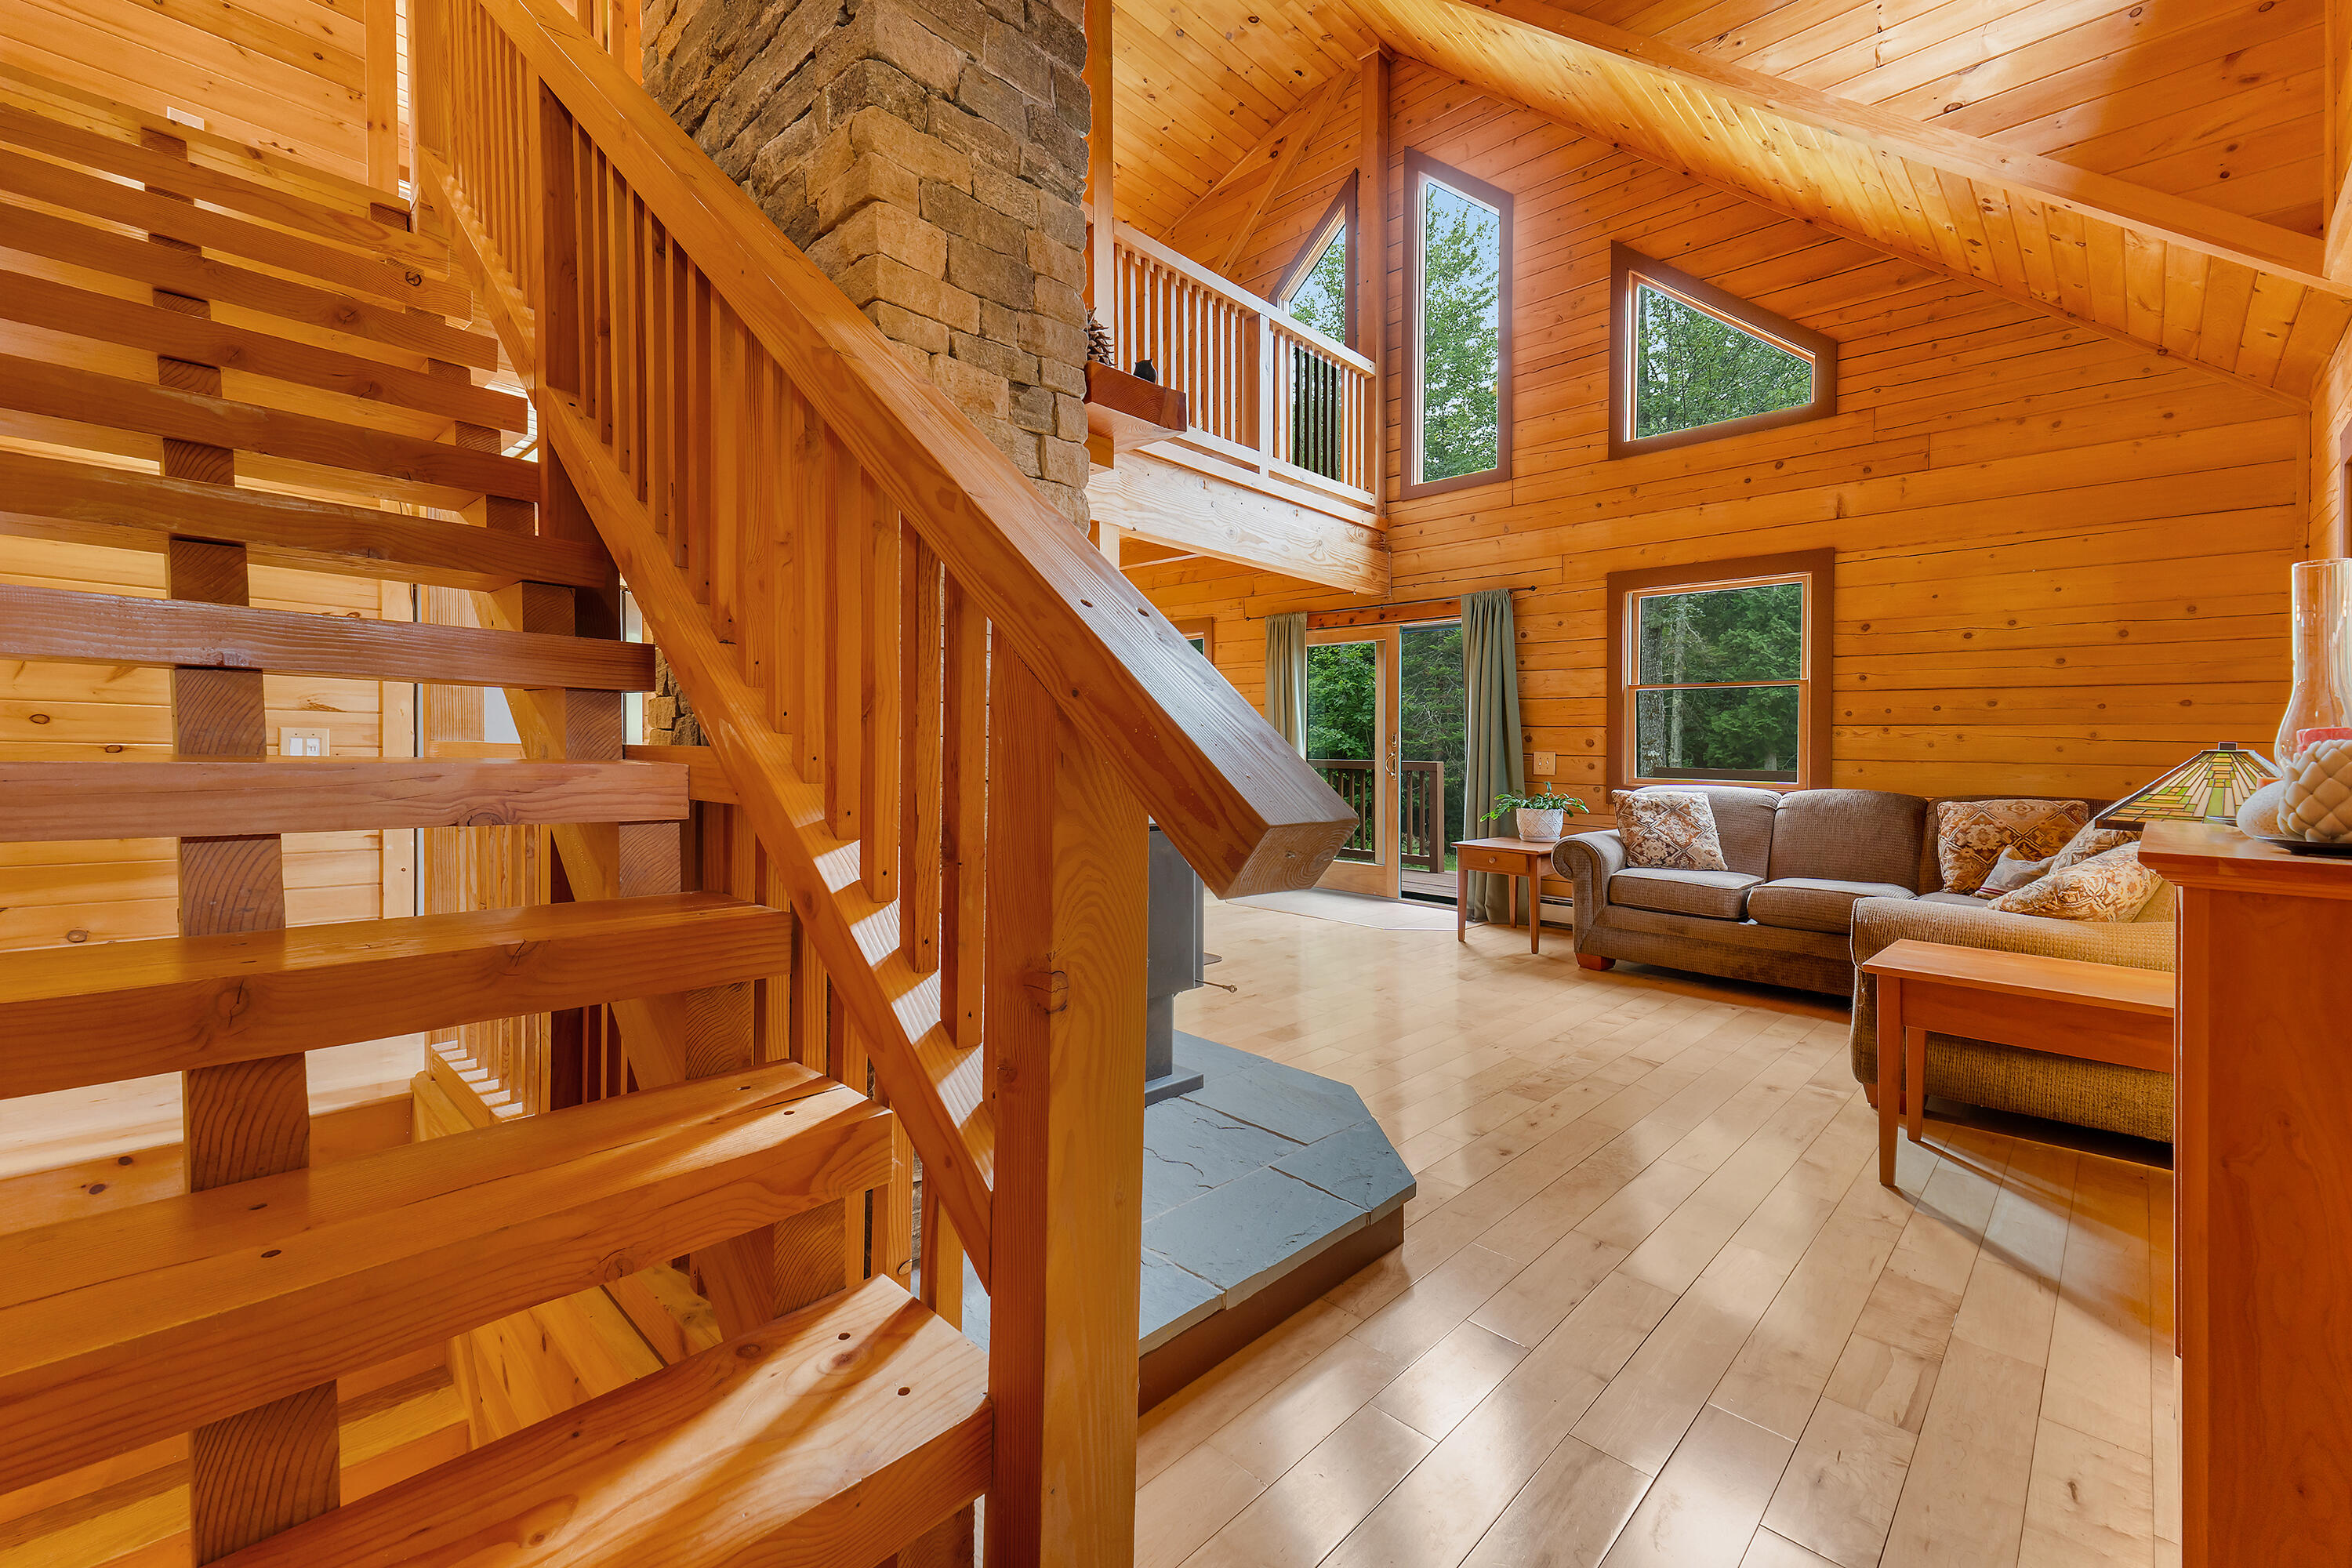
Wood-paneled living room with open staircase, stone hearth, vaulted ceiling, and forest-facing windows.
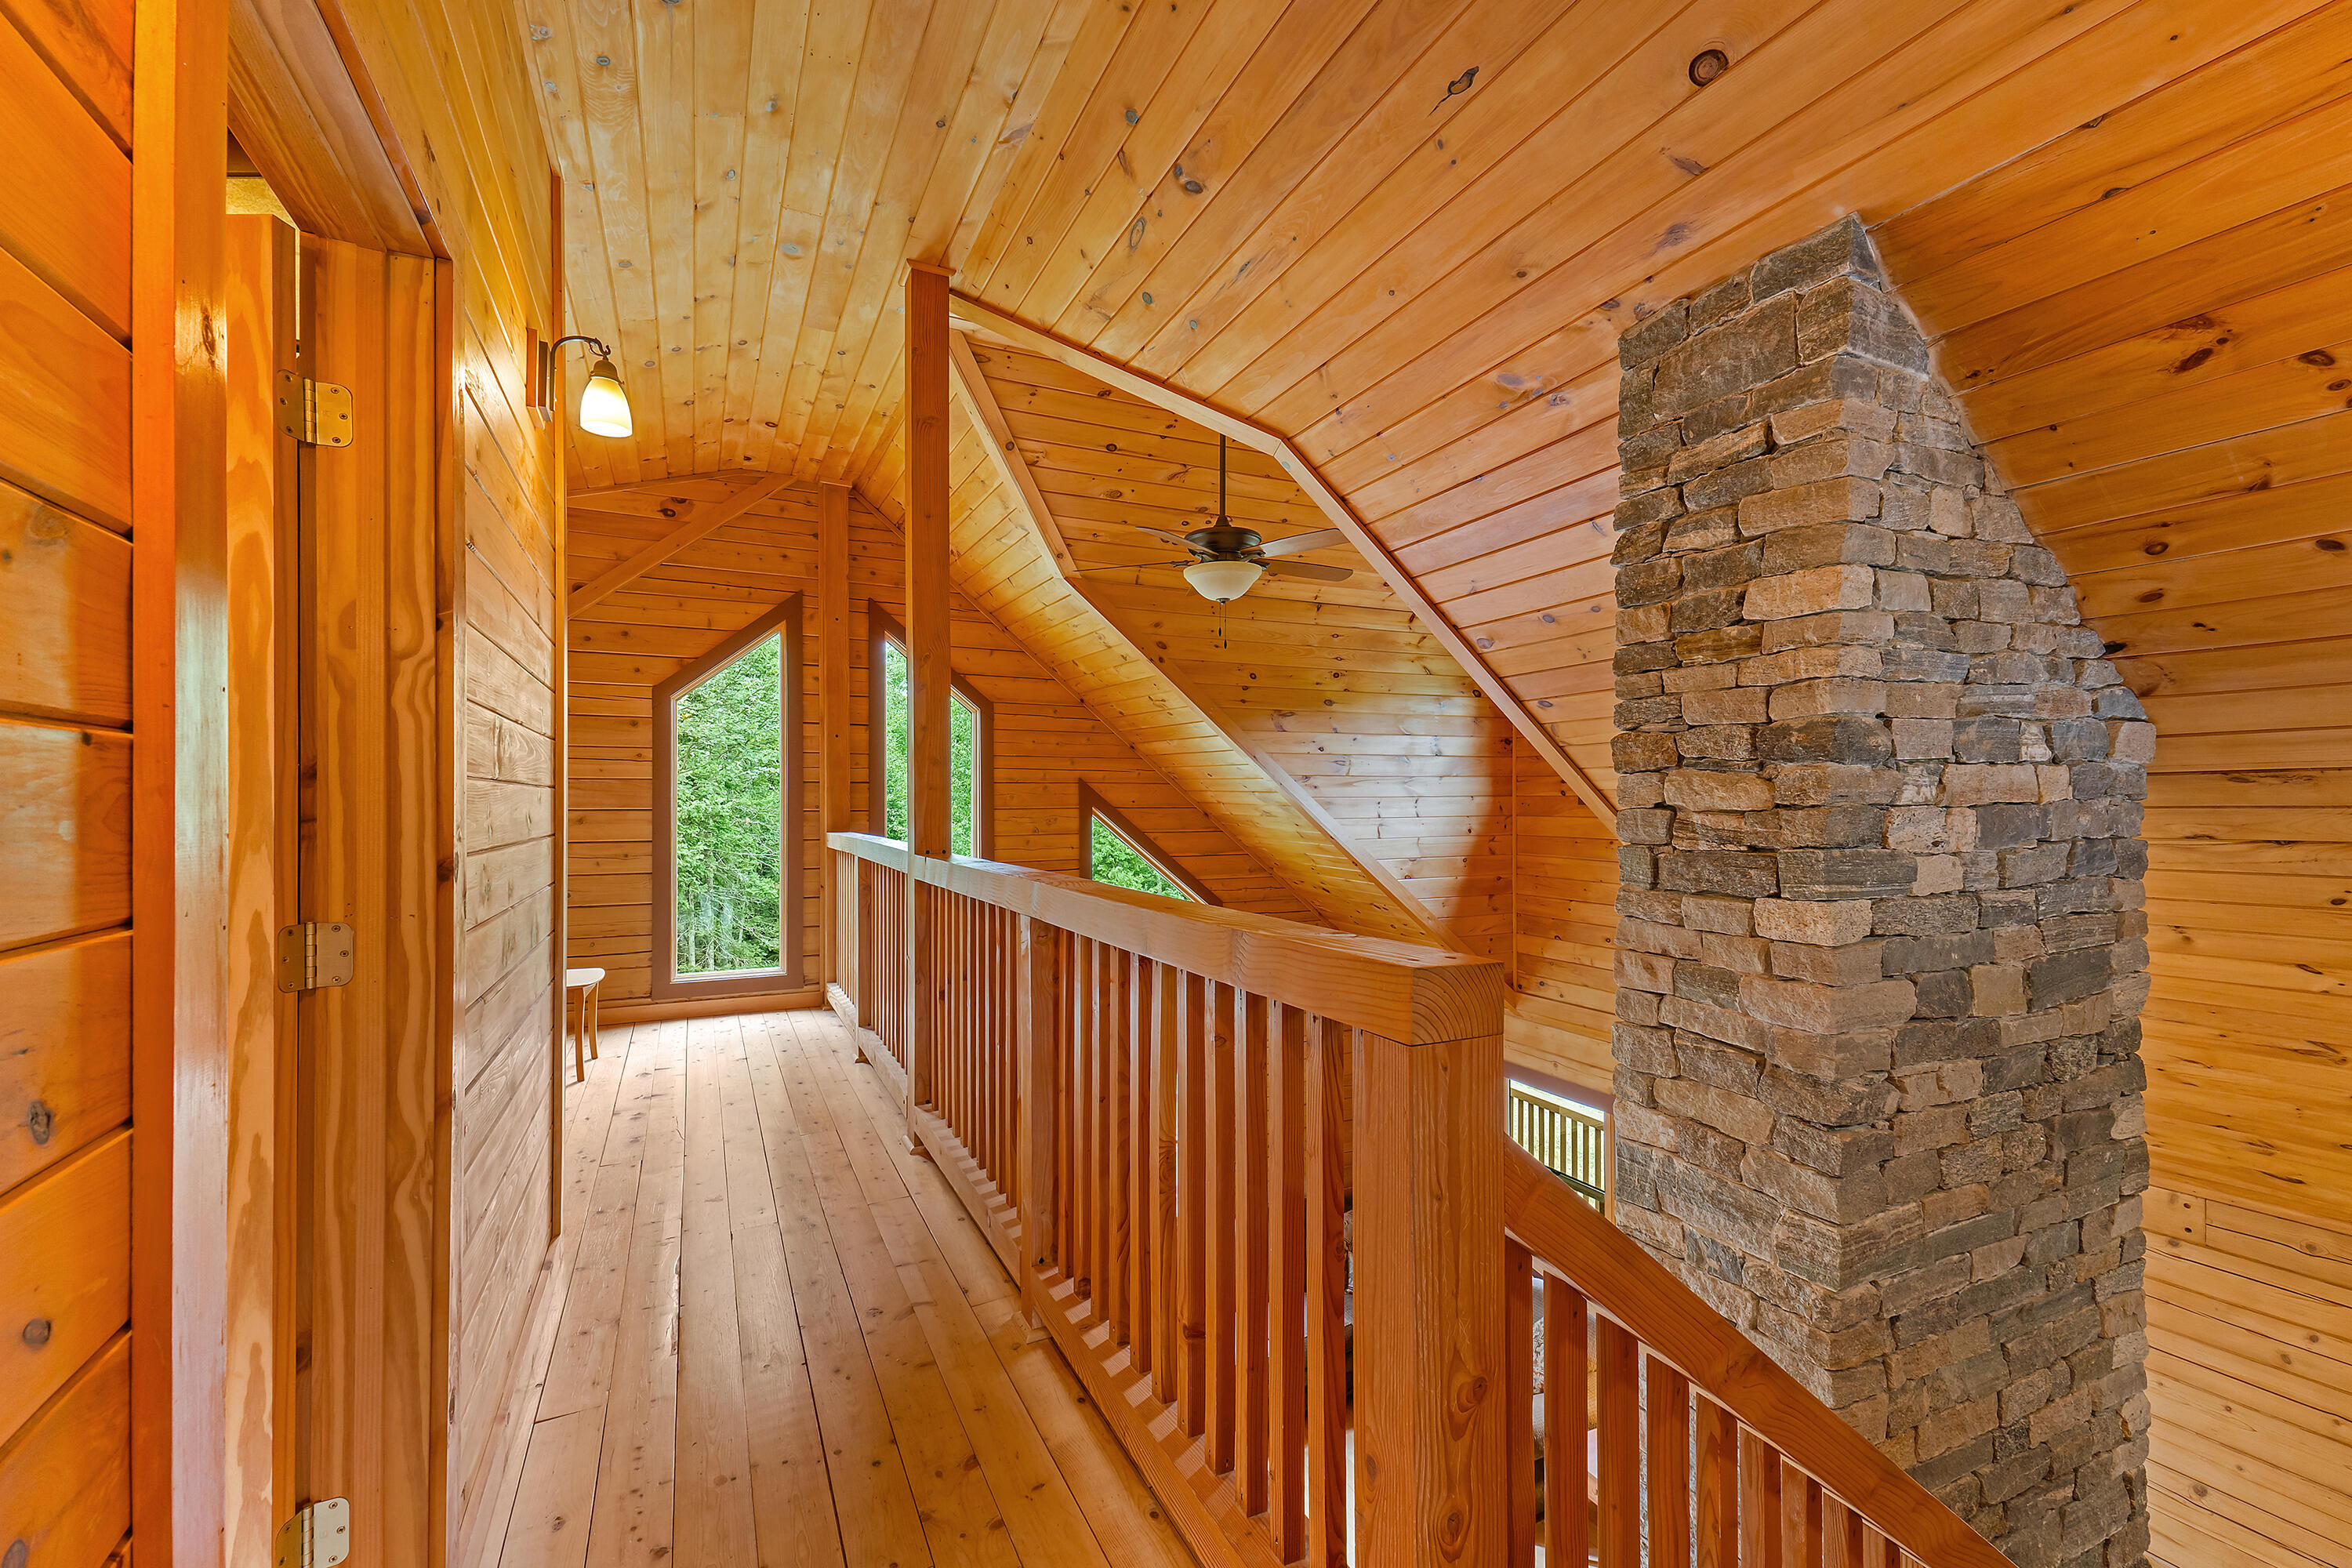
Wood-paneled landing with a vaulted ceiling, stone chimney, and tall windows overlooking trees.
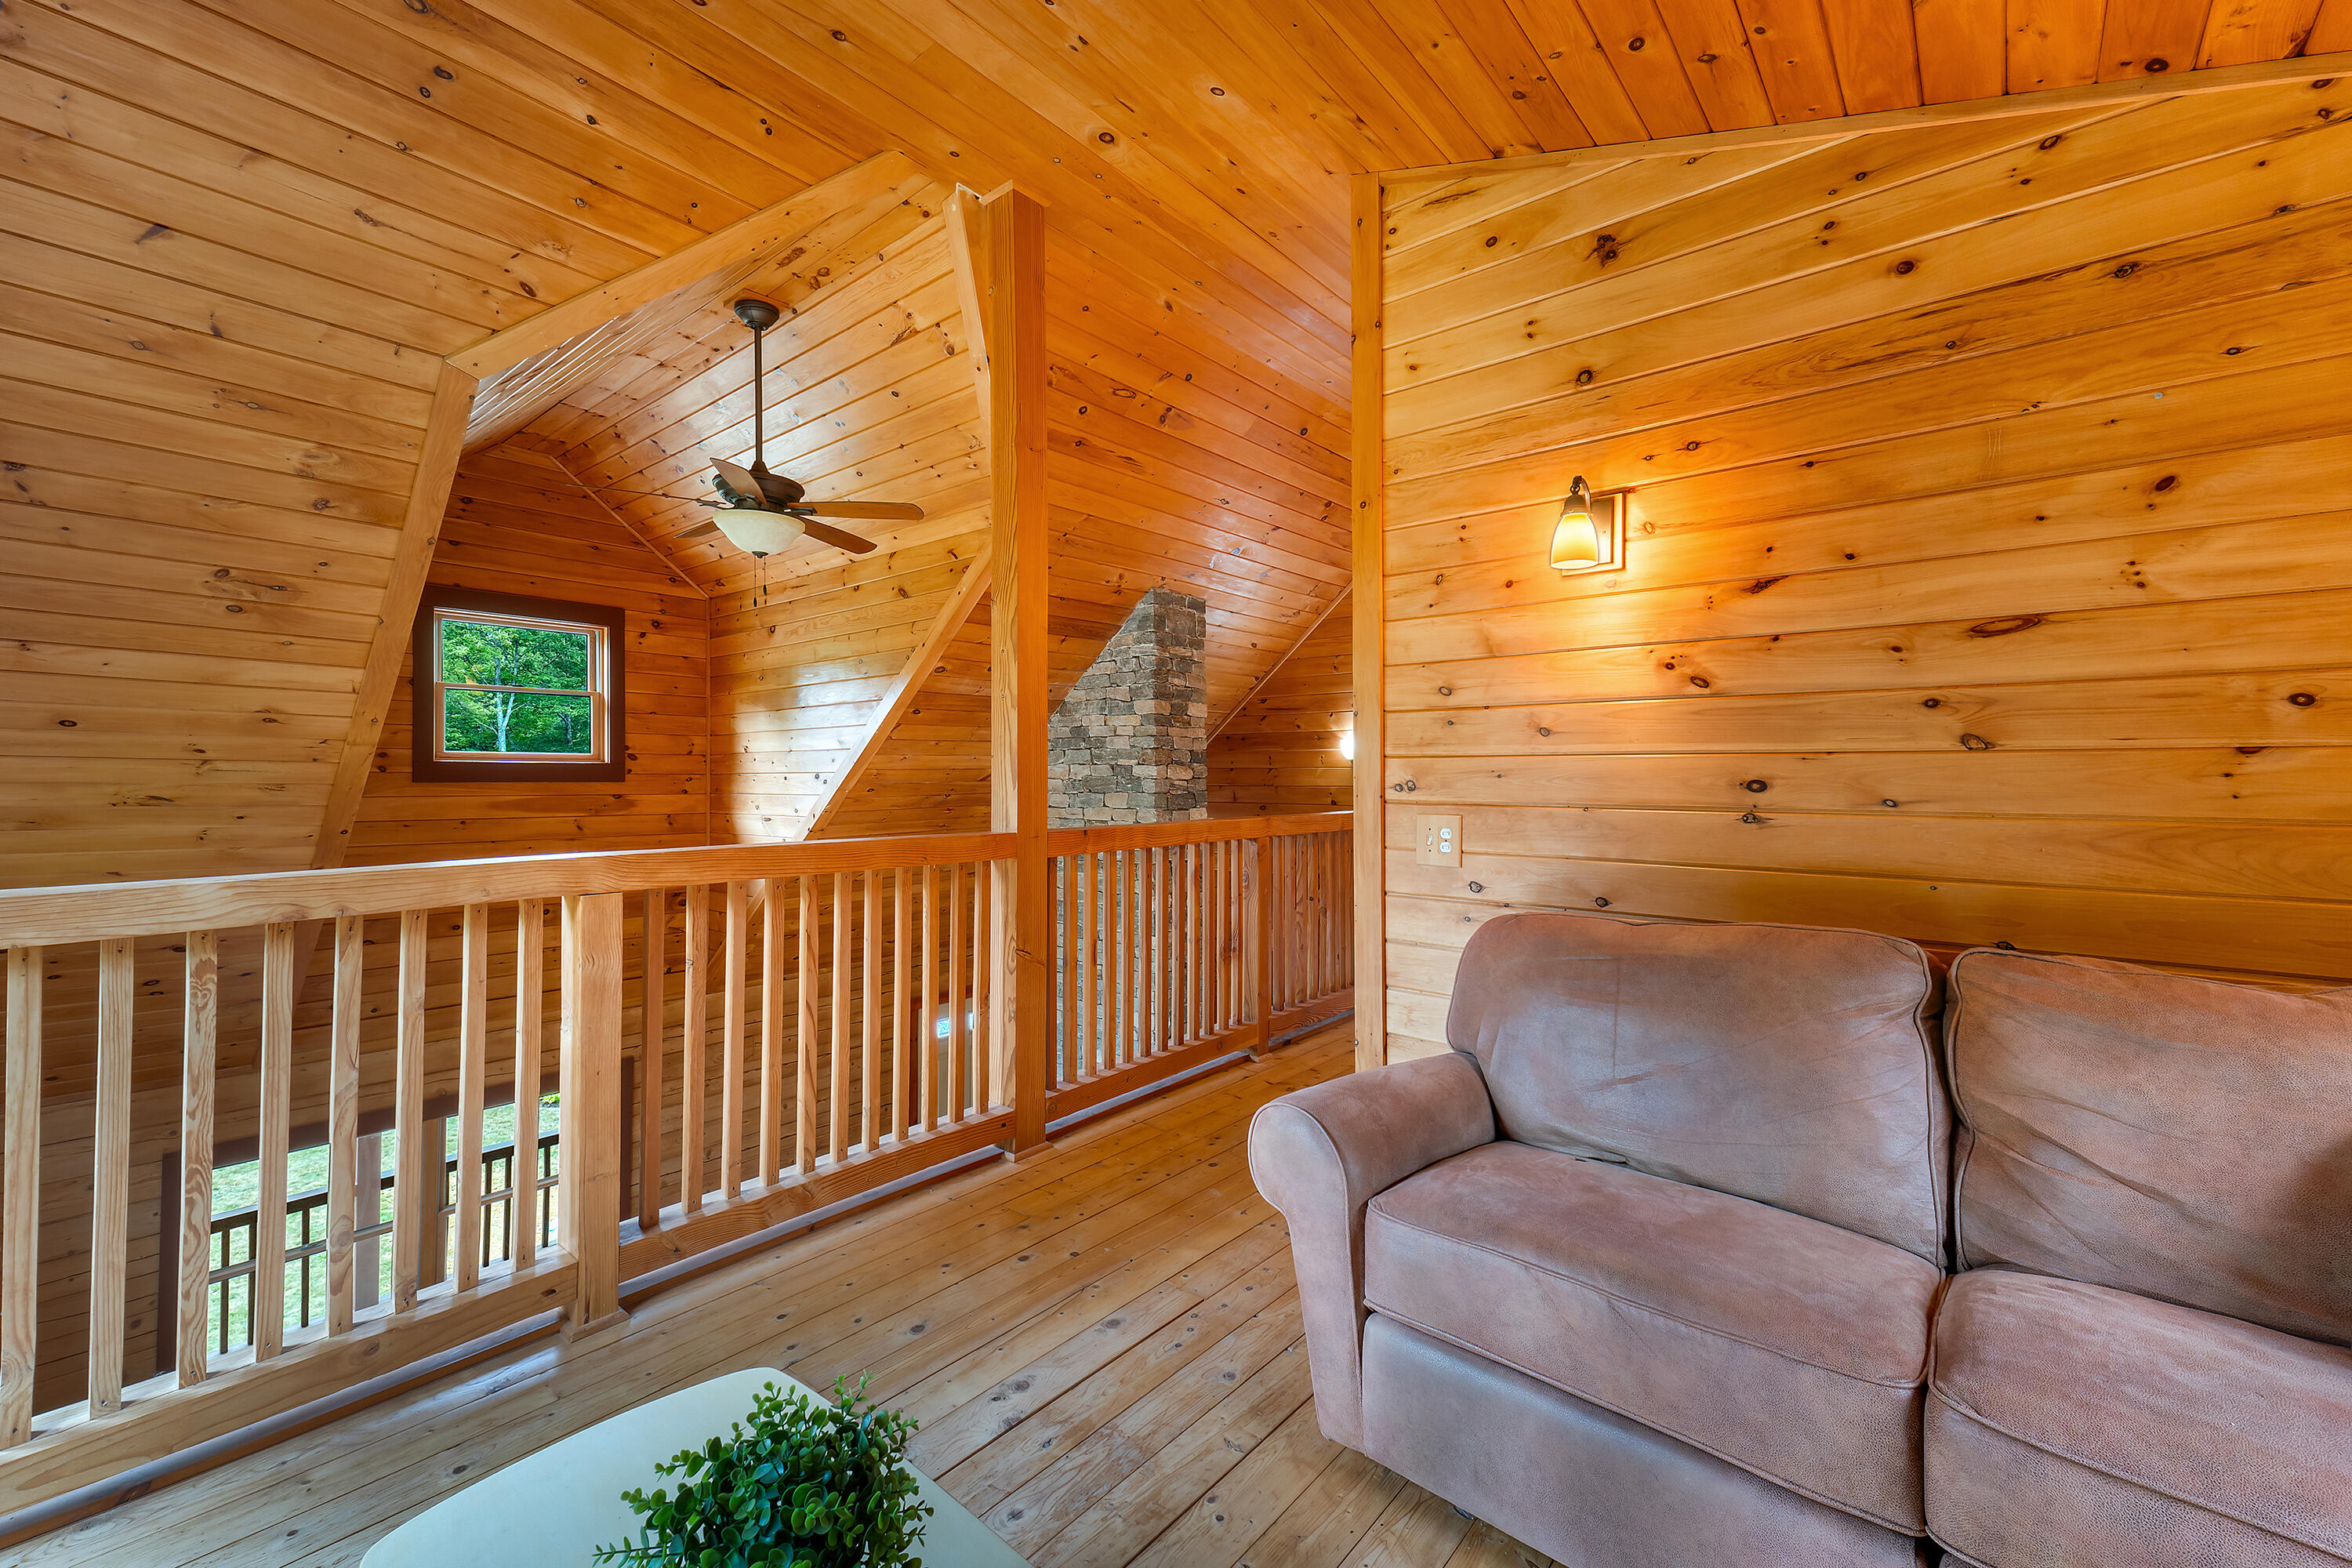
Wood-paneled loft landing with a railing, stone chimney, ceiling fan, and gray sofa.
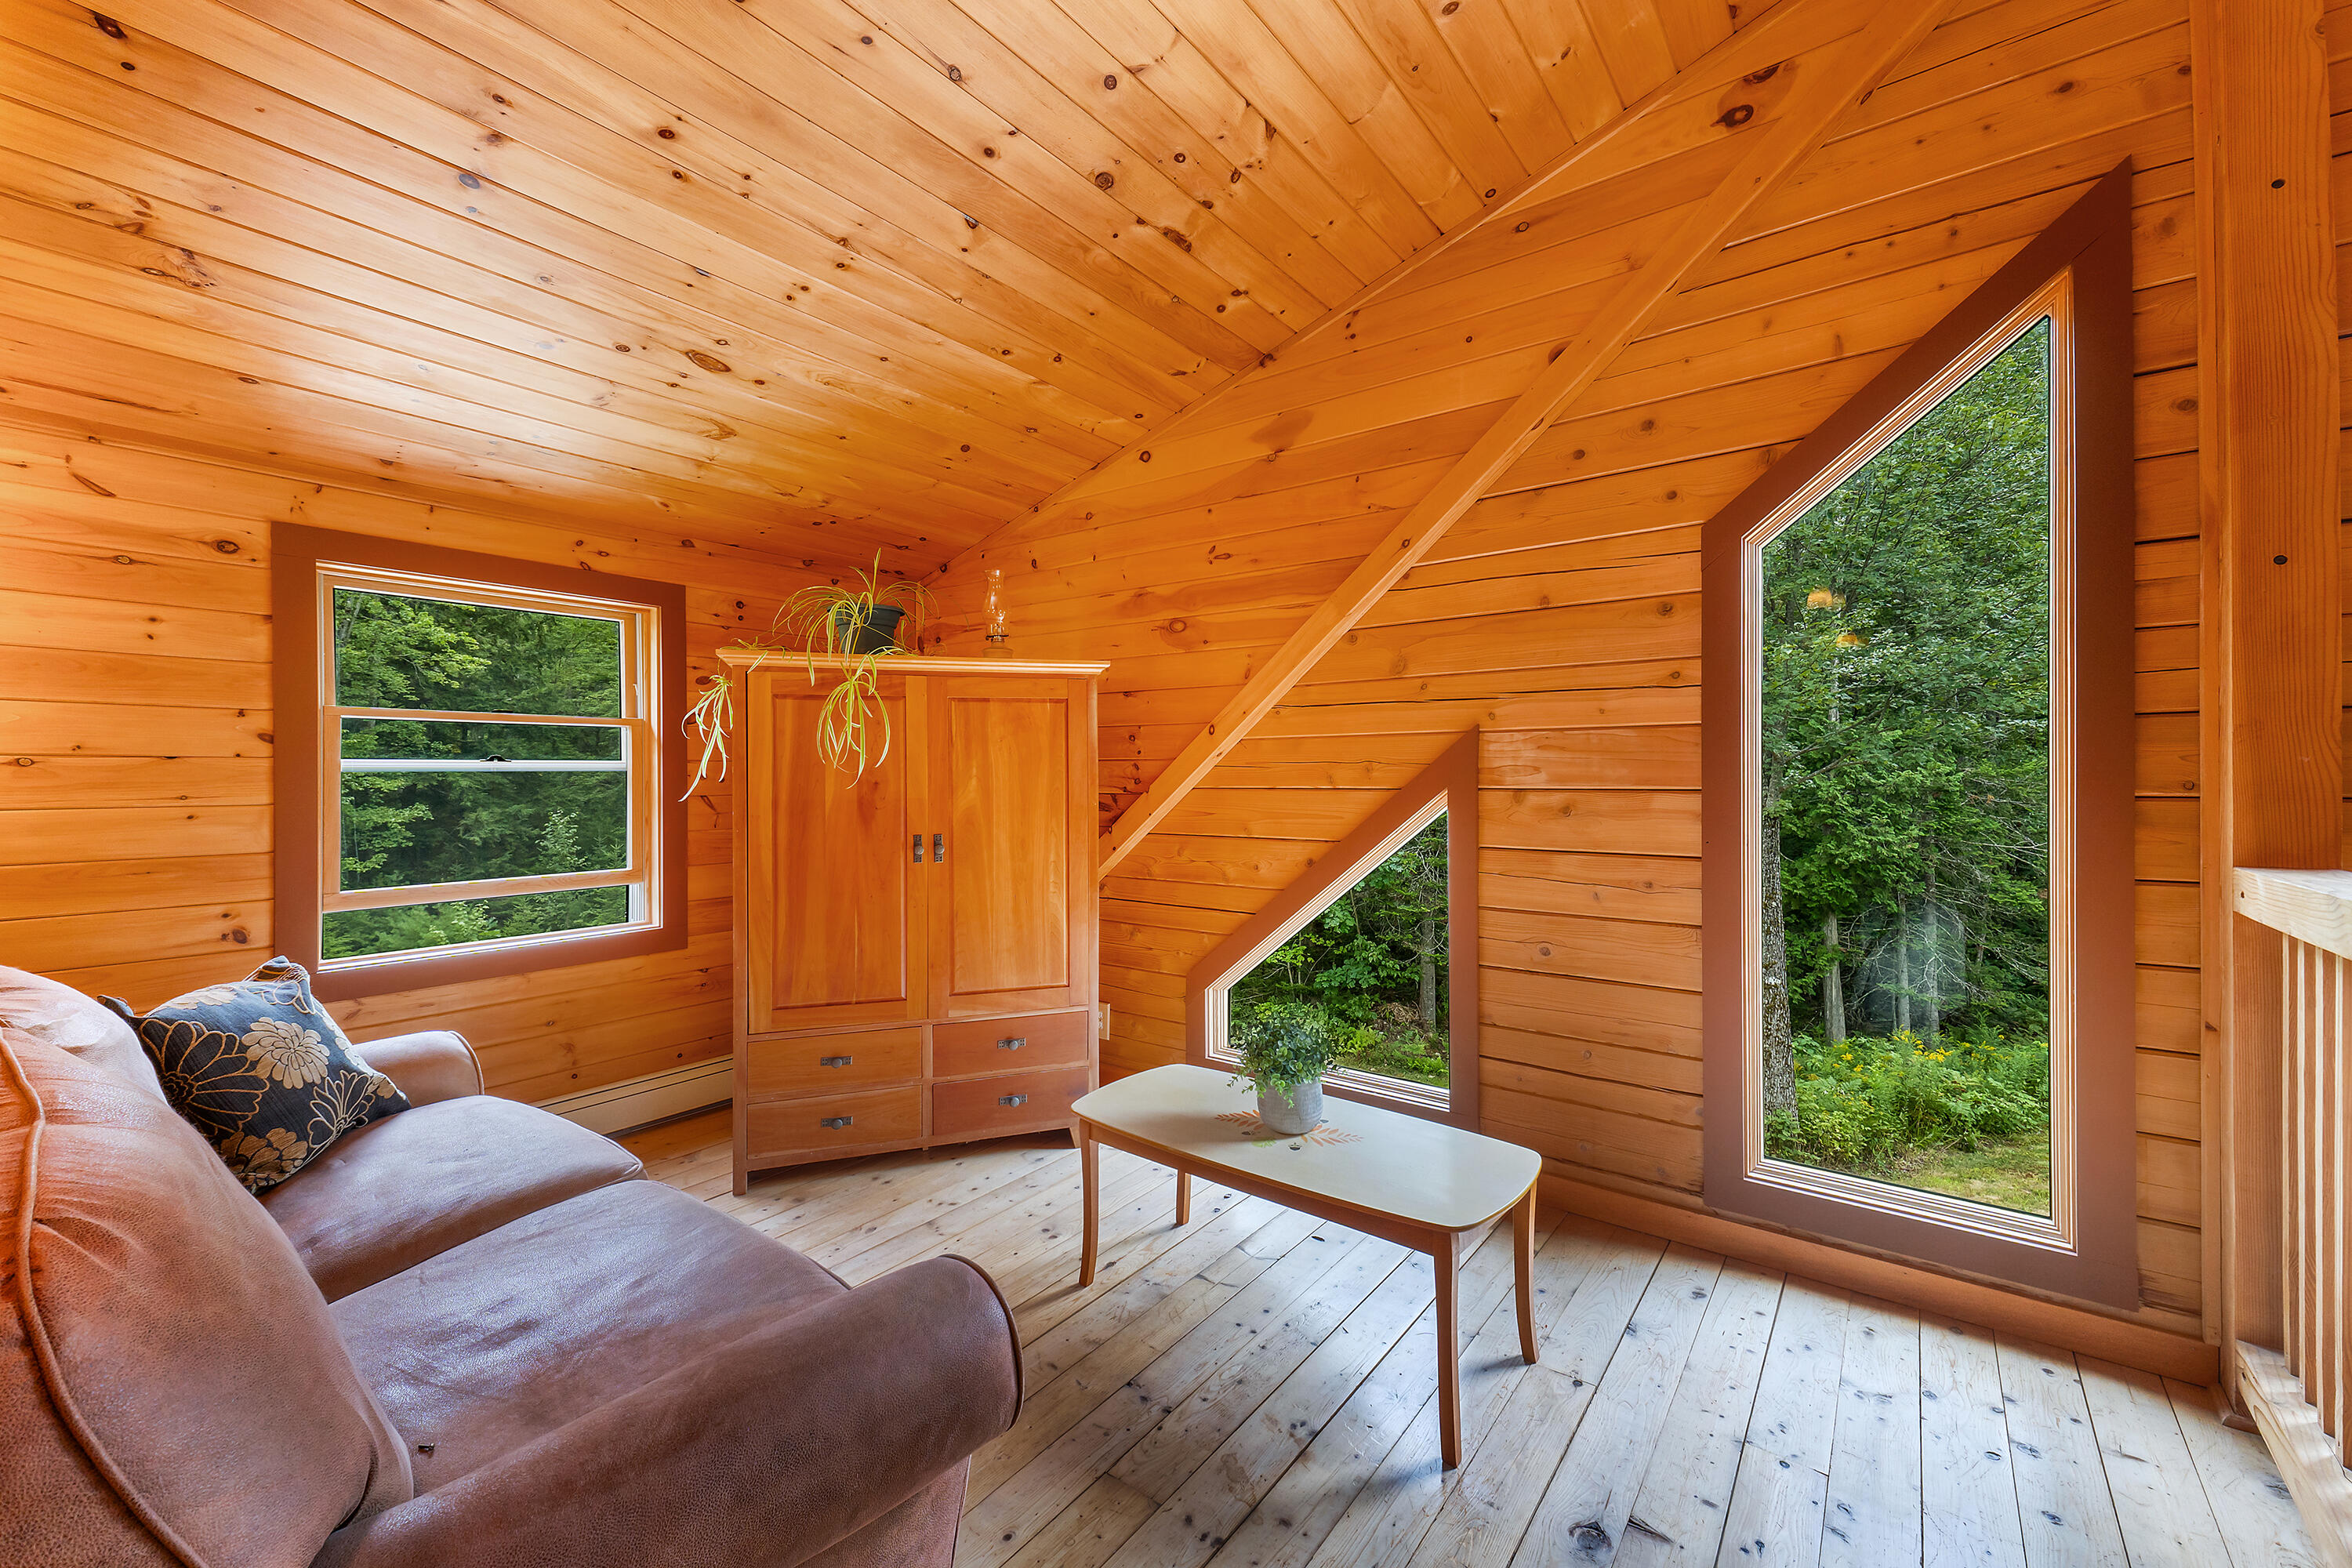
Wood-paneled living room with a sloped ceiling, mauve sofa, and large windows overlooking trees.
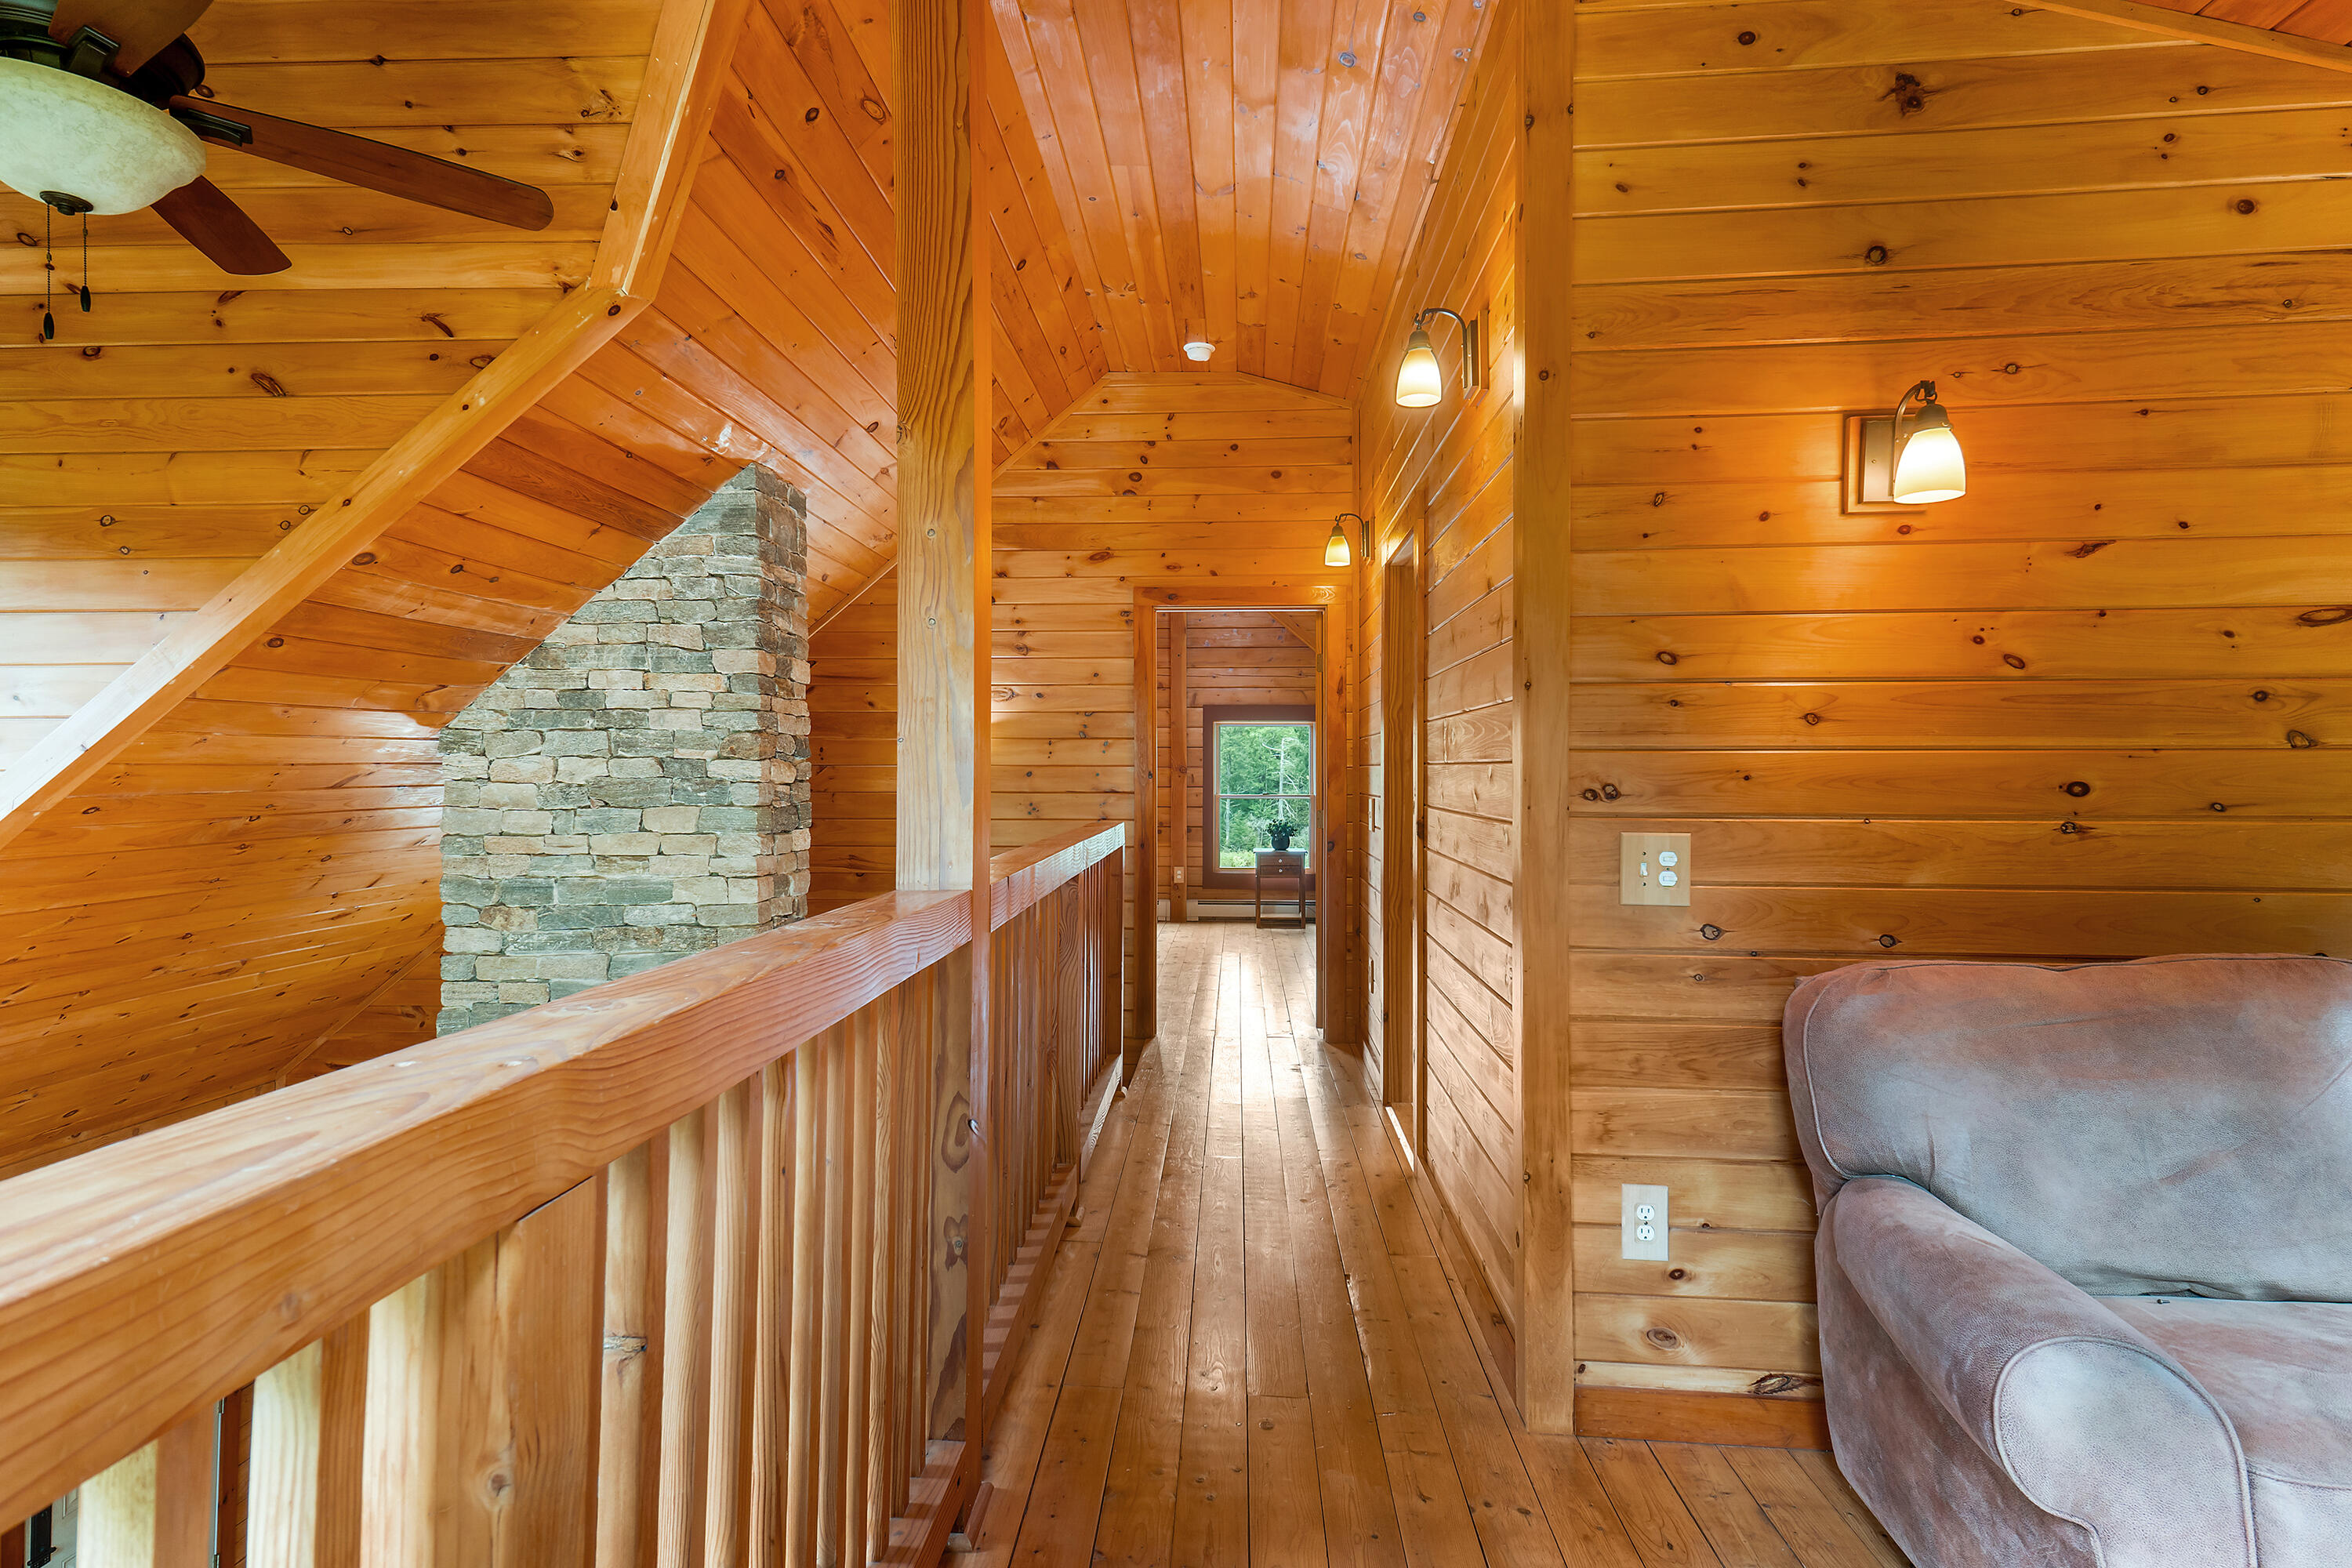
Wood-paneled upstairs hallway with a vaulted ceiling, stone chimney, wooden railing, and gray sofa.
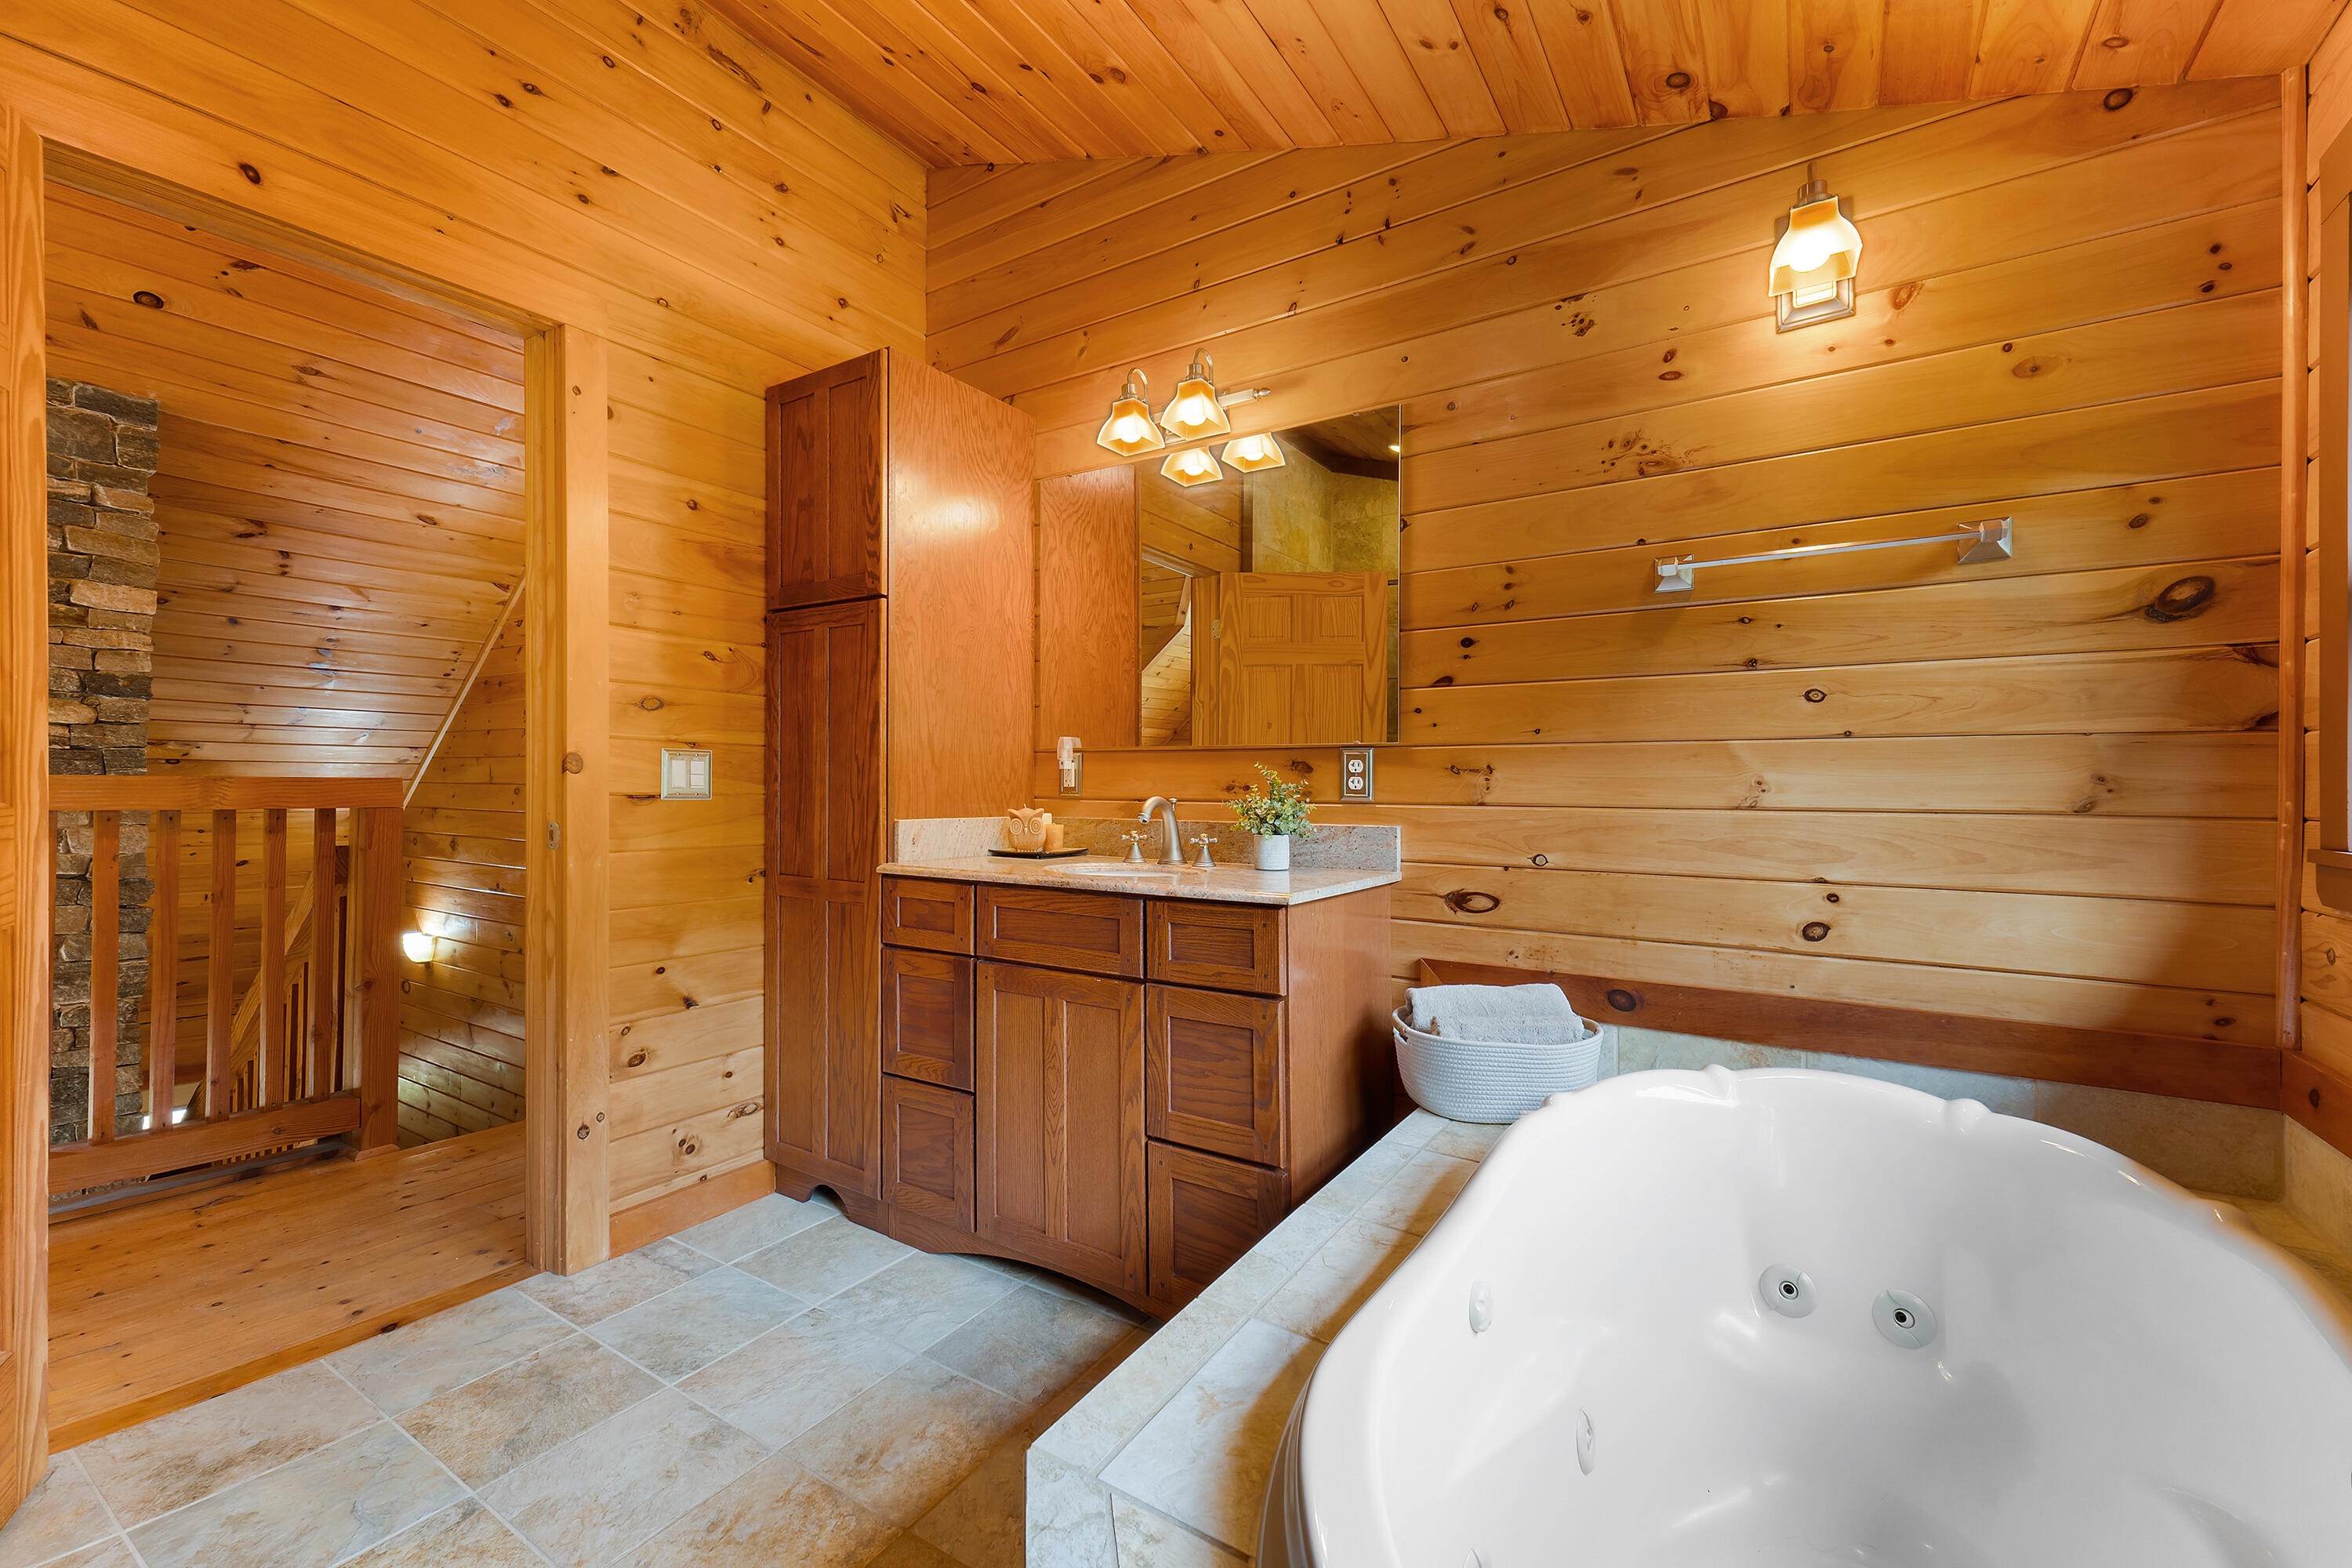
Wood-paneled bathroom with a jetted soaking tub and dark wood vanity beside an open staircase.
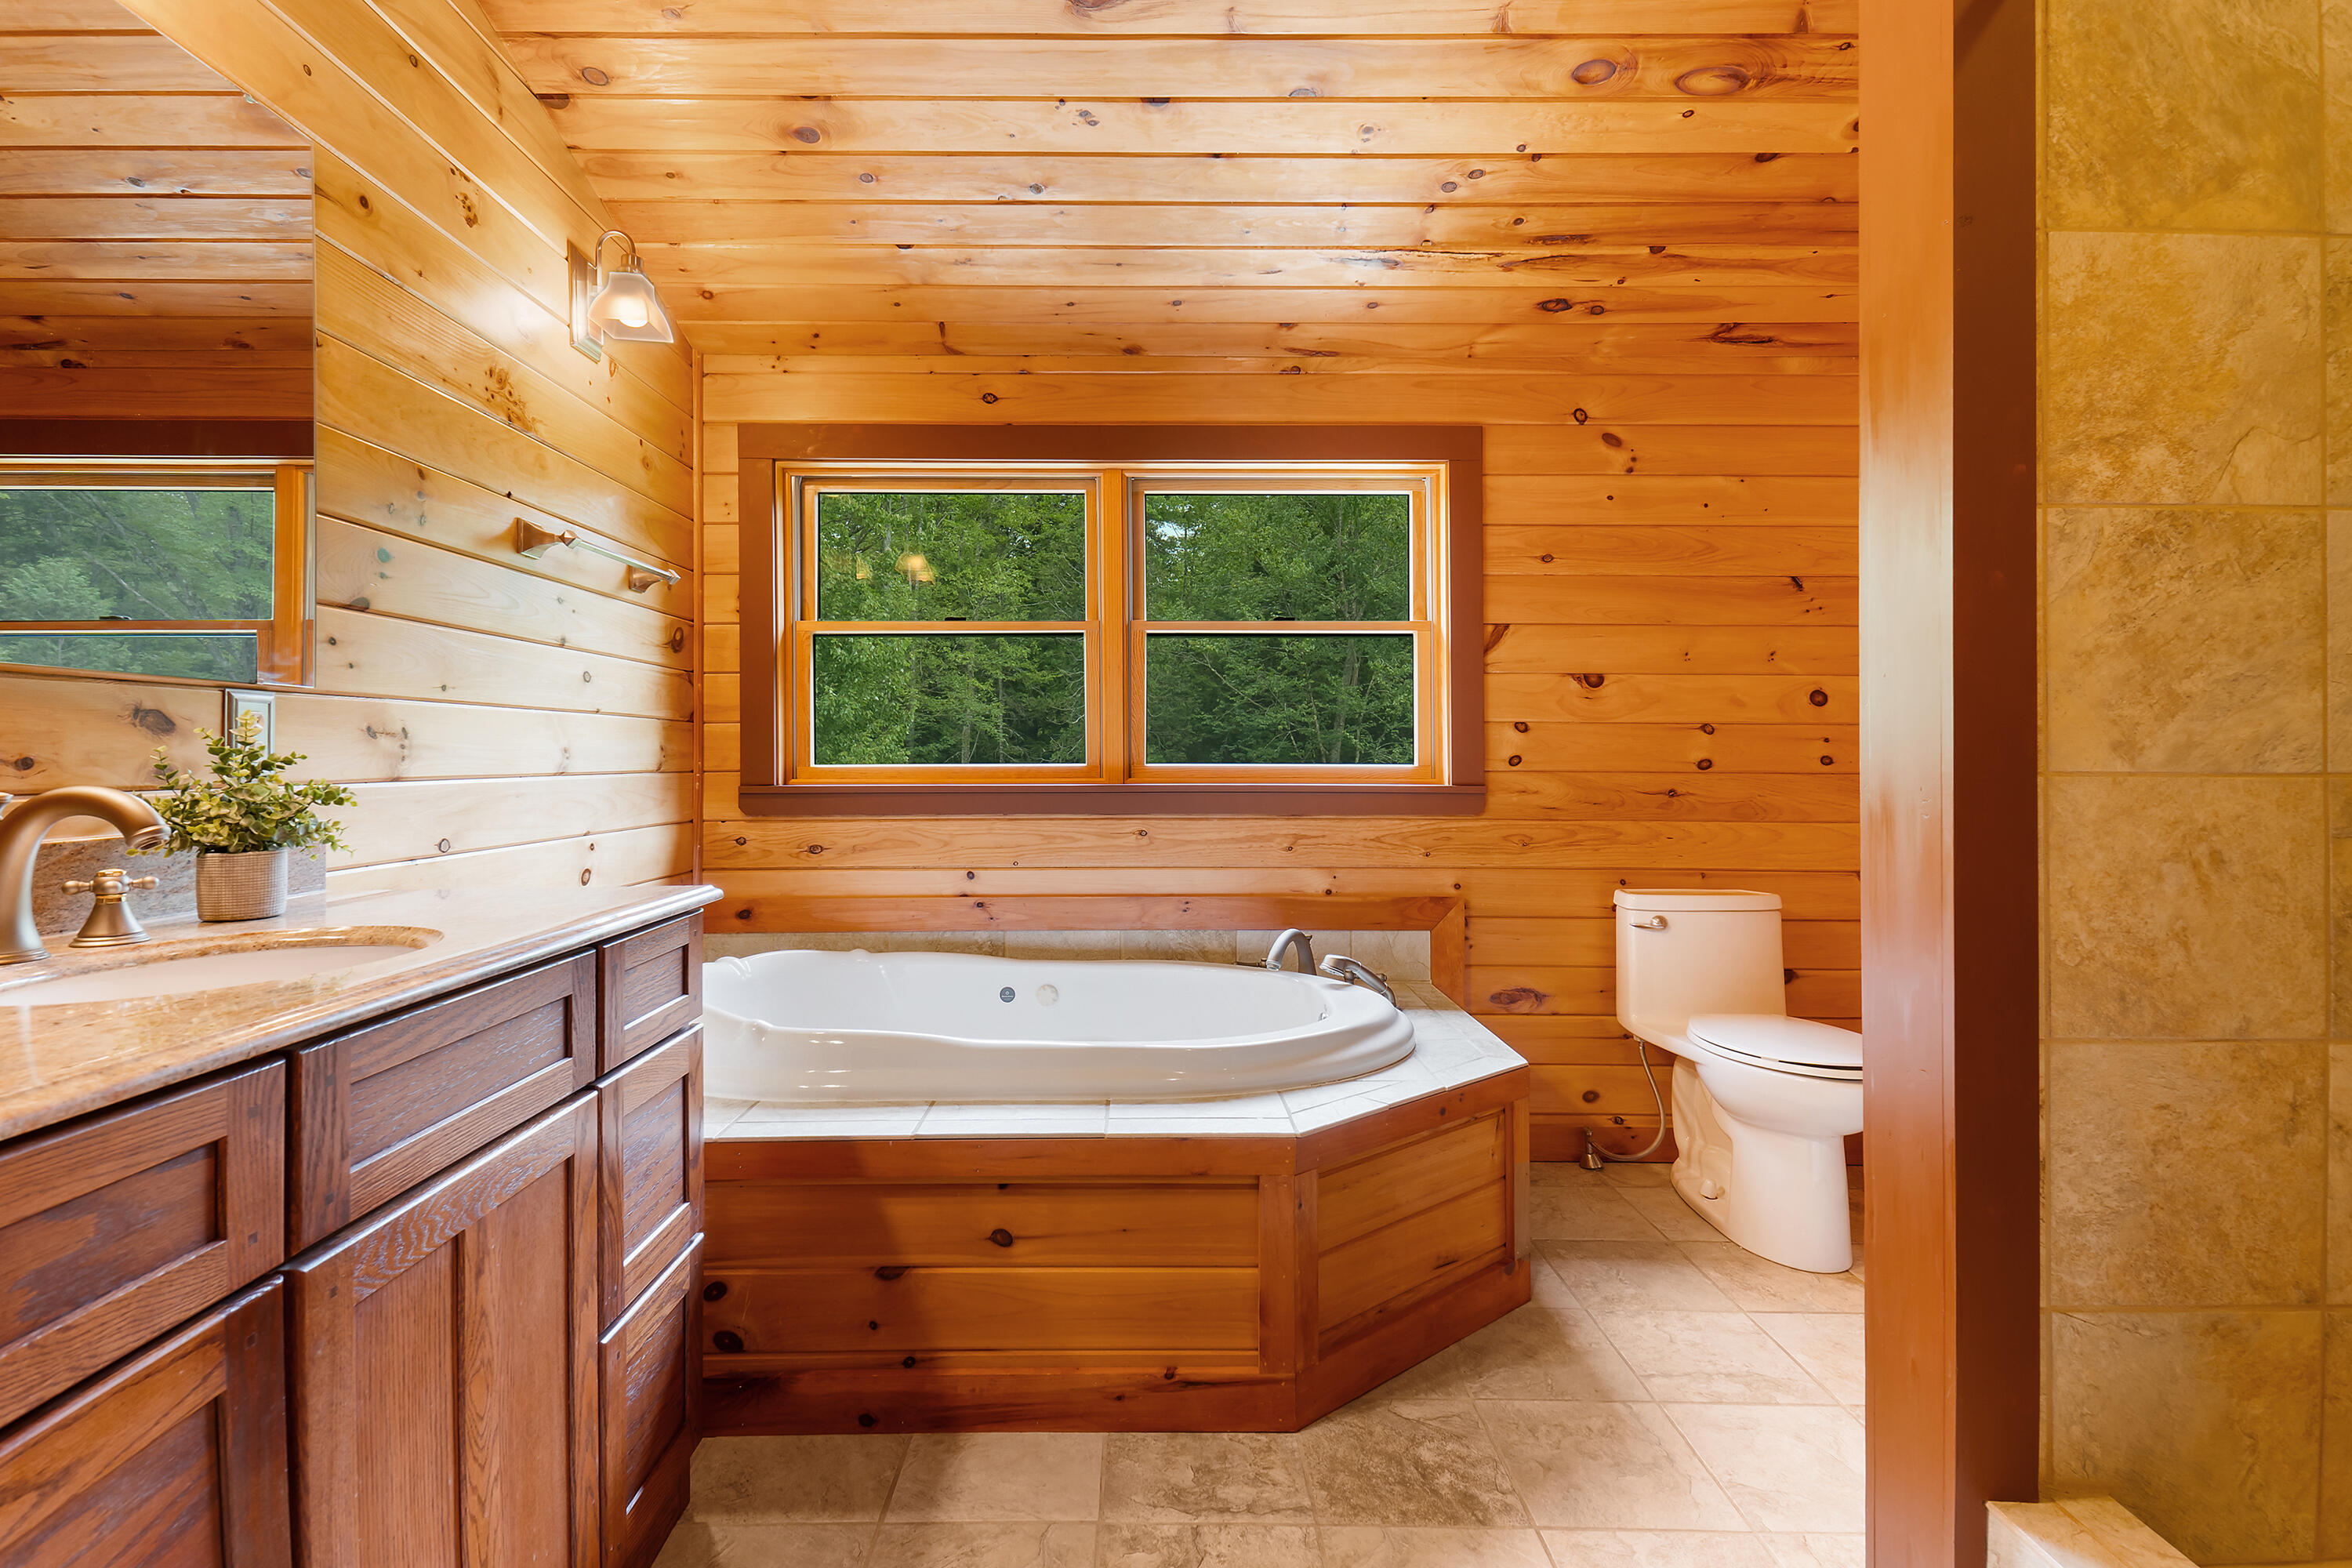
Wood-paneled bathroom with a built-in corner soaking tub beneath a double window and a stone-countertop vanity.
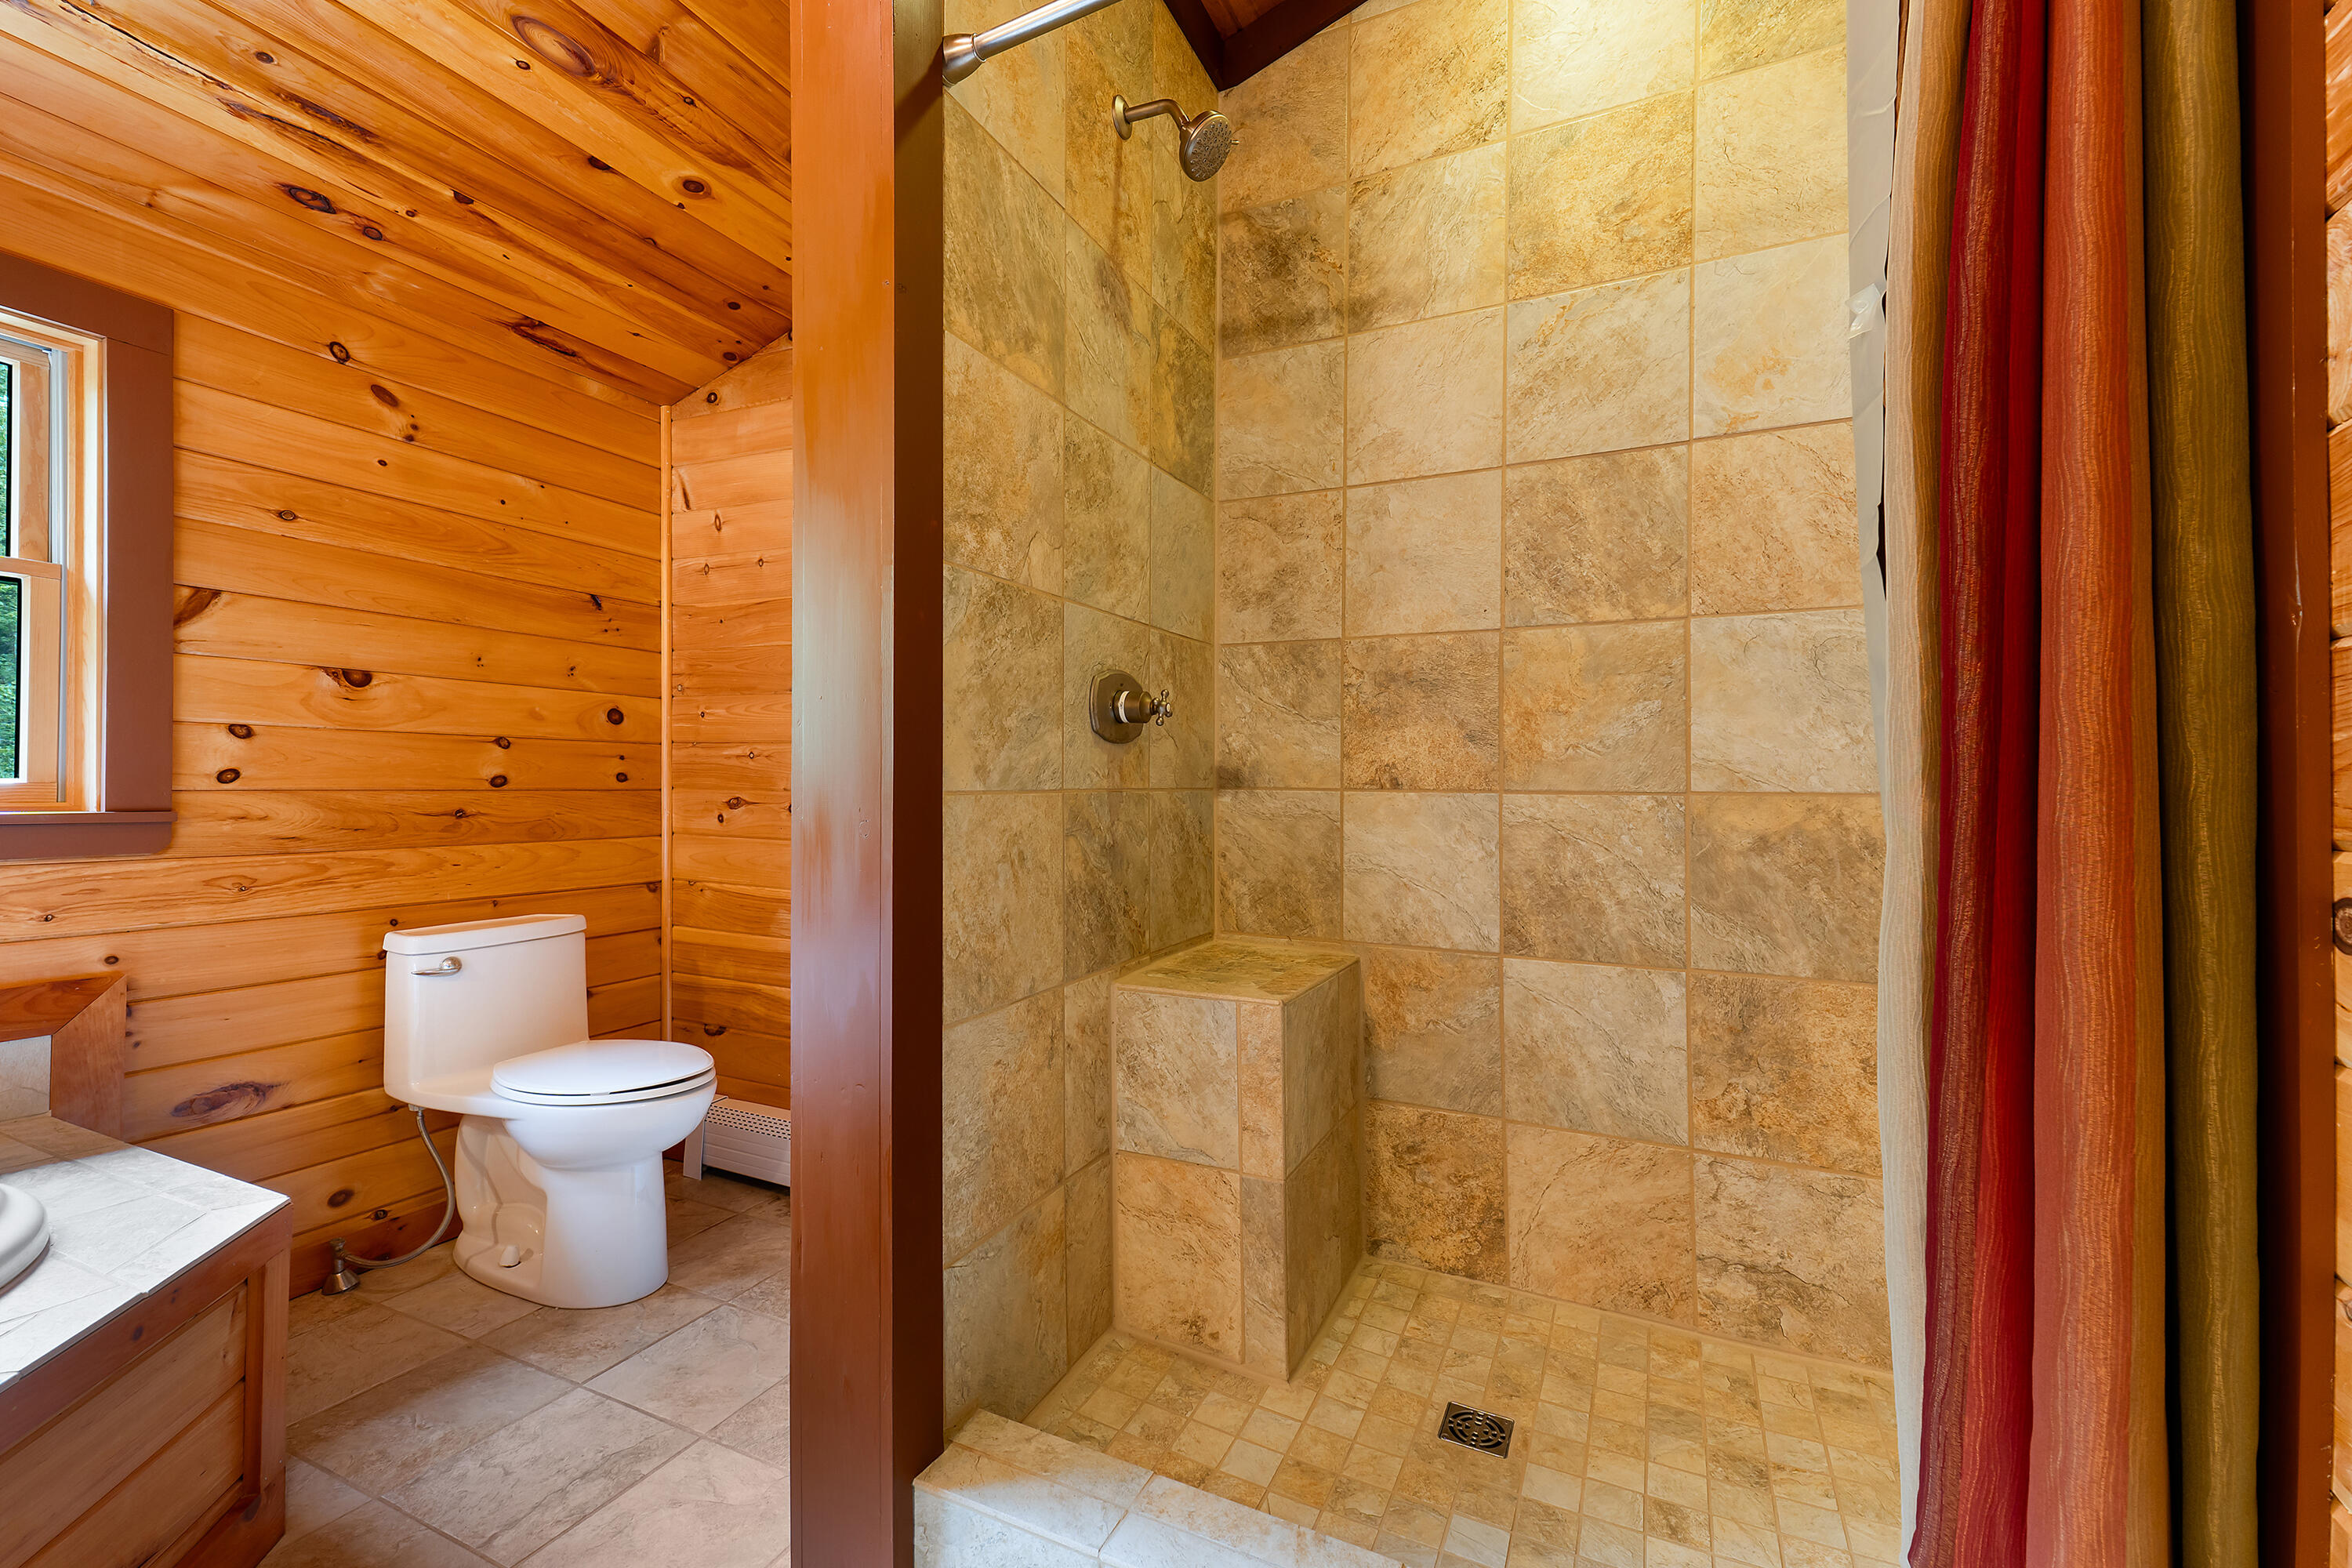
Rustic bathroom with a tiled walk-in shower and built-in bench beside wood-paneled walls.
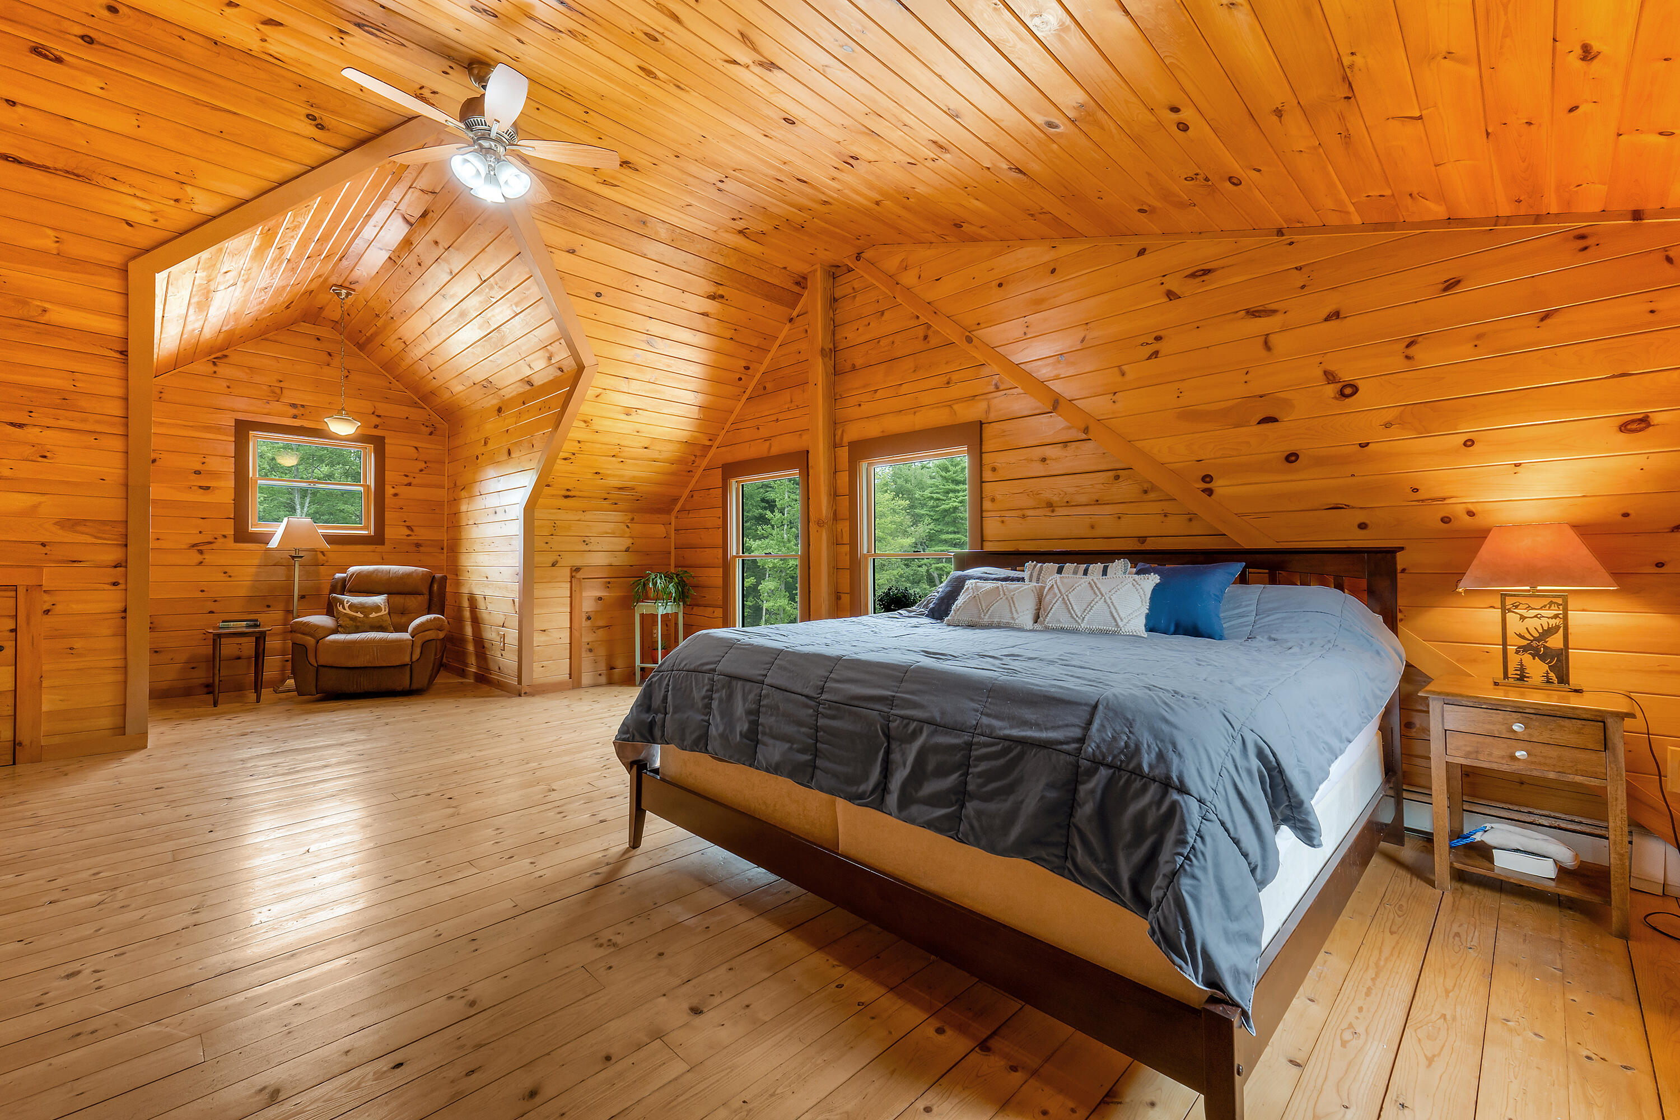
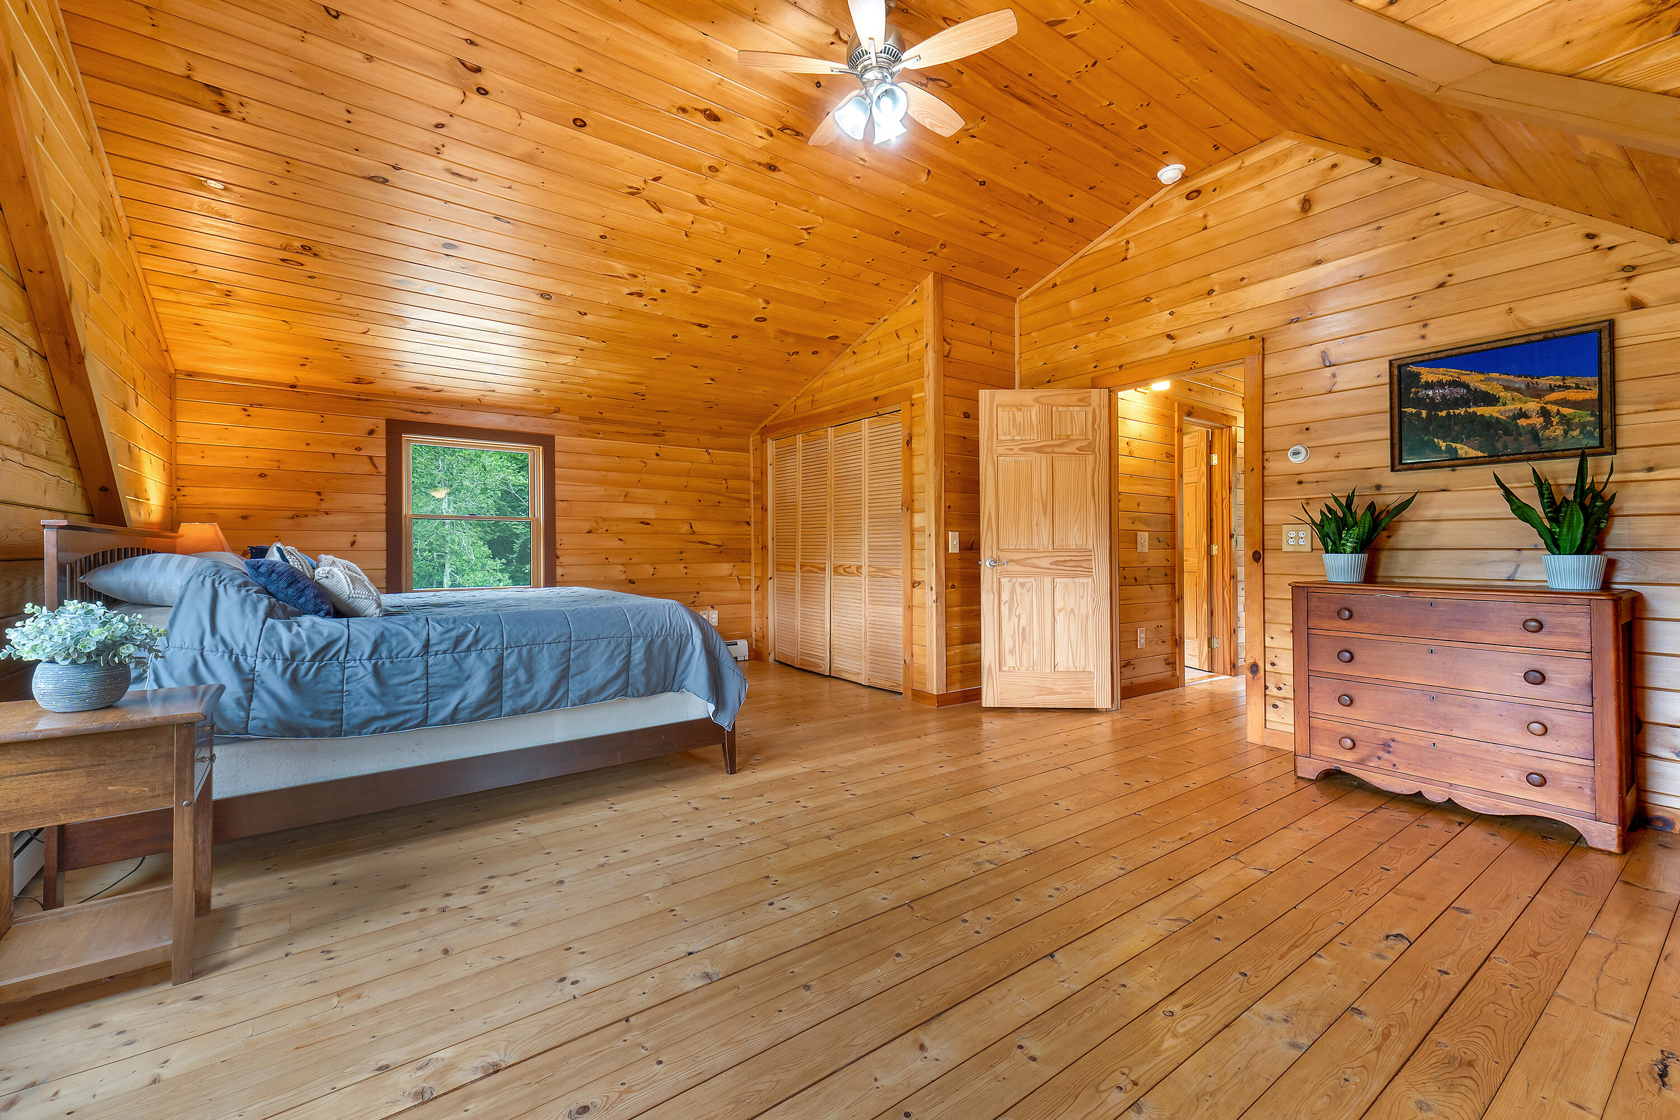
Wood-paneled bedroom with a large gray-and-blue bed beneath a vaulted ceiling.
Wood-paneled bedroom with a blue-covered bed beneath a sloped pine ceiling.
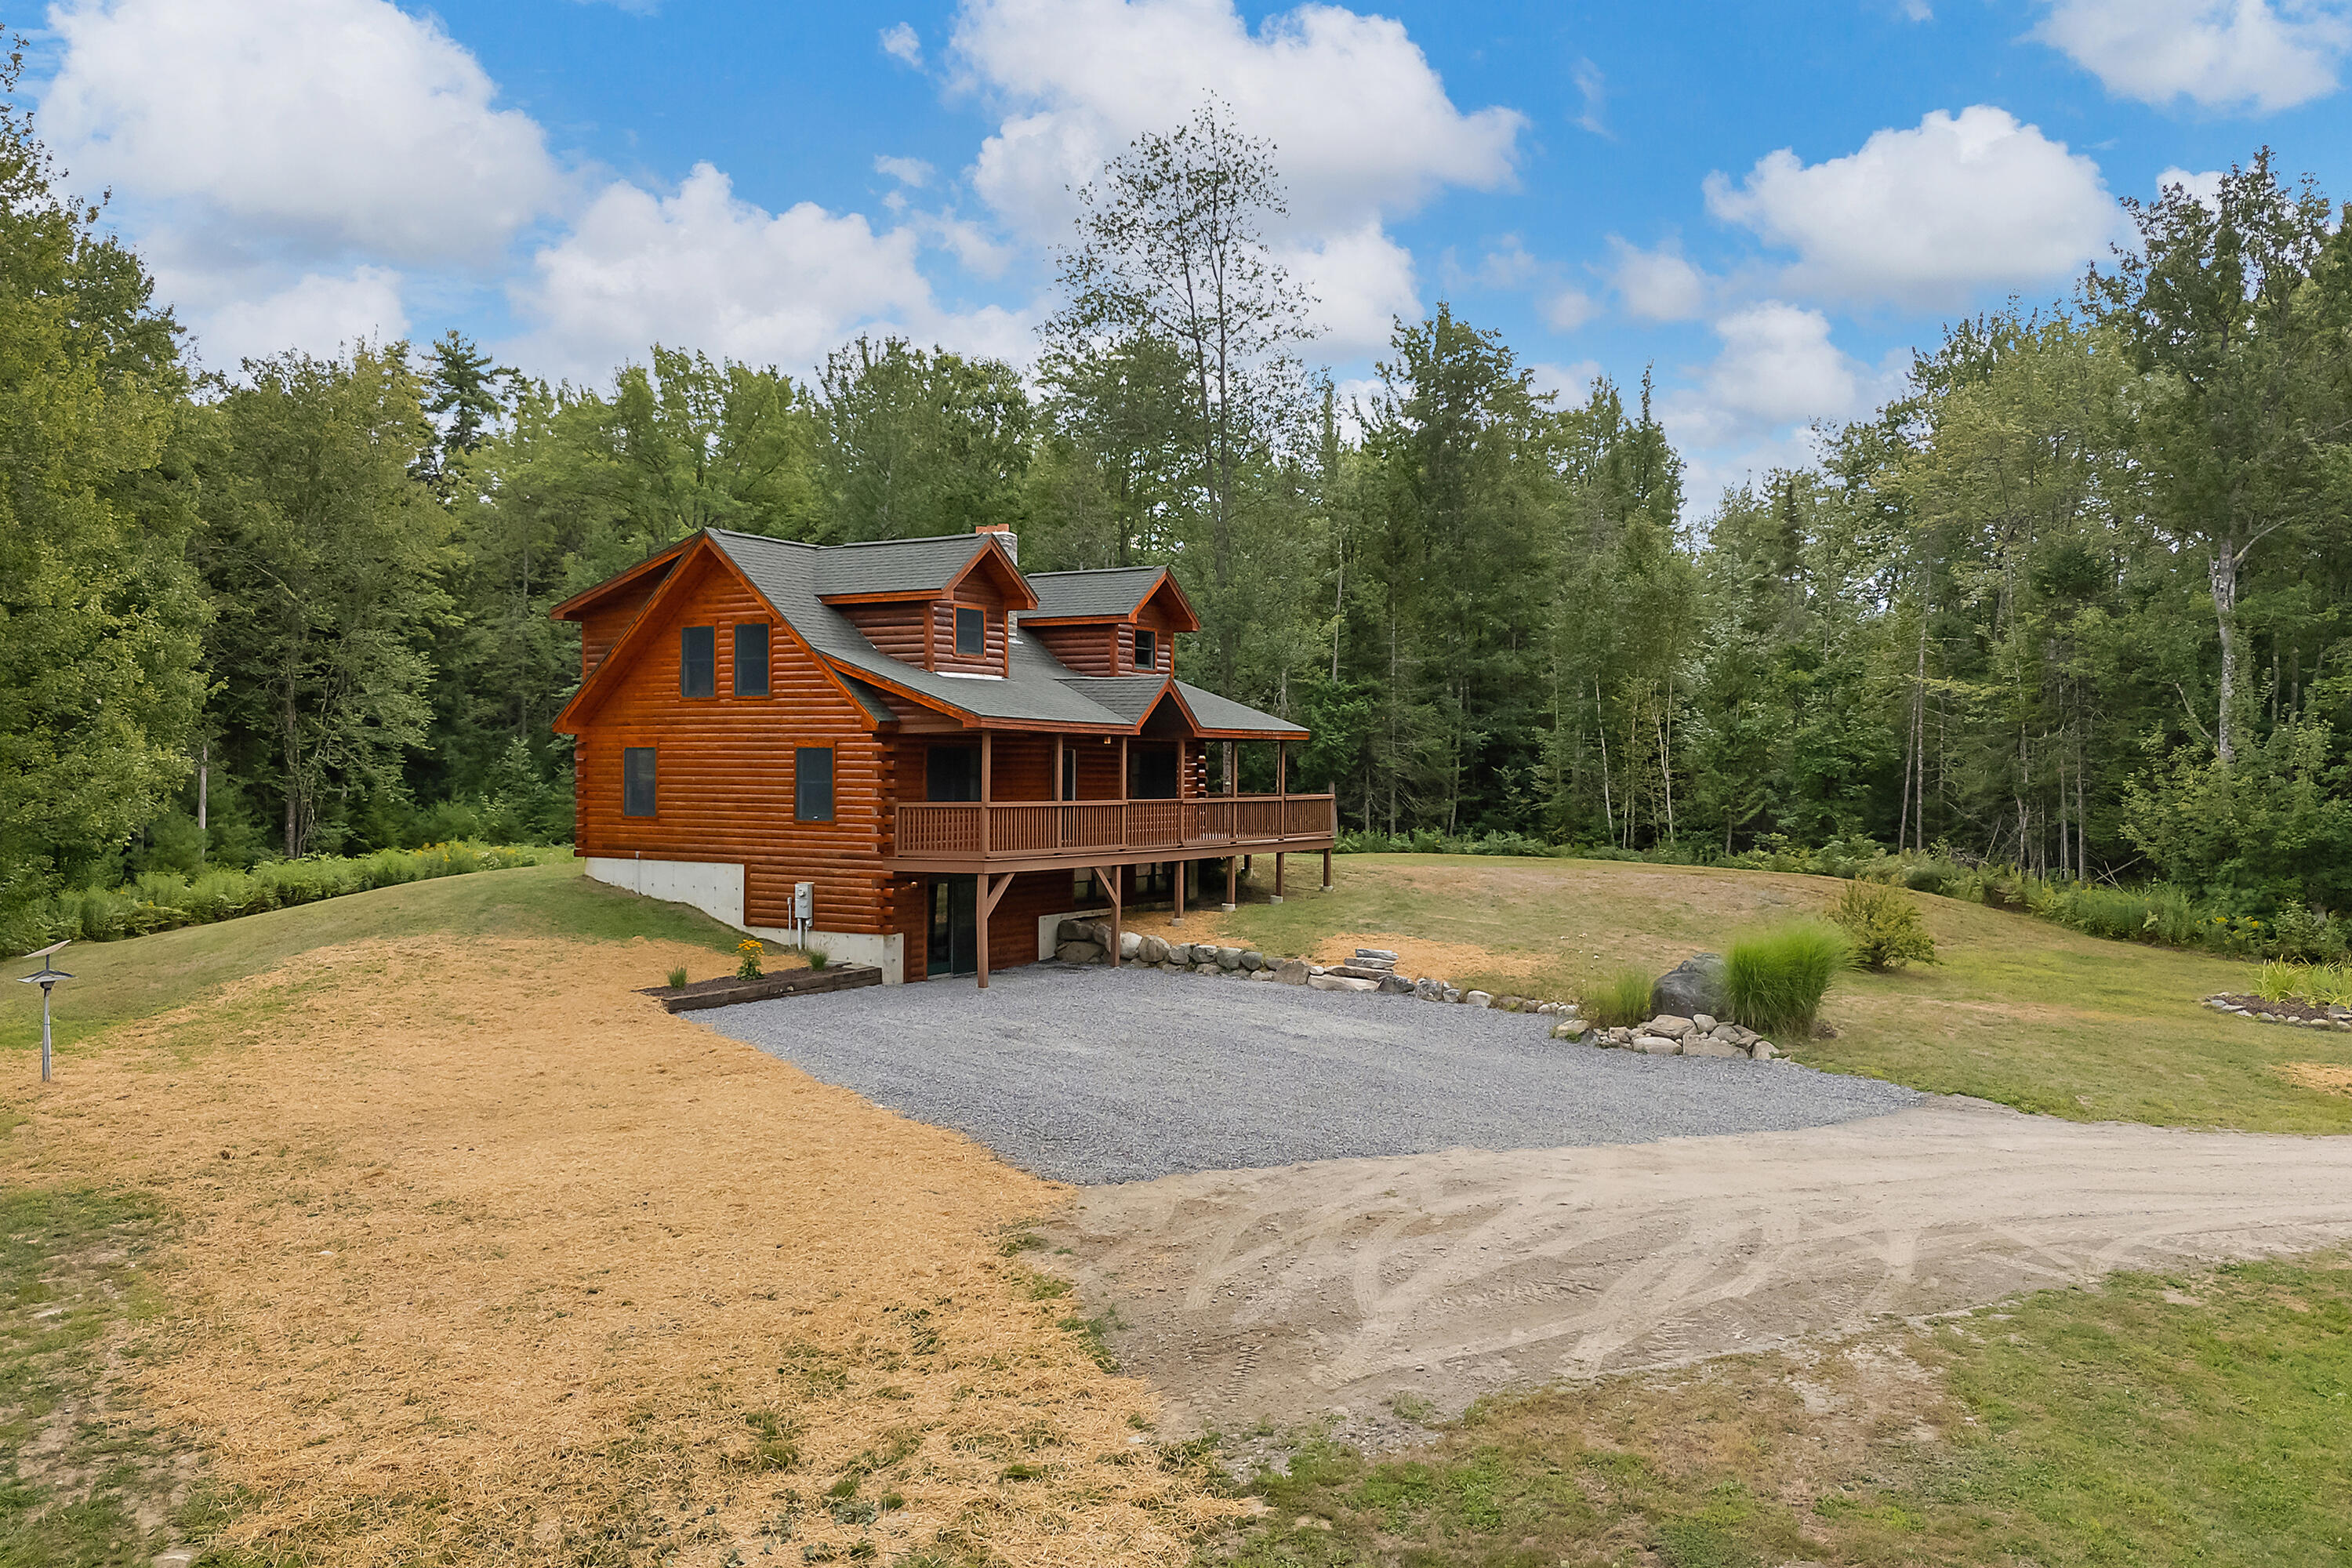
Log-sided home with a long covered porch, gravel driveway, and wooded surroundings.
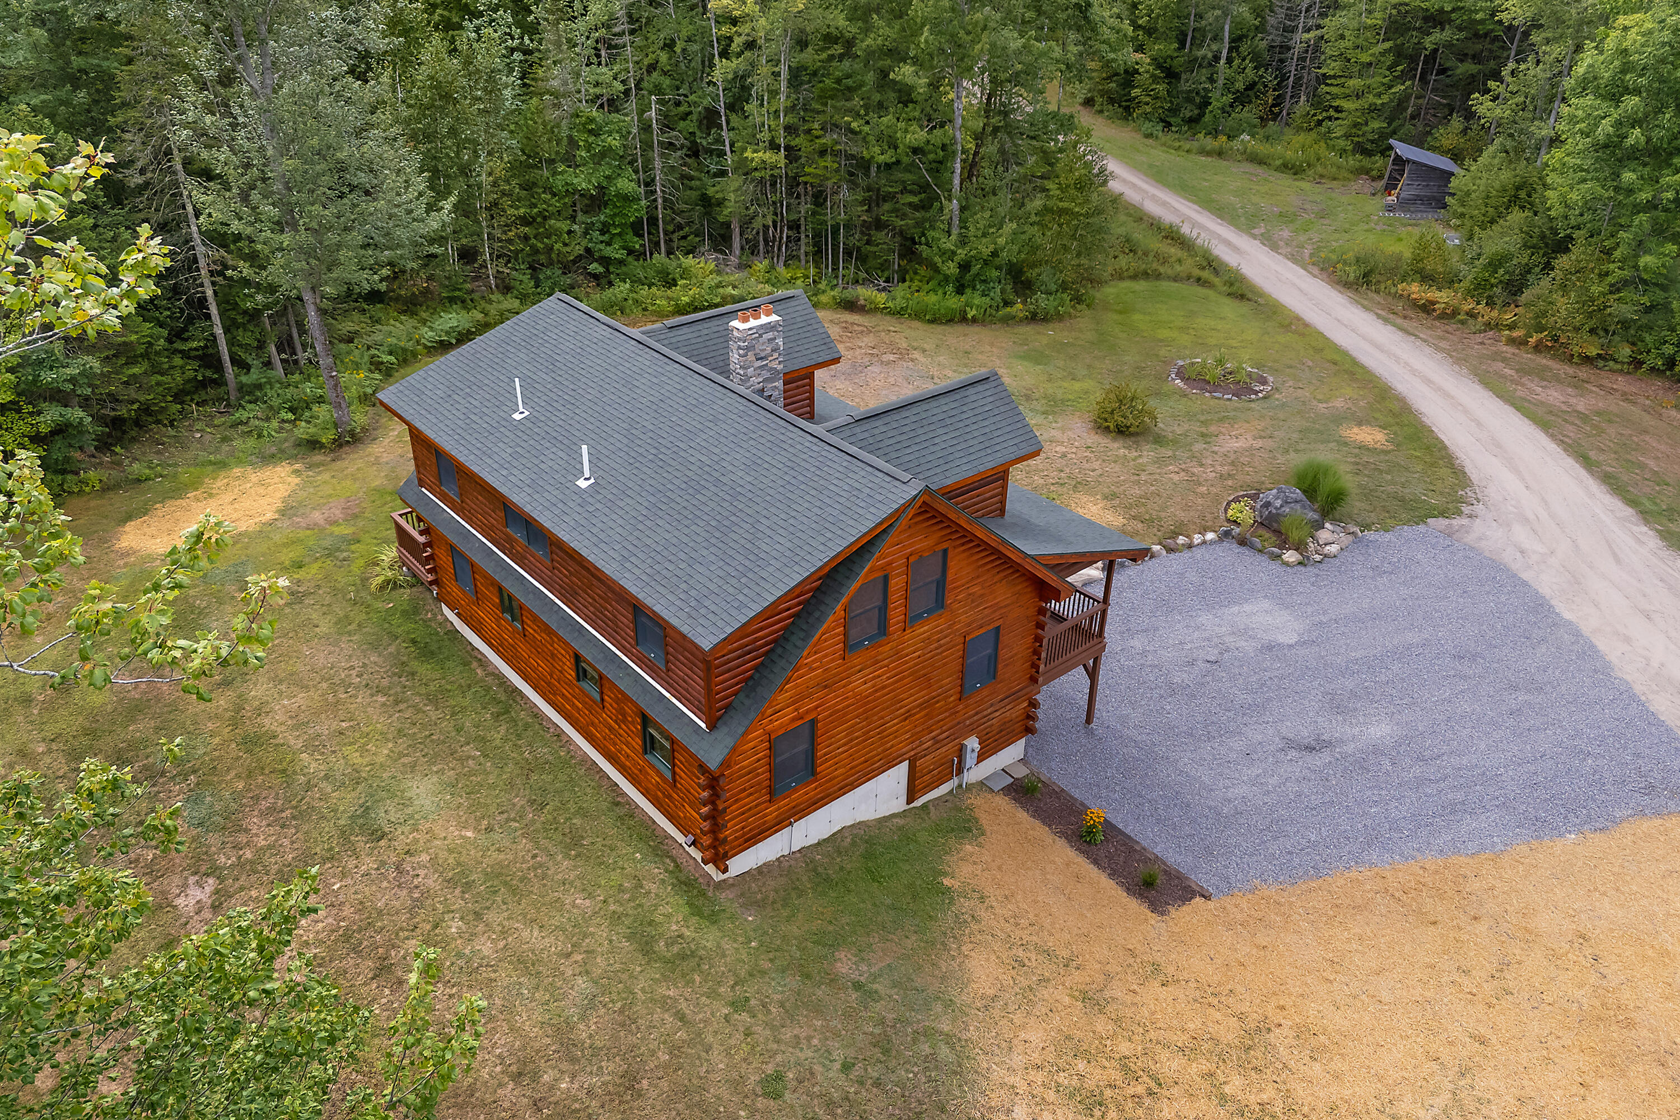
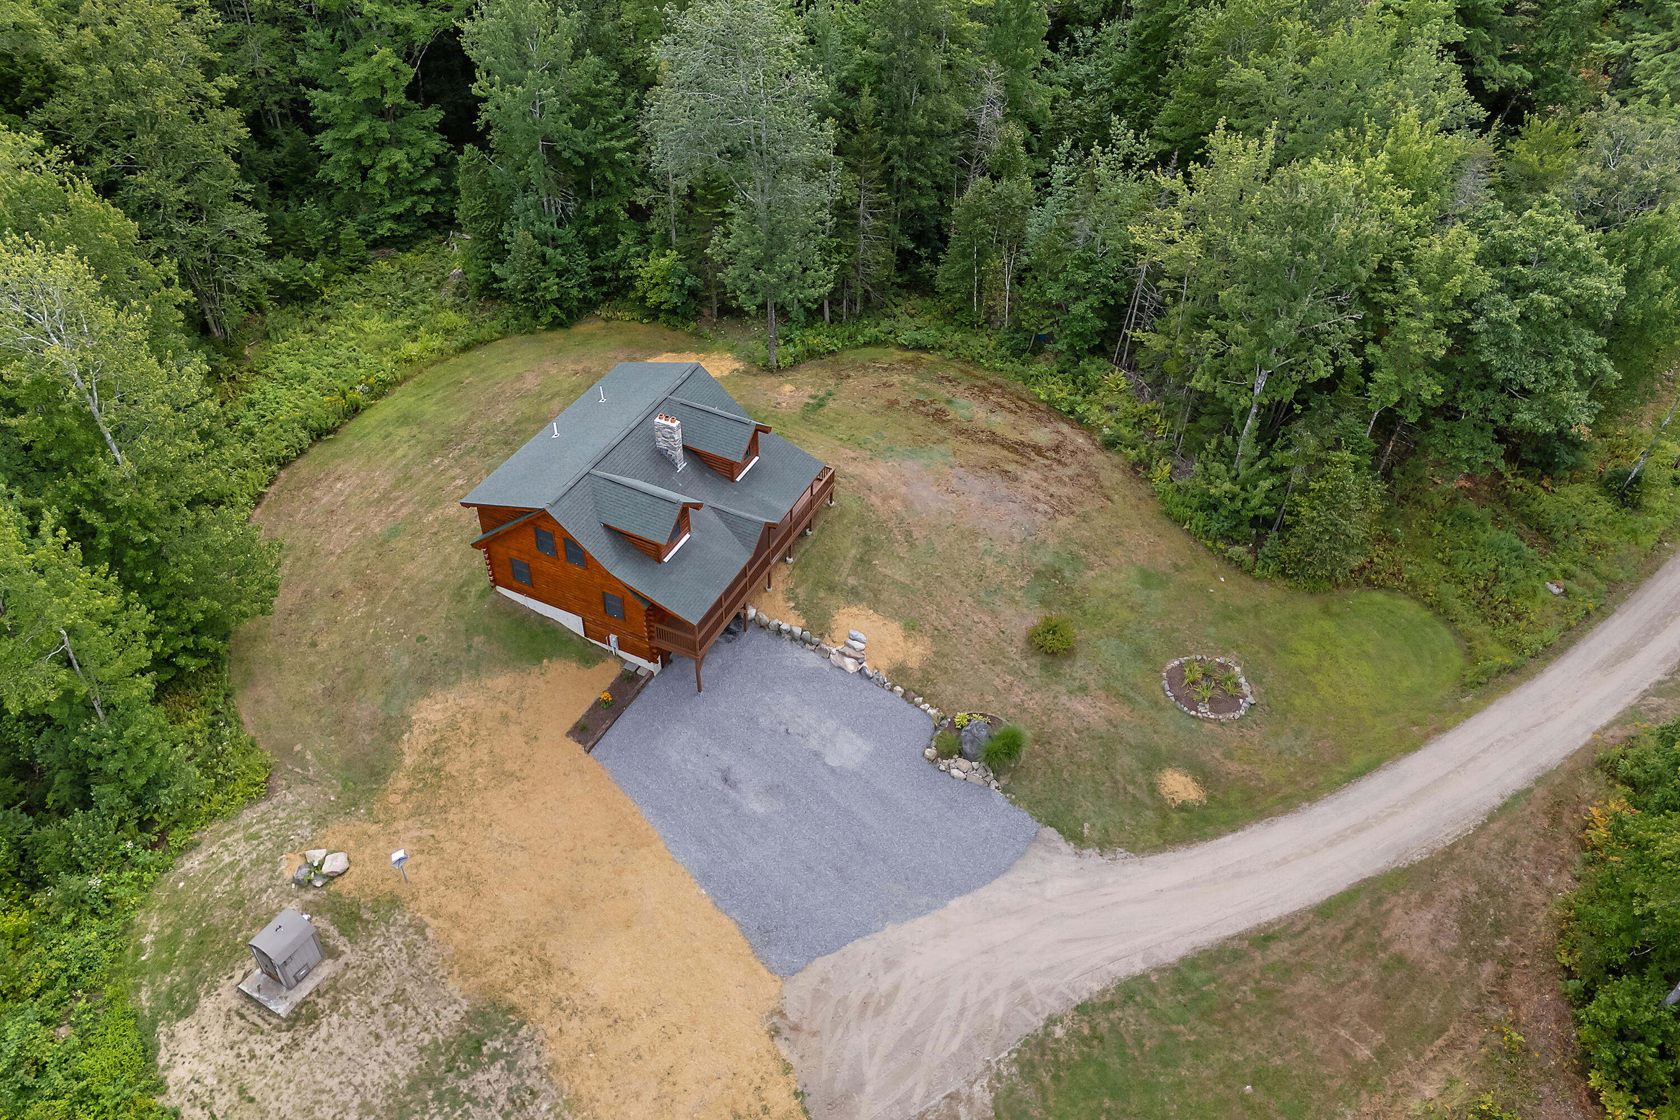
Aerial view of a log-style home beside a gravel driveway, with wooded surroundings and a dirt road.
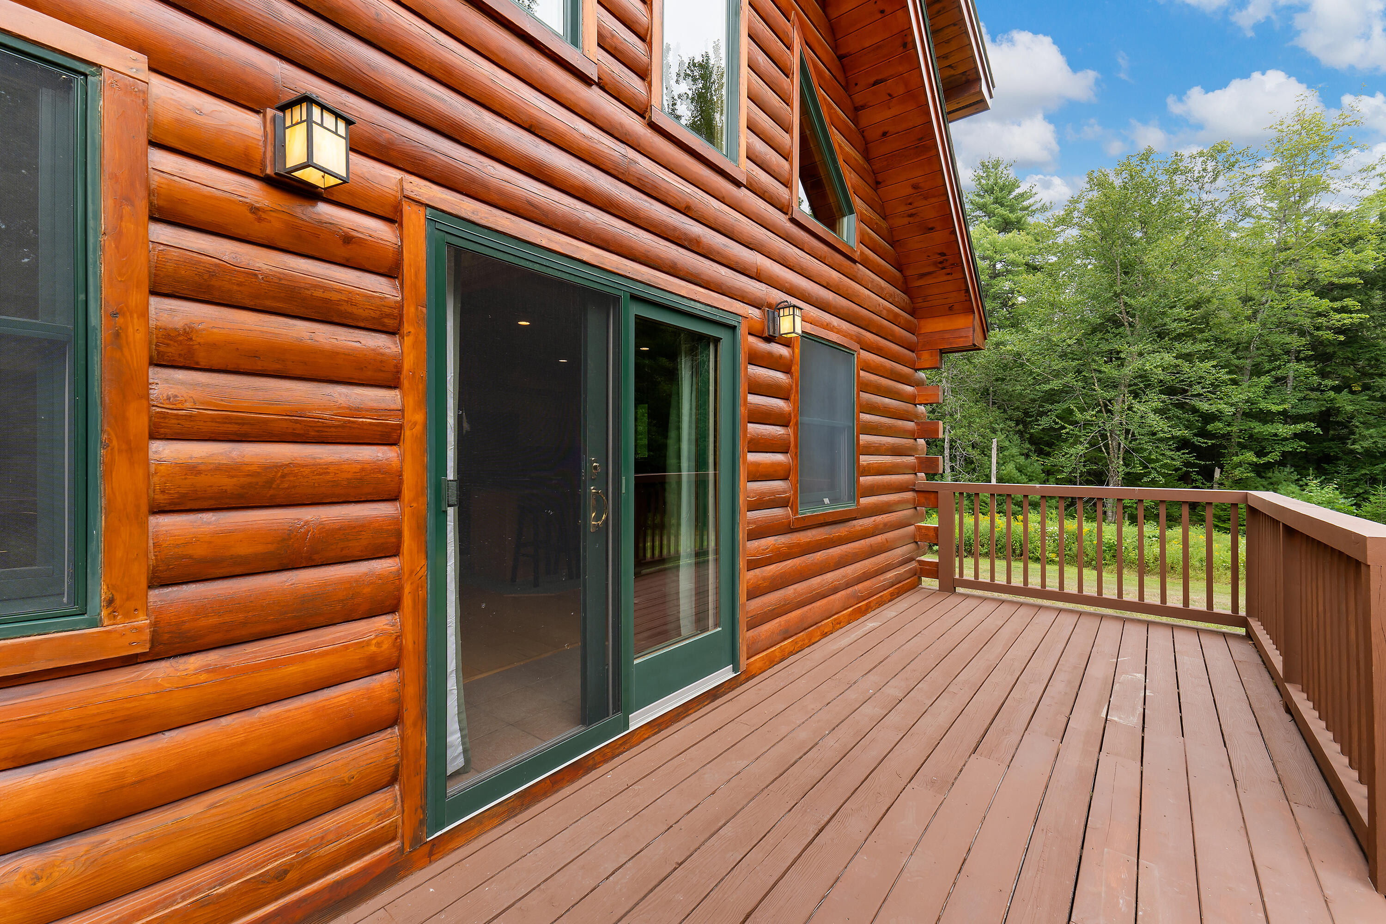
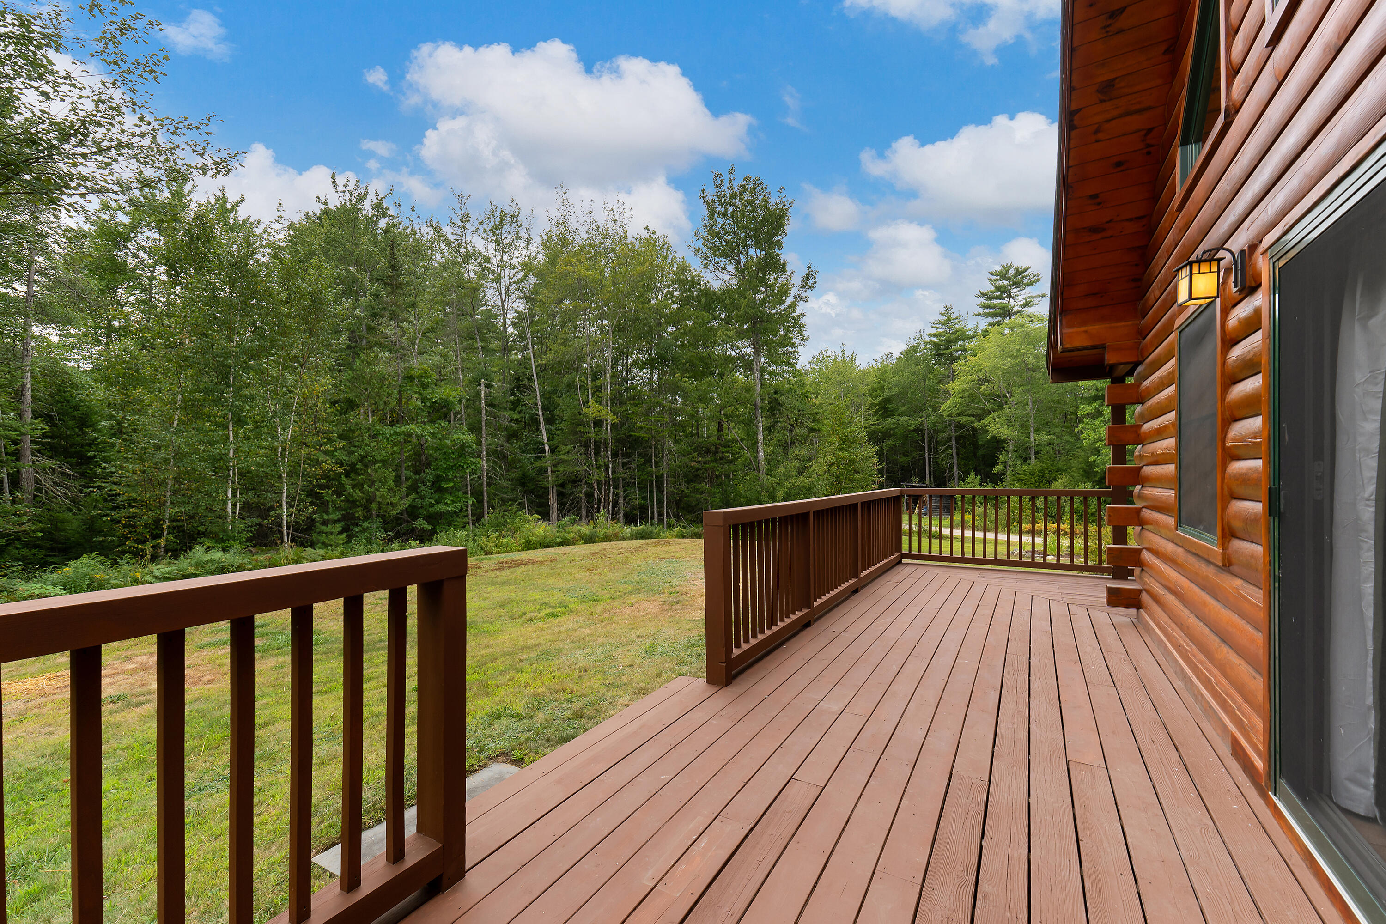
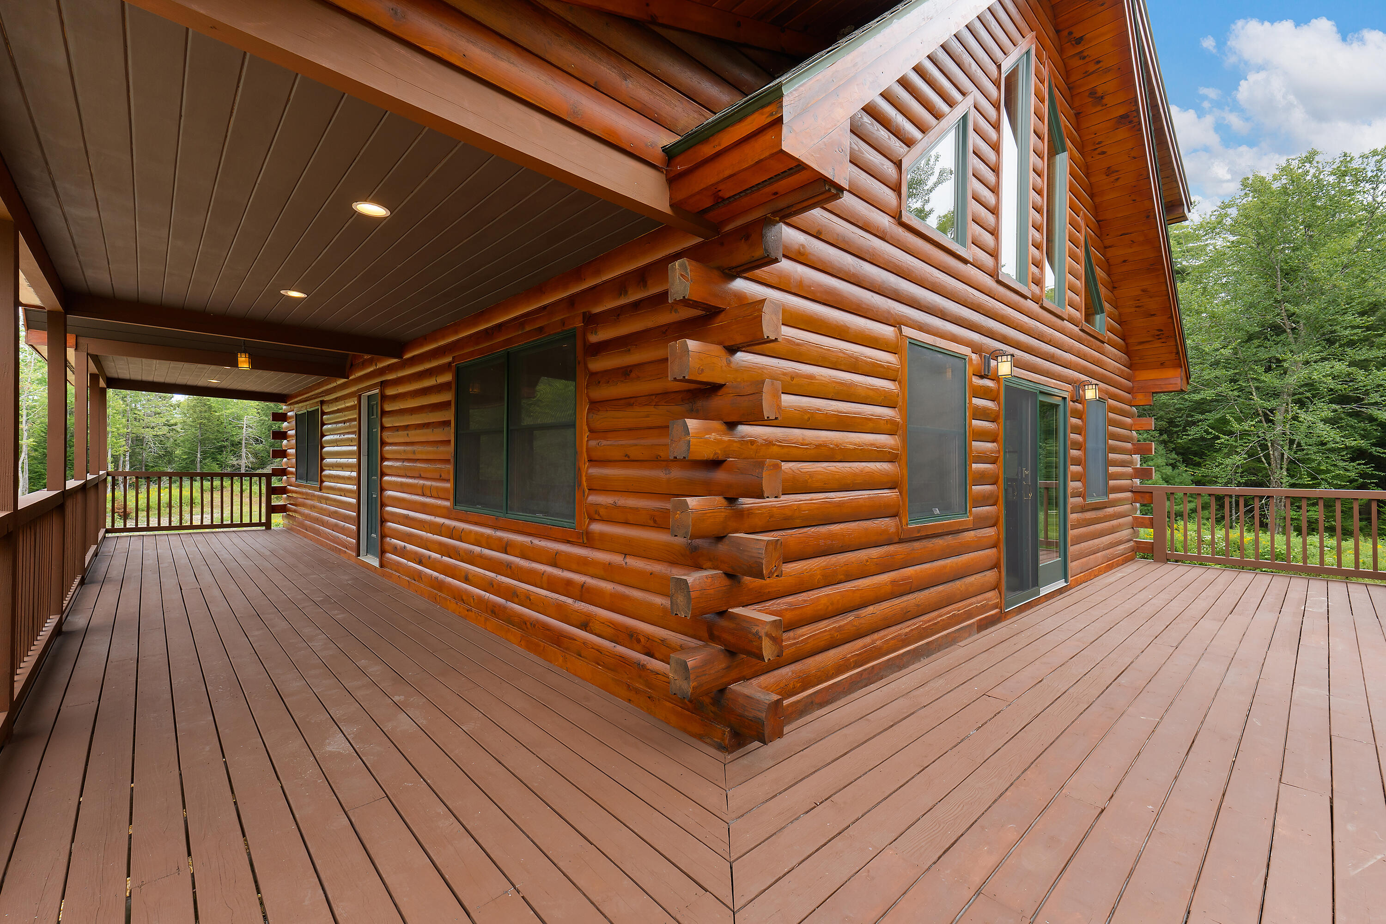
Wooden deck beside a log-sided home, with green-trimmed doors and a wooded backdrop.
Wooden deck beside a log-sided home, overlooking a lawn and wooded backyard.
Log cabin exterior with a spacious wraparound deck and forest views.
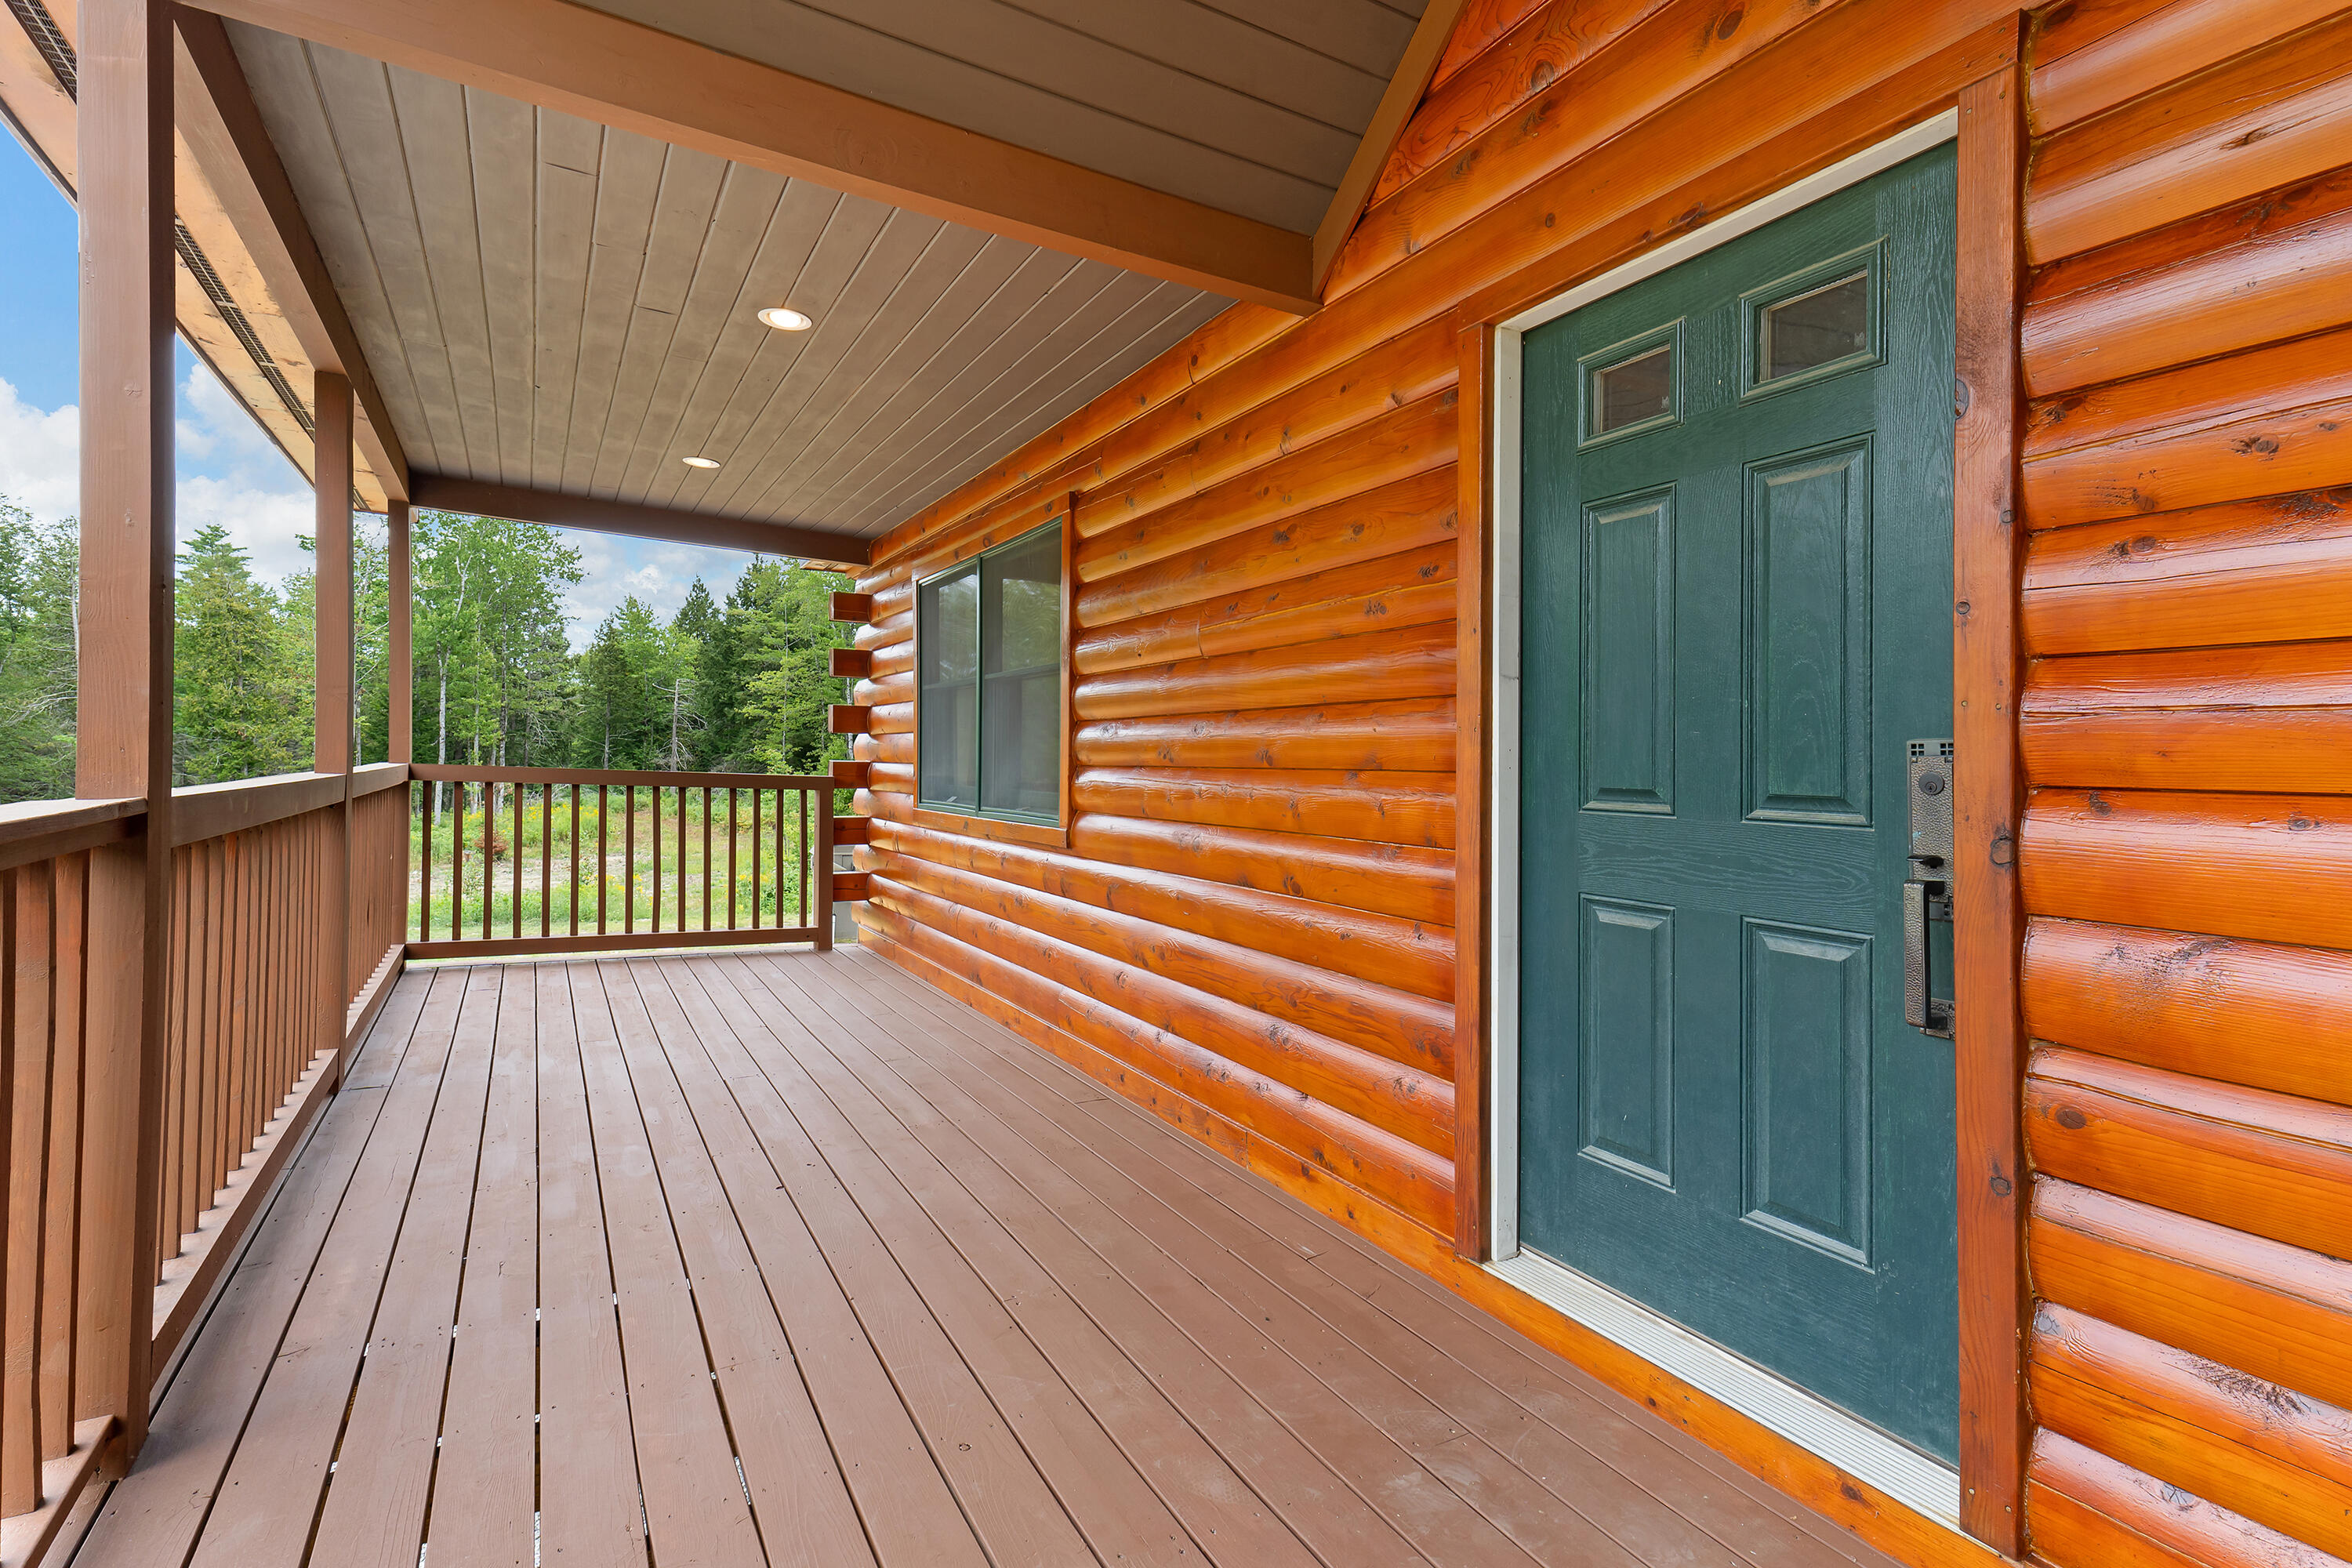
Covered porch with log siding, a green entry door, and wooded surroundings.
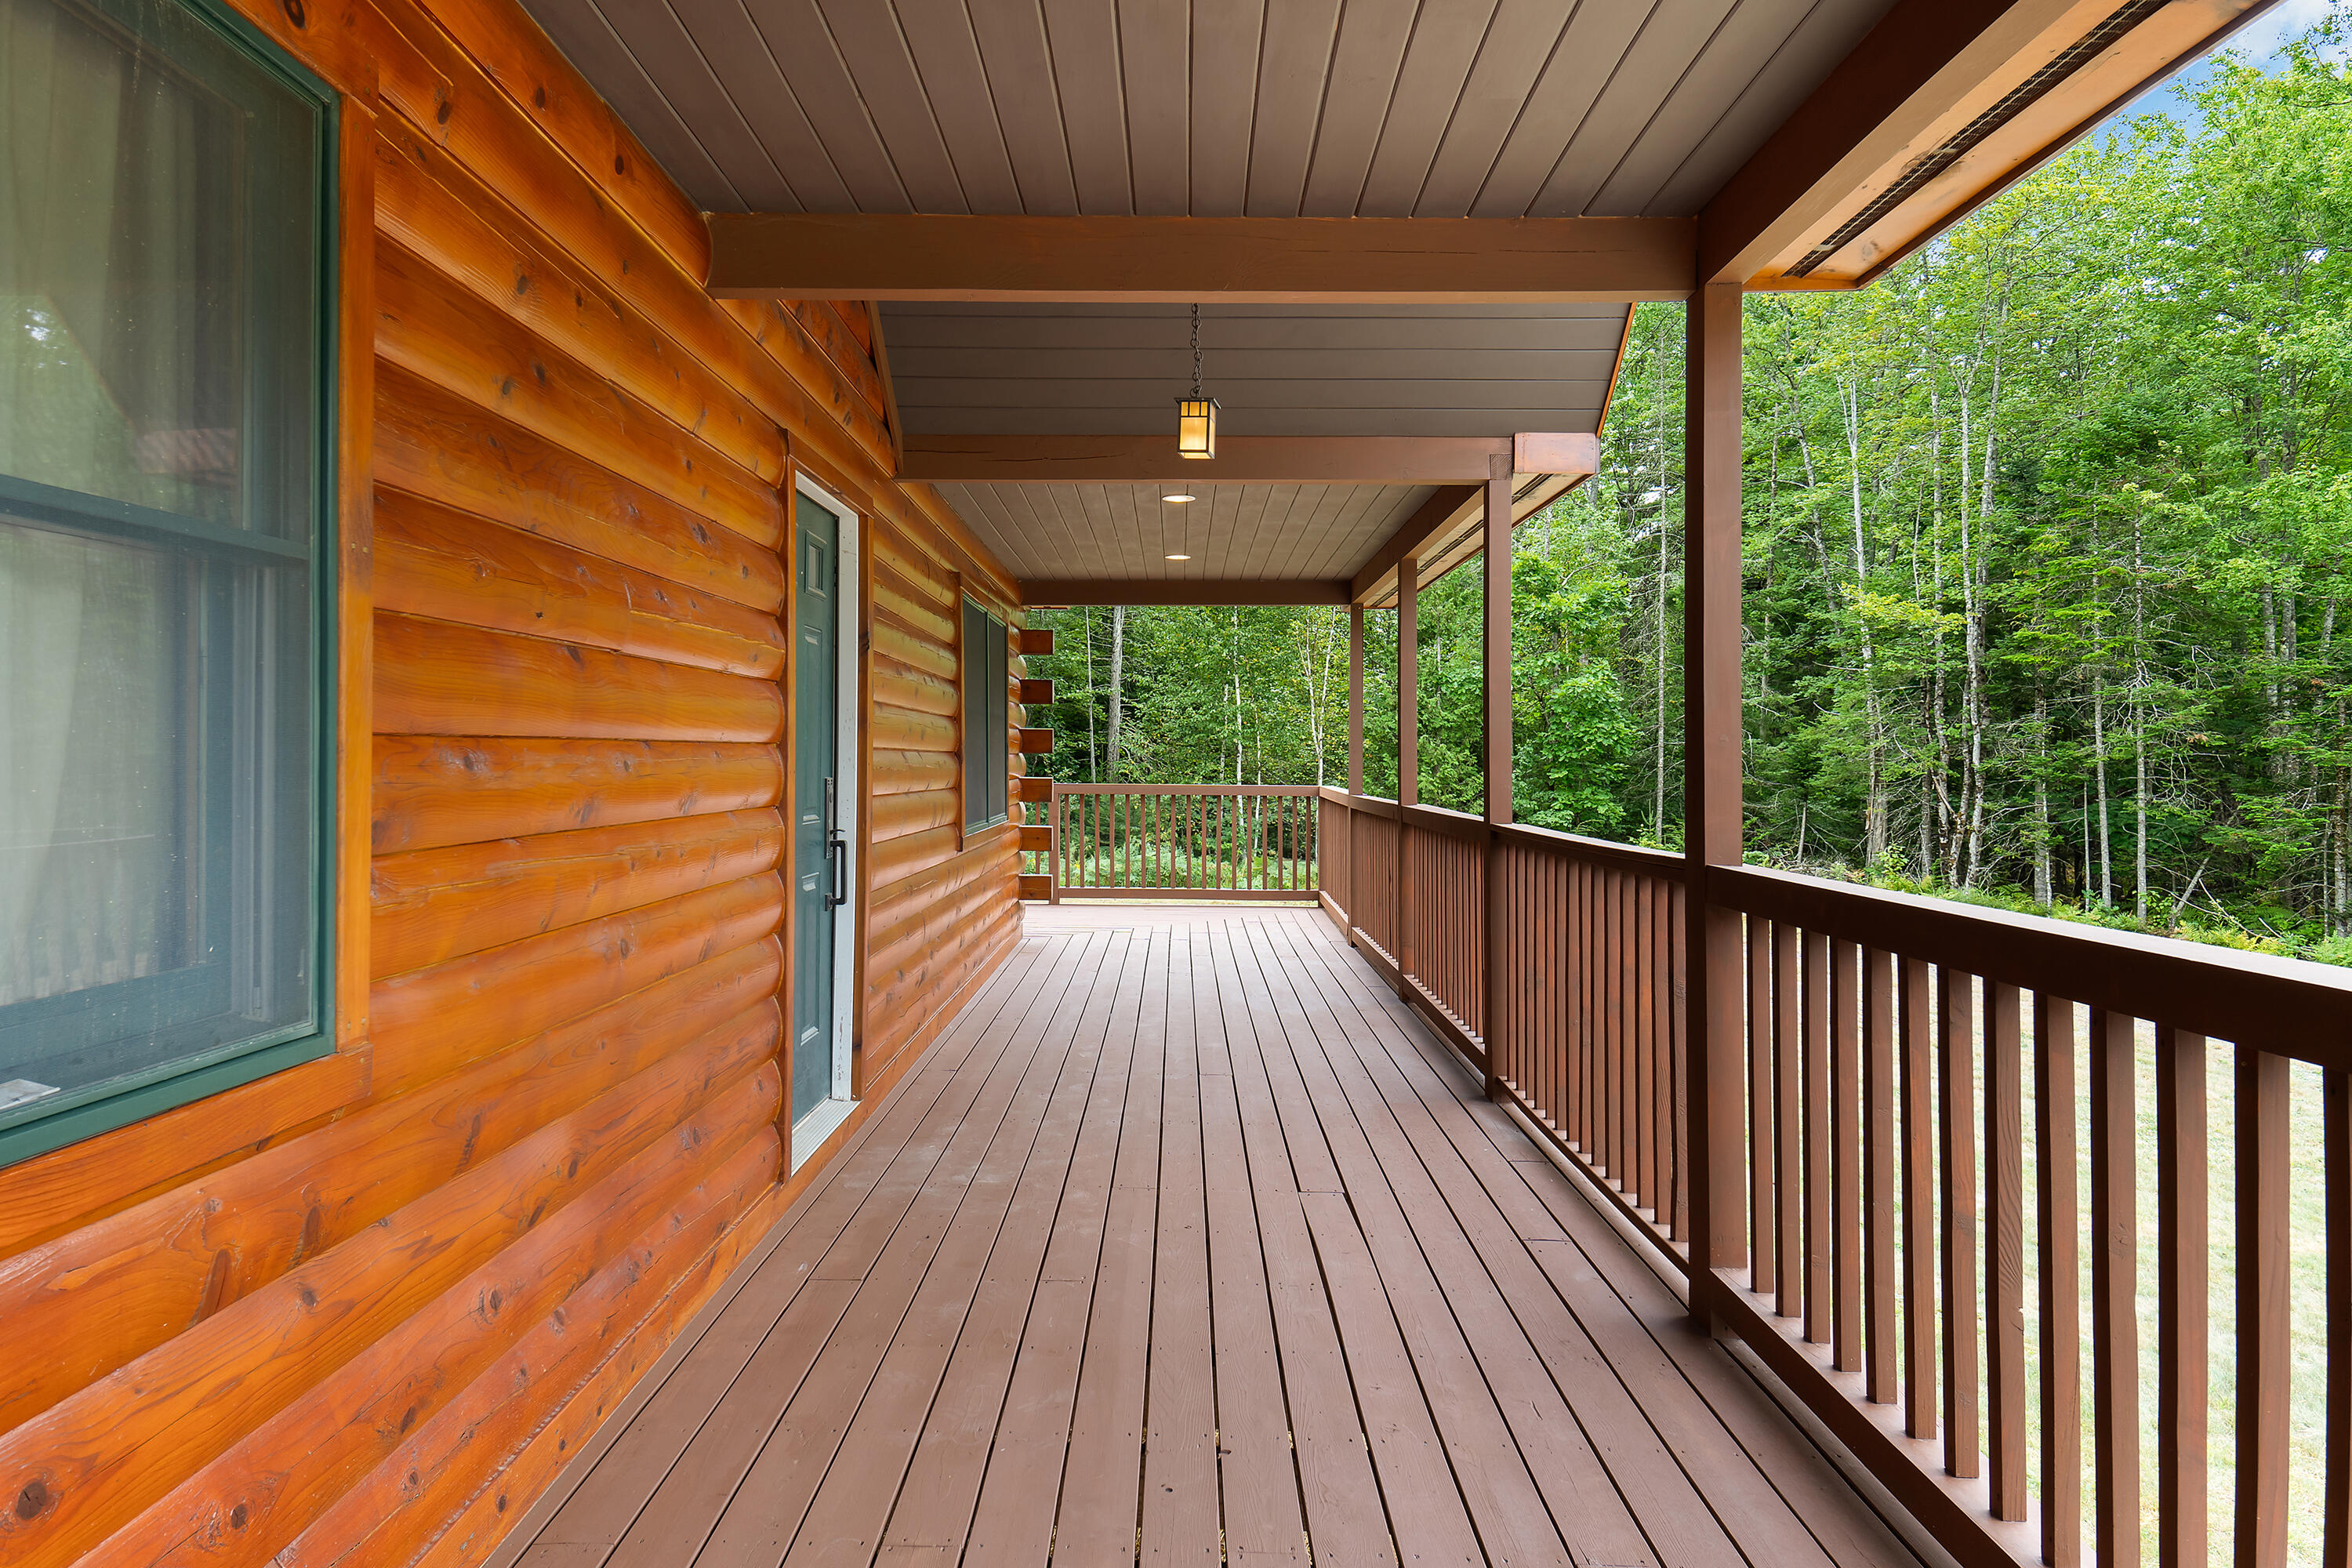
Covered porch on a log-sided home, with brown railings and leafy woods beyond.
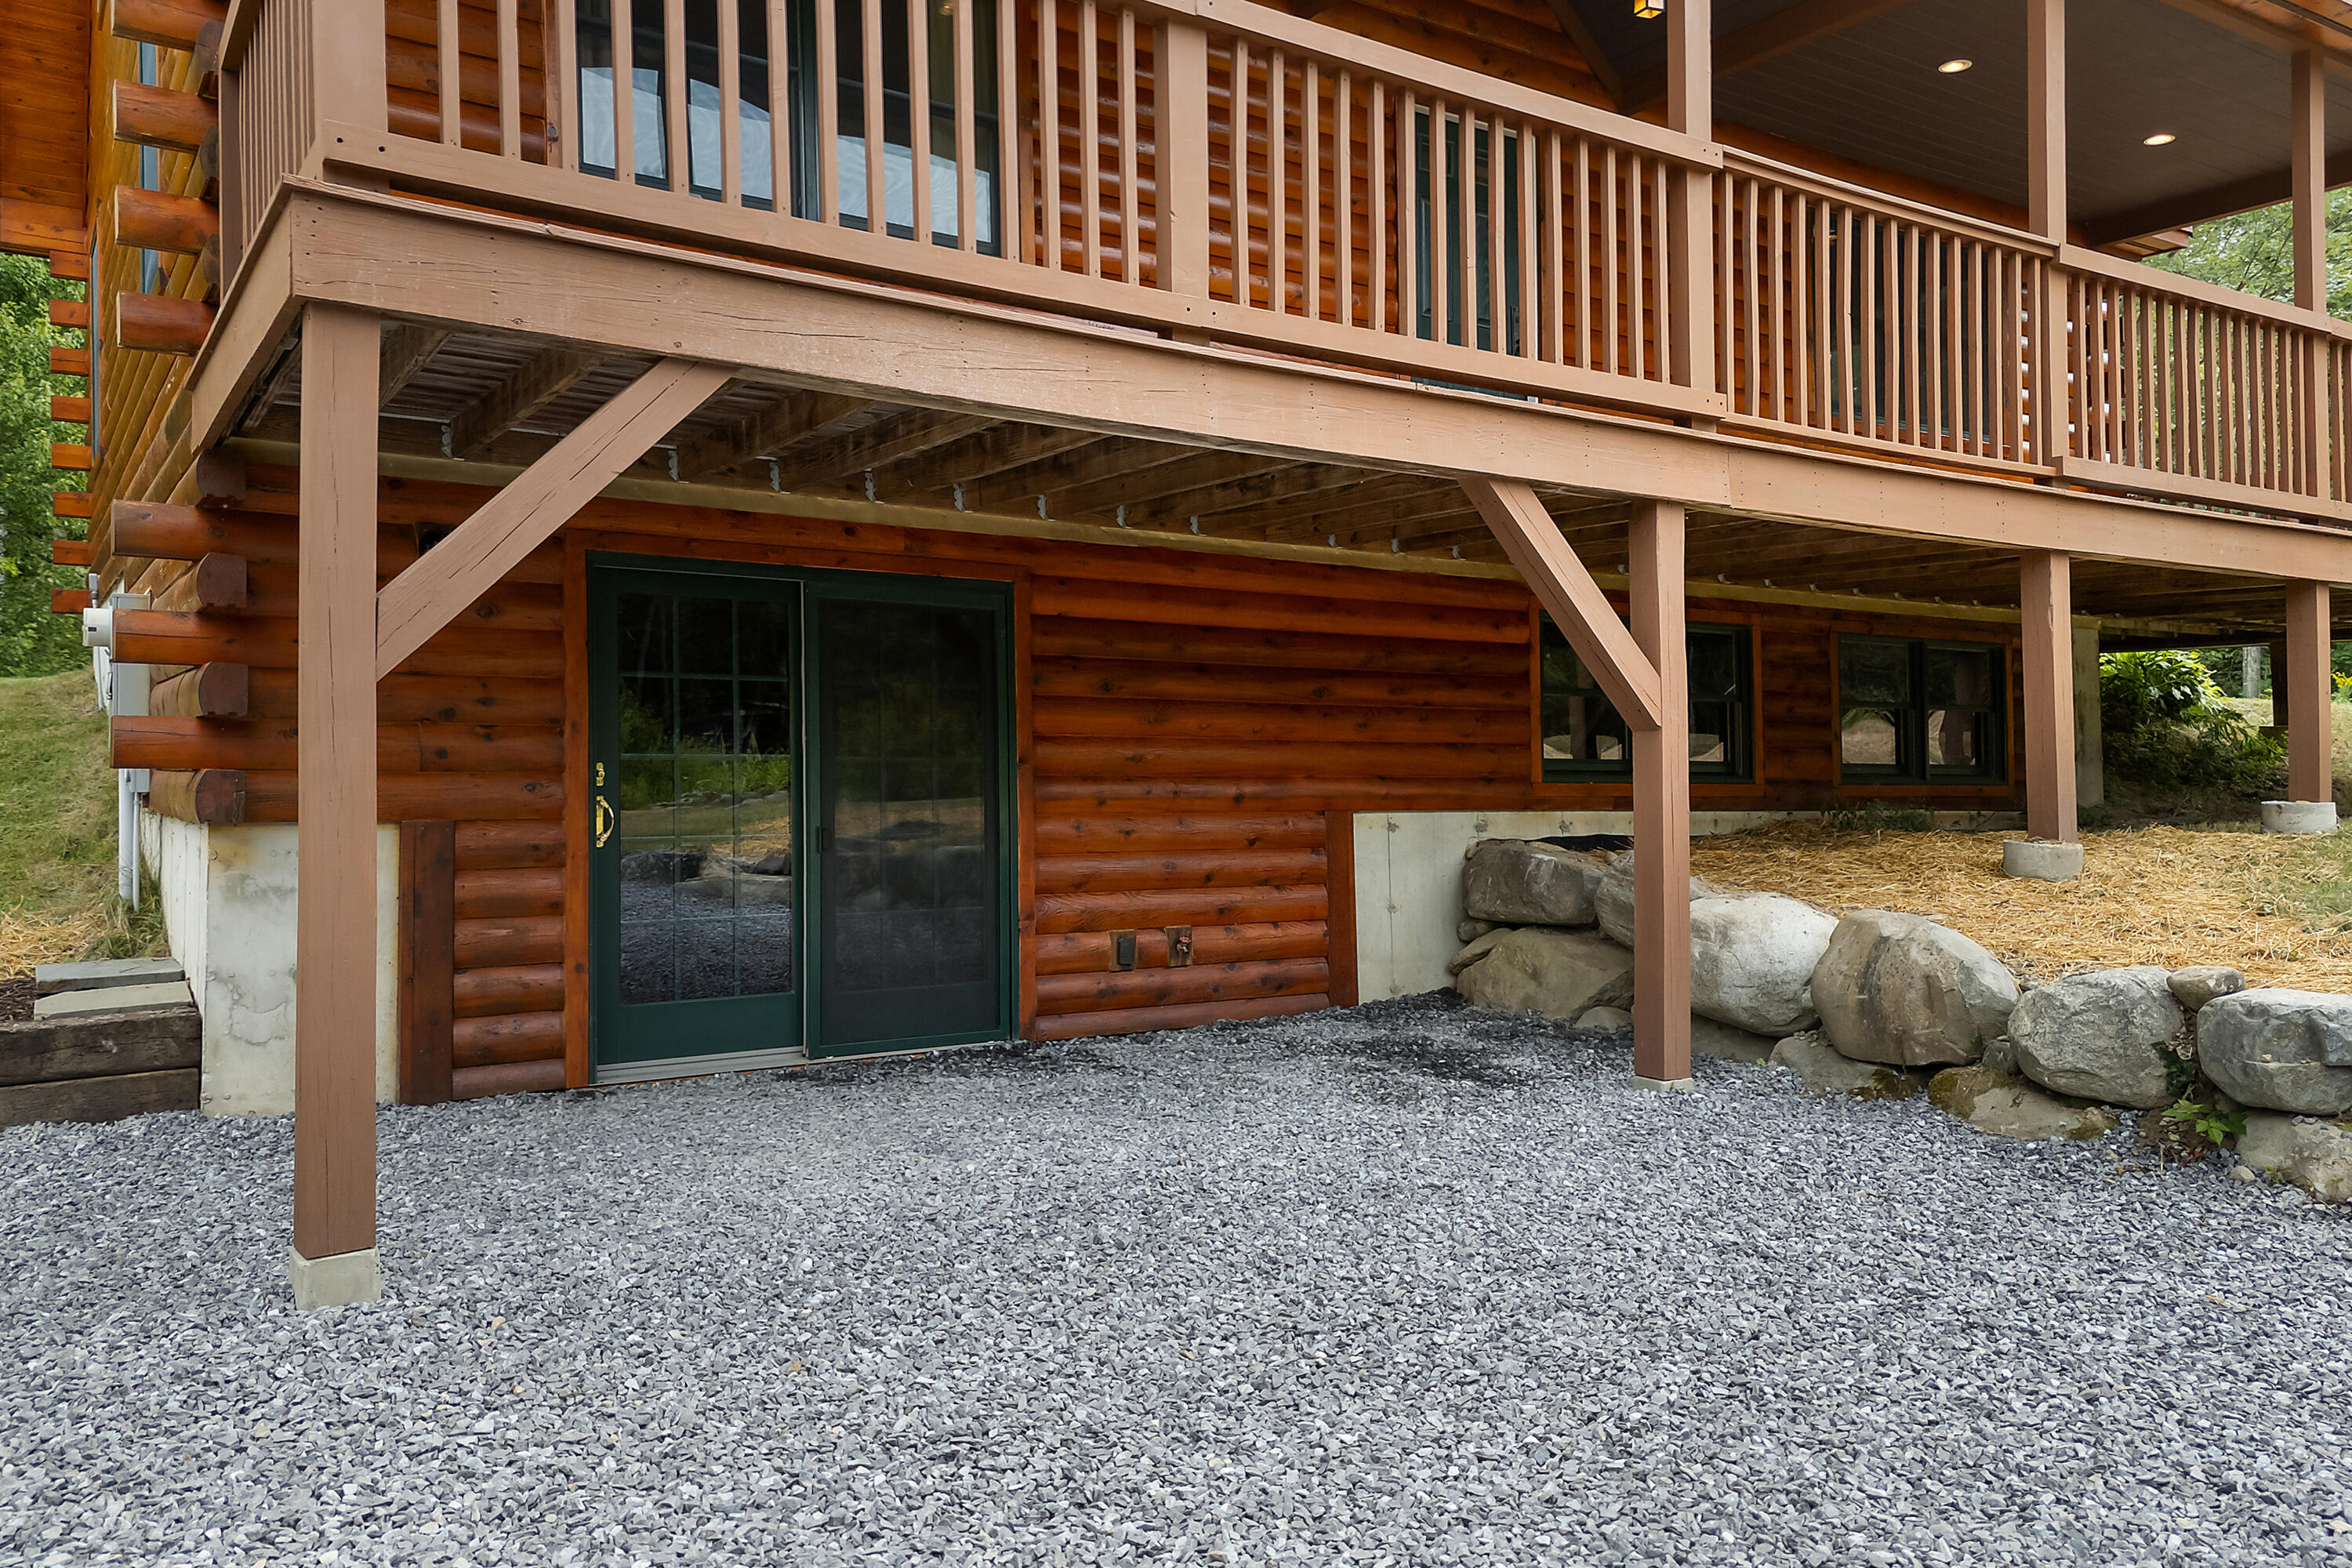
Log-sided home beneath a raised deck, with a green sliding door and gravel below.
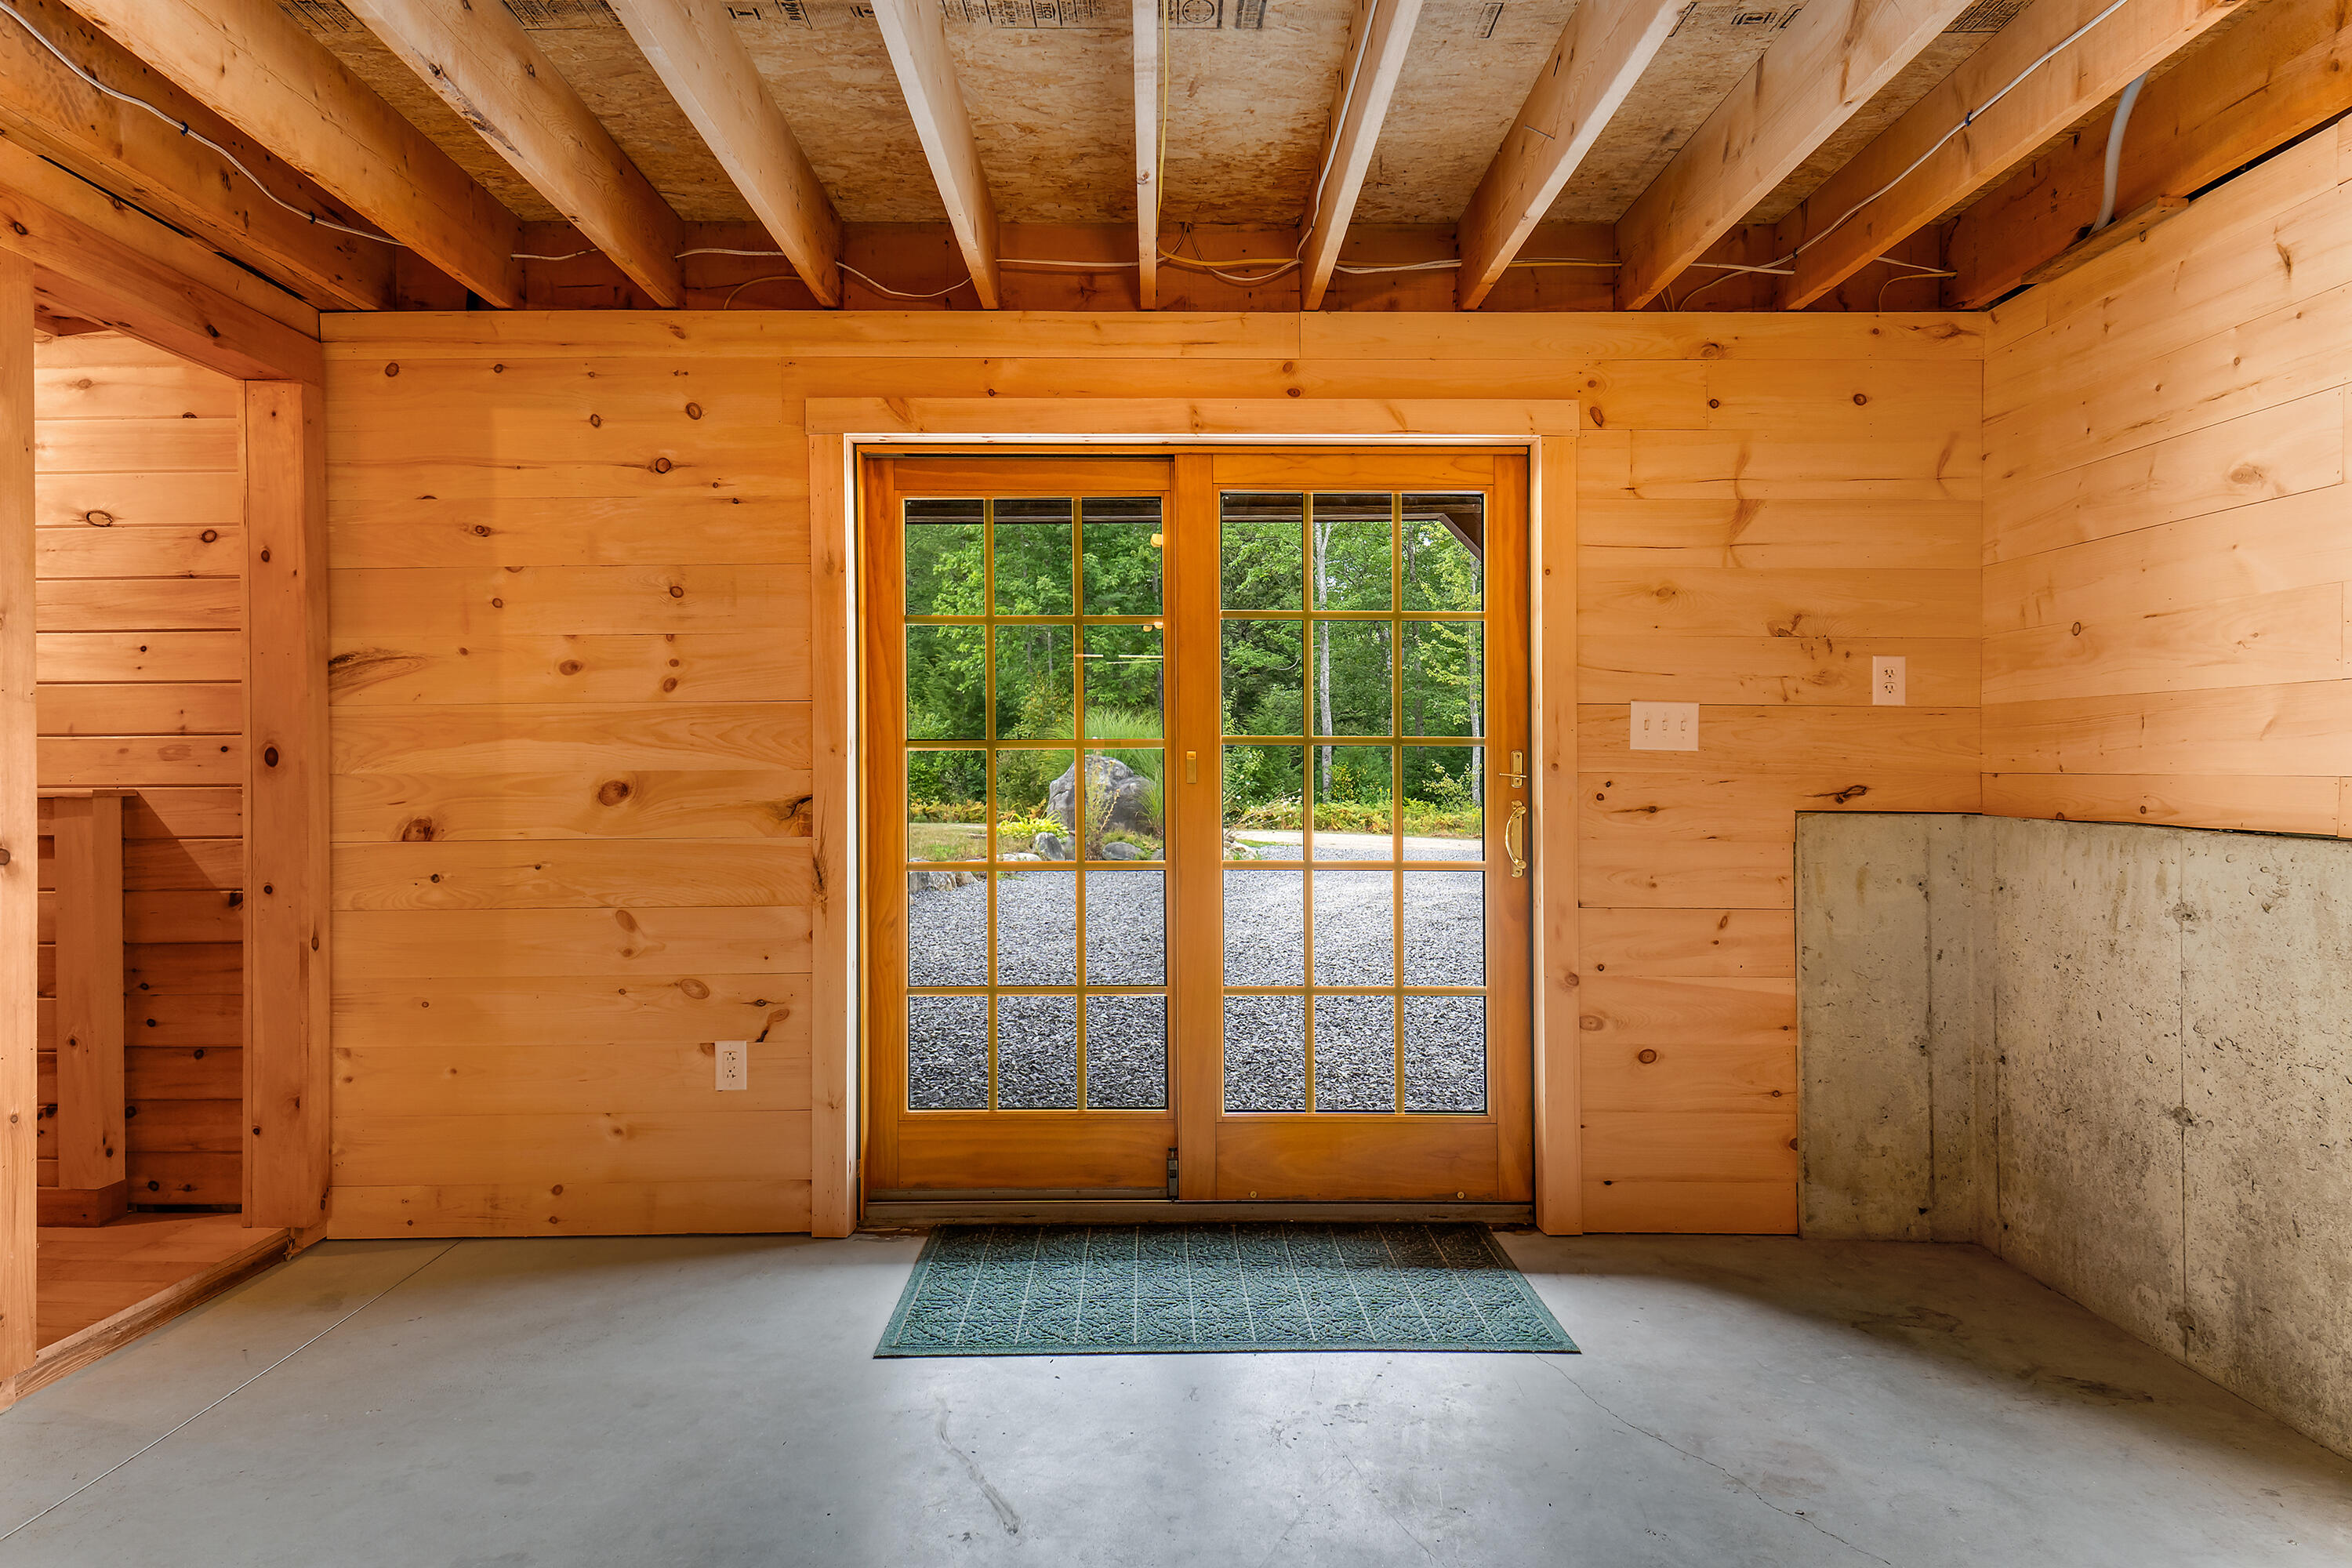
Timber-lined garage with exposed joists and glass-paneled double doors overlooking greenery.
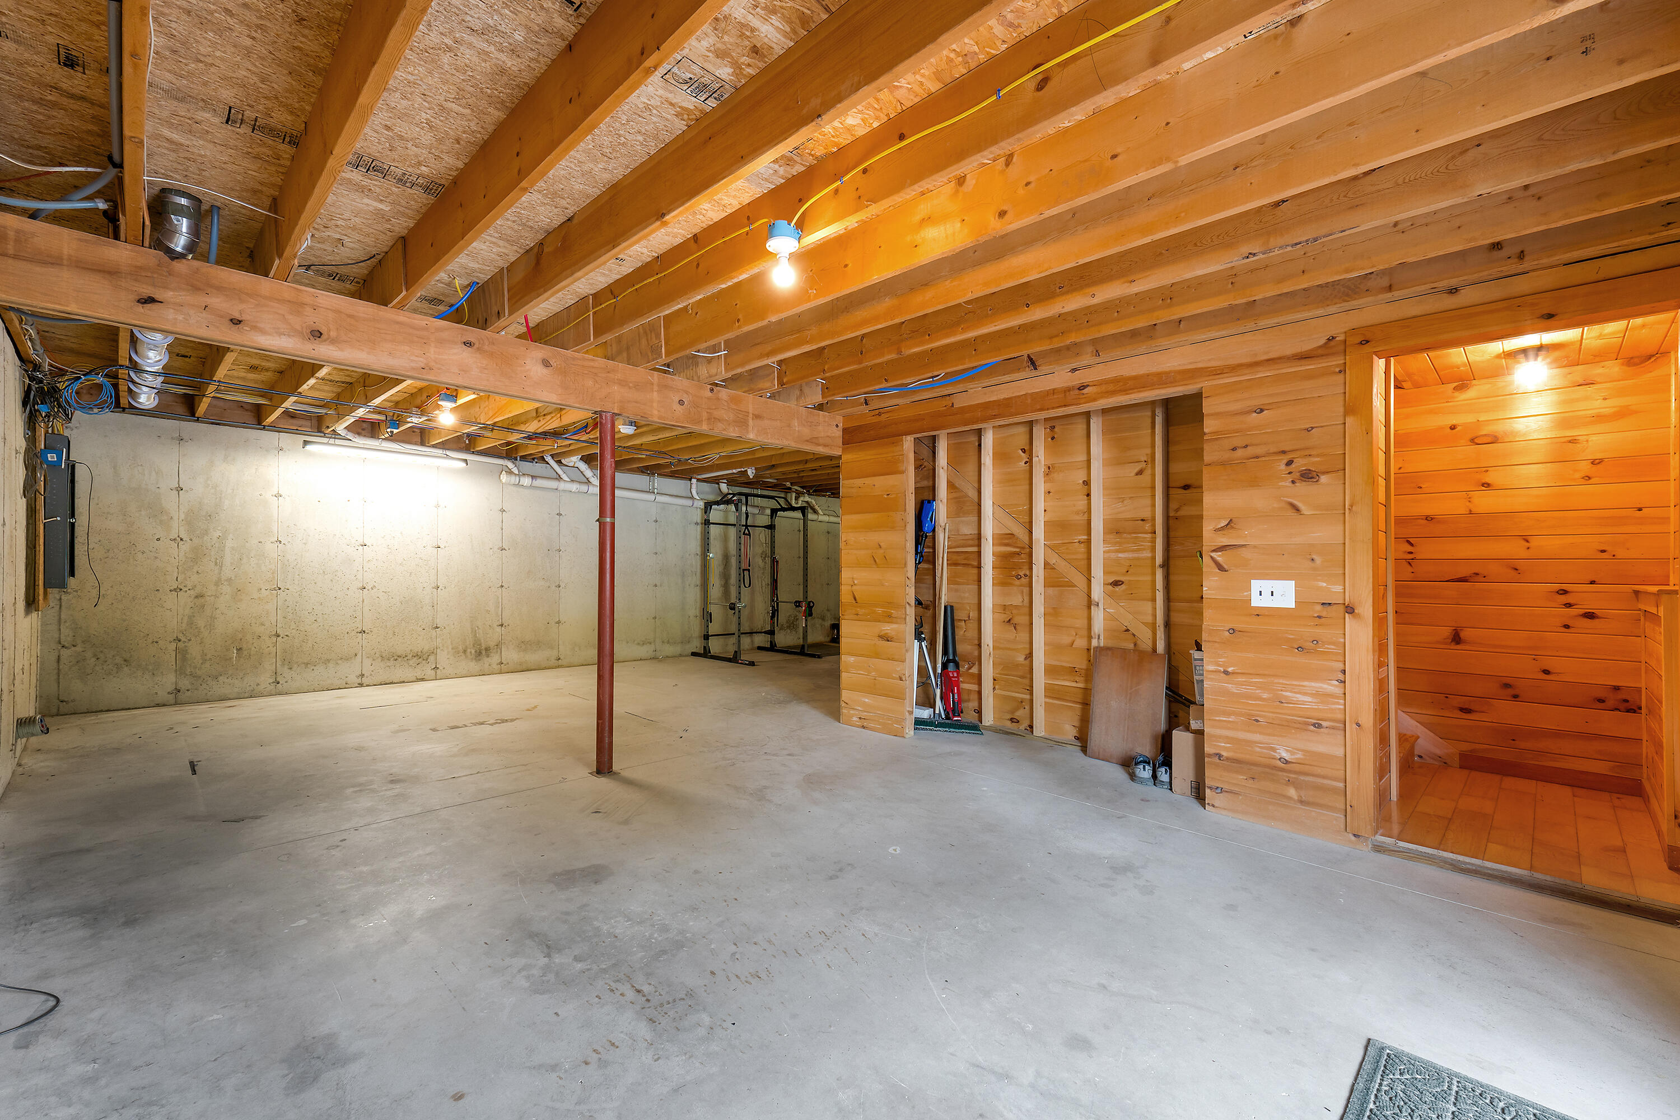
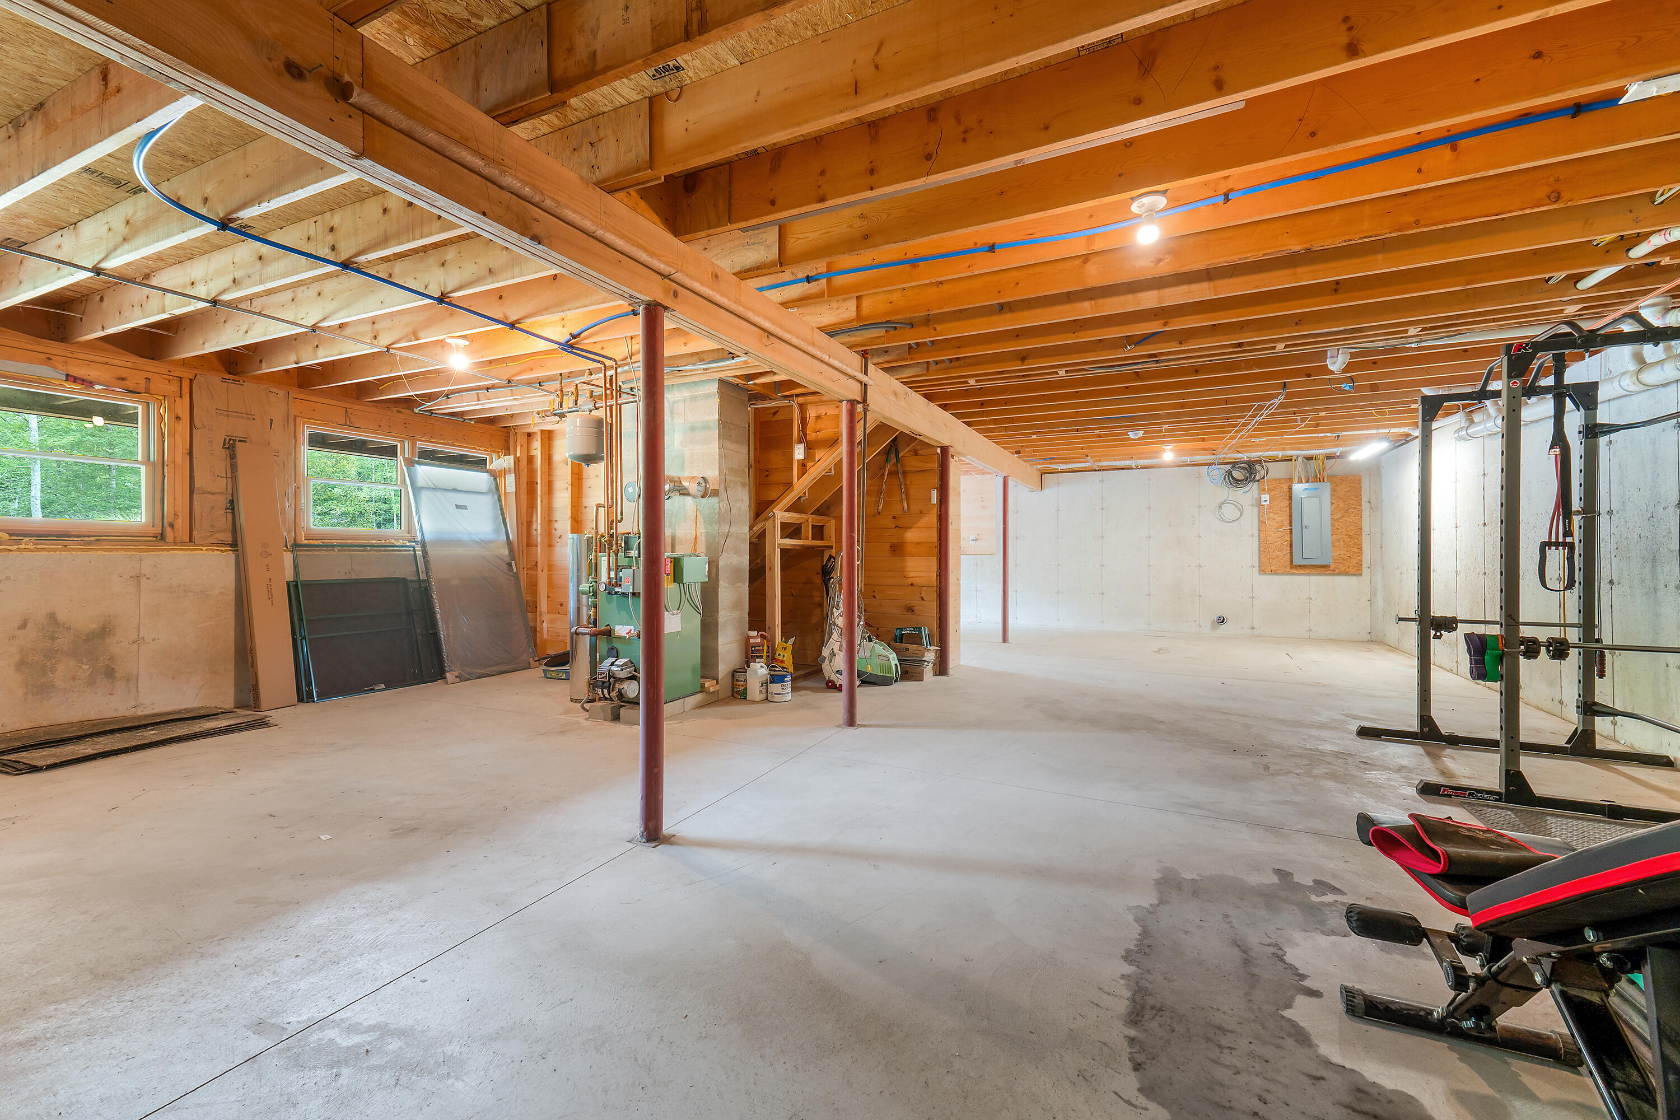
Unfinished basement with exposed wooden joists, concrete floor, and a wood-paneled stairwell.
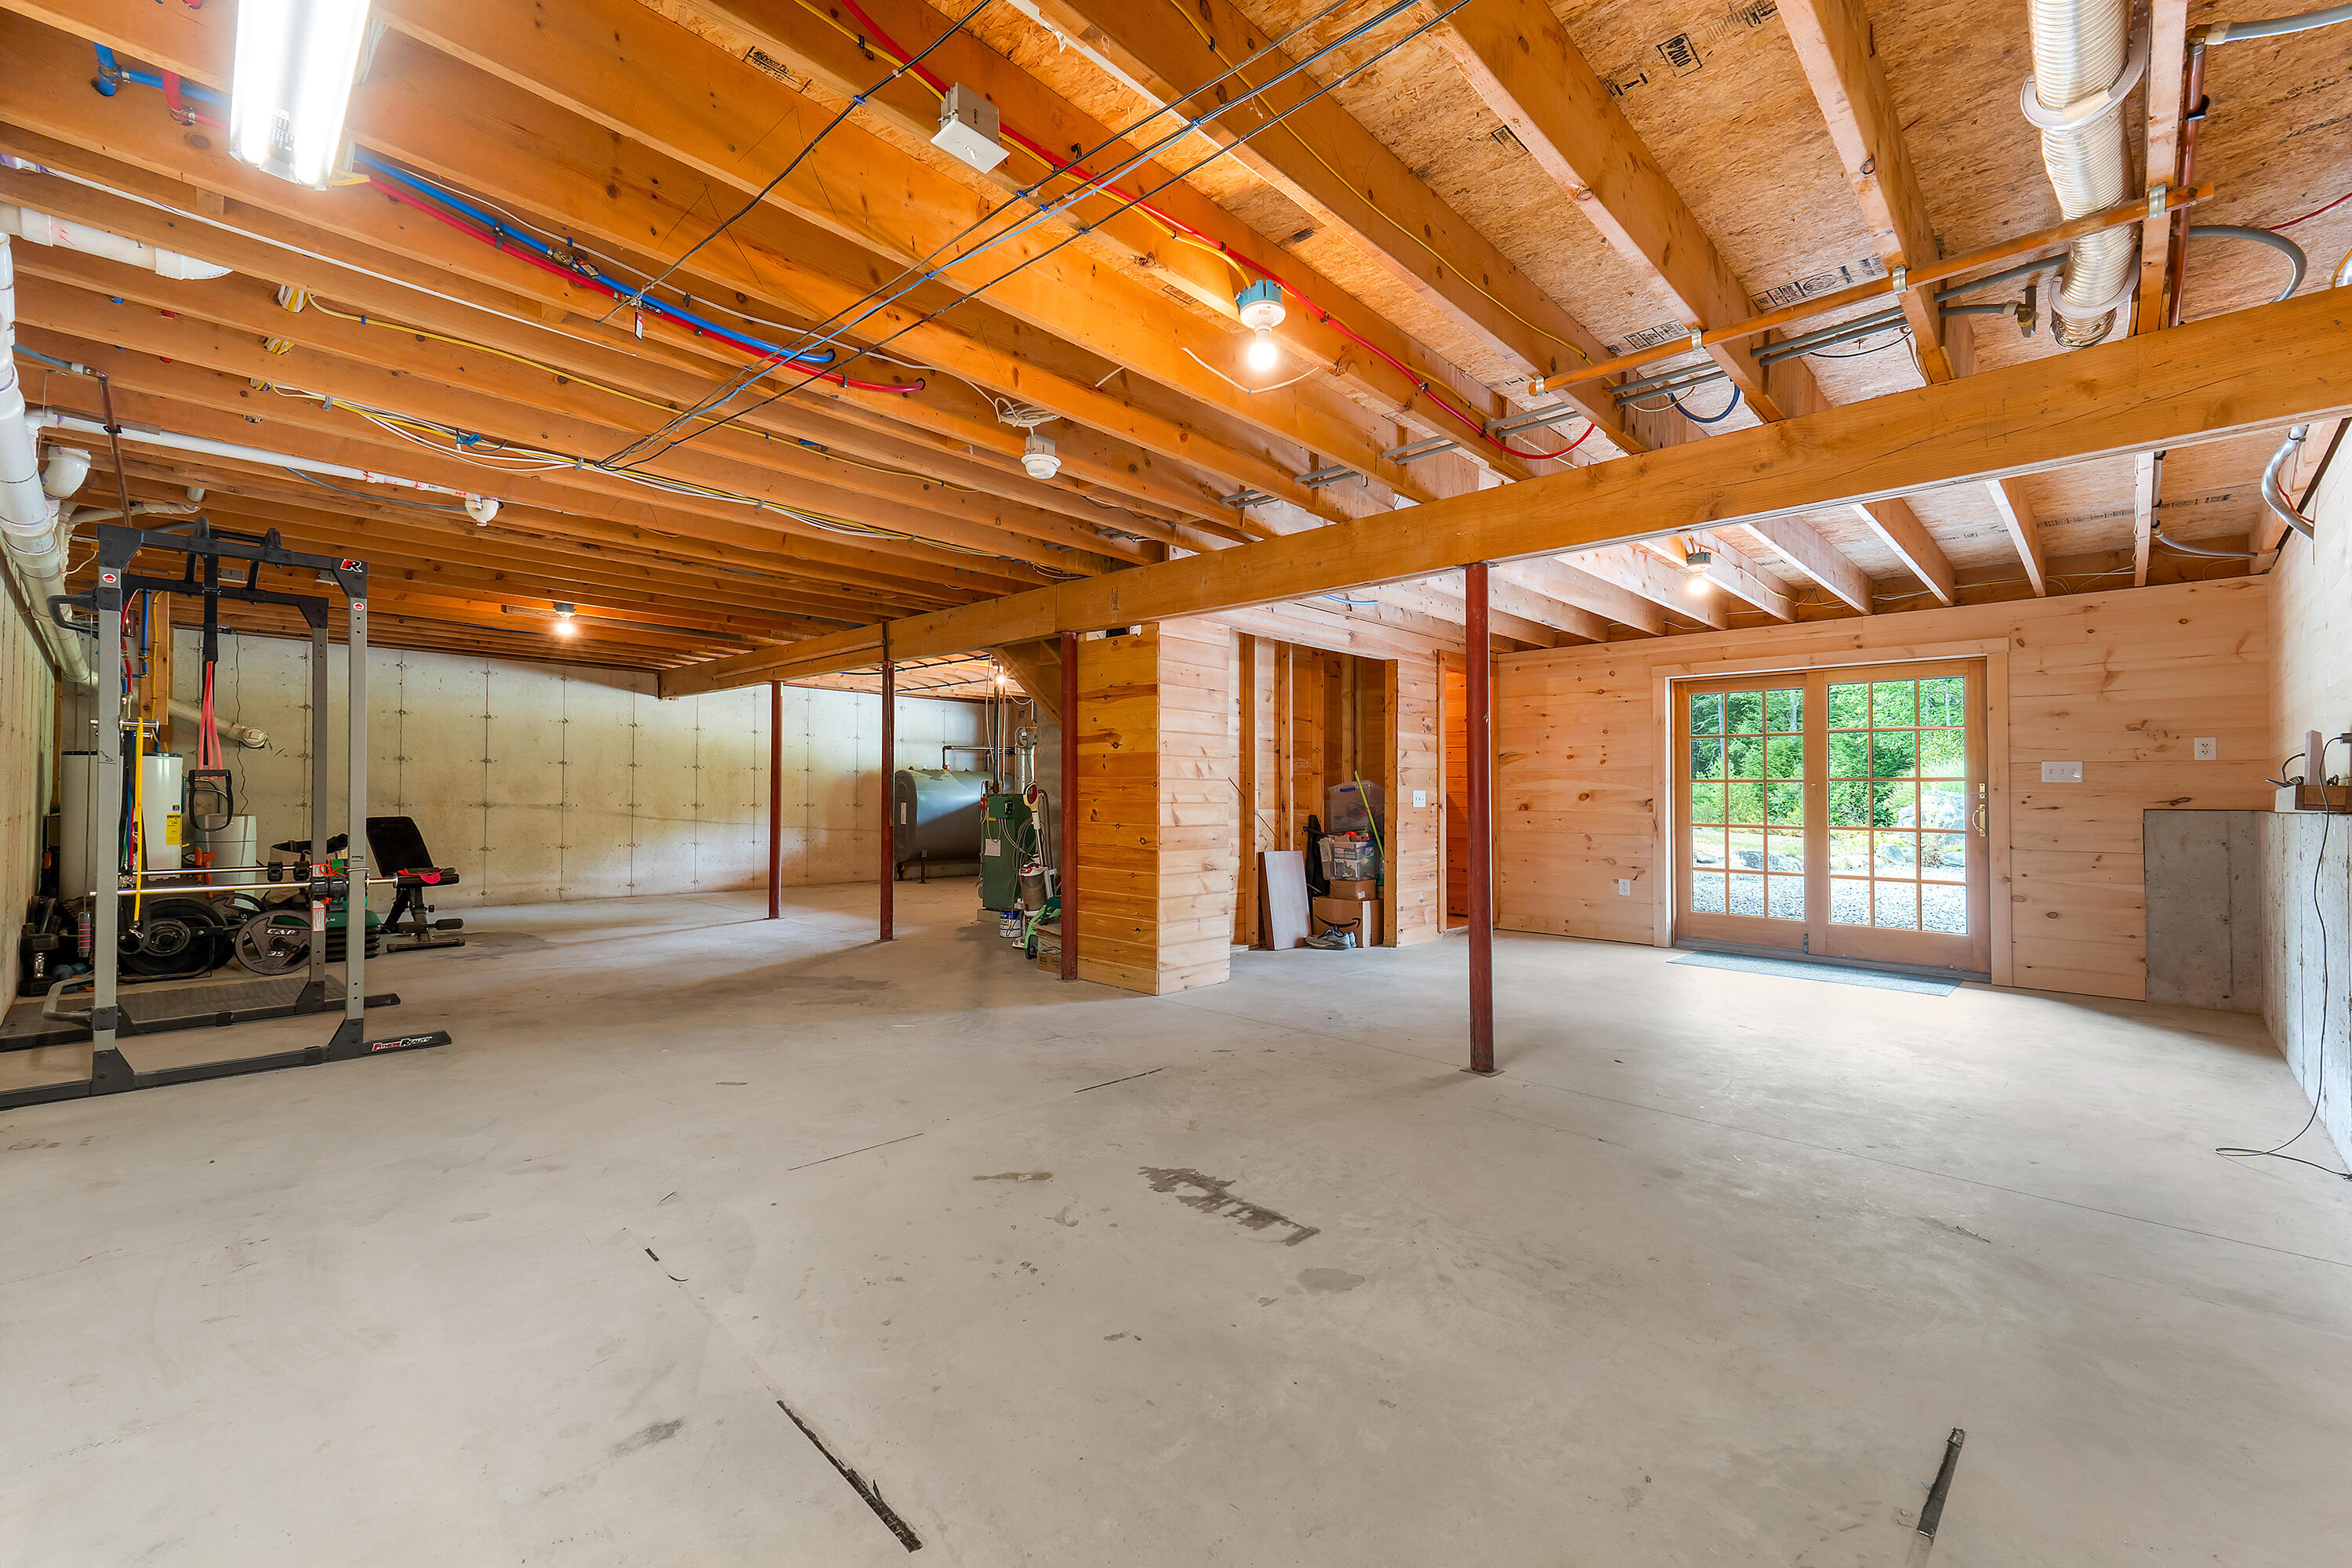
Basement with exposed joists, concrete floor, exercise equipment, and French doors.
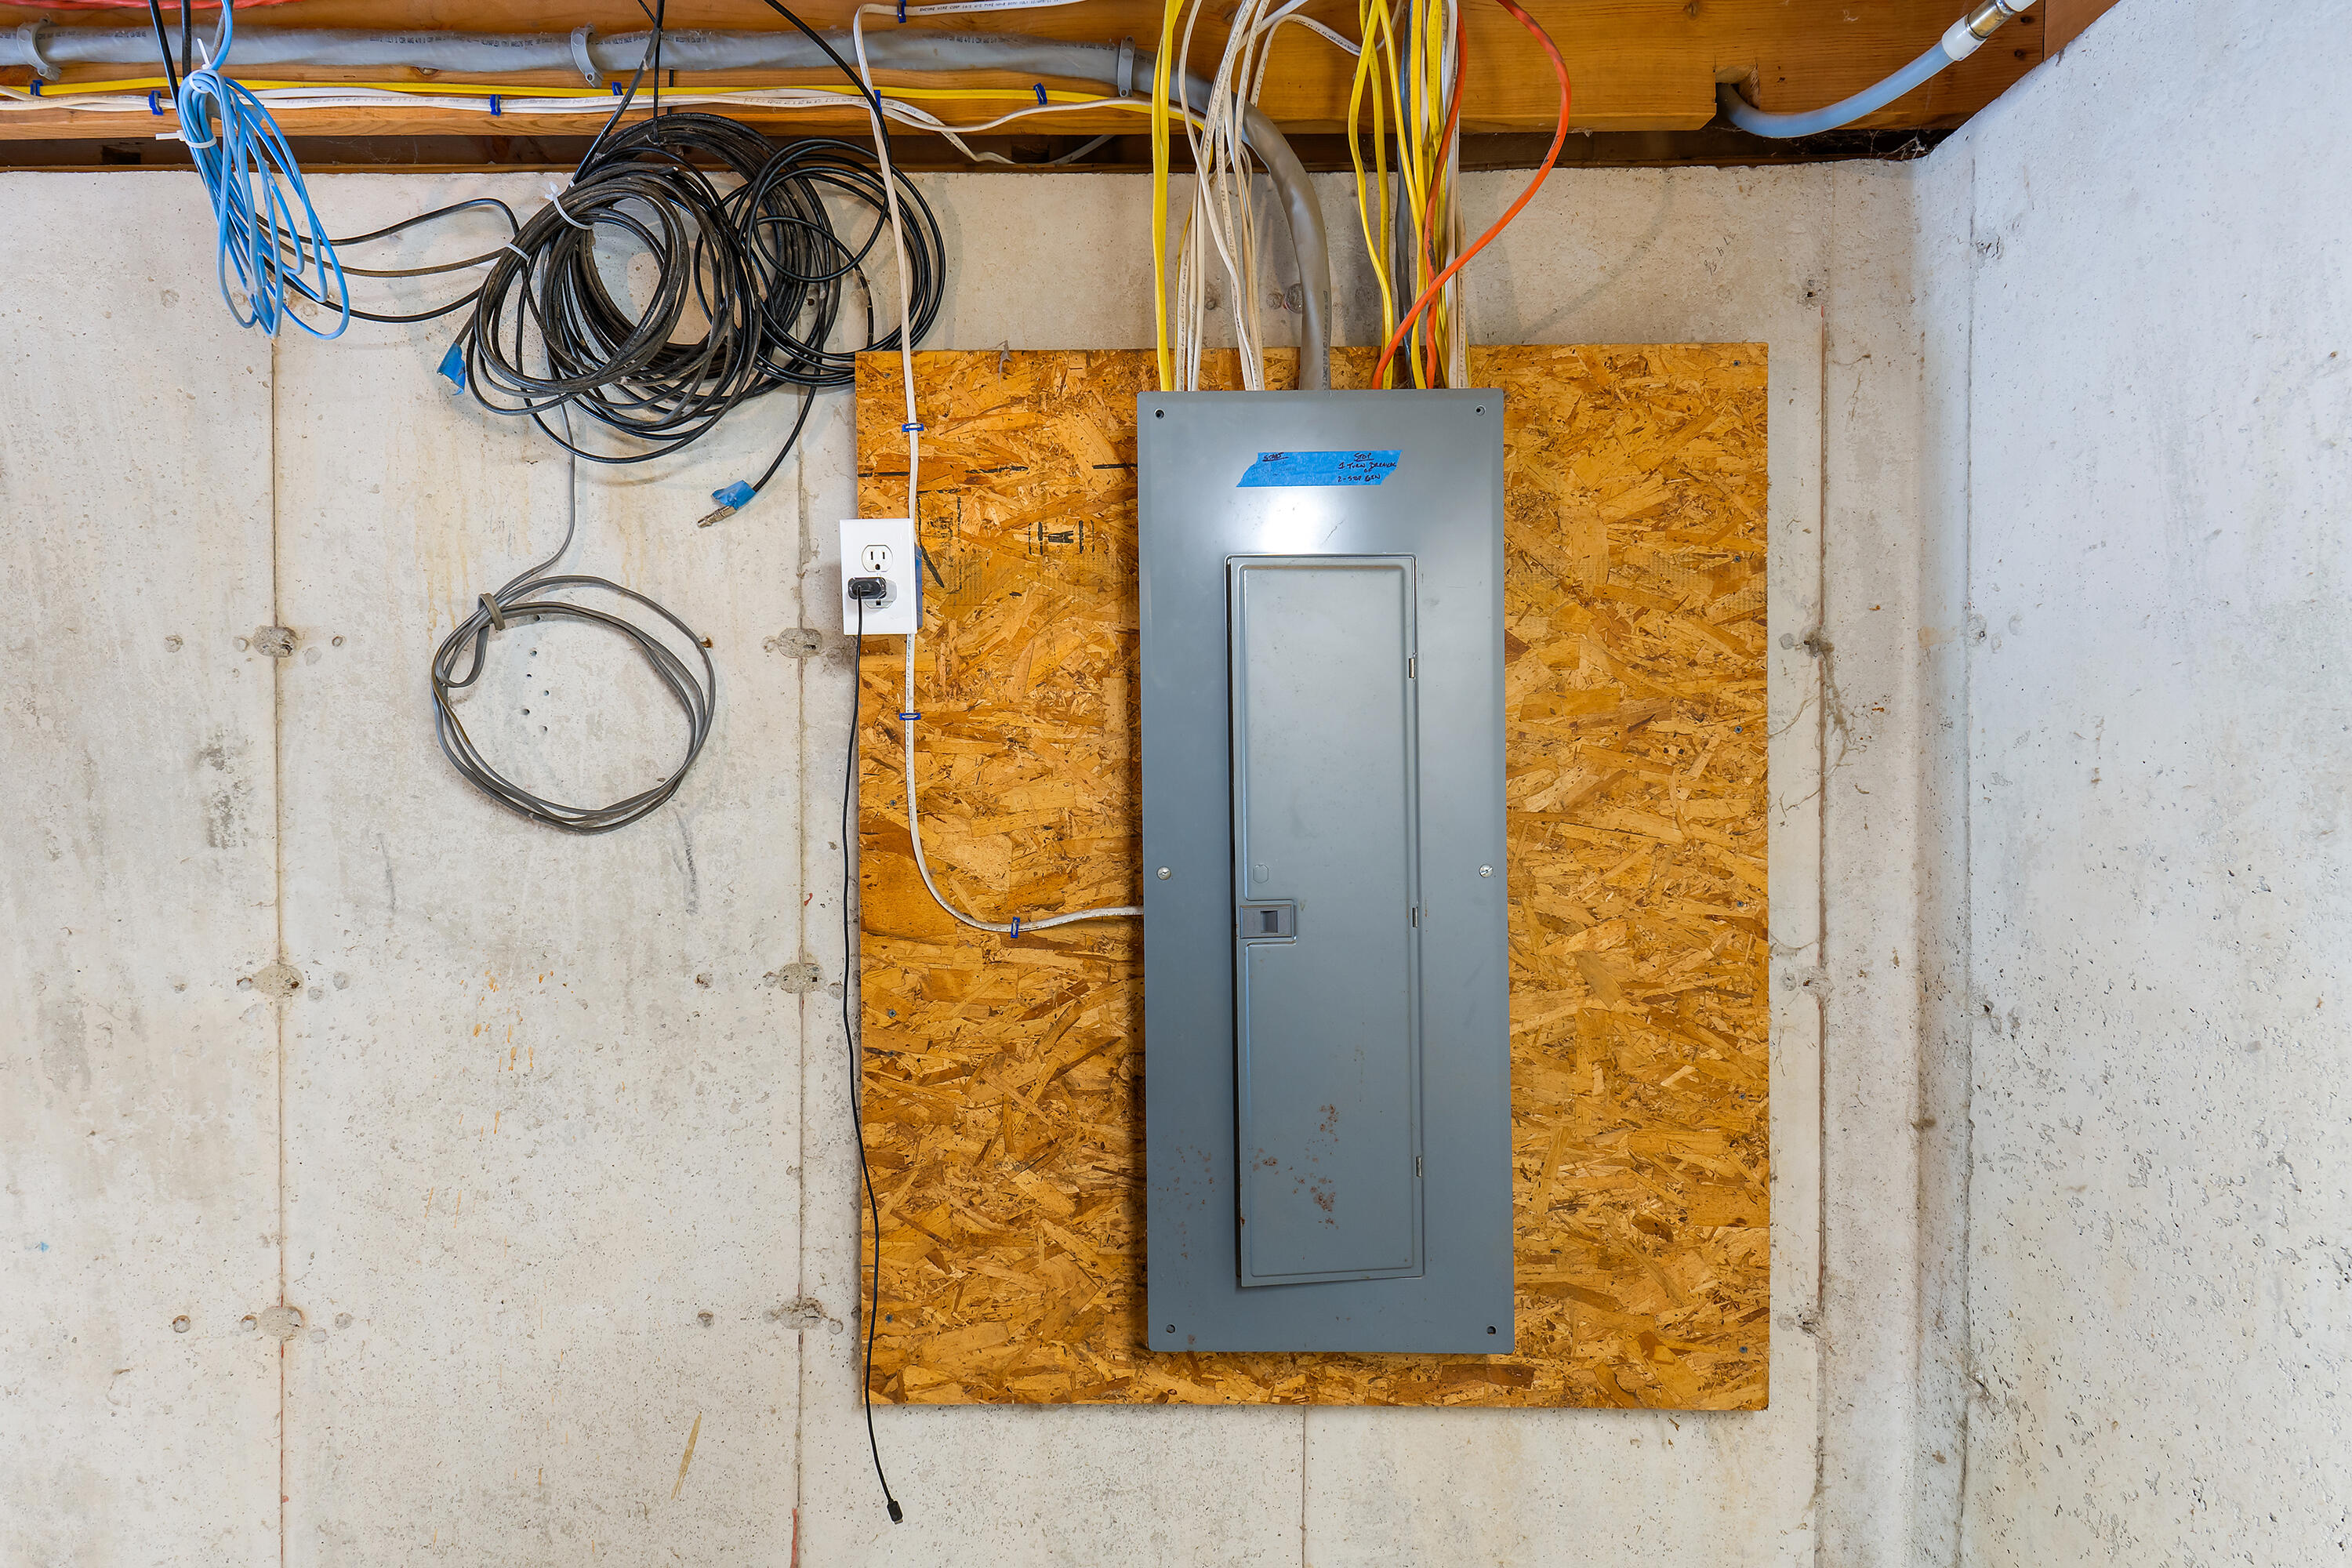
Electrical panel on plywood in an unfinished basement, surrounded by exposed wiring and concrete walls.
Unfinished basement with exposed ceiling joists, utility equipment, and exercise equipment.
Unfinished basement with exposed joists, heating equipment, and a small workout area.
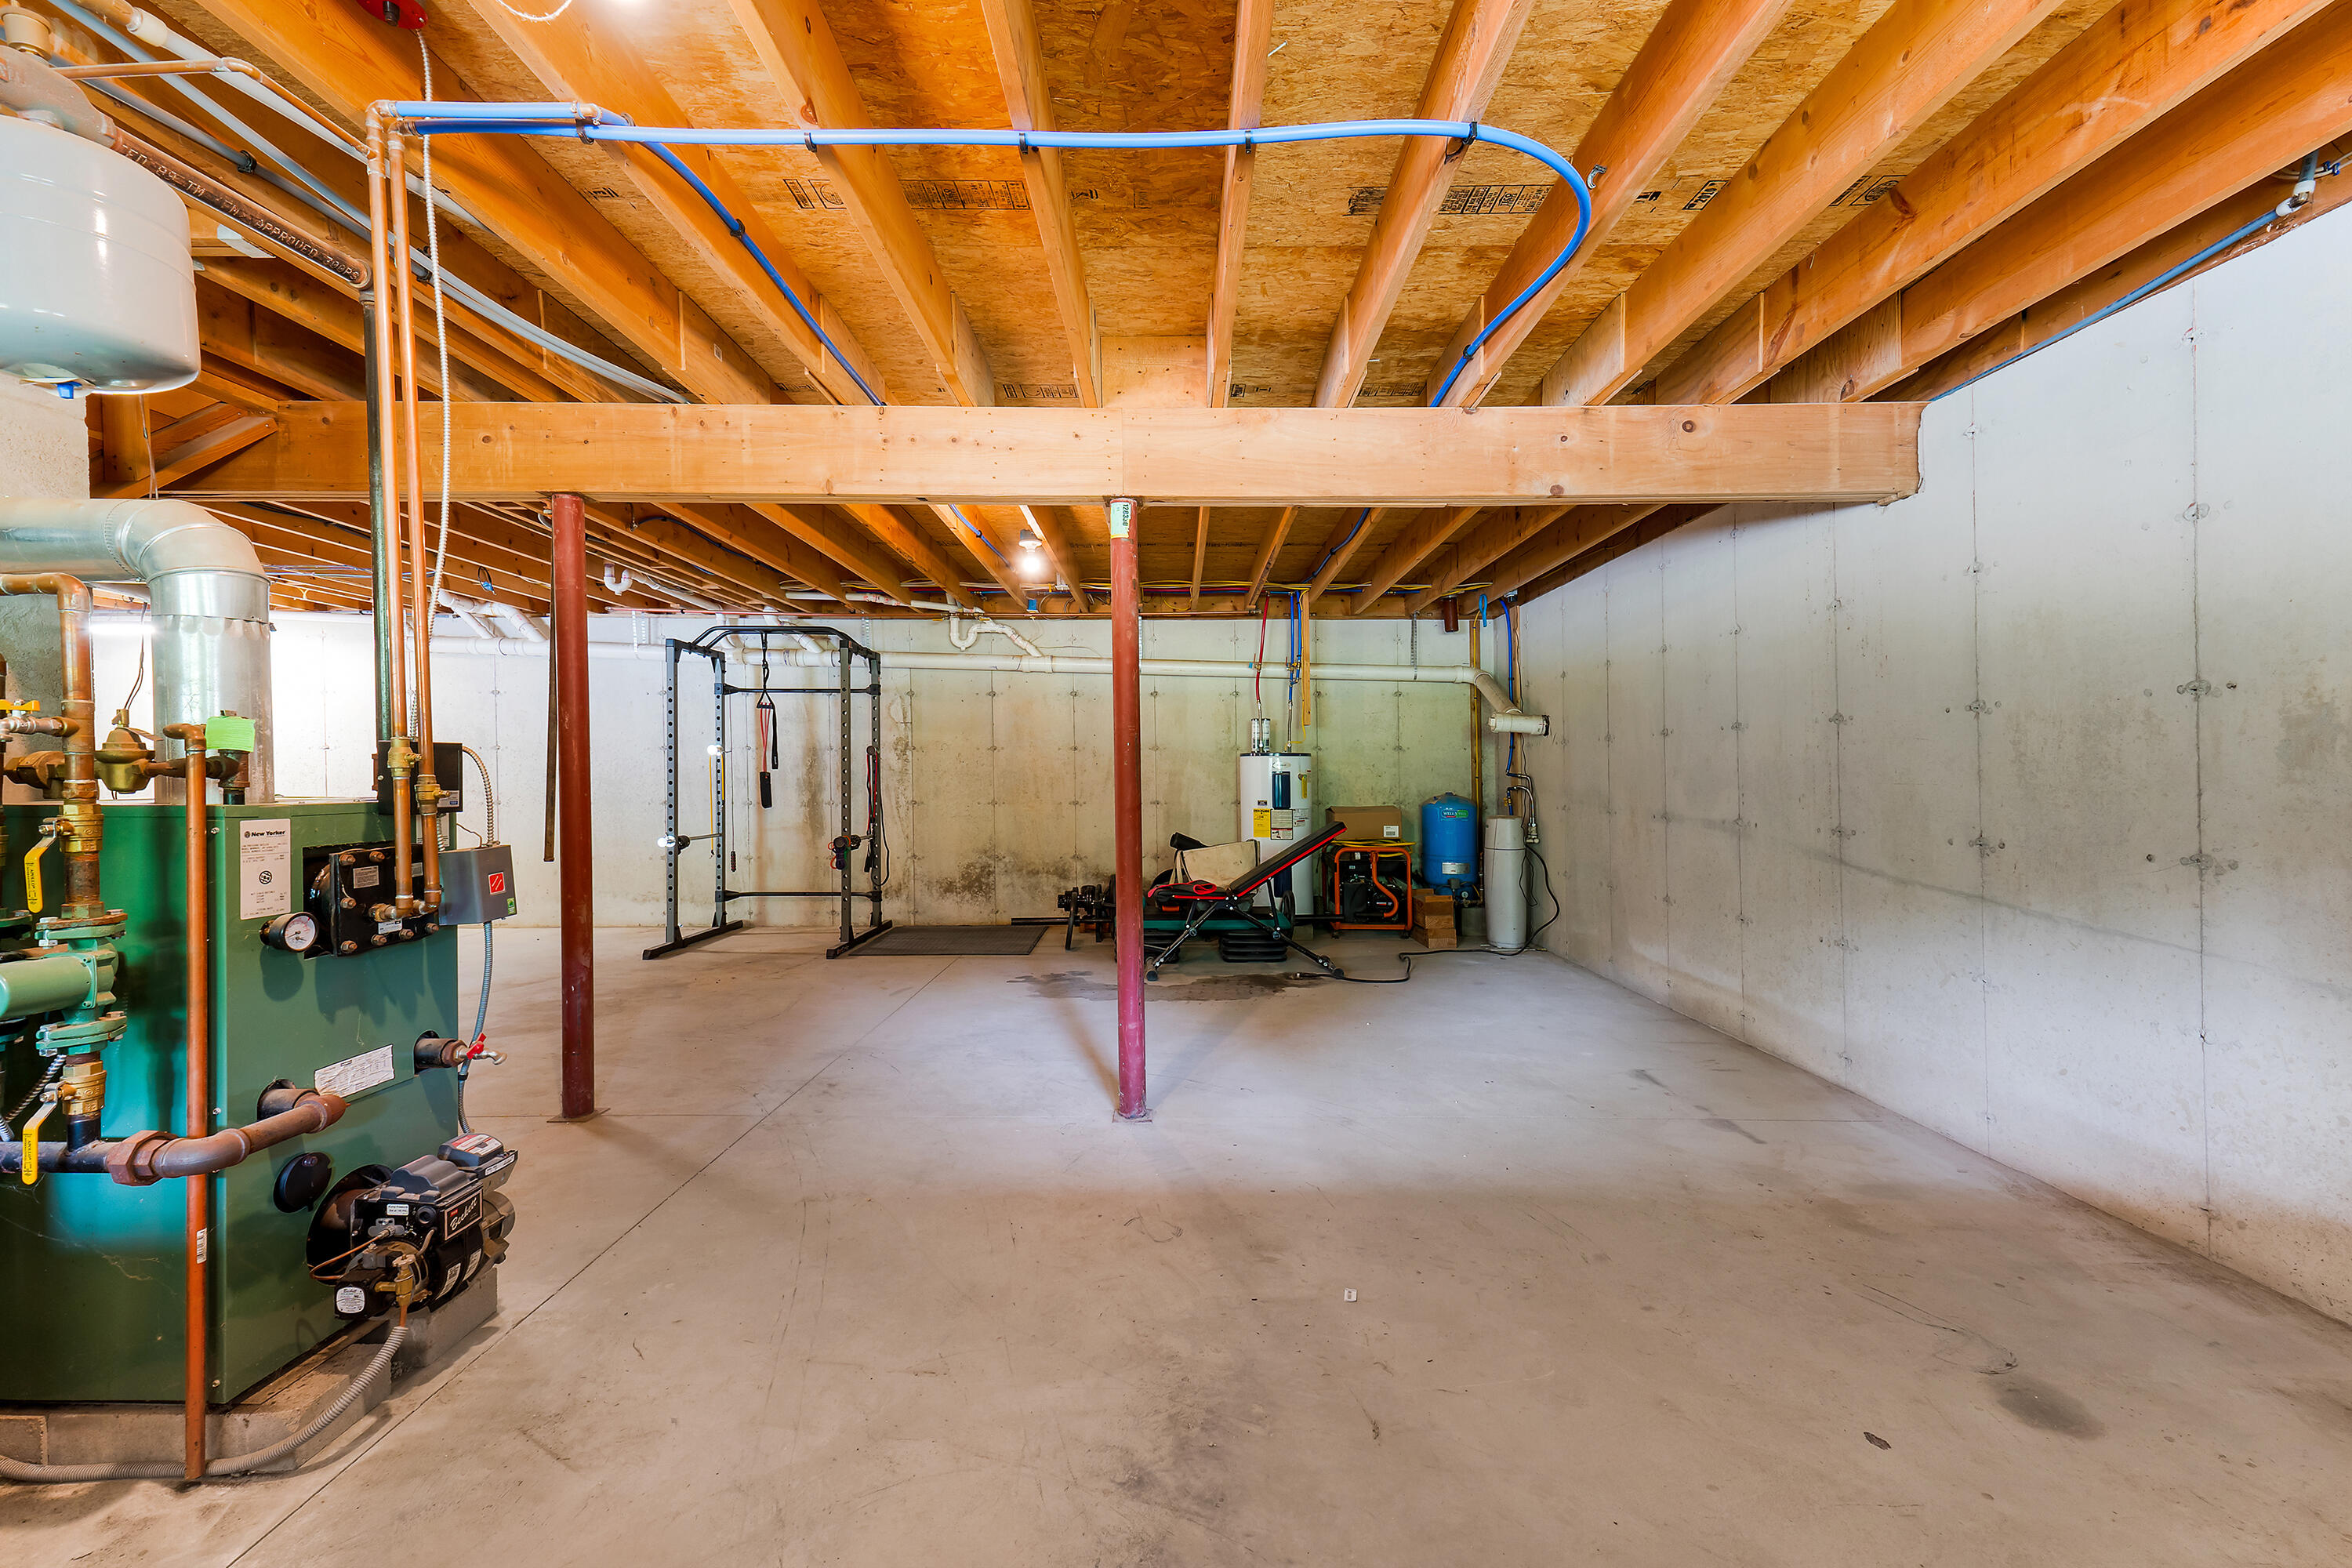
Basement utility room with a water heater, blue pressure tank, and portable generator.
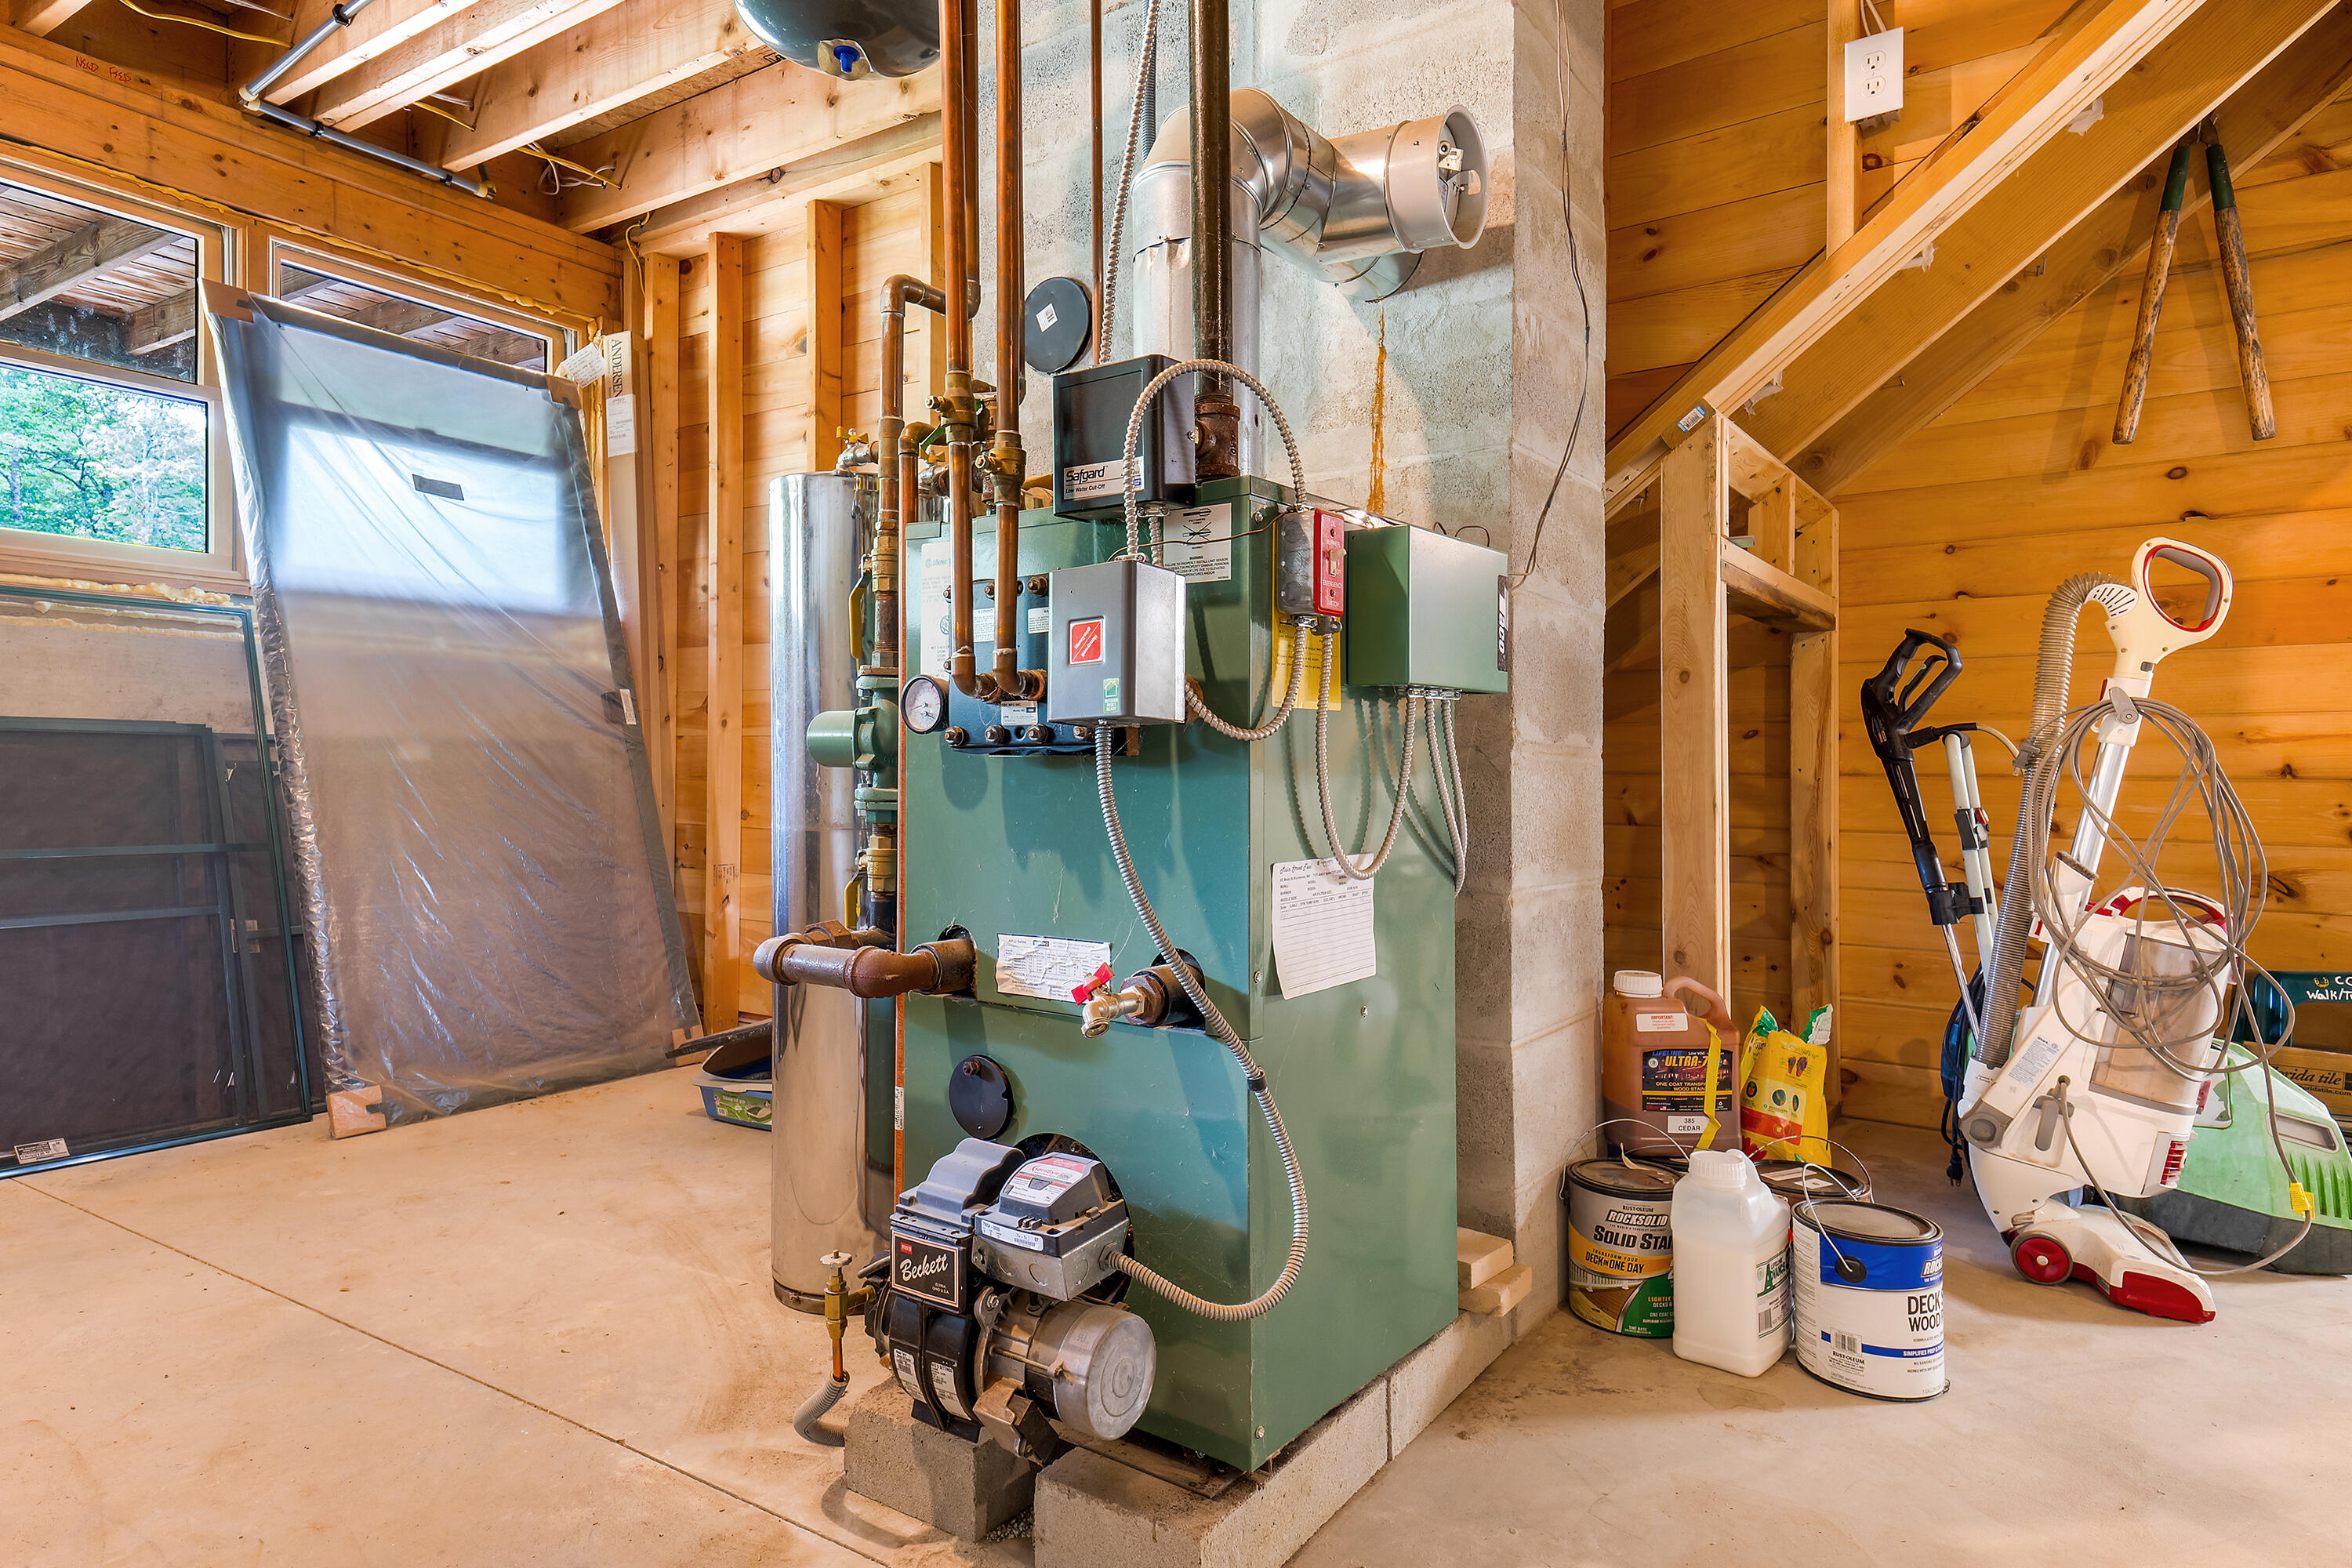
Utility room with a large green boiler, exposed pipes, and stored paint and cleaning supplies.
Large gray heating oil tank and connecting pipes in an unfinished basement.
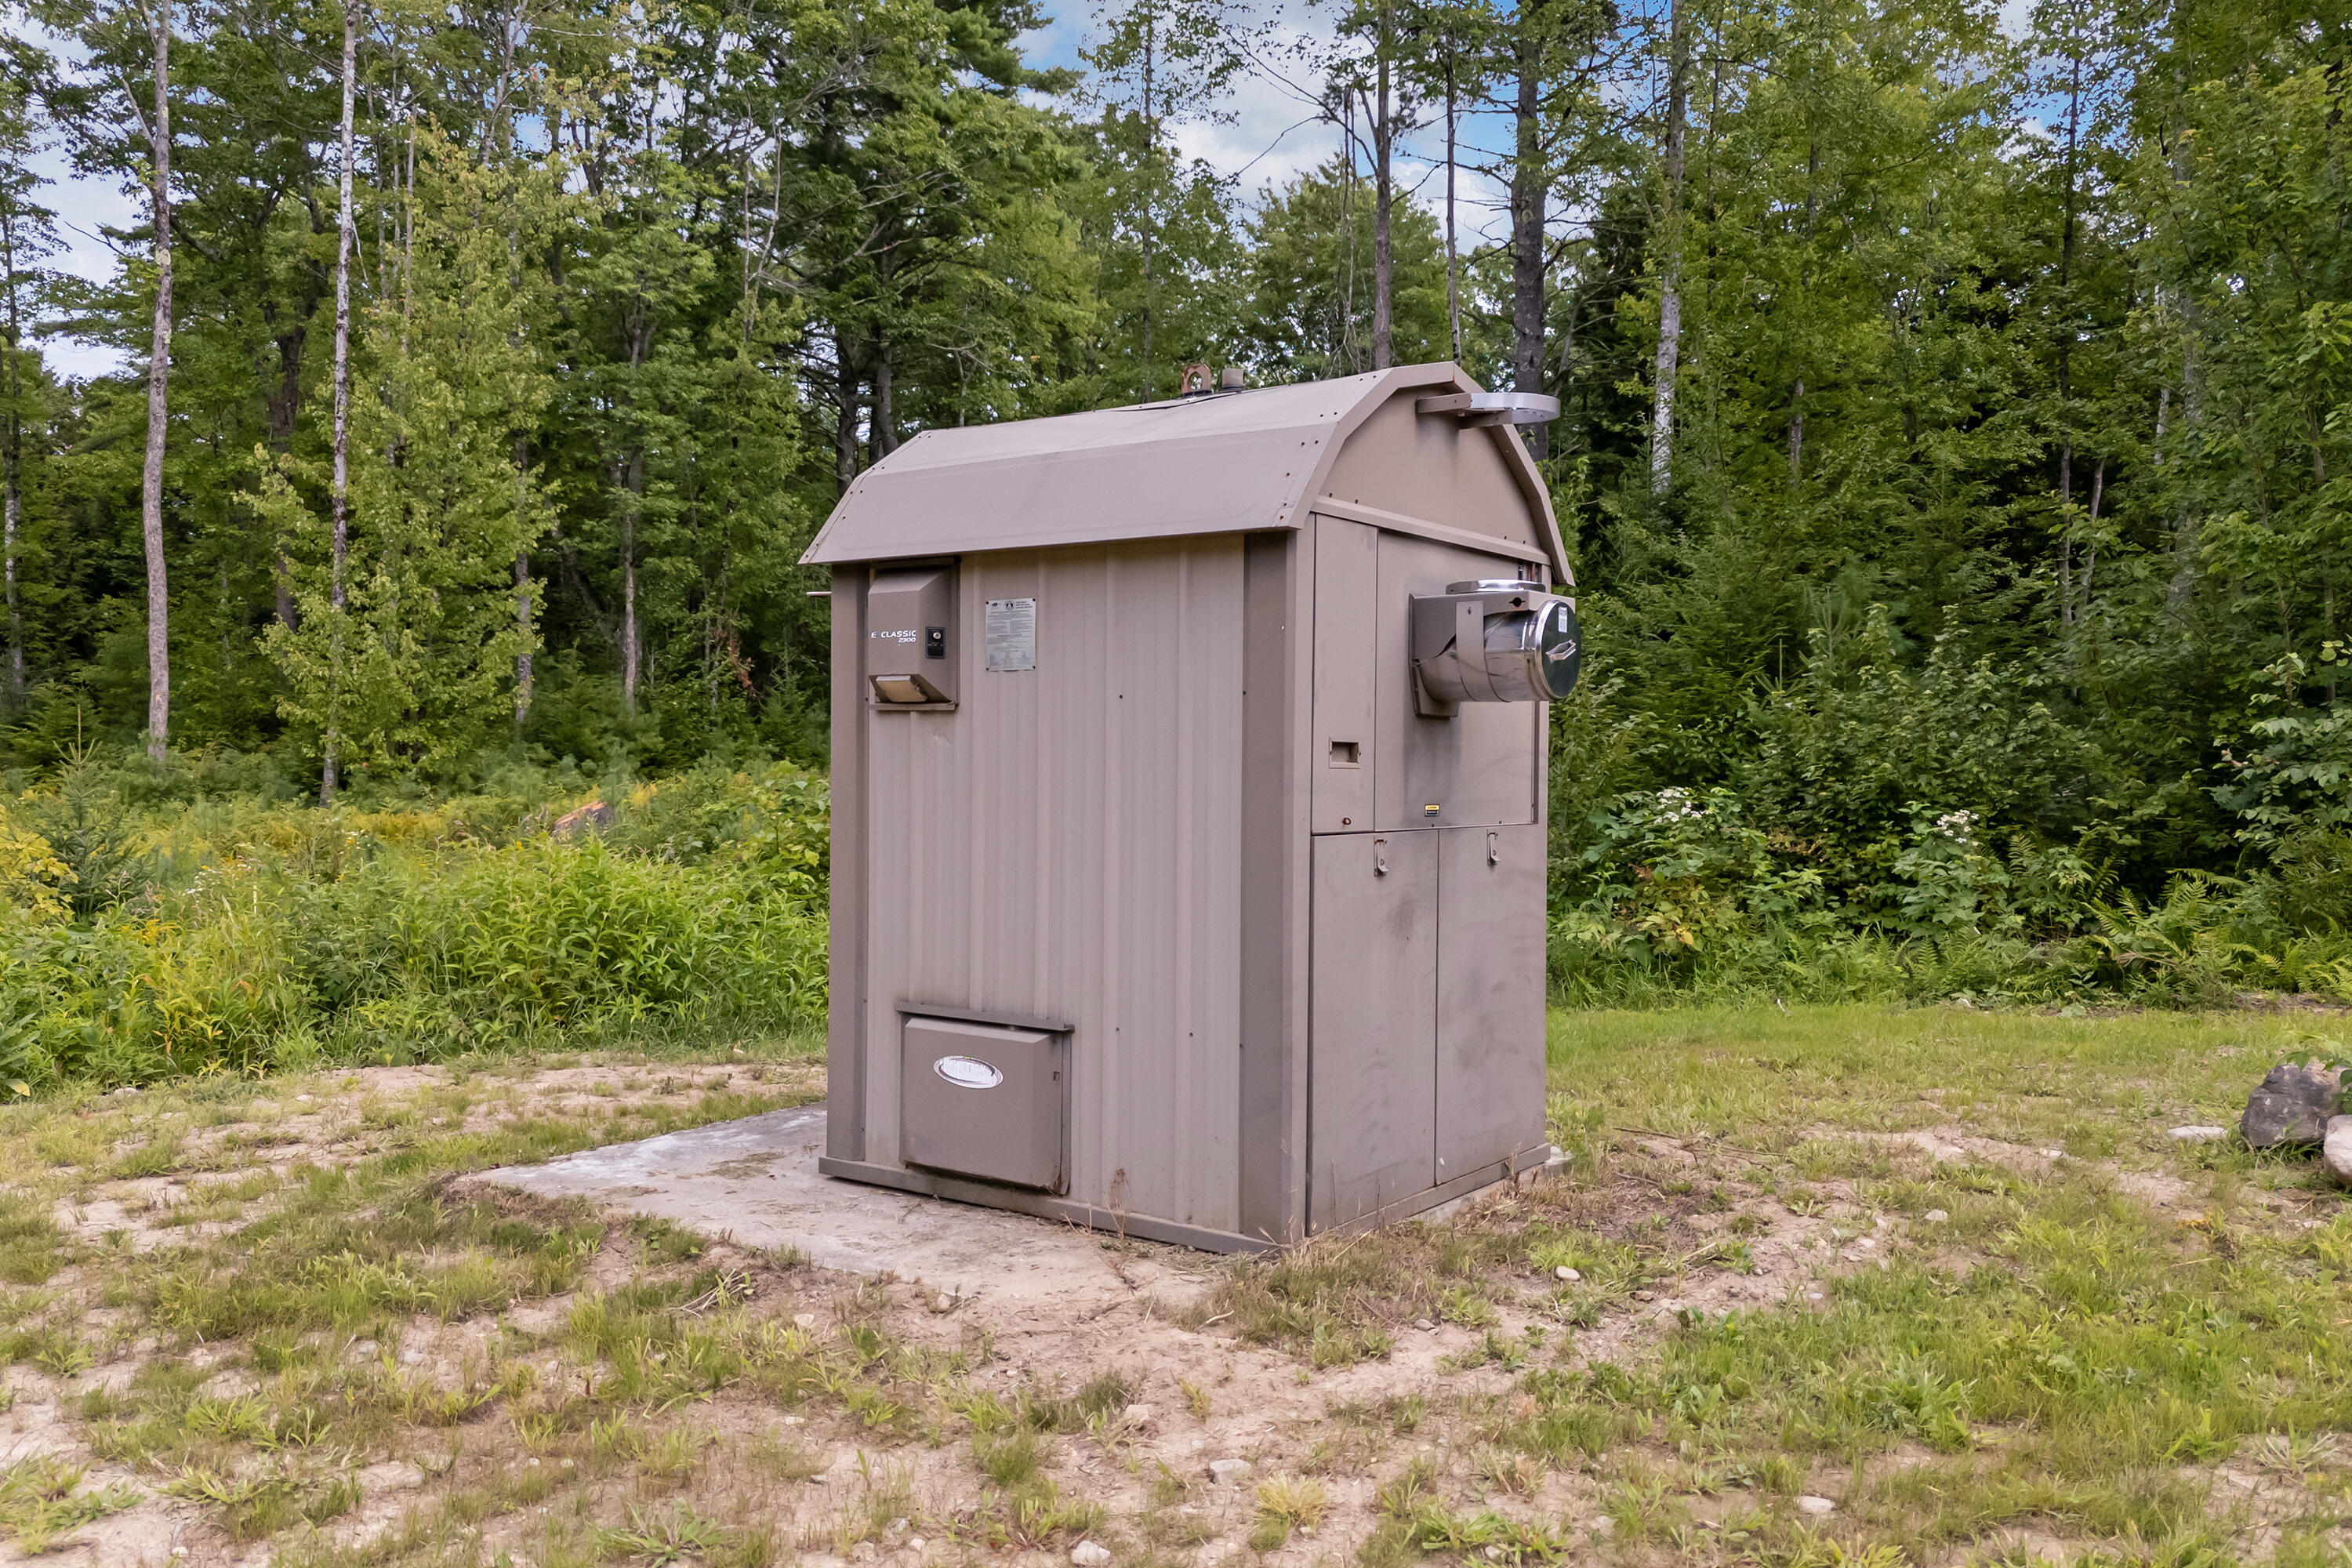
Outdoor wood furnace on a concrete pad in a wooded clearing.
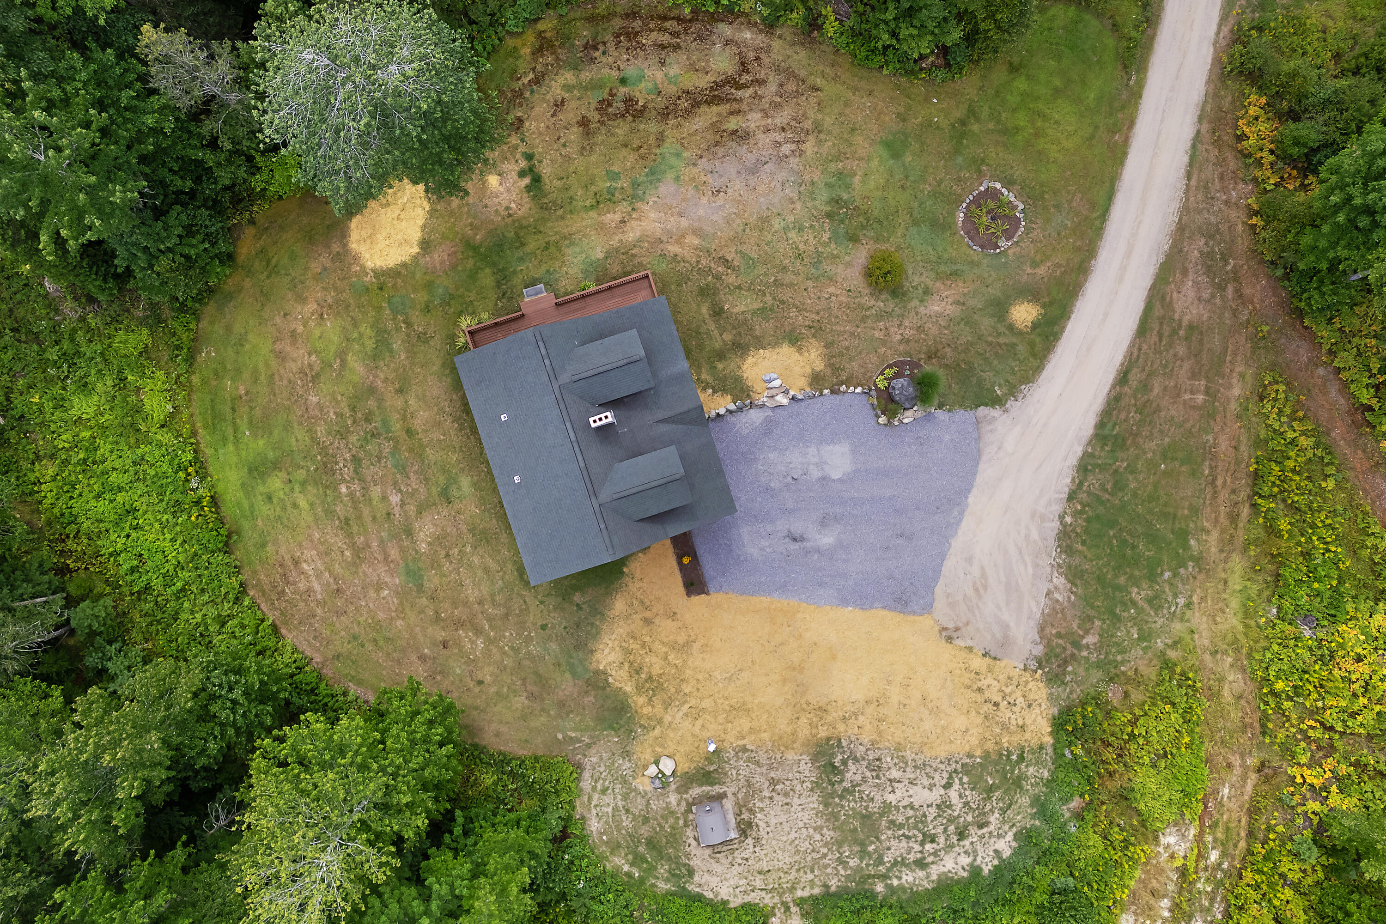
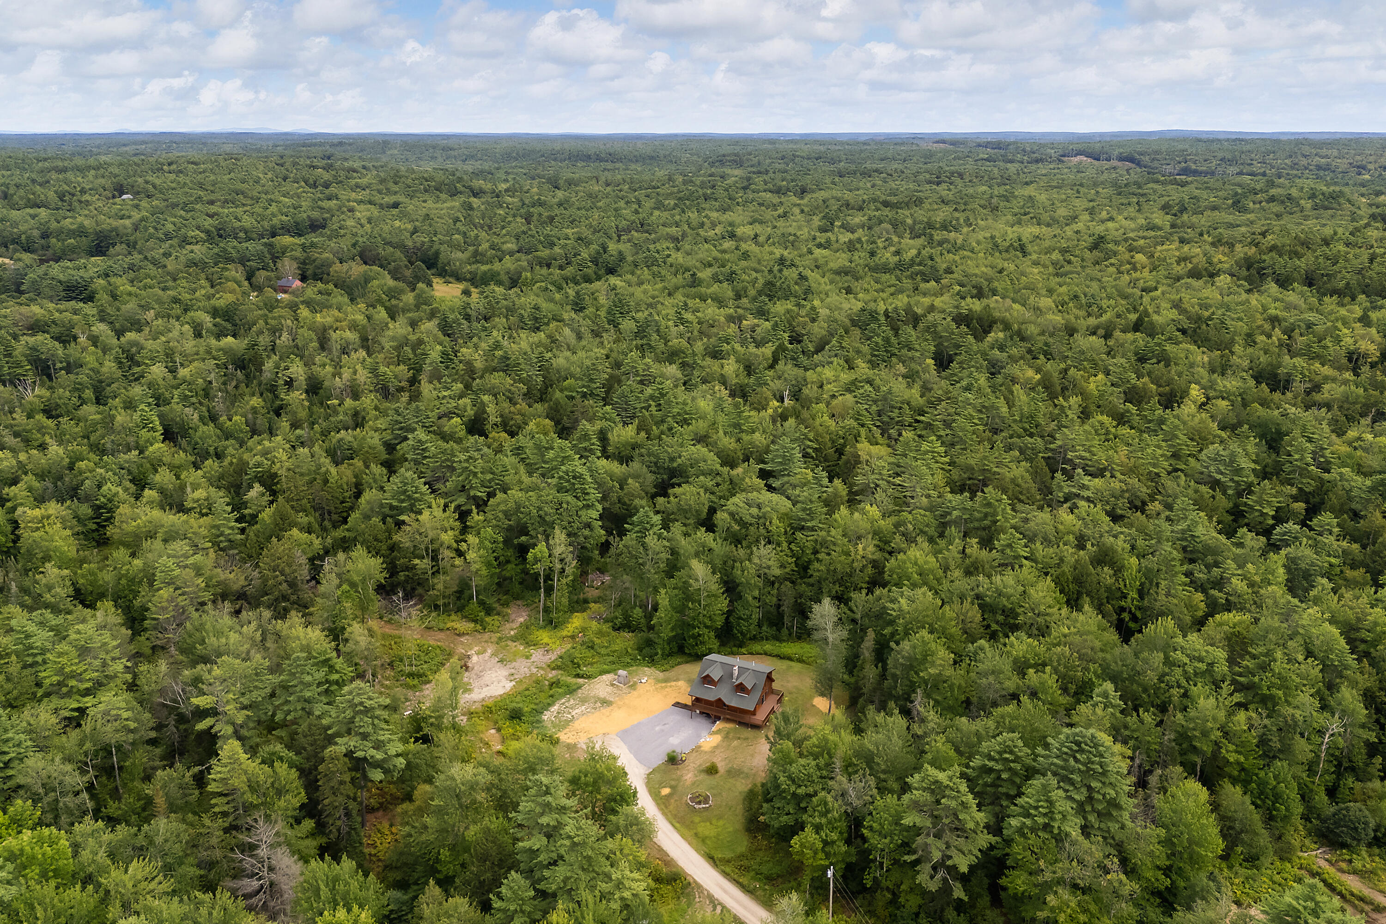
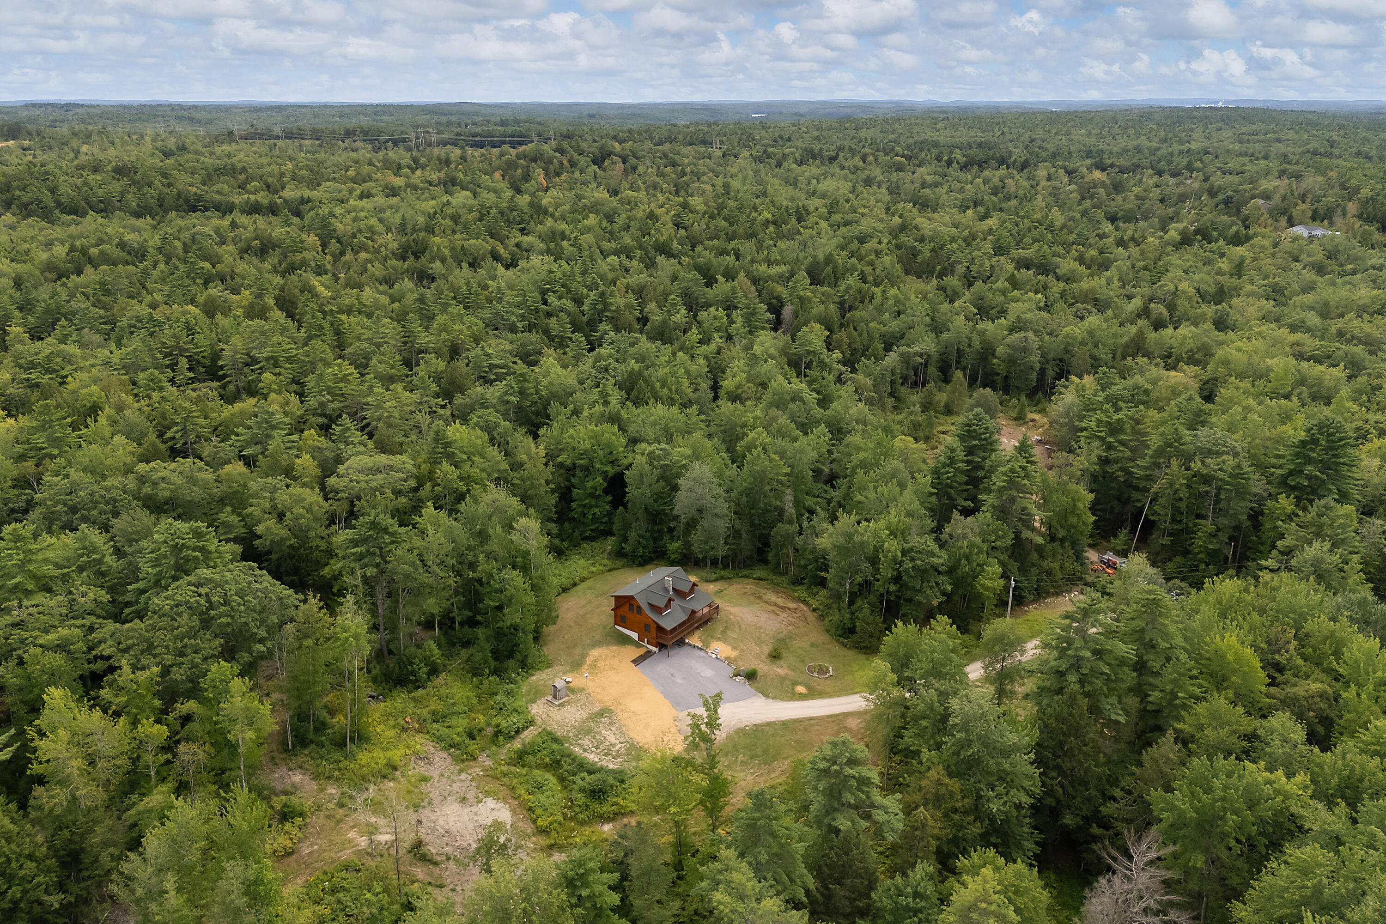
Aerial view of a home on a wooded lot with a broad gravel driveway.
Aerial view of a wood-sided home and gravel driveway surrounded by dense forest.
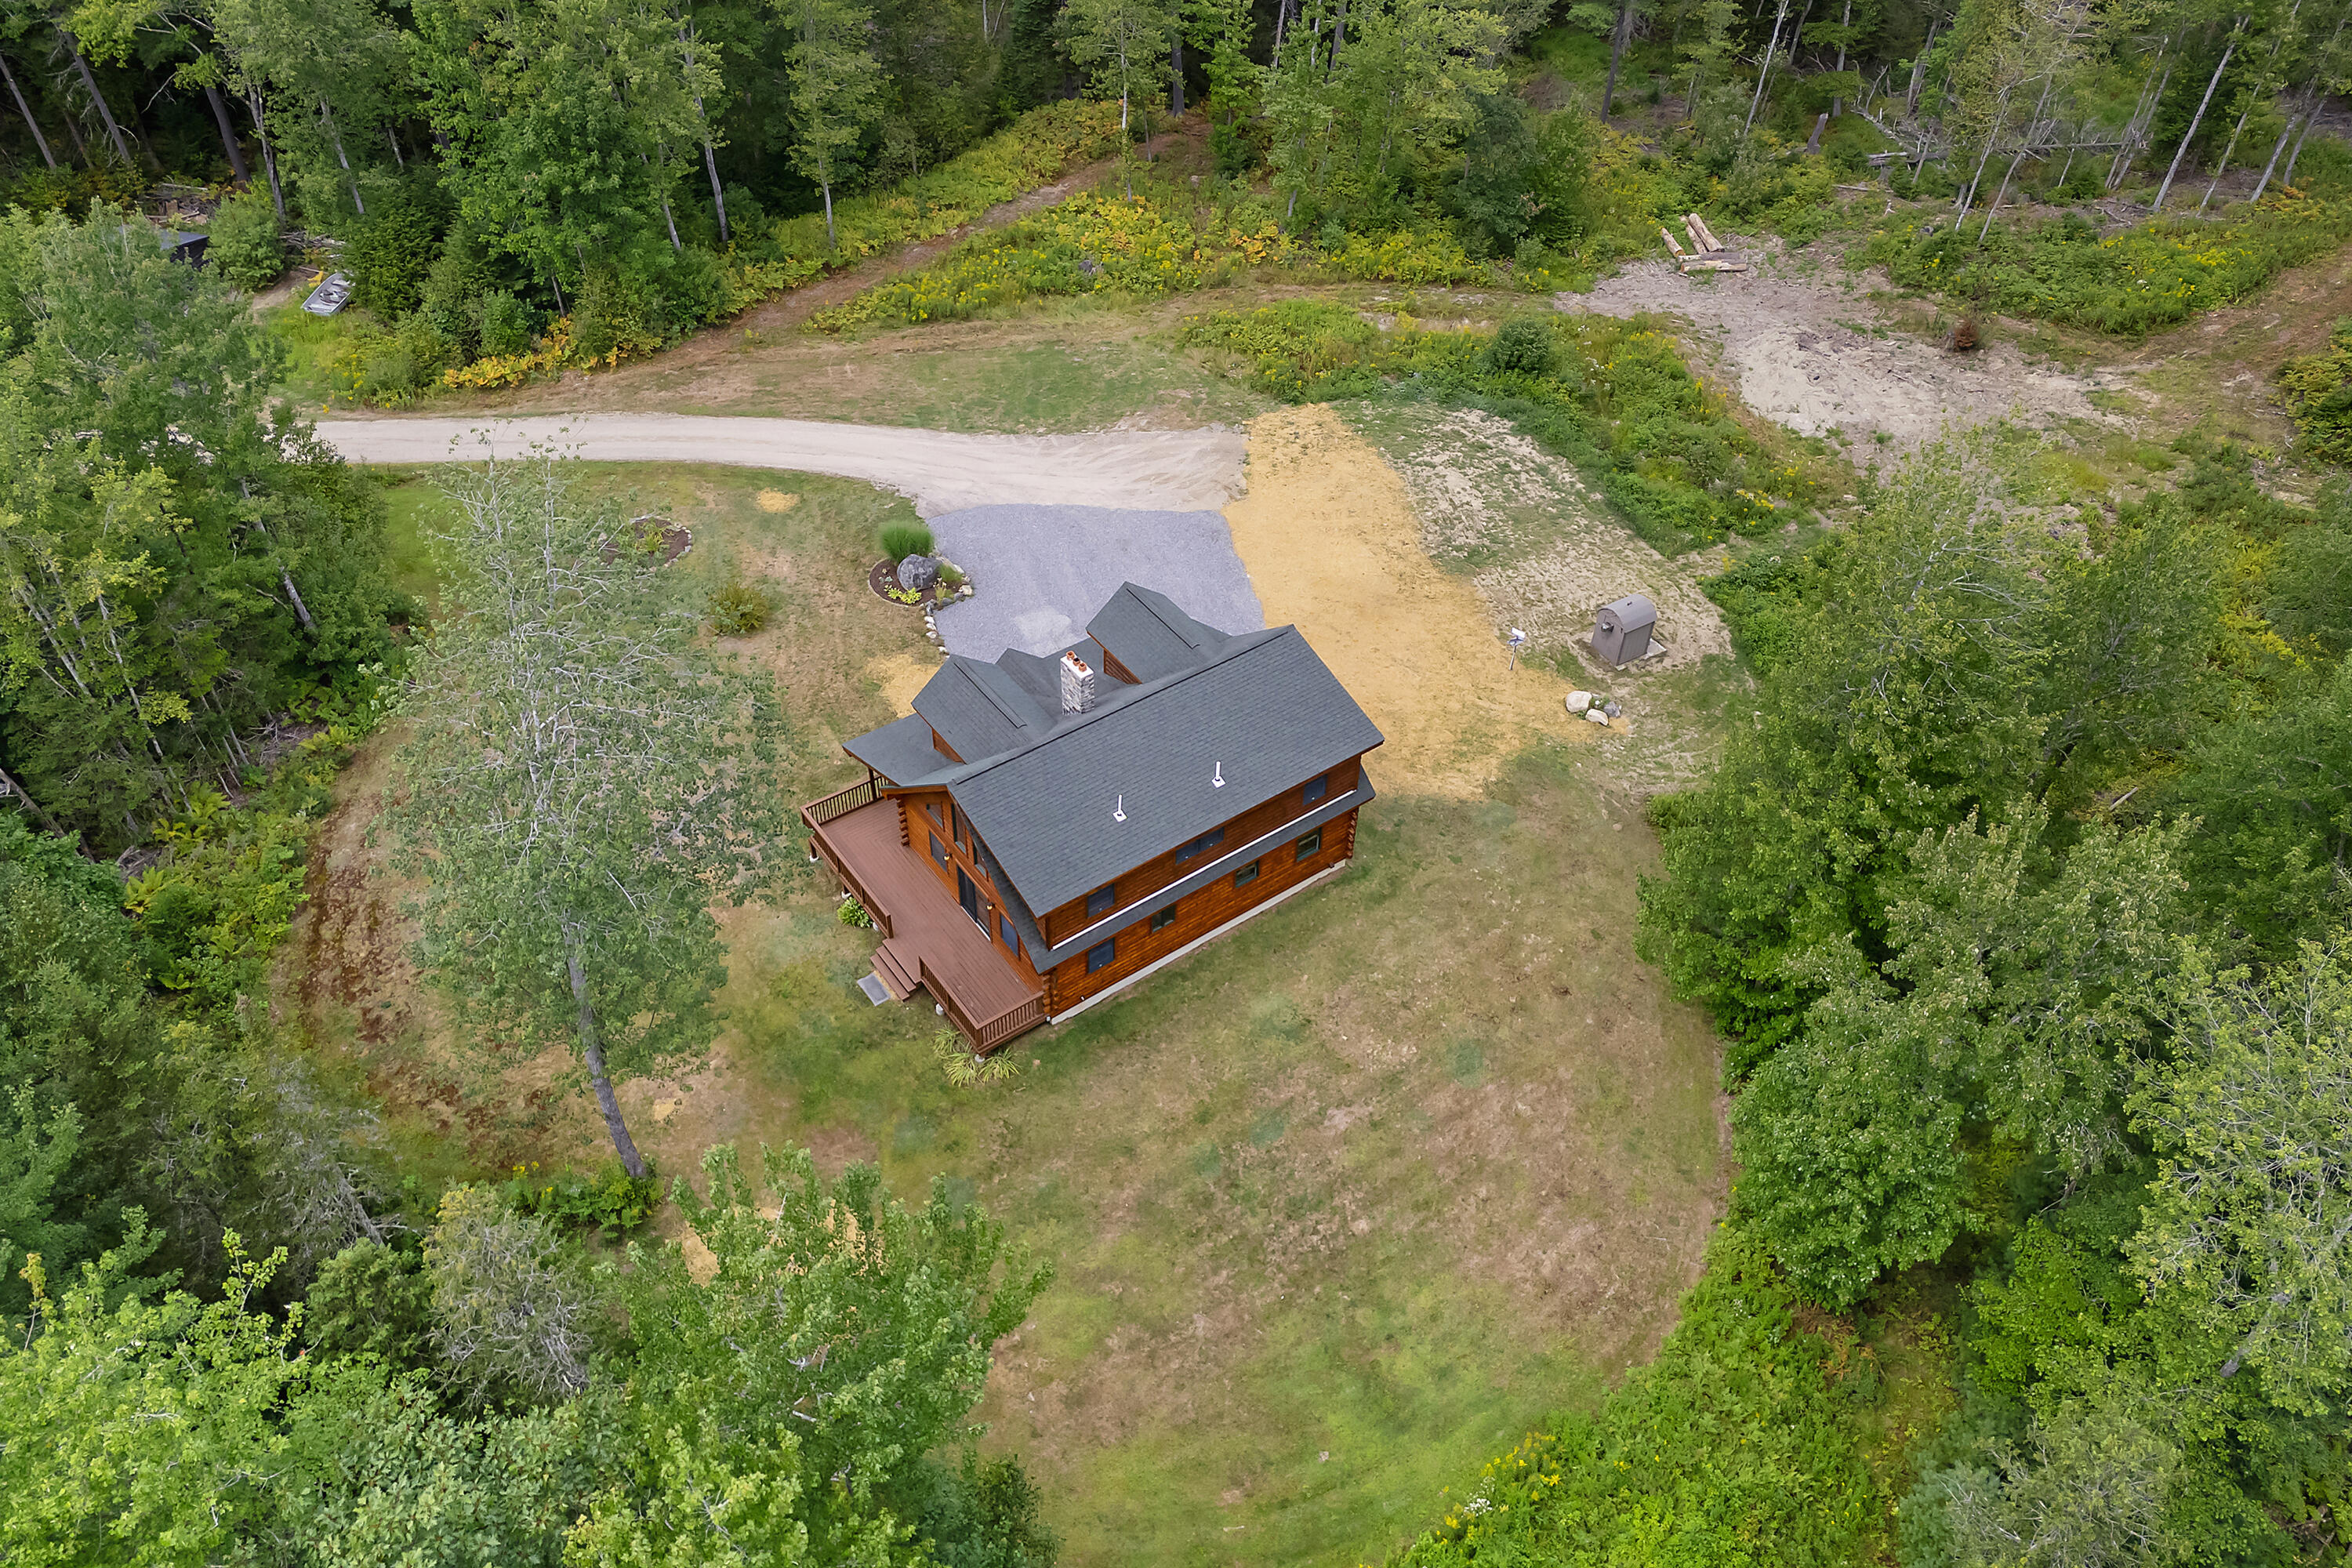
Wood-sided home with a wraparound deck in a wooded clearing, viewed from above.
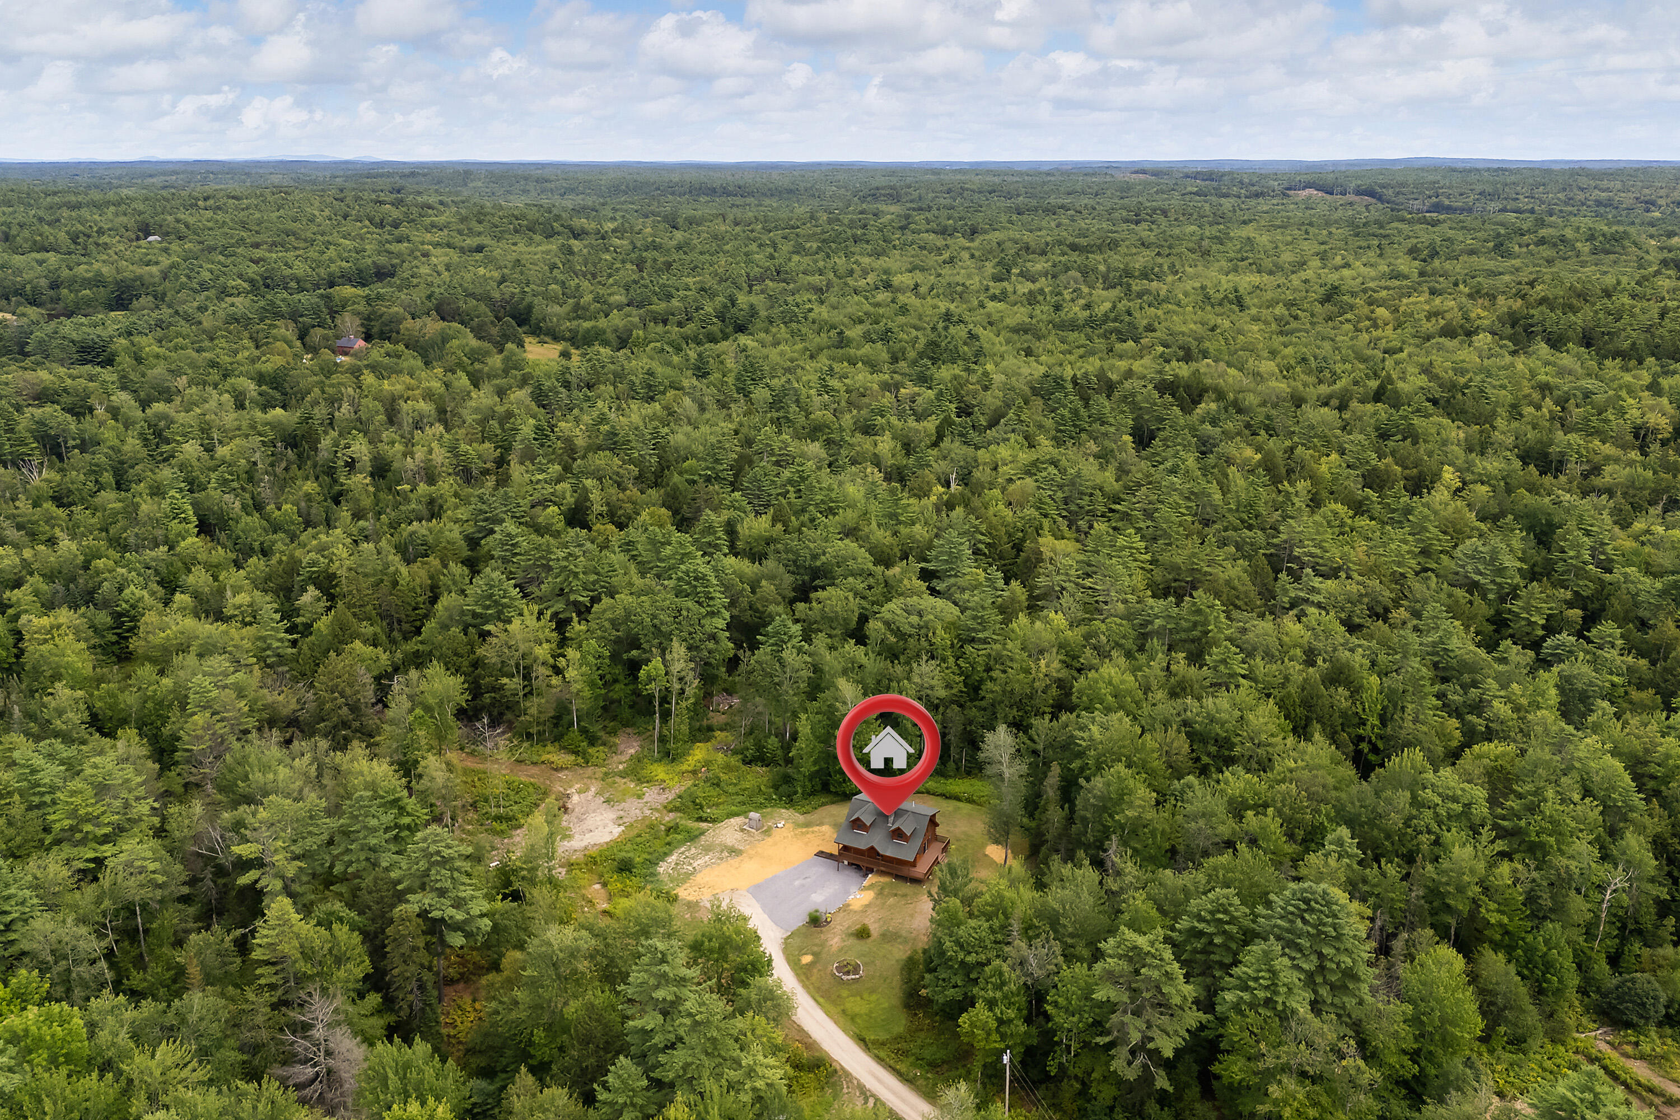
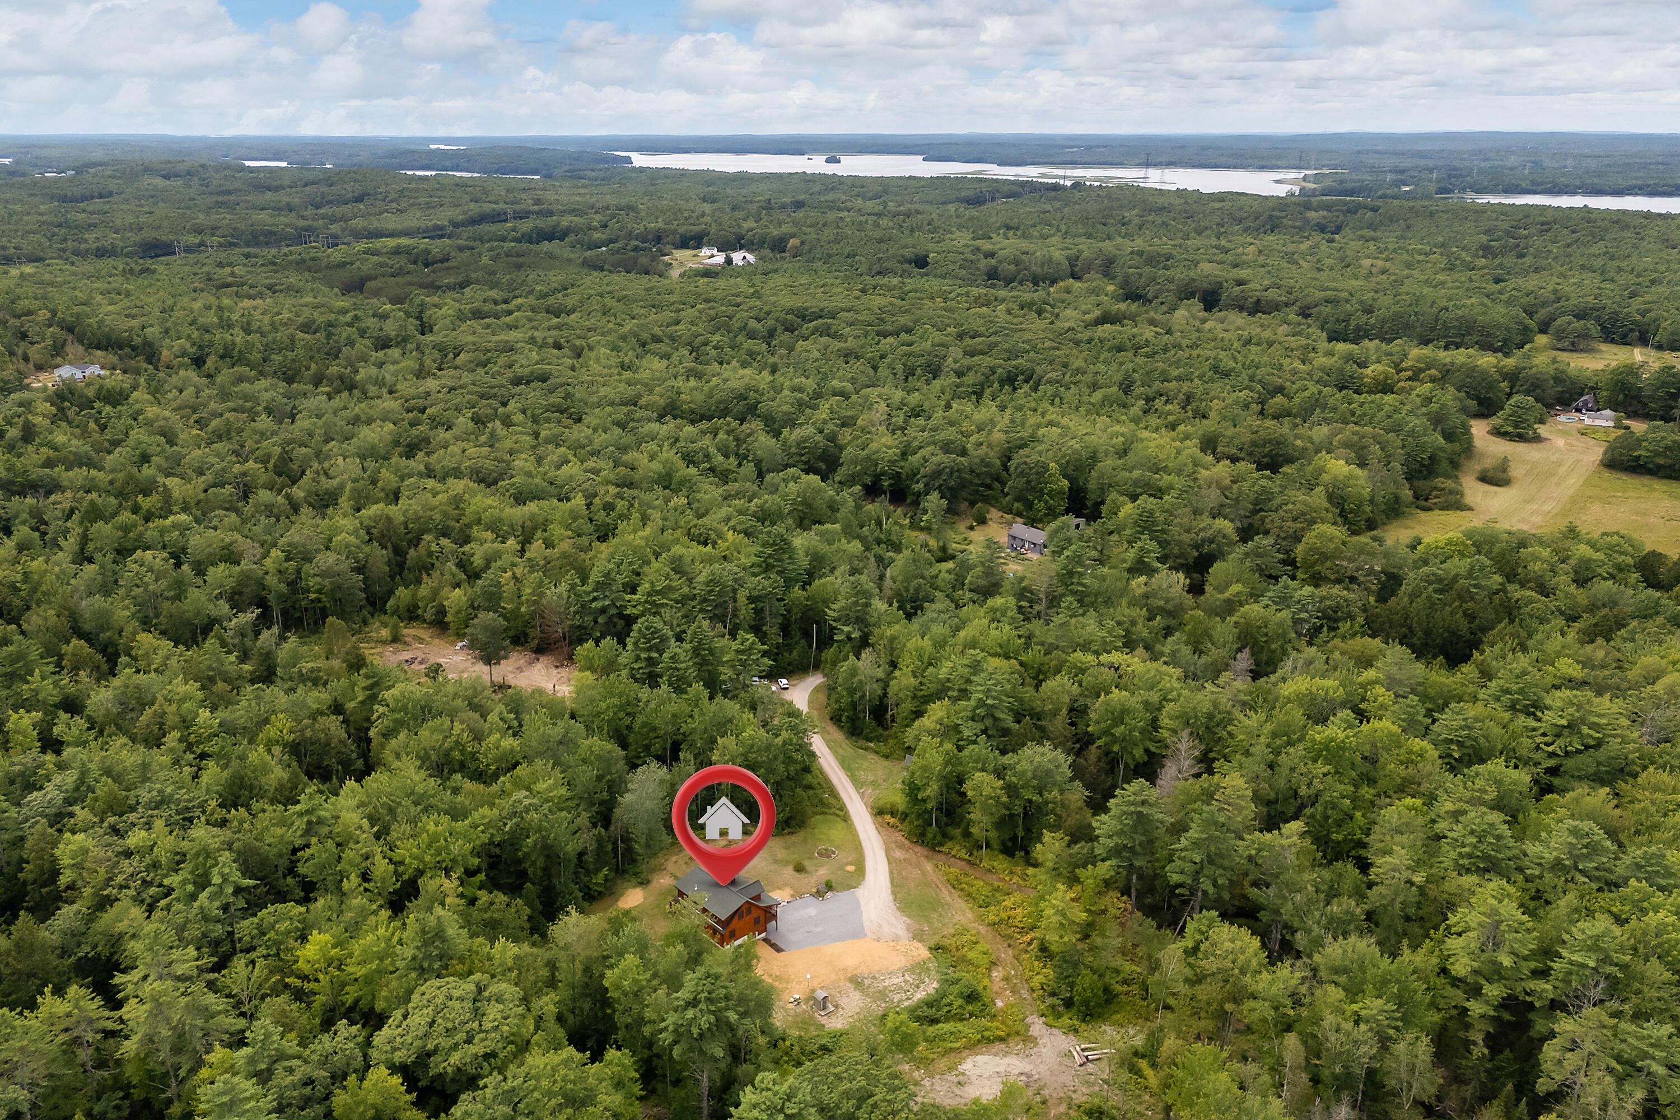
Aerial view of a house amid extensive forest, with a long driveway and location marker.
Two-story log cabin with a wooden deck on a broad lawn, surrounded by trees.
Aerial view of a home surrounded by dense forest, with a driveway and cleared yard.
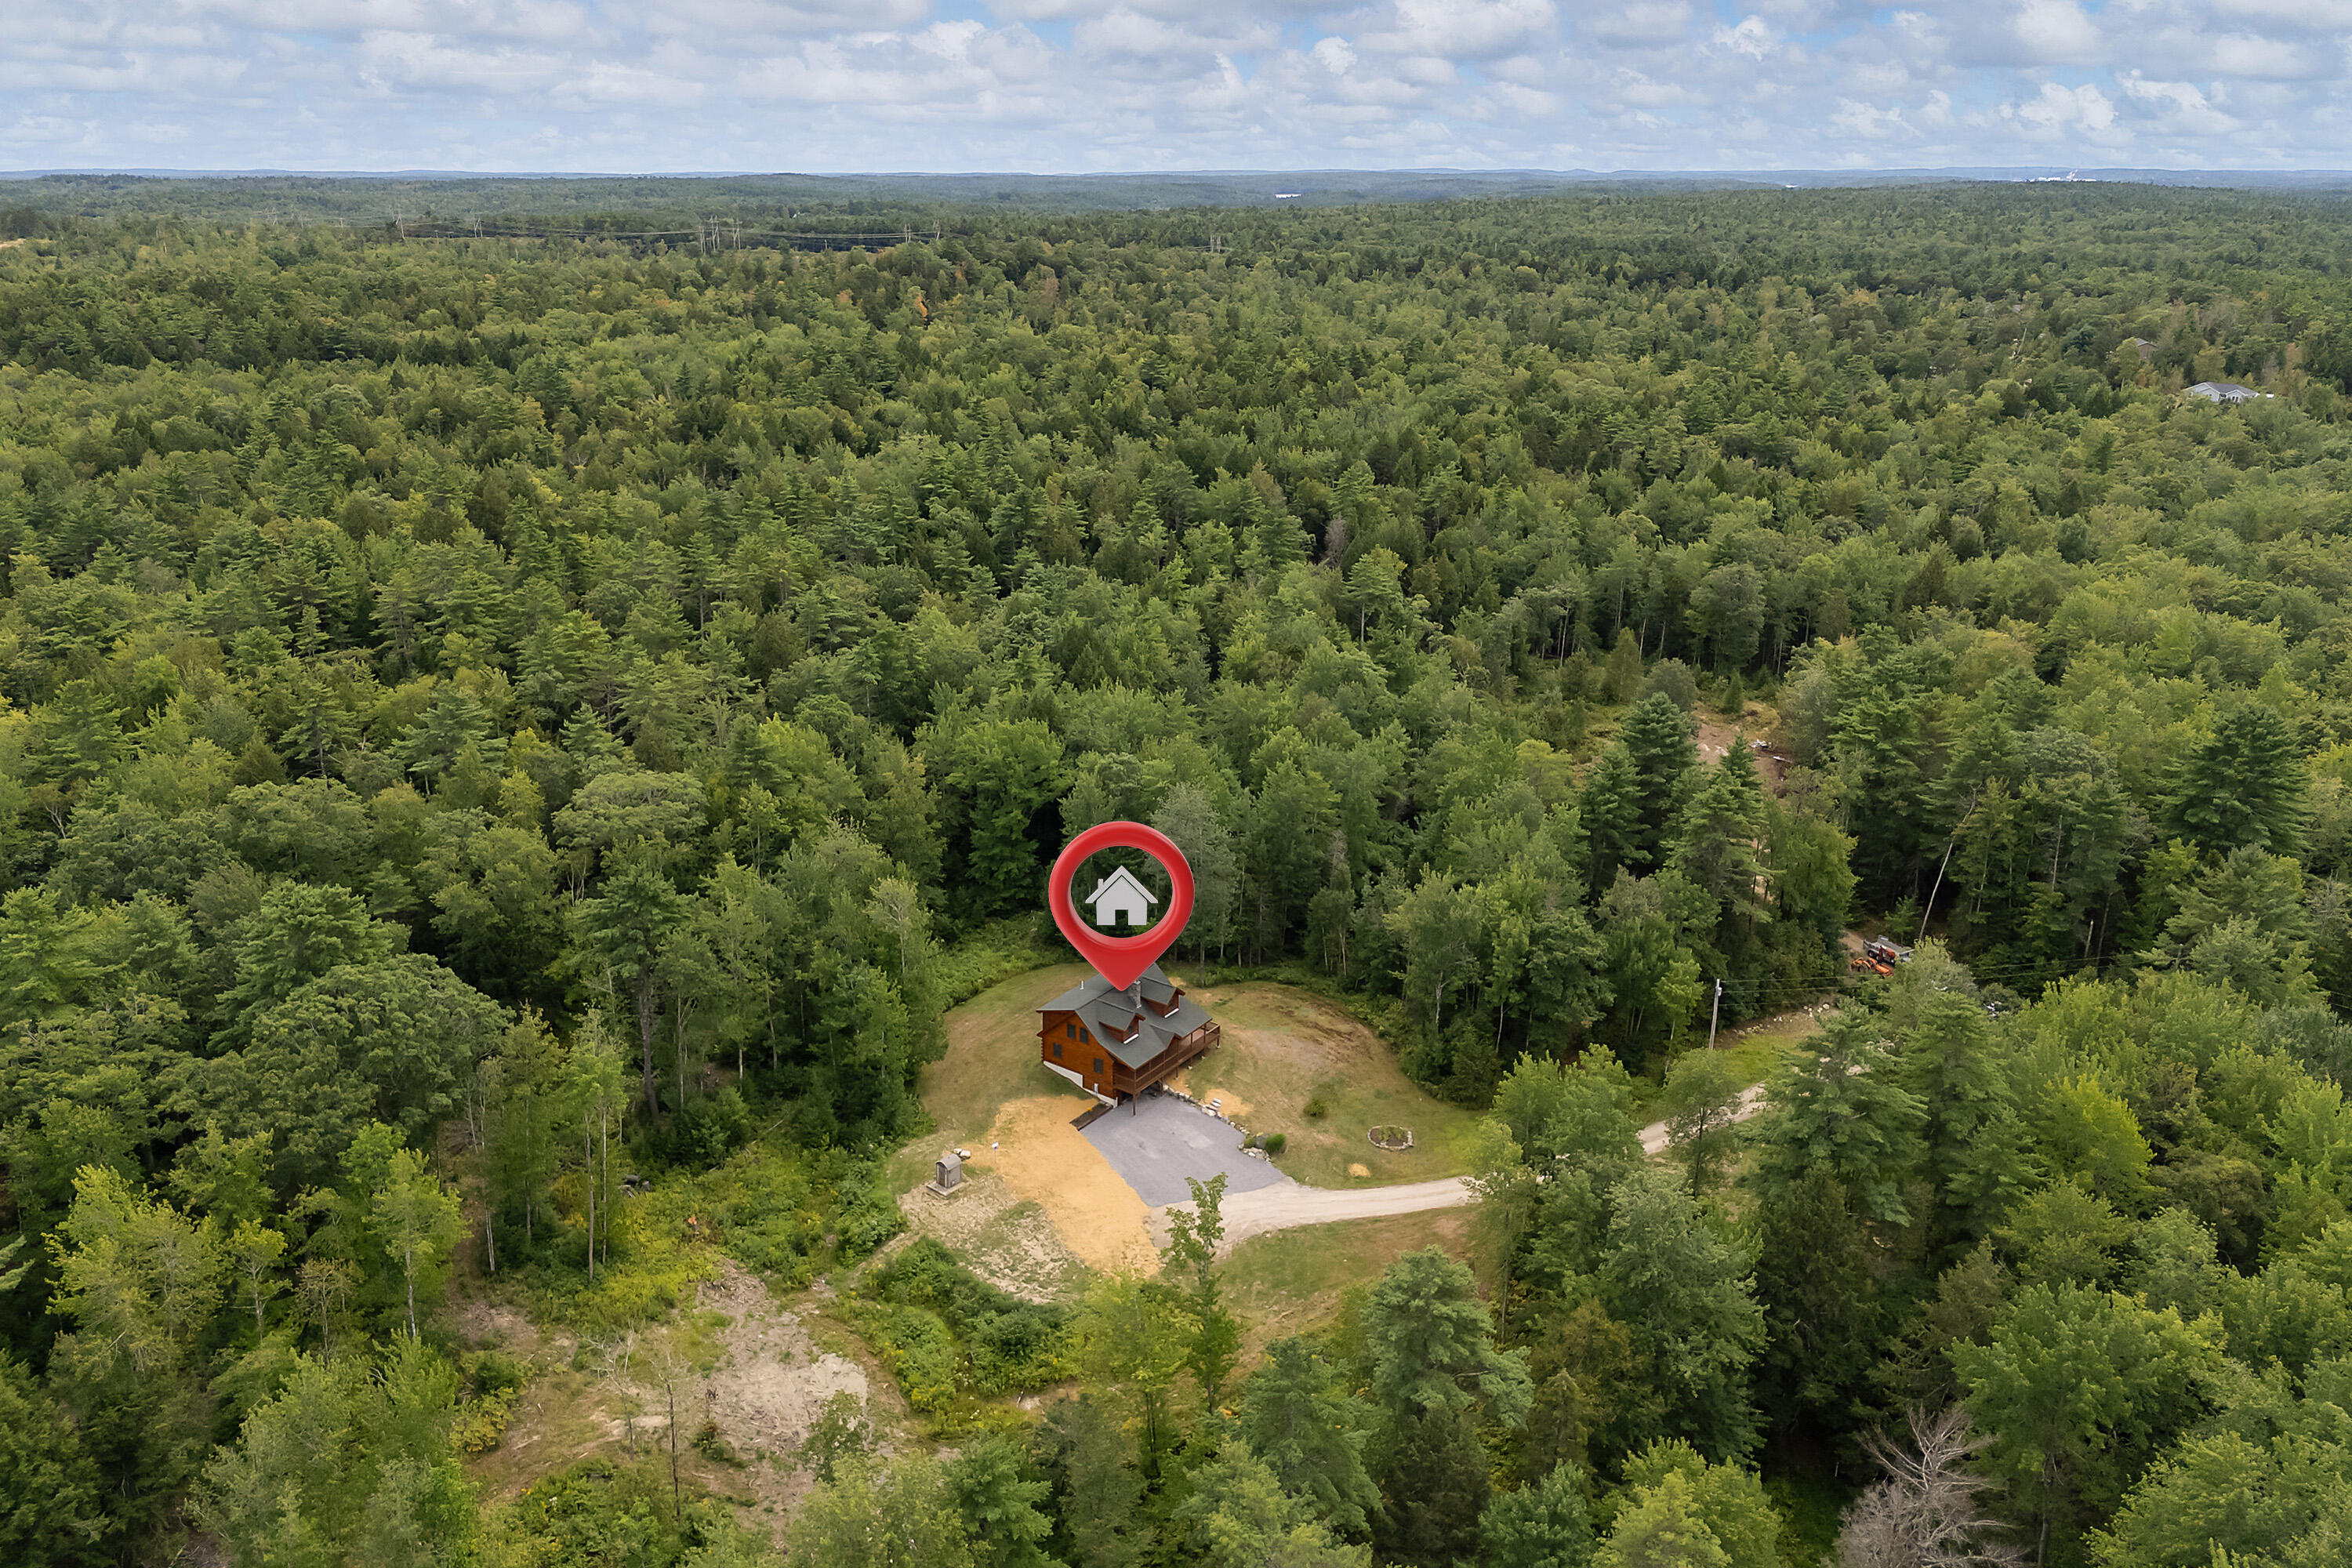
Aerial view of a brown multi-level home surrounded by dense woodland, with a driveway and location marker.
Aerial view of a brown house and driveway in a forest clearing.
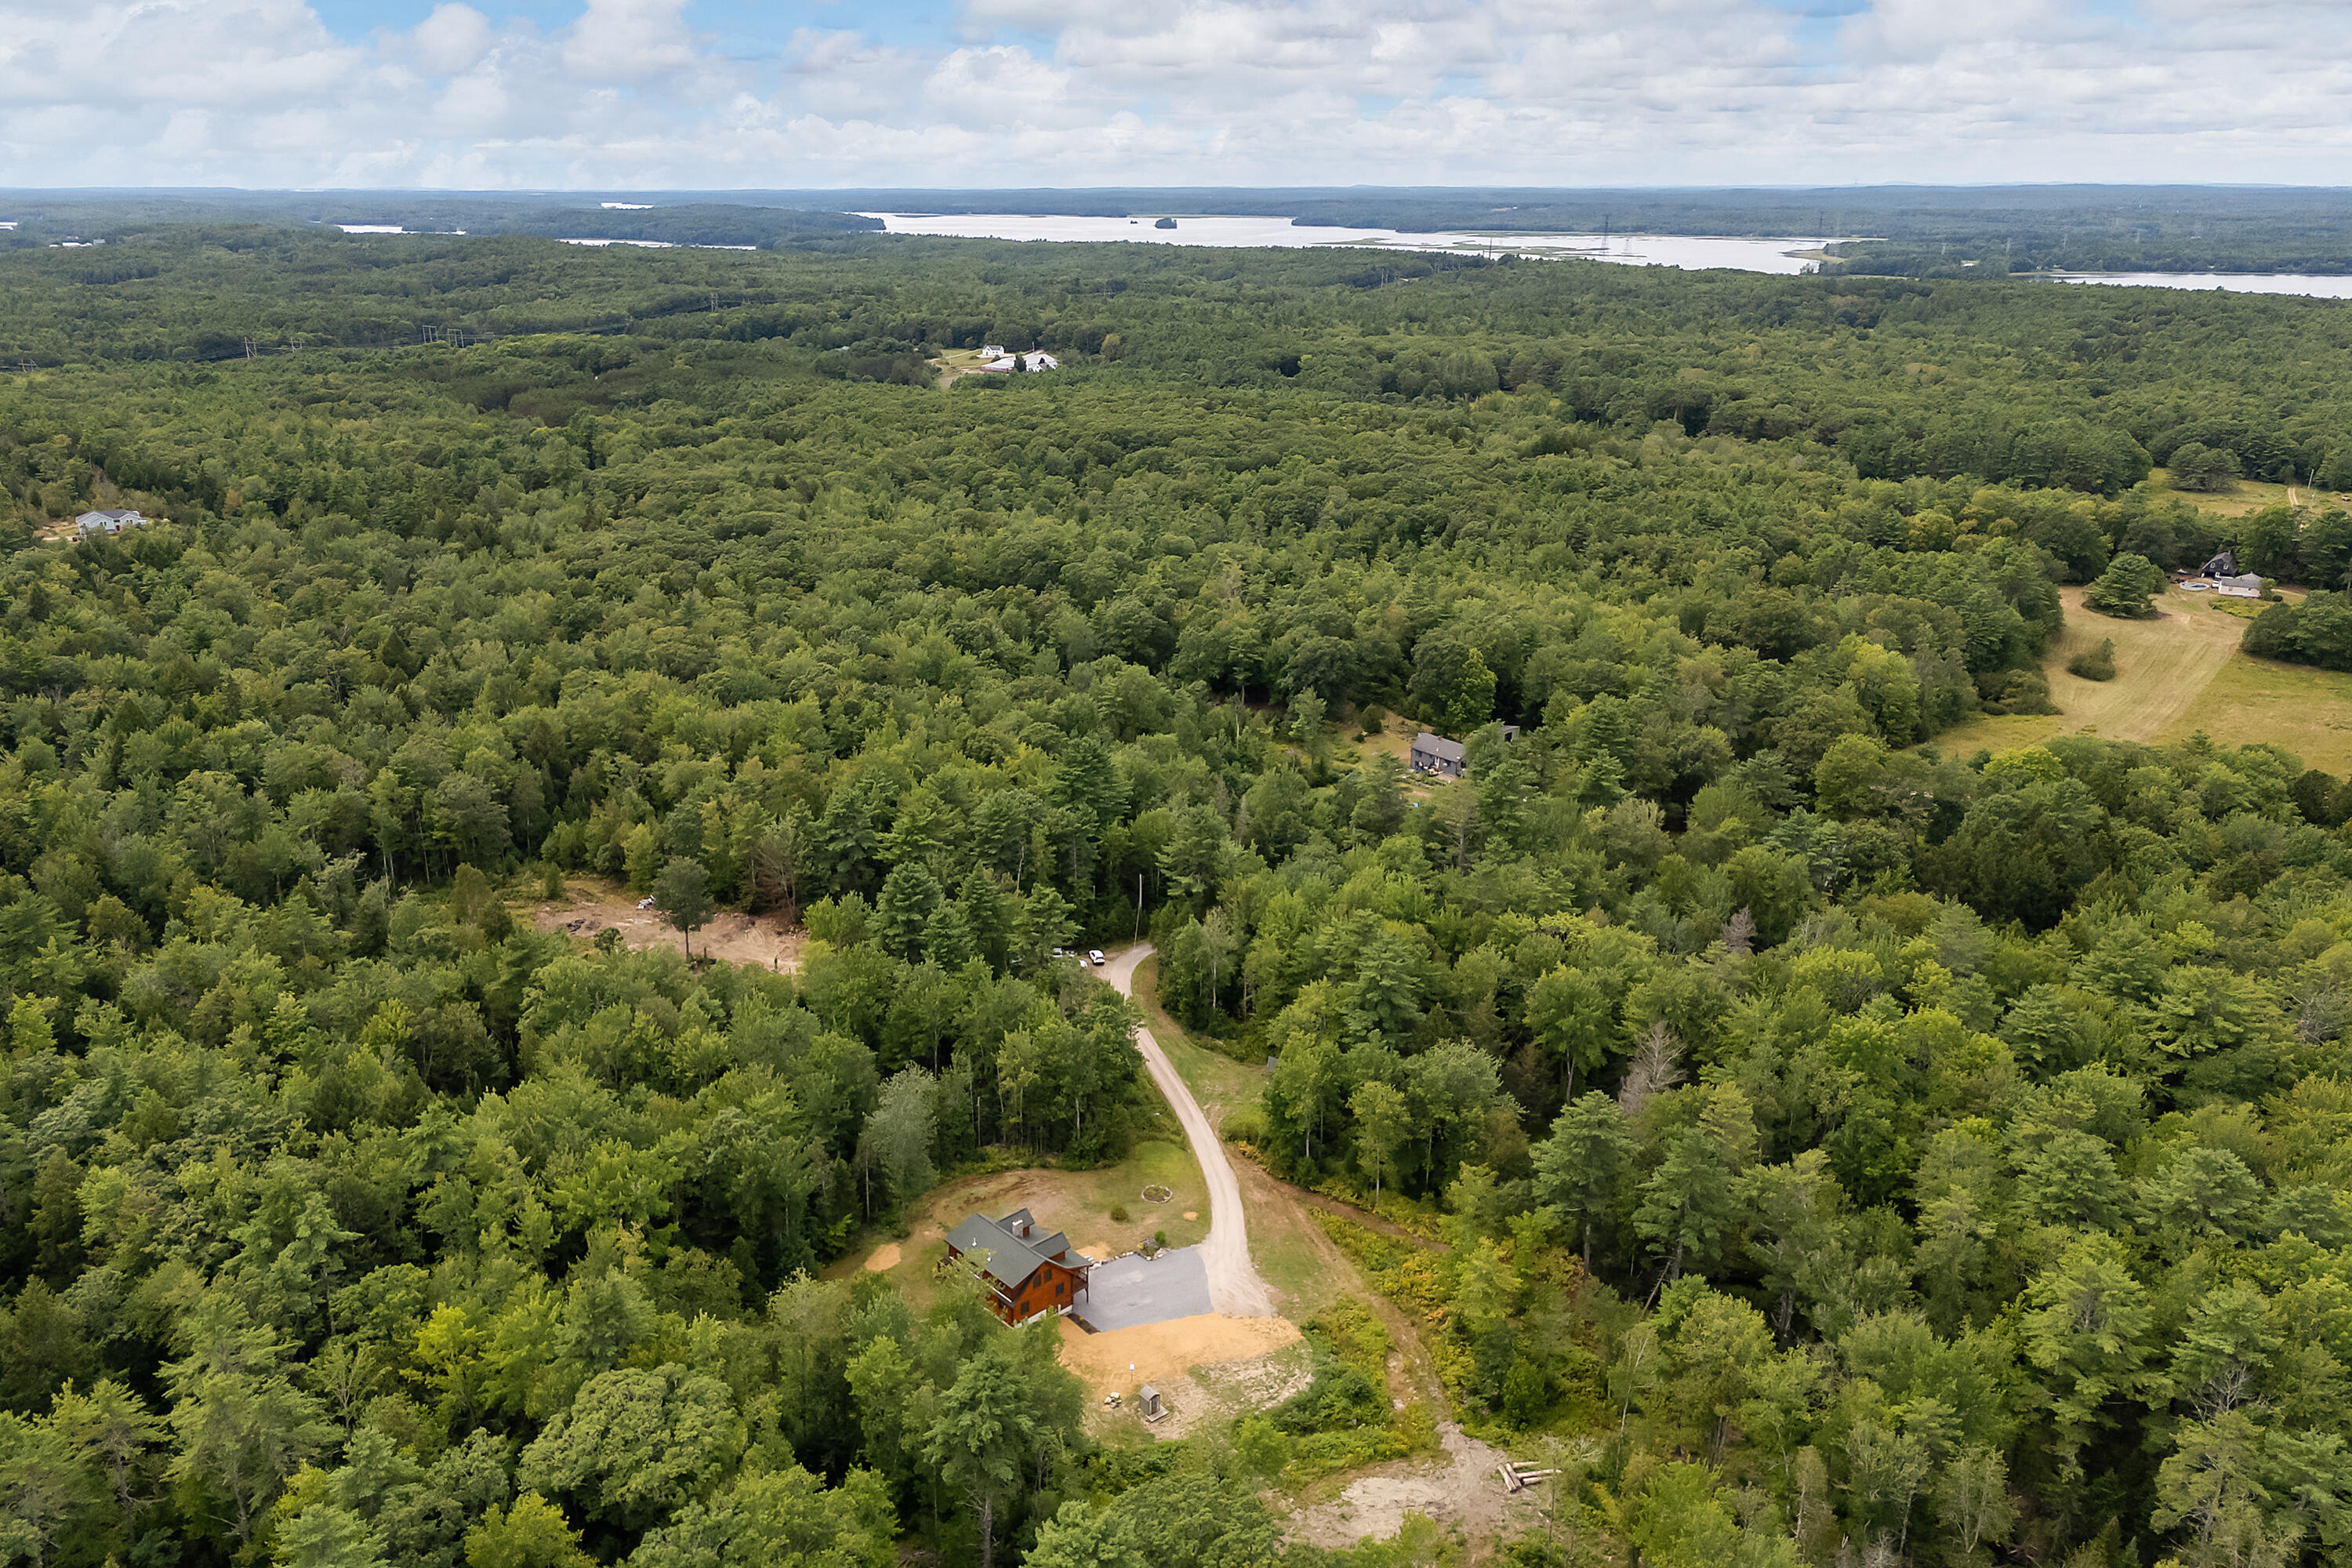
Aerial view of a house amid dense forest, with a winding driveway and distant water.
Aerial view of a home amid dense woodland, reached by a winding driveway, with distant water beyond.
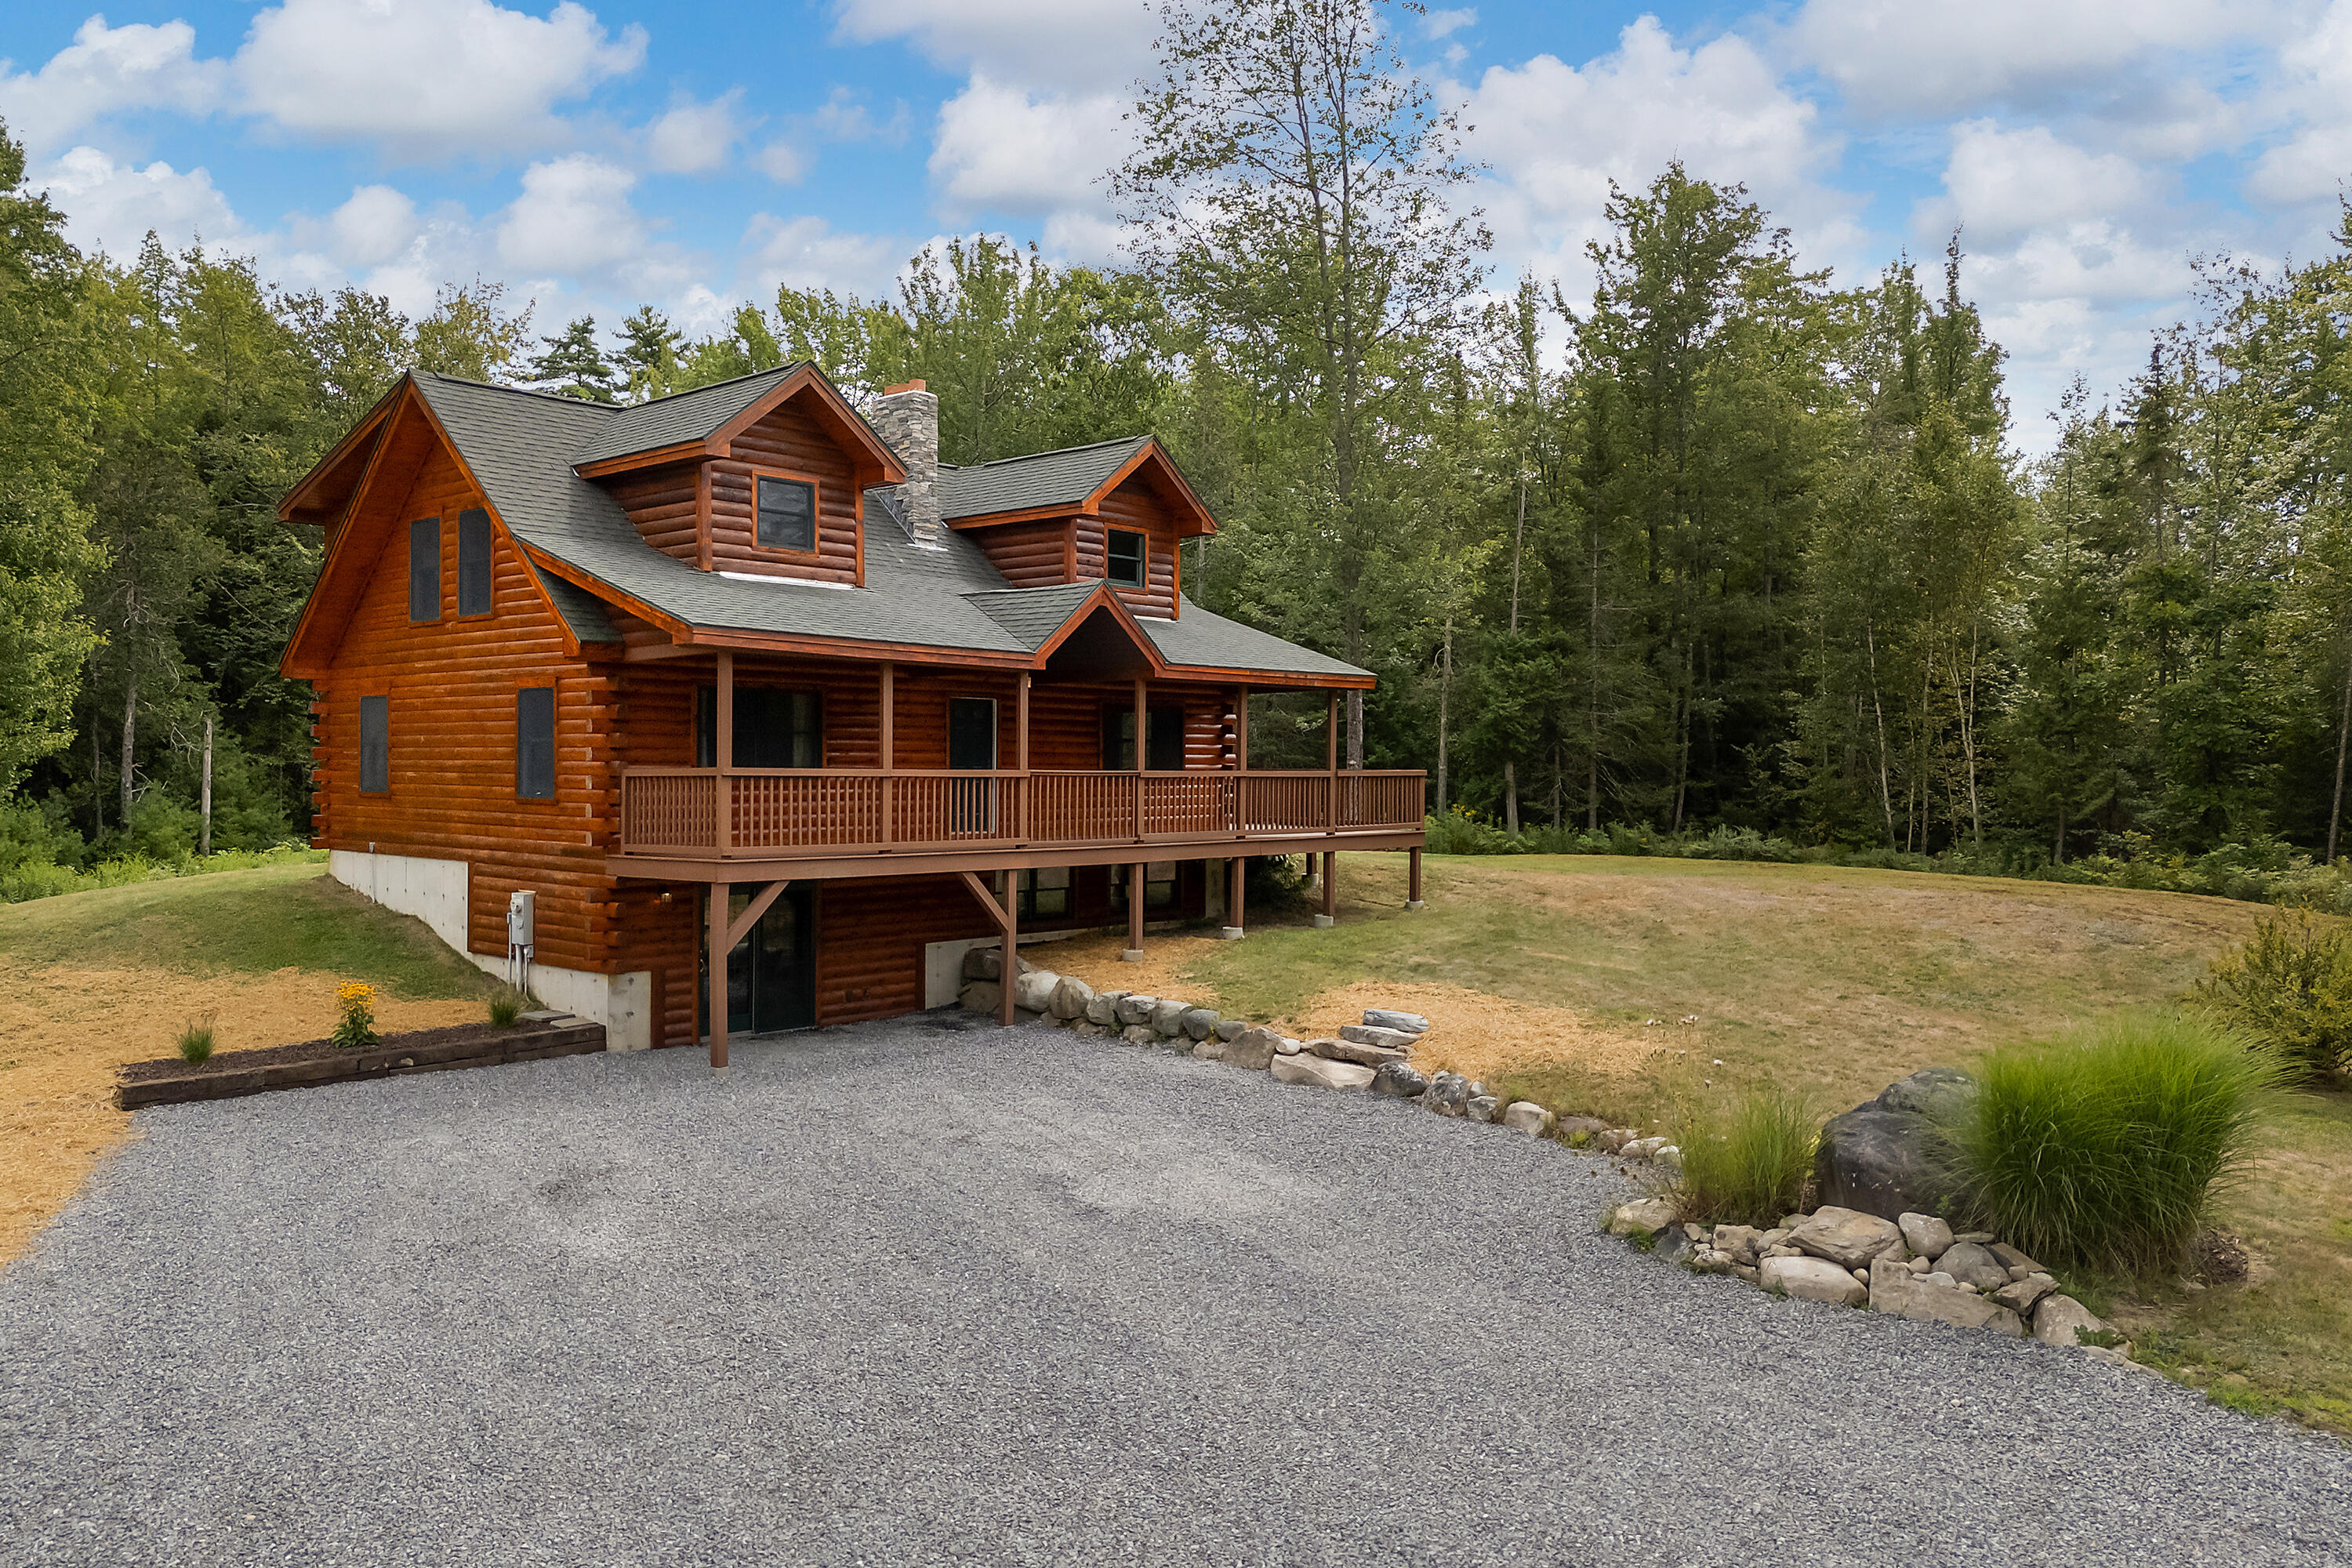
Log cabin-style home with a covered porch, gravel driveway, and wooded surroundings.
Log cabin with a wraparound porch beside a gravel driveway and wooded lawn.
Log cabin with two dormers and a raised wraparound porch, surrounded by trees.
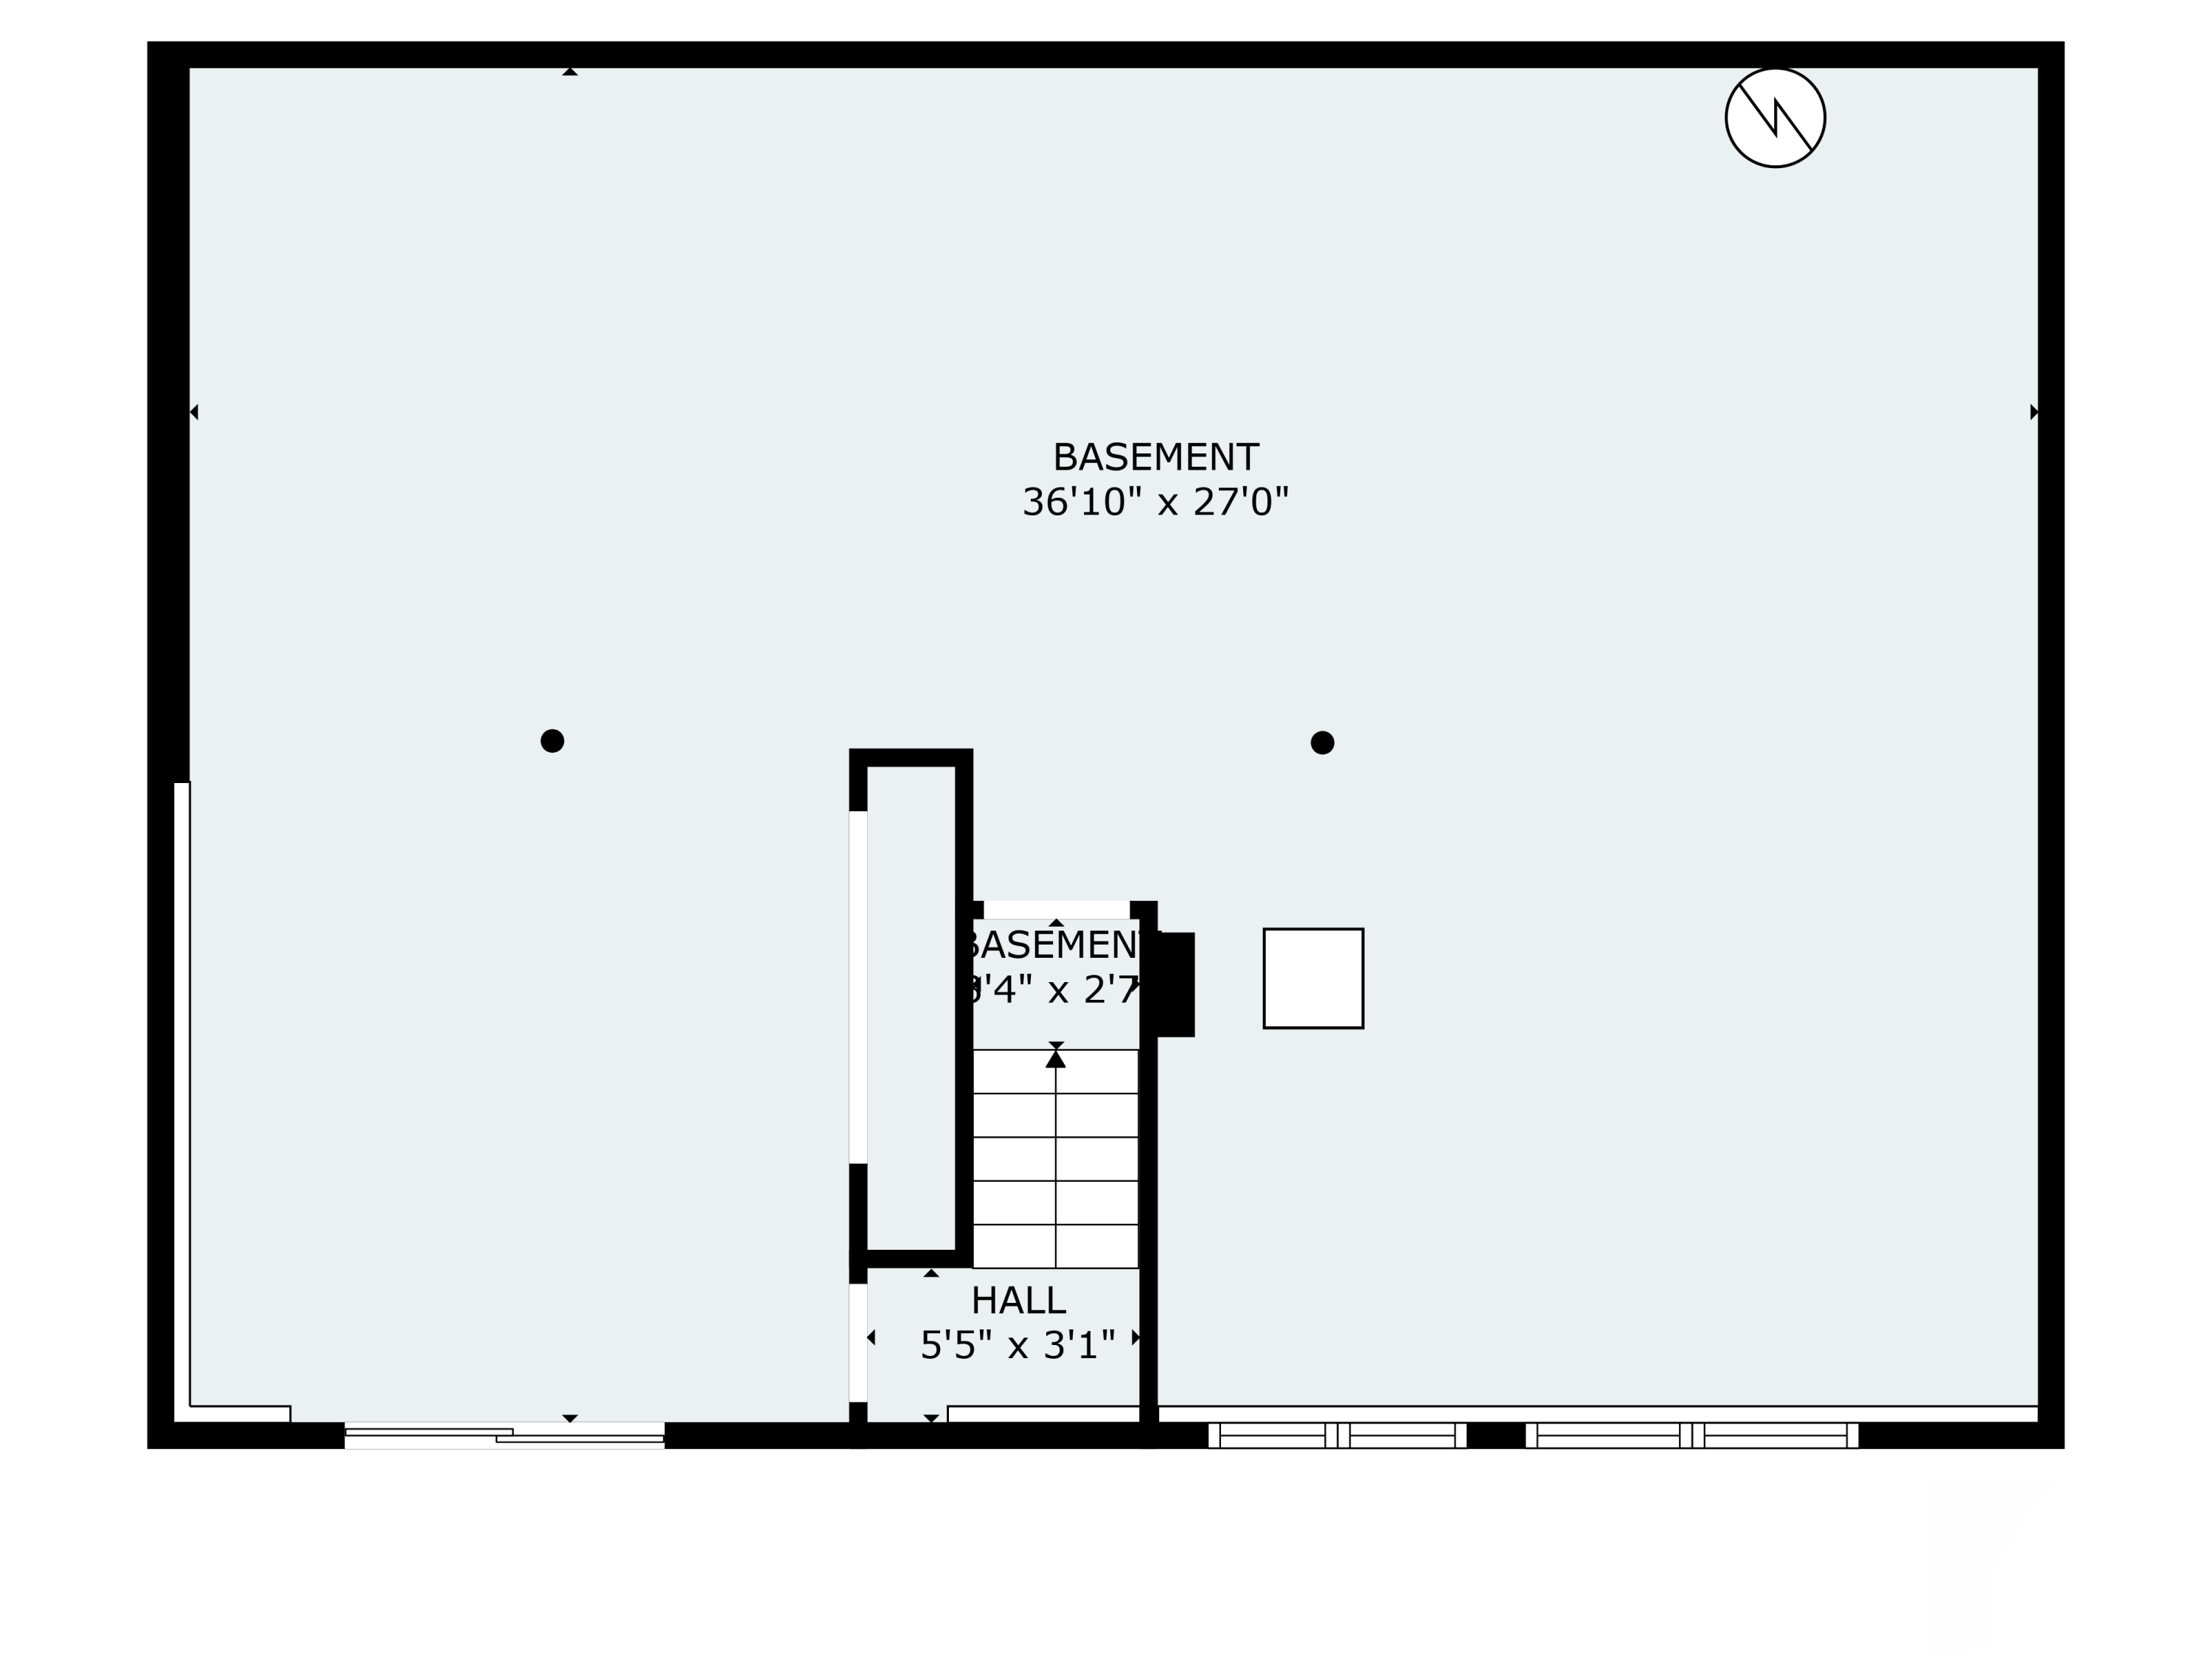
Basement floor plan showing a large open area, staircase, and small hall.
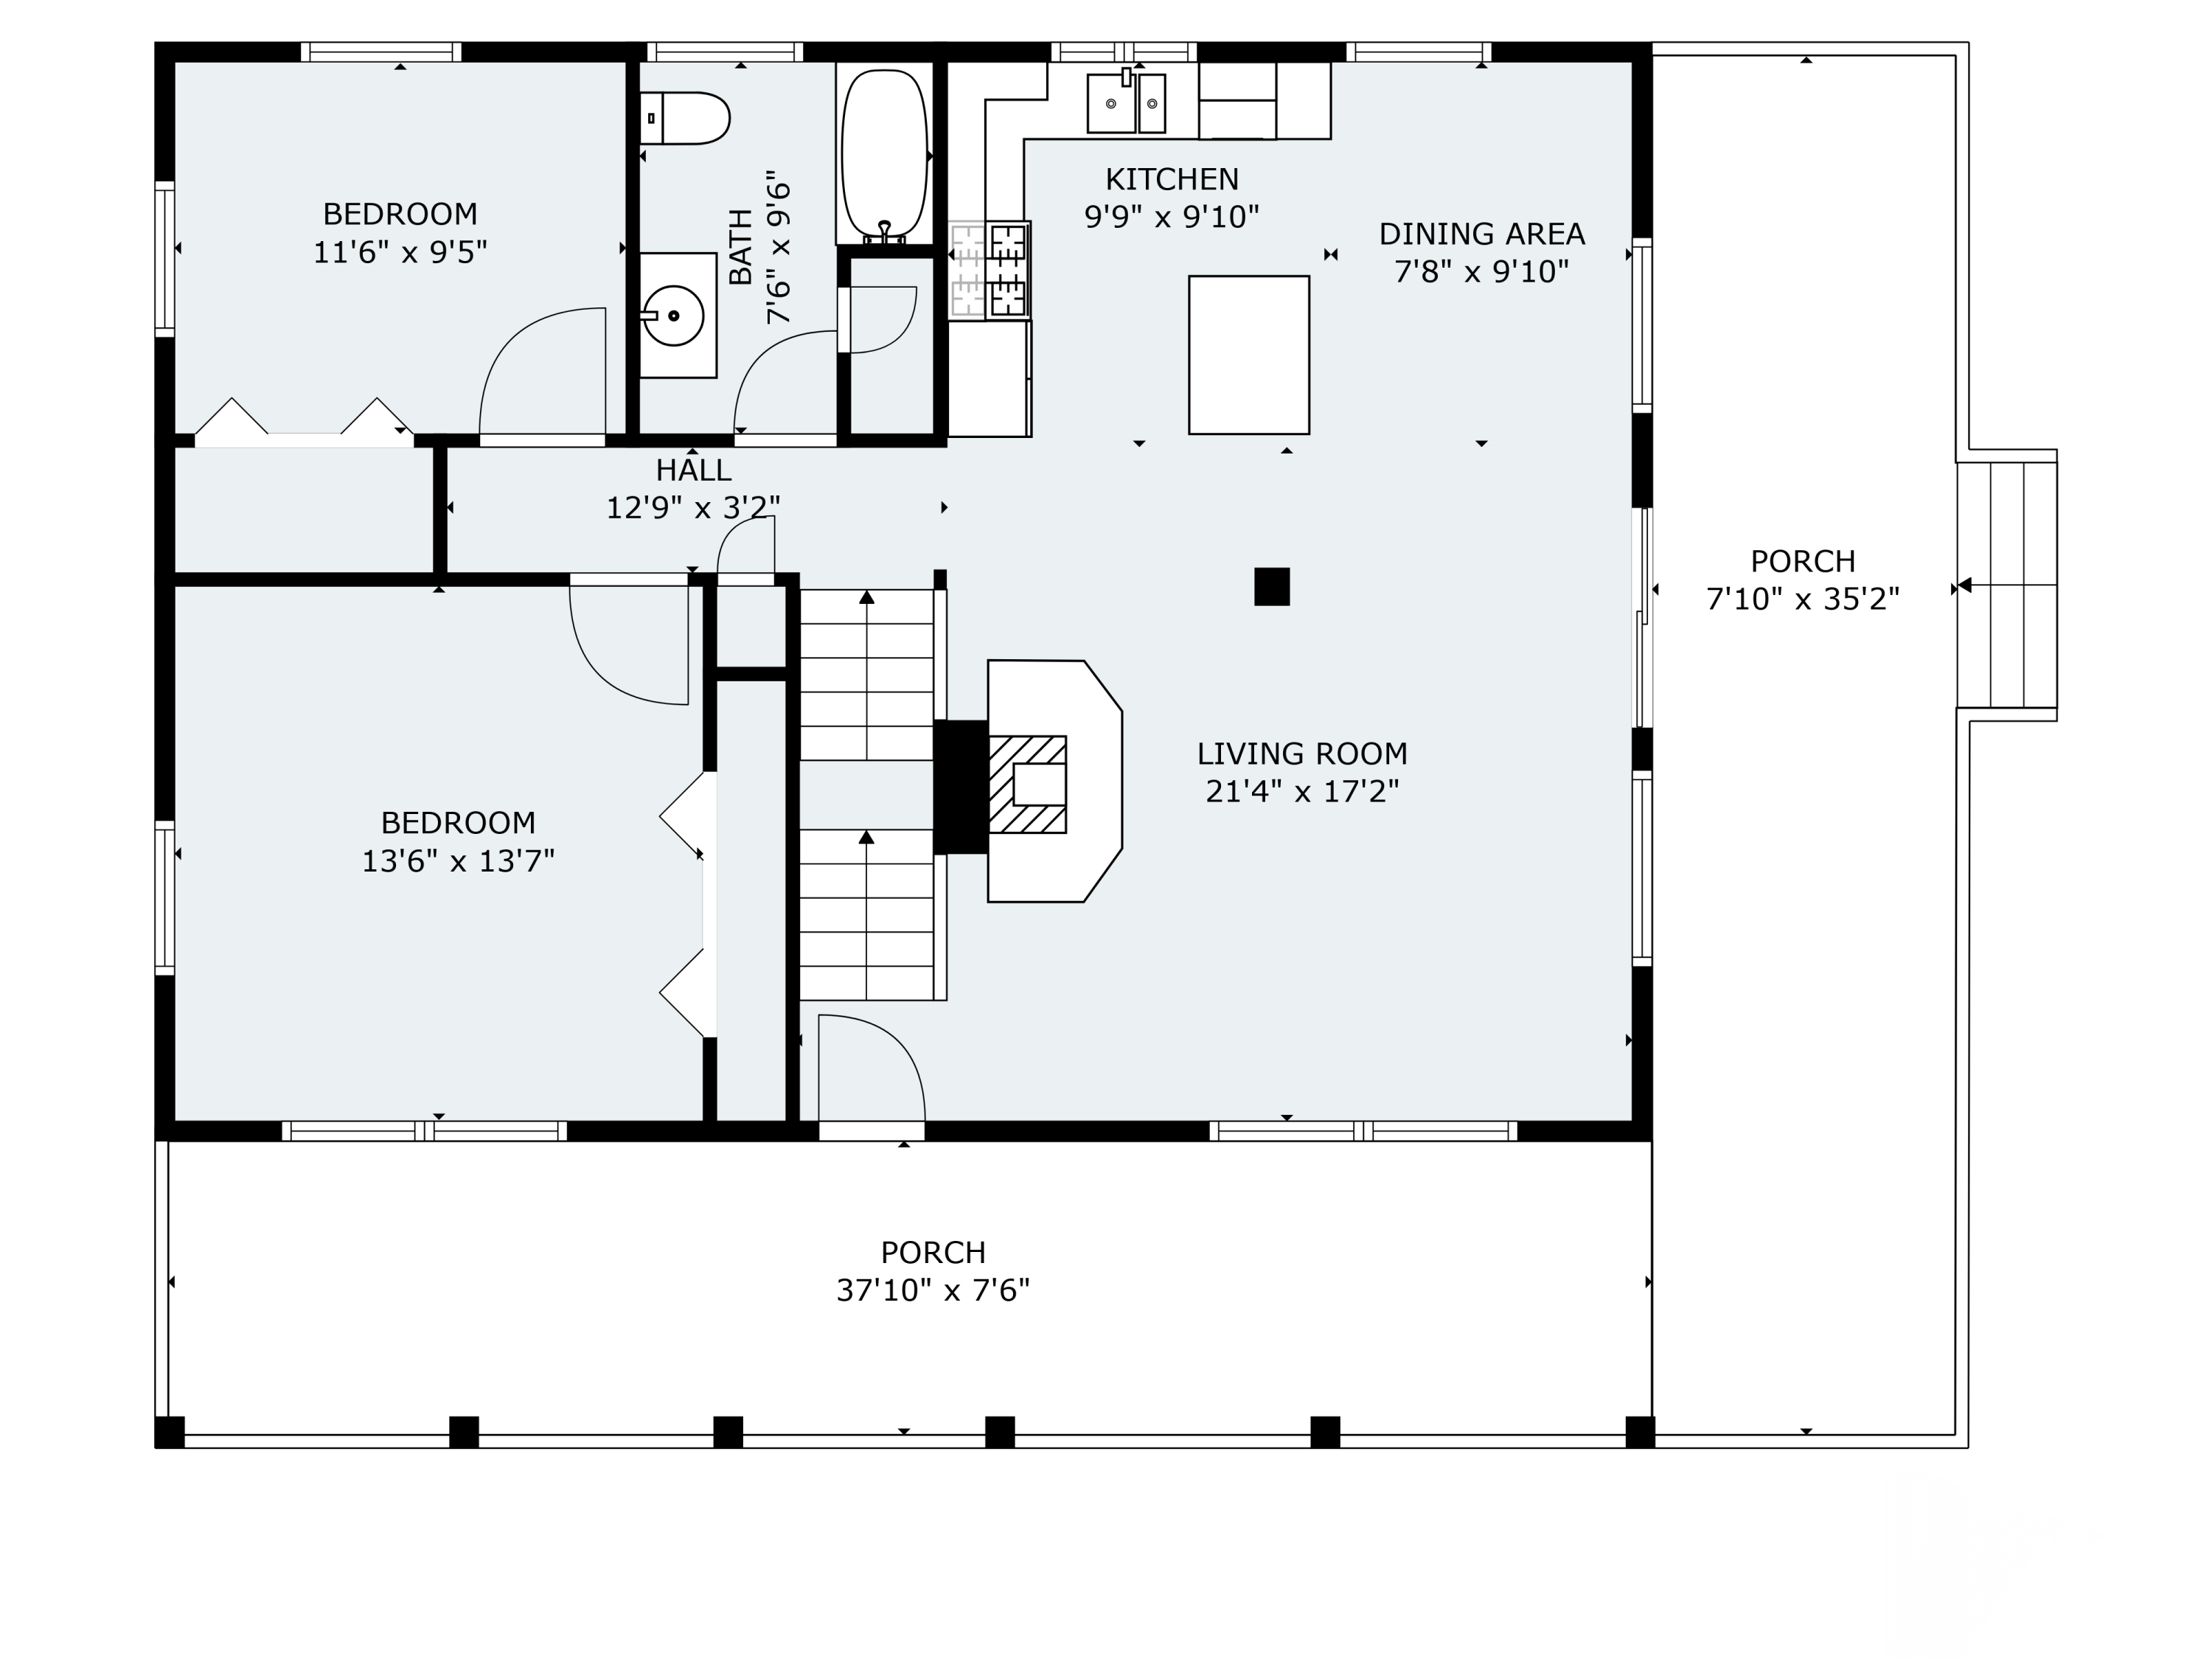
Floor plan with two bedrooms, a bathroom, kitchen, dining area, living room, and two porches.
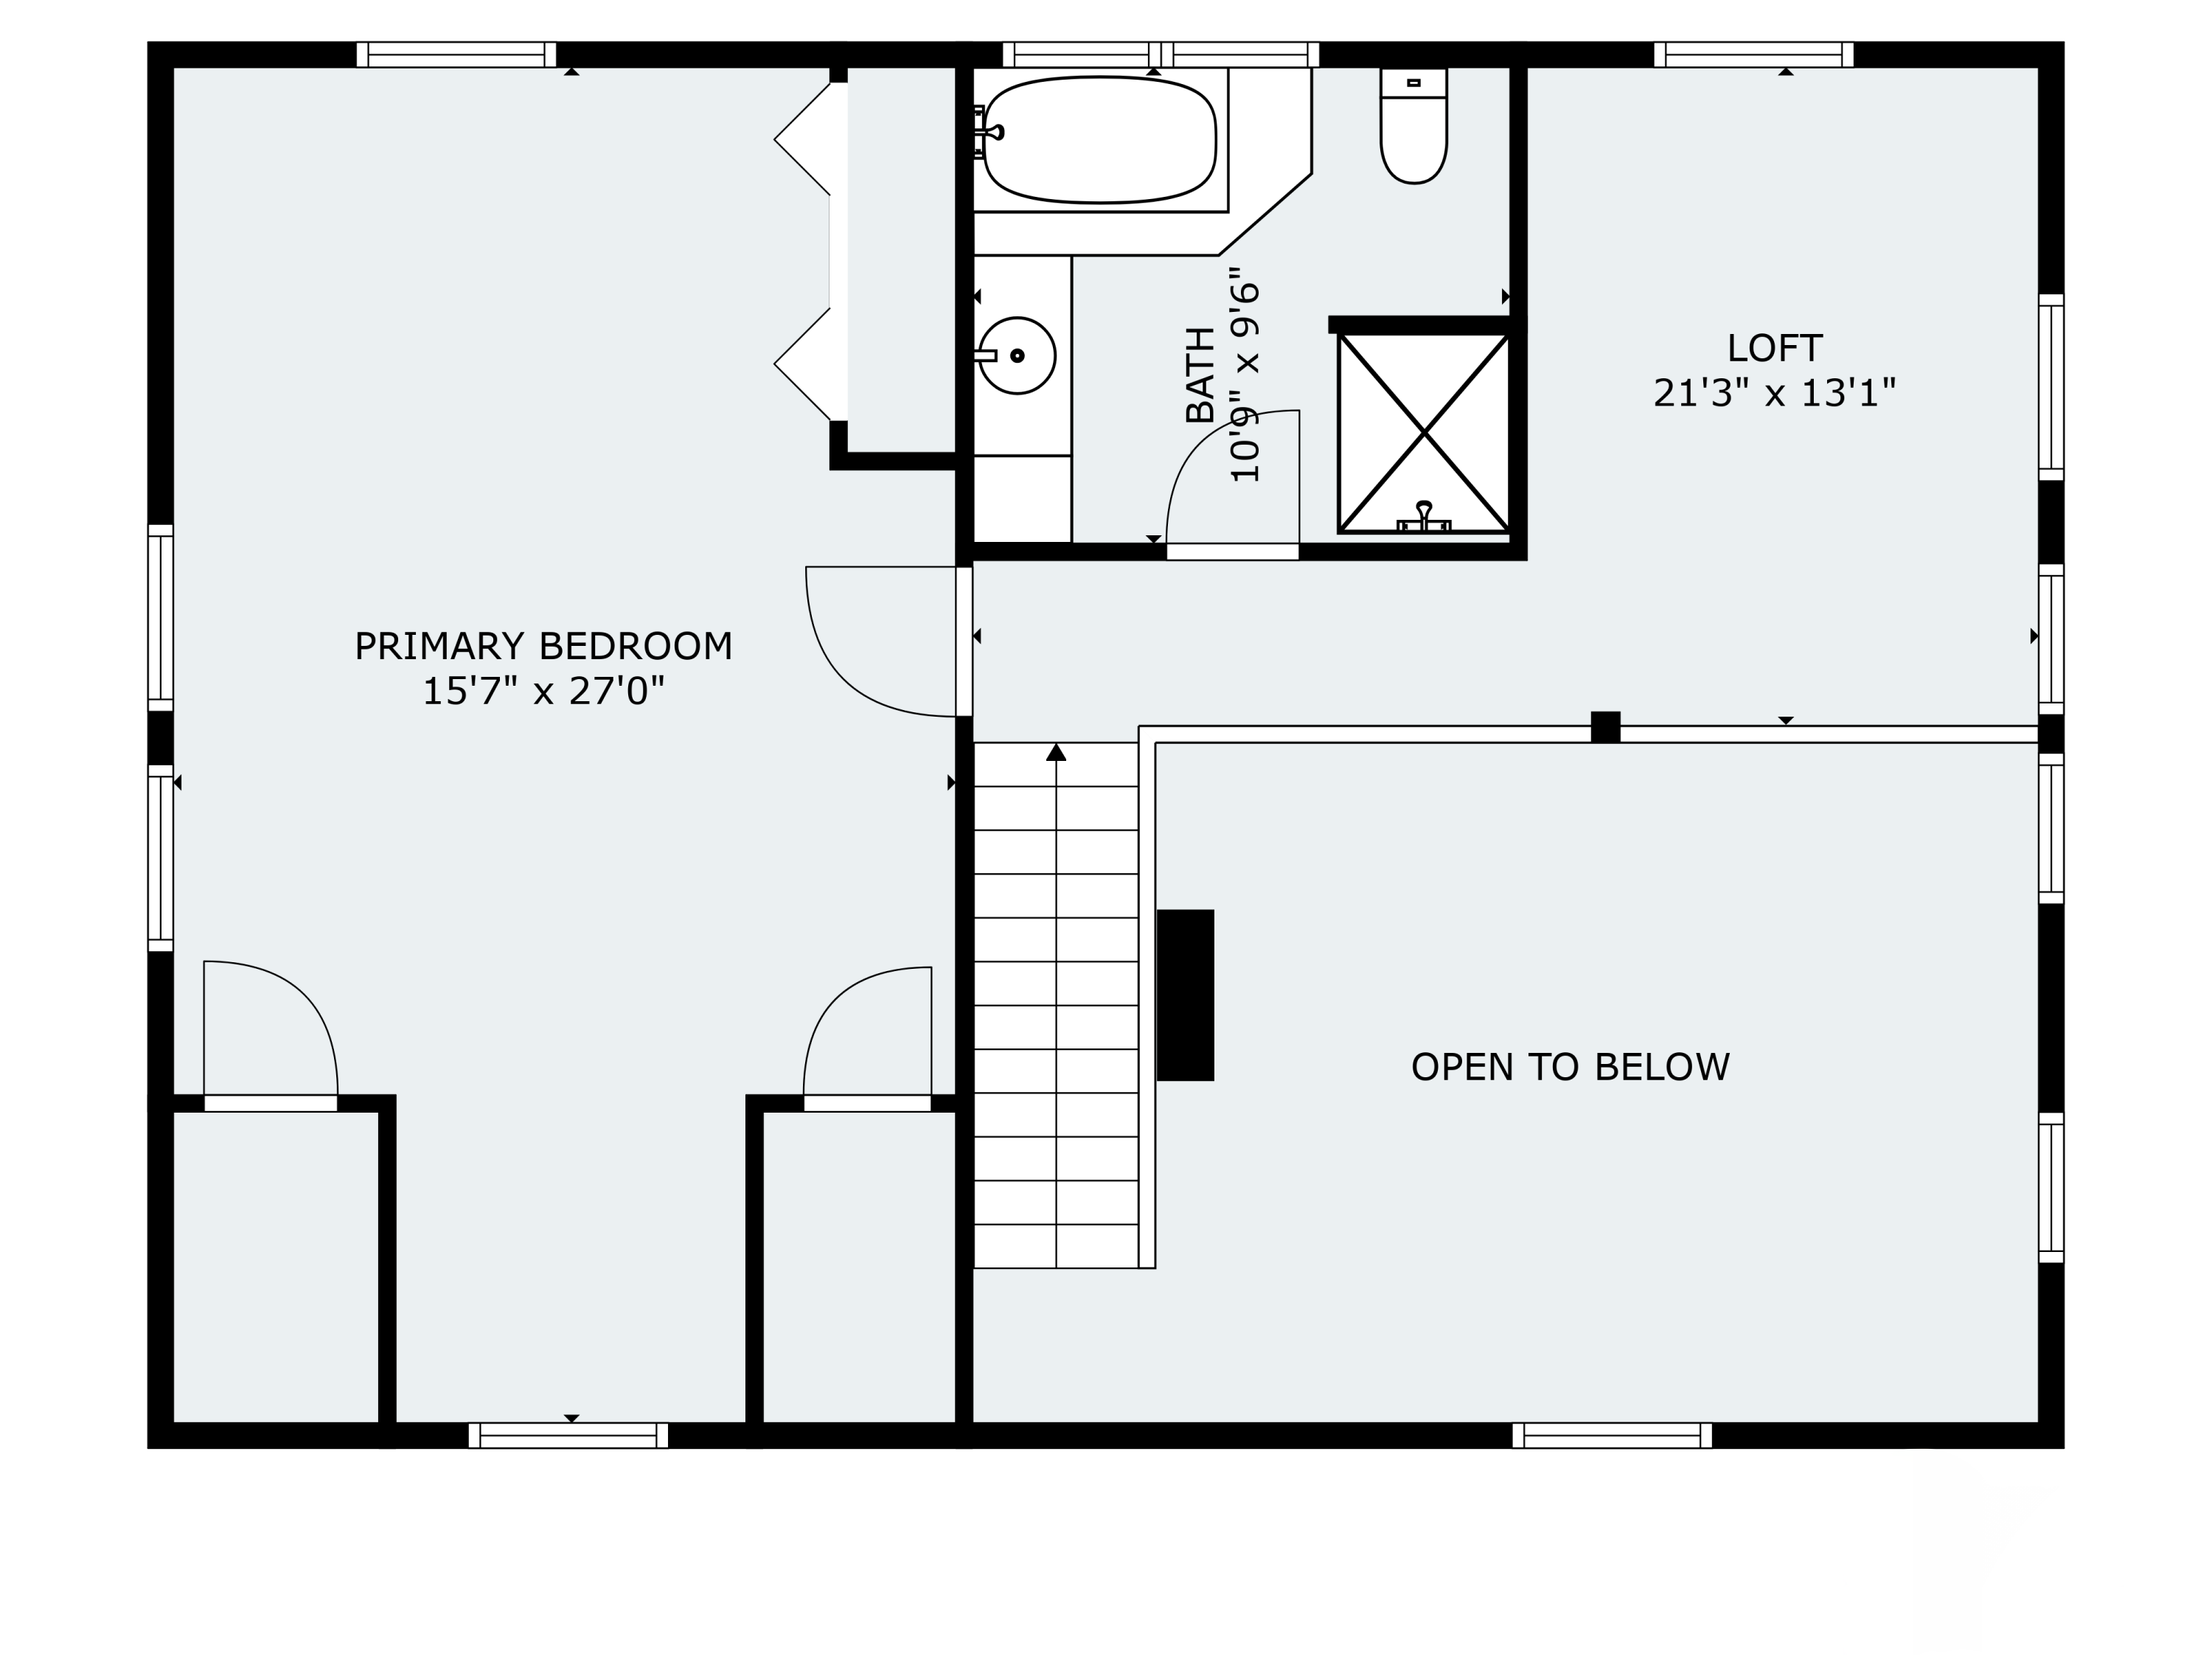
Second-floor plan with a primary bedroom, bathroom, loft, staircase, and open-to-below area.
VIEW PHOTOS
Courtesy of Tim Dunham Realty
$620,000

66 Edward Drive

3 Beds 2 Baths 1,862 Sq.Ft. 7.4 Acres

Description

Experience the beauty and craftsmanship of this meticulously maintained Western Red Cedar log home set on a private 7-acre lot. A wrap-around deck invites you to relax and take in the peaceful surroundings. Inside, the kitchen boasts granite-topped hickory cabinets with center island, opening to a stunning living room with a stone chimney, wood stove, and soaring cathedral ceiling. Throughout the home, 10' ceilings with exposed Douglas Fir beams and maple hardwood floors add warmth and character. The second floor is dedicated to a private primary suite featuring a spacious bedroom, a large bath with shower and jetted tub, and a cozy loft sitting area. Additional highlights include a full walkout basement, generator hookup, and underground utilities.

Share Property

Location

66 Edward Drive, Woolwich, ME 04579

Status

Sold

Date Sold

October 9, 2025
Marsha DeCosta

Marsha DeCosta

Property Amenities

Interior
Laundry room Laundry - 1st Floor, Main Level
Appliances Washer, Refrigerator, Electric Range, Dryer, Dishwasher
Flooring Wood, Tile
Total Bedrooms: 3
Full Bathrooms: 2
Other Interior Features 1st Floor Bedroom
Area & Lot
Total area 1,862 Sq.Ft.
Lot Area 7.4 Acres
Living area 1,862 Sq.Ft.
MLS® ID 1635767
Year Built 2011
Architecture Styles Cape Cod
Type Residential
Status Sold
Exterior
Air conditioning None
Heat type Wood Stove, Hot Water, Baseboard
Water Source Private
Sewer Private Sewer
Parking 5 - 10 Spaces, Gravel
Lot Features Open, Level, Right of Way, Wooded, Rural
Roof Shingle
Utilities Utilities On
Finance
Sales Price $620,000
Real Estate Tax $3,529 yearly

Woolwich

Let's Get Started

With a trusted network of industry experts—including photographers, stagers, lenders, inspectors, and title professionals—Marsha ensures every transaction is handled with precision and care from start to finish. Whether you’re buying your first home, searching for a coastal retreat, or ready to list your property, Marsha DeCosta is a REALTOR® who makes every client’s real estate experience seamless, informed, and rewarding.