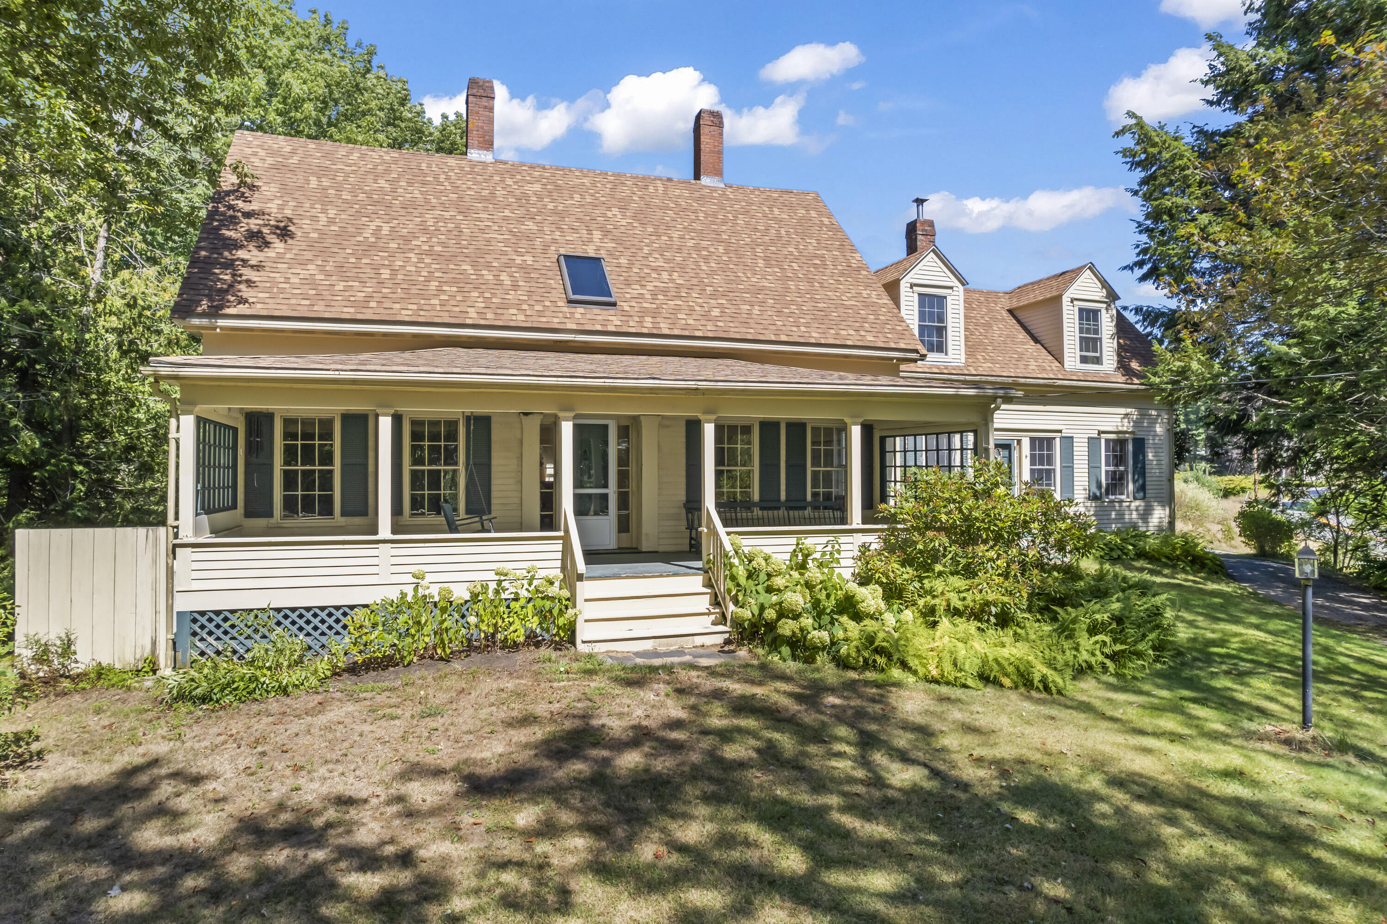


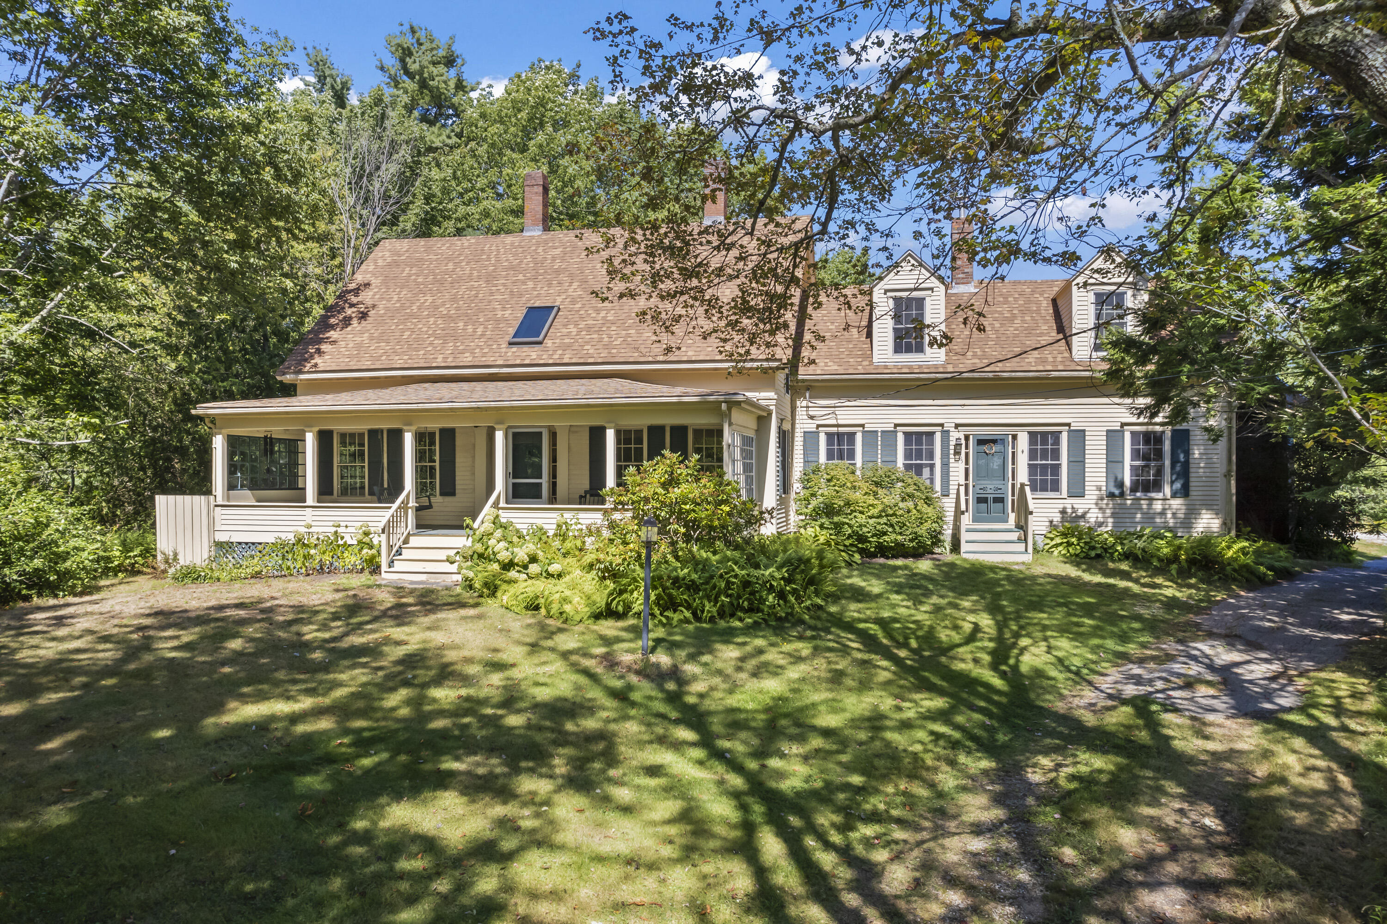
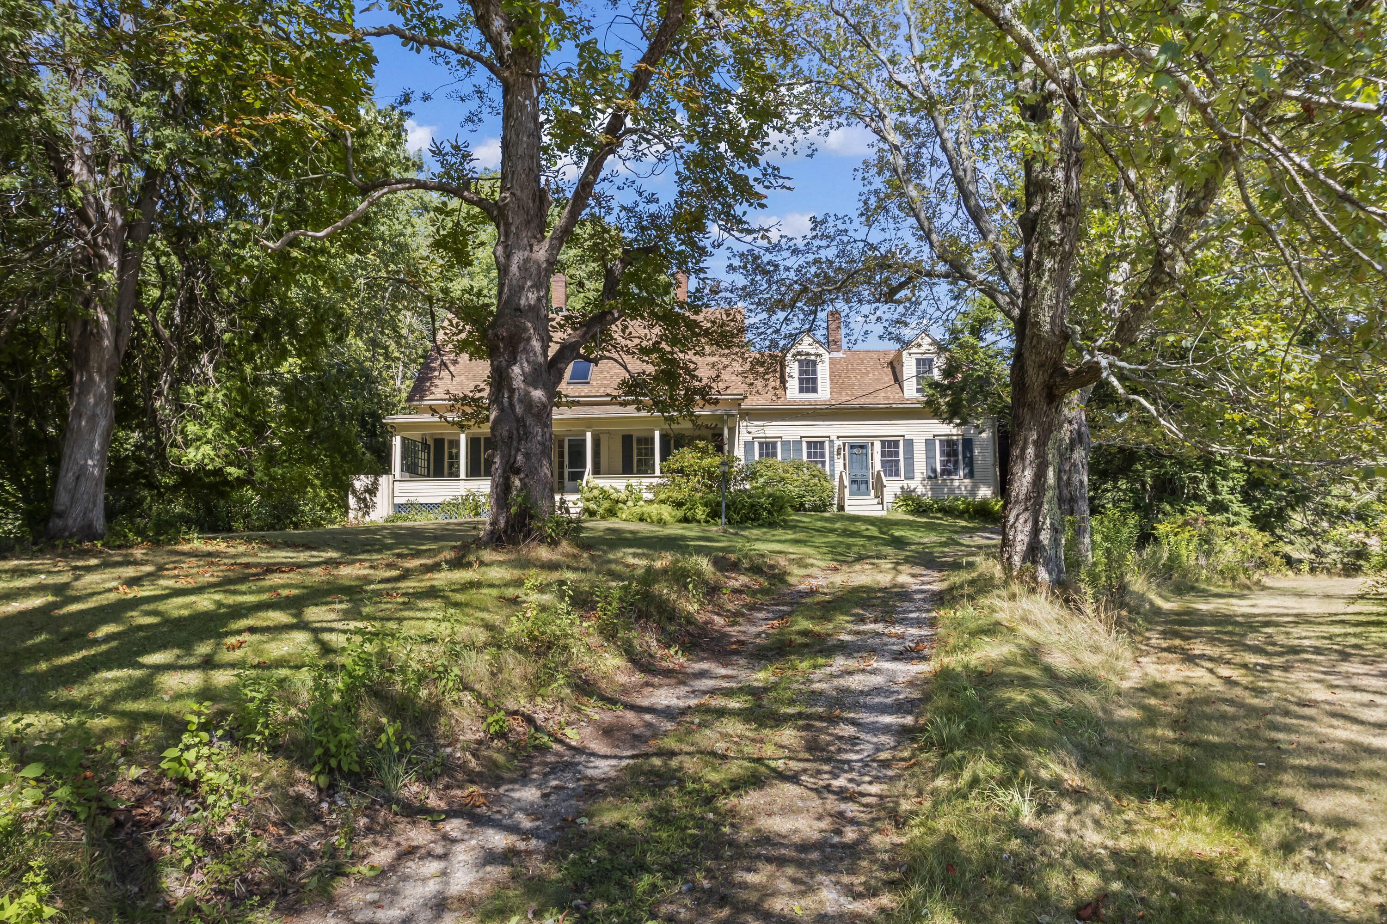




Two-story house with a broad covered porch, brown shingle roof, and mature trees around the yard.
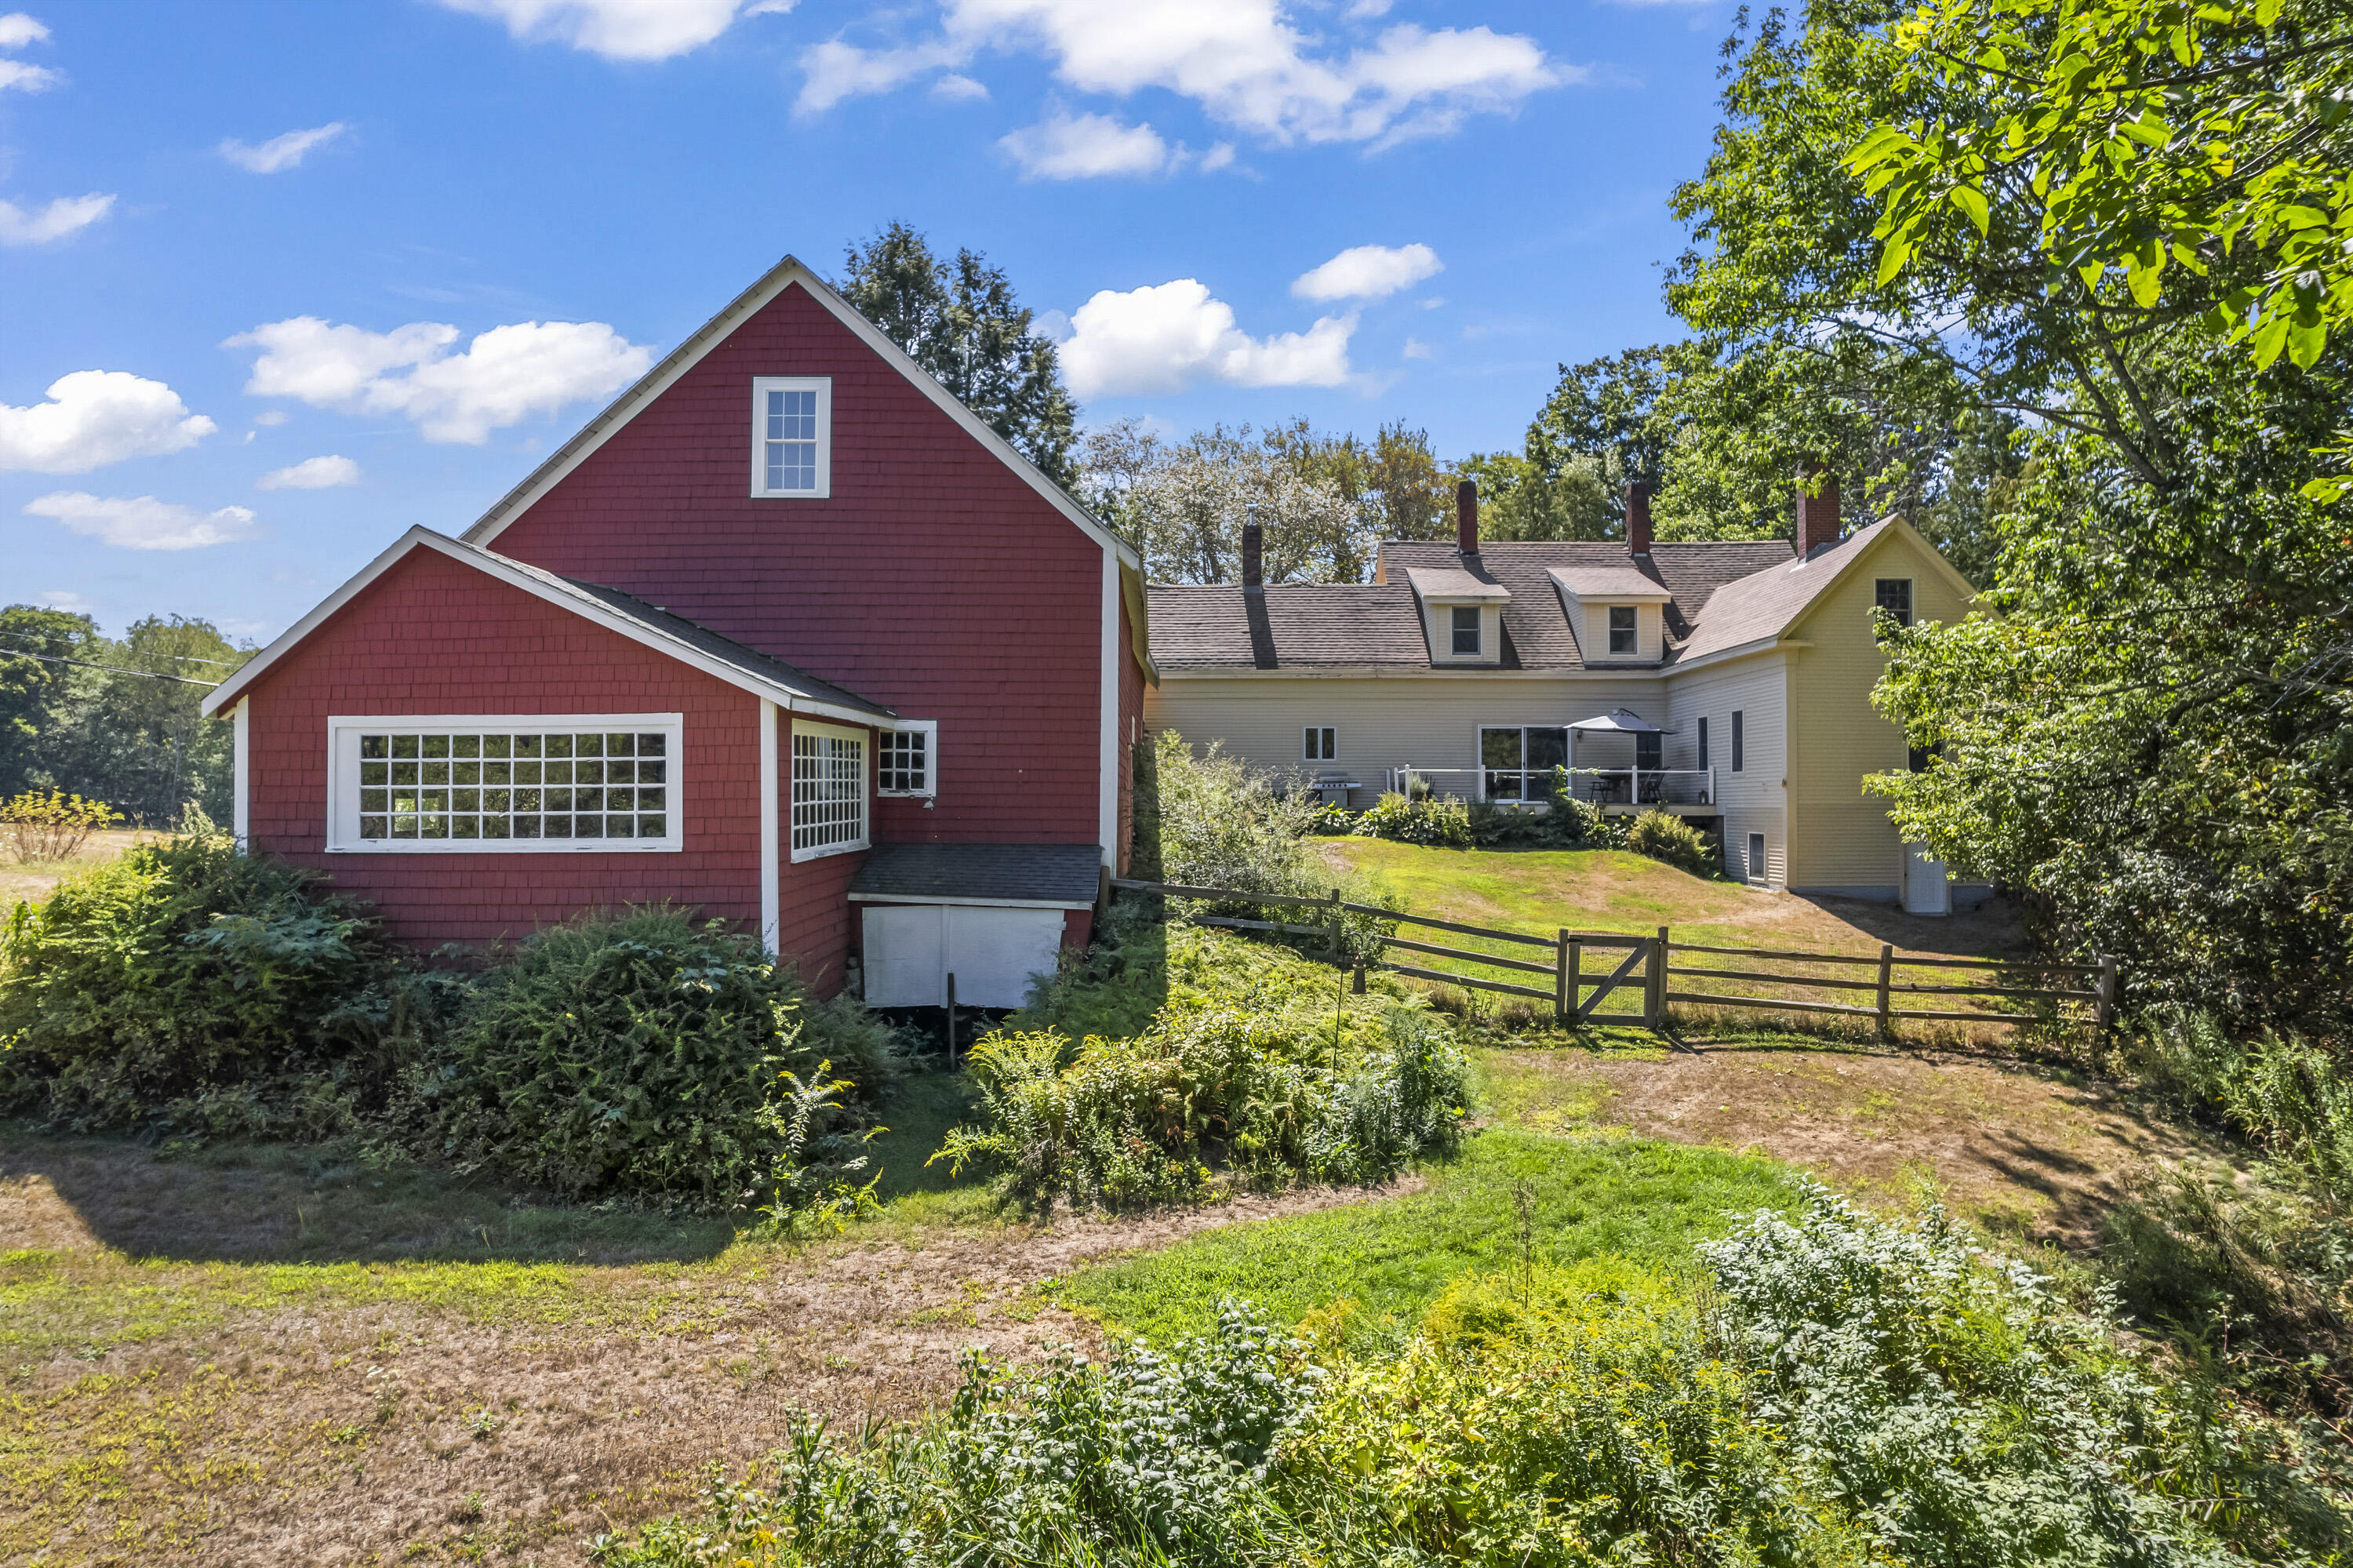
Red shingled outbuilding beside a cream-colored house, with a fenced yard and mature trees.
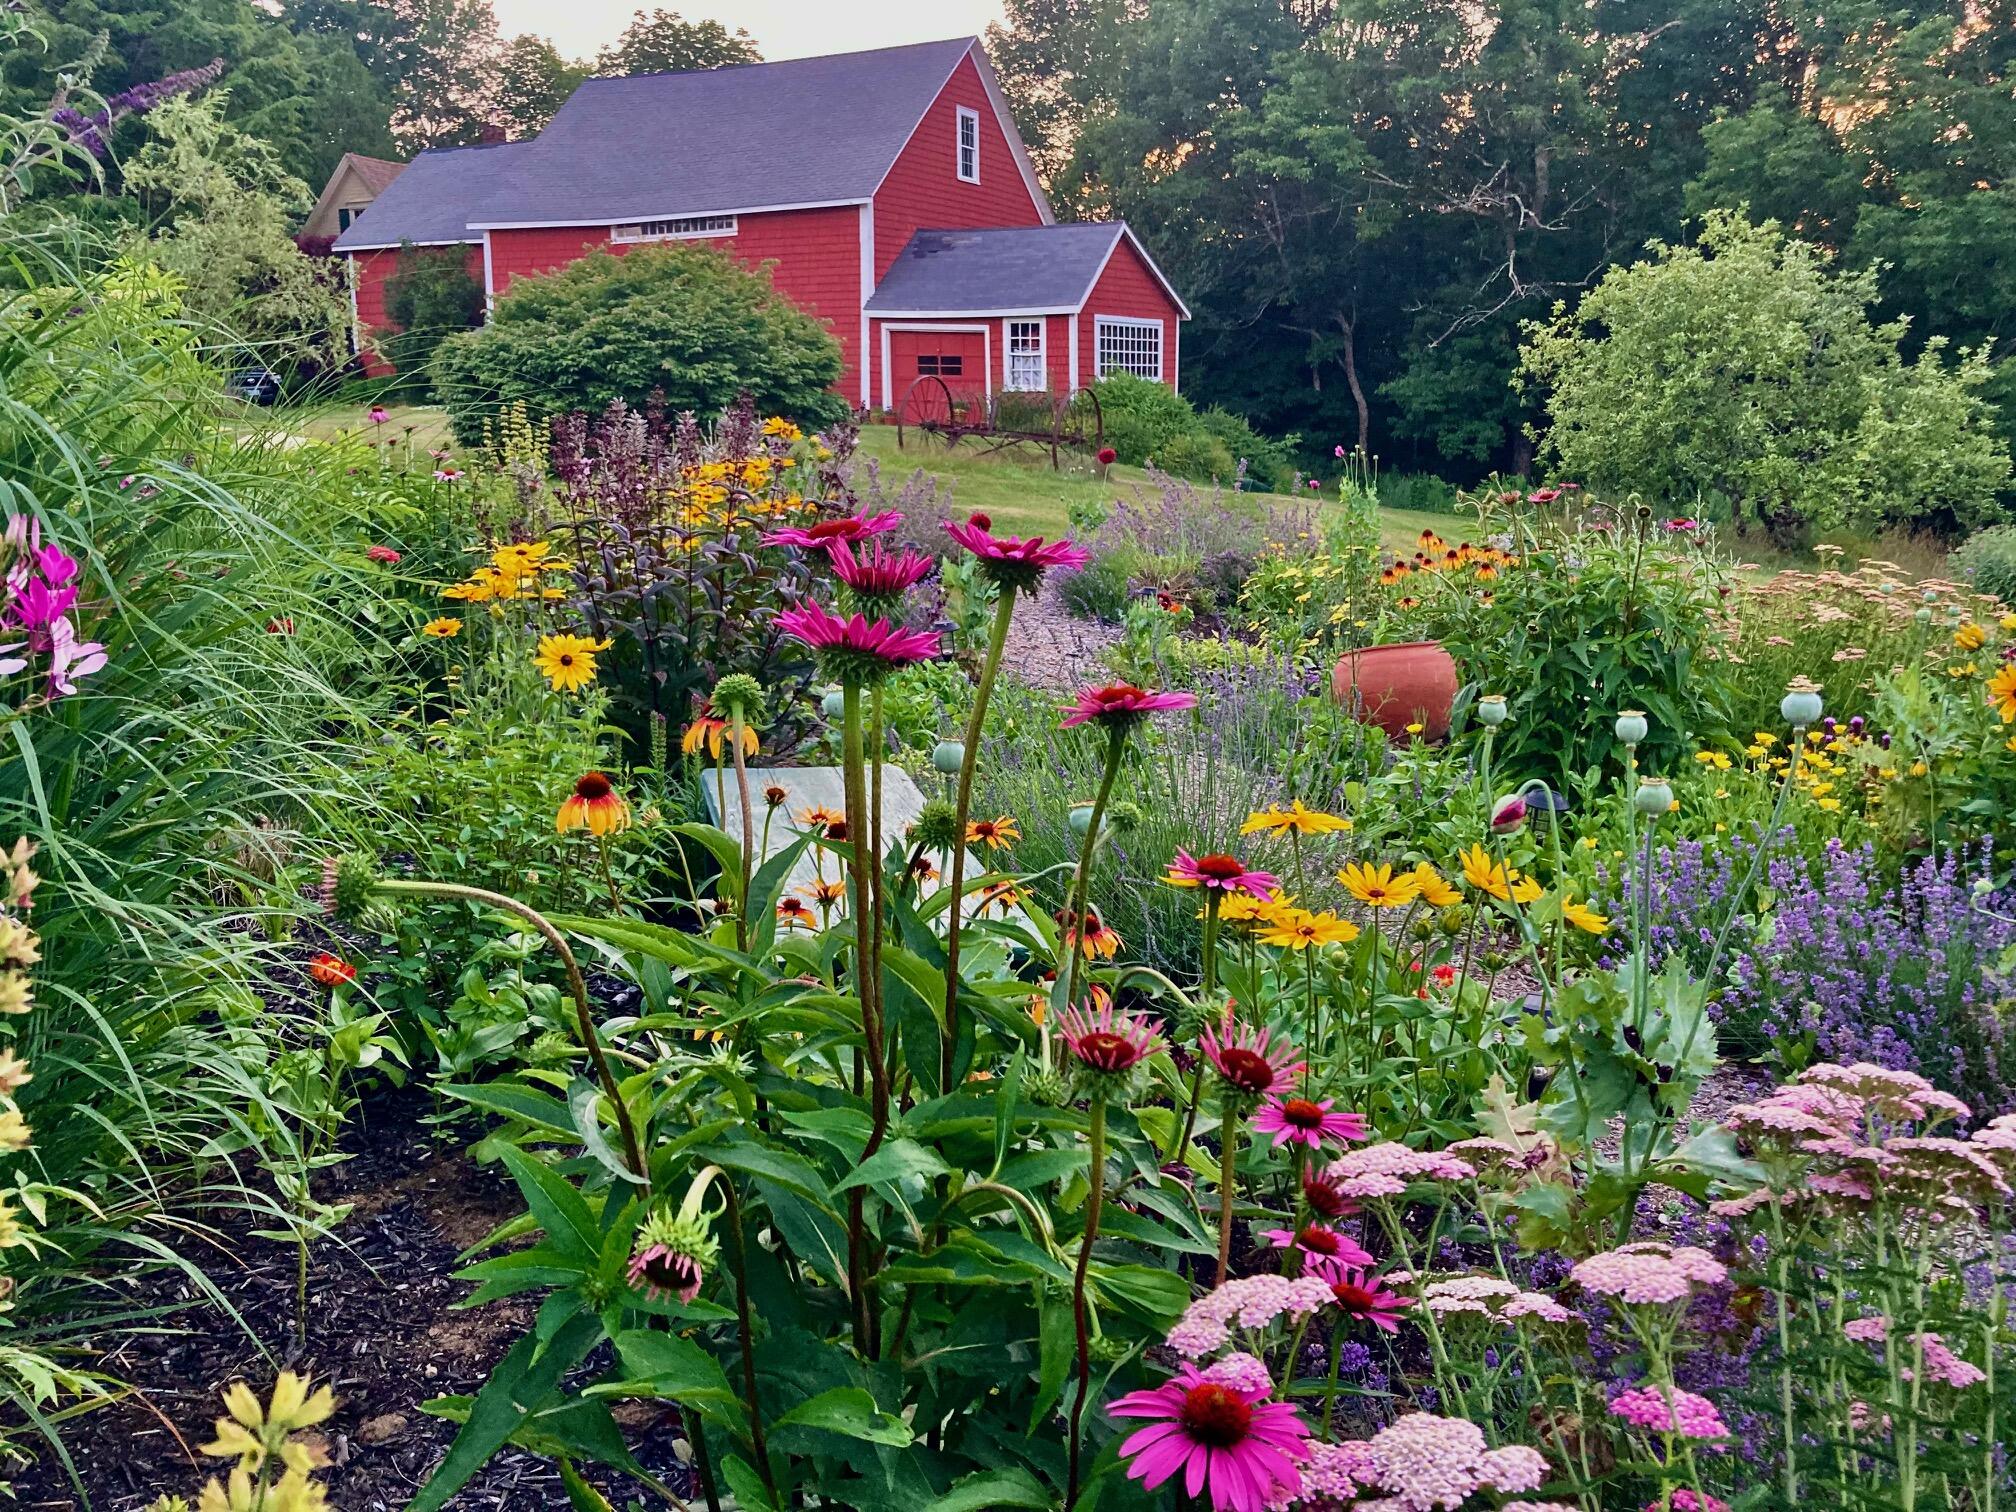
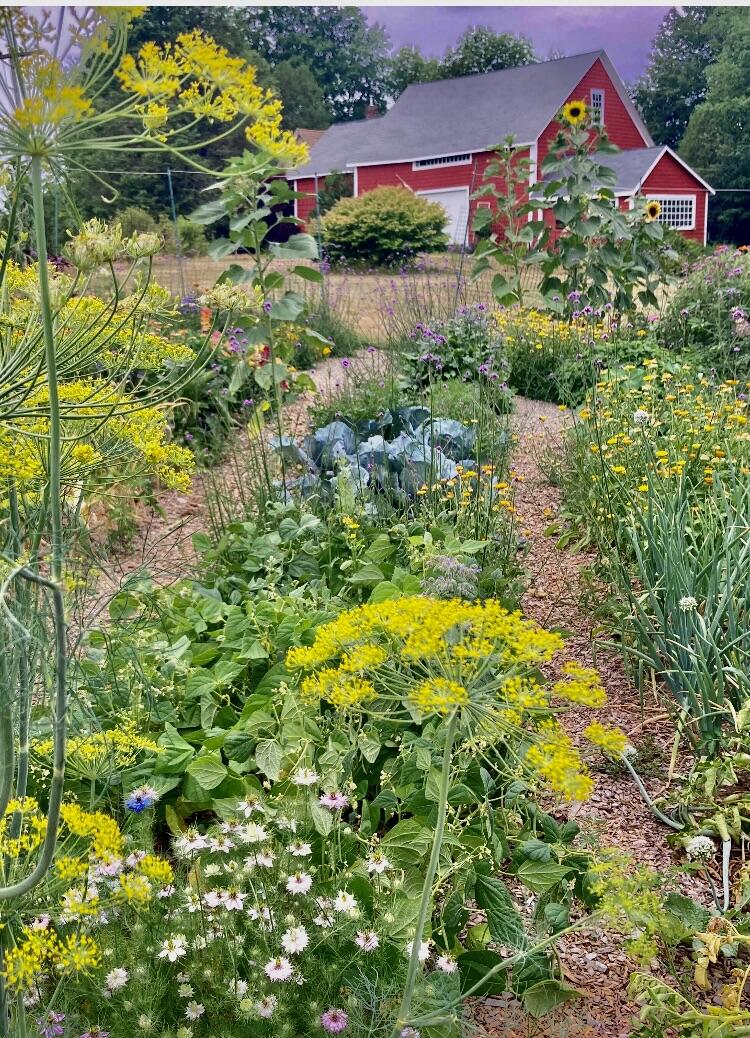
Red home behind a lush perennial garden with a winding gravel path and colorful flowers.
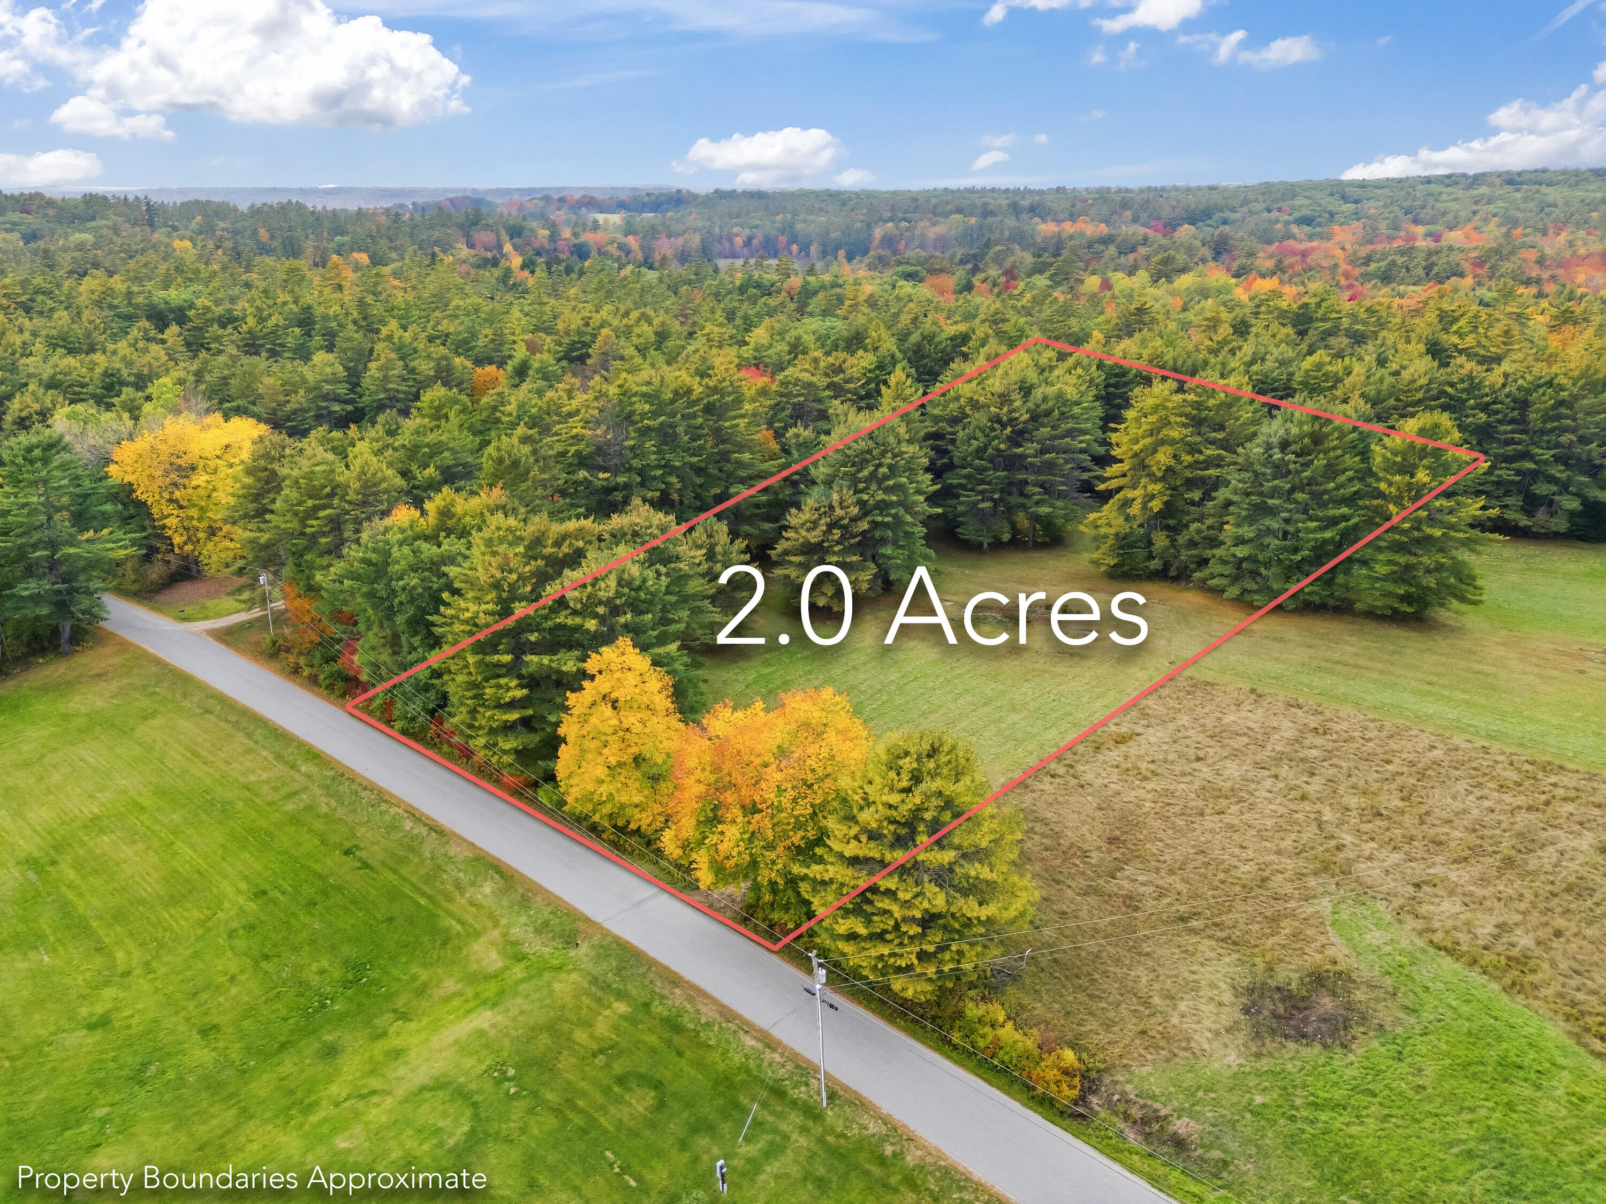
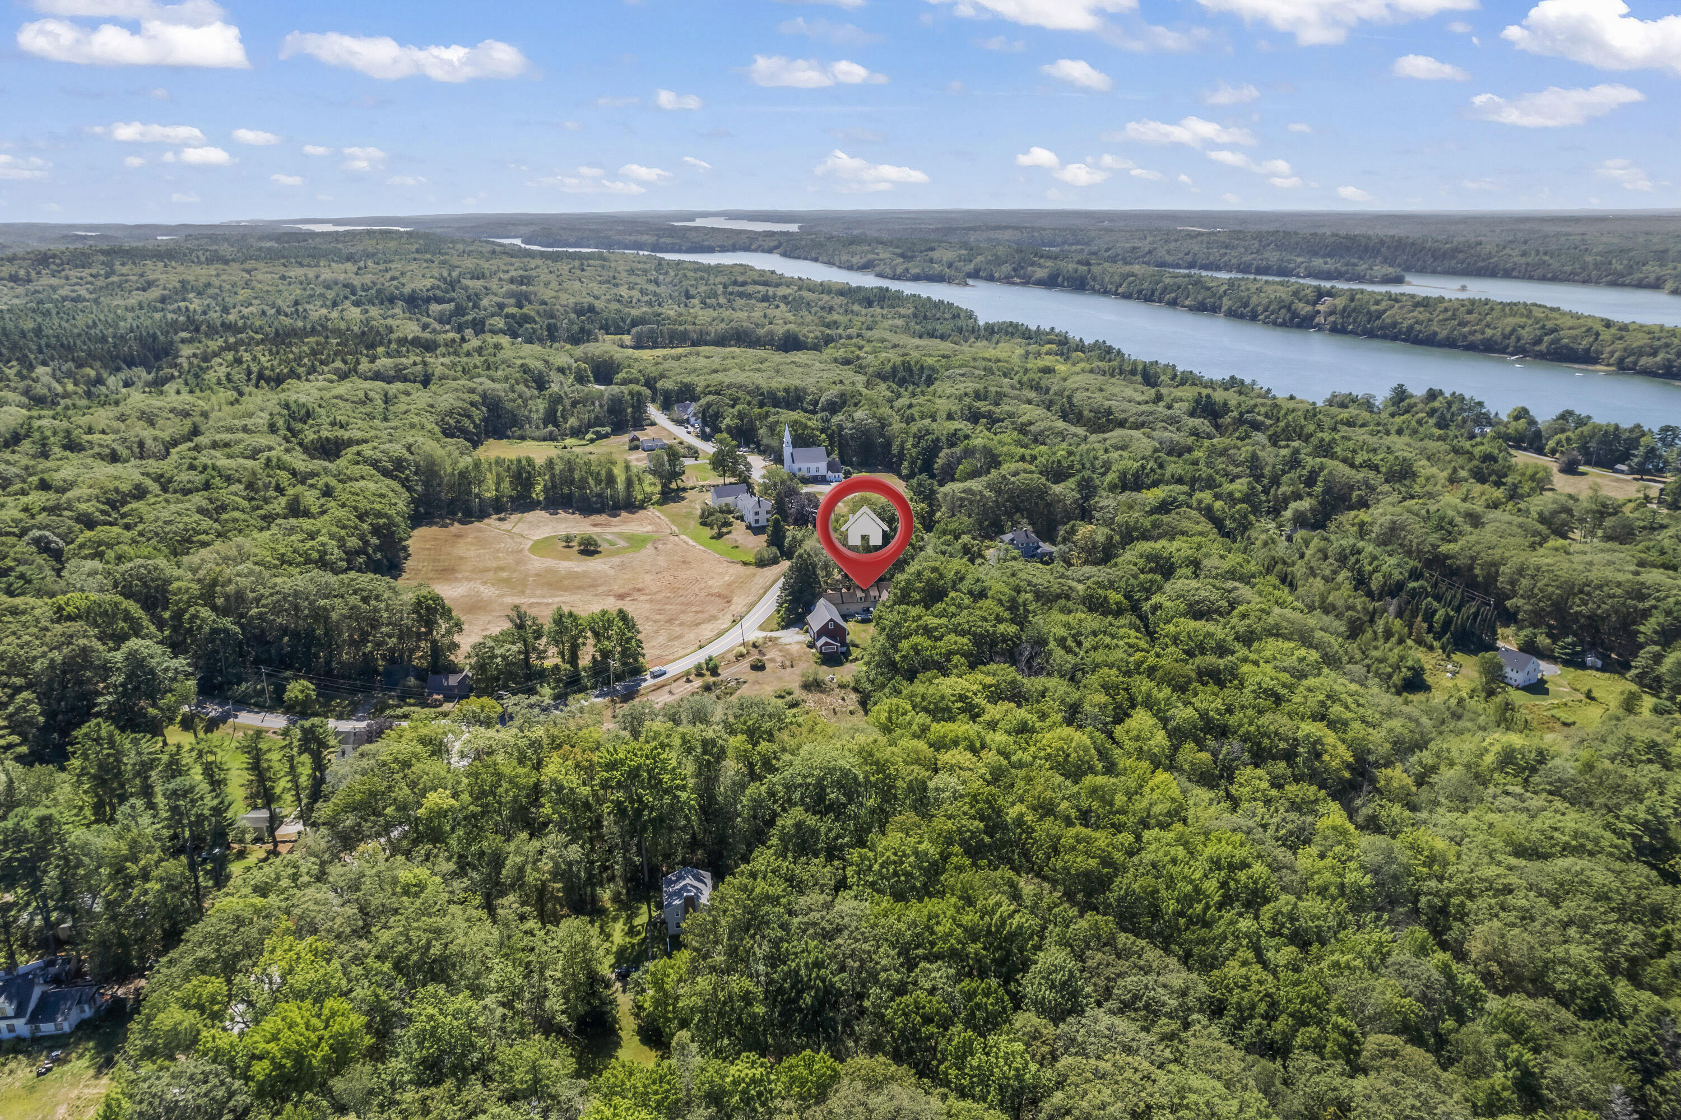
Aerial view of a 2.14-acre wooded property outlined in red, with buildings and water beyond.
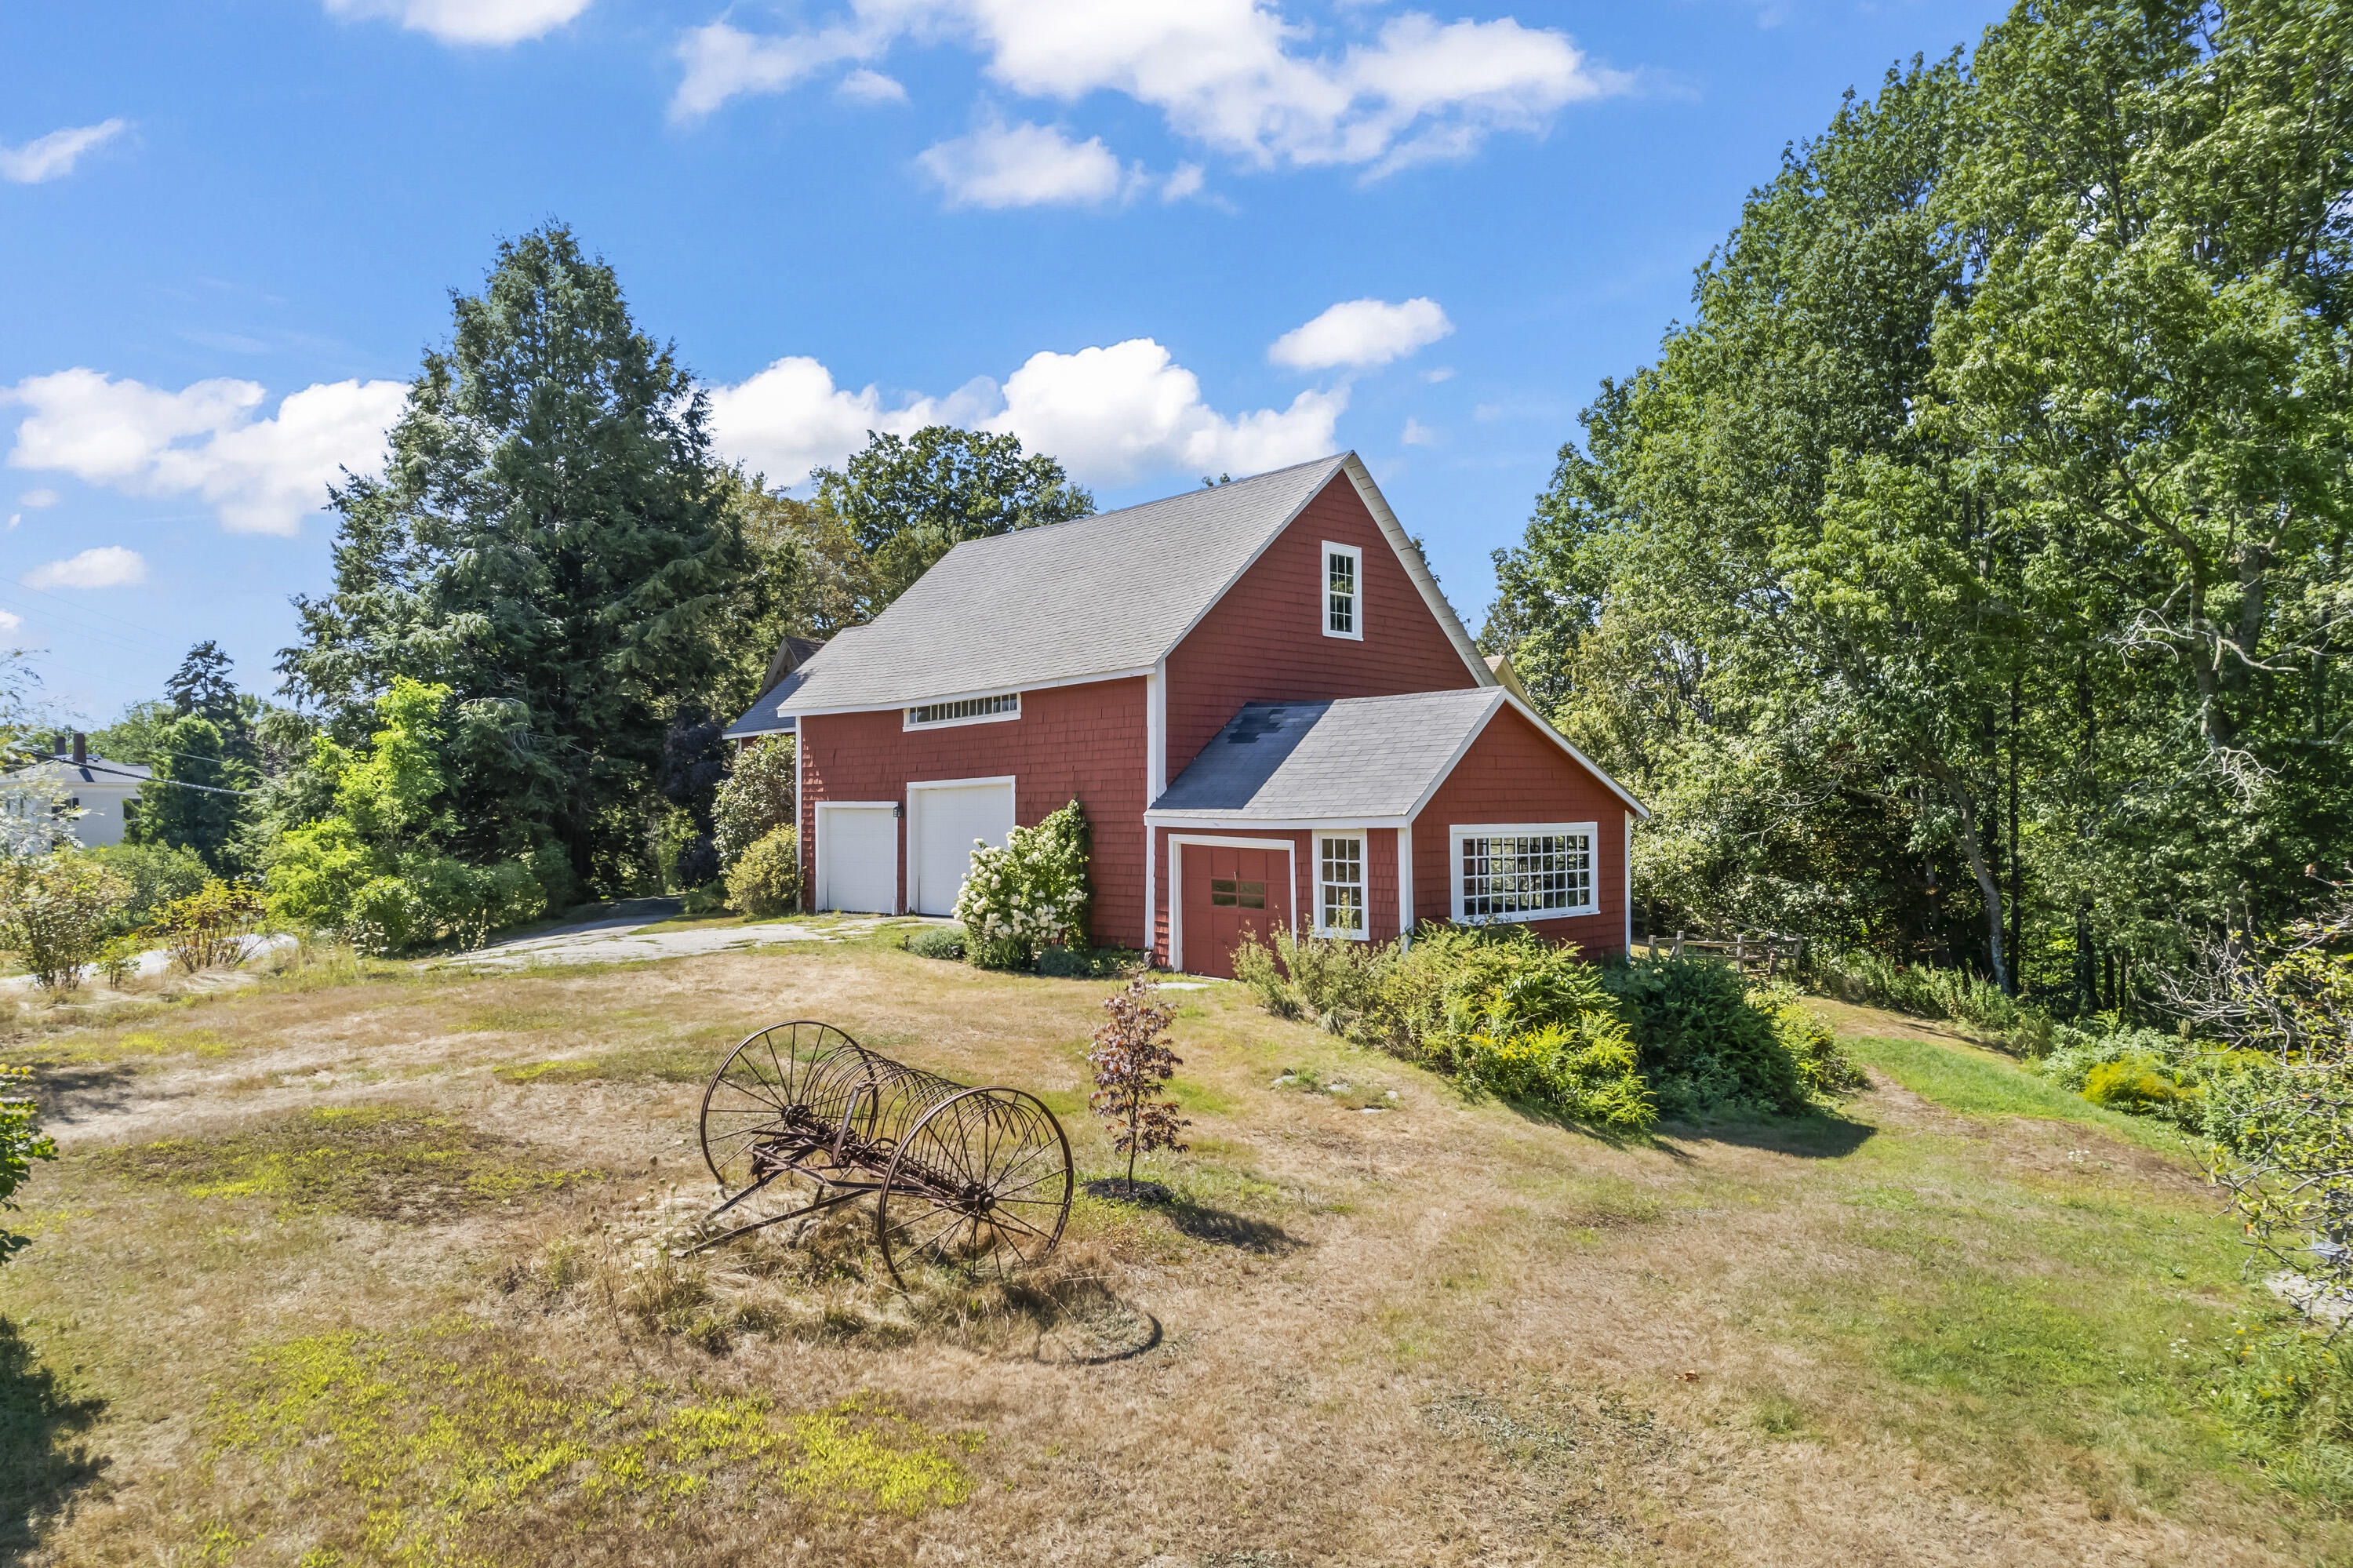
Red barn-style house with white trim and garage doors, surrounded by trees and a dry lawn.
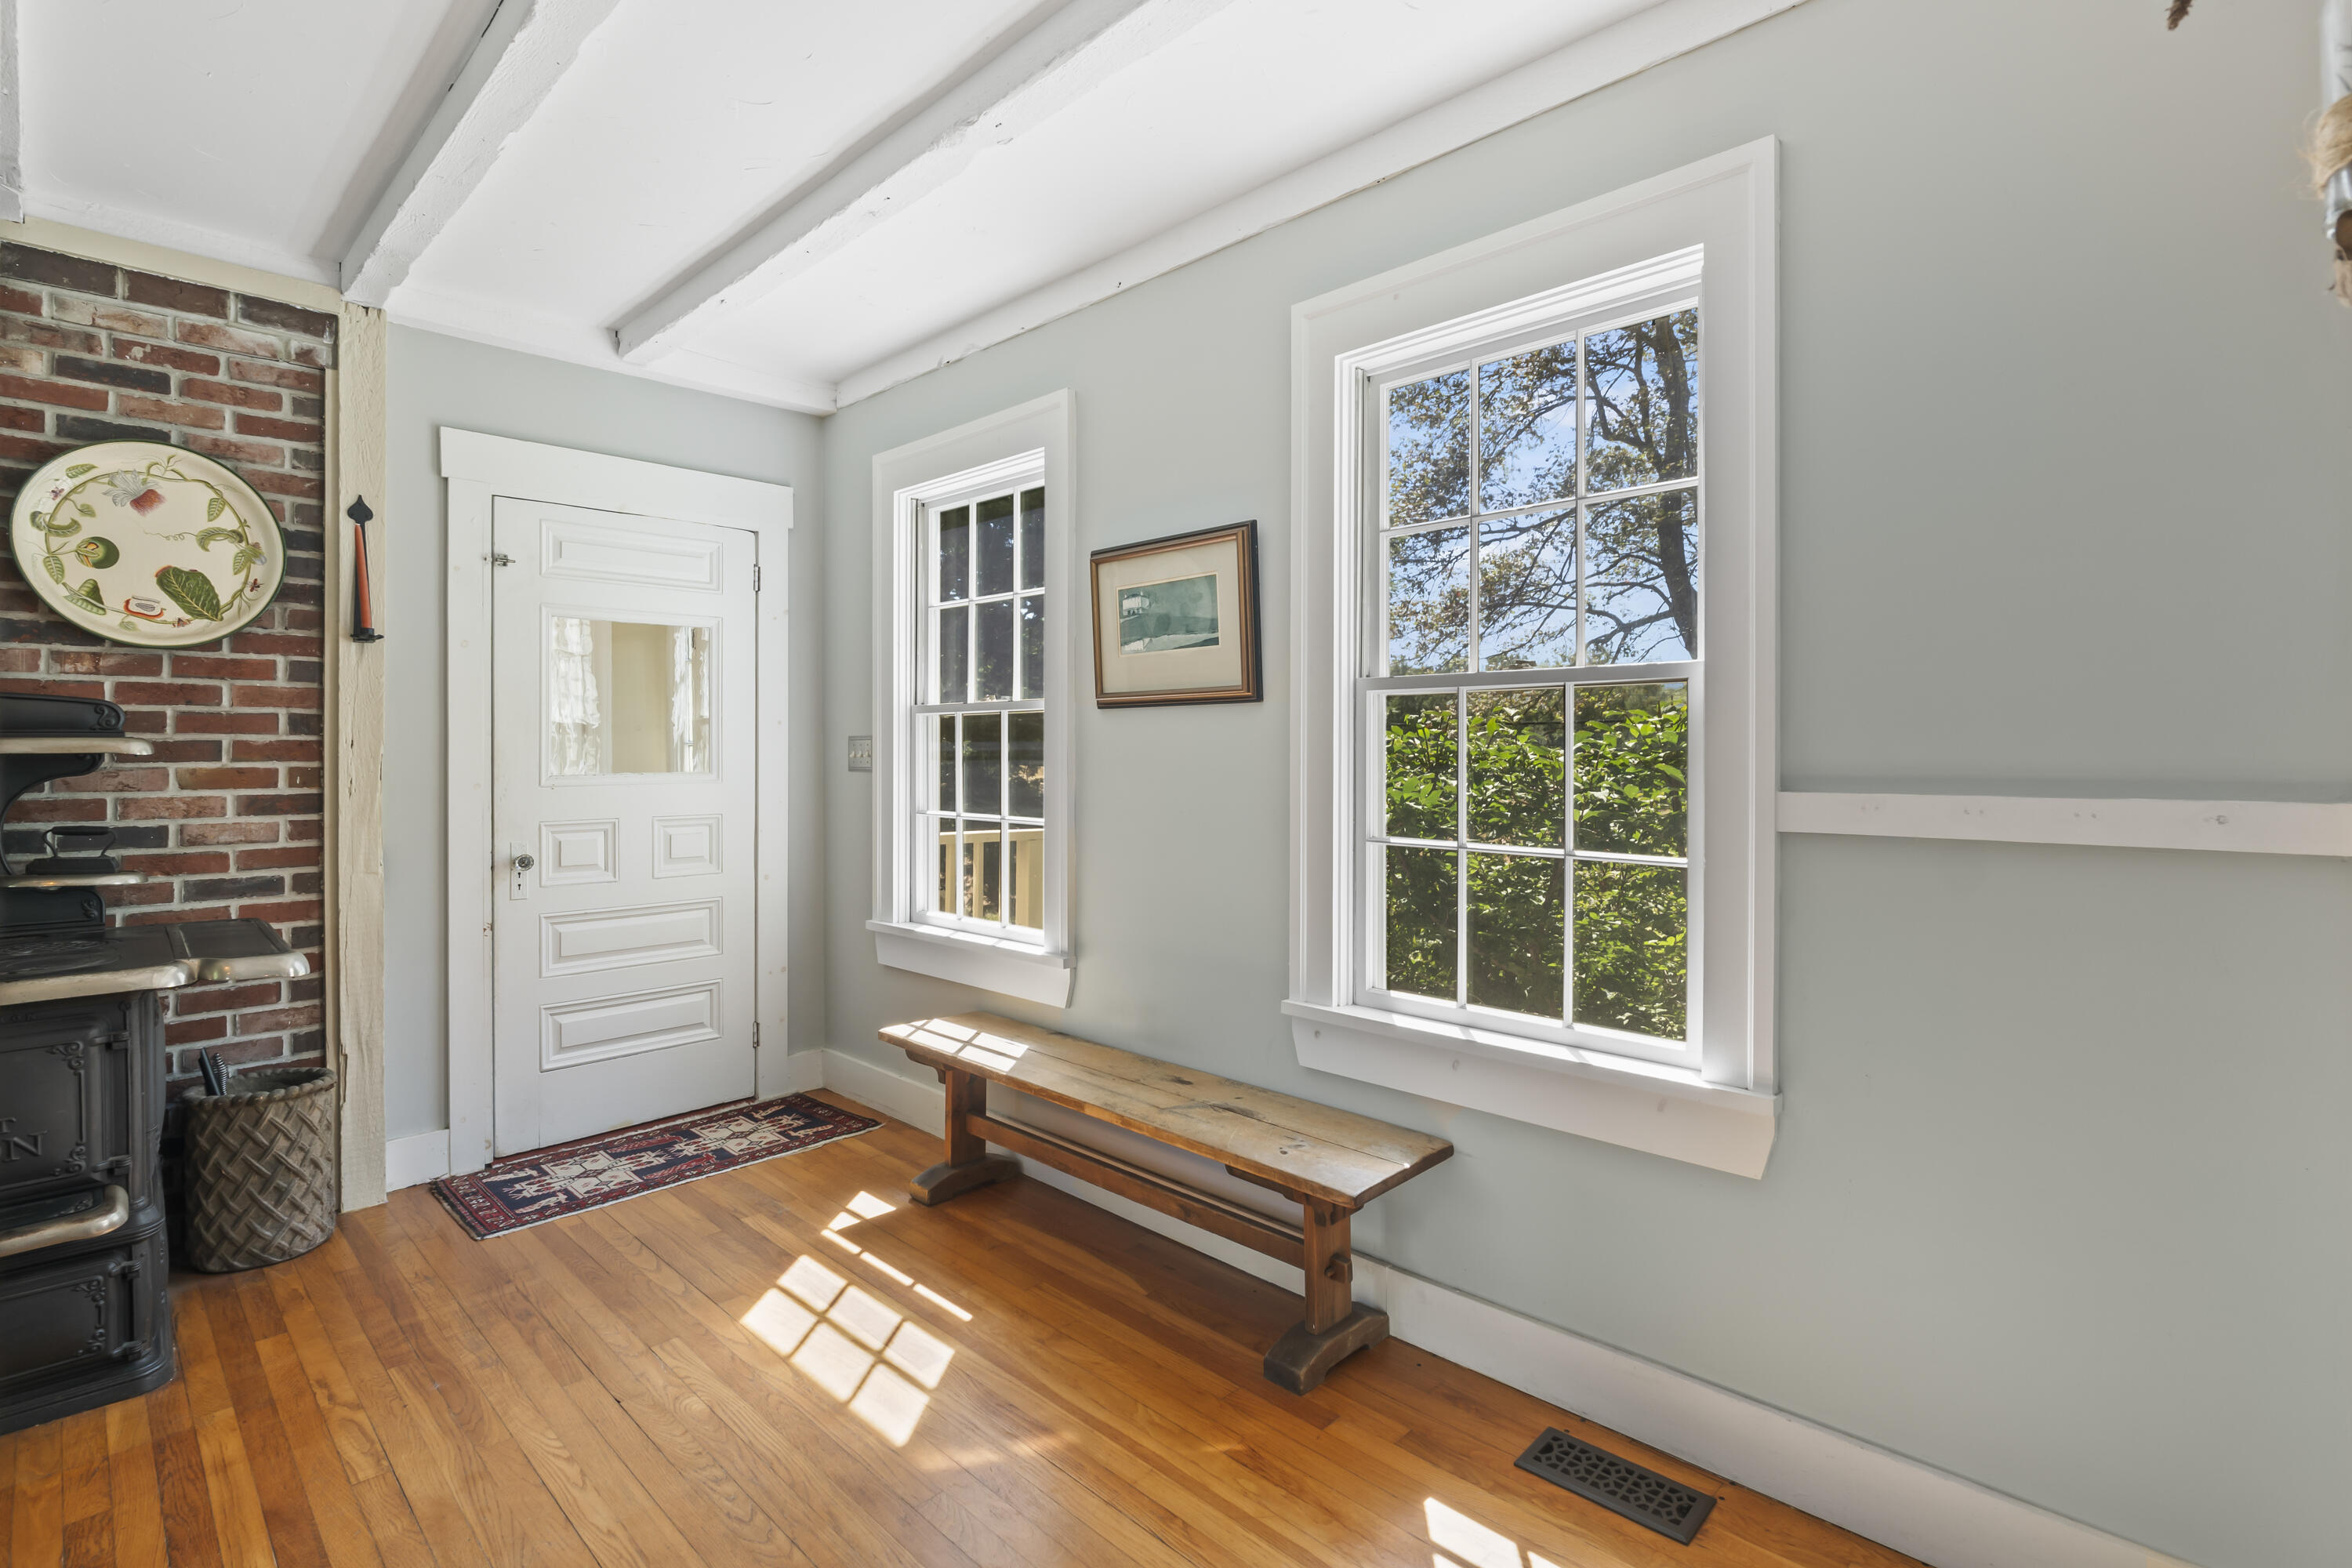
Entryway with a wooden bench beneath bright windows and a brick wall beside a black wood stove.
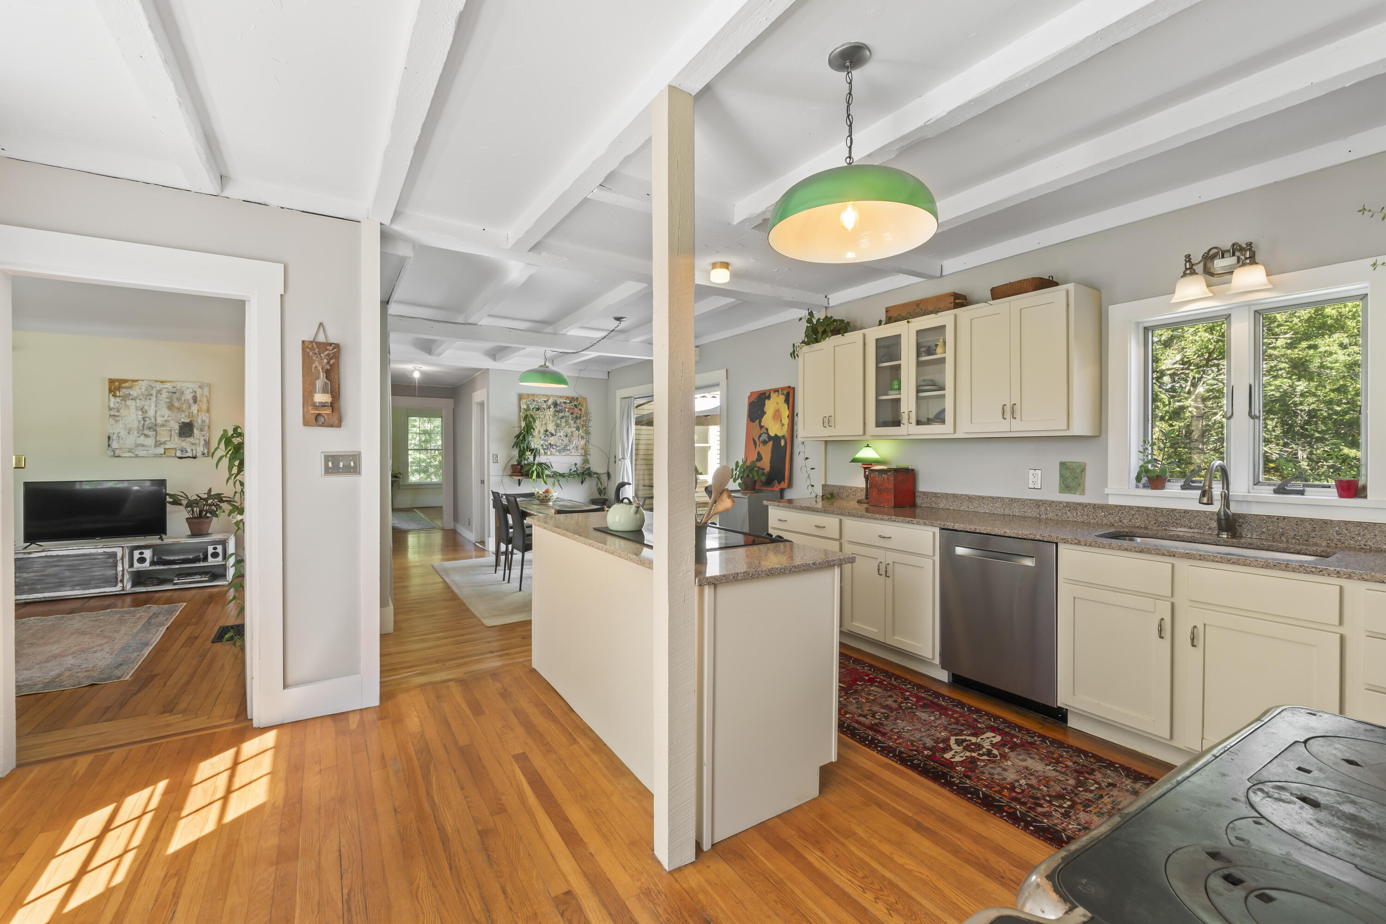
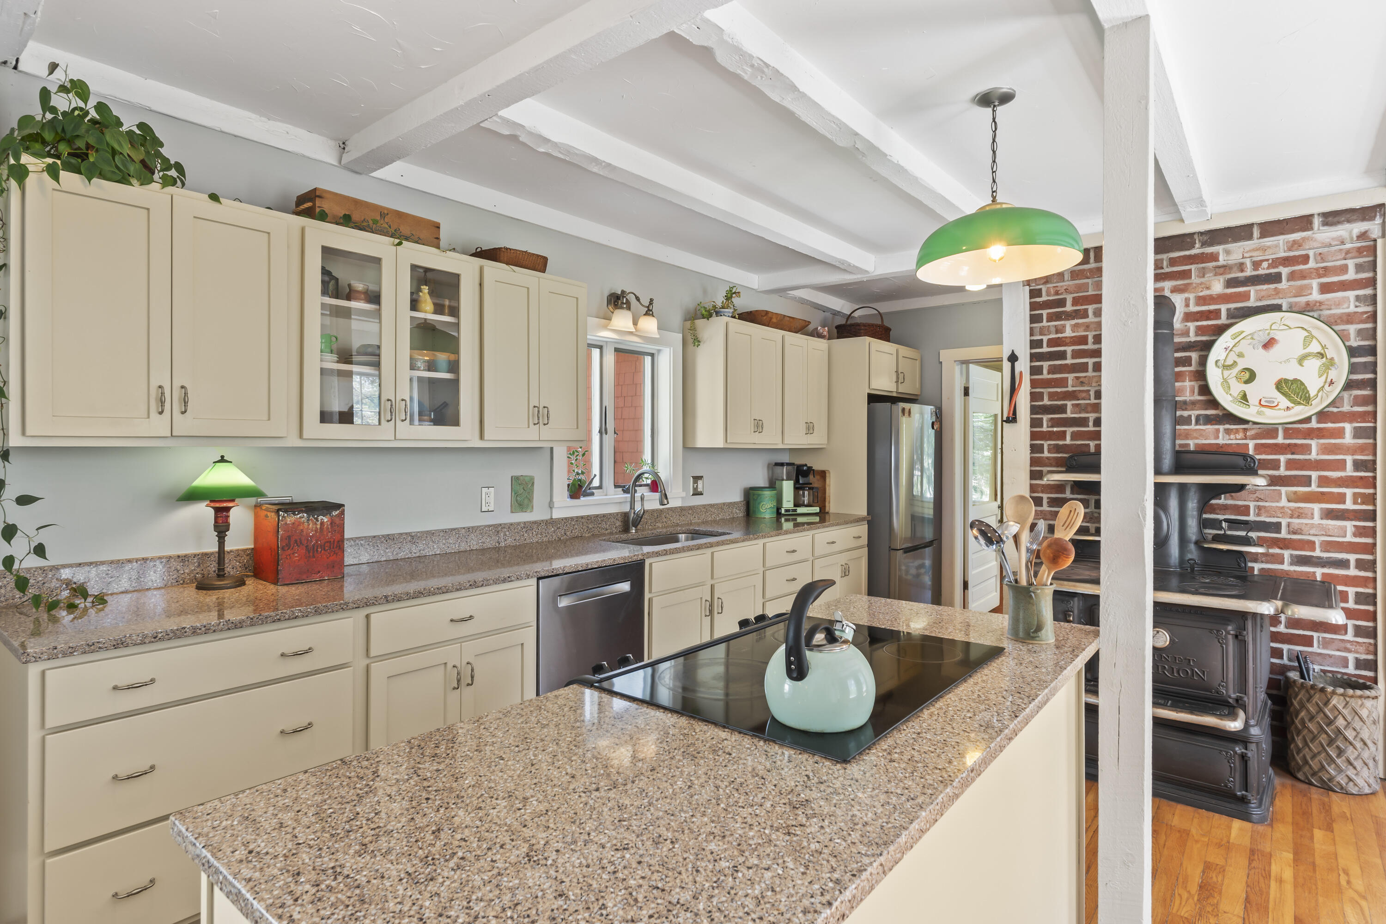
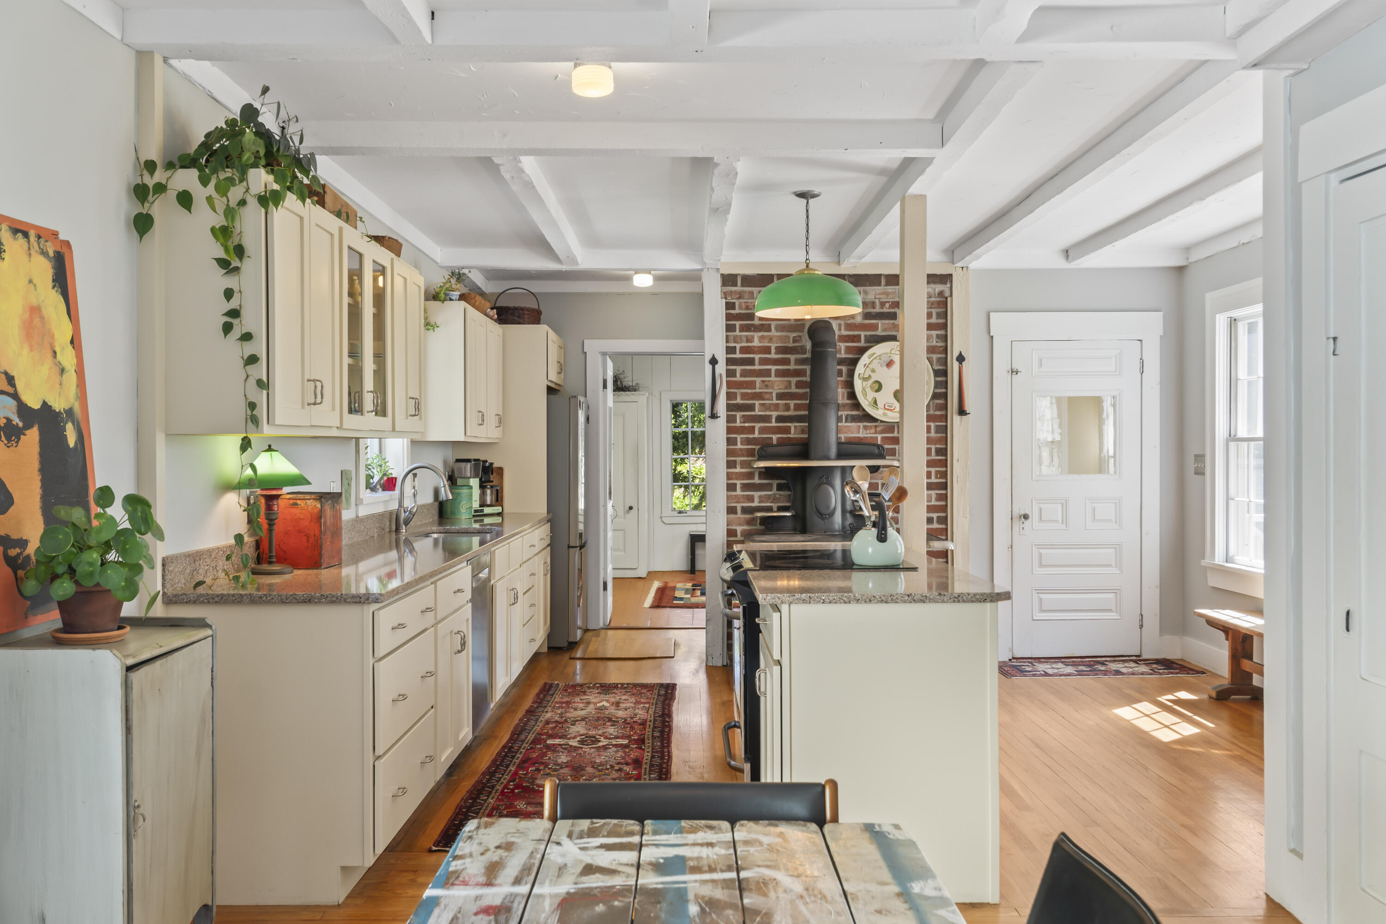
Kitchen with cream cabinets, granite counters, green pendant light, and exposed white ceiling beams.
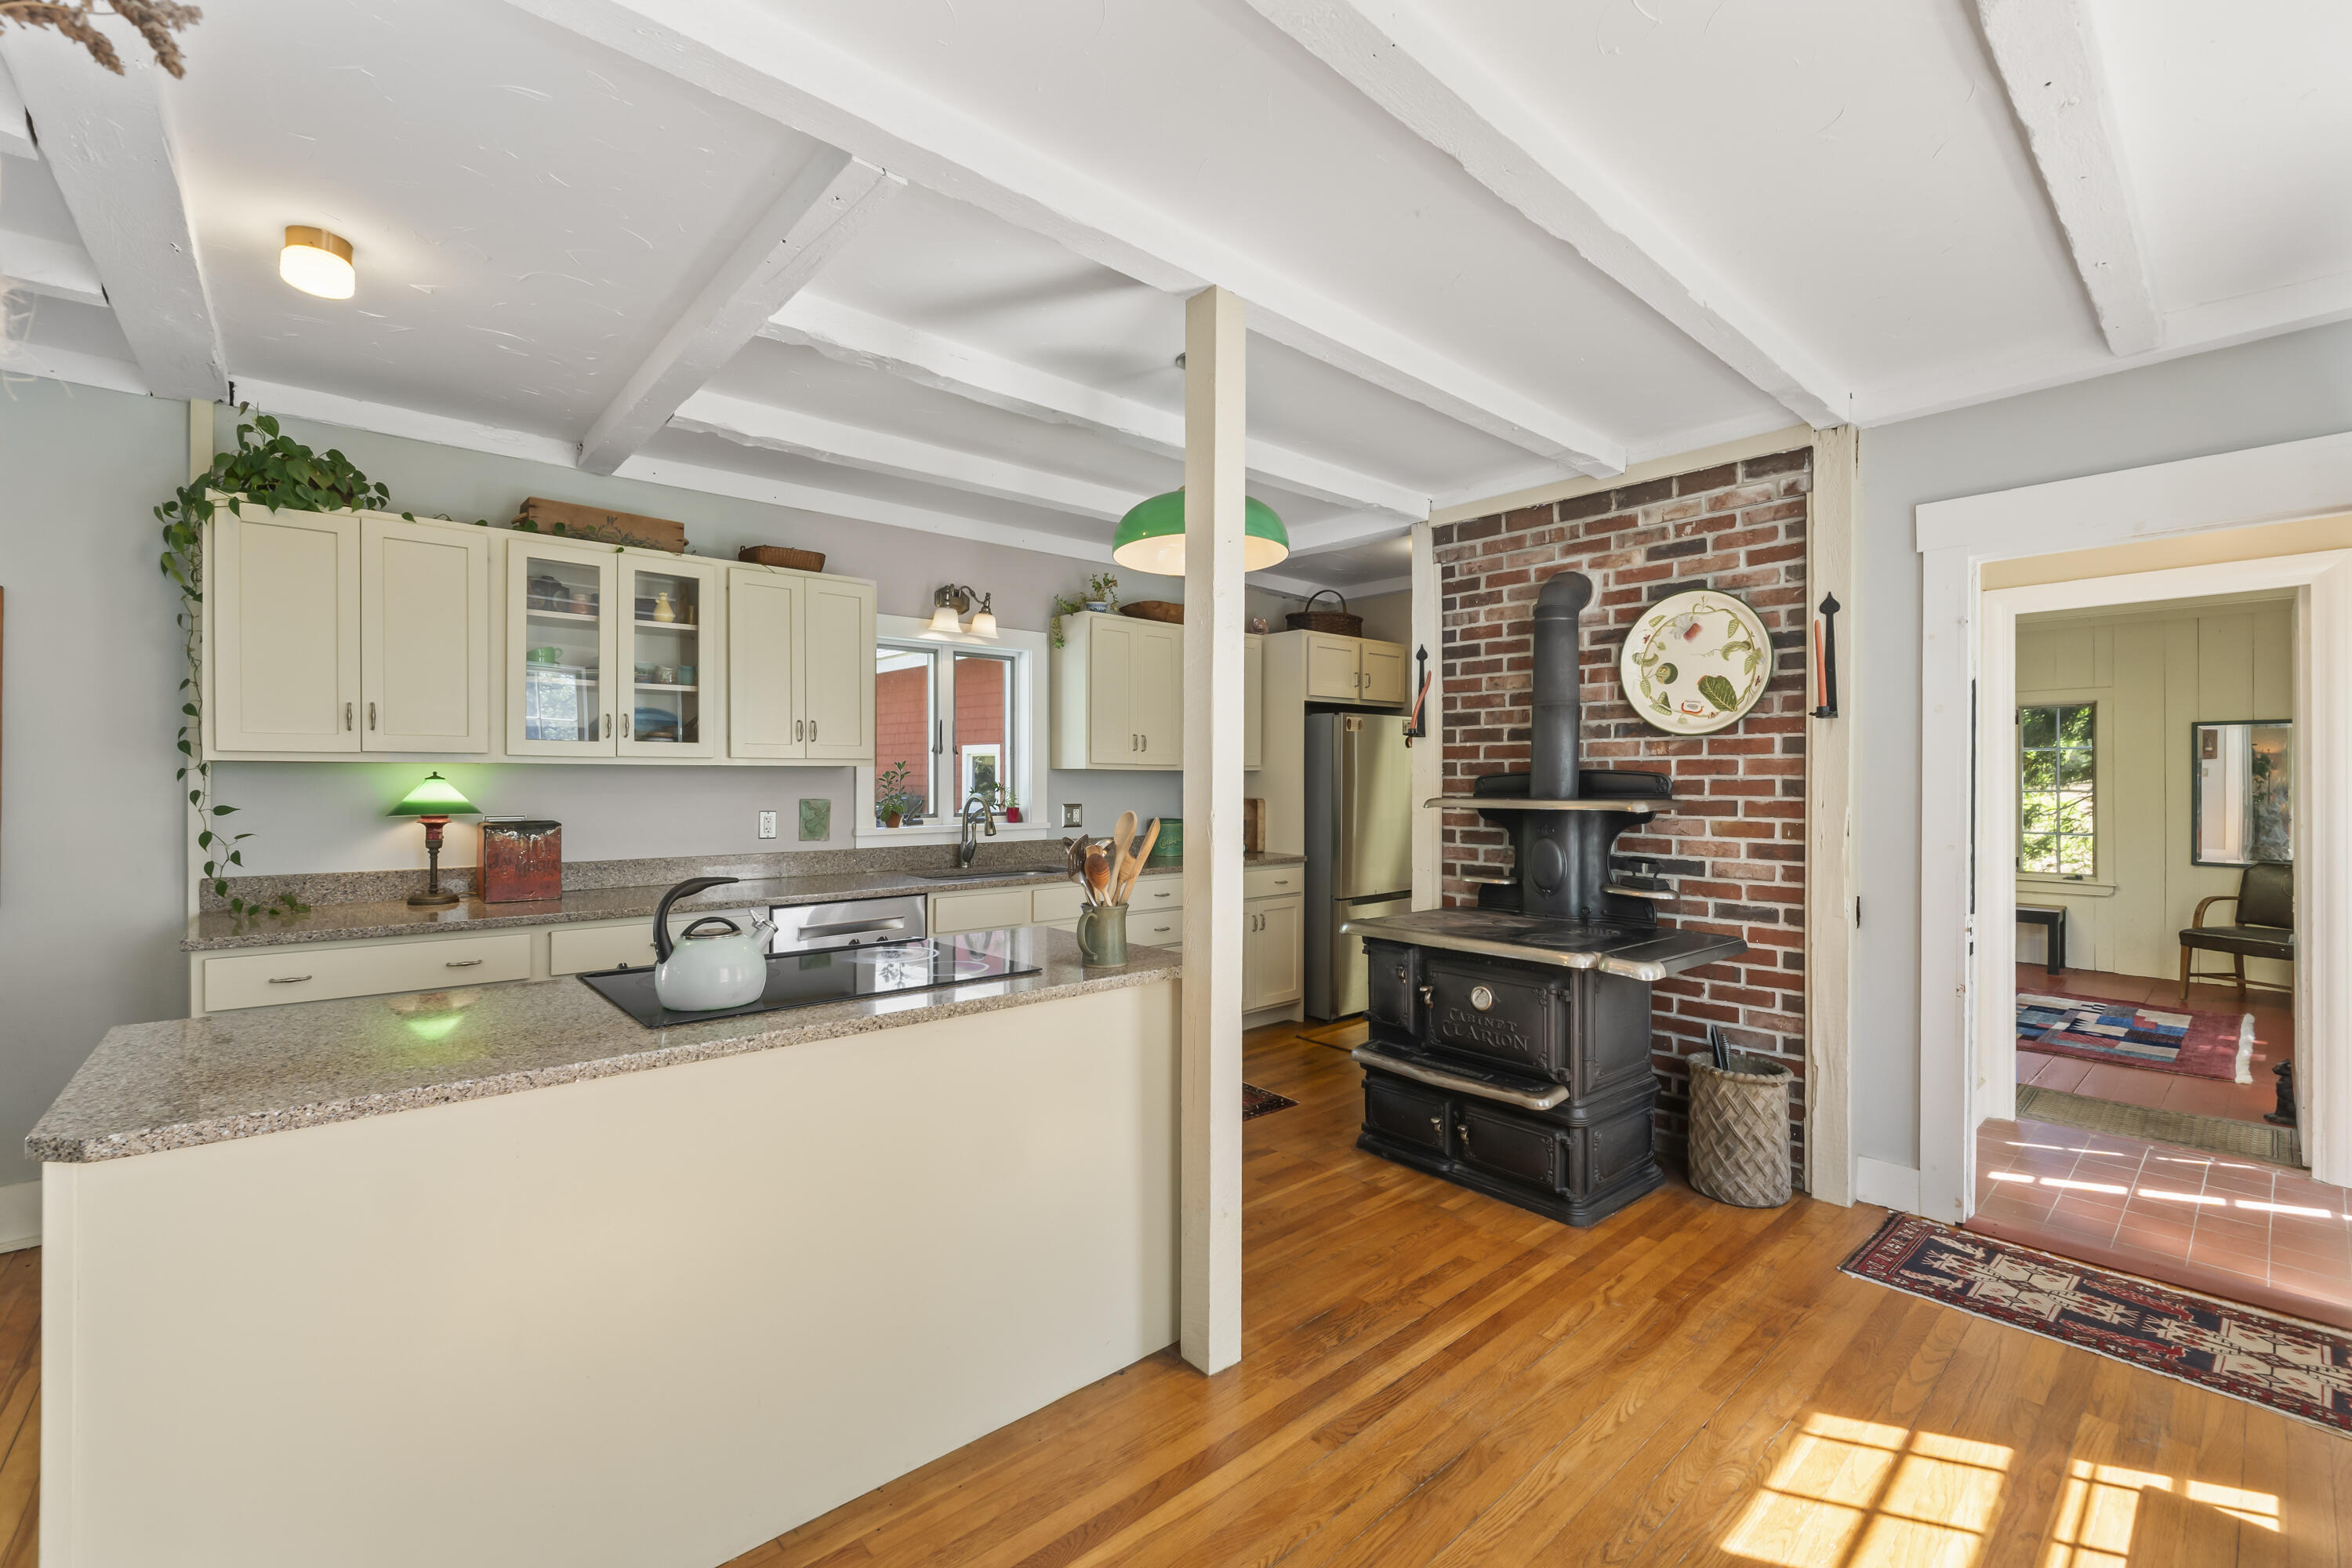
Kitchen with cream cabinets, a cooktop island, exposed ceiling beams, and a brick wall with a wood stove.
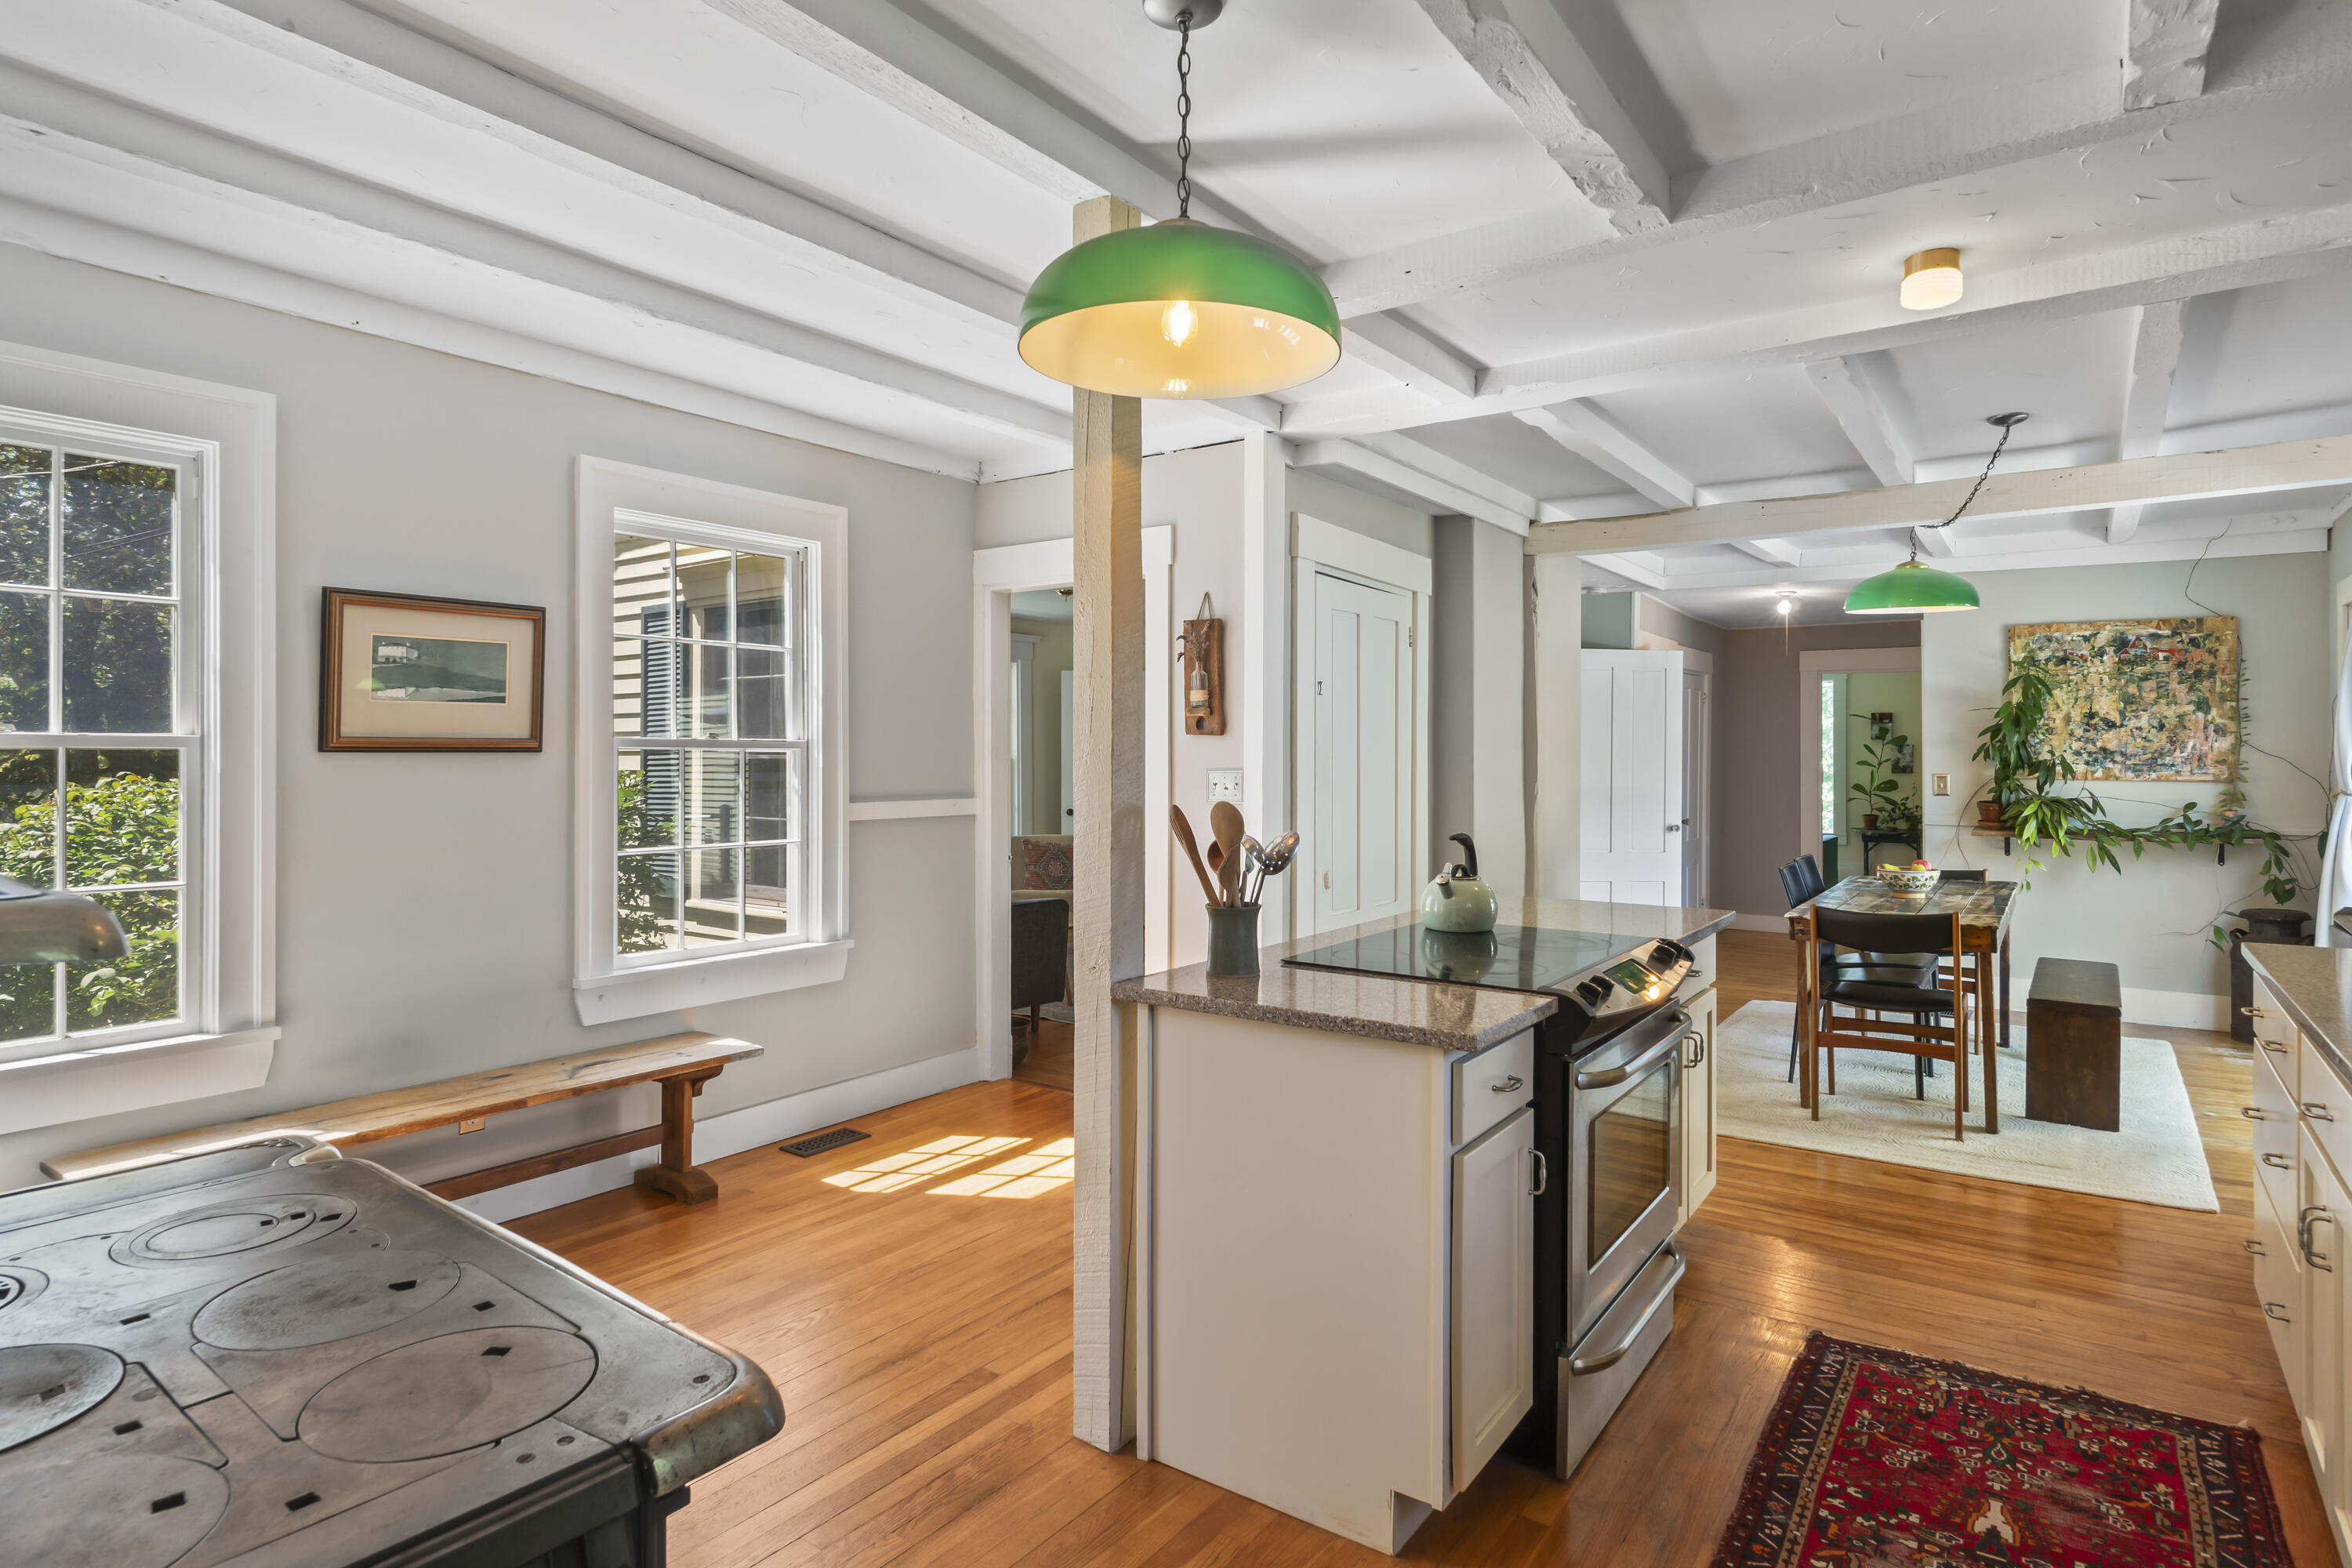
Kitchen with a central island, vintage wood stove, exposed beams, and an adjoining dining area.
Kitchen with cream cabinets, granite island, exposed beams, and a cast-iron stove against brick.
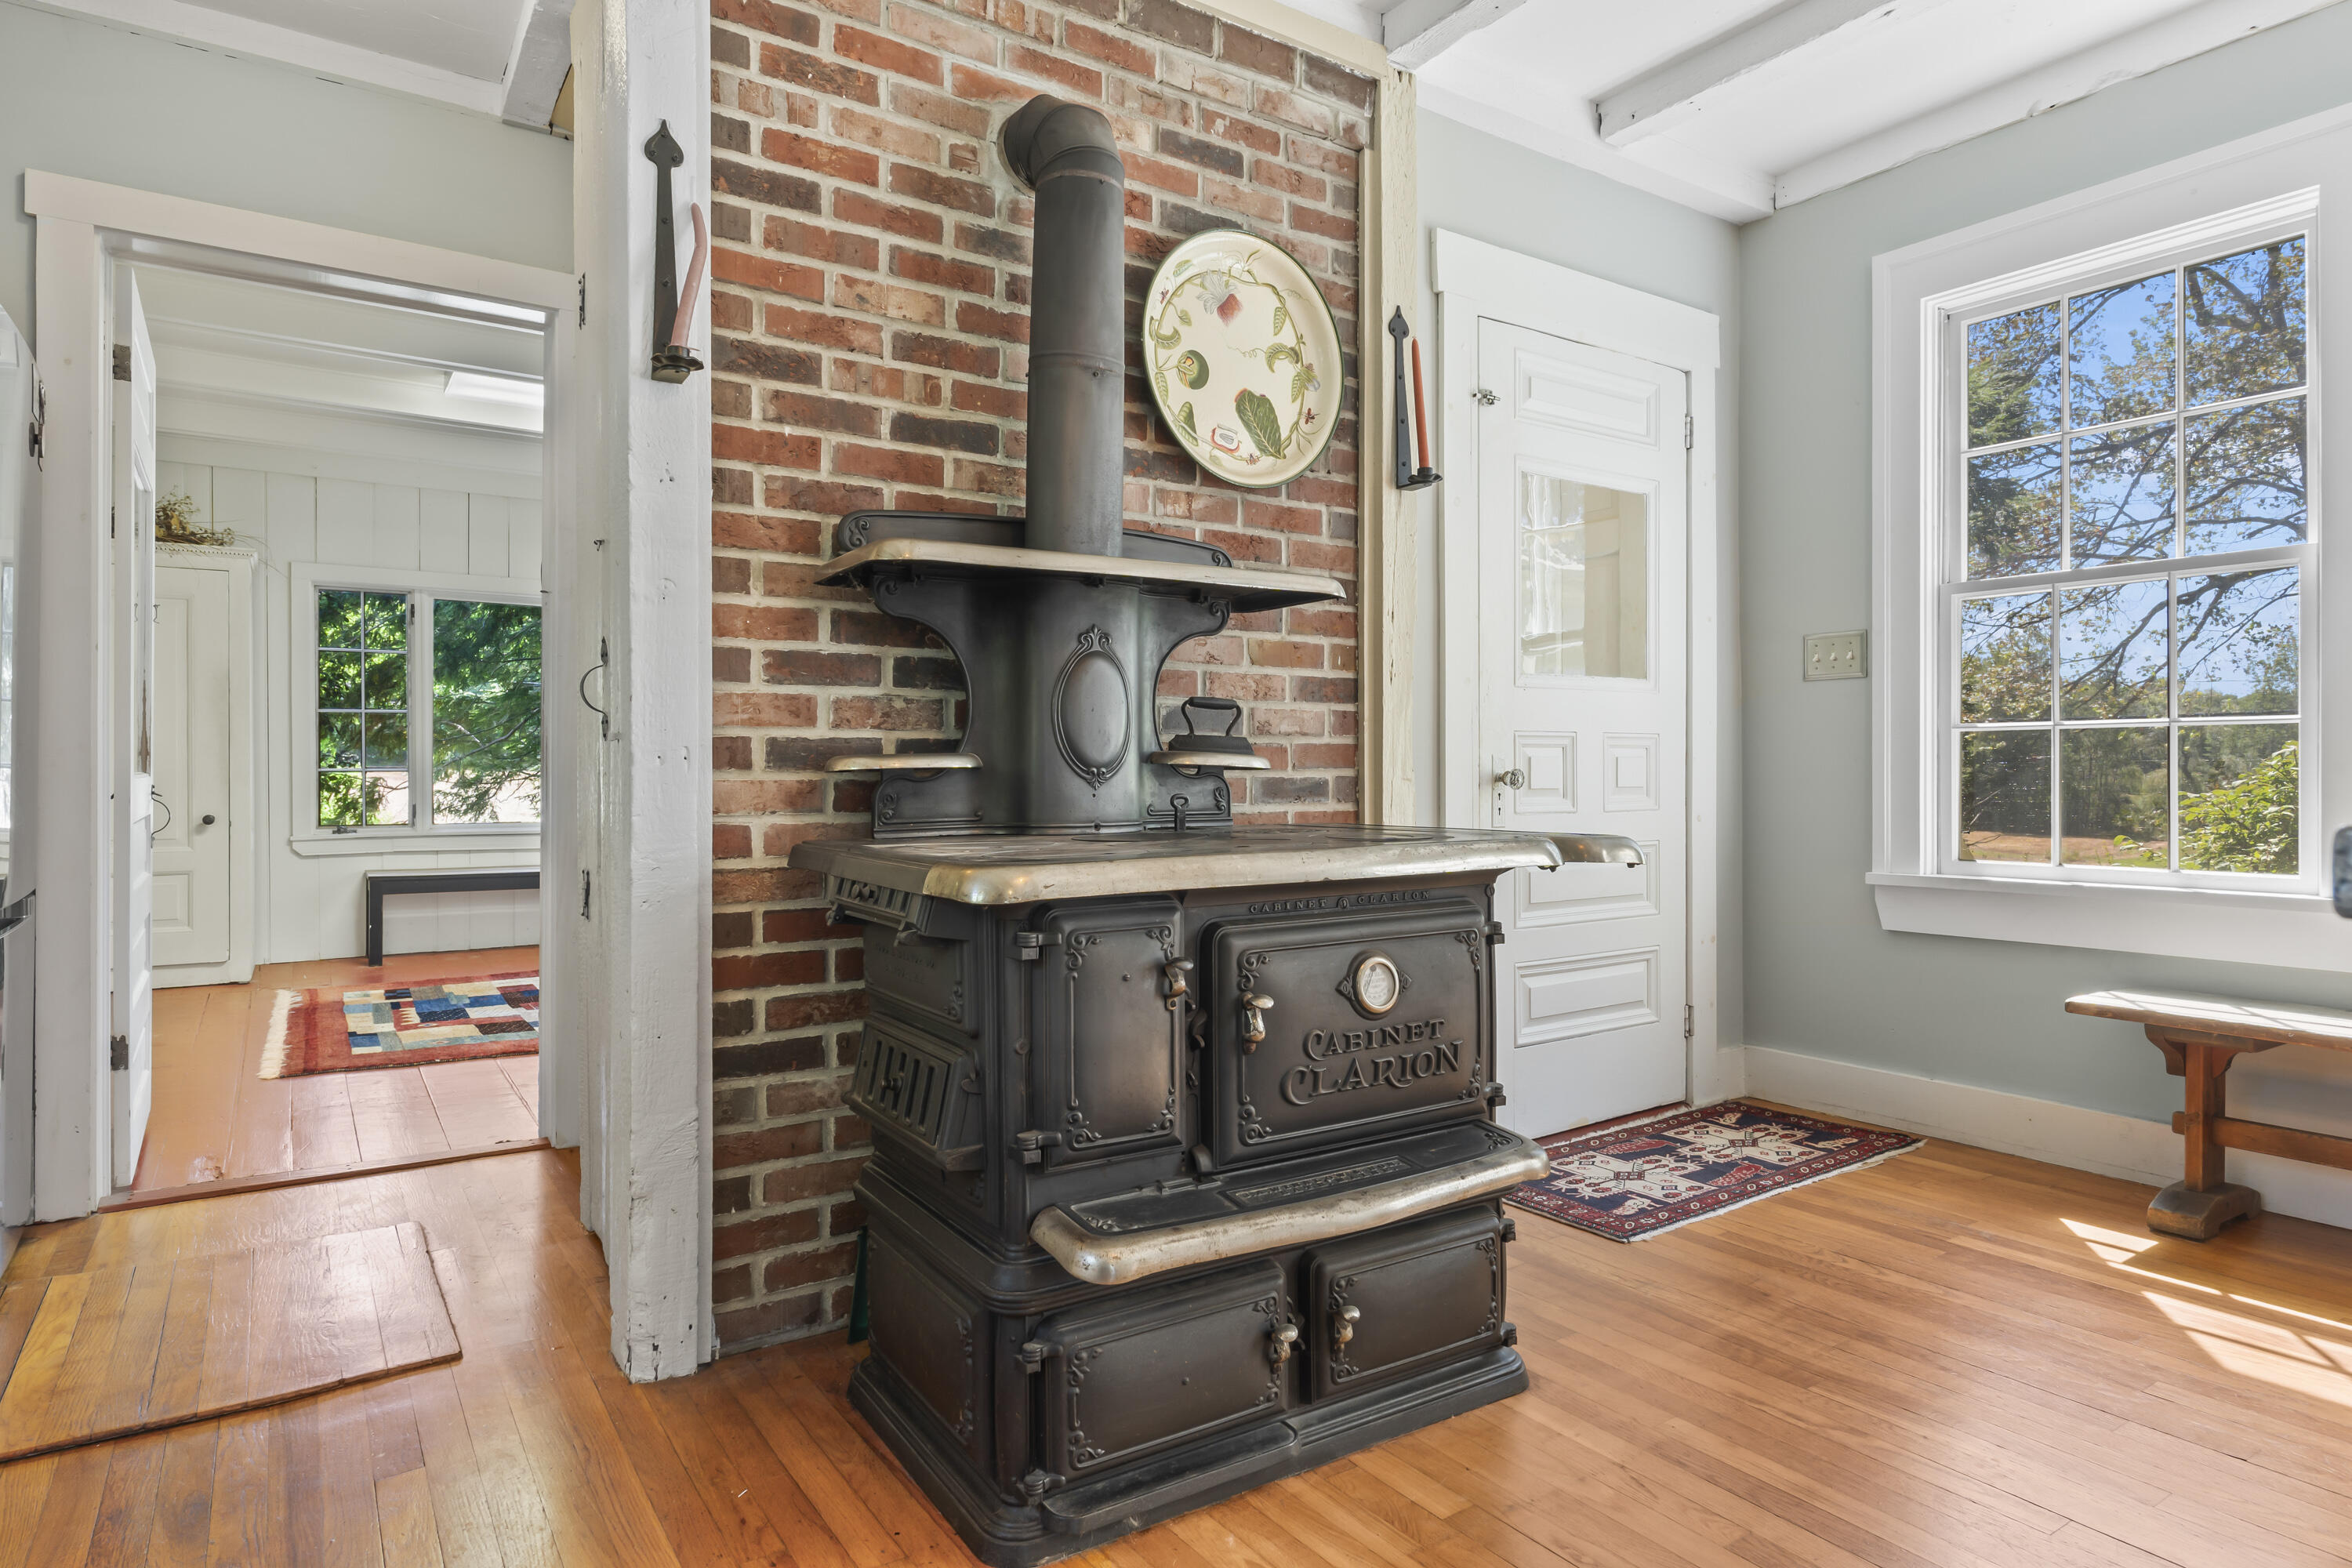
Kitchen with an ornate antique wood cookstove against a brick wall and hardwood floors.
Kitchen with cream cabinets, granite island, exposed beams, and a wood stove against a brick wall.
Gravel garden path winding between pink cosmos and clusters of purple flowers.
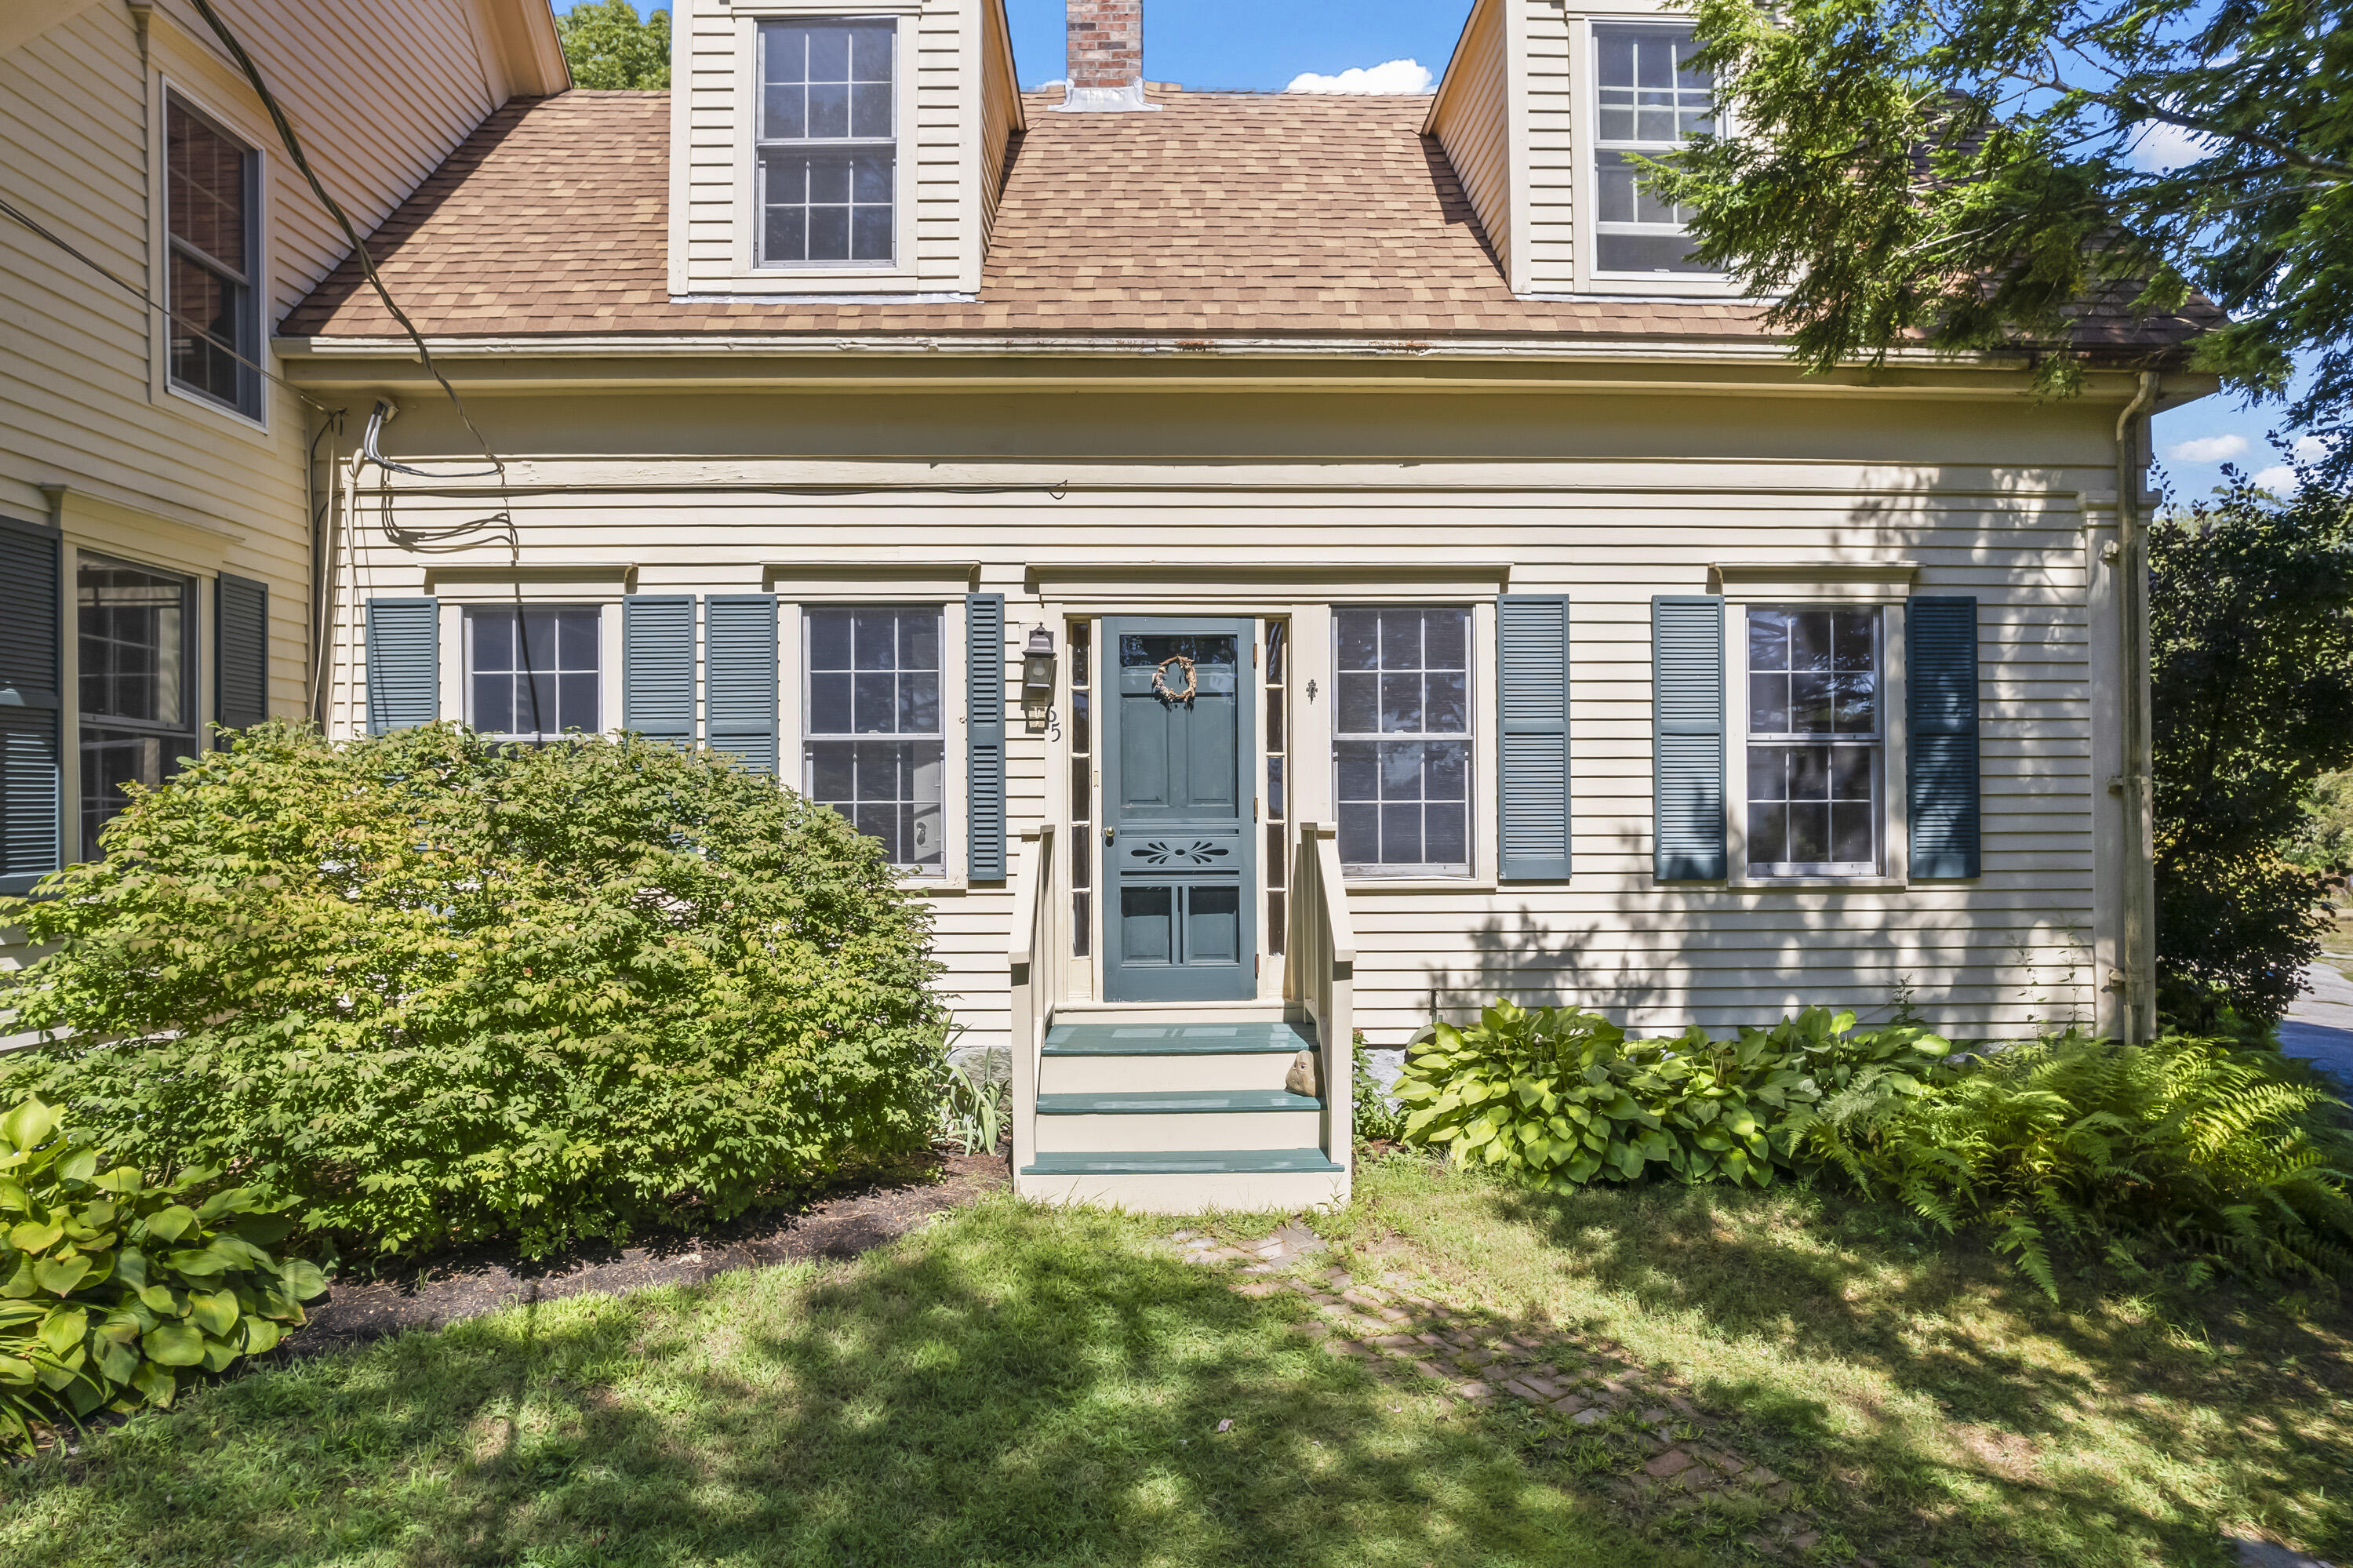
Cream-colored house with a broad covered porch and blue front door, framed by mature trees.
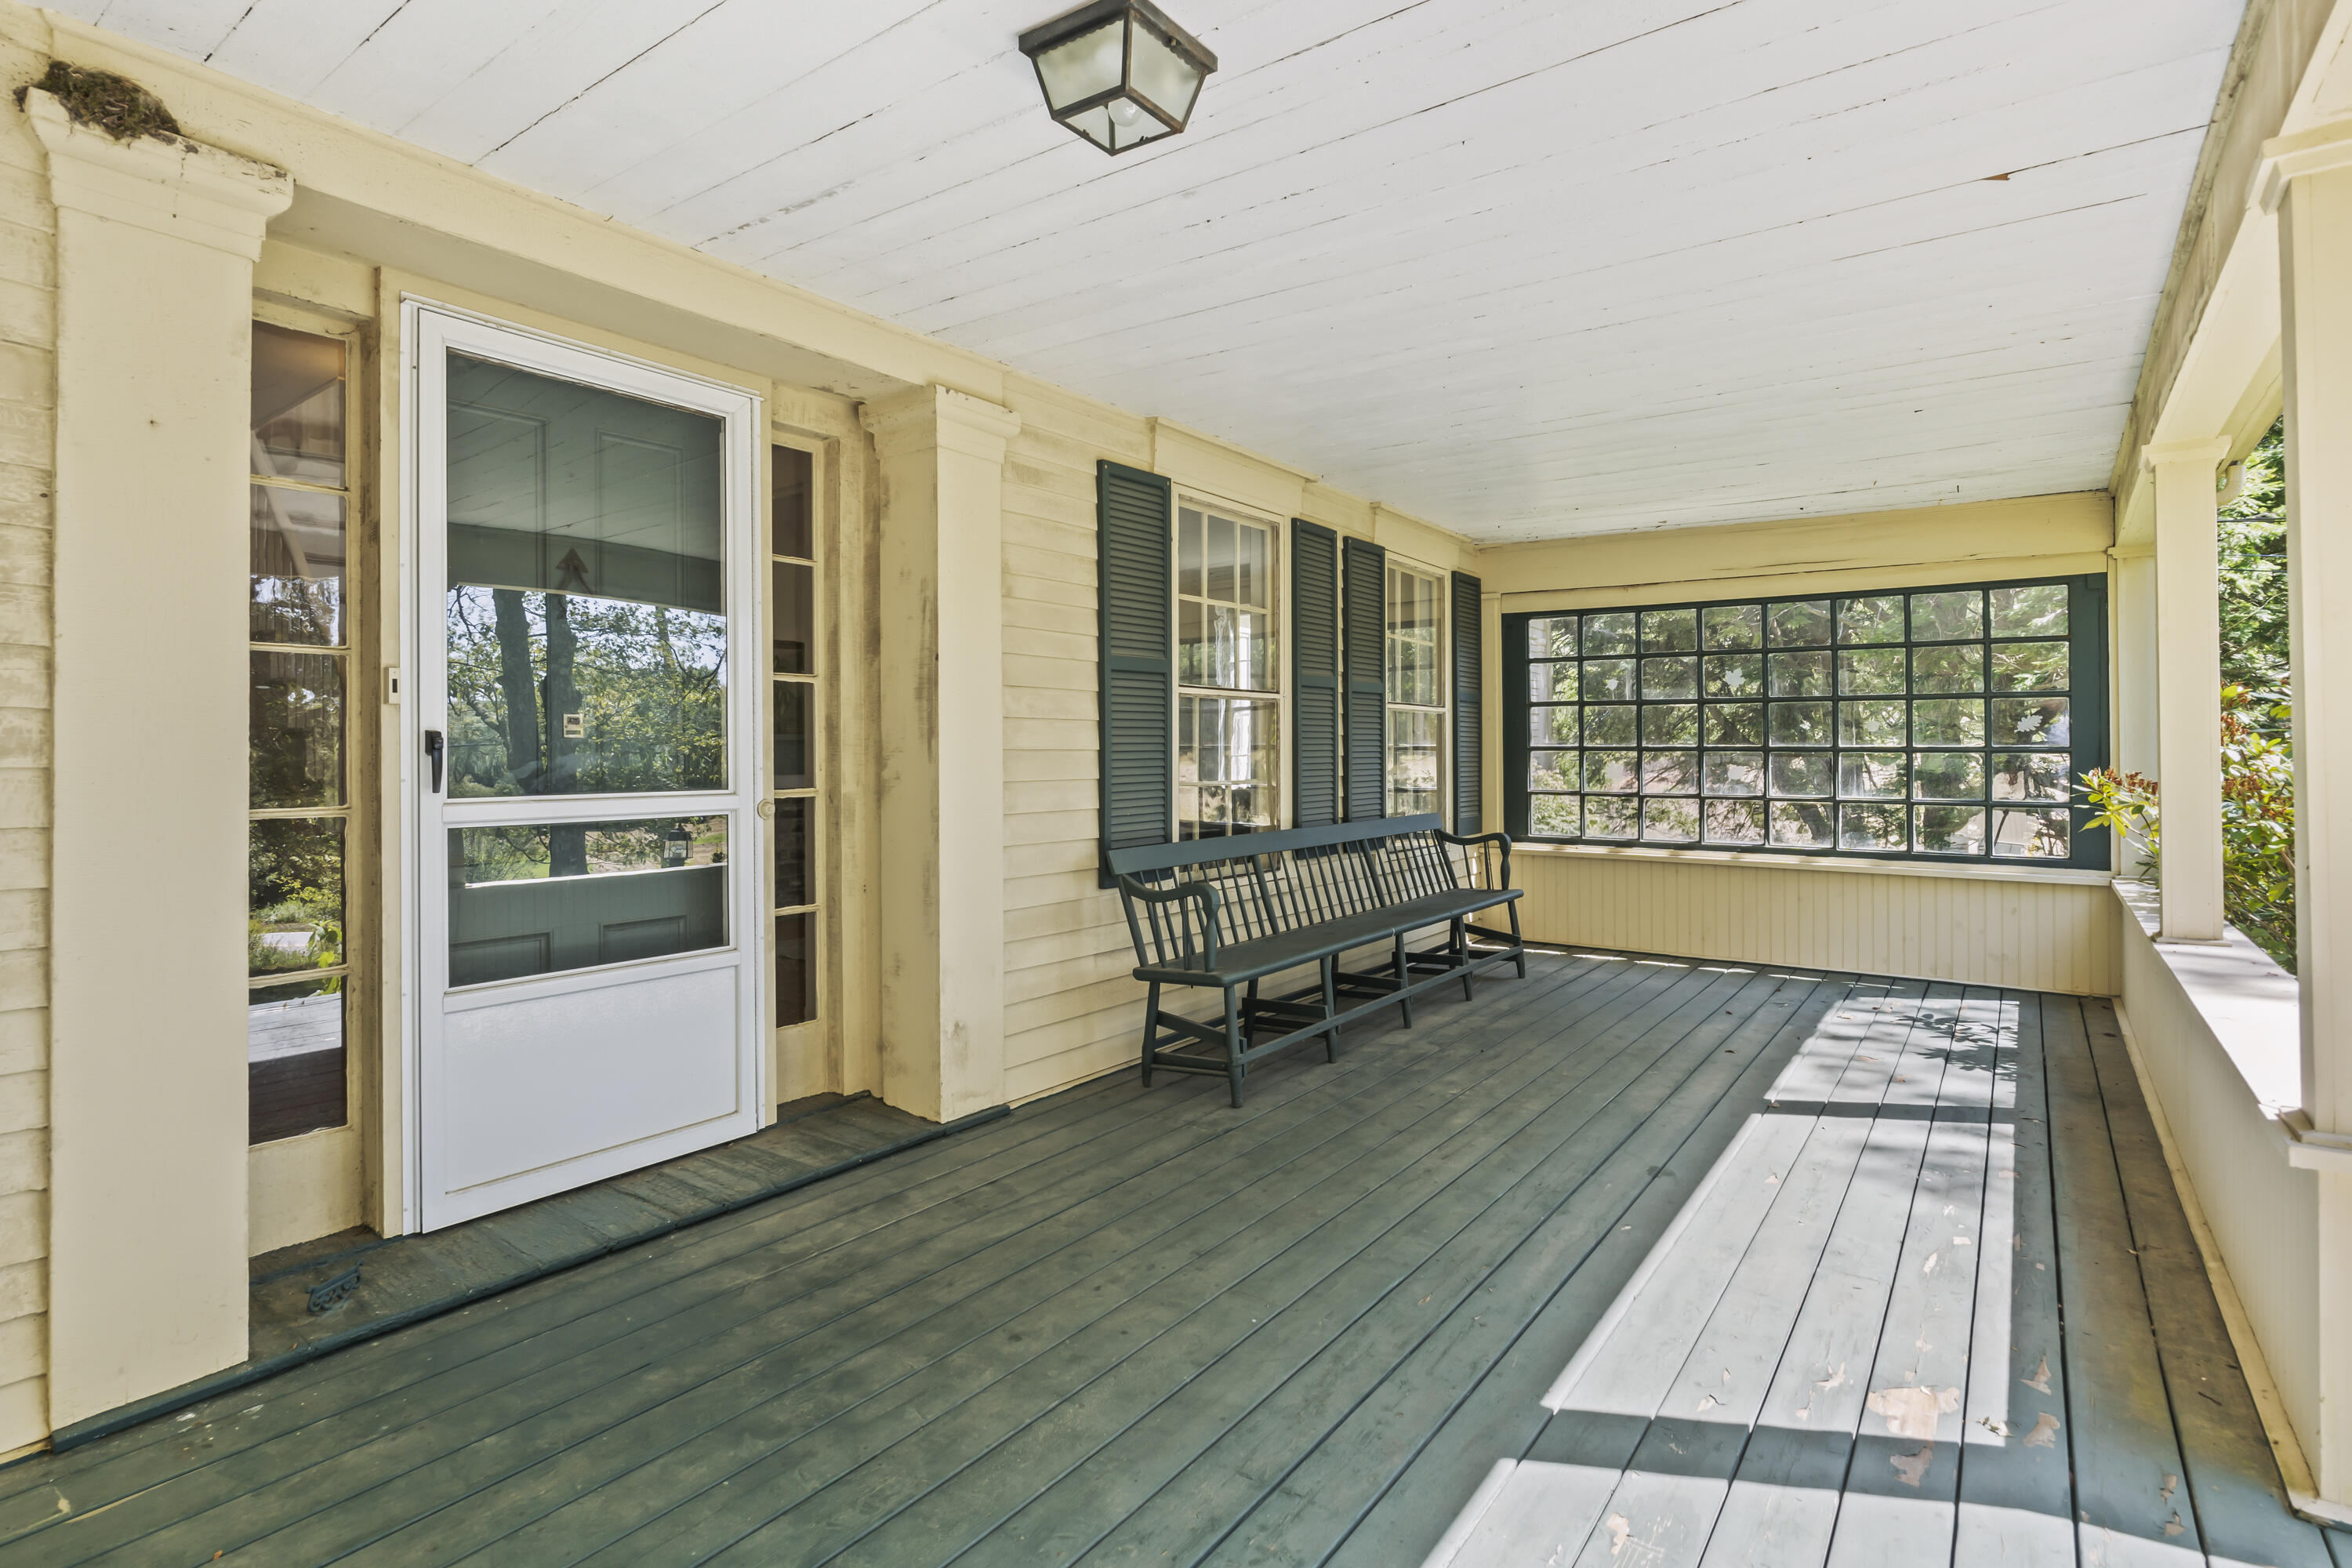
Covered porch with green floorboards, dark shutters, a black bench, and a broad grid of windows.
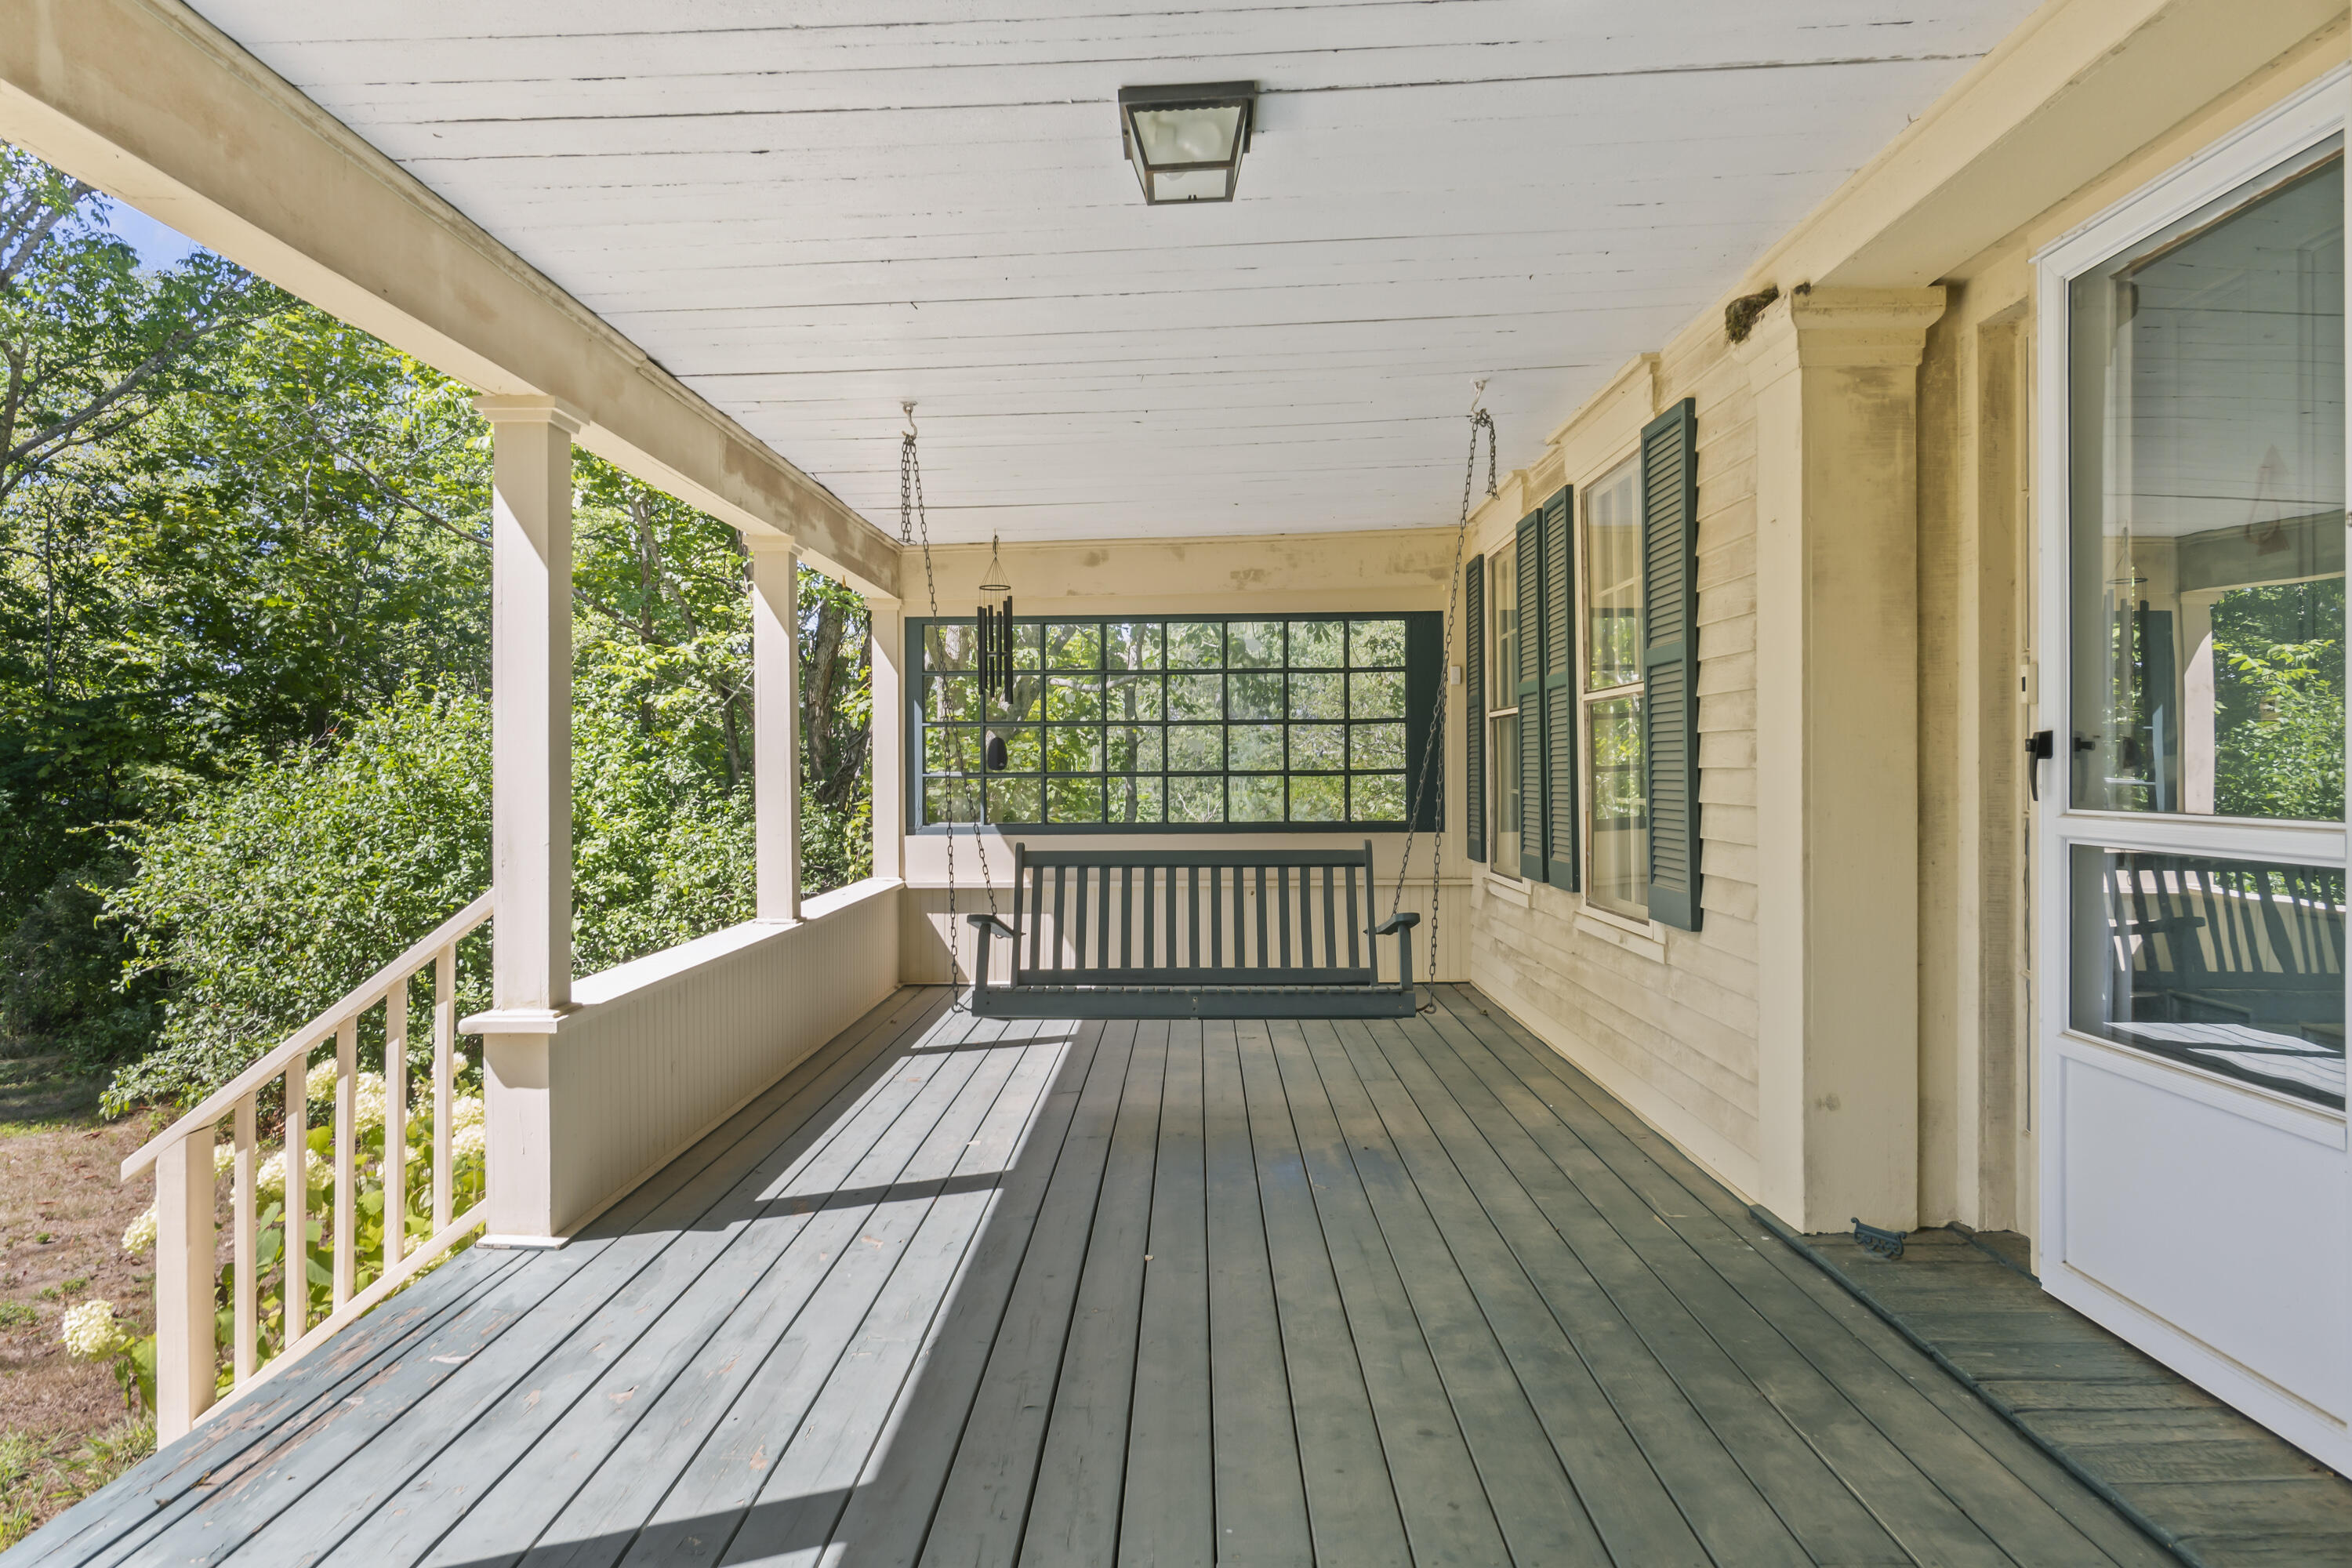
Covered porch with a hanging swing, gray plank floor, and leafy trees beyond the windows.
White clapboard house with a covered porch, framed by mature trees and approached by a gravel path.
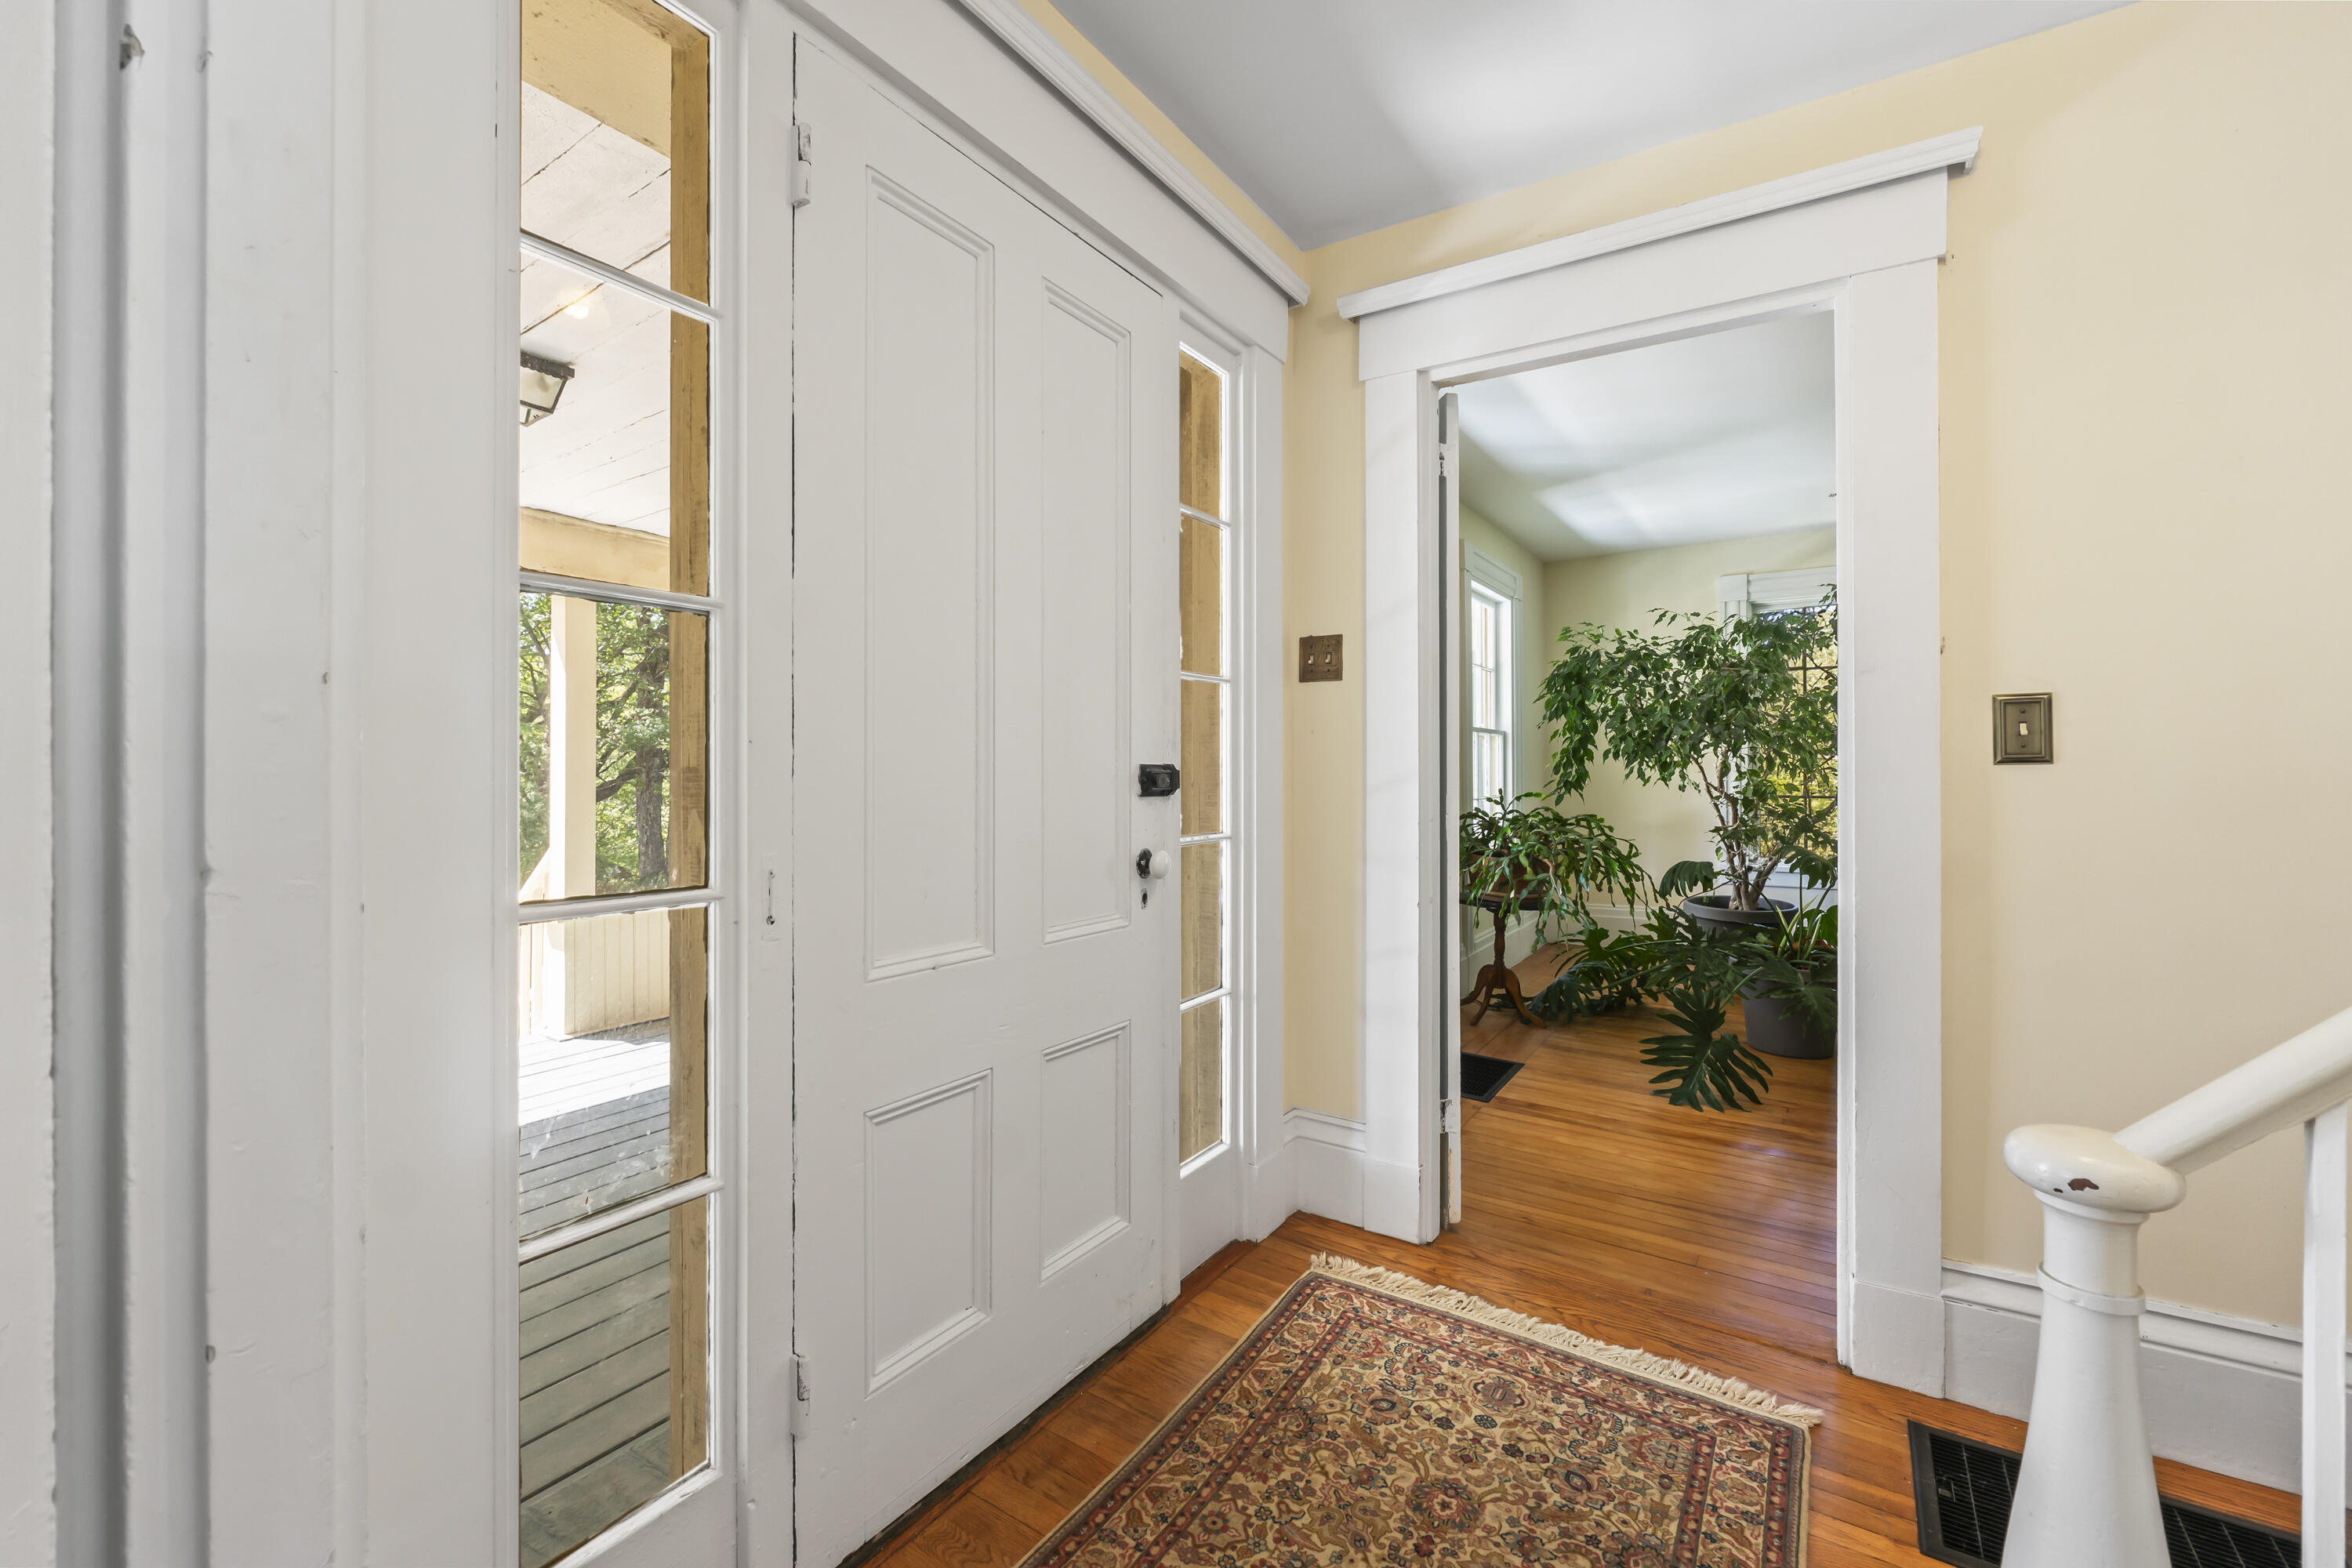
Entry foyer with a white paneled door, patterned rug, wood floors, and a plant-filled adjoining room.
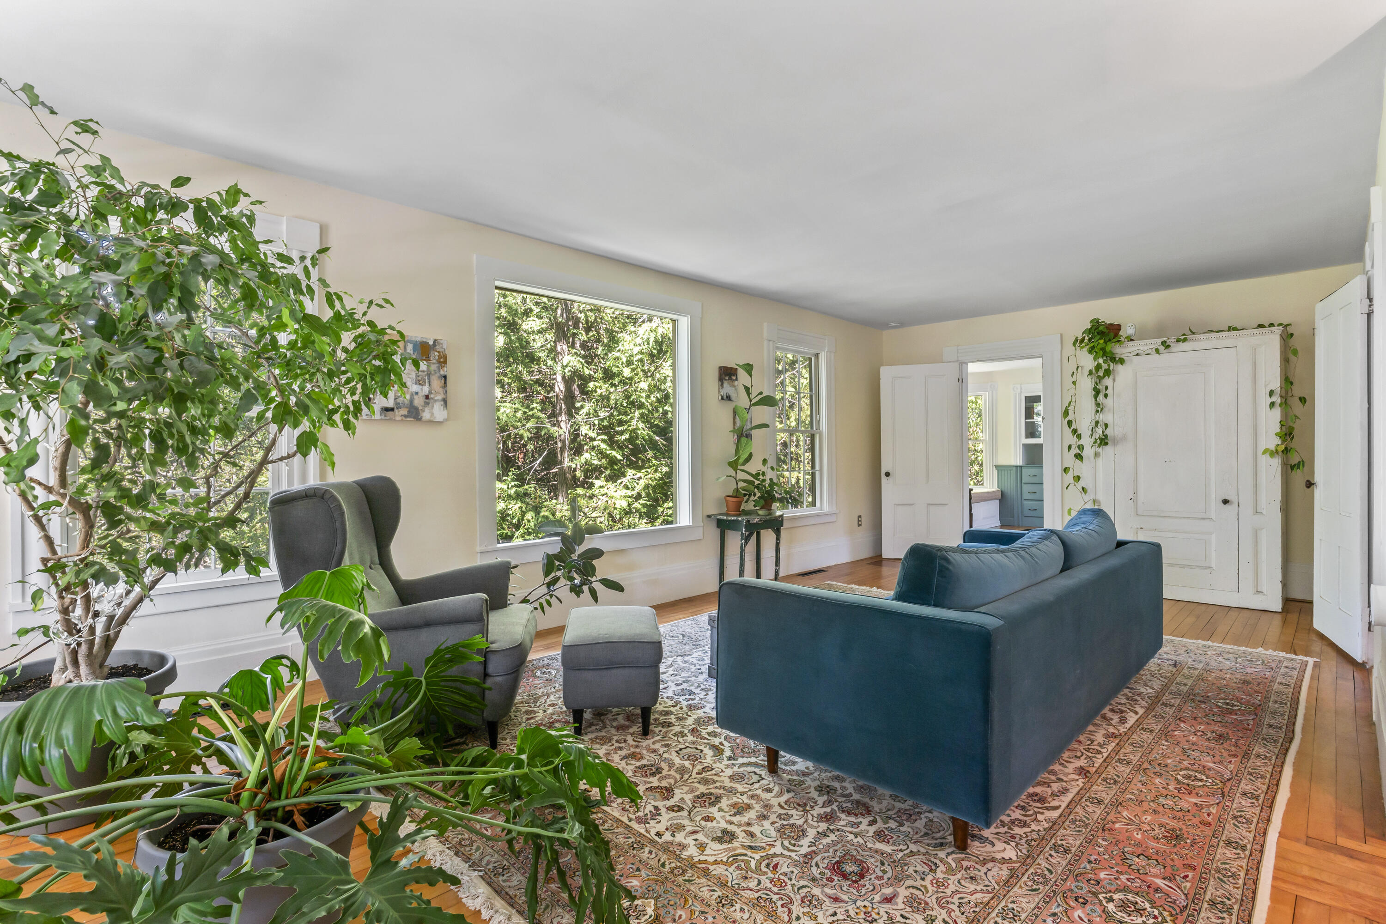
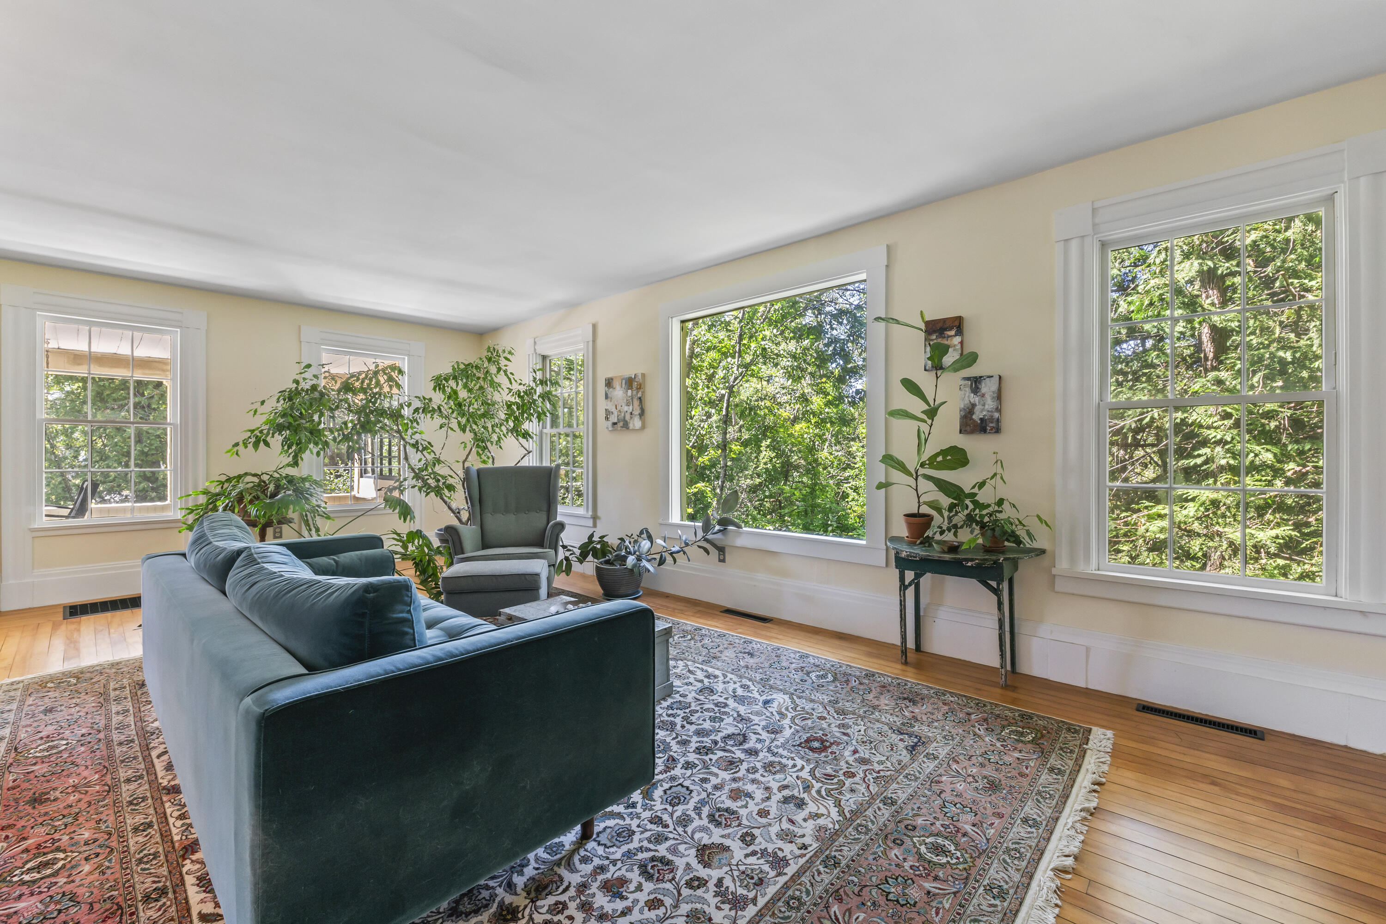
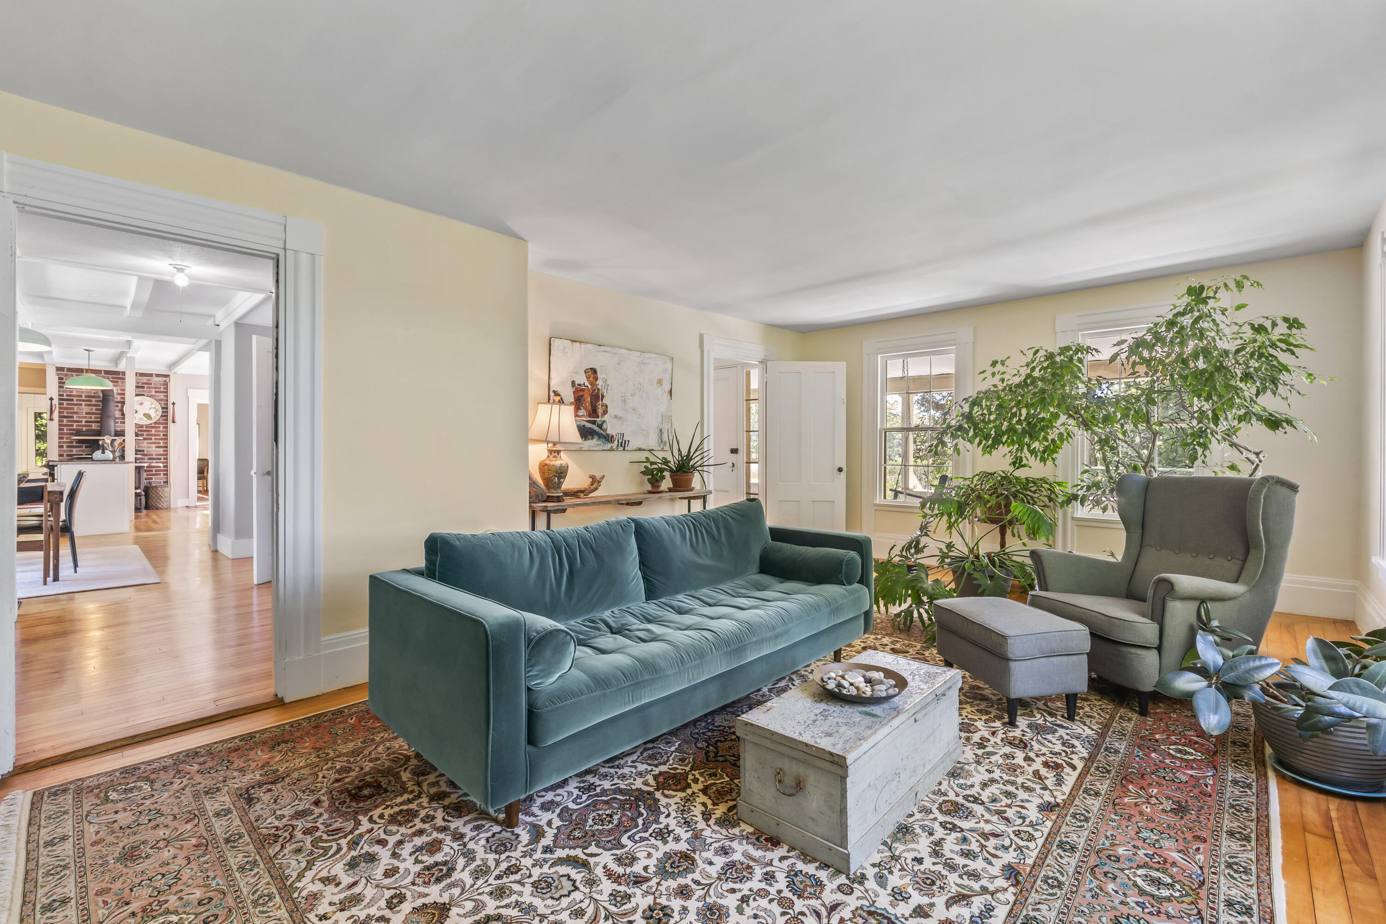
Bright living room with teal sofa, large windows overlooking leafy greenery, and a patterned rug.
Living room with a teal sofa, patterned rugs, leafy plants, and large windows overlooking trees.
Living room with a teal sofa, patterned rugs, and a large leafy plant beside a gray wingback chair.
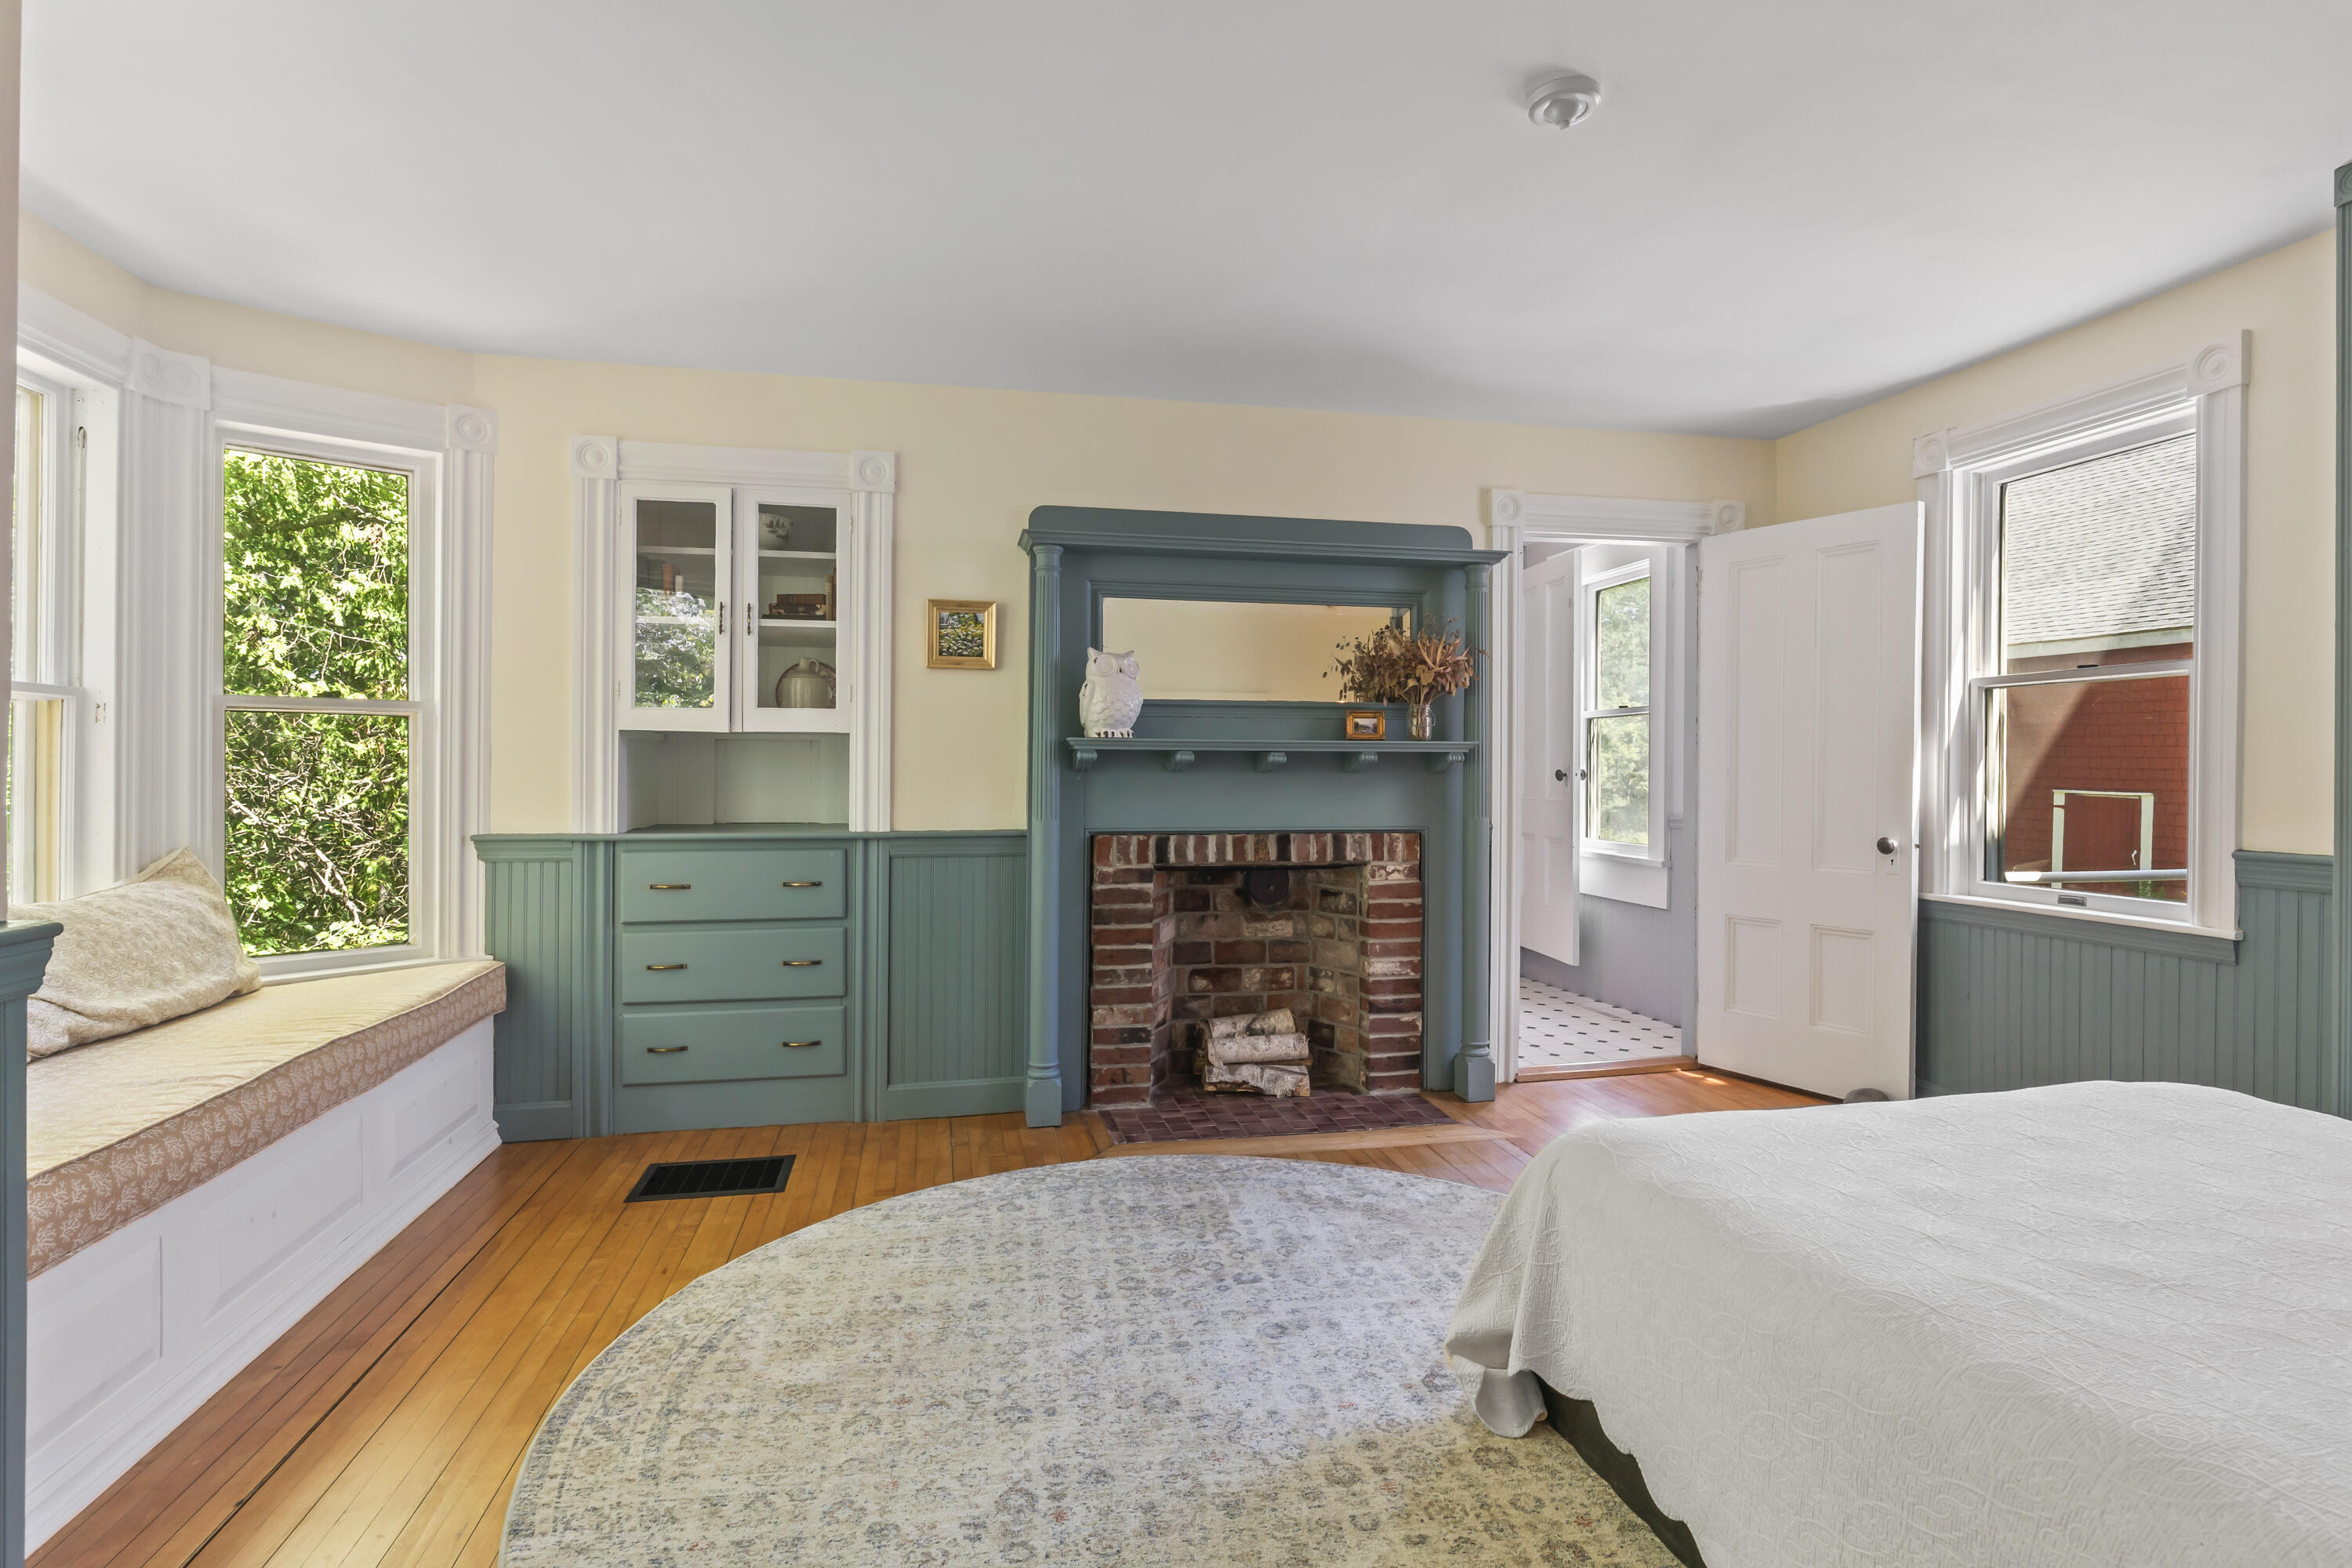
Bedroom with a teal brick fireplace, built-in window seat, and hardwood floors.
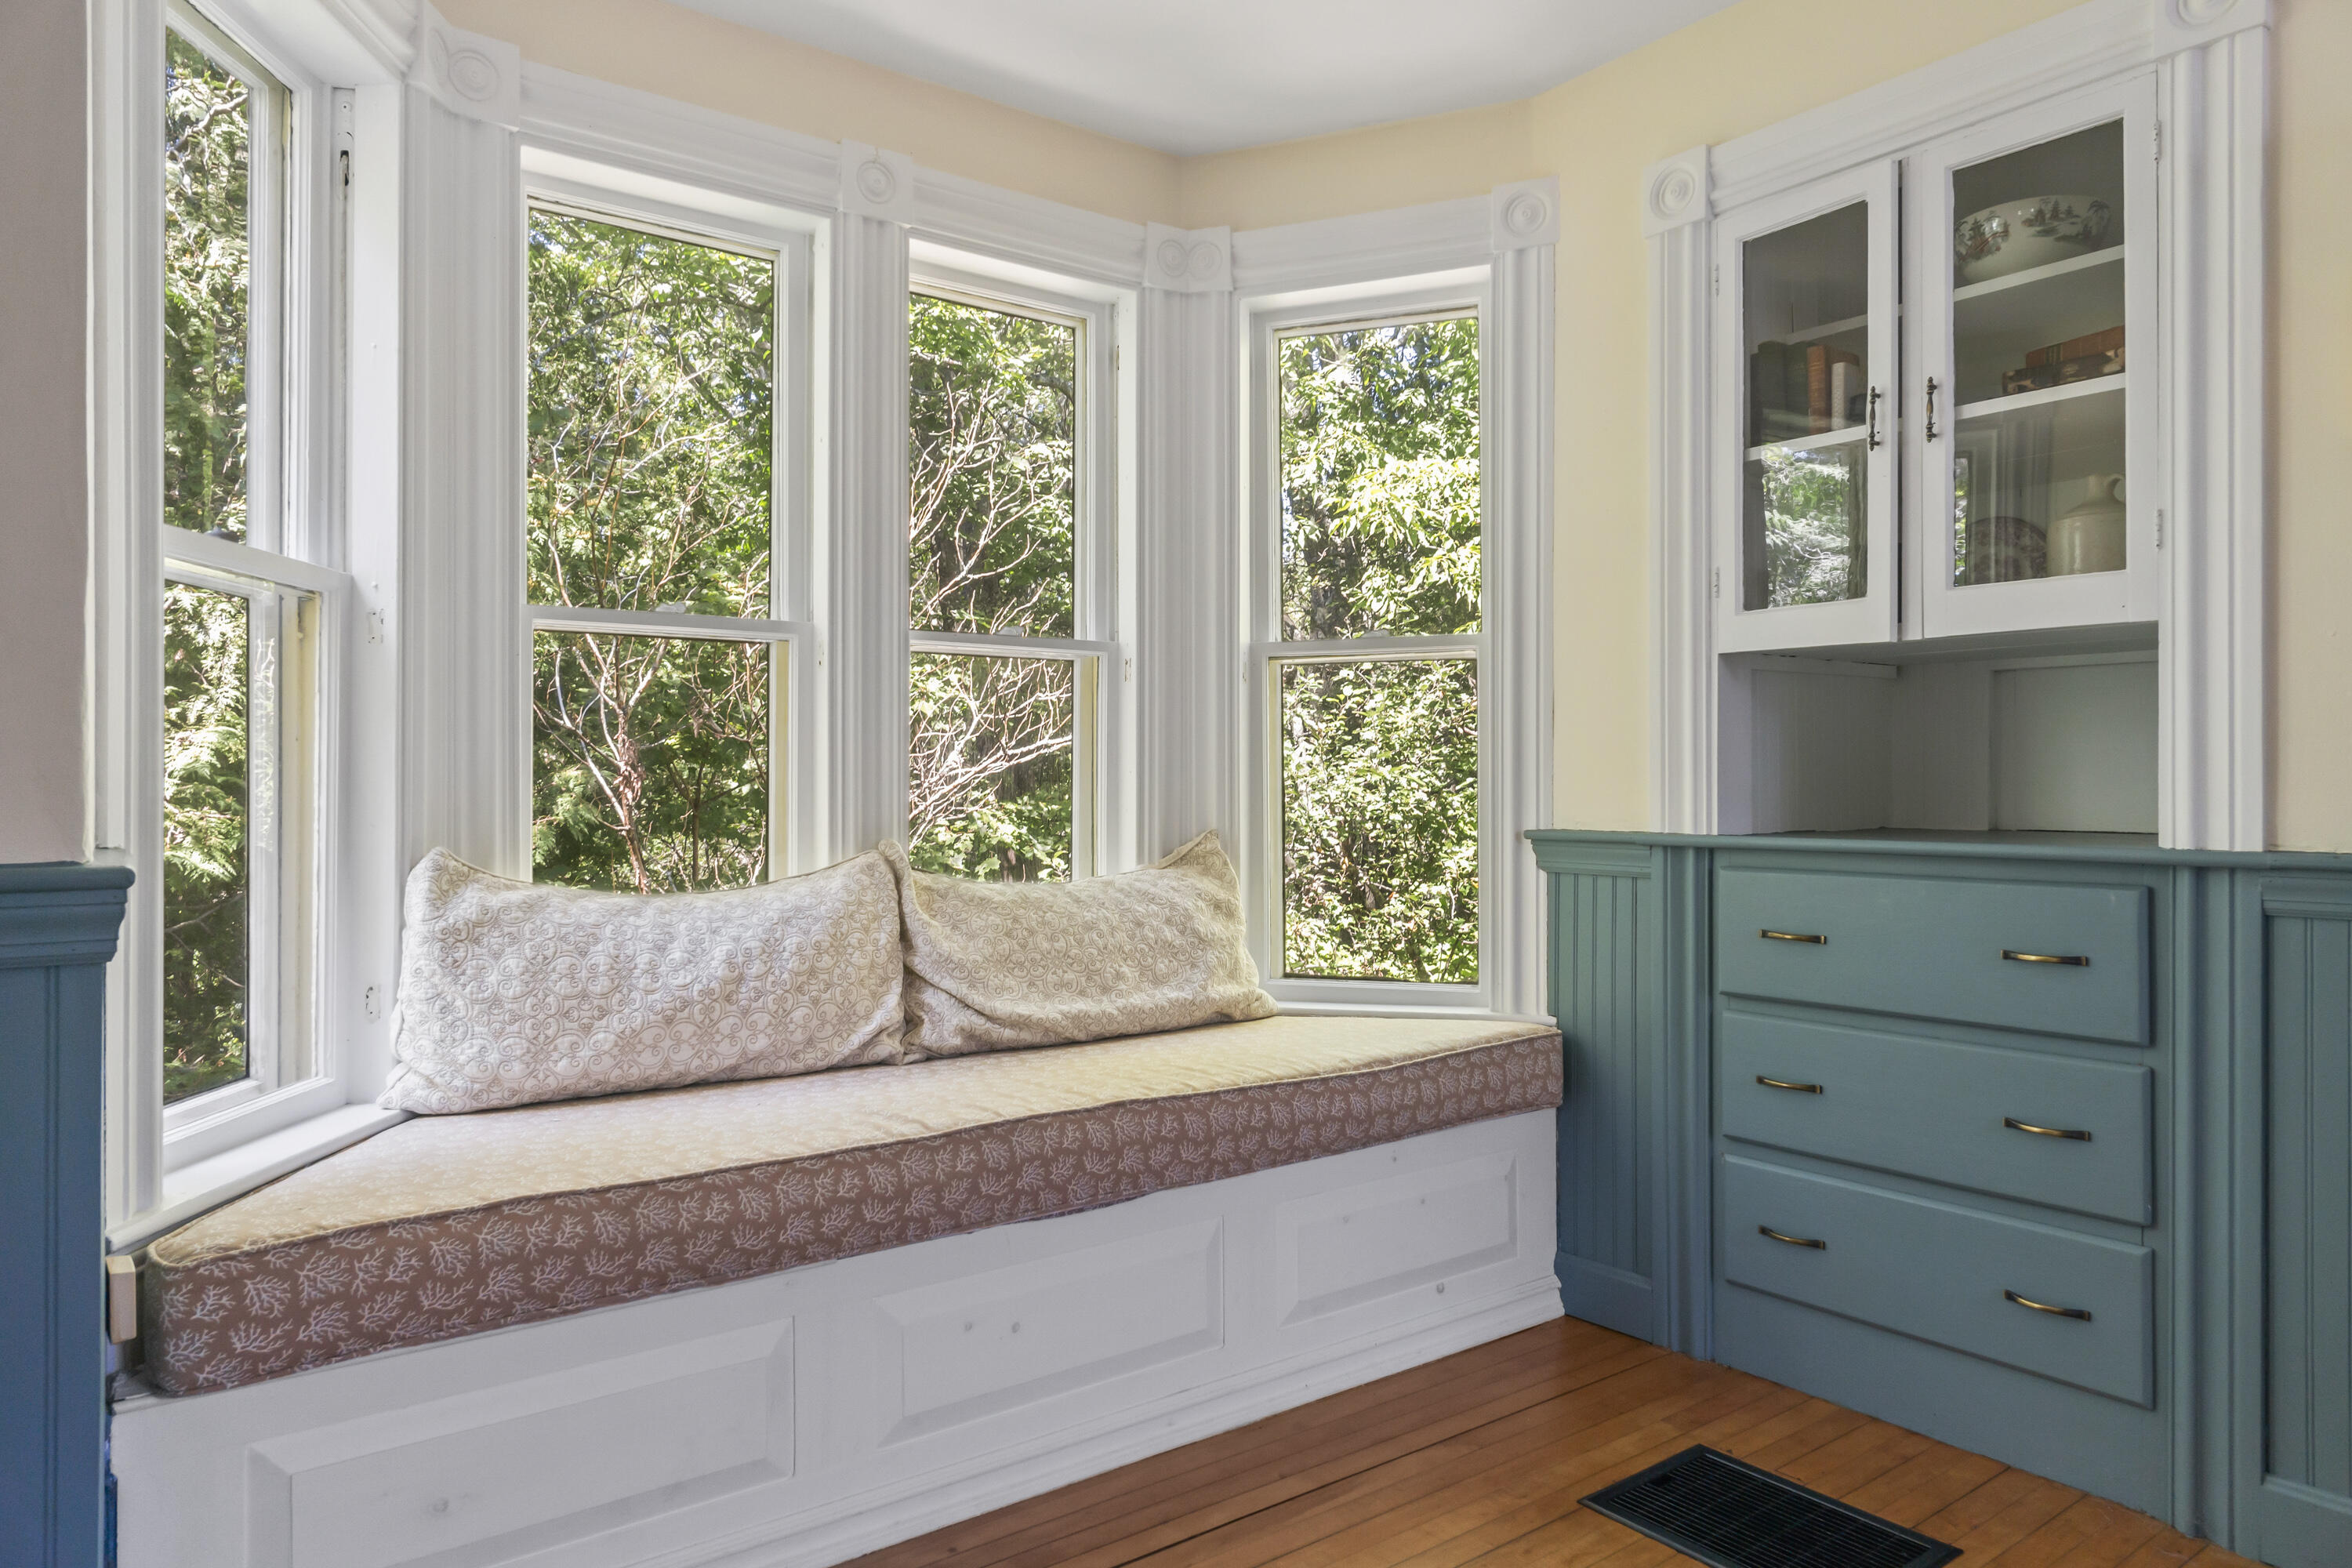
Built-in window seat with patterned cushions beneath tall windows, beside blue-green cabinetry.
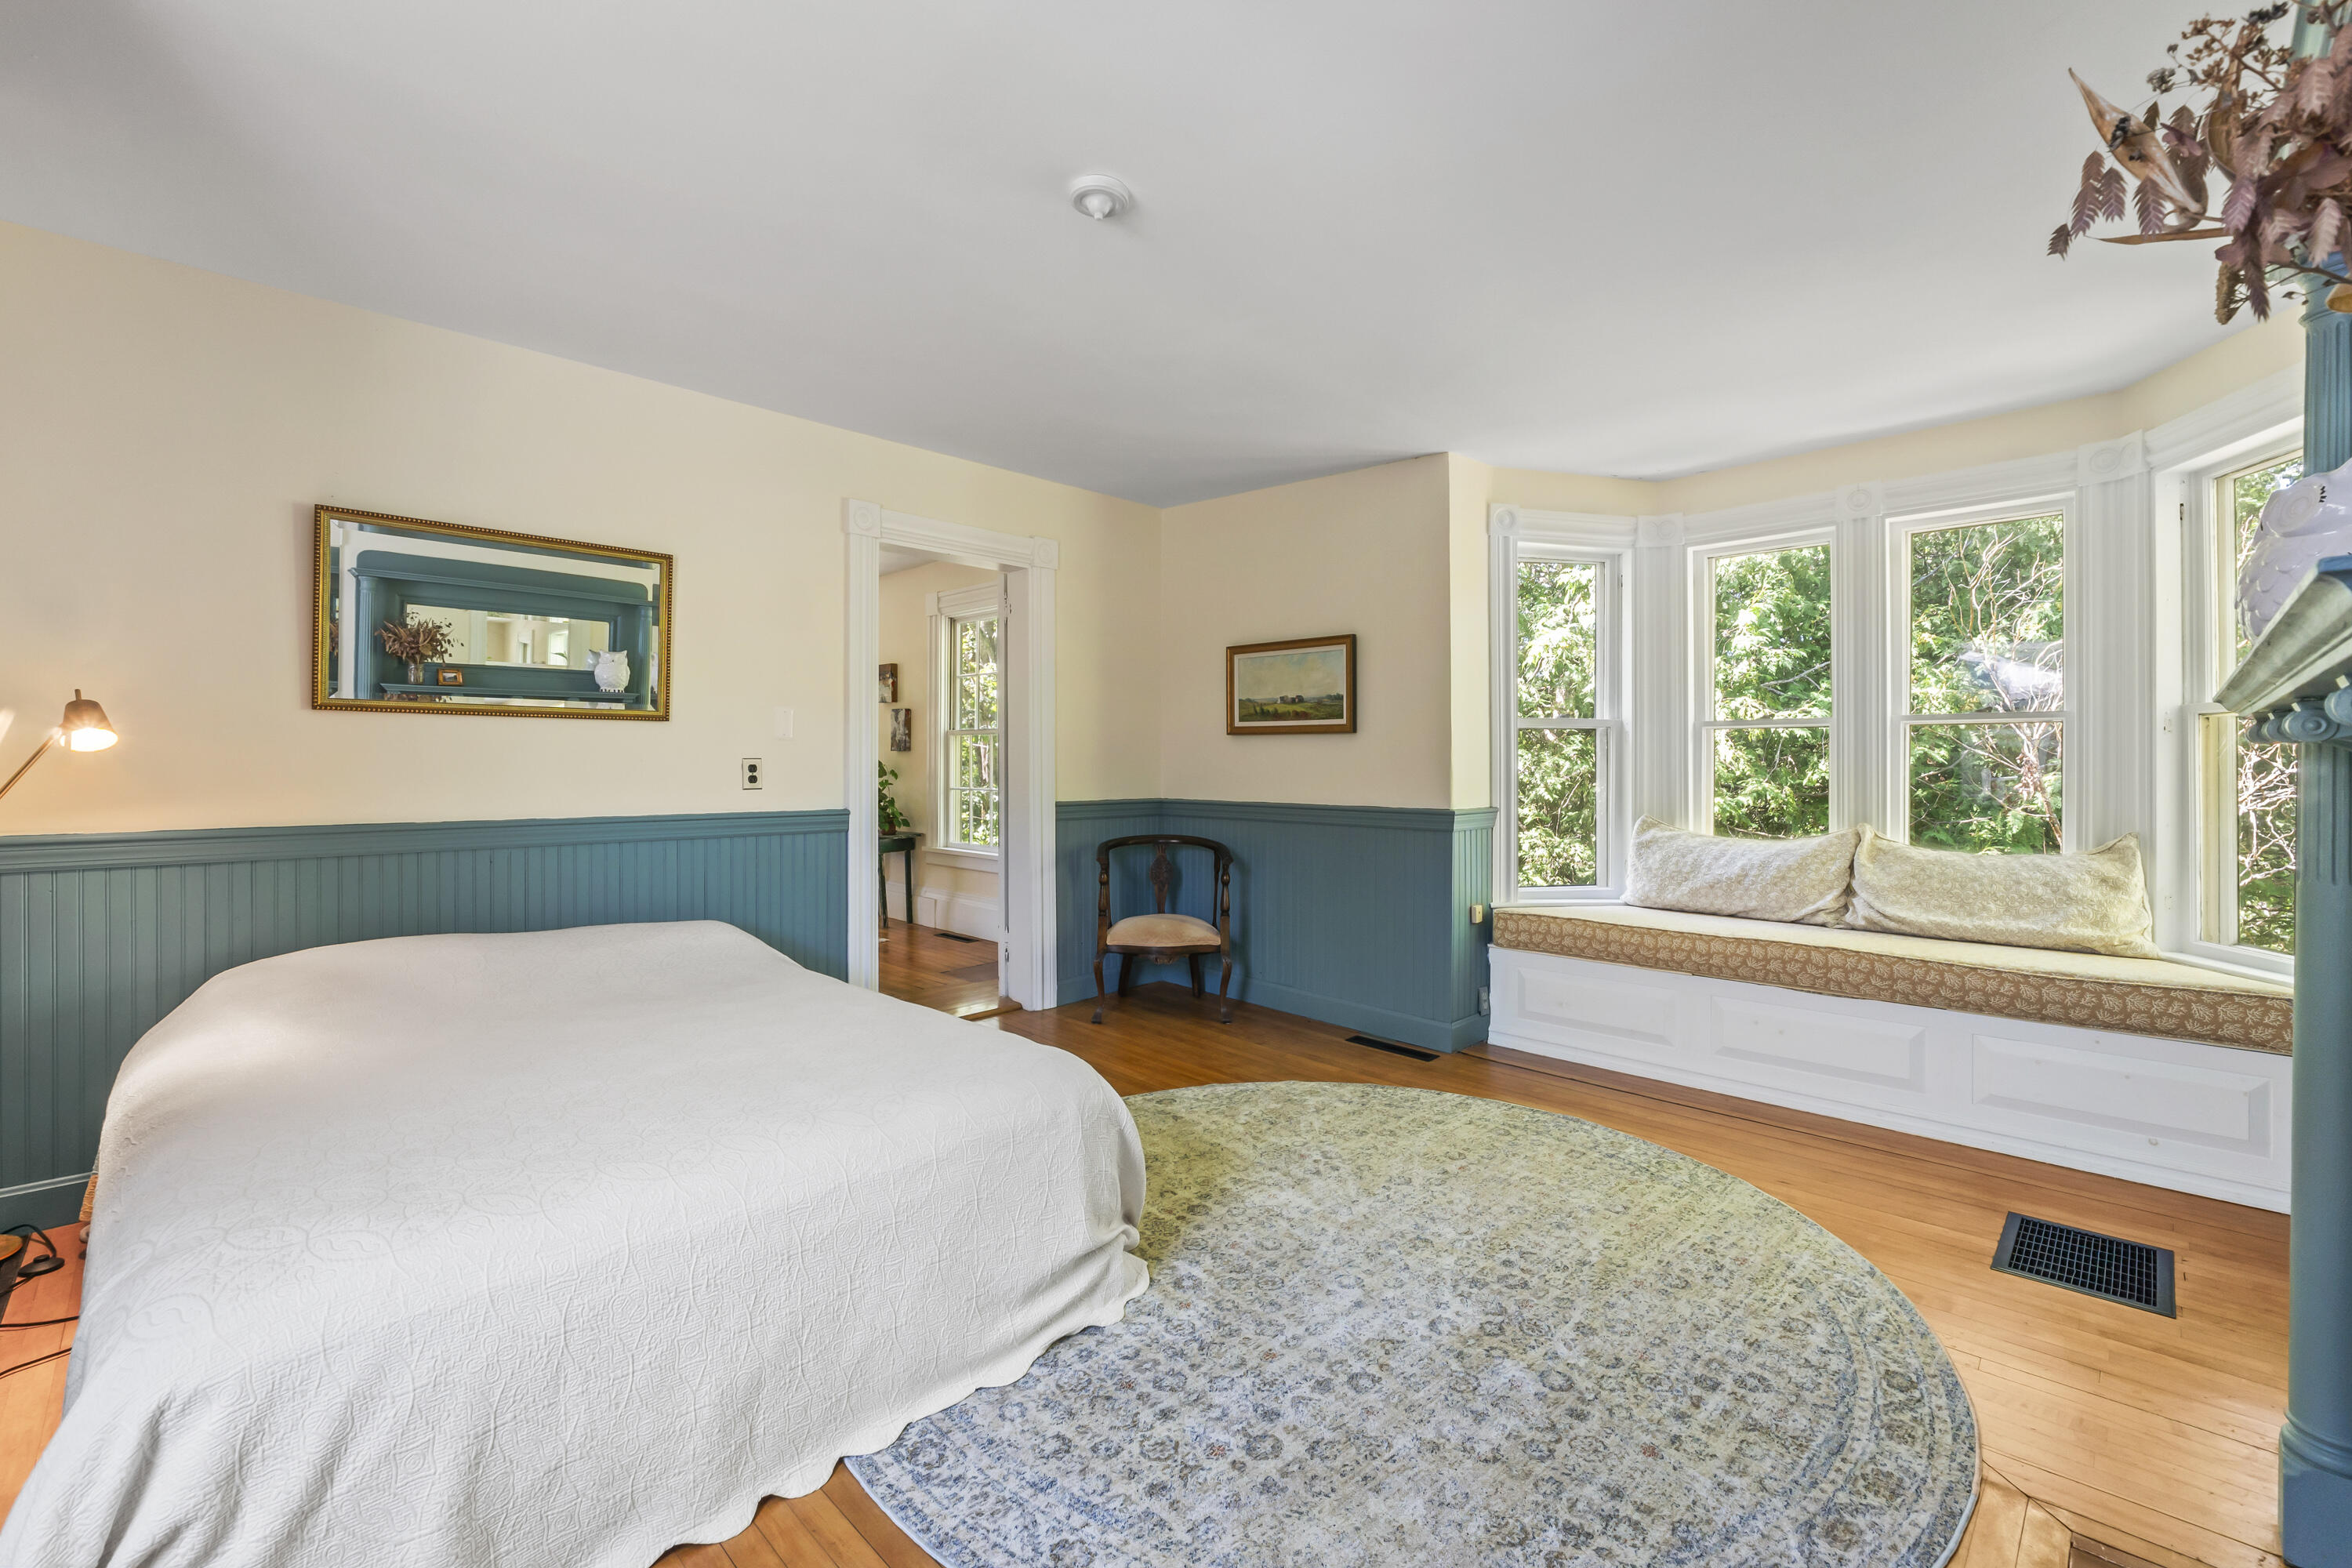
Bedroom with teal wainscoting, hardwood floors, and a built-in seat beneath tall bay windows.
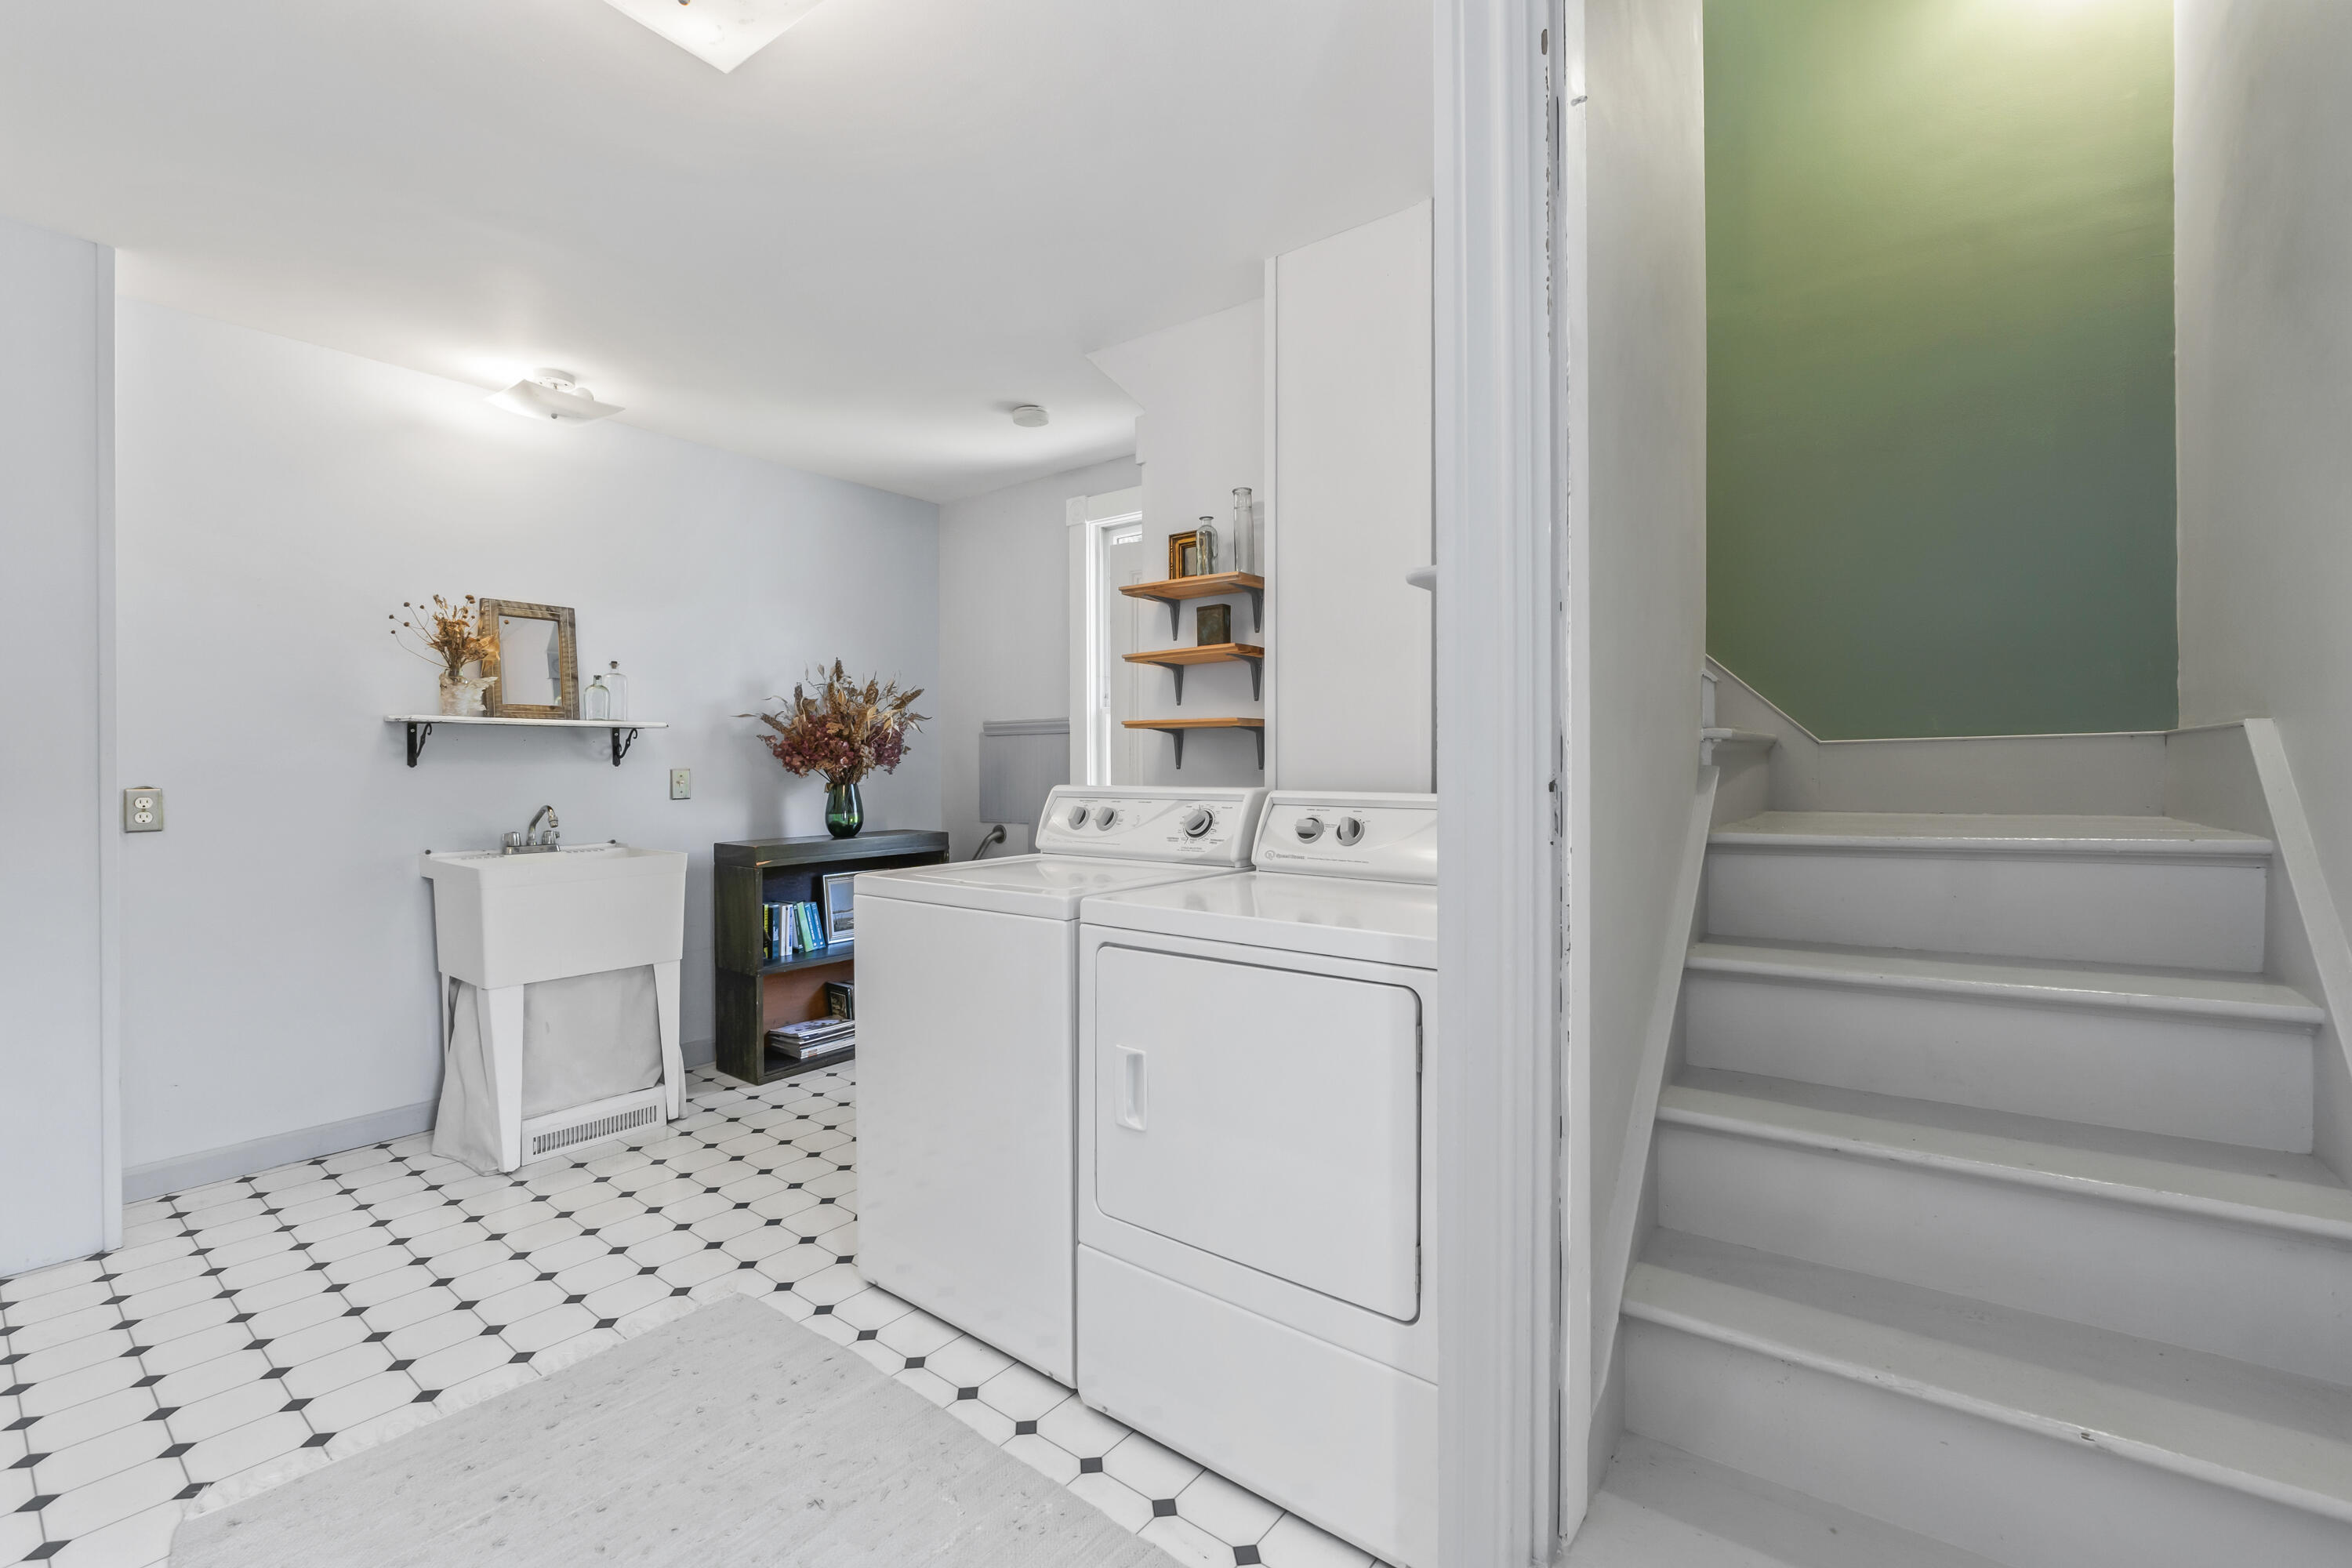
Laundry room with washer, dryer, utility sink, patterned tile floor, and stairs with a green wall.
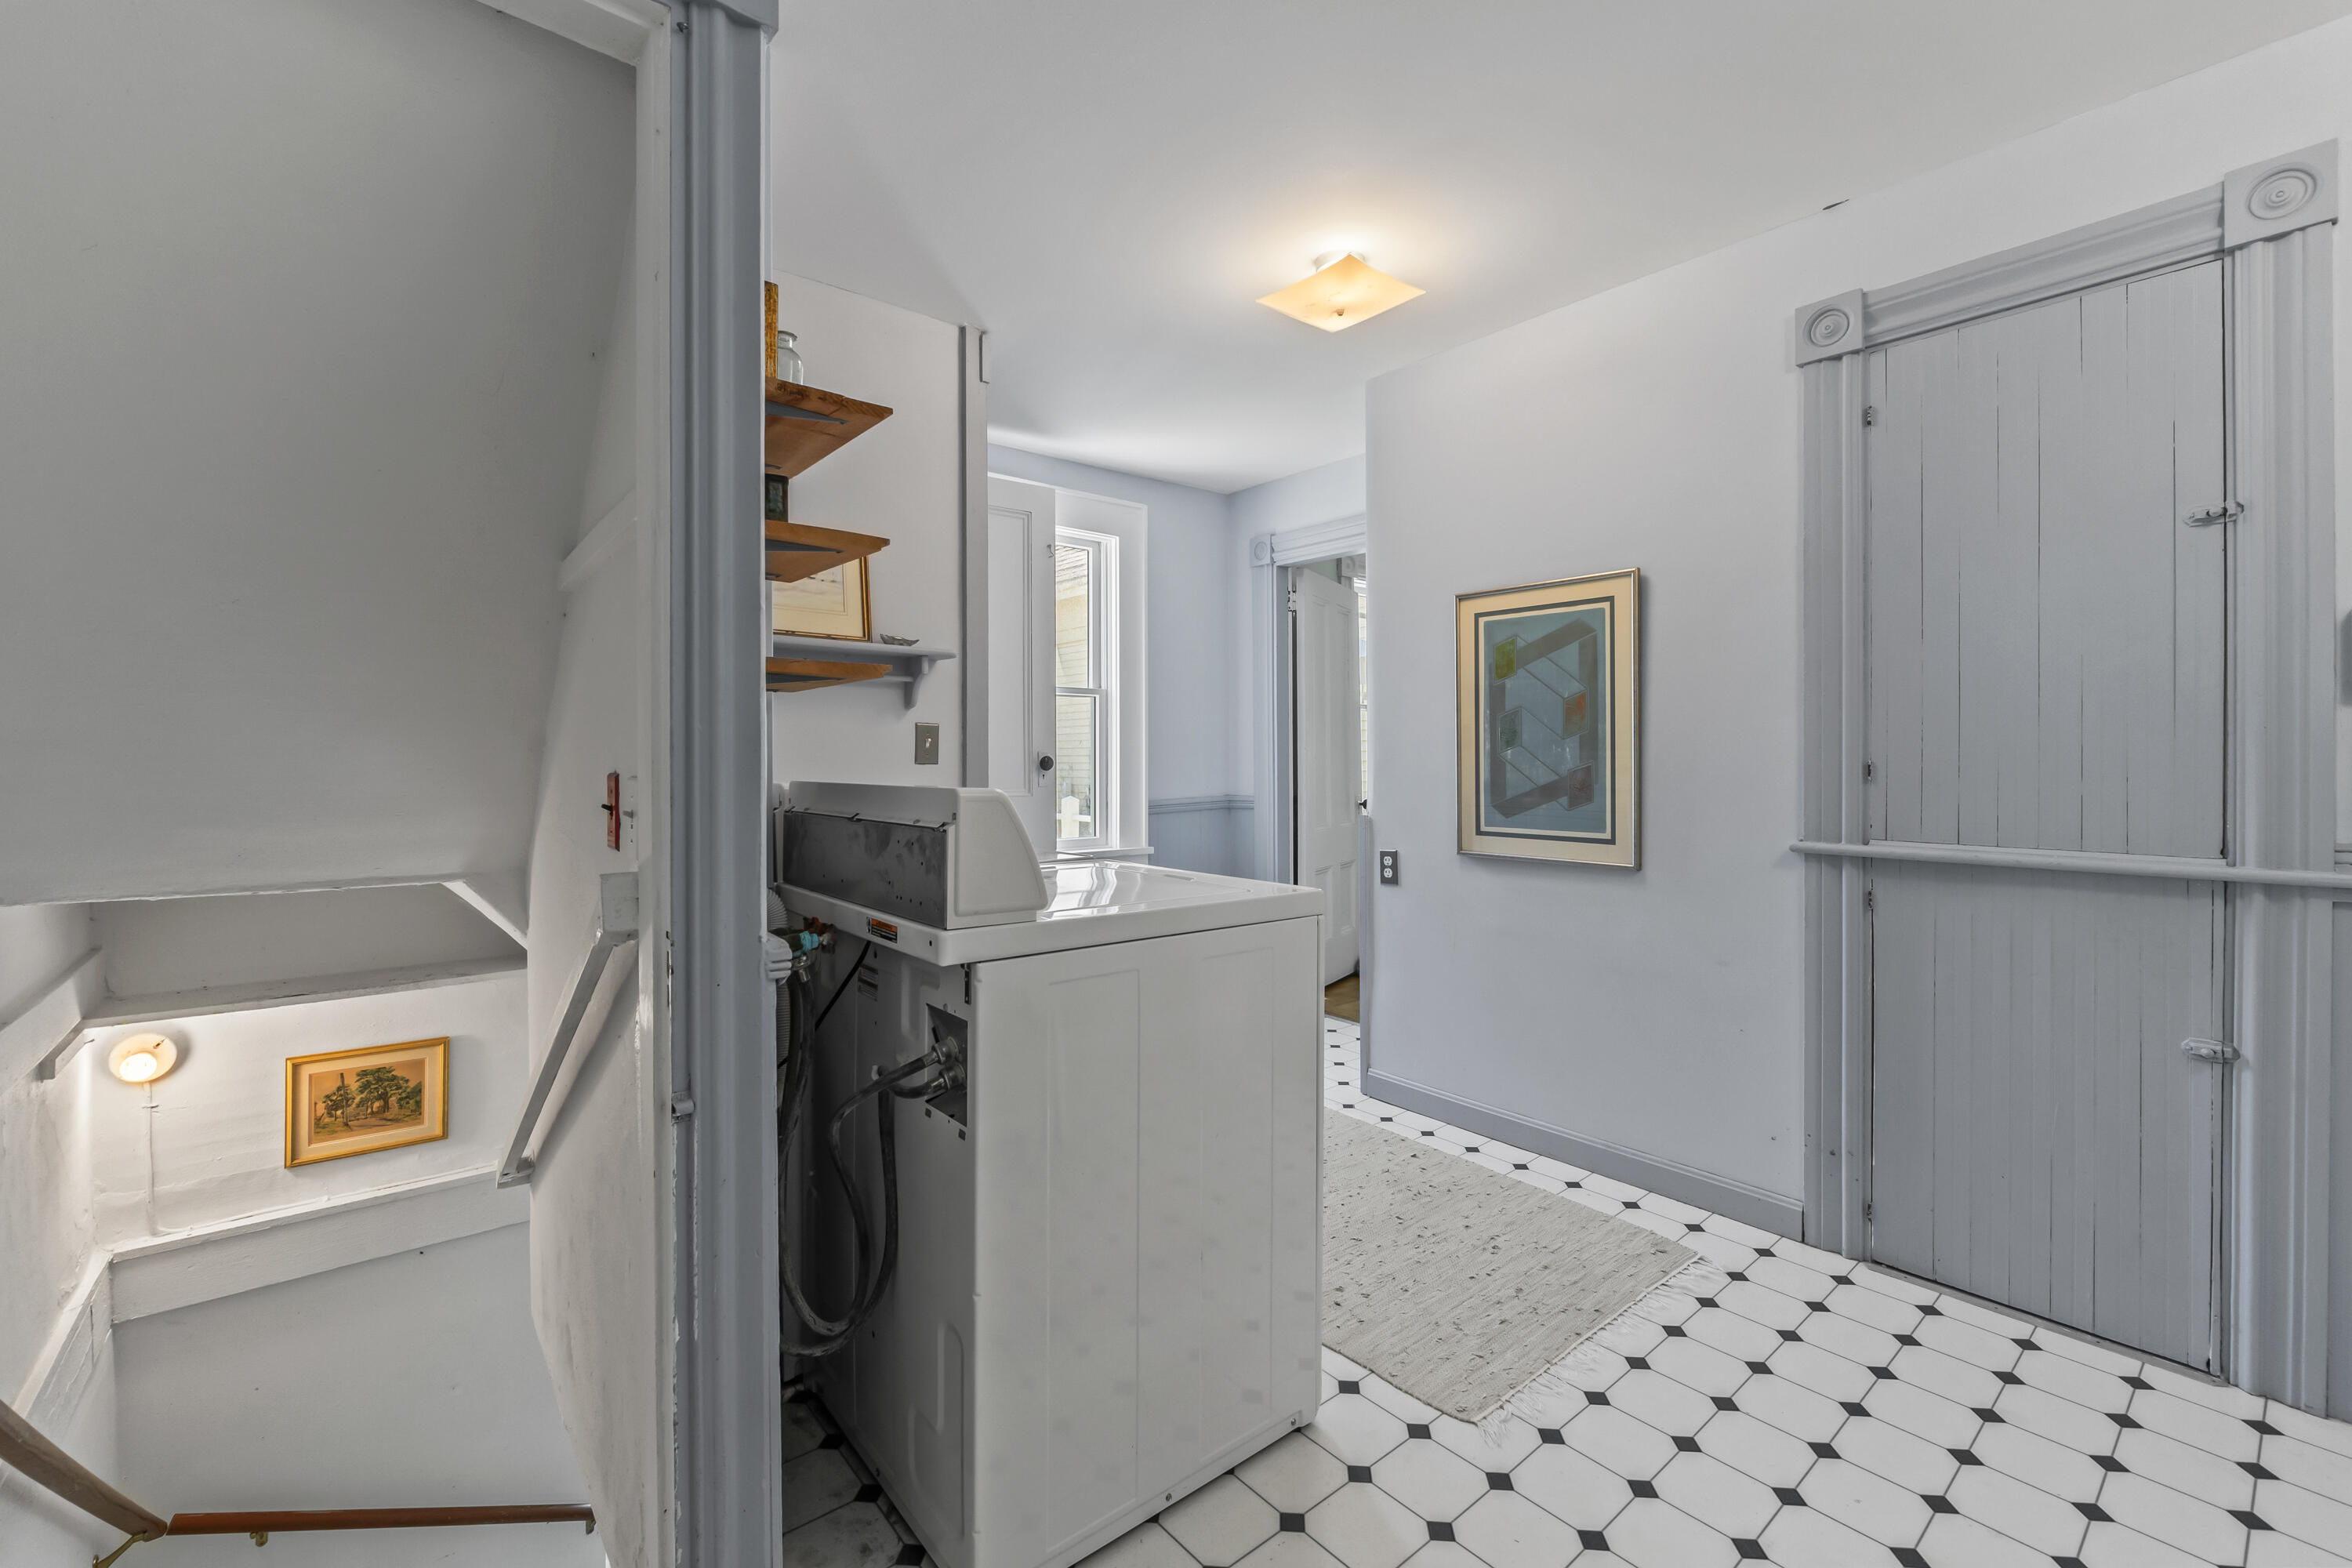
Laundry room with a large white washer, geometric tile floor, and staircase with wooden shelves.
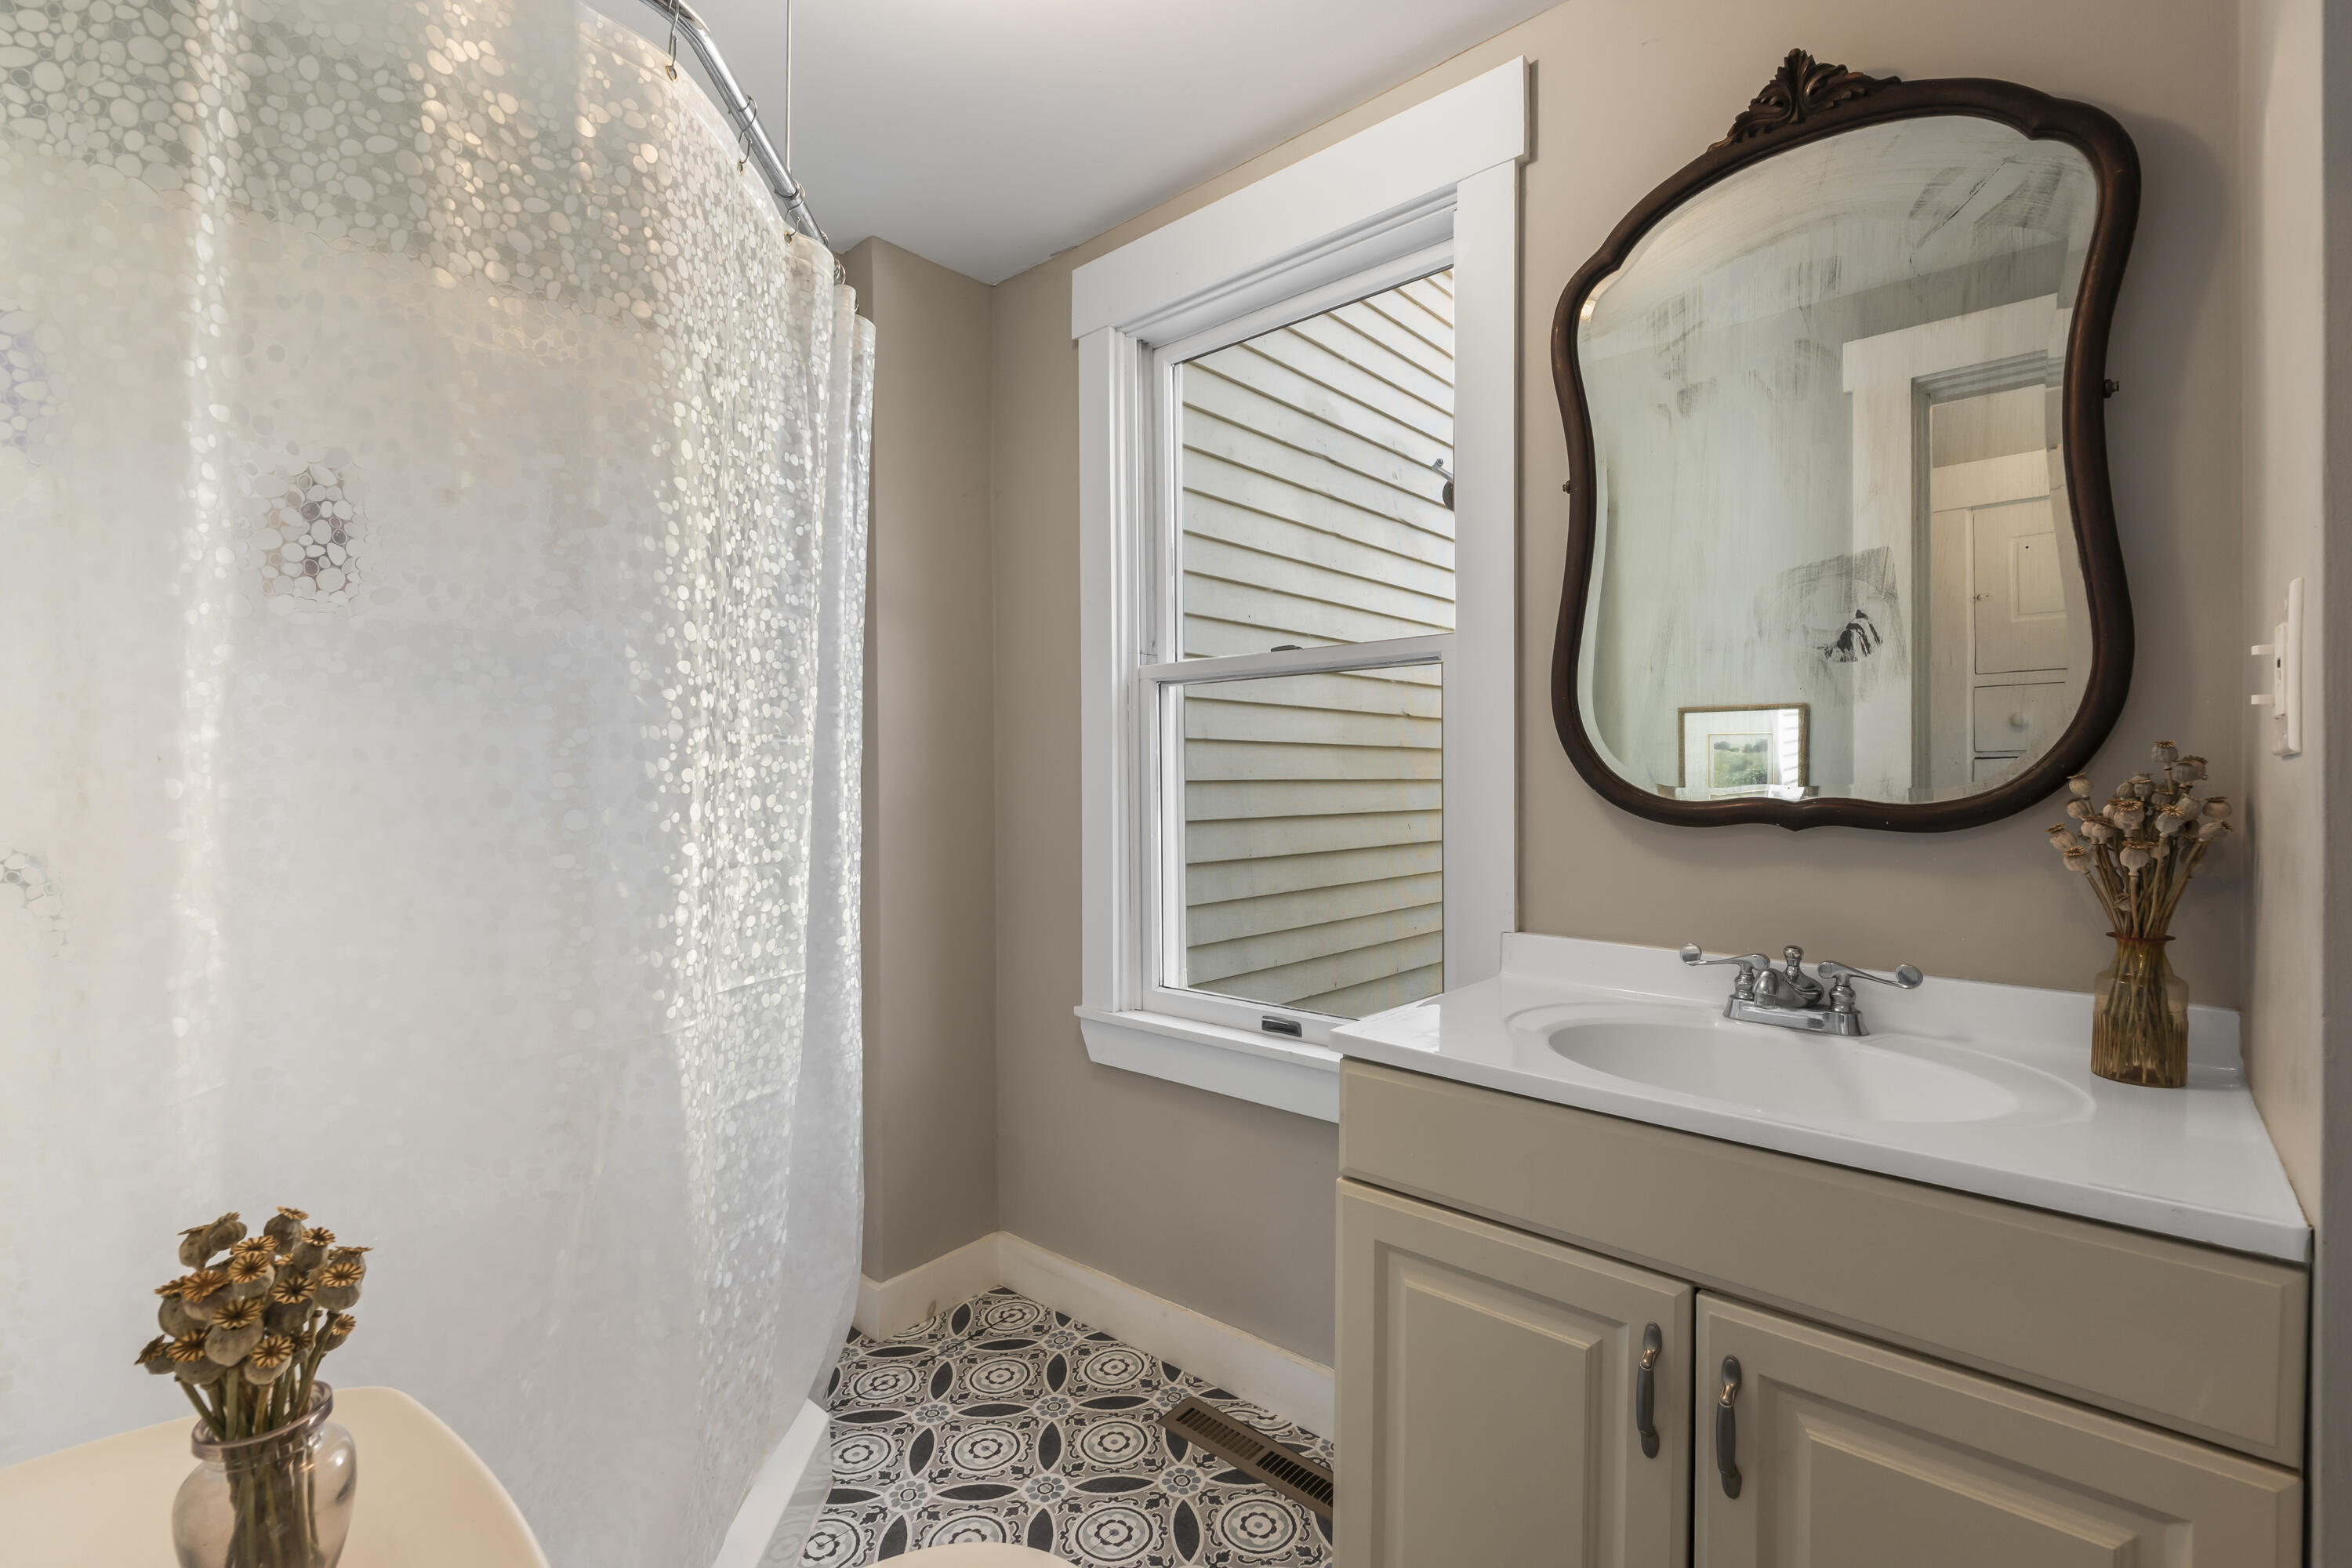
Bathroom with a white vanity, ornate mirror, and patterned tile floor.
Colorful flower garden with yellow and pink blooms and a burgundy-leaved plant in front.
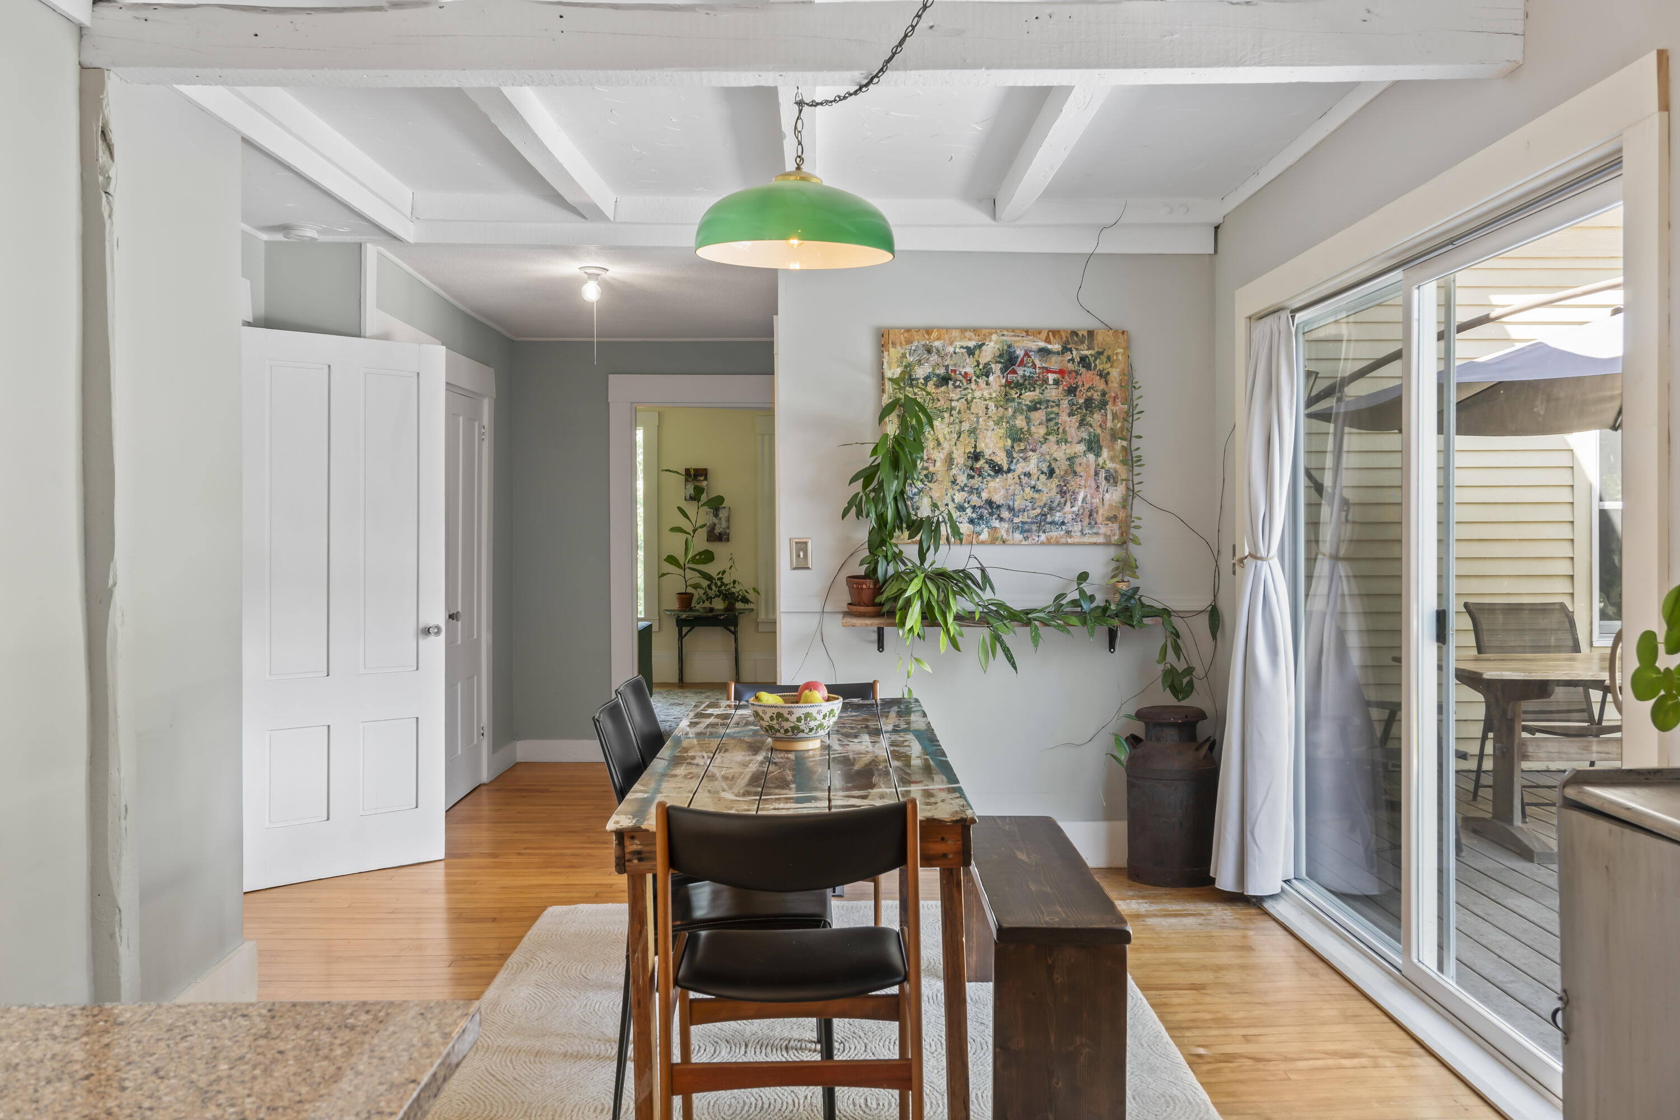
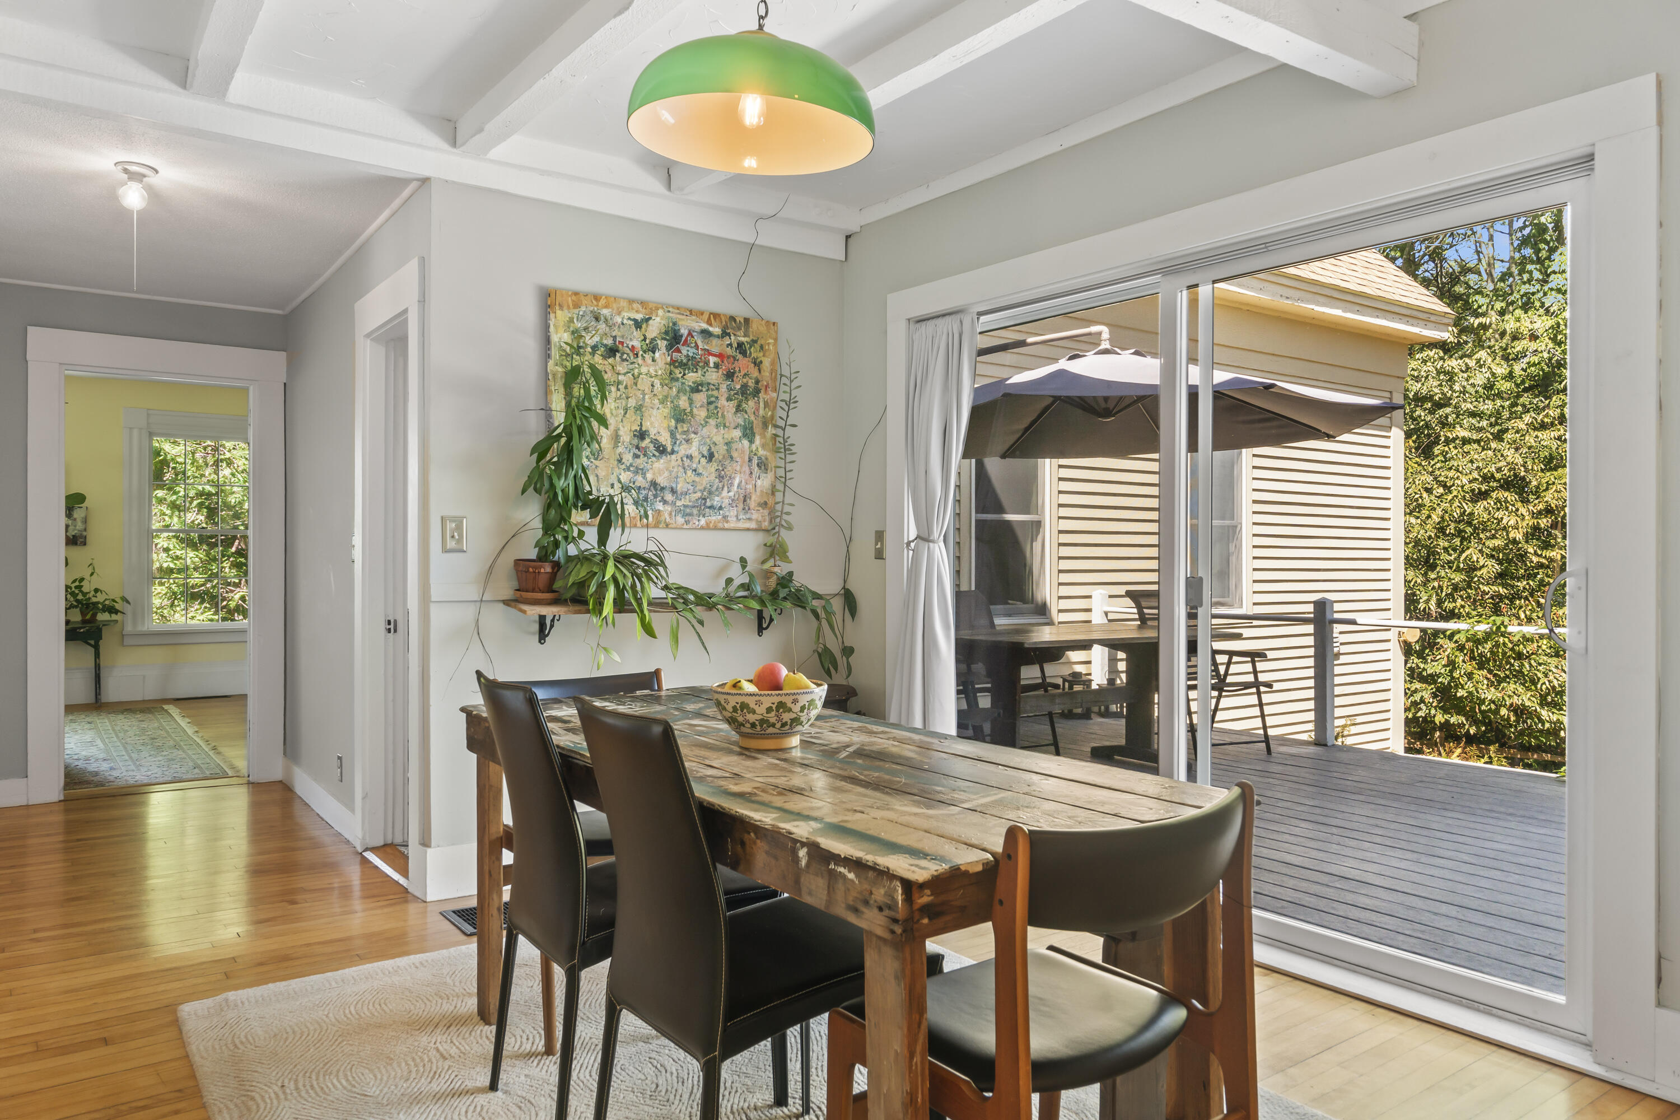
Dining room with a rustic wood table, green pendant light, and sliding glass doors to a deck.
Dining room with a rustic wood table beside sliding doors opening onto a deck.
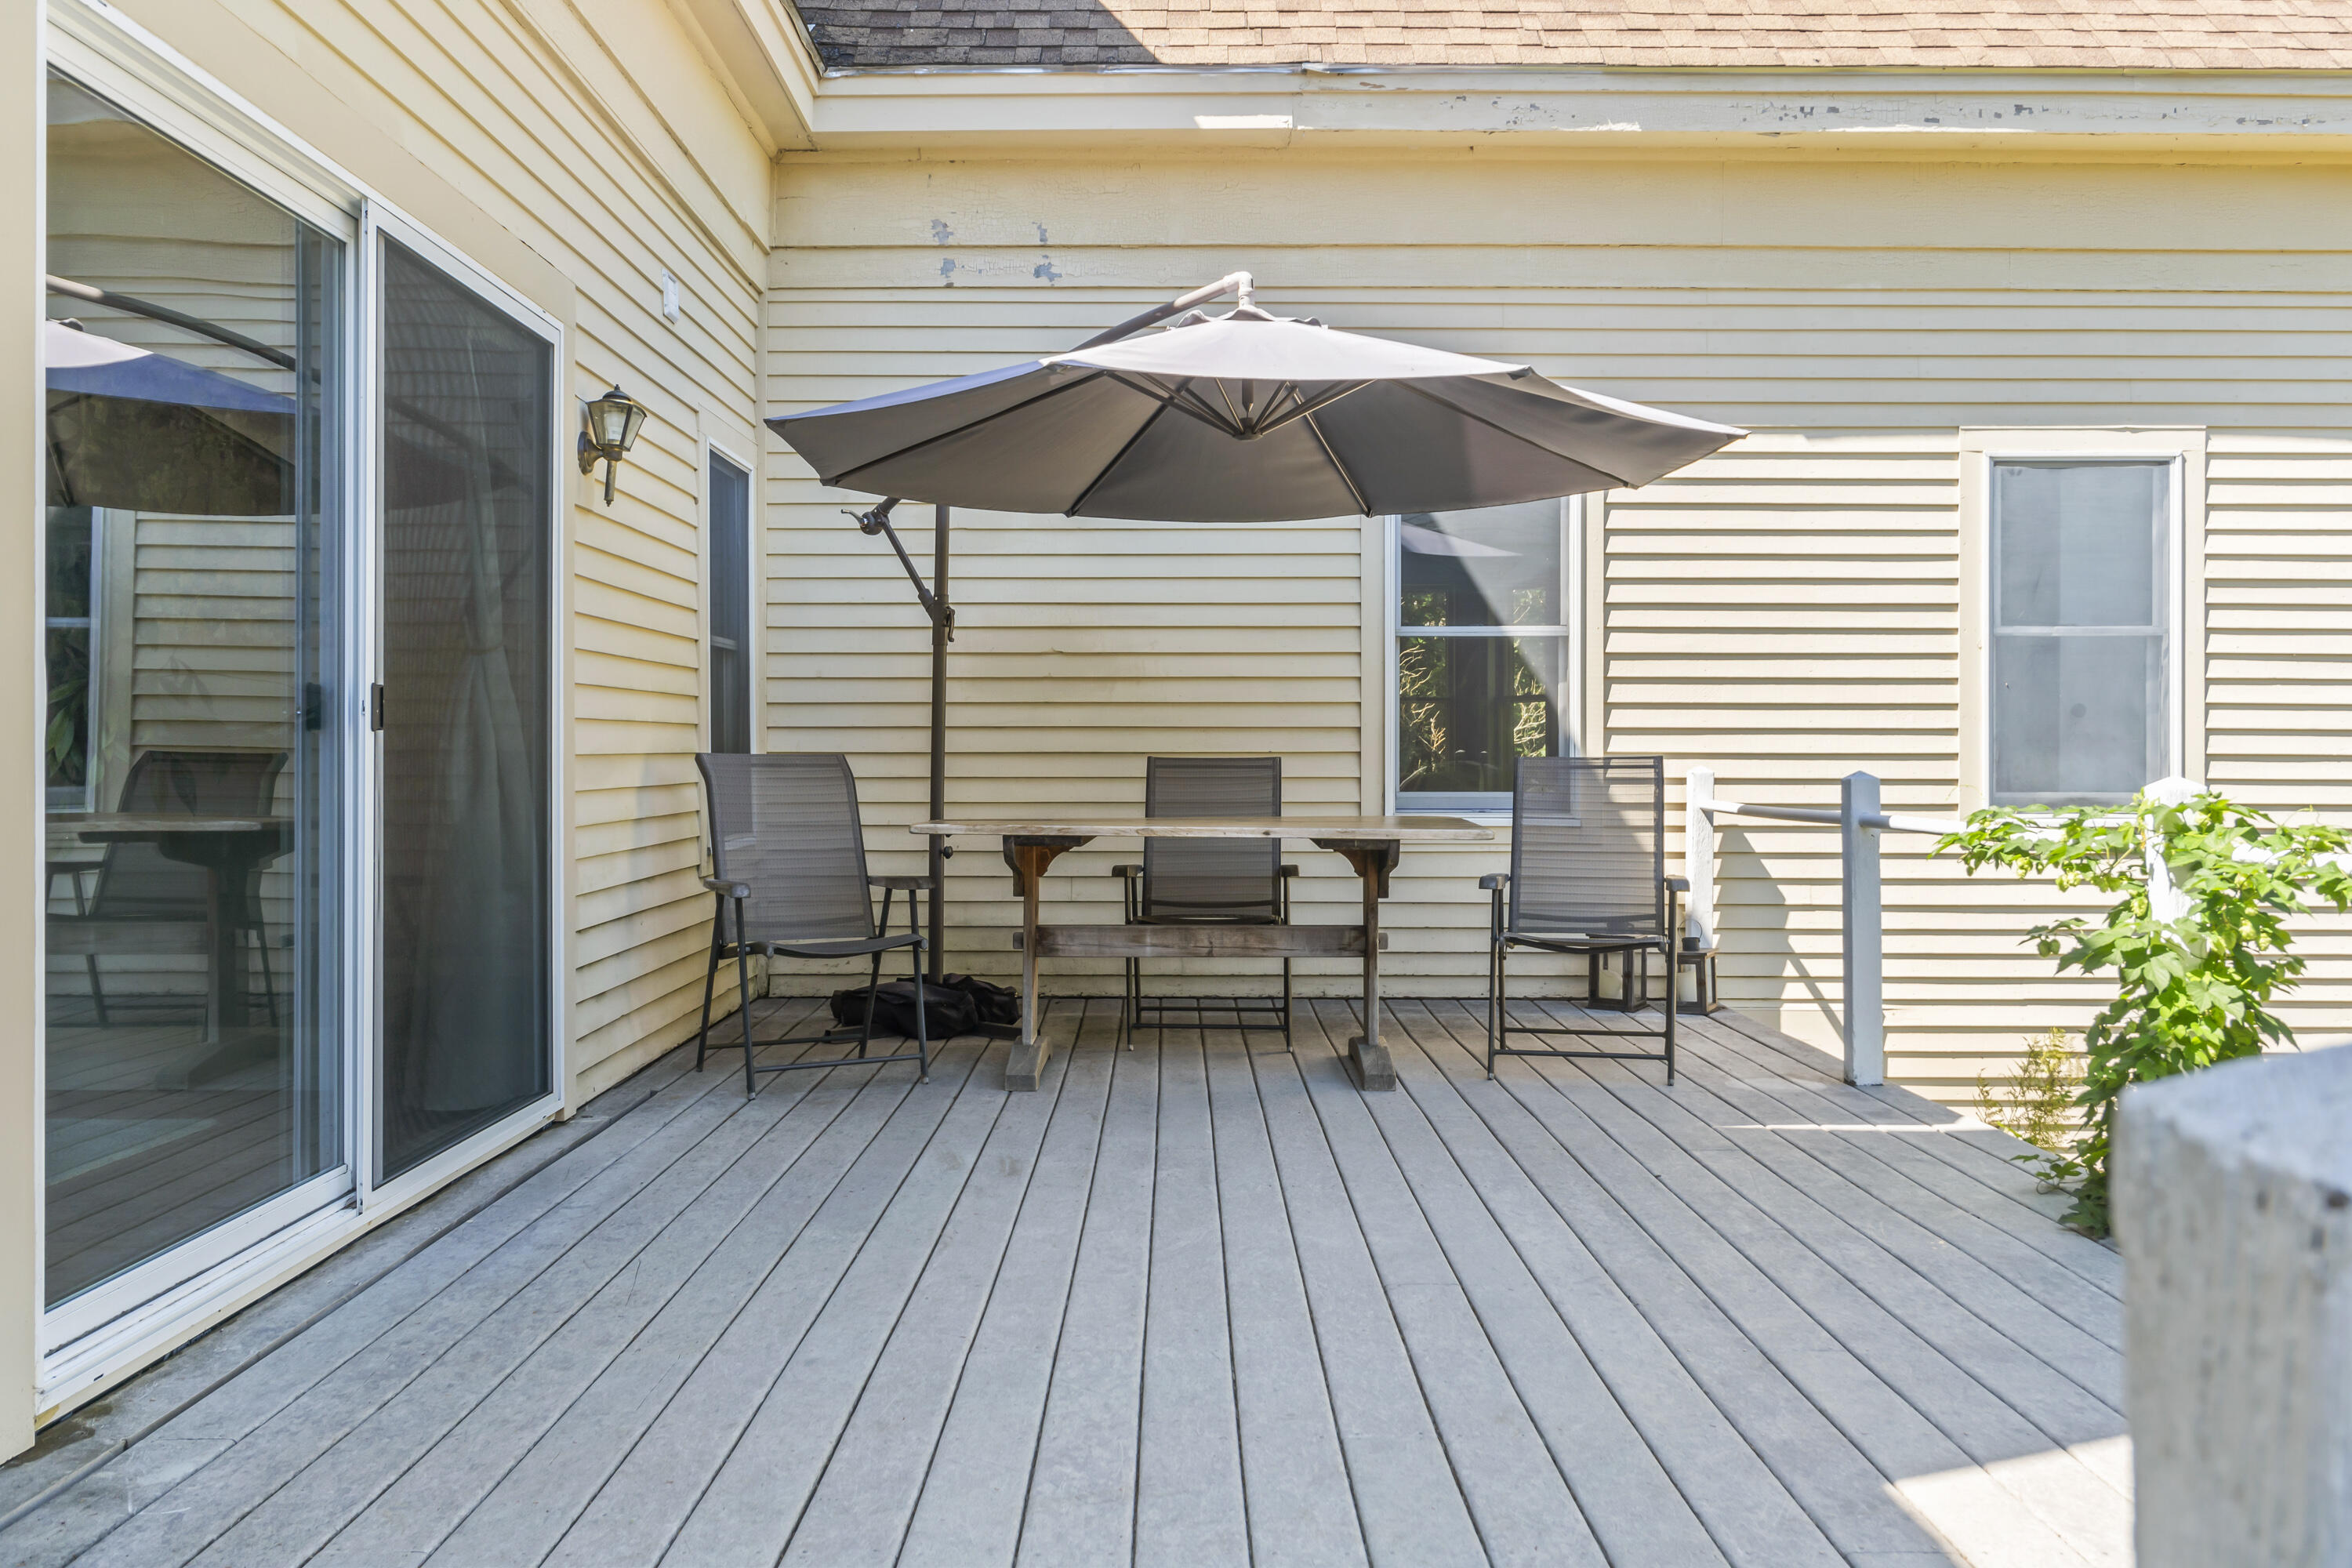
House deck with a picnic-style table and chairs beneath a large patio umbrella.
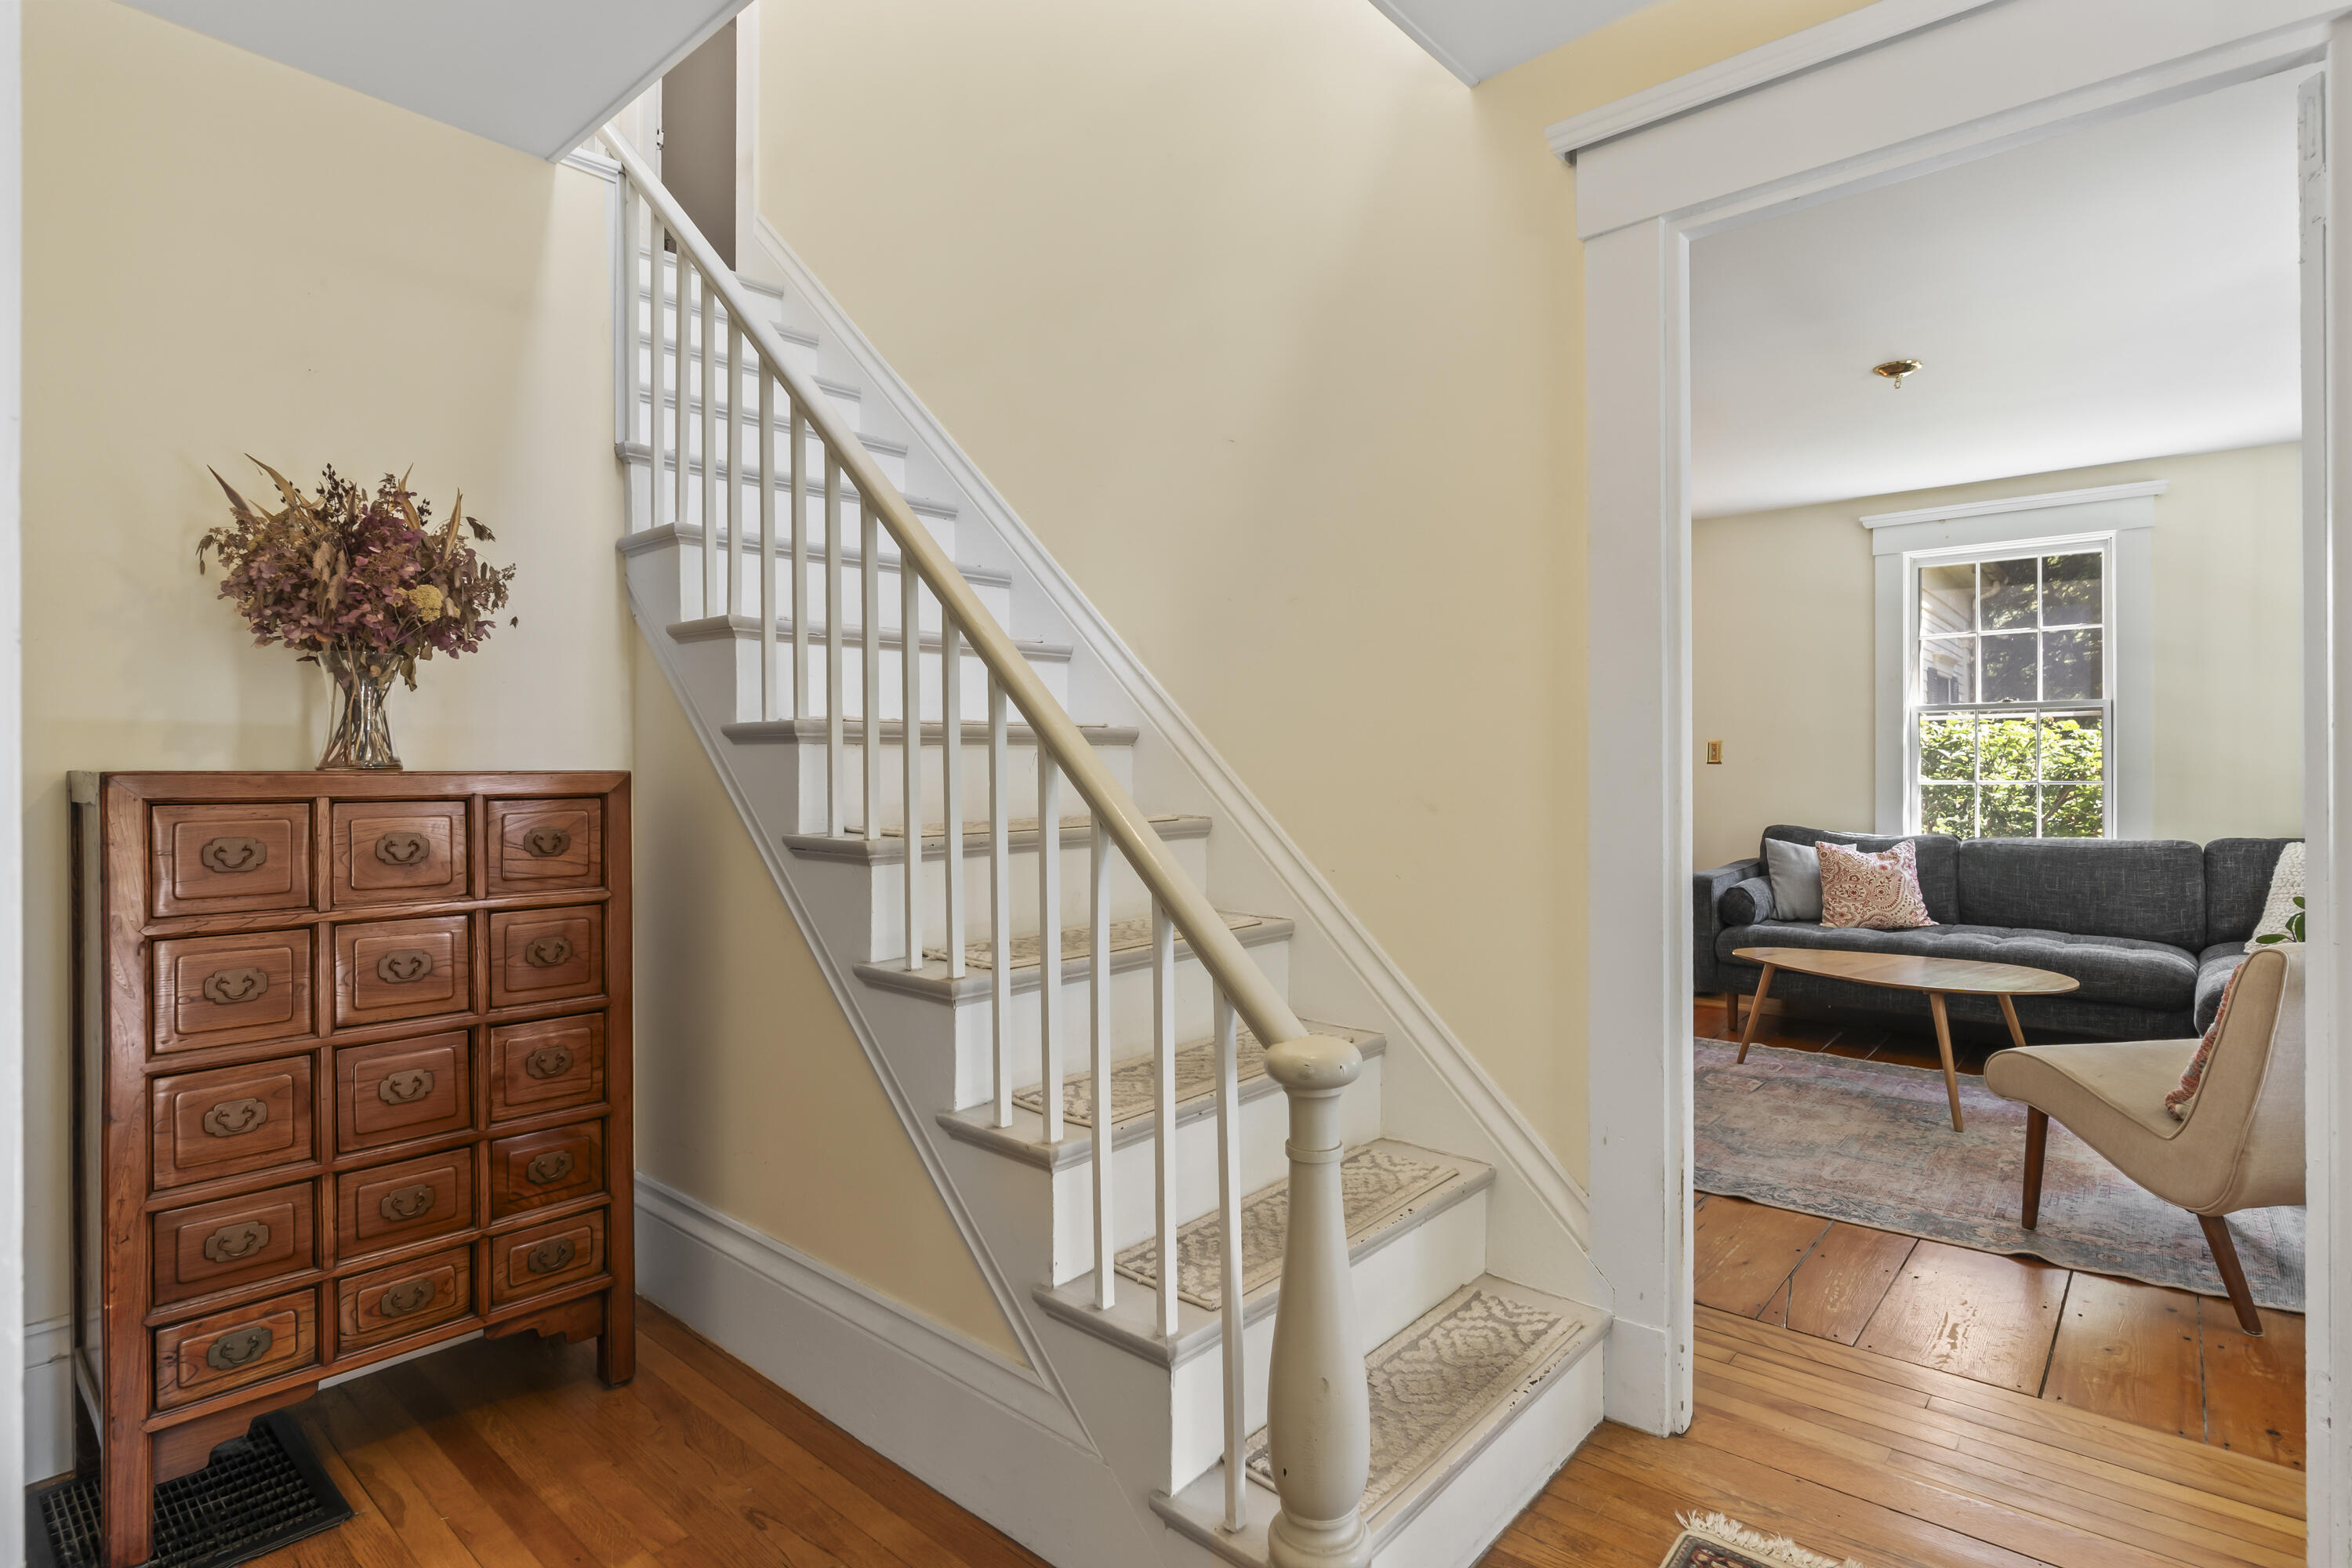
Foyer with a white staircase, patterned runners, hardwood floors, and a view into the living room.
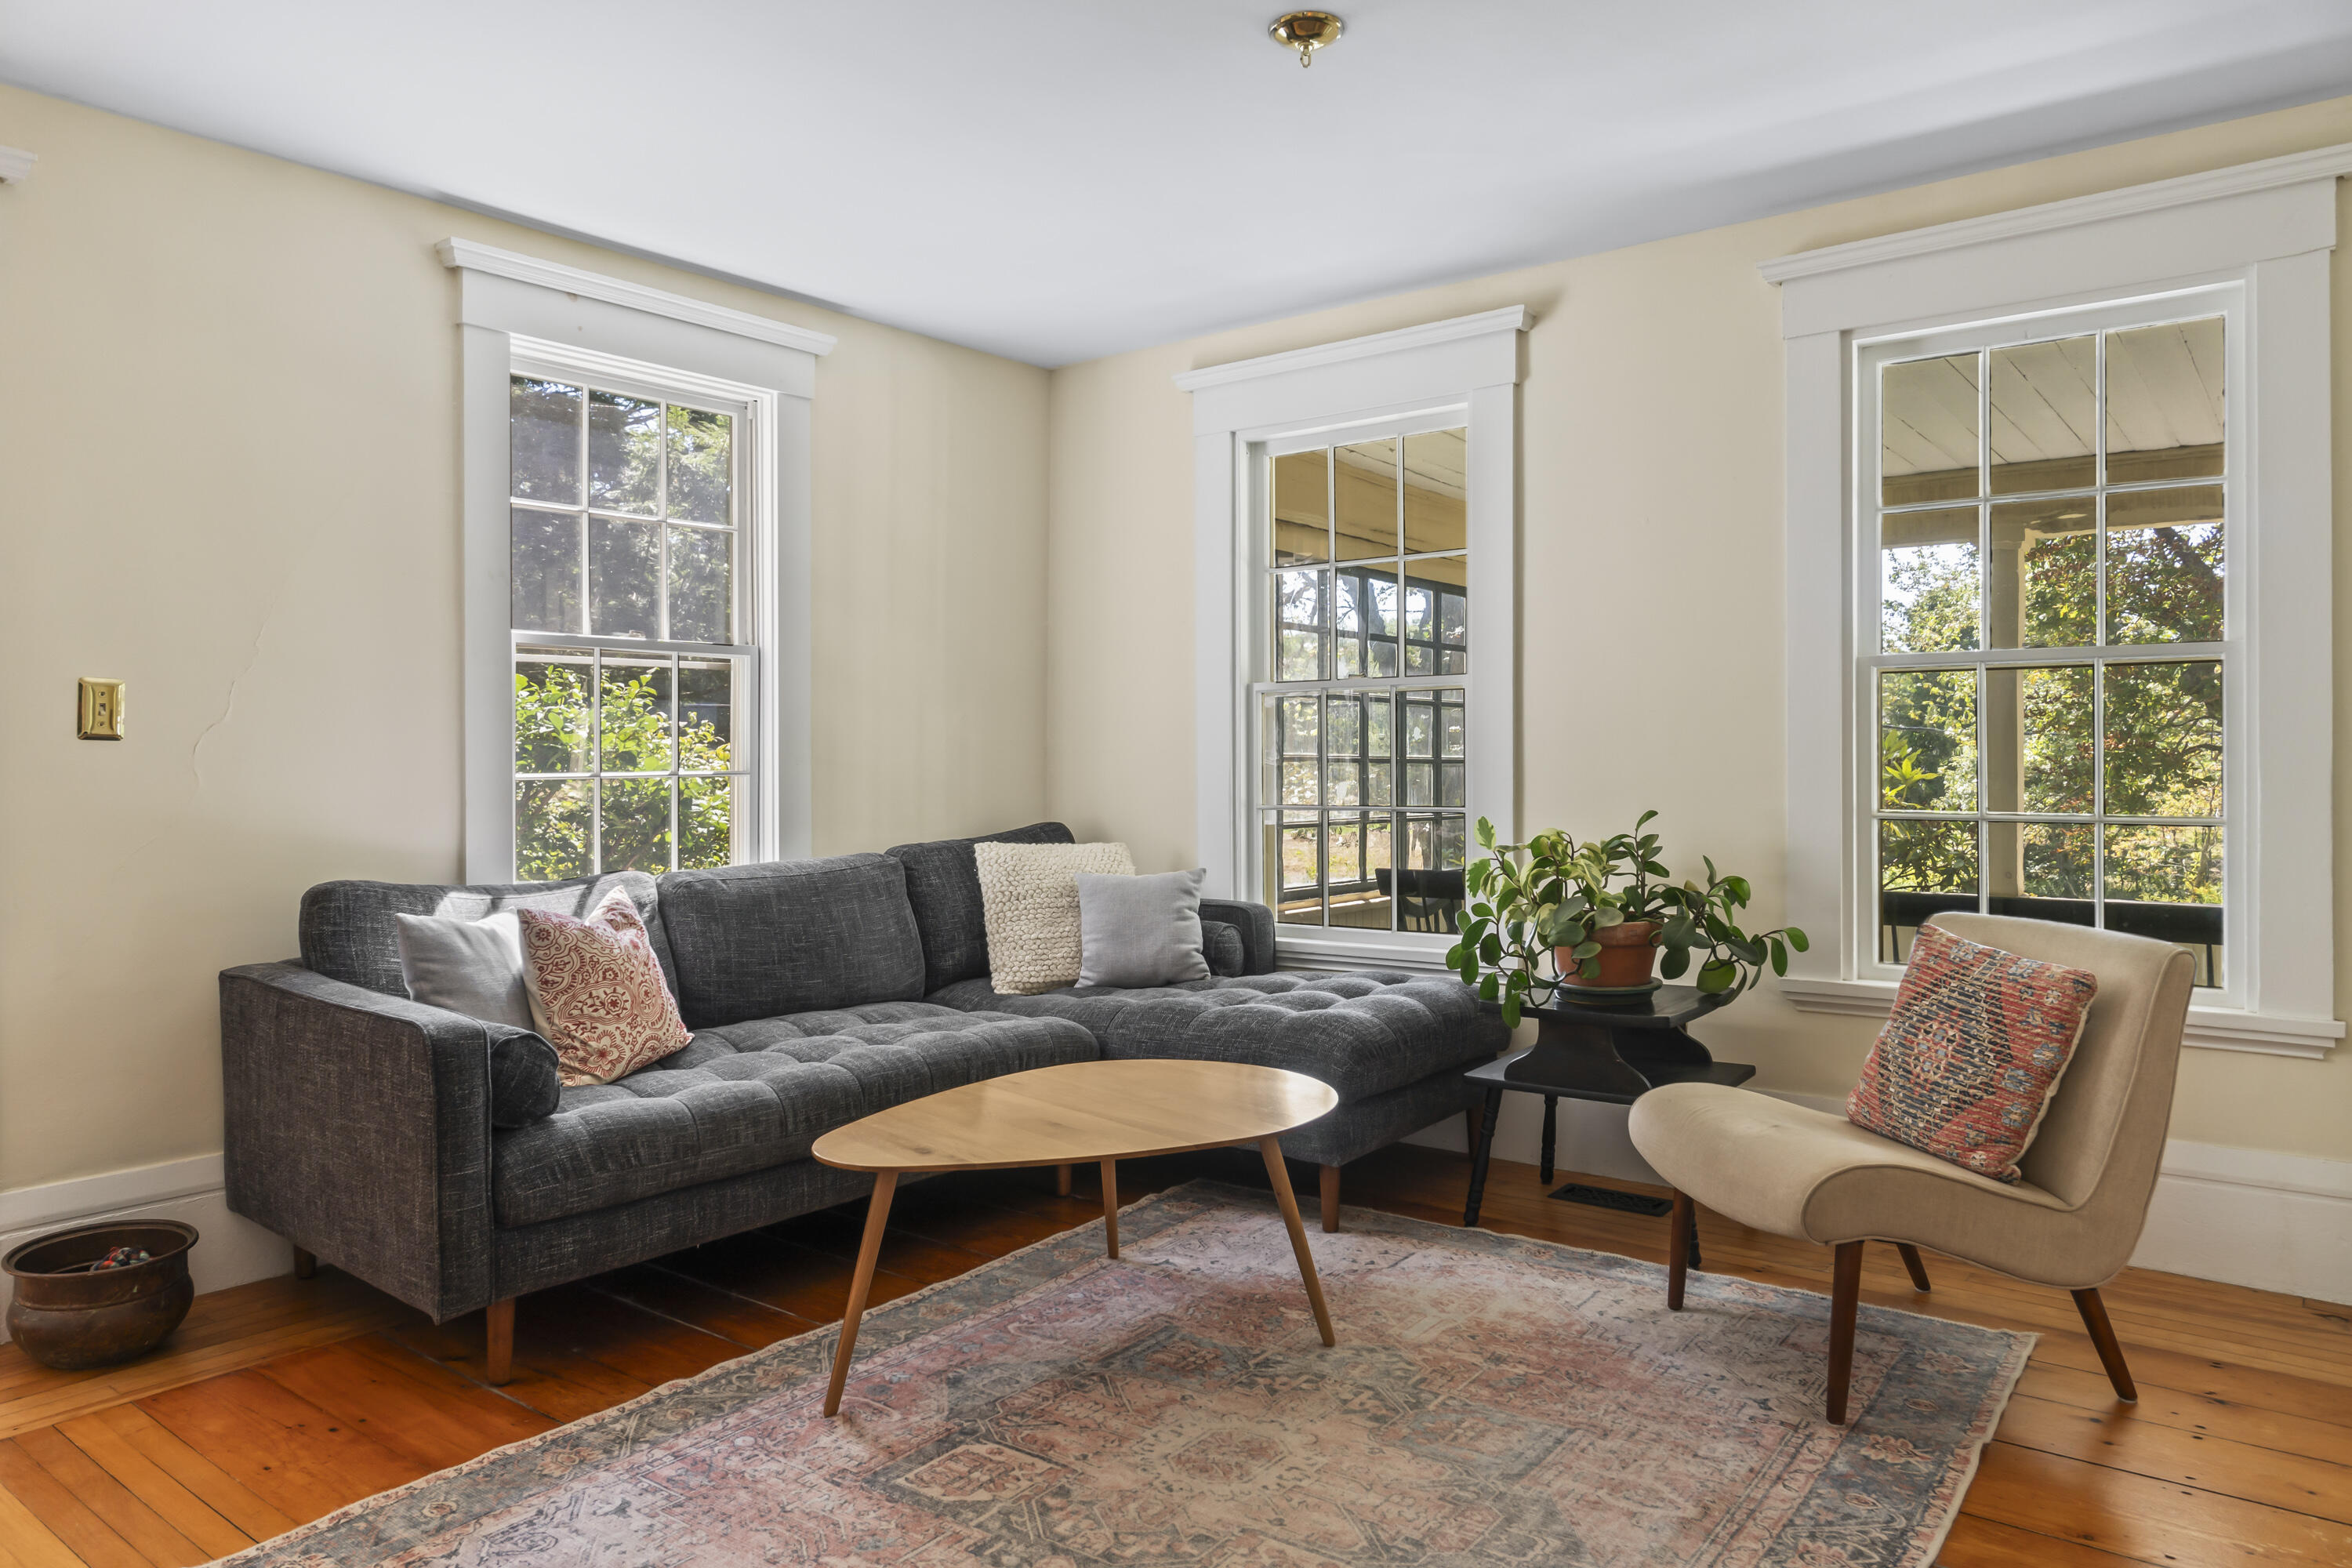
Living room with a dark gray sectional, beige chair, hardwood floors, and three tall windows.
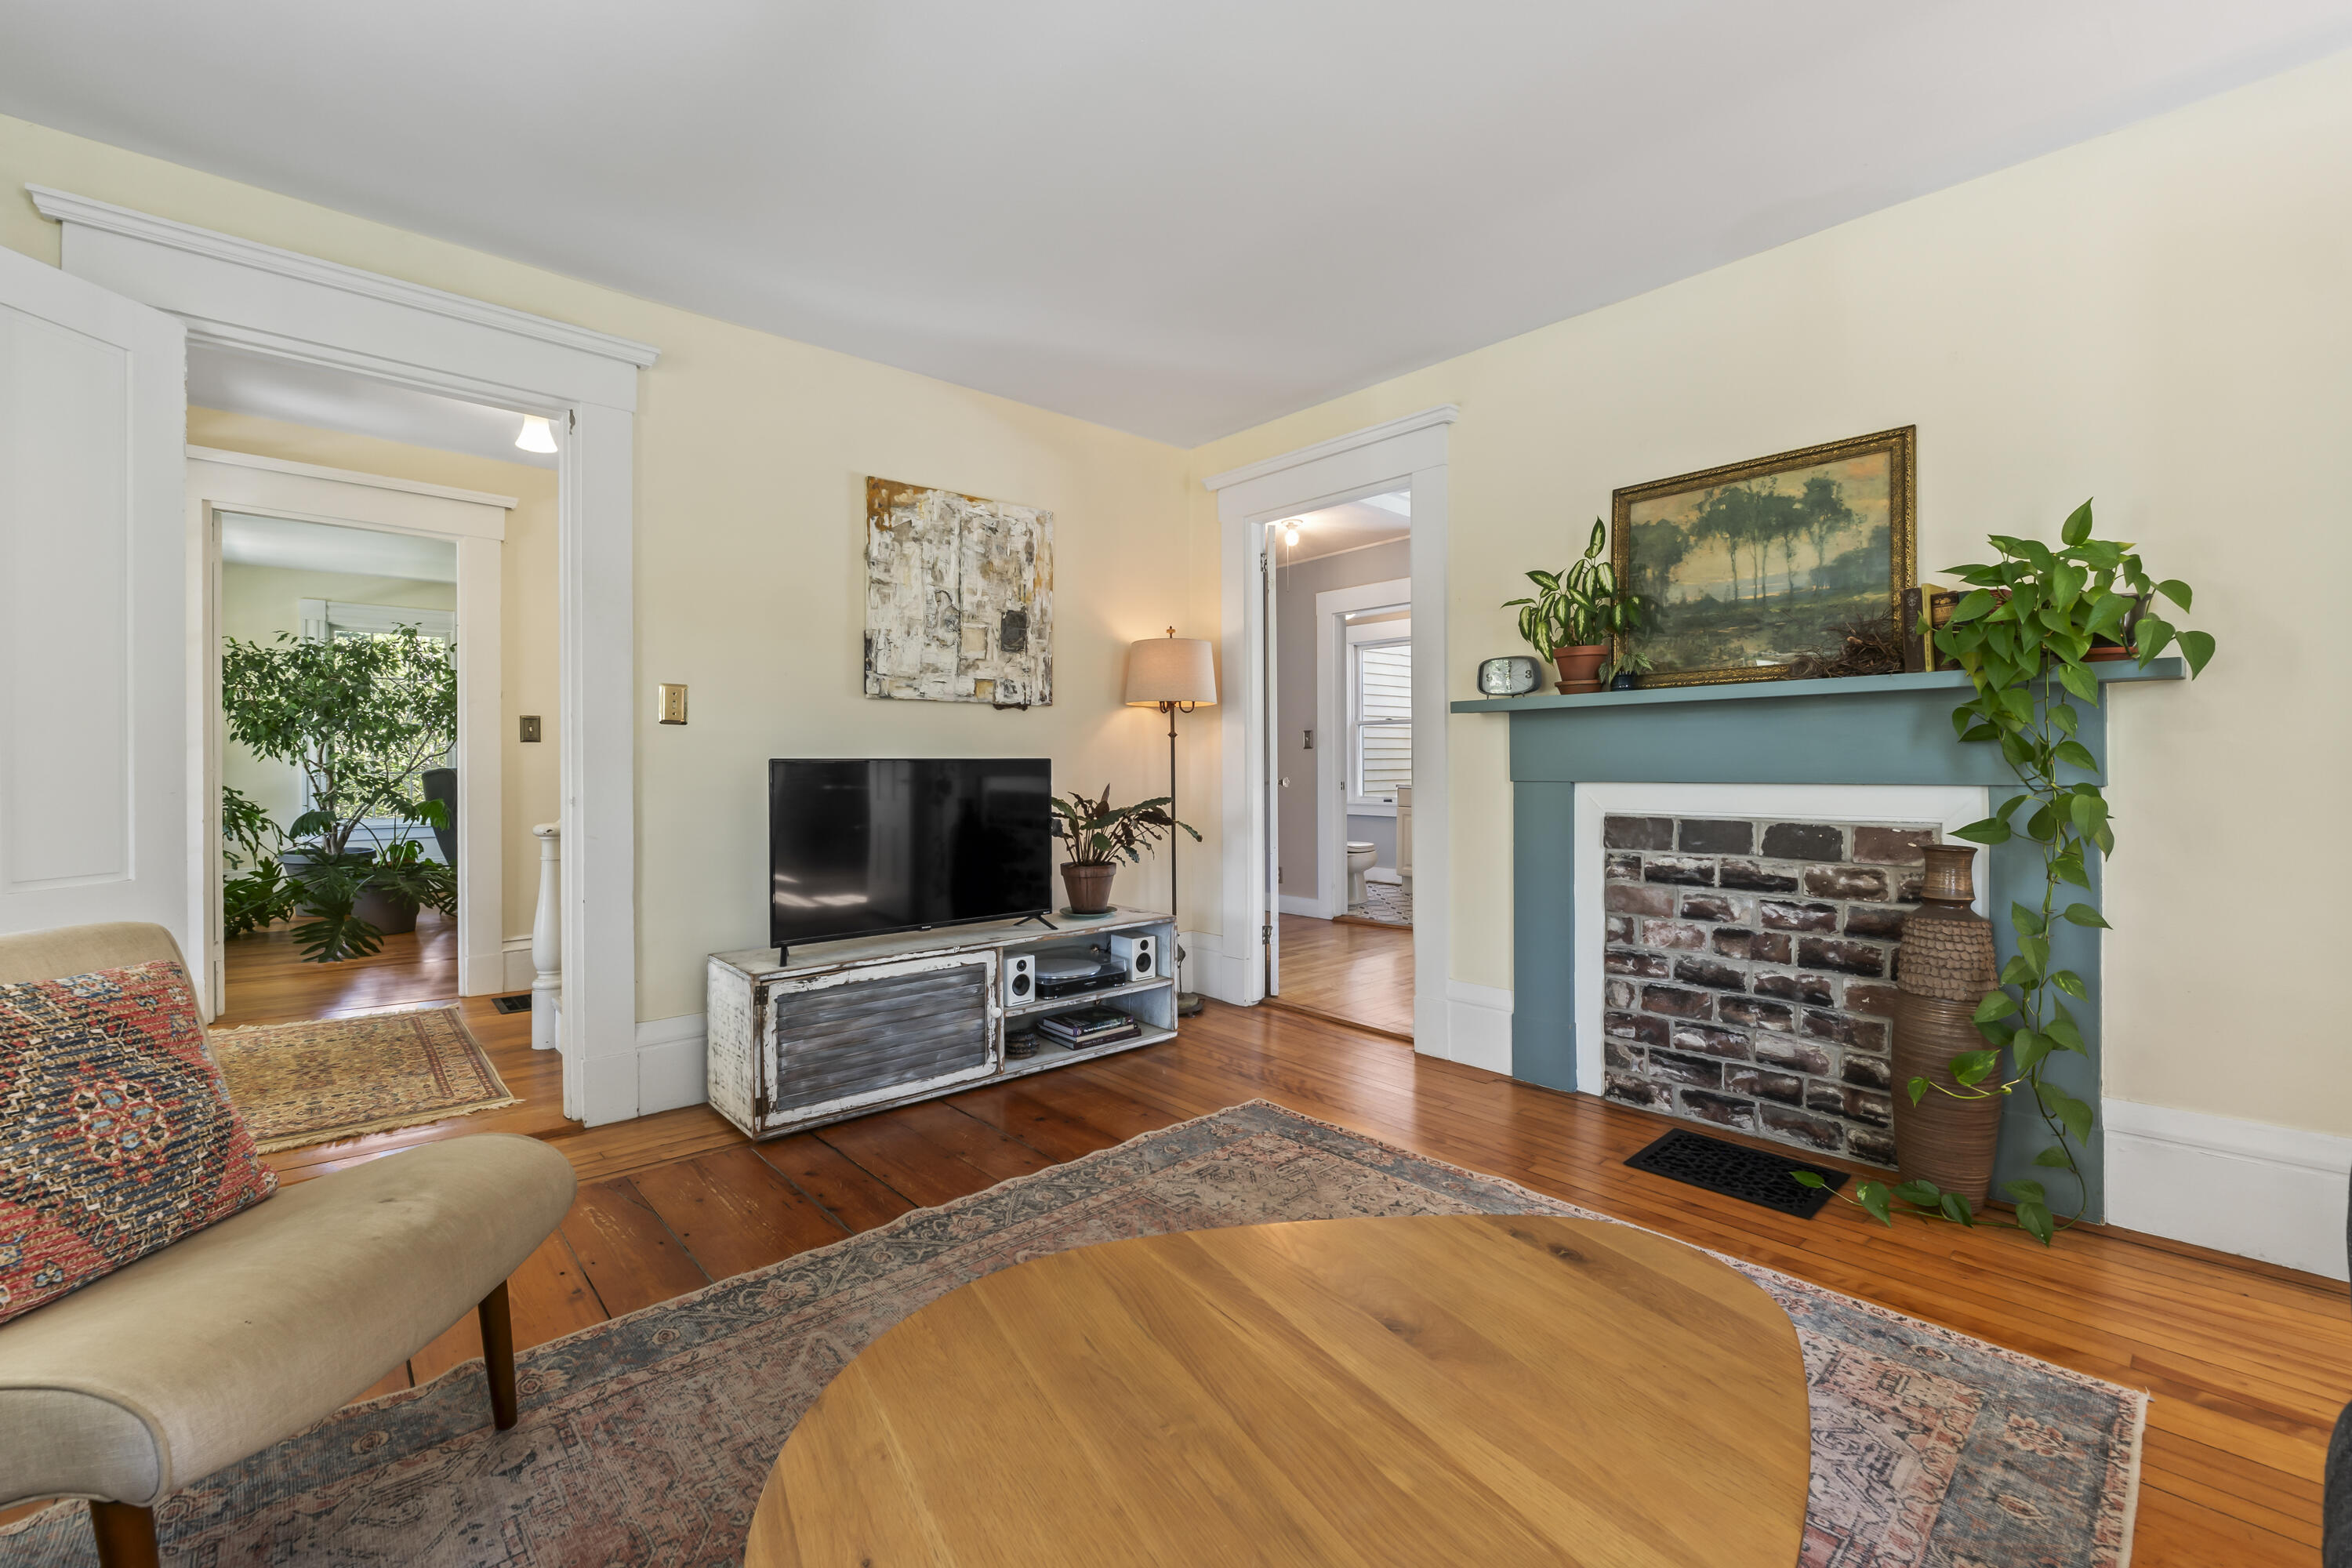
Living room with a teal brick fireplace, warm wood floors, and plants.
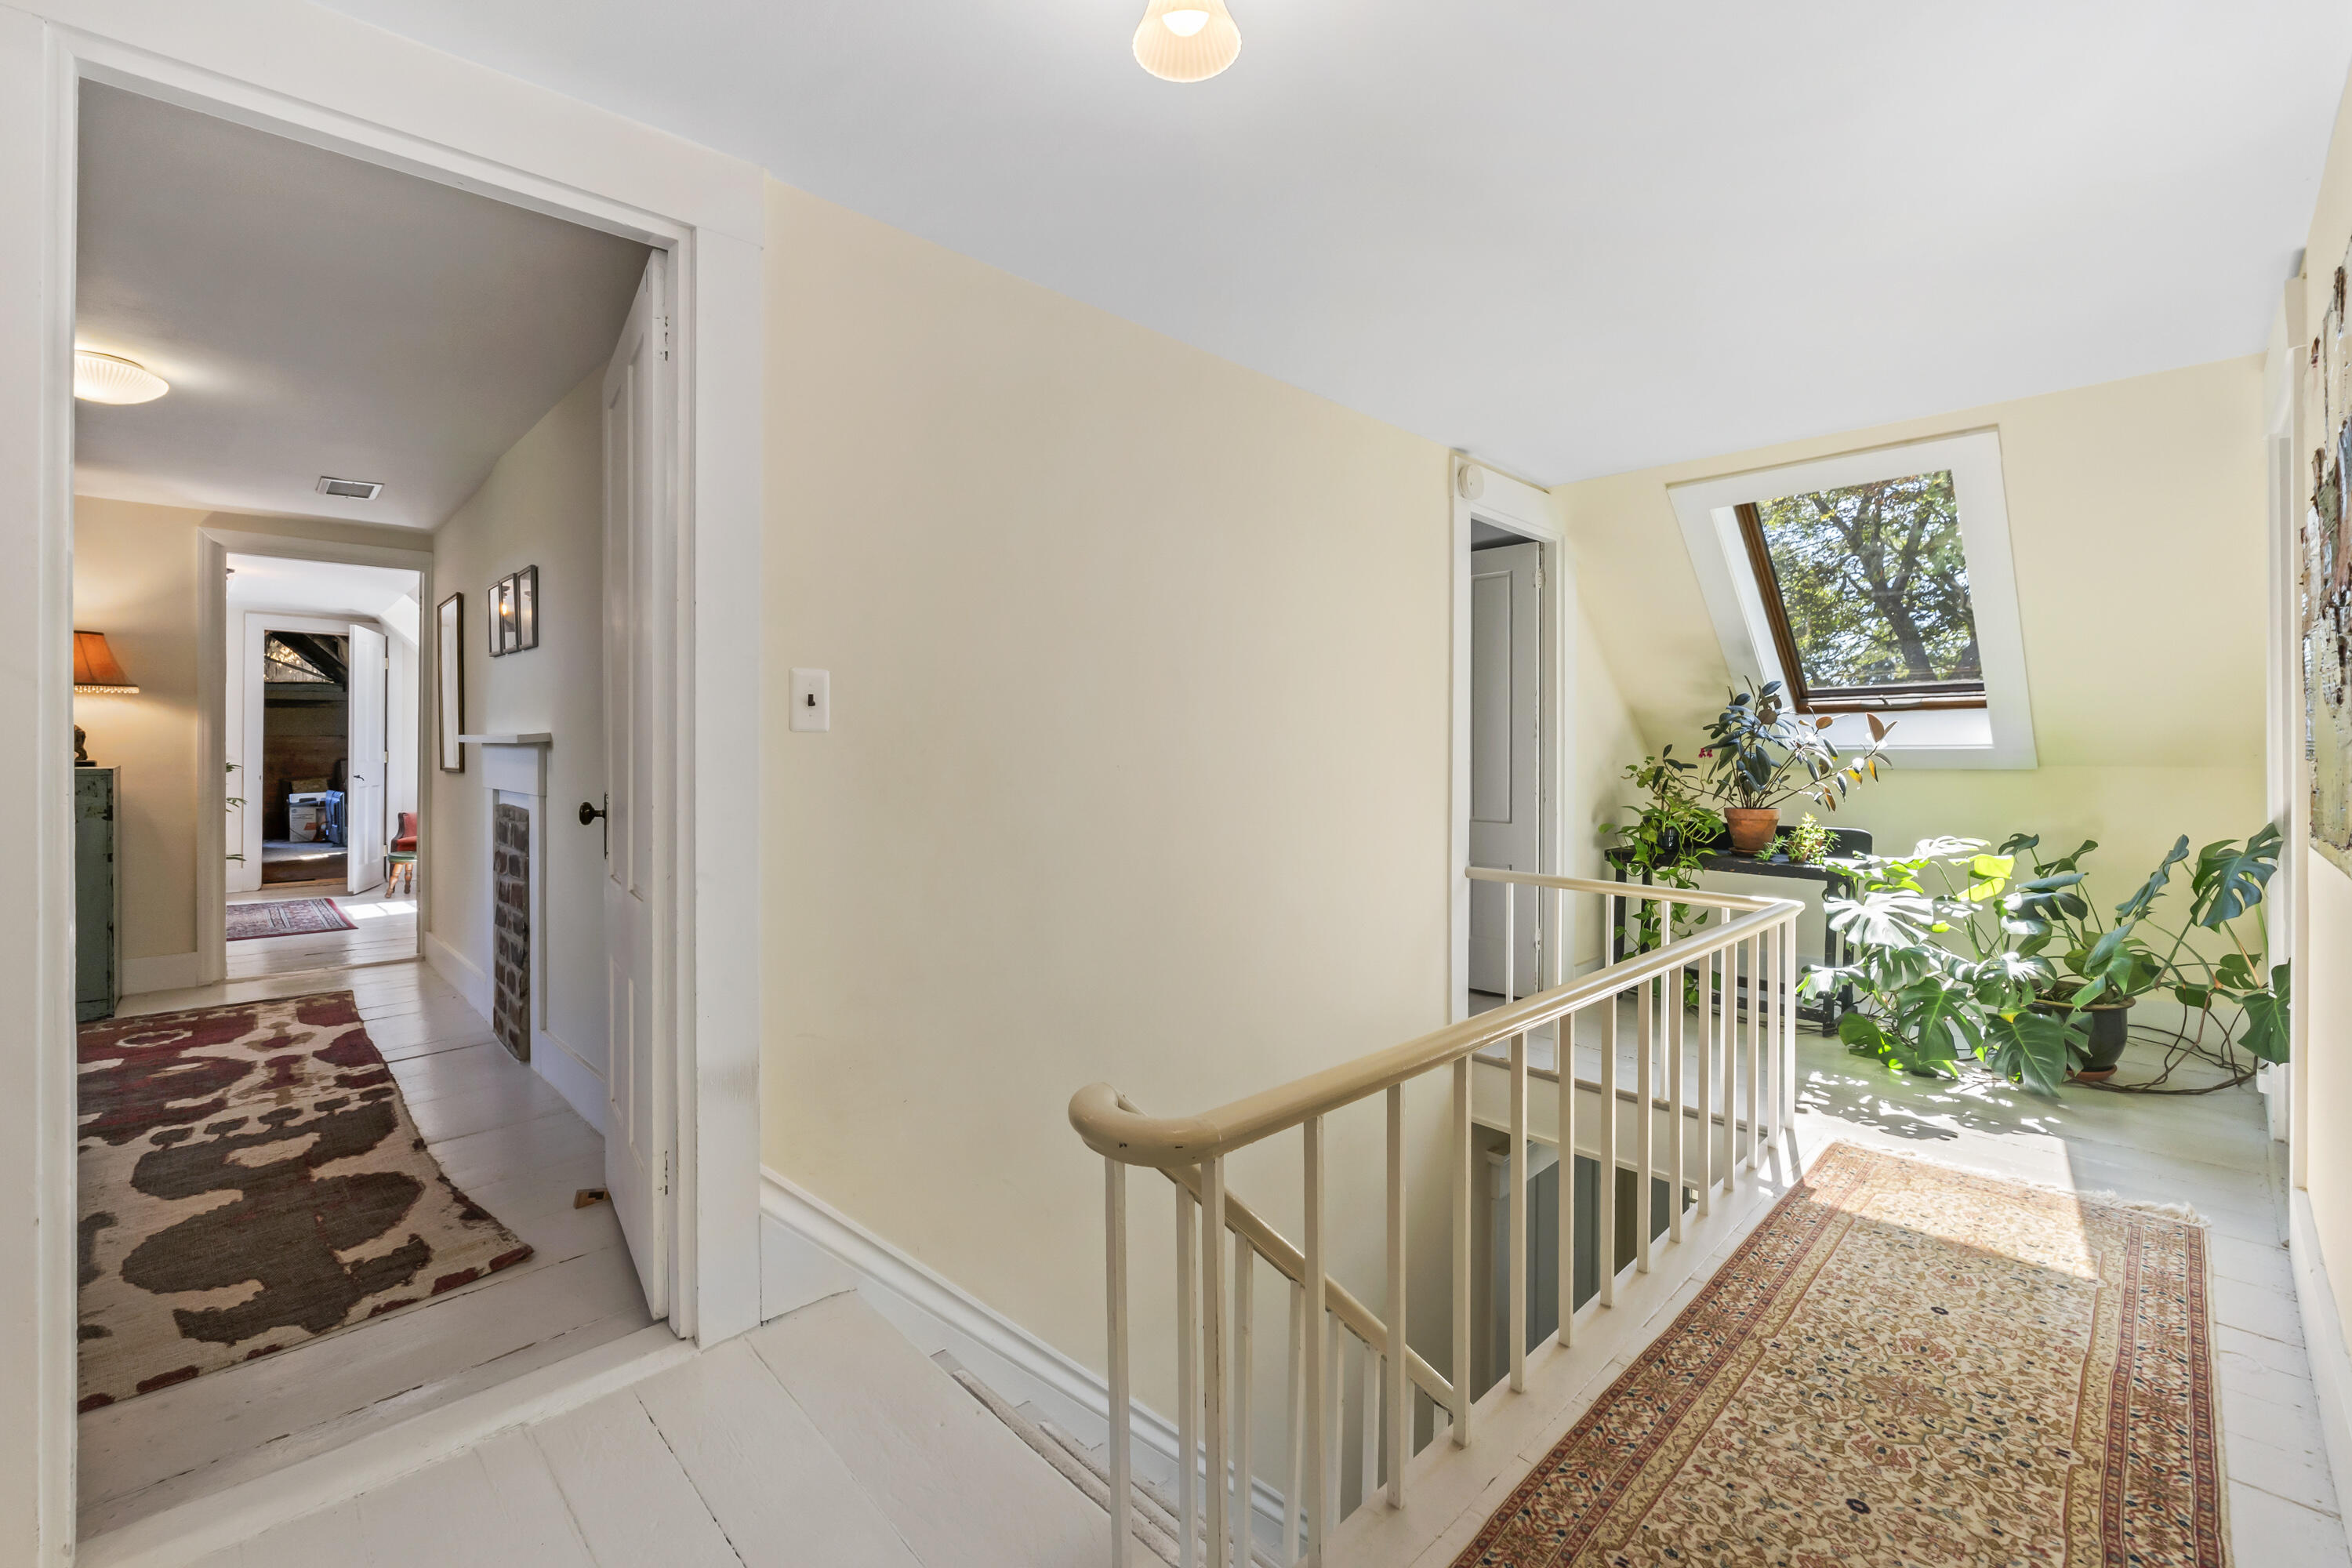
Upstairs hallway landing with a white stair railing, patterned rugs, potted plants, and a large skylight.
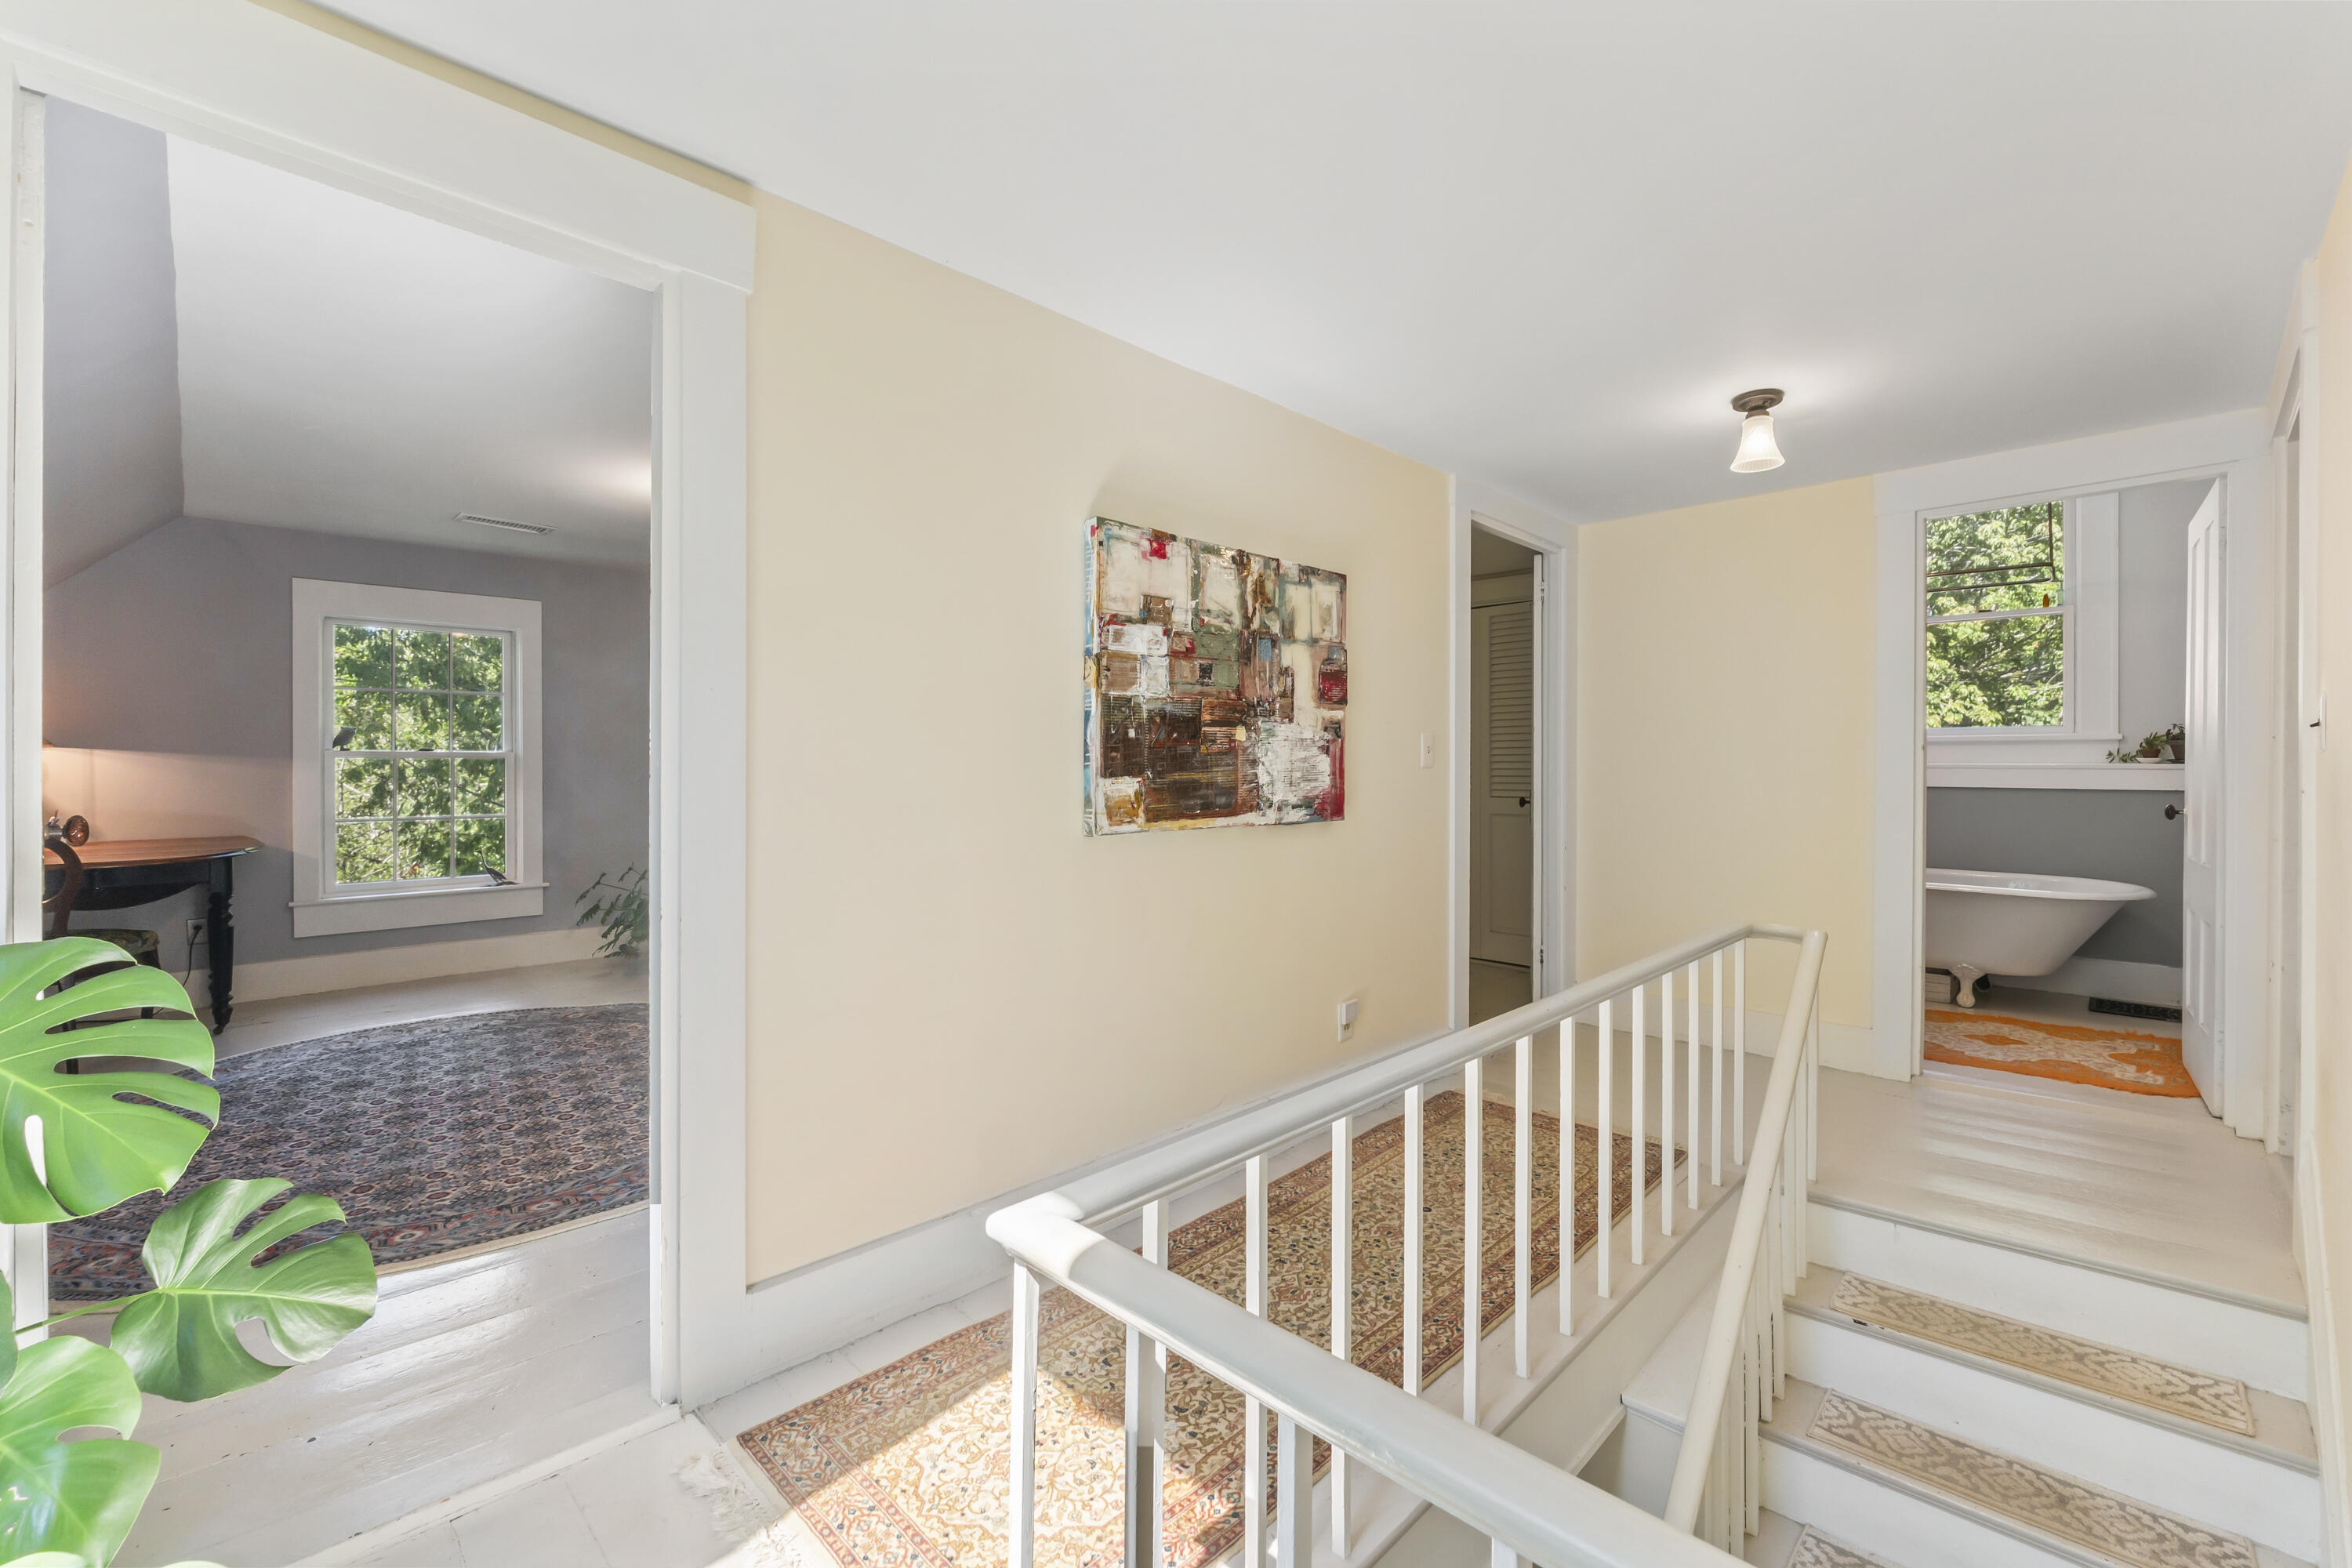
Upstairs hallway with white stair railing, patterned runners, a study, and a bathroom with a freestanding tub.
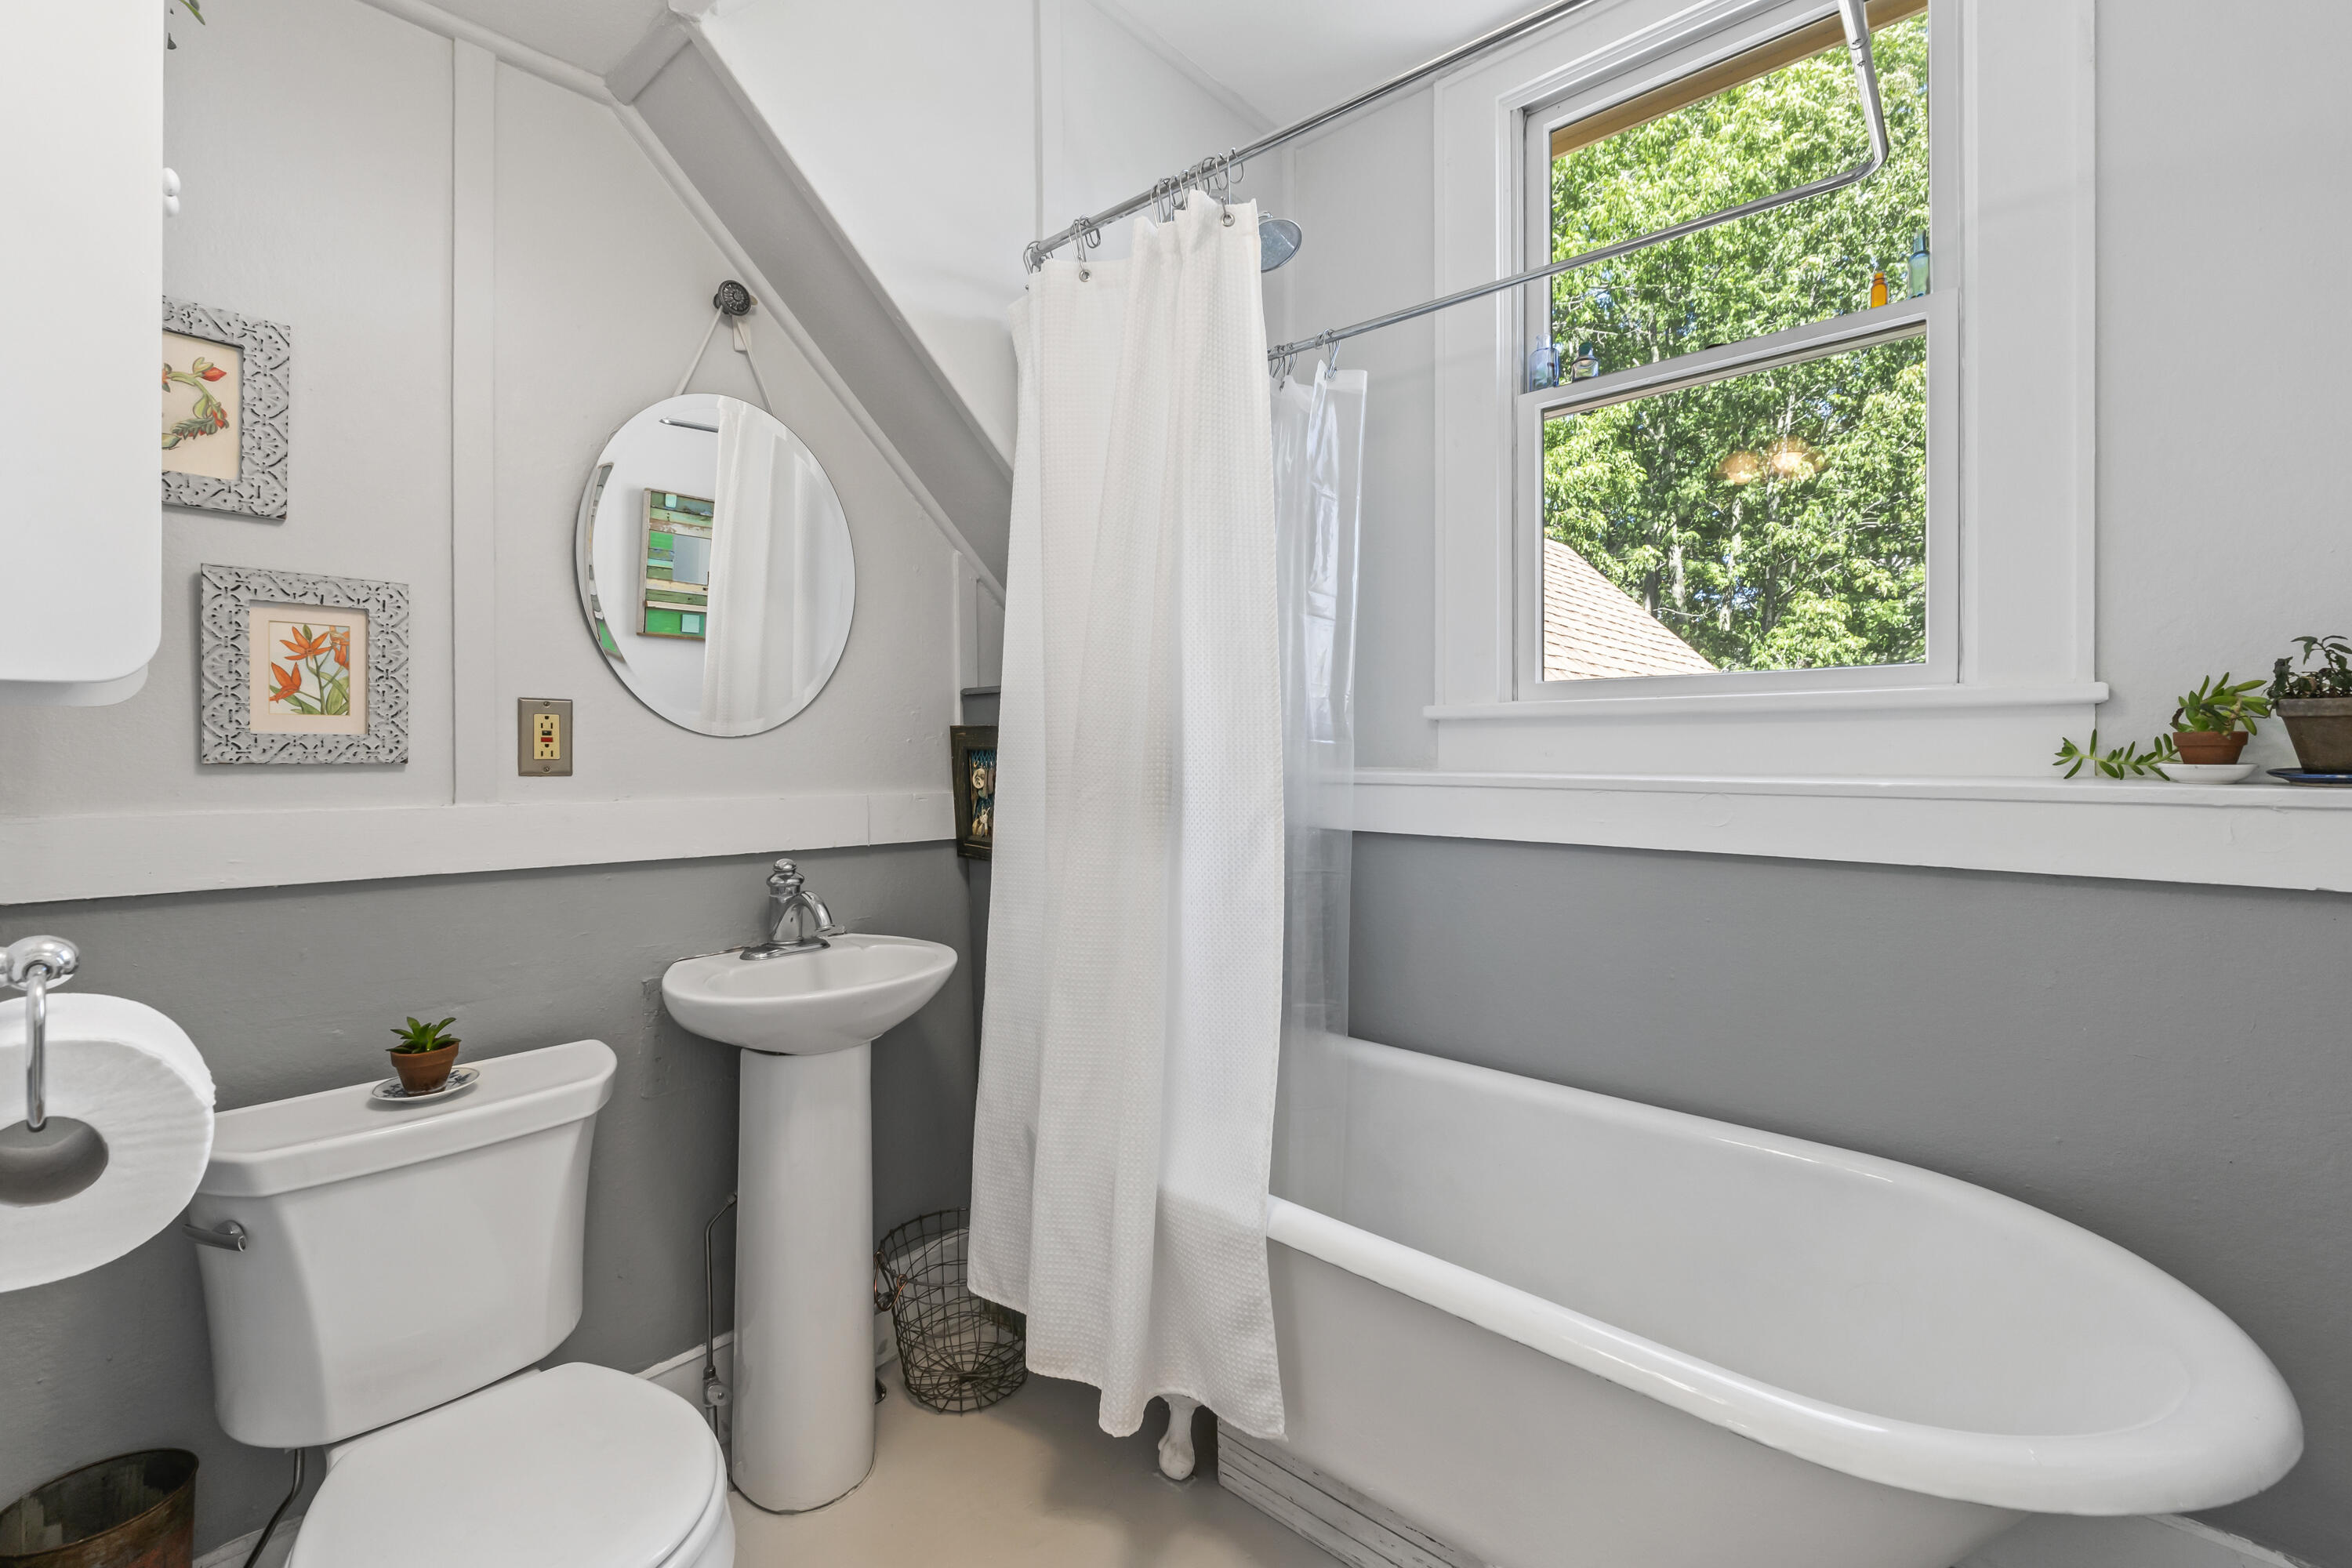
Bathroom with a white bathtub, pedestal sink, and large window overlooking leafy trees.
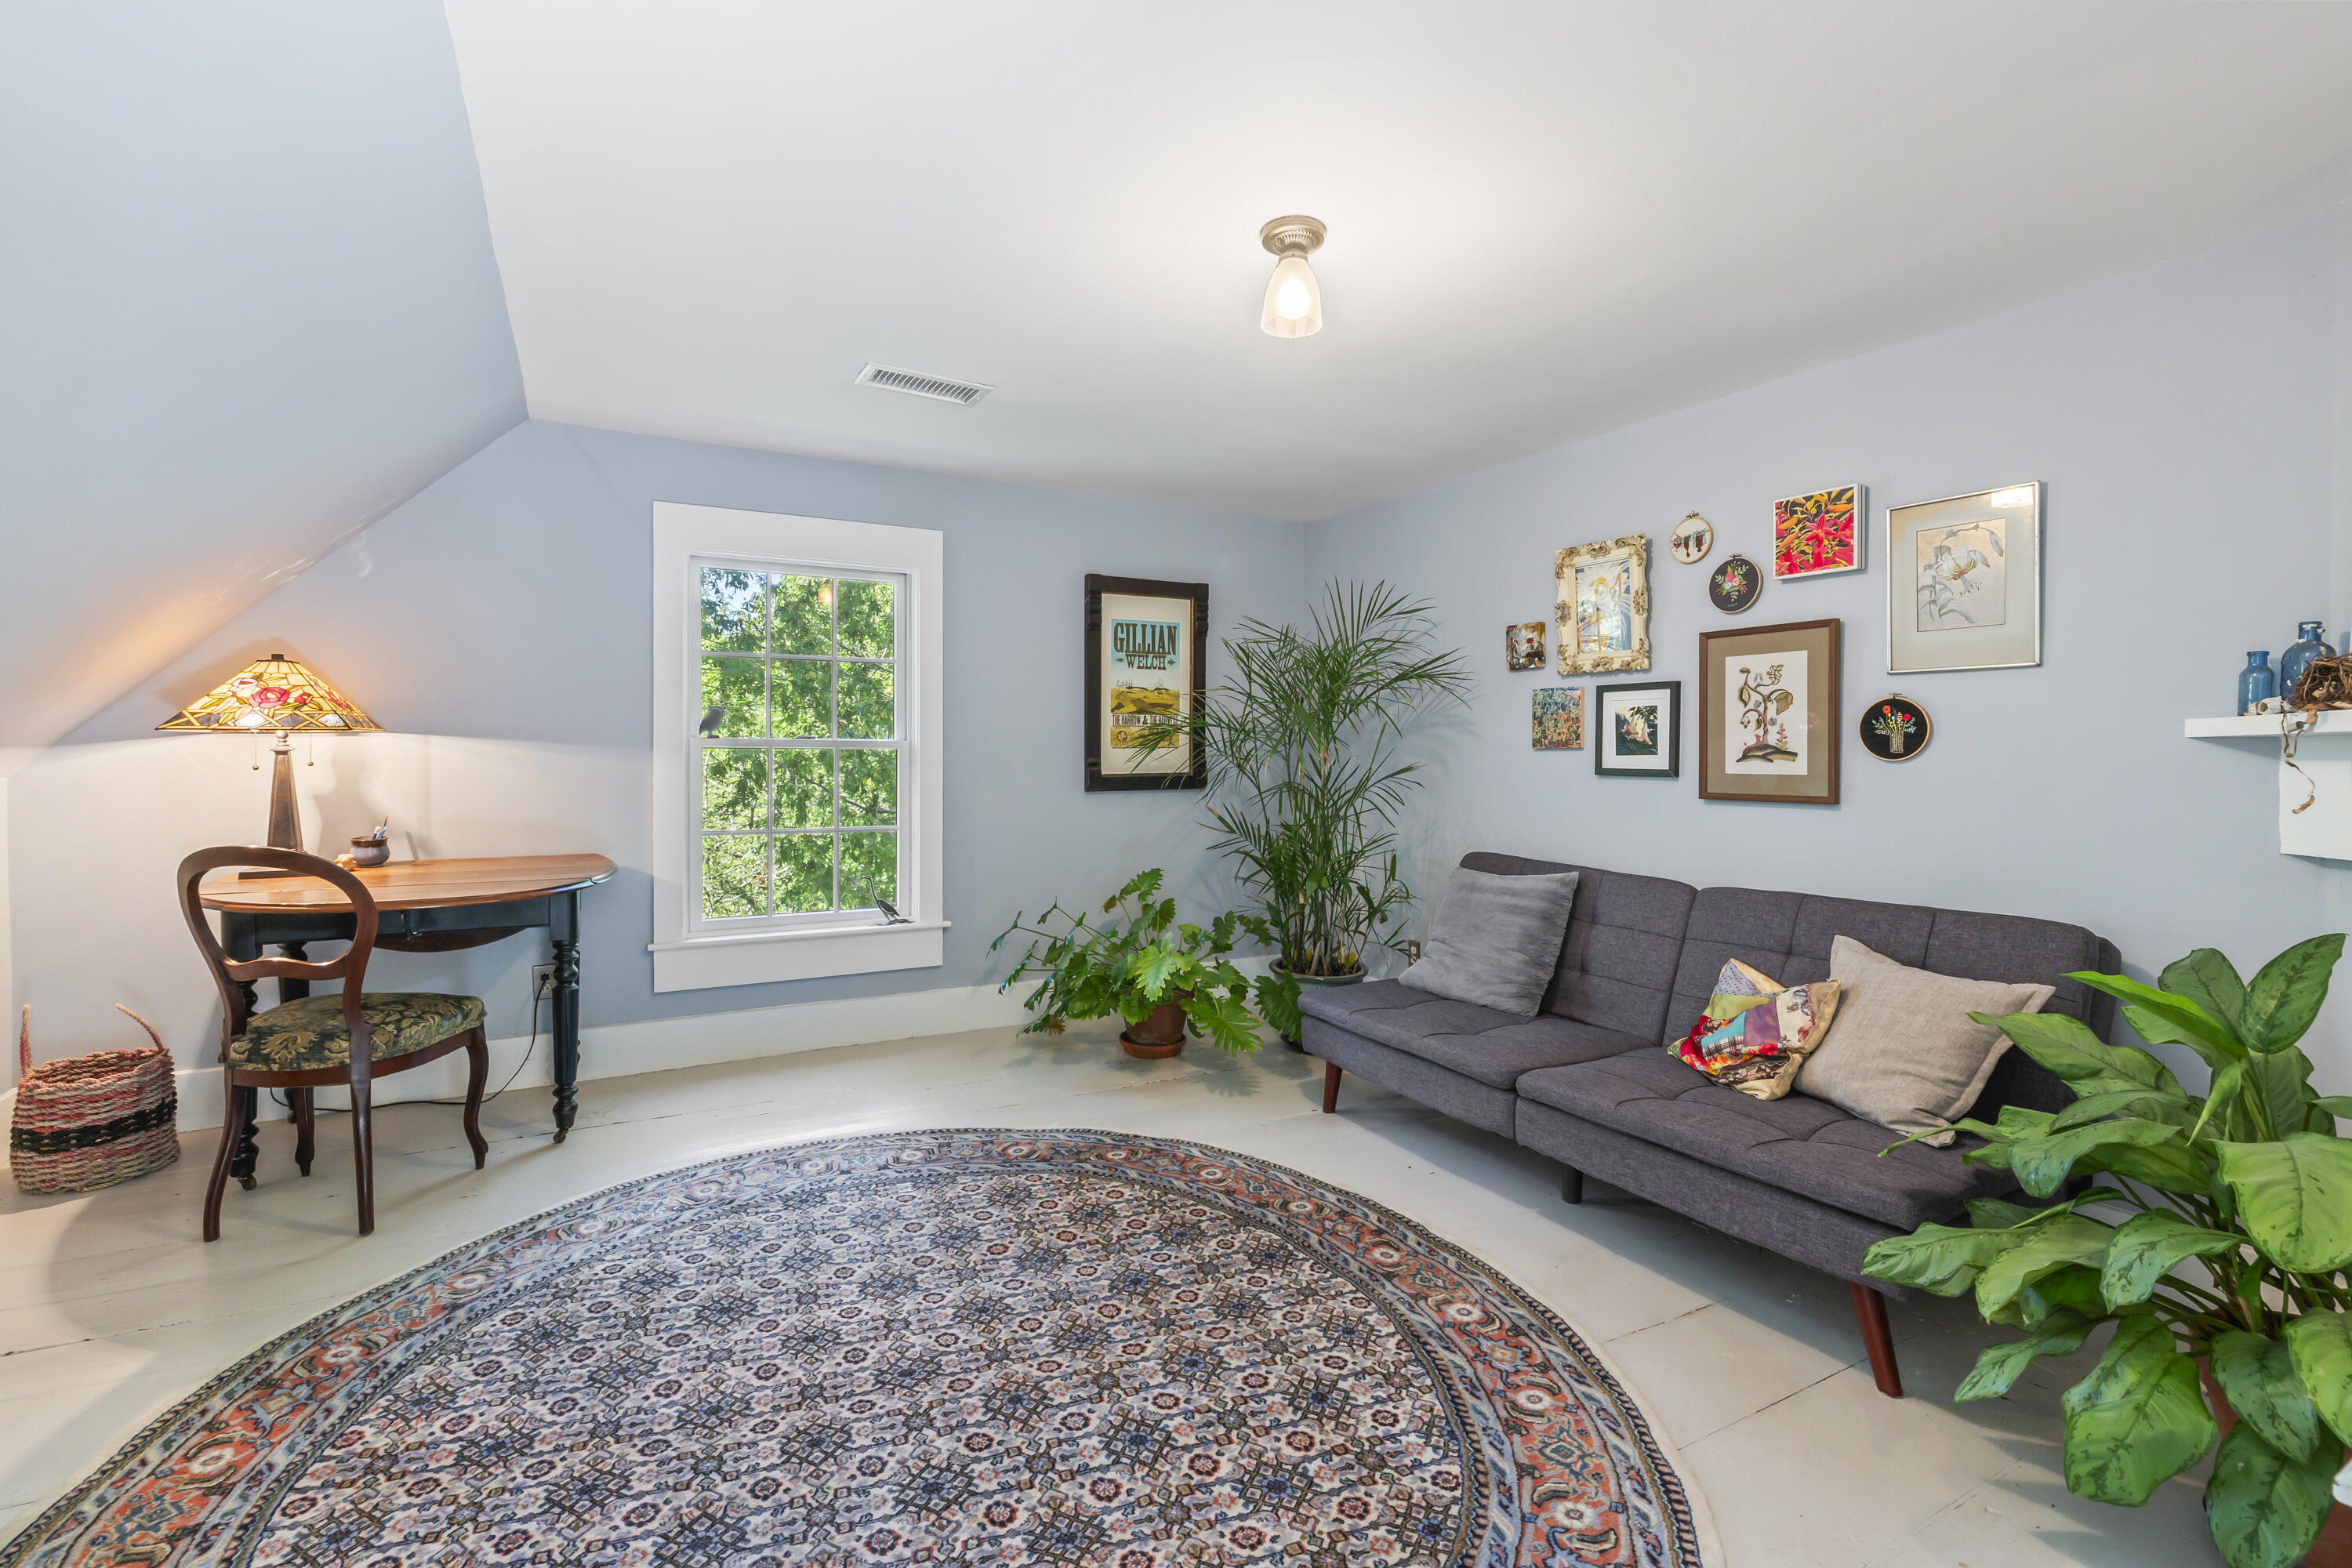
Sitting room with a gray sofa, framed art, leafy plants, and a patterned rug.
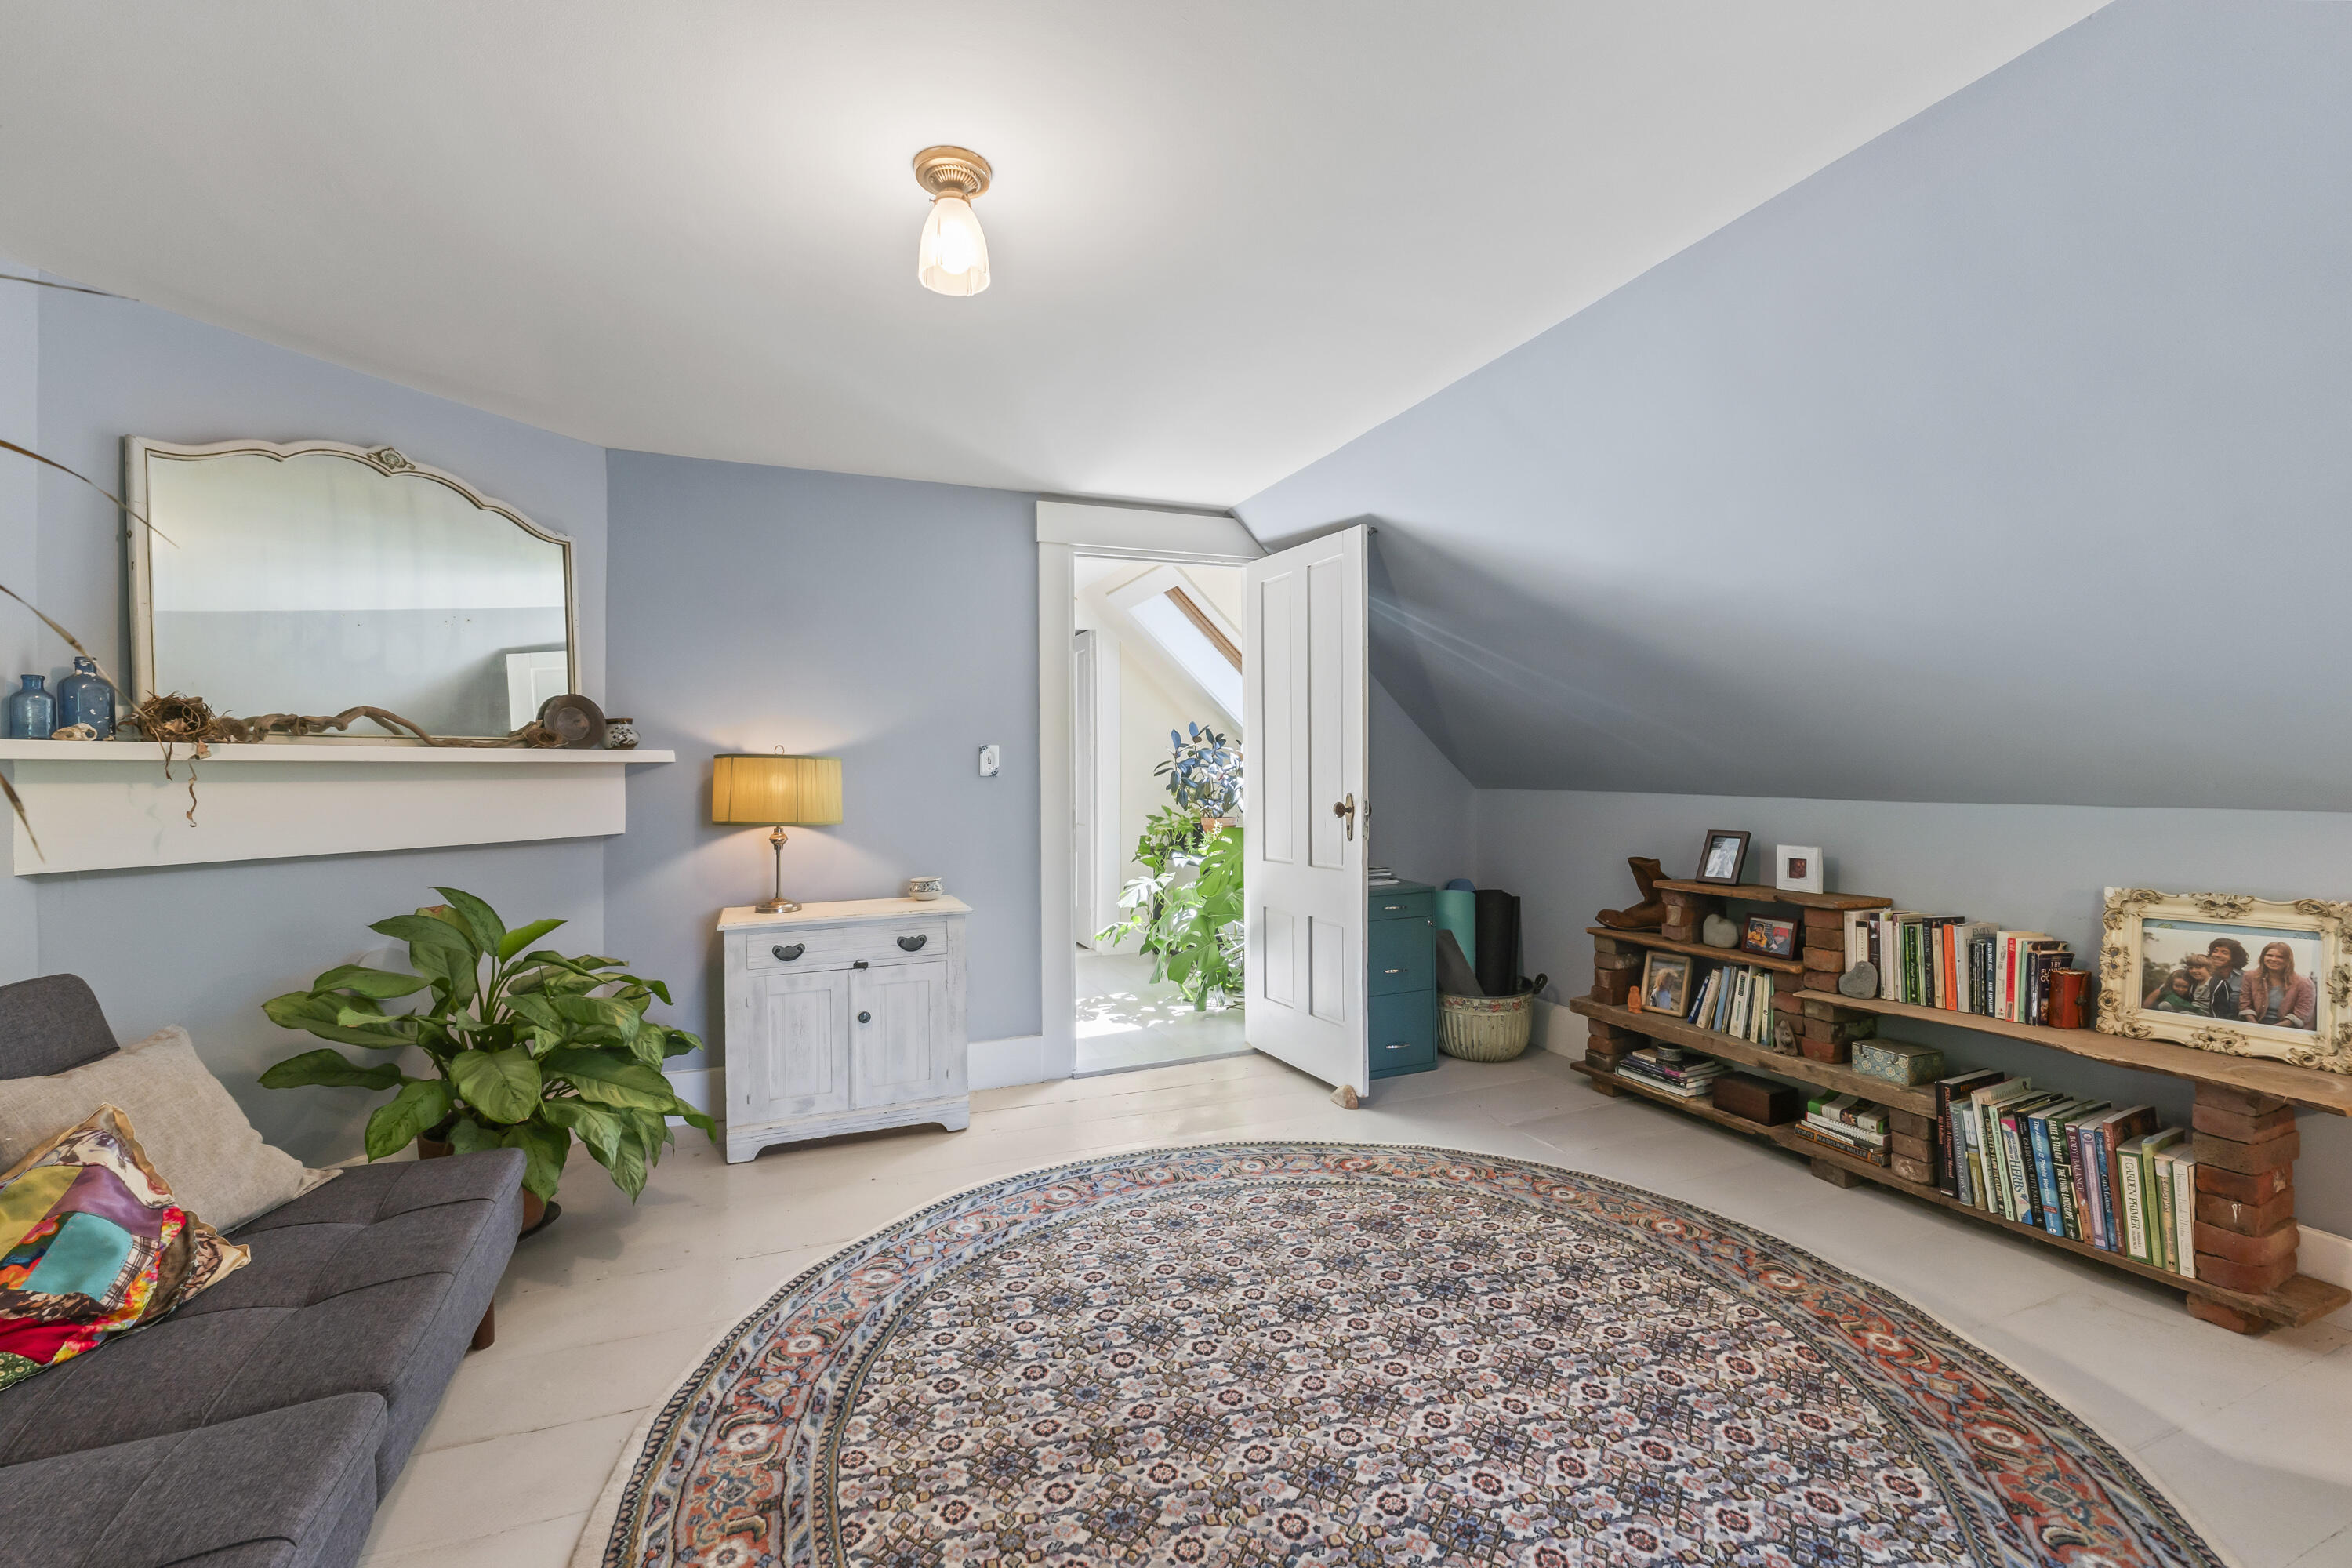
Furnished attic sitting room with a sloped ceiling, patterned rug, gray sofa, and rustic low bookshelf.
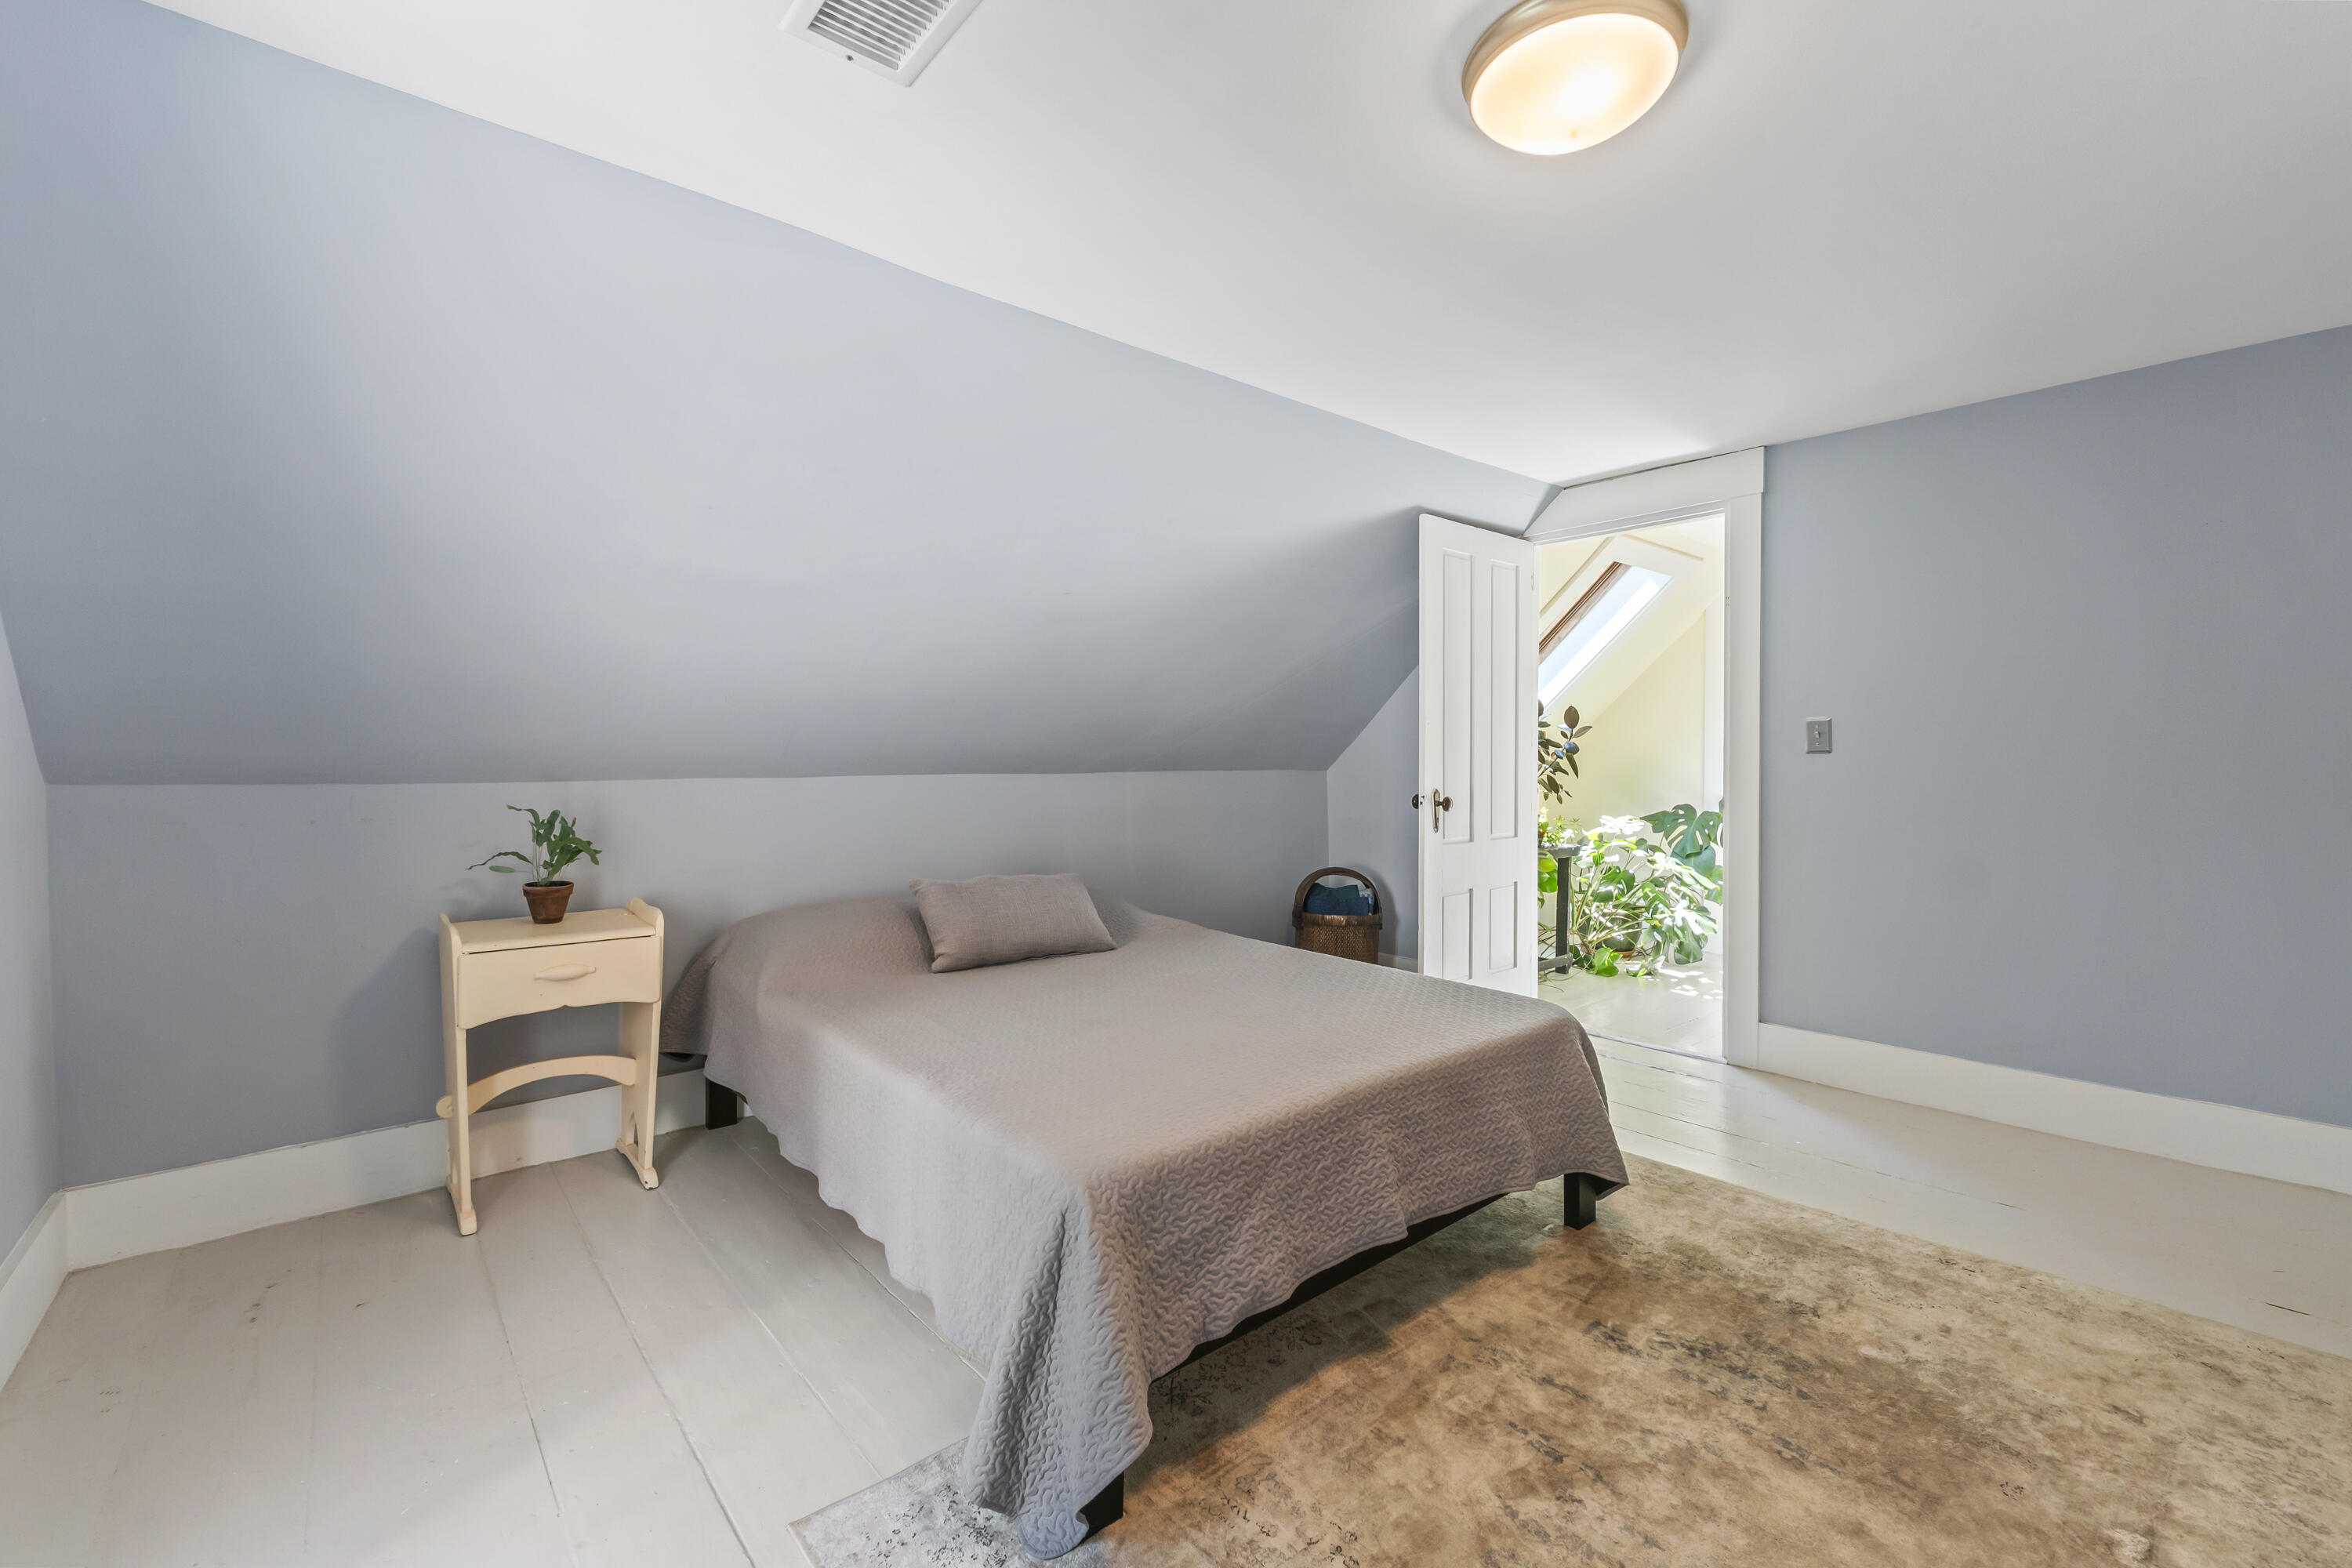
Attic bedroom with a double bed beneath a sloped ceiling and an open door to a plant-filled room.
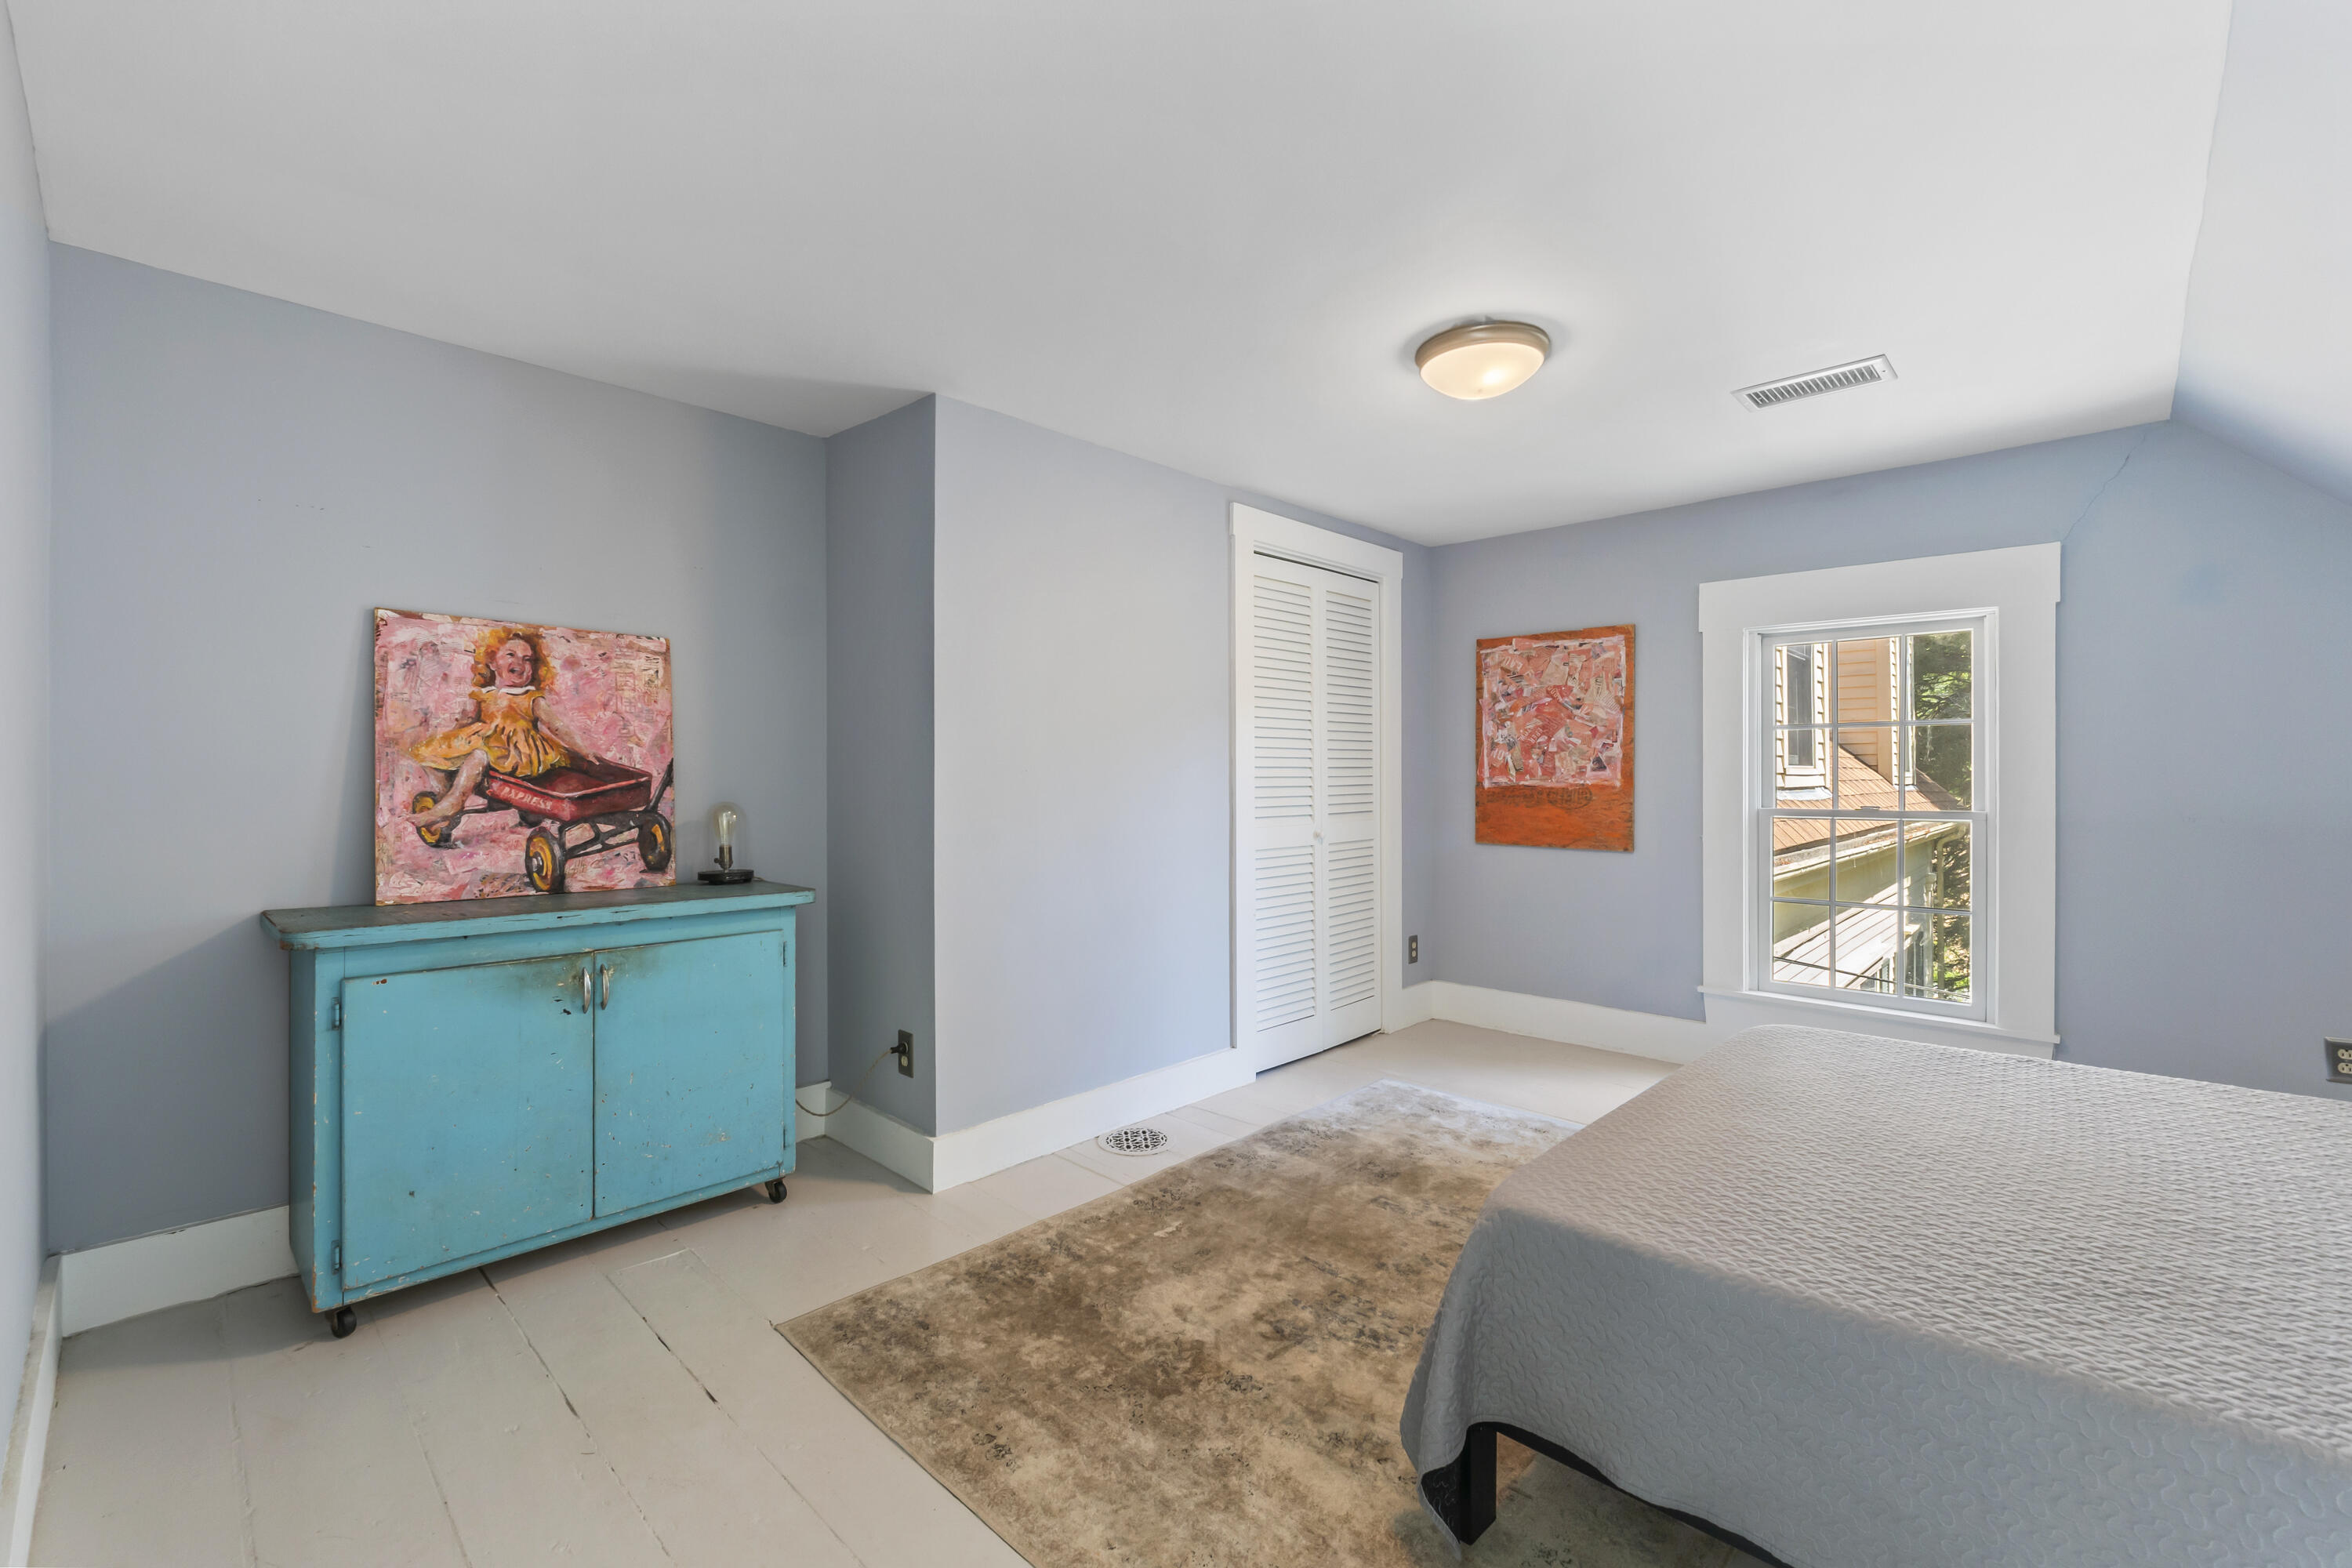
Bedroom with pale blue walls, a turquoise cabinet, white louvered closet doors, and a sunny window.
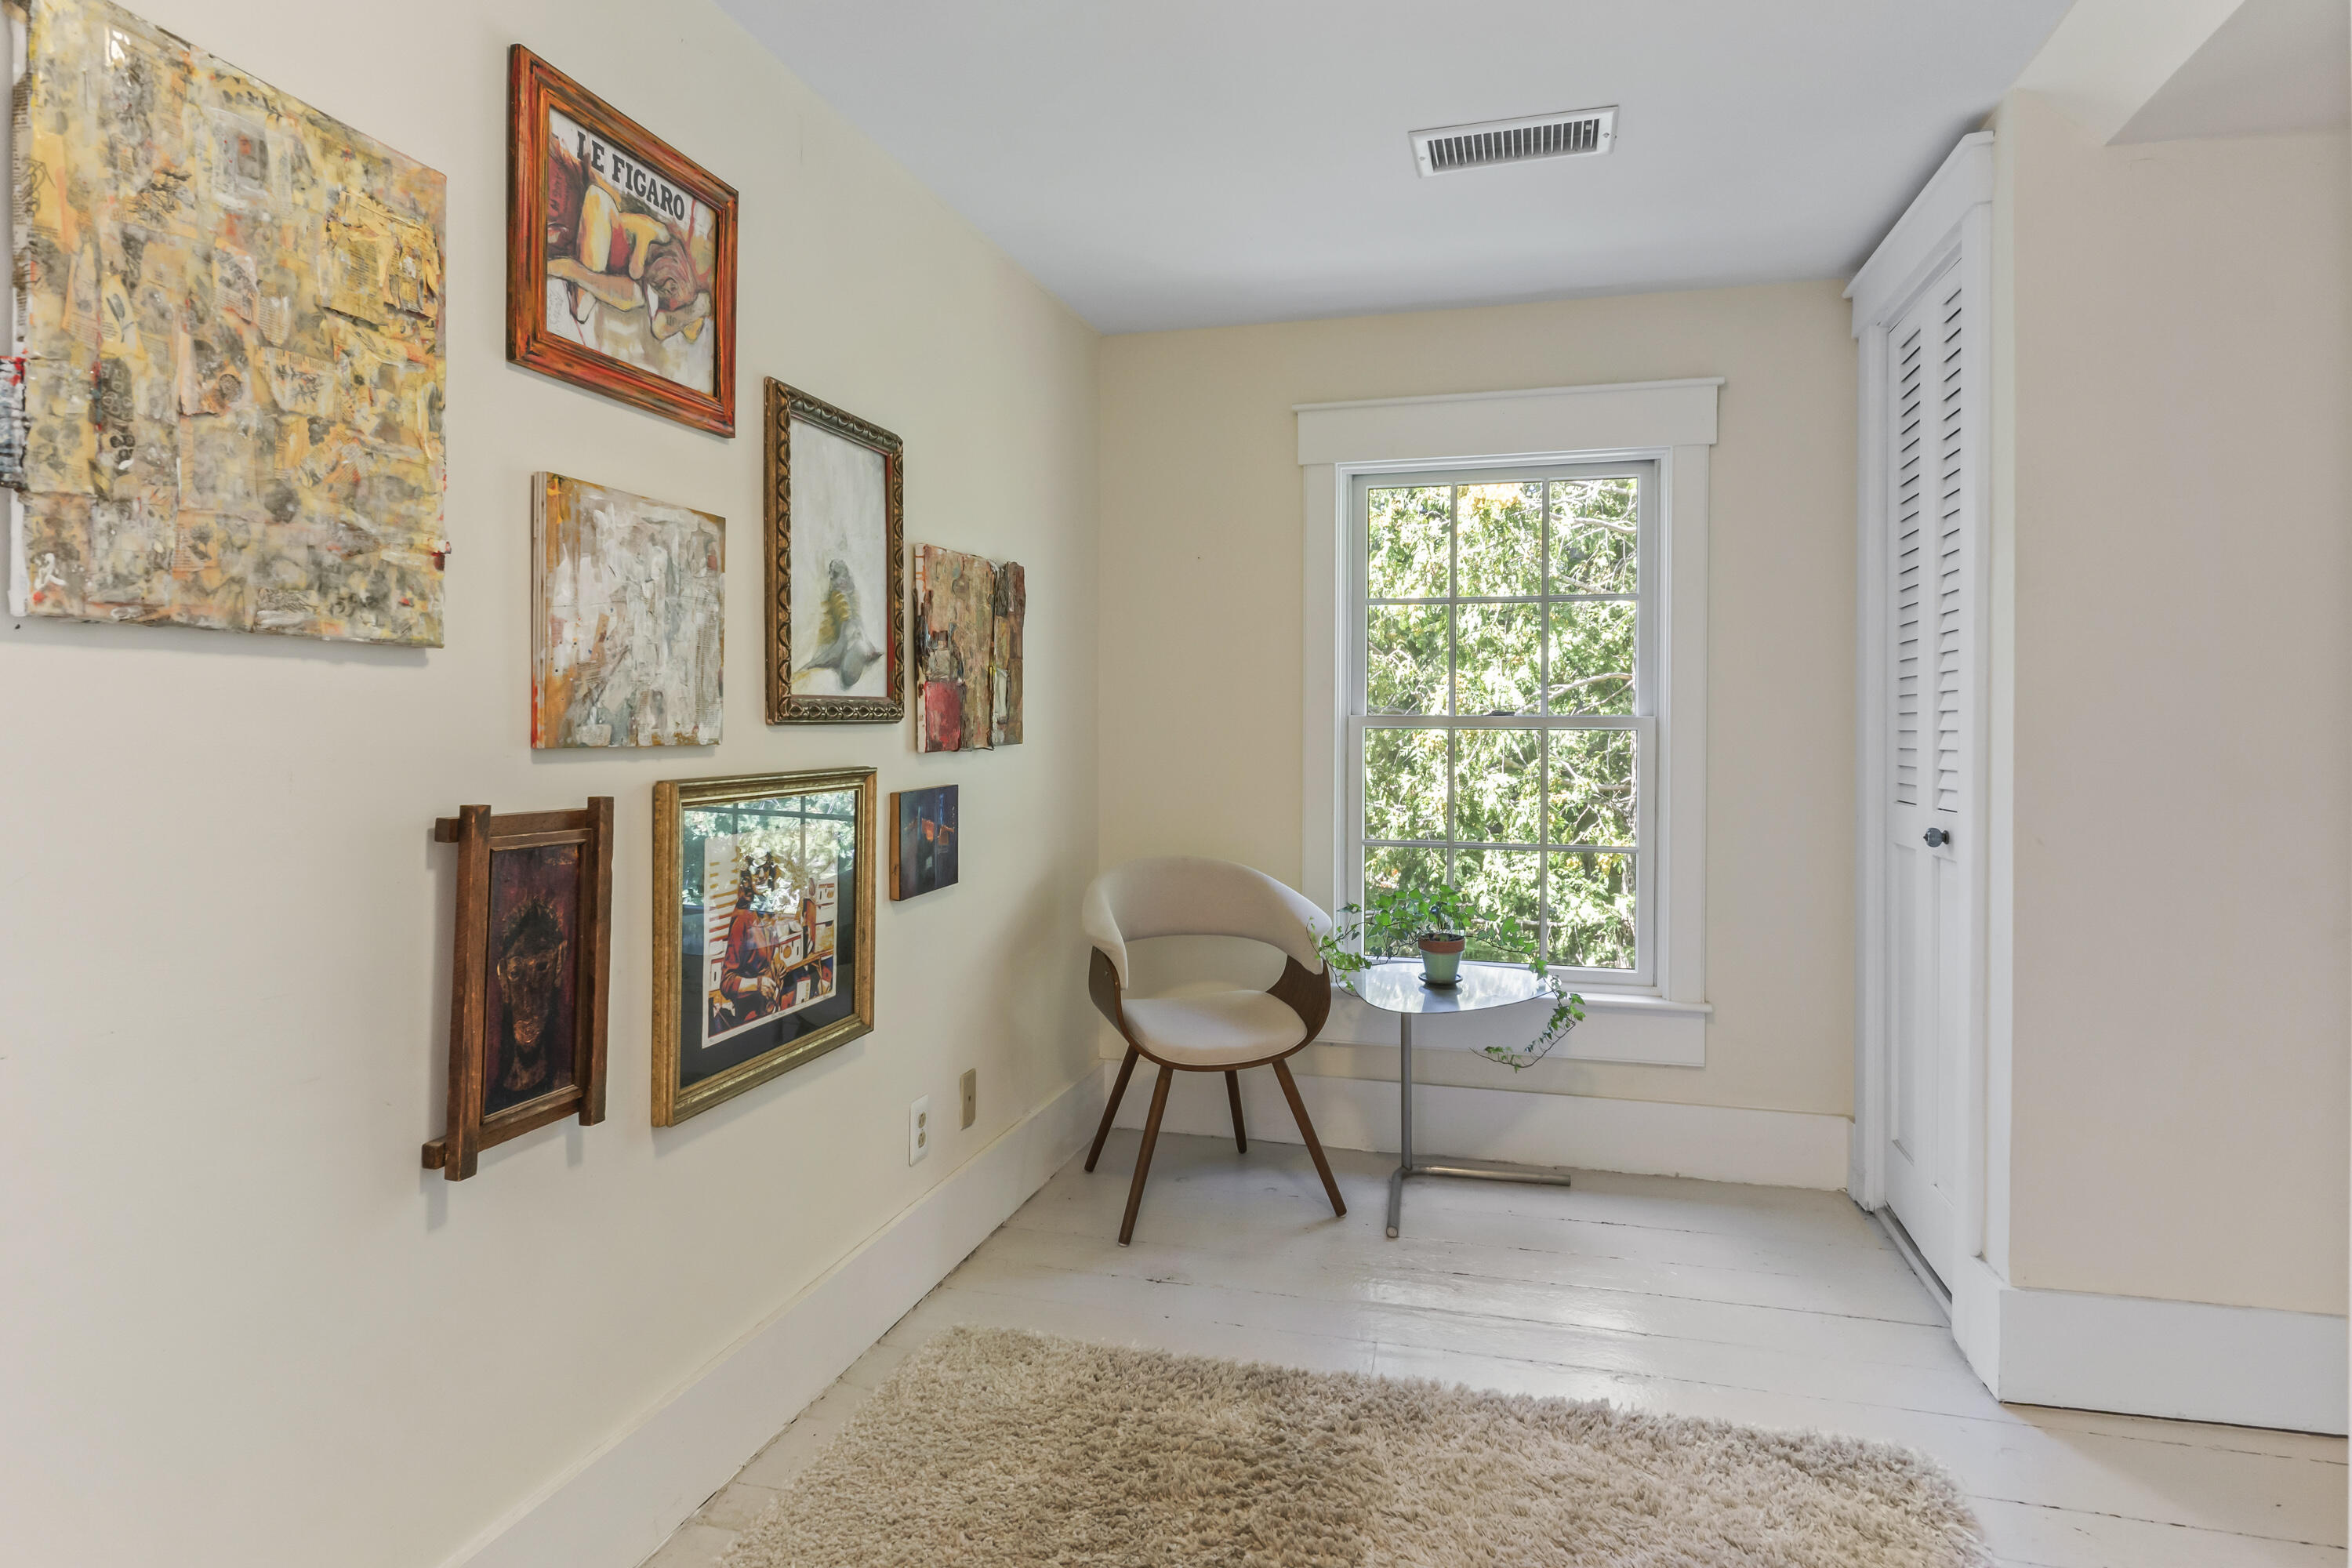
Furnished sitting nook with a gallery wall, cream chair, and leafy view through the window.
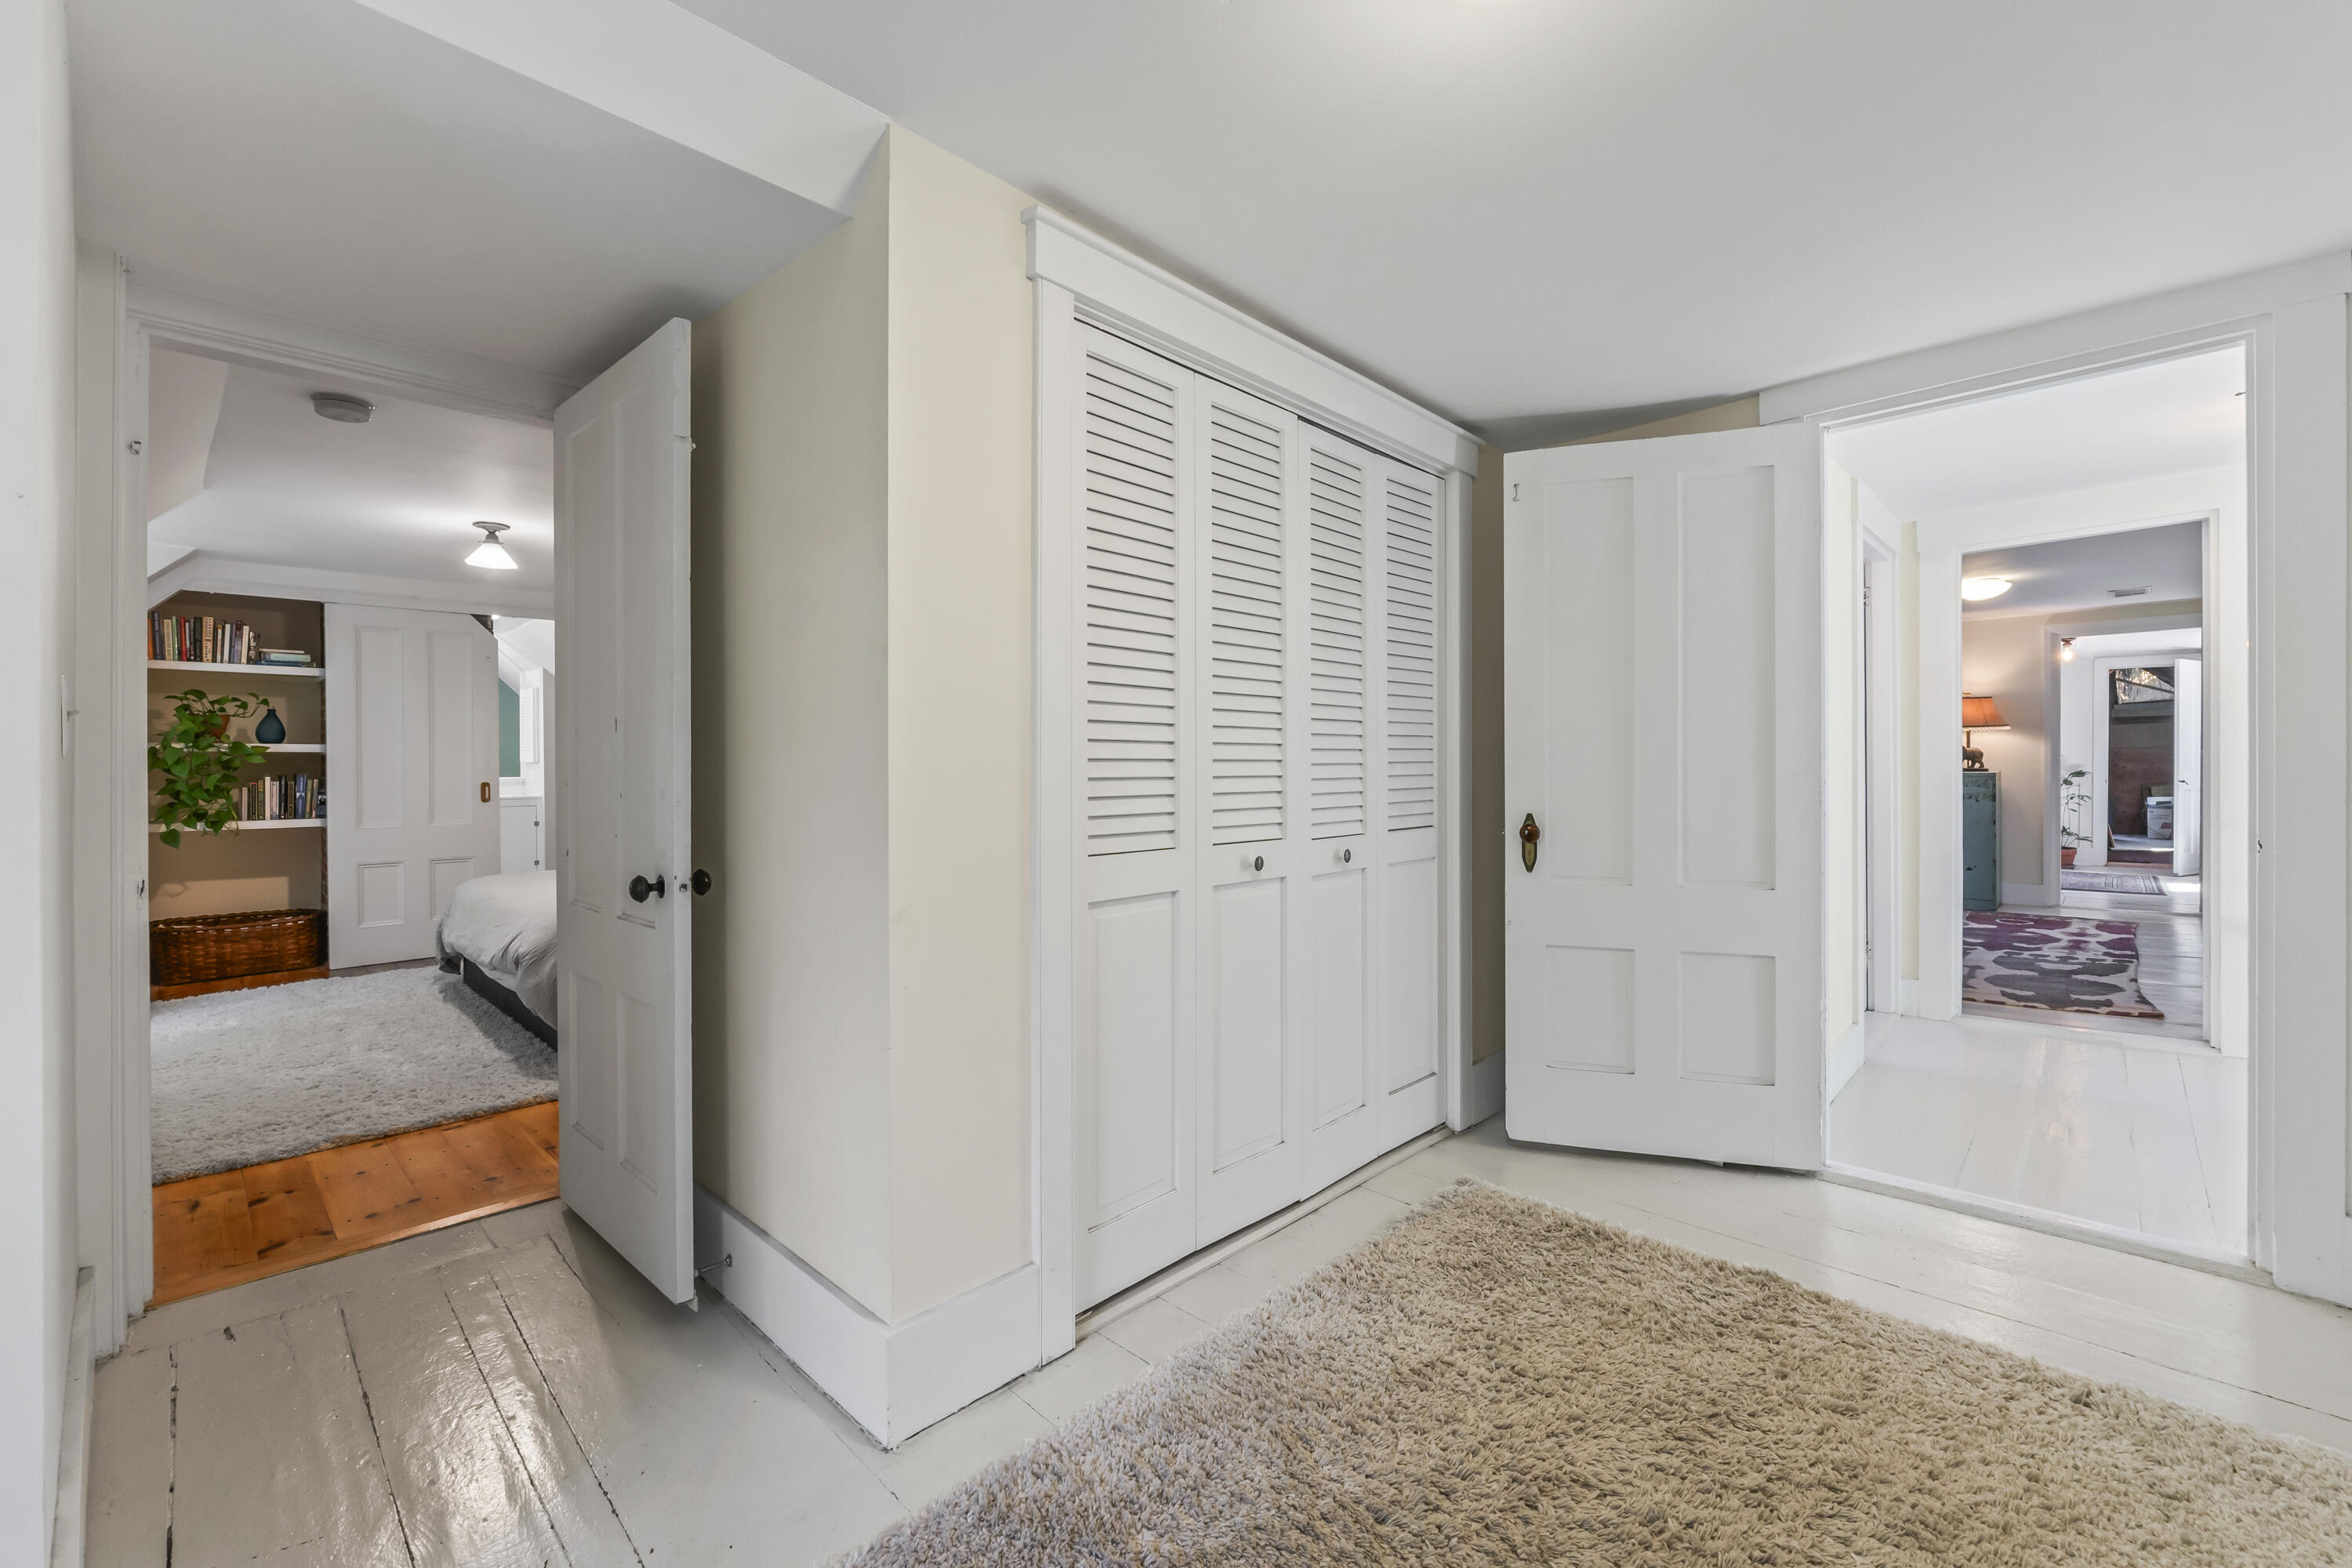
Bright hallway with a built-in louvered closet and open doorways to bedrooms.
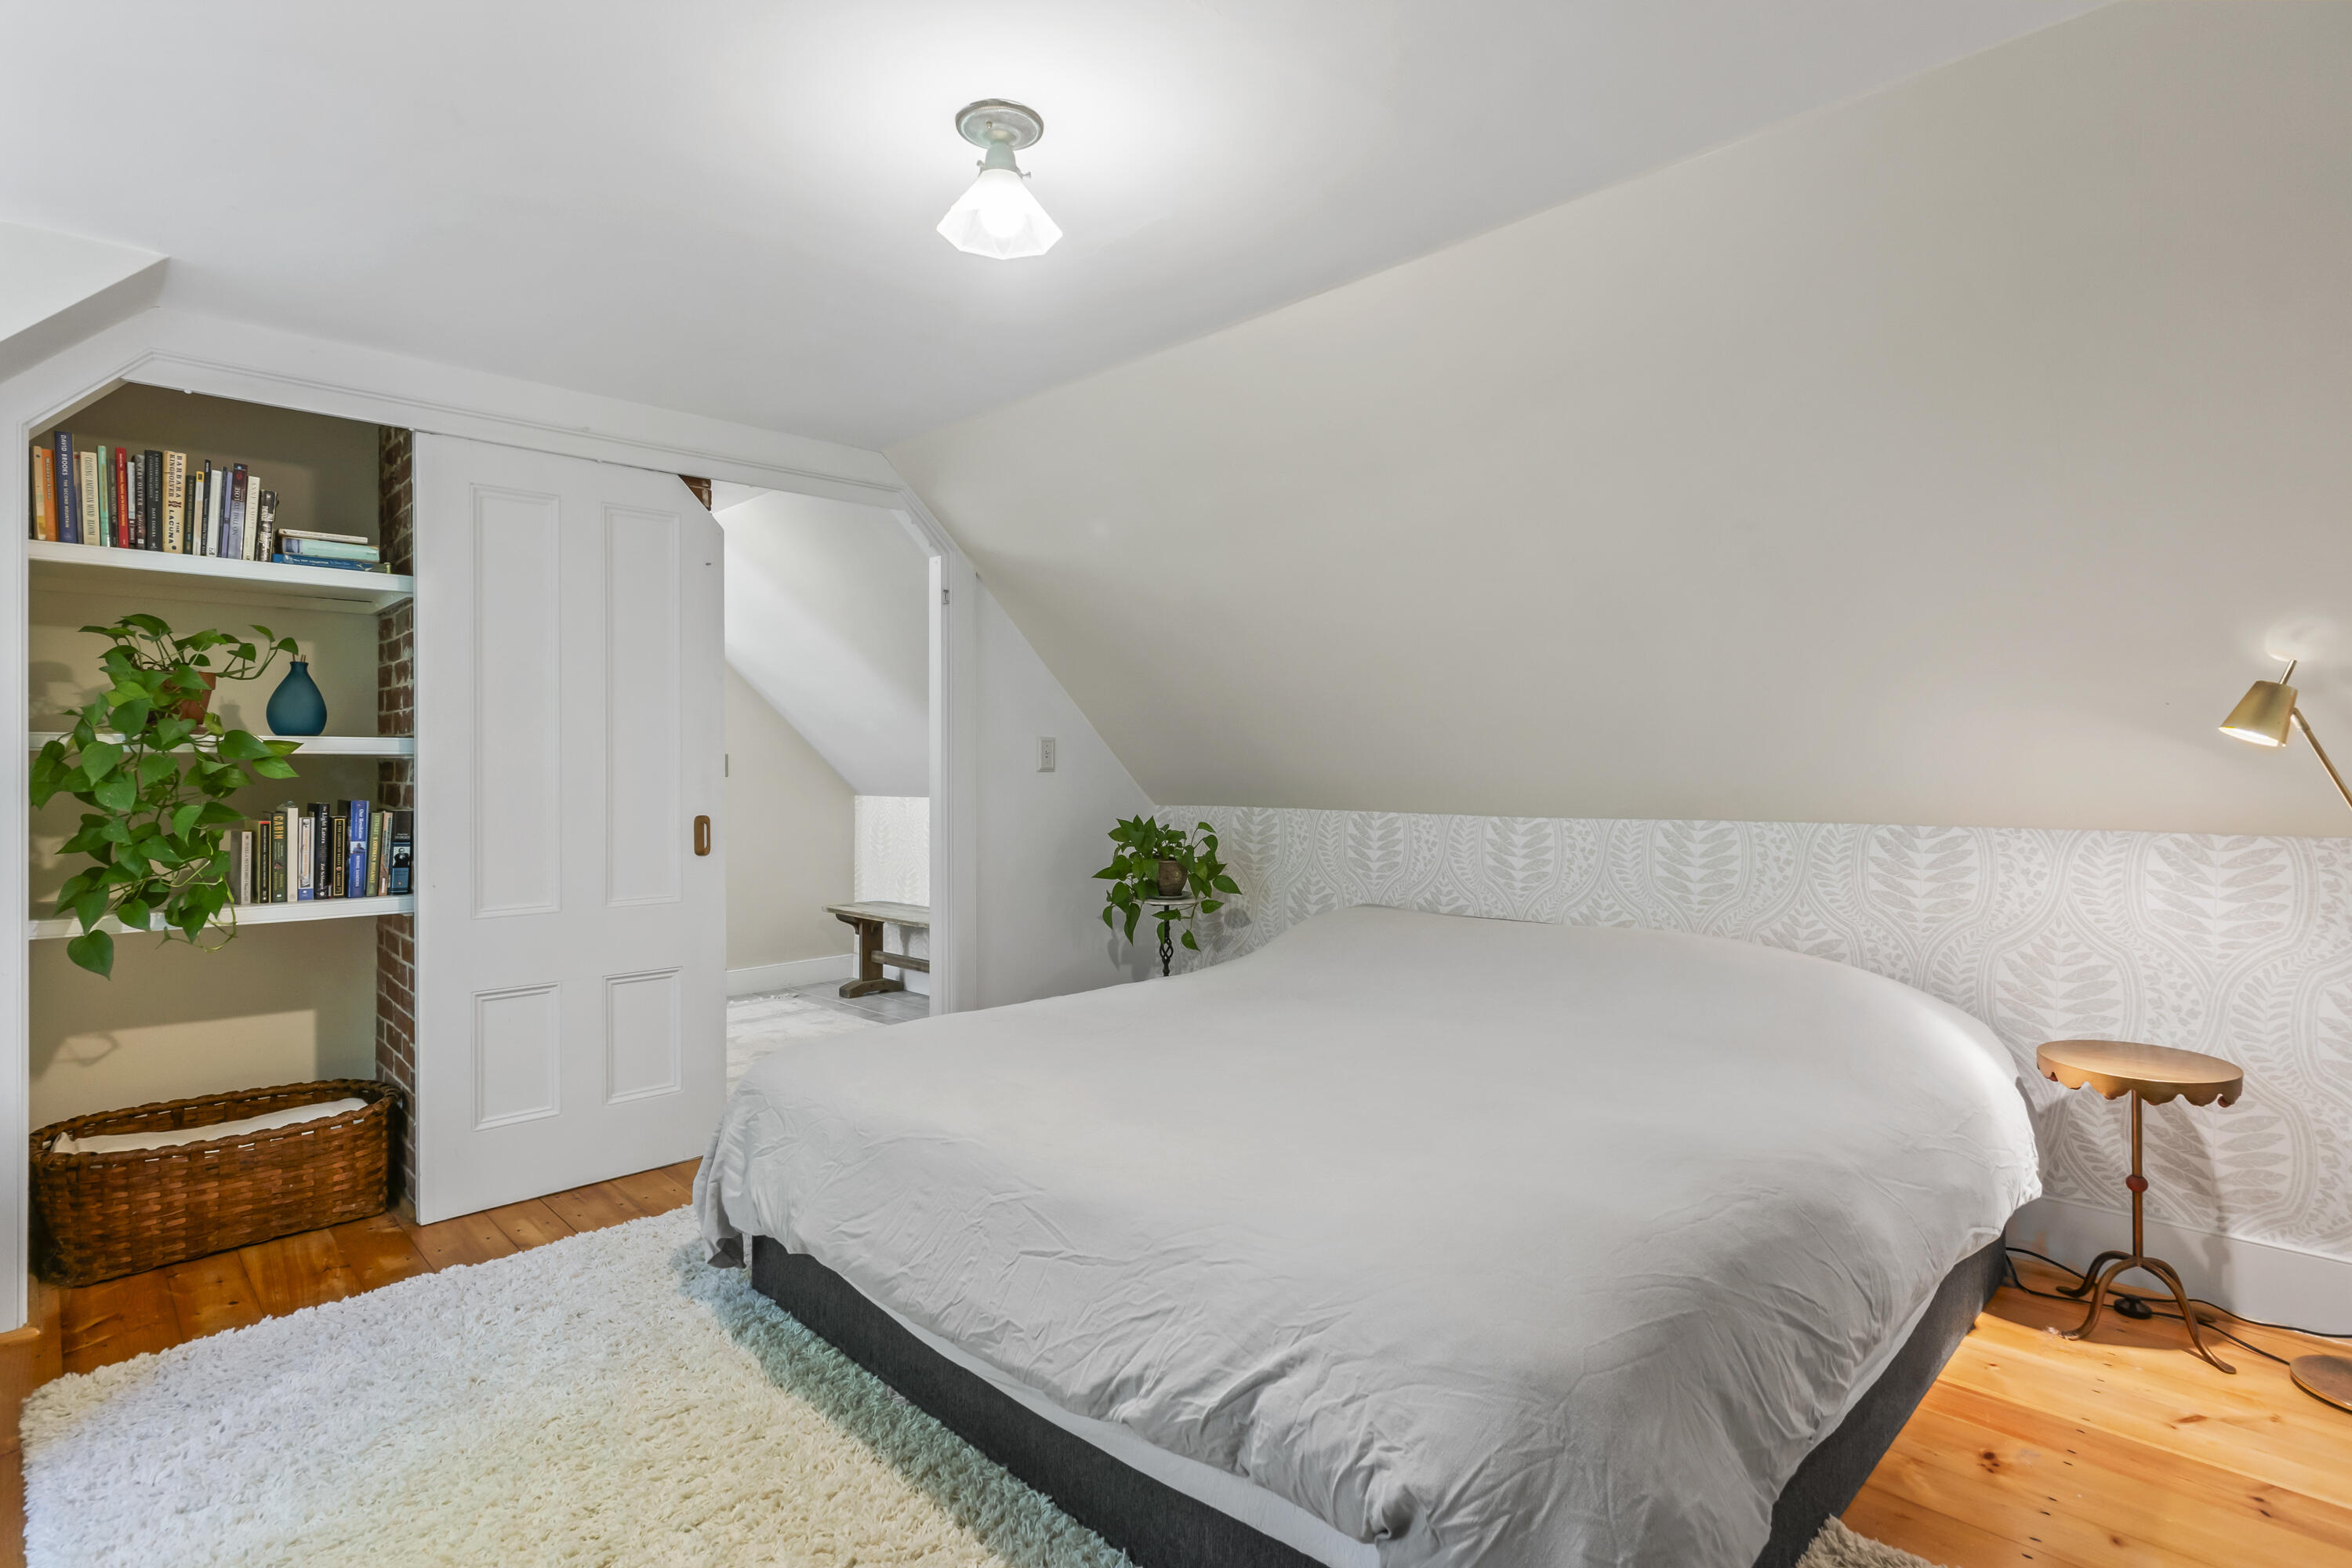
Attic bedroom with a large bed, built-in bookshelves, patterned wallpaper, and warm wood floors.
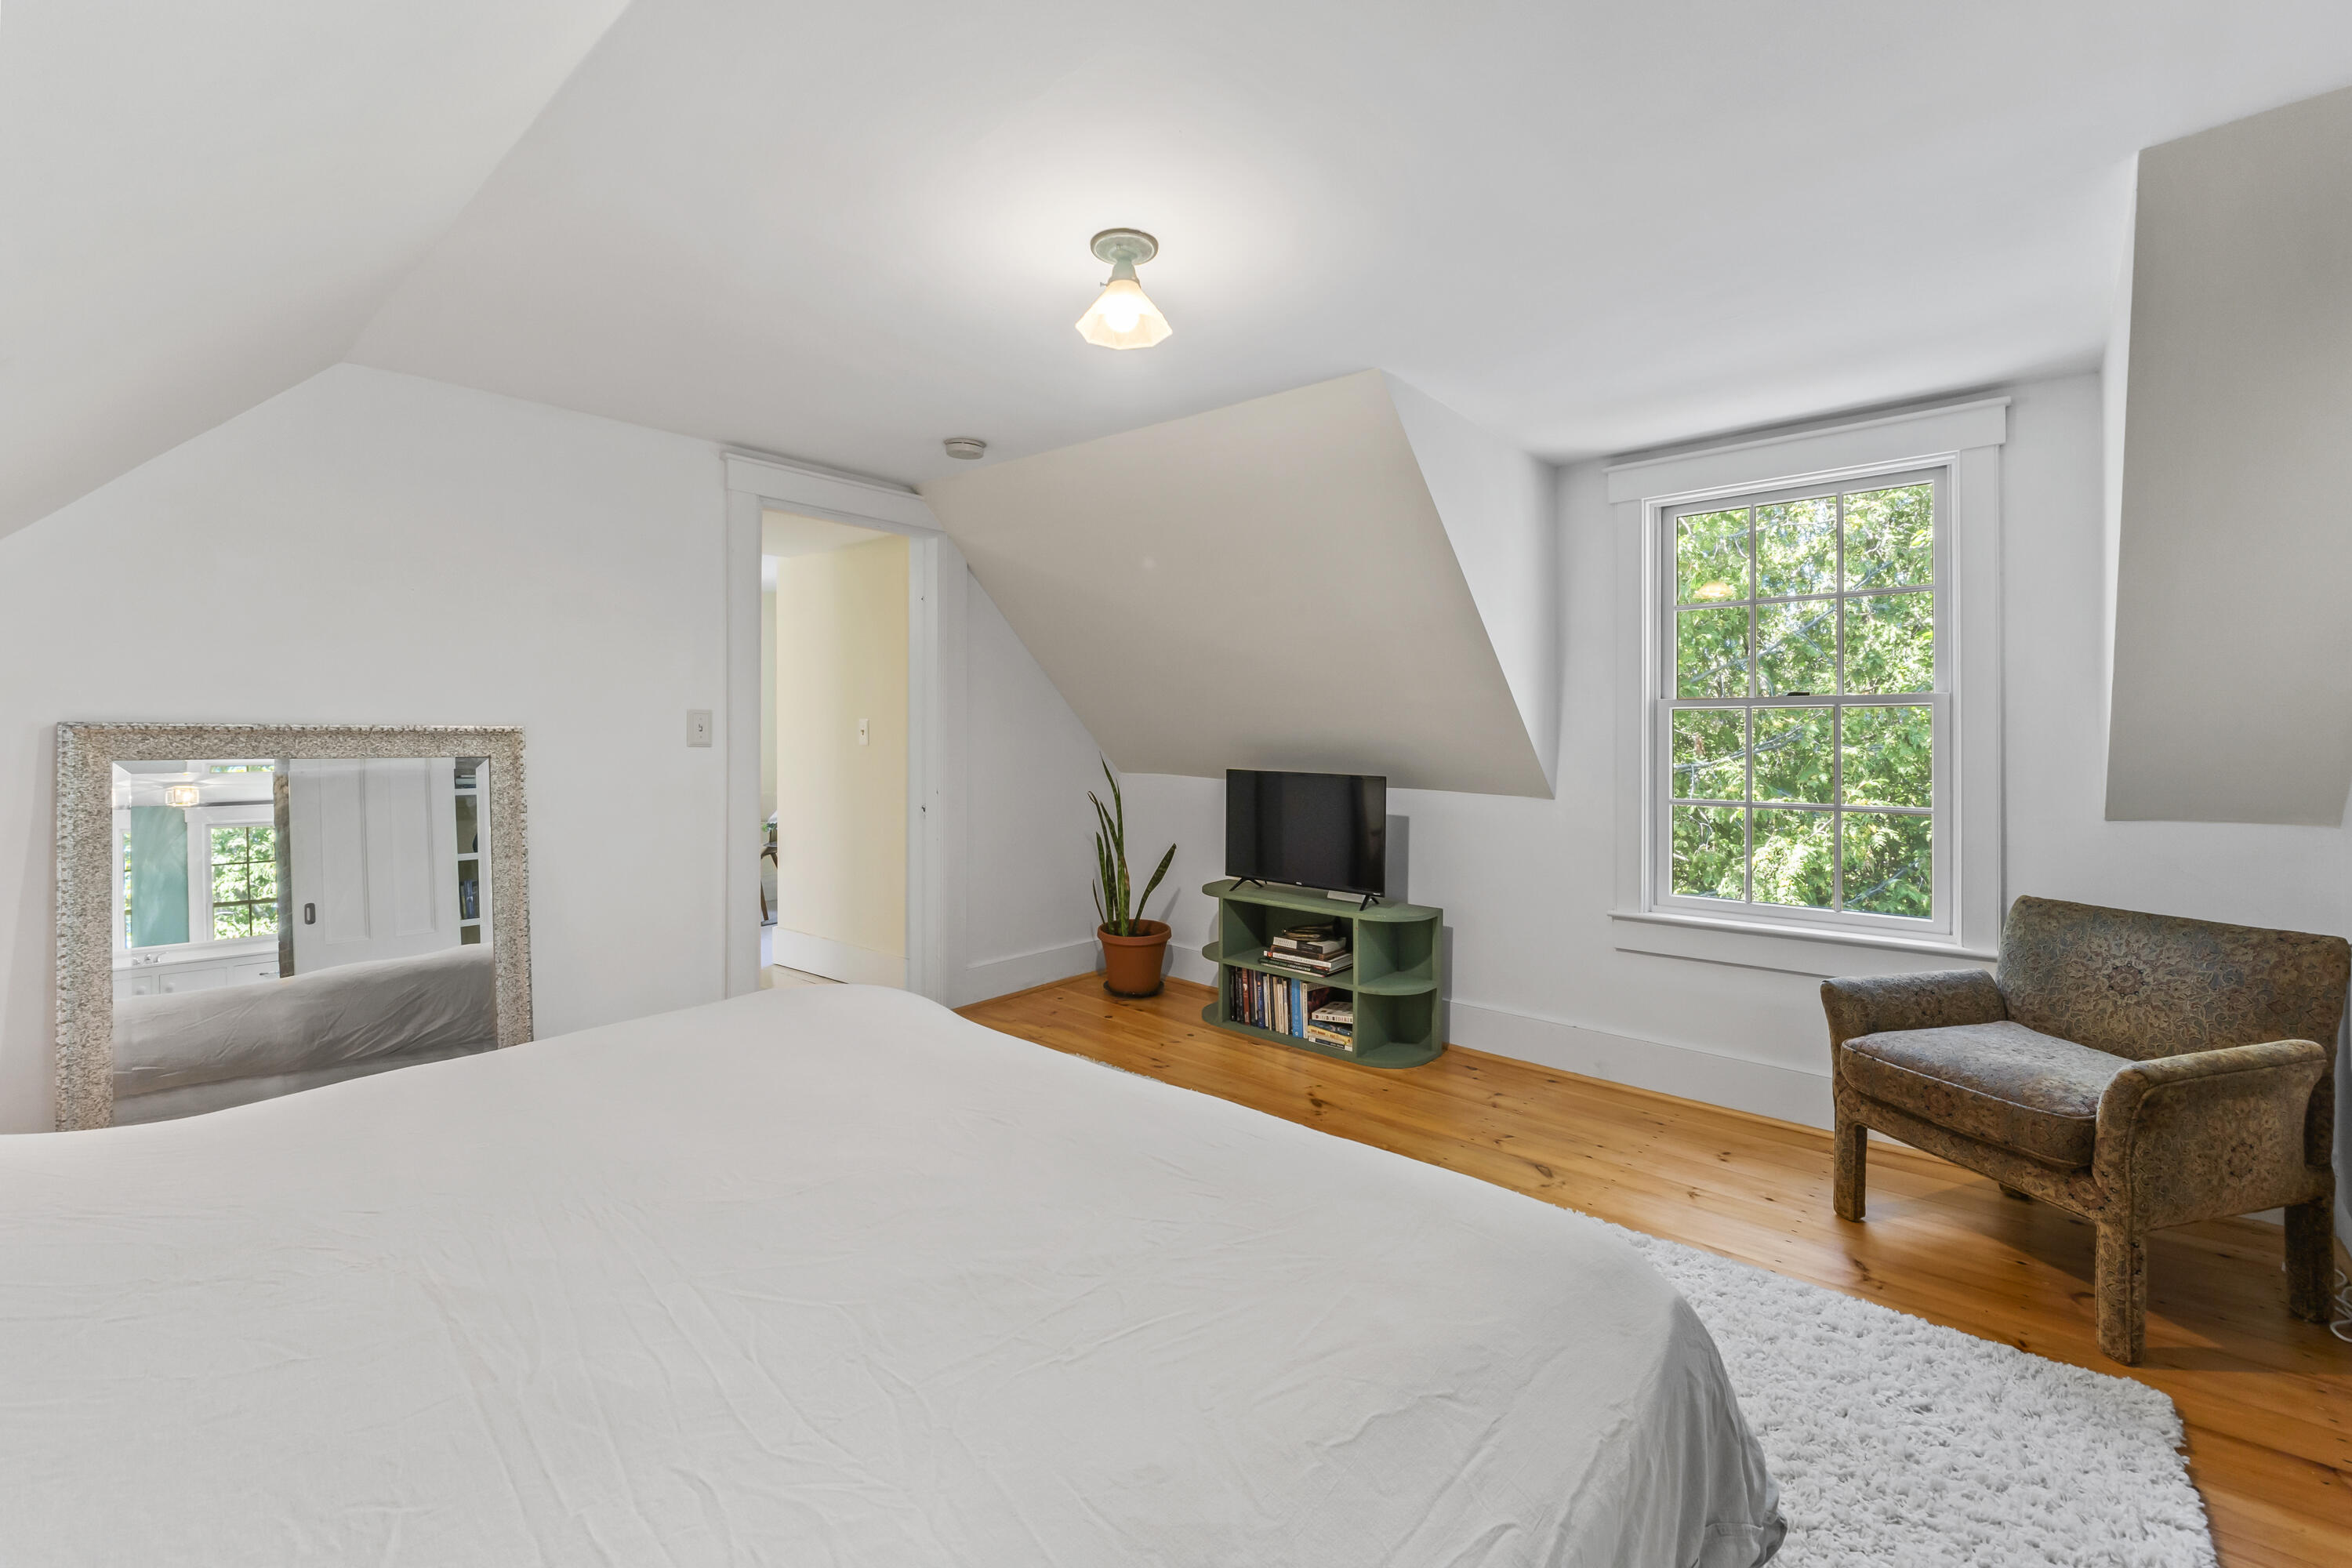
Attic bedroom with a large bed, sloped ceiling, leafy window view, and green bookshelf beneath a TV.
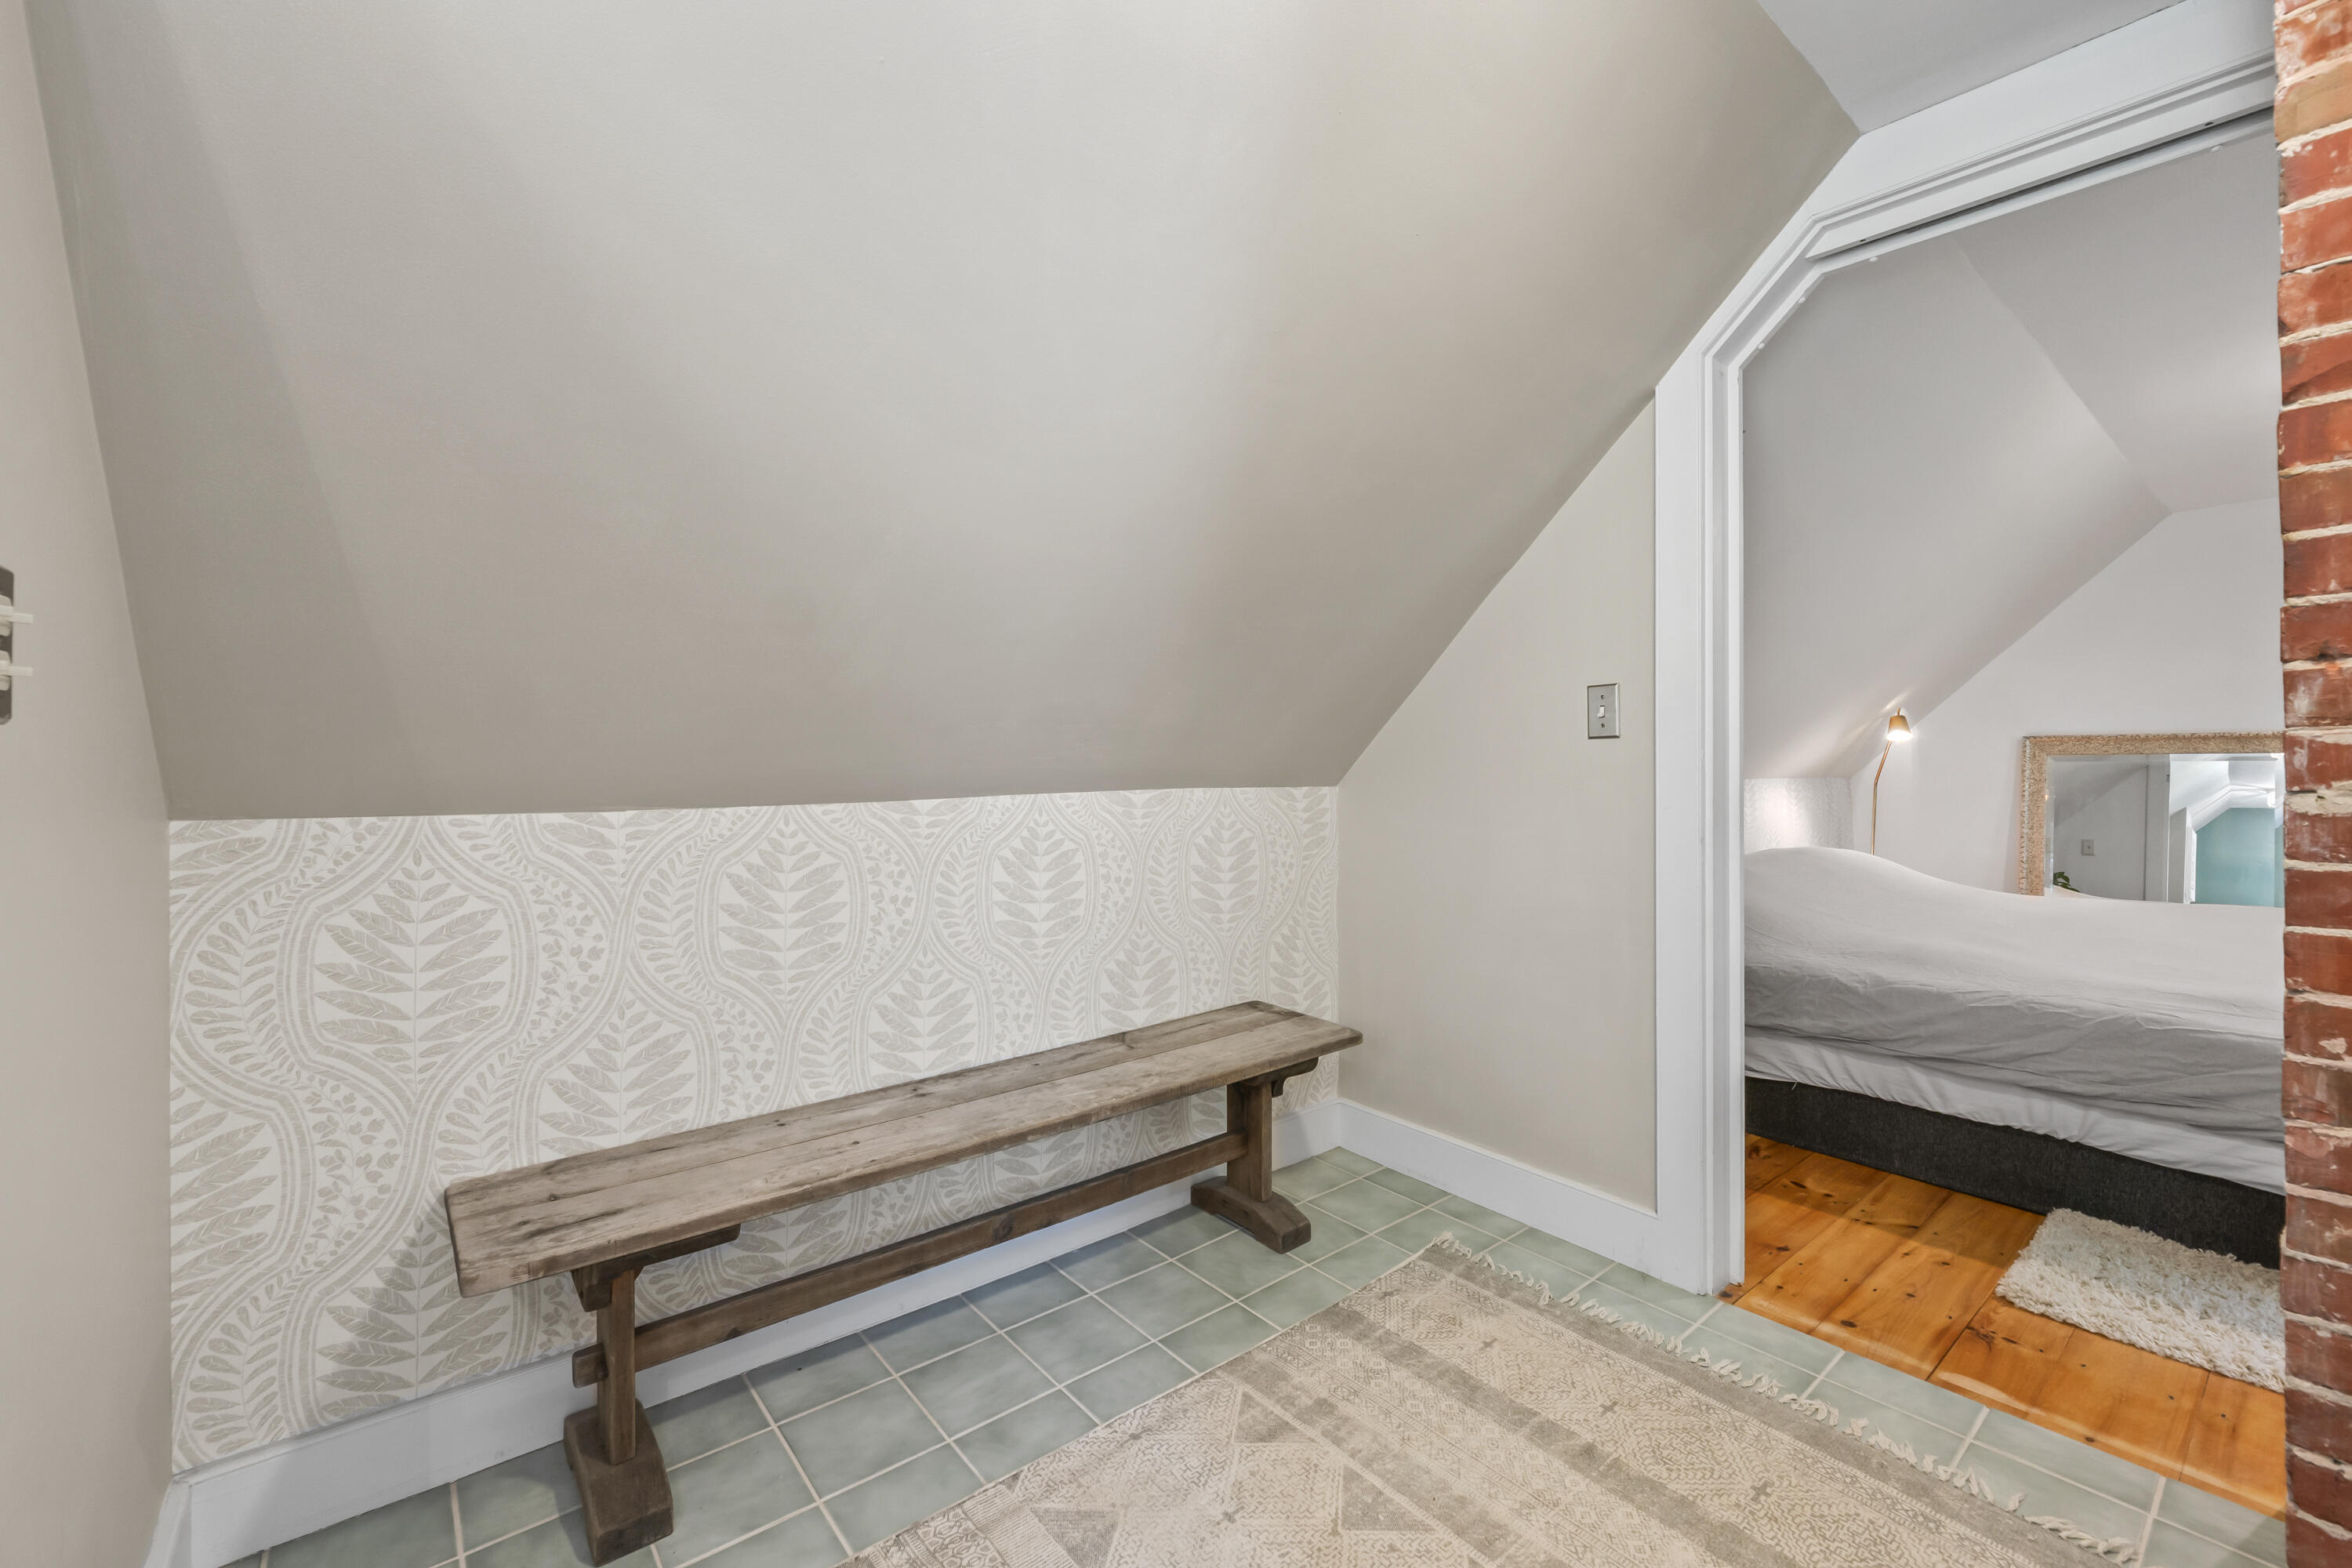
Upstairs alcove with a rustic bench and patterned wallpaper beside an open bedroom doorway.
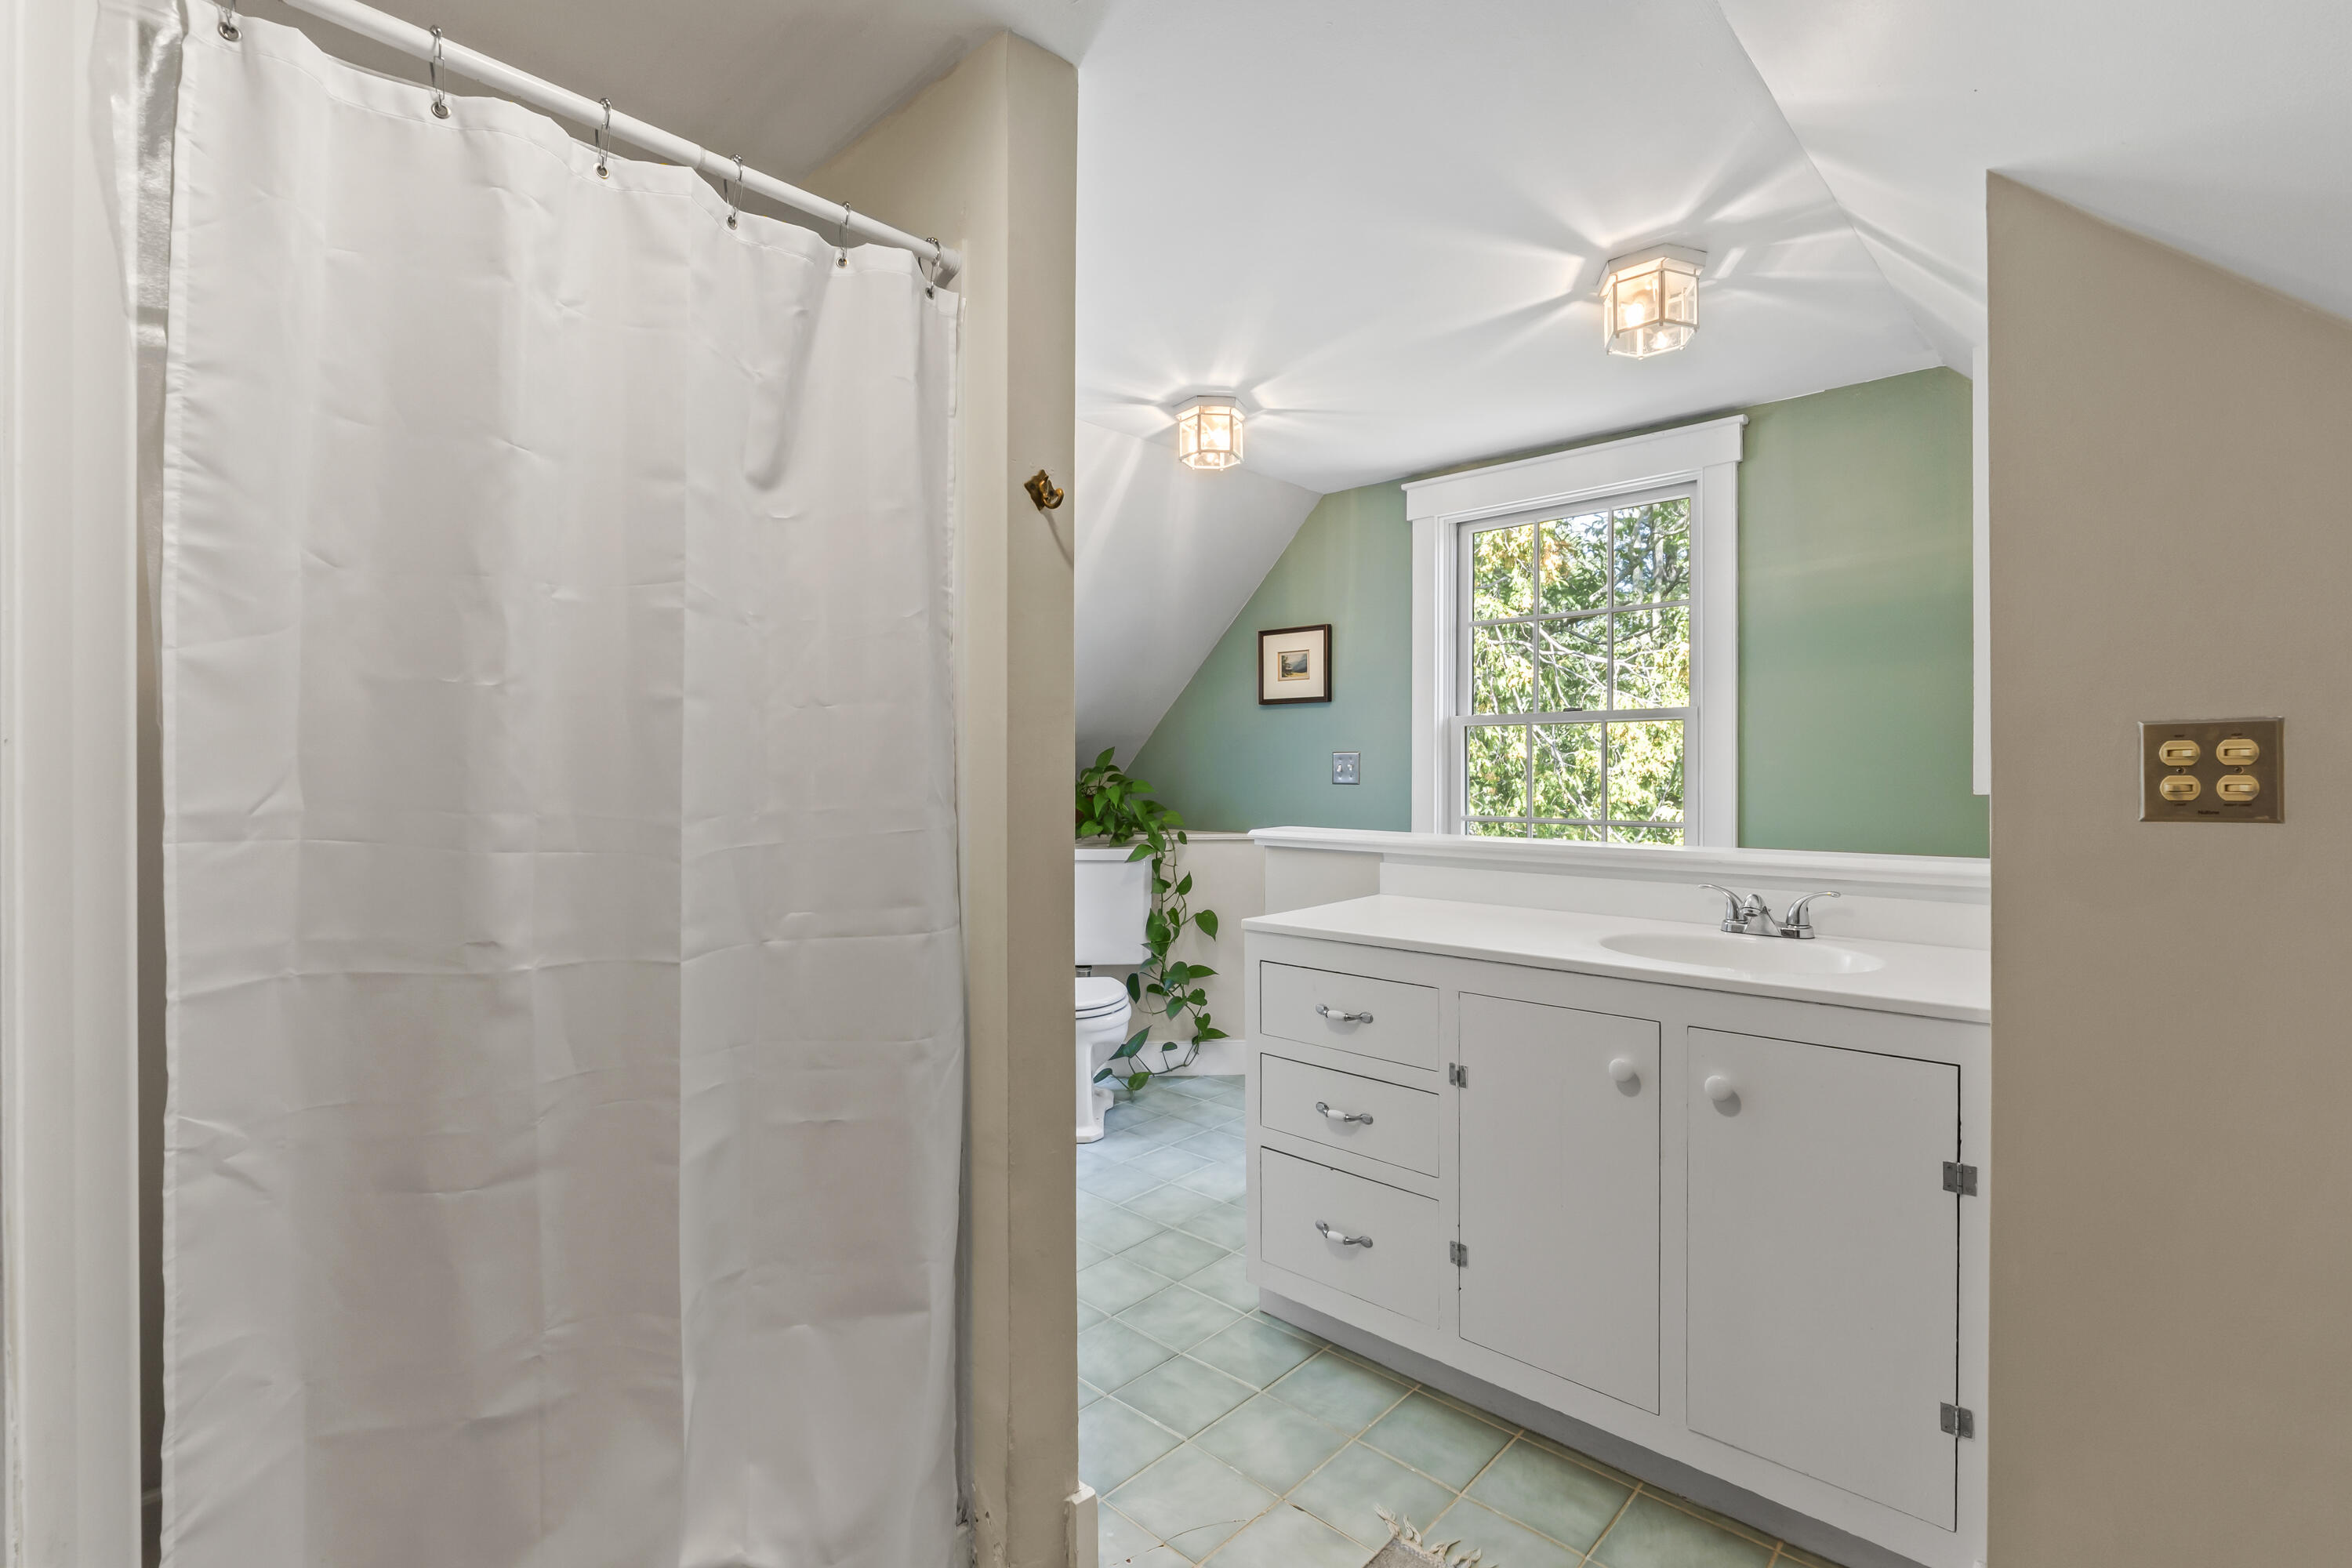
Bathroom with a white vanity, pale aqua tile floor, and window on a green wall.
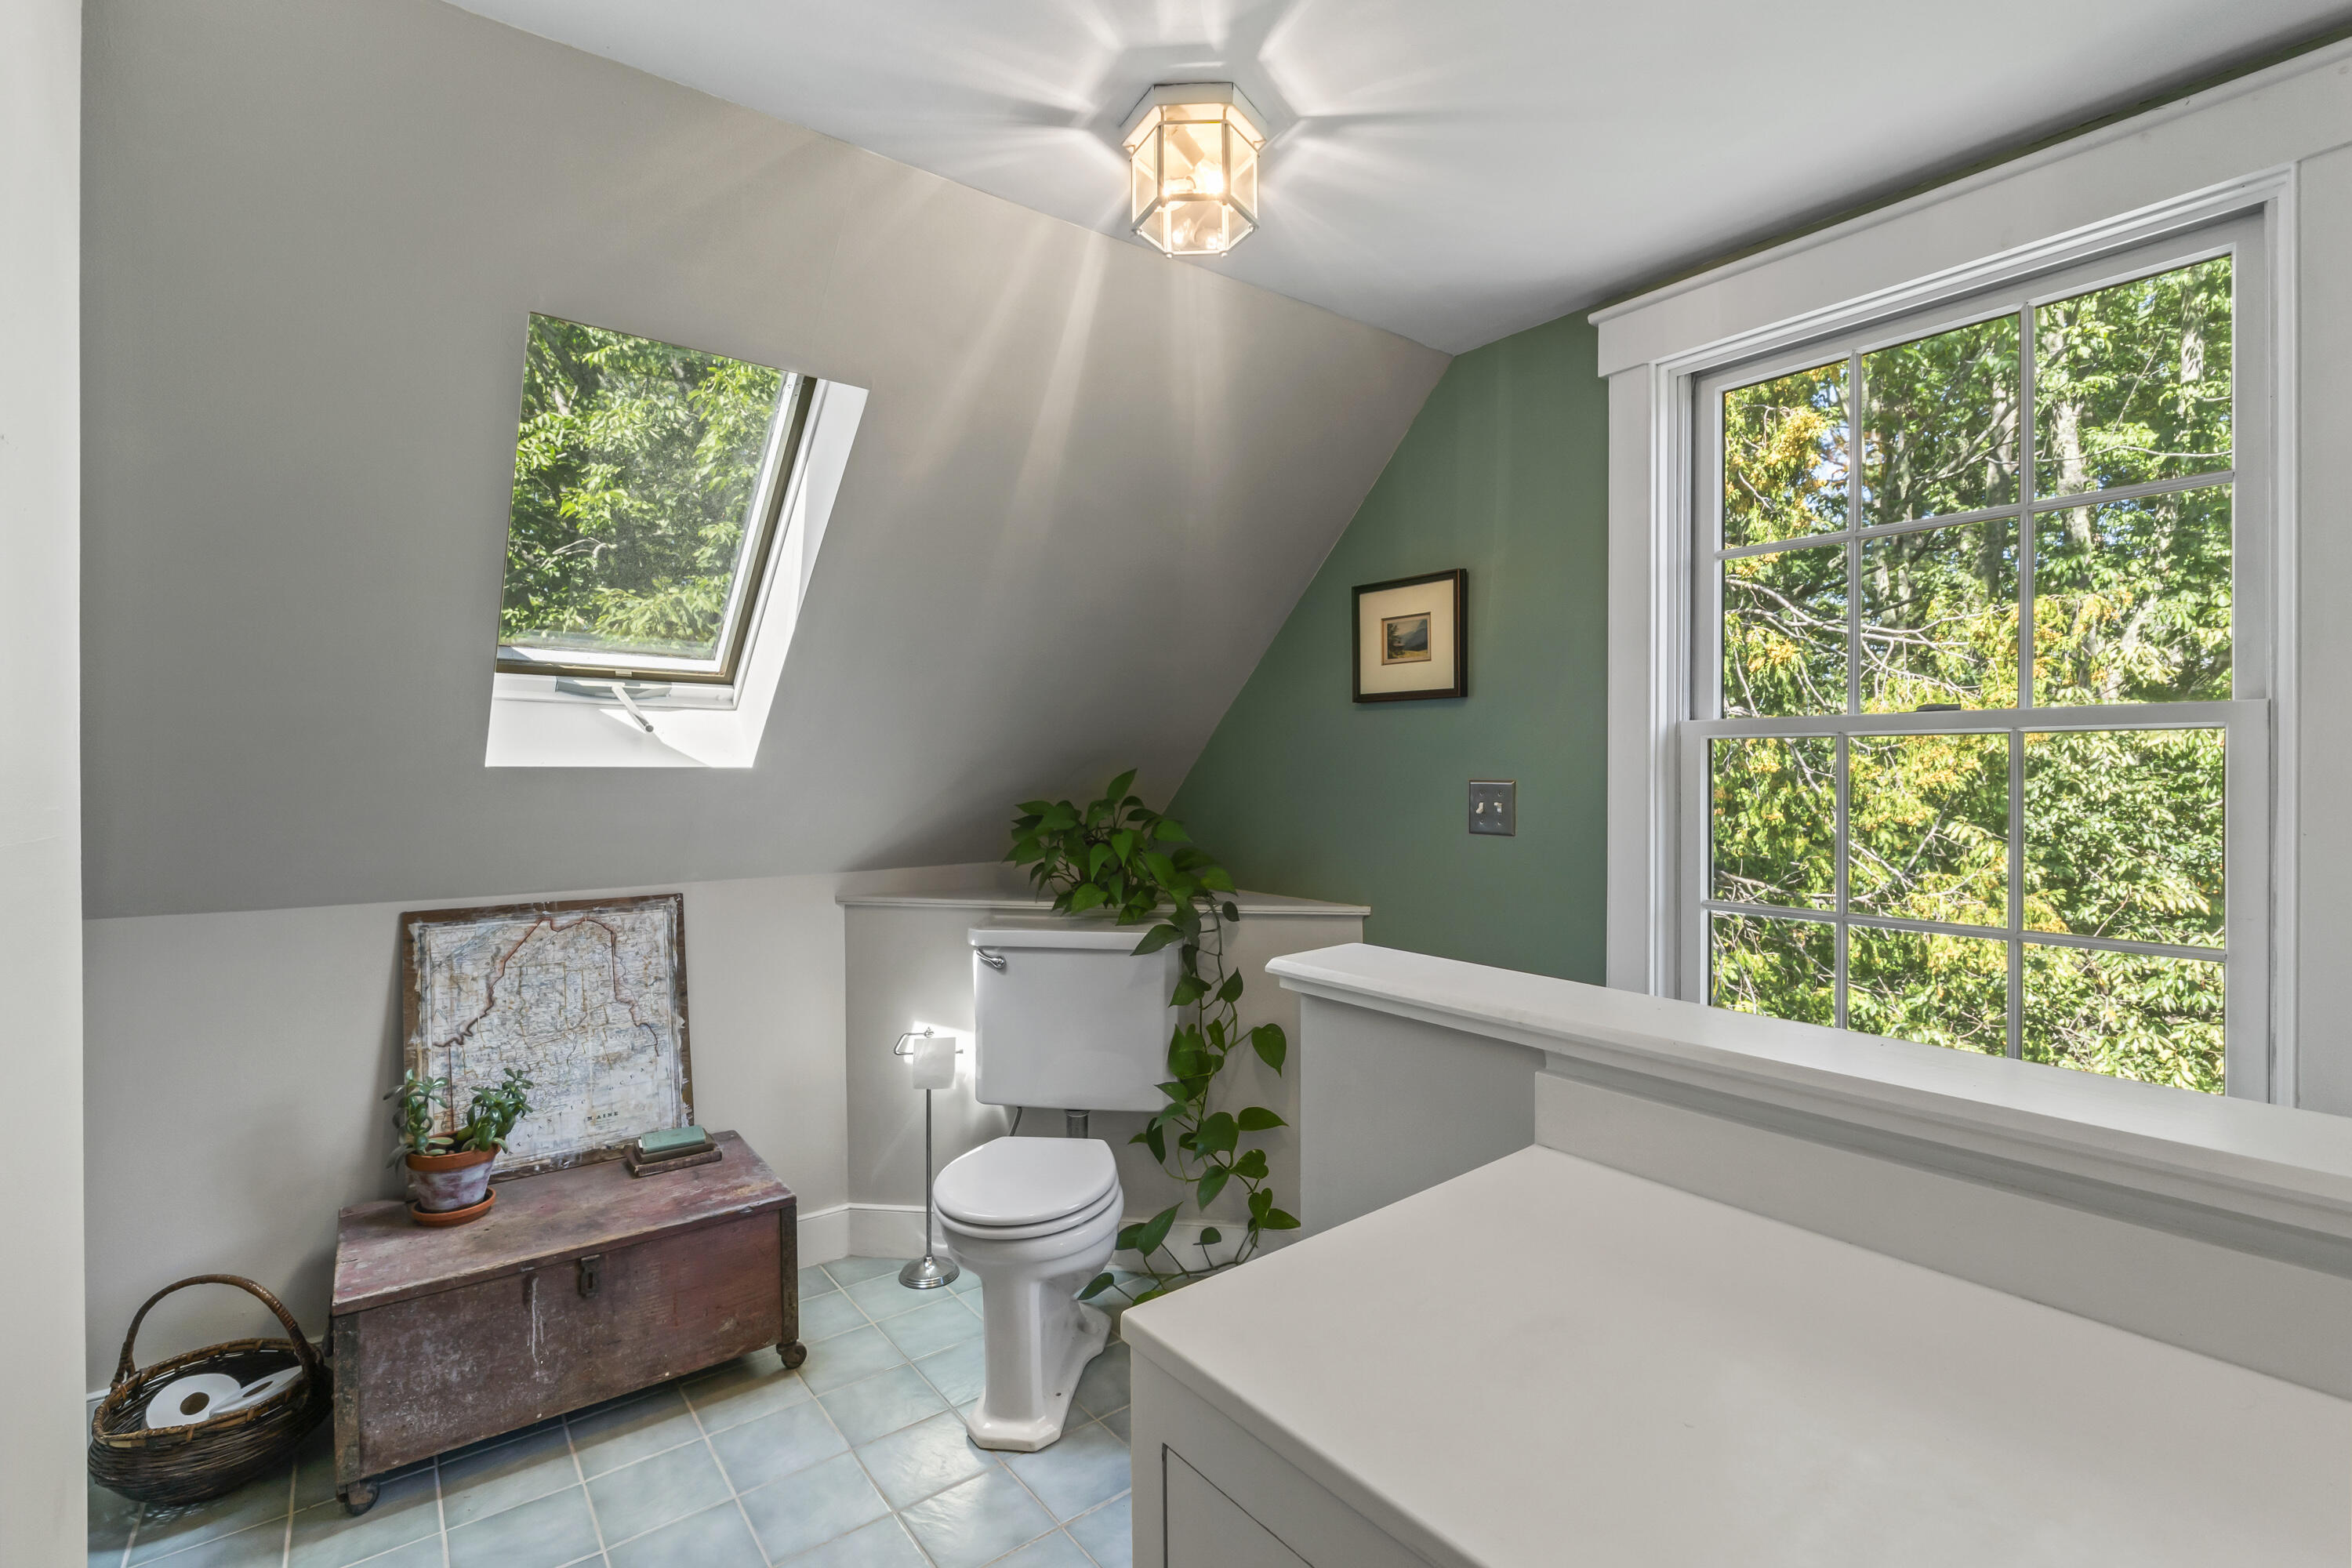
Upstairs bathroom with a skylight, green accent wall, and large window overlooking trees.
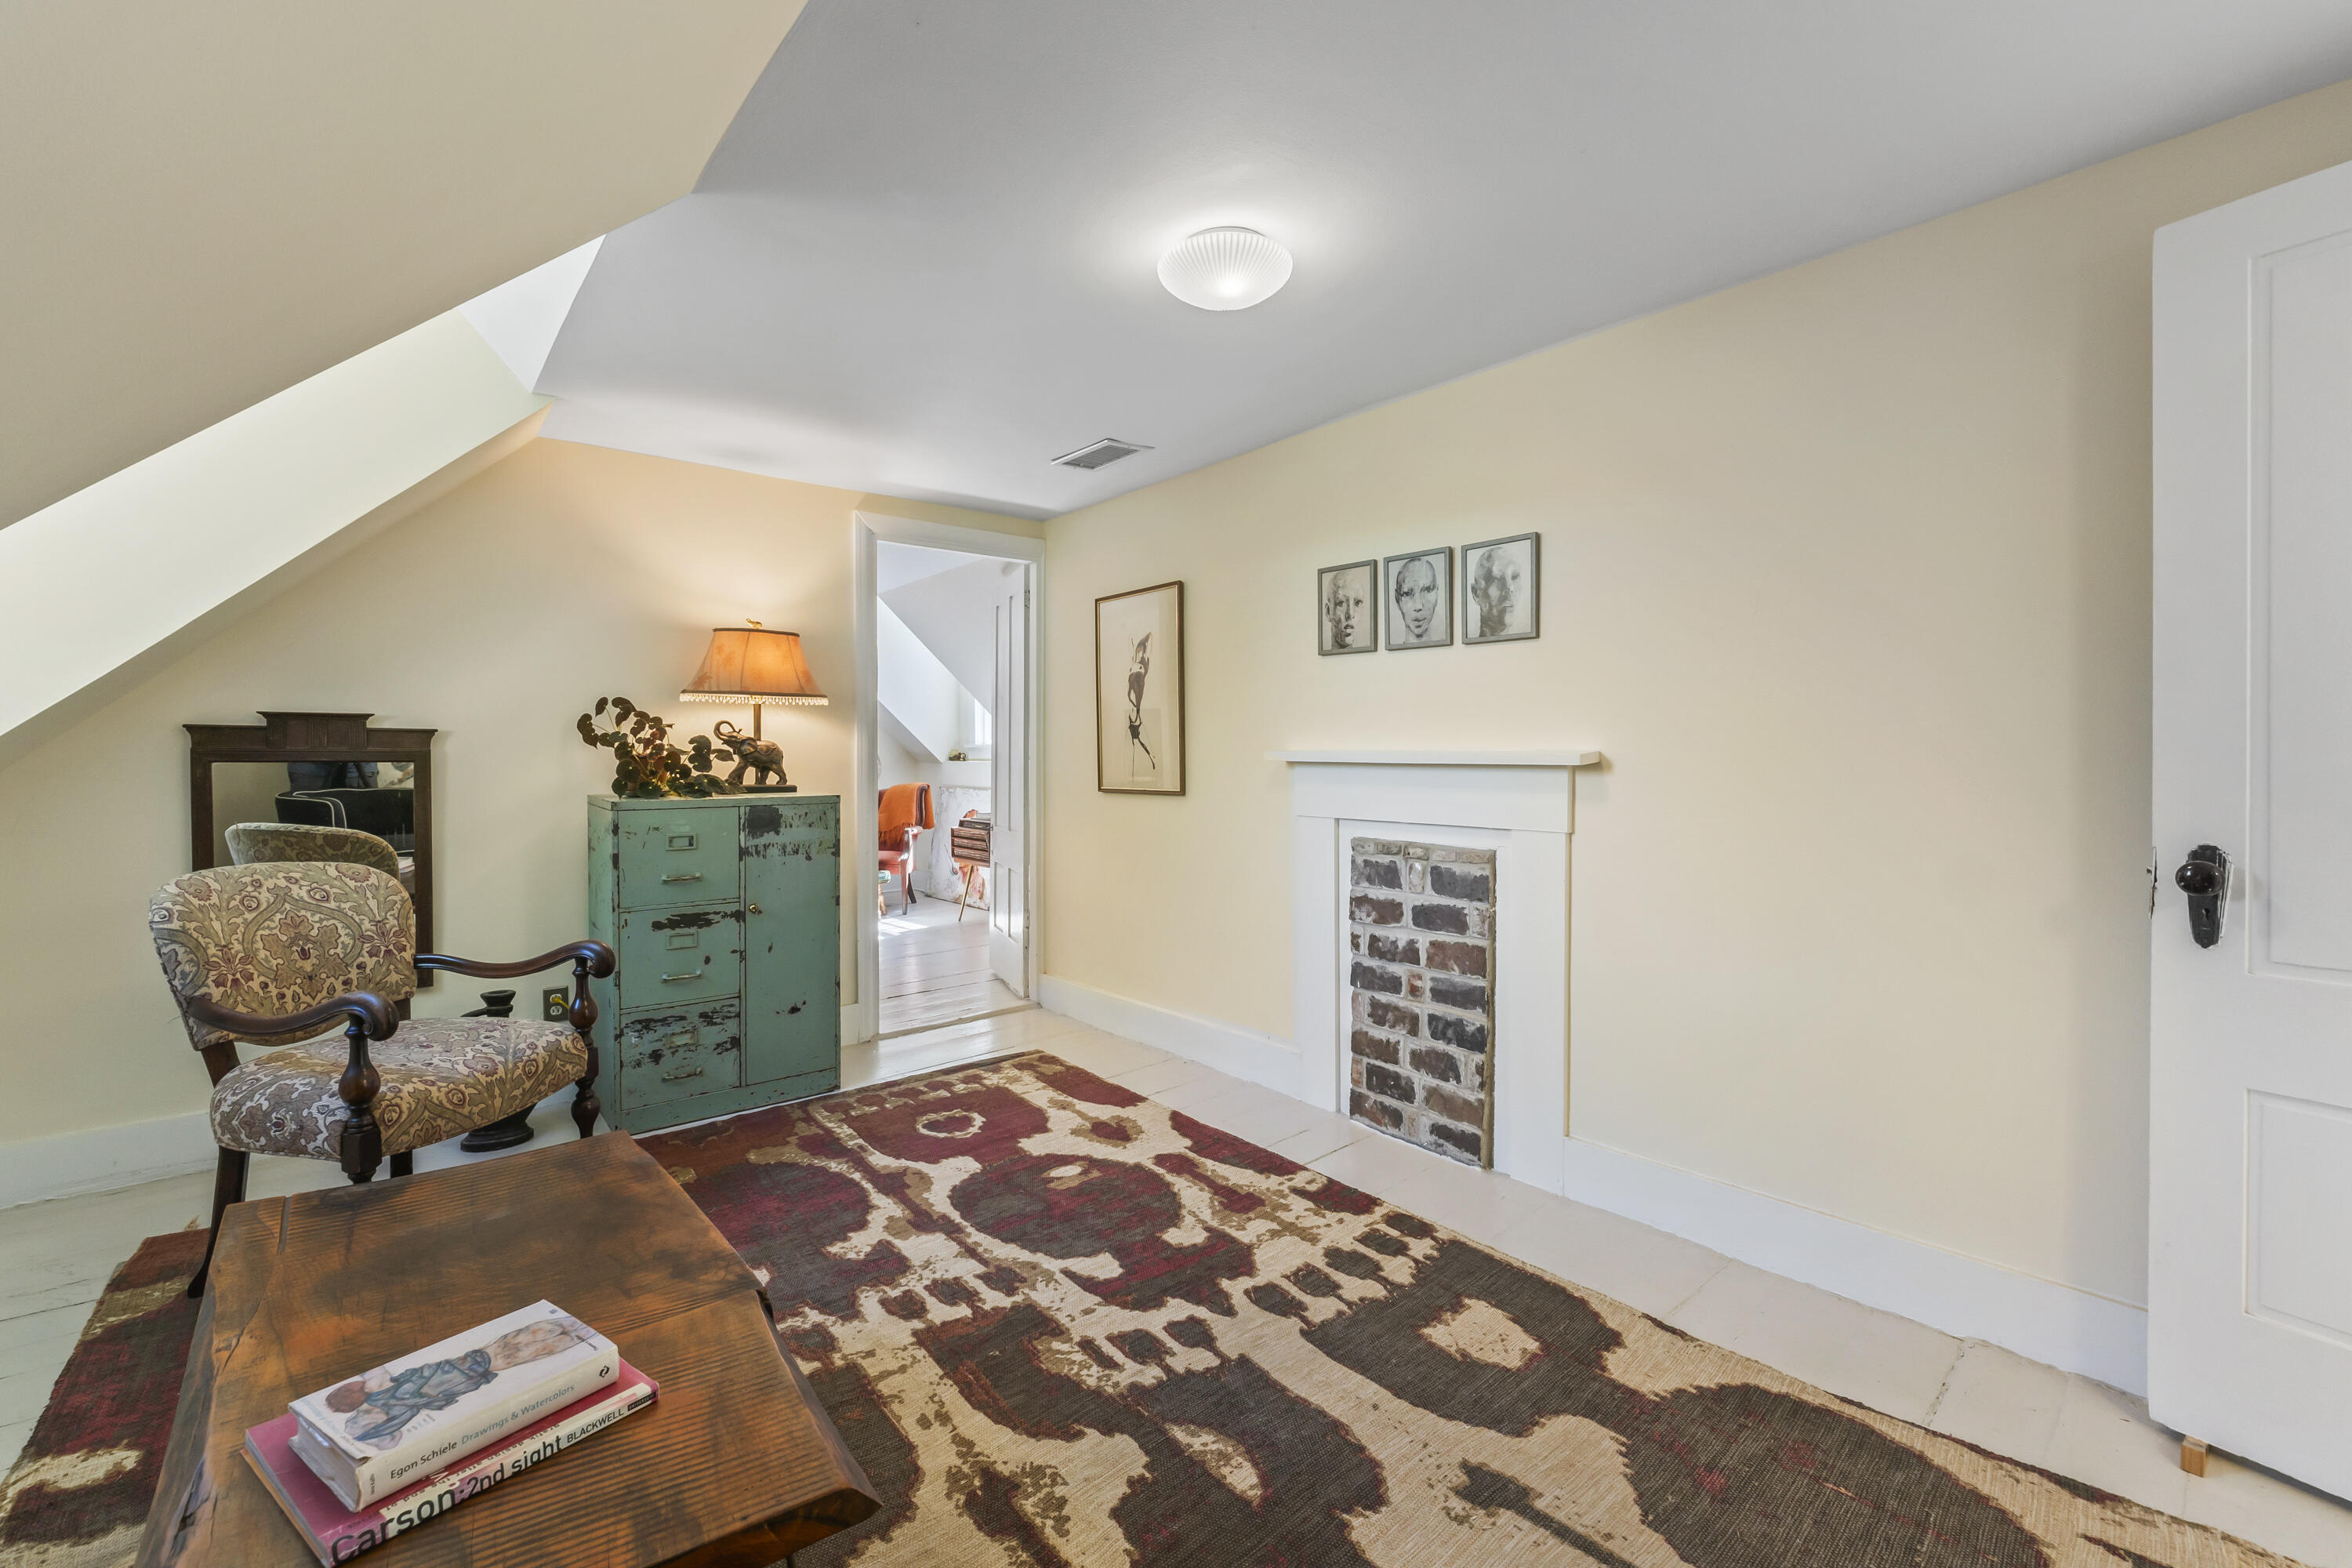
Furnished sitting room with a sloped ceiling, brick-infill fireplace, and colorful patterned rug.
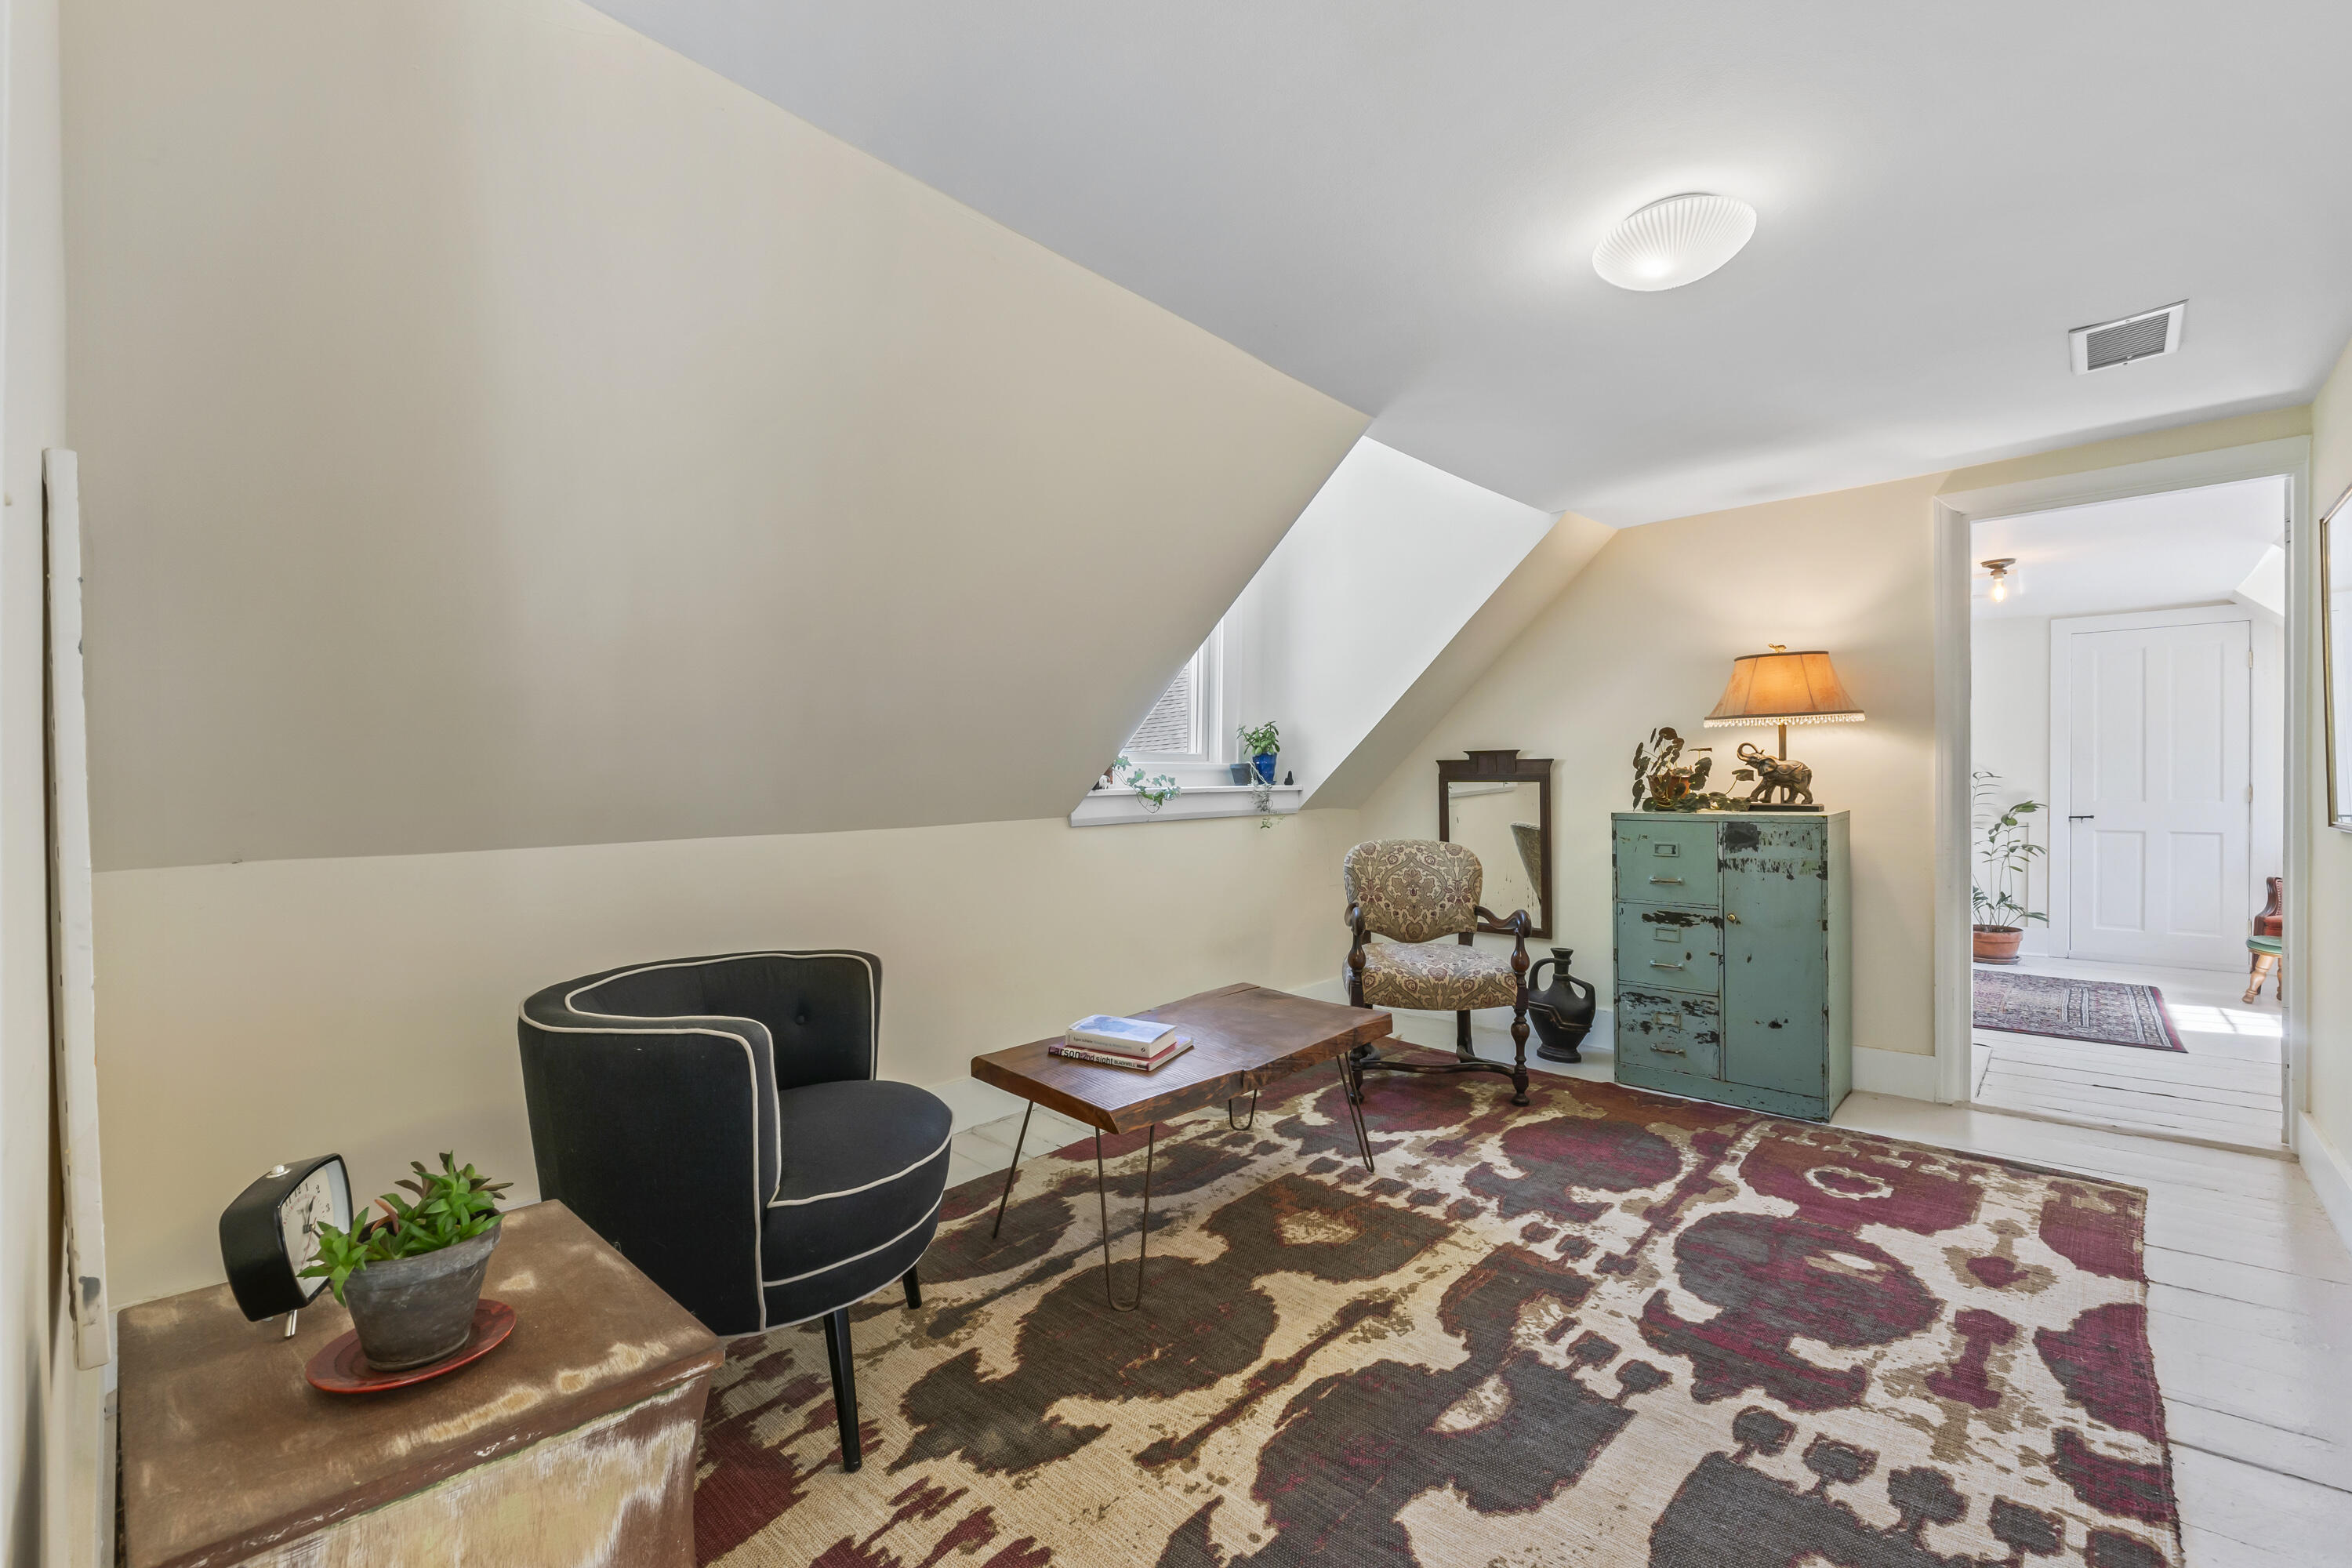
Attic sitting room with a black armchair, patterned rug, and distressed teal cabinet.
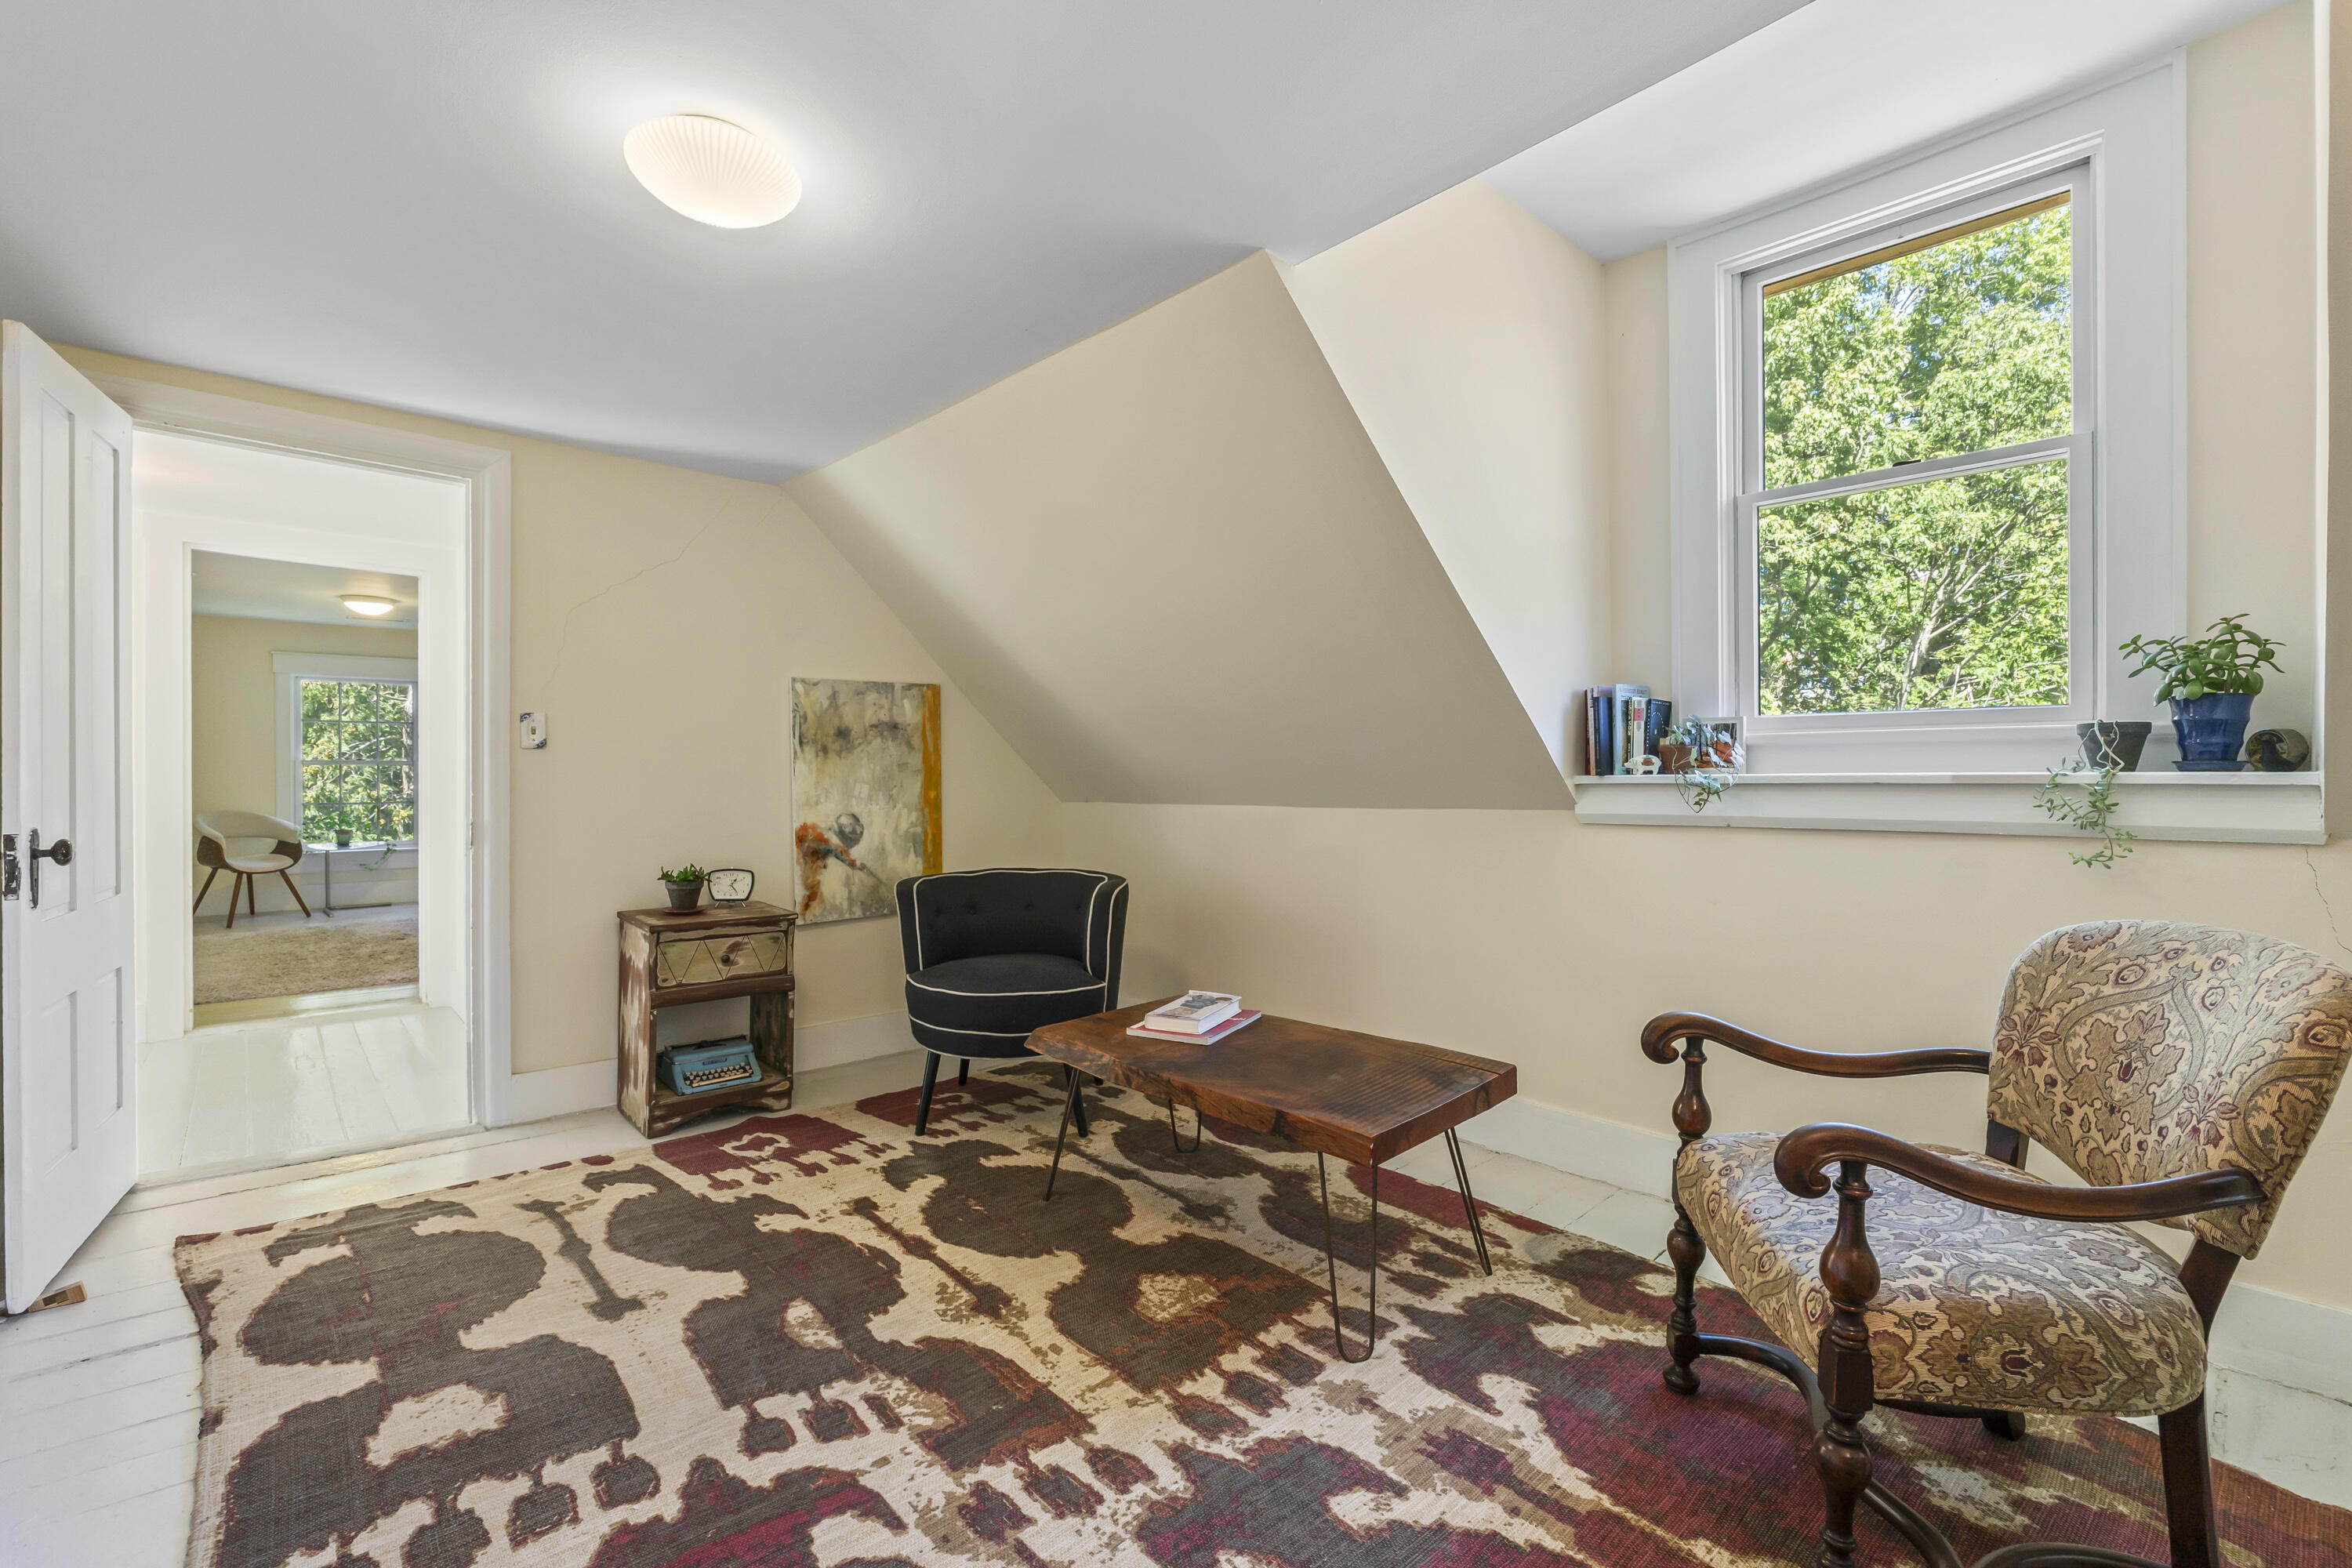
Upstairs sitting room with a sloped ceiling, leafy window view, patterned rug, and two armchairs.
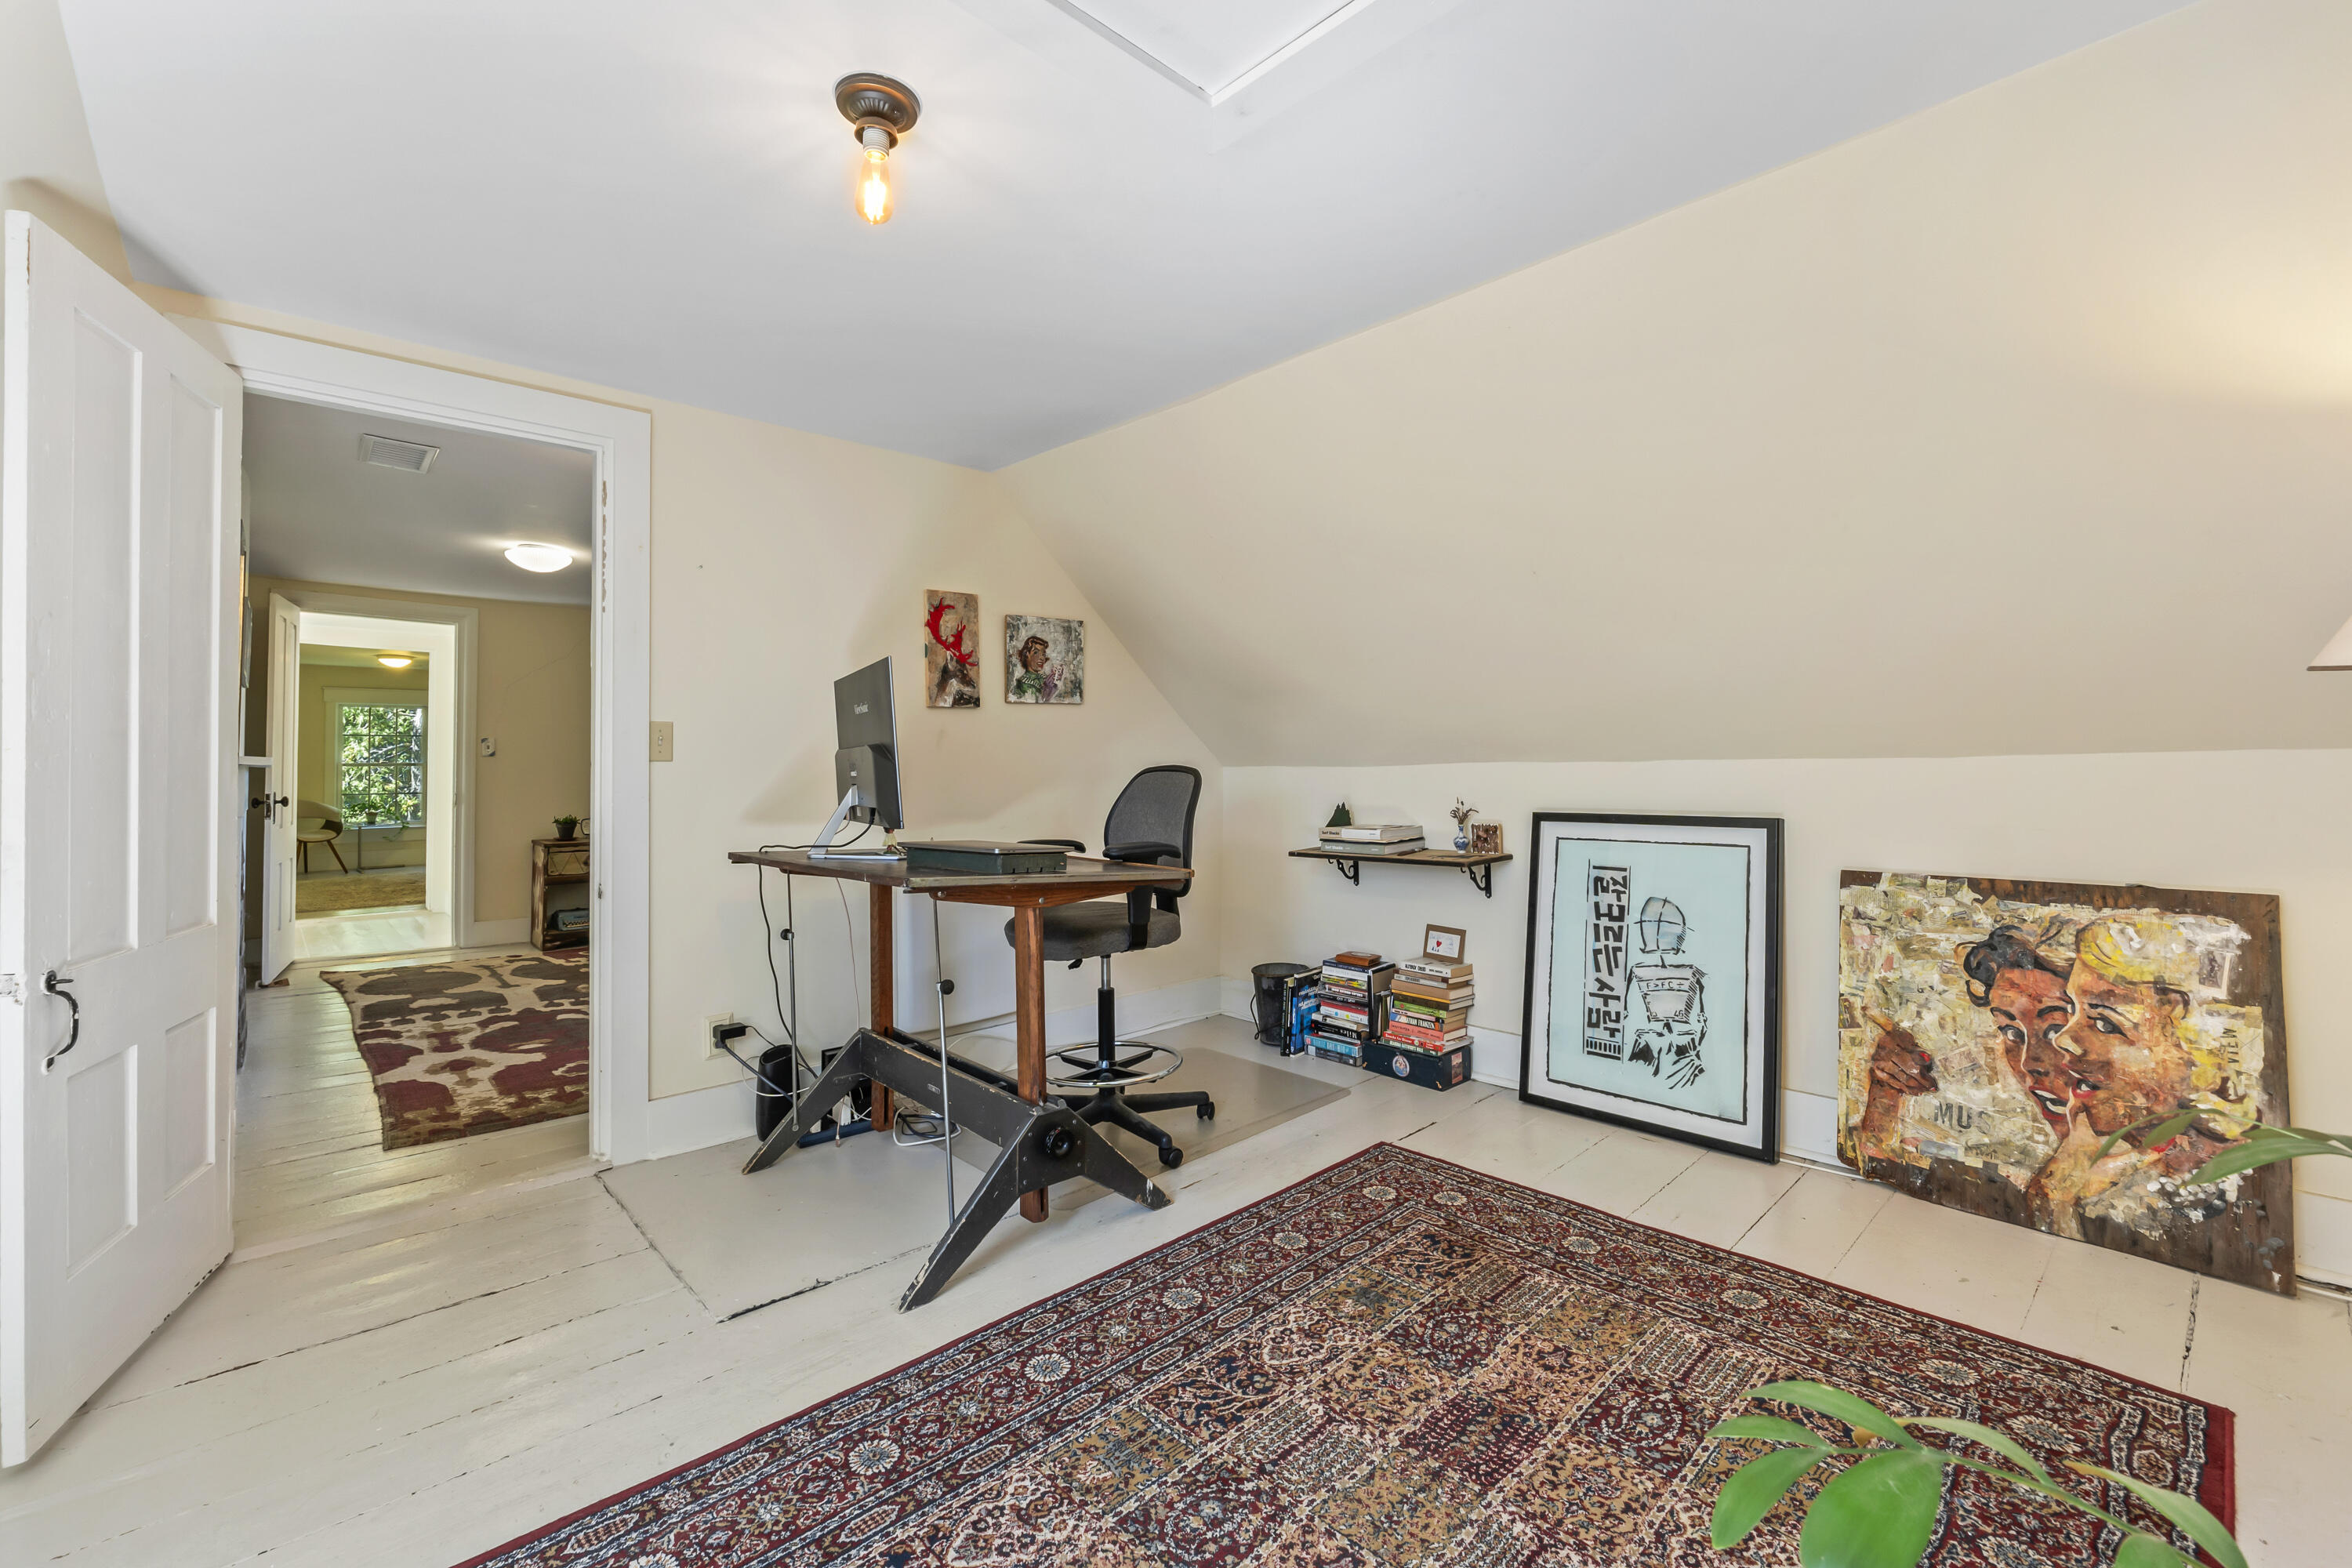
Attic office with a wooden desk, framed artwork, and a large patterned rug beneath a sloped ceiling.
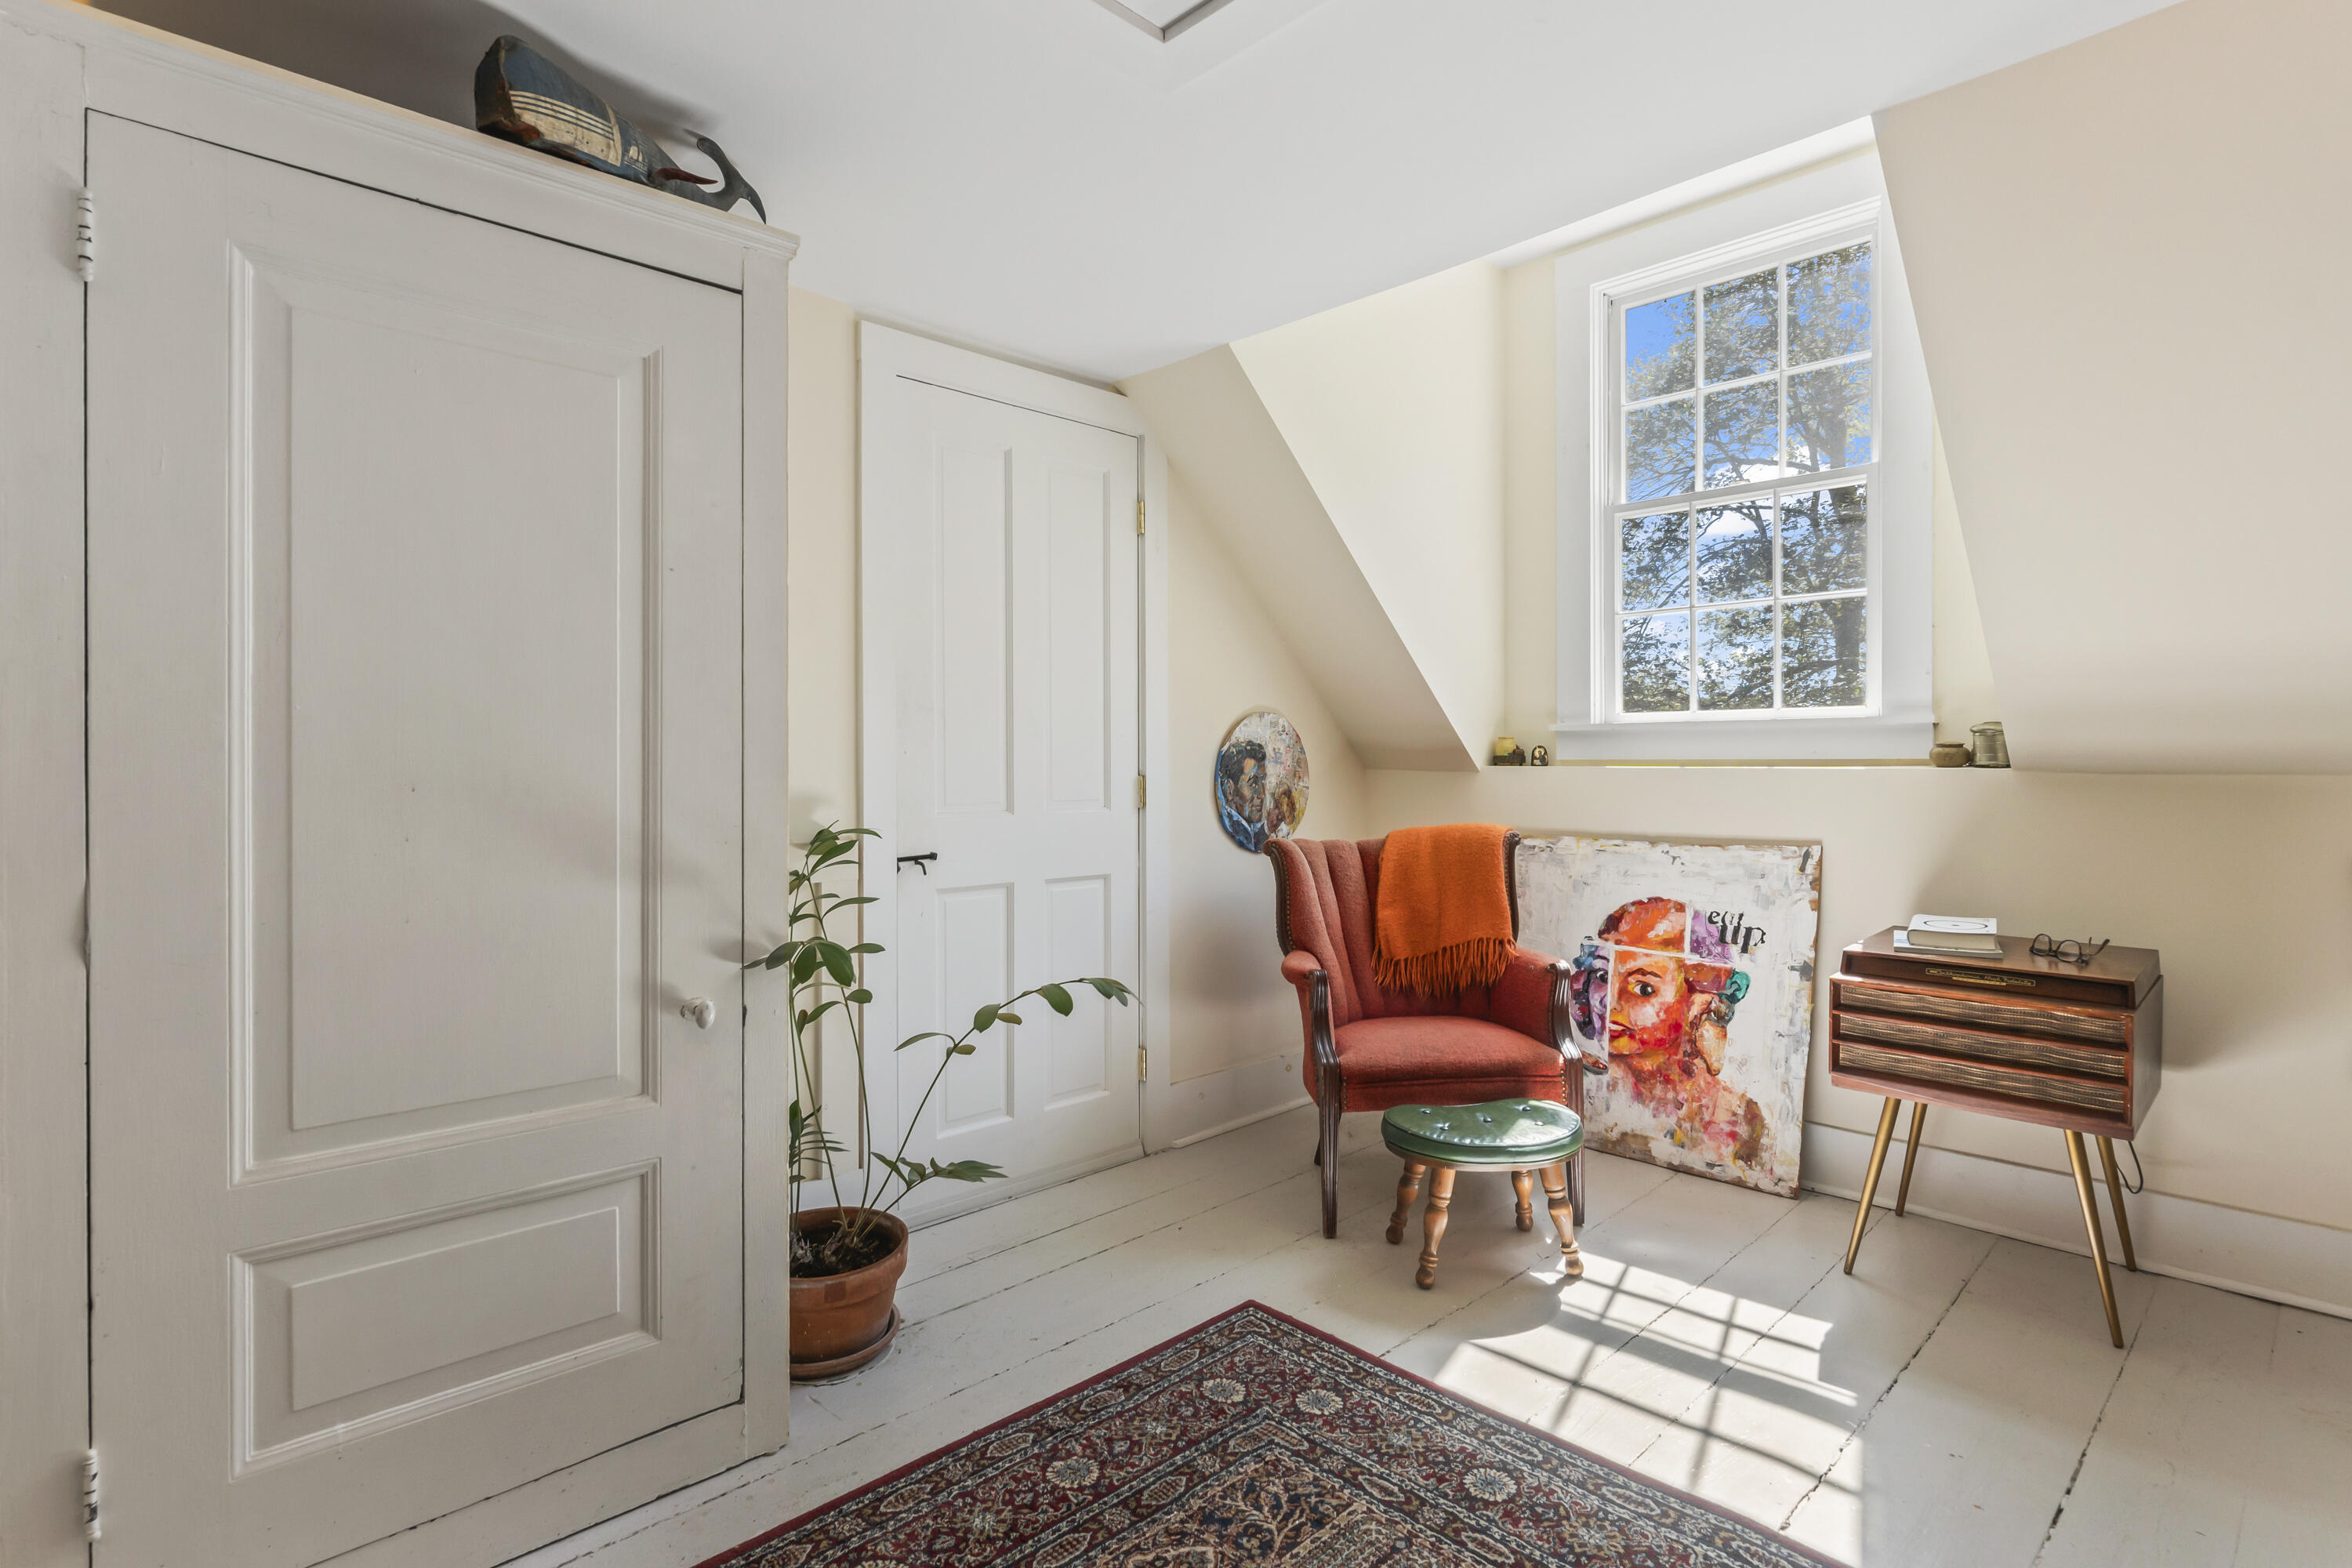
Upstairs sitting room with a rust-colored armchair, colorful artwork, and sunlight through a large window.
Garden with purple lavender in the foreground and colorful flowering perennials.
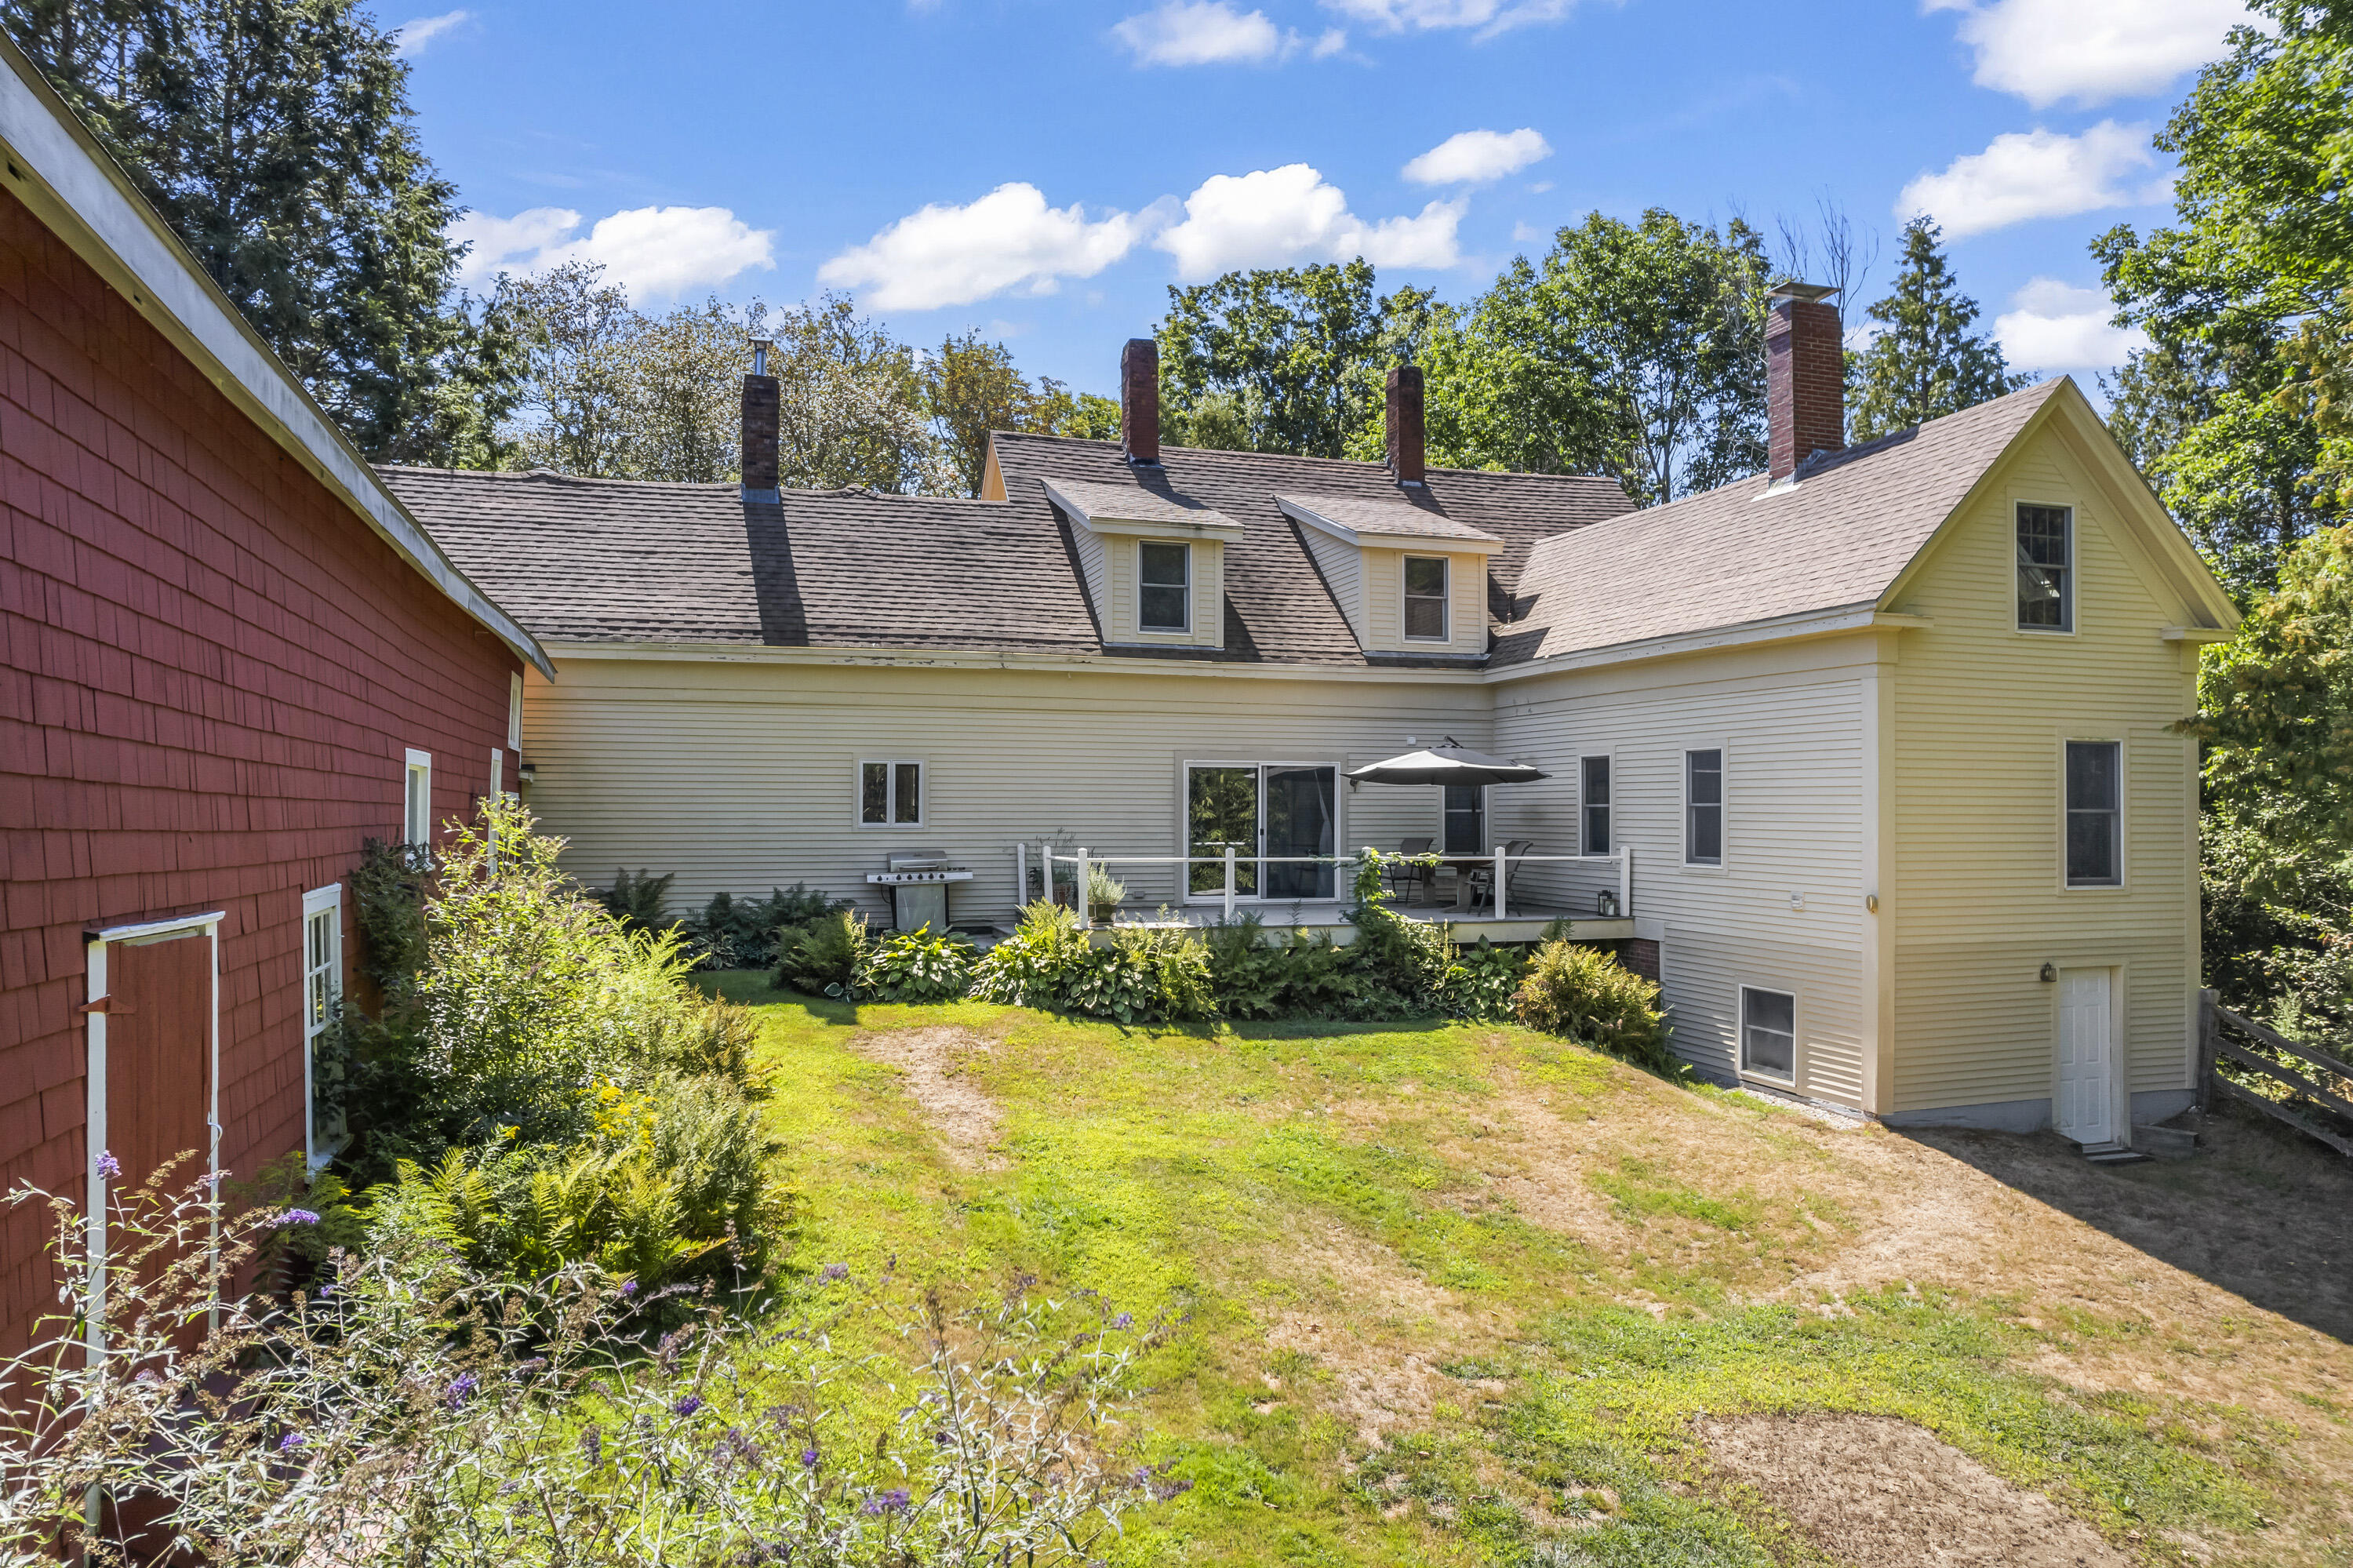
Pale-yellow multi-gabled house with a backyard deck and red shingled outbuilding.
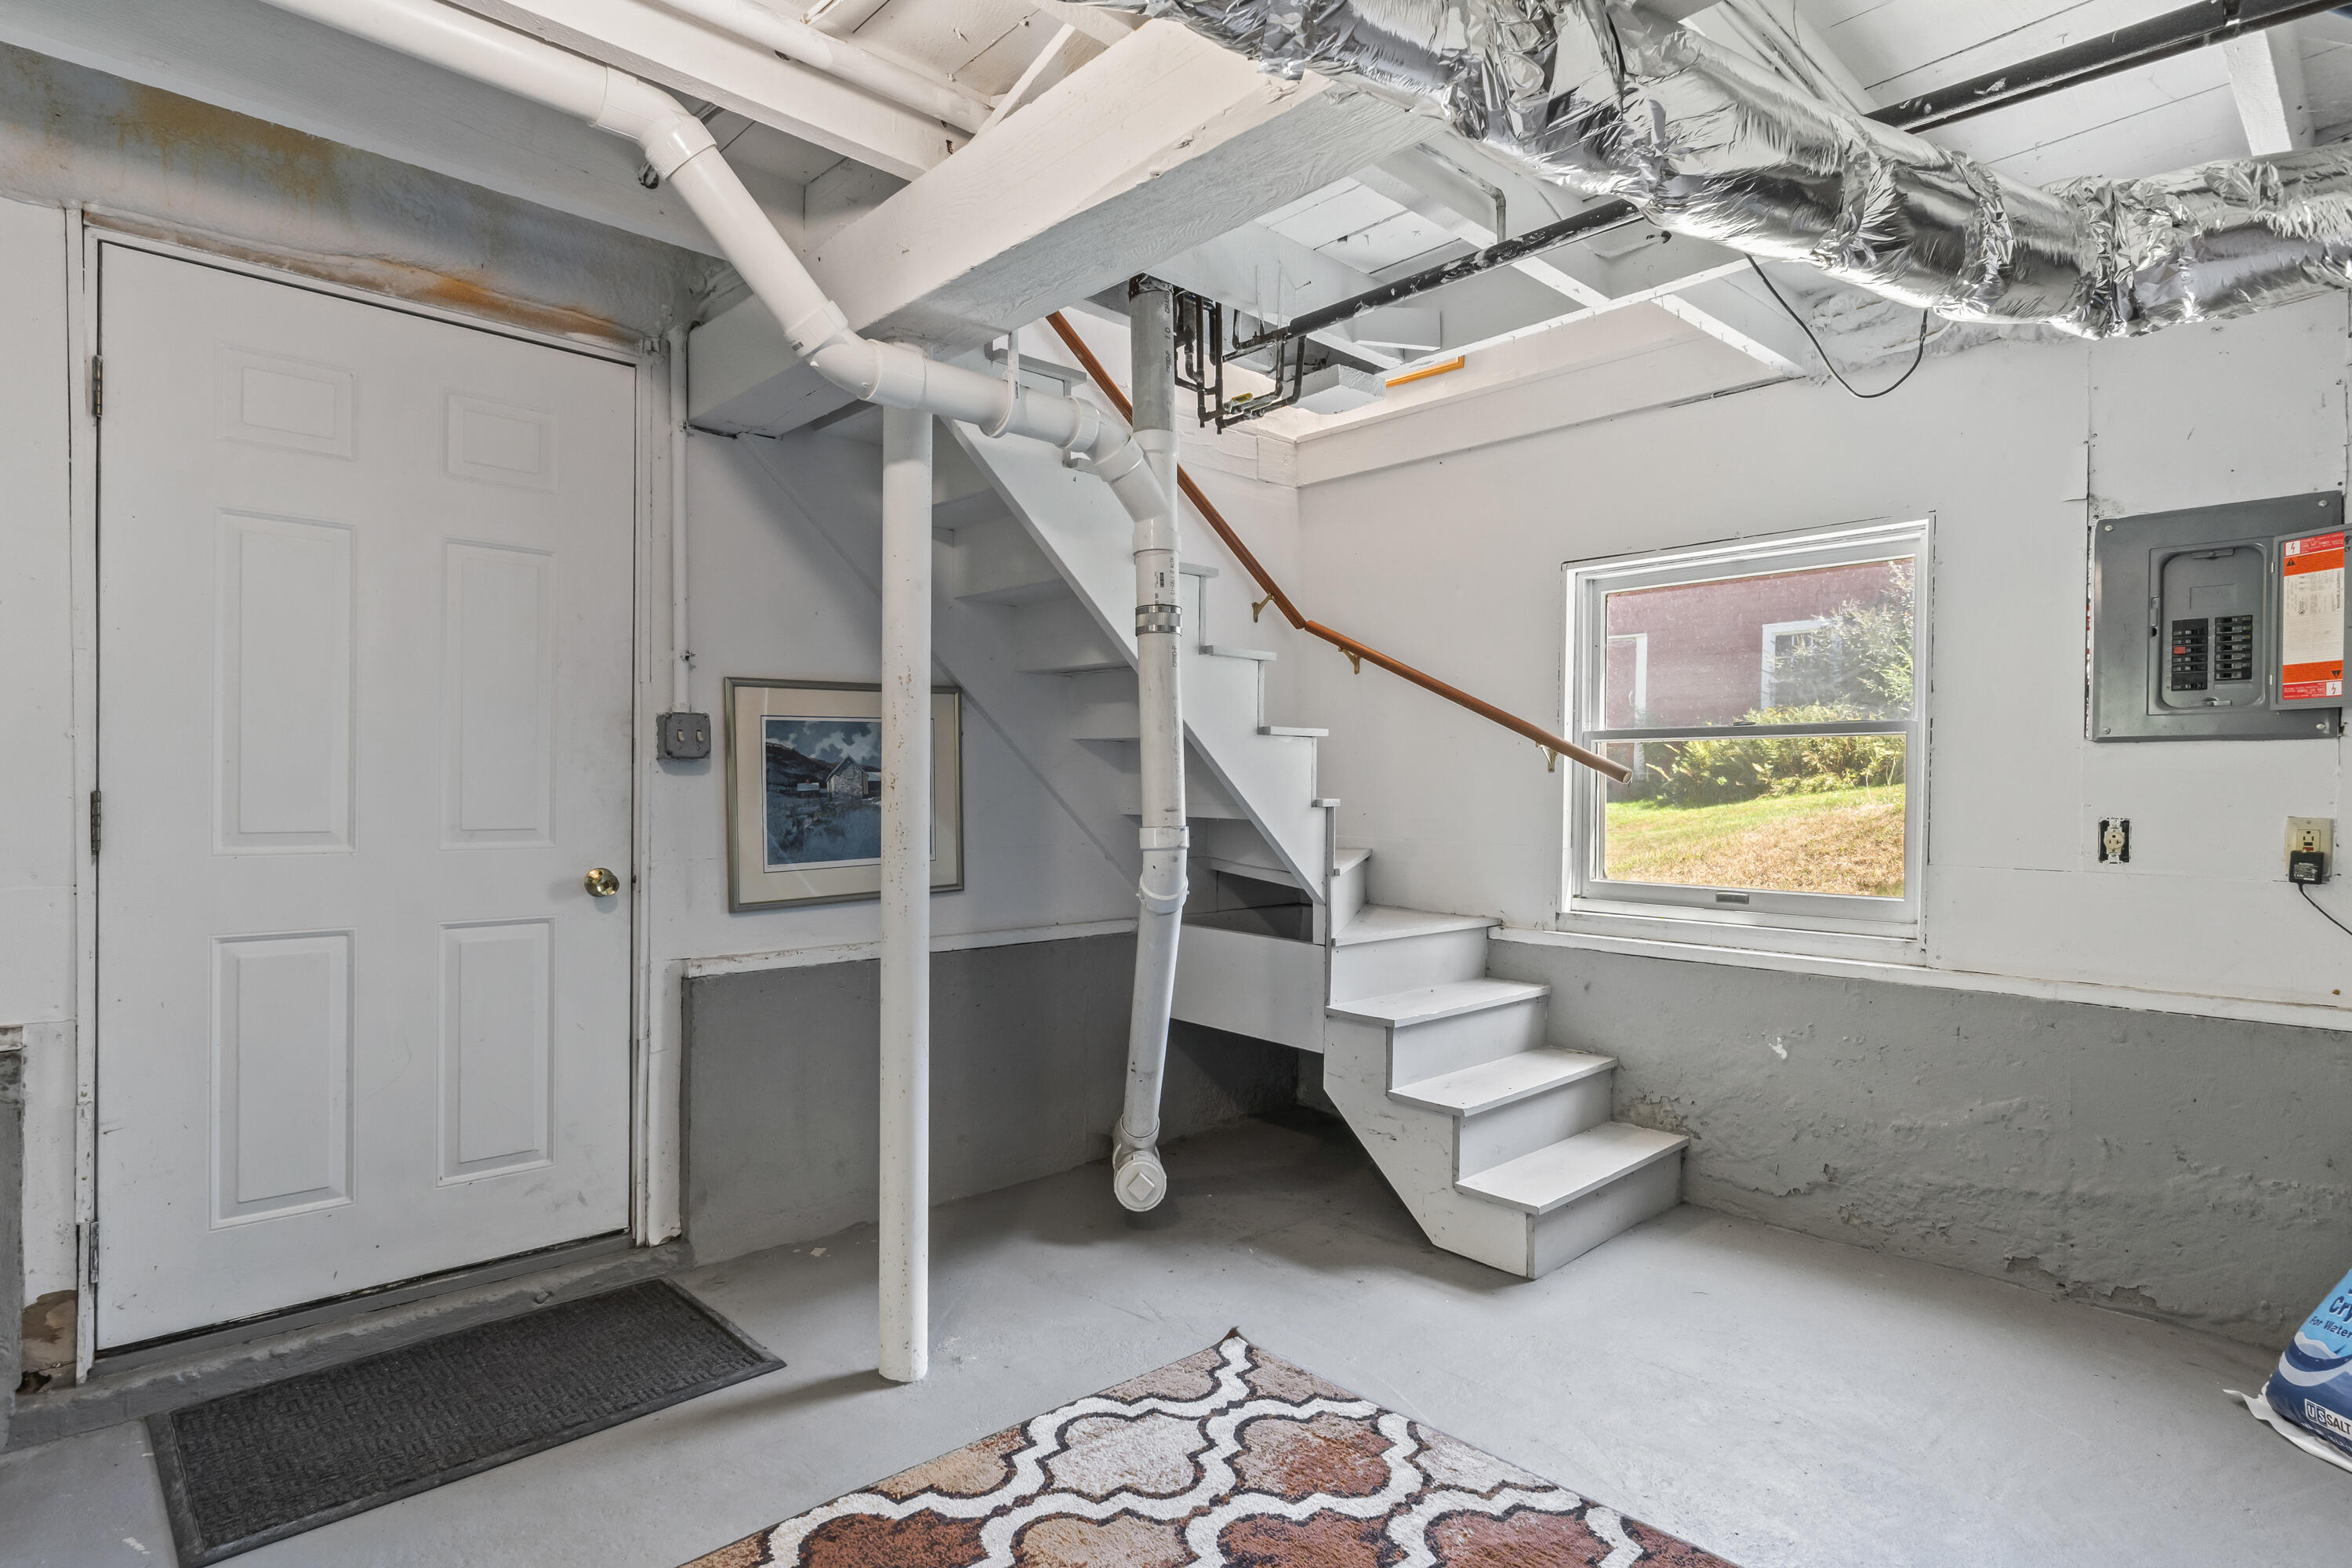
Basement stairs with a wooden handrail, exposed utilities, and a window.
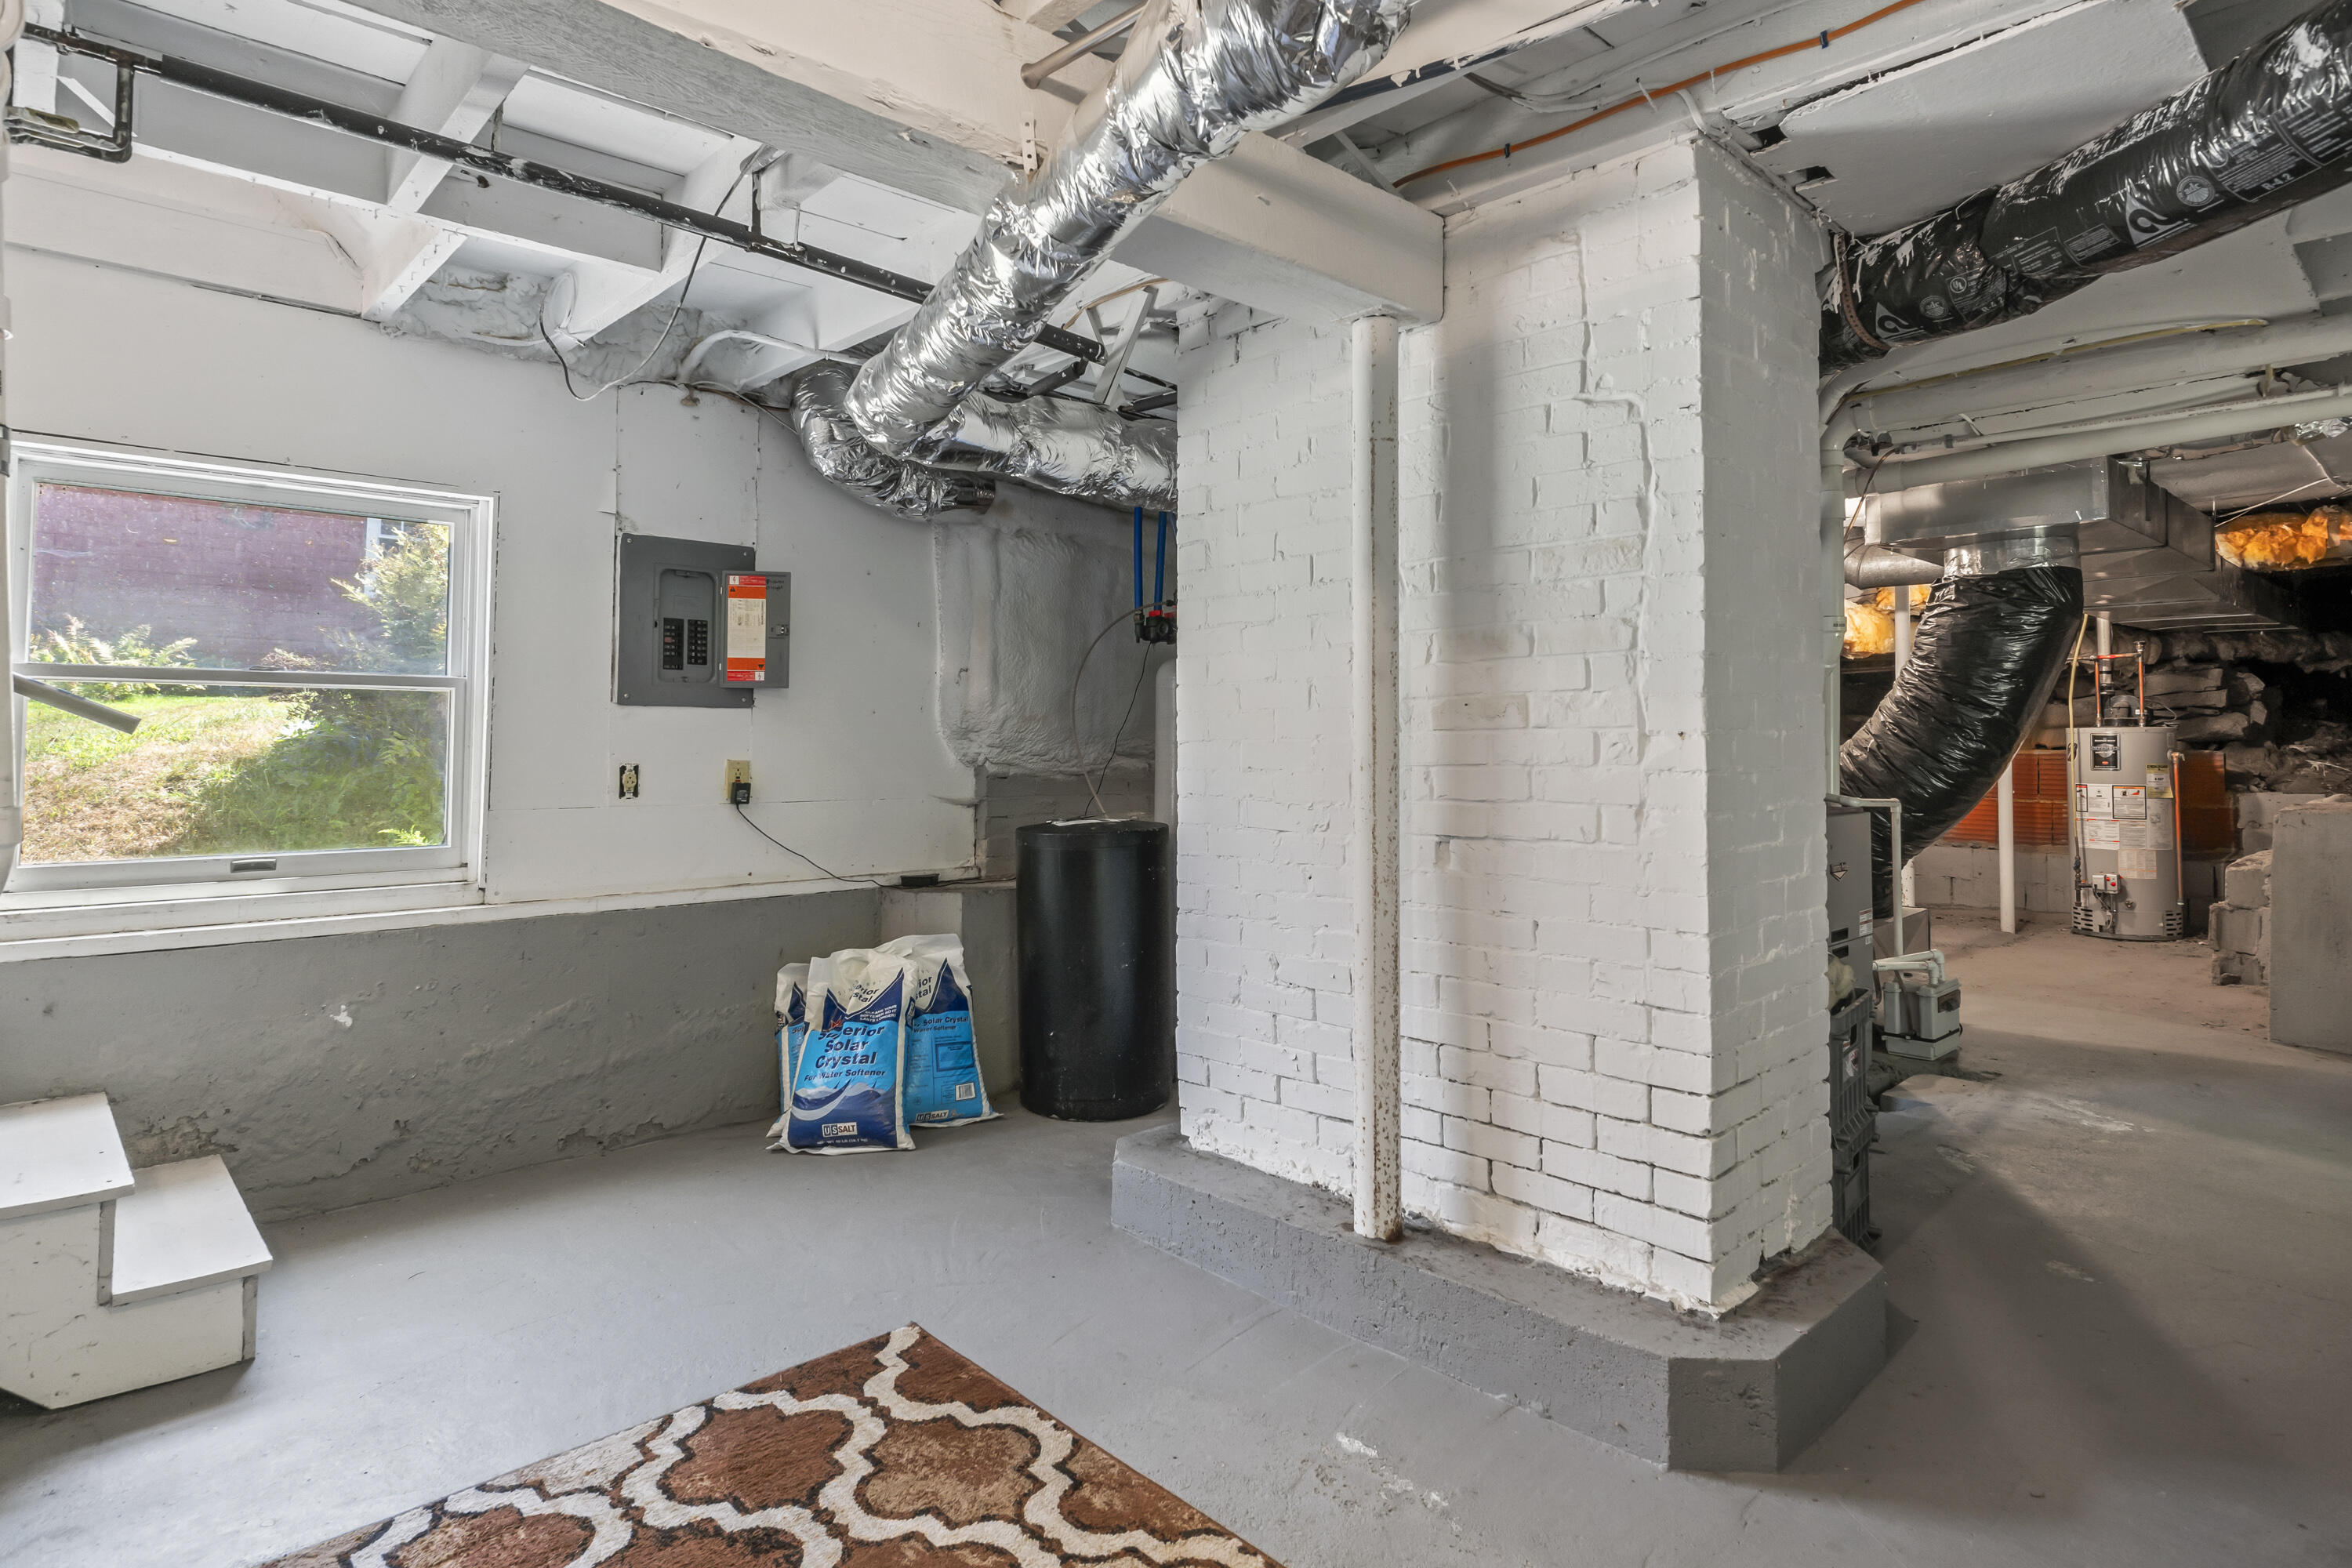
Basement water softener and salt storage bin beside exposed insulated walls.
Basement mechanical room with a furnace, large ductwork, and water heater.
Basement utility area with exposed HVAC ducts, a furnace, and white-painted brick columns.
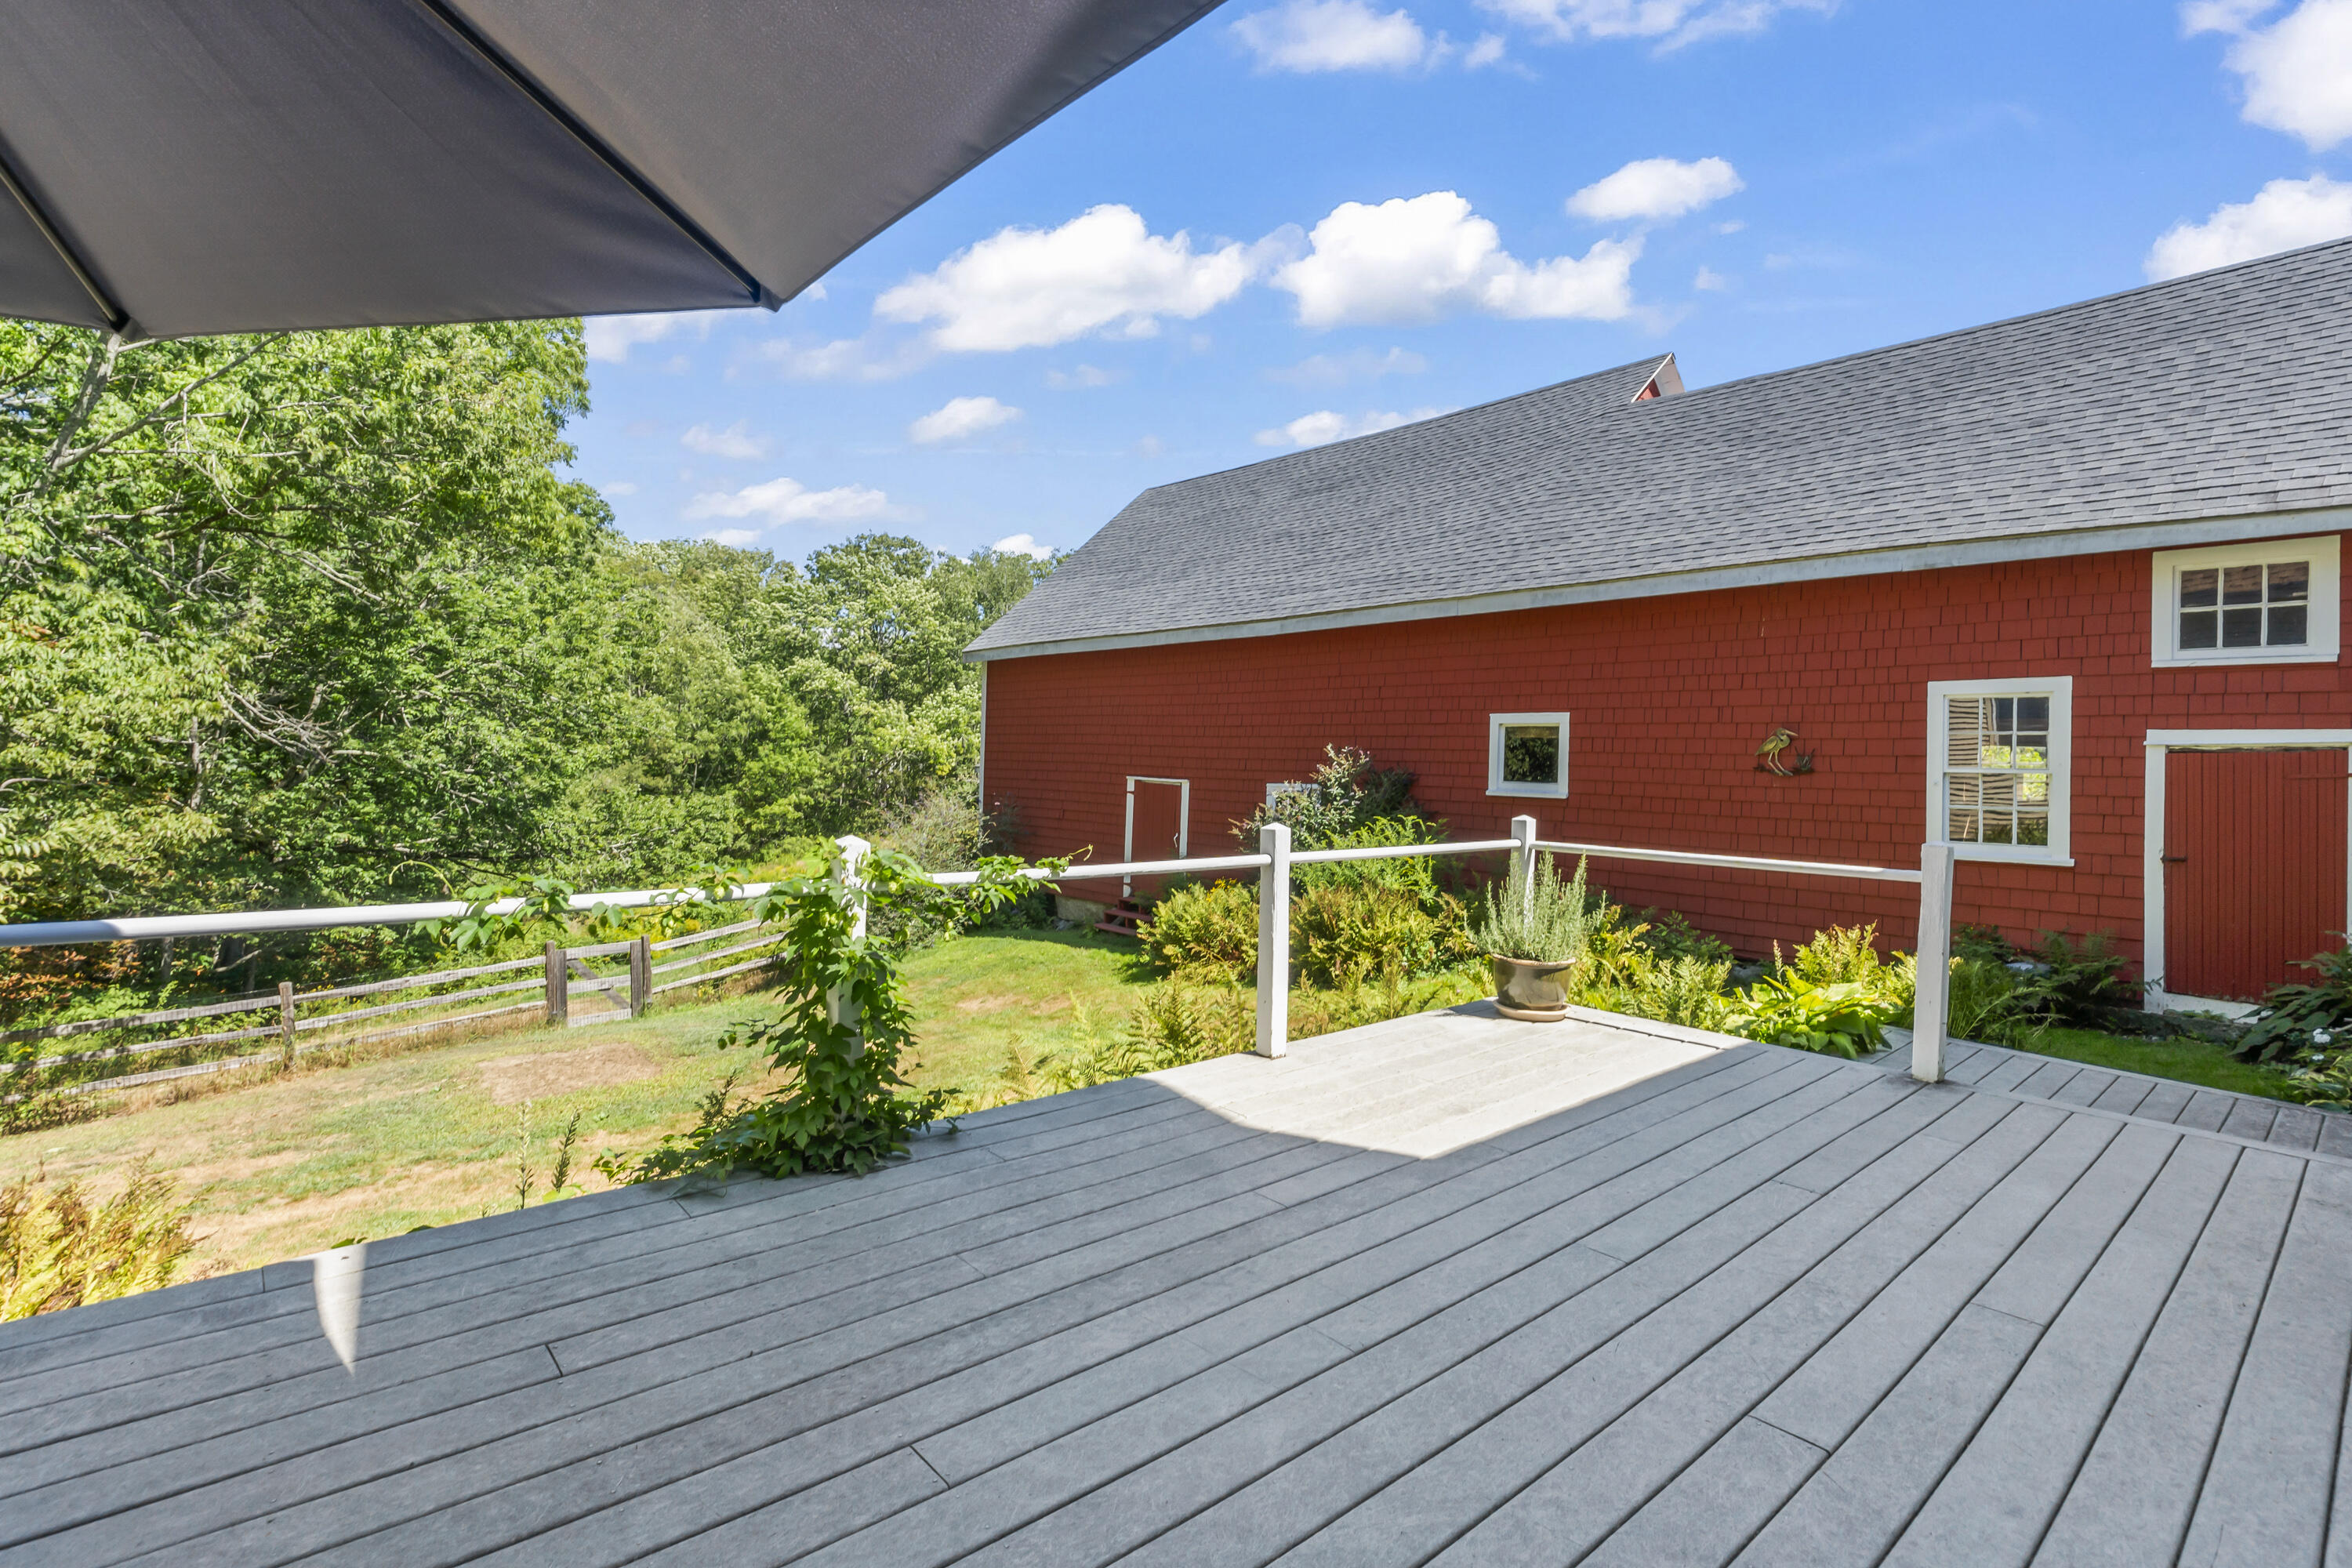
Gray deck with white railings overlooking a red shingle-sided building and leafy yard.
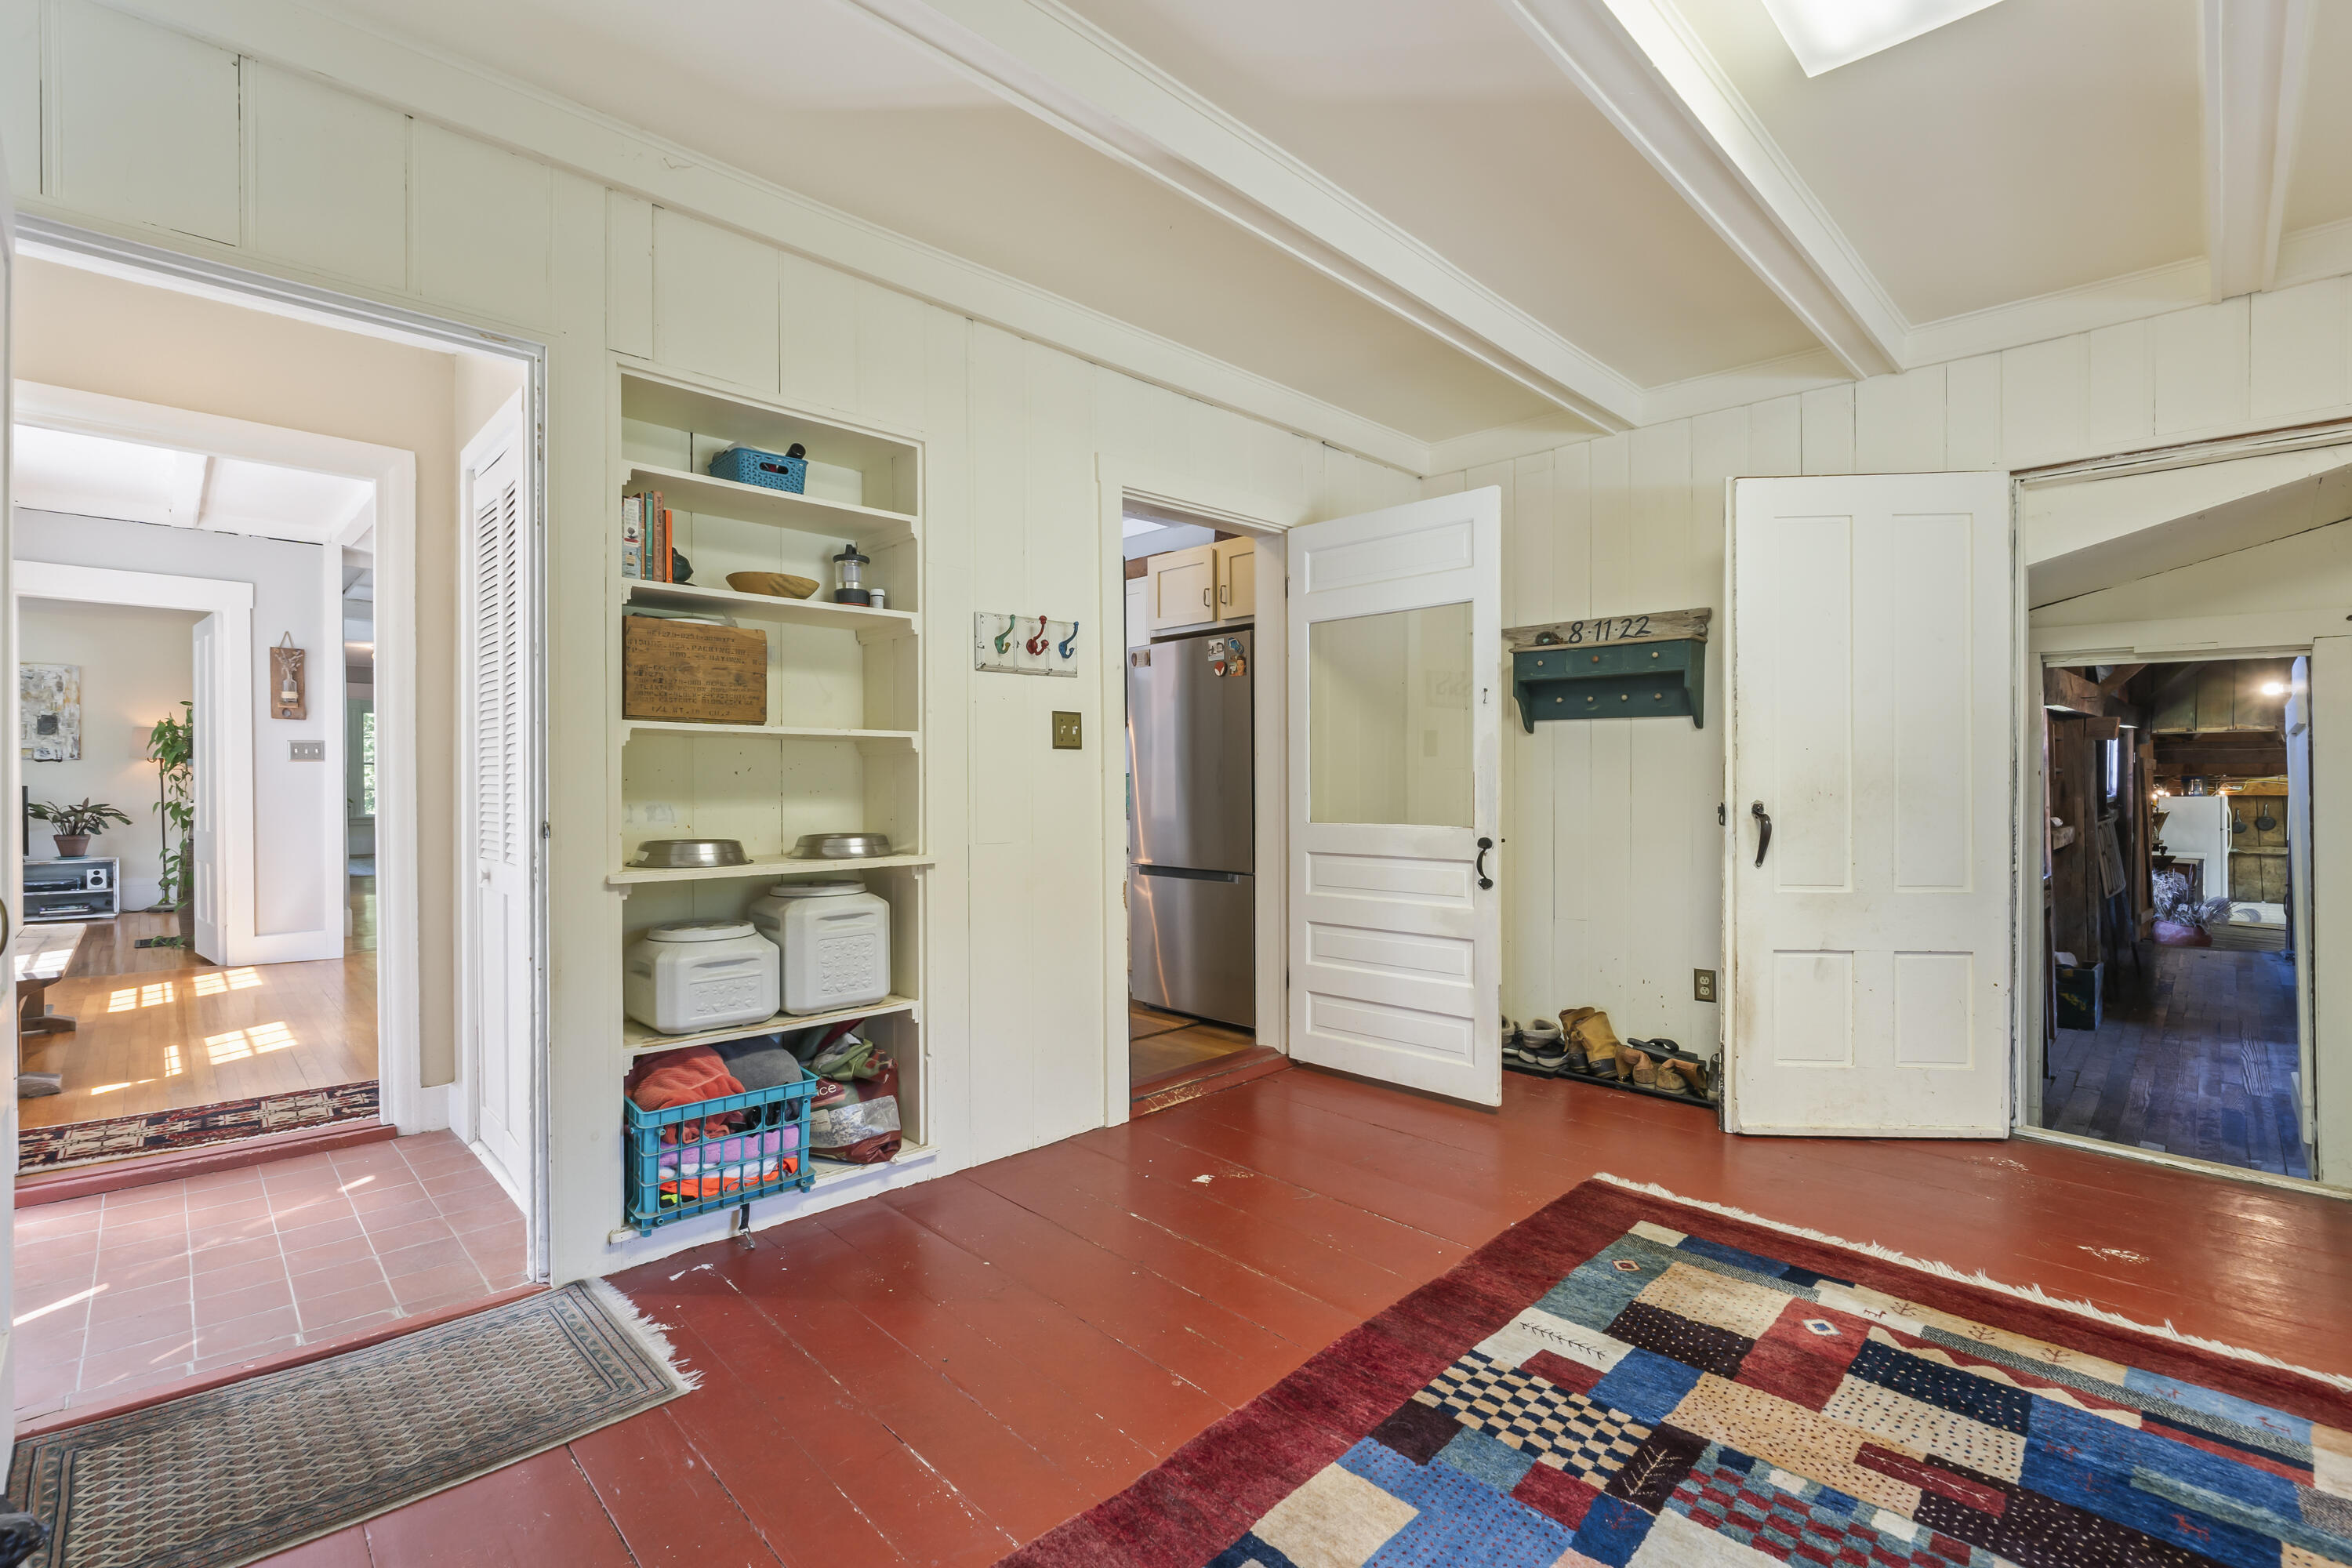
Entry and mudroom with red plank flooring, built-in storage shelves, and a colorful patchwork rug.
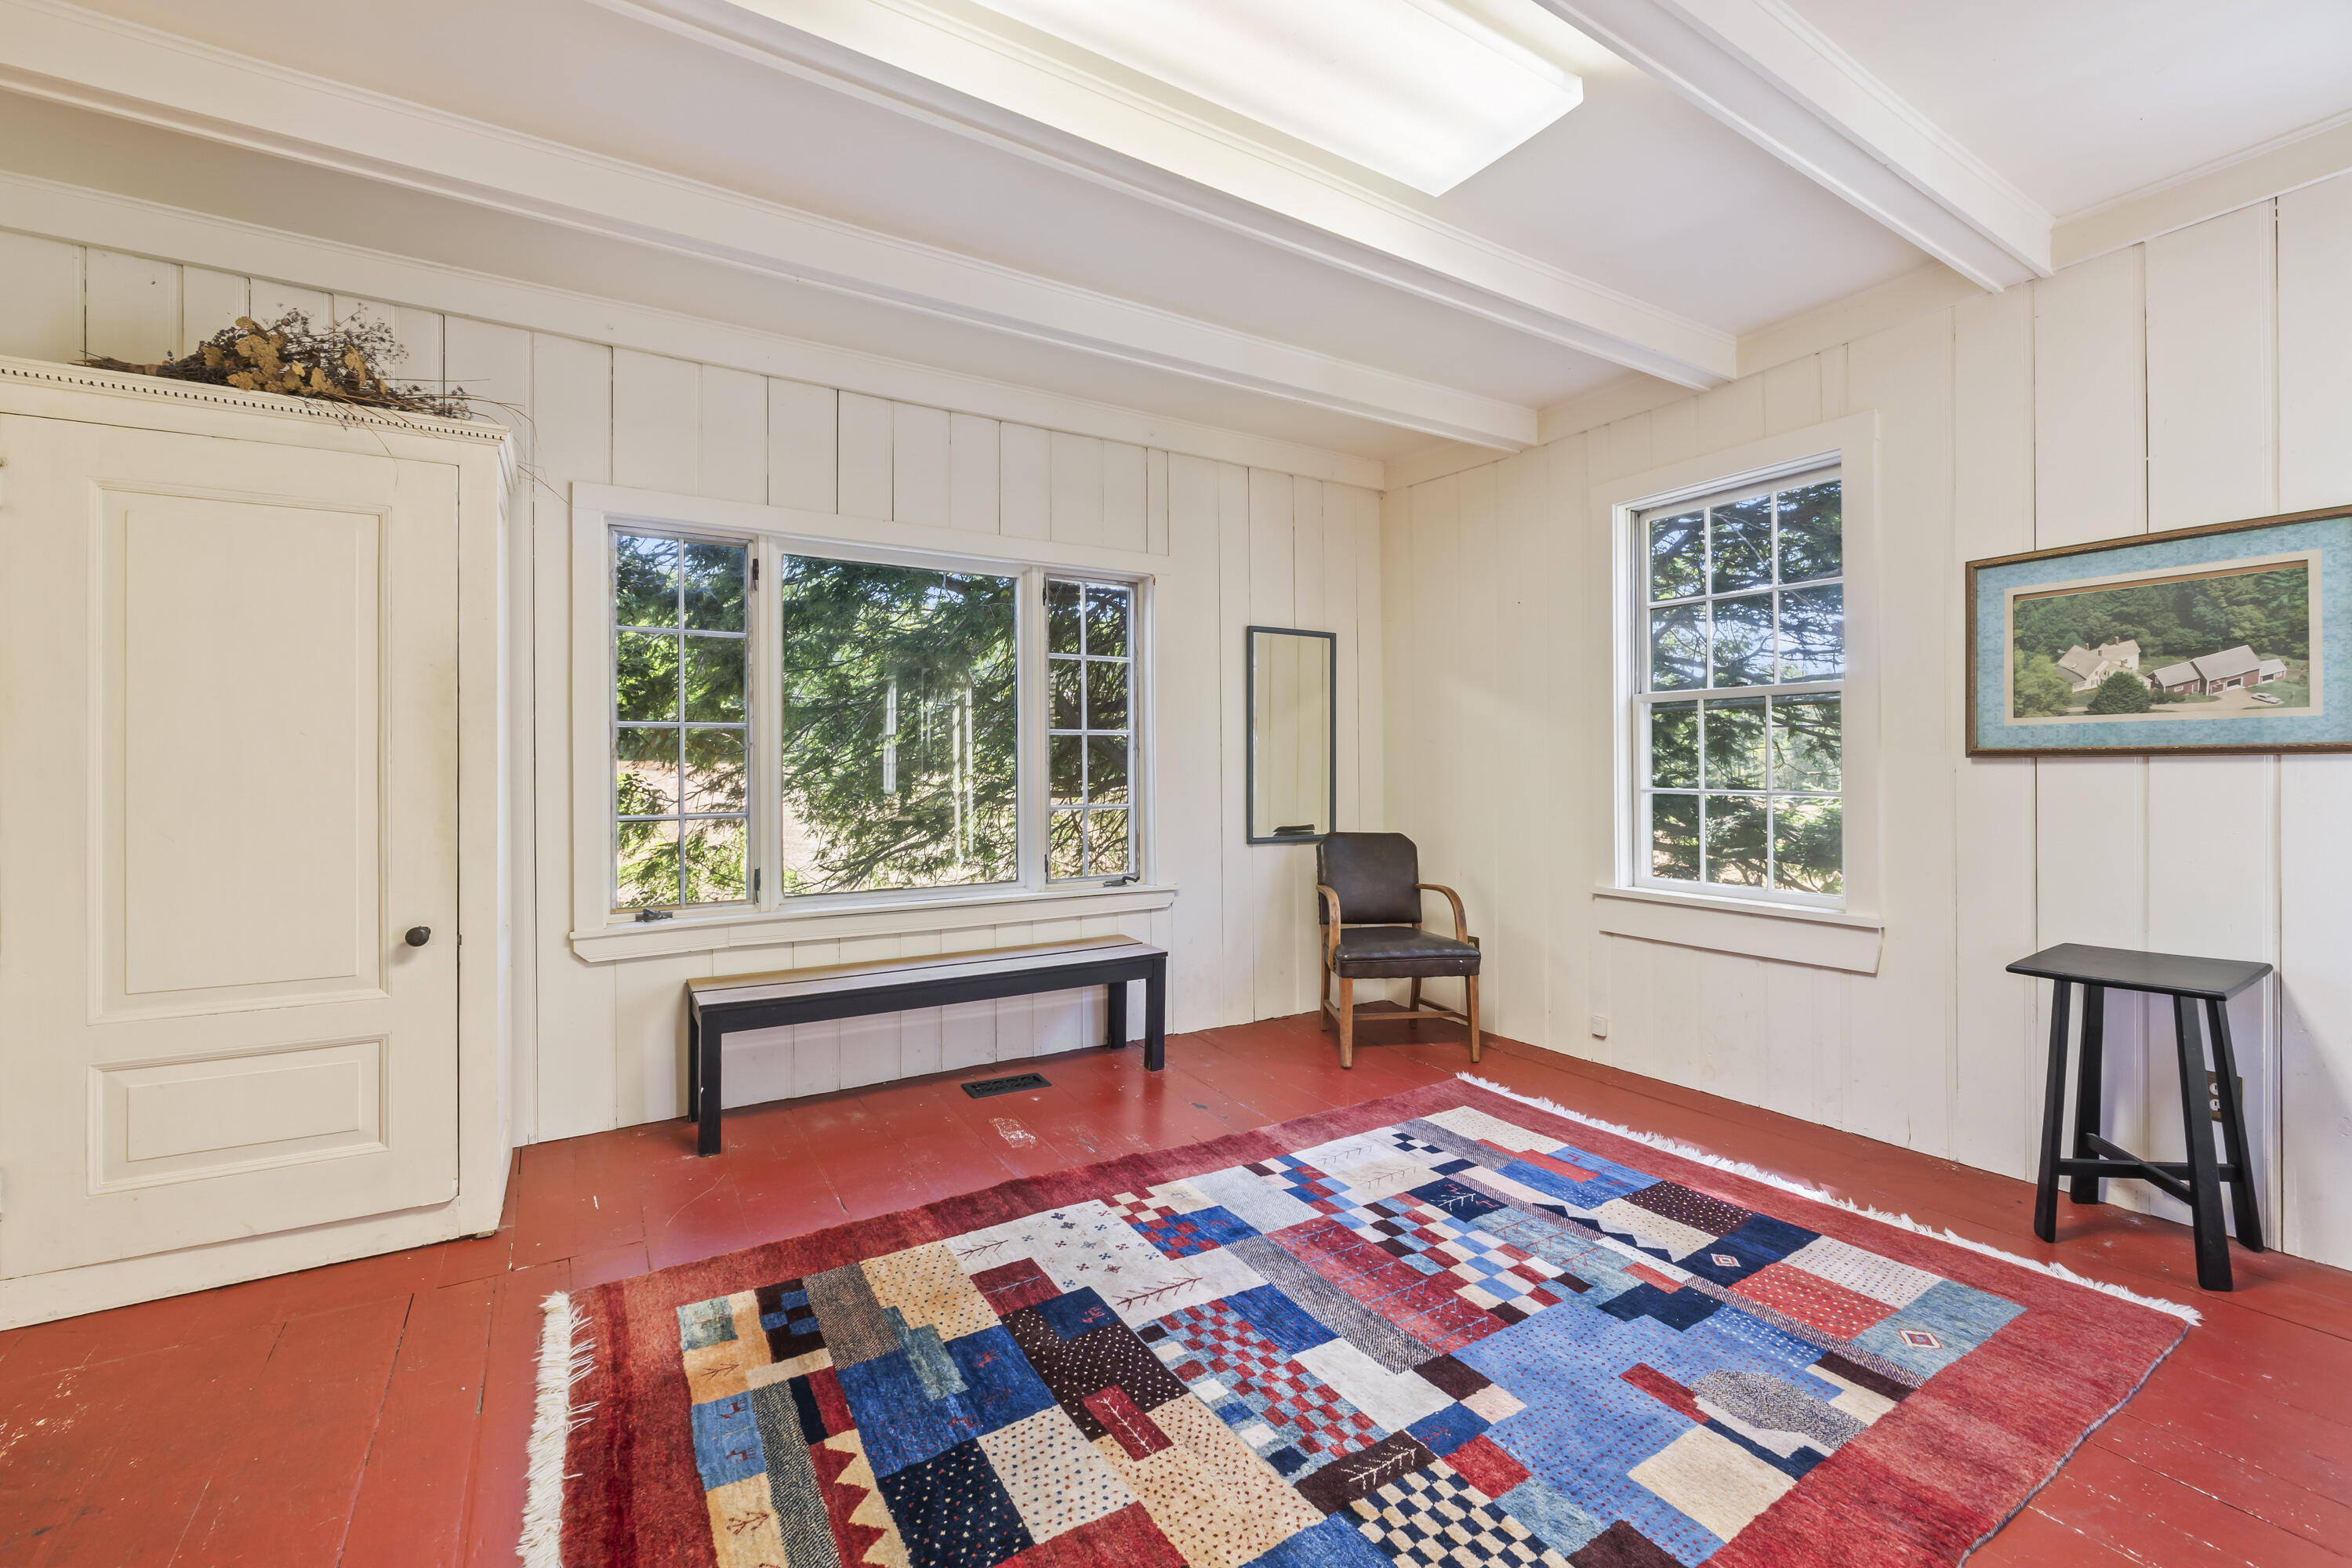
Sitting room with a colorful patchwork rug on red plank flooring and large windows overlooking trees.
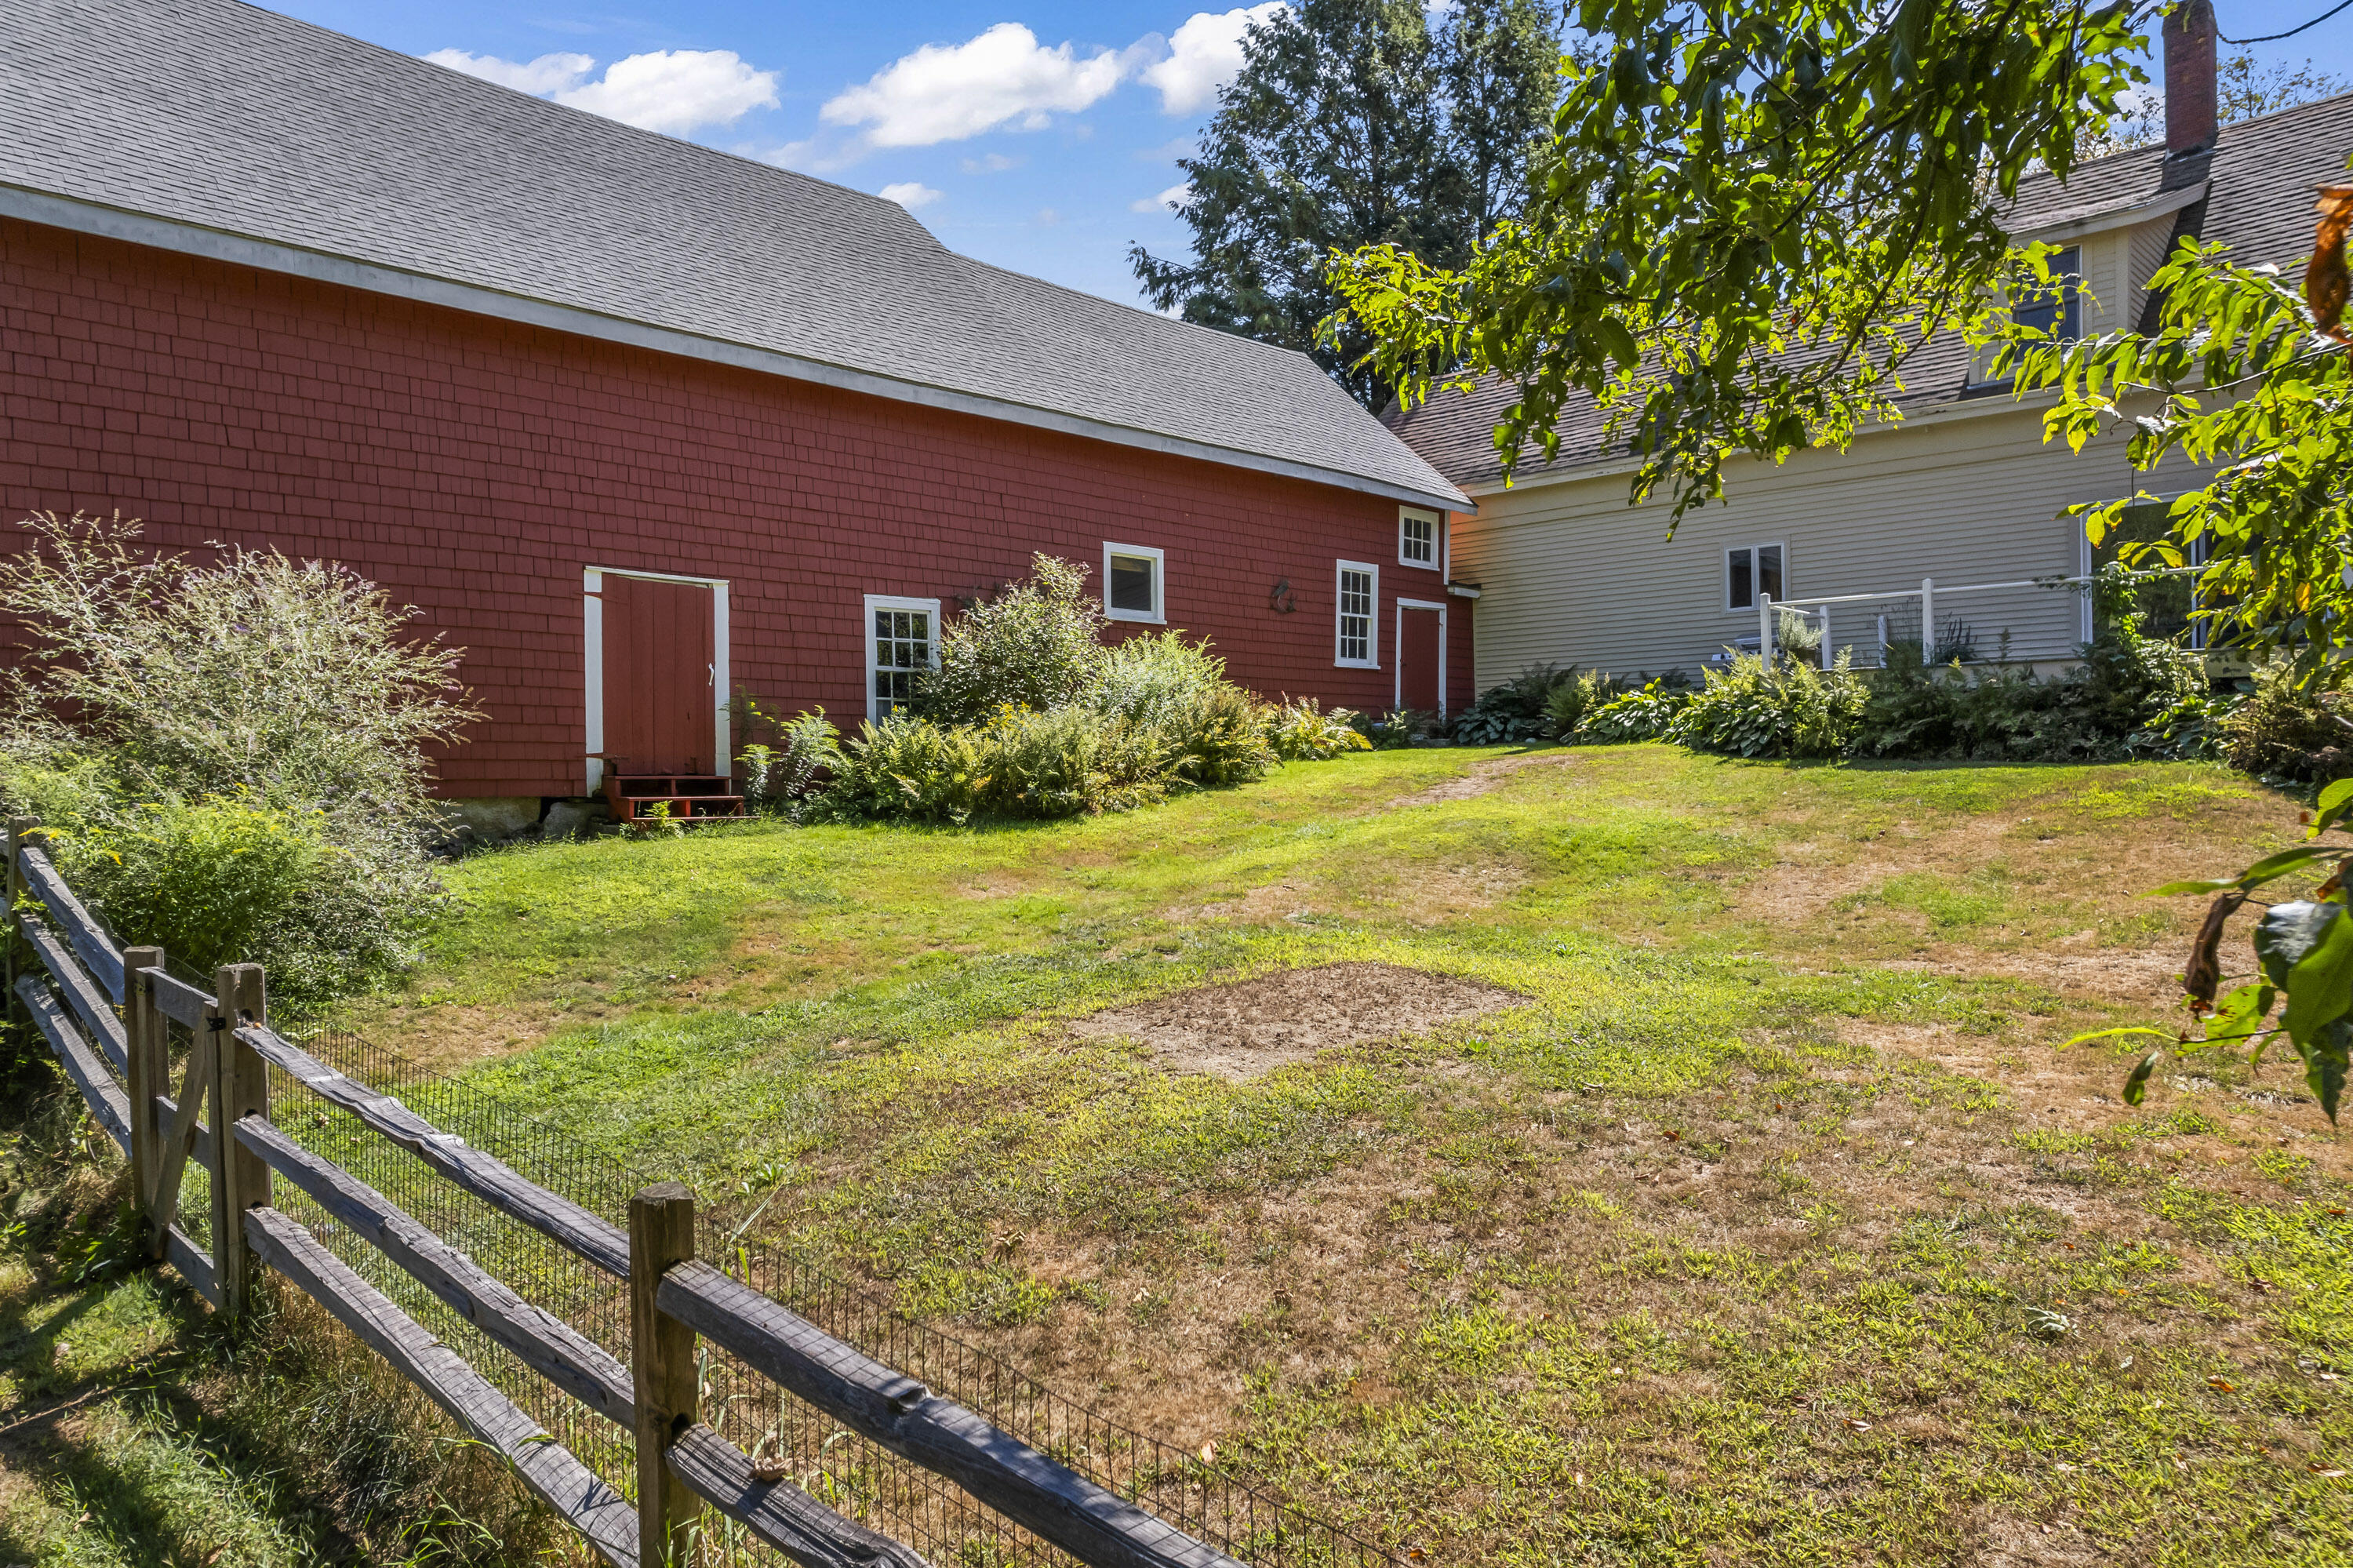
Red shingled outbuilding and light-colored house beside a fenced, grassy yard.
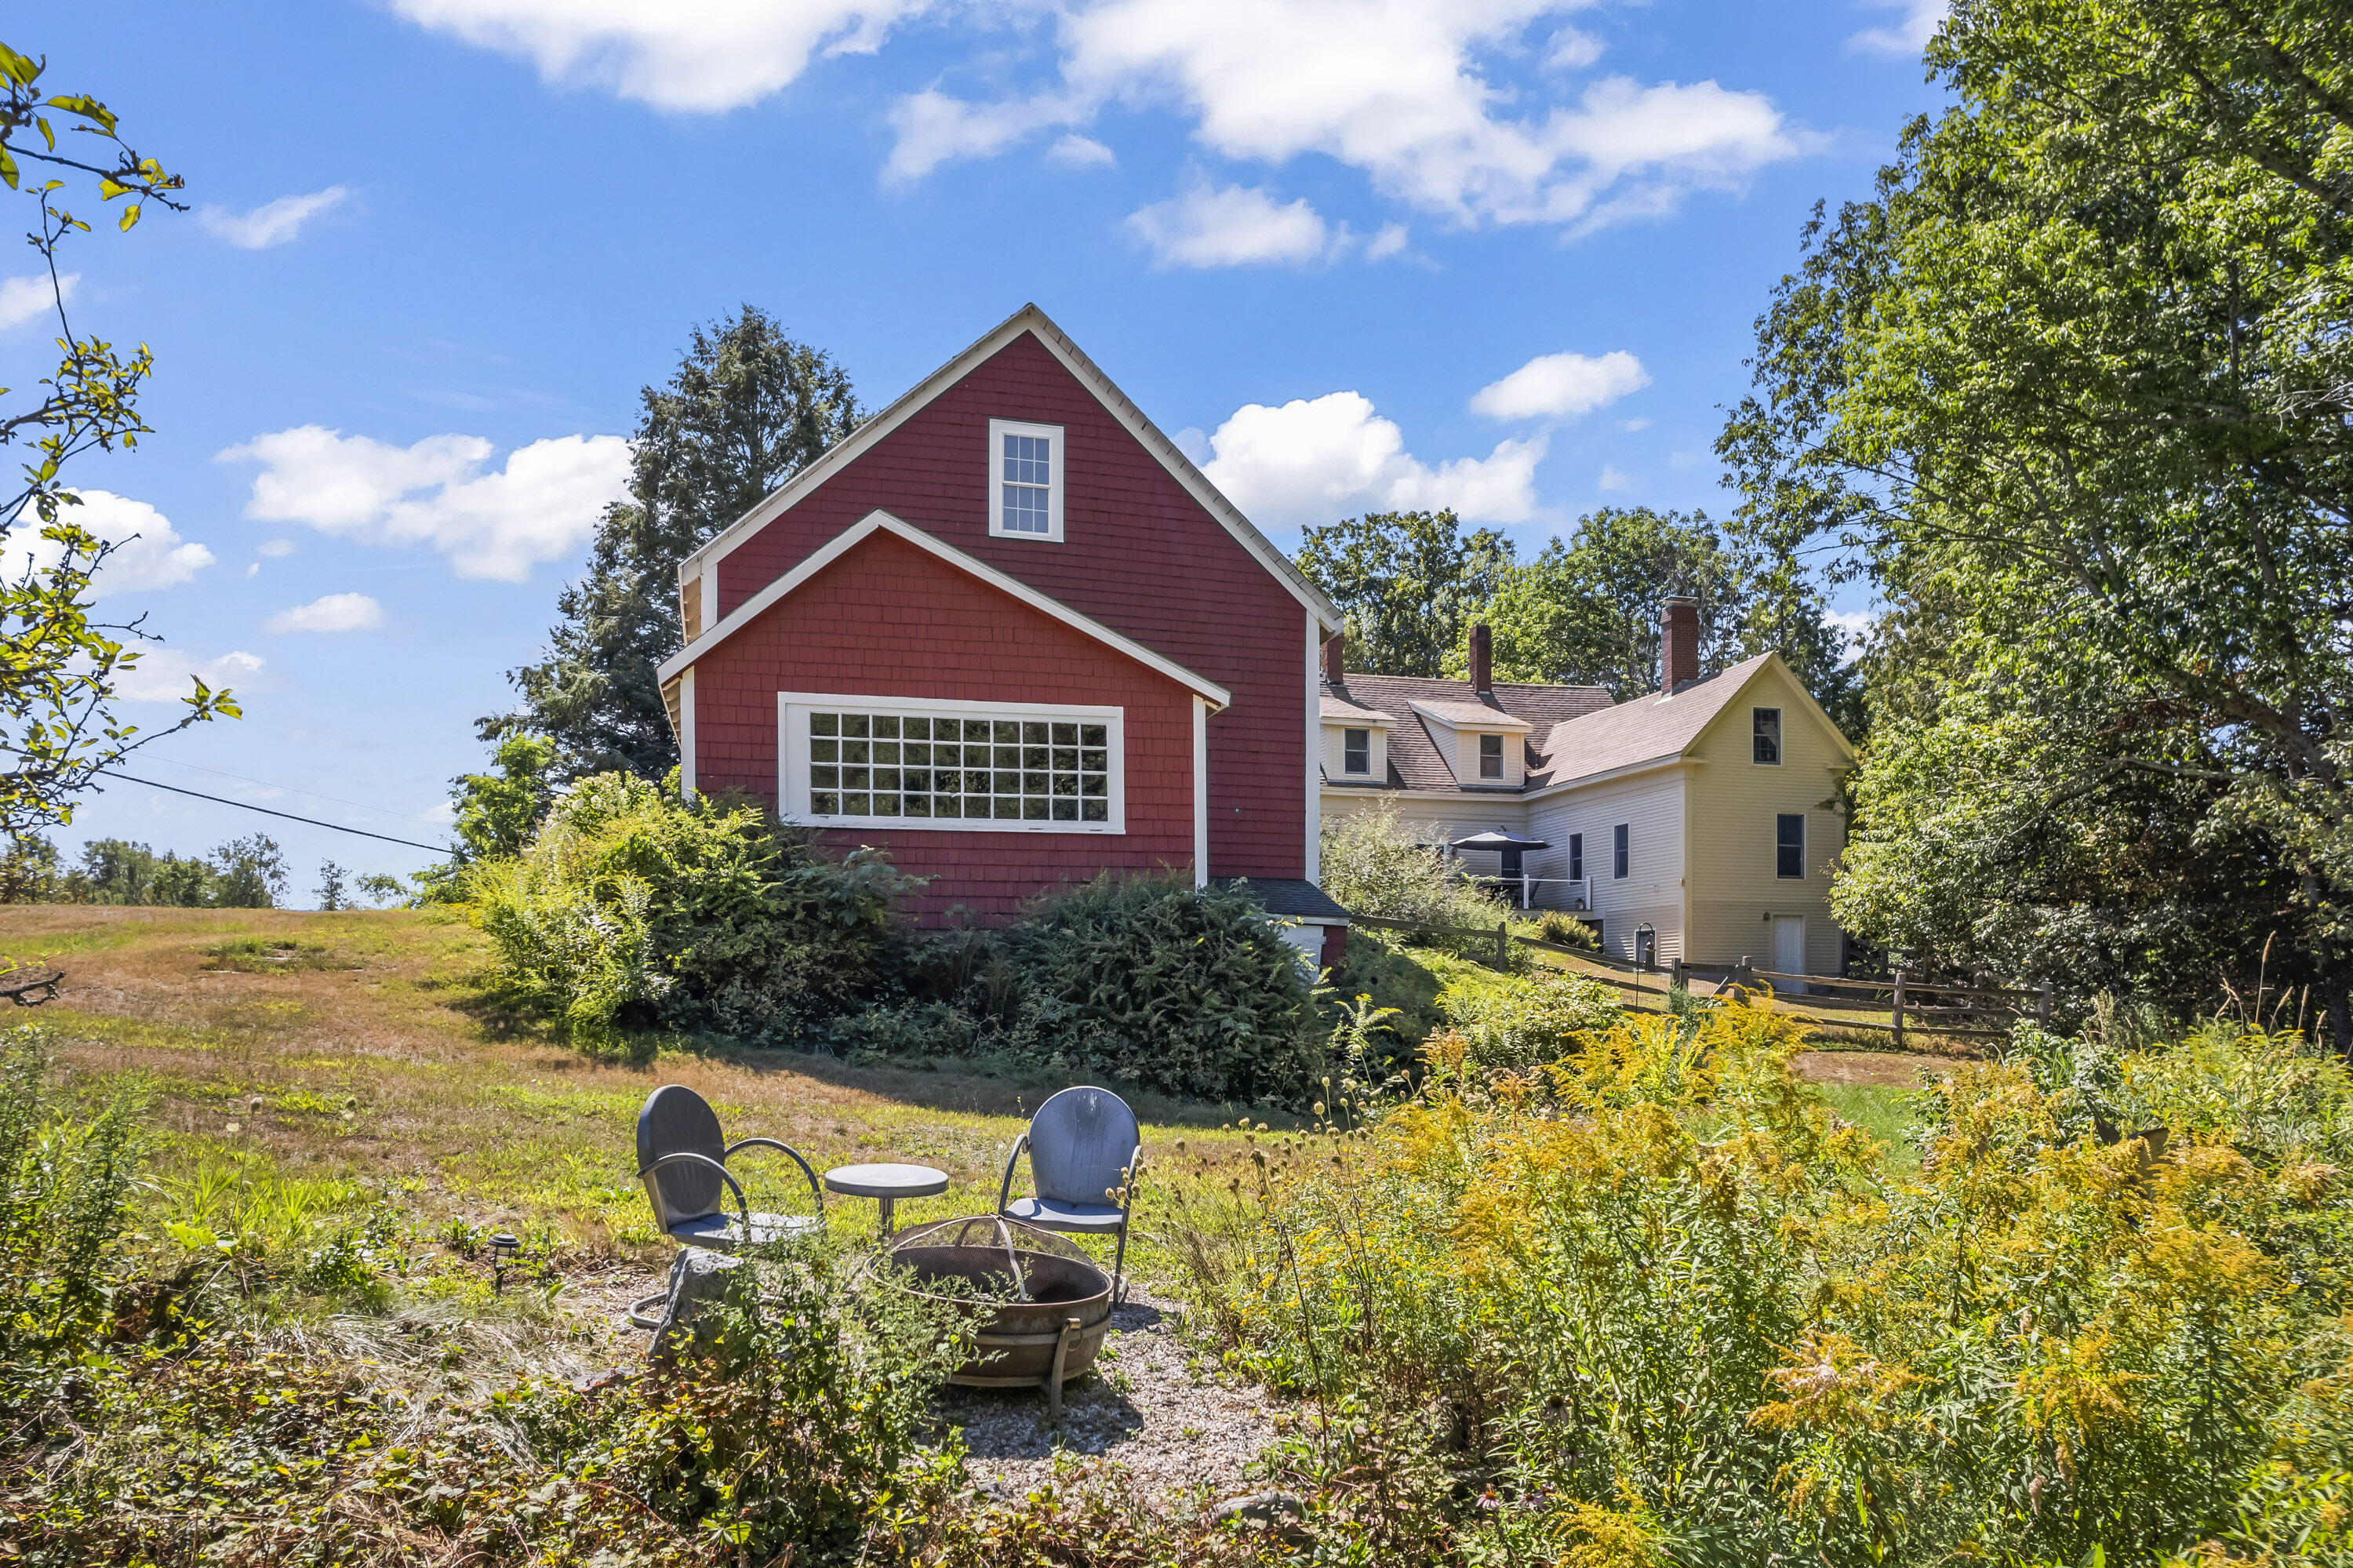
Red shingle-sided house beside a pale yellow house, with garden seating and a fire pit.
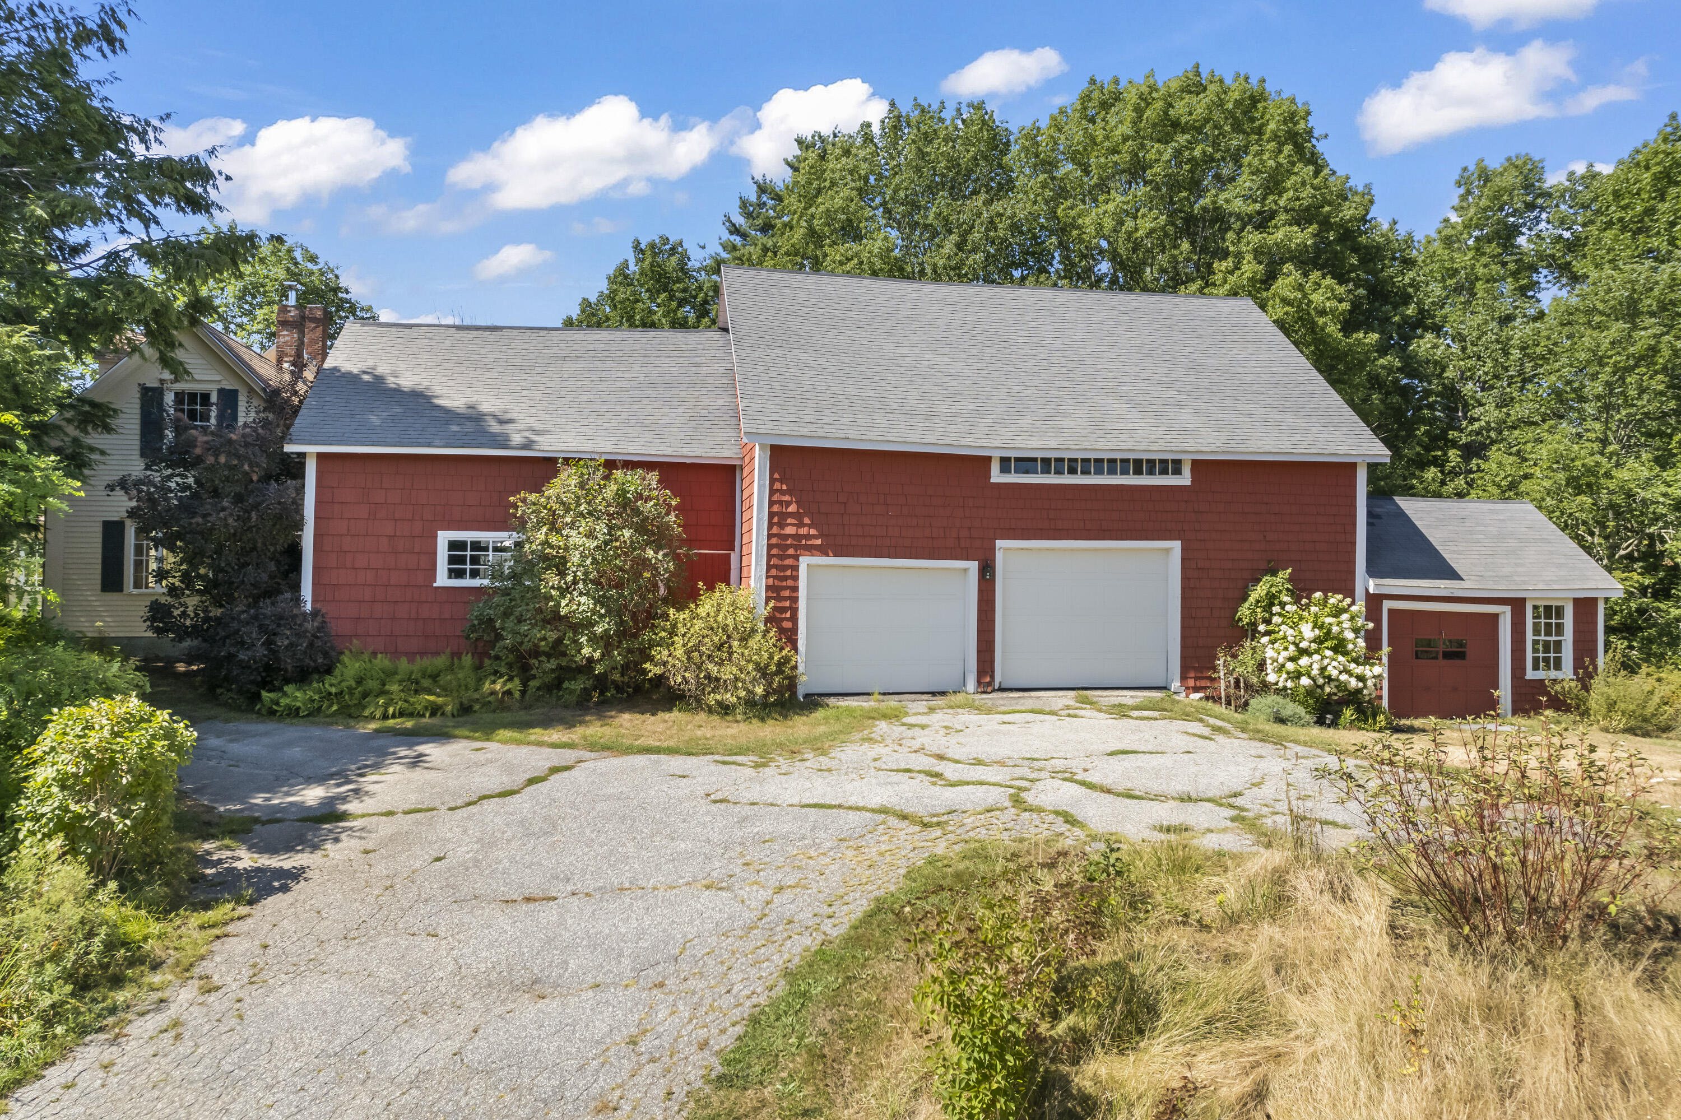
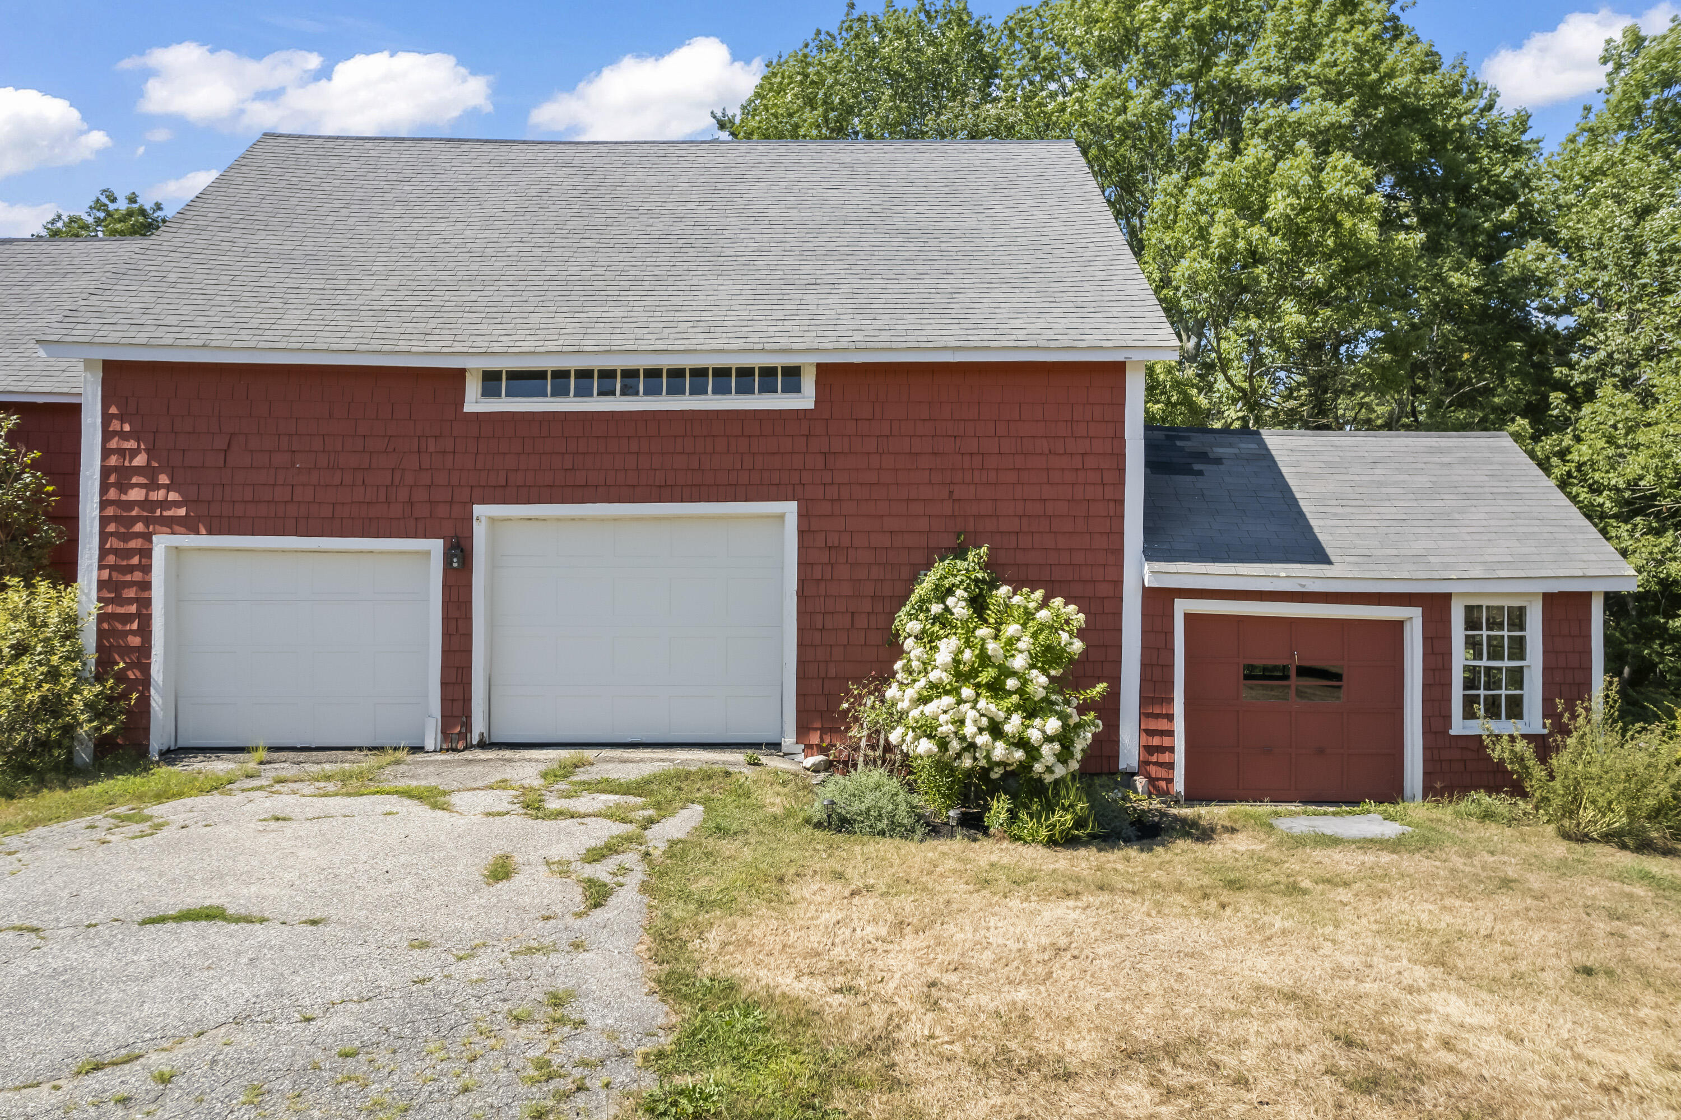
Red shingle-sided garage with two white doors, a side entrance, and a cracked driveway among mature trees.
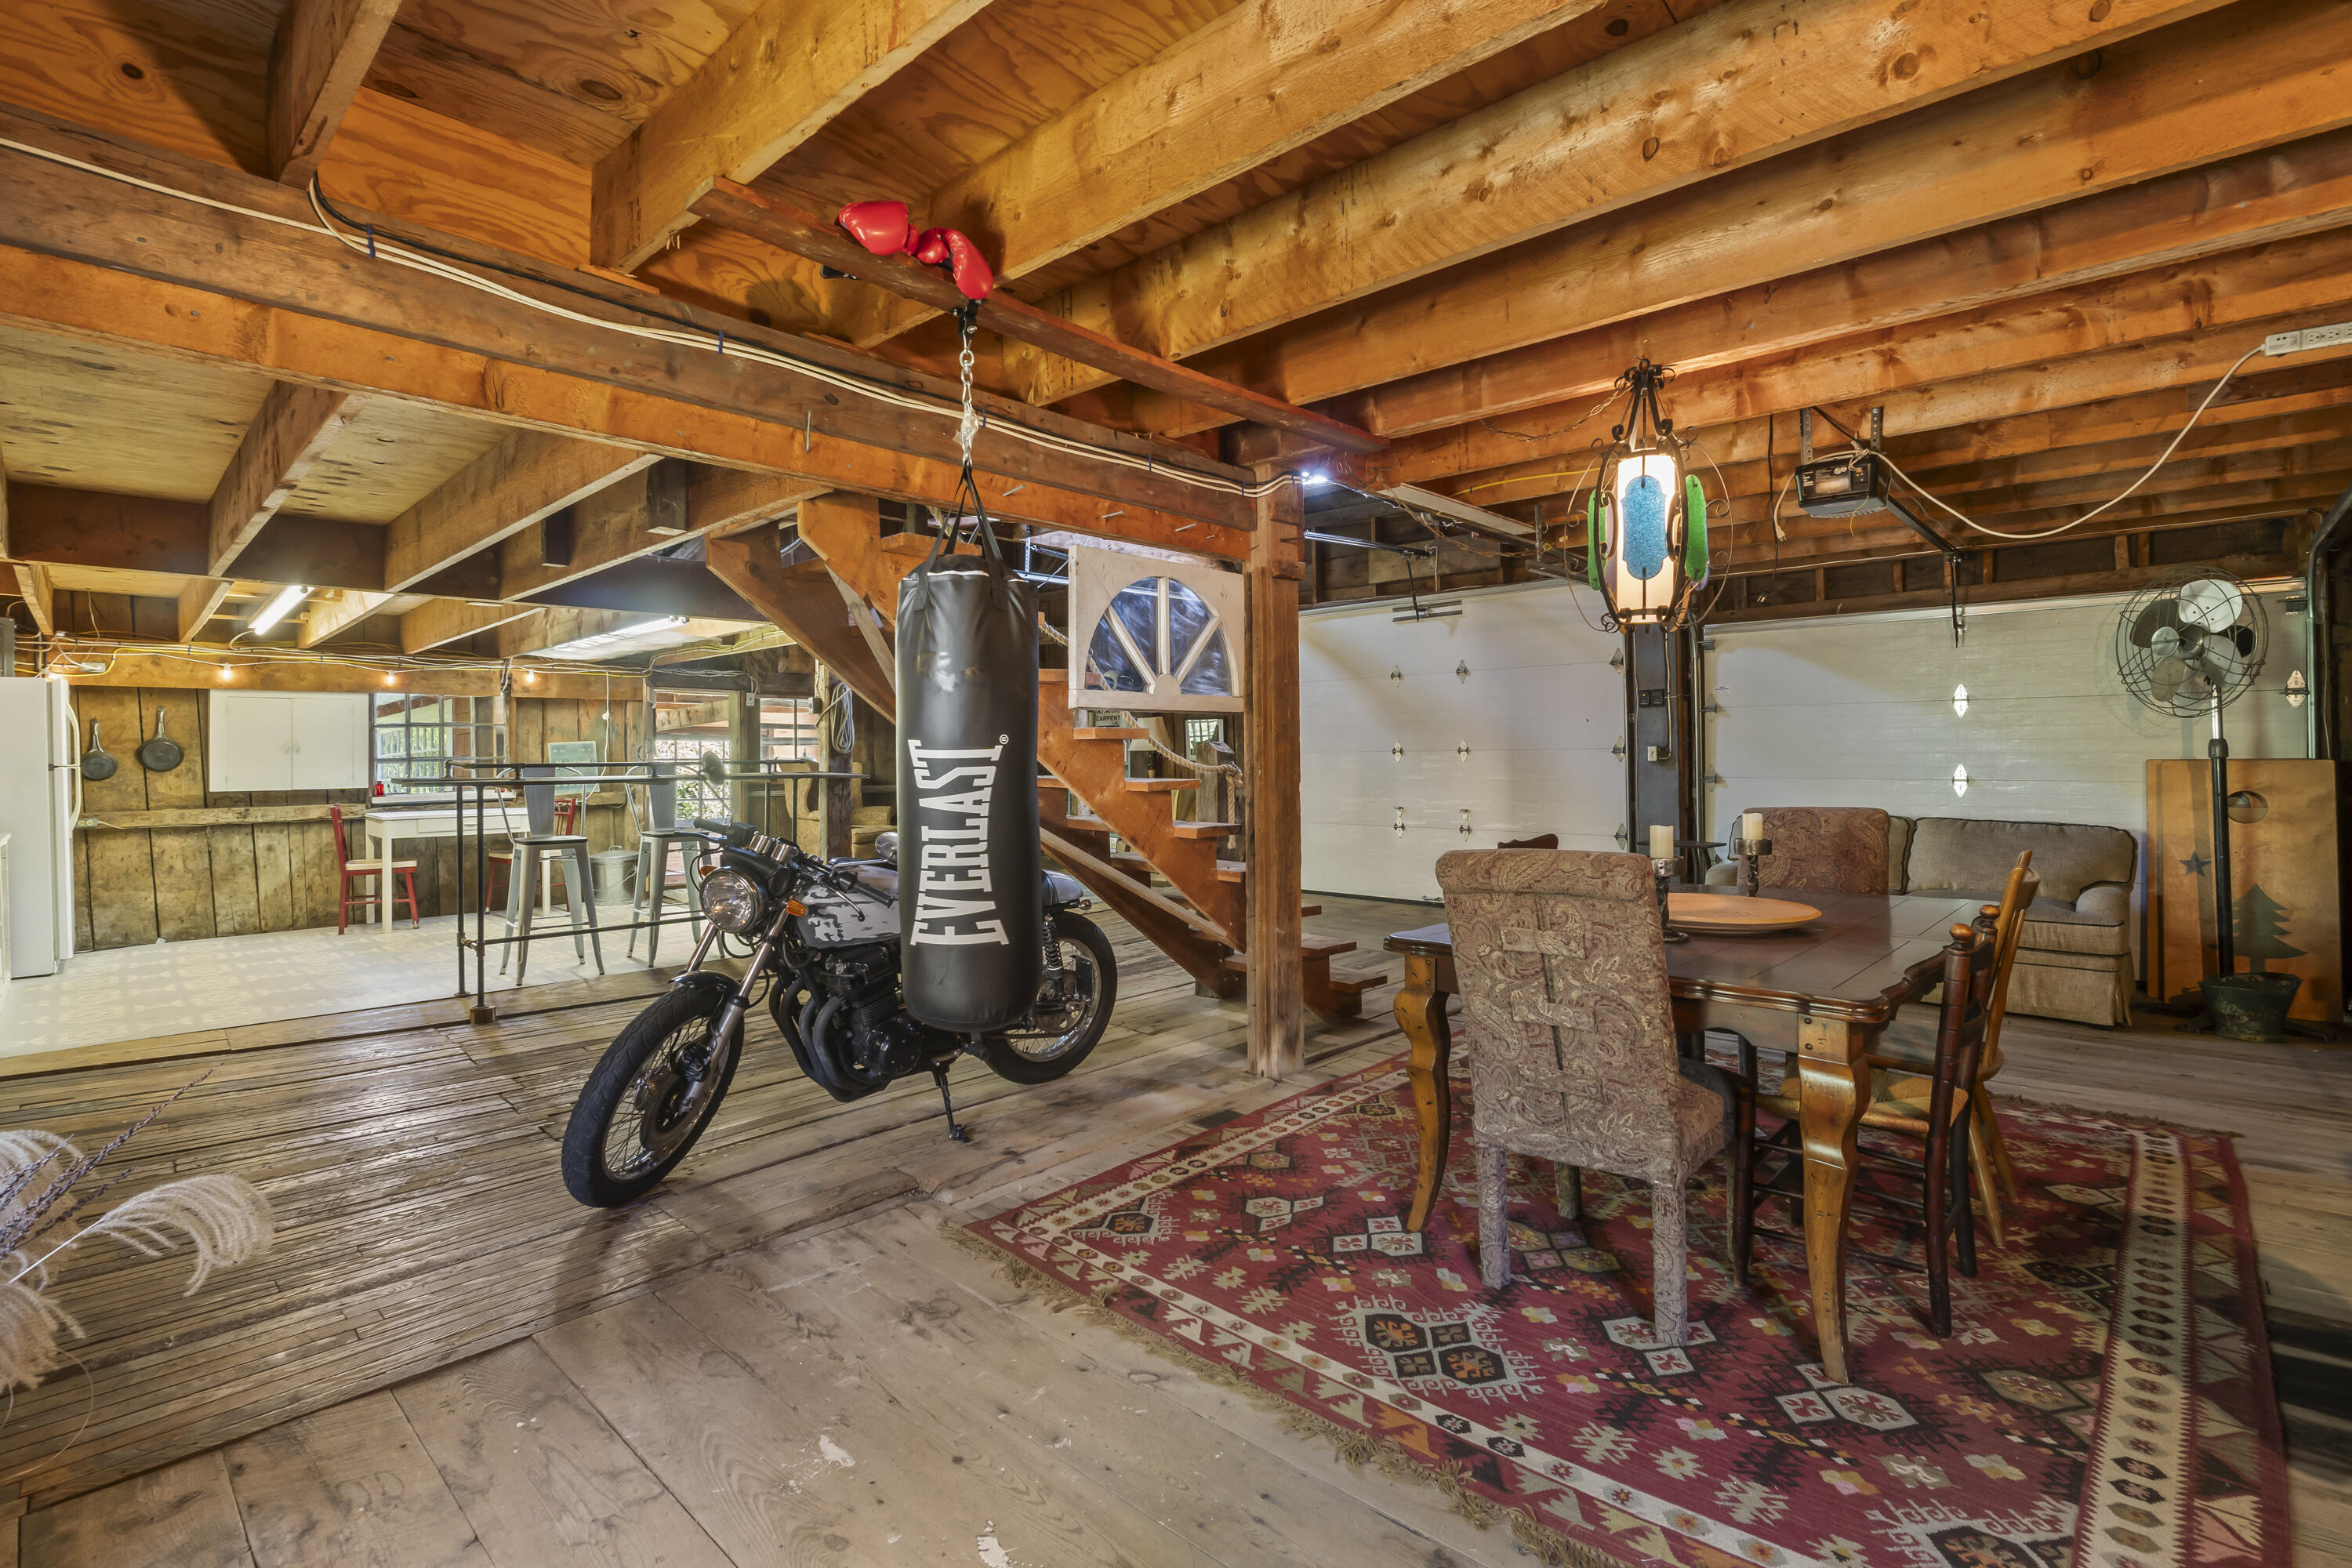
Rustic garage interior with exposed beams, motorcycle, punching bag, staircase, and dining area.
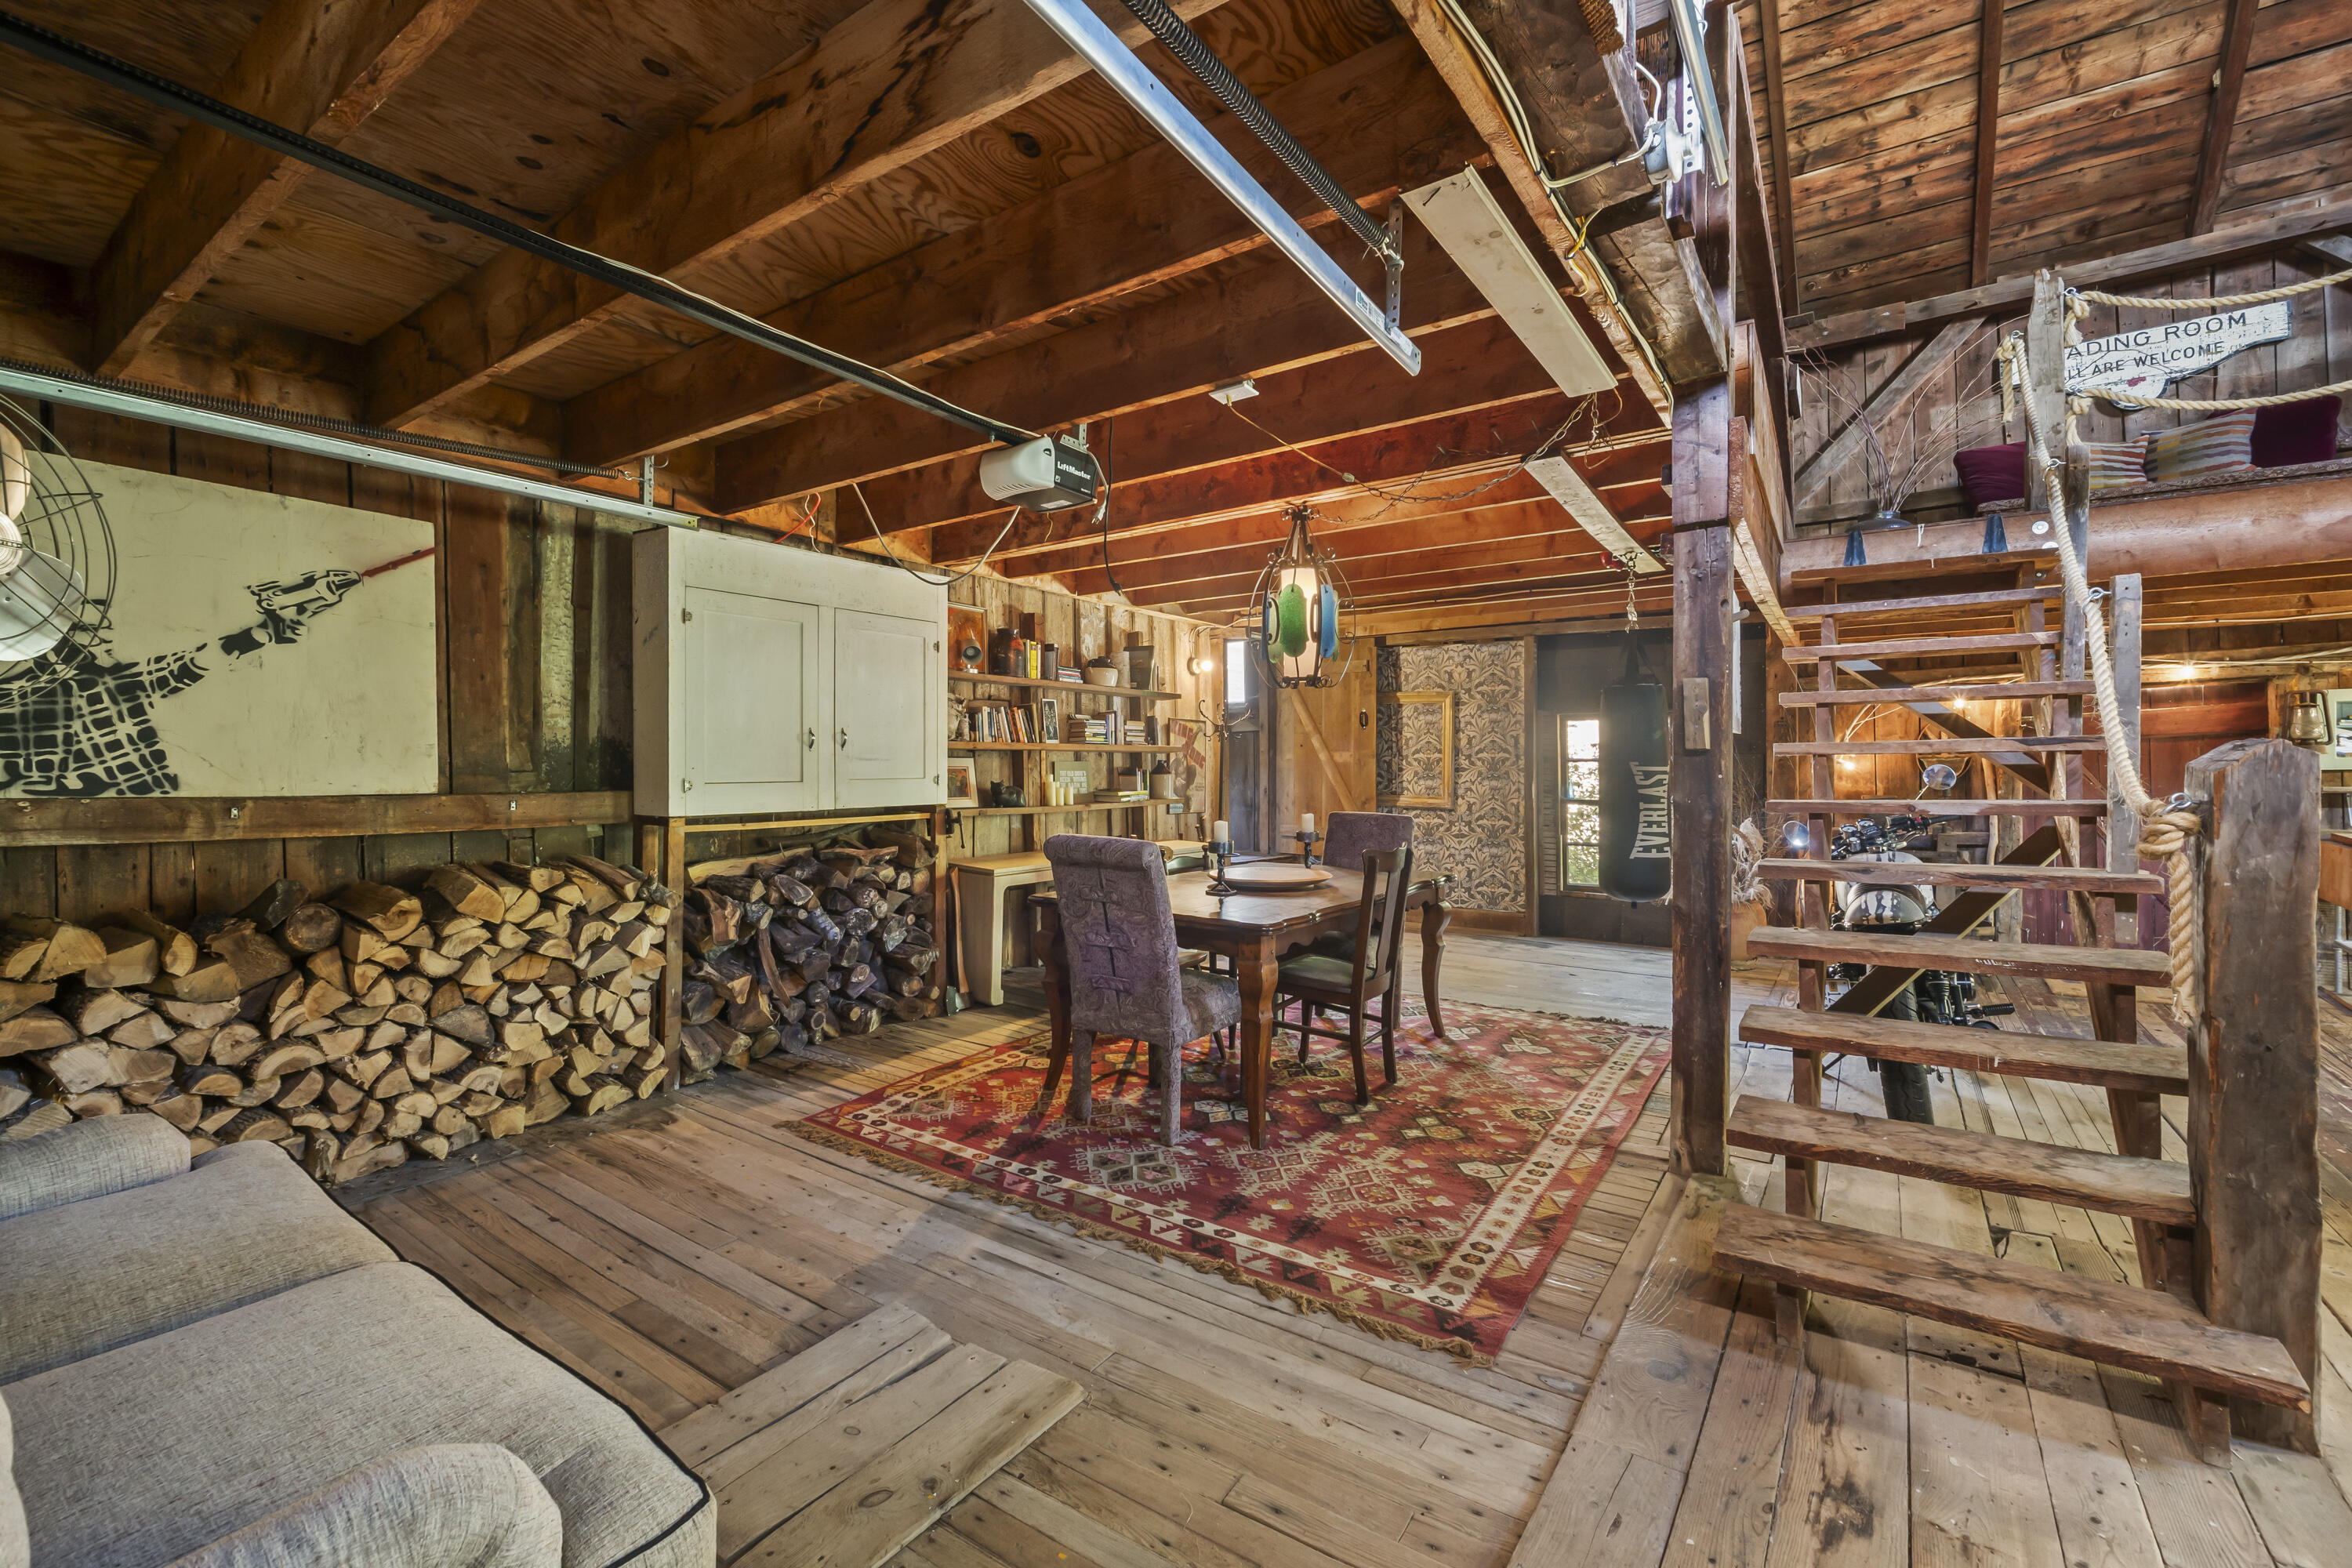
Rustic dining and recreation room with exposed beams, stacked firewood, a loft staircase, and a patterned rug.
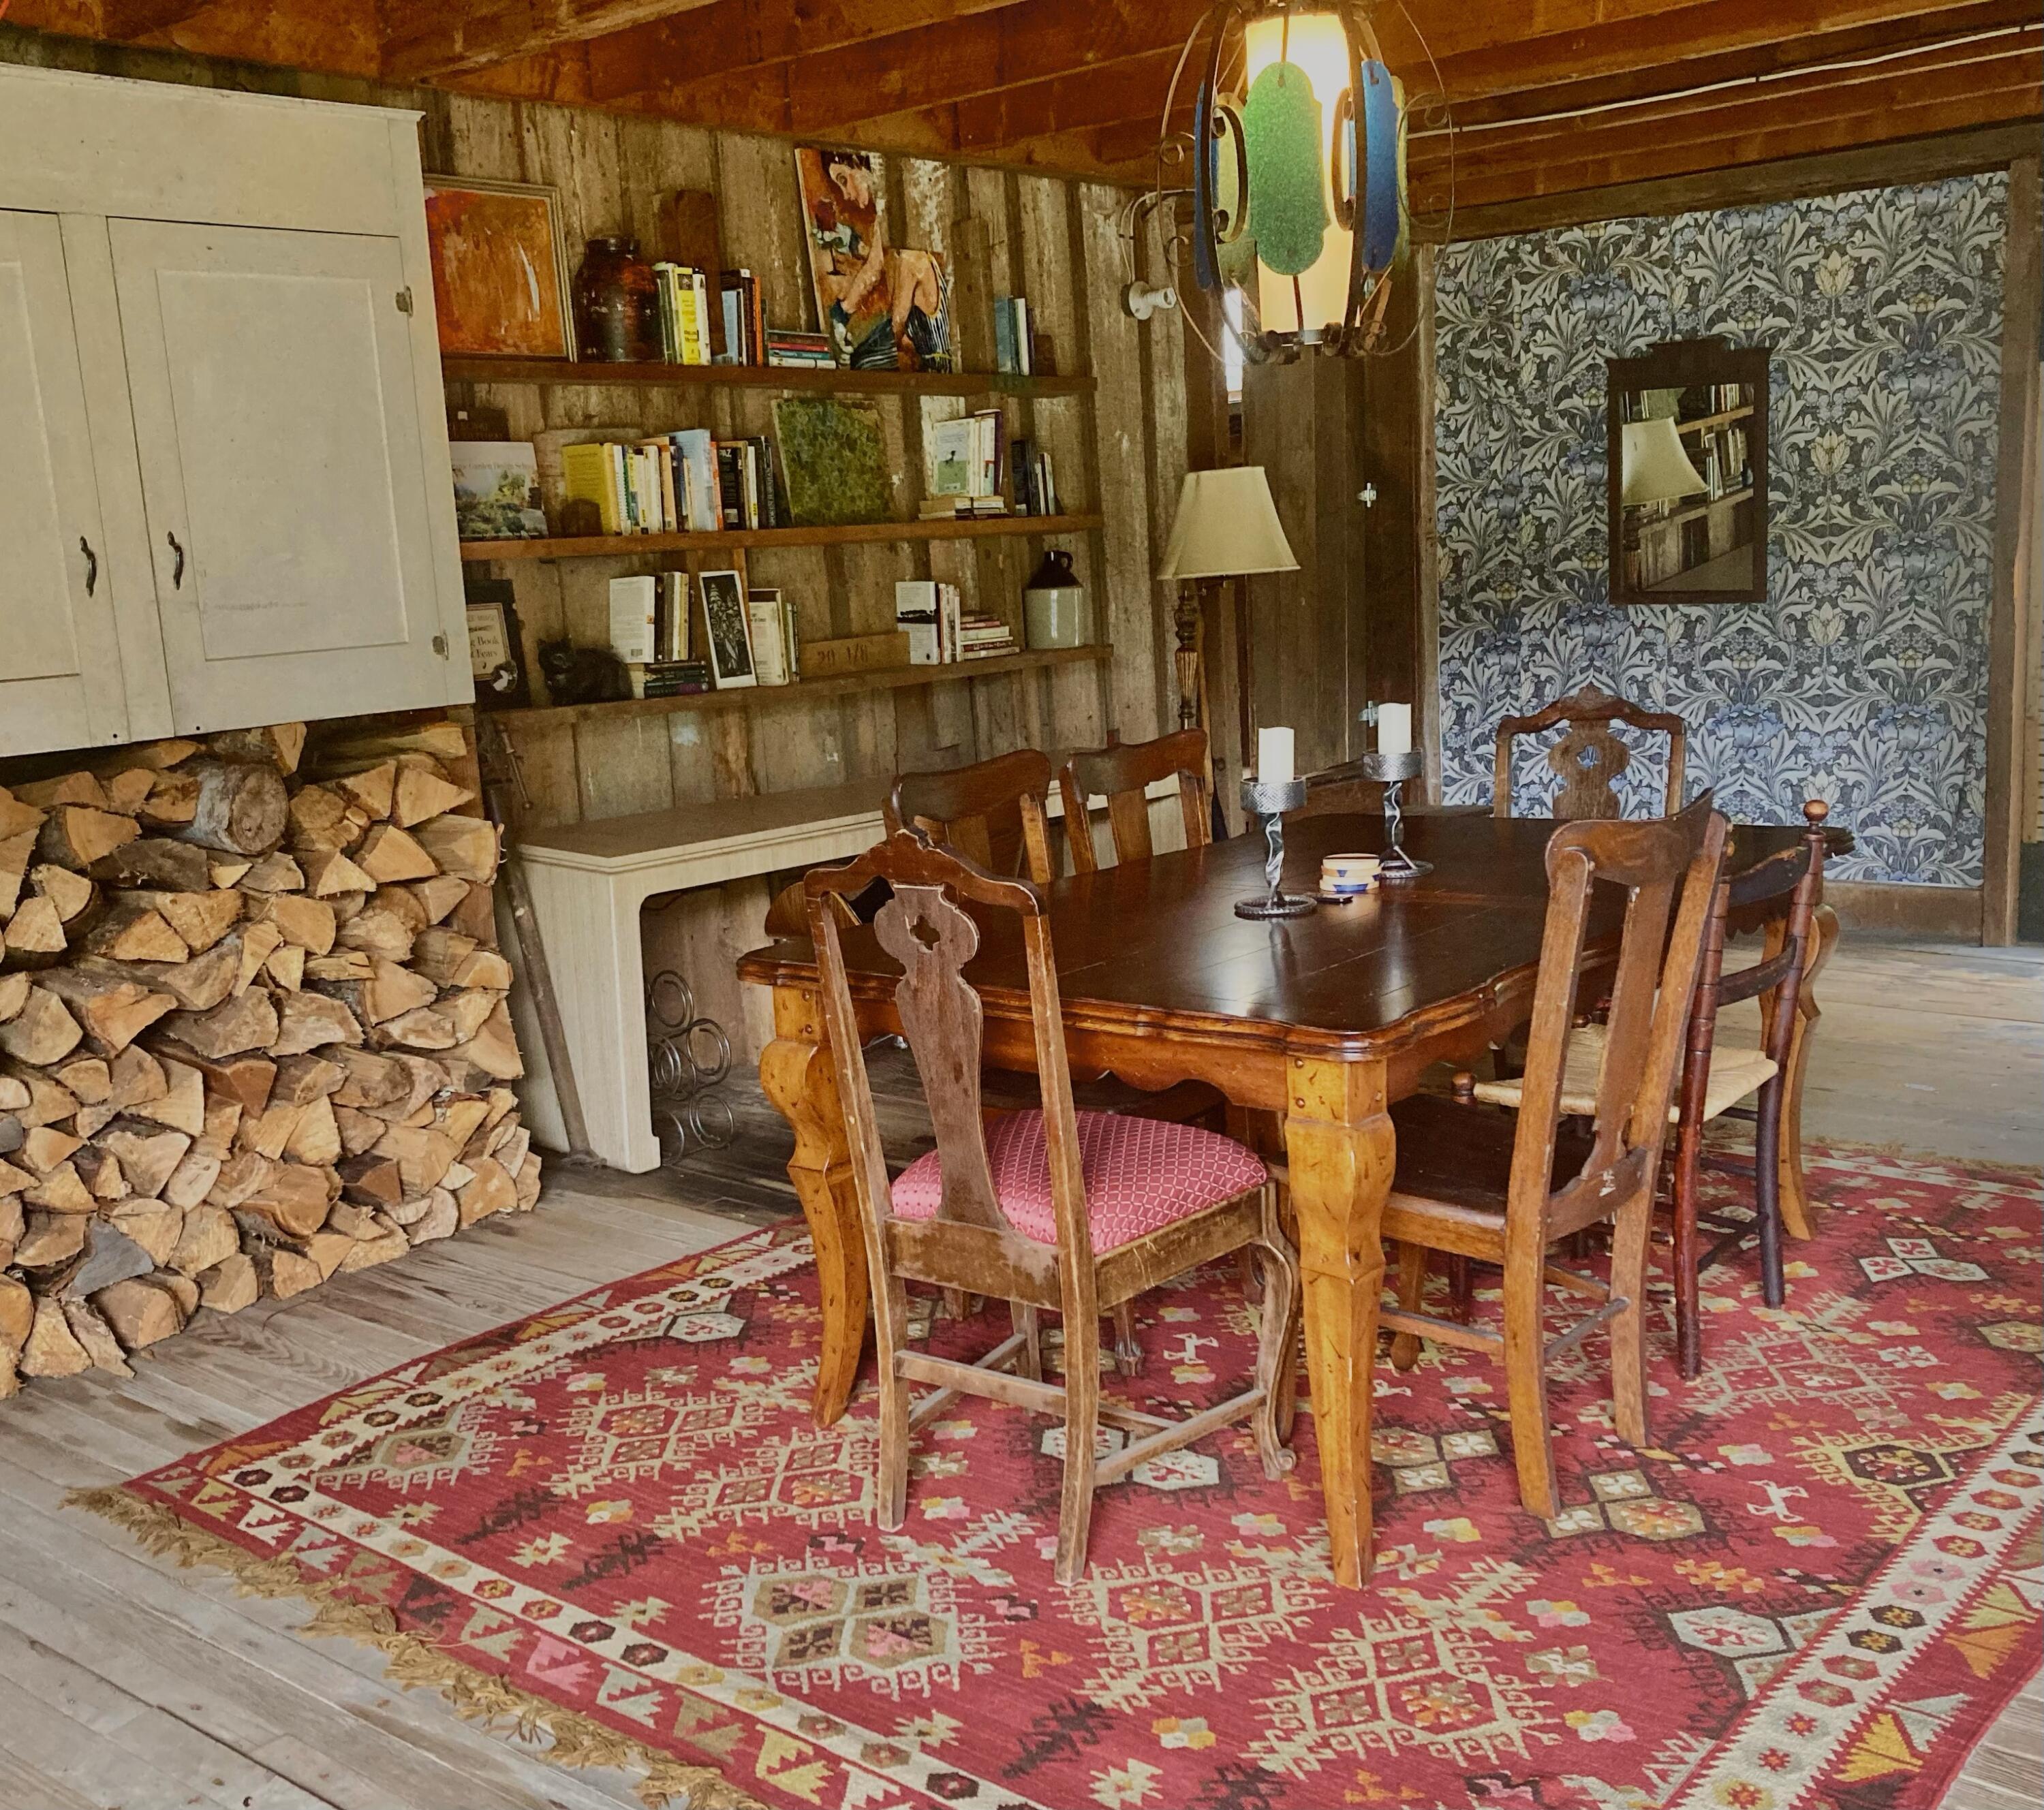
Dining room with a dark wood table, red patterned rug, built-in bookshelves, and stacked firewood.
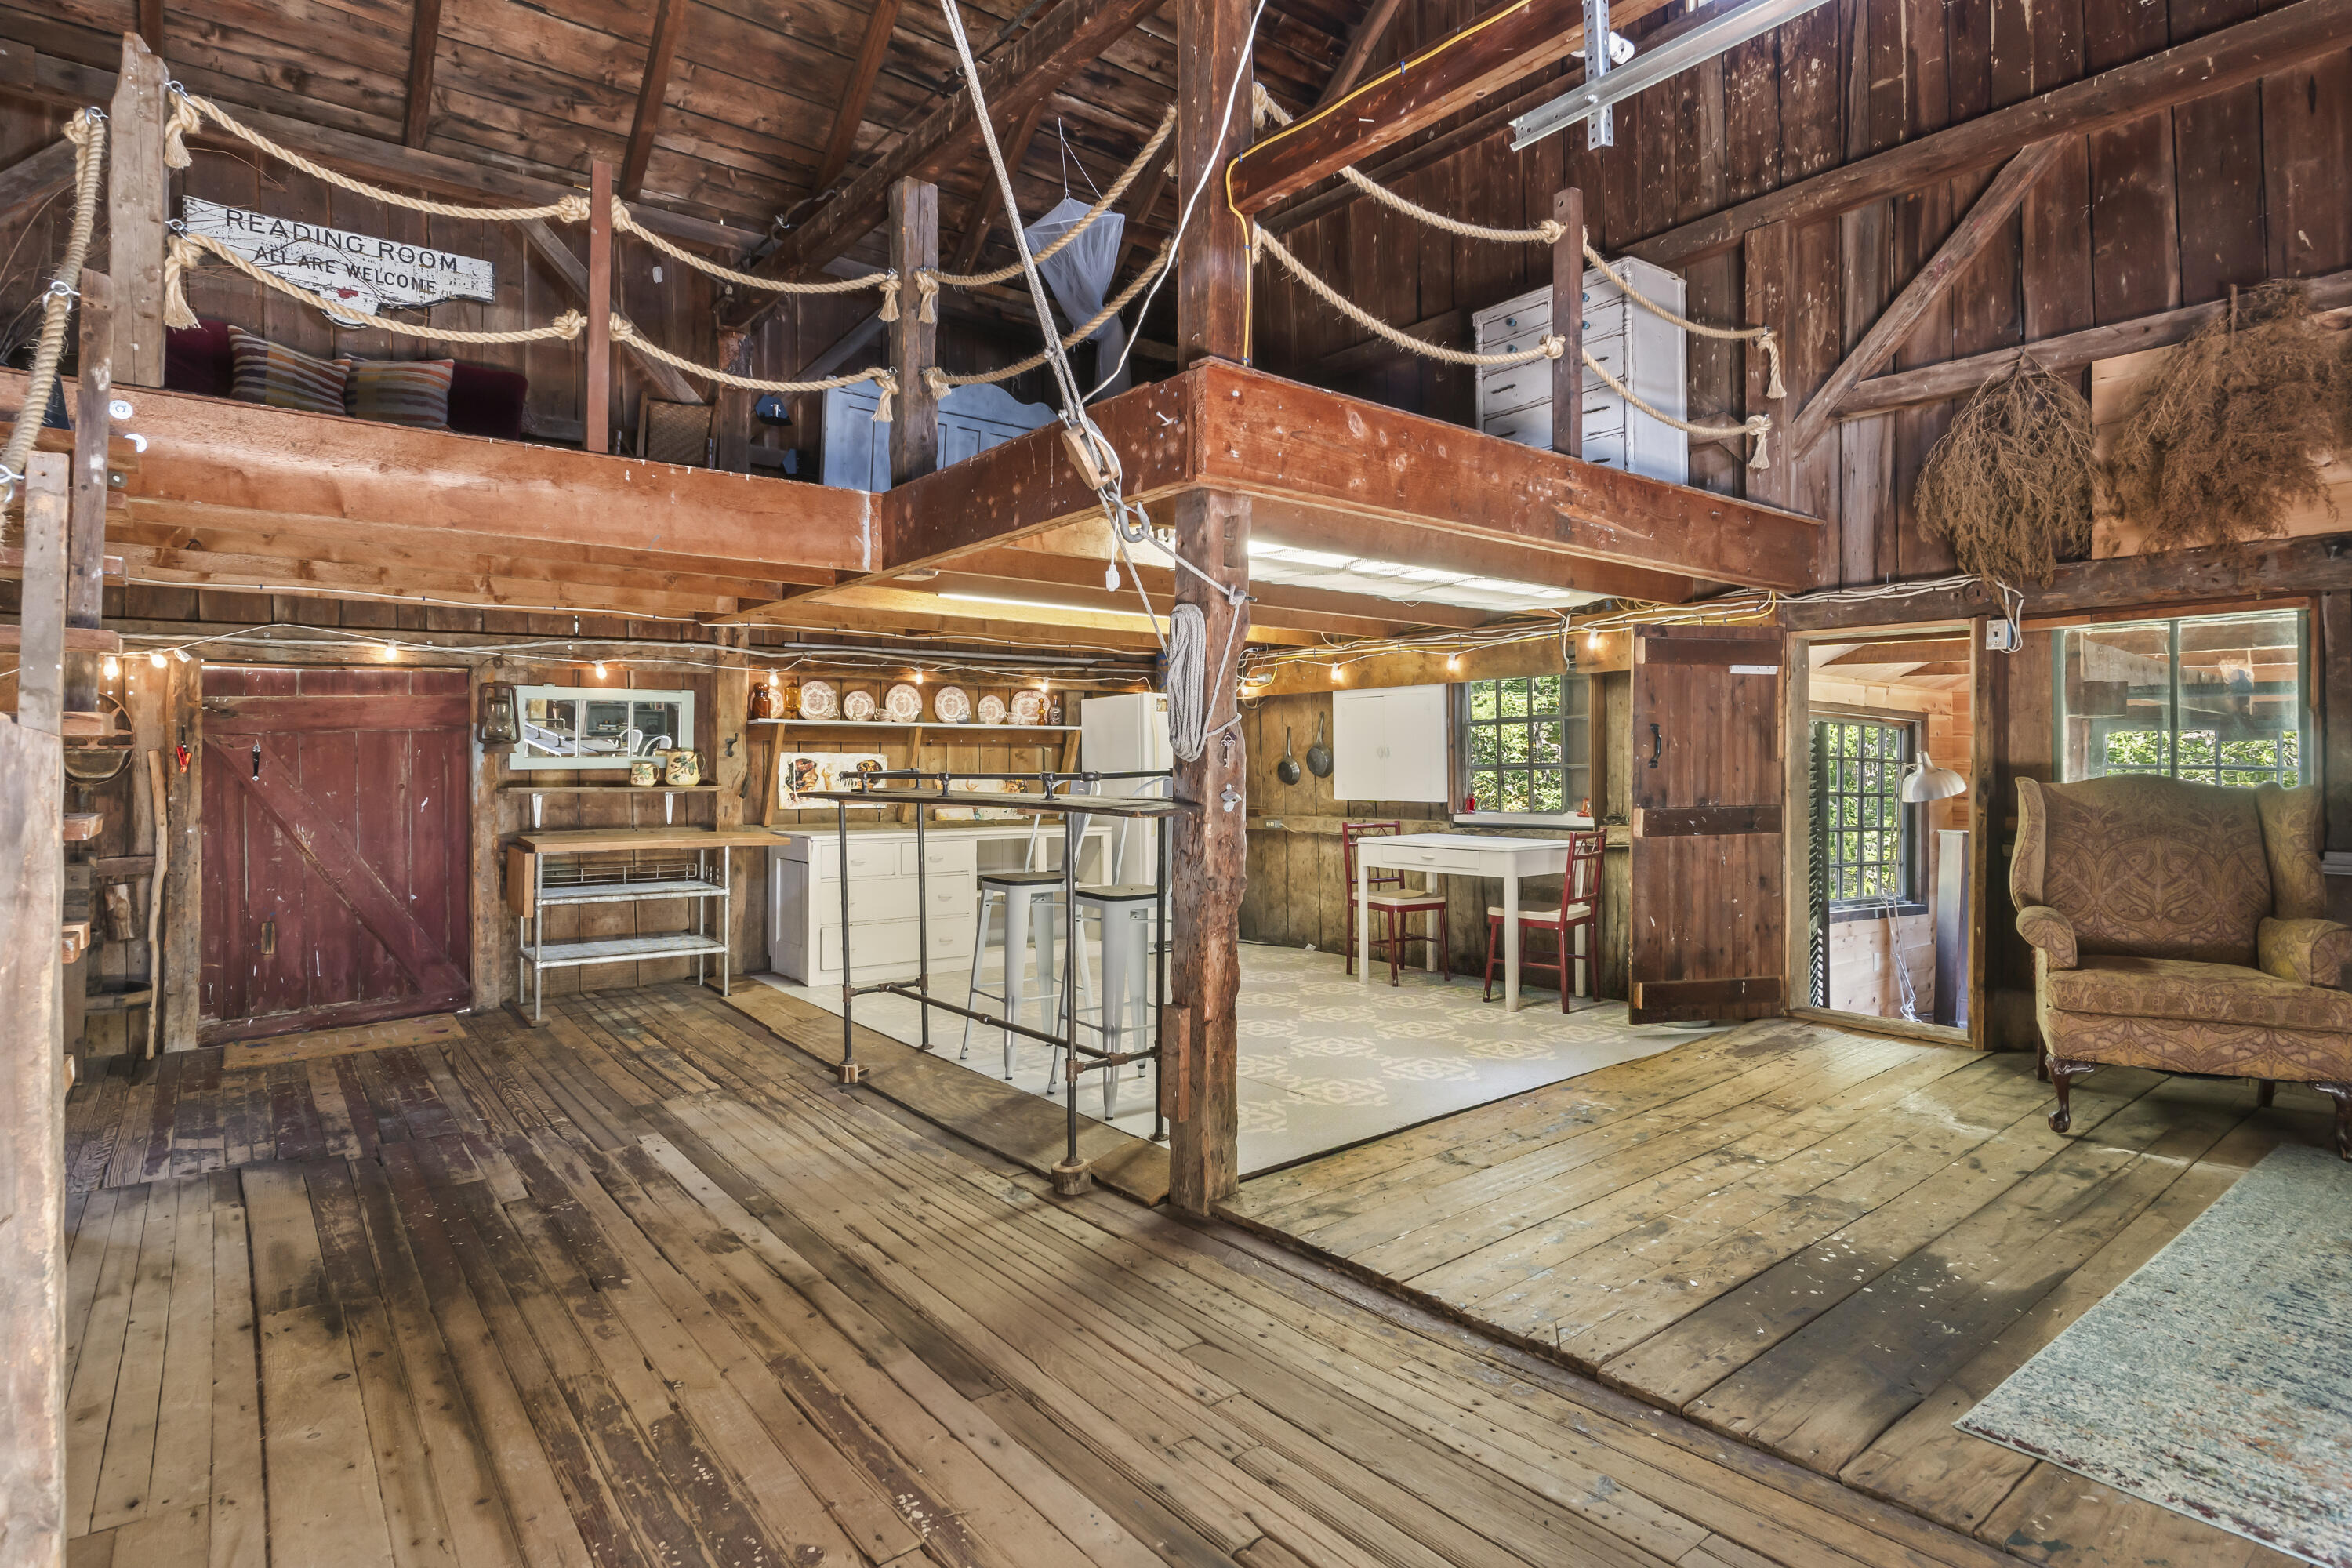
Rustic timber interior with a kitchen, dining area, exposed beams, and an upper-level reading nook.
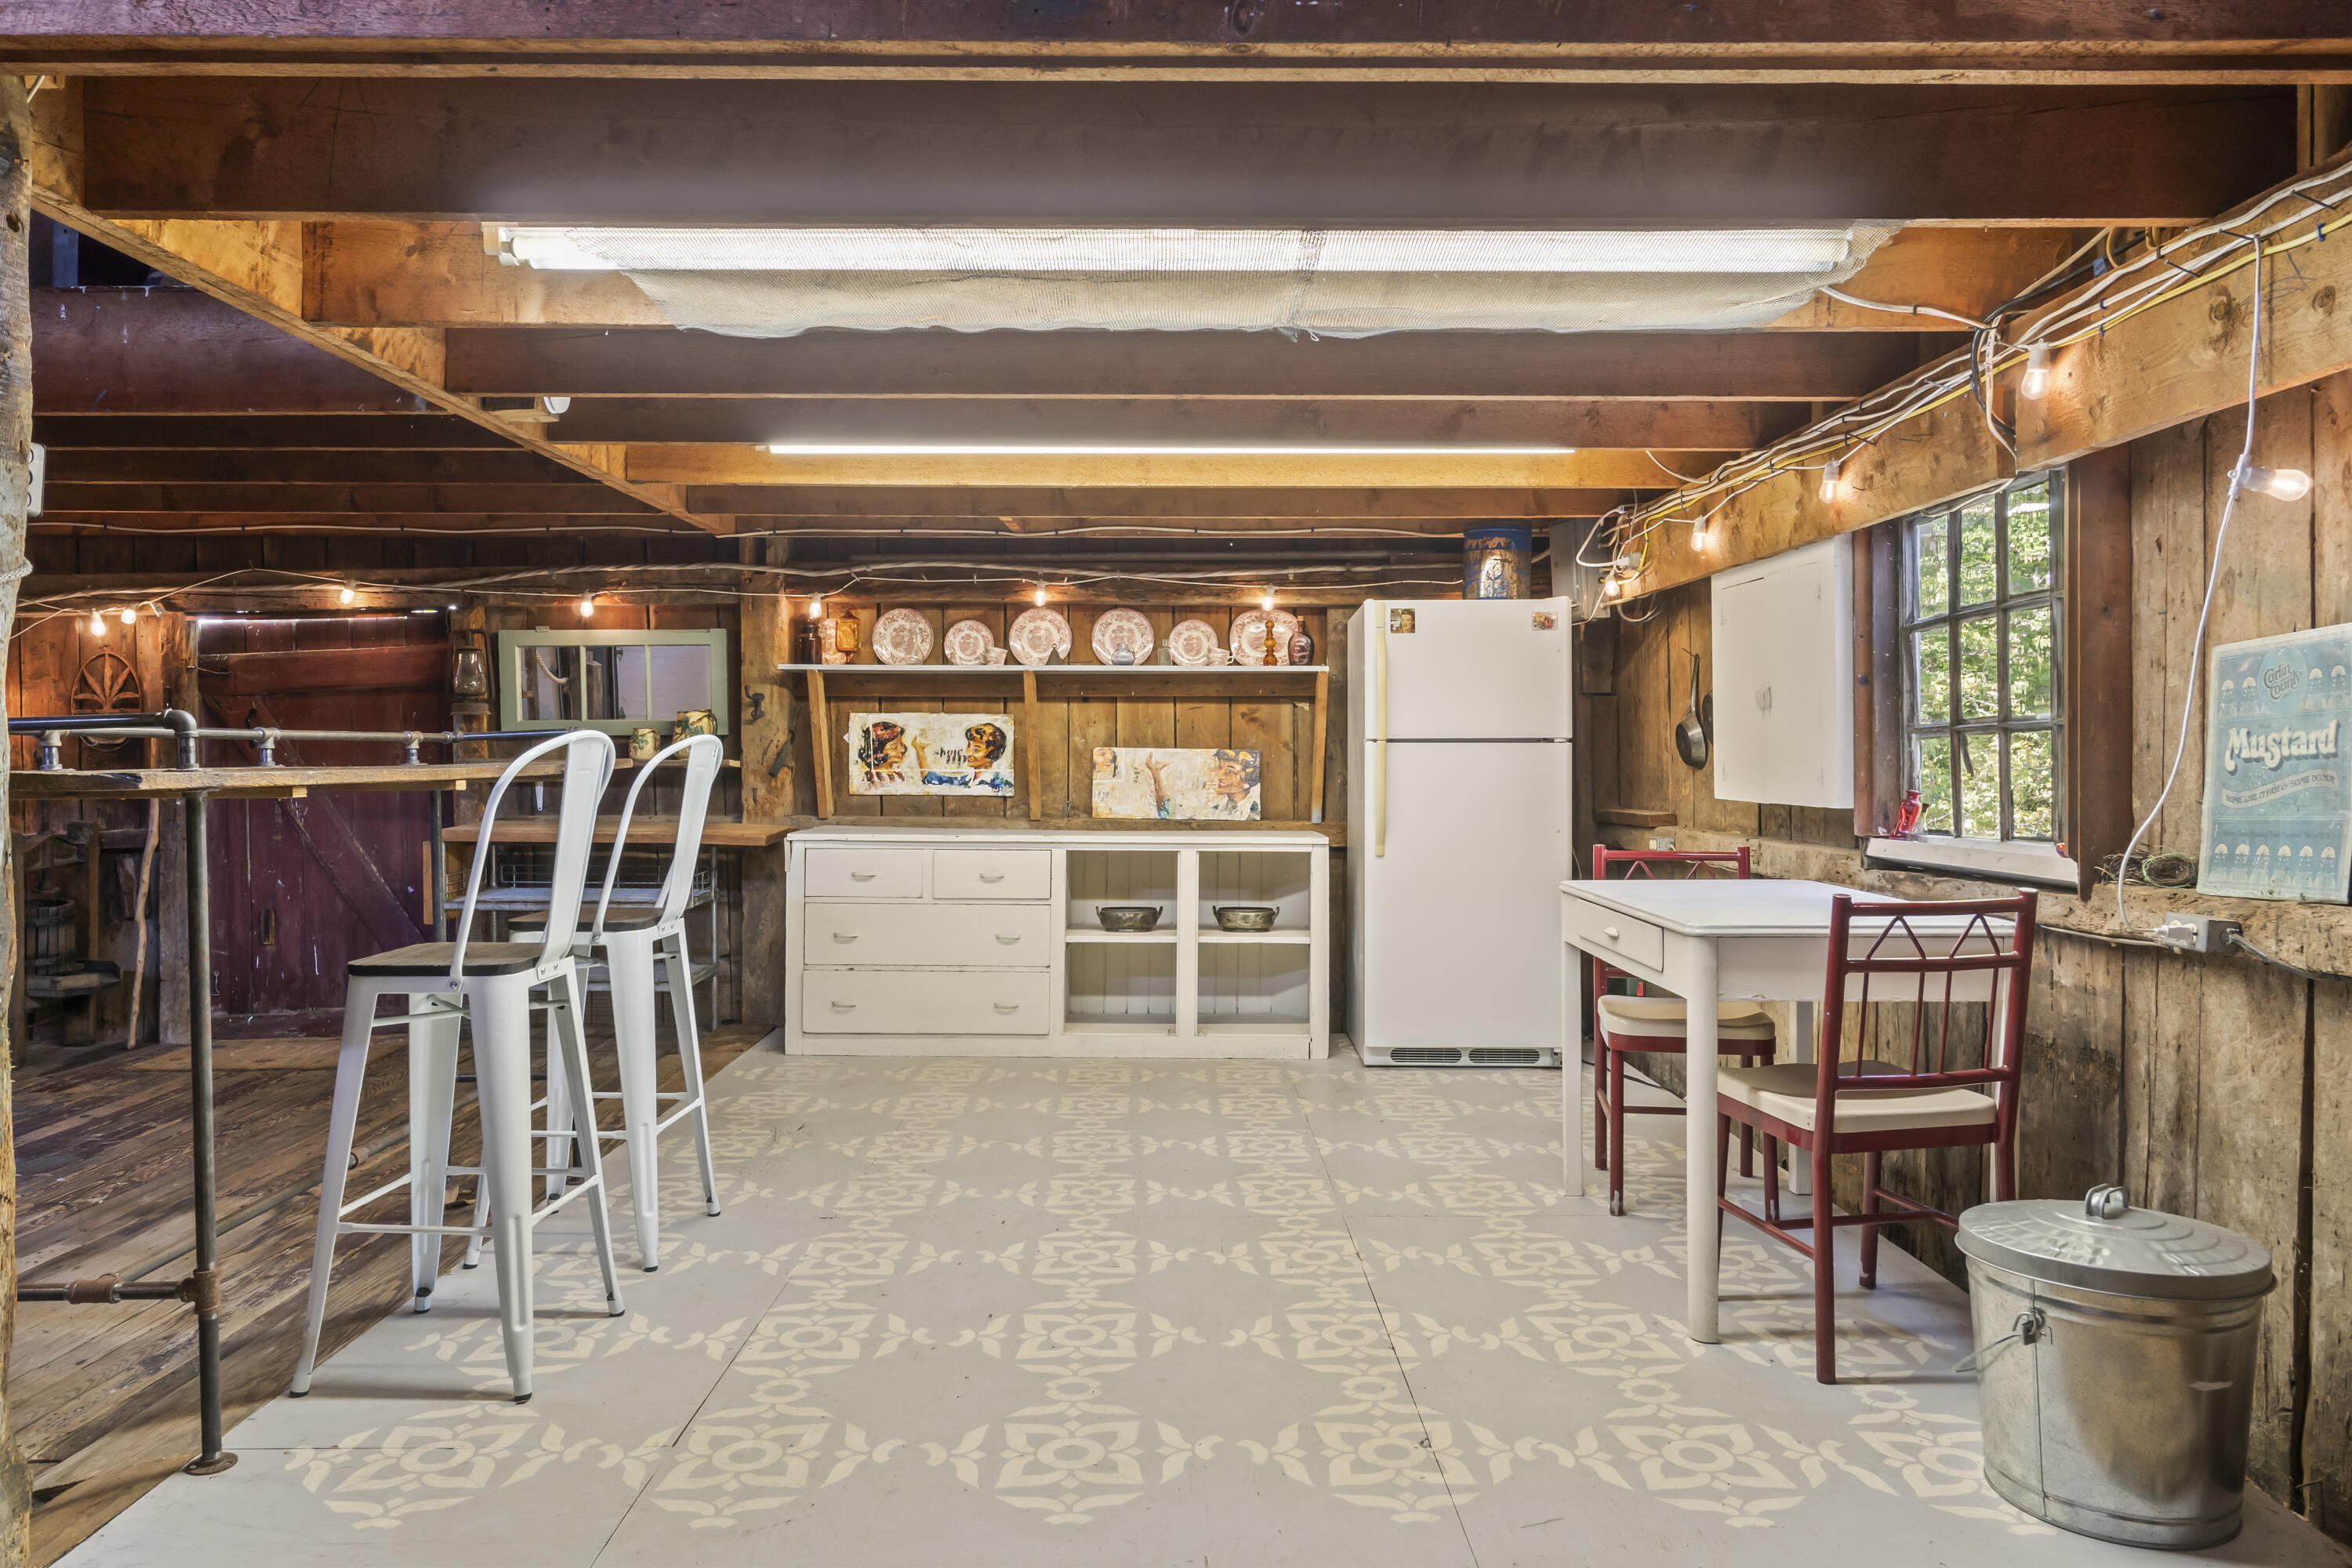
Basement kitchen and dining area with exposed beams, a white refrigerator, rustic wood walls, and patterned floor.
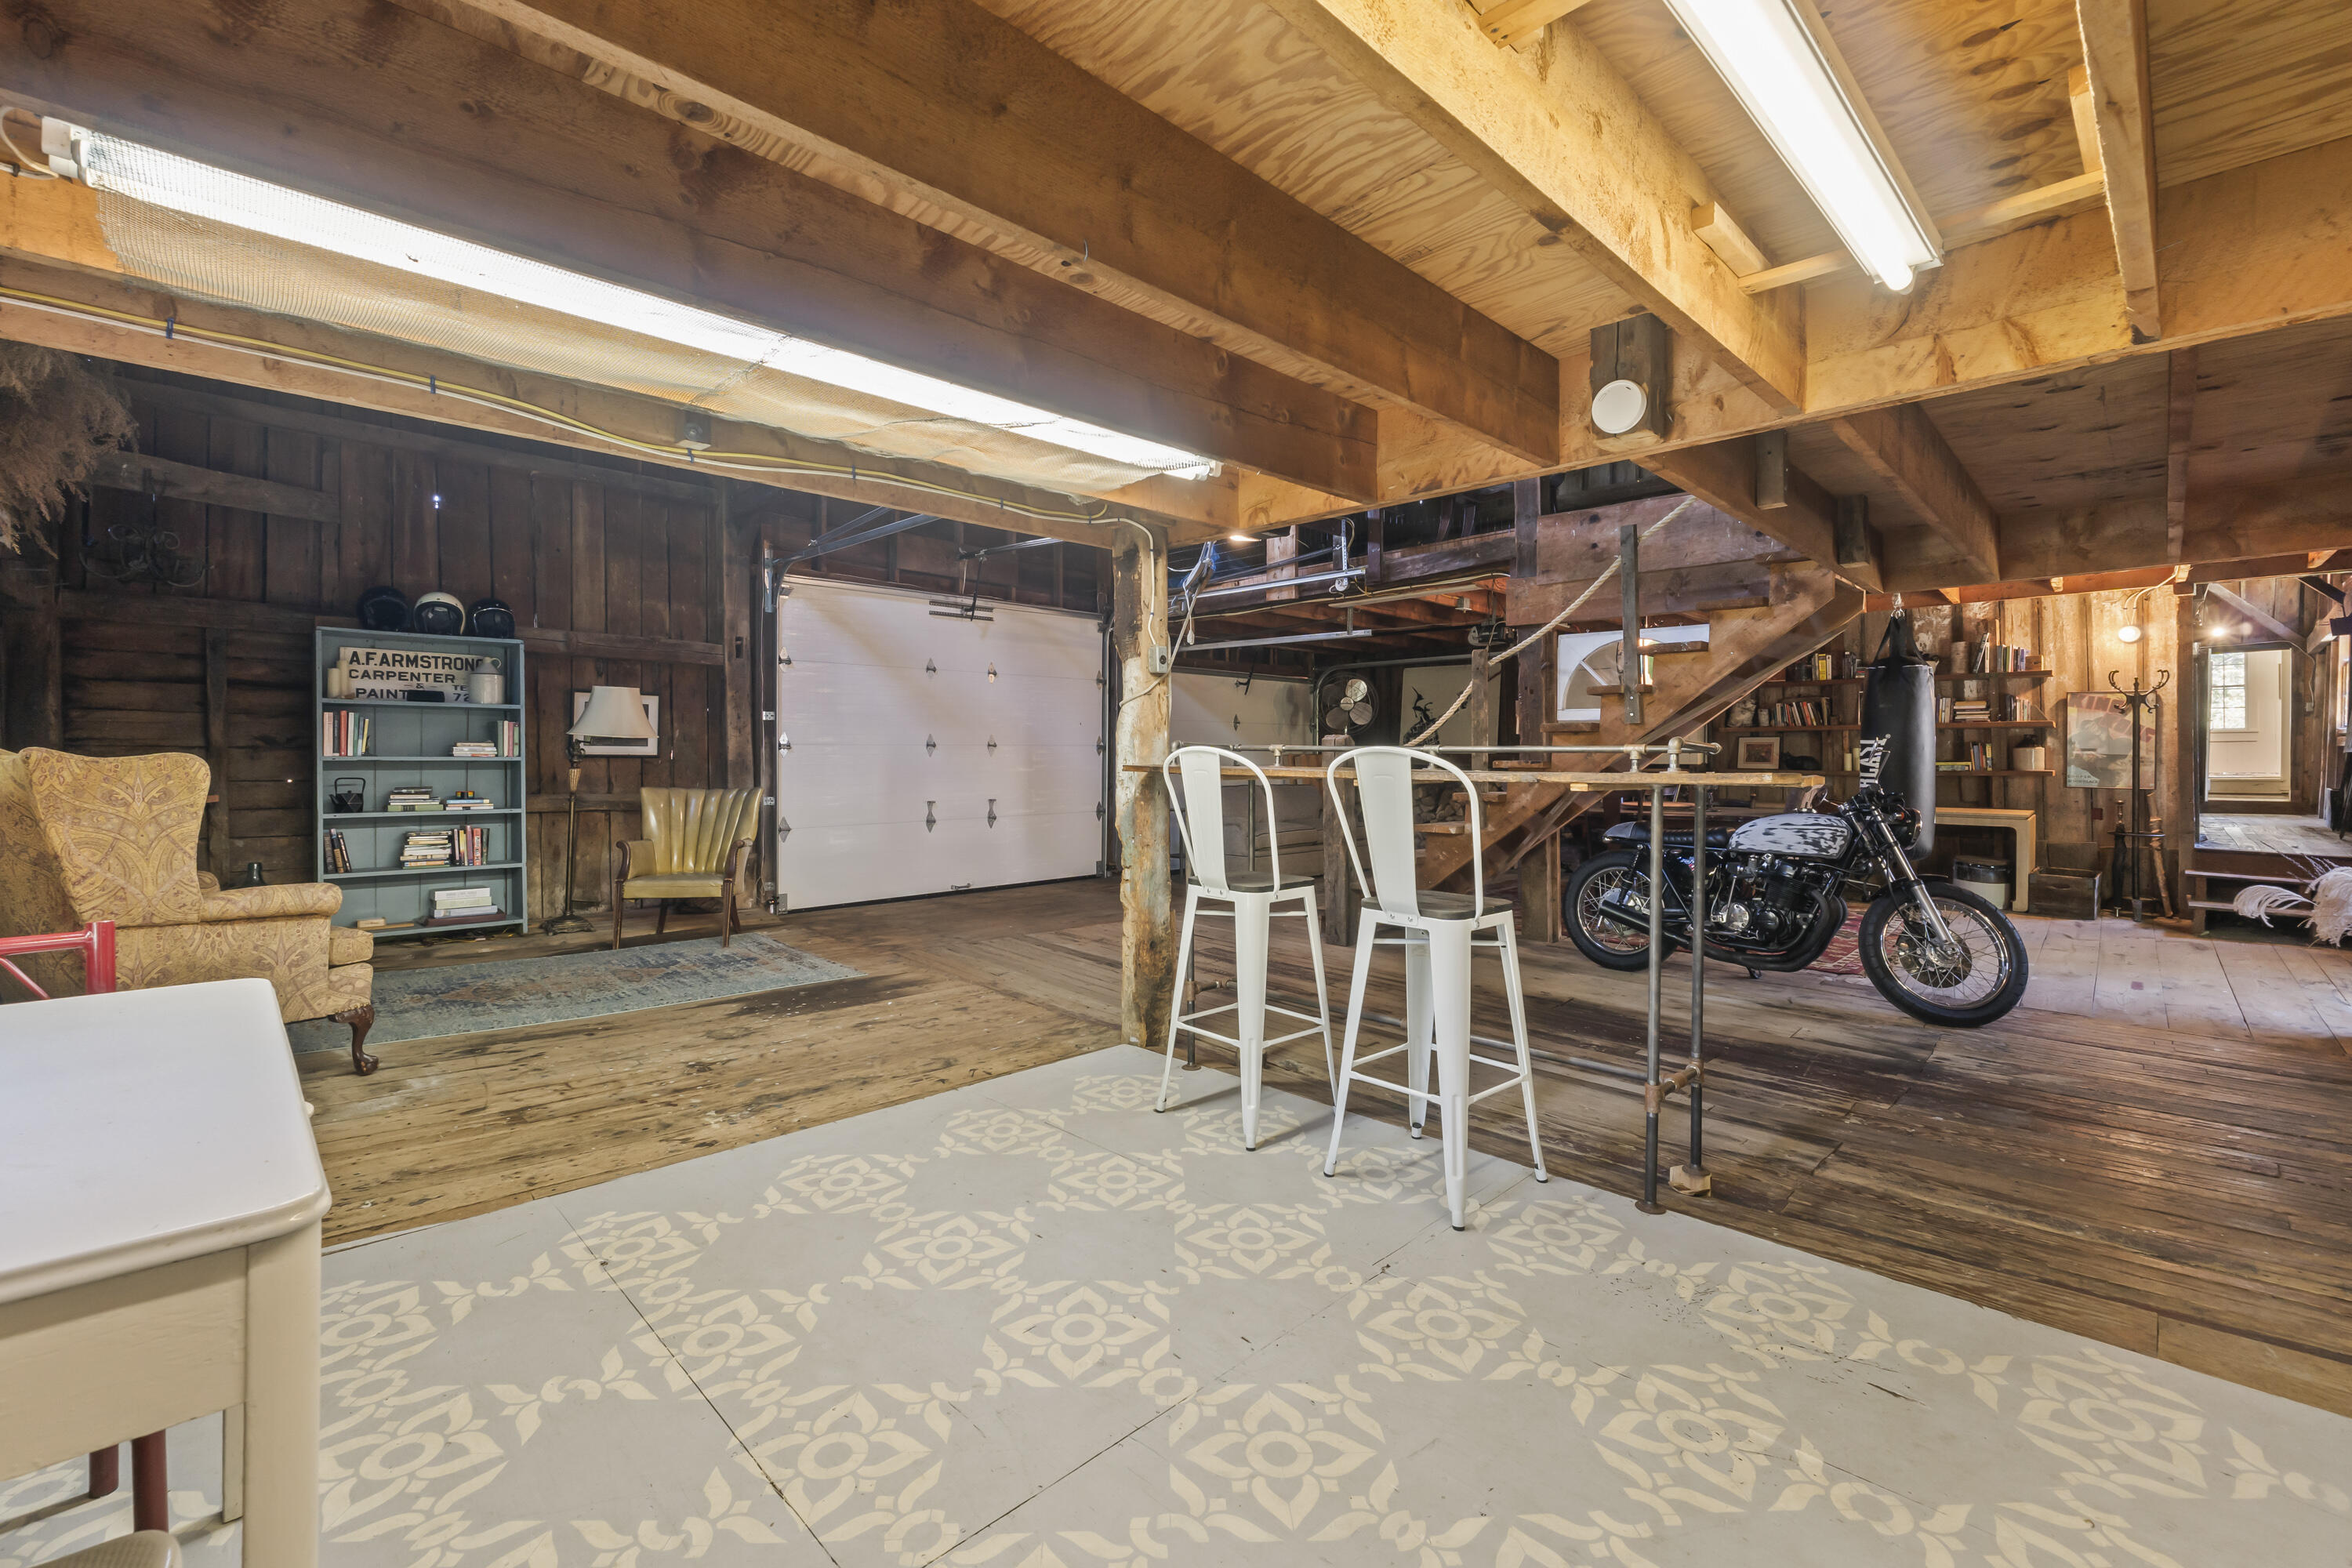
Rustic garage workshop with exposed beams, a motorcycle, staircase, and patterned floor.
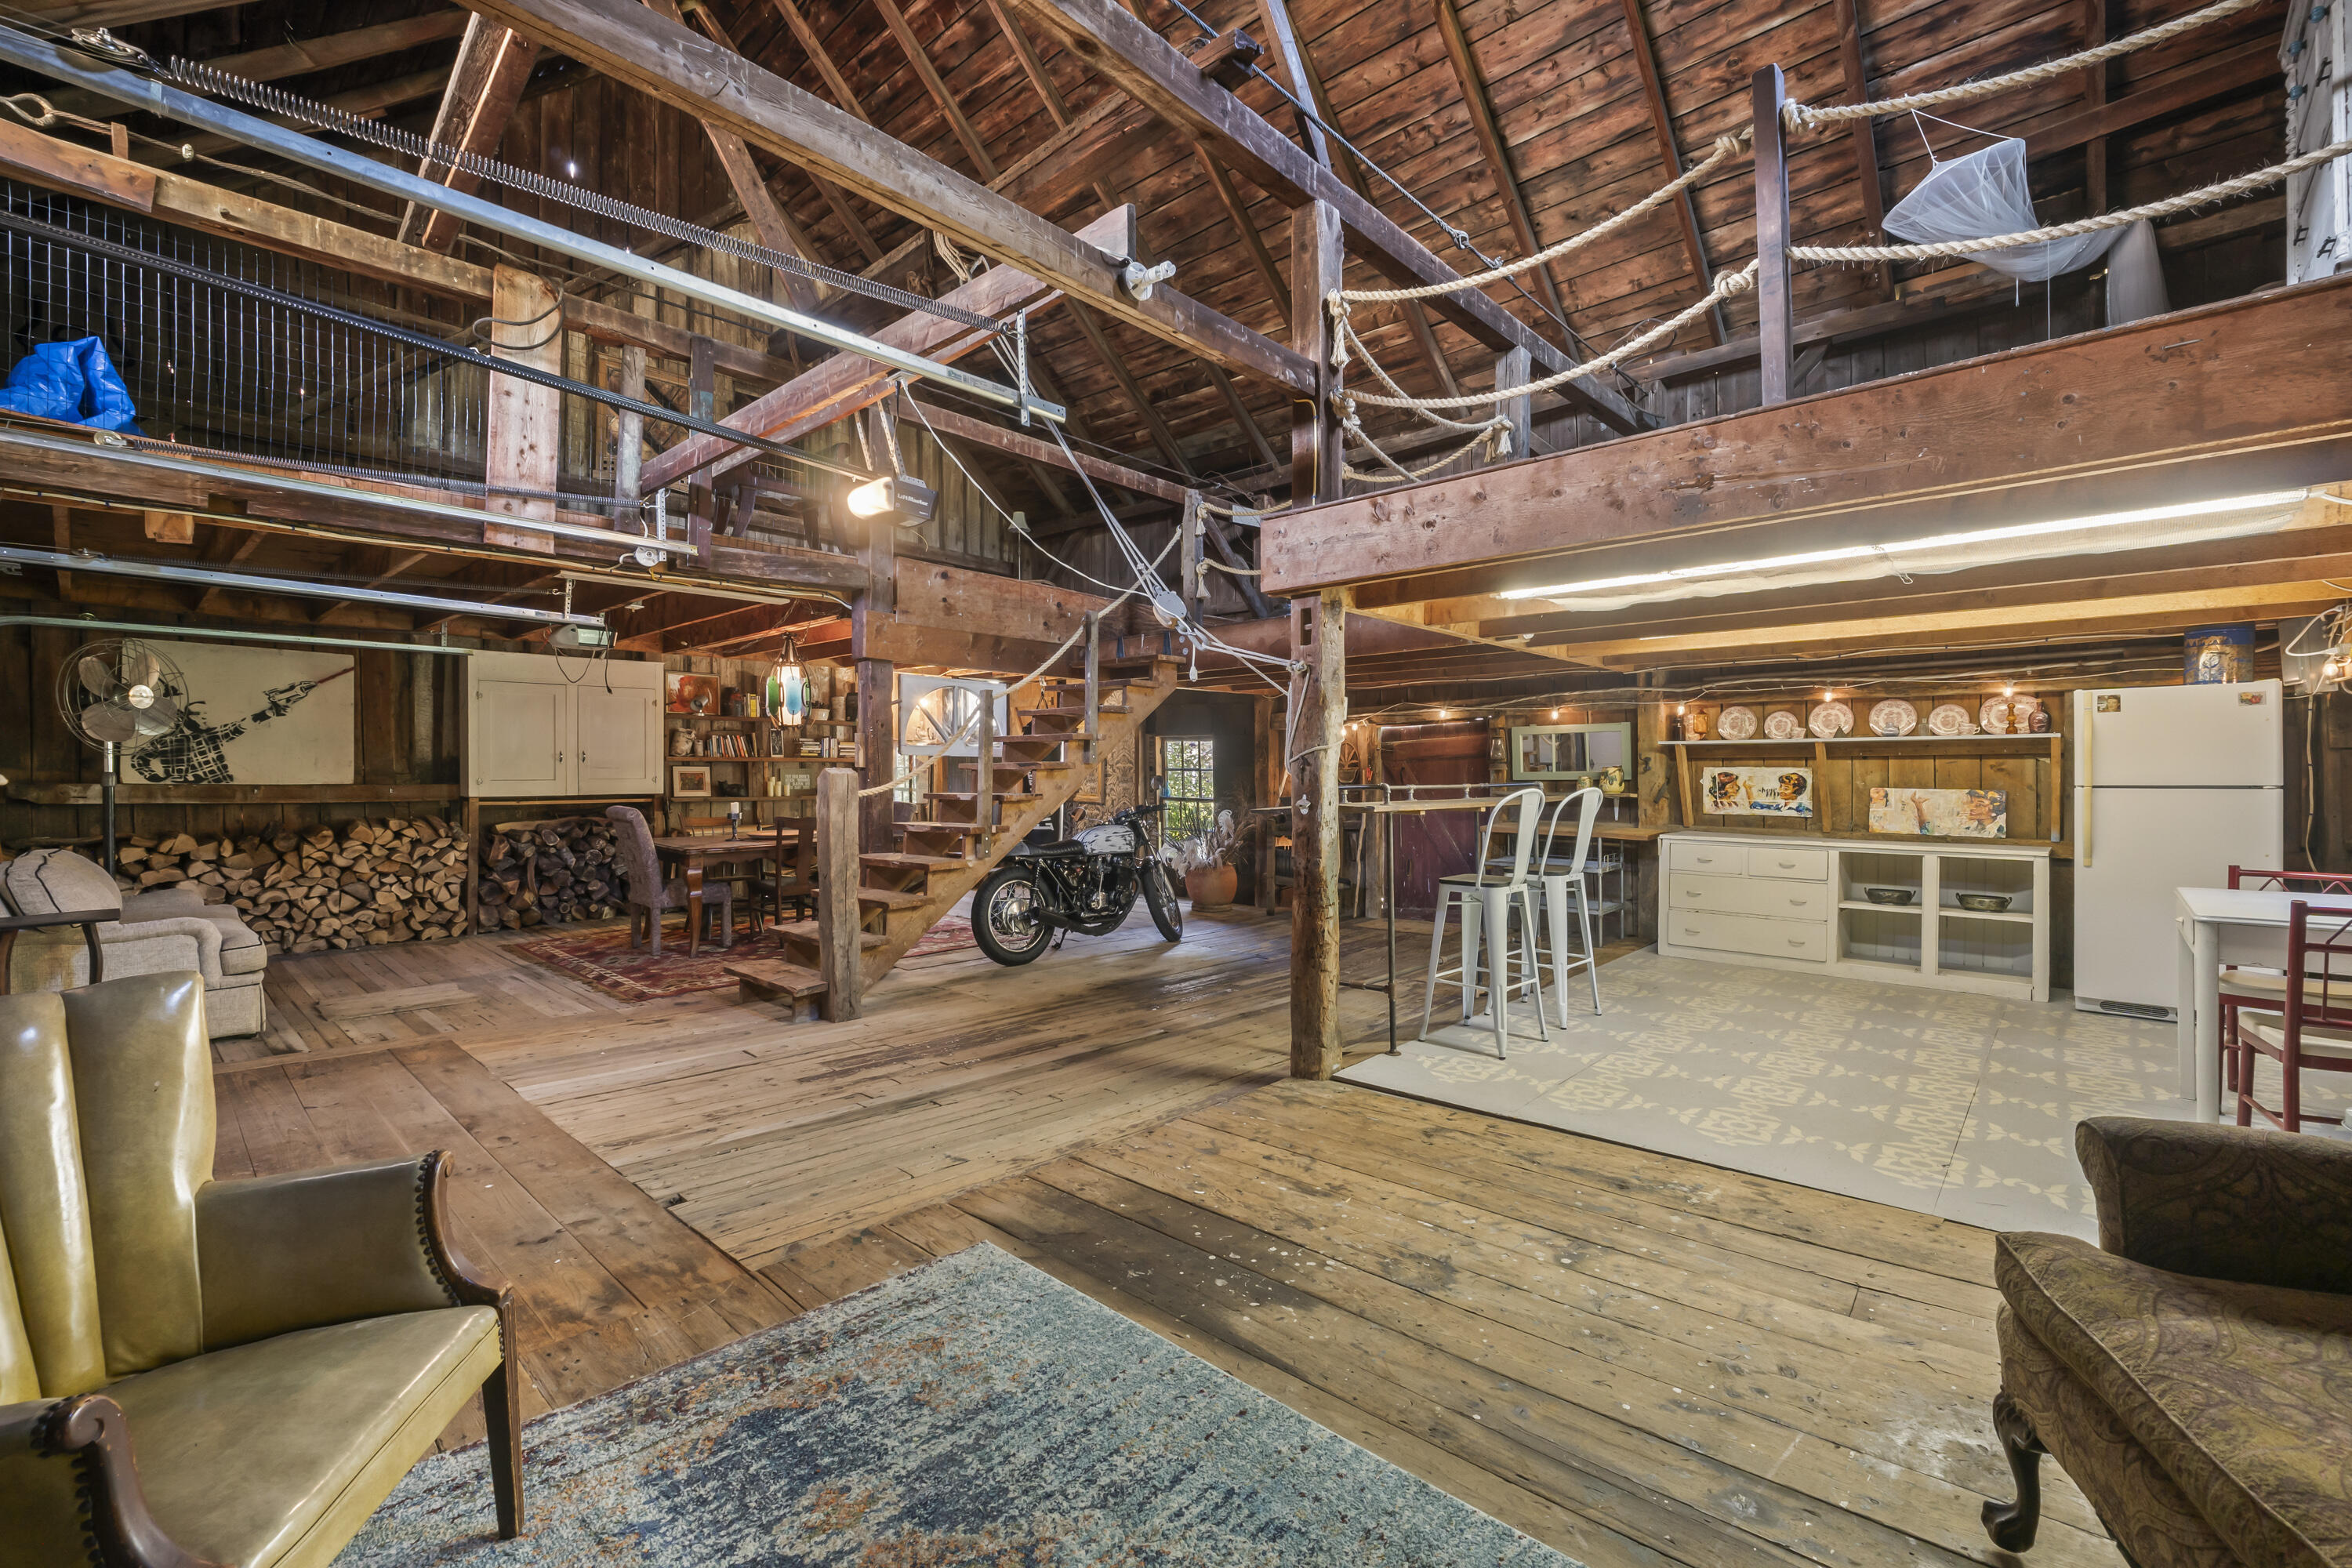
Rustic barn interior with exposed beams, loft stairs, a motorcycle, and an open kitchen and living area.
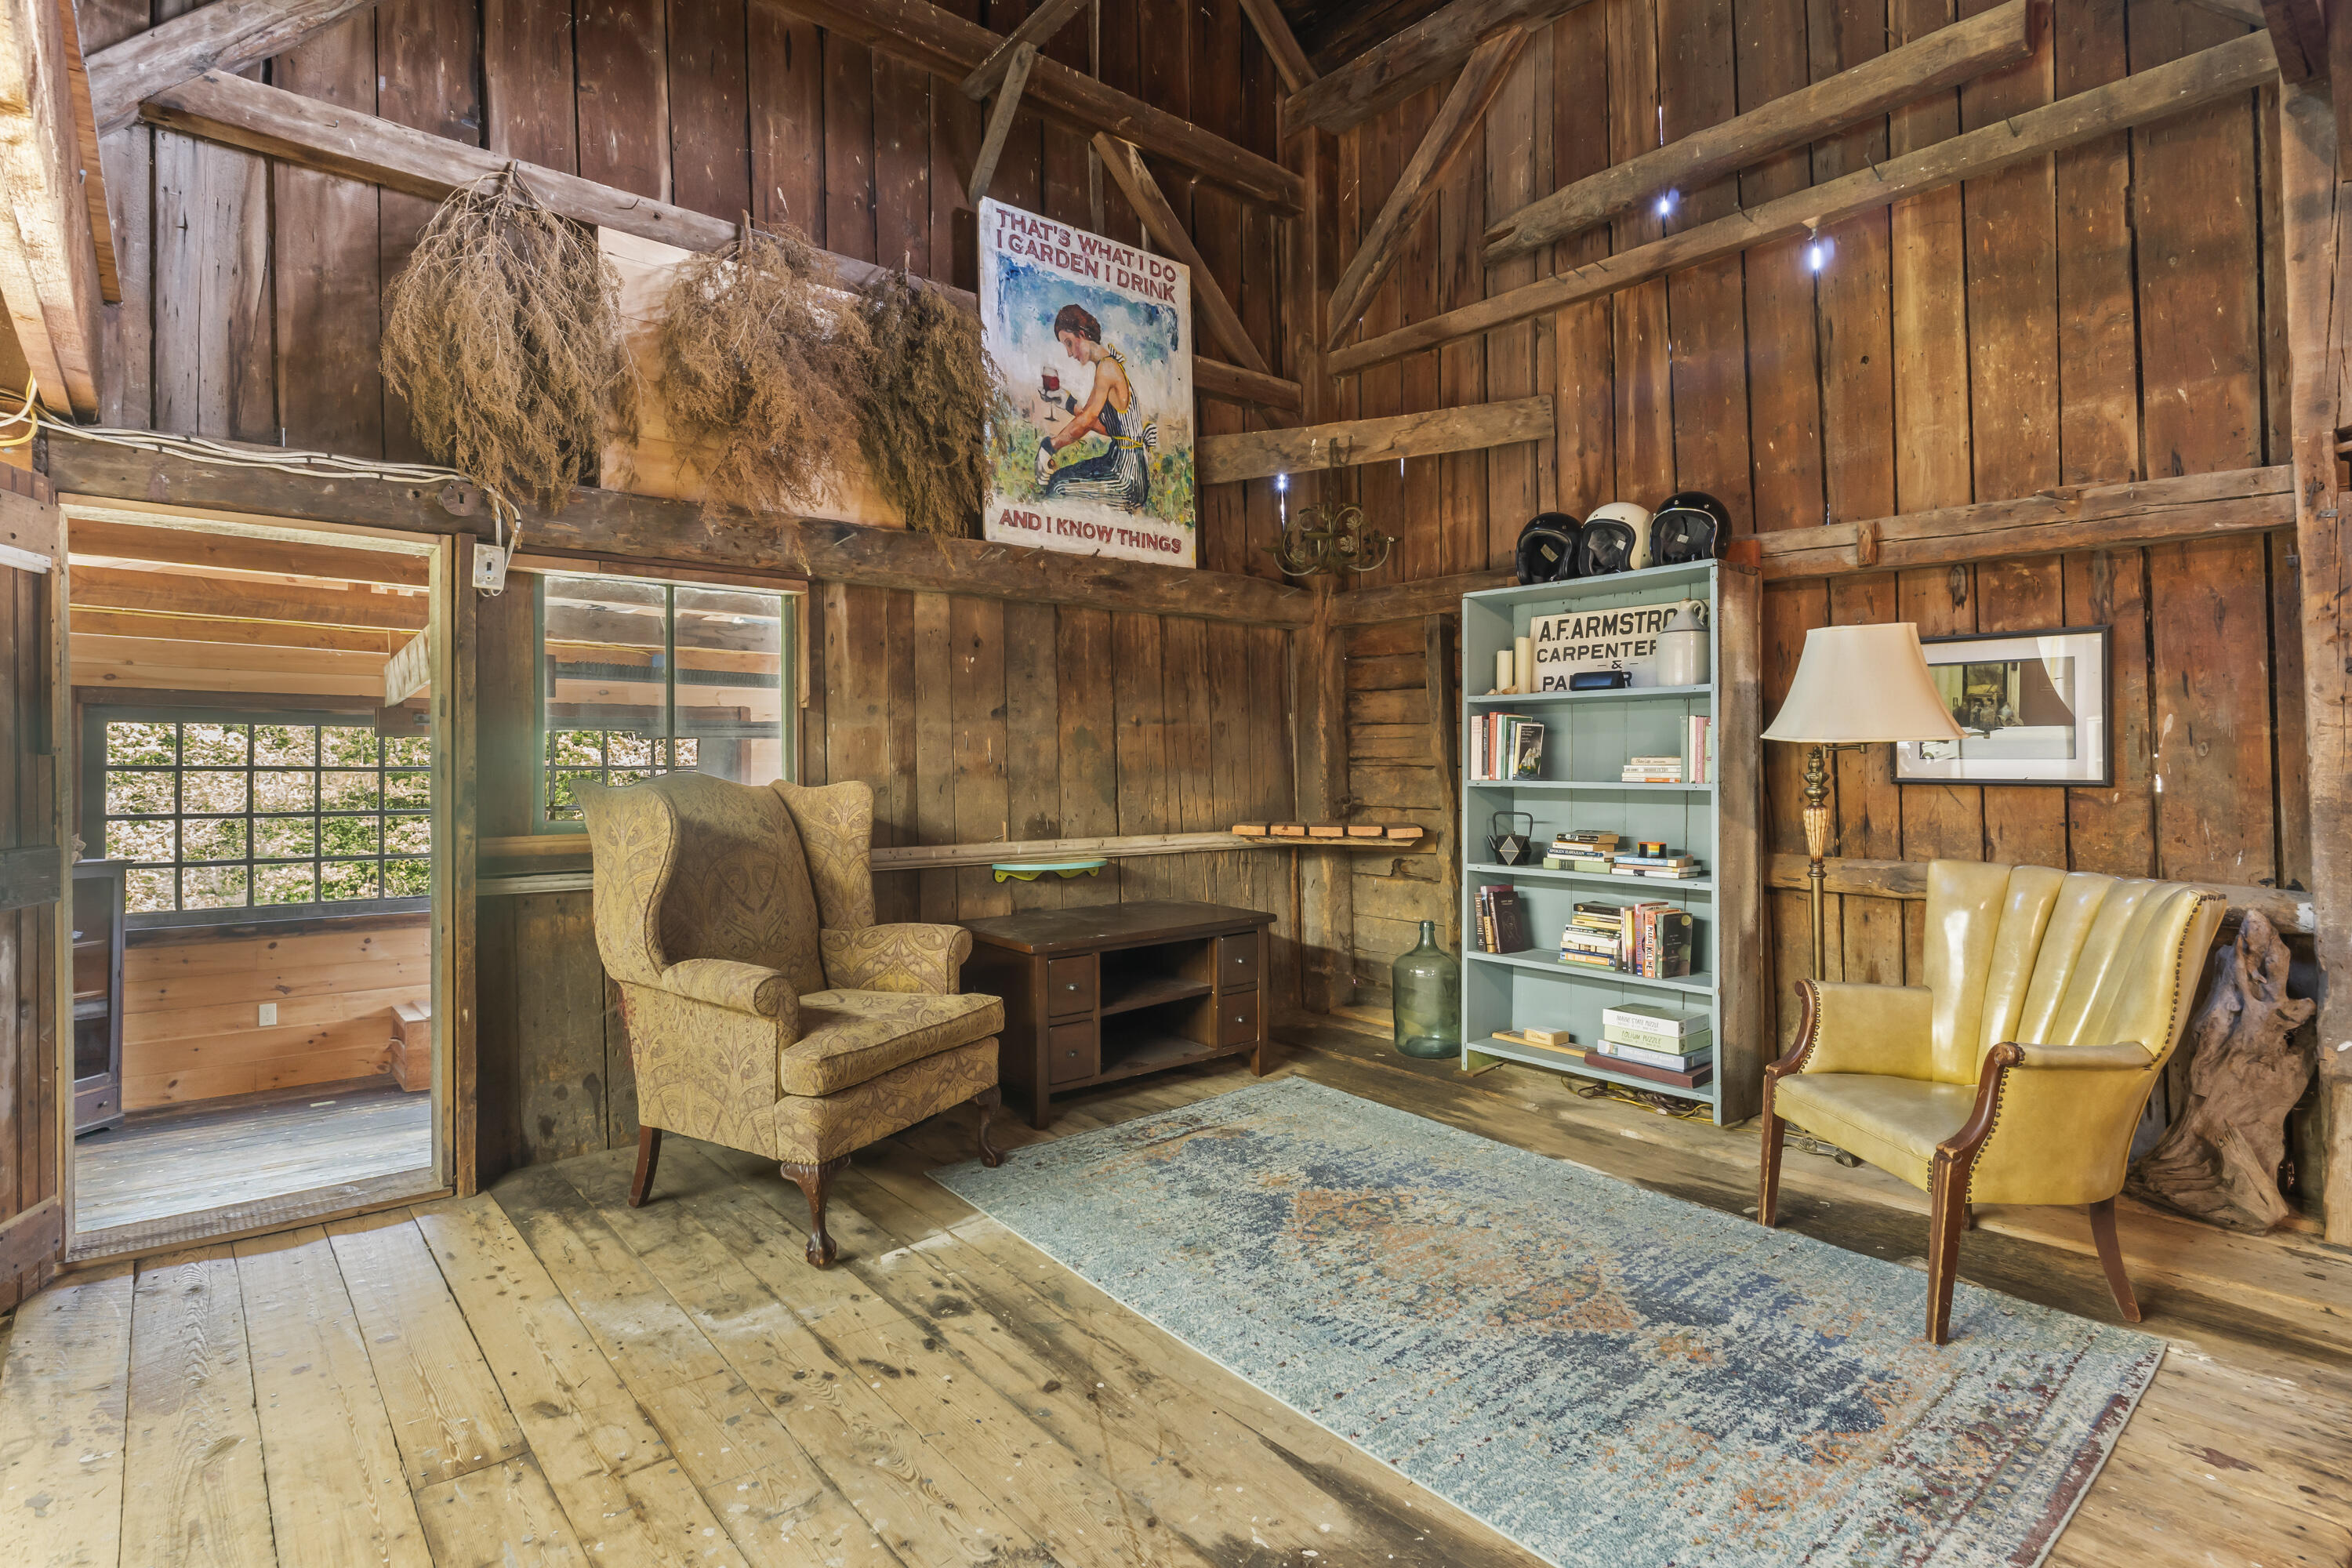
Rustic timber sitting room with two armchairs, a pale green bookcase, and a large patterned rug.
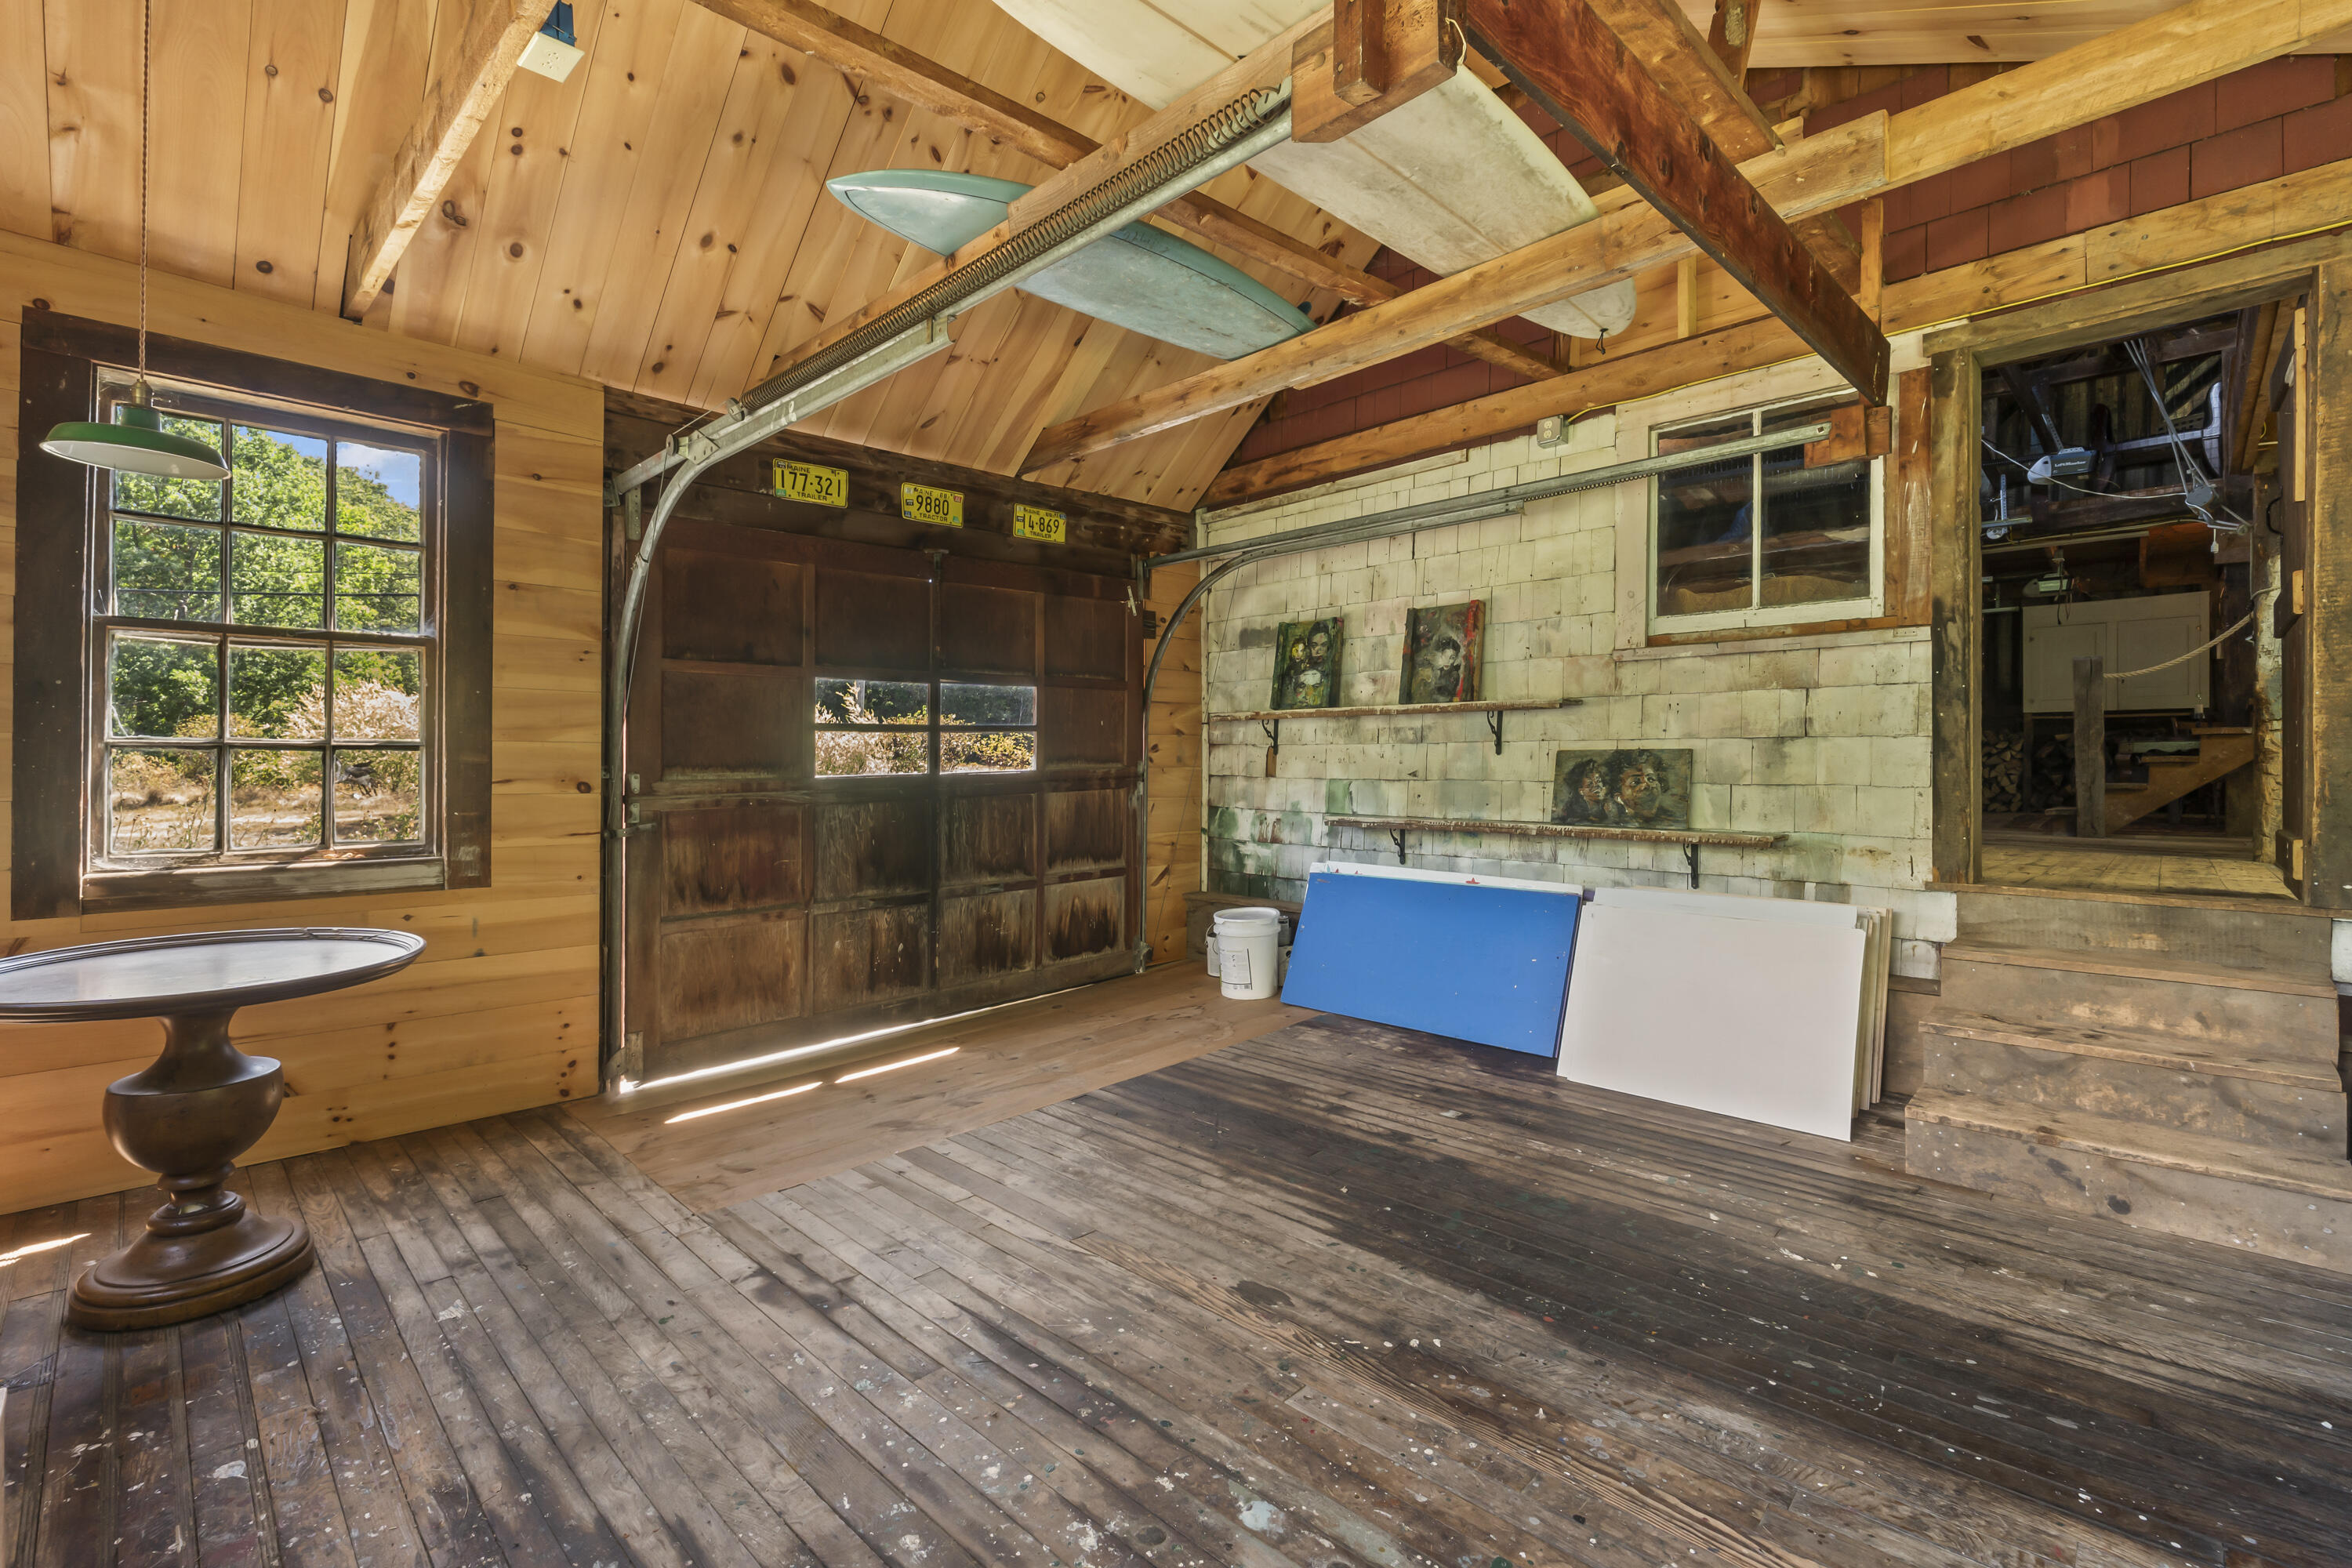
Rustic garage with exposed rafters, a weathered floor, artwork, and boards leaning against the wall.
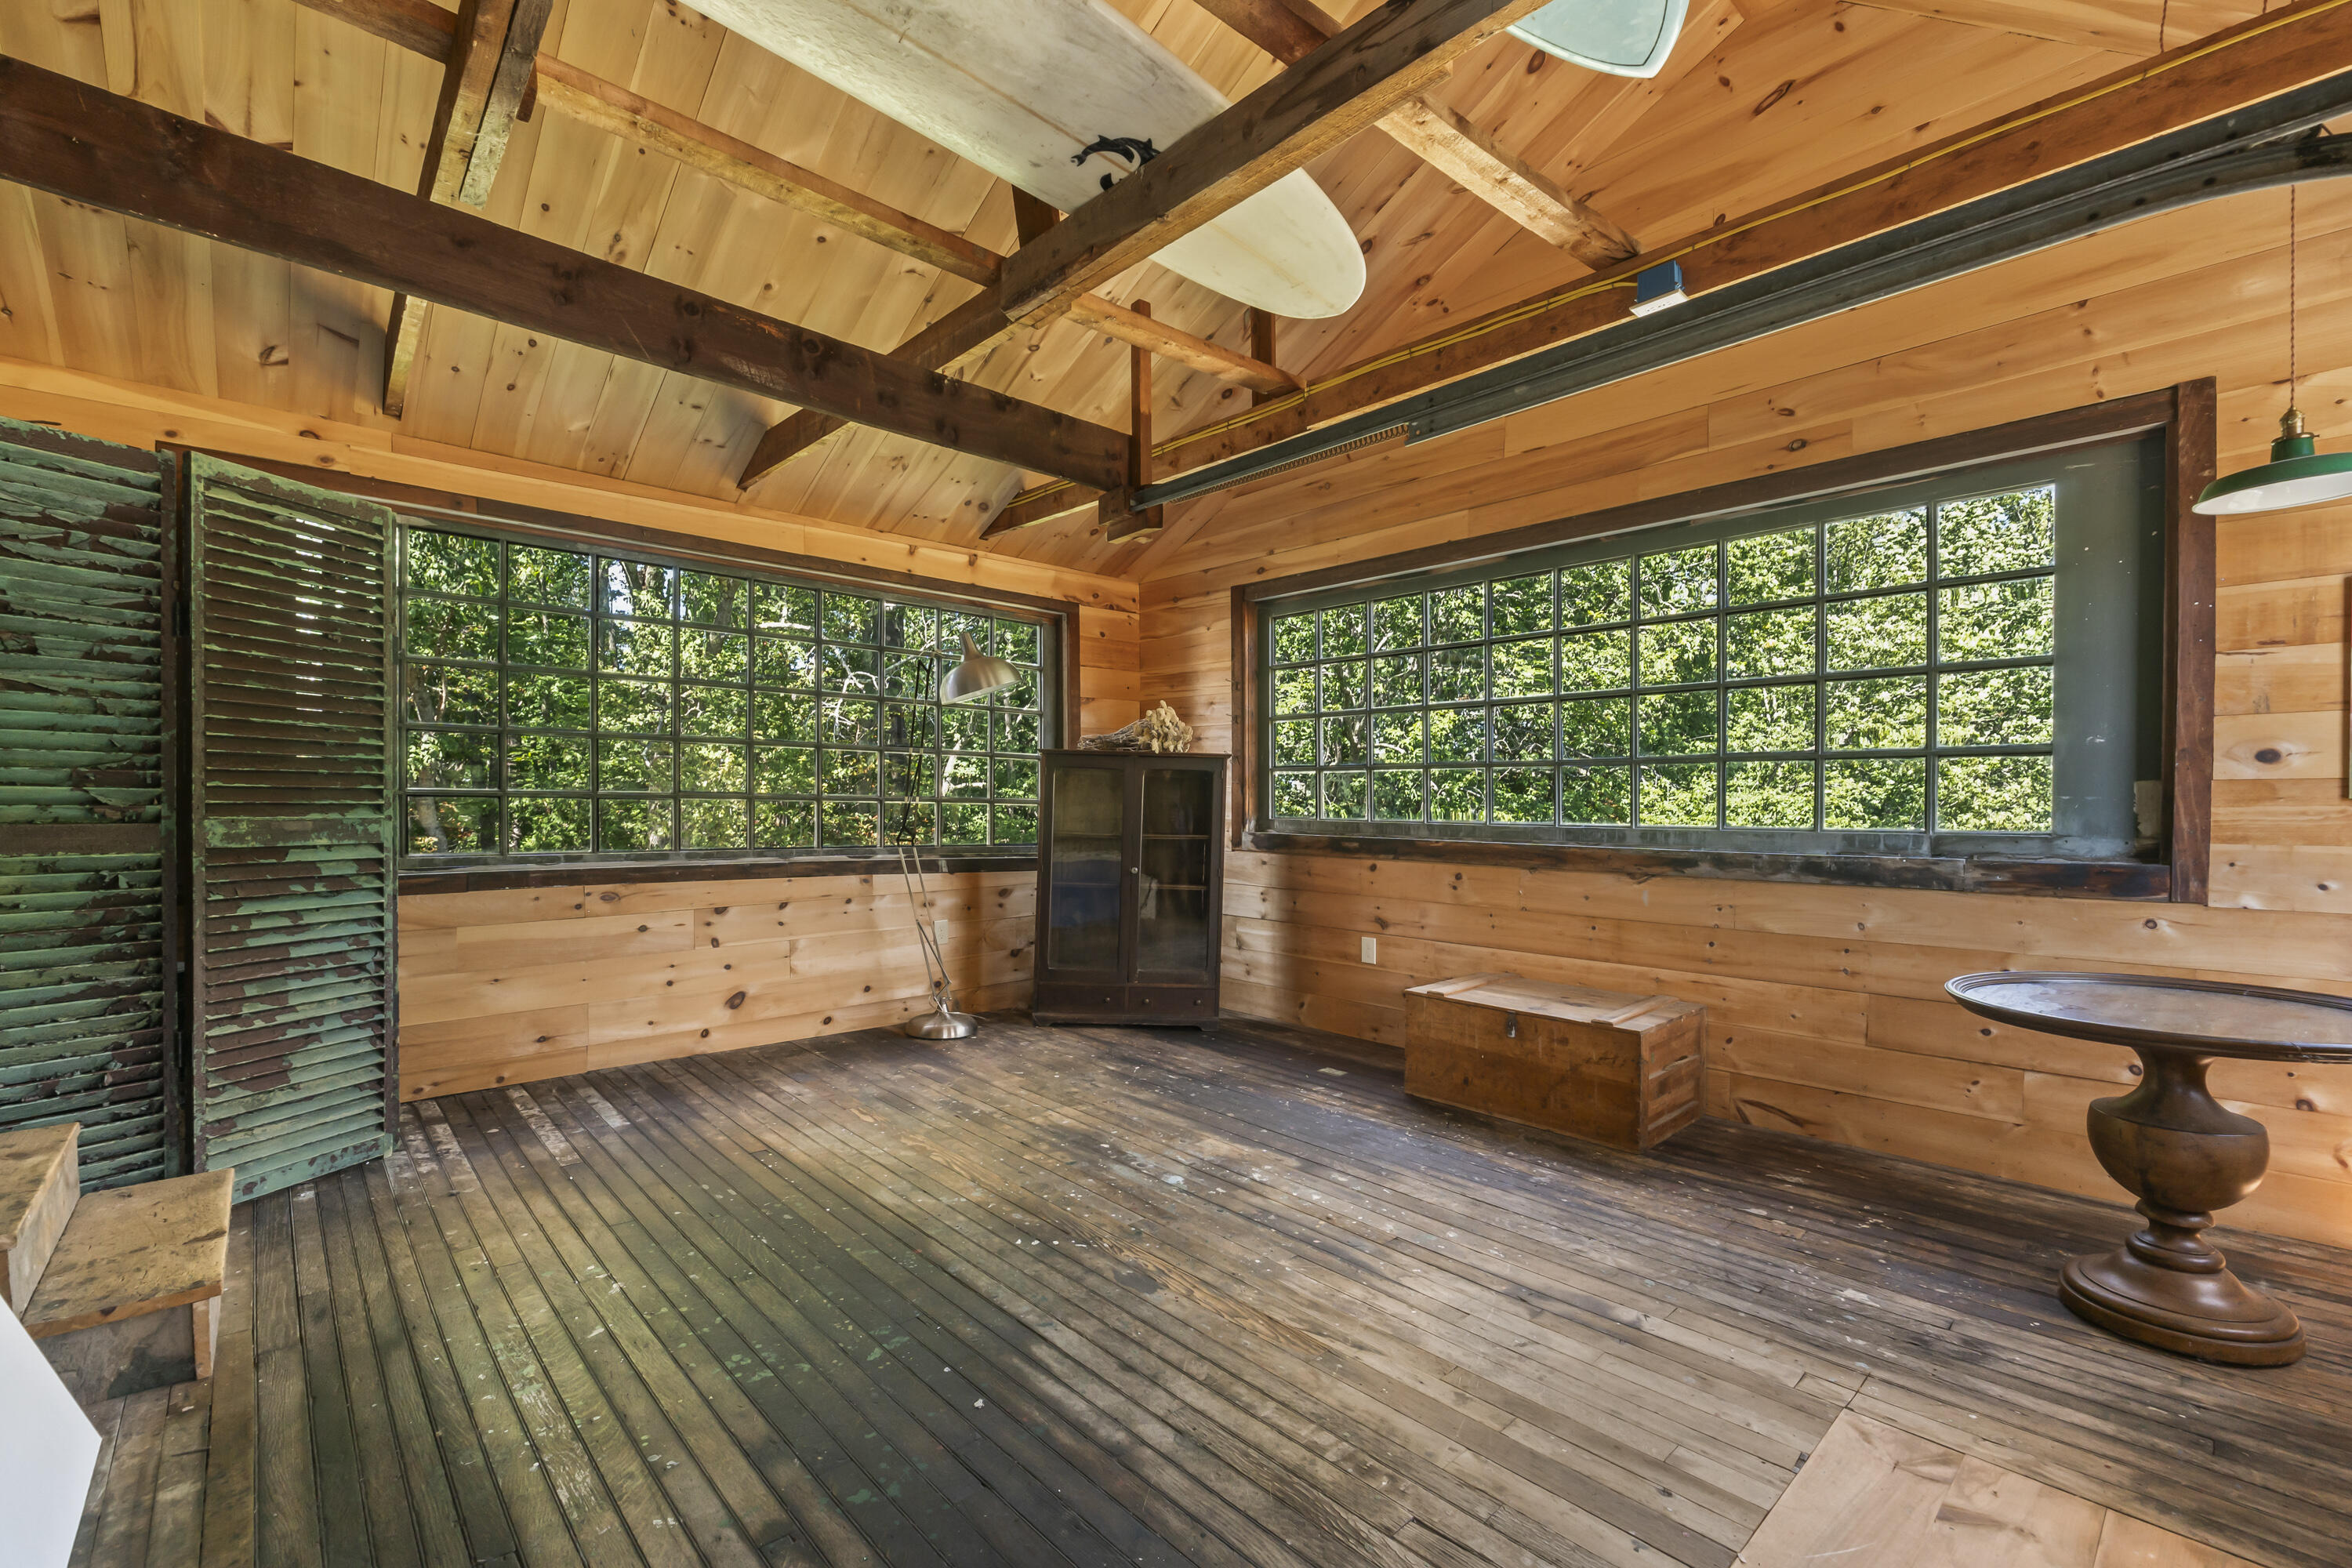
Wood-paneled room with exposed beams, large grid windows, and leafy views.
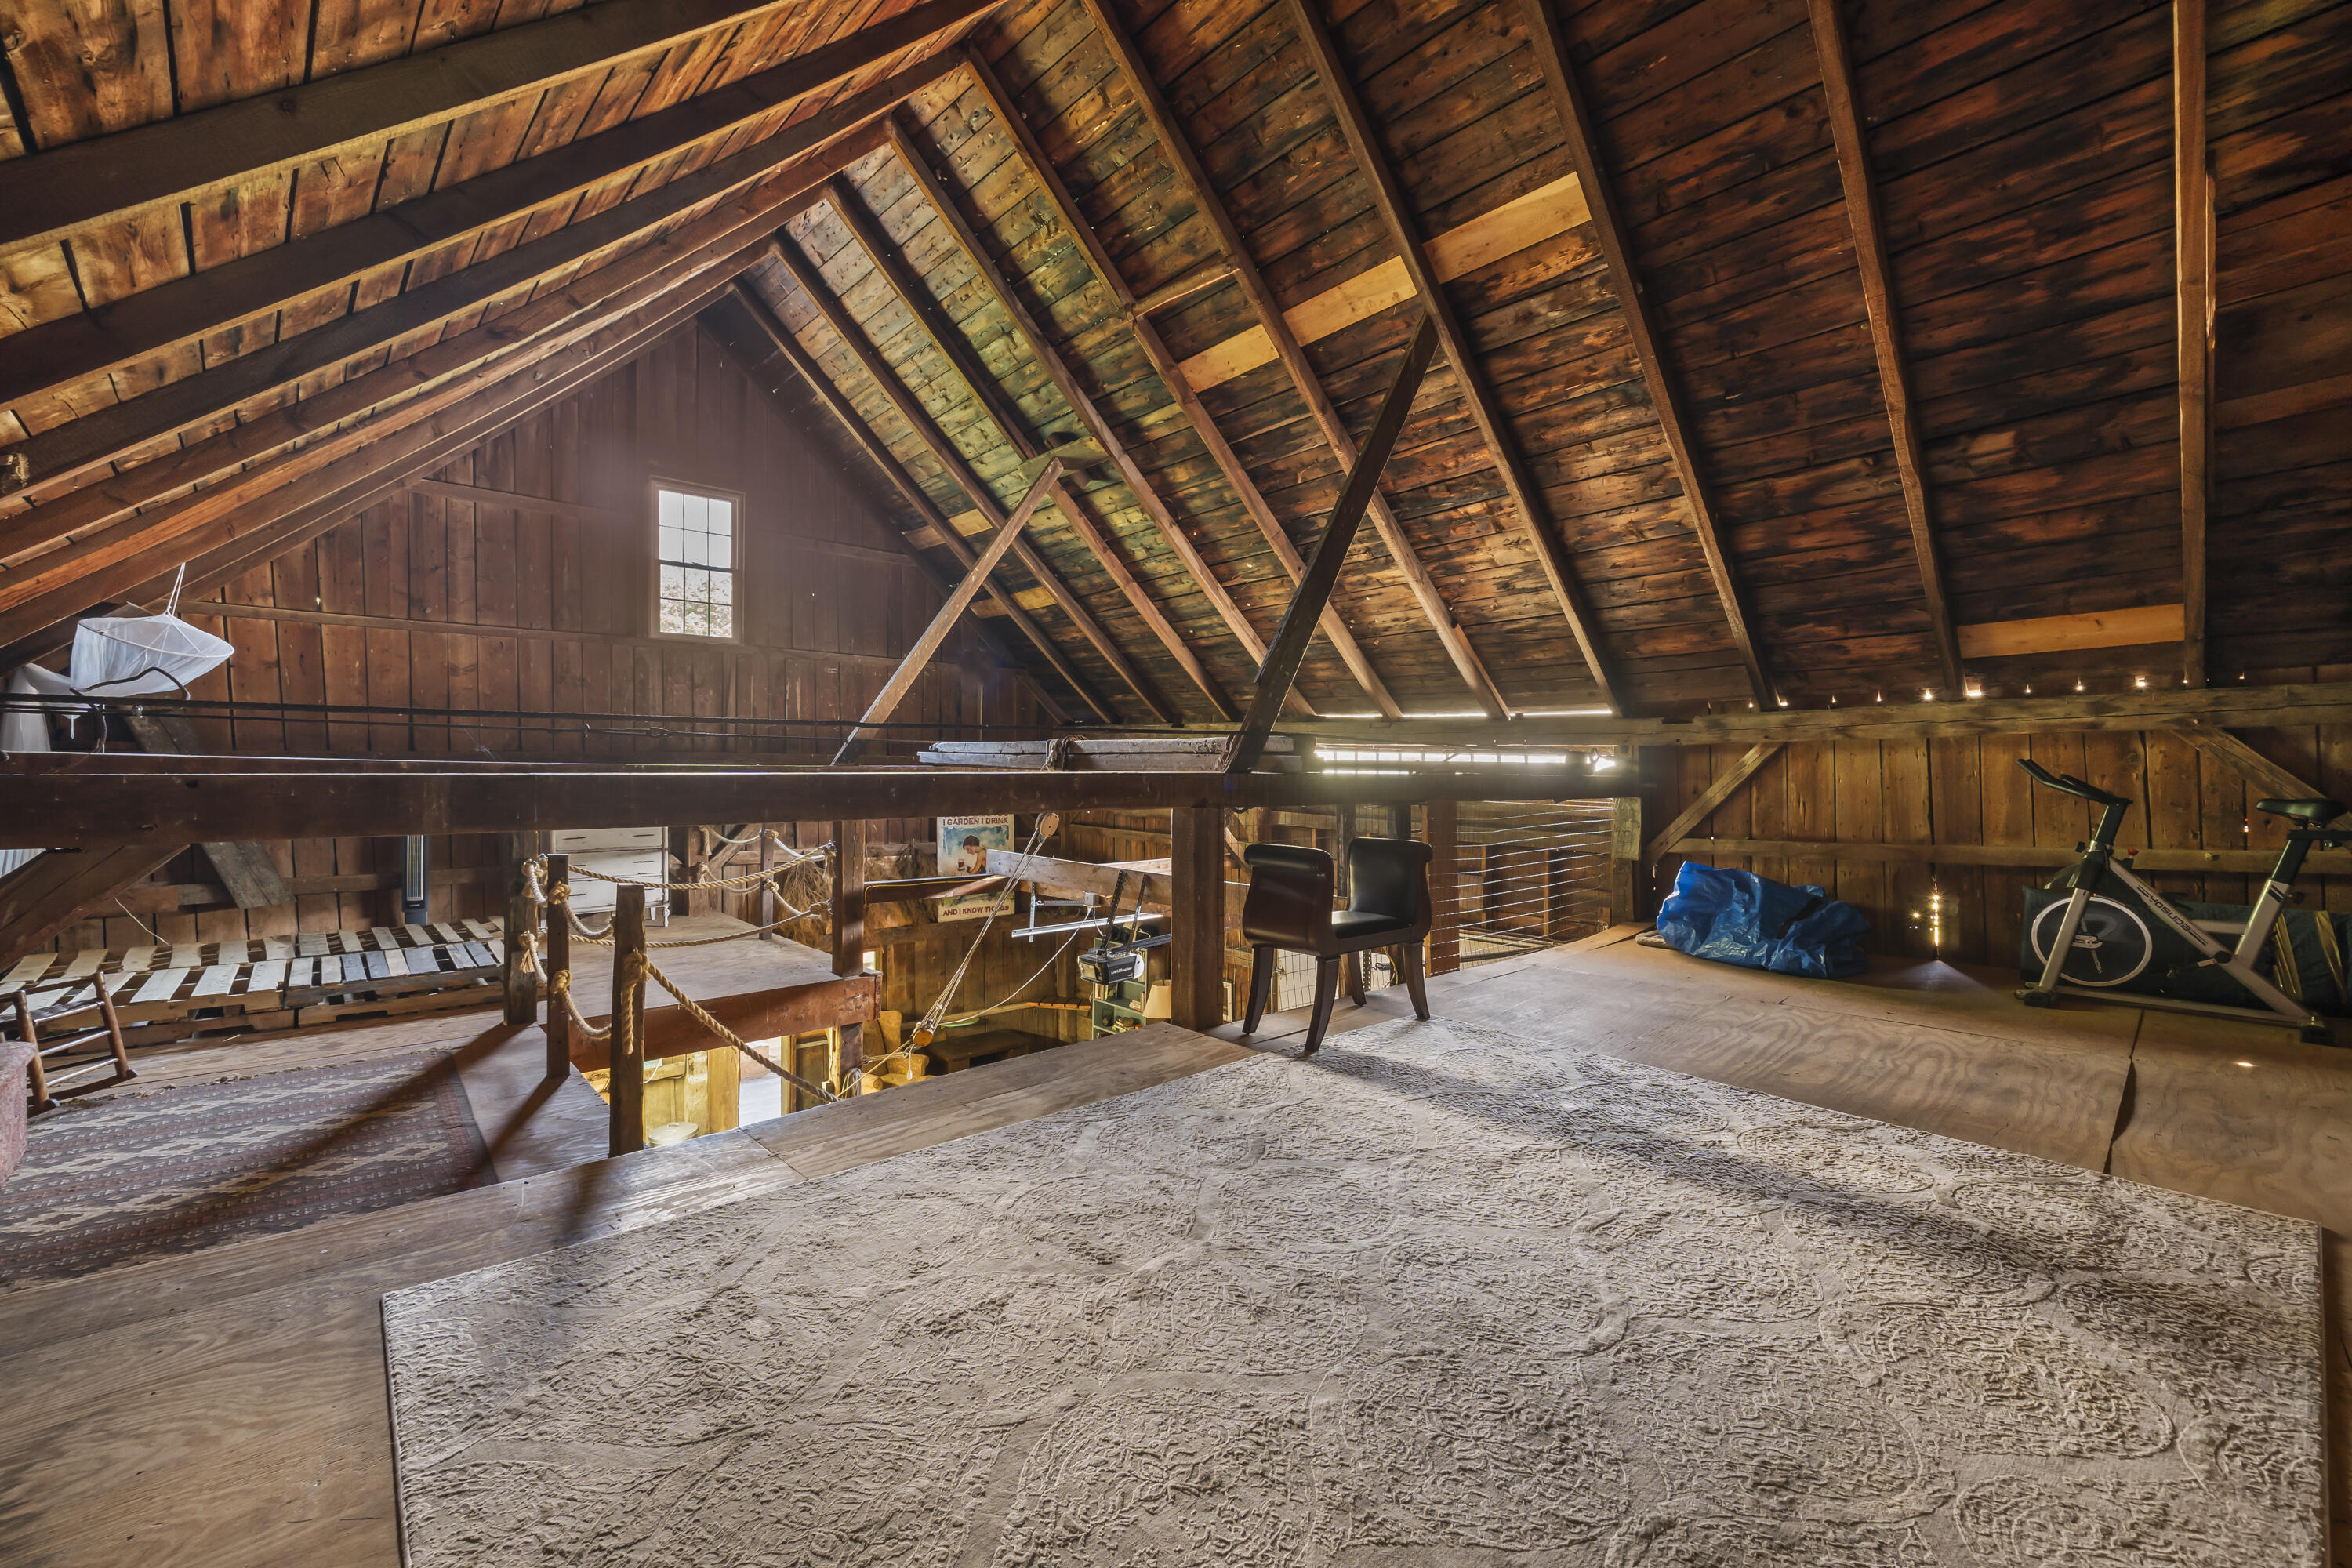
Rustic timber loft with exposed rafters, patterned rug, chairs, and exercise equipment.
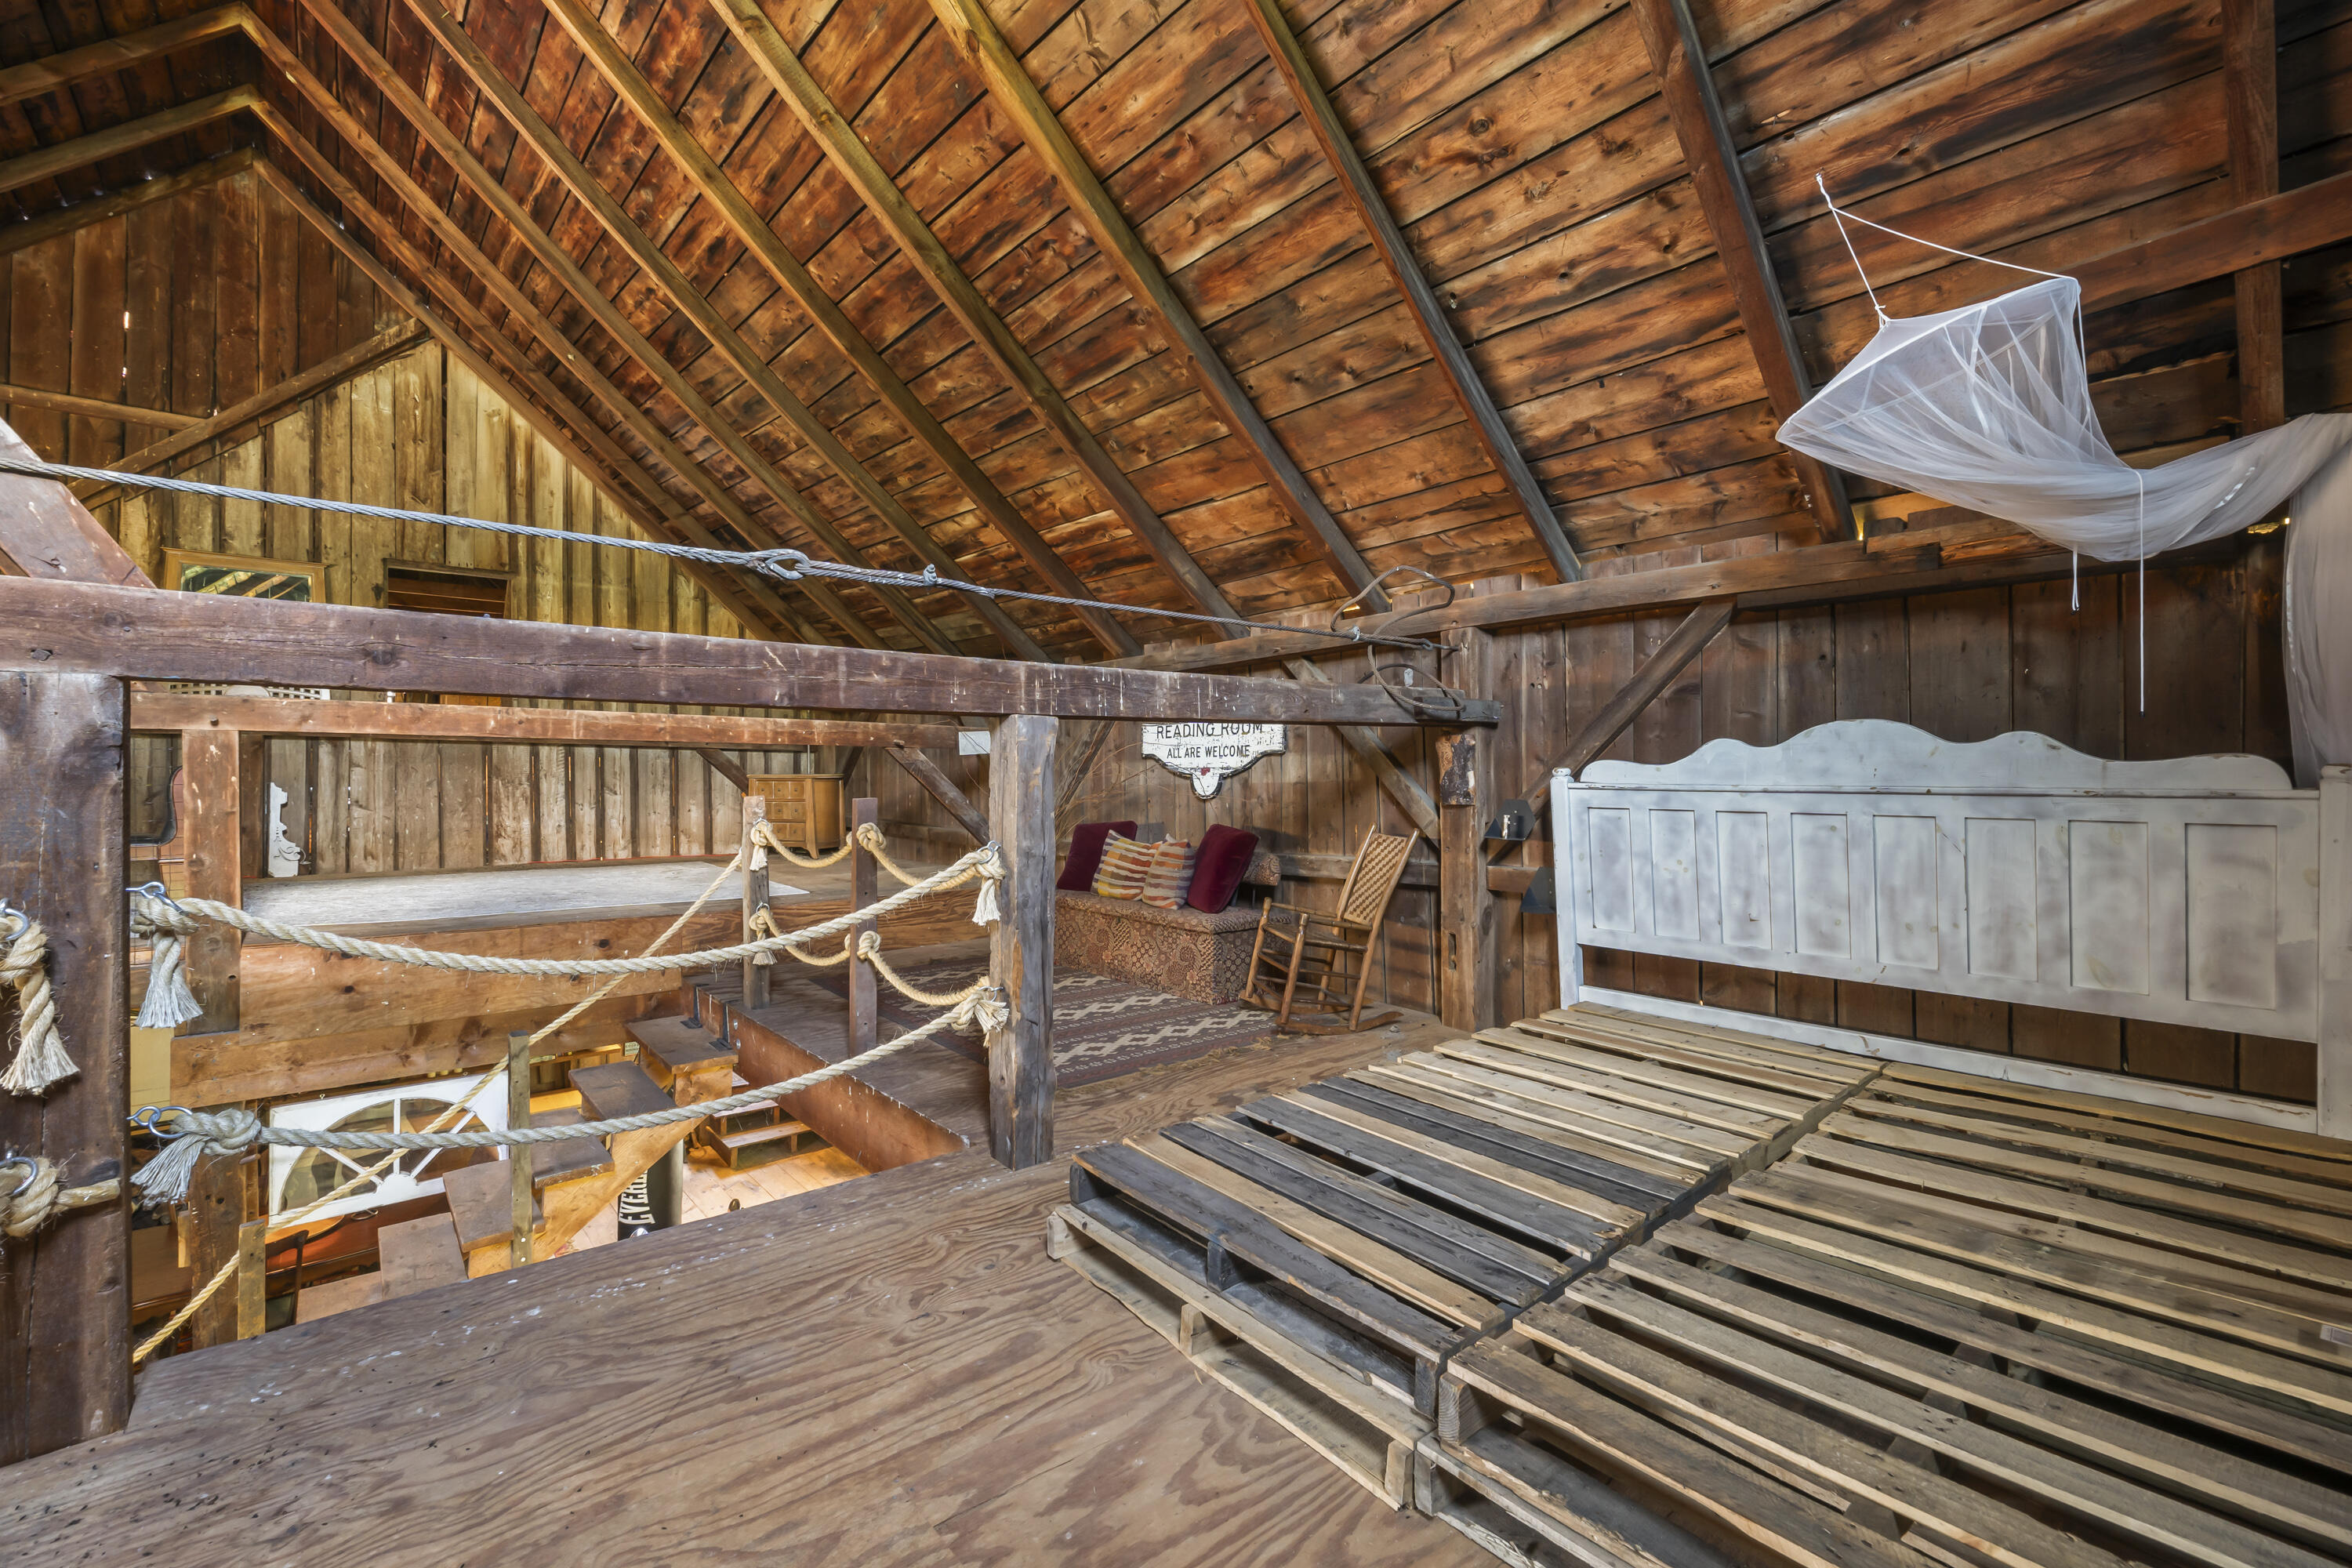
Rustic barn loft with exposed timber beams, a roped walkway, reading nook, and stacks of wooden pallets.
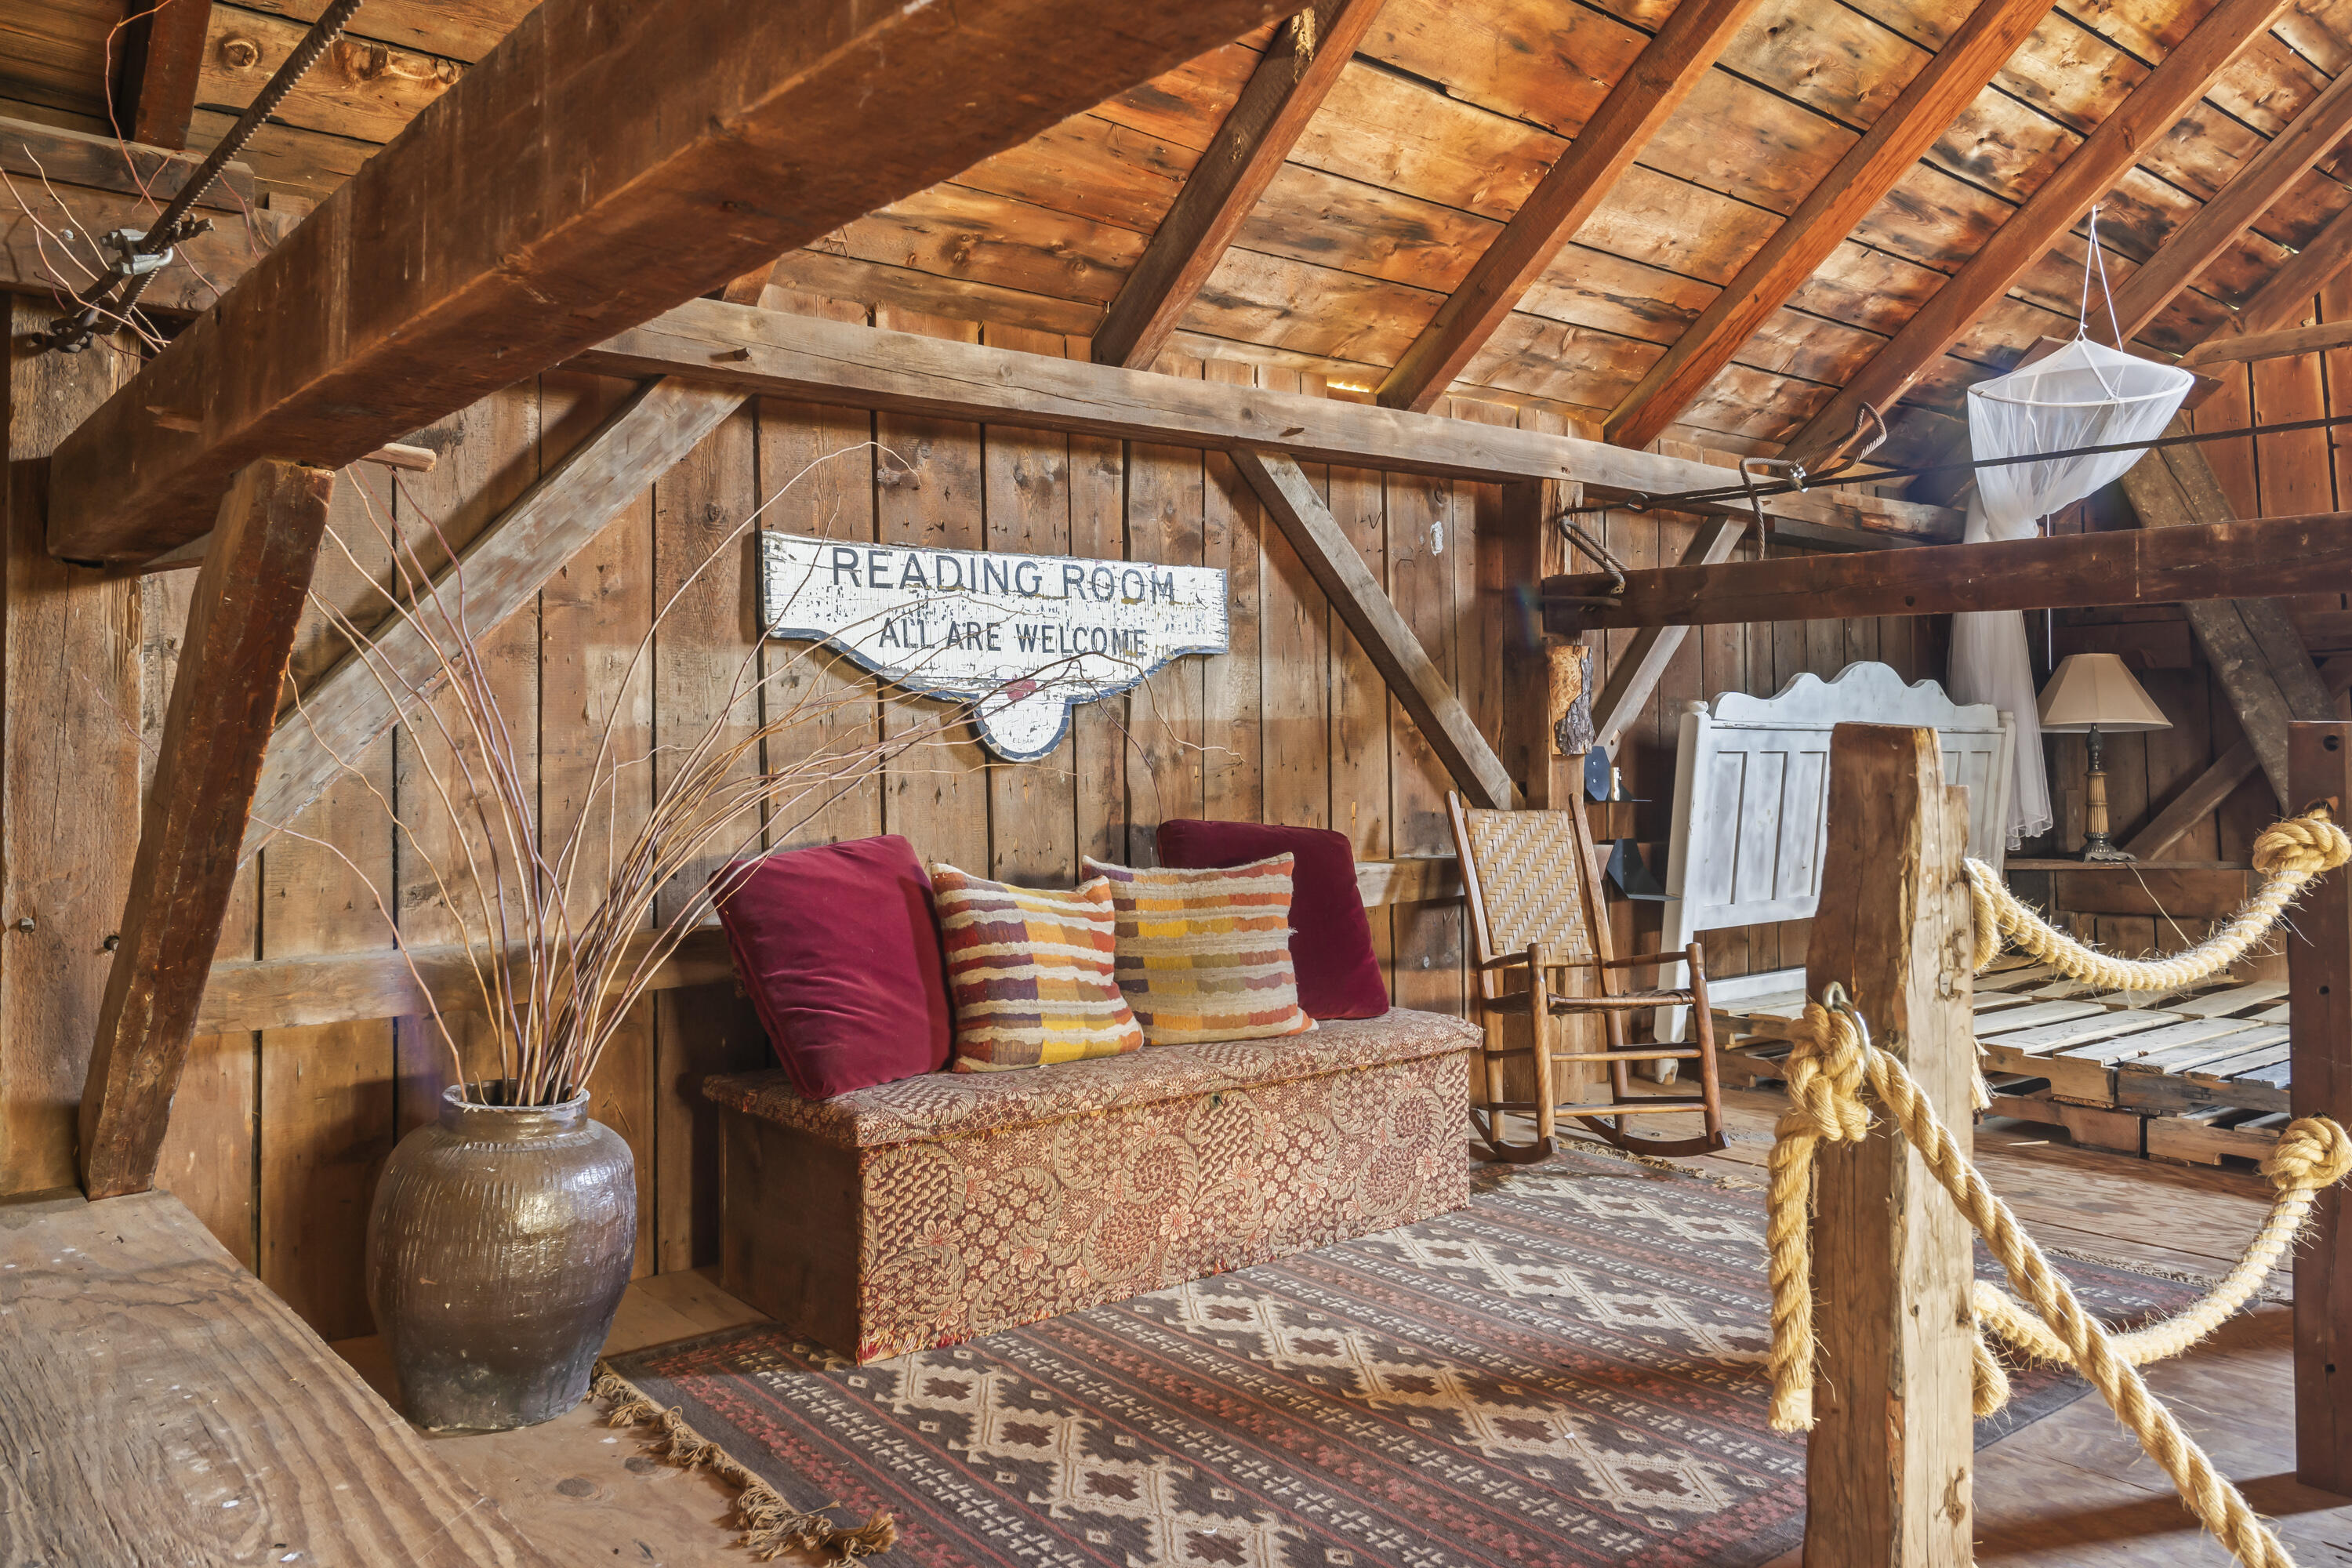
Rustic timber-framed reading room with a patterned sofa, colorful cushions, rugs, and rope railings.
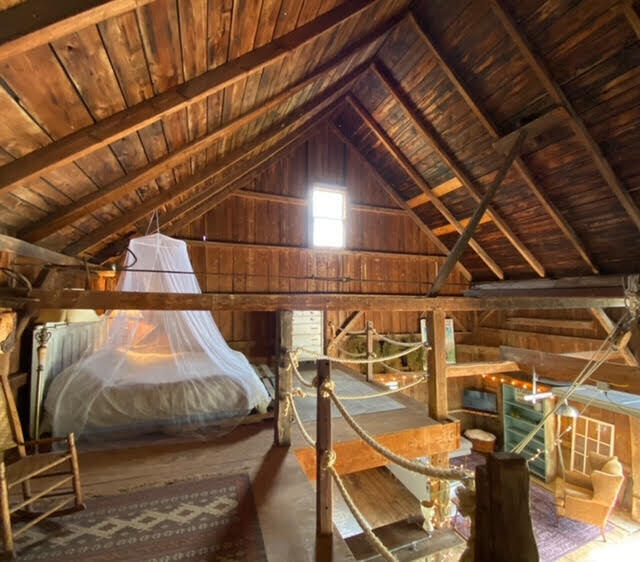
Rustic loft bedroom with a mosquito-netted bed beneath exposed timber rafters.
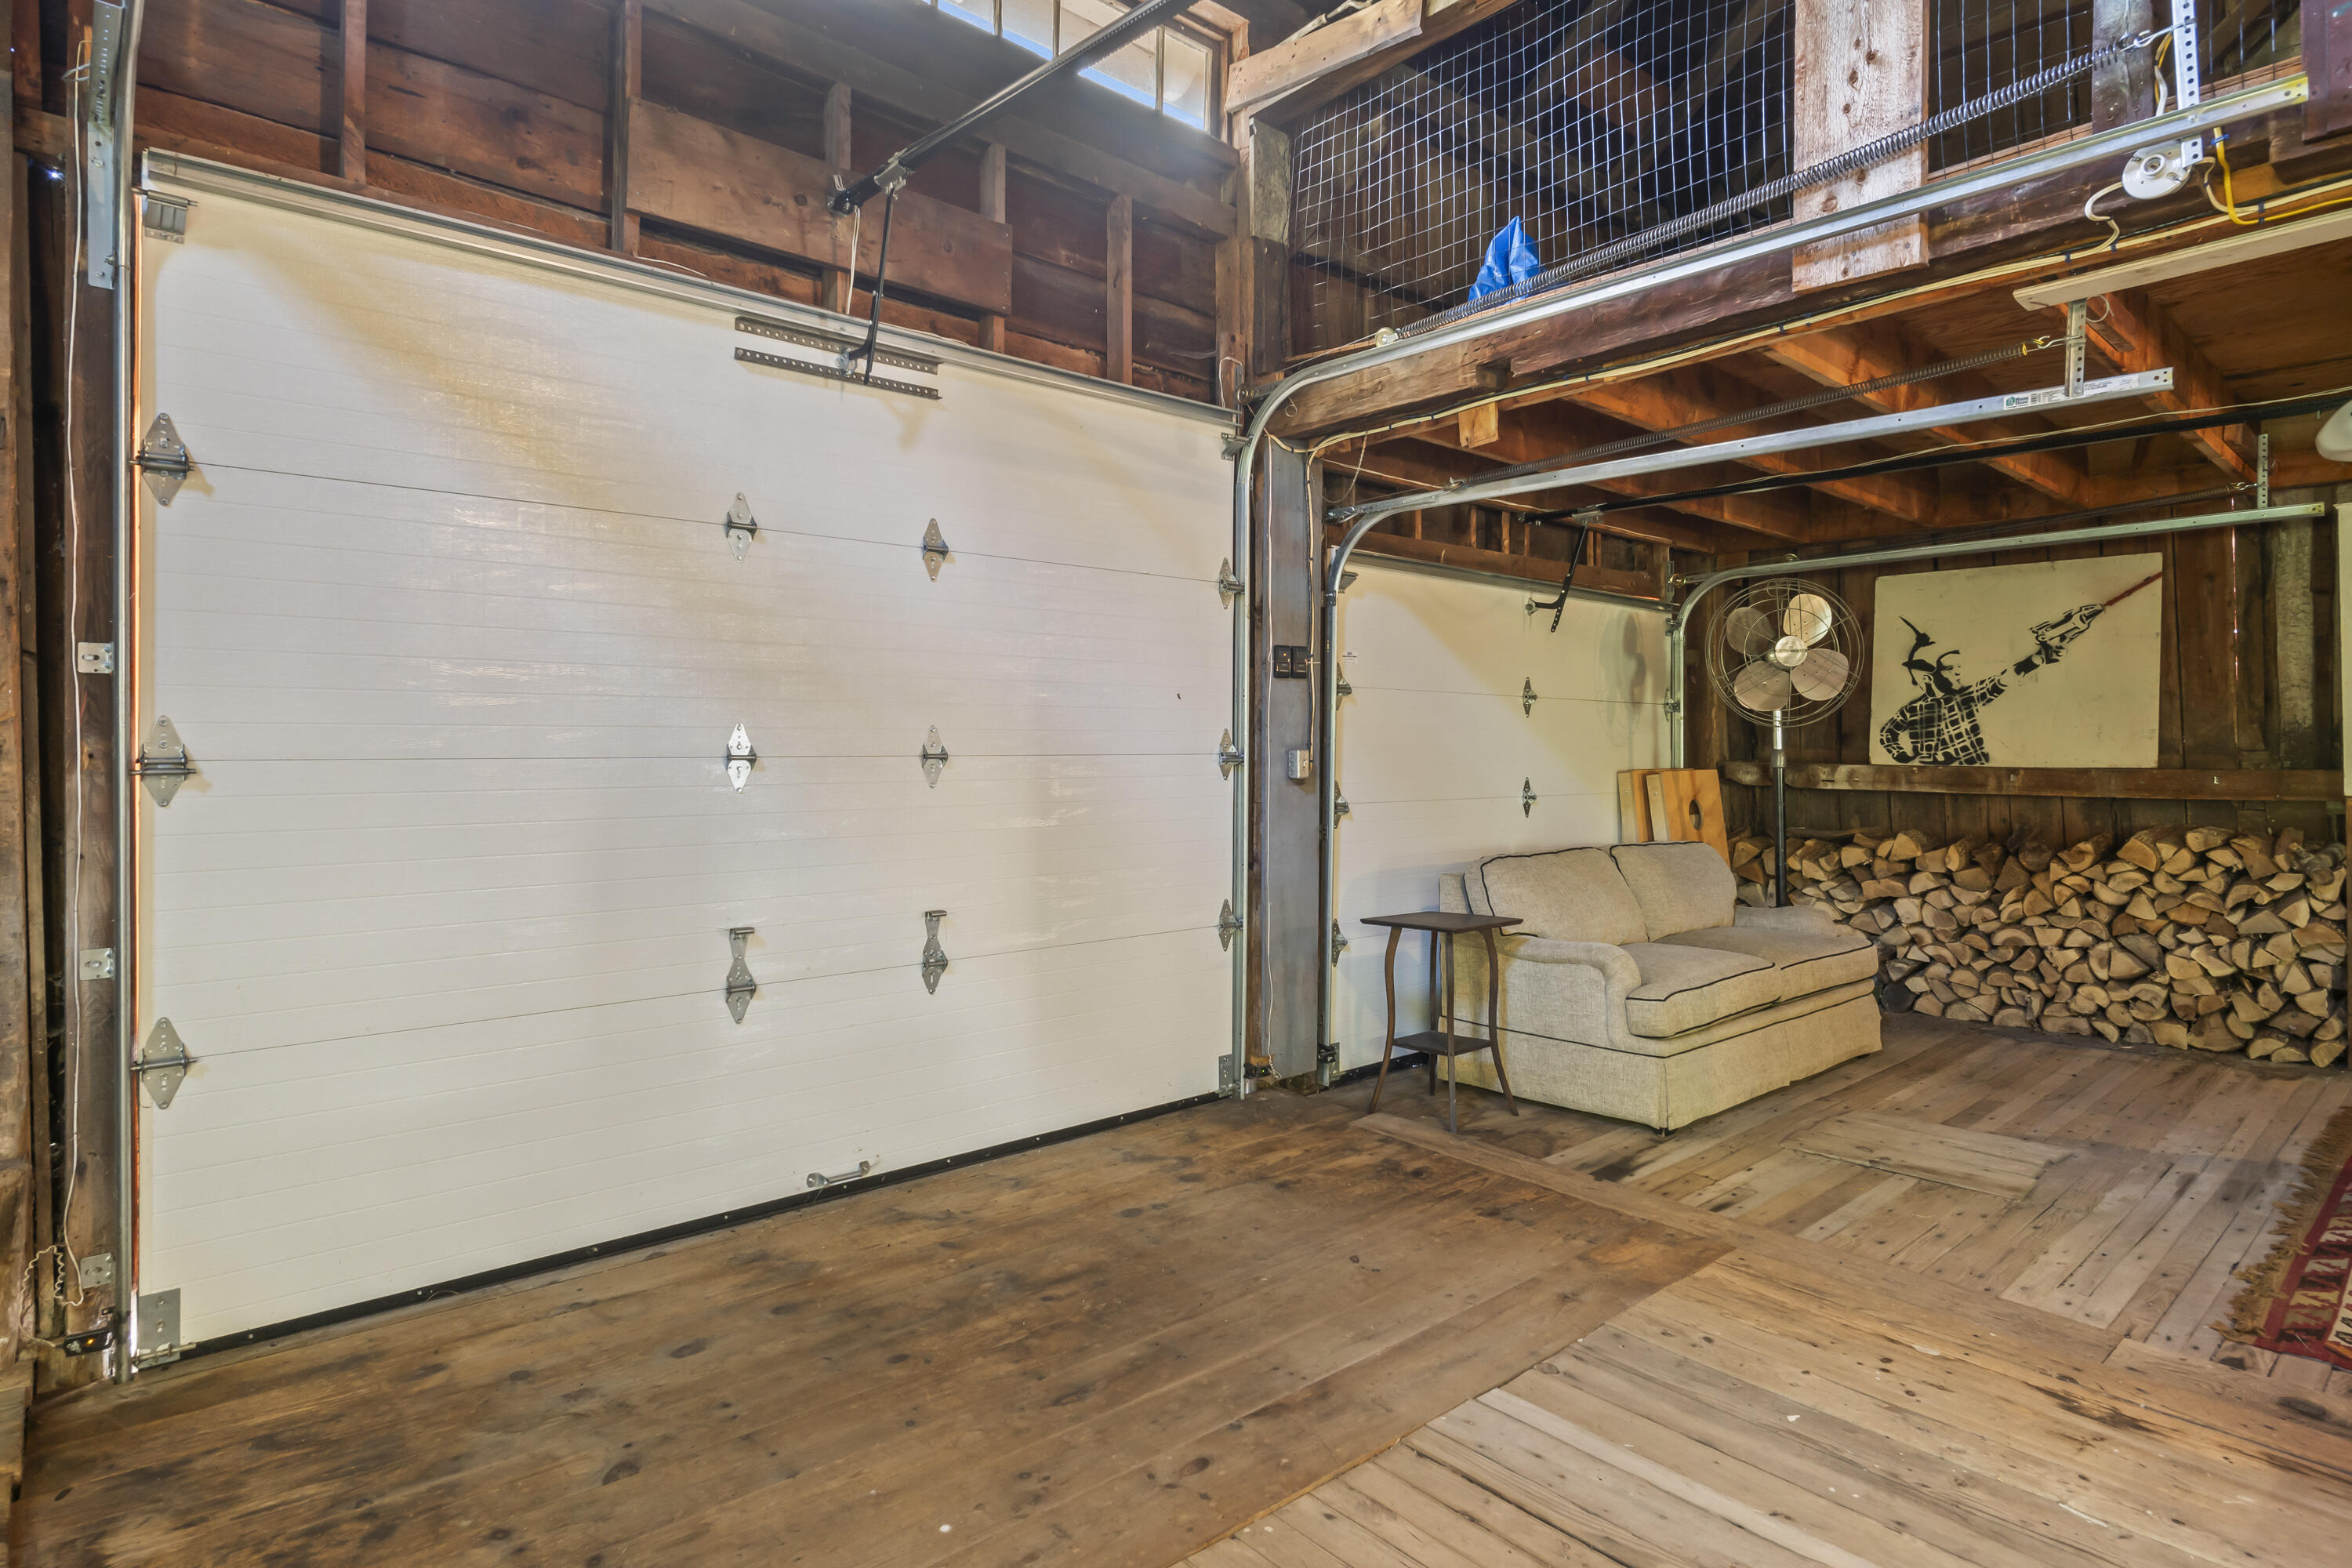
Rustic garage with white overhead doors, exposed timber framing, stacked firewood, and a beige sofa.
Red shingle-sided garage with three doors, a gravel driveway, and a flowering shrub.
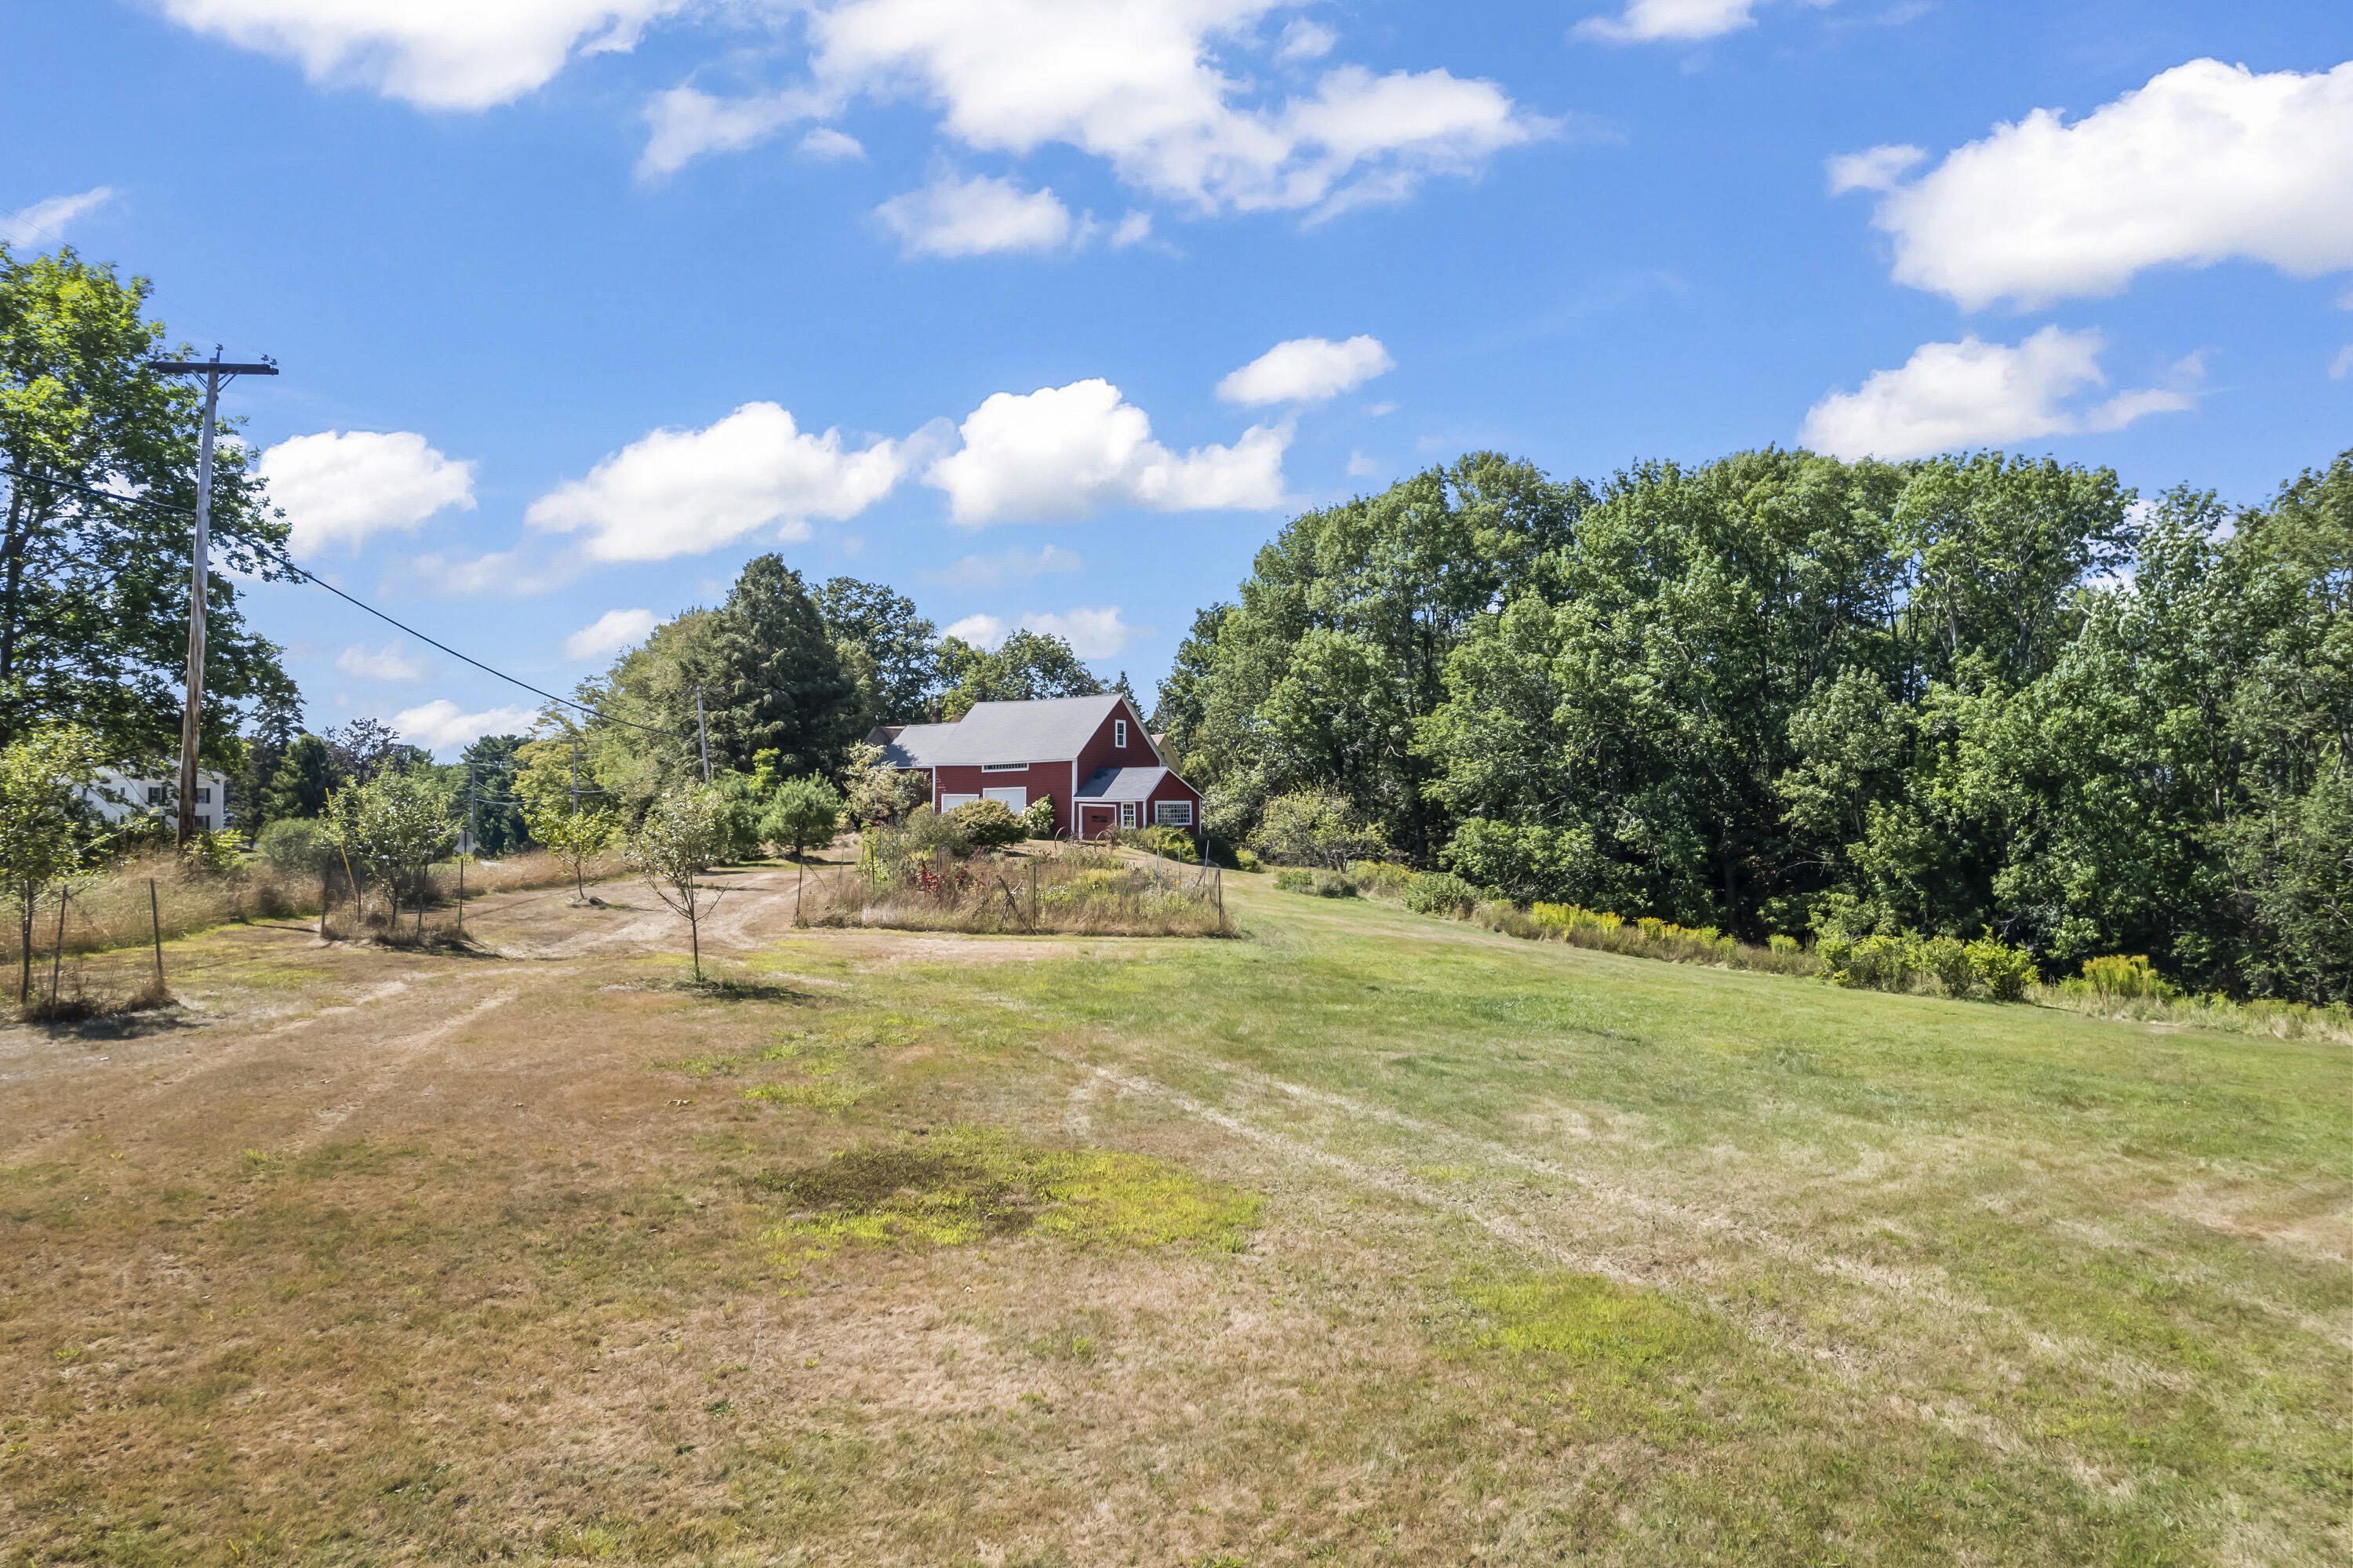
Red two-story house with white trim beyond a wide grassy yard and fenced garden.
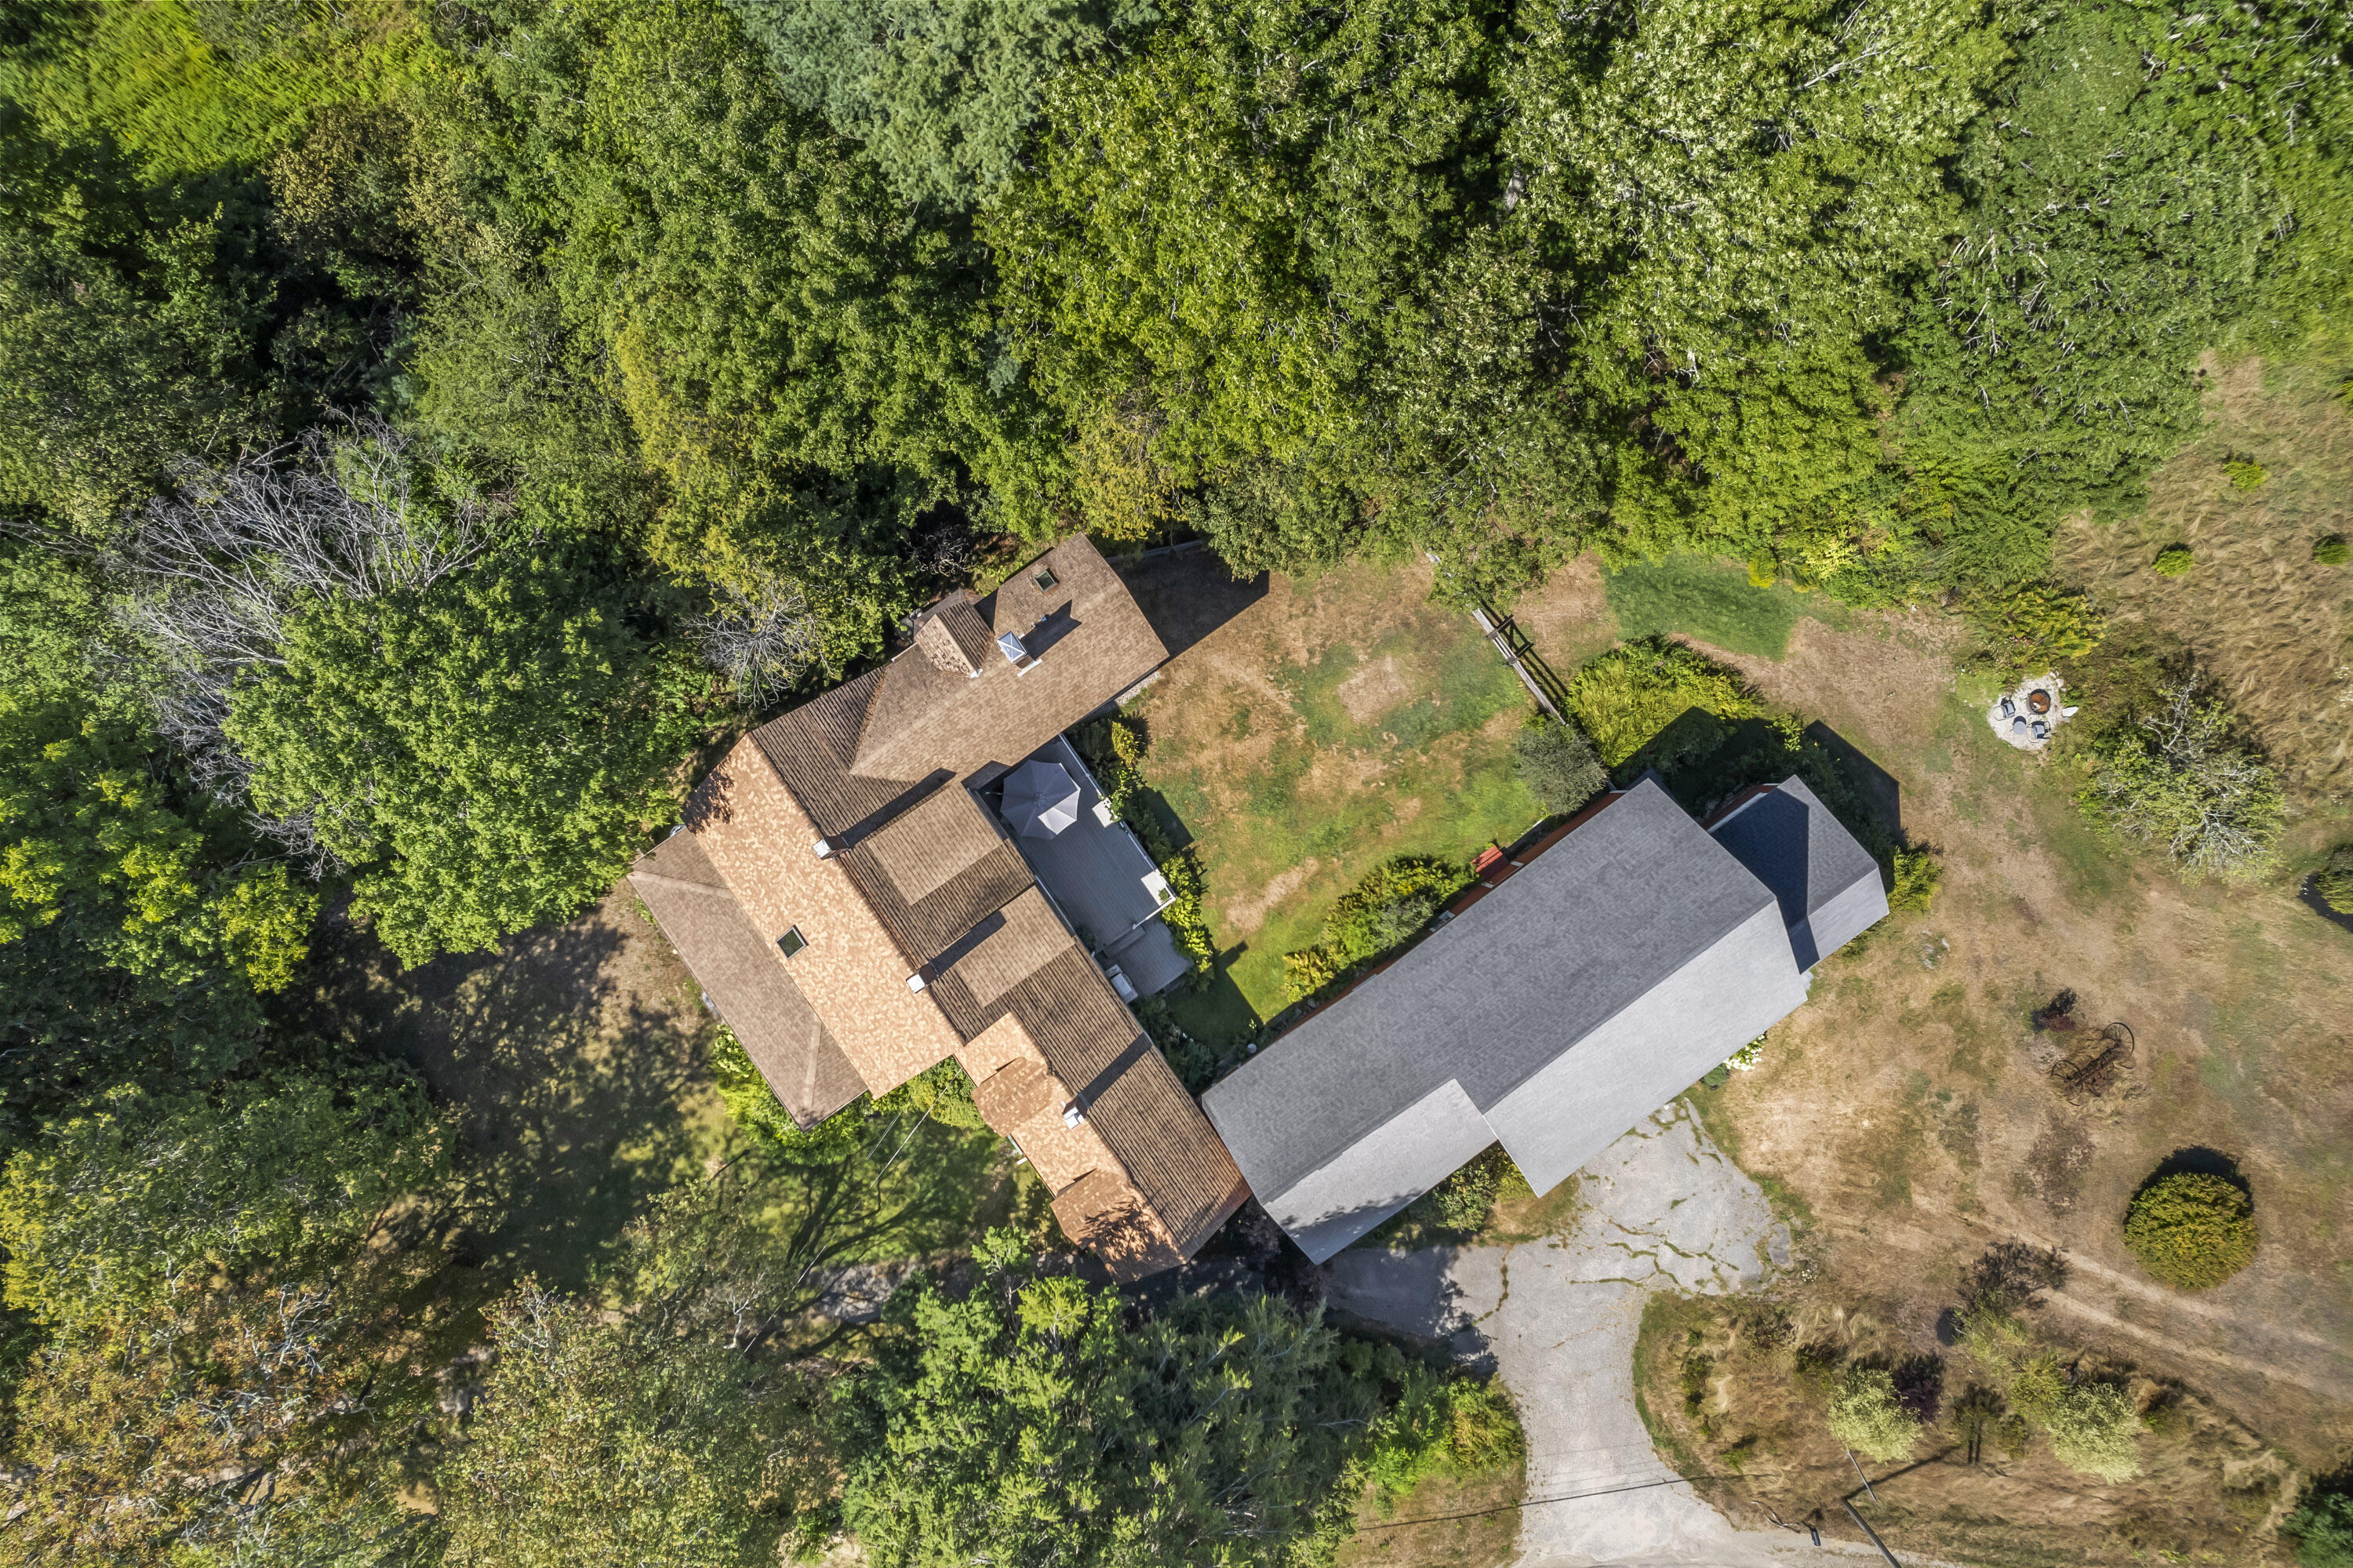
Aerial view of a home and large outbuilding beside a wooded yard and curved driveway.
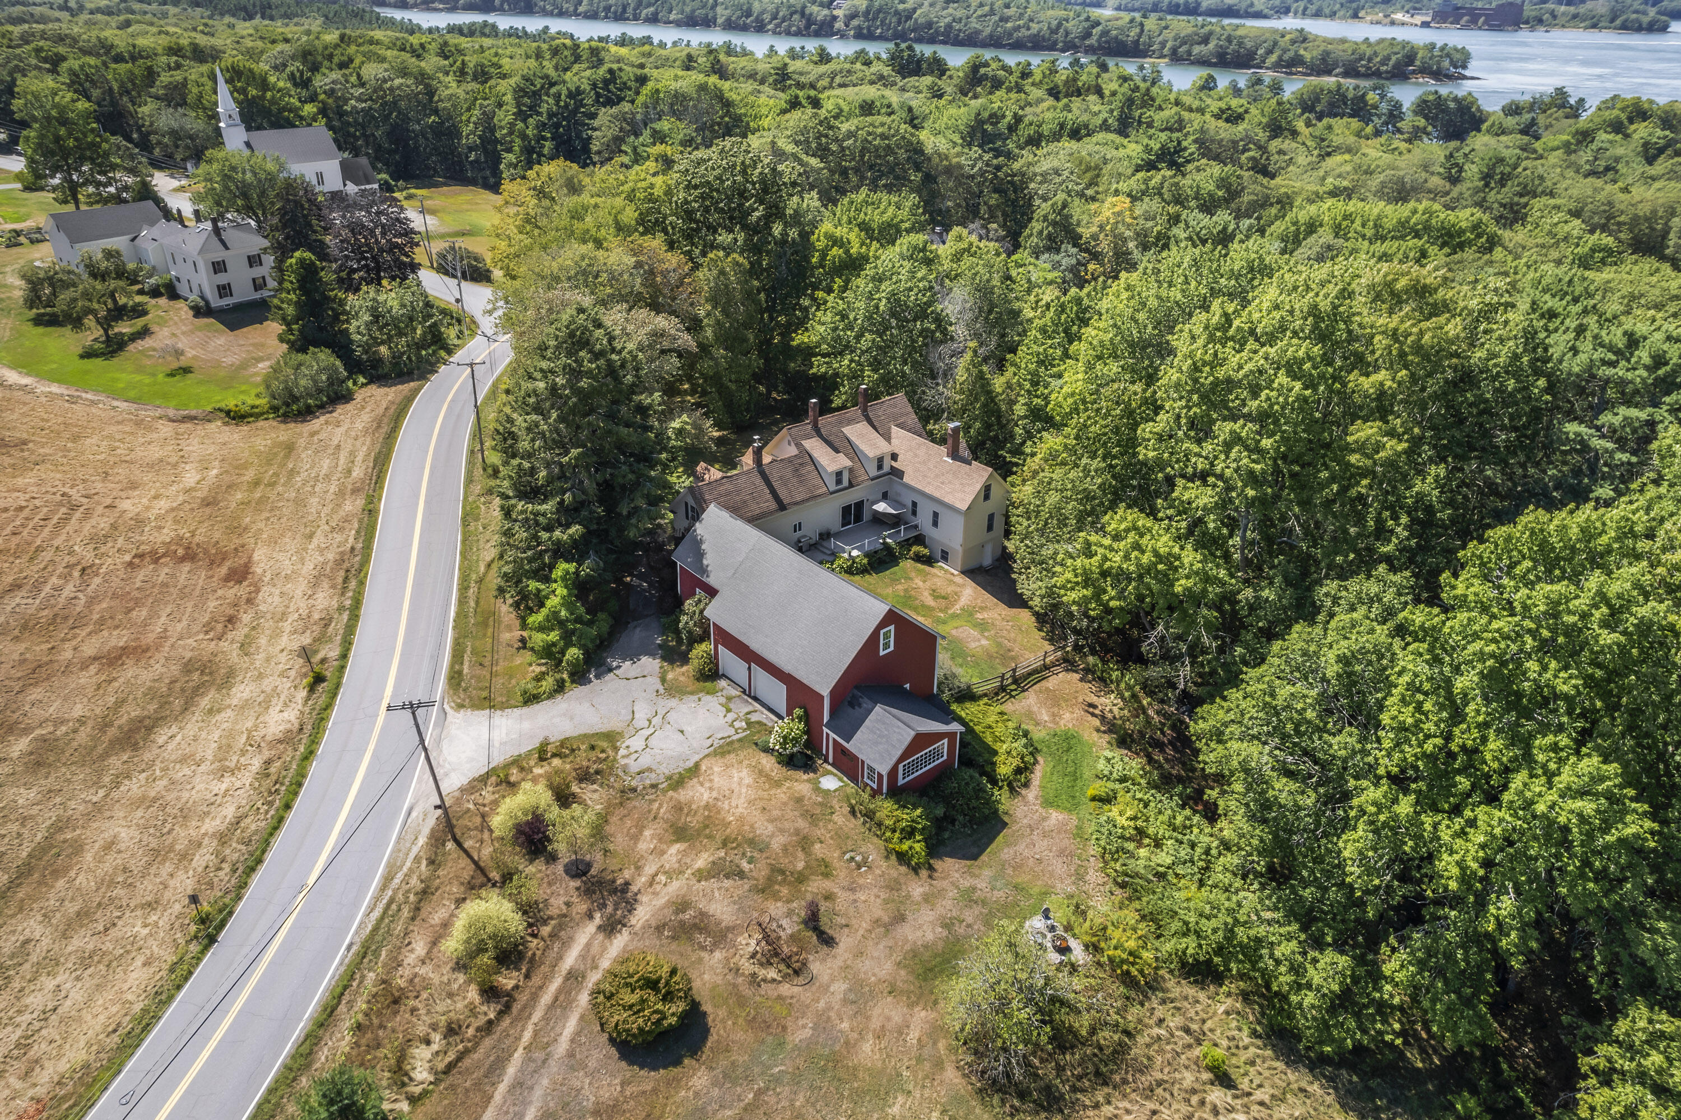
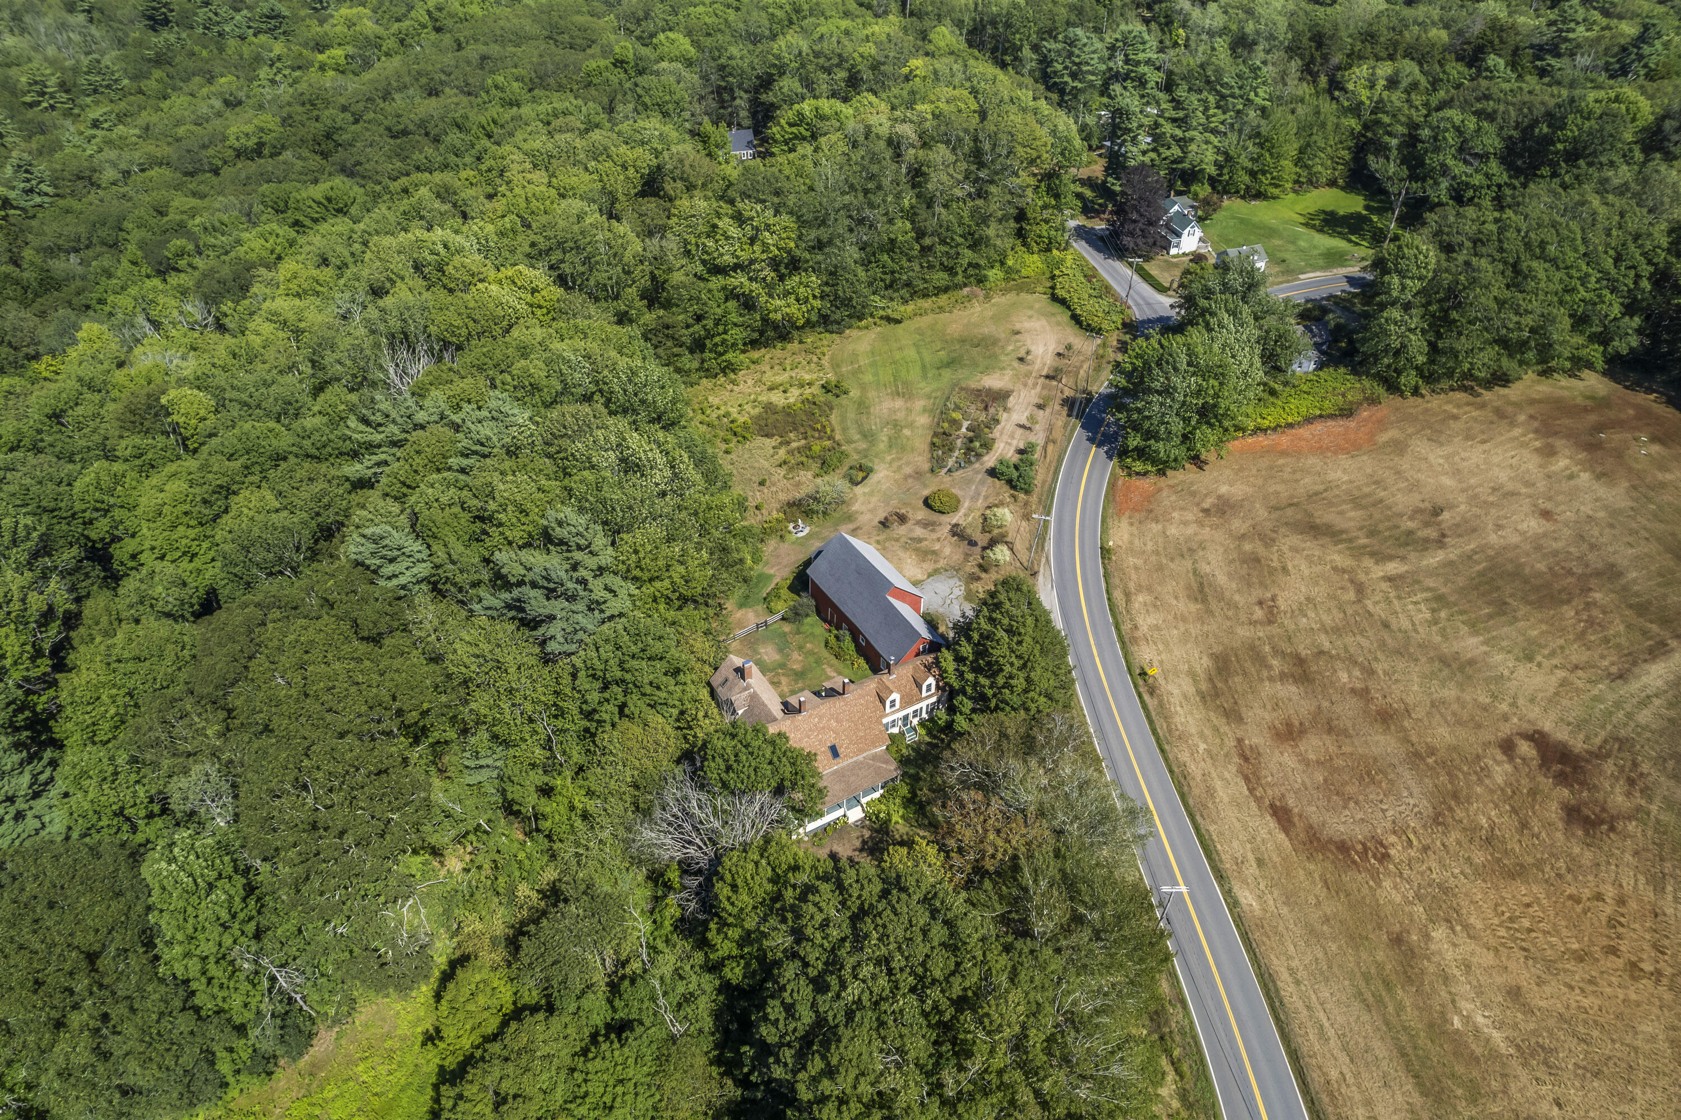
Aerial view of a large house and red barn among trees, with a road and waterway nearby.
Aerial view of a house and red barn beside a curving road, surrounded by fields and woodland.
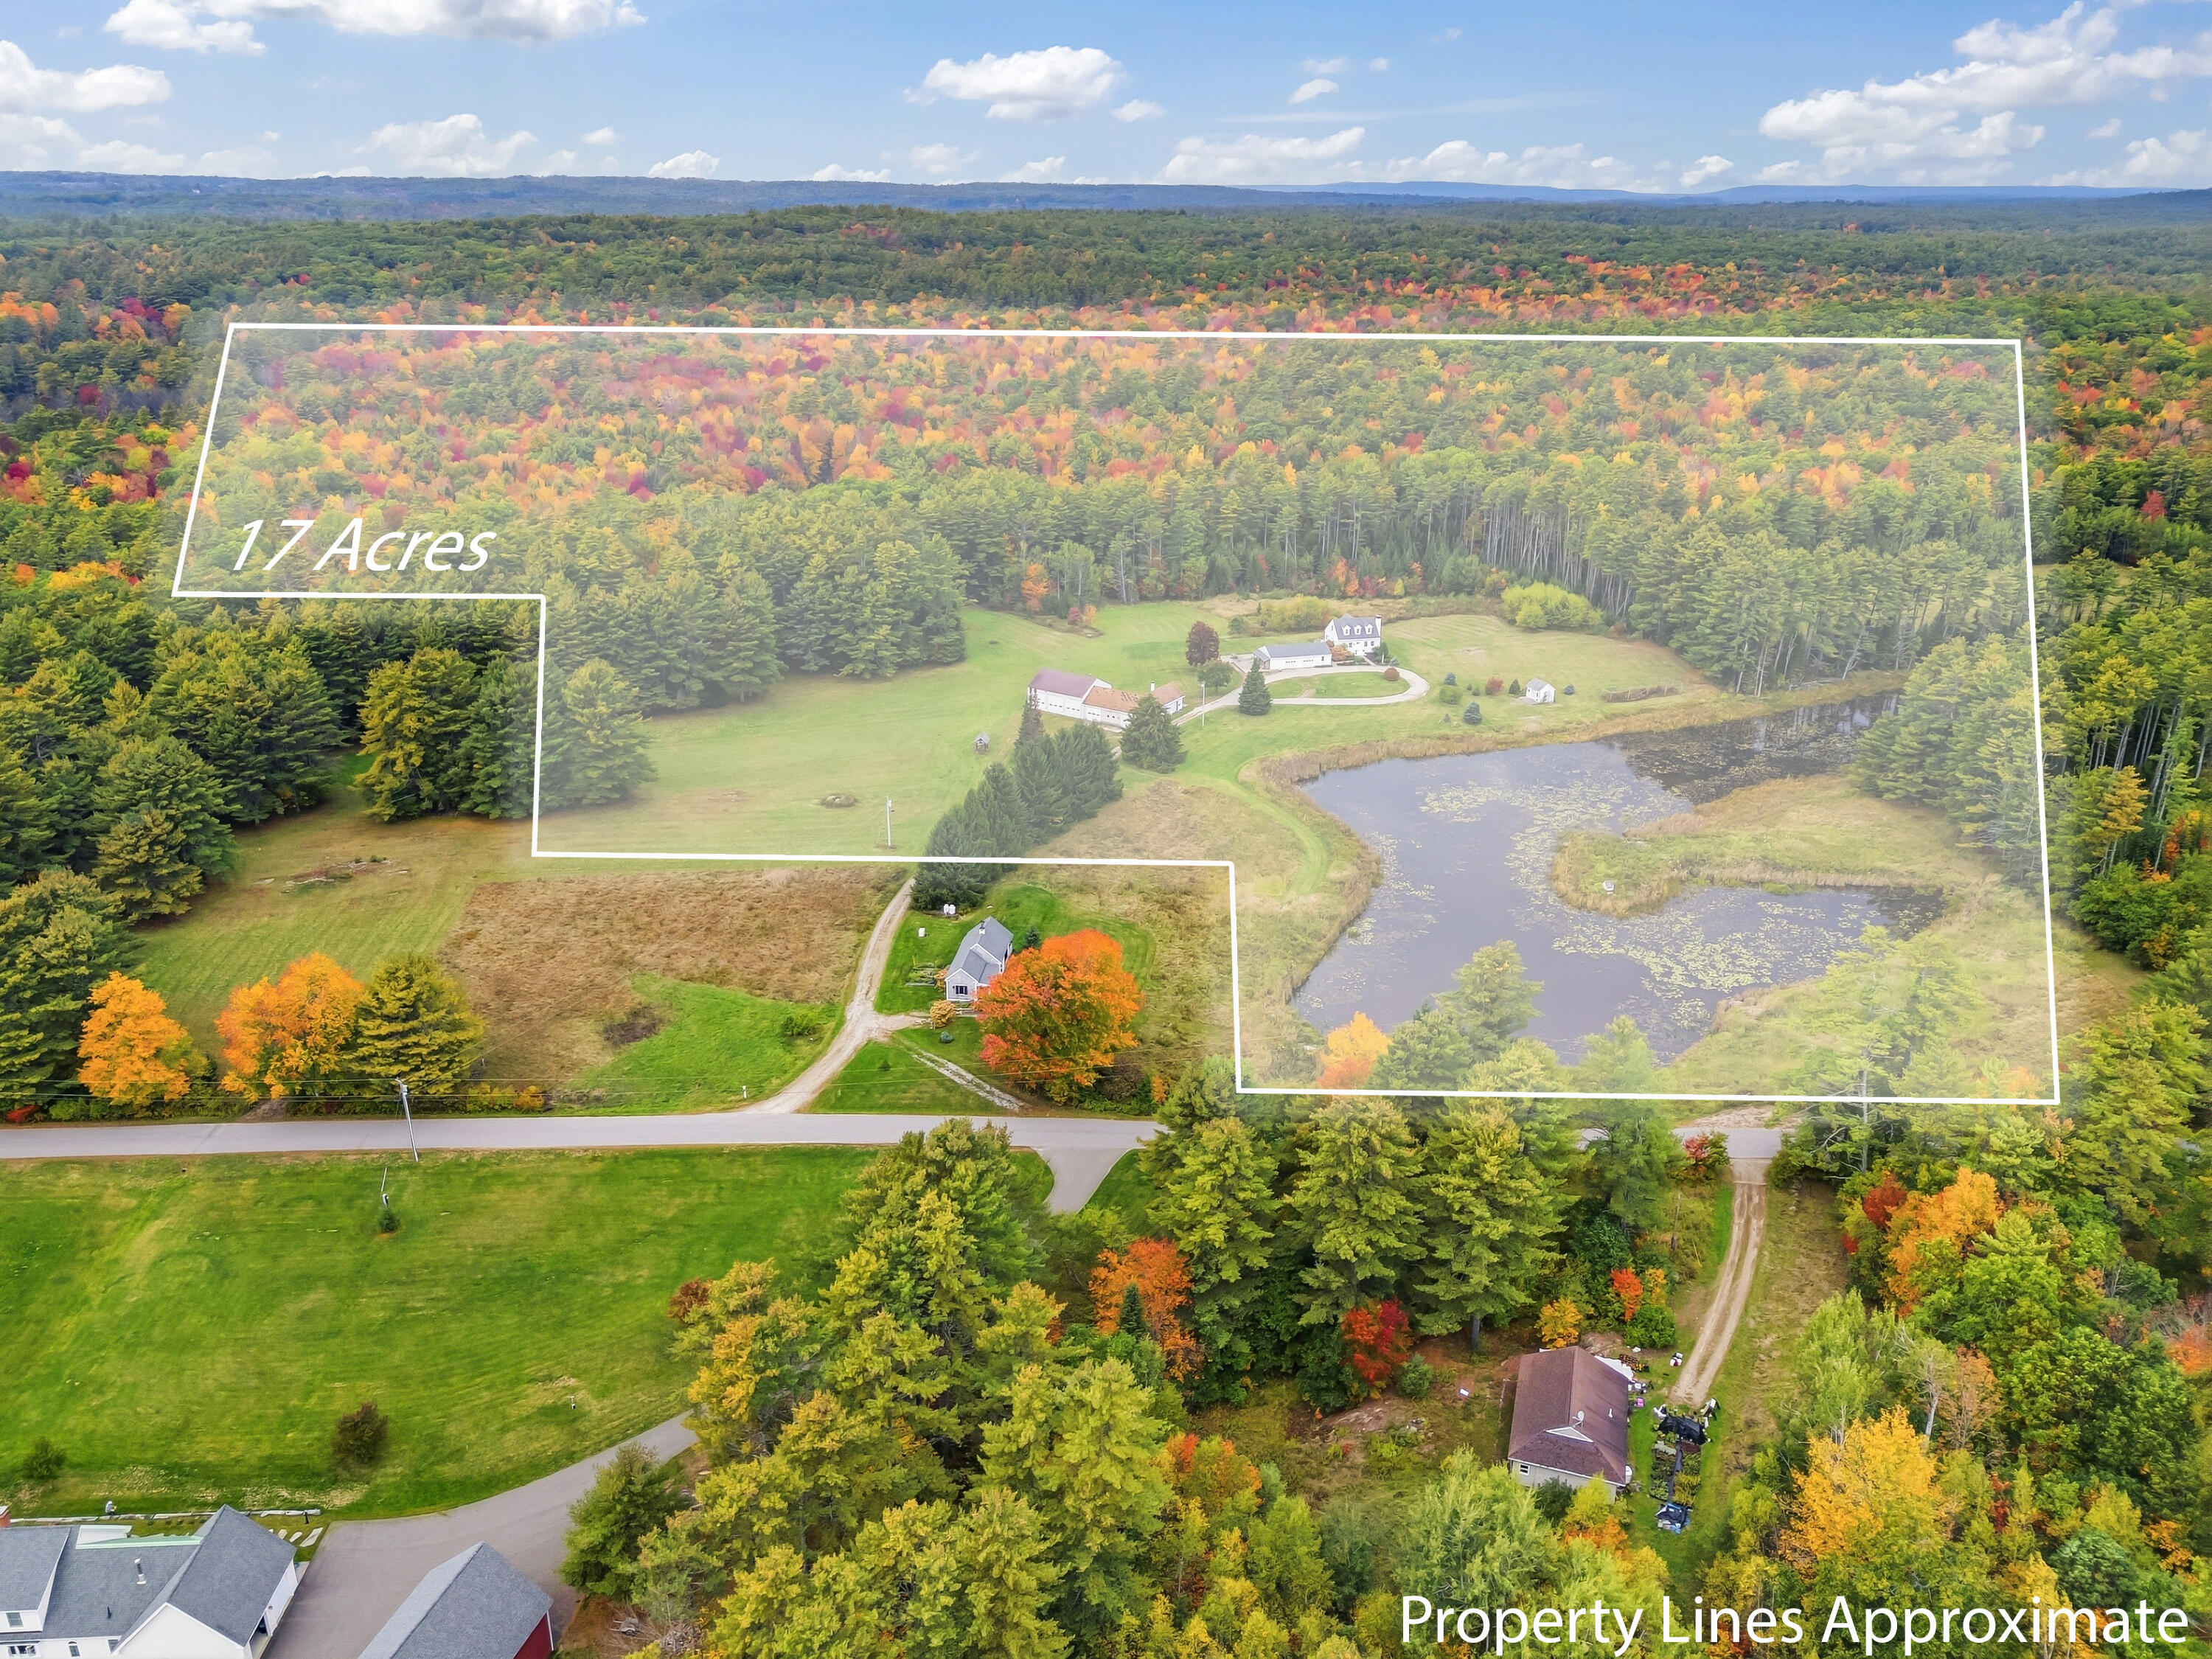
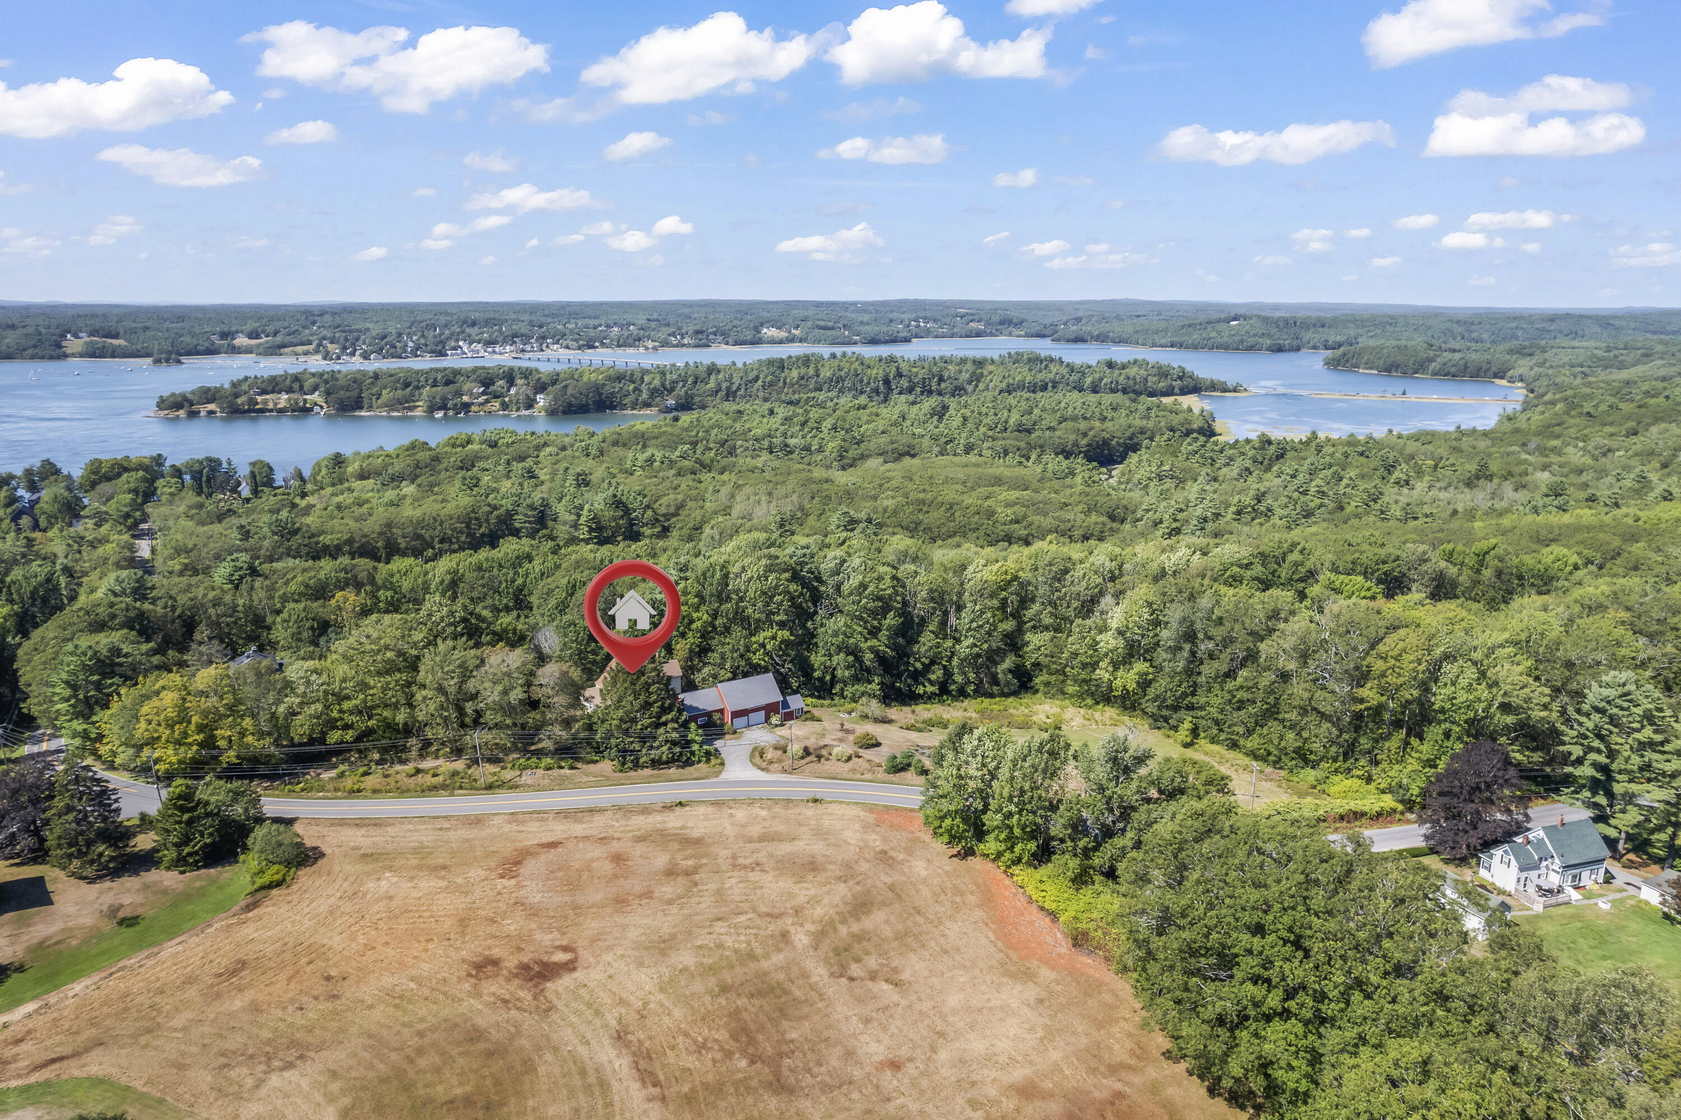
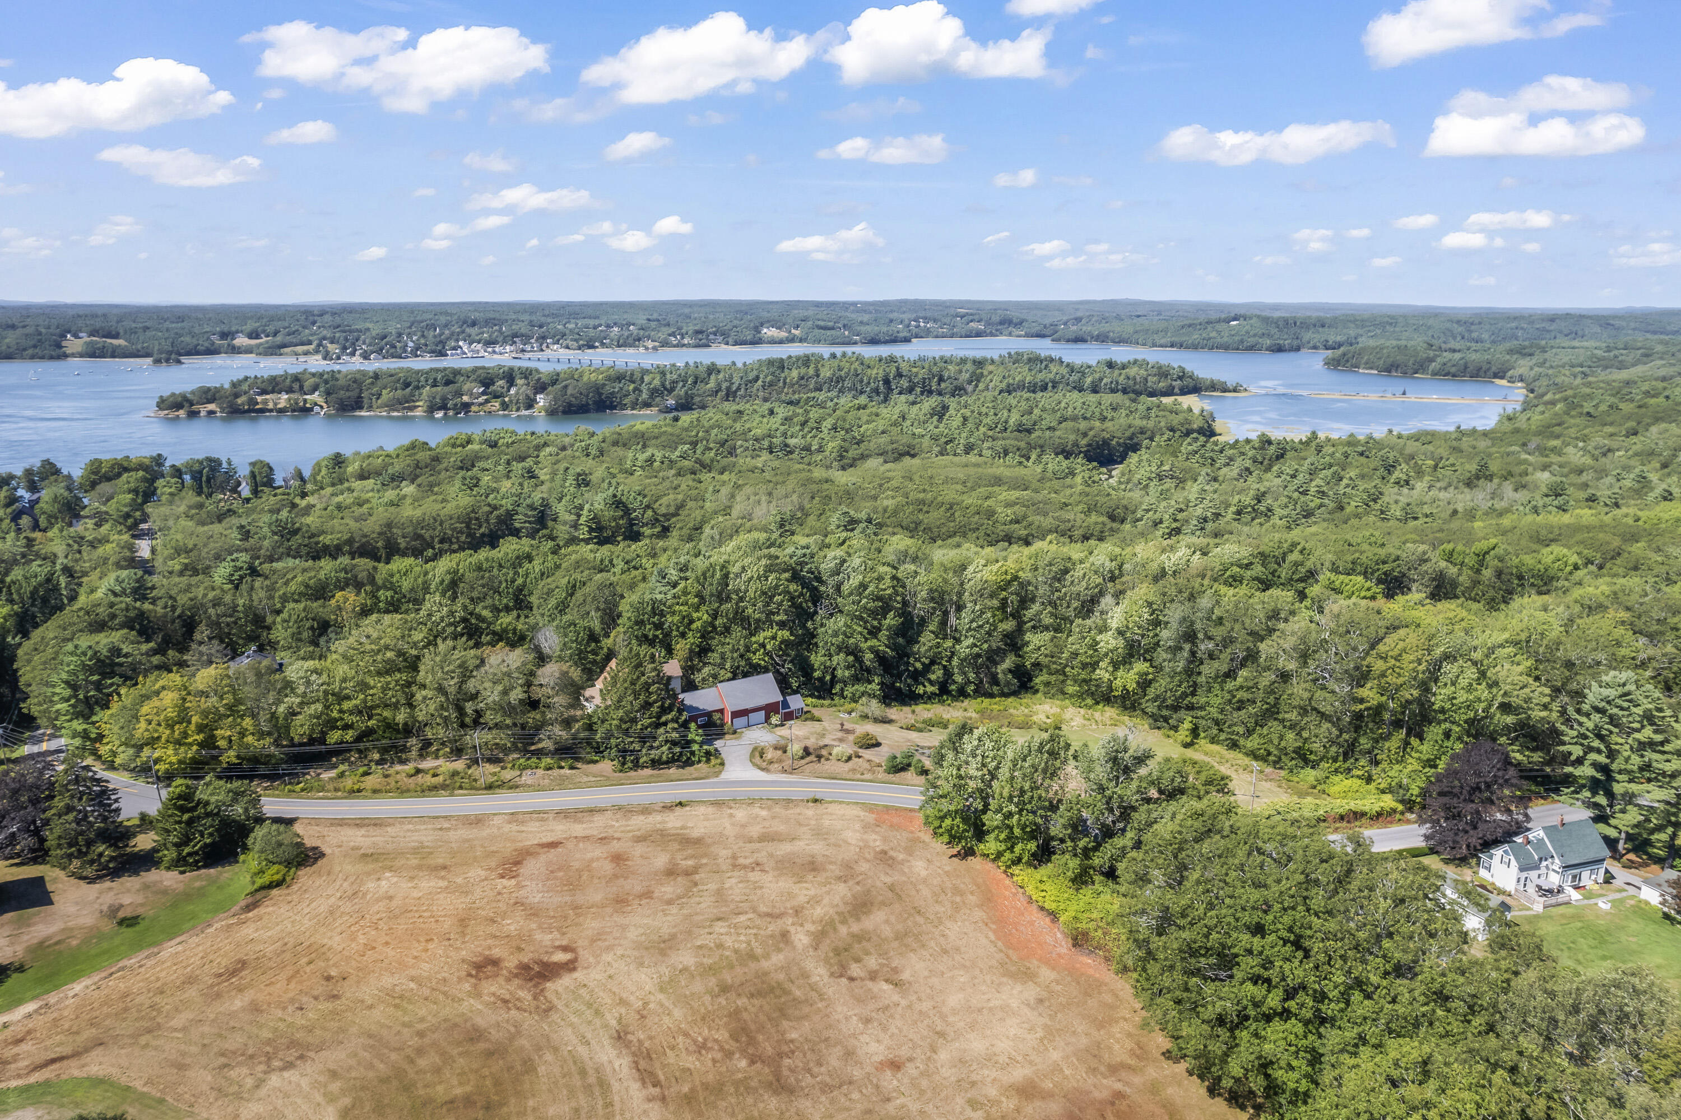
Aerial view of a wooded property and red outbuilding beside a road, with a waterway beyond.
Aerial view of a cleared field, wooded land, and broad bay beyond.
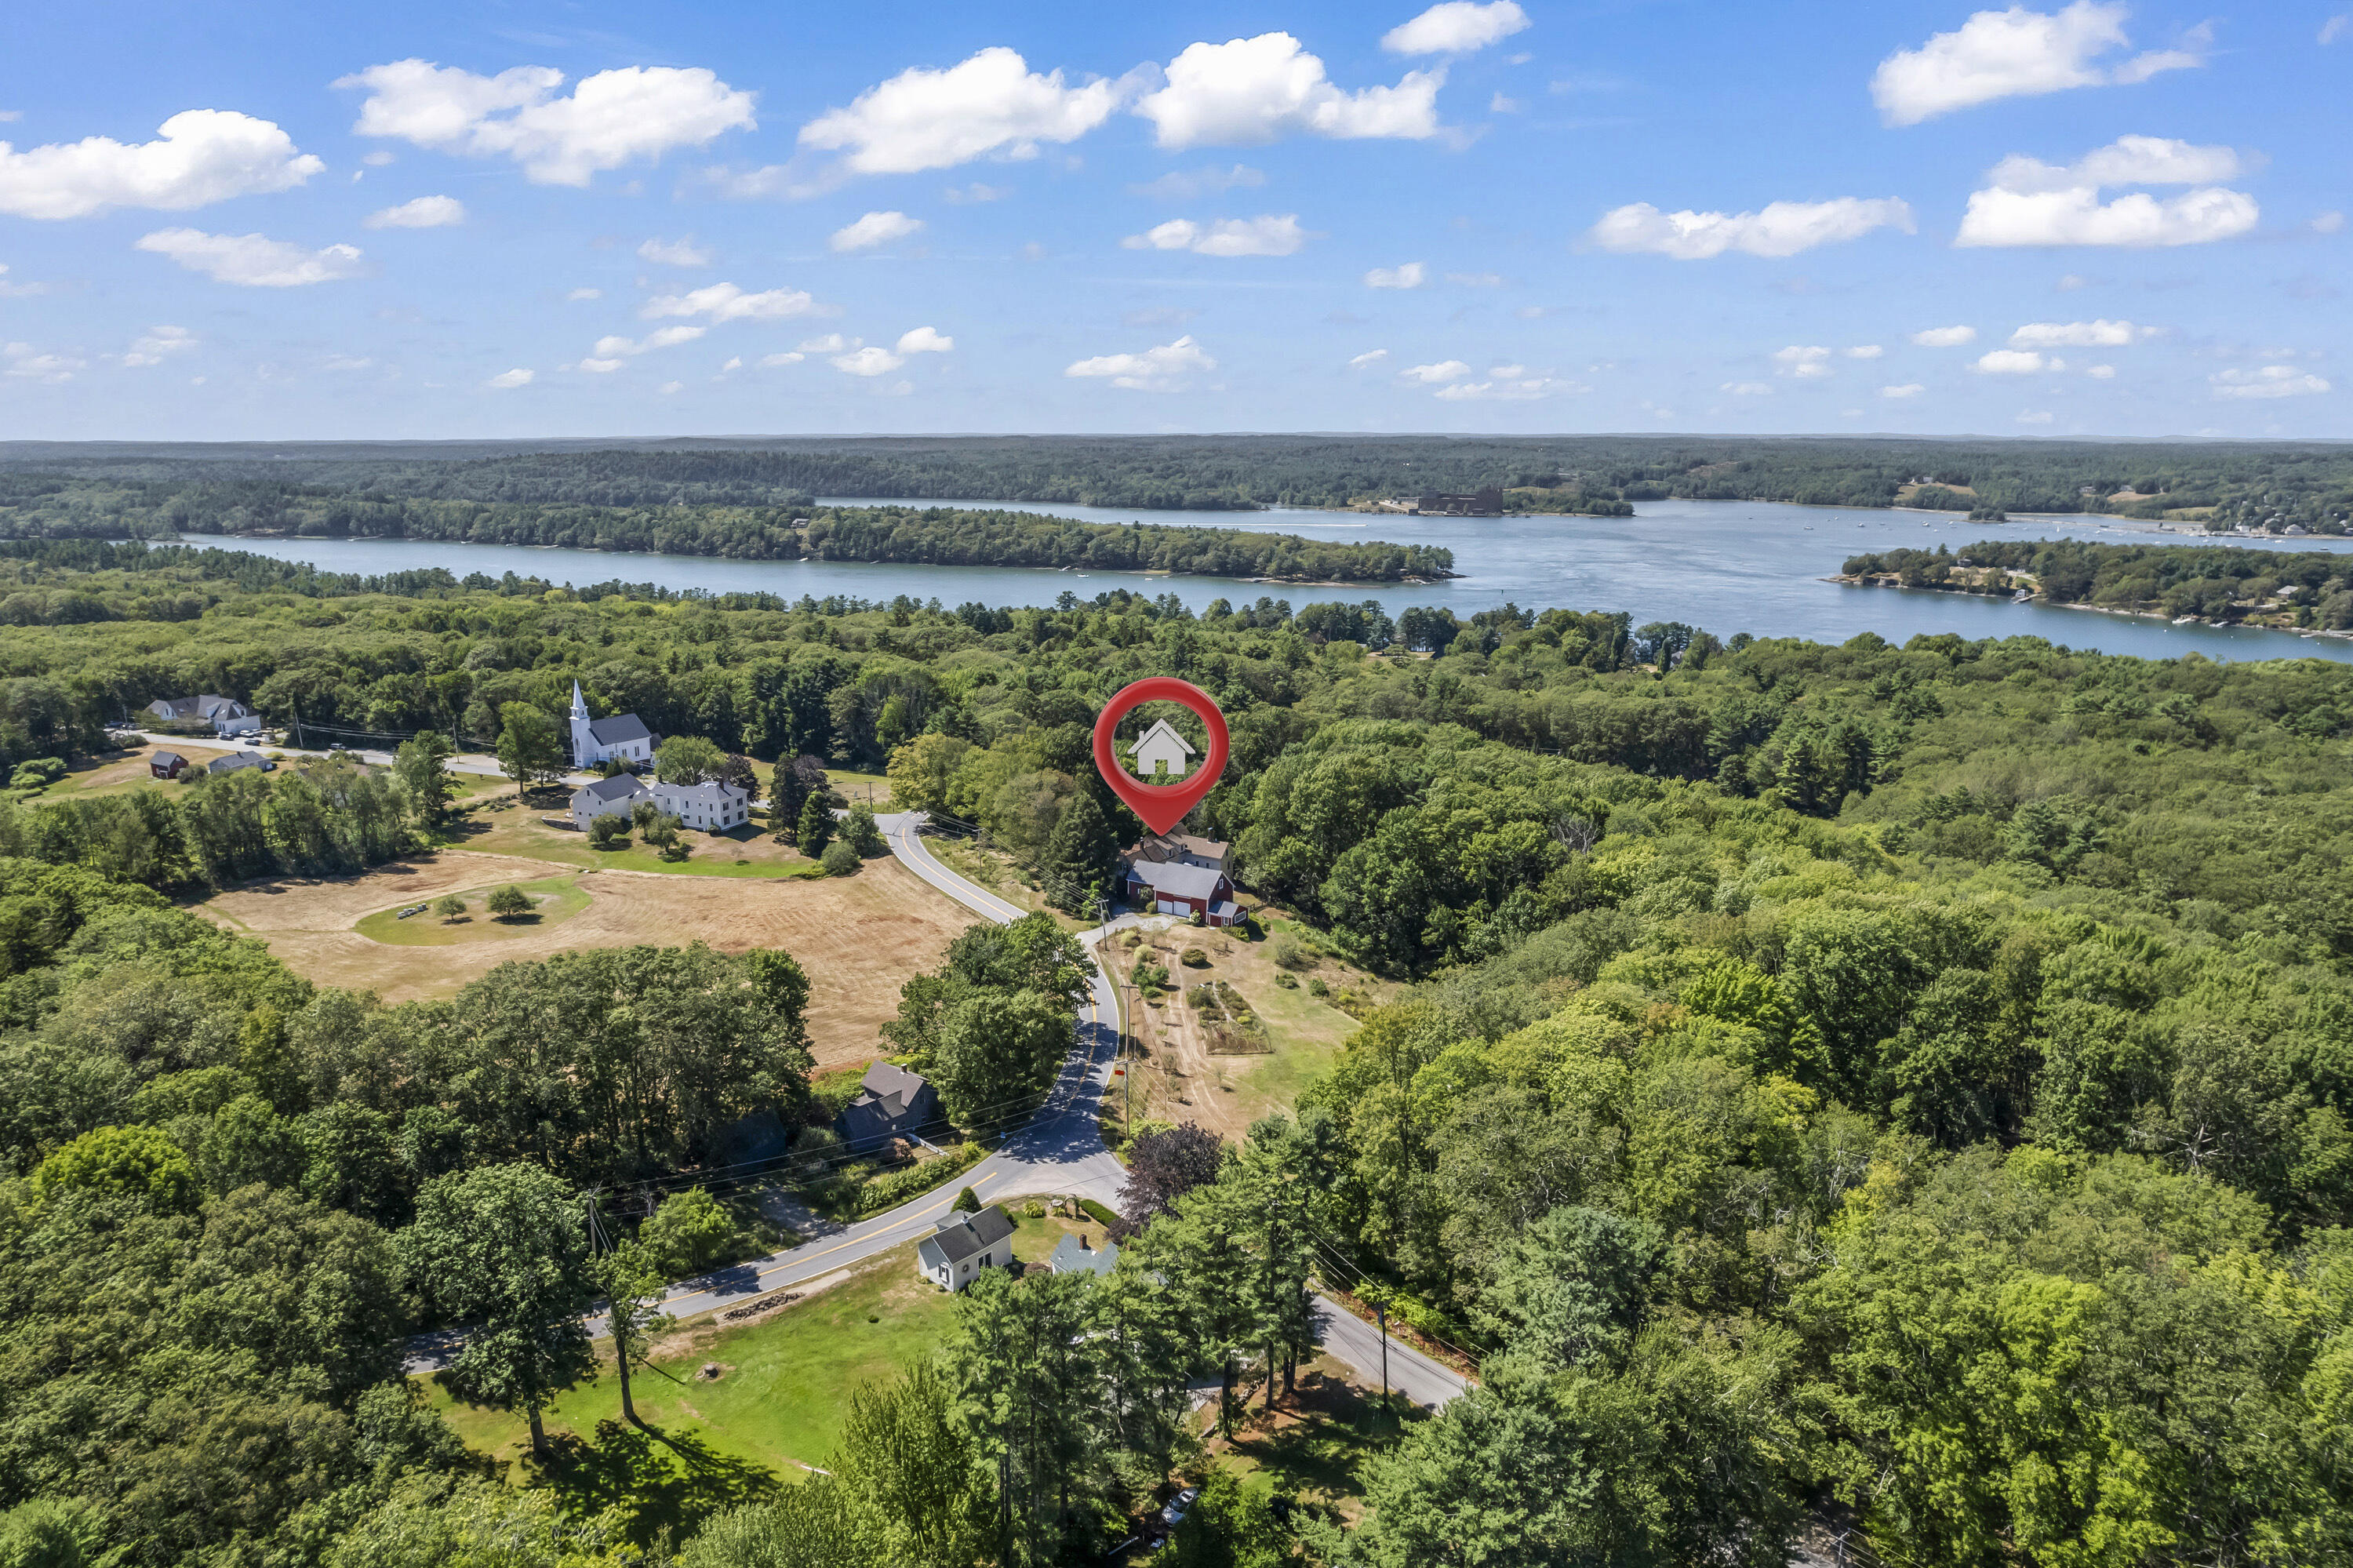
Aerial view of a wooded home near a winding road, with a broad waterway beyond.
Aerial view of a wooded Edgecomb property, with a river in the distance and a red location marker.
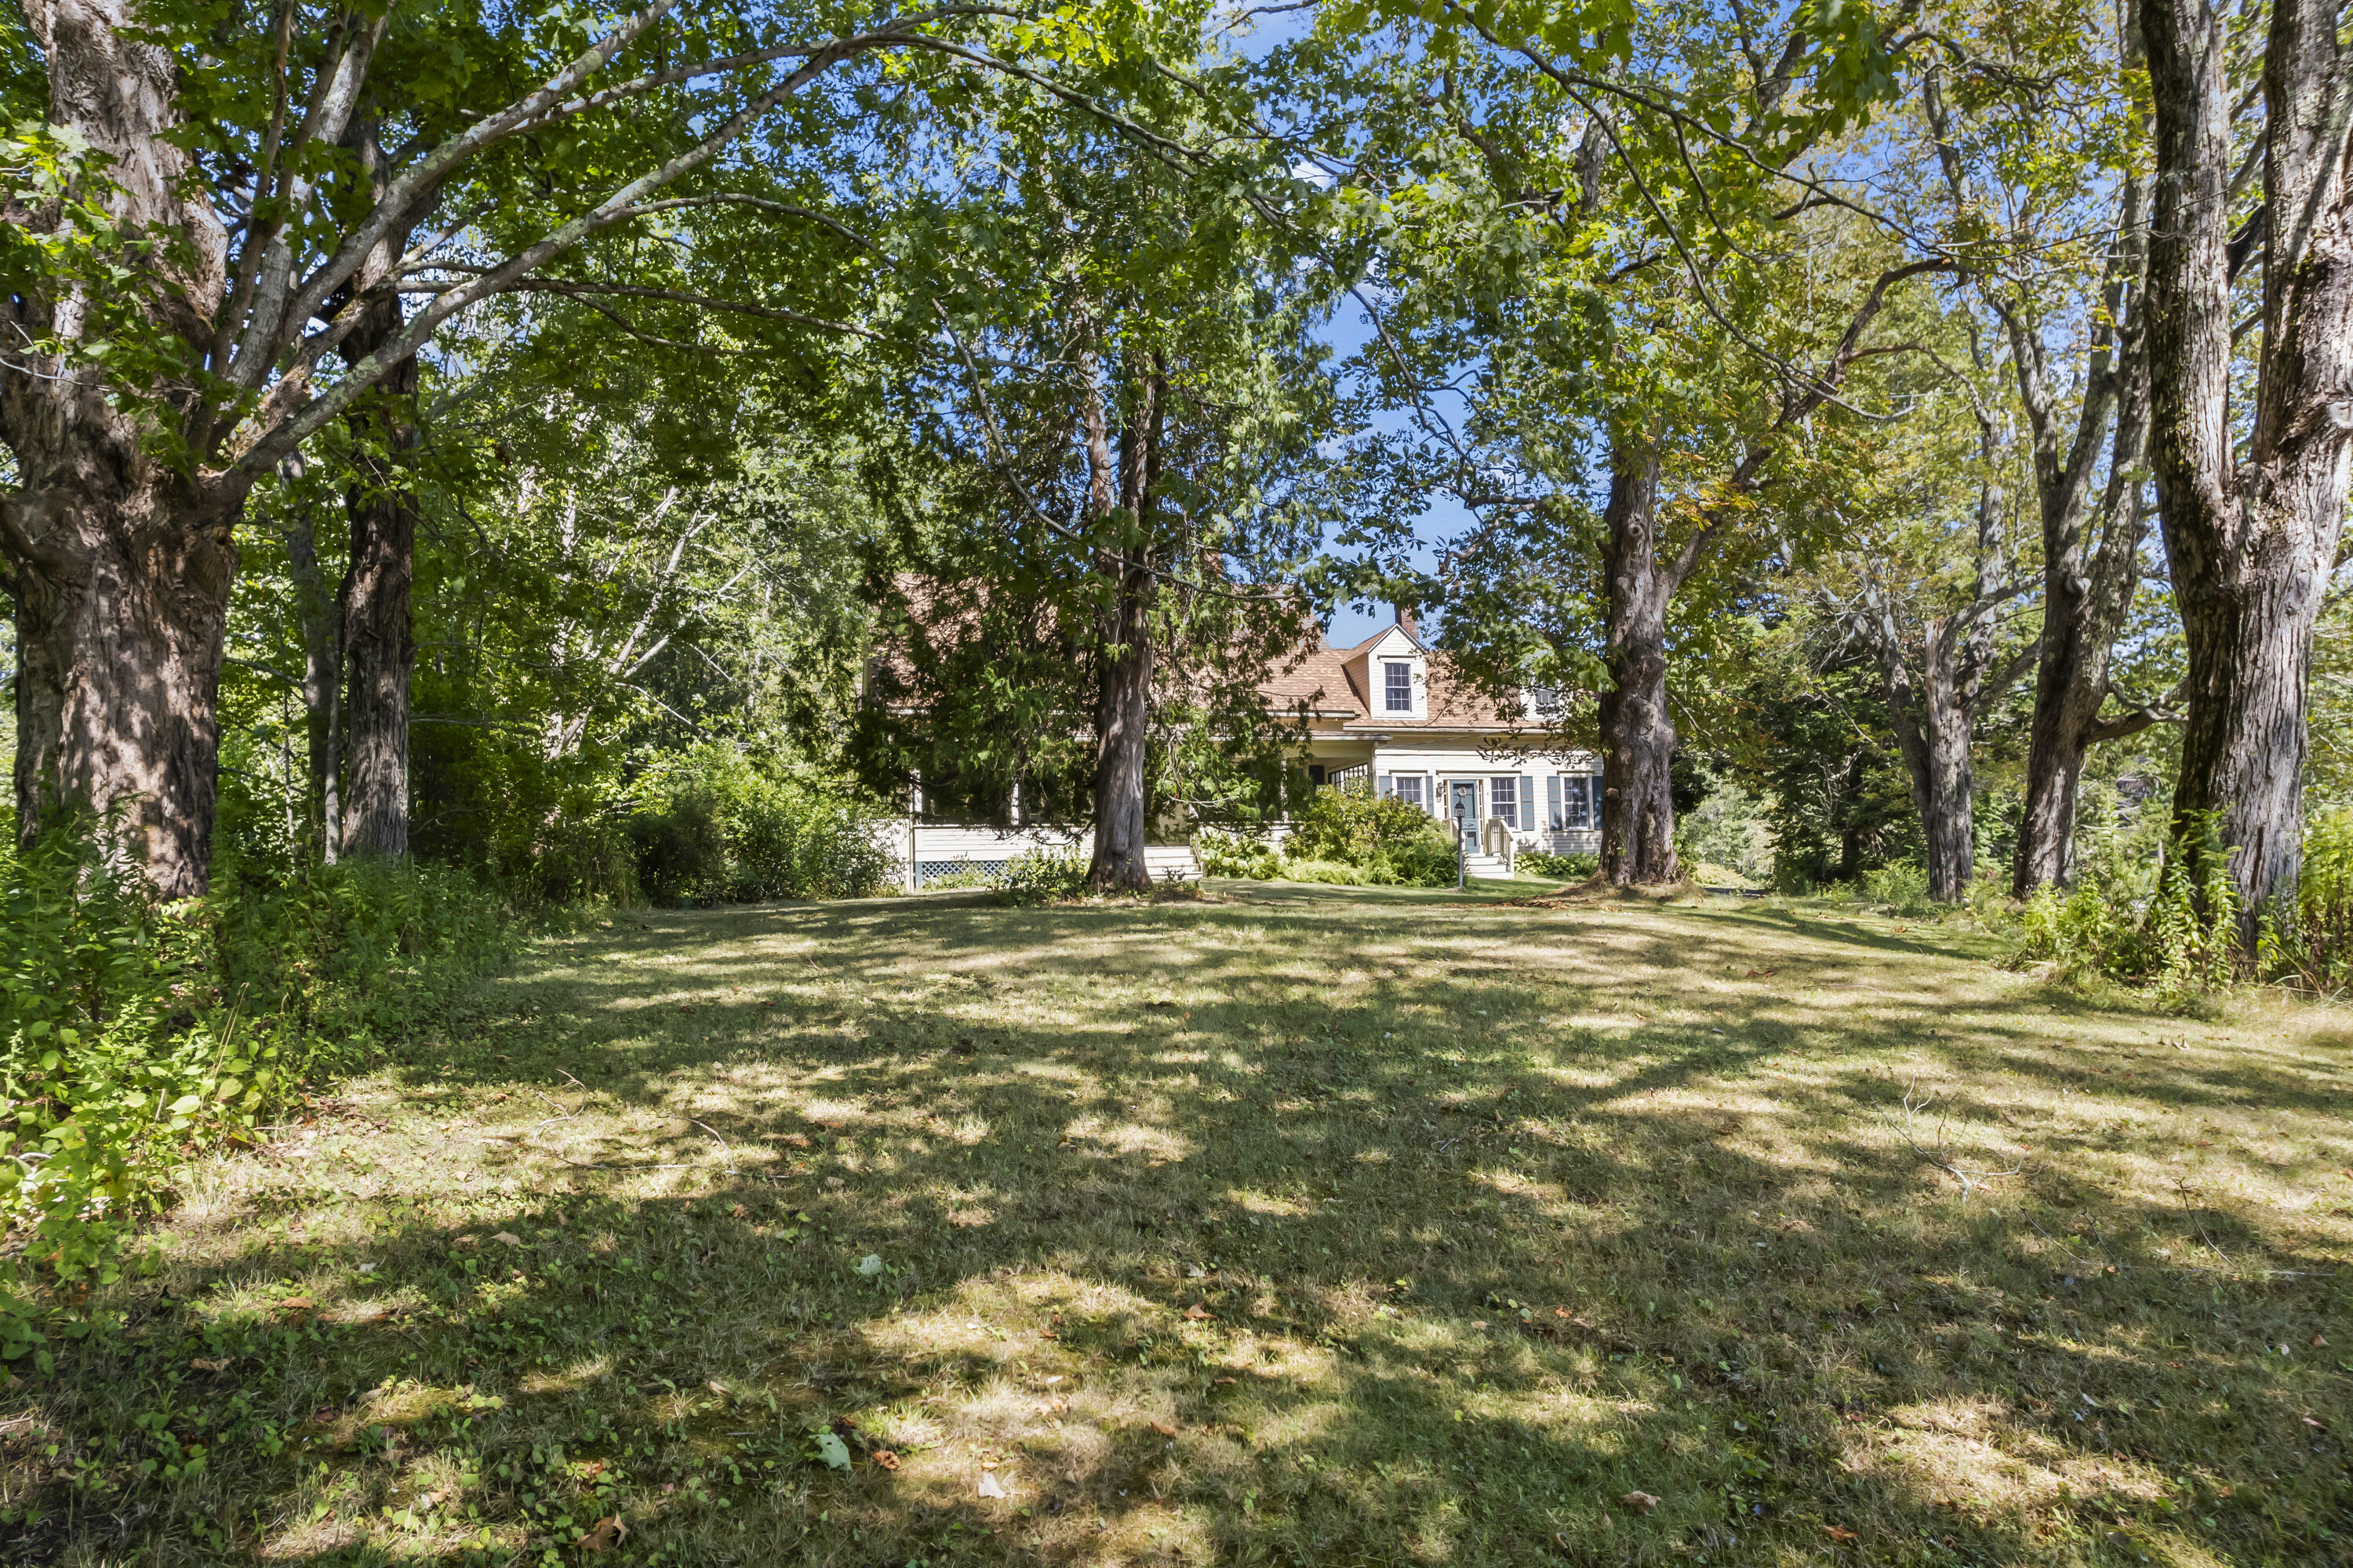
House set beyond a shaded lawn, framed by mature trees.
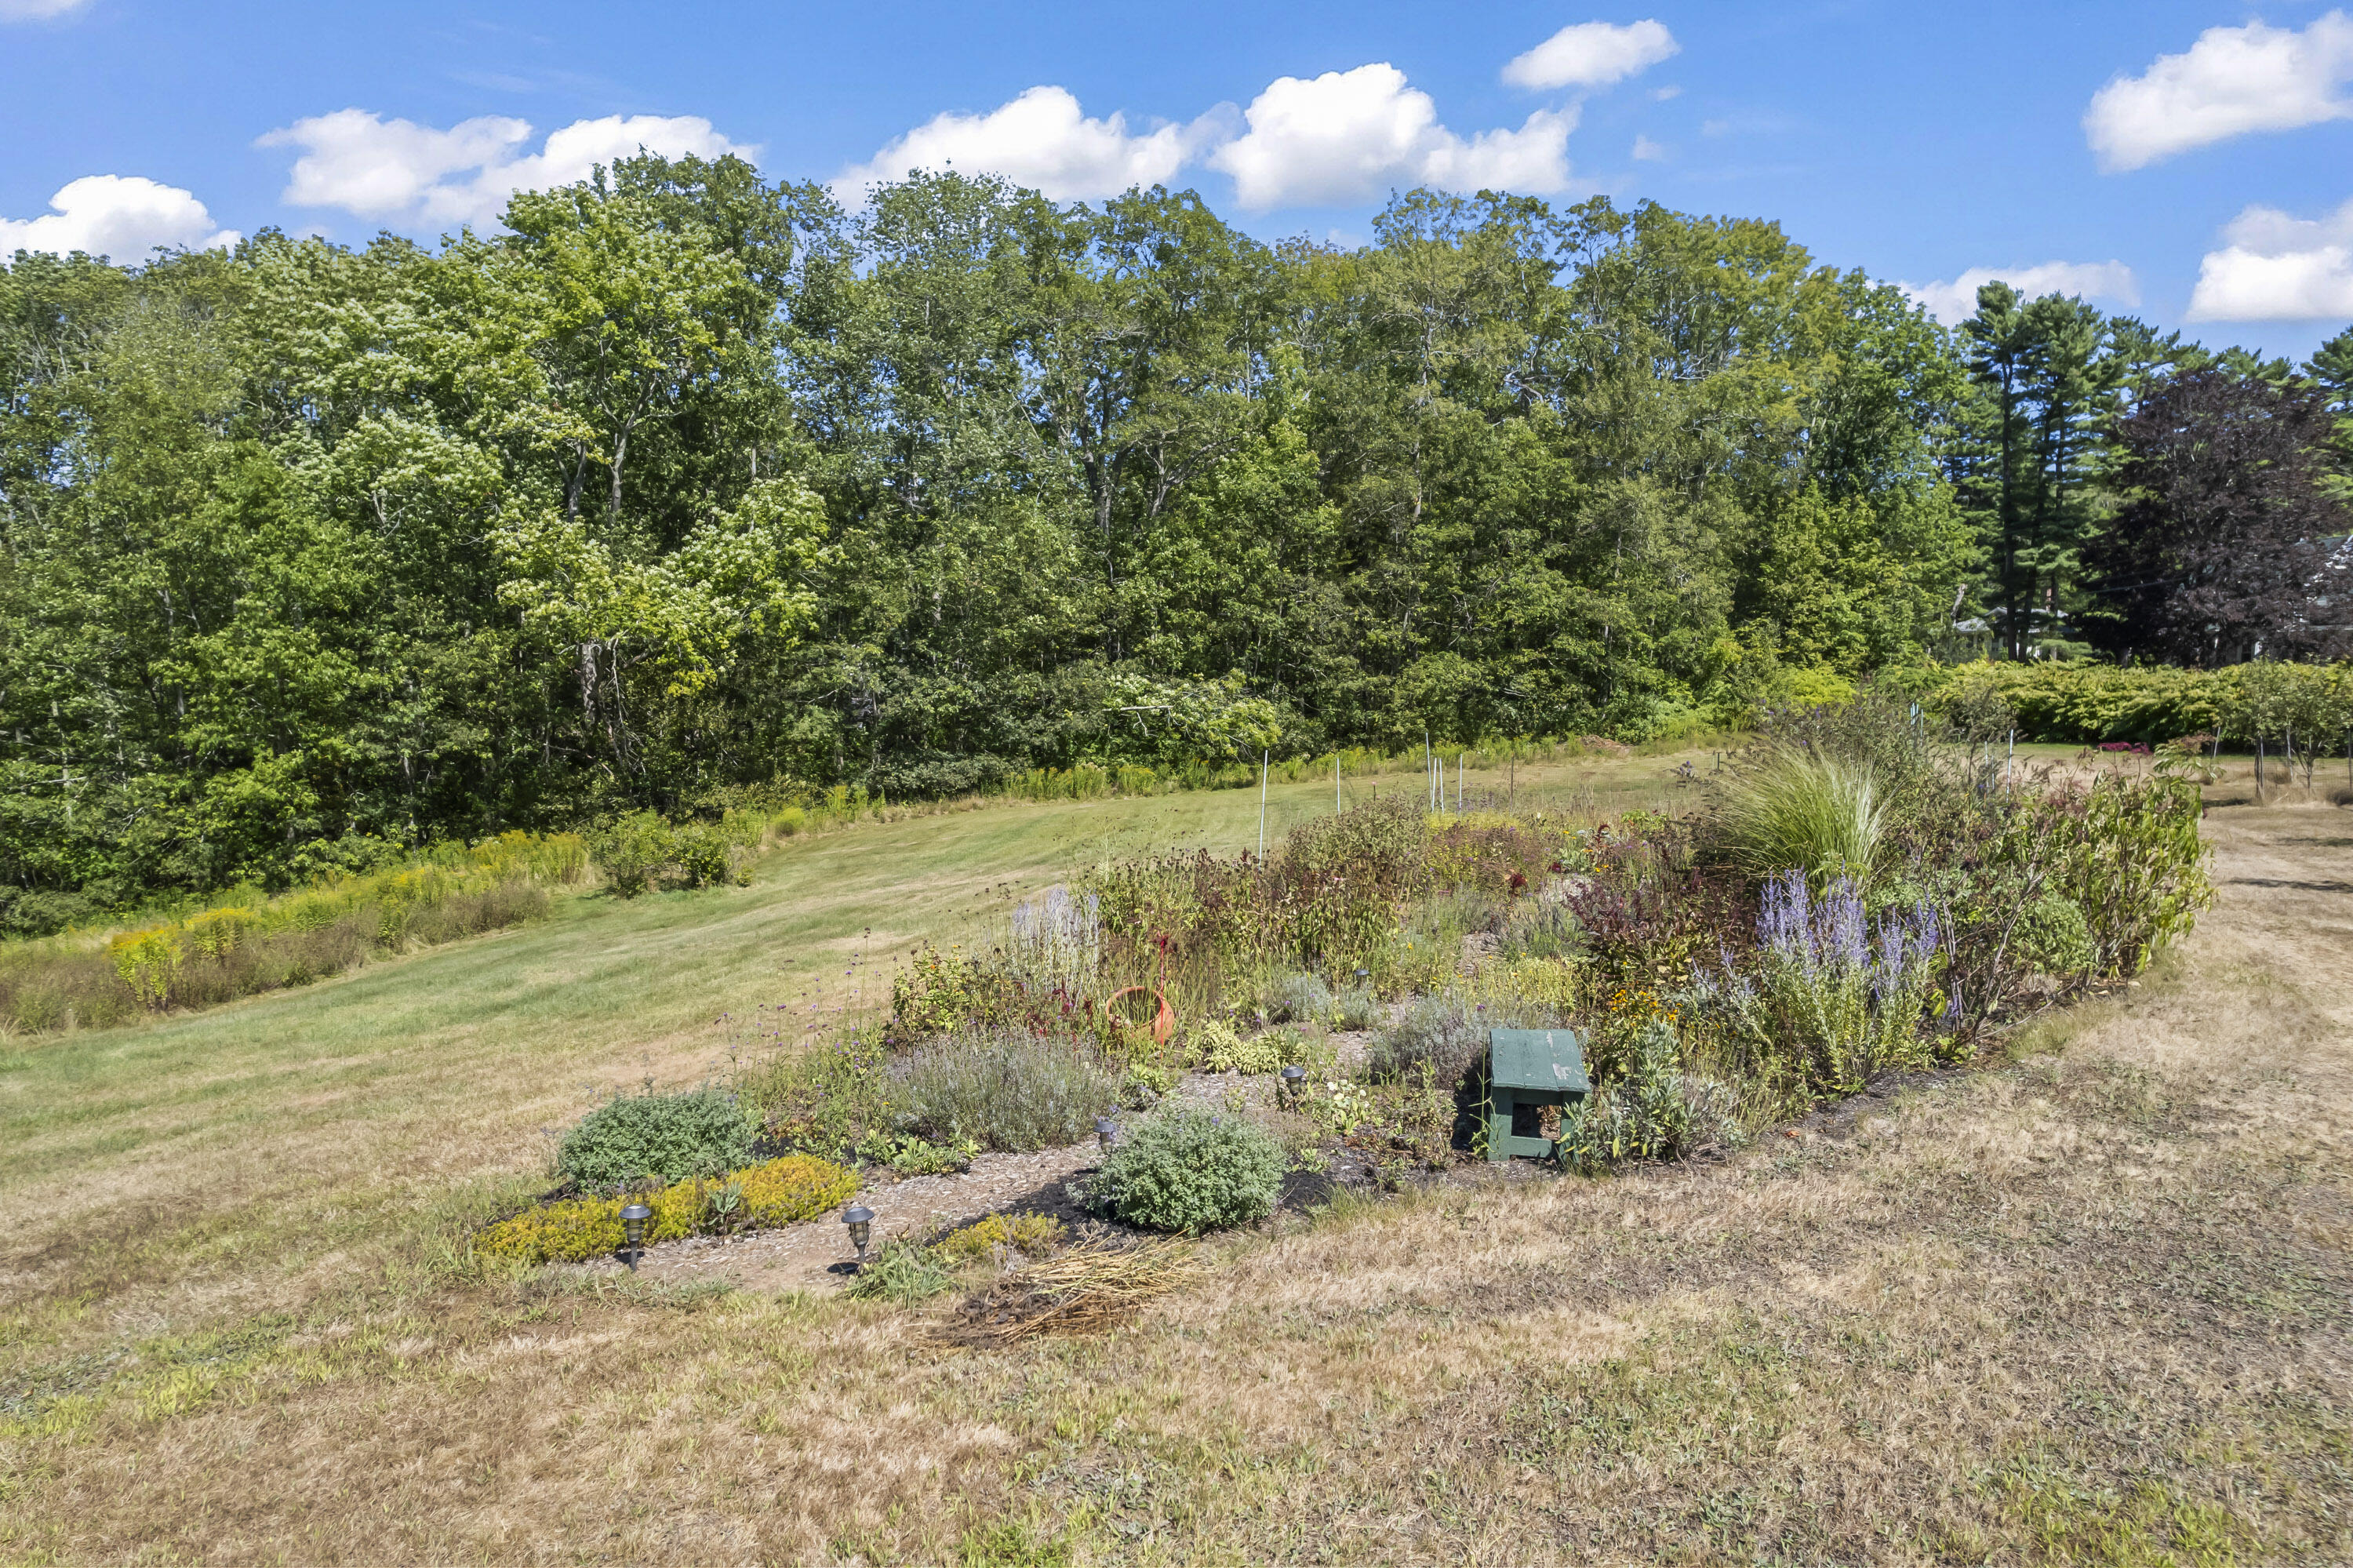
Perennial garden and broad lawn bordered by dense woods at 65 Eddy Road.
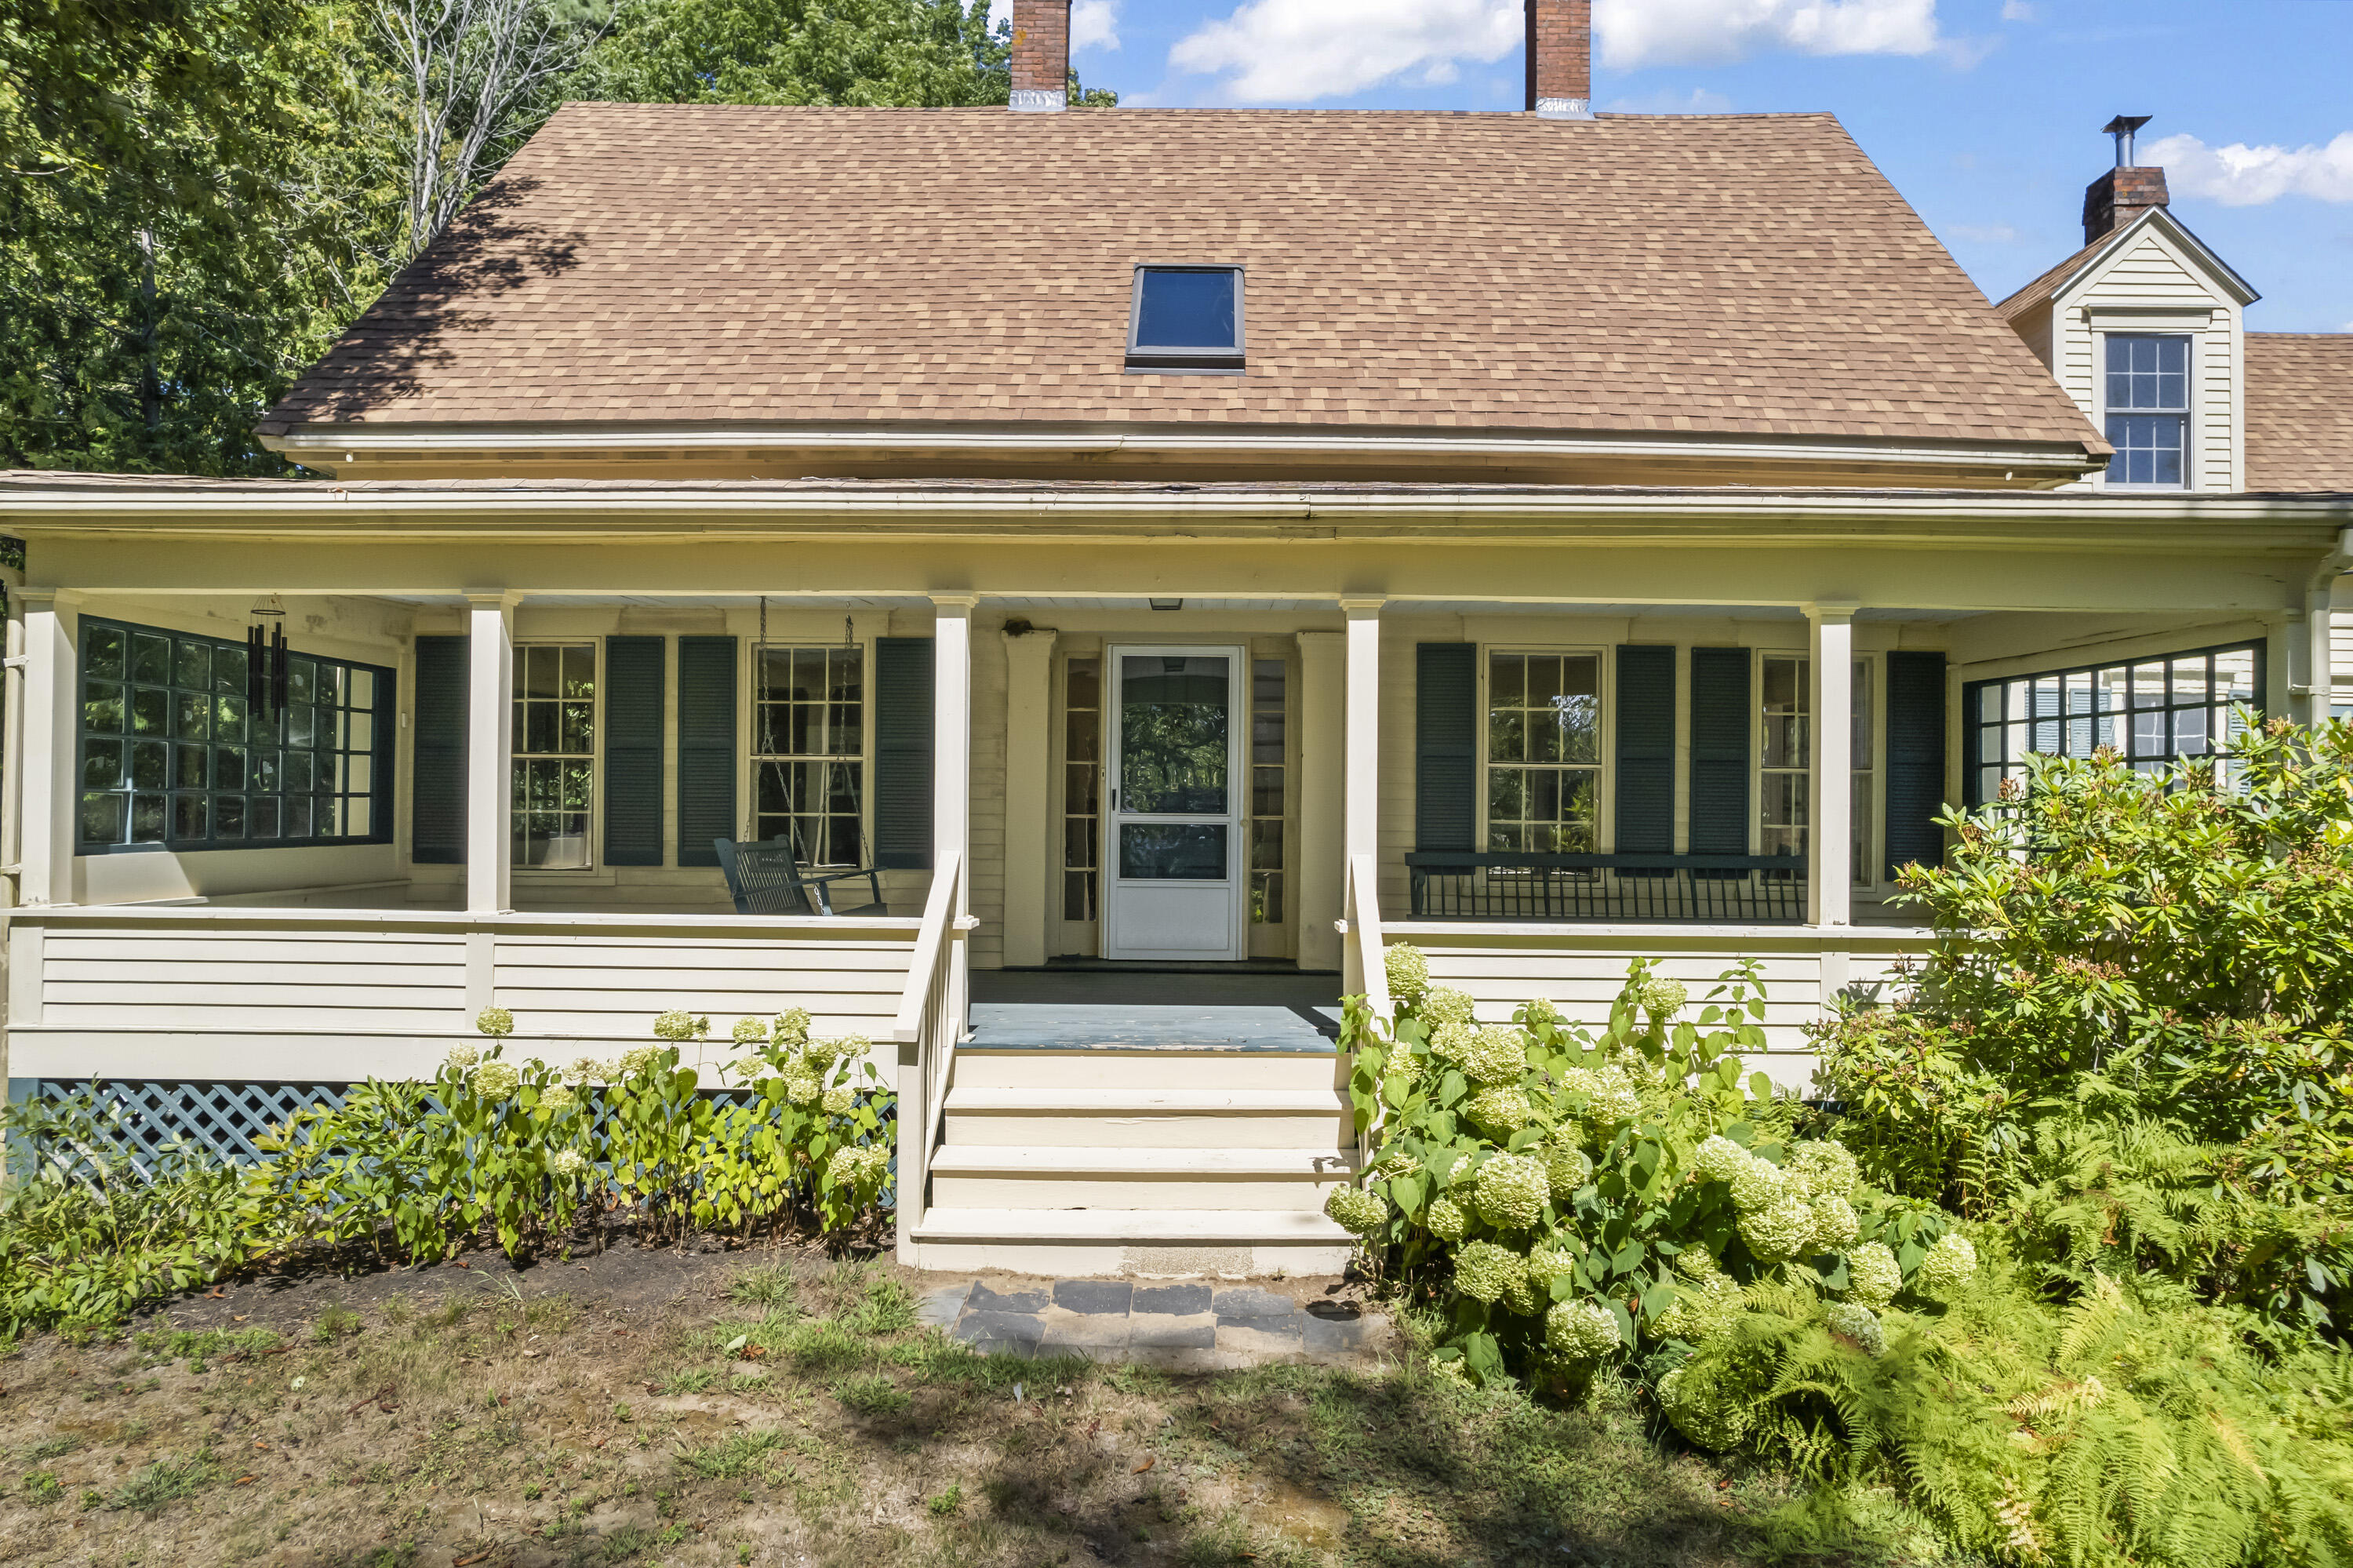
House with a broad covered porch, white front steps, dark shutters, and flowering shrubs.
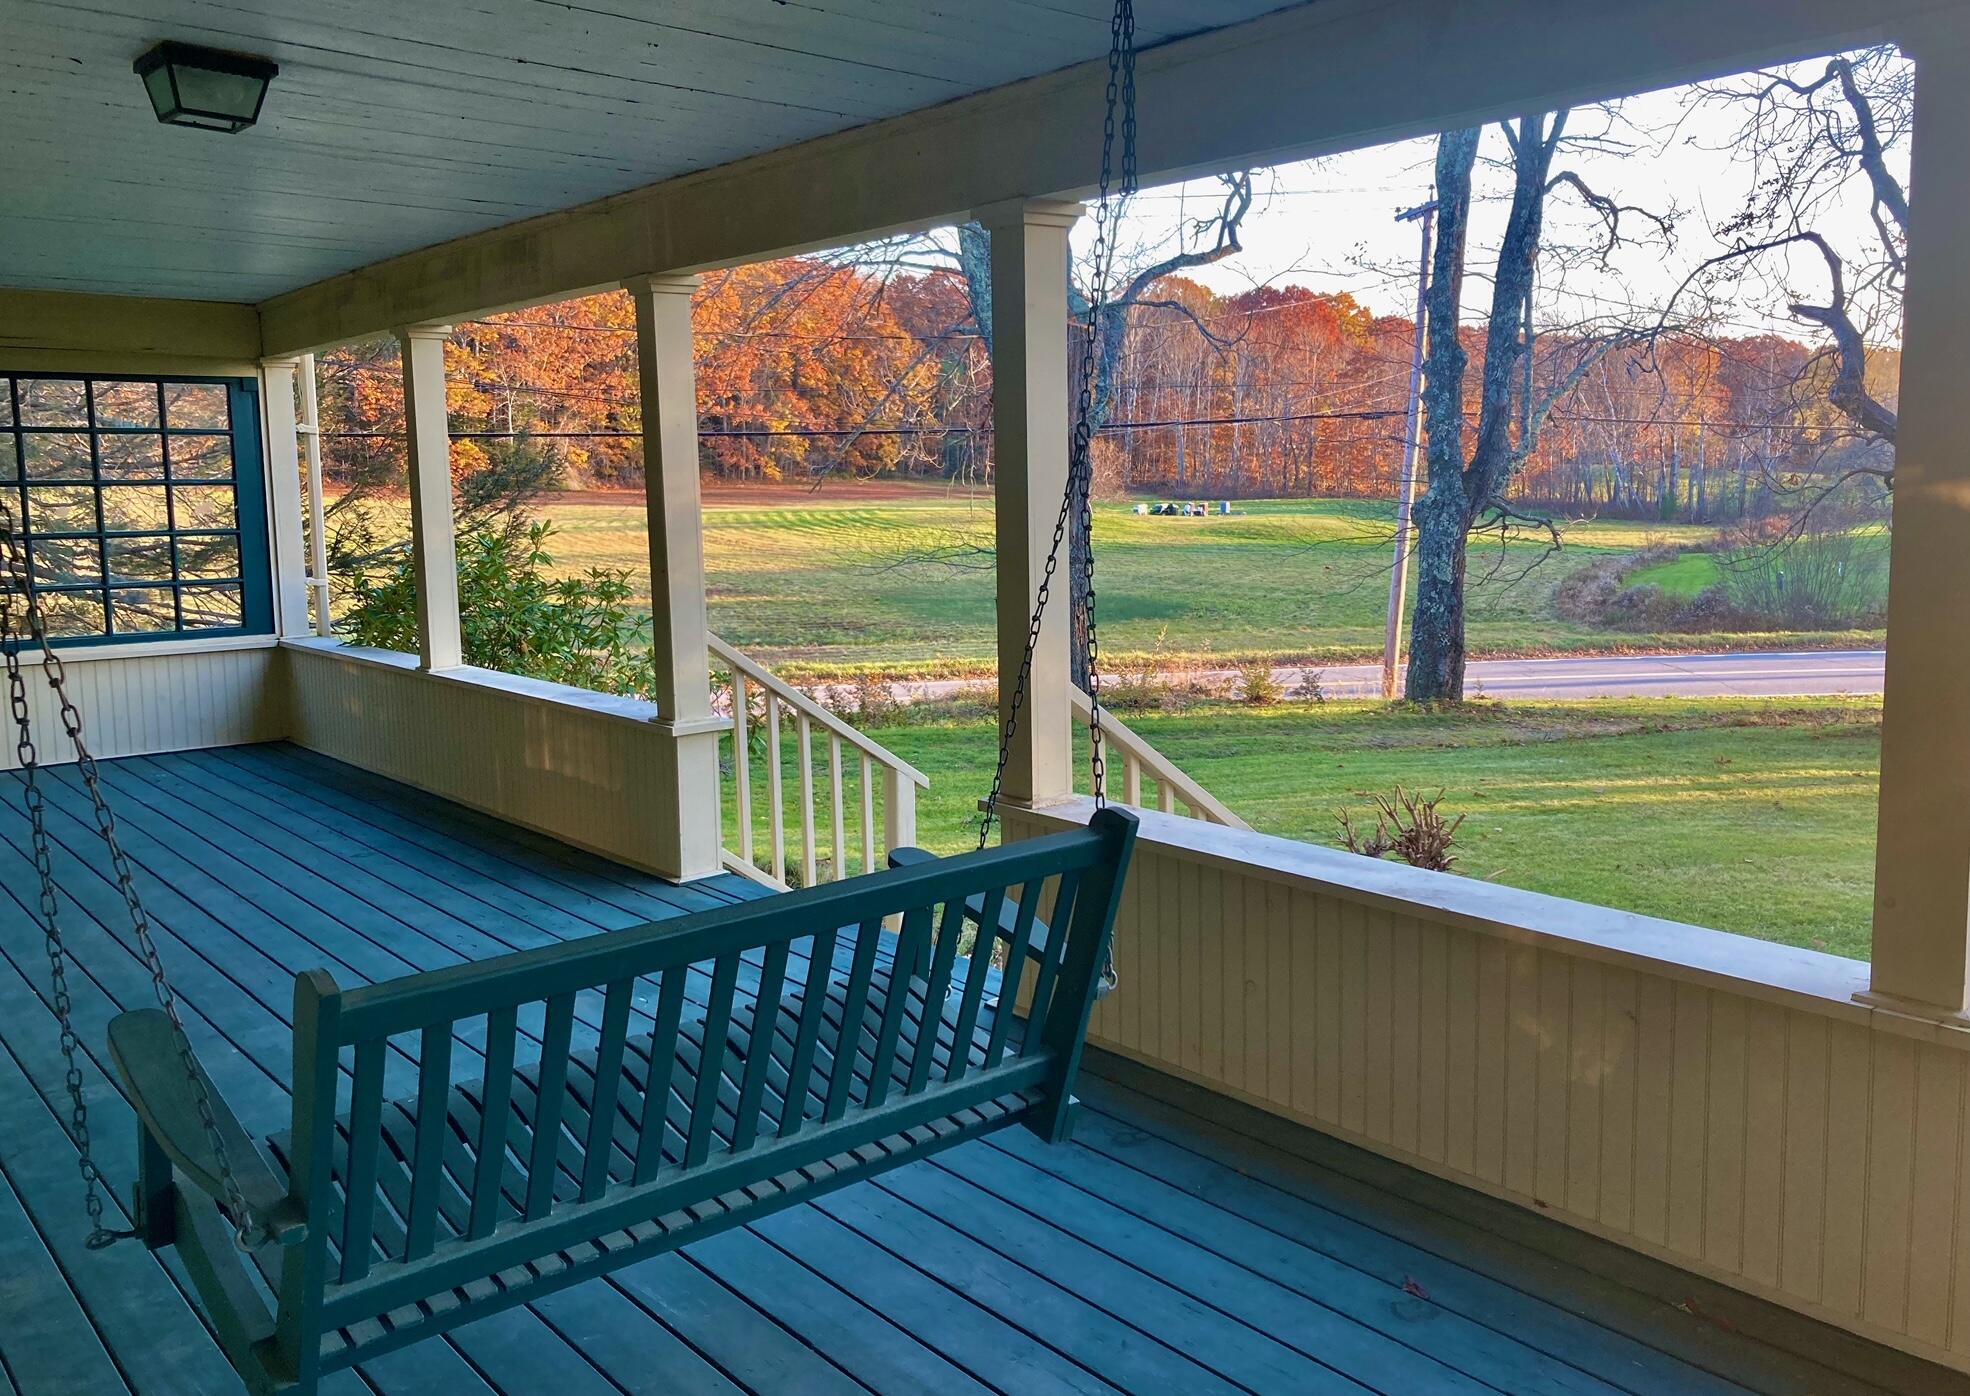
Covered porch with a dark green swing overlooking a lawn and autumn trees.
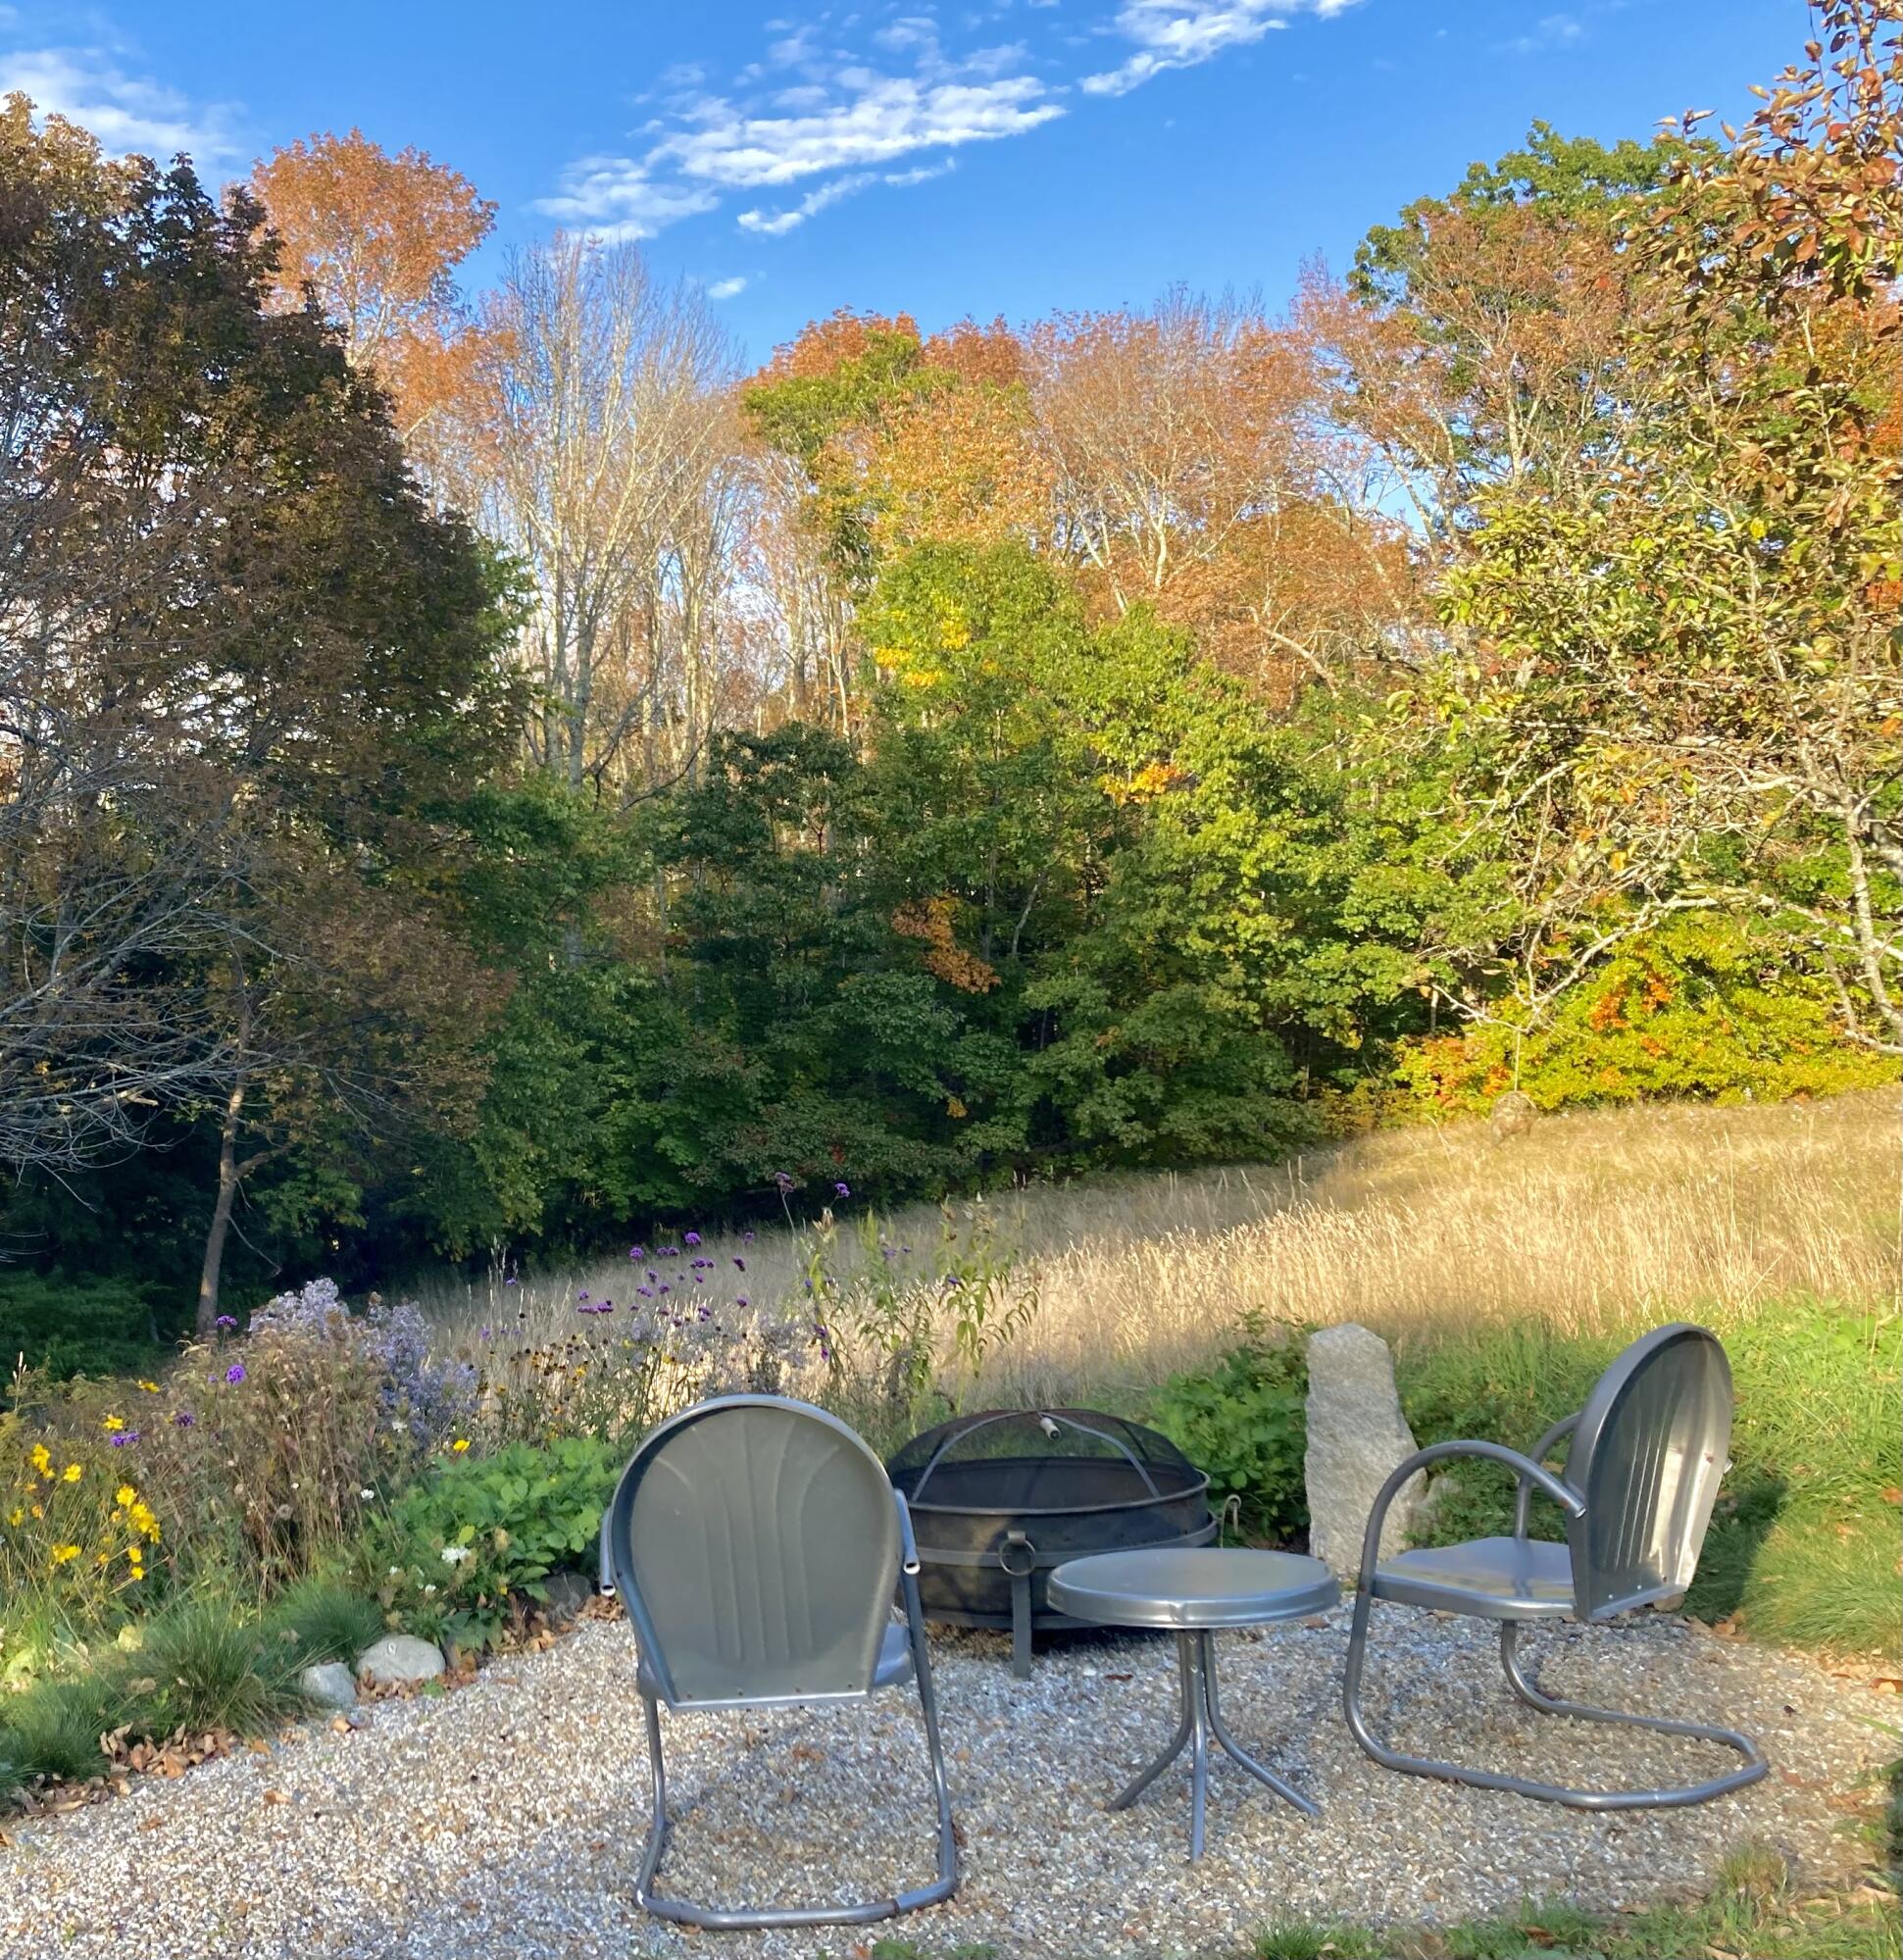
Gravel patio with metal chairs and a covered fire pit beside autumn foliage.
Red house beyond a flower-filled garden path.
Cream two-story house with blue shutters, teal front door, and landscaped entry garden.
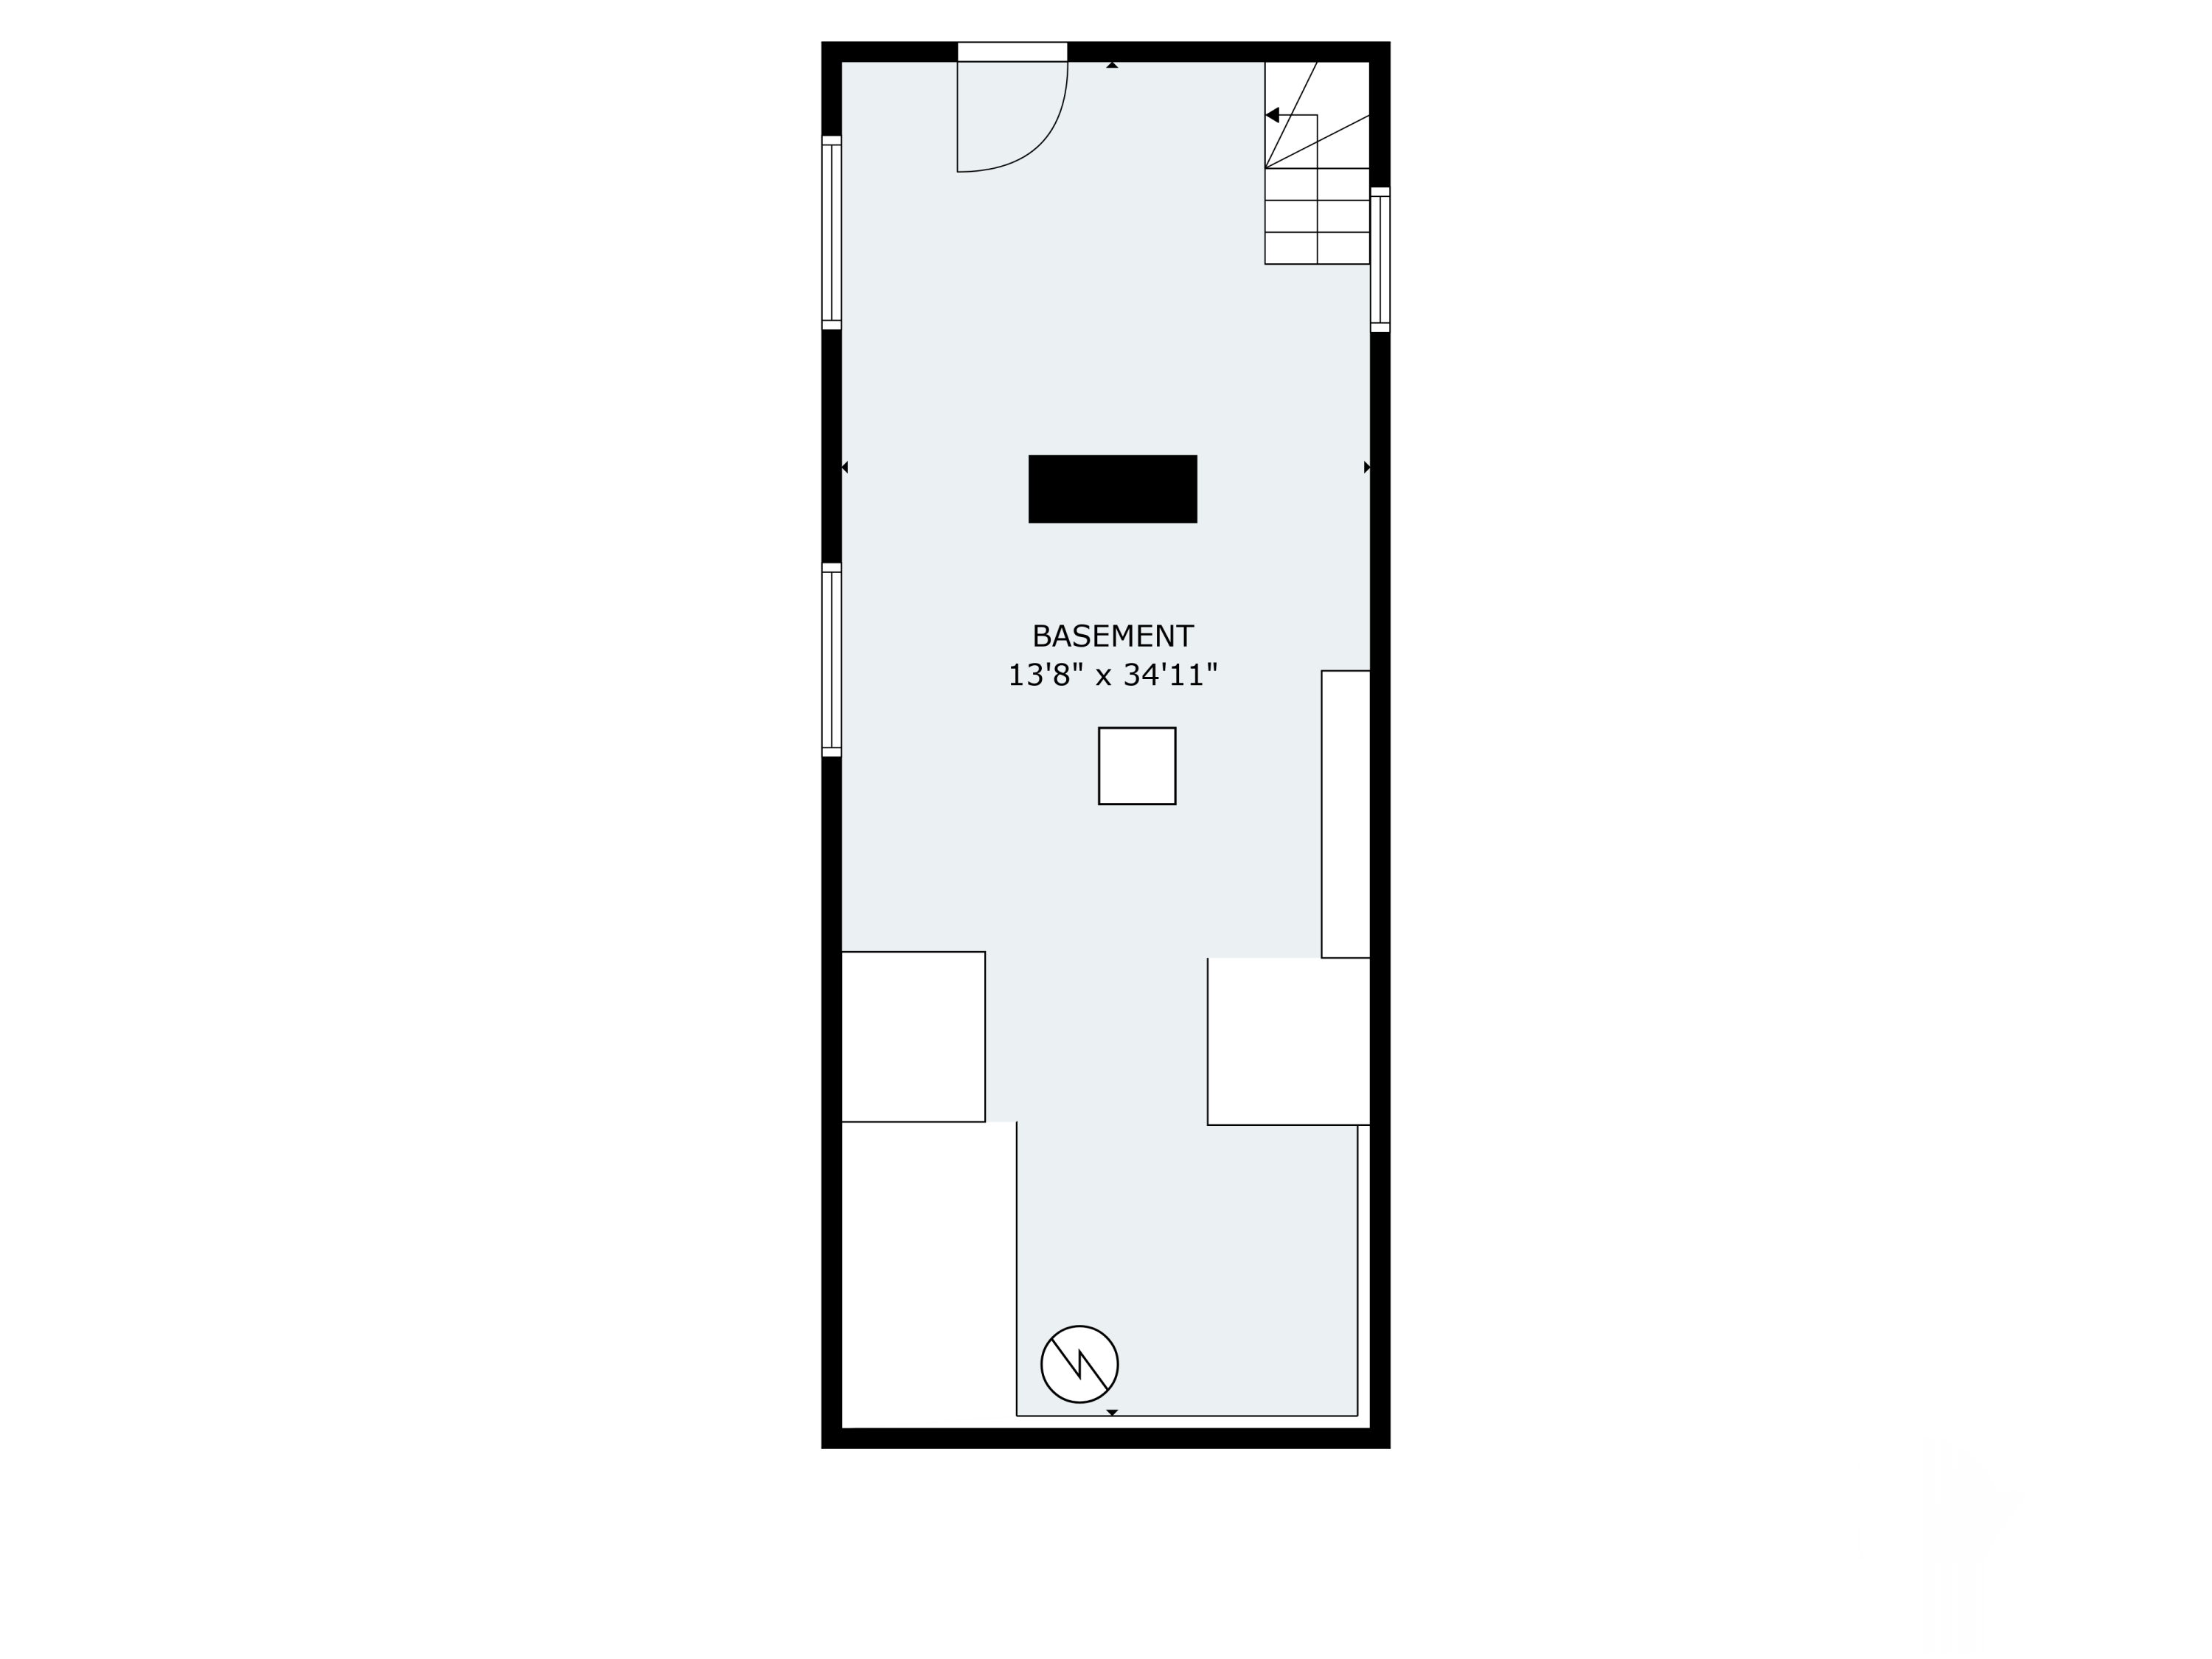
Basement floor plan showing a 13'8" by 34'11" space and stairs.
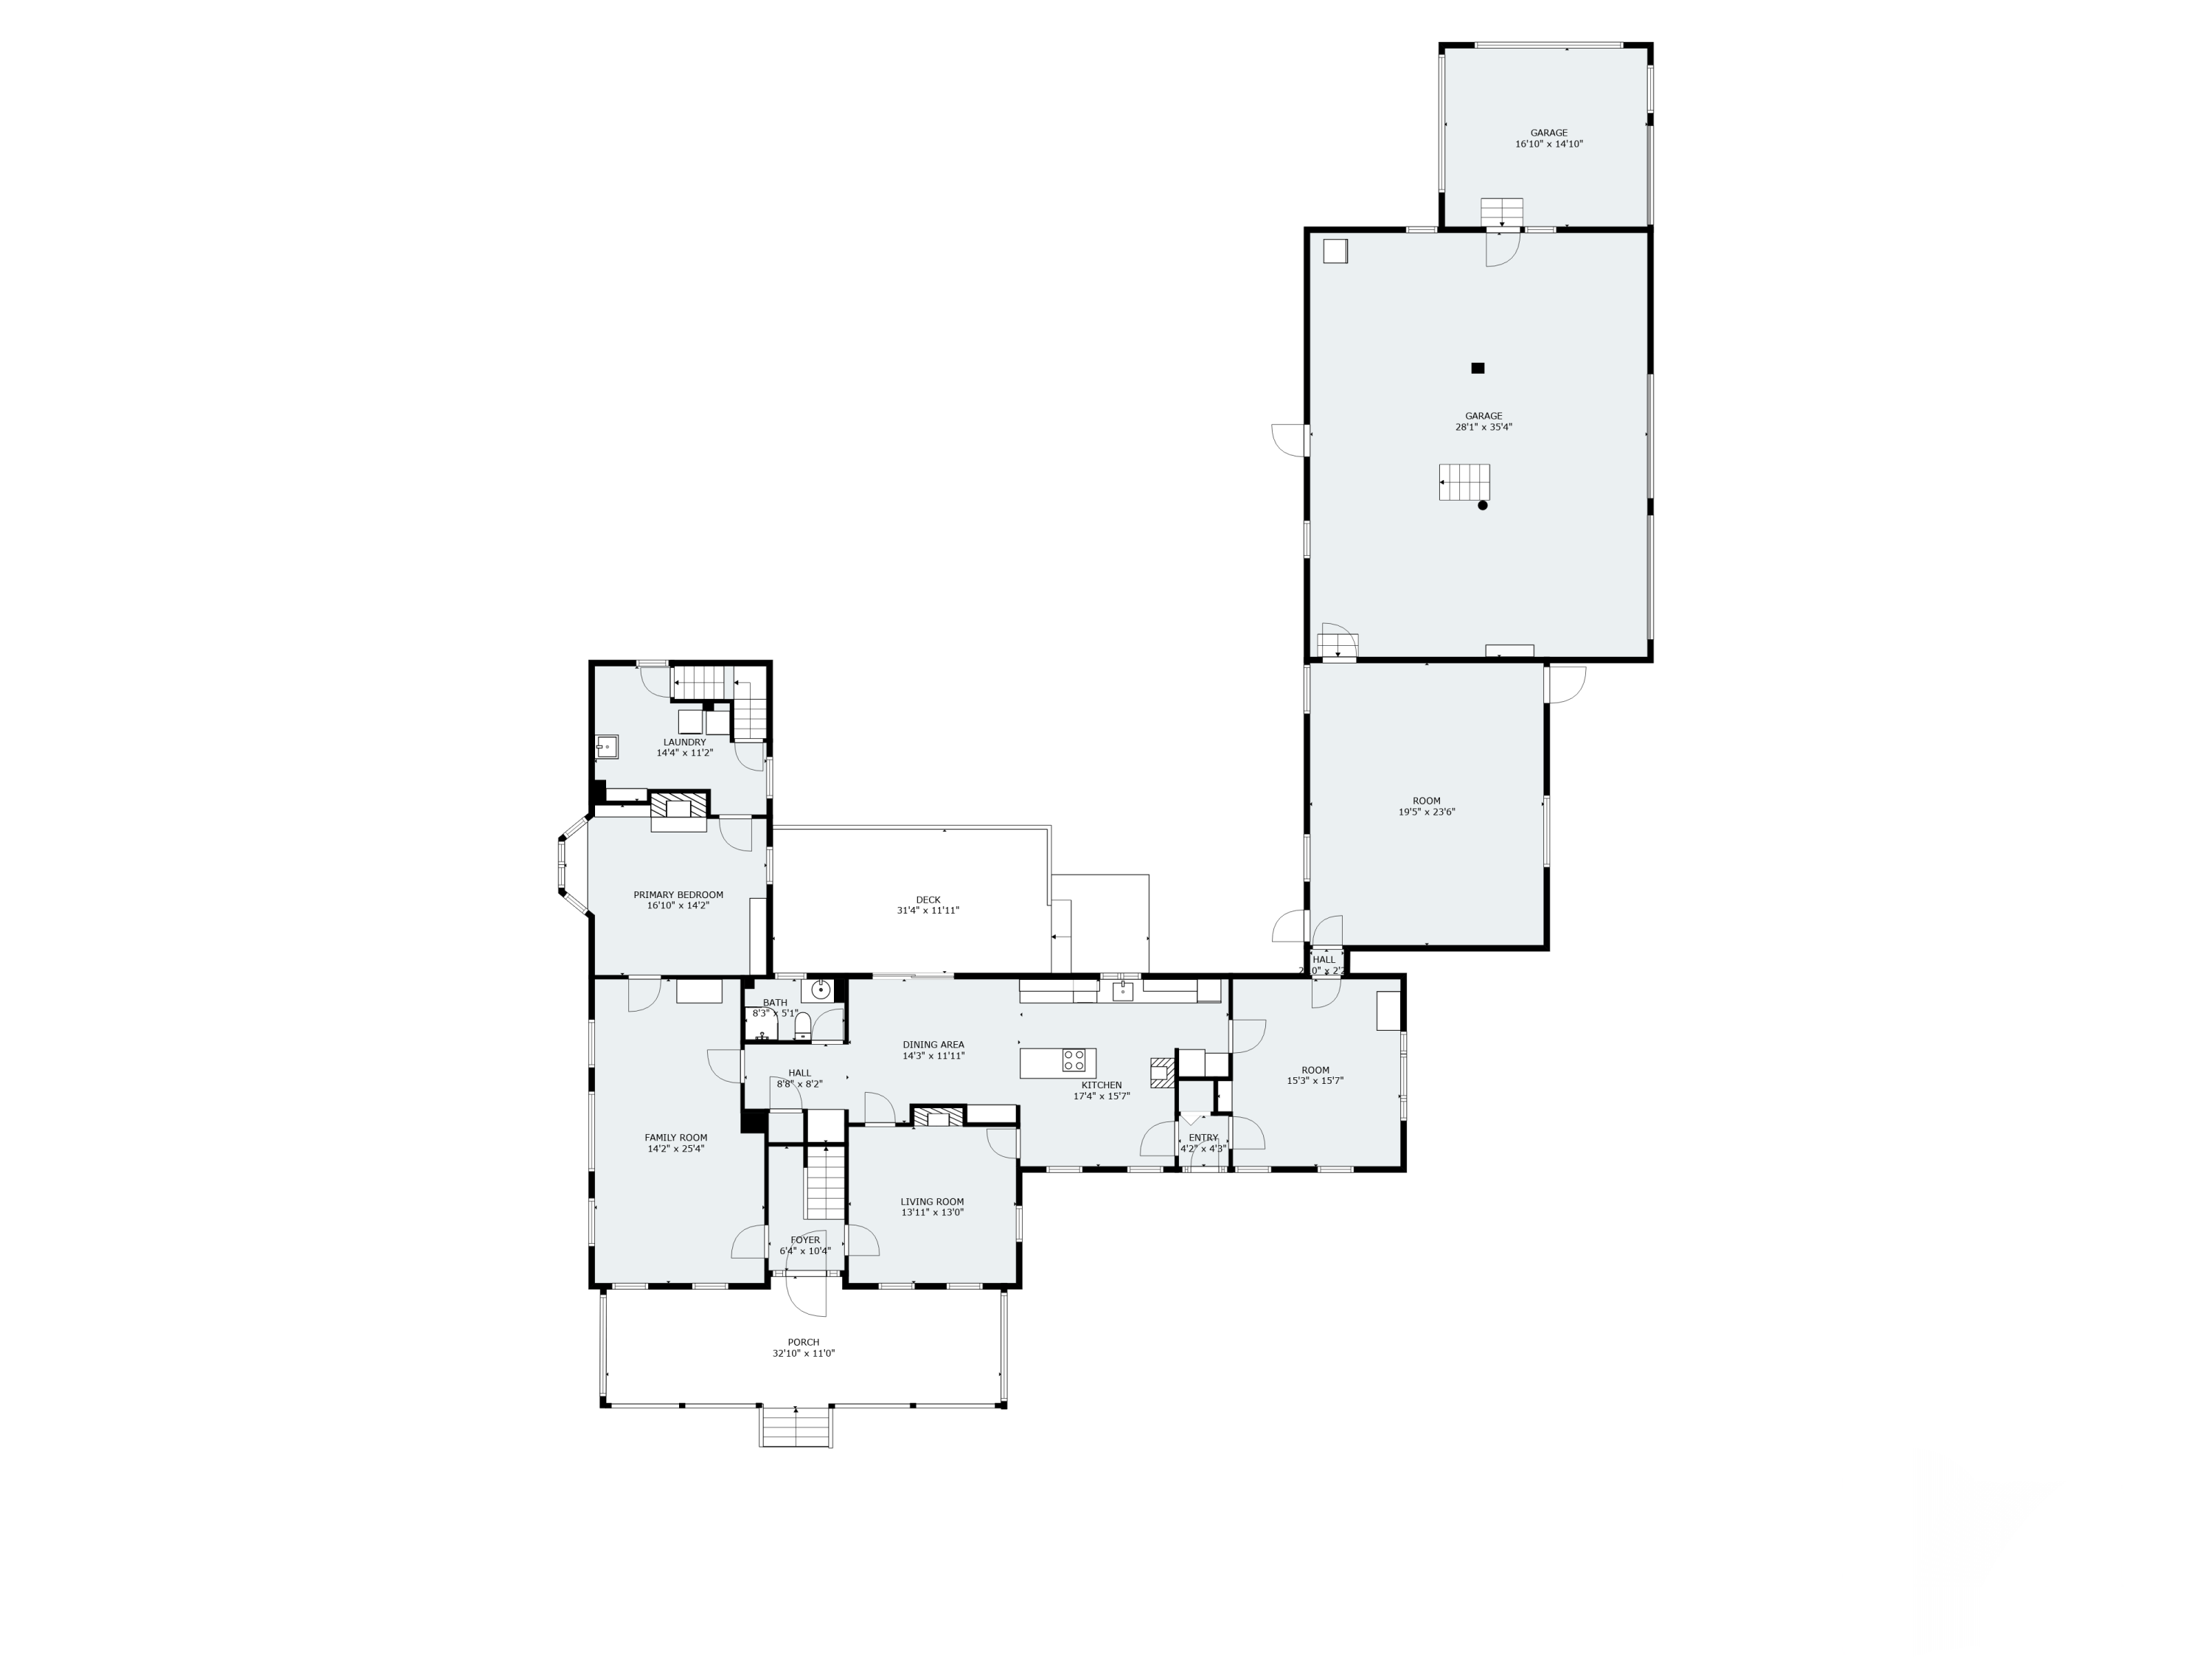
Floor plan showing the home's rooms, two garages, porch, and deck with dimensions.
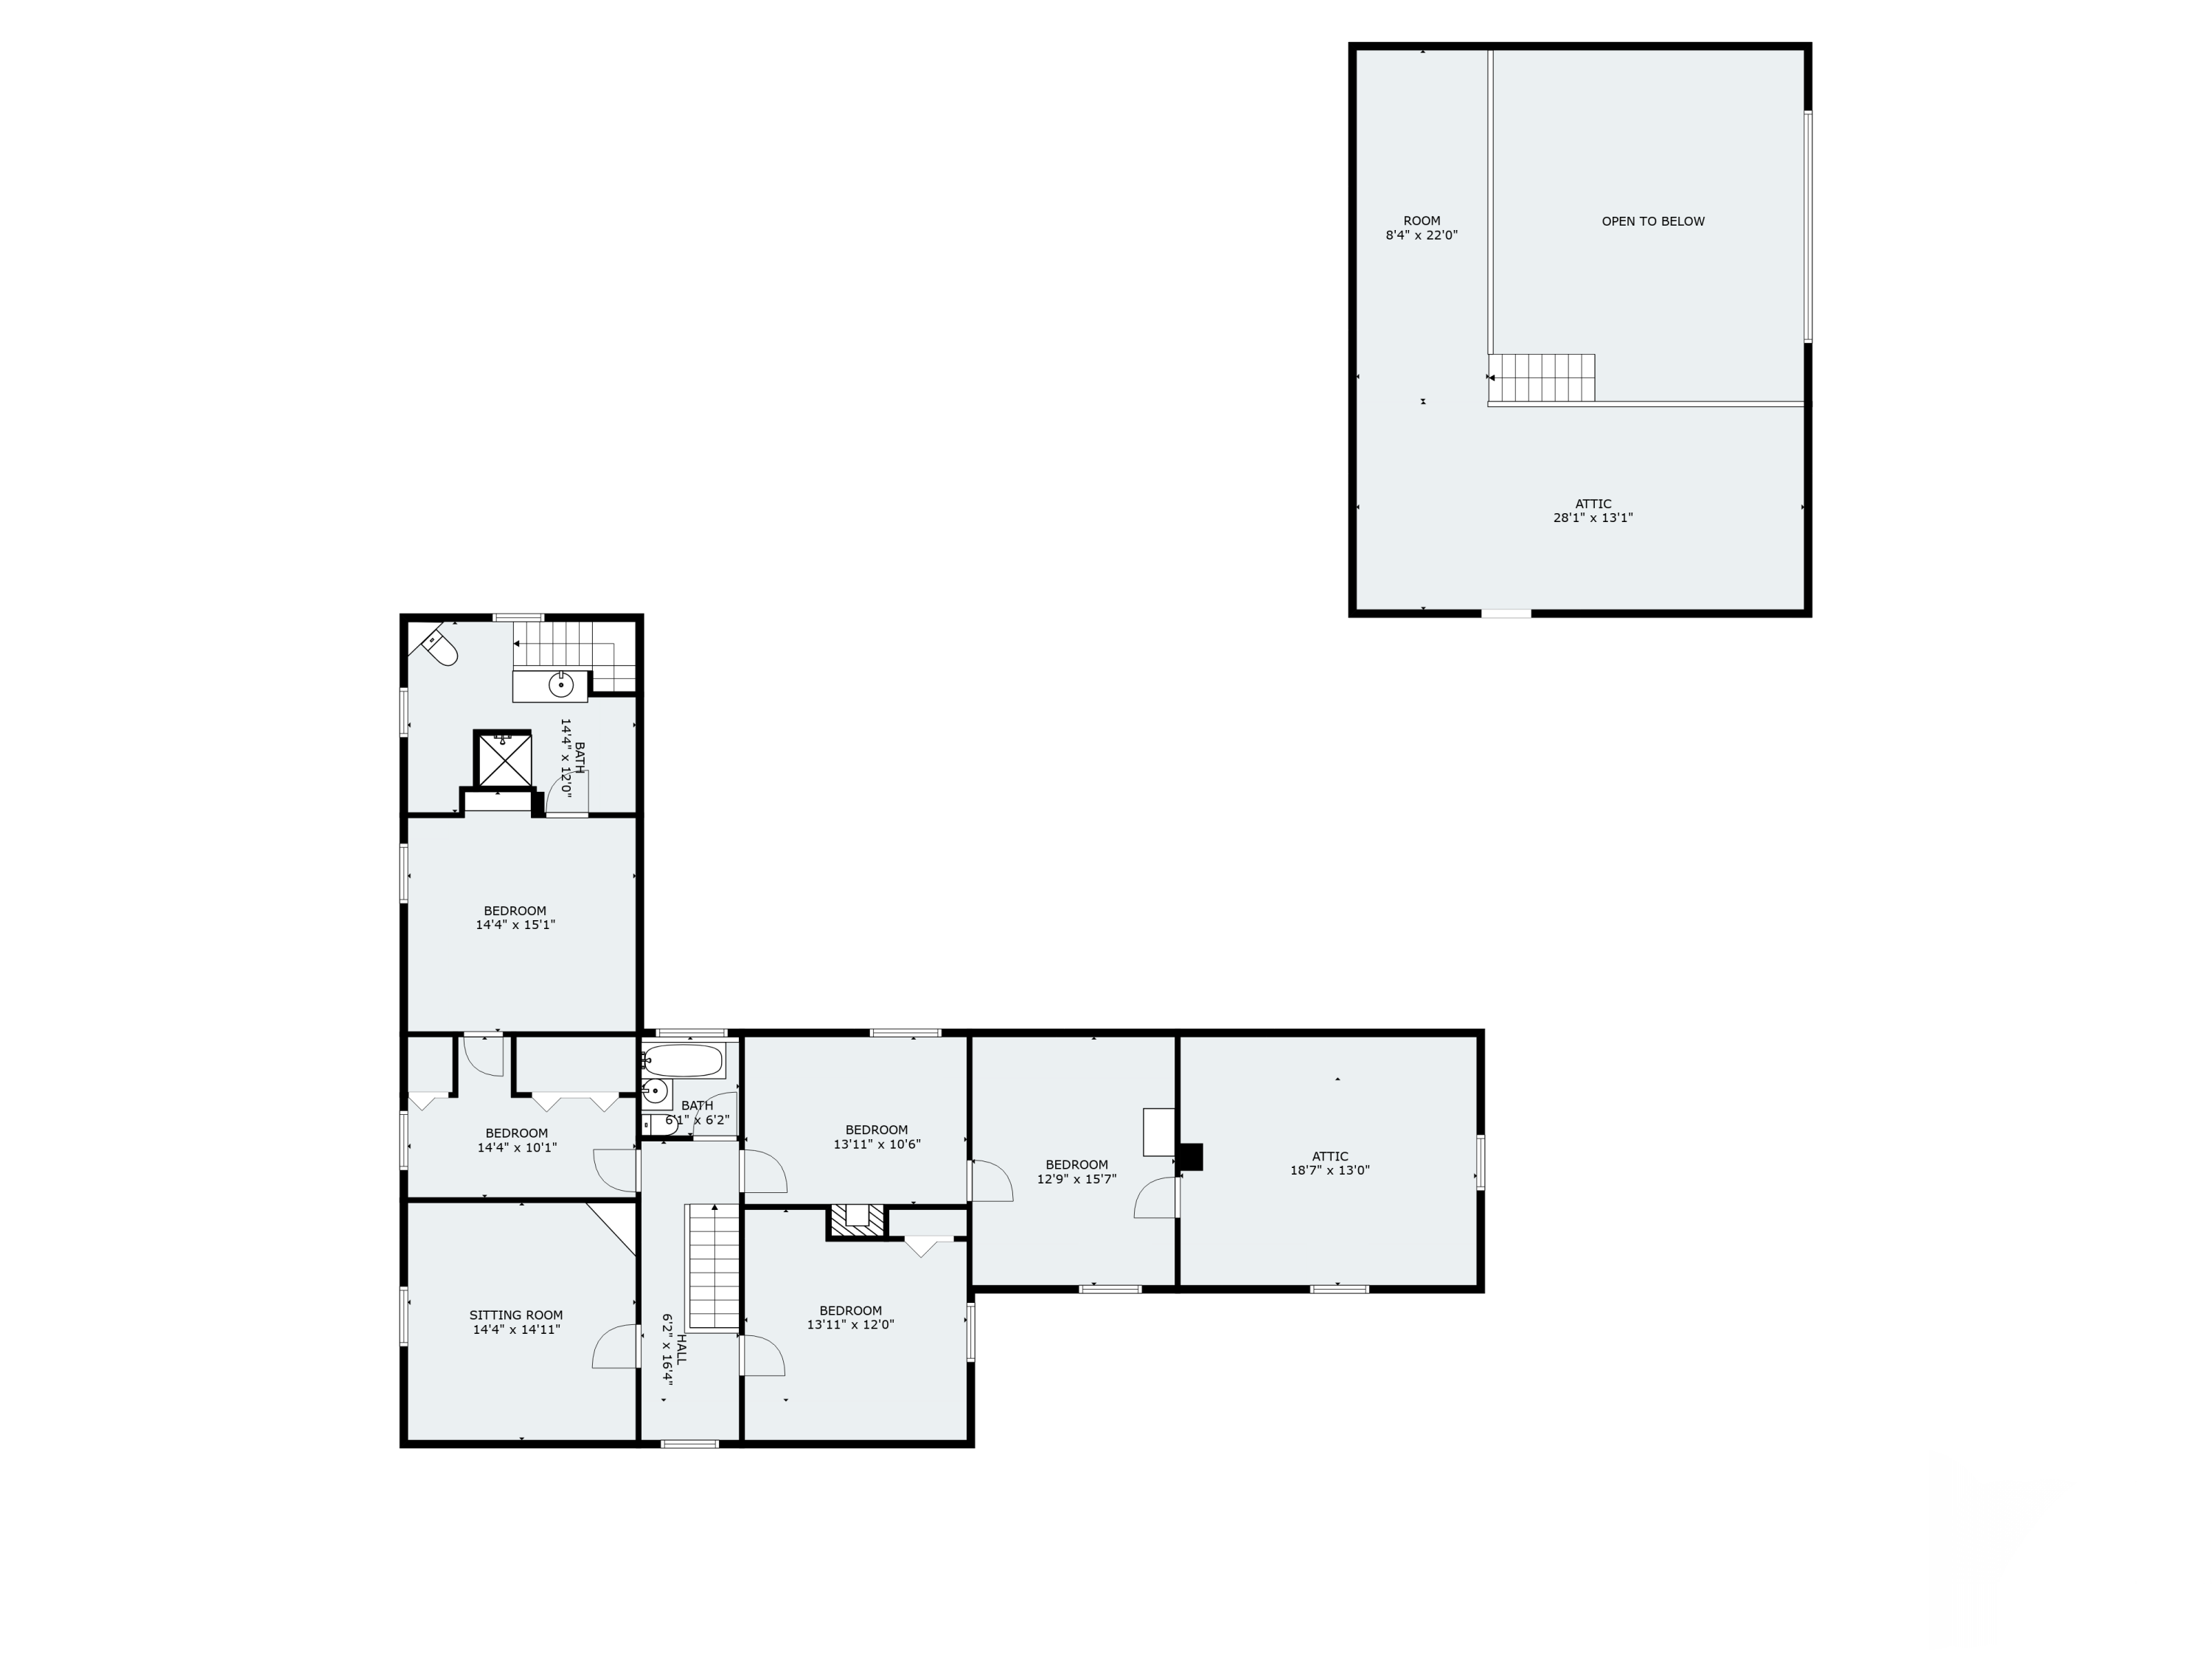
Floor plan showing bedrooms, two baths, a sitting room, hall, and attic spaces.
VIEW PHOTOS
Courtesy of Tim Dunham Realty
$659,000

65 Eddy Road

3 Beds 3 Baths 2,720 Sq.Ft. 2.17 Acres

Description

This 1820 farmhouse is full of charm, character, and practical features that make it truly special. The bright, sunny kitchen is the heart of the home, with plenty of cabinets, granite counters, a cookstove, and an island with a built-in cooktop. Wood floor and beautiful built-ins, add to the warm, inviting feel of this home. With a generous floor plan and multiple rooms to suit a variety of needs, there's space here for everyone. Out front, you'll find a covered porch with a swing--the perfect spot to relax. While out back, a spacious deck overlooks a private, fenced yard. Between the house and the barn is a cozy vestibule, leading to an incredible barn space that's been set up for guests and entertaining. For the past three years, it's operated as a successful Airbnb, but it's ready for whatever you imagine next. The property is beautifully landscaped, with gardens full of perennial flowers and herbs, peach and apple trees, raspberries, and high-bush blueberries. Located within easy reach of the Boothbay Region, Wiscasset, and Damariscotta, and just a short walk from the Singing Meadows Nature Preserve.

Share Property

Location

65 Eddy Road, Edgecomb, ME 04556

Status

Sold

Date Sold

October 30, 2025
Marsha DeCosta

Marsha DeCosta

Property Amenities

Interior
Laundry room Laundry - 1st Floor, Main Level
Appliances Washer, Refrigerator, Electric Range, Dryer, Dishwasher
Flooring Wood, Vinyl
Total Bedrooms: 3
Full Bathrooms: 3
Other Interior Features 1st Floor Bedroom, Attic, Bathtub, Storage
Area & Lot
Total area 2,720 Sq.Ft.
Lot Area 2.17 Acres
Living area 2,720 Sq.Ft.
MLS® ID 1636353
Year Built 1820
View Description Trees/Woods
Architecture Styles Cape Cod, Farmhouse, New Englander
Type Residential
Status Sold
Exterior
Air conditioning Central Air
Heat type Forced Air
Water Source Private
Garage Space 2.0
Sewer Private Sewer
Parking Auto Door Opener, 5 - 10 Spaces, Gravel, Paved, Detached
Lot Features Open, Rural
Roof Shingle
Utilities Utilities On
Finance
Sales Price $659,000
Real Estate Tax $4,457 yearly

Edgecomb

Let's Get Started

With a trusted network of industry experts—including photographers, stagers, lenders, inspectors, and title professionals—Marsha ensures every transaction is handled with precision and care from start to finish. Whether you’re buying your first home, searching for a coastal retreat, or ready to list your property, Marsha DeCosta is a REALTOR® who makes every client’s real estate experience seamless, informed, and rewarding.