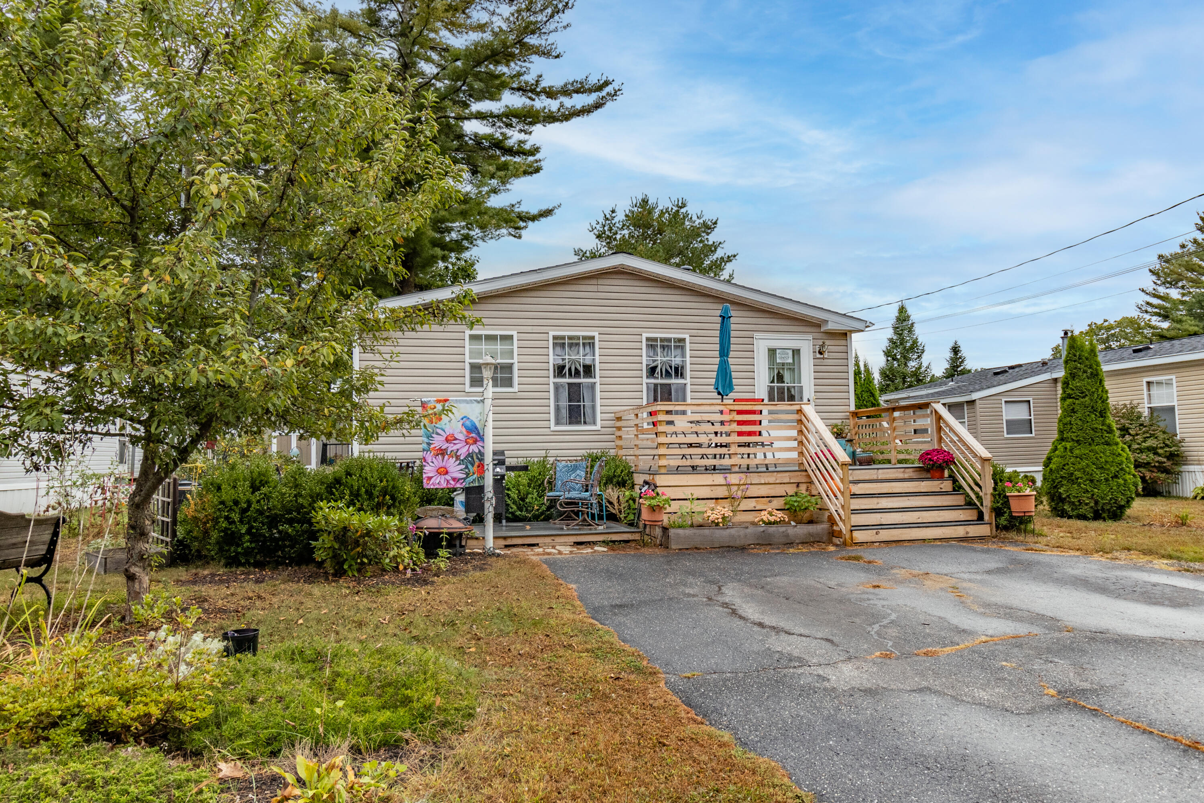
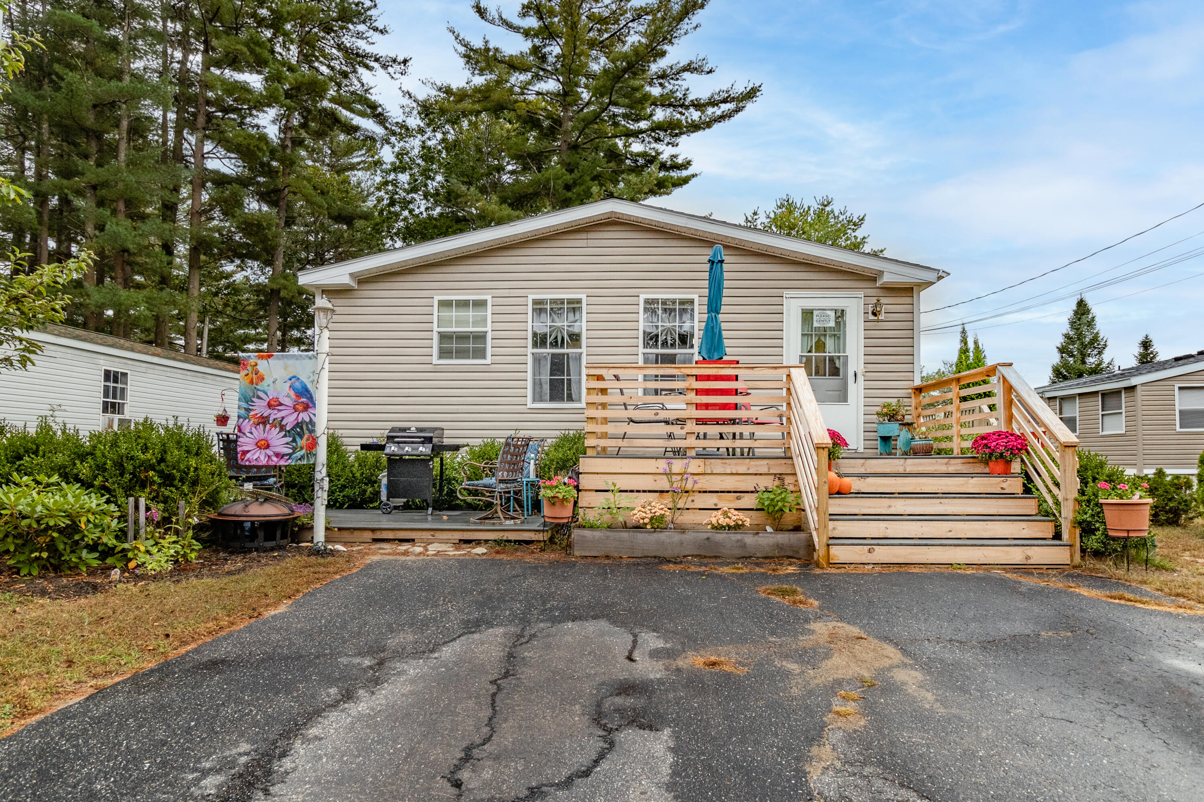
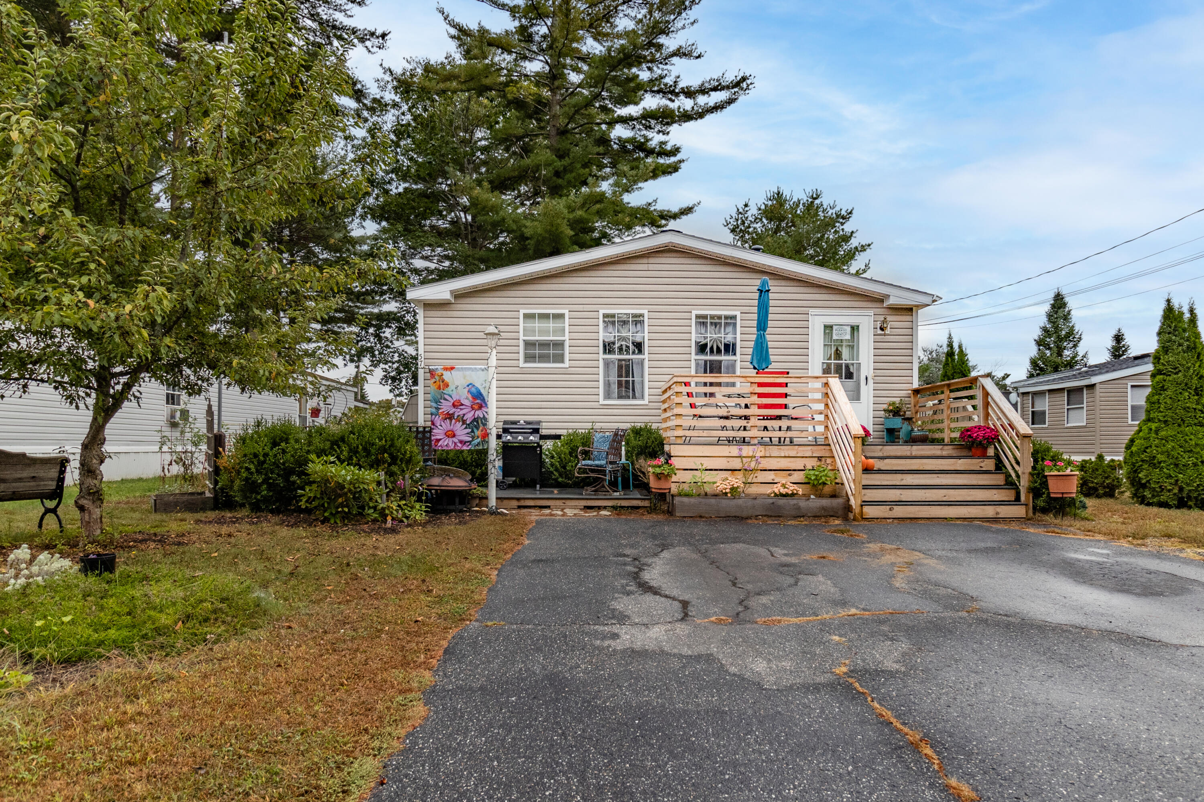
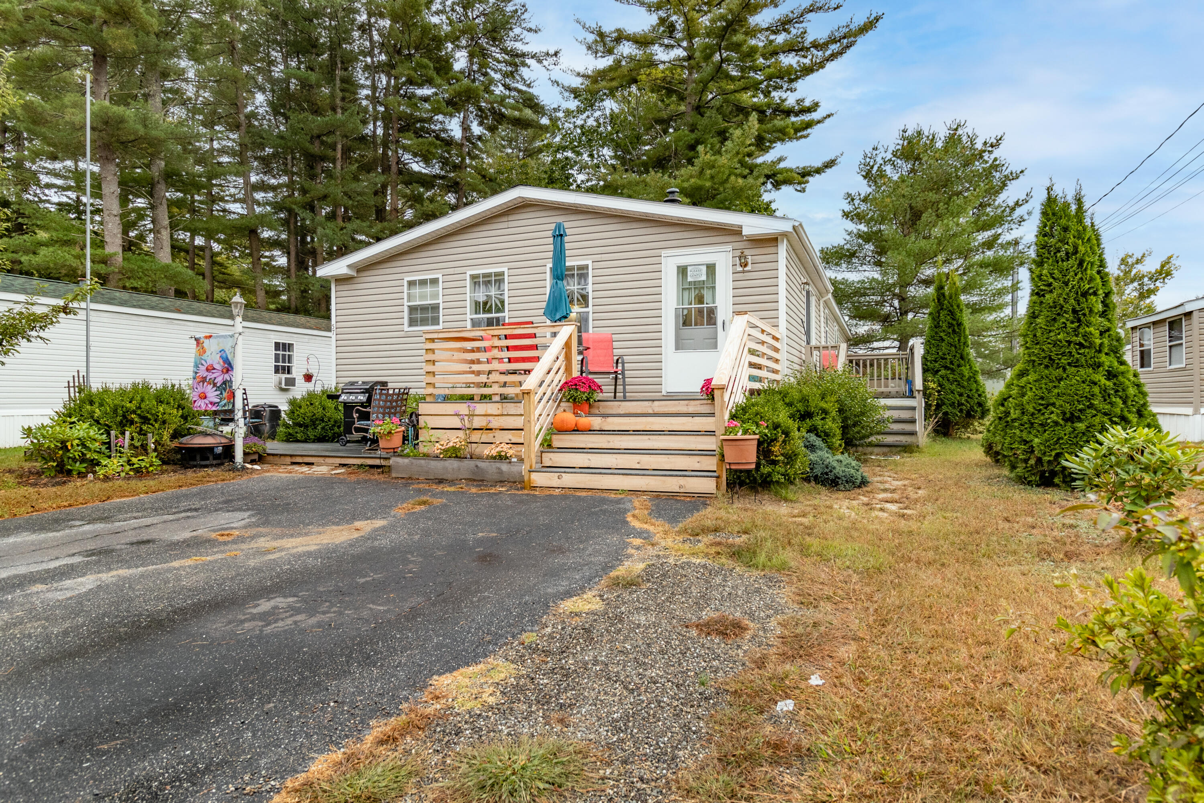
Beige single-story home with a raised wooden deck, wide stairs, and landscaped patio.
Single-story beige home with a raised wooden deck, wide stairs, and flower planters.
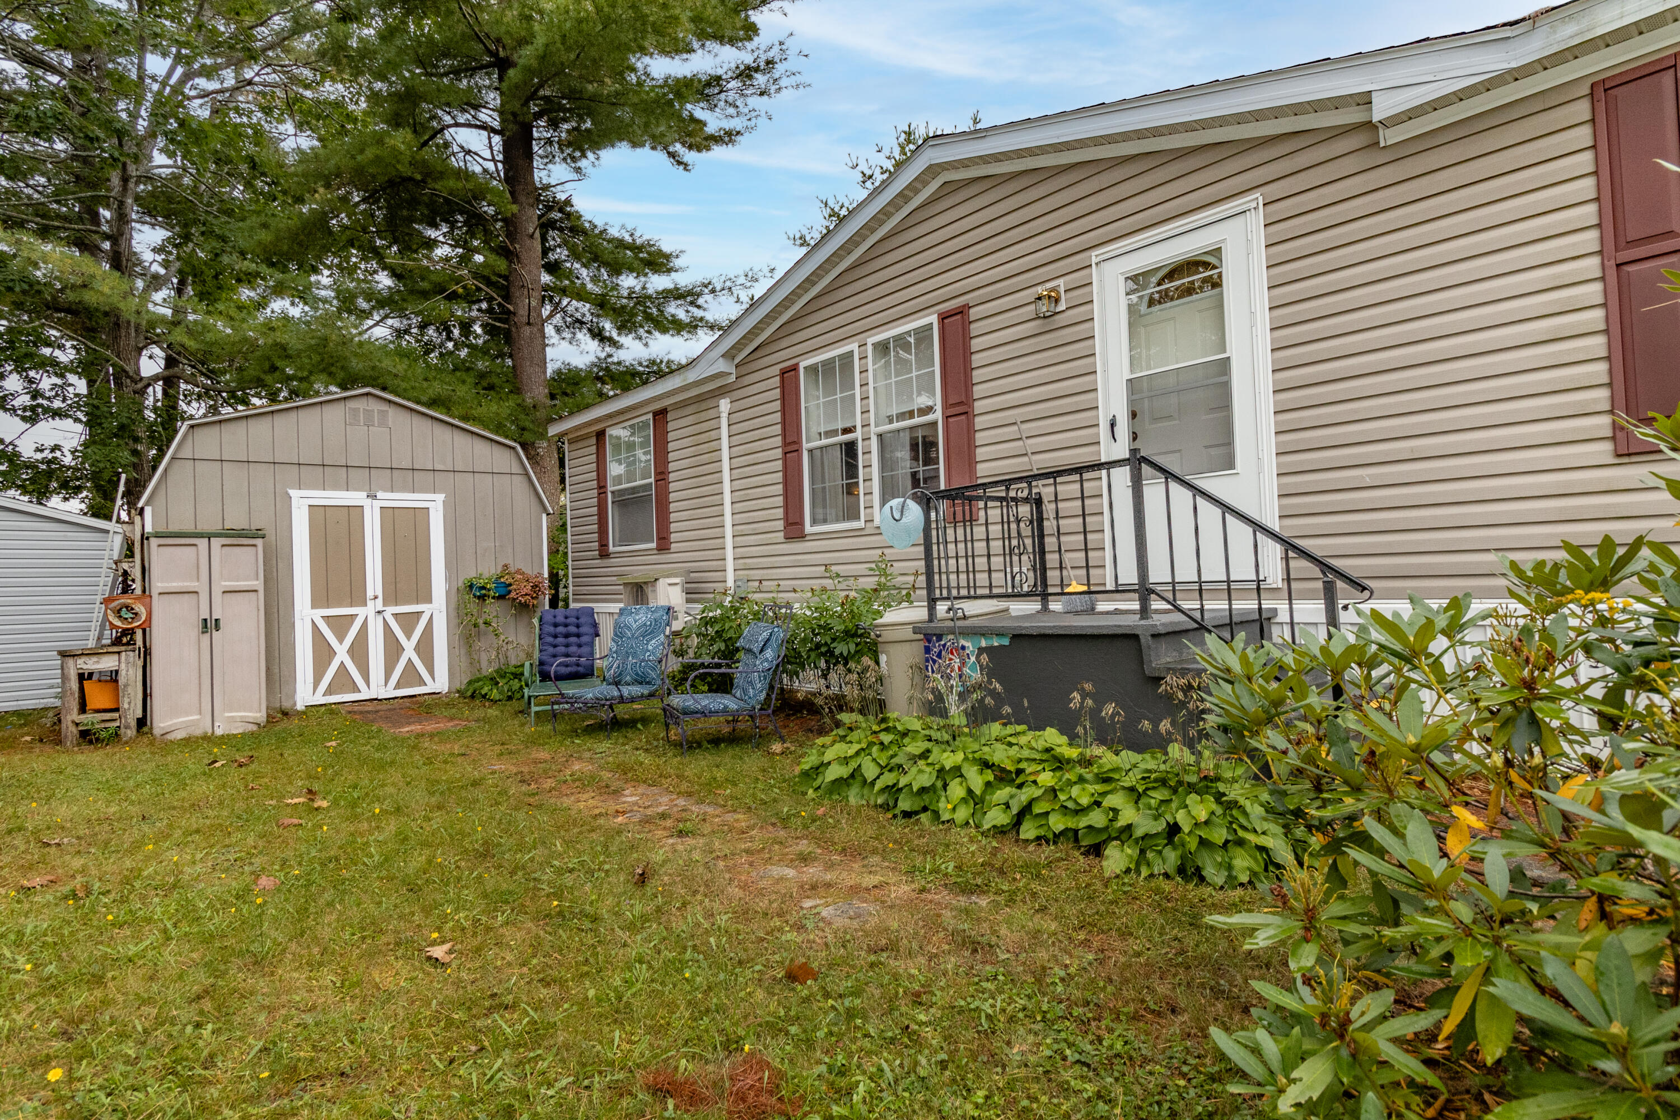
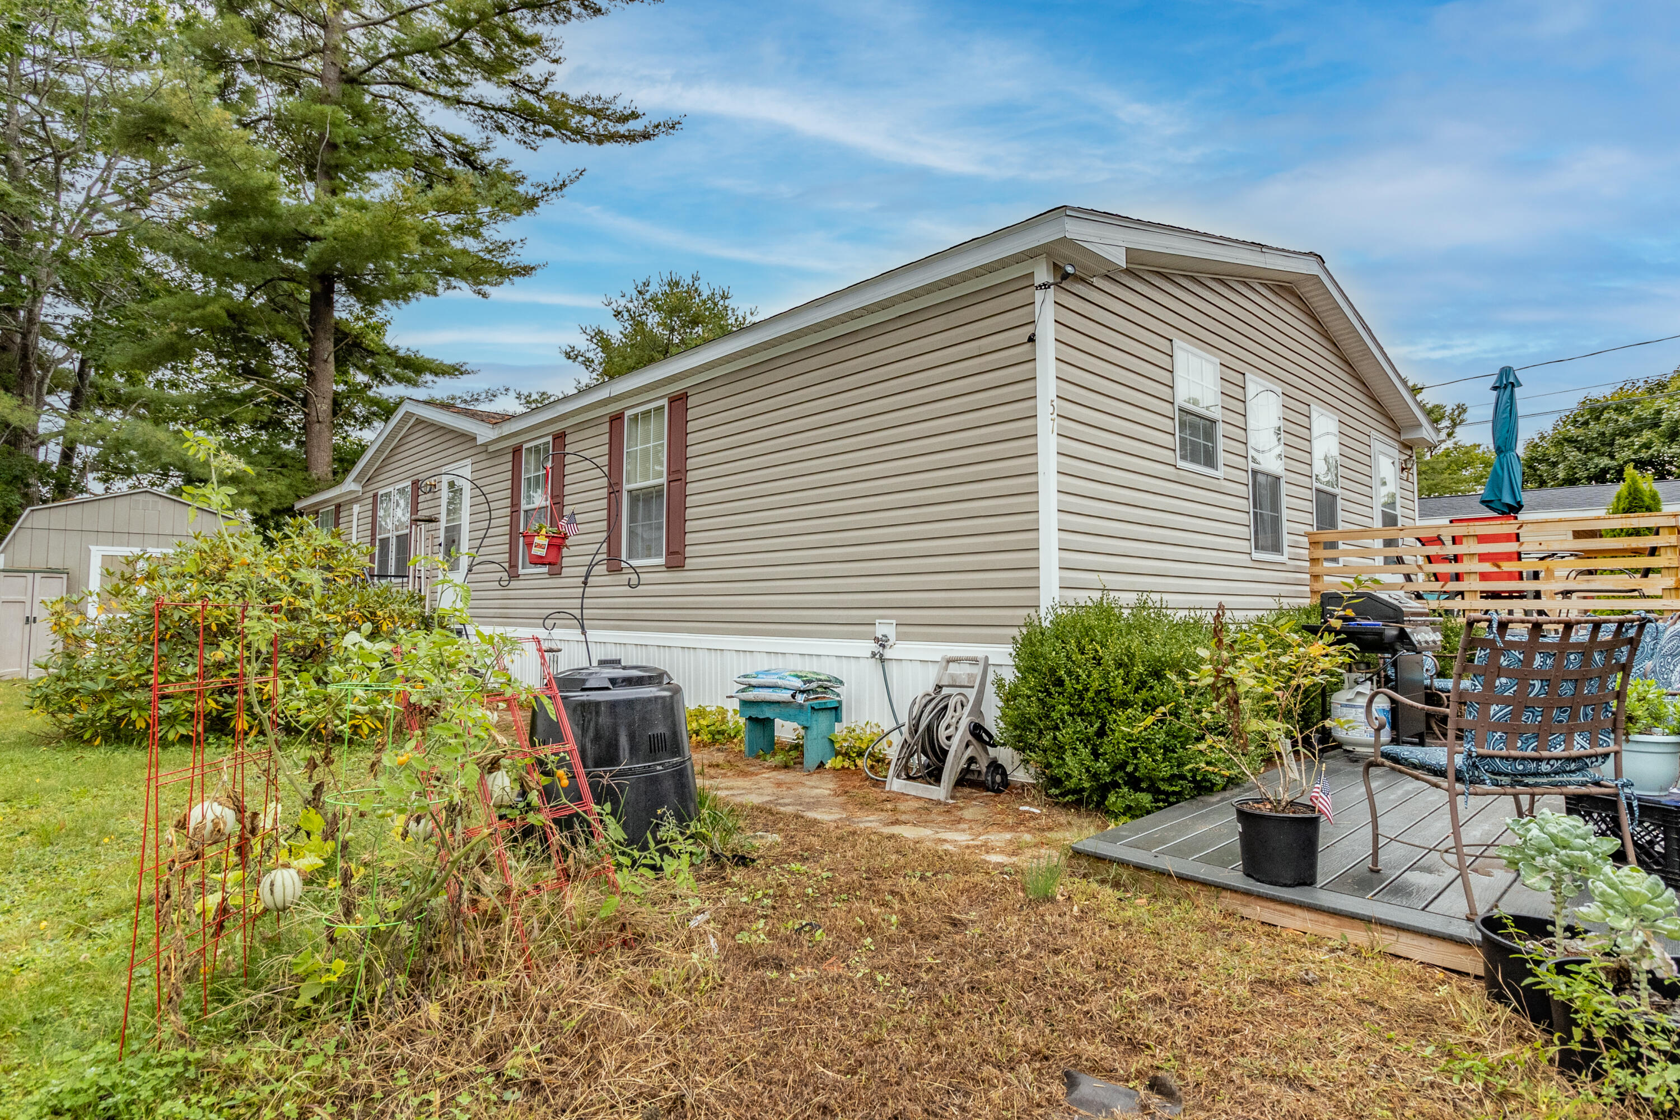
Beige-sided home with a raised entry, garden seating, and a storage shed in the yard.
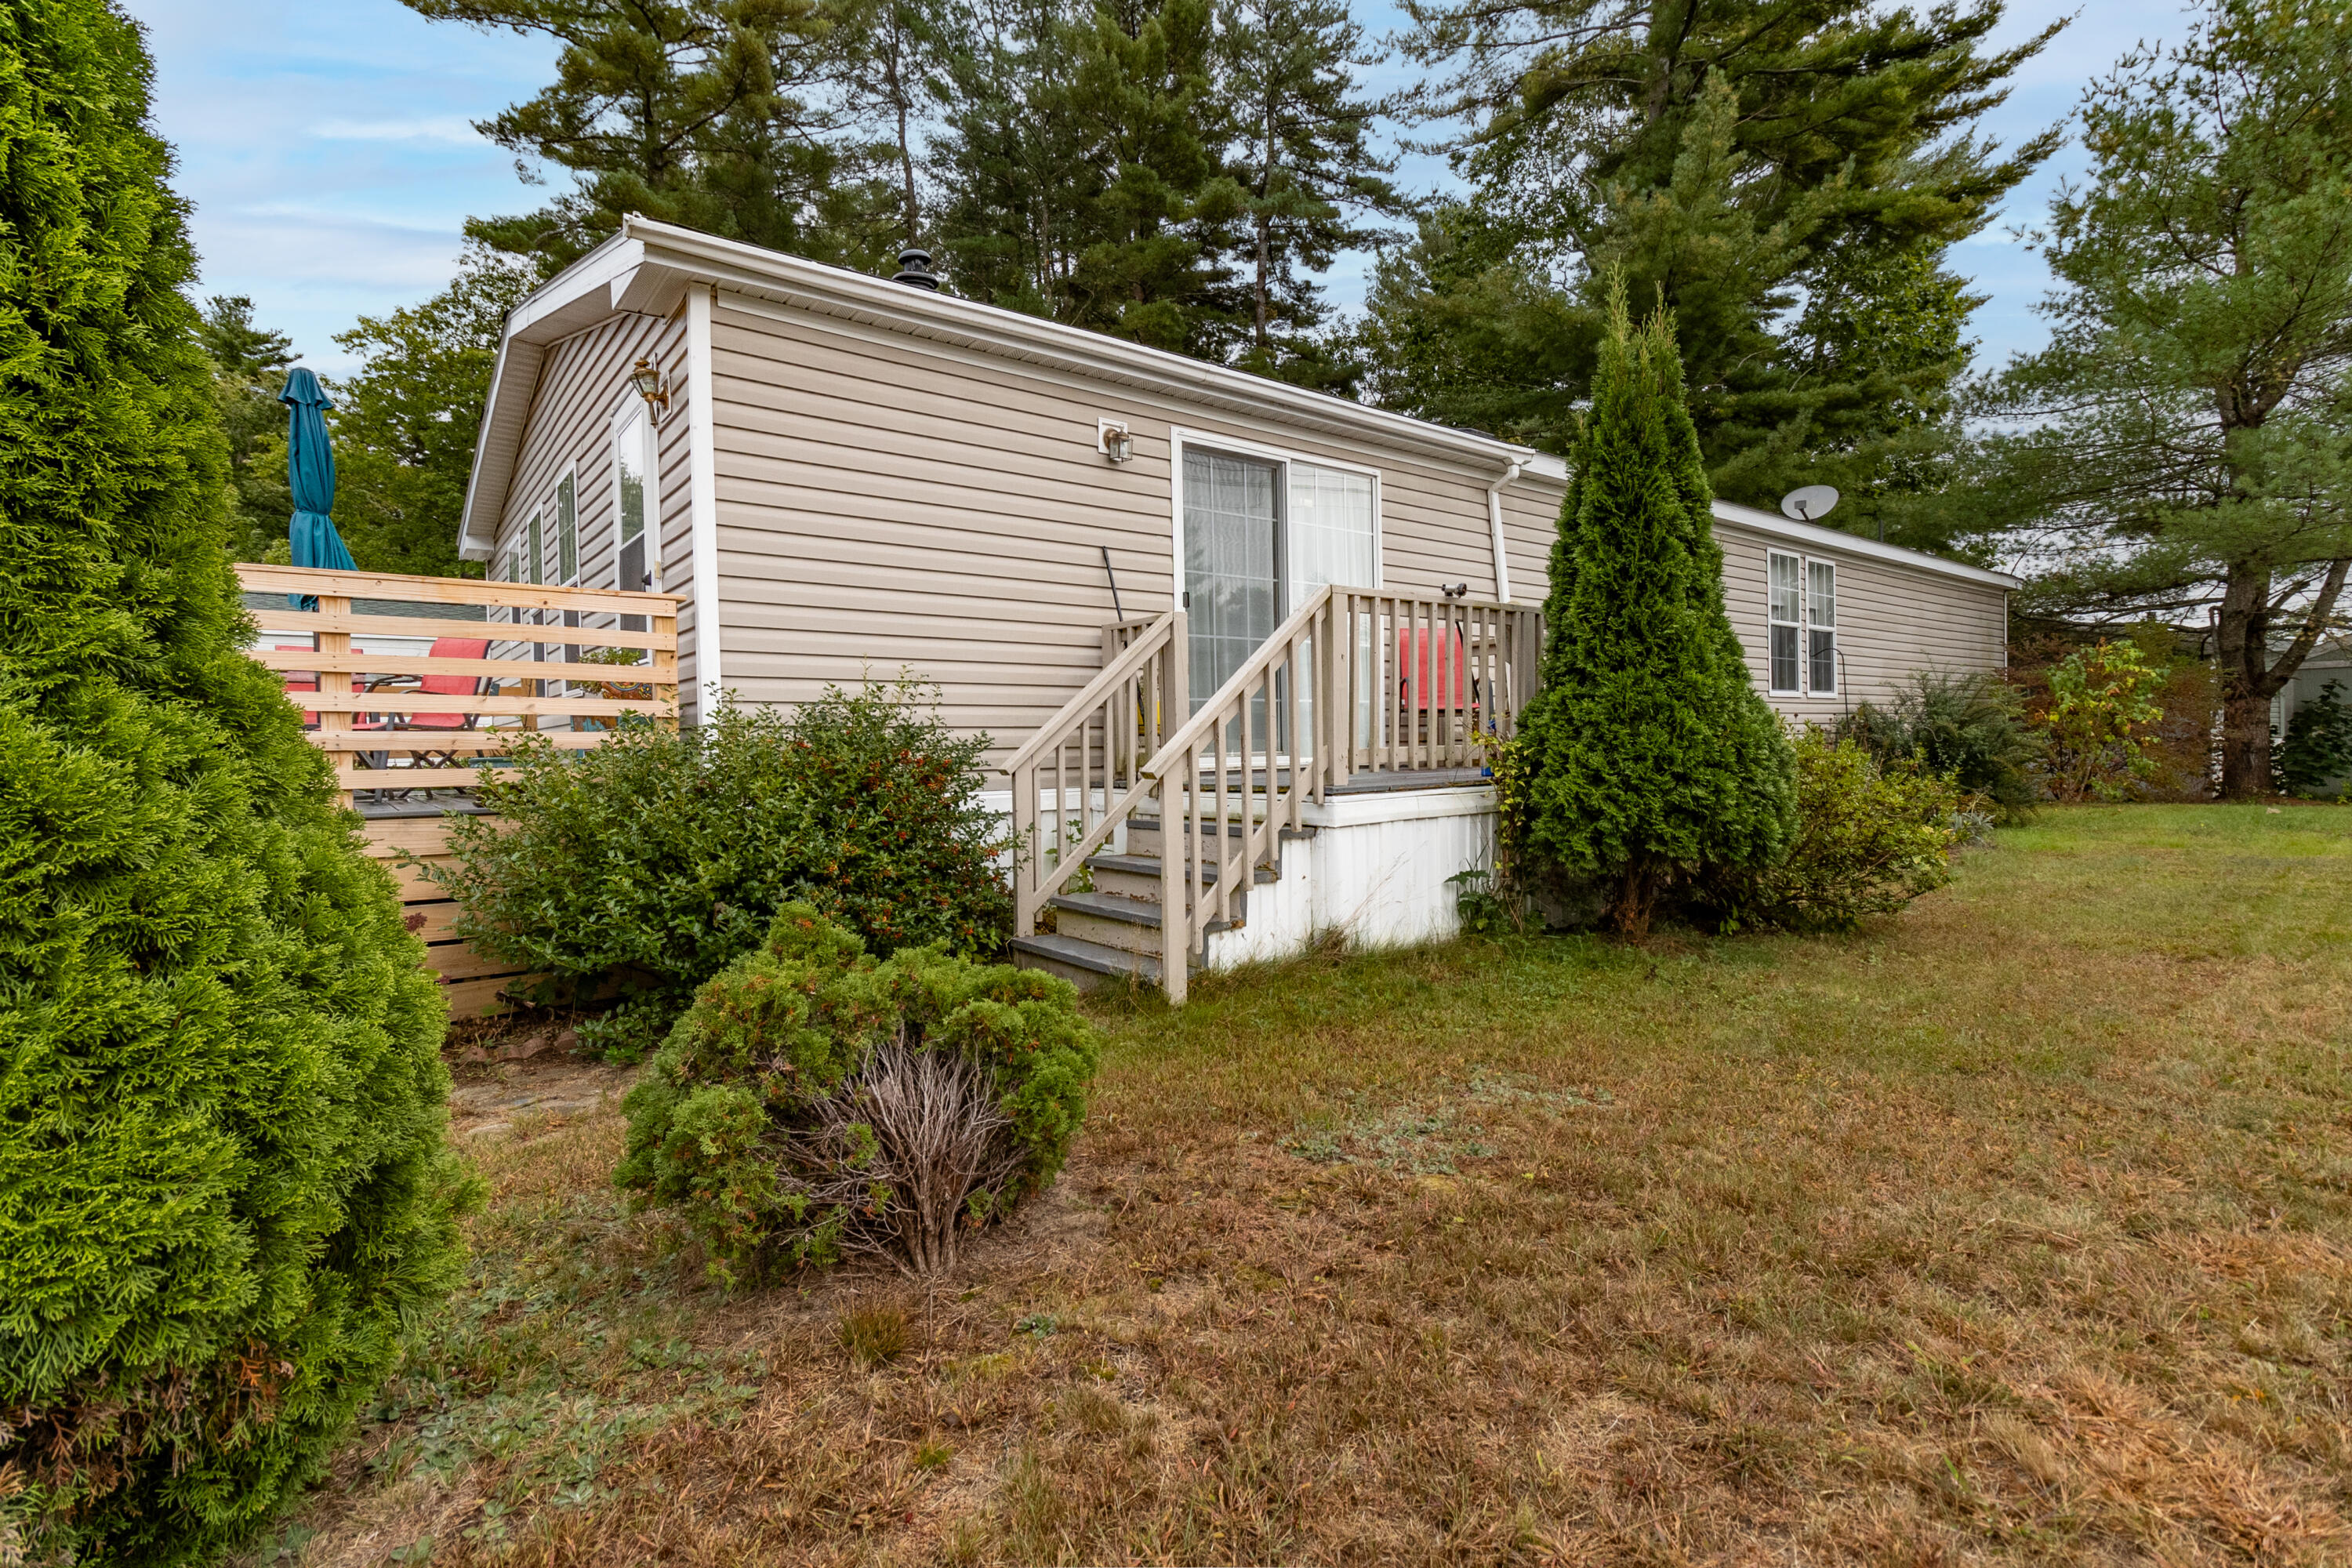
Beige-sided home with a raised wooden deck and stairs amid evergreen trees and shrubs.
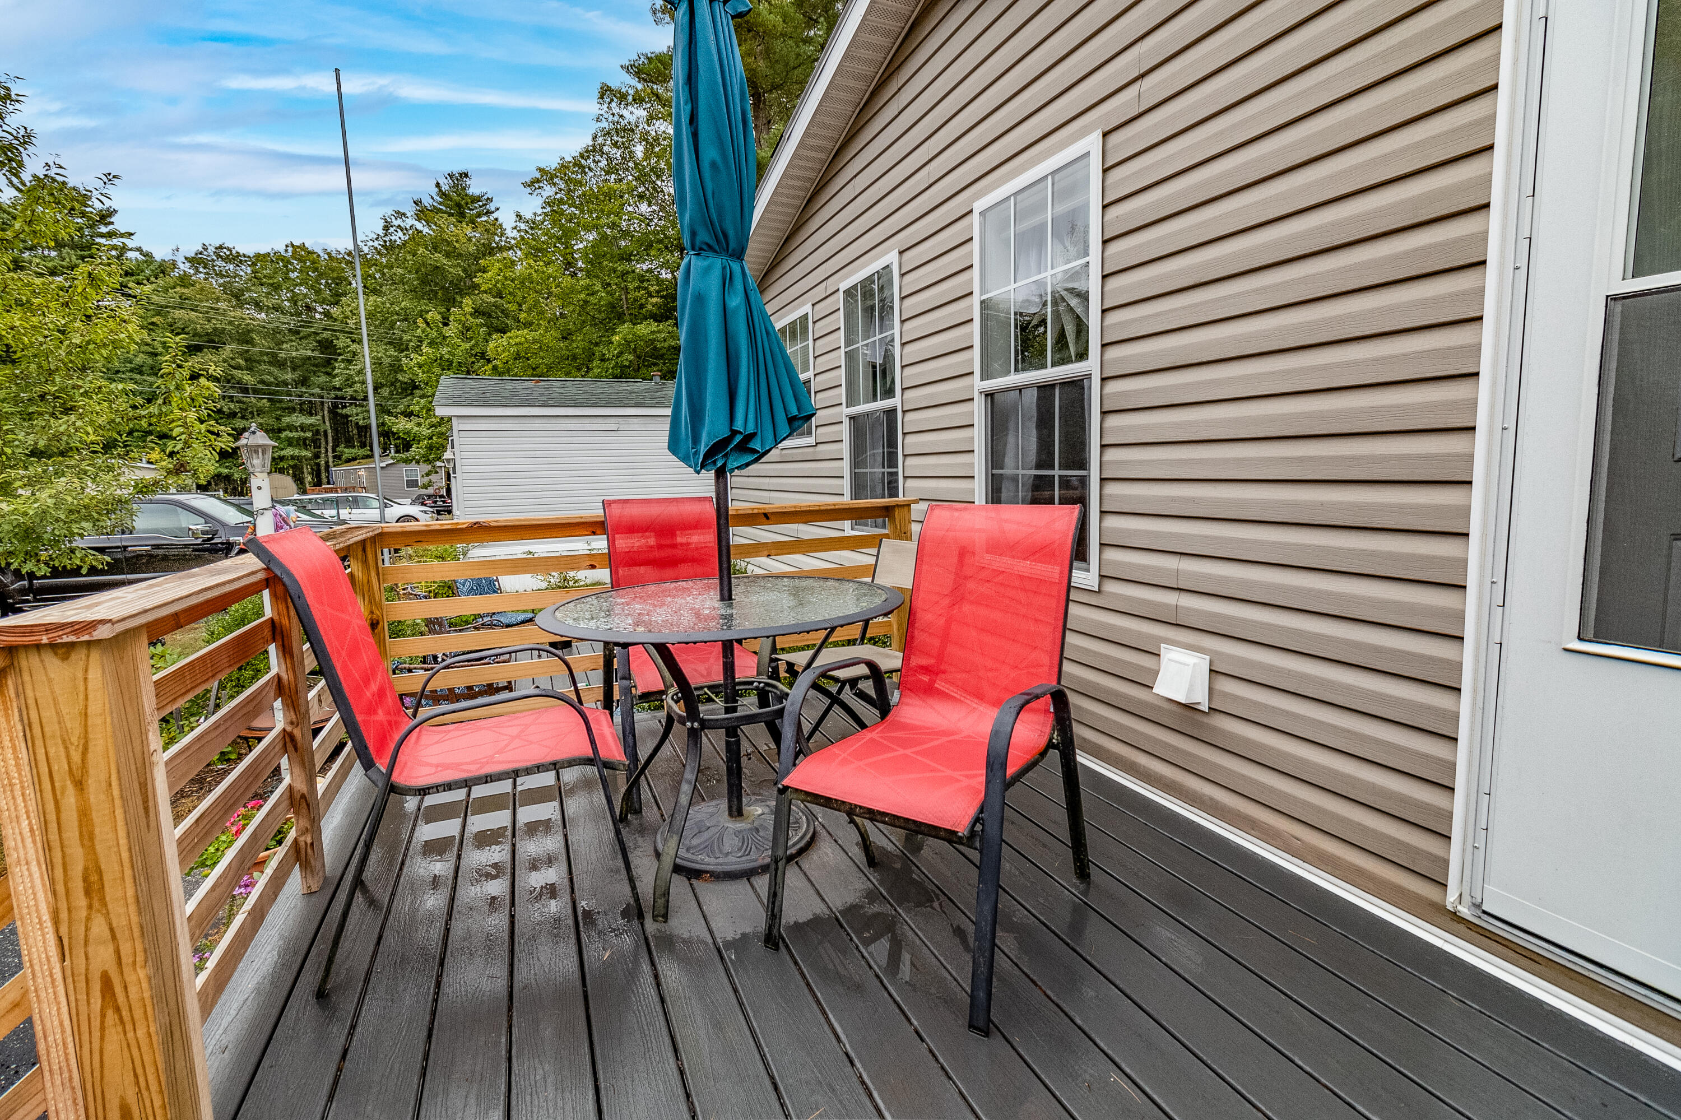
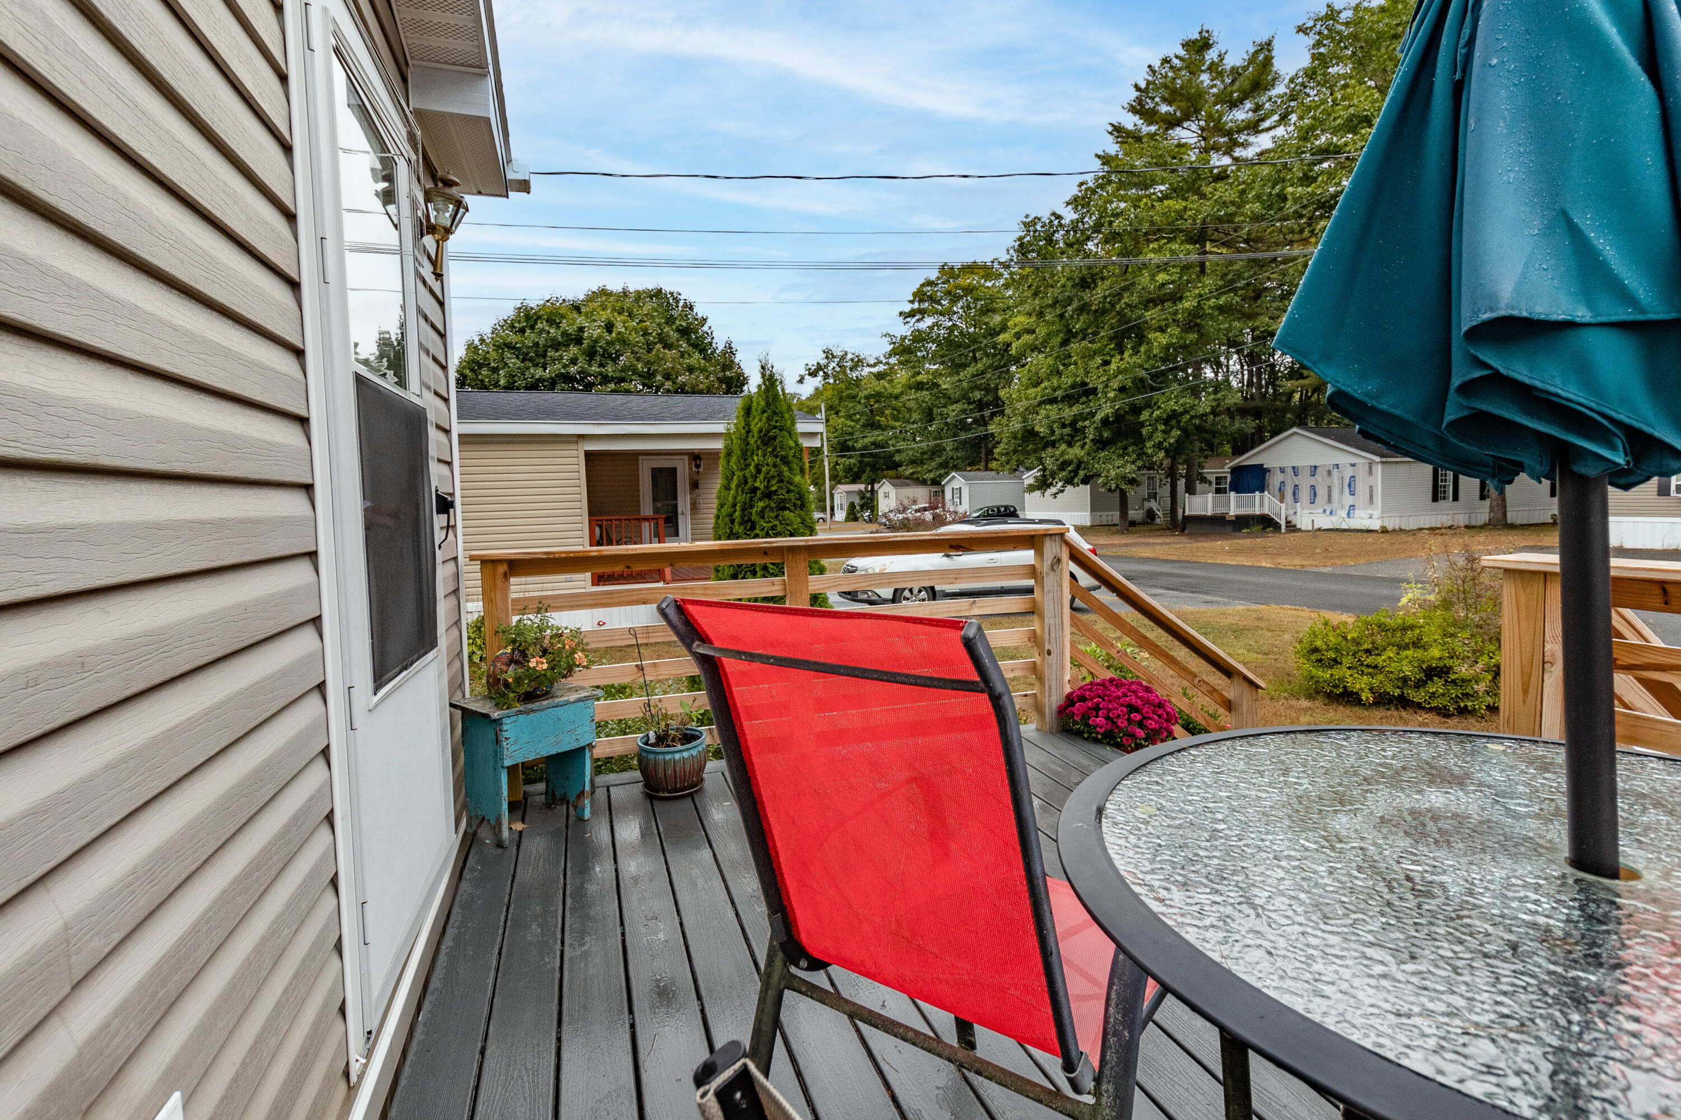
Deck with red chairs, a glass-top table, and a teal umbrella beside the home.
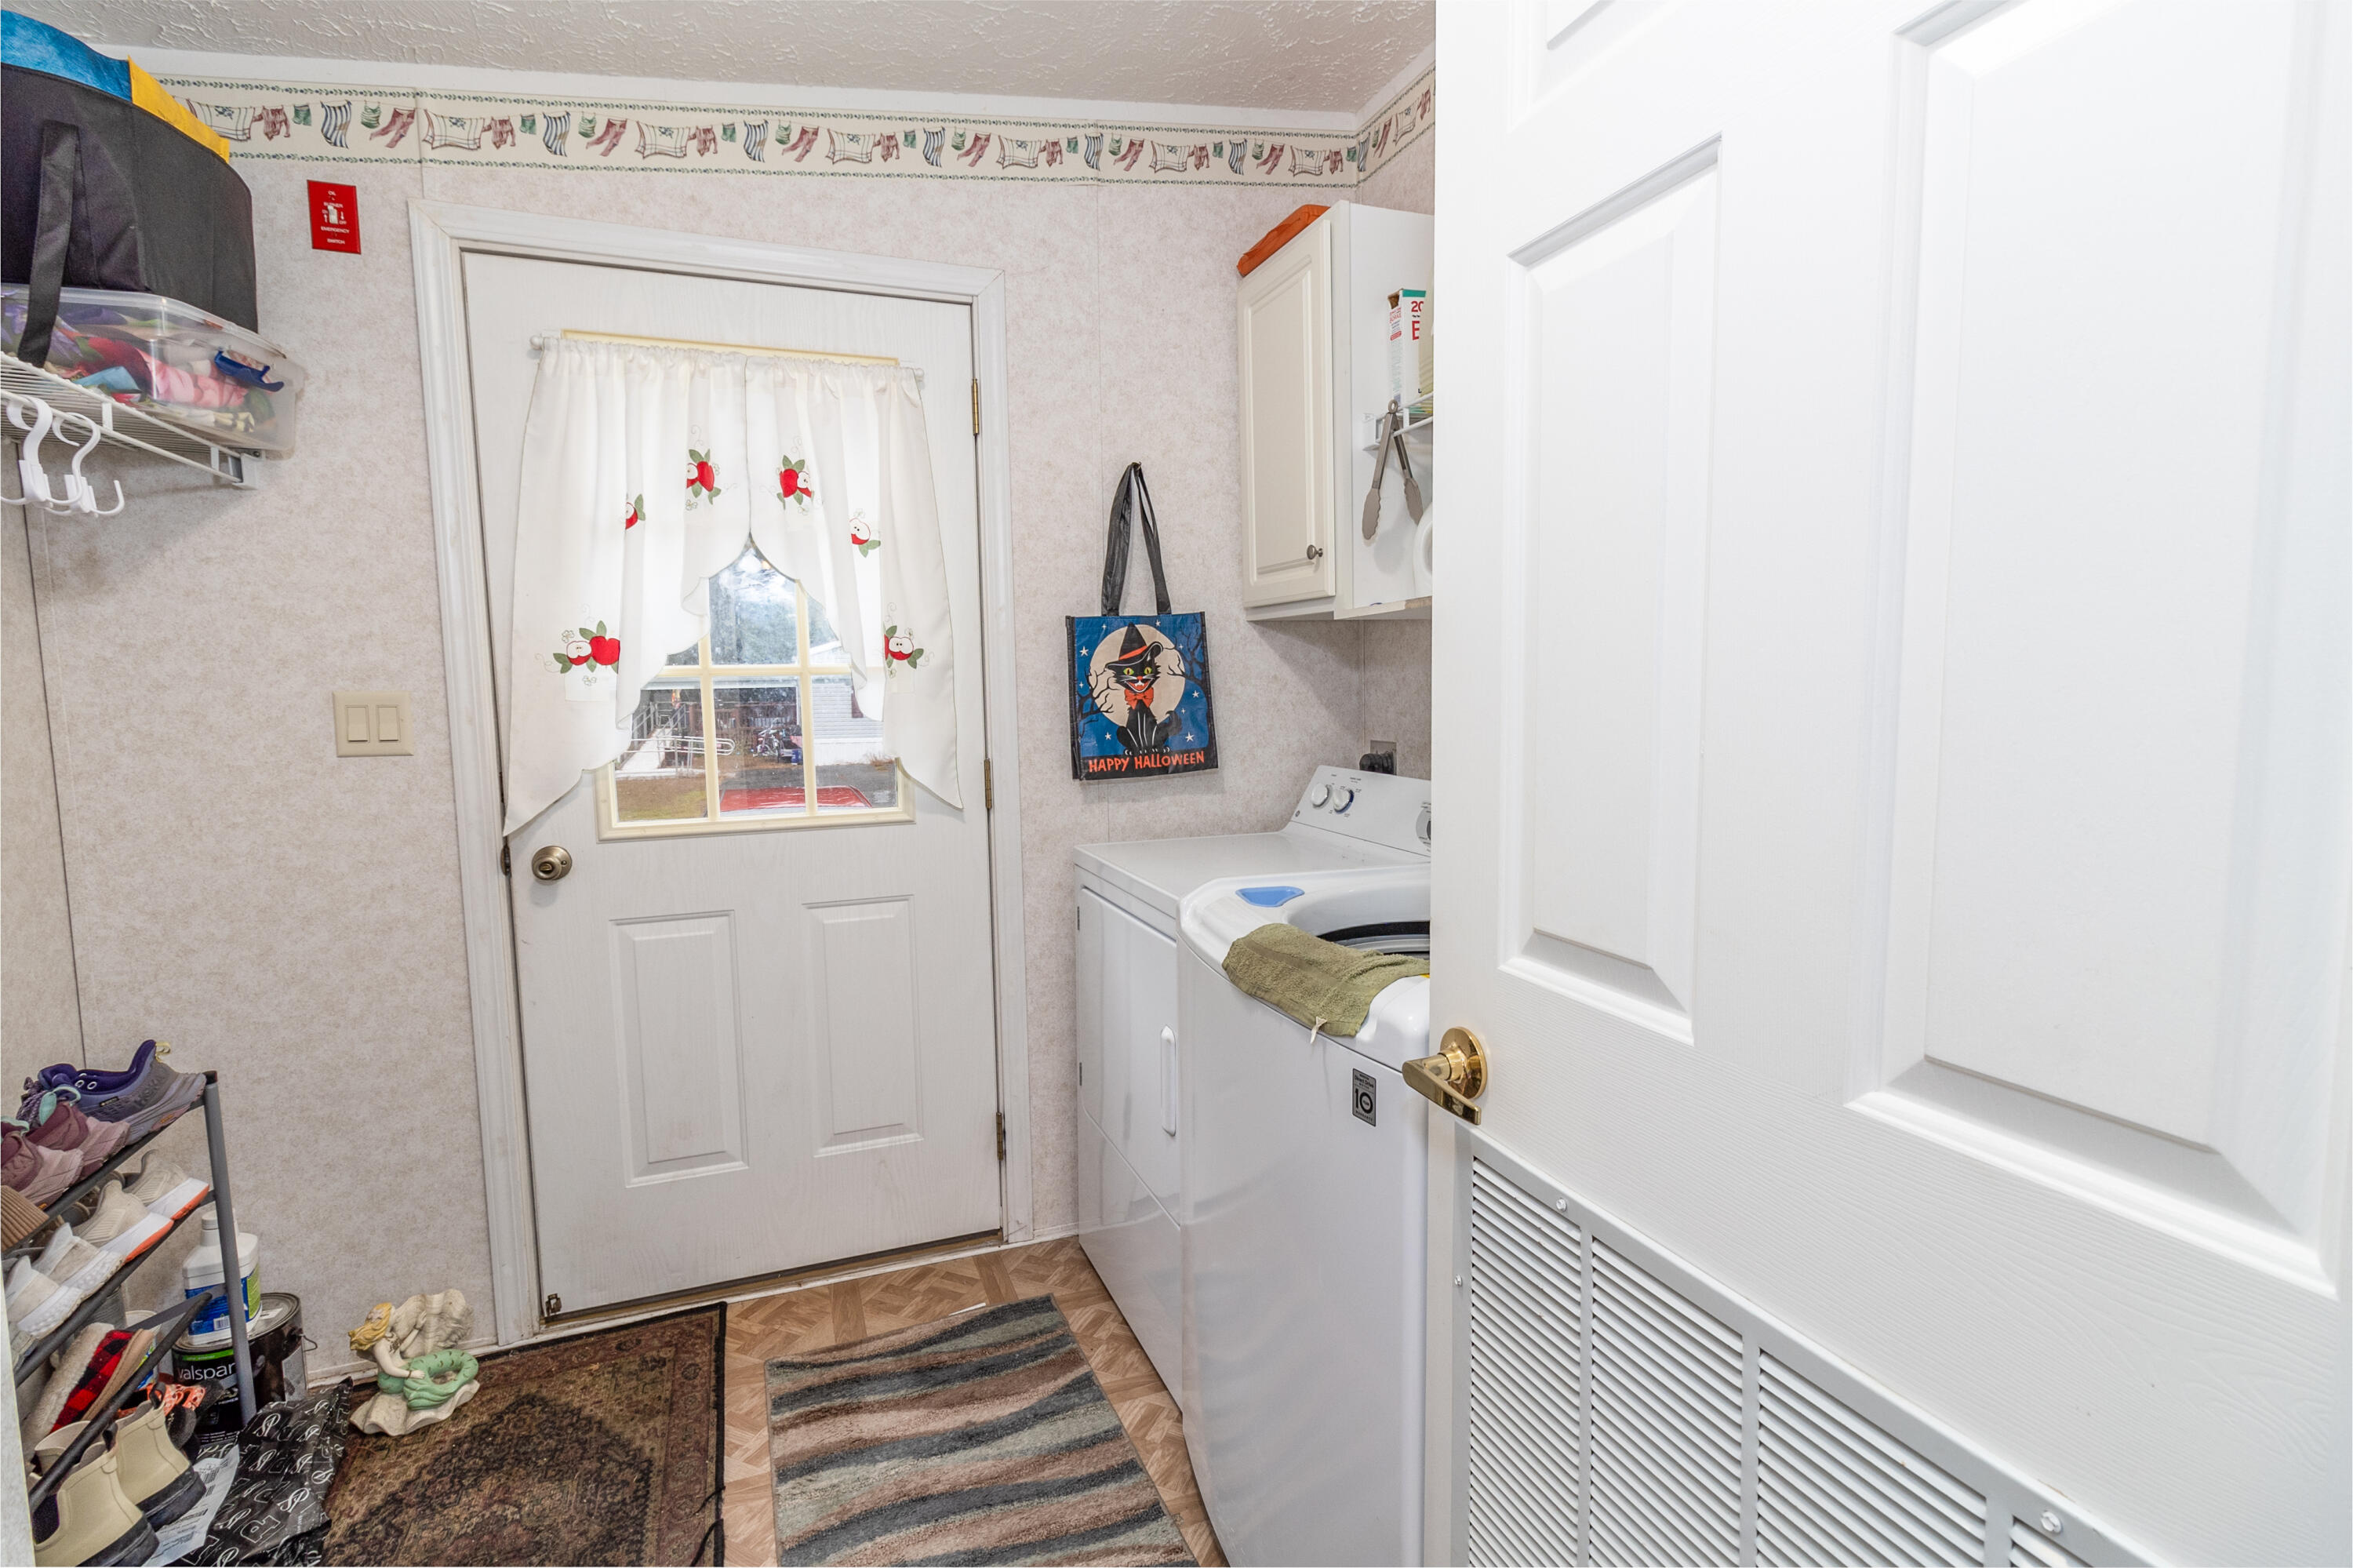
Laundry area with a washer and dryer beside a curtained door and household storage.
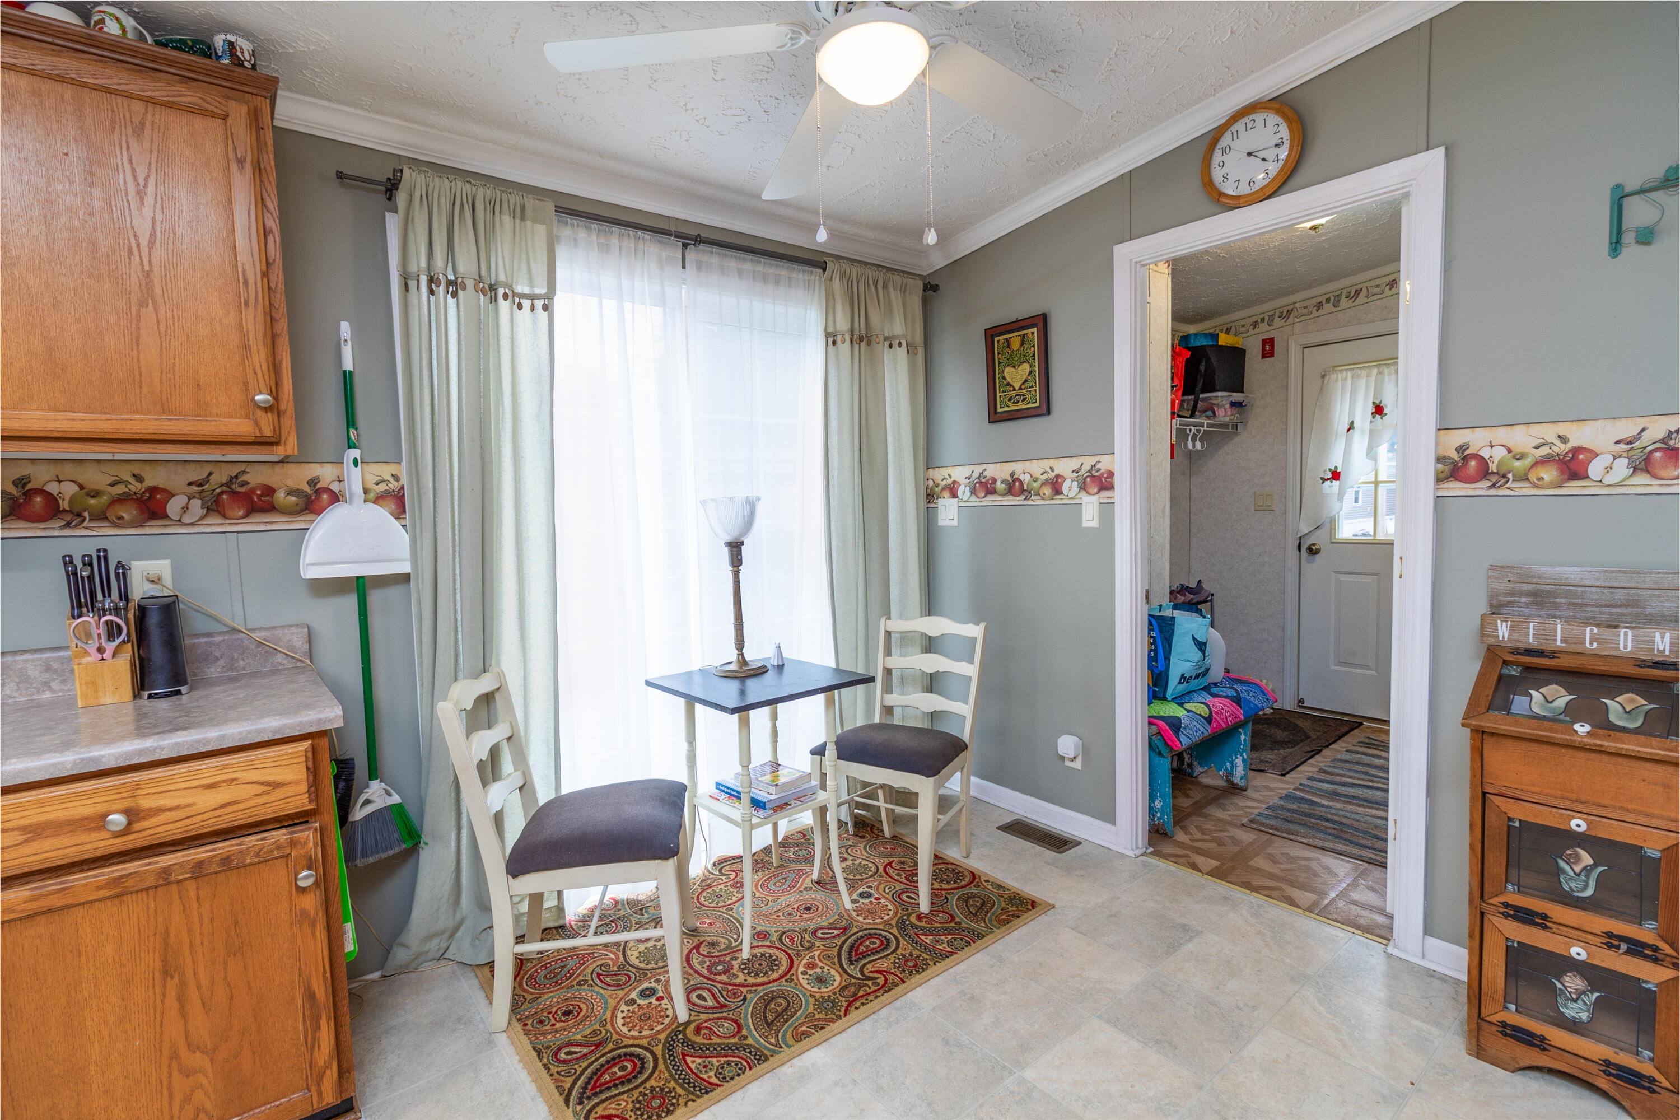
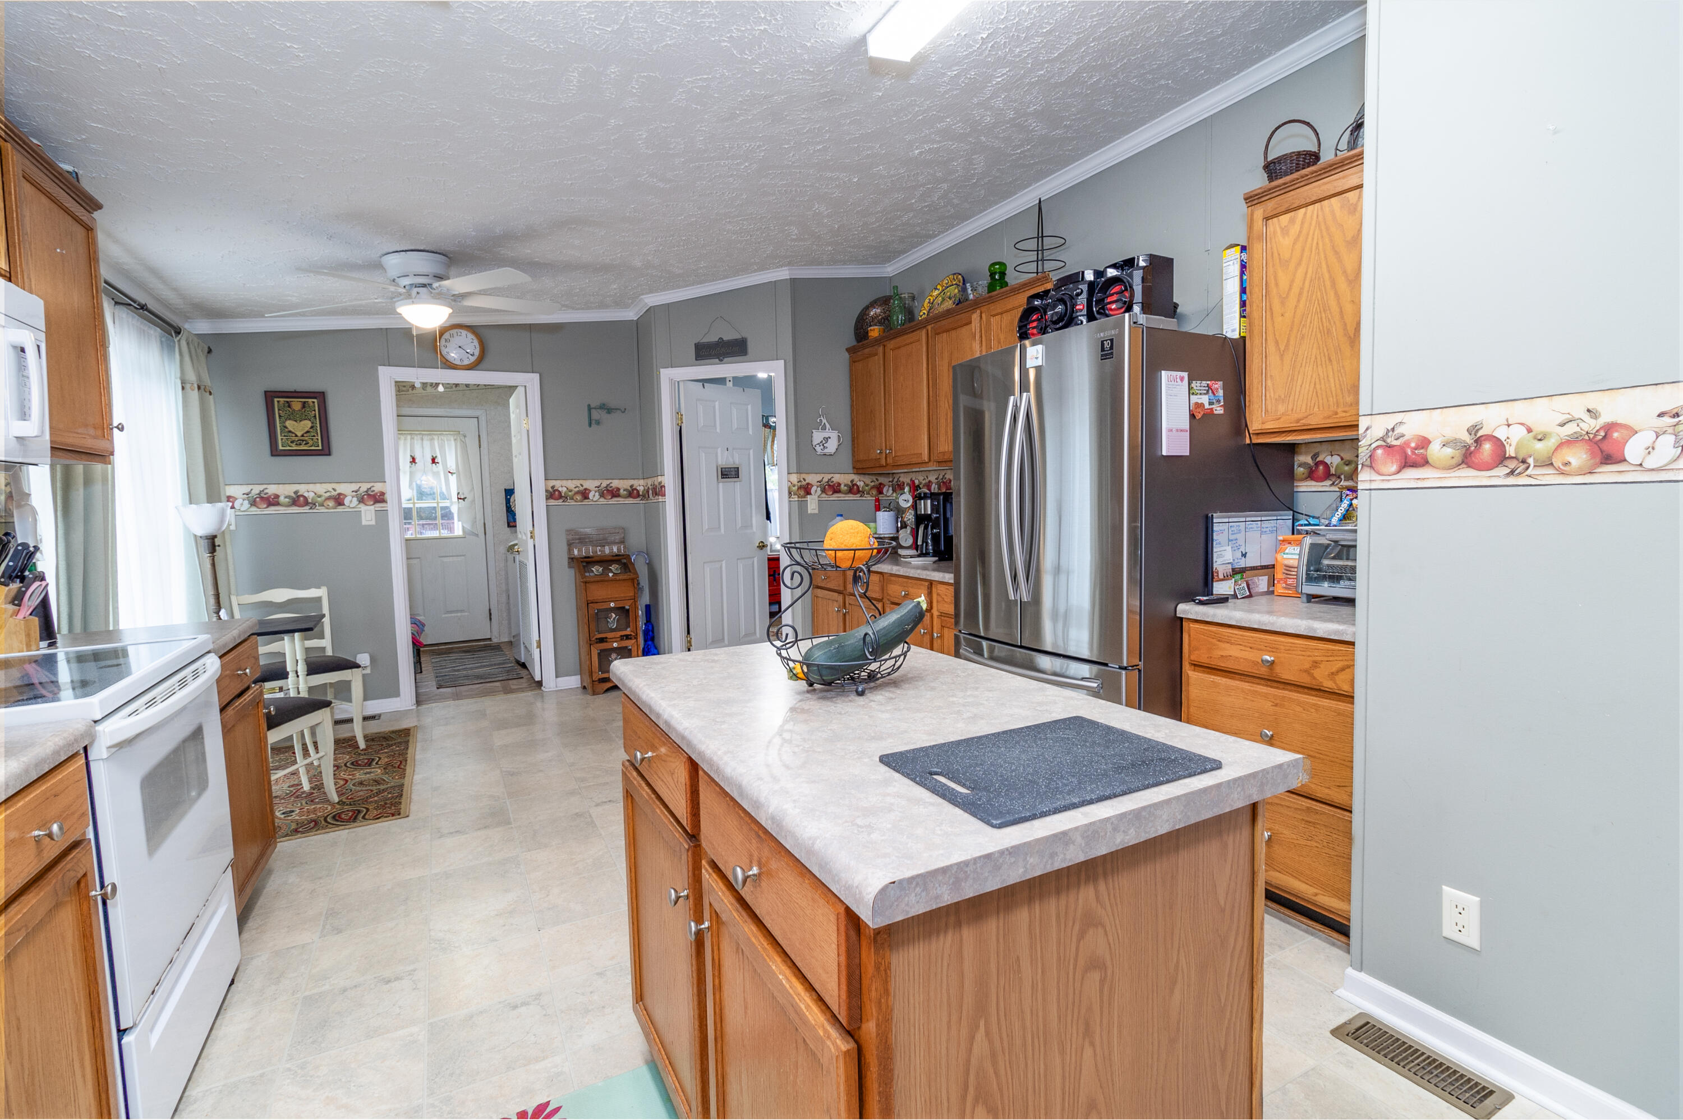
Kitchen dining nook with wood cabinets, a small table and chairs, and a doorway to the mudroom.
Kitchen with warm wood cabinets, a central island, and an adjoining dining area.
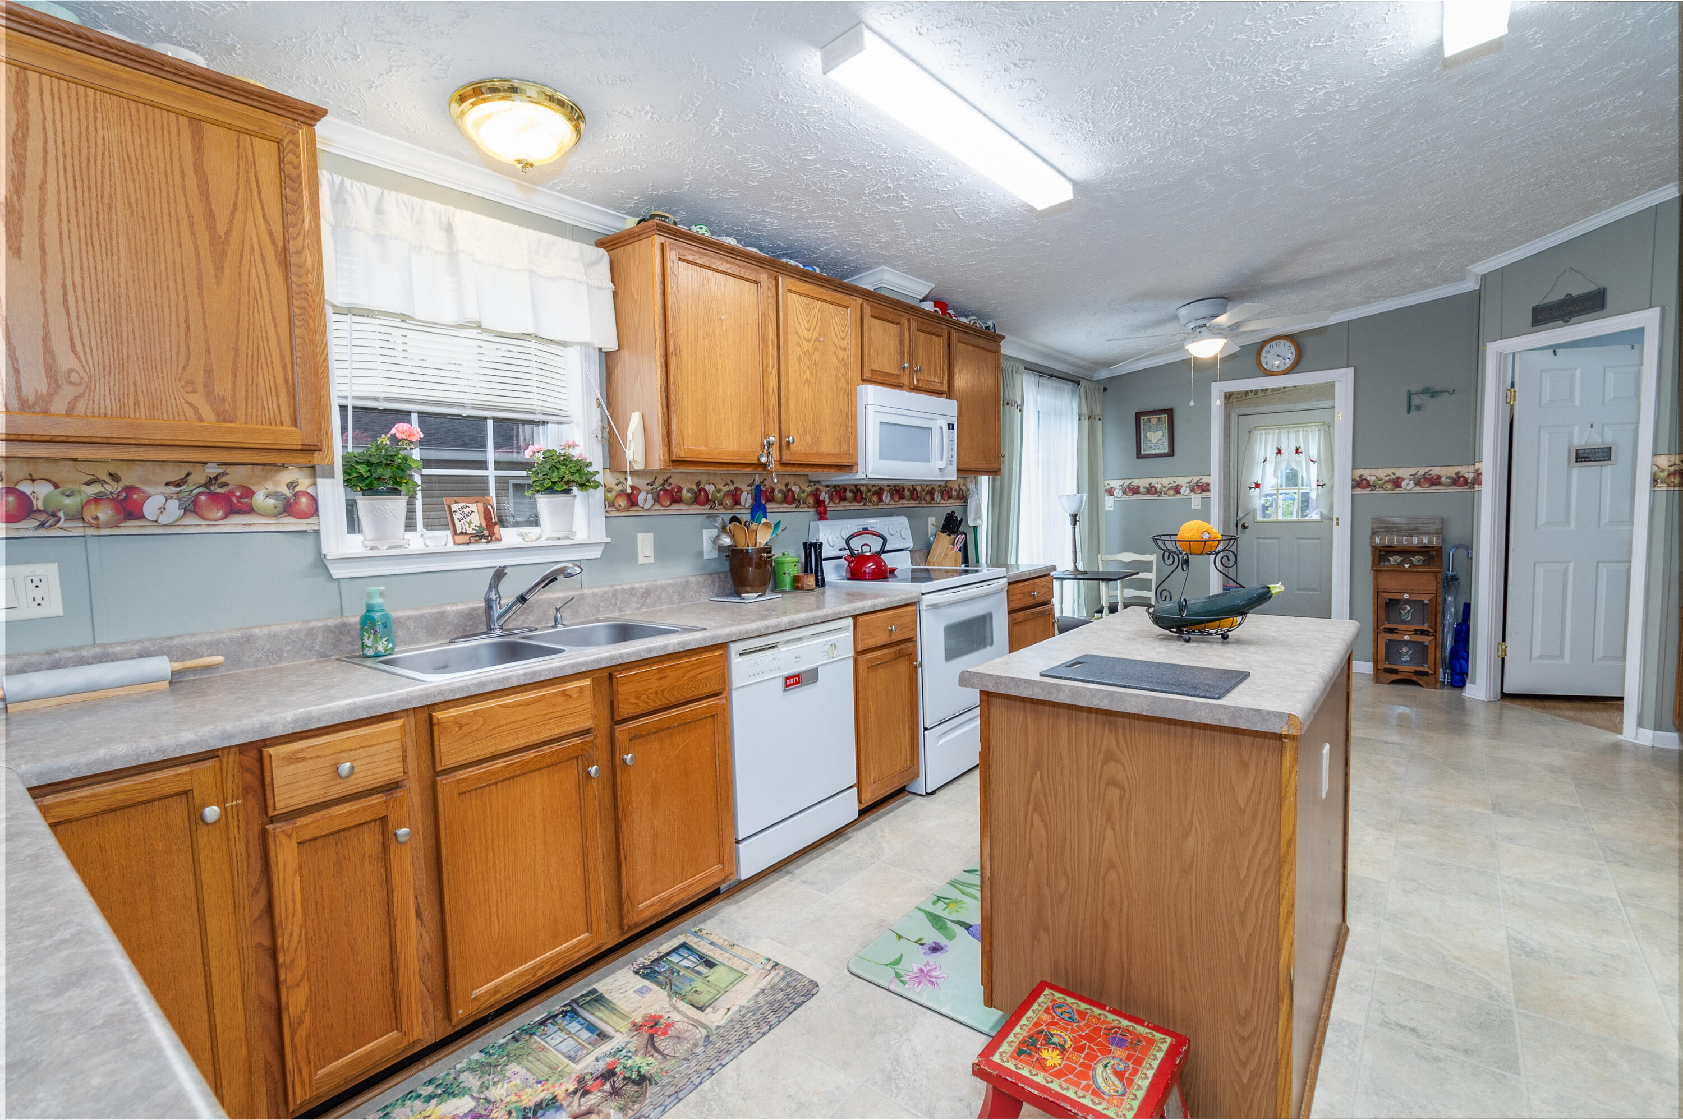
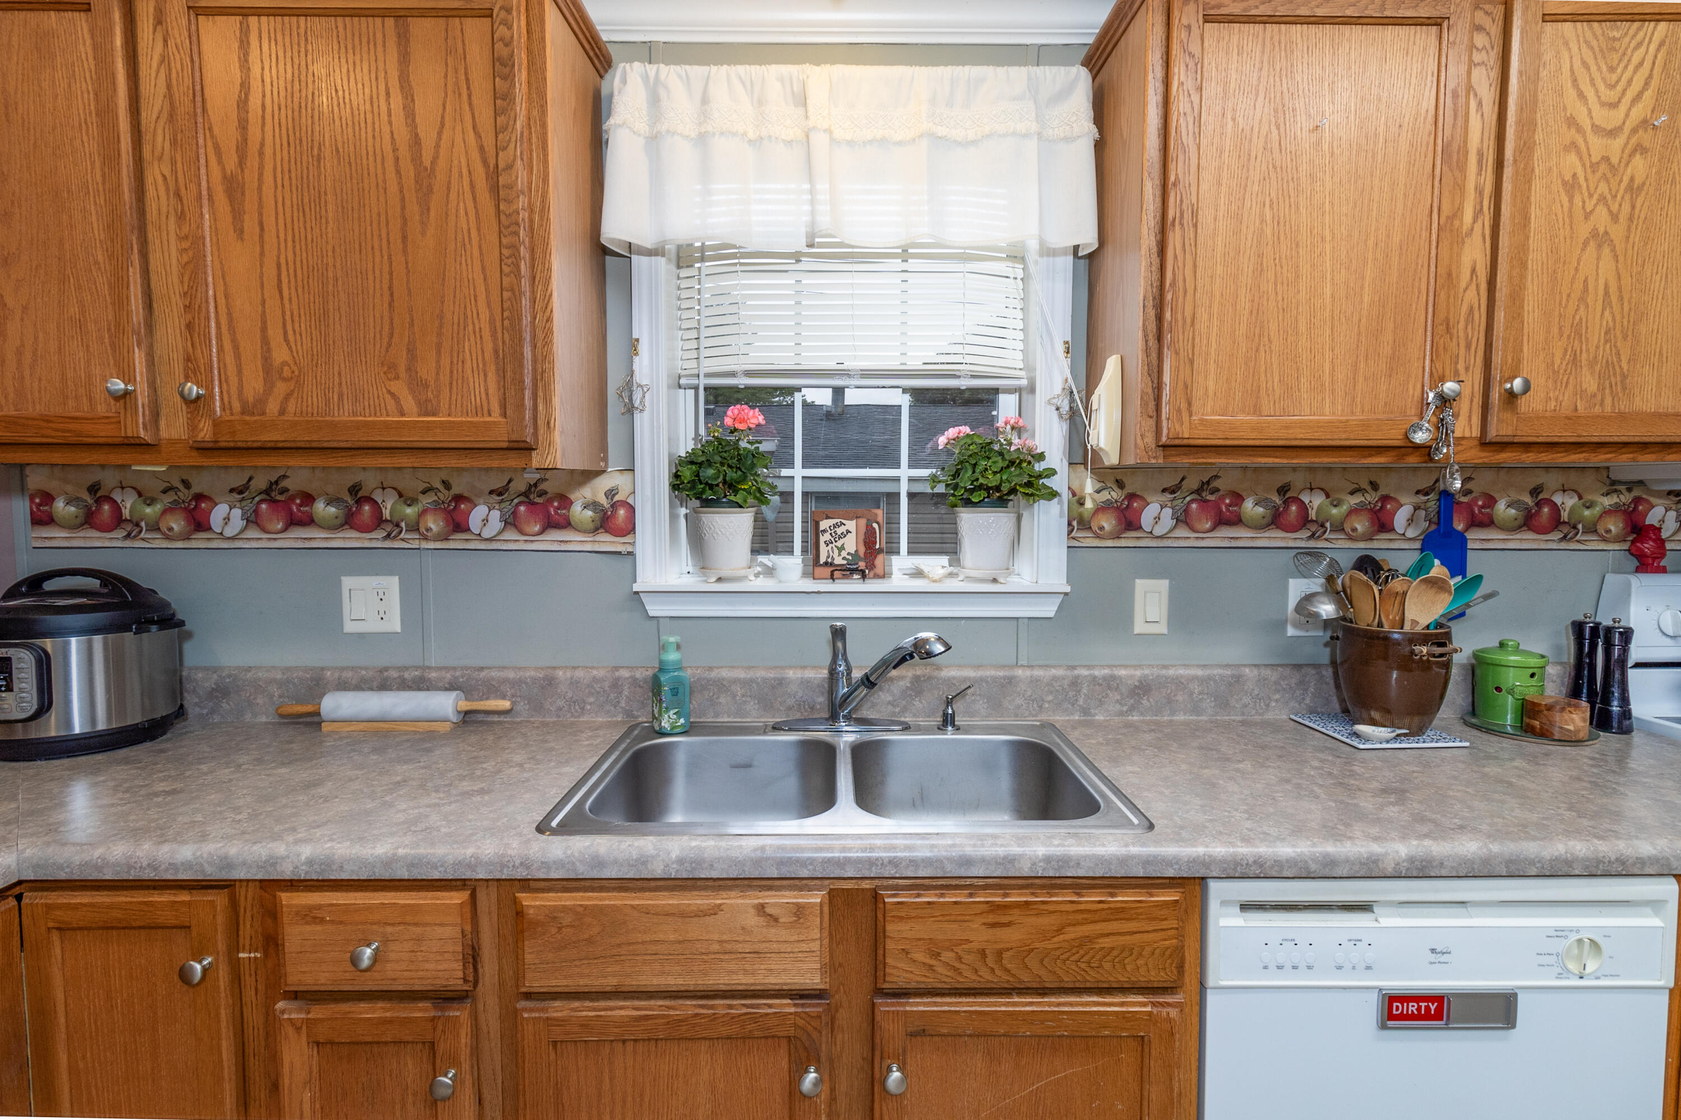
Kitchen with oak cabinets, a central island, and a double-basin sink.
Kitchen sink beneath a window, surrounded by wood cabinets and a fruit-patterned backsplash.
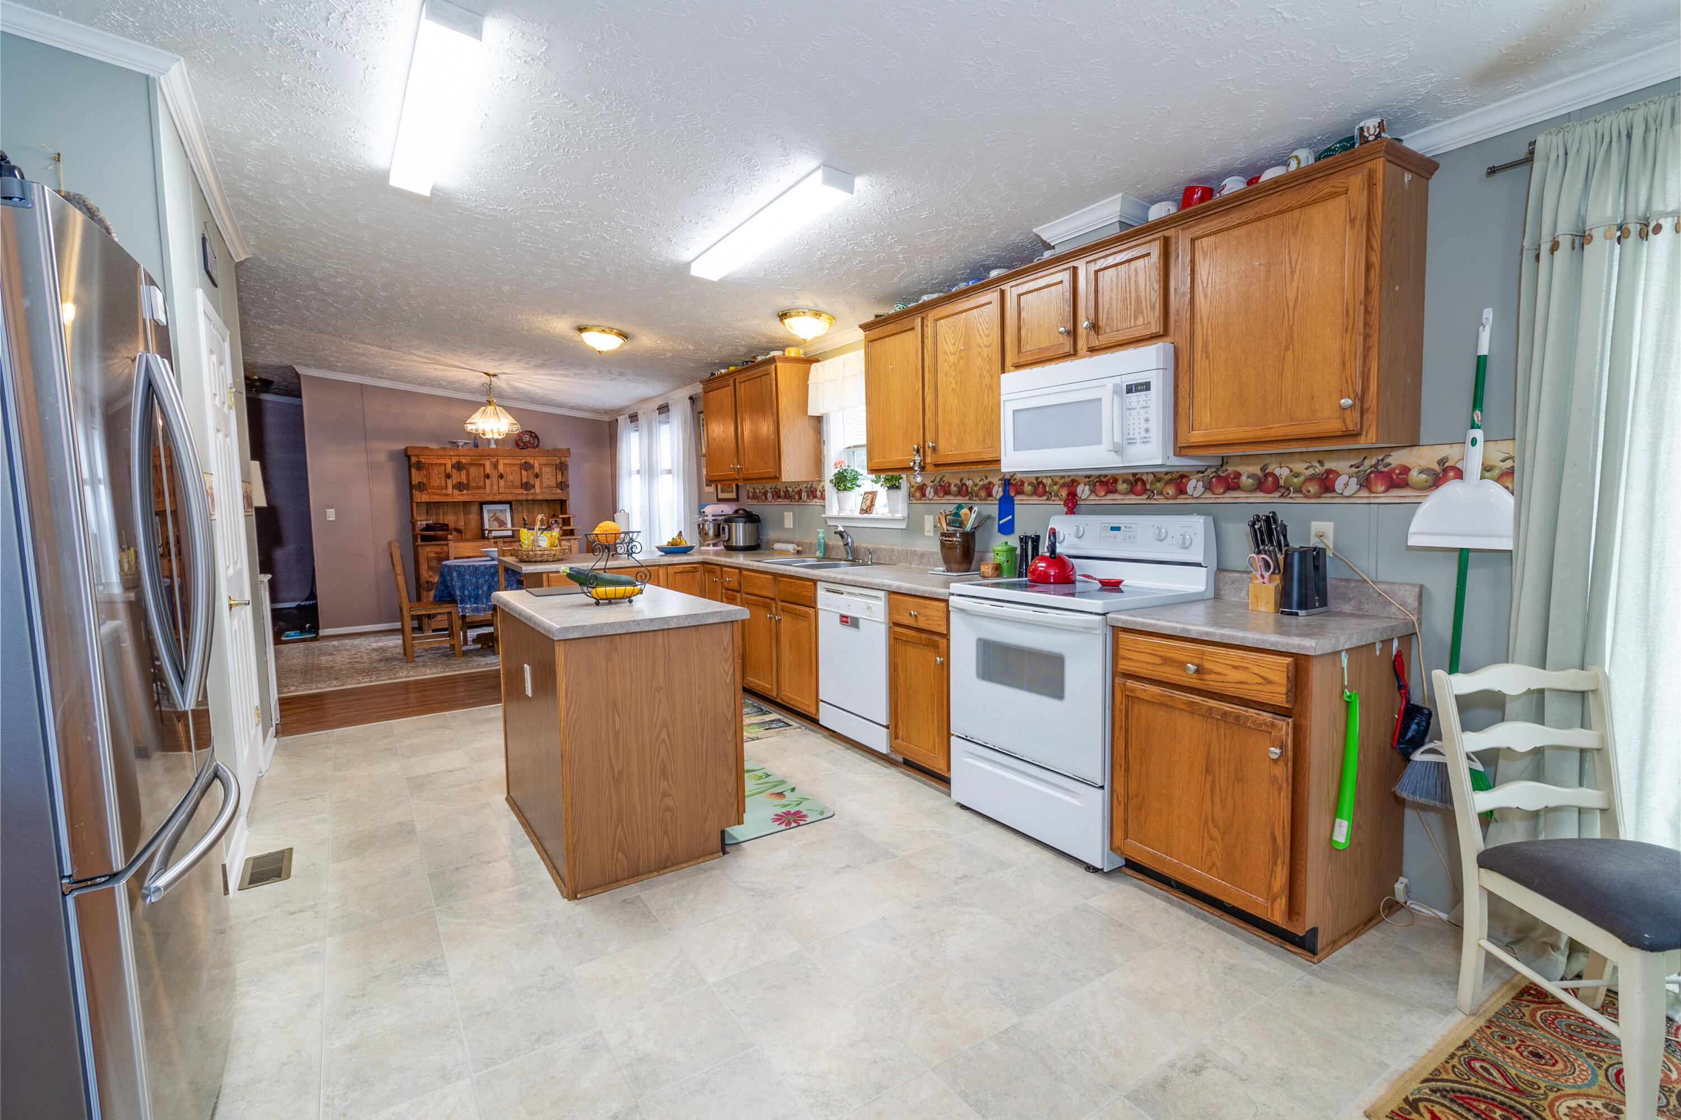
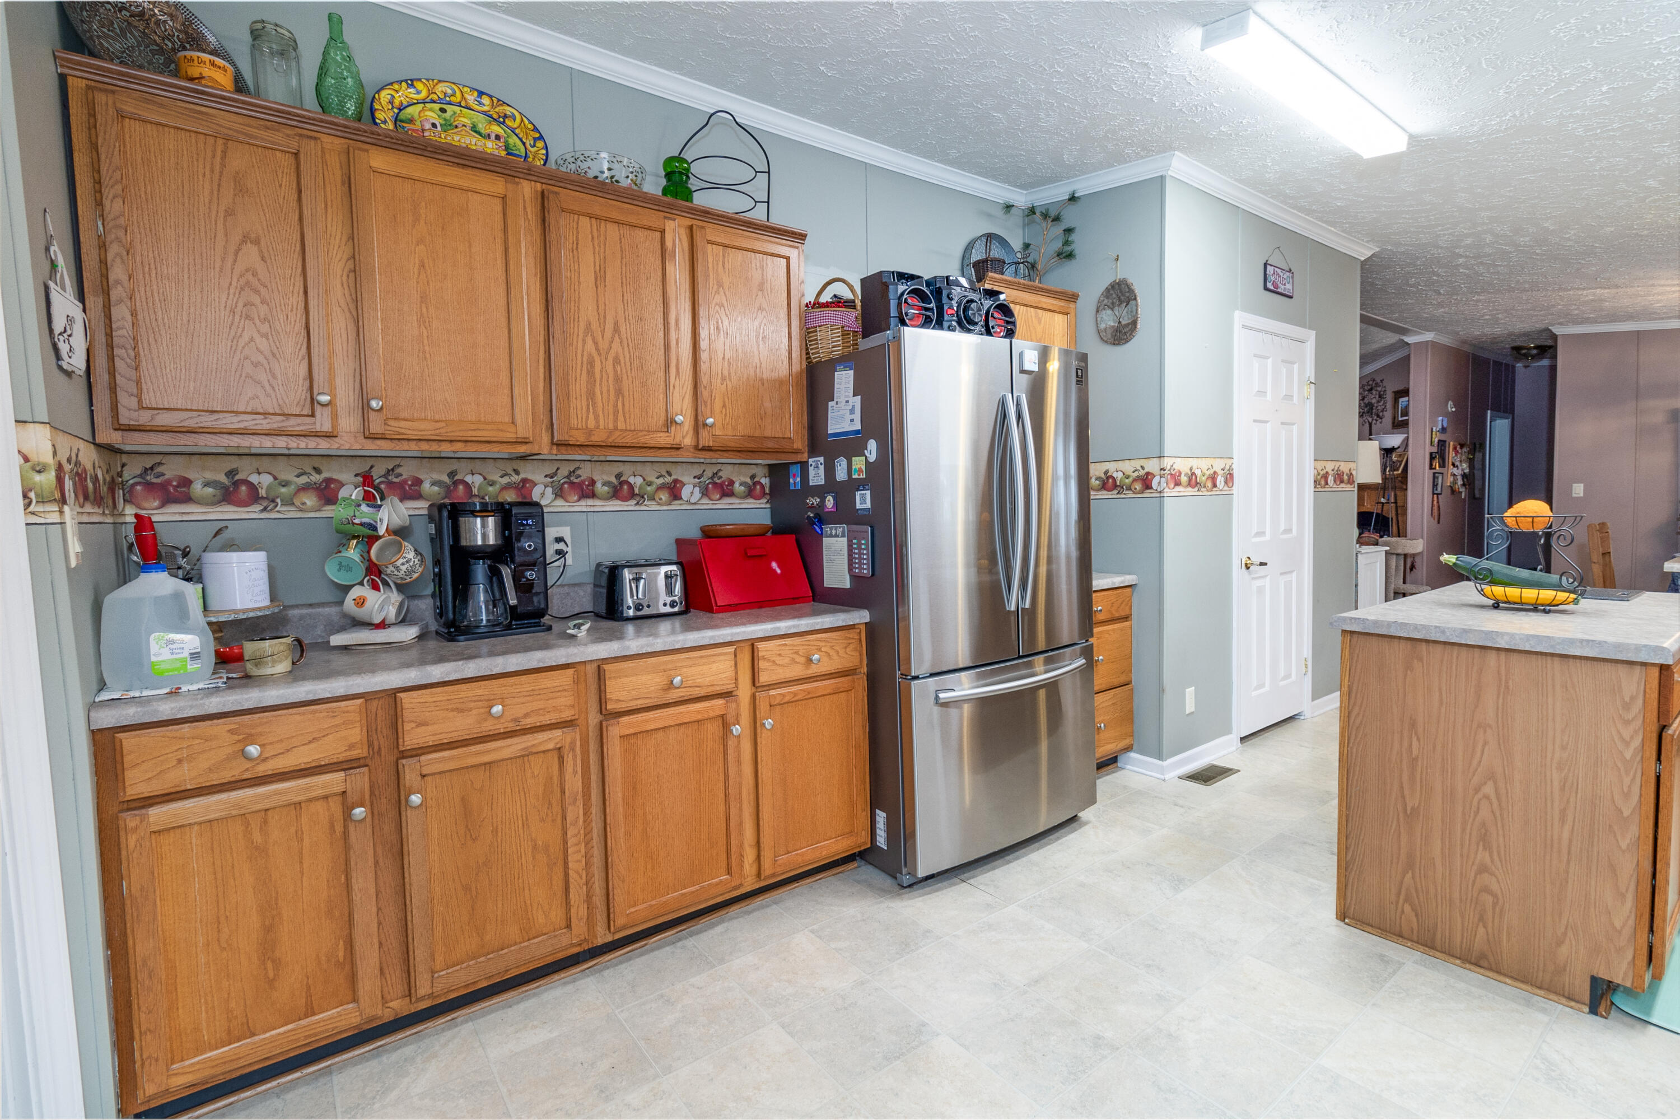
Kitchen with oak cabinets, stainless steel refrigerator, and a wood-paneled island.
Kitchen with a large island, honey-colored cabinets, and a stainless steel refrigerator.
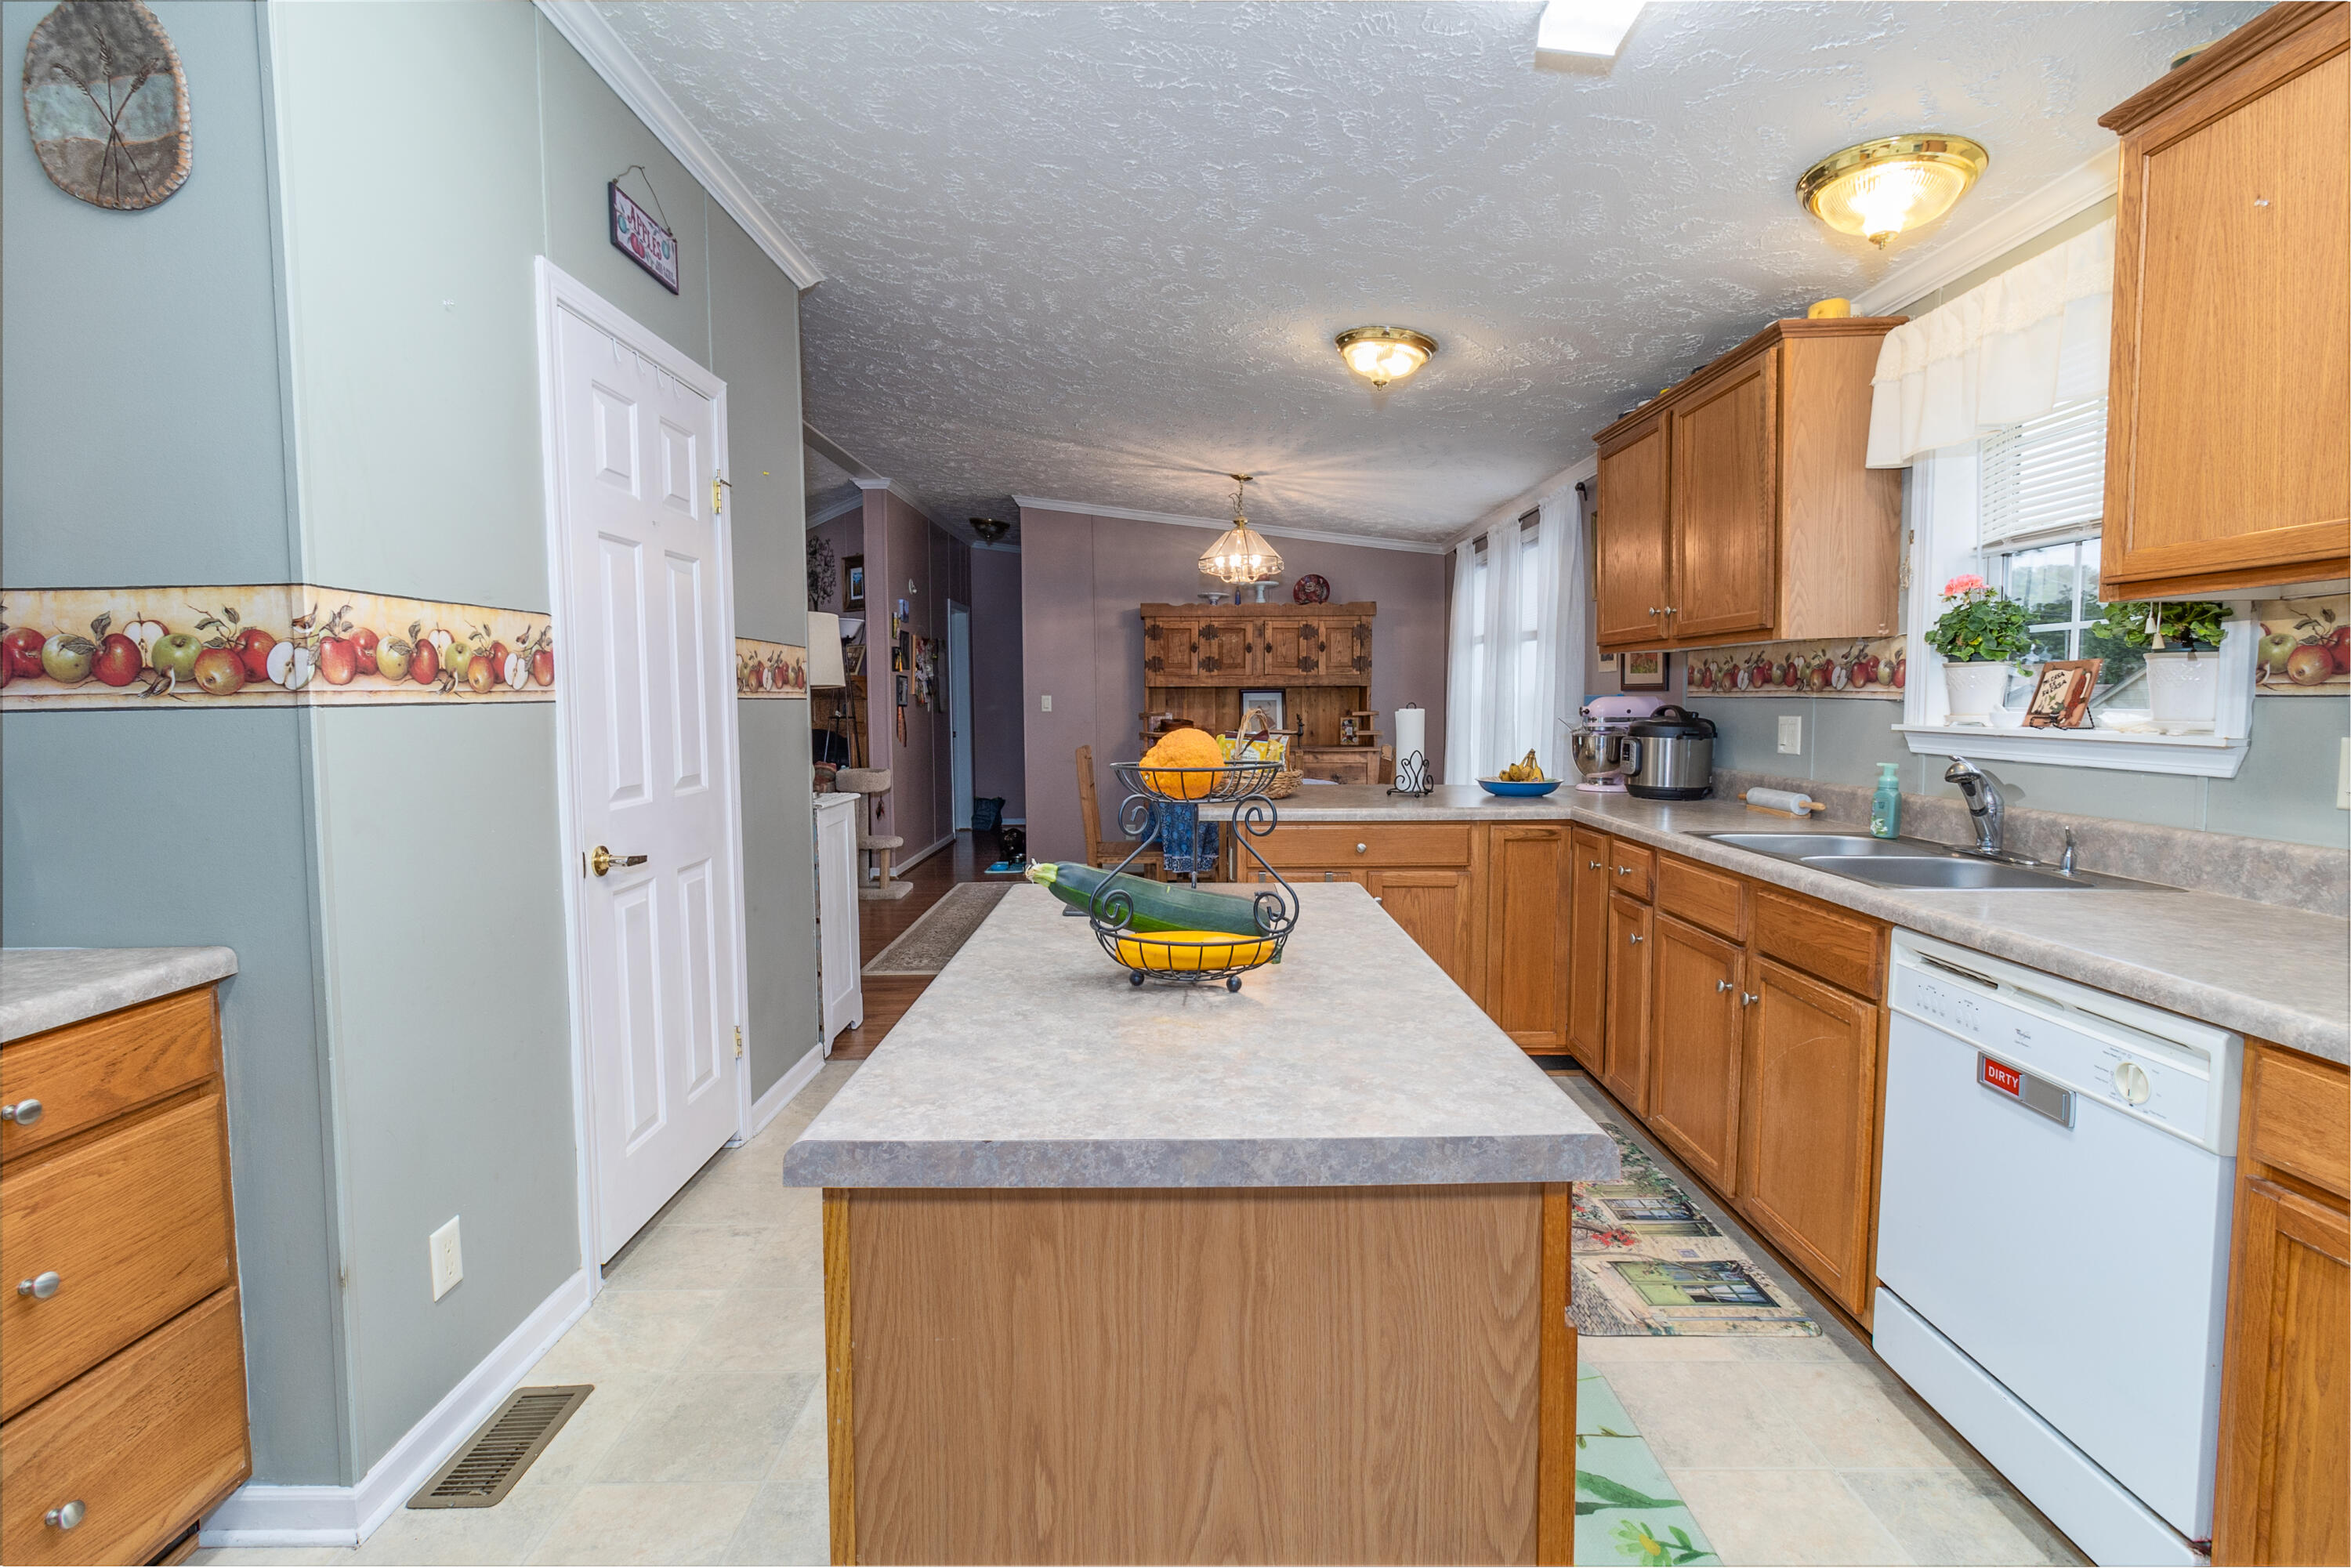
Kitchen with honey-colored cabinets, a large island, and a double-basin sink beneath a window.
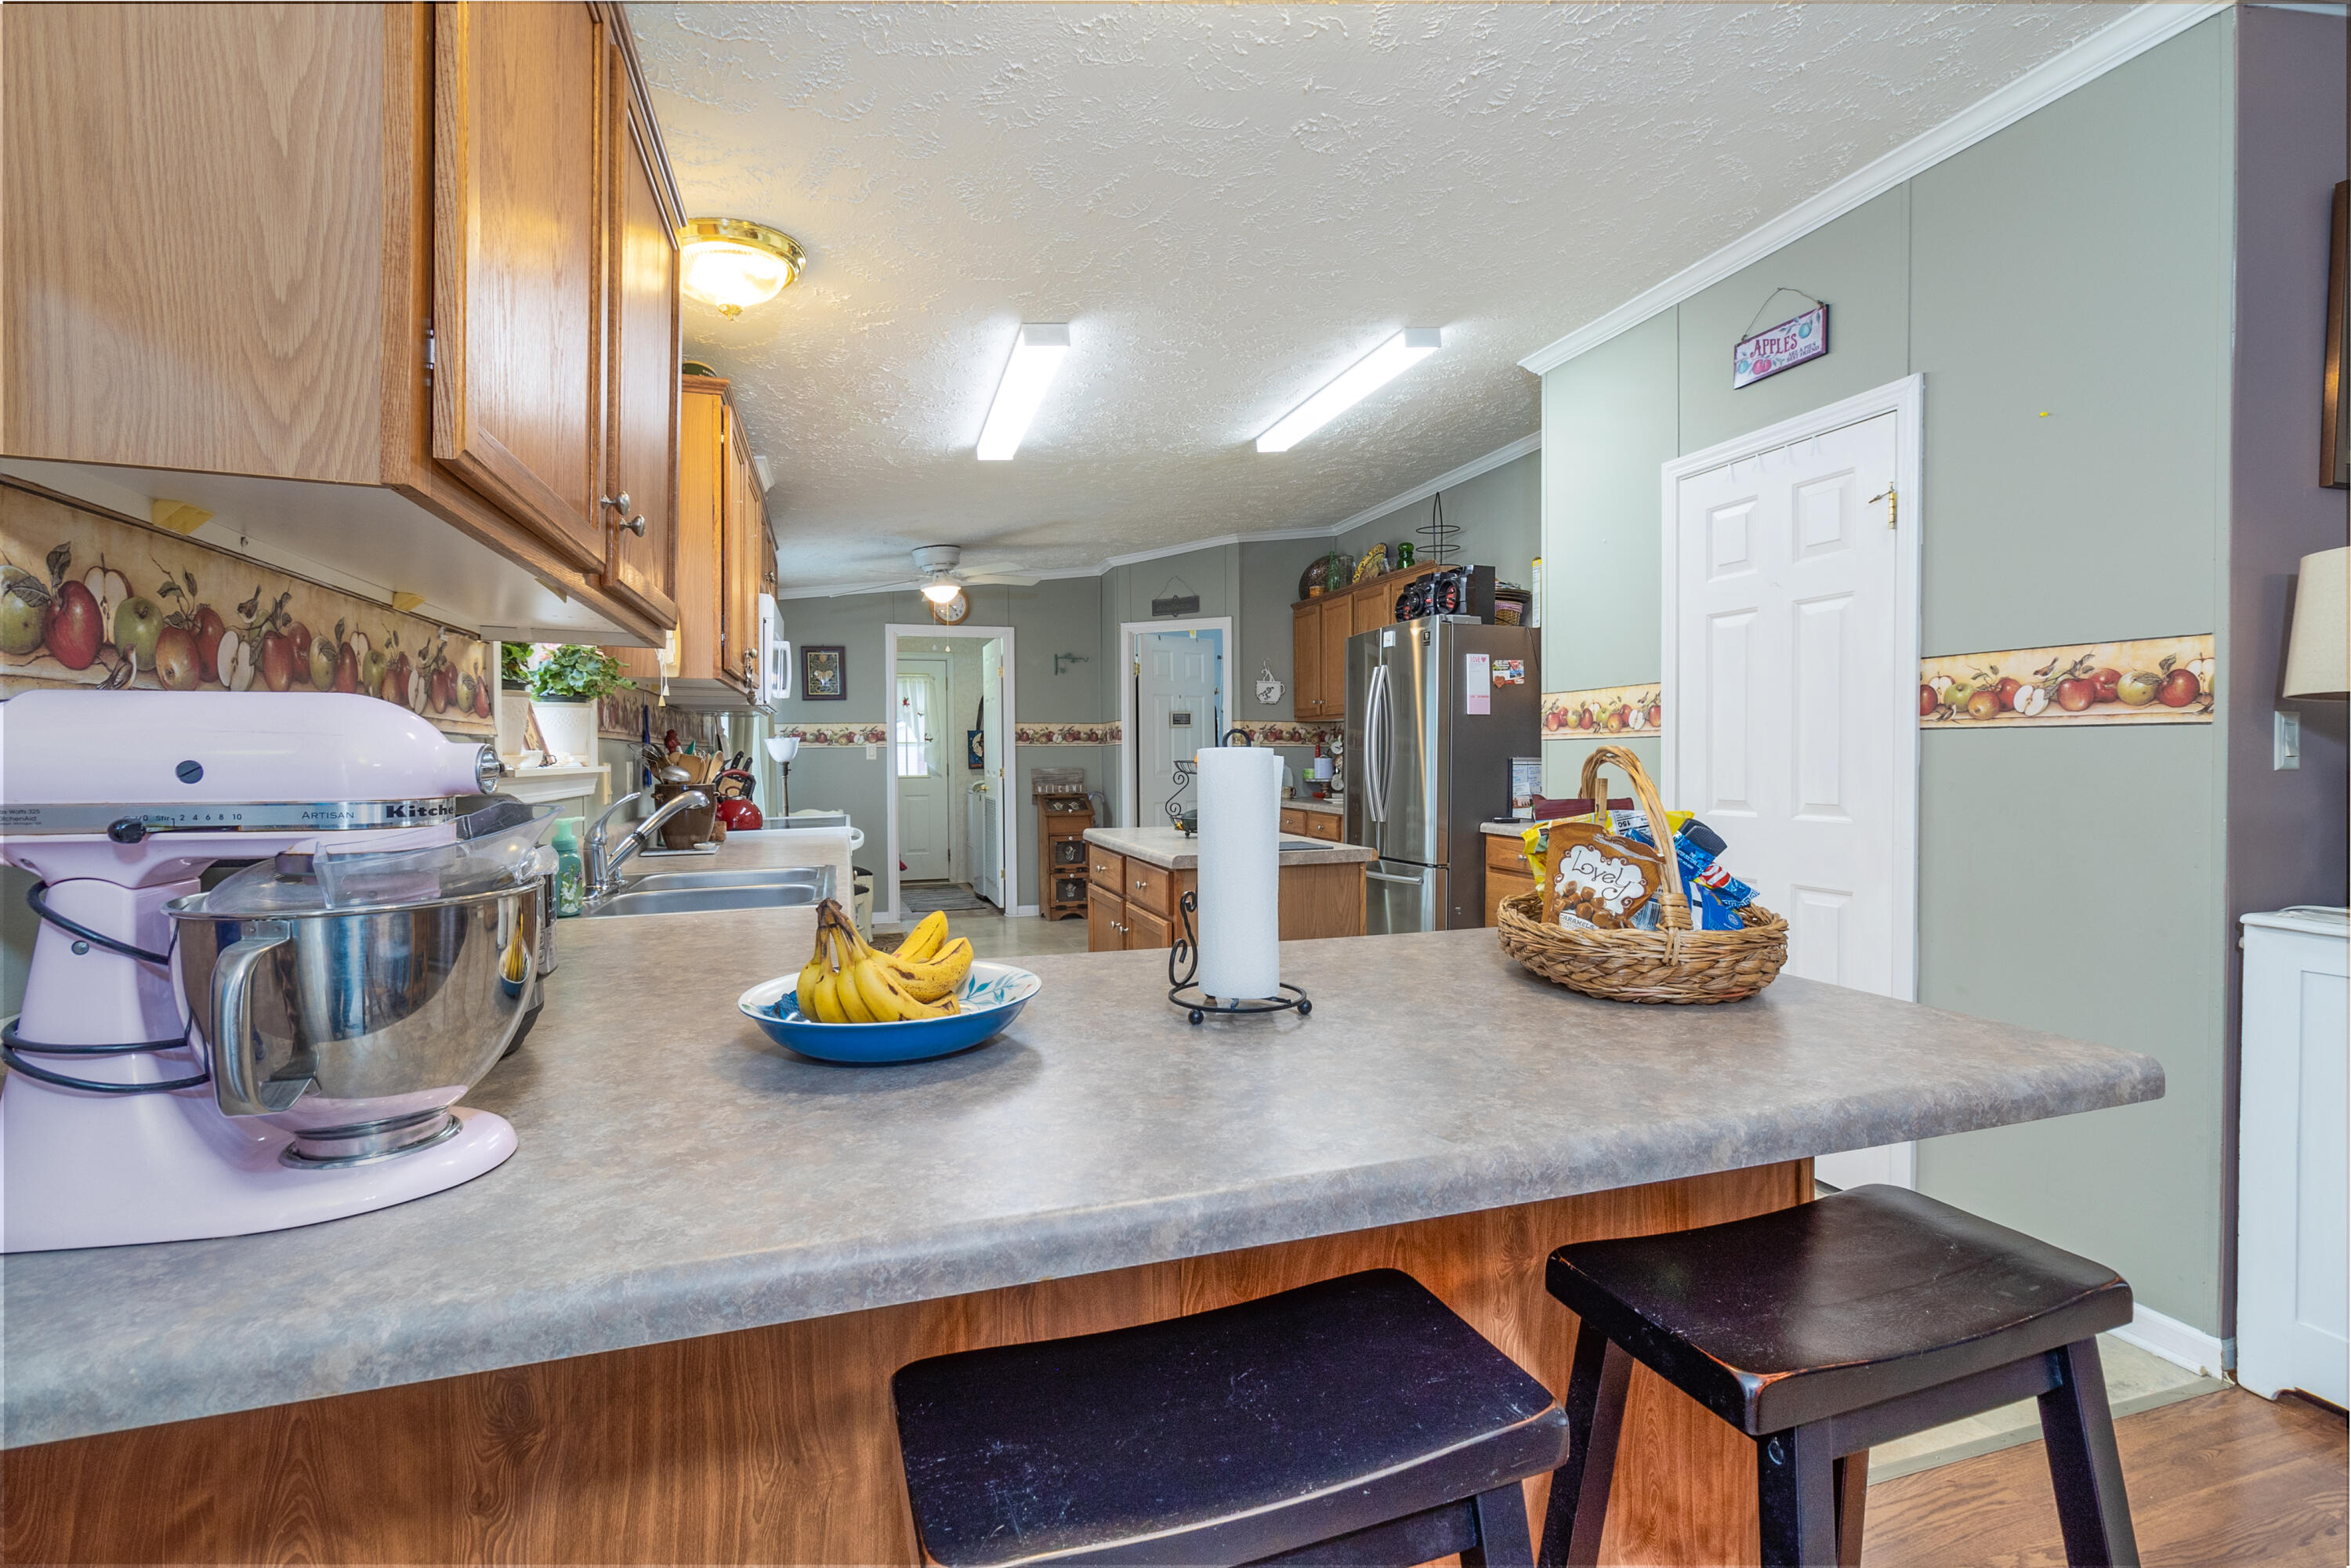
Kitchen with wood cabinets, a wide island, two stools, and an apple-patterned wallpaper border.
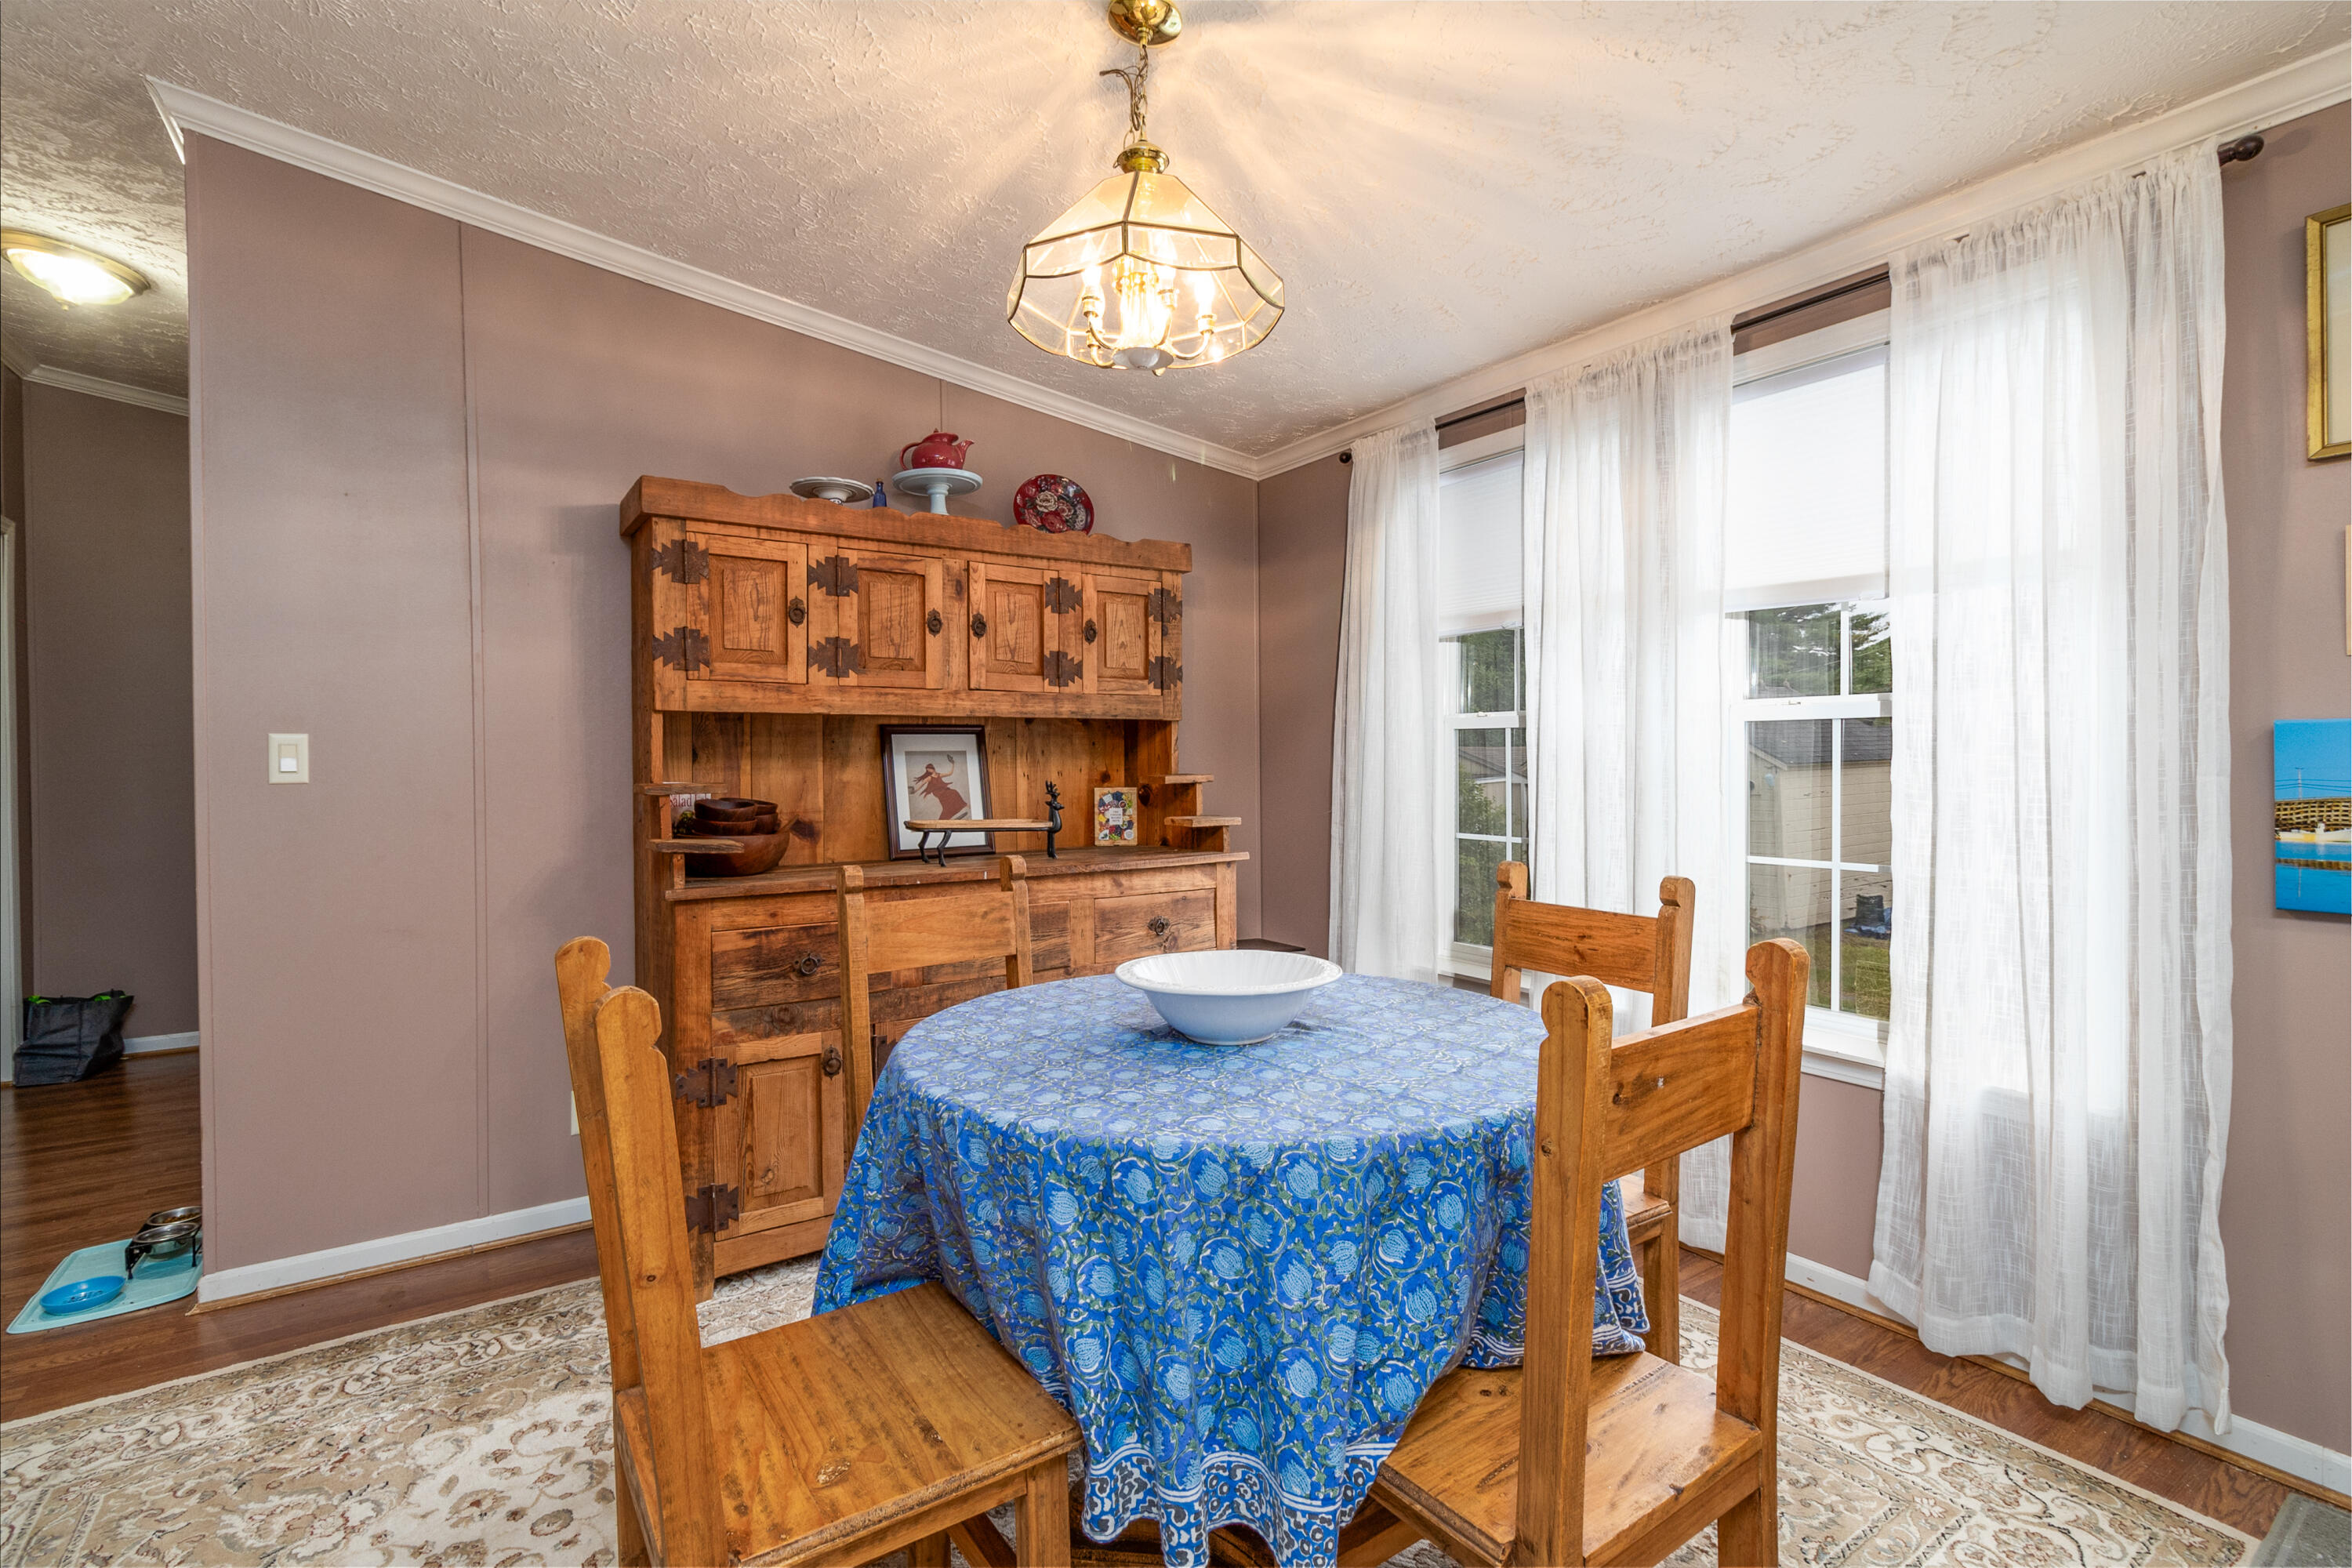
Dining room with a blue-covered table, rustic wooden hutch, and tall curtained windows.
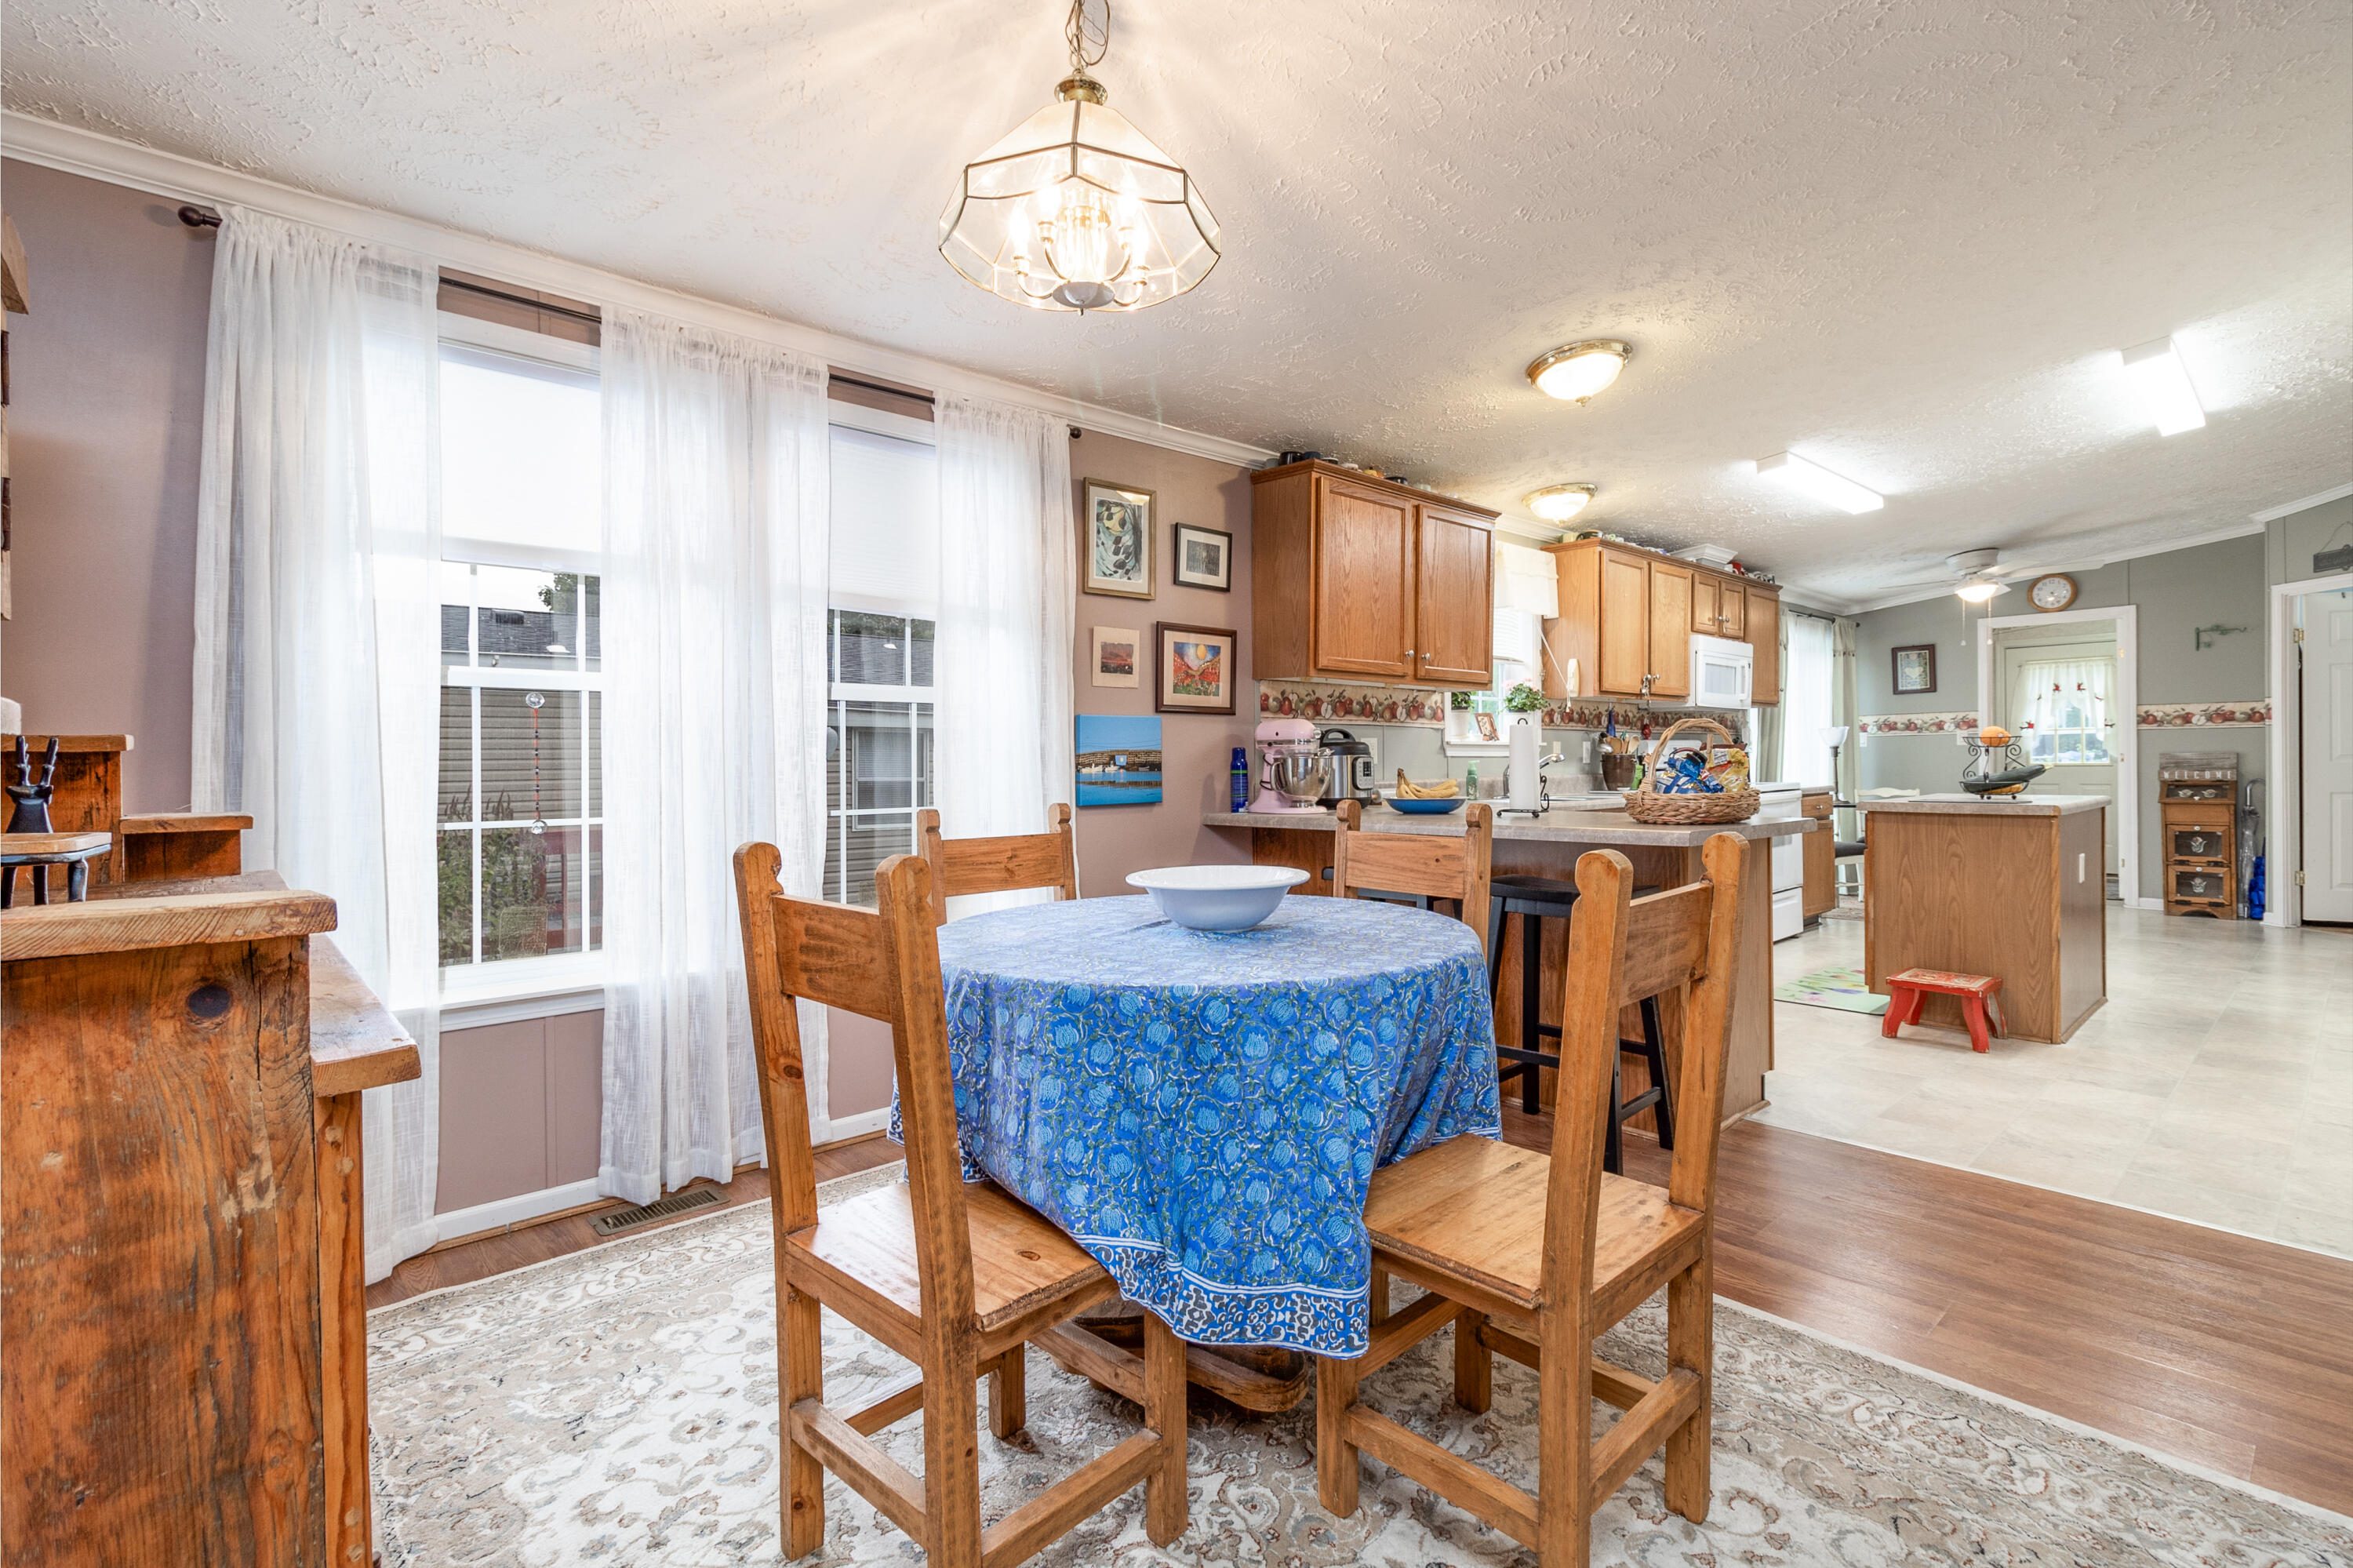
Dining area with a blue-covered round table and wooden chairs beside an open kitchen with wood cabinets.
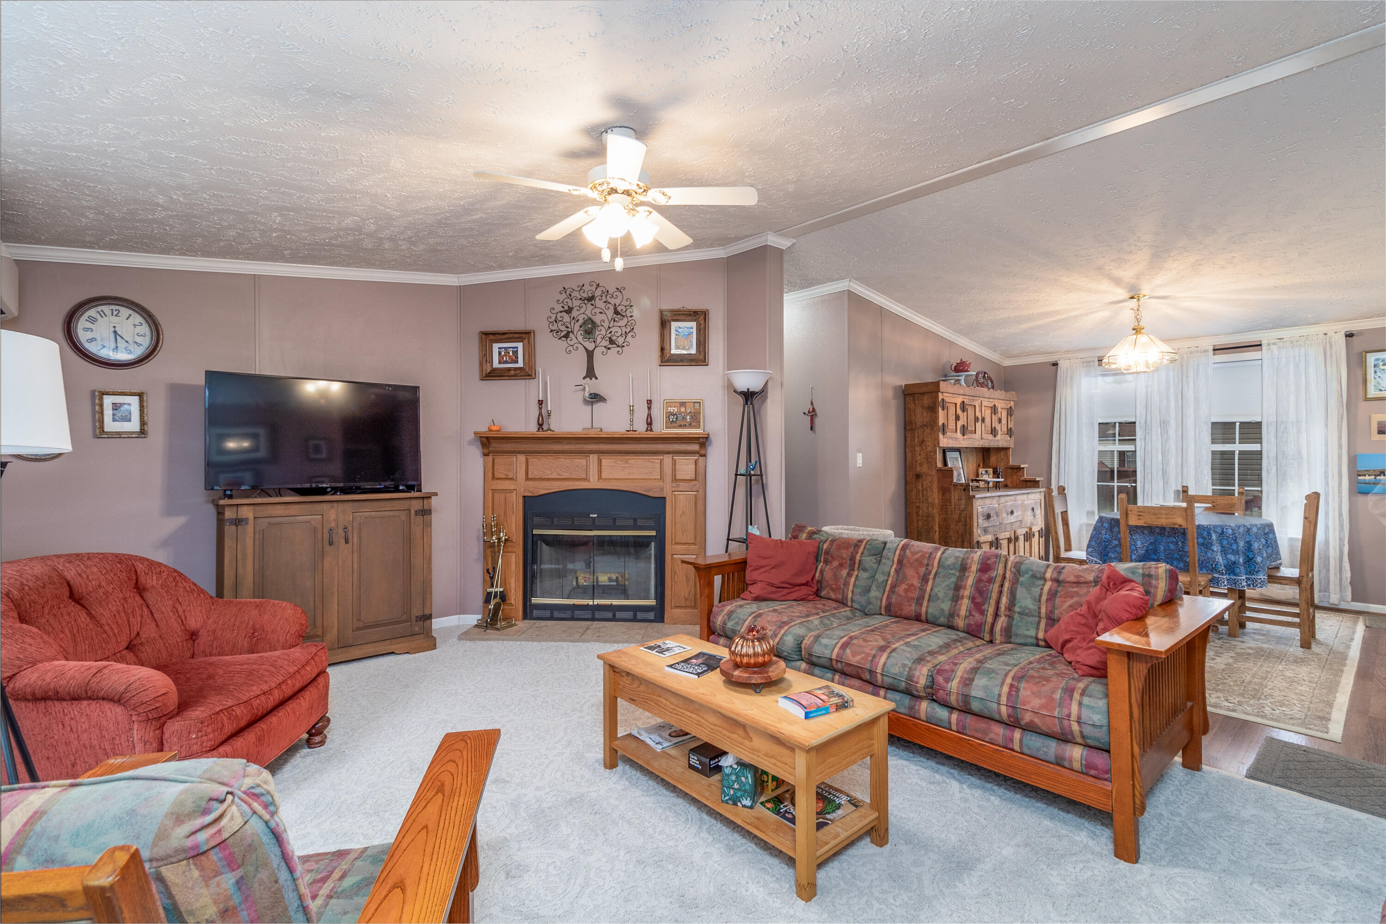
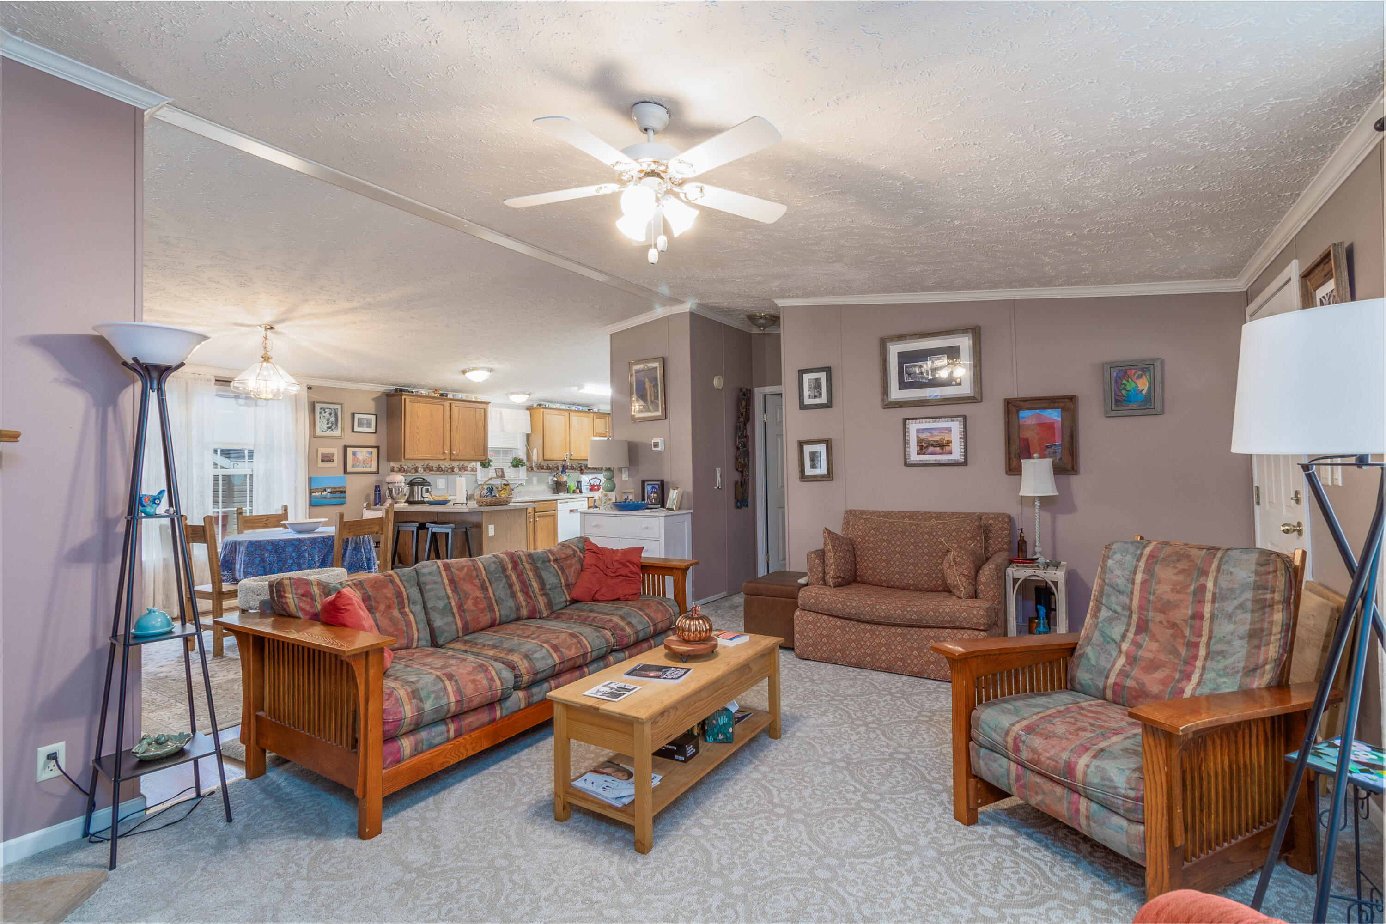
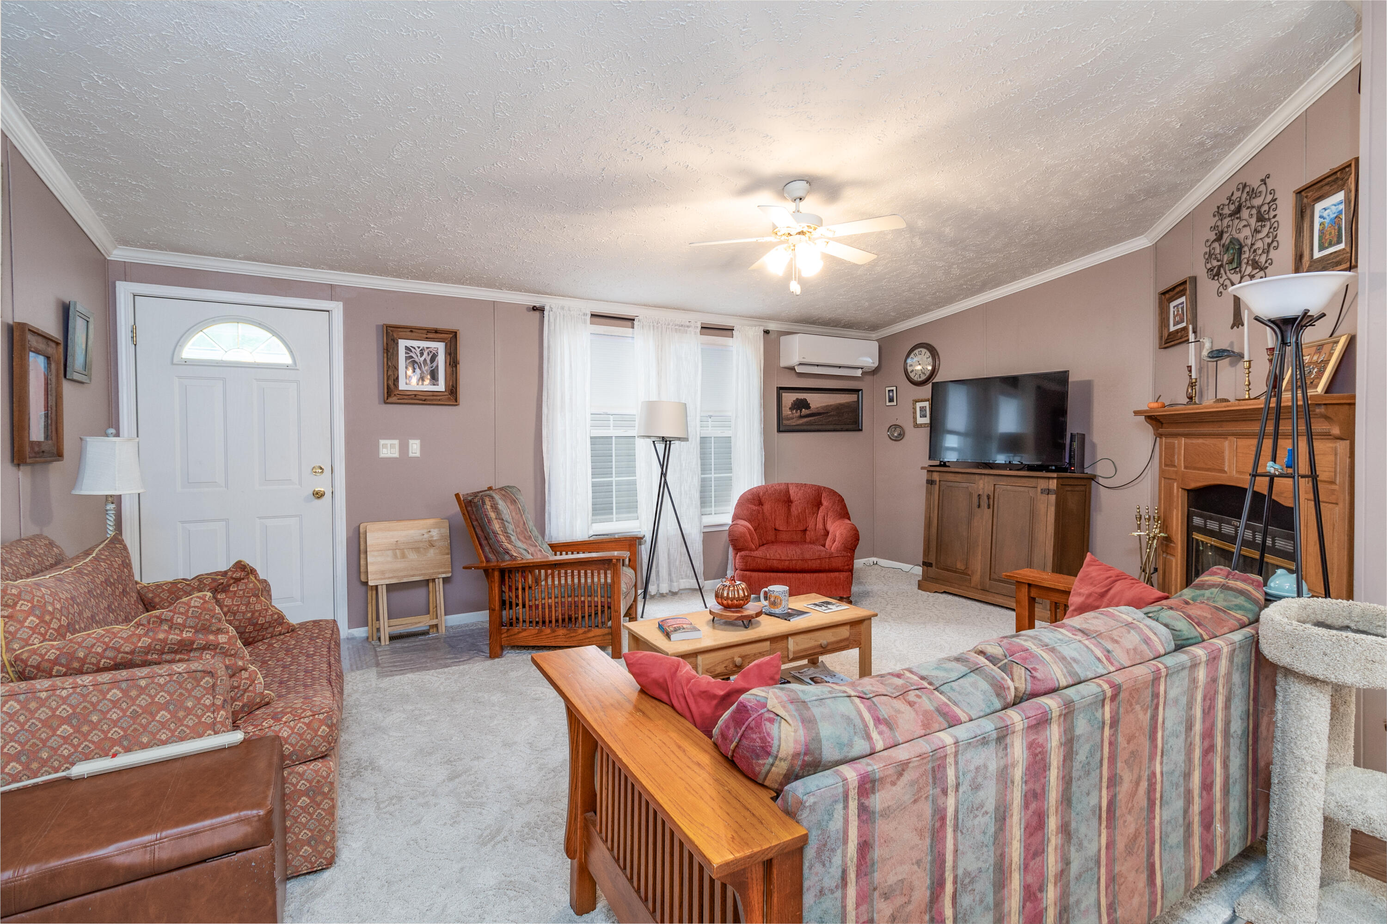
Living room with a wooden fireplace mantel, patterned sofa, and adjoining dining area.
Living room with patterned seating, a ceiling fan, and an open dining area and kitchen.
Living room with patterned sofas, mauve walls, a white front door, and a fireplace.
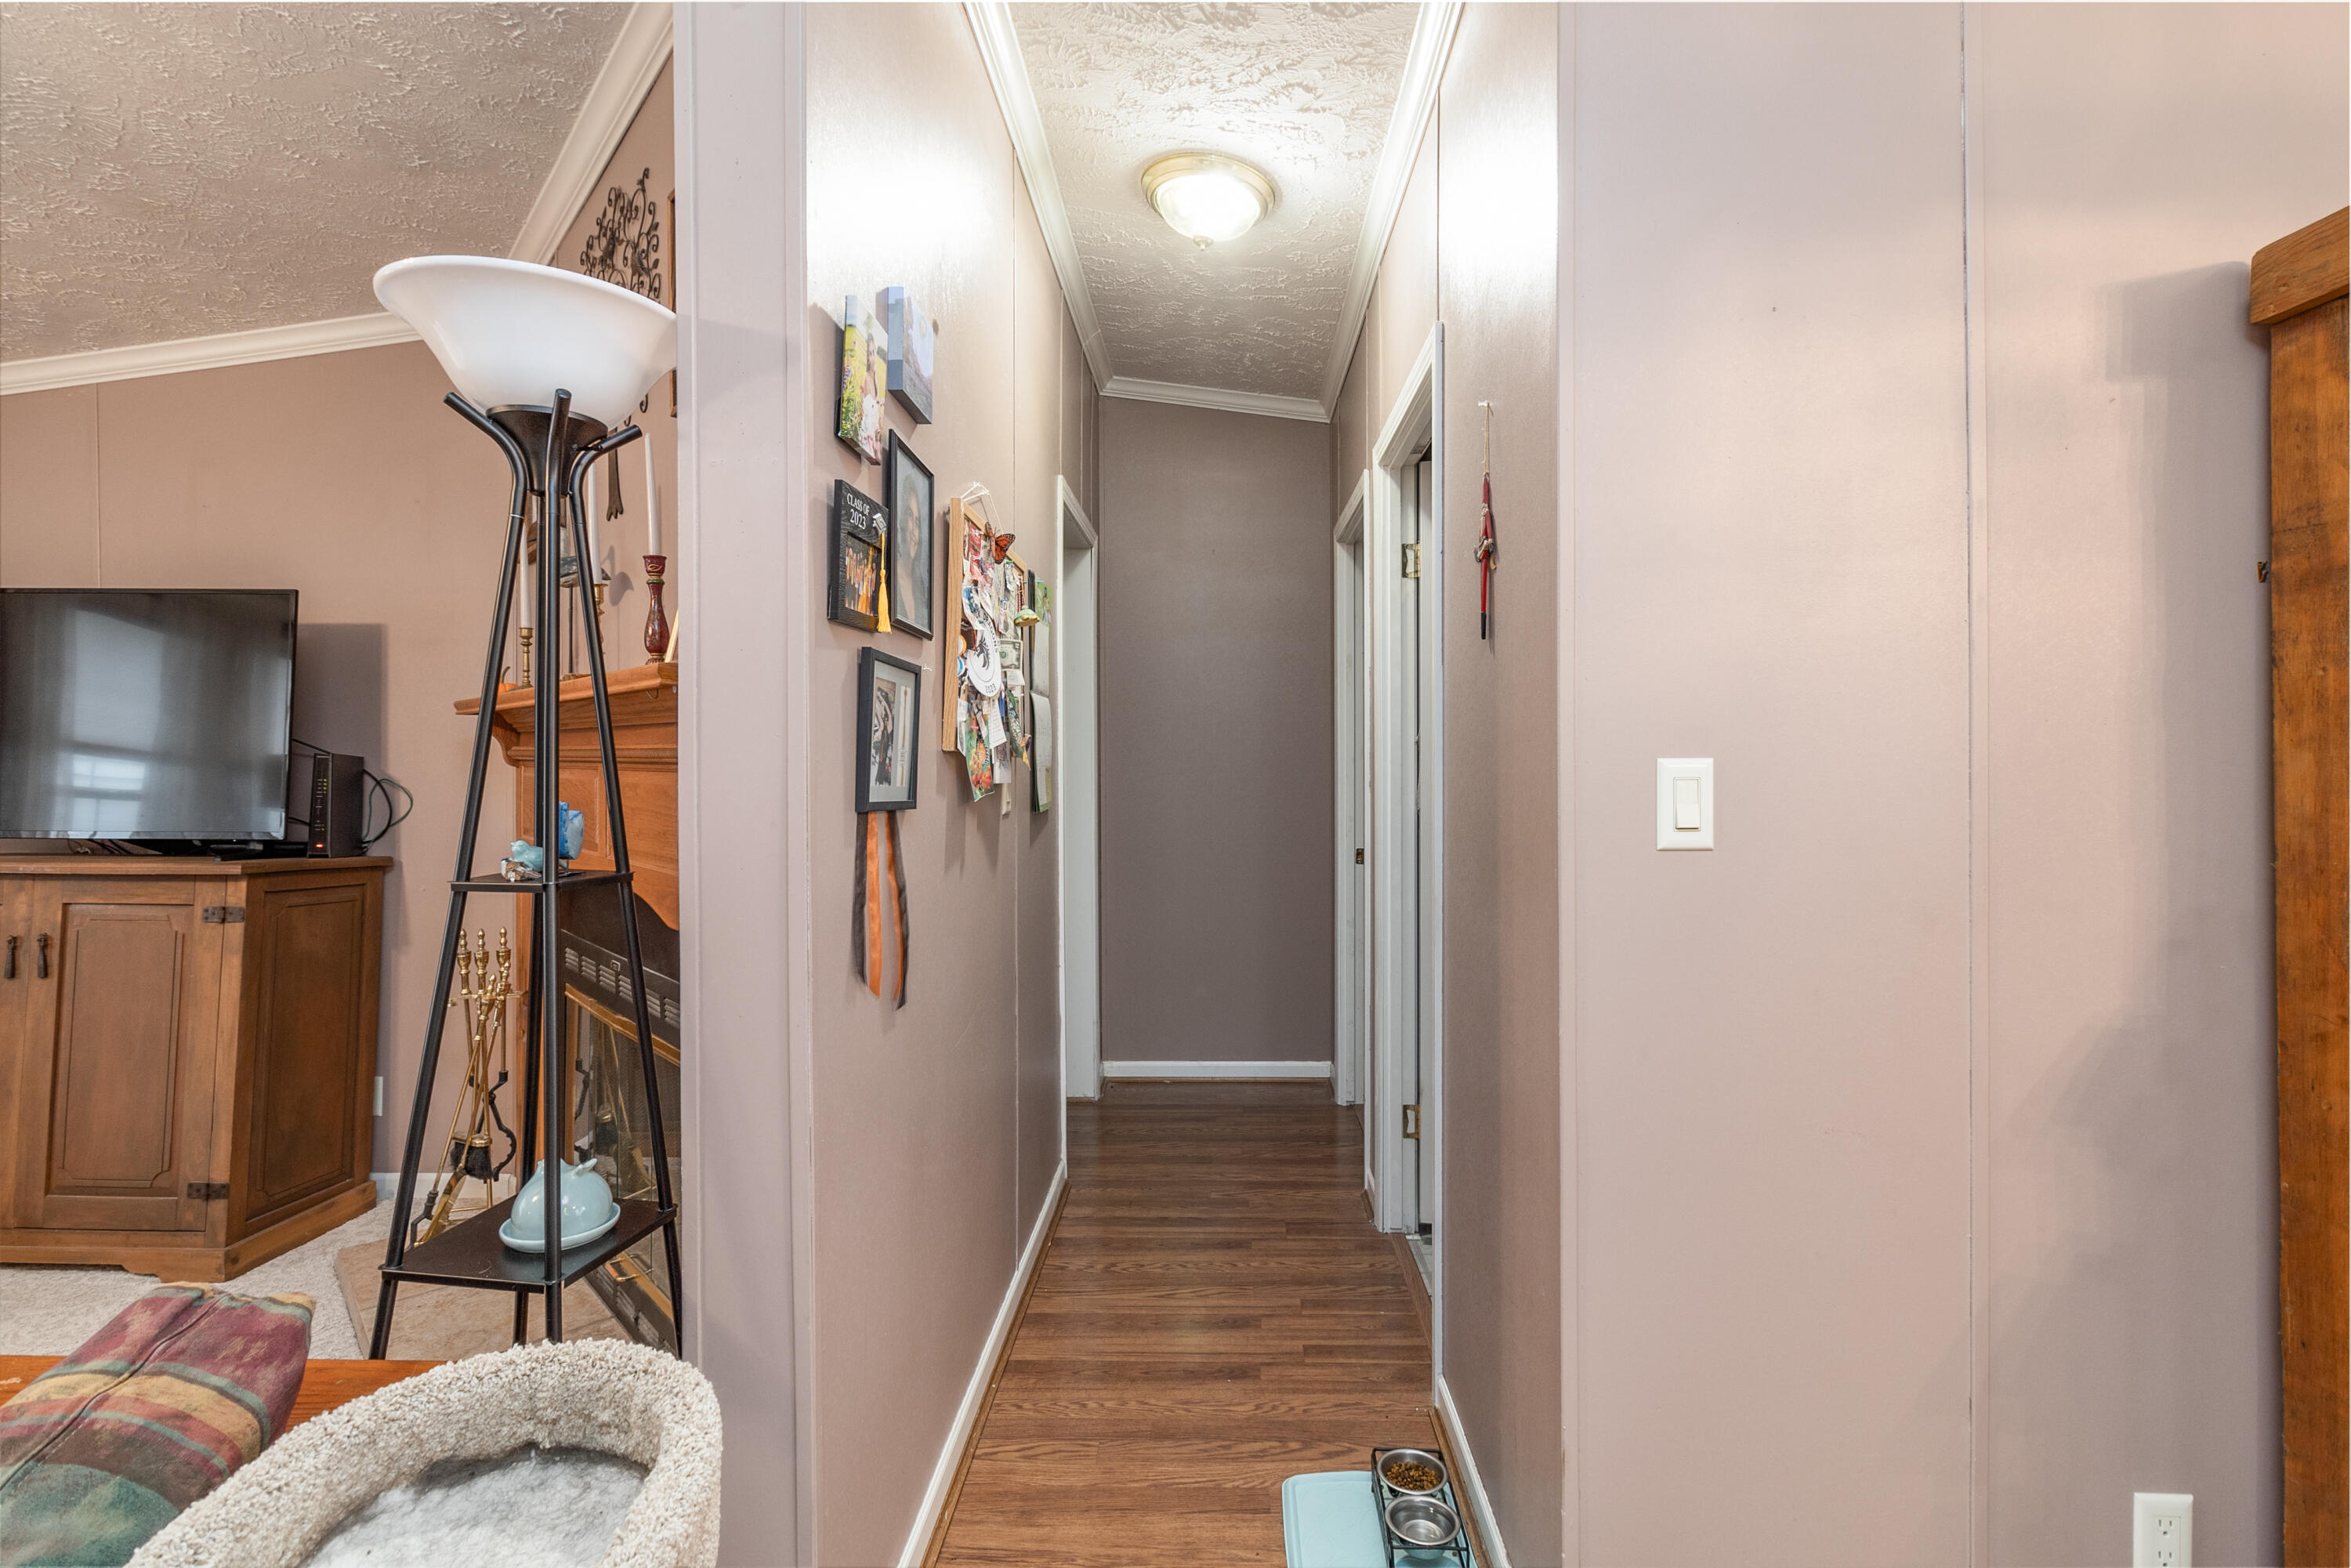
Narrow hardwood-floored hallway with mauve walls, framed artwork, and a view into the living room.
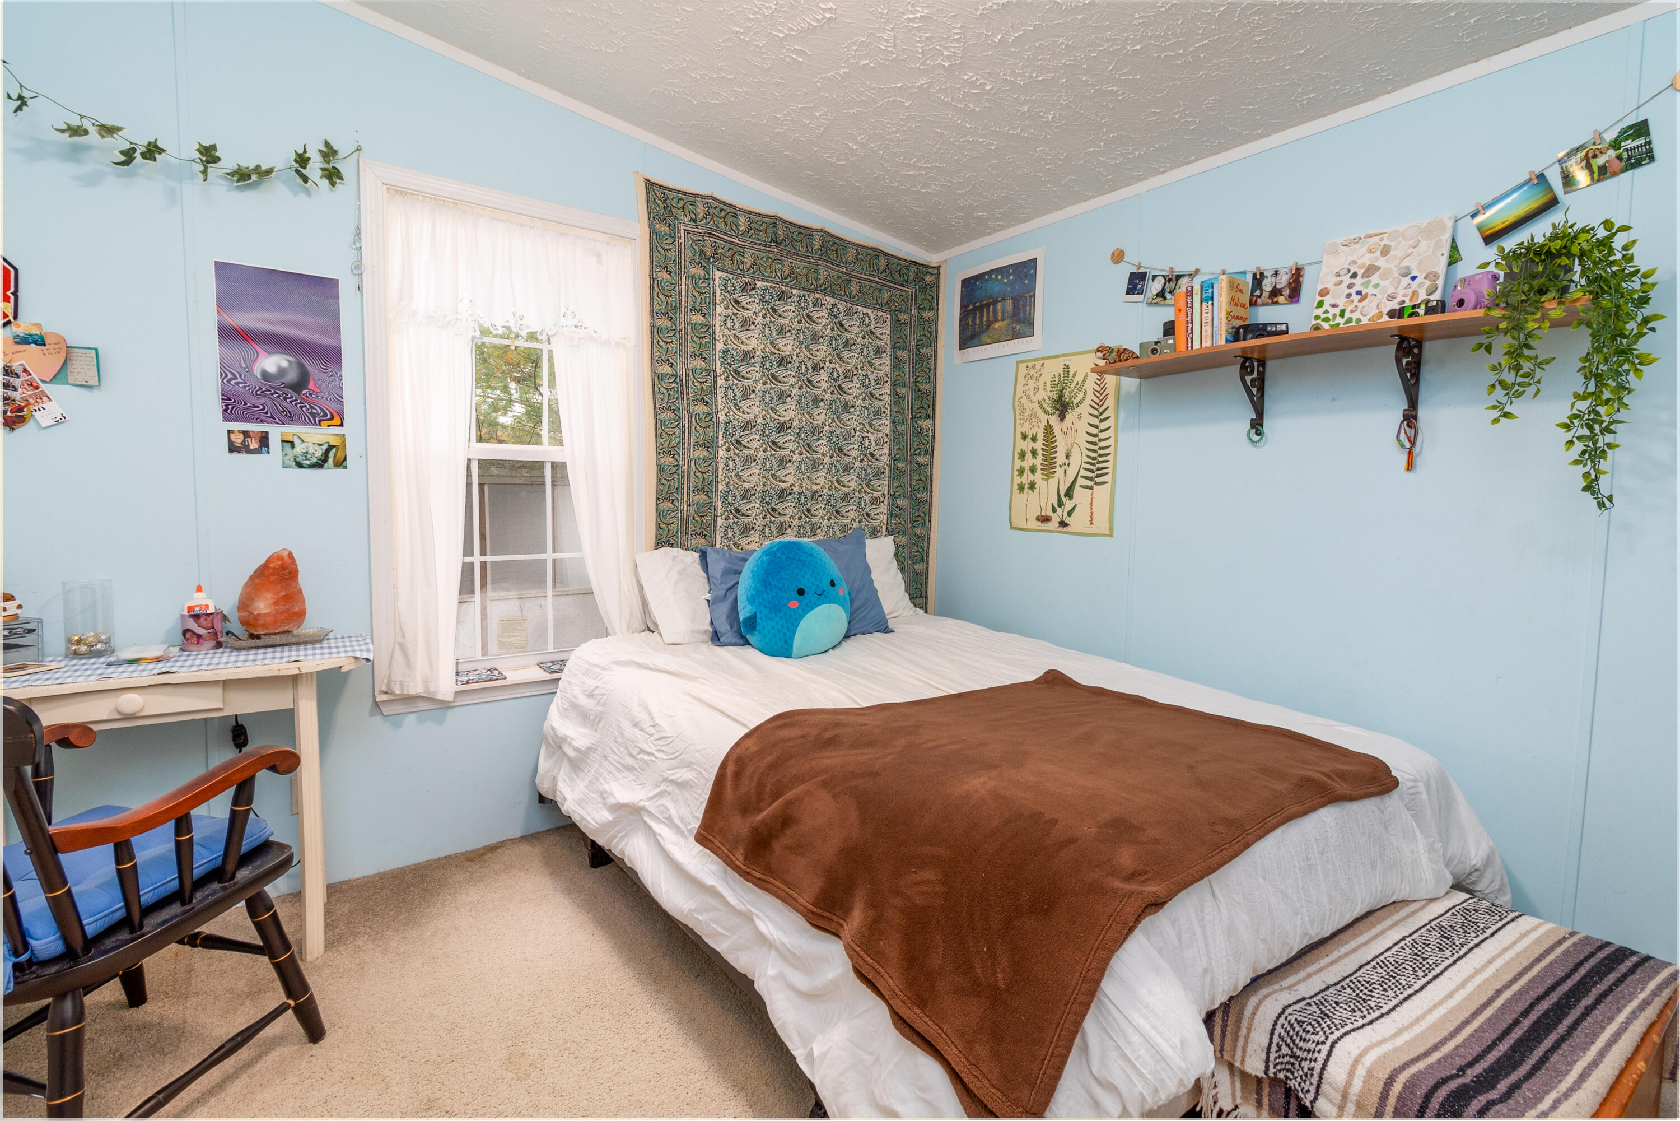
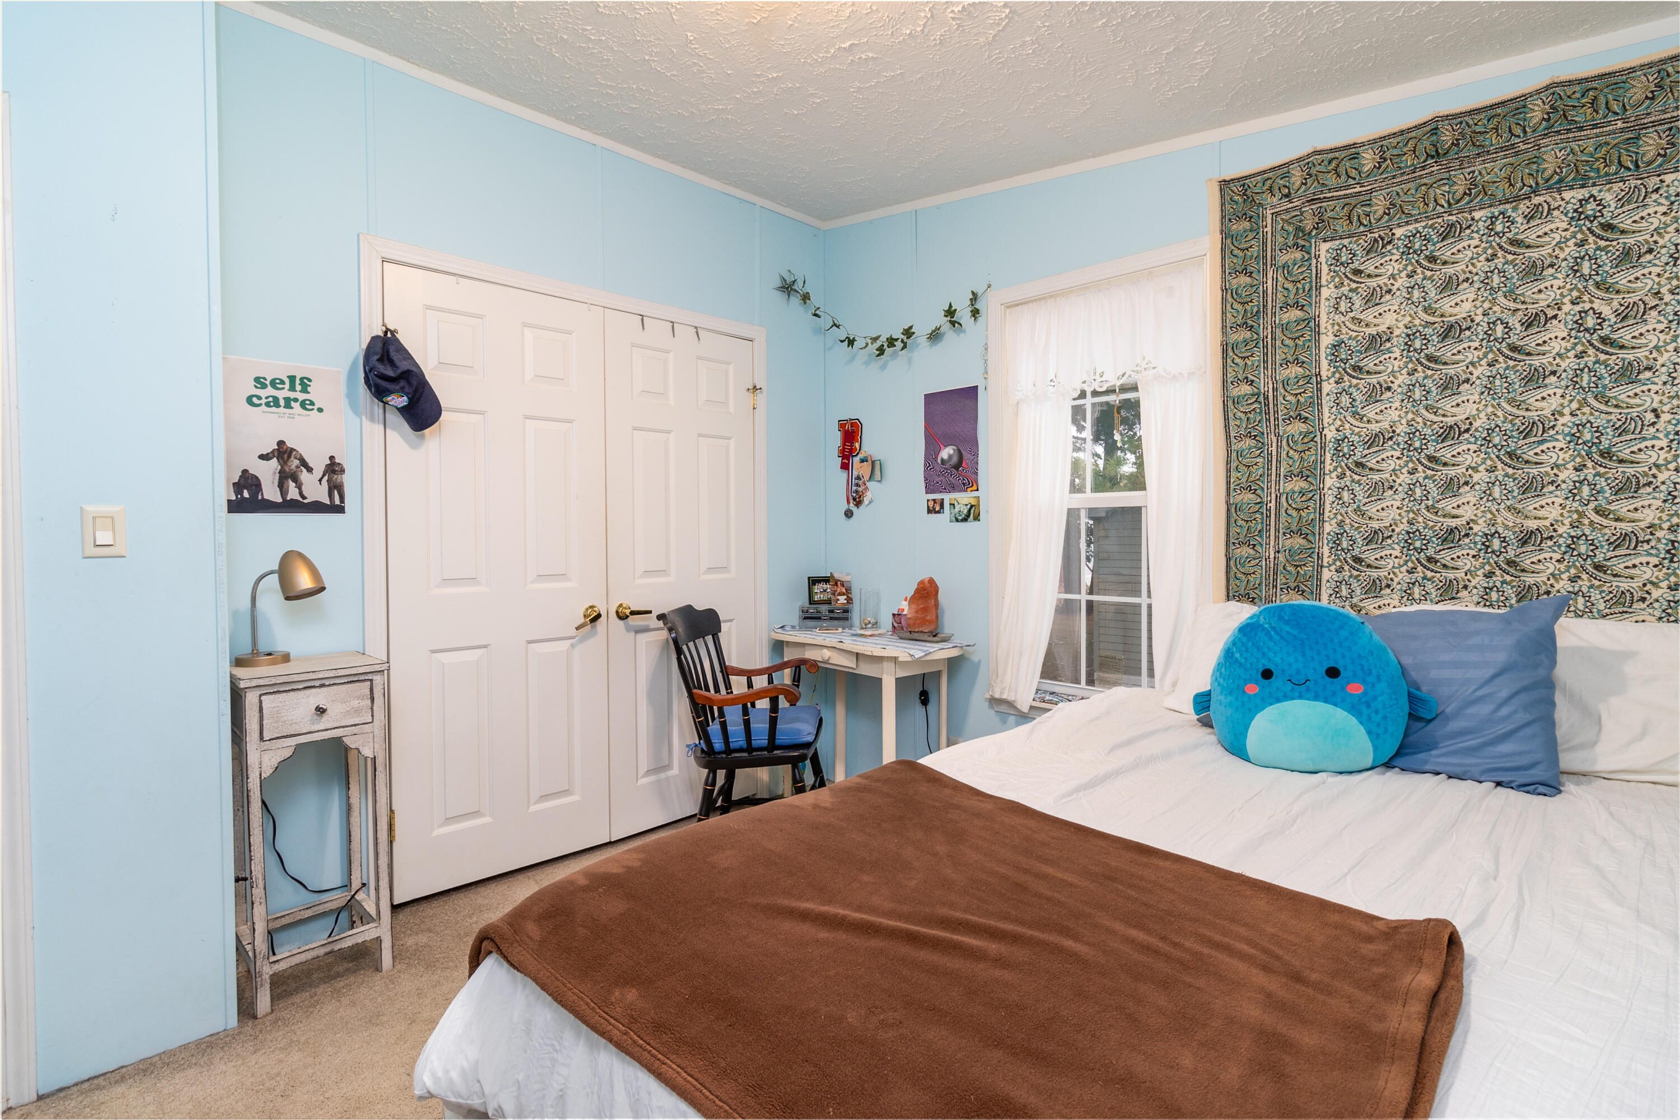
Furnished bedroom with pale blue walls, a patterned tapestry, and a white bed with a brown blanket.
Bedroom with pale blue walls, a brown blanket on the bed, and a patterned tapestry.
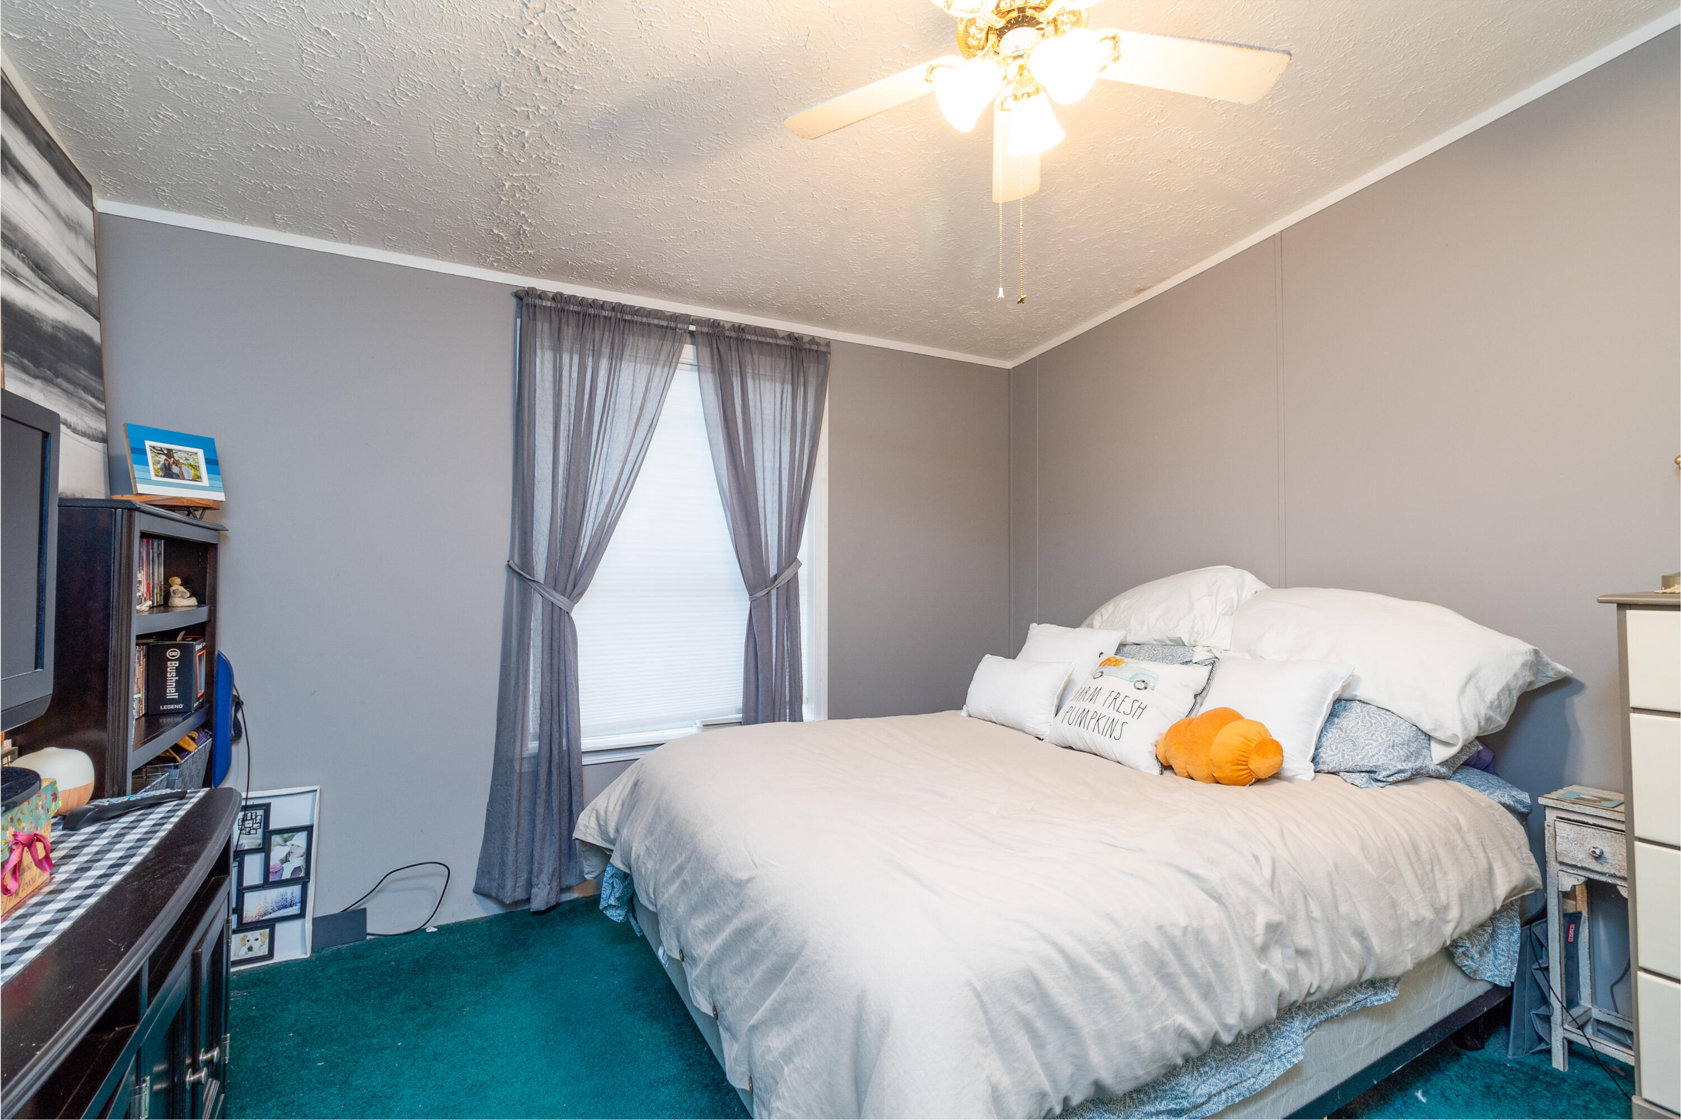
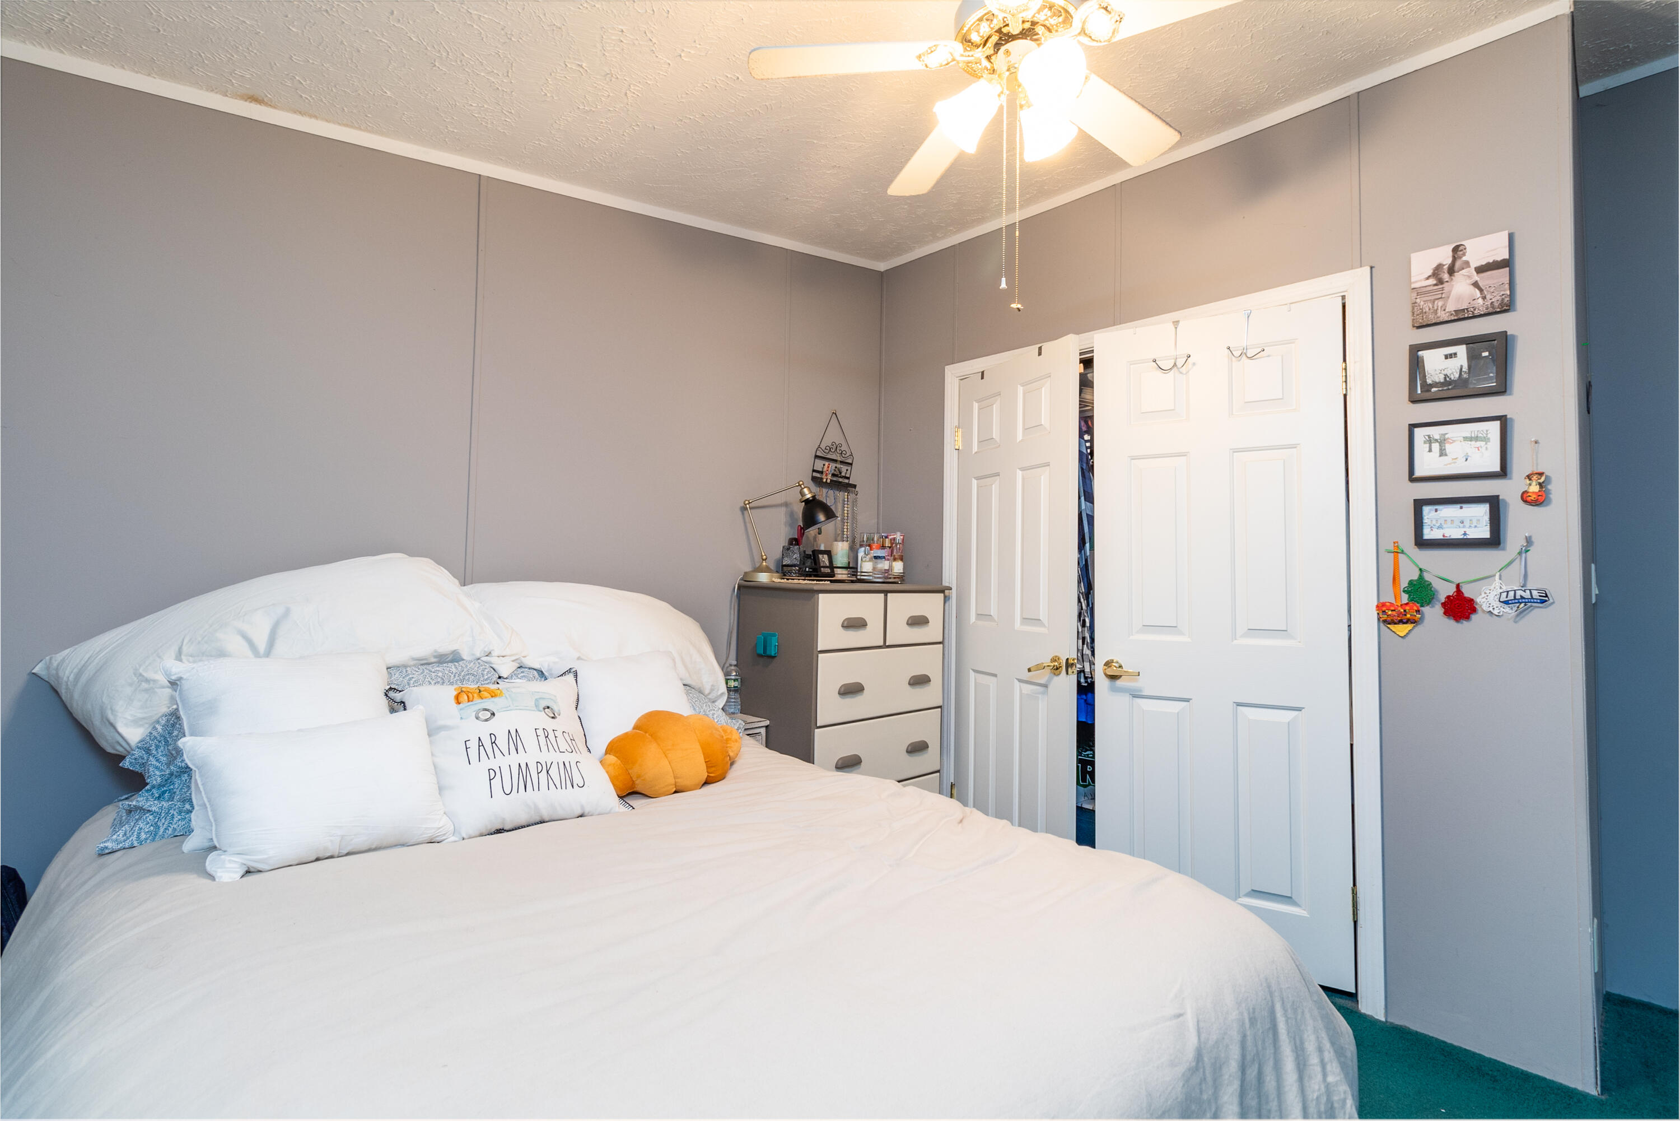
Bedroom with a large white bed, gray walls, teal carpet, and orange pumpkin accents.
Bedroom with a white bed, orange pumpkin pillows, gray walls, and open closet doors.
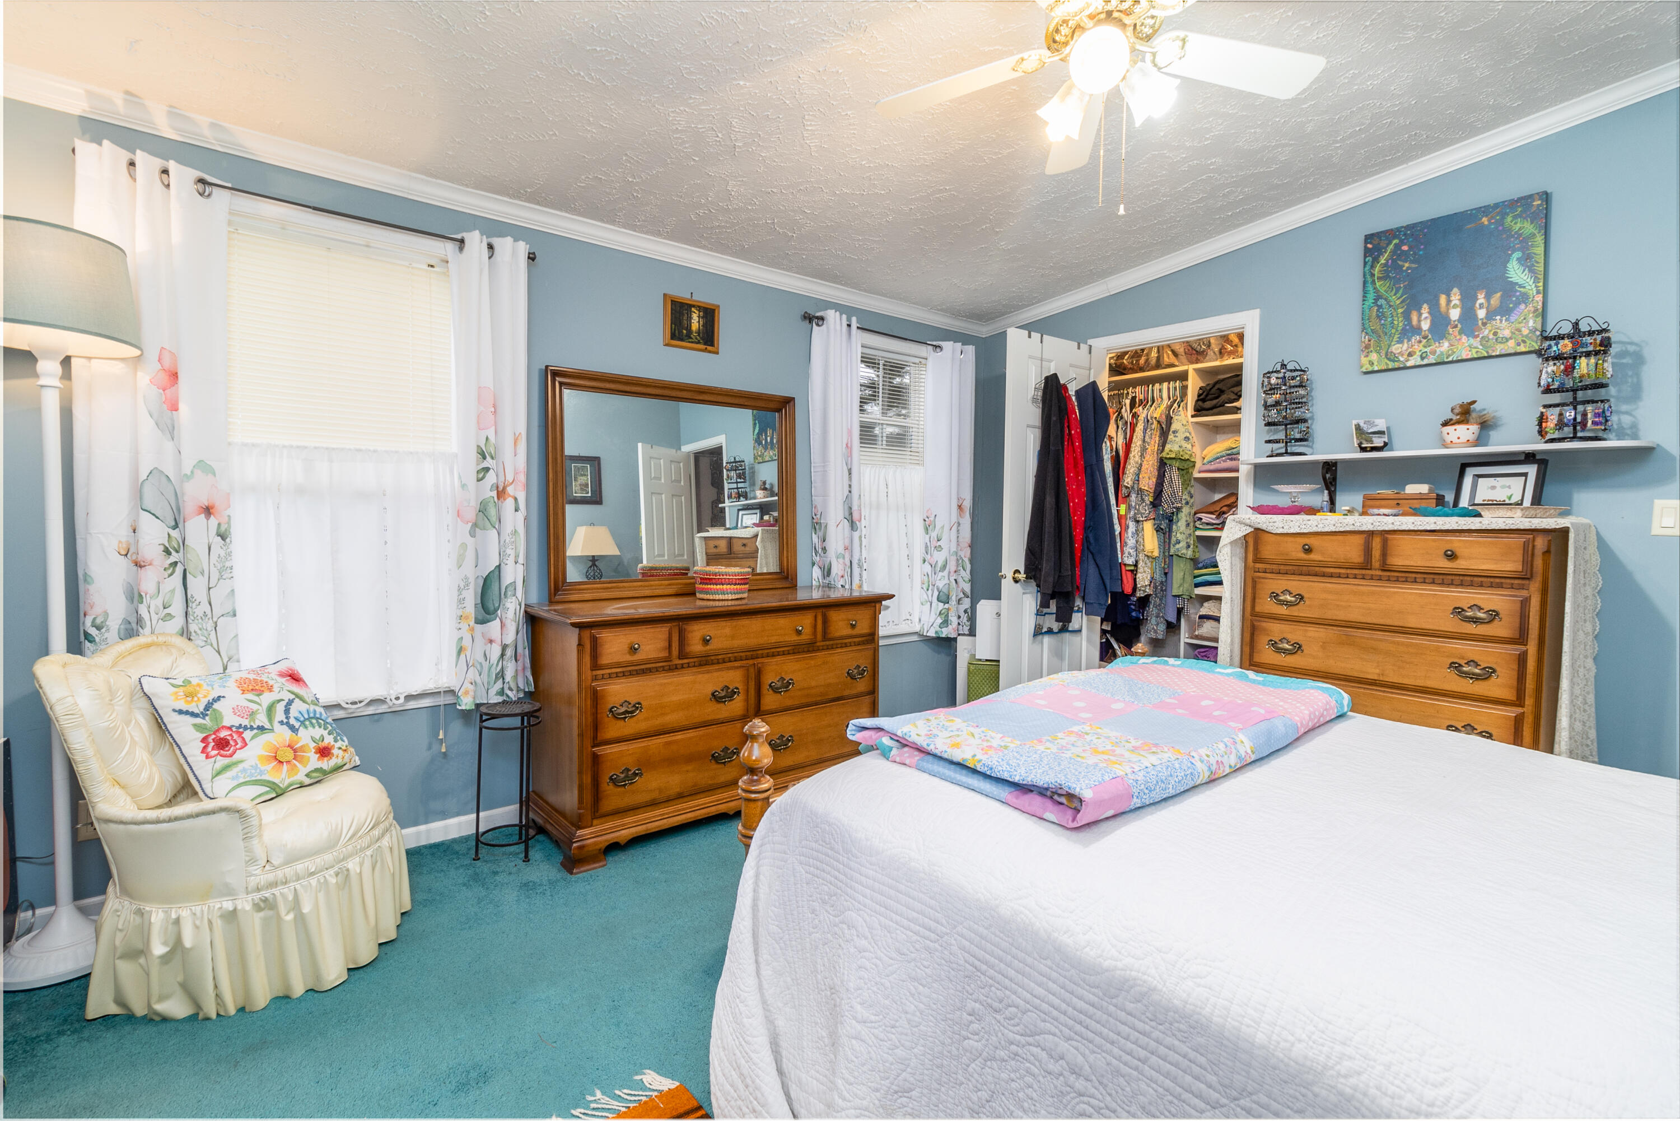
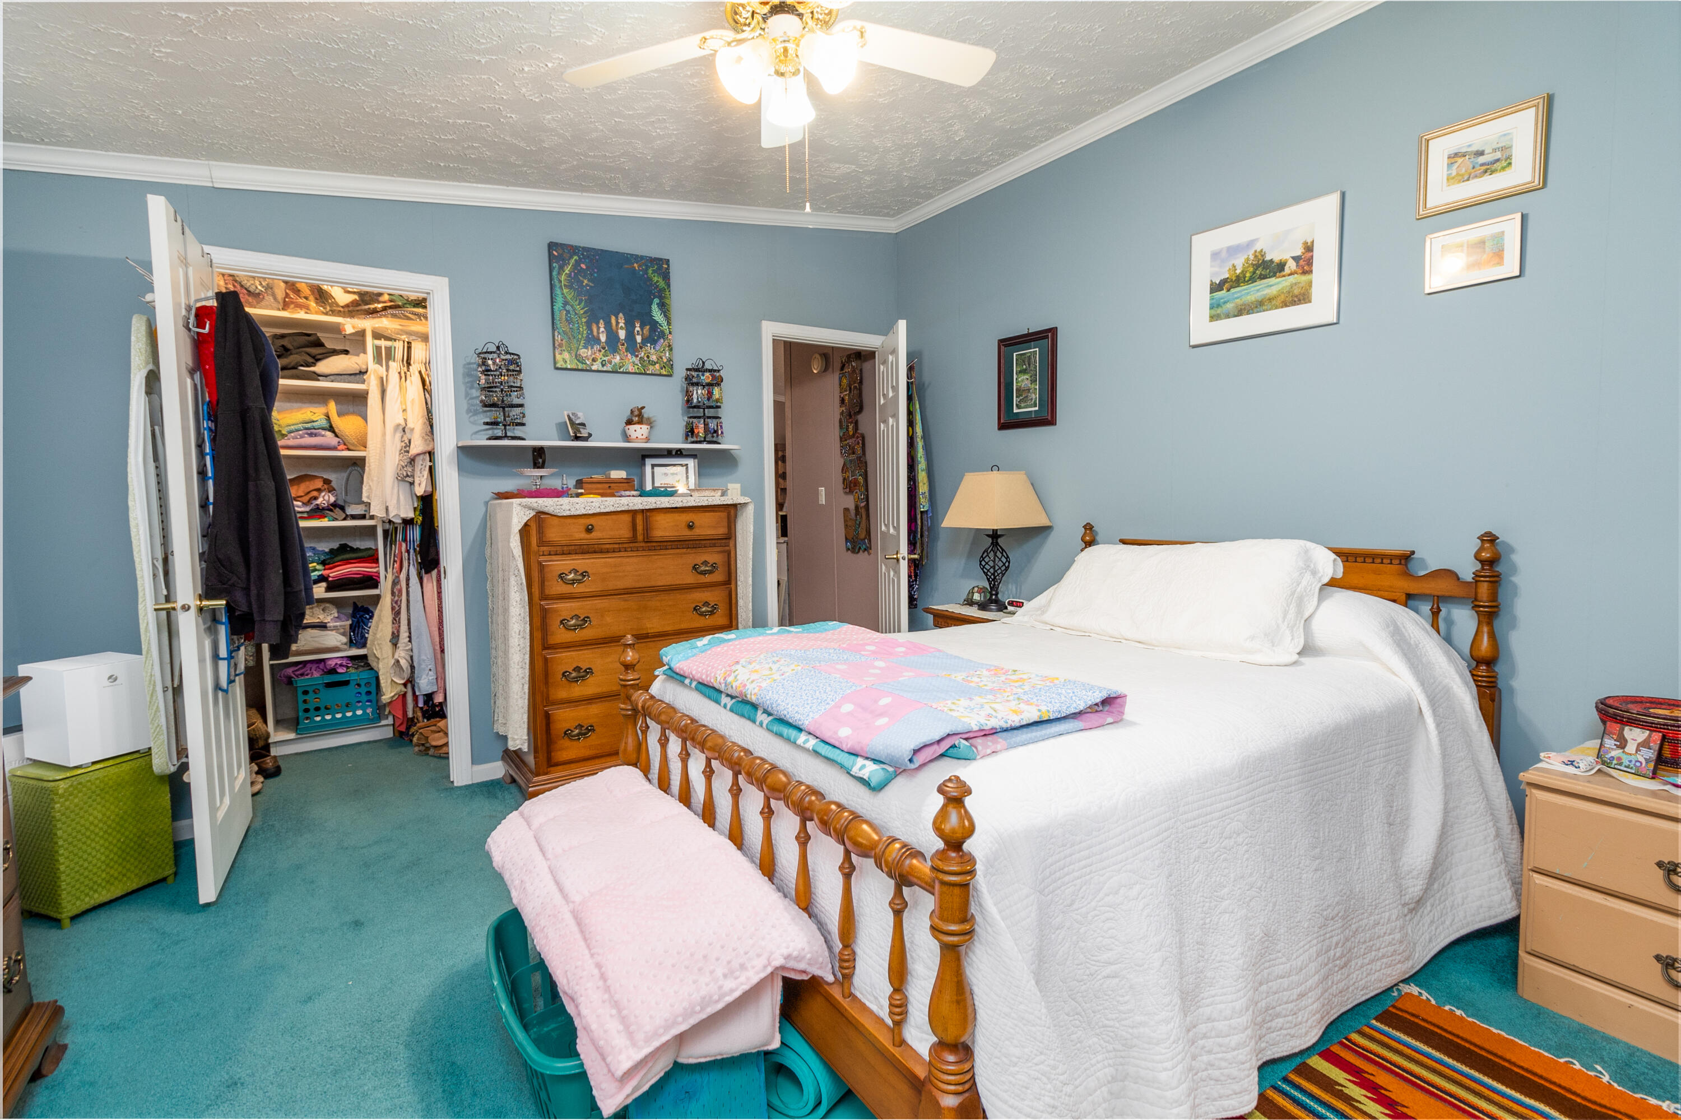
Furnished bedroom with blue walls, teal carpet, wooden dressers, and an open closet.
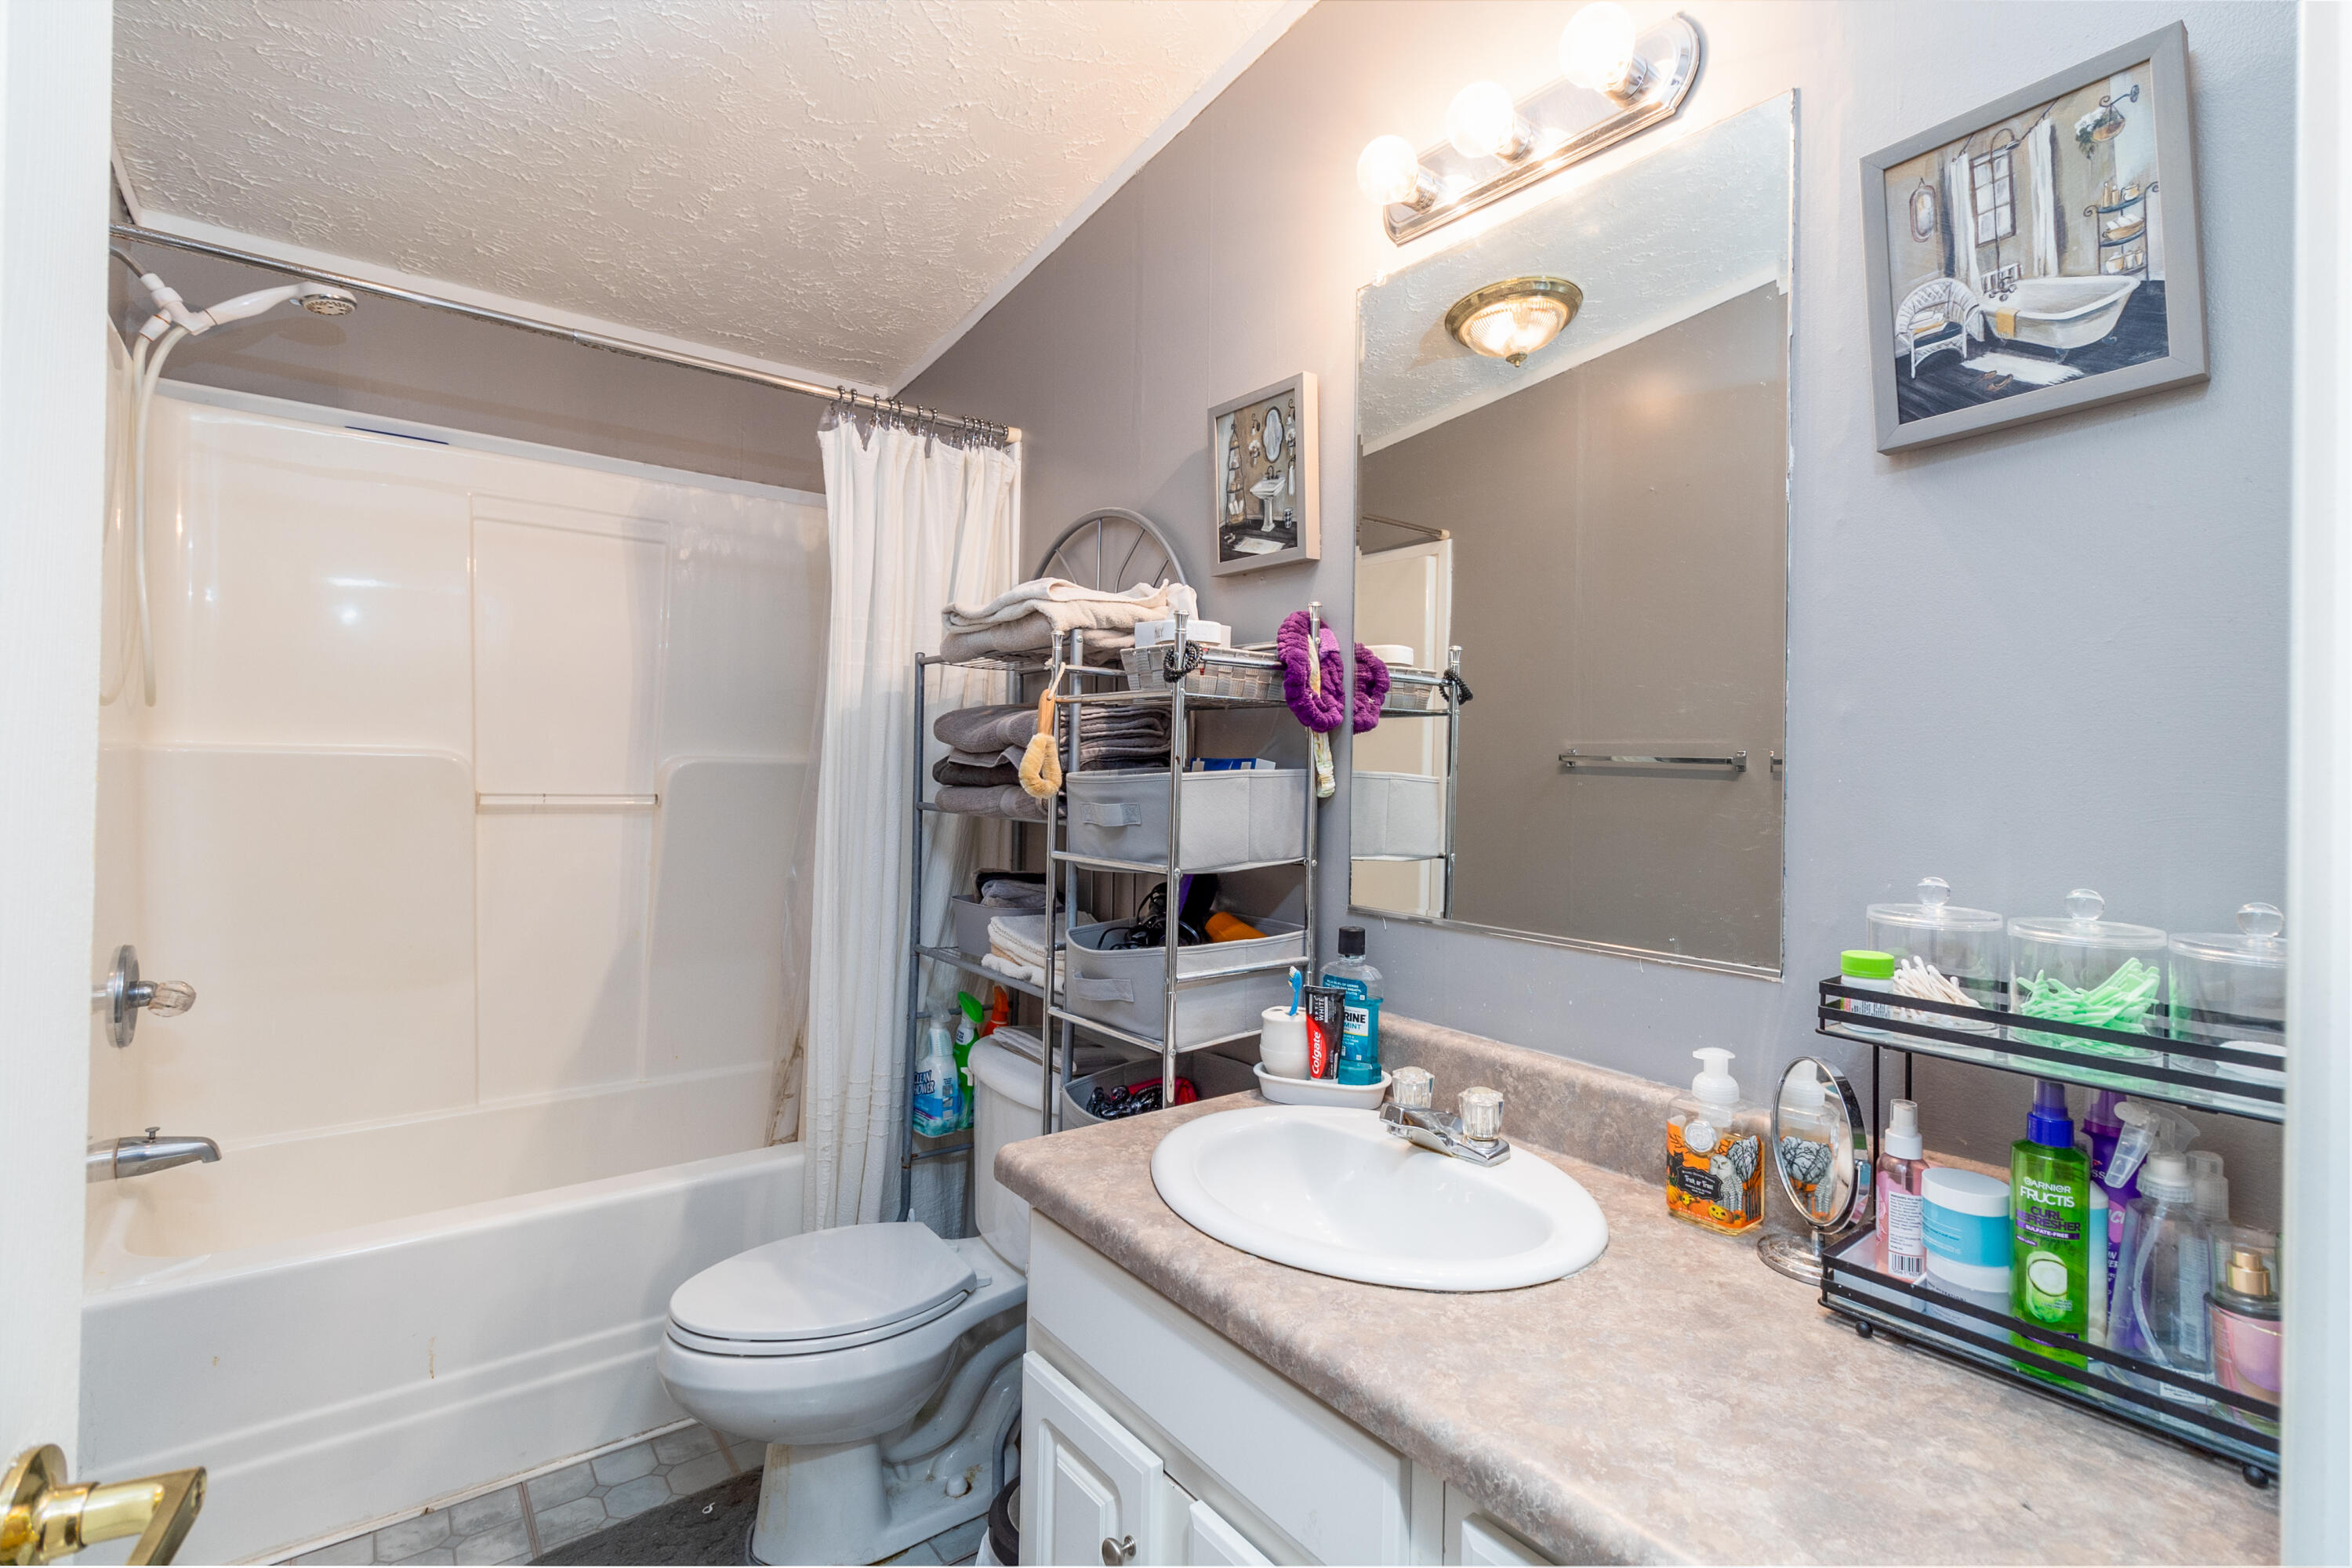
Bathroom with a white tub and shower, toilet, and vanity with a large mirror.
Bedroom with blue walls, a wooden bed with white bedding, and an open clothes closet.
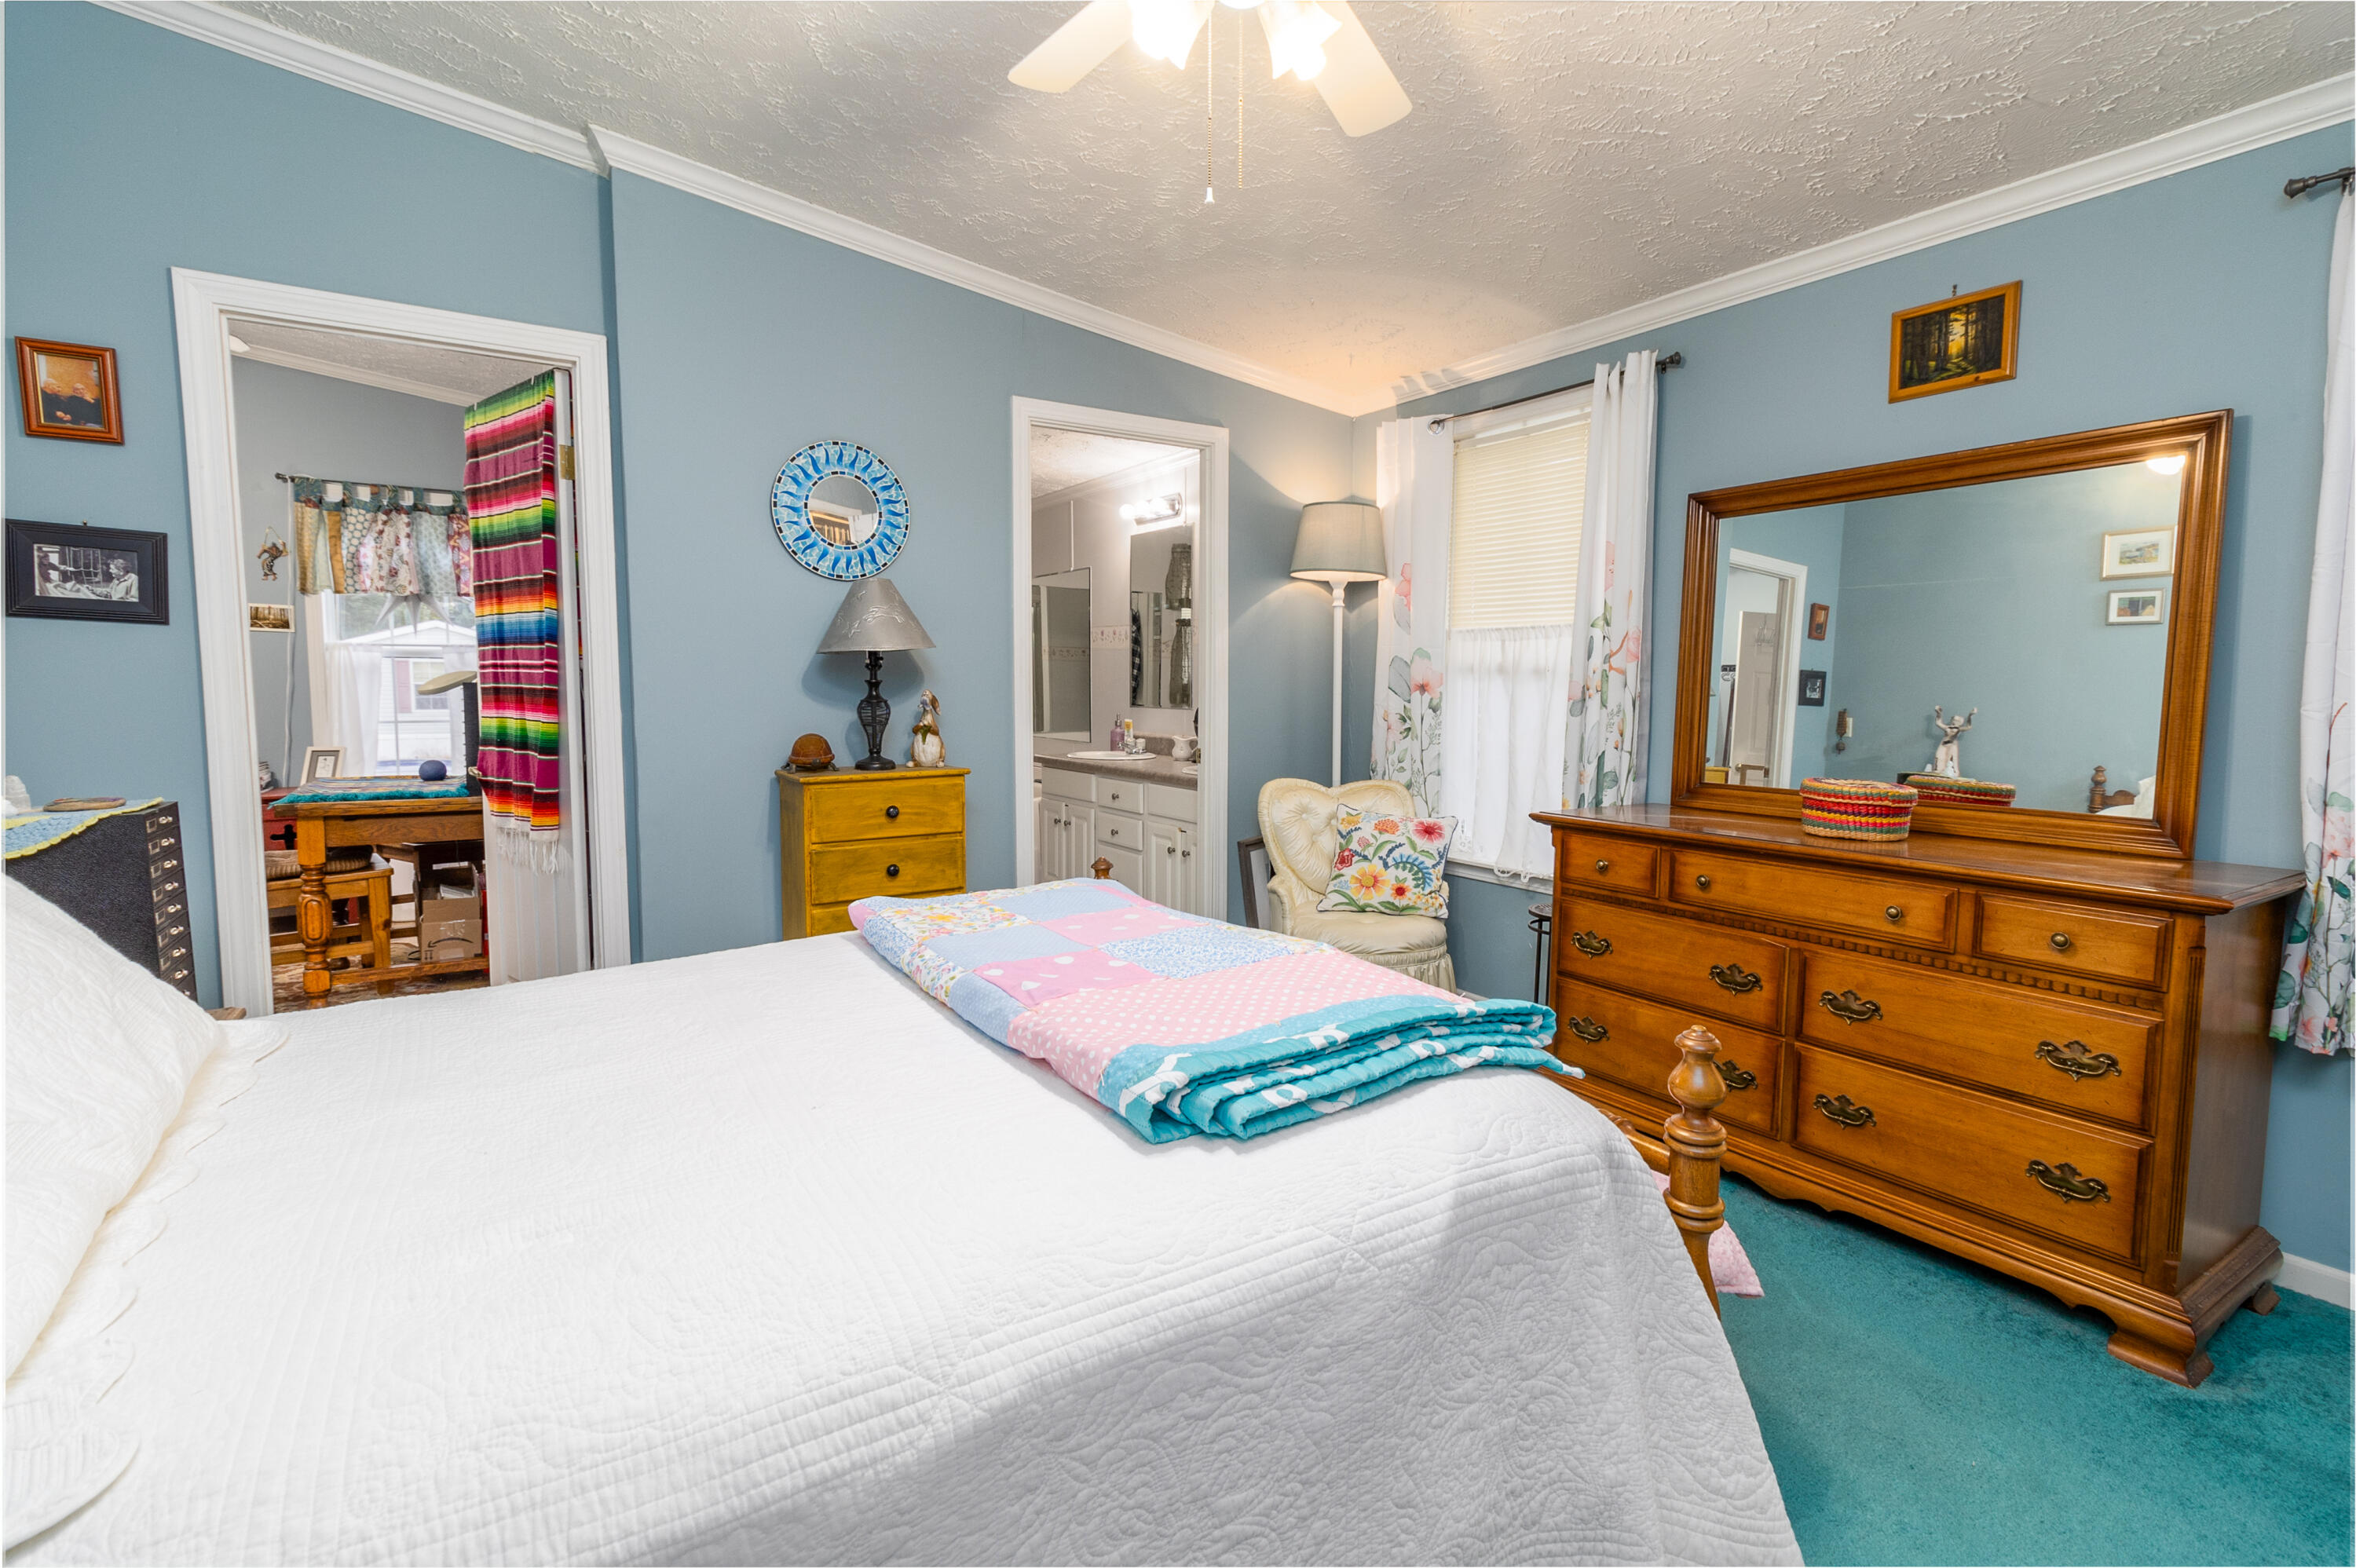
Bedroom with blue walls, teal carpet, a white bed, and a large wooden dresser and mirror.
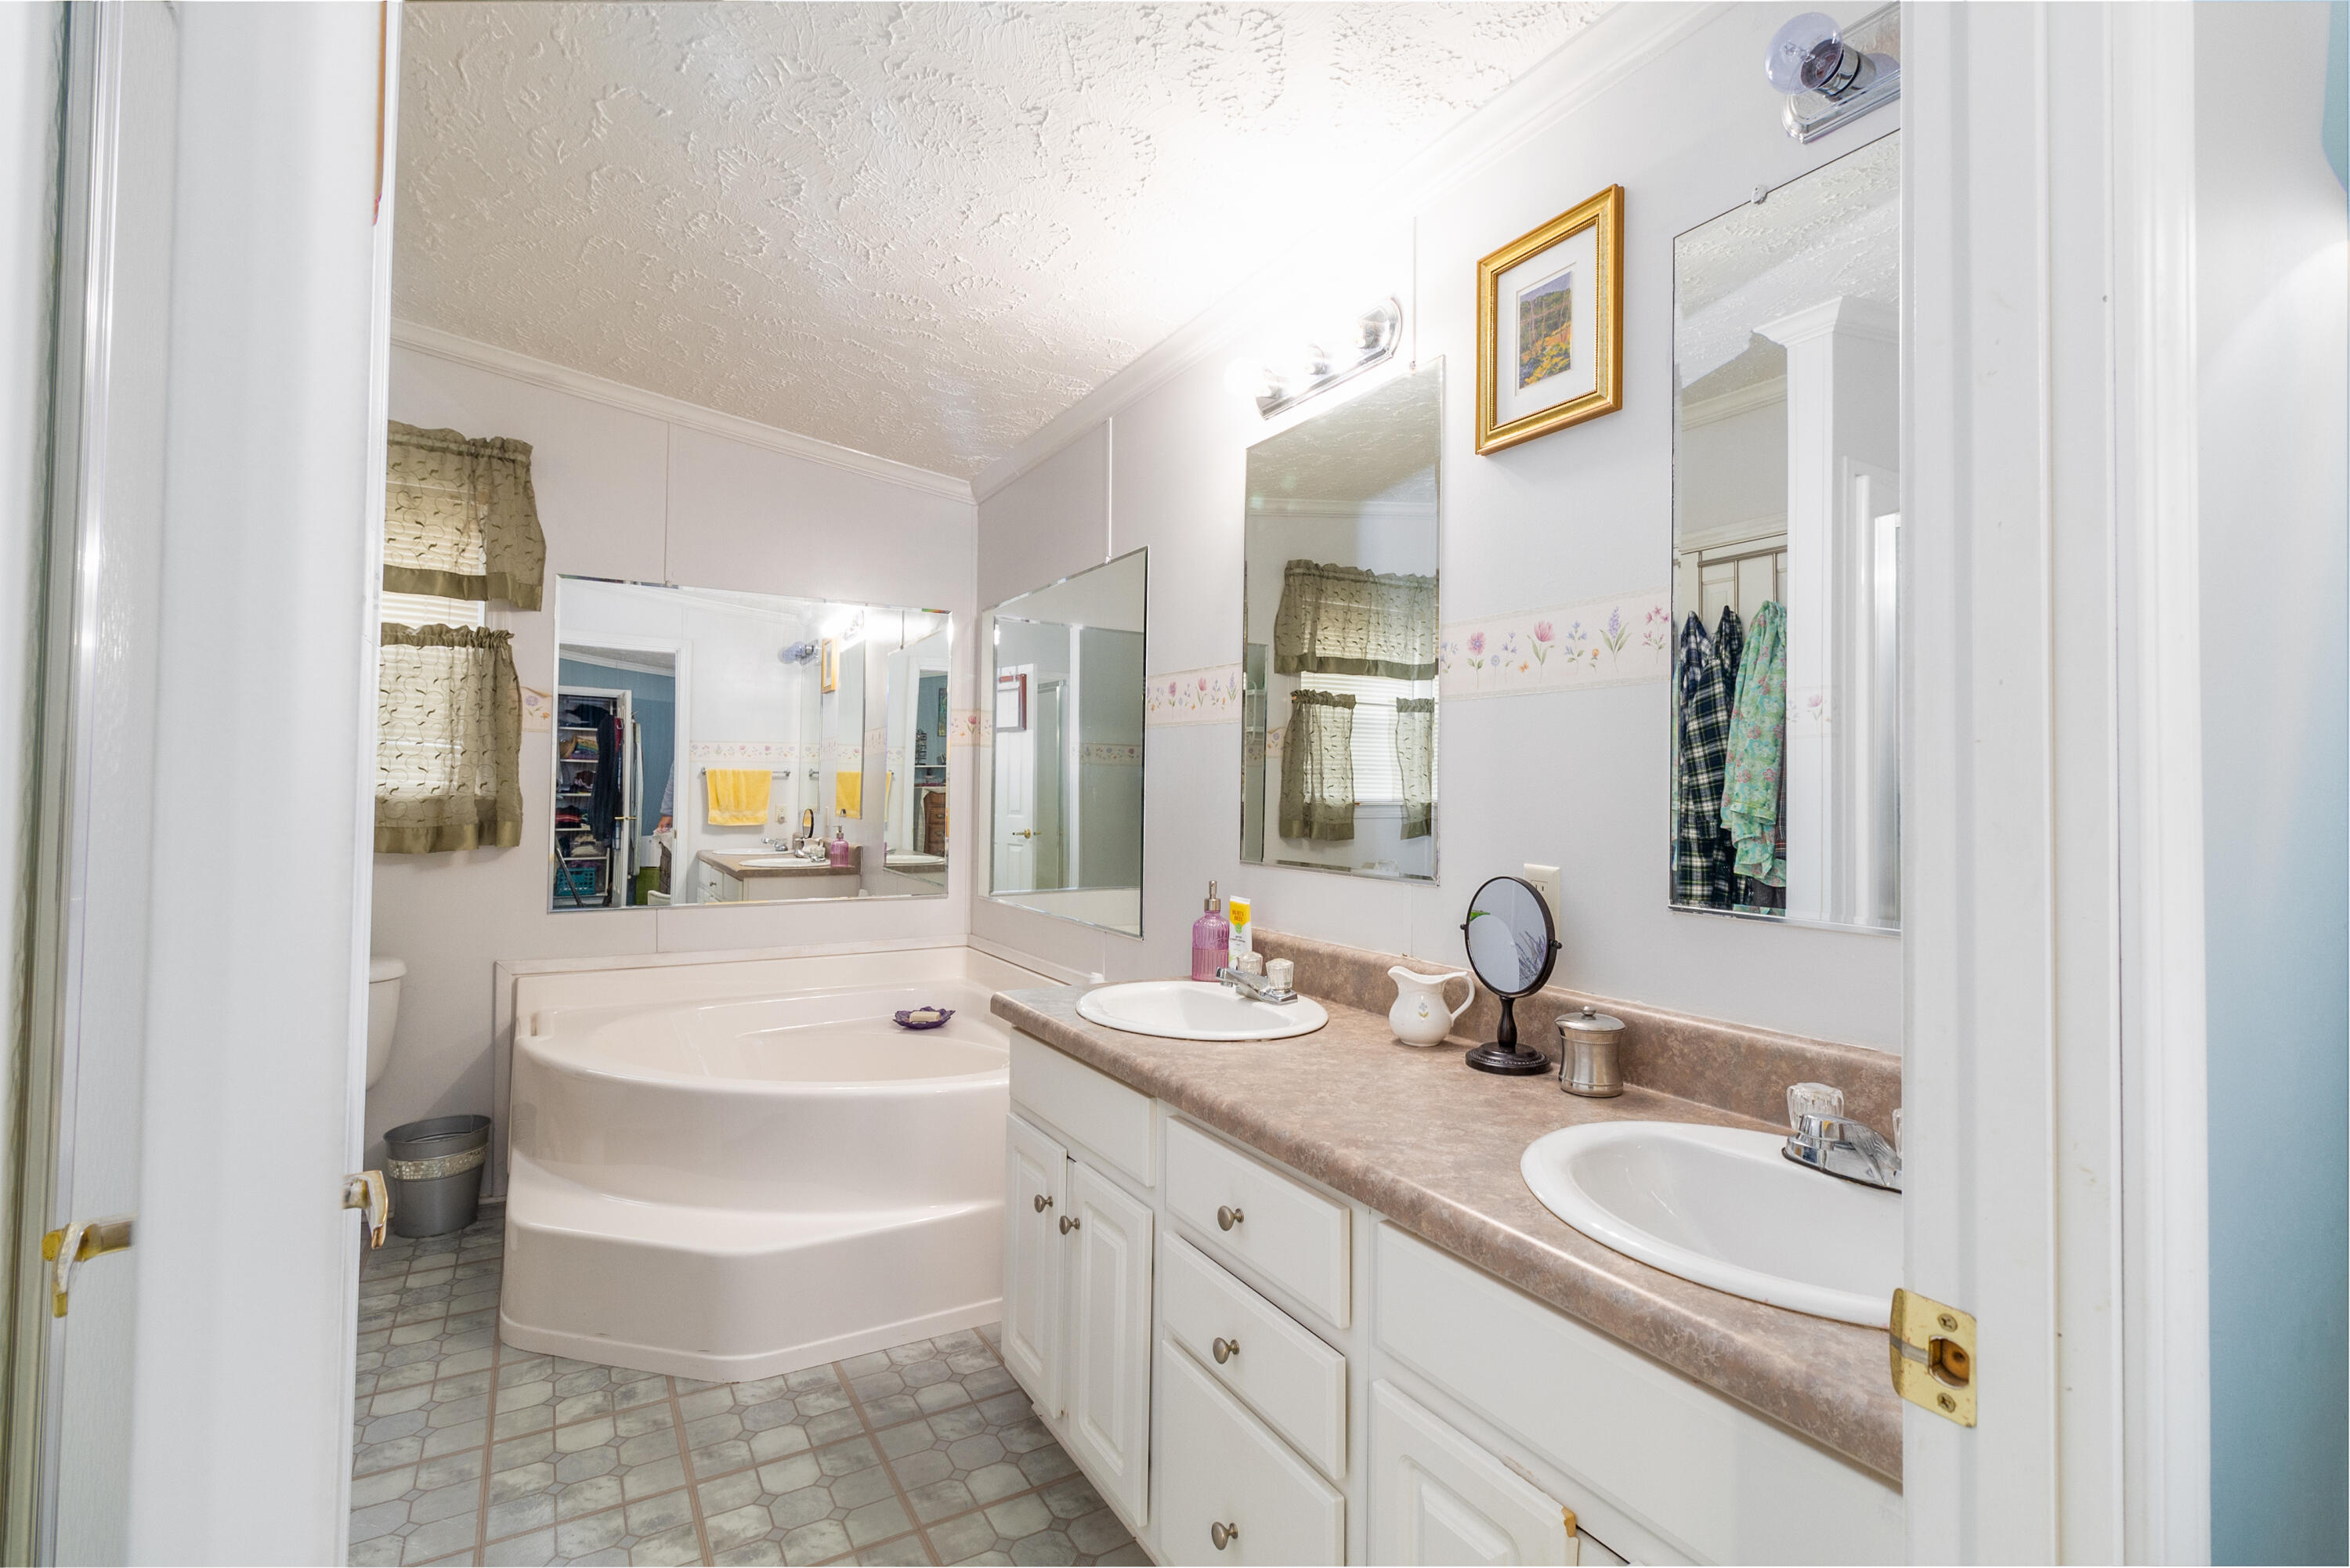
Bathroom with a corner soaking tub, double vanity, large mirrors, and patterned tile floor.
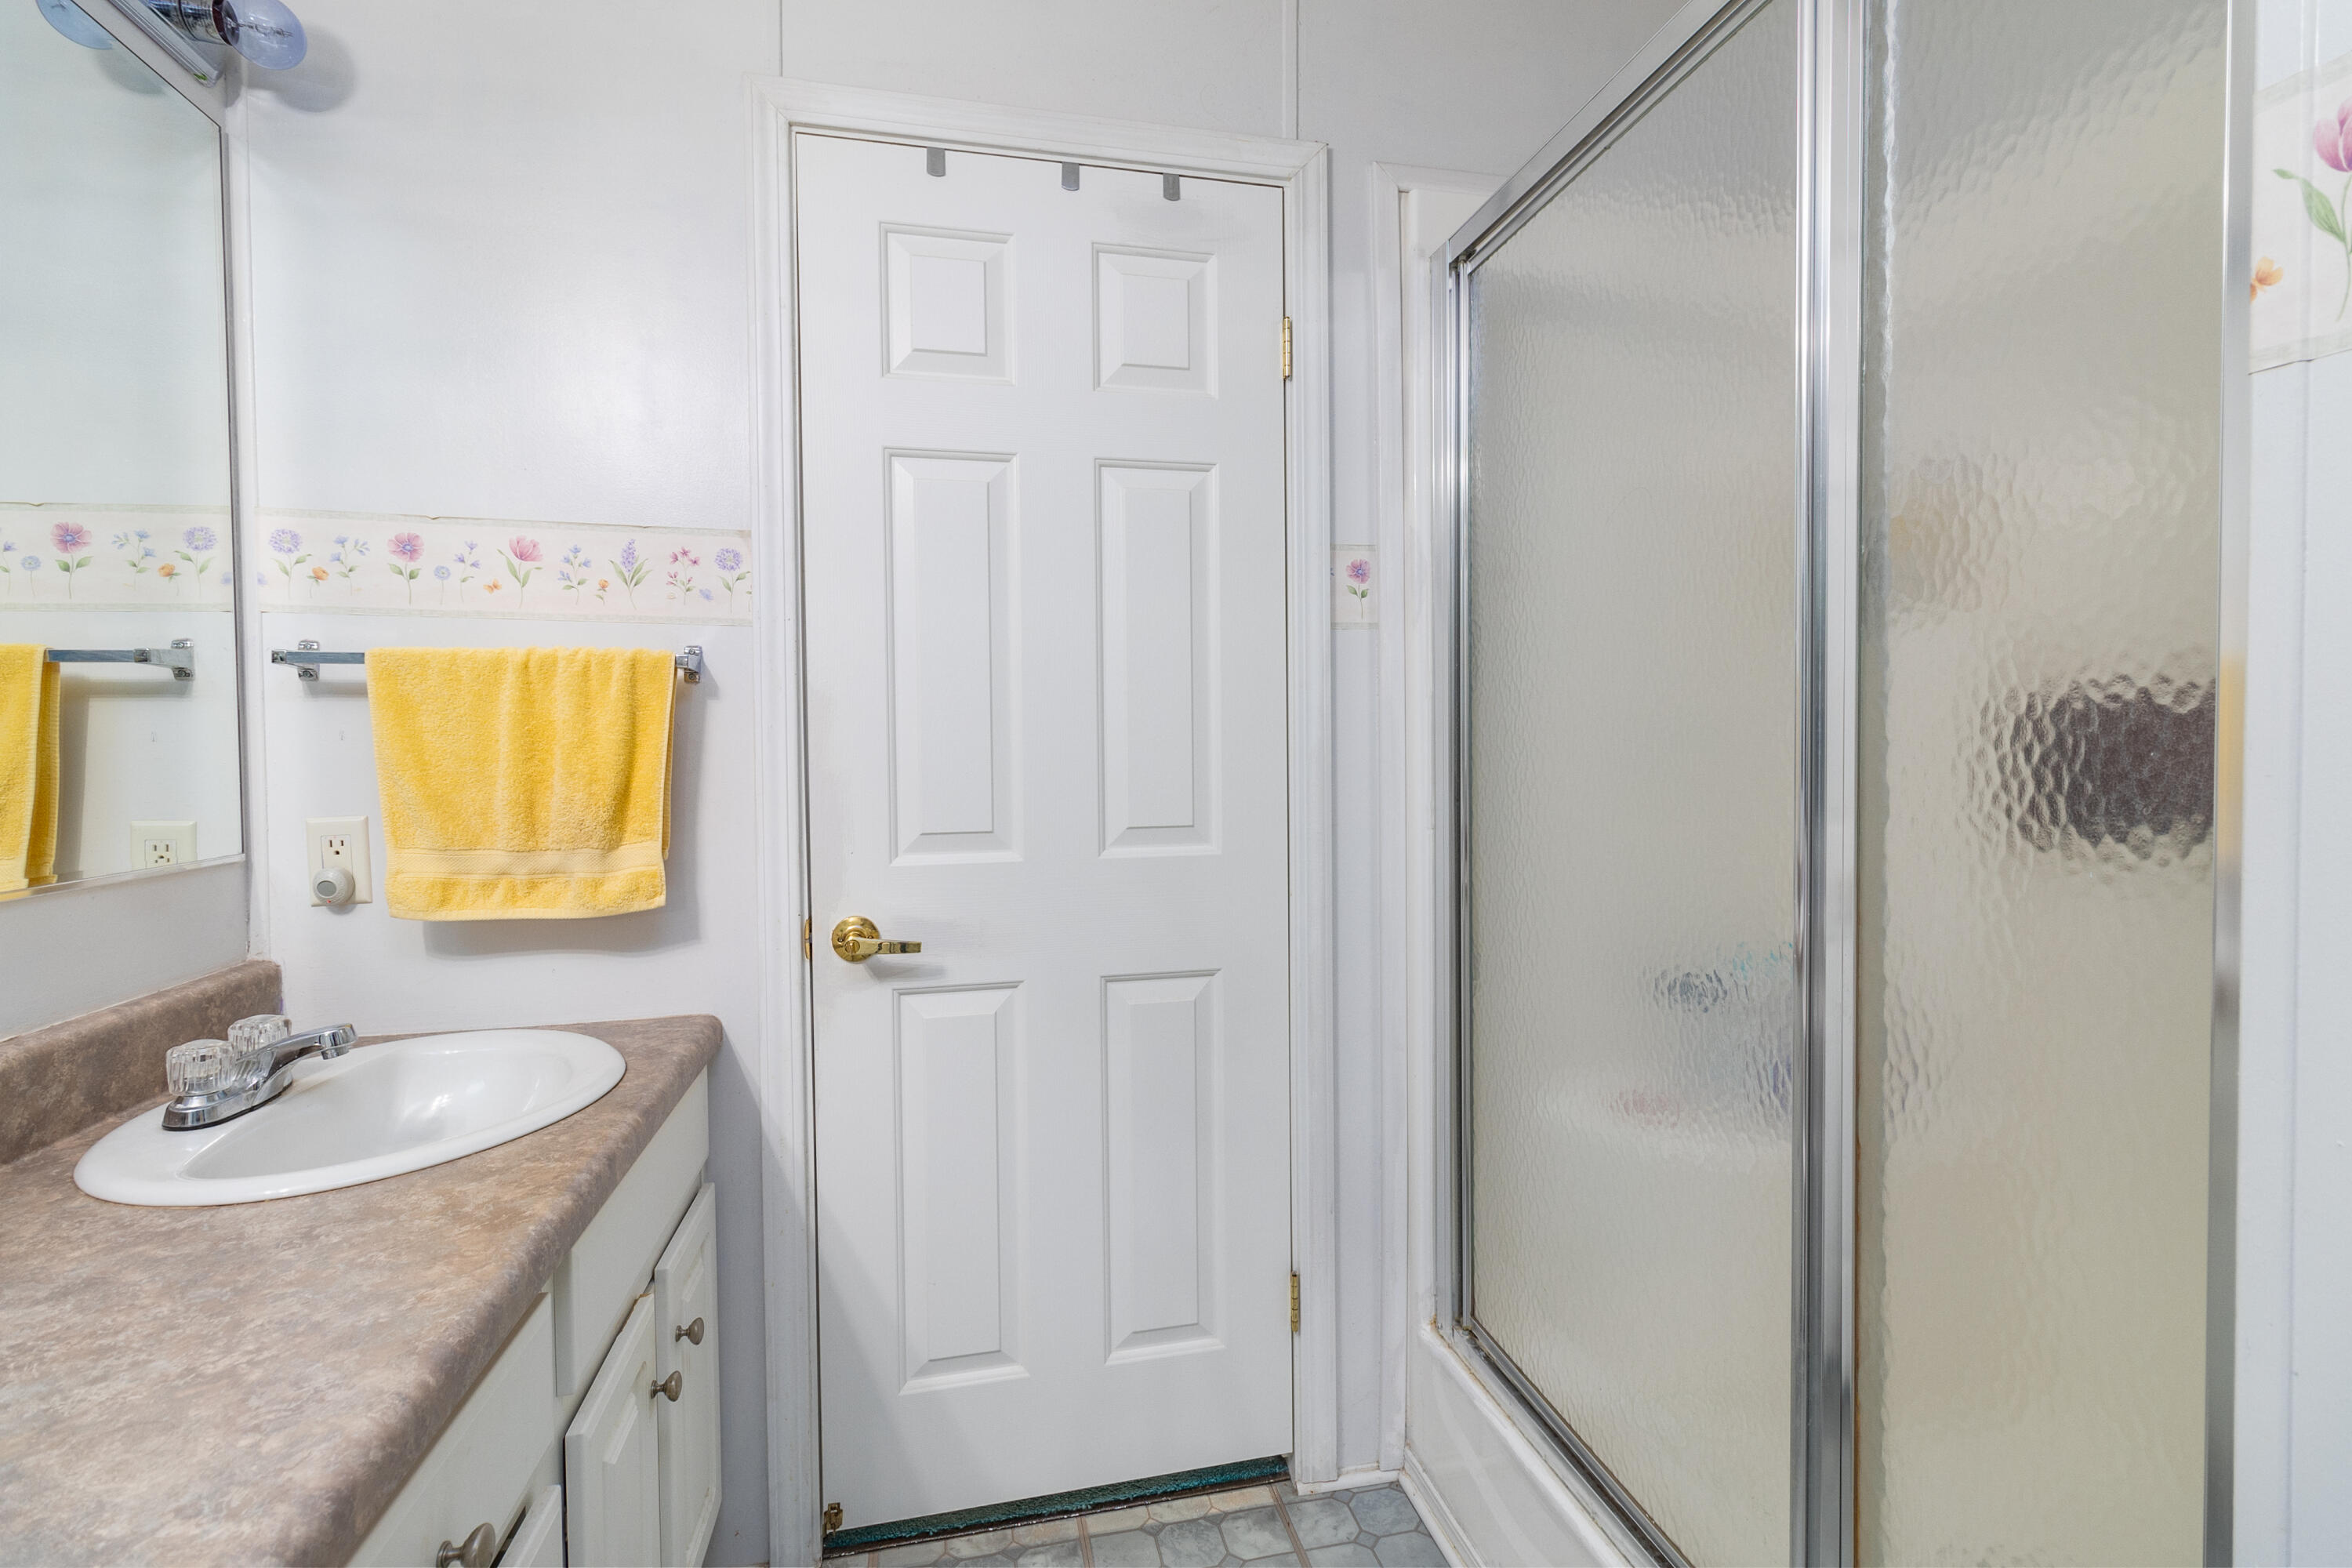
Bathroom with a sink vanity, yellow hand towel, and frosted-glass shower
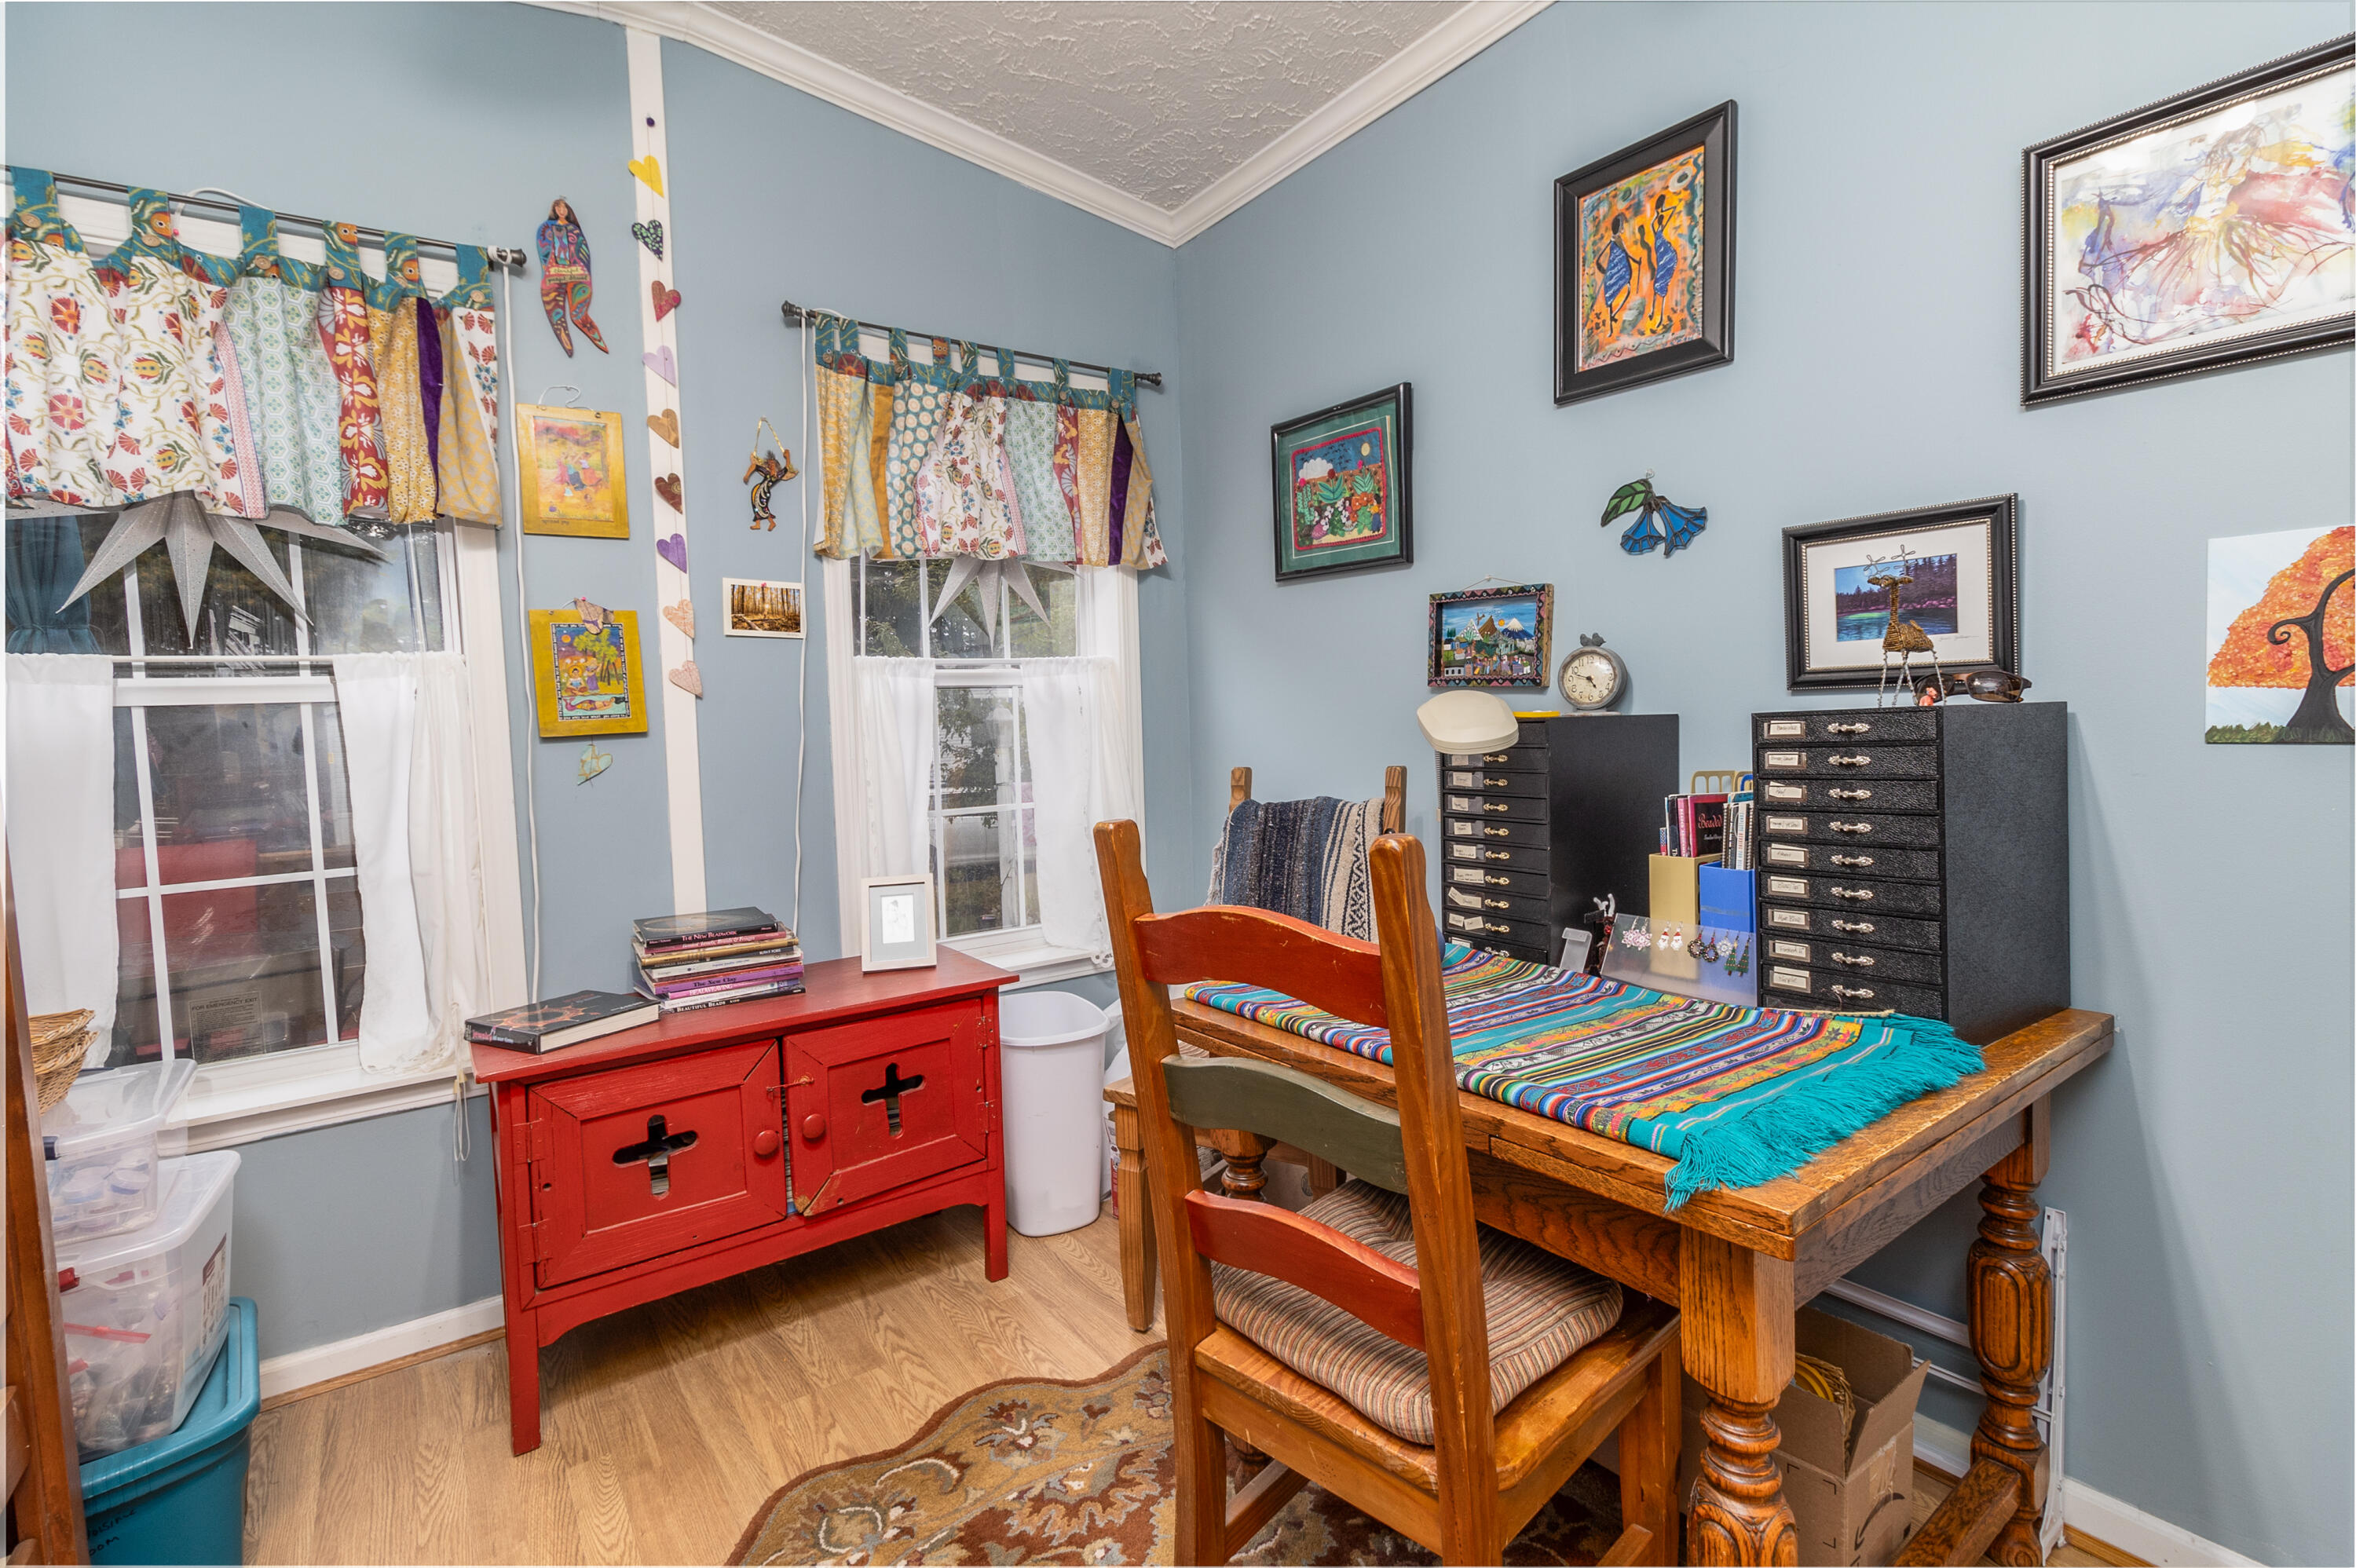
Furnished room with a wooden worktable, colorful curtains, and artwork on blue-gray walls.
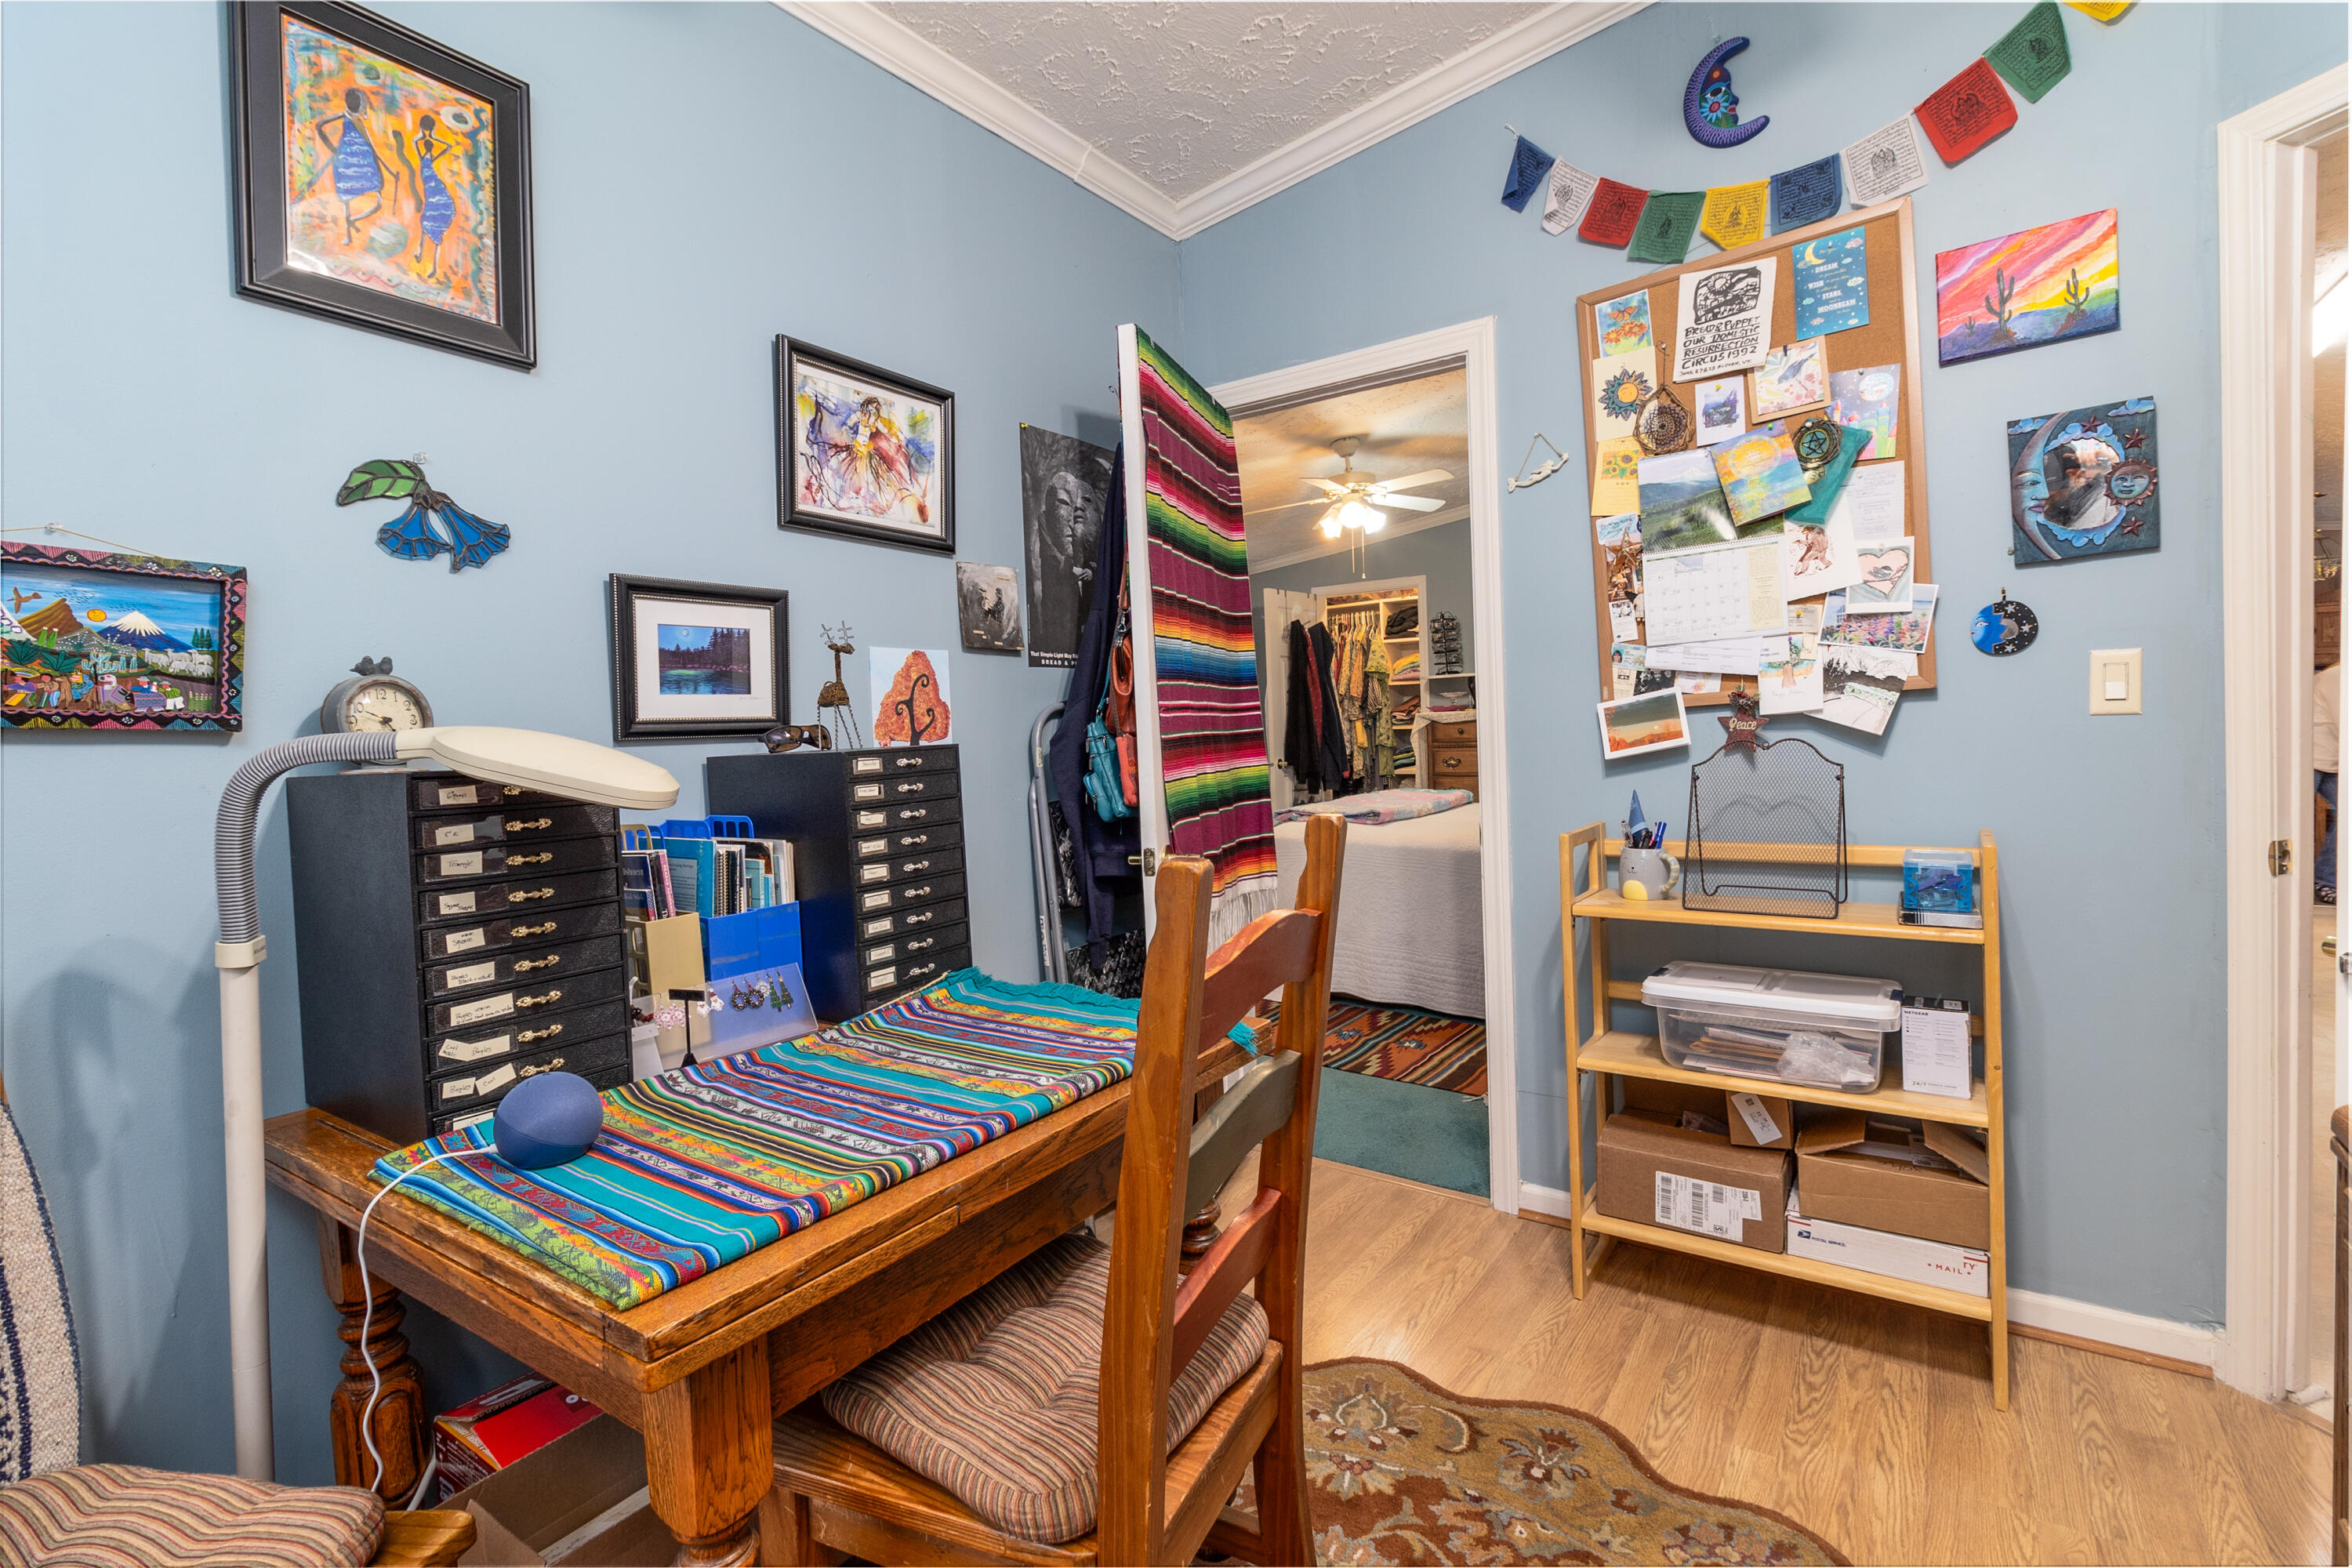
Colorful home office with a fabric-covered wooden table, framed art, storage drawers, and an open doorway to a bedroom.
Beige manufactured home with a wide wooden deck, patio furniture, and flower planters.
Beige home with a wide wooden deck and stairs, surrounded by pine trees.
Home’s beige-sided exterior beside a raised deck with patio seating and garden beds.
Deck with a red patio chair and glass-top table, overlooking neighboring homes and trees.
VIEW PHOTOS
Courtesy of Meservier & Associates
$160,000

57 Tufton Street

3 Beds 2 Baths 1,680 Sq.Ft.

Description

Wonderful Double Wide set in a lovely neighborhood within the town of Brunswick. Much thought and love has gone into the amazing landscaping around the home. With many flower beds surrounding both deck and patio spaces, creating the perfect spots for weekend BBQ's or relaxing afternoons. Large open kitchen provides the chef of the home ample space to create their next delightful dish. A cozy nook or open dining room allow you to choose your perfect spot for a cup of coffee or homecooked meal. Gather together in the spacious living room and enjoy a show or warm yourself by the fireplace. Down the hall are two good sized bedrooms with large closets for your guests. The master suite offers a get away retreat with walk in closet and full bath.
The soaking tub and shower are great to wash off the stress of the day. The attached room can be used as home office, den or crafting room. Shed out back completes this amazing home. Located near local shops and restaurants and downtown farmers market. Also convenient to both Portland and Augusta.

Share Property

Location

57 Tufton Street, Brunswick, ME 04011

Status

Sold

Date Sold

October 30, 2024
Marsha DeCosta

Marsha DeCosta

Property Amenities

Interior
Laundry room Laundry - 1st Floor, Main Level
Appliances Refrigerator, Microwave, Electric Range, Dishwasher
Flooring Vinyl, Laminate, Carpet
Total Bedrooms: 3
Full Bathrooms: 2
Other Interior Features Walk-in Closets, 1st Floor Bedroom, 1st Floor Primary Bedroom w/Bath, Bathtub, One-Floor Living, Shower, Storage
Area & Lot
Total area 1,680 Sq.Ft.
Living area 1,680 Sq.Ft.
MLS® ID 1605209
Year Built 2002
Architecture Styles Other
Type Manufactured-Mobile
Status Sold
Exterior
Air conditioning Heat Pump
Heat type Heat Pump, Forced Air
Water Source Public
Sewer Public Sewer
Parking 1 - 4 Spaces, Paved
Lot Features Well Landscaped, Level, Near Shopping, Near Town, Neighborhood
Roof Shingle
Finance
Sales Price $160,000
HOA Fees $535 monthly
Real Estate Tax $1,304 yearly

Let's Get Started

With a trusted network of industry experts—including photographers, stagers, lenders, inspectors, and title professionals—Marsha ensures every transaction is handled with precision and care from start to finish. Whether you’re buying your first home, searching for a coastal retreat, or ready to list your property, Marsha DeCosta is a REALTOR® who makes every client’s real estate experience seamless, informed, and rewarding.