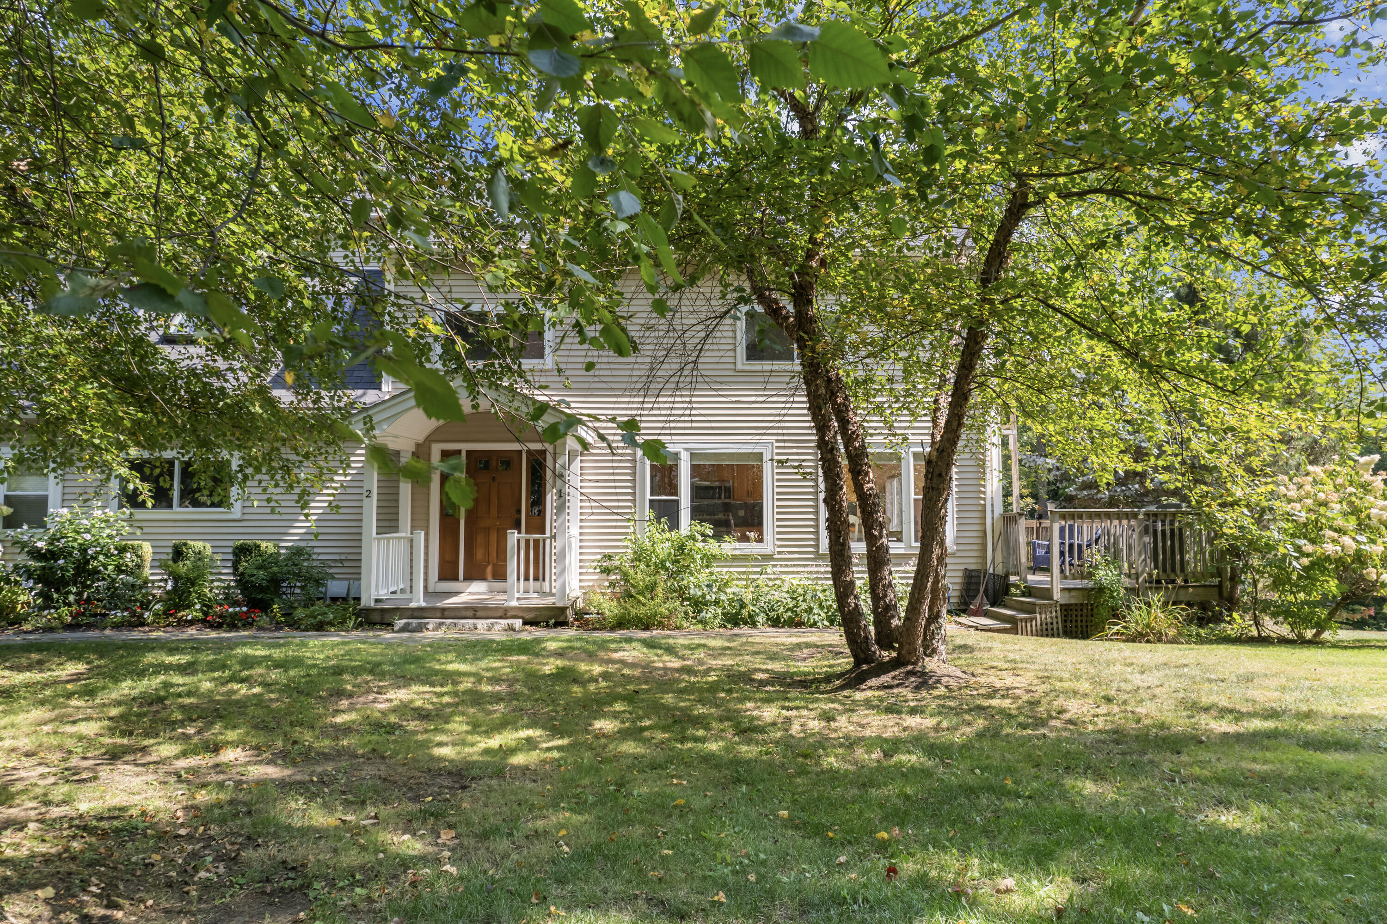
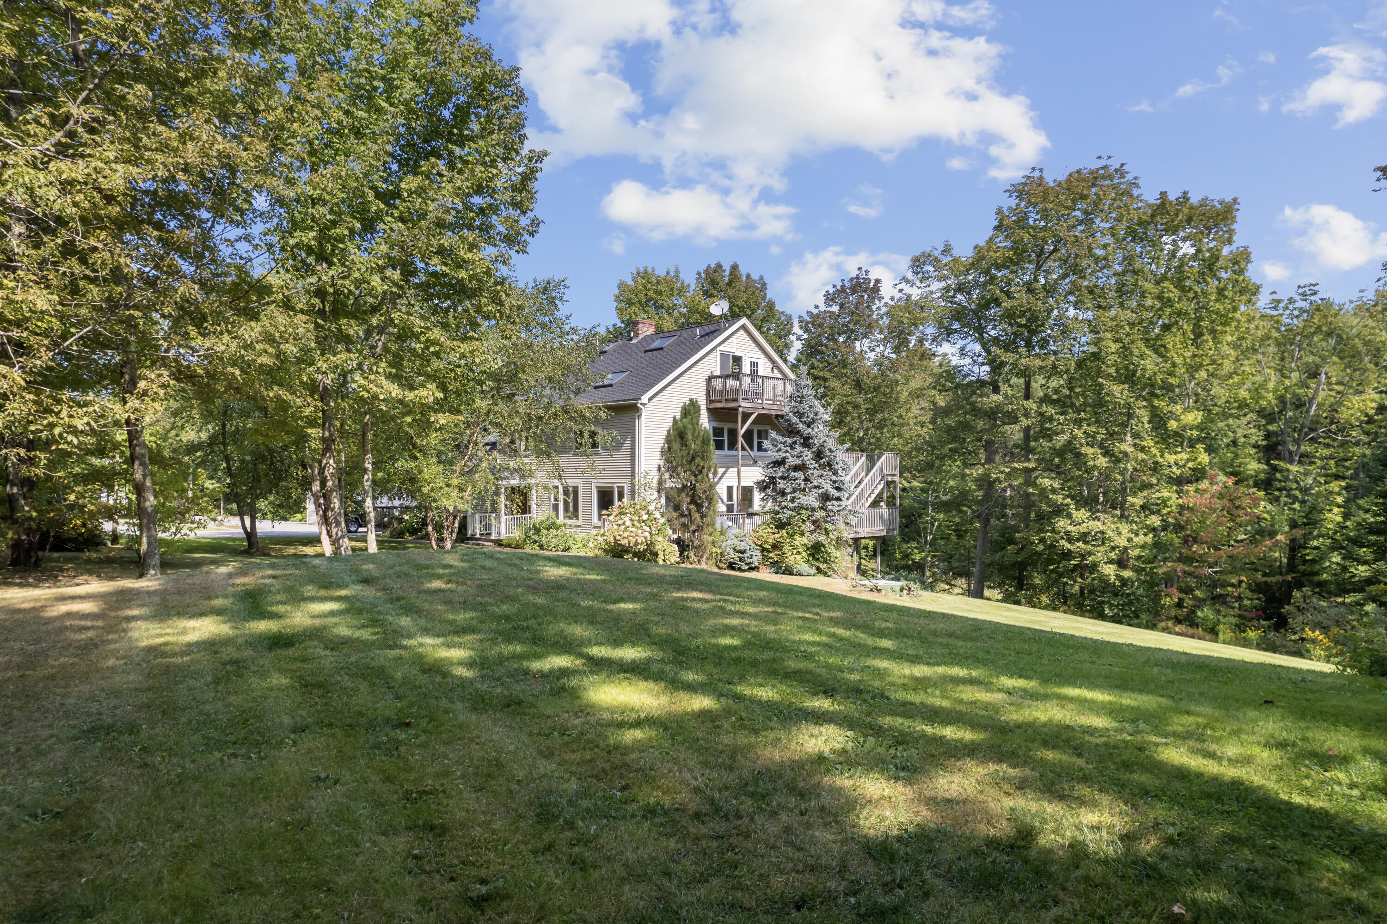
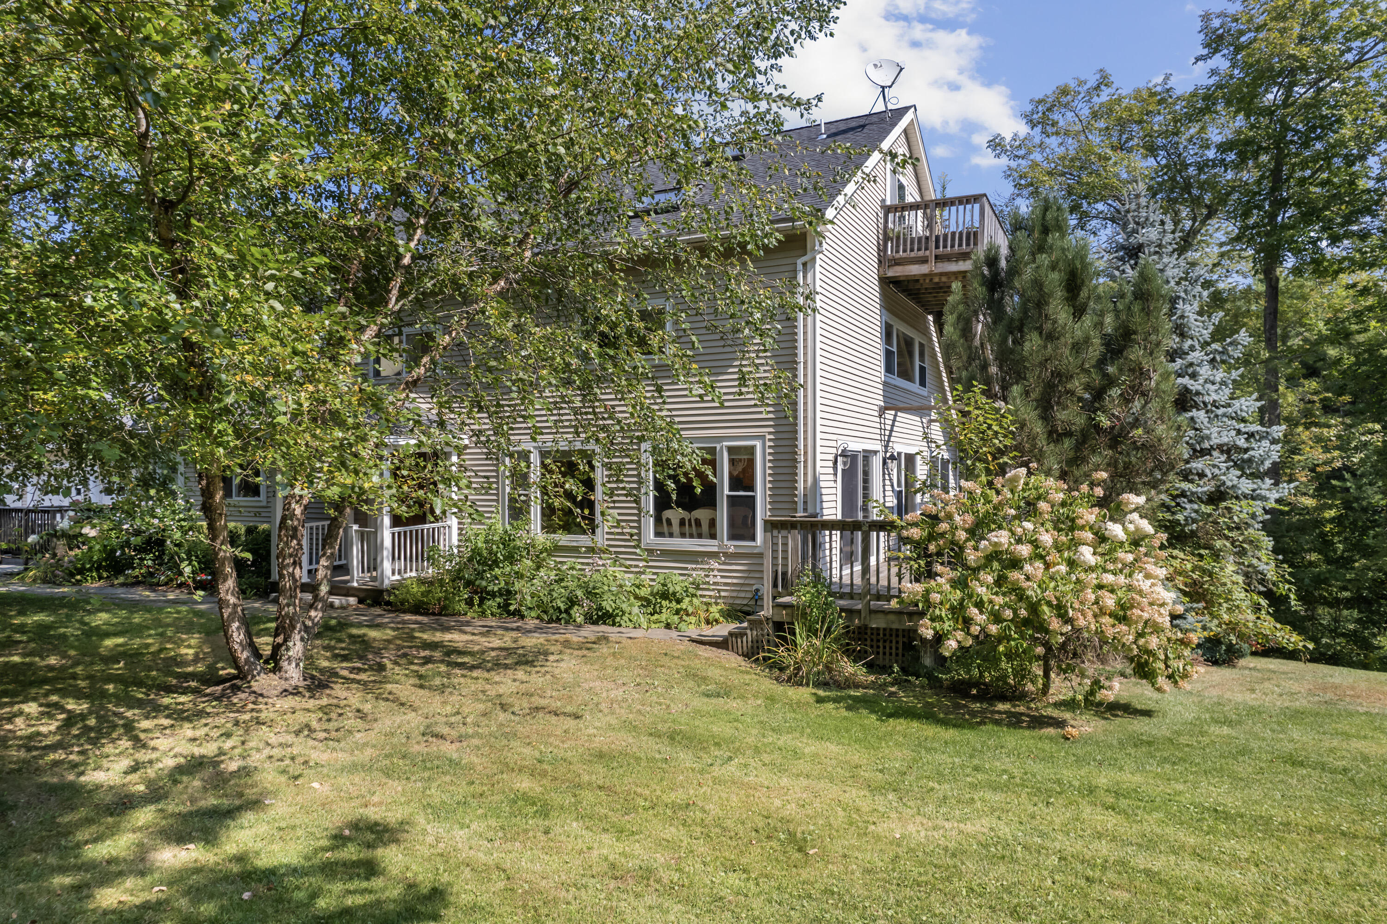
Light-sided house with a covered porch and wooden deck beneath mature trees.
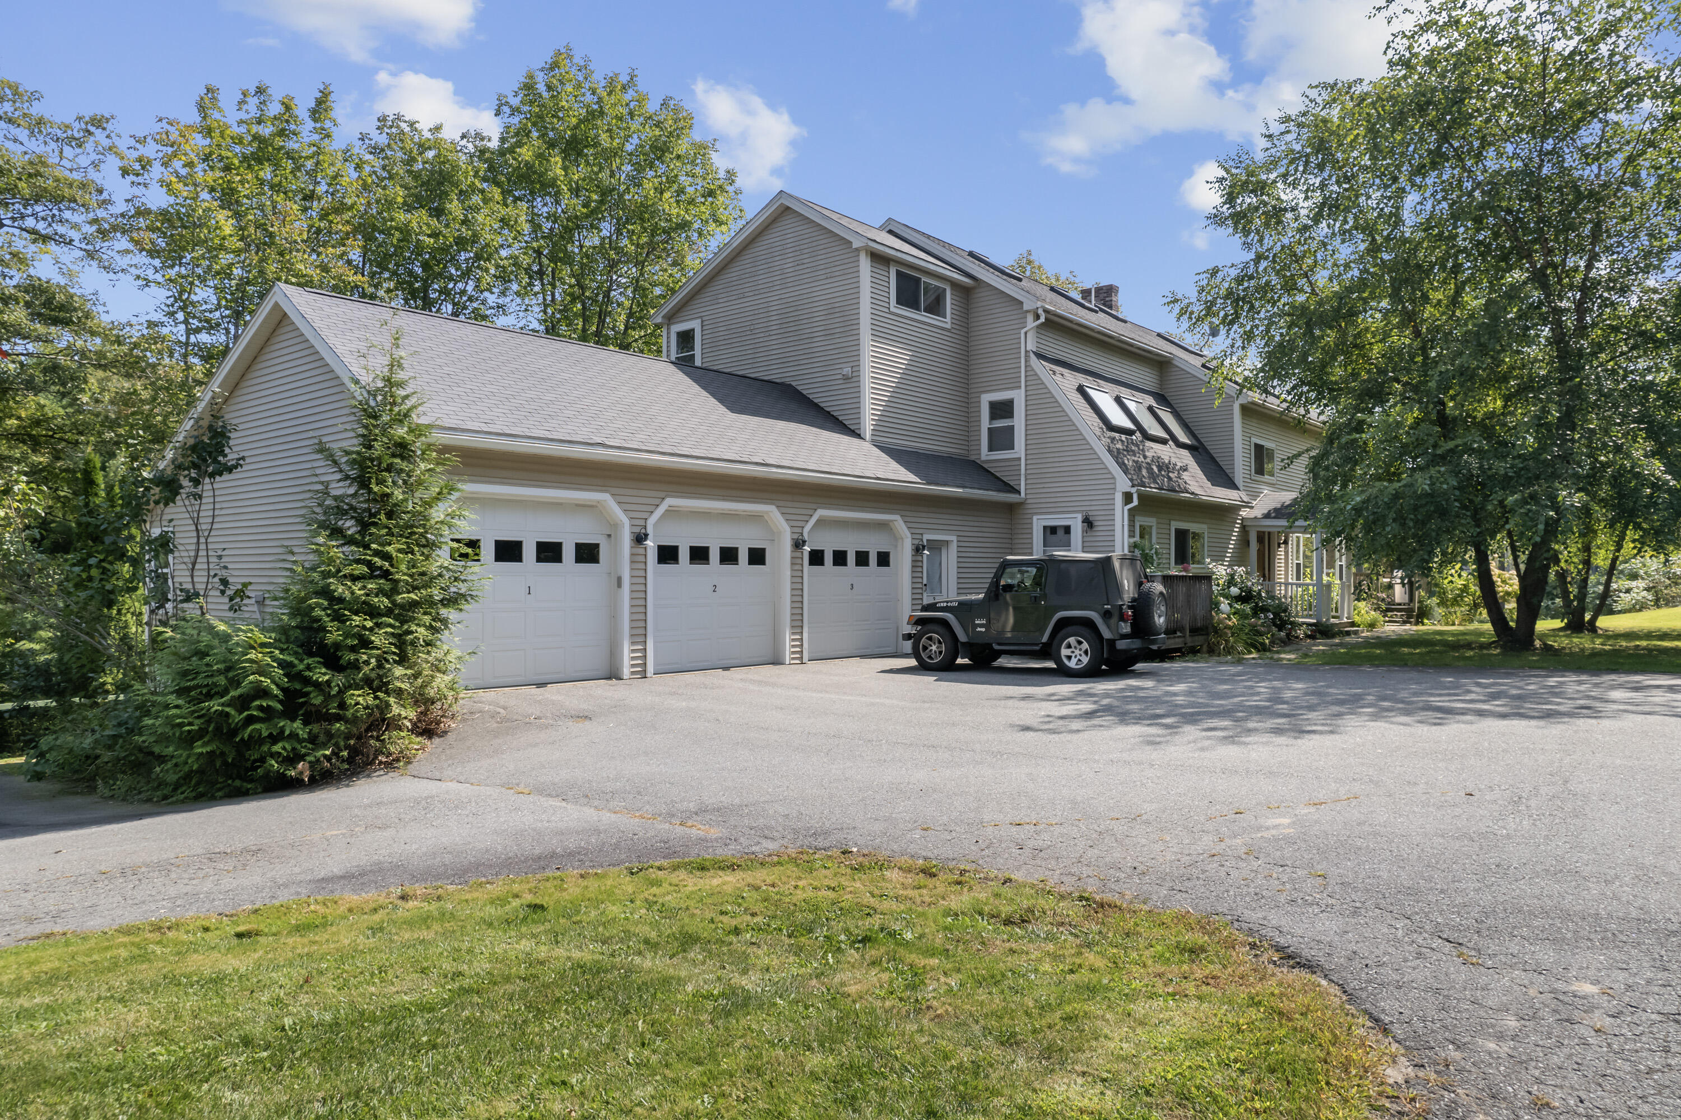
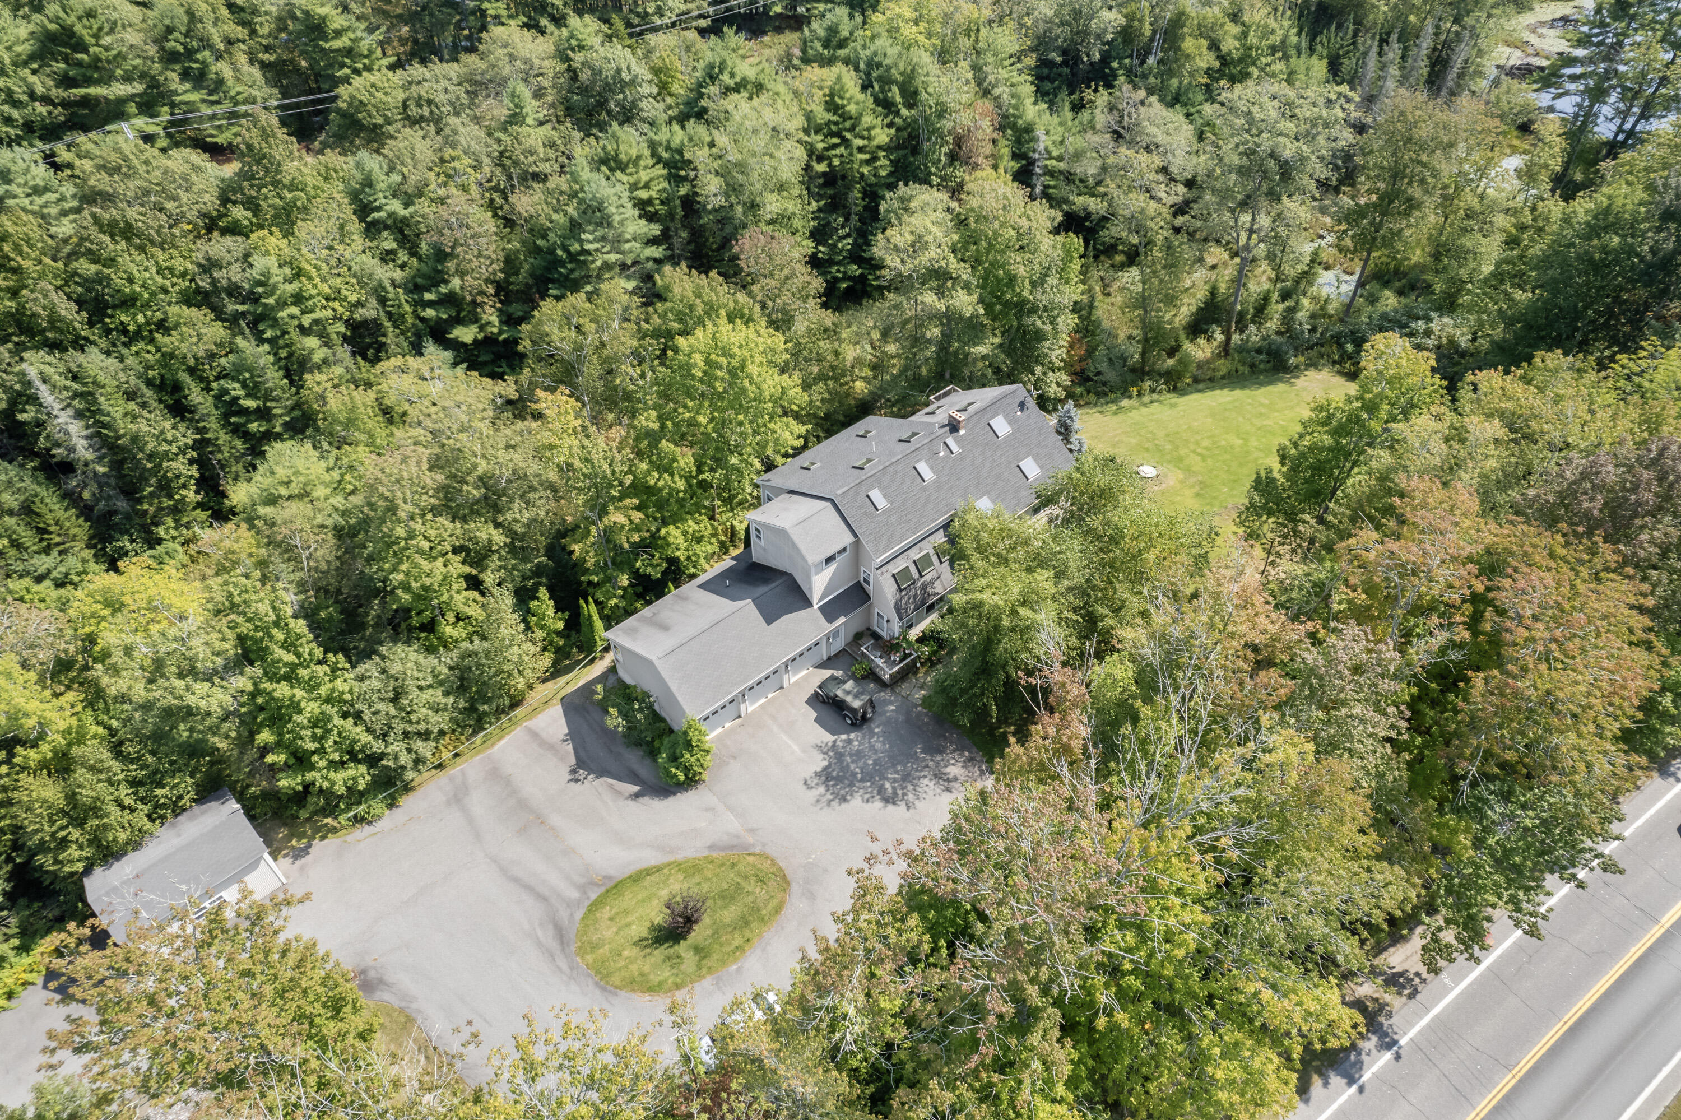
Beige multi-level home with three garage doors, a black Jeep, and a covered porch among mature trees.
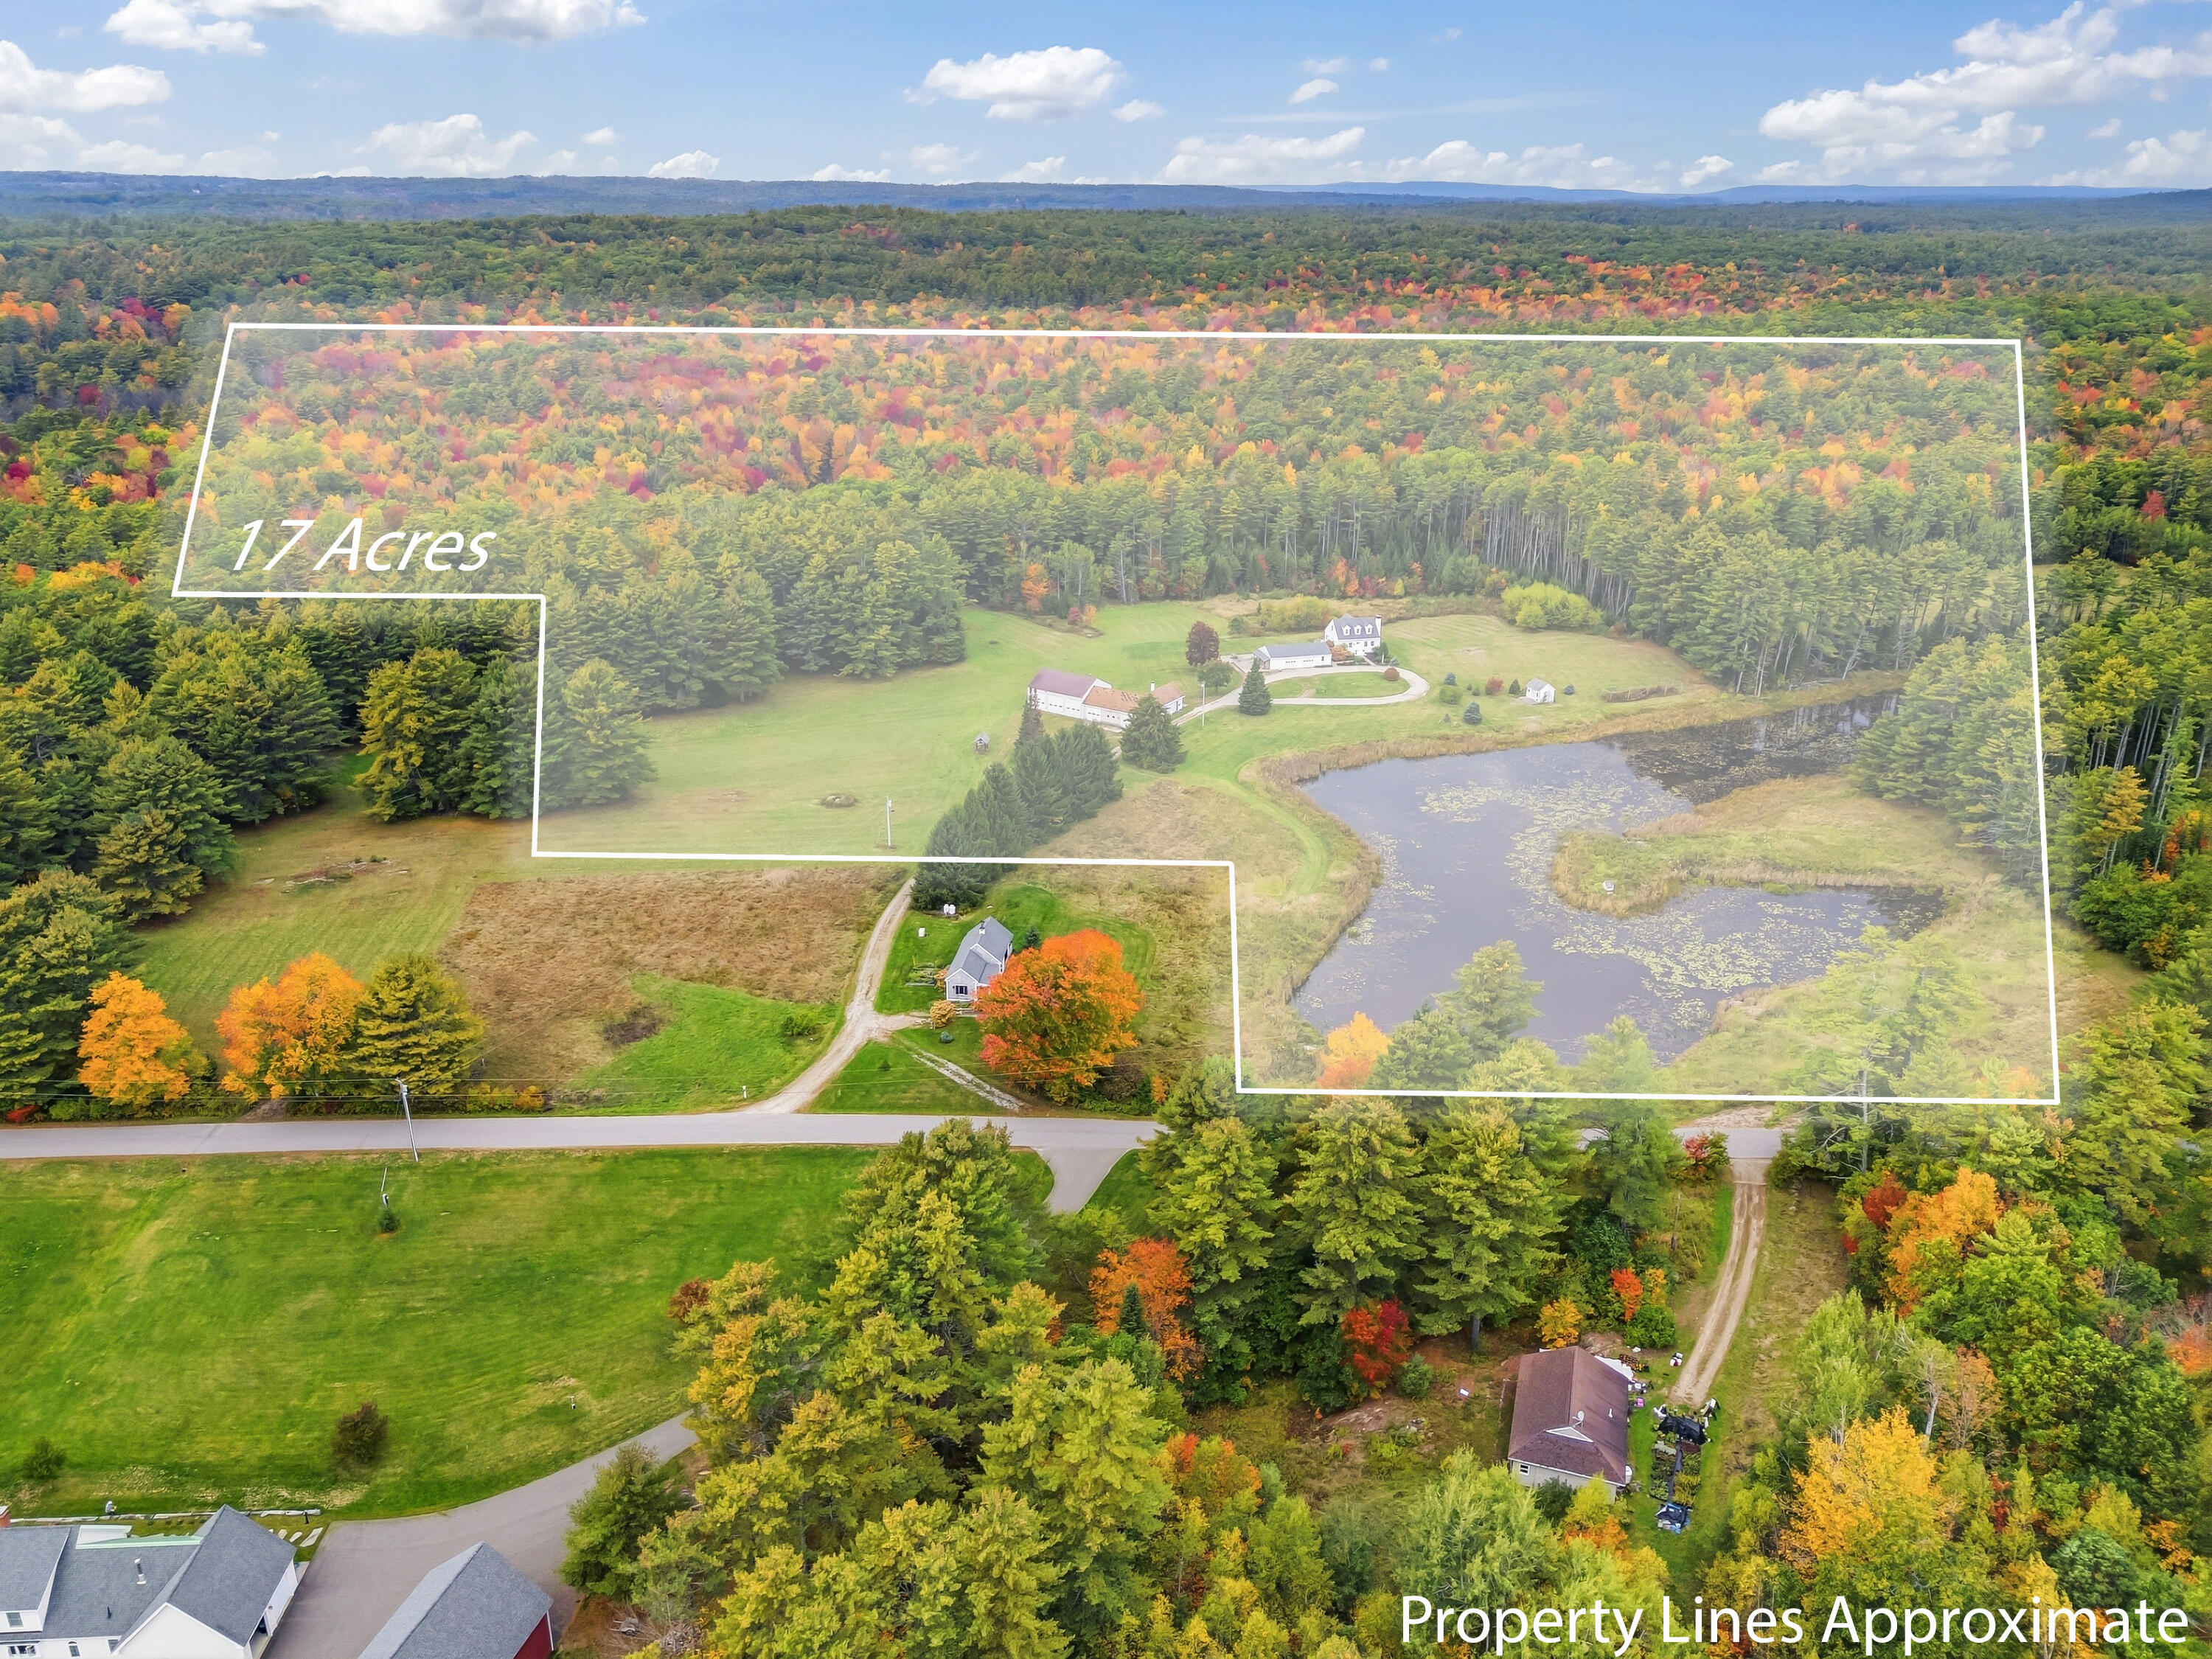
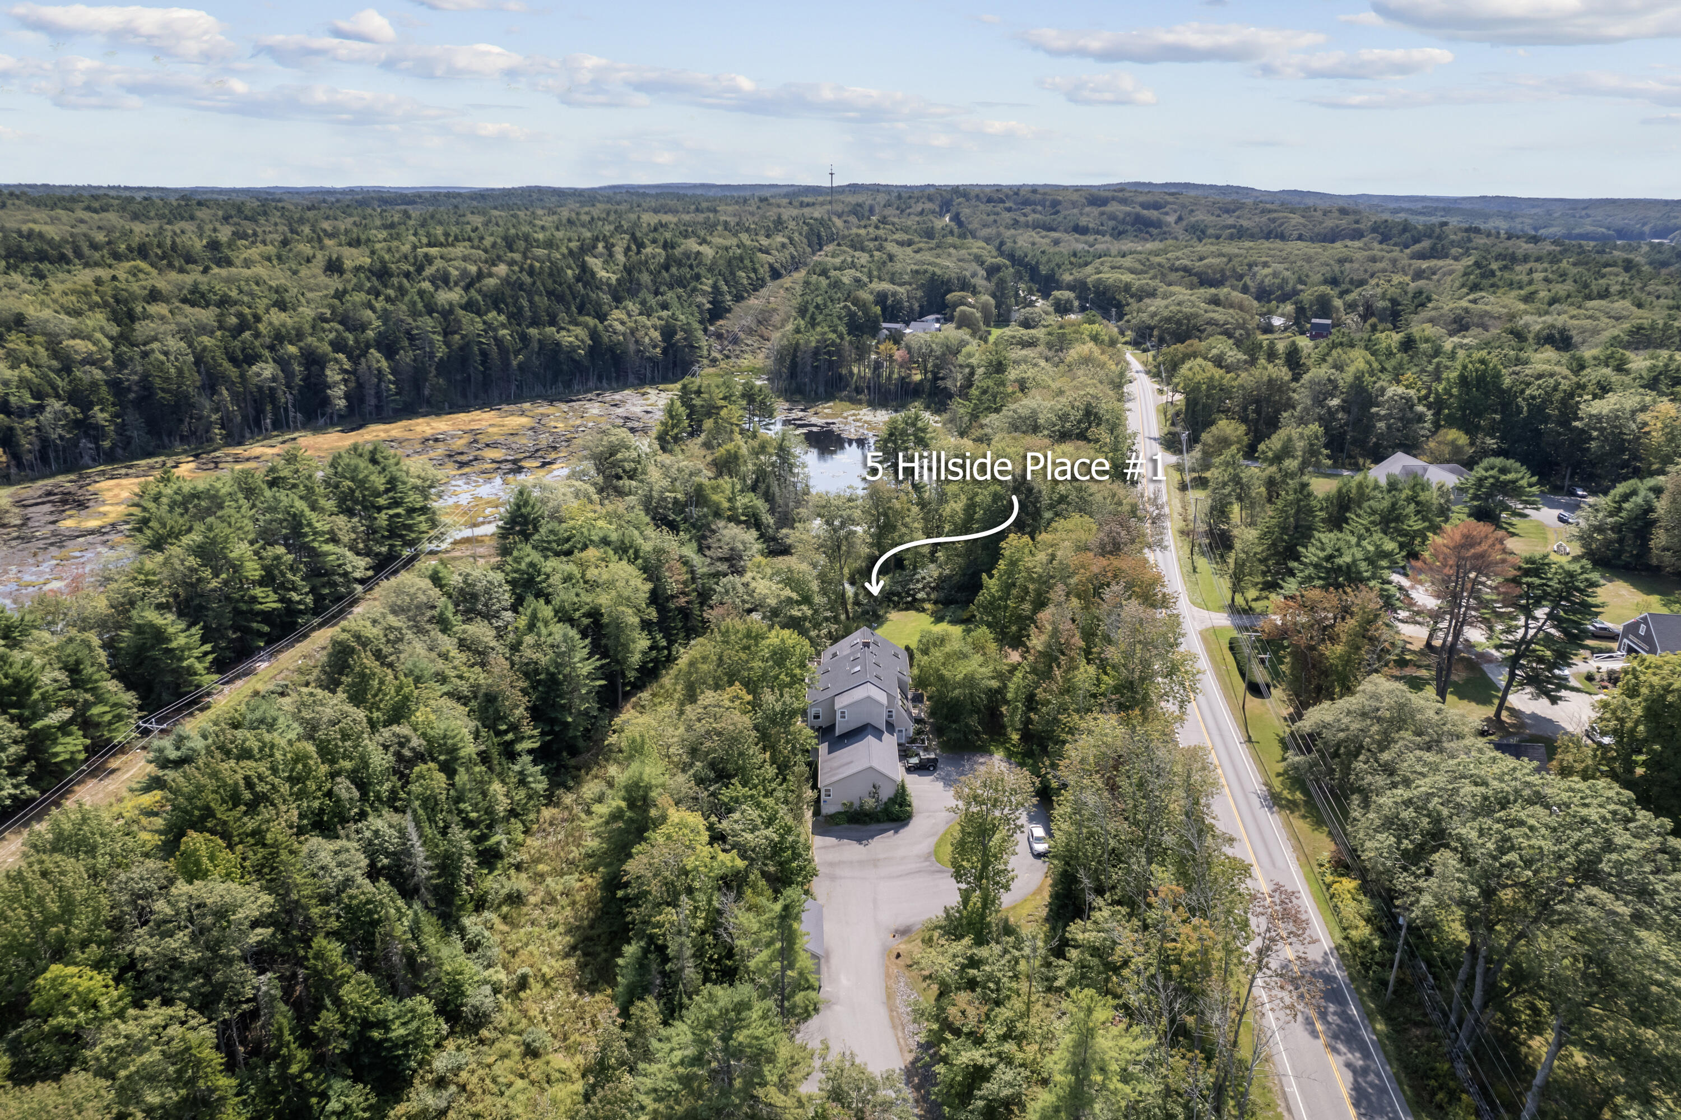
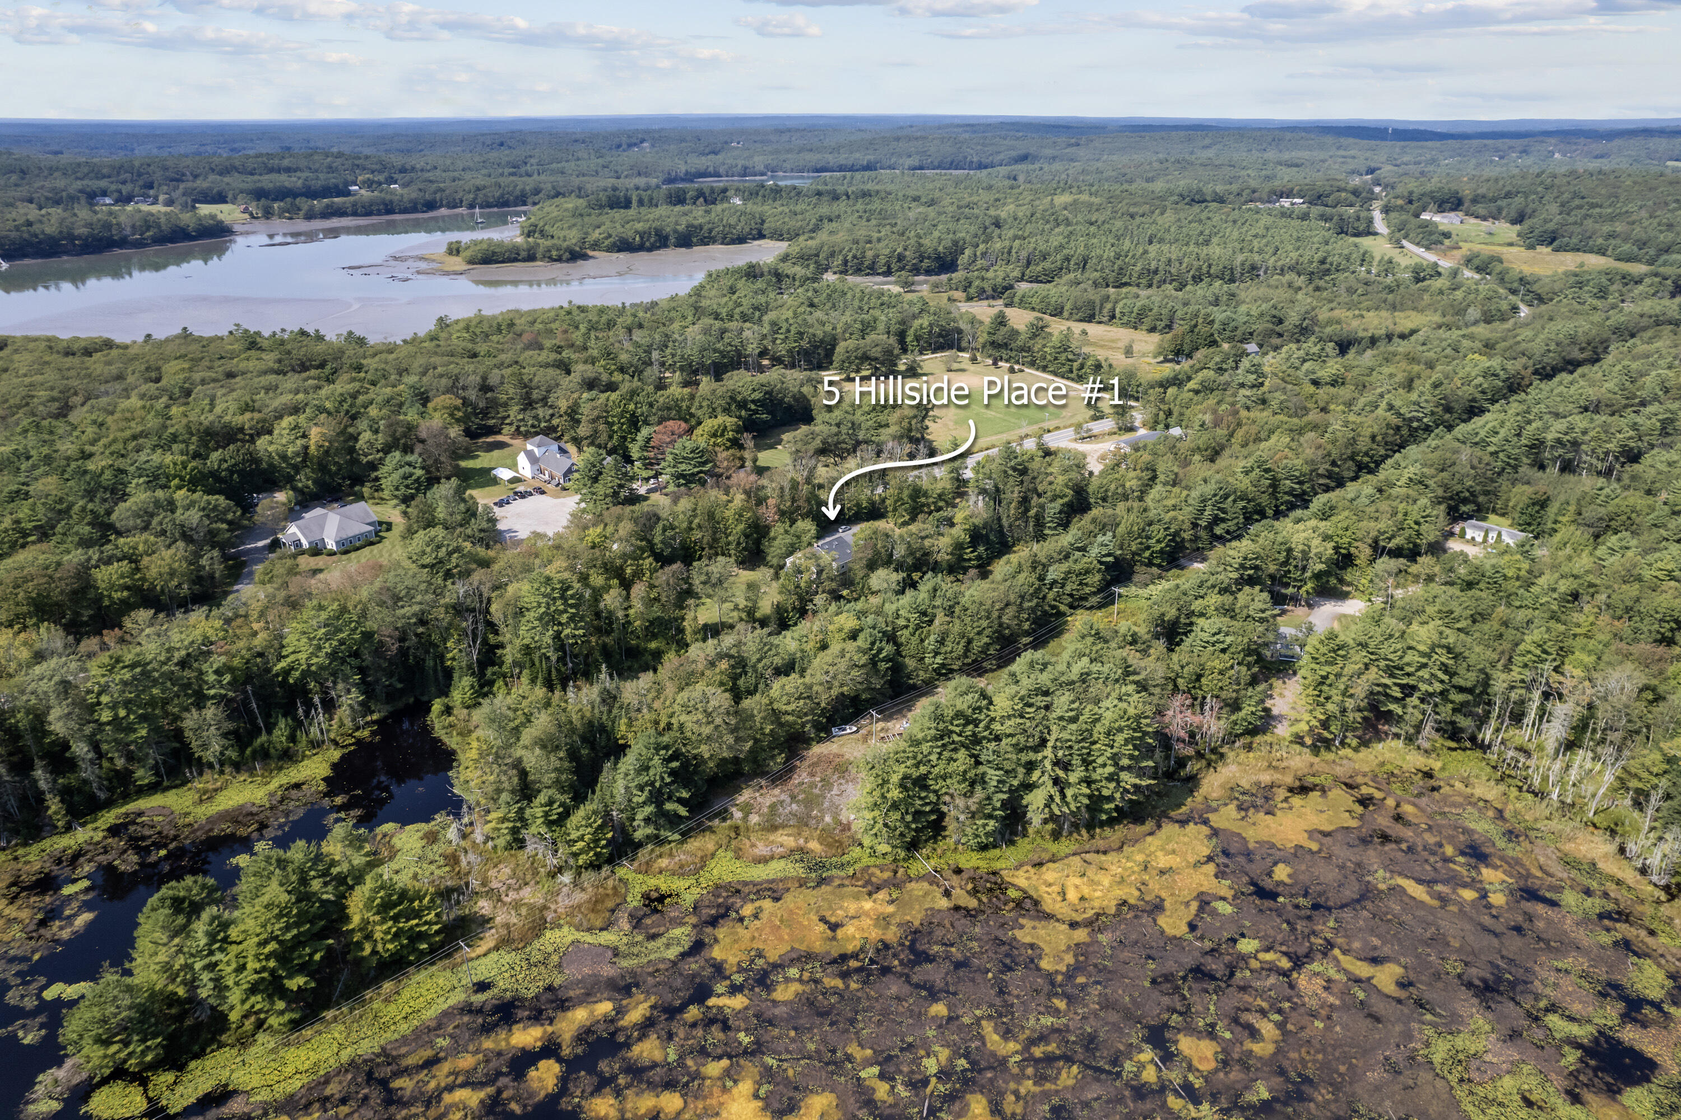
Aerial view of 5 Hillside Place #1 amid woodland, beside a road and wetland.
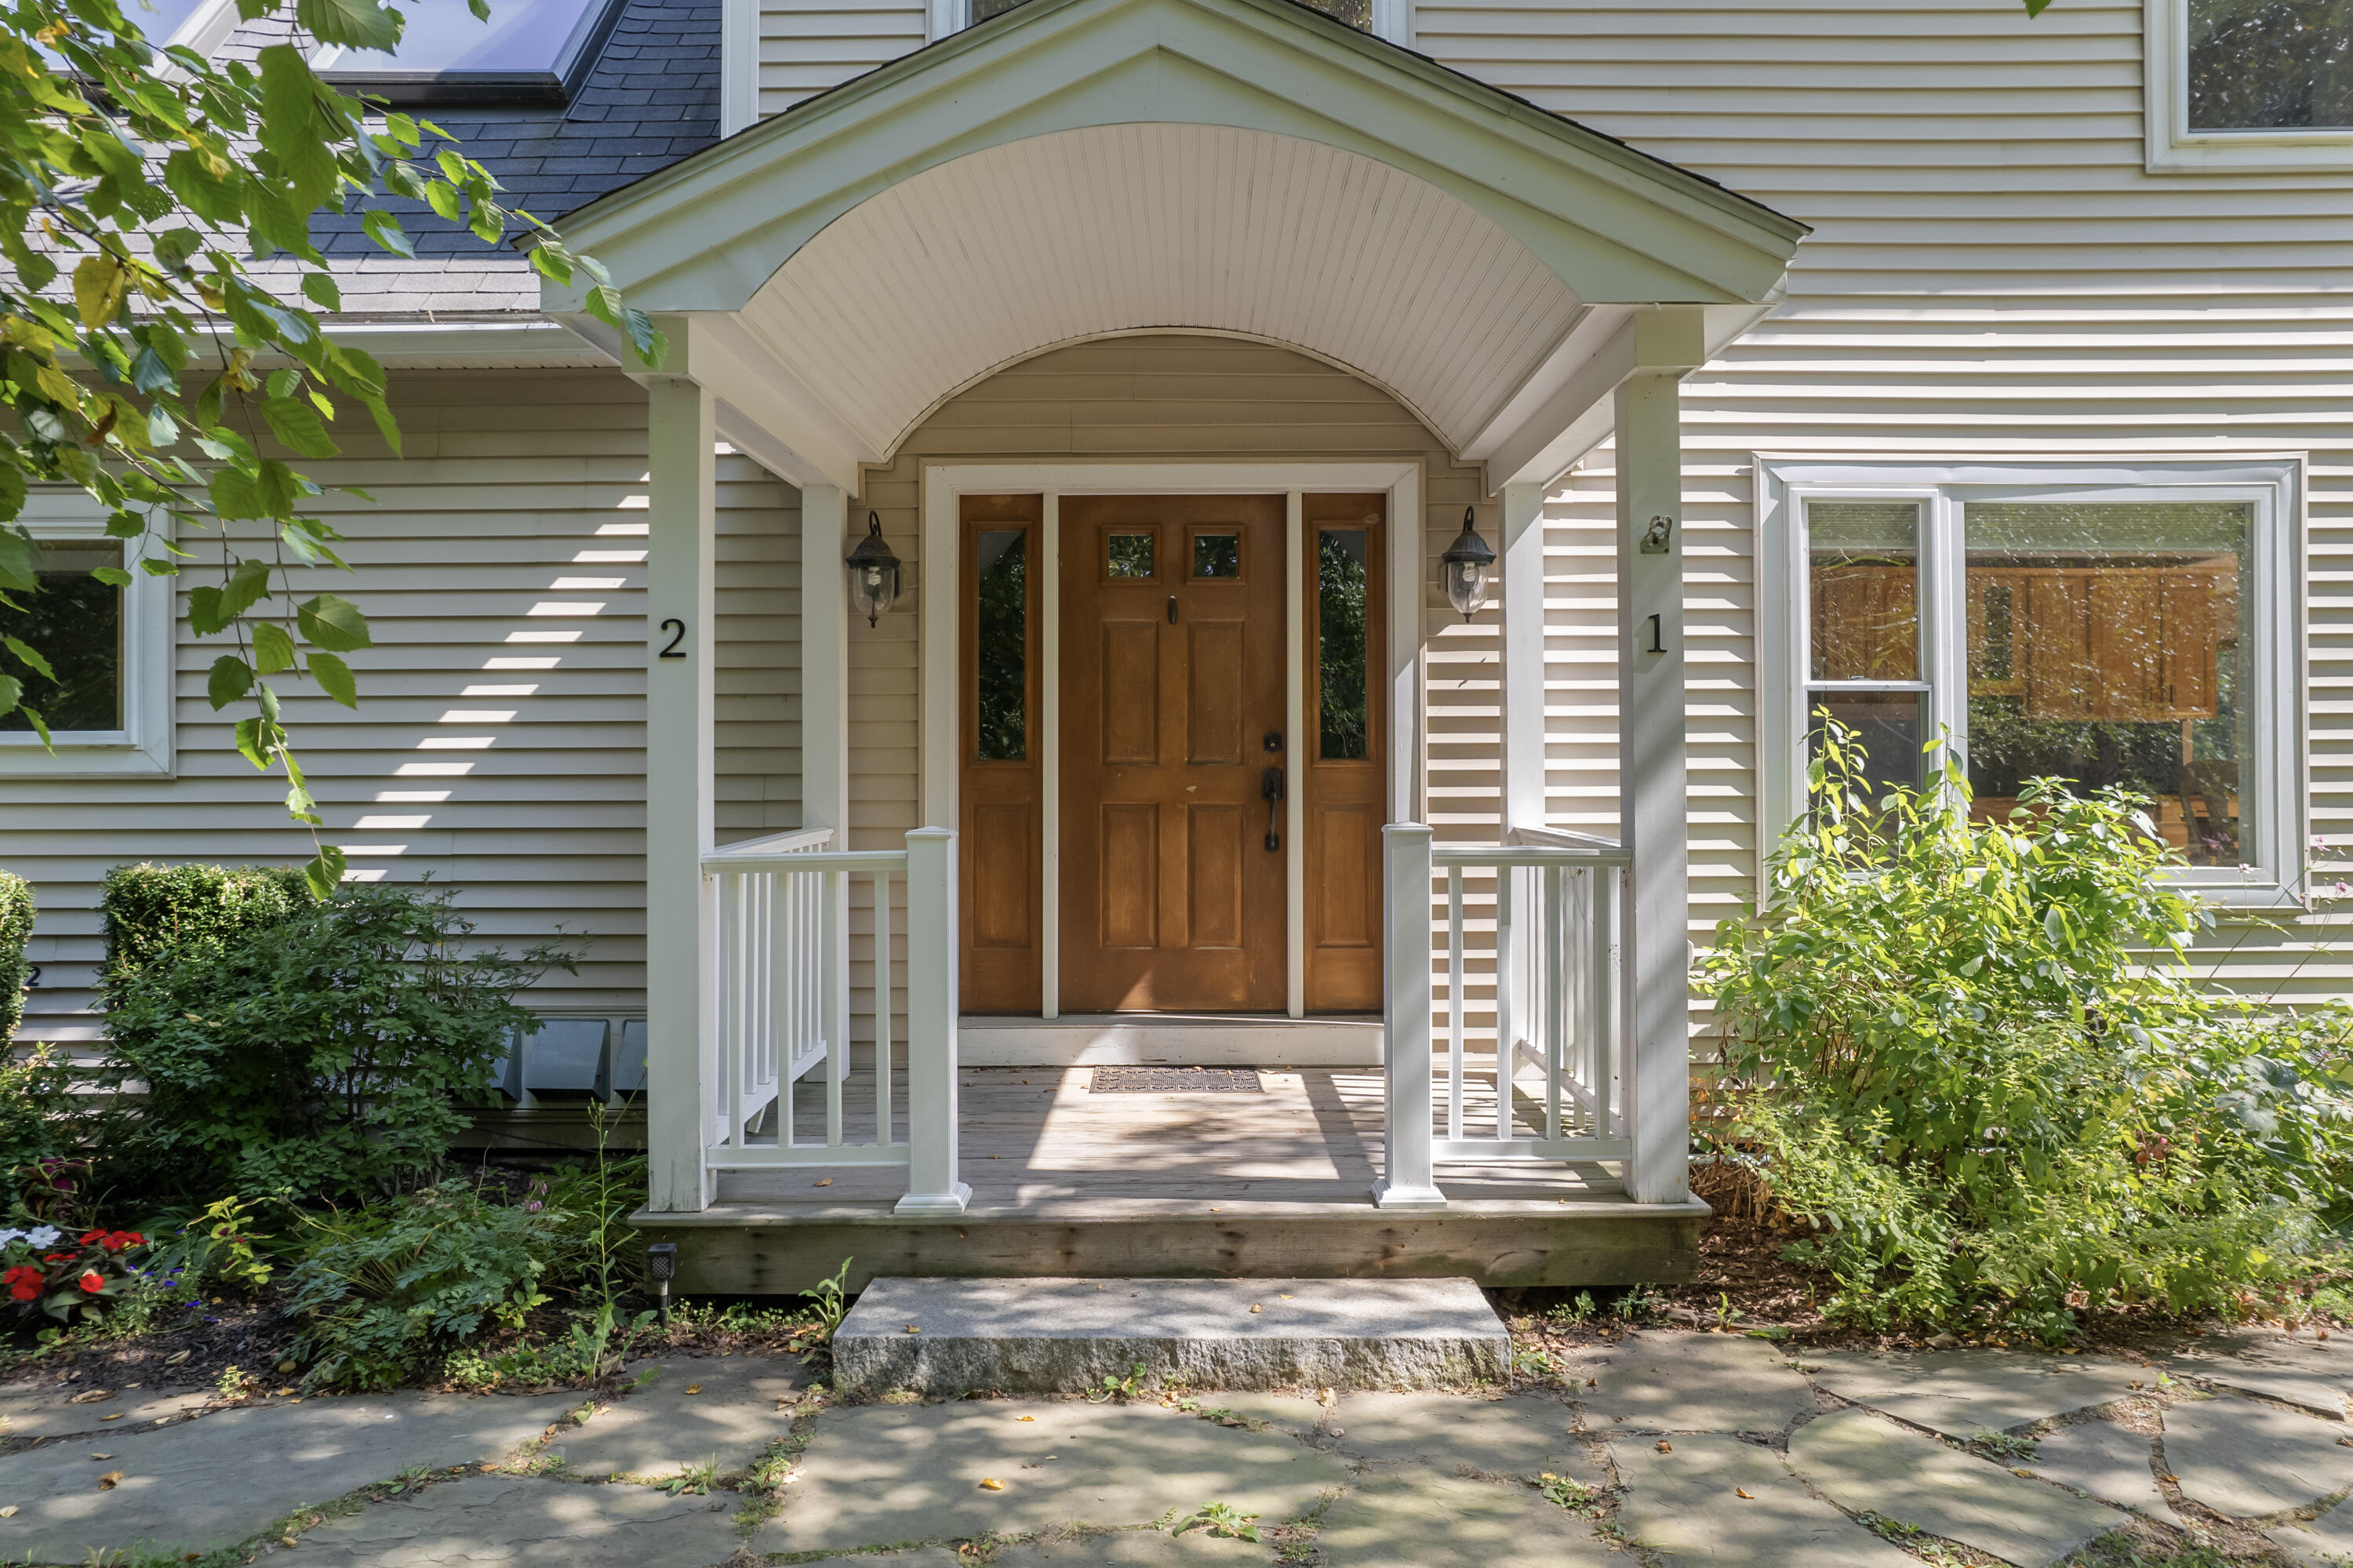
Home entrance with an arched covered porch, wooden door, and number 1 beside the doorway.
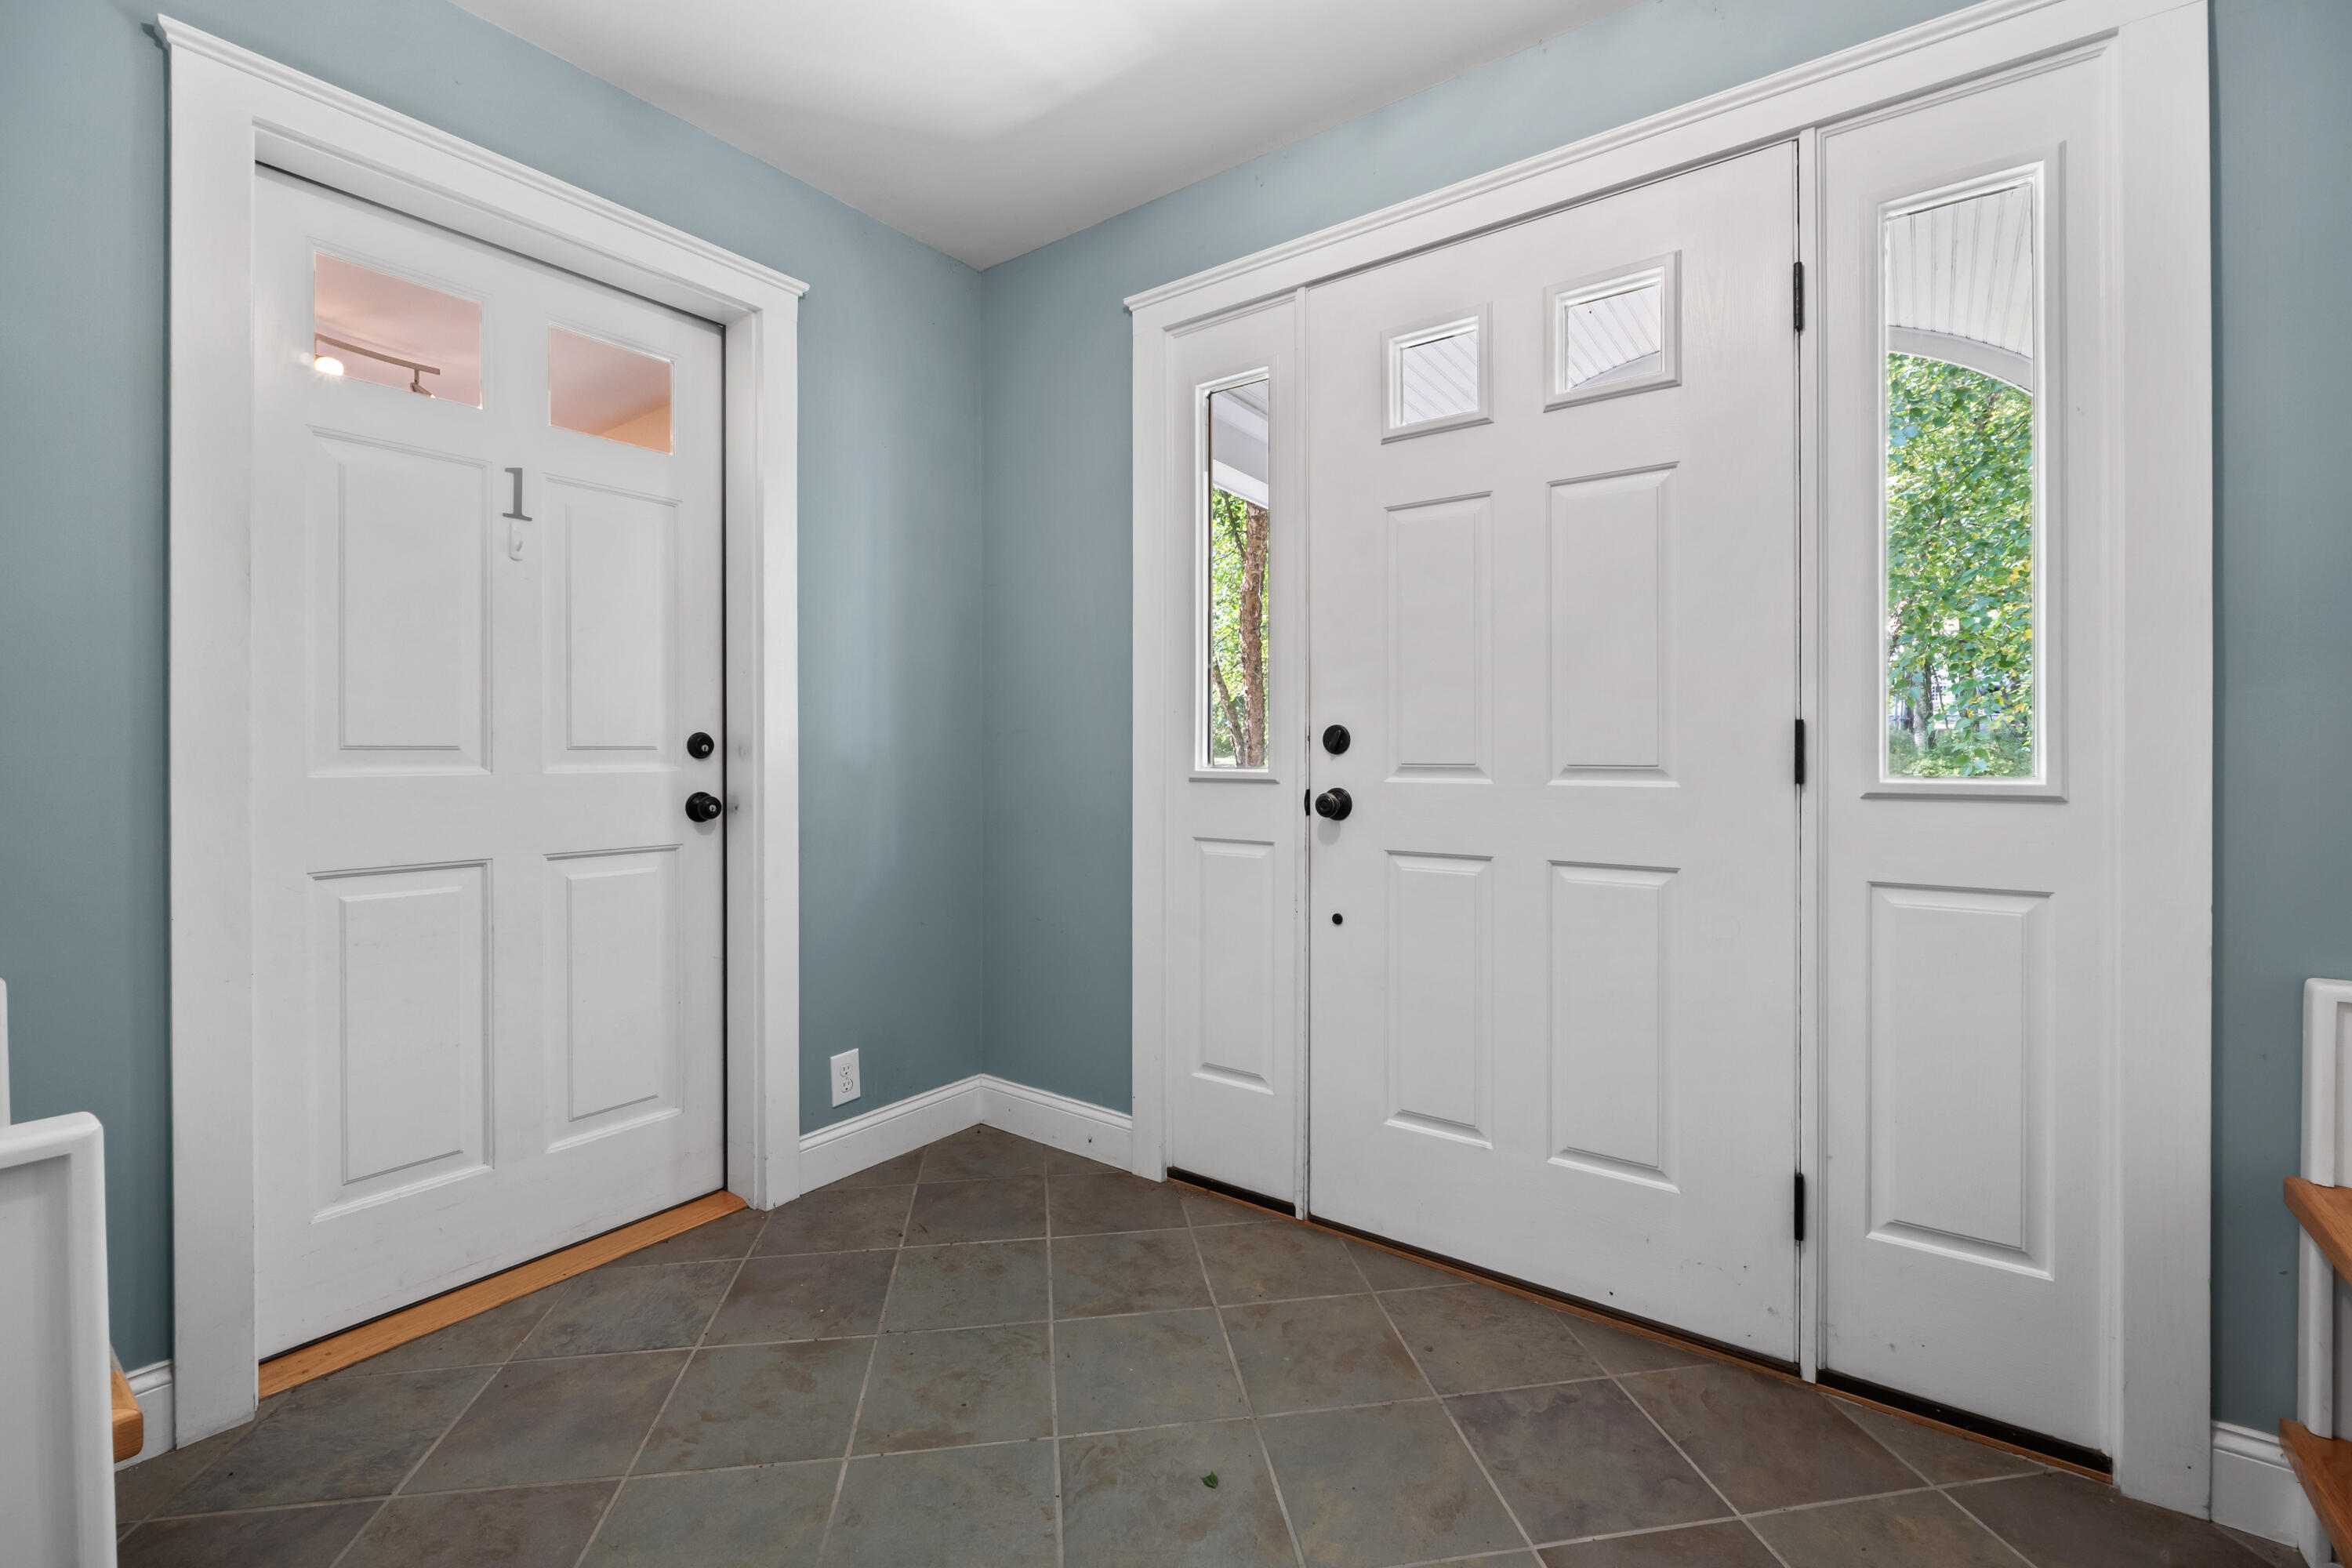
Entryway with two white paneled doors, blue walls, and a gray tiled floor.
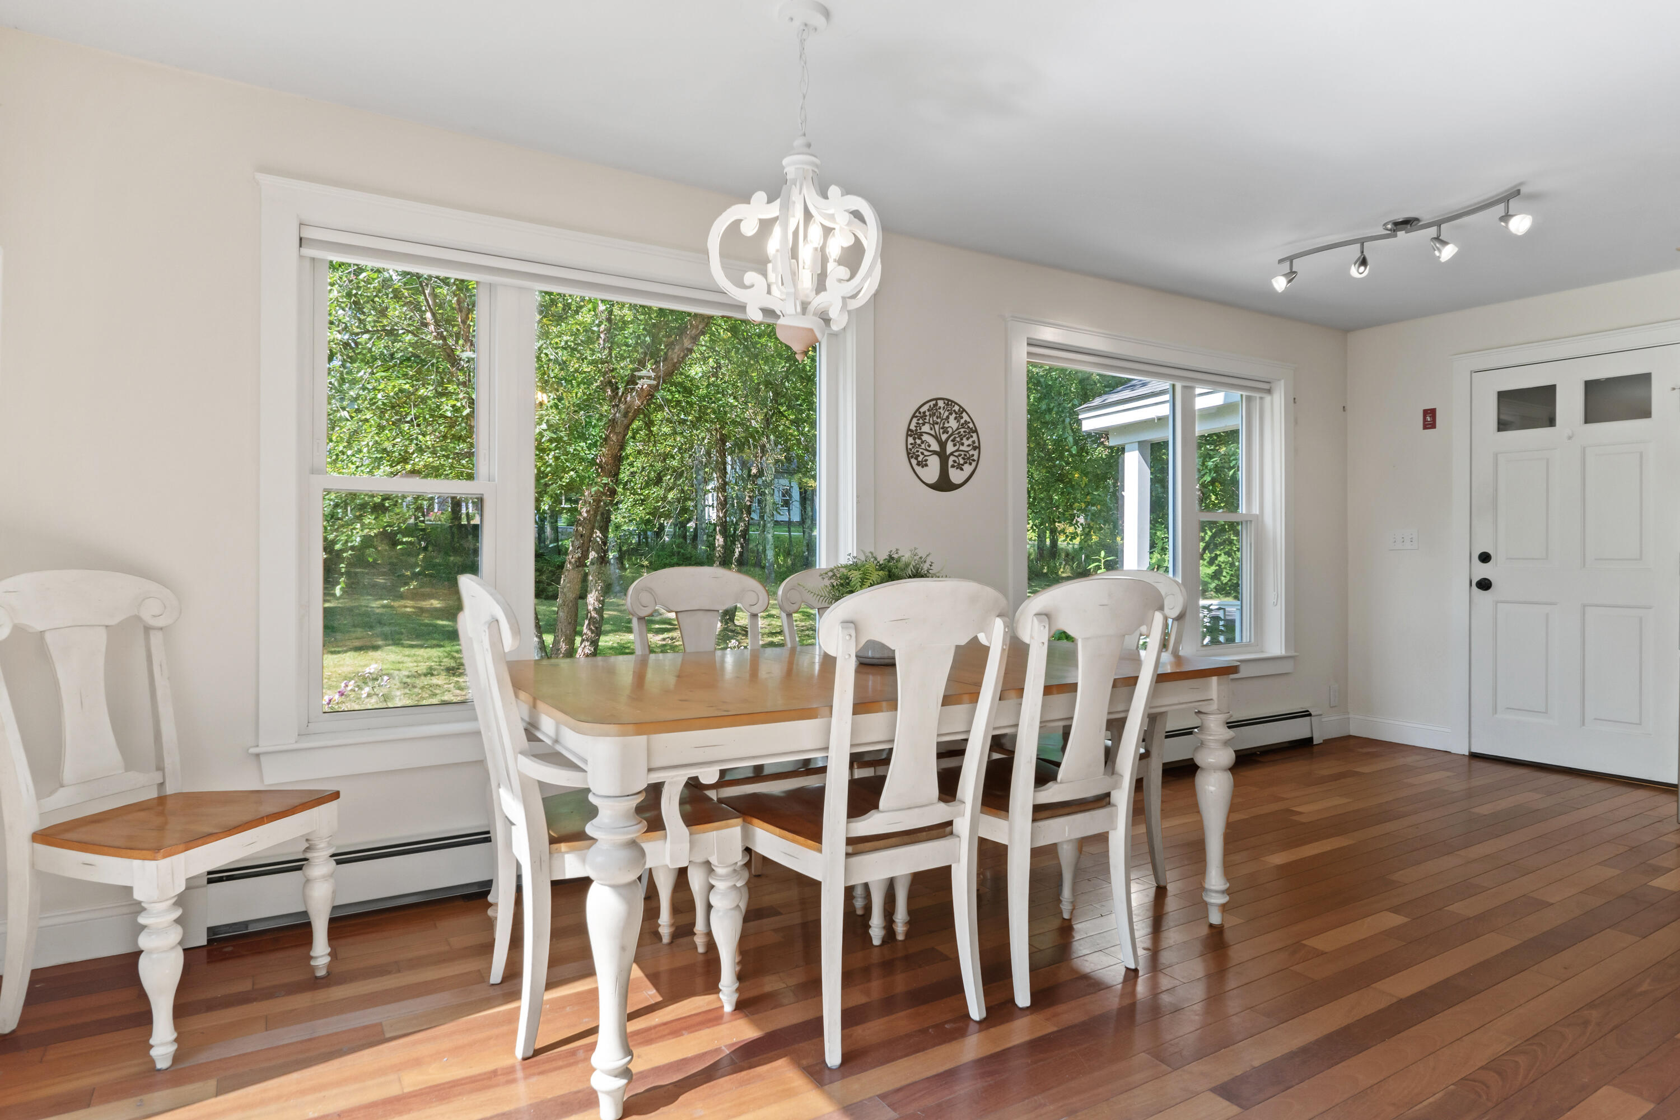
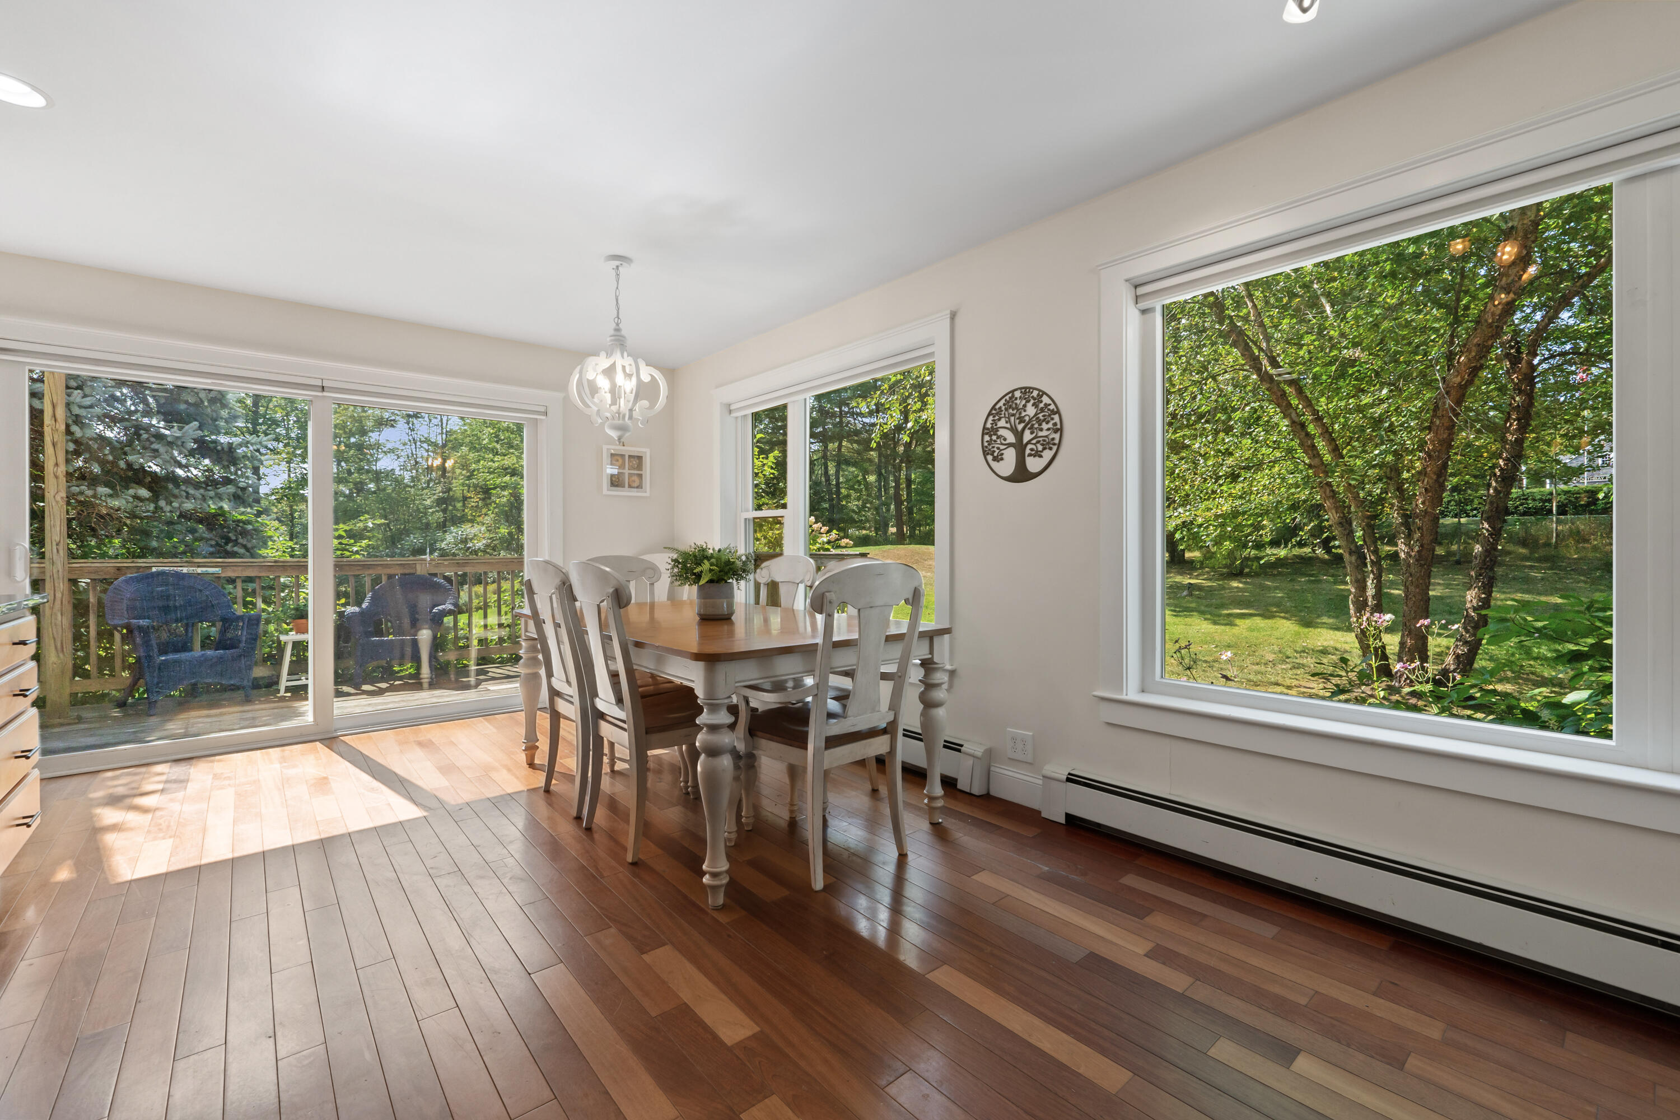
Dining room with a white-and-wood table, hardwood floors, and large windows facing leafy trees.
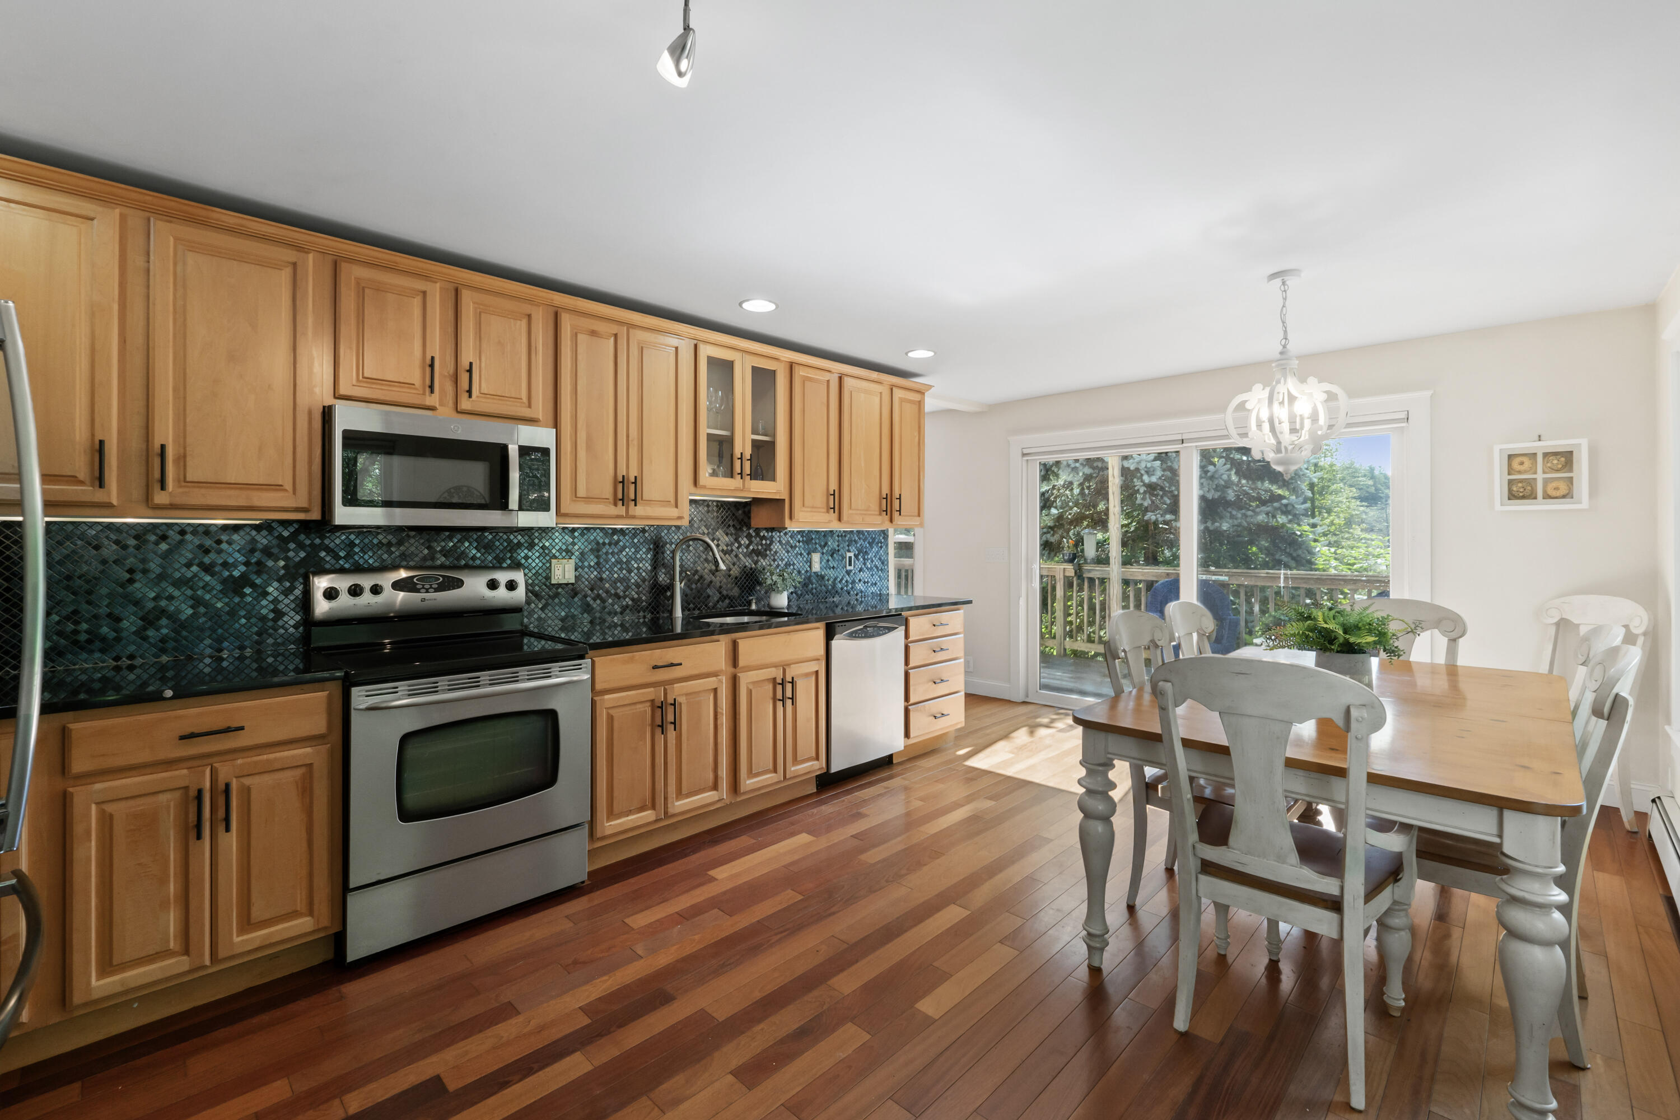
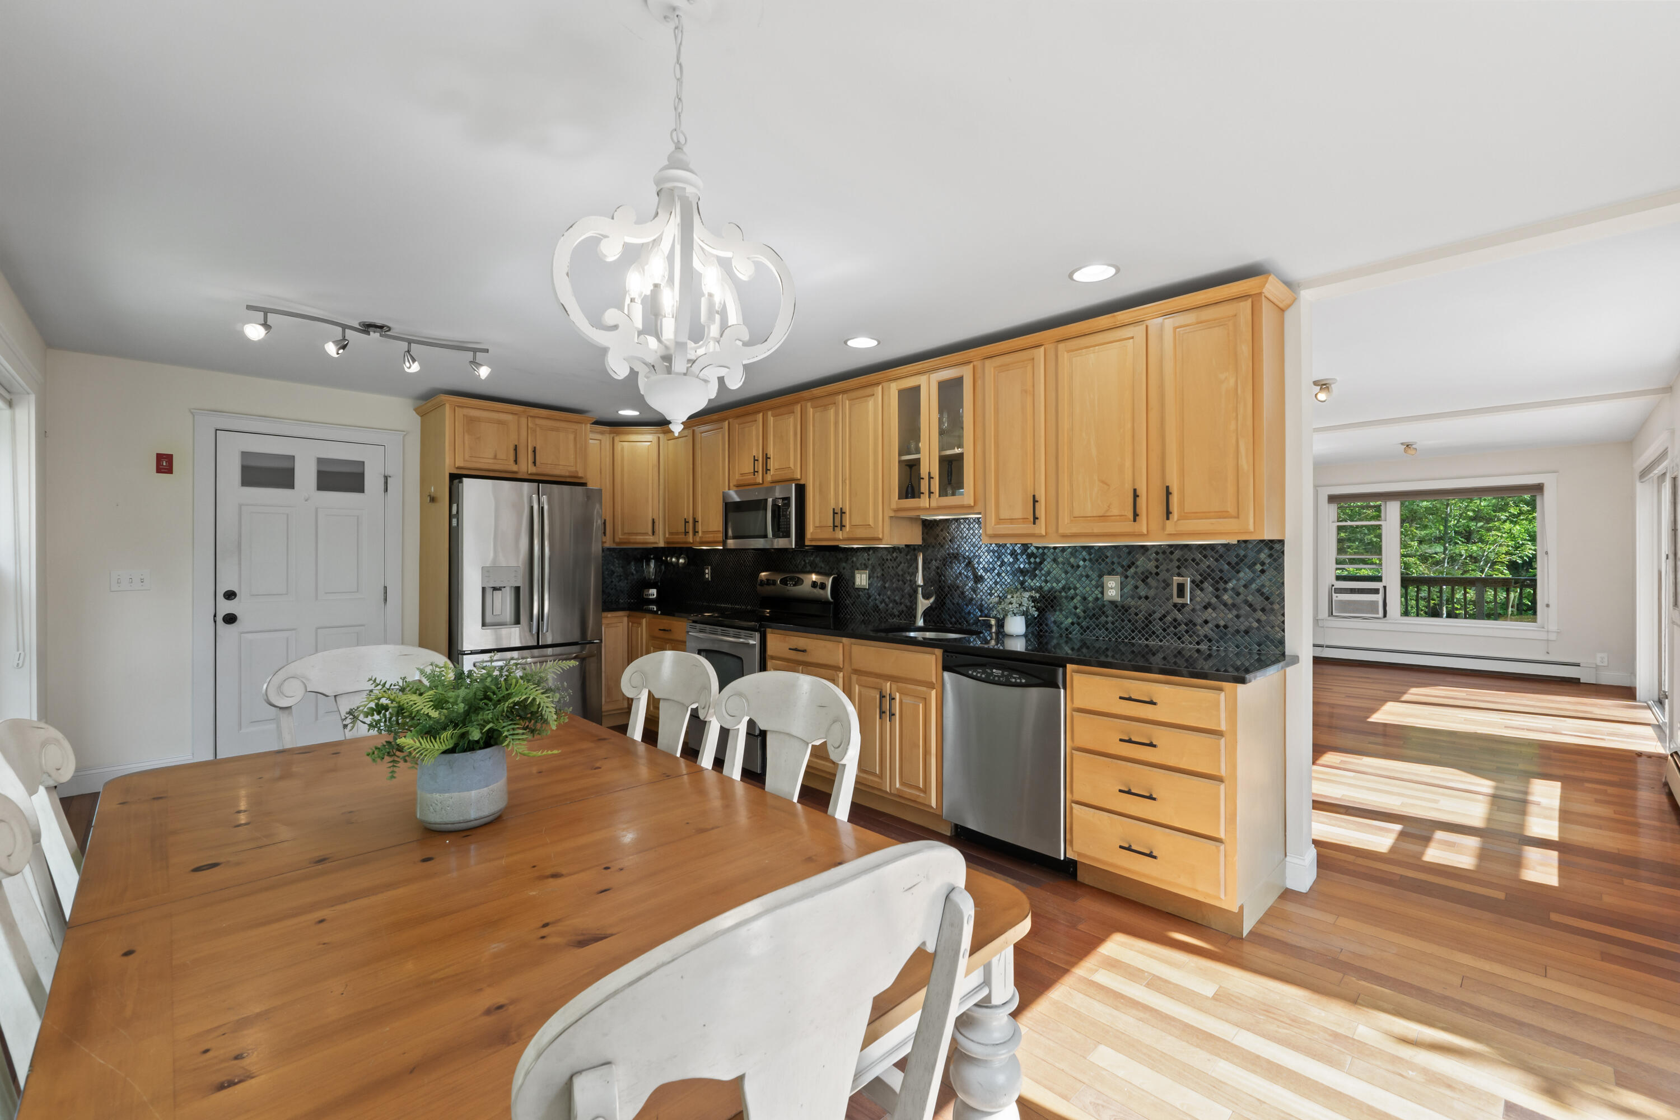
Kitchen and dining area with wood cabinets, blue tile backsplash, hardwood floors, and a table by deck doors.
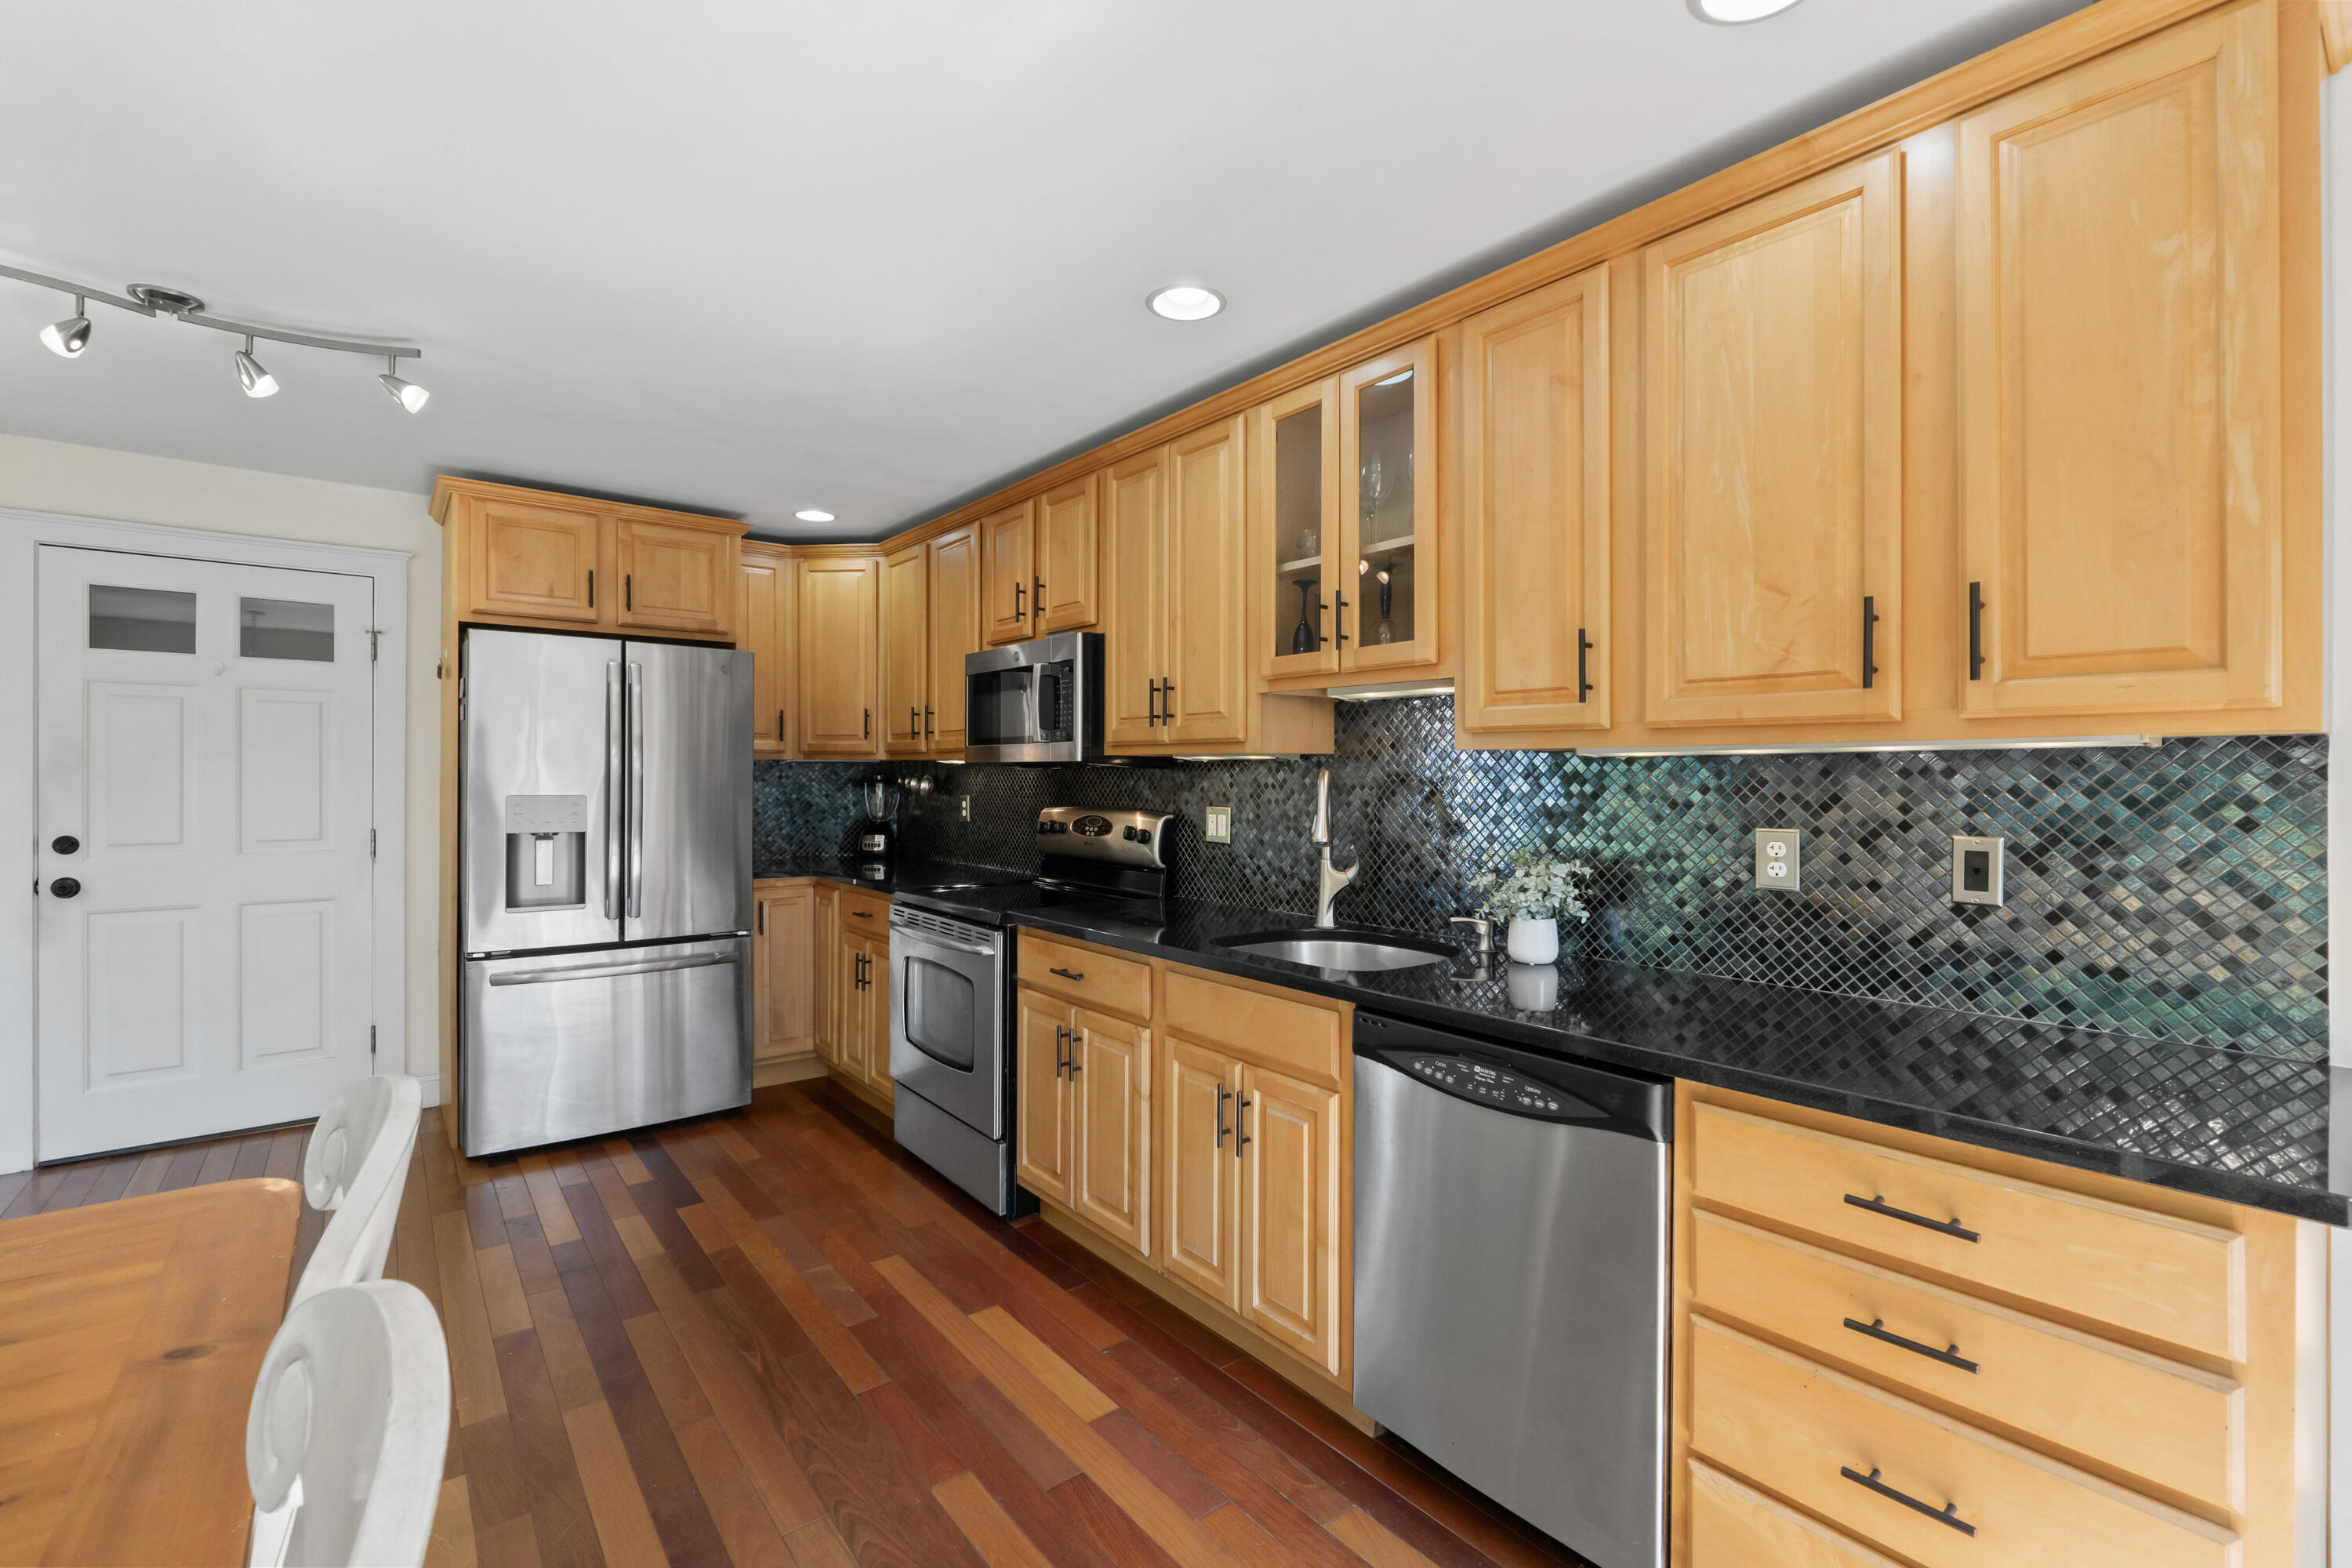
Kitchen with light wood cabinetry, stainless steel appliances, and a dark patterned tile backsplash.
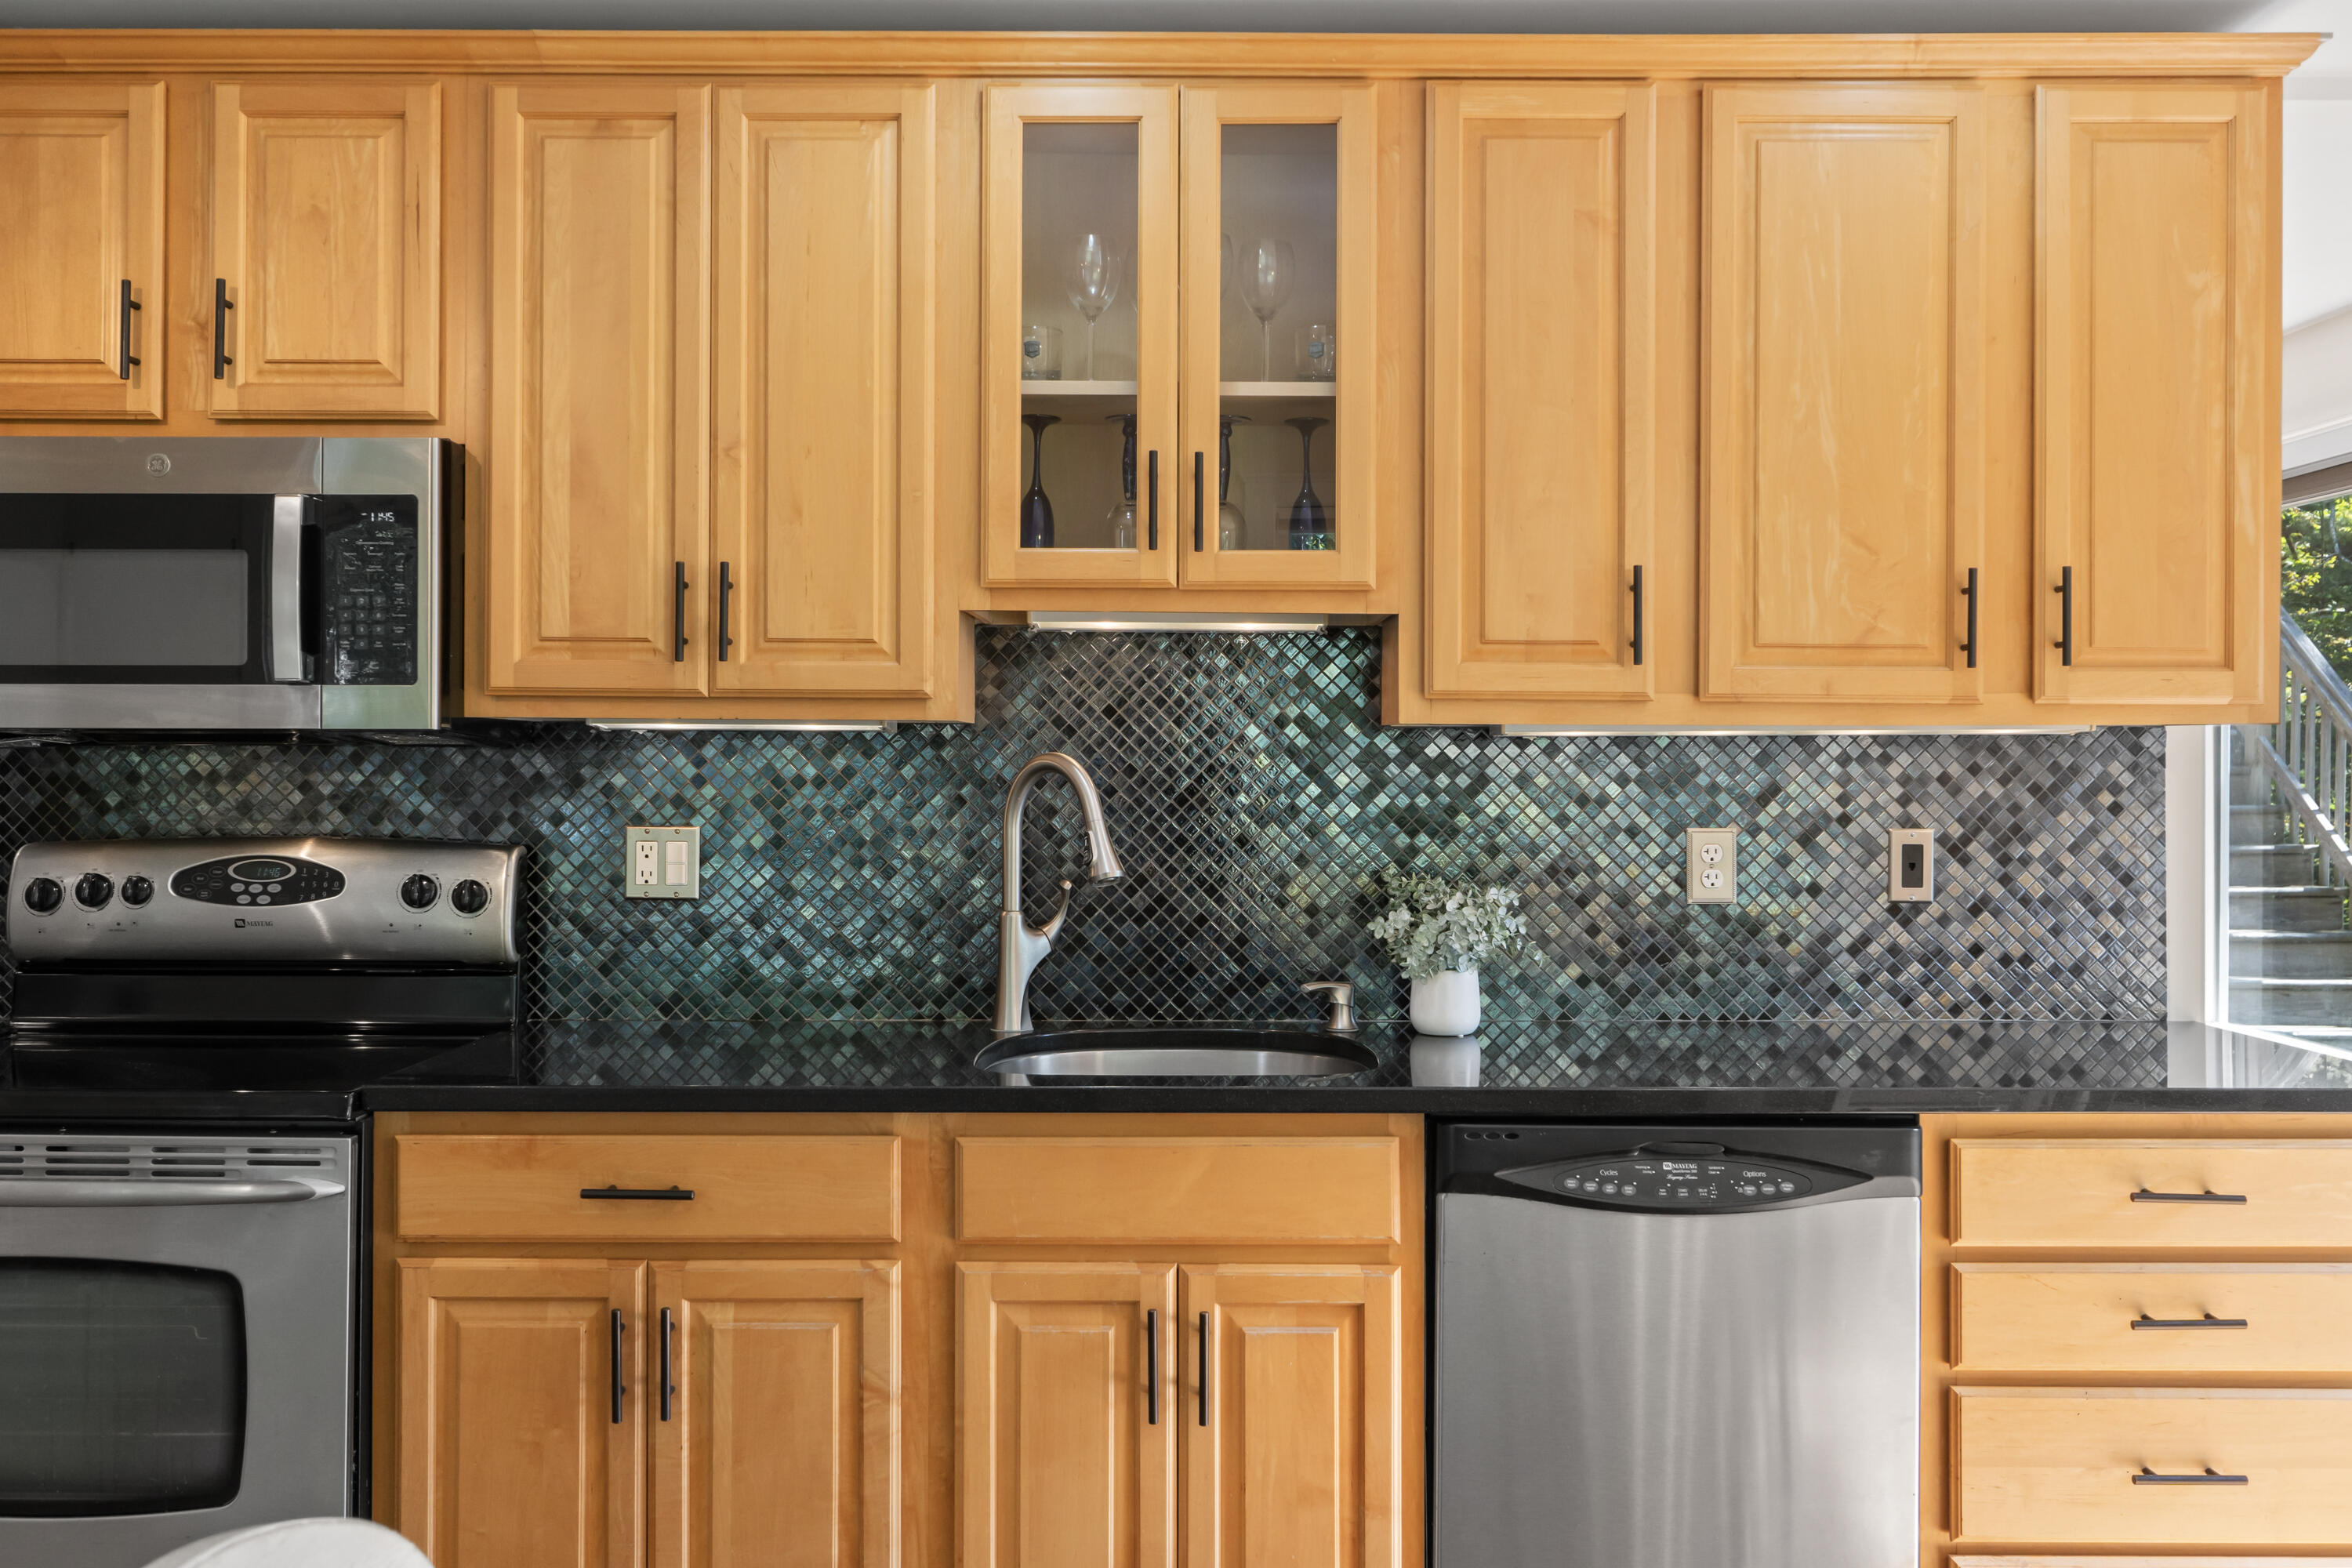
Kitchen with honey-colored cabinets, dark mosaic backsplash, stainless steel appliances, and a central sink.
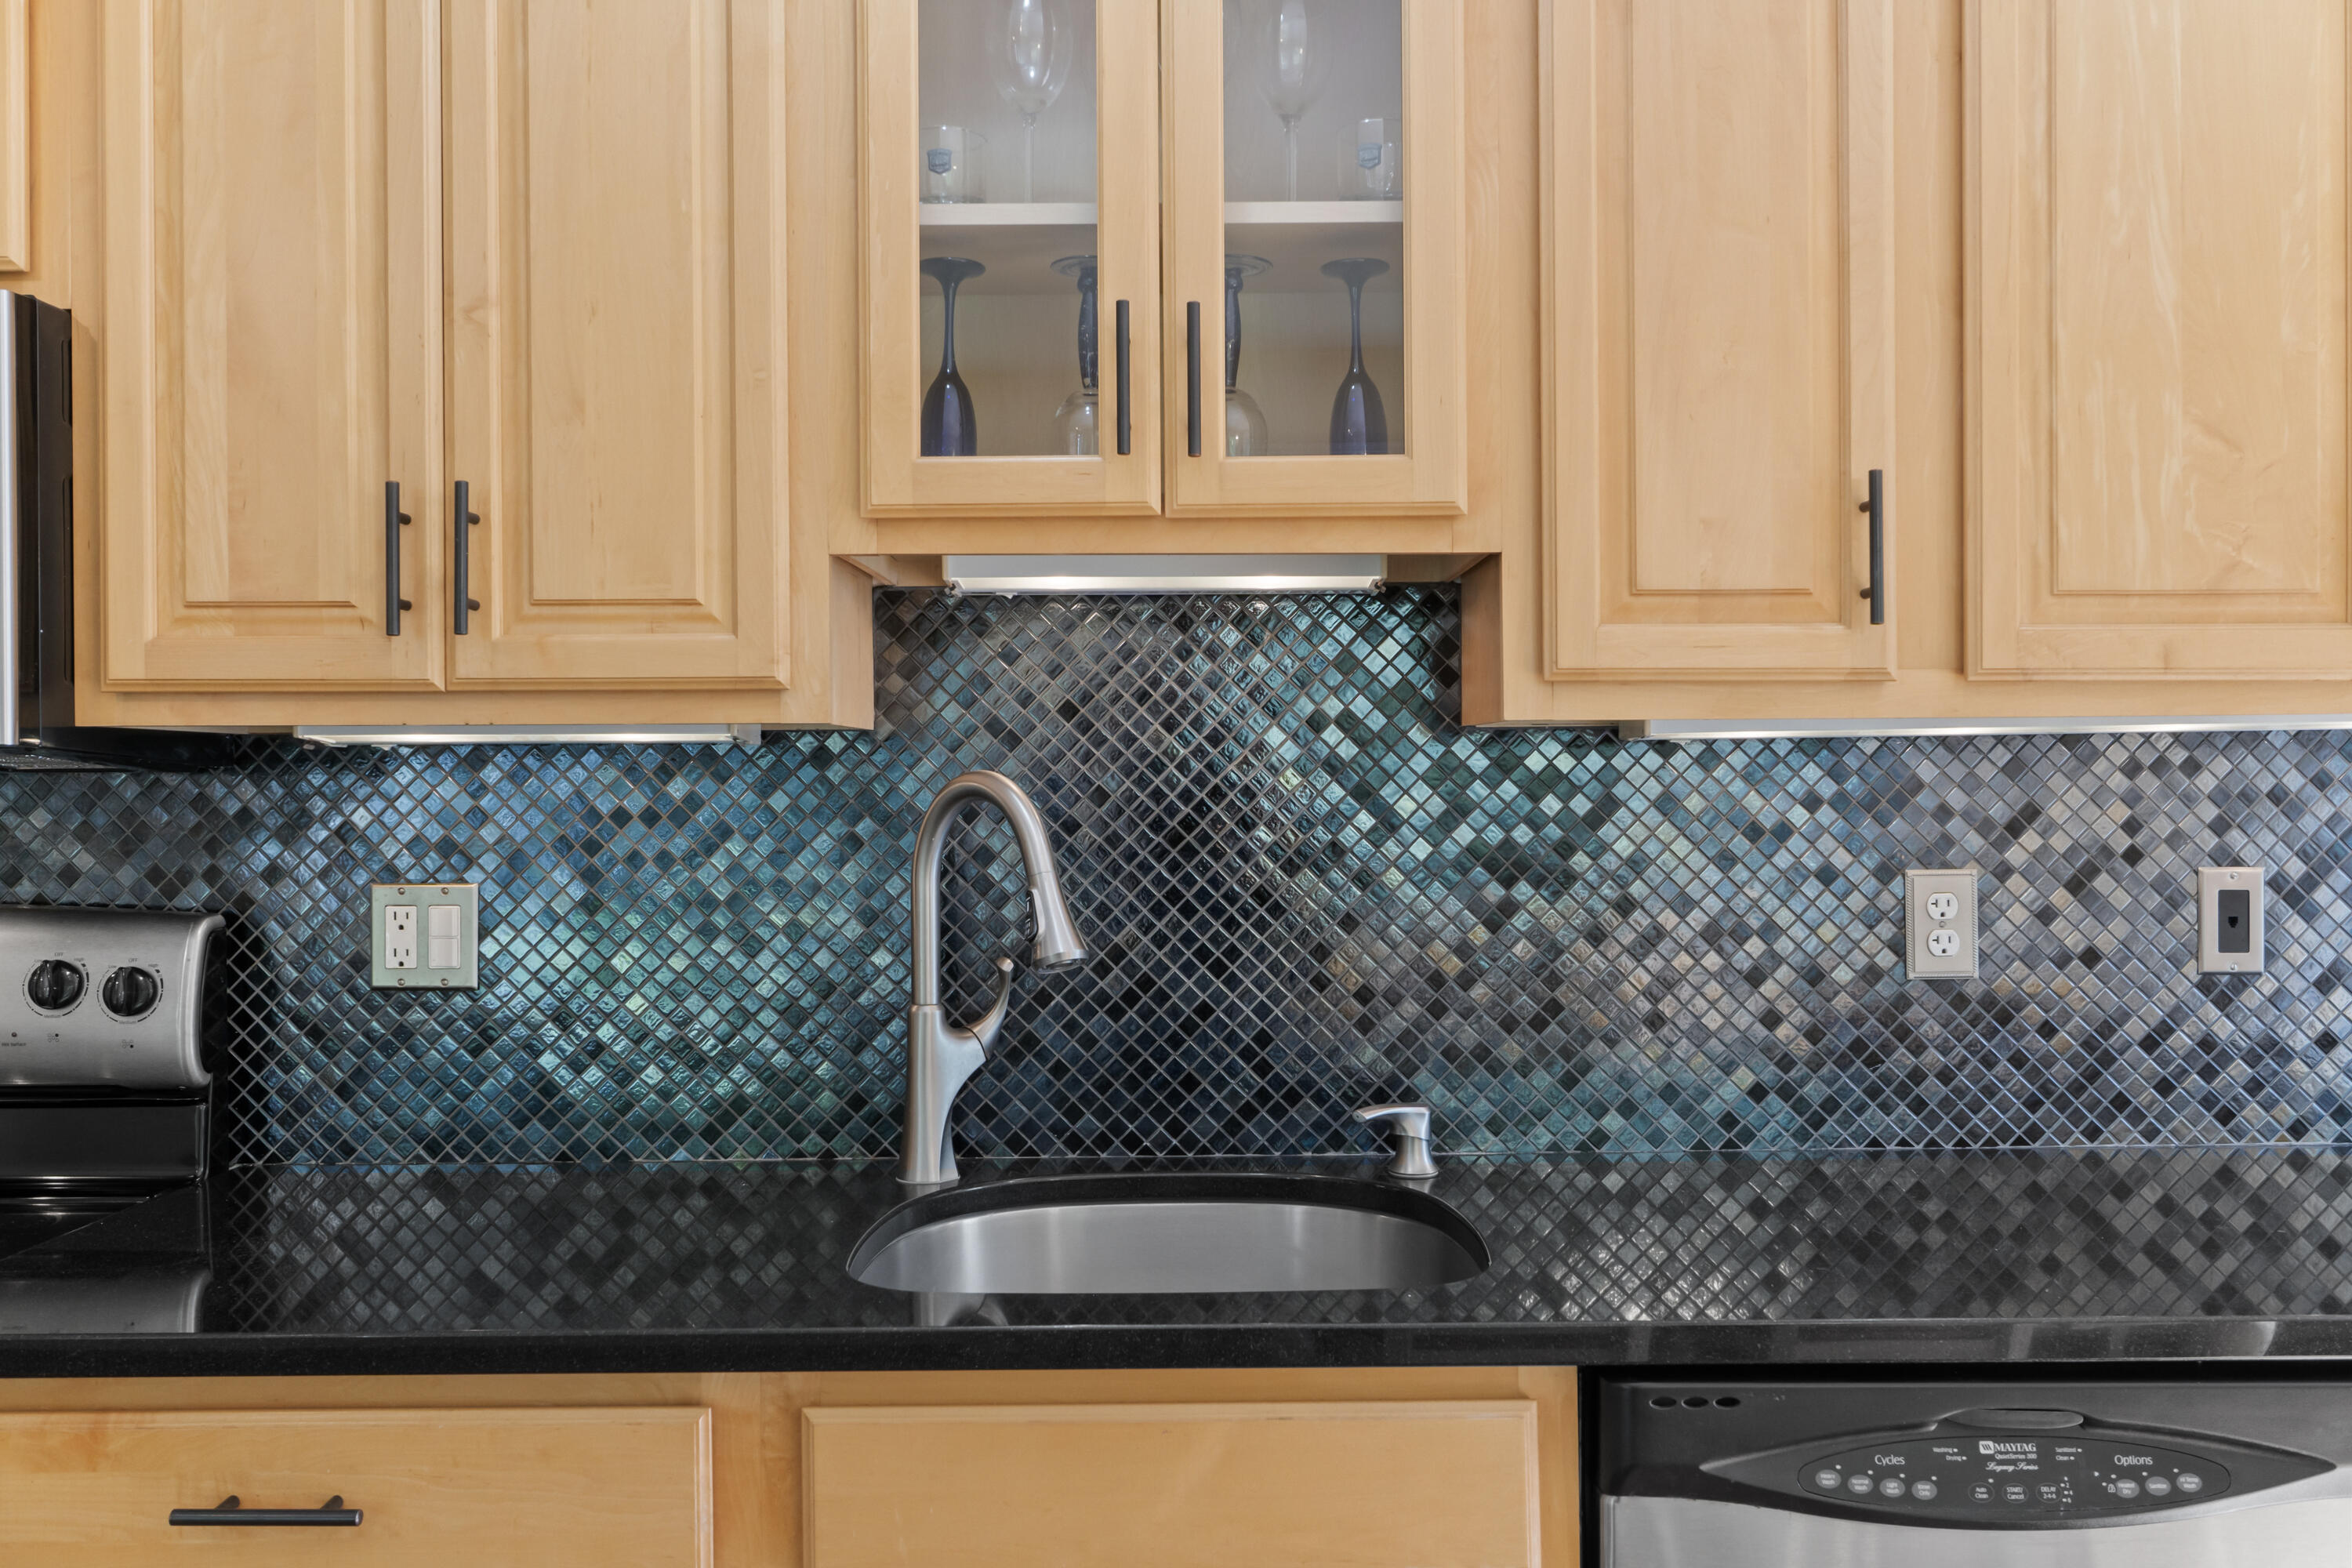
Kitchen with light wood cabinets, a blue-gray diamond-tile backsplash, and a stainless-steel sink.
Kitchen and dining area with honey-colored cabinets, dark tile backsplash, and sunlit hardwood floors.
Dining room with a wooden table, hardwood floors, and large windows overlooking a leafy yard.
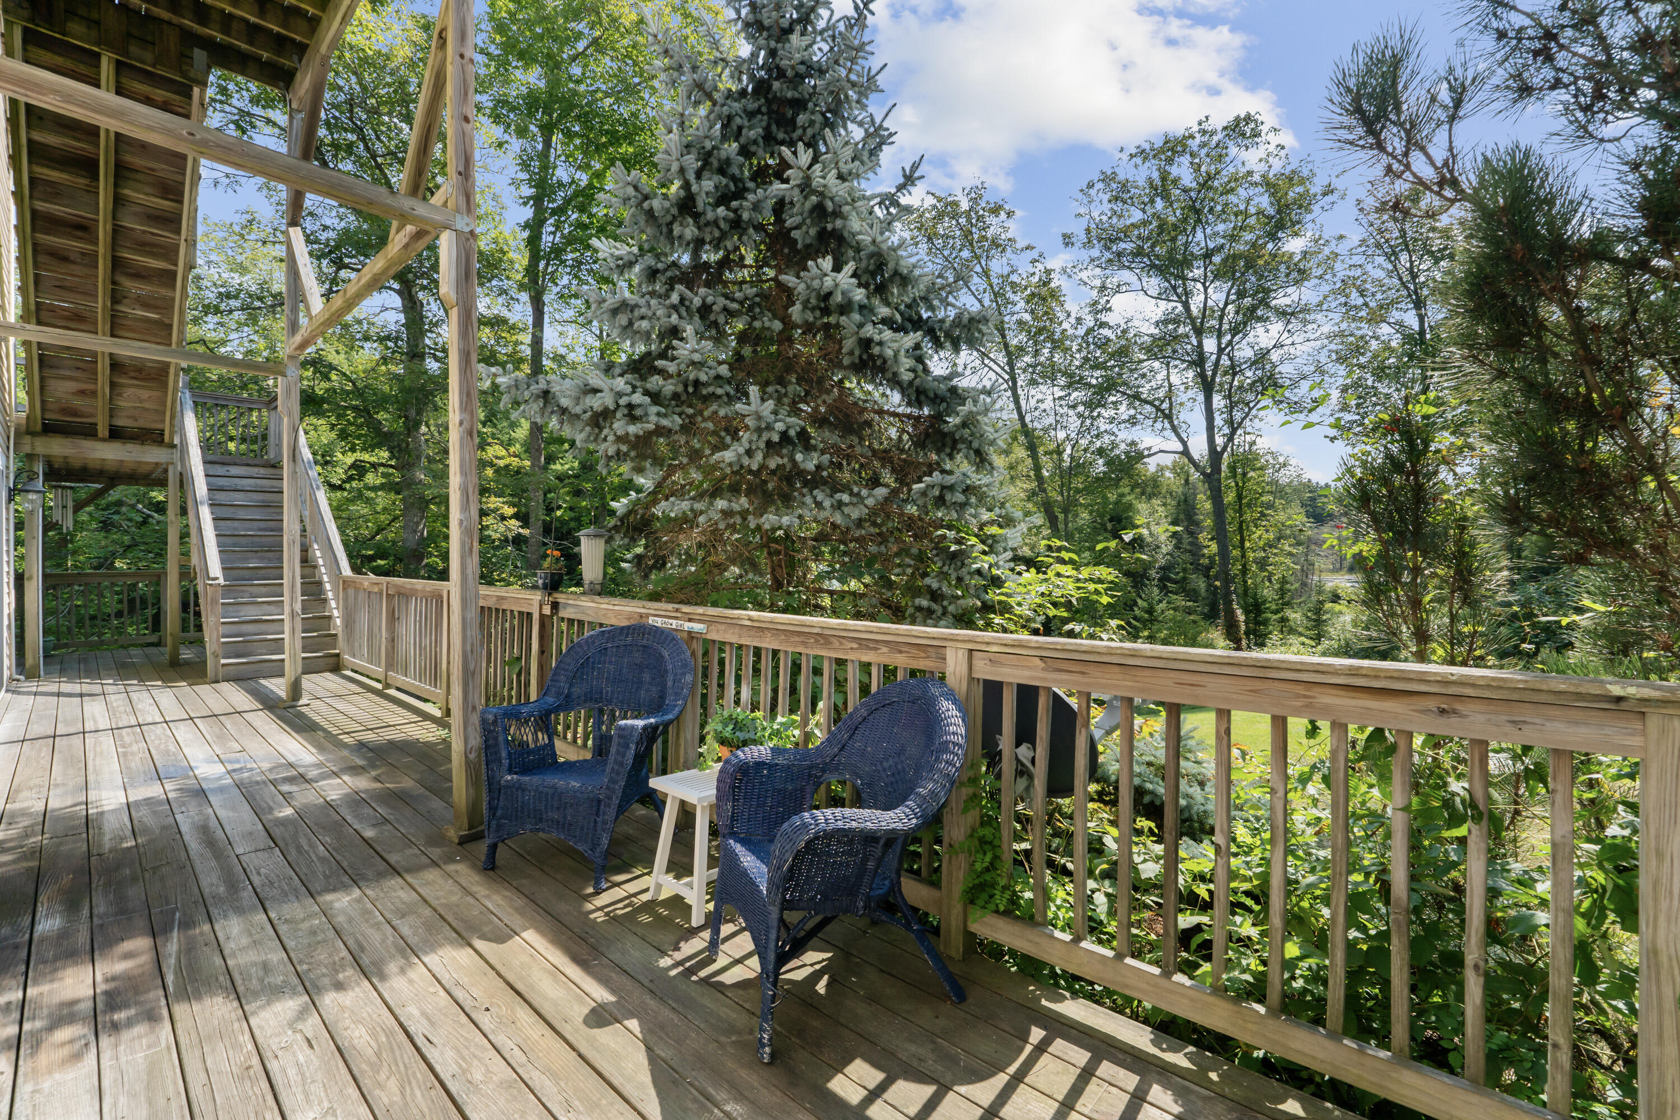
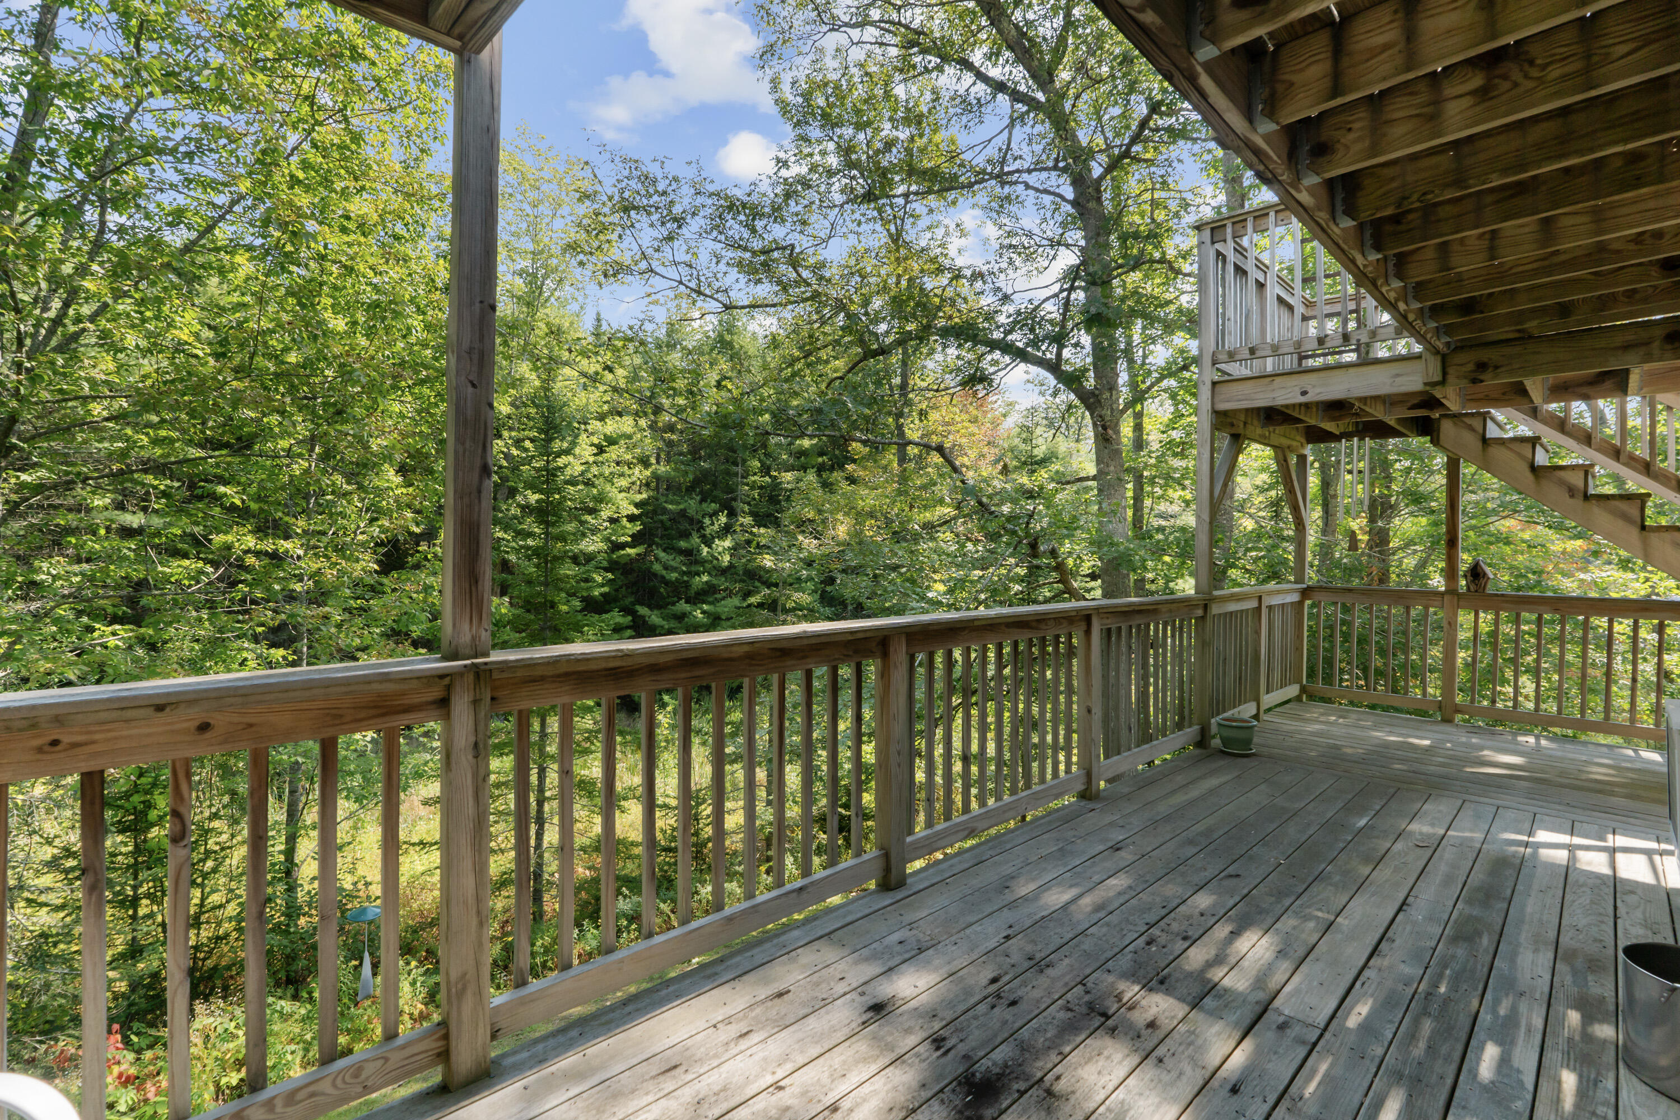
Wooden deck with wicker seating, stairs, and a view of surrounding trees.
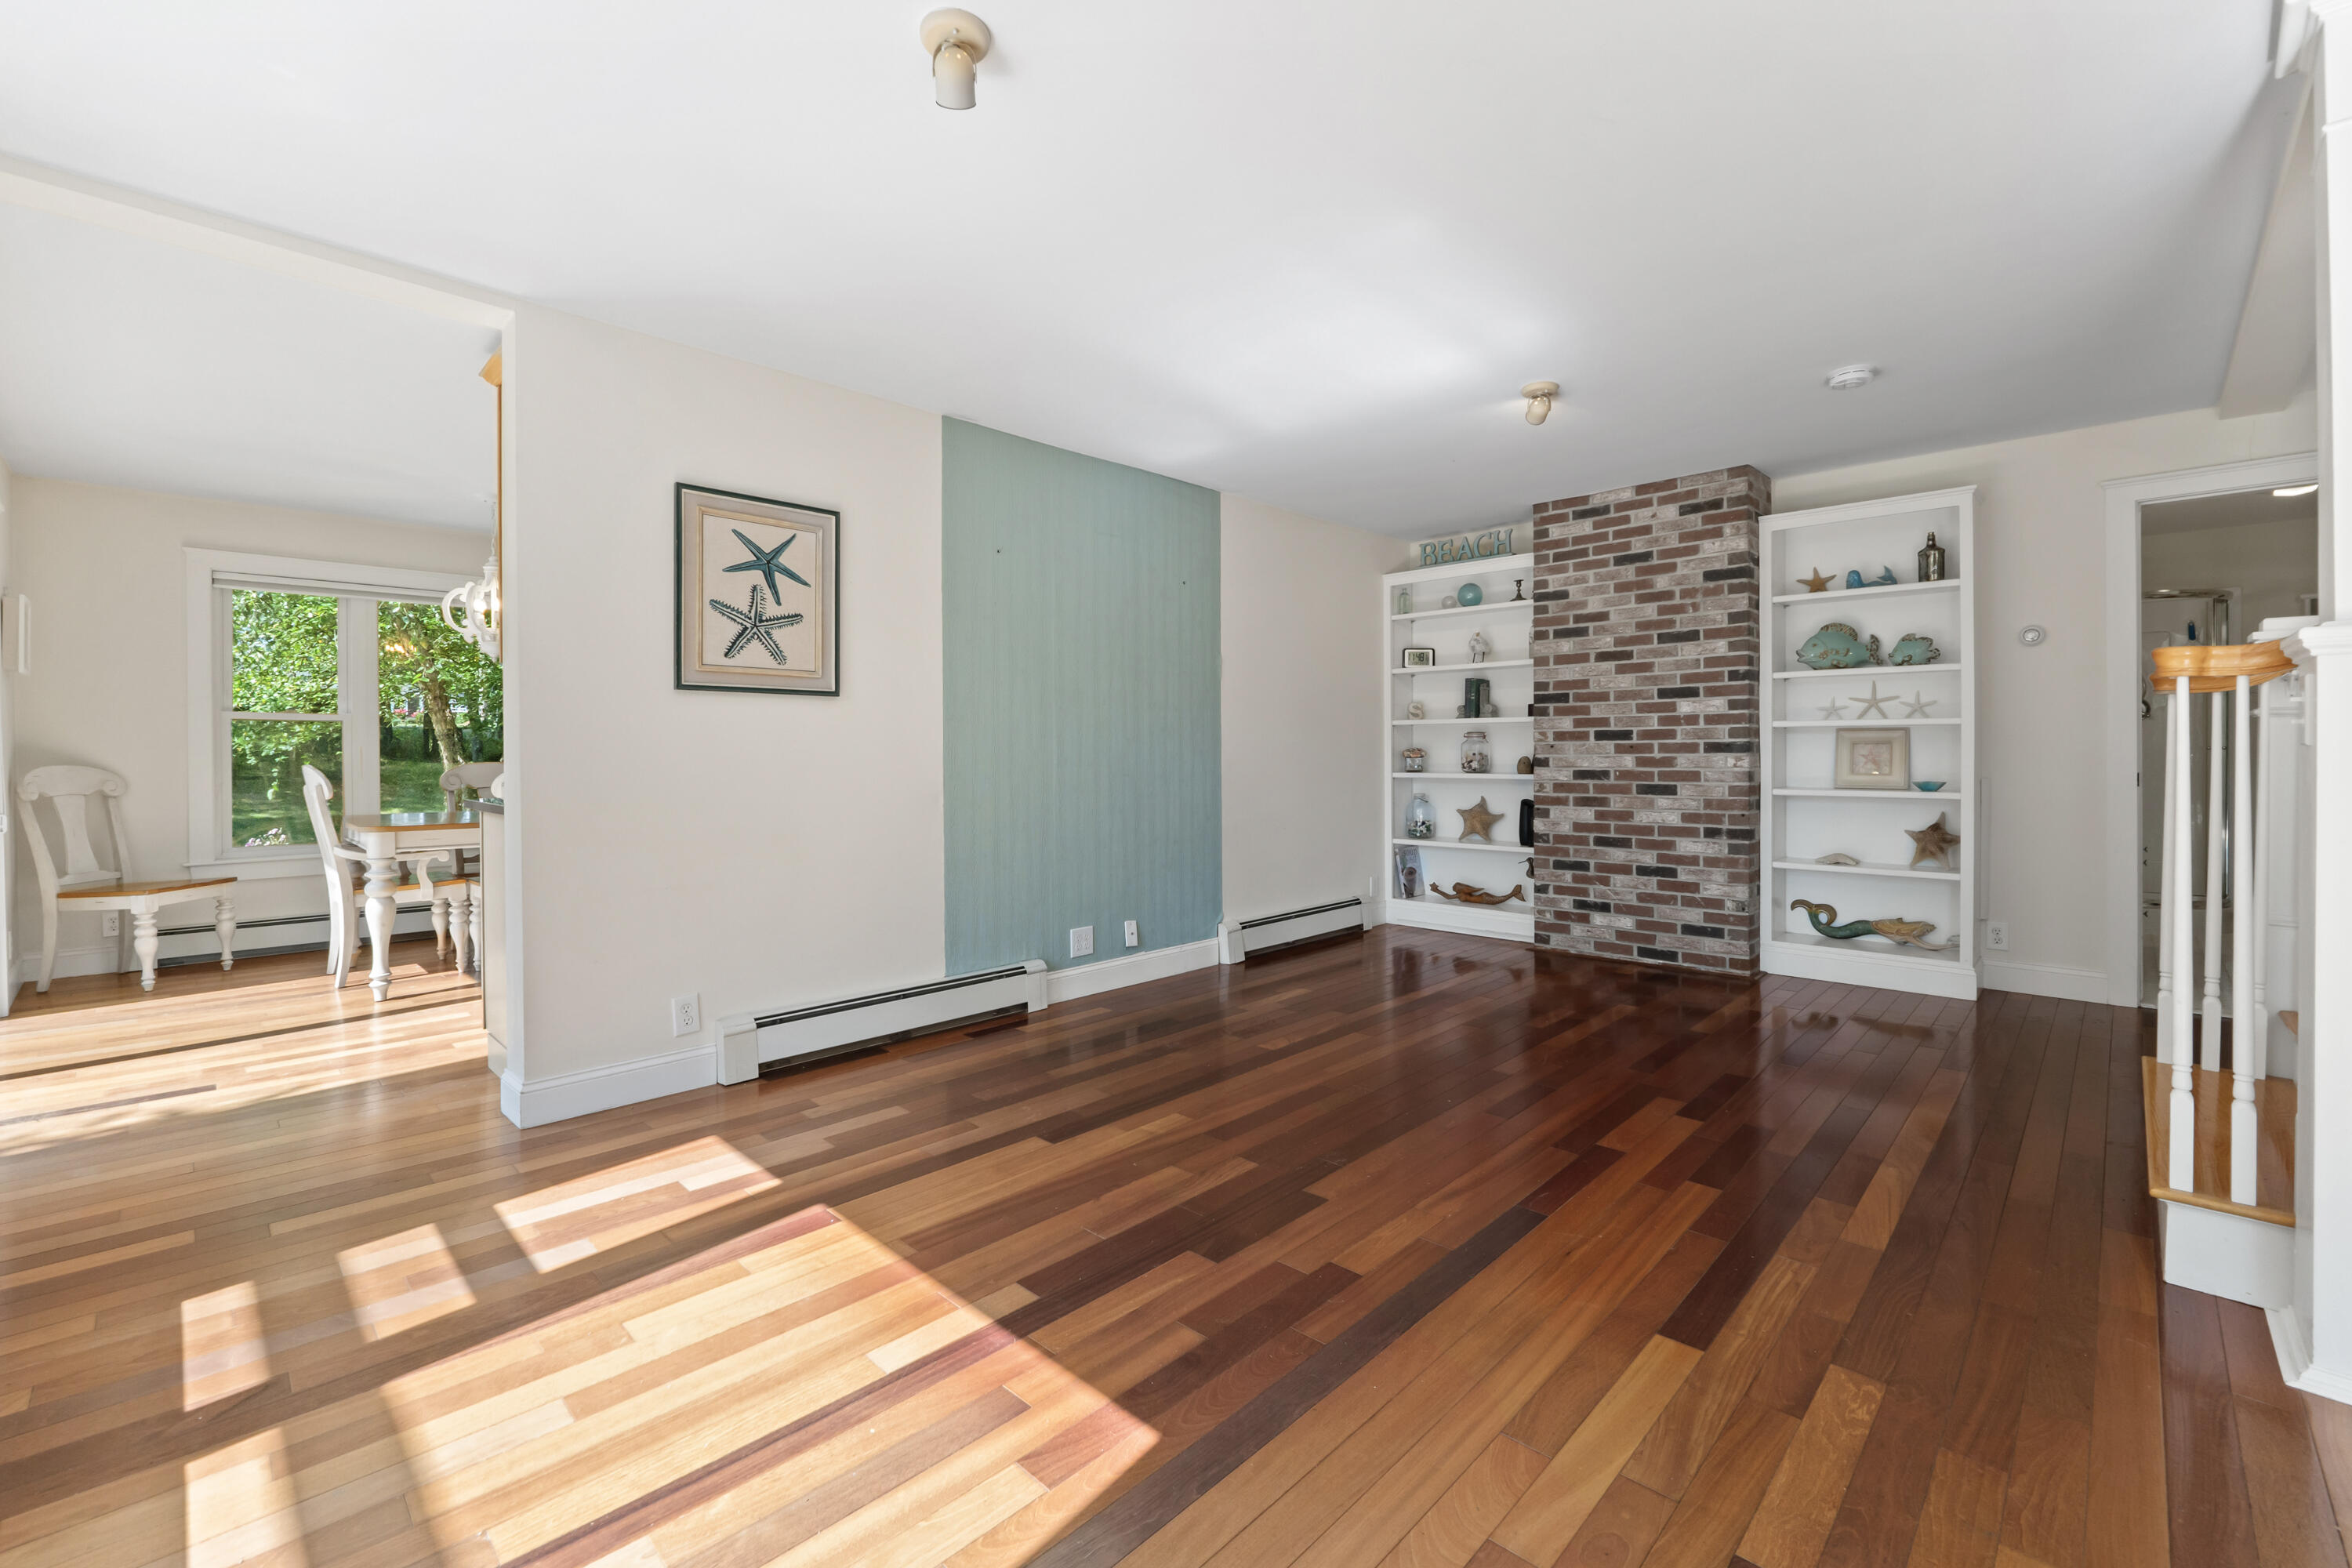
Living room with hardwood floors, brick fireplace, built-in shelves, and pale blue accent wall.
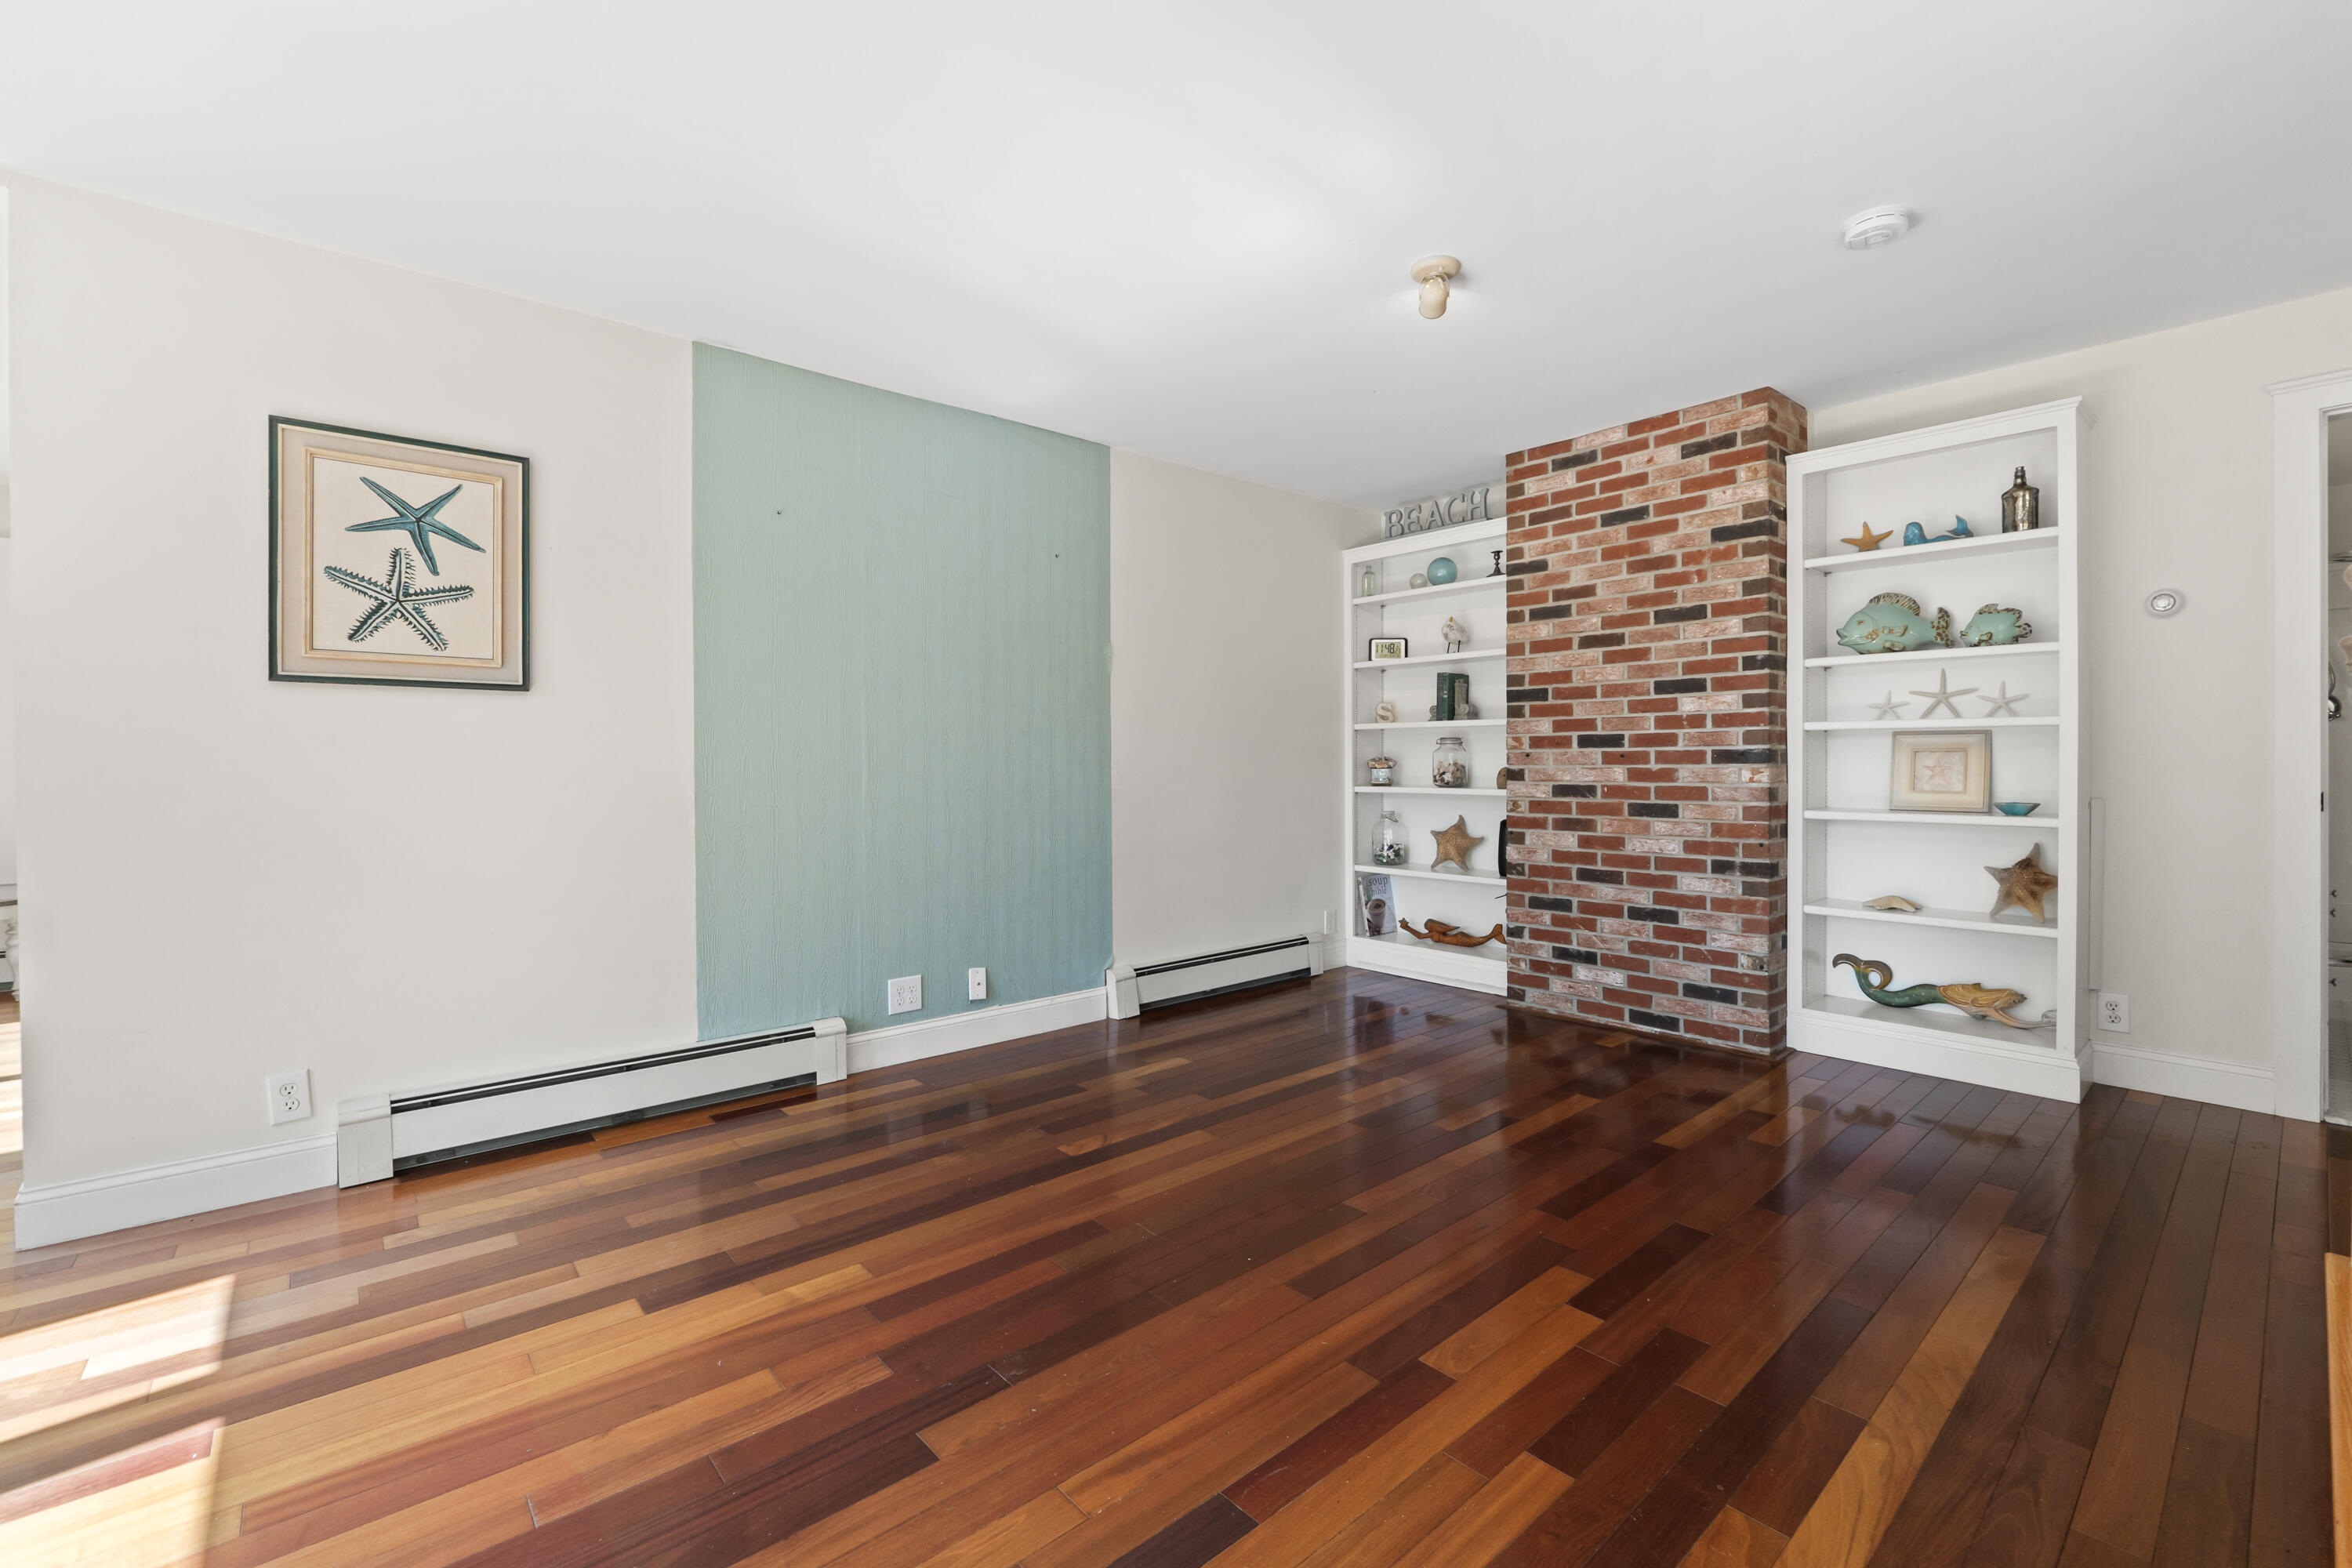
Living room with a brick chimney, coastal display shelves, turquoise accent wall, and polished hardwood floors.
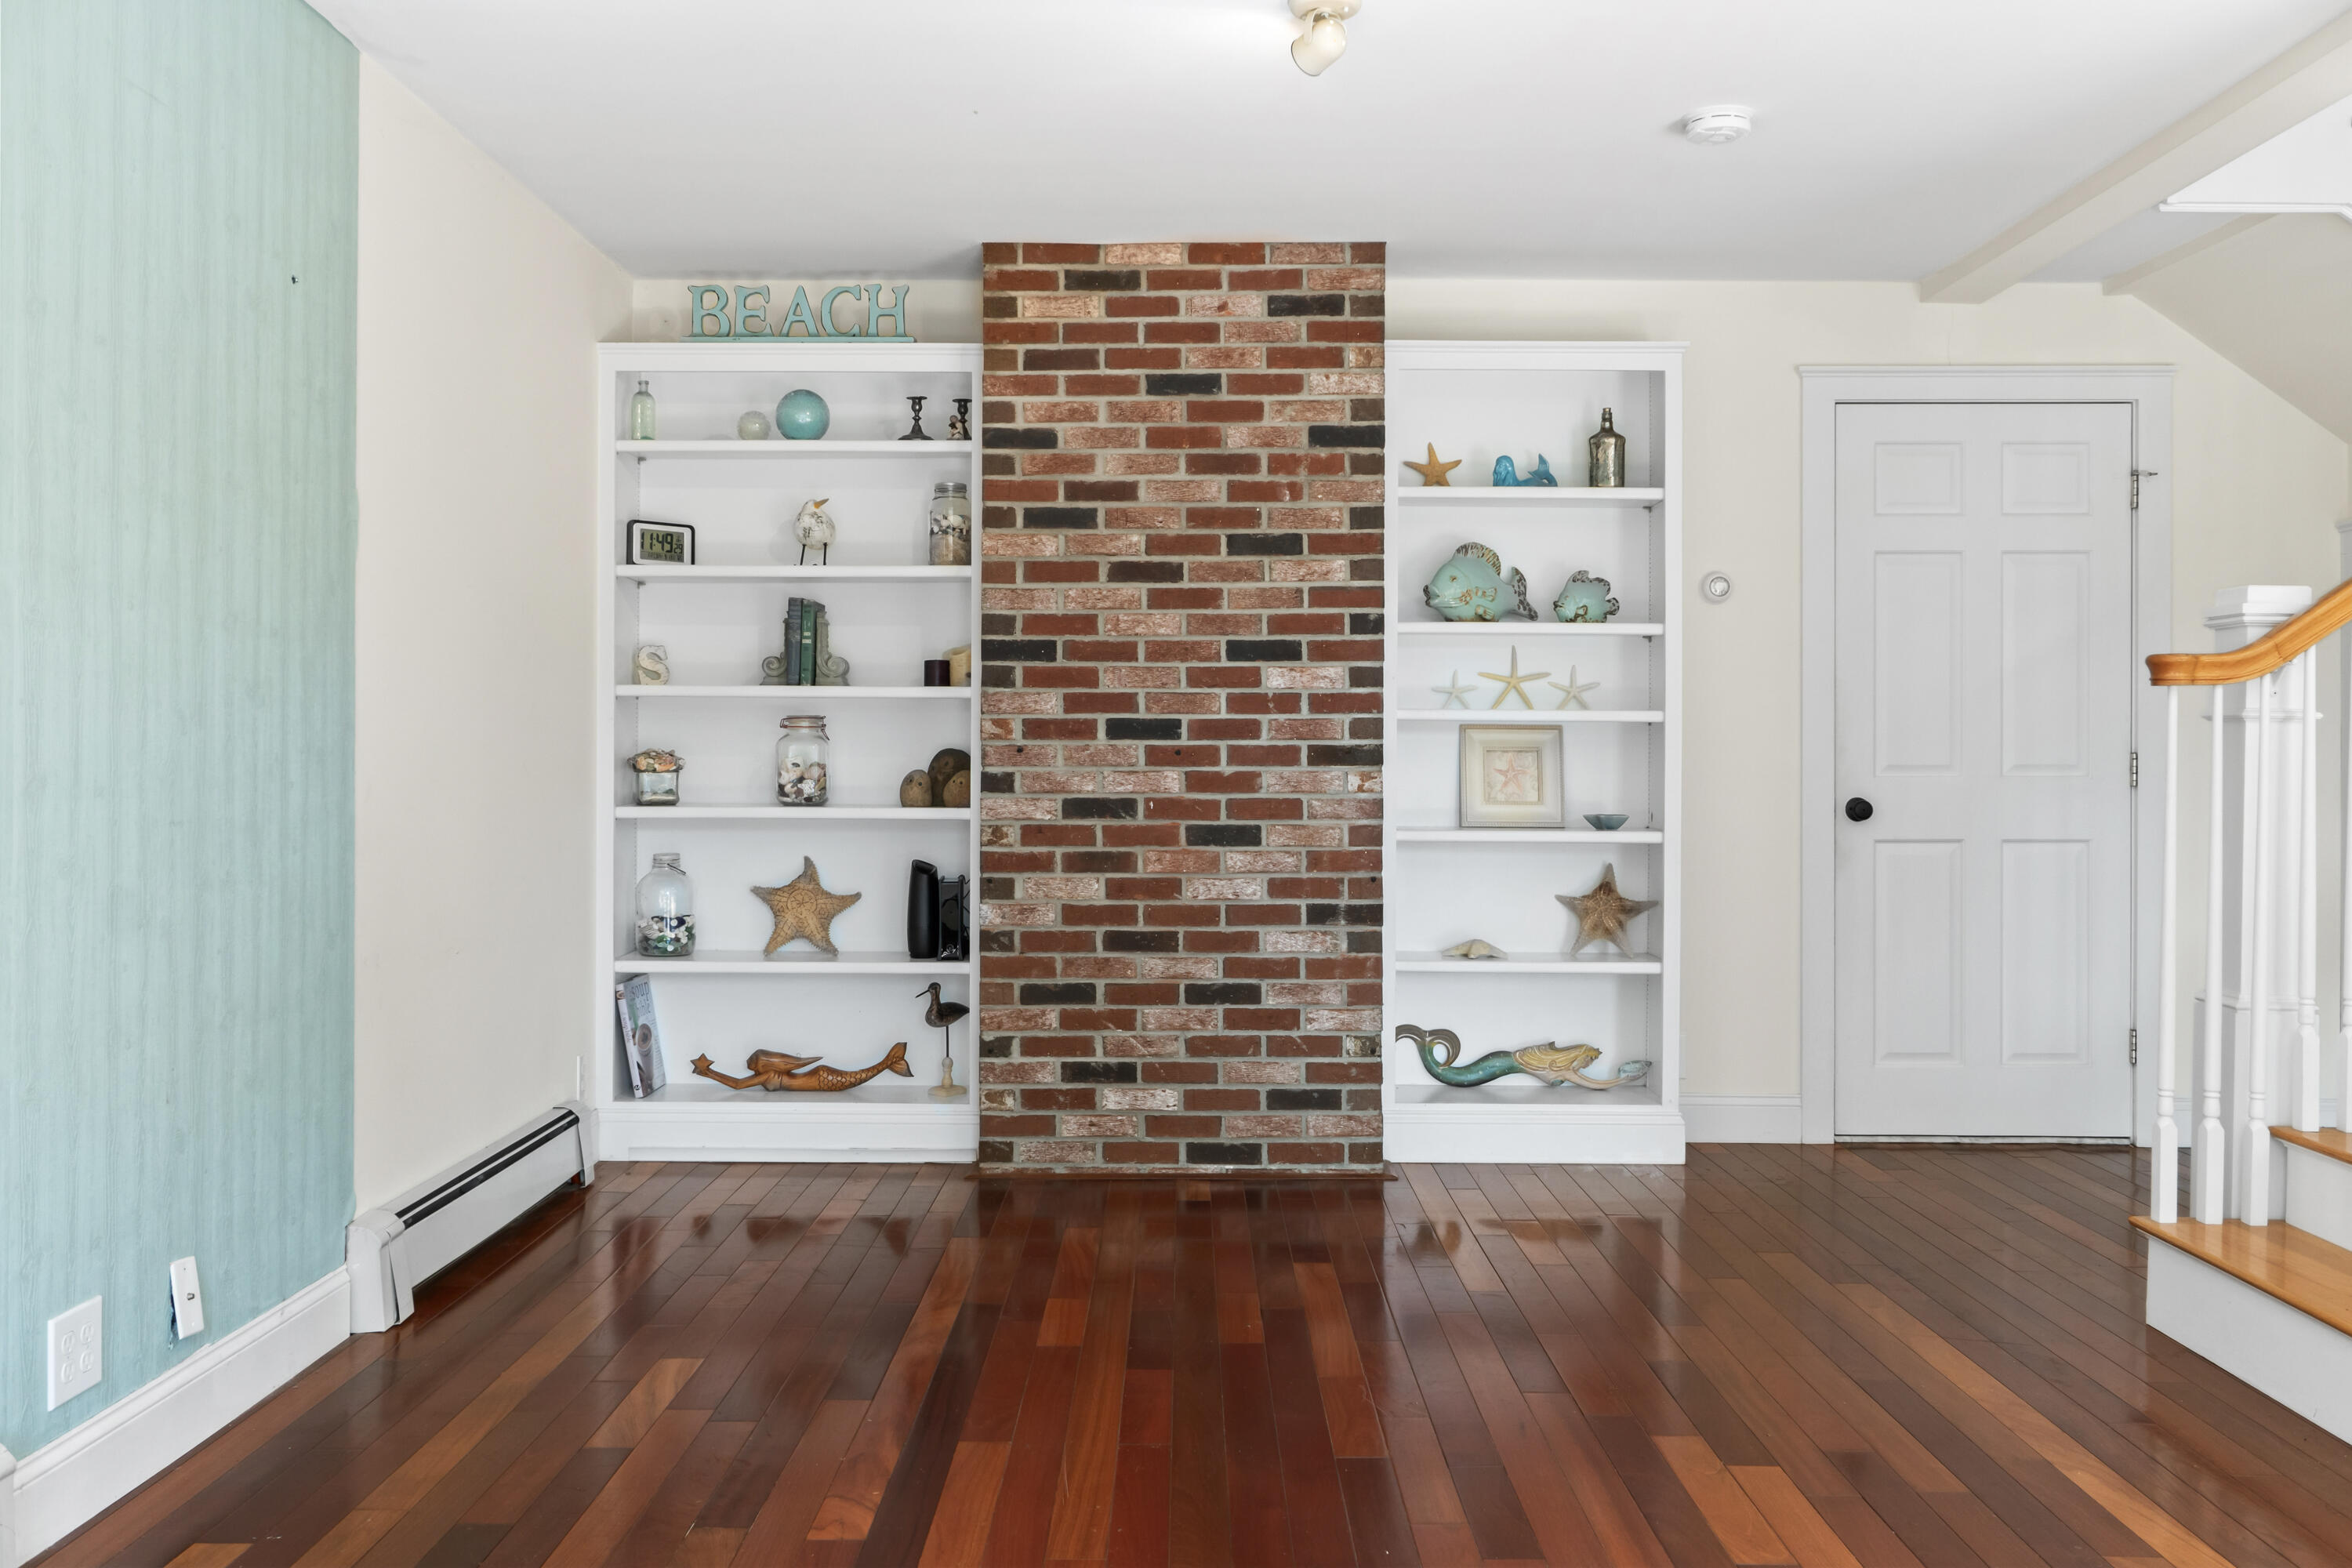
Interior with a brick chimney, coastal display shelves, dark wood floors, and a staircase.
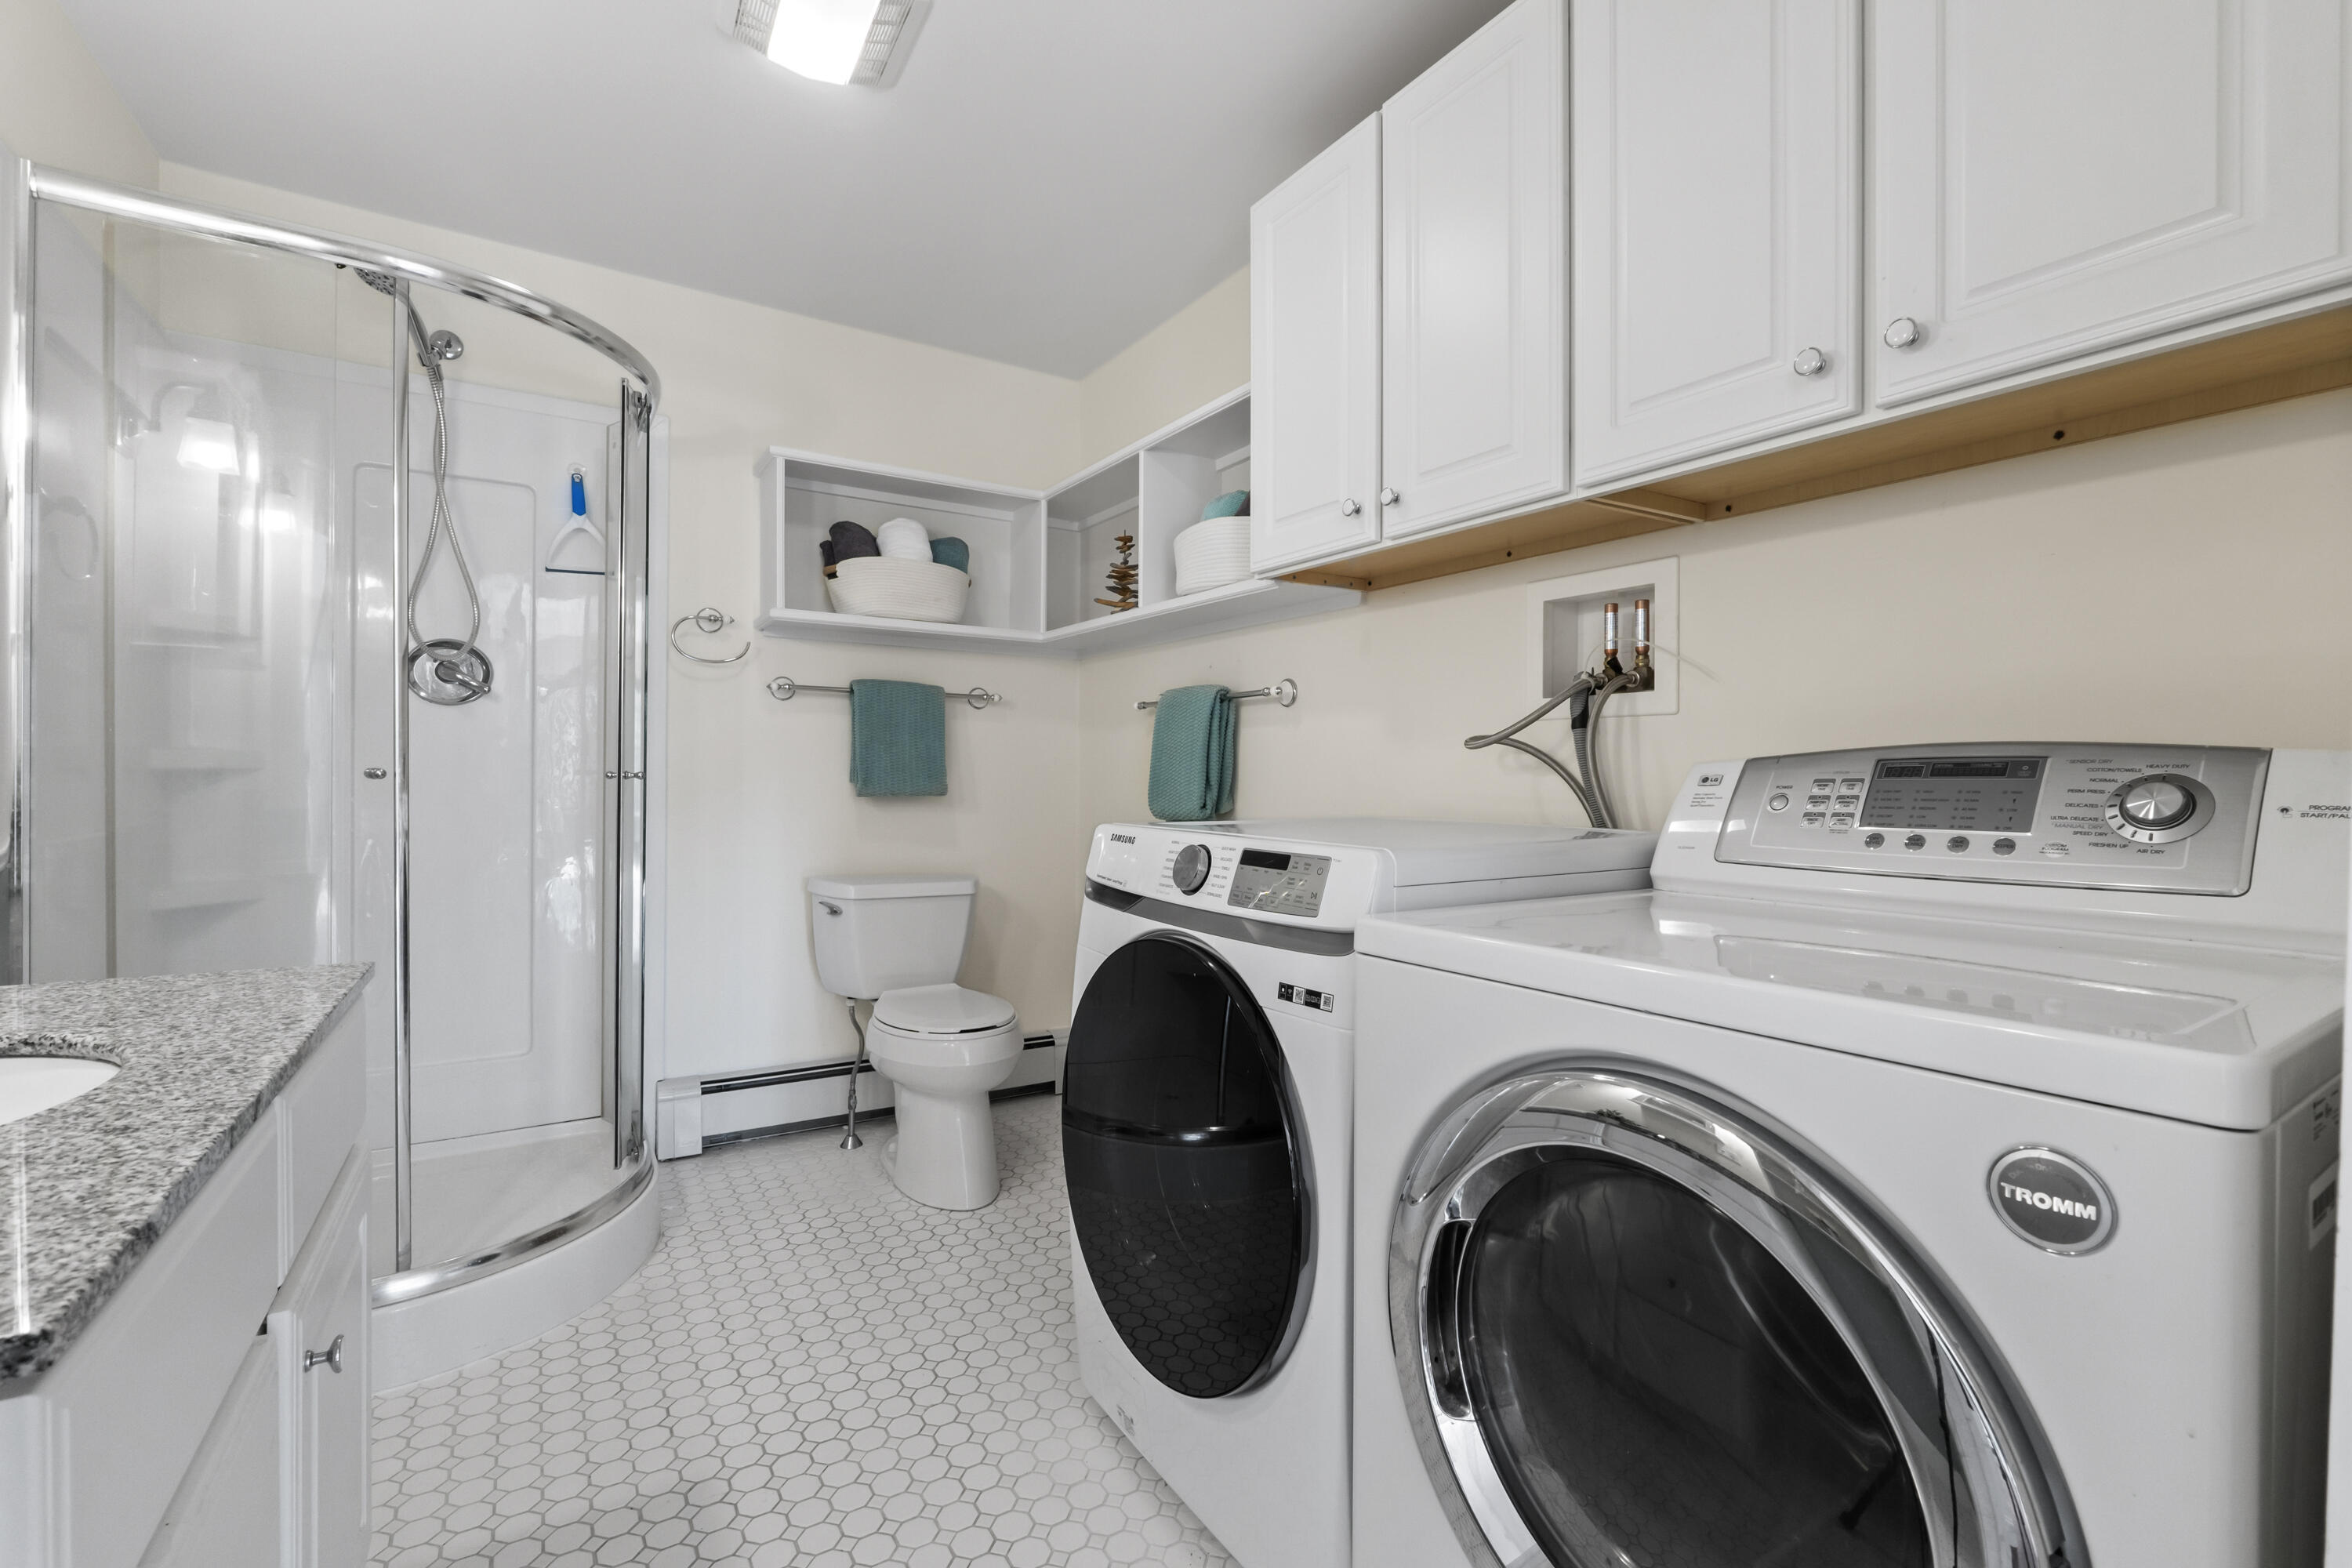
Bathroom and laundry room with a glass shower, granite vanity, and front-loading washer and dryer.
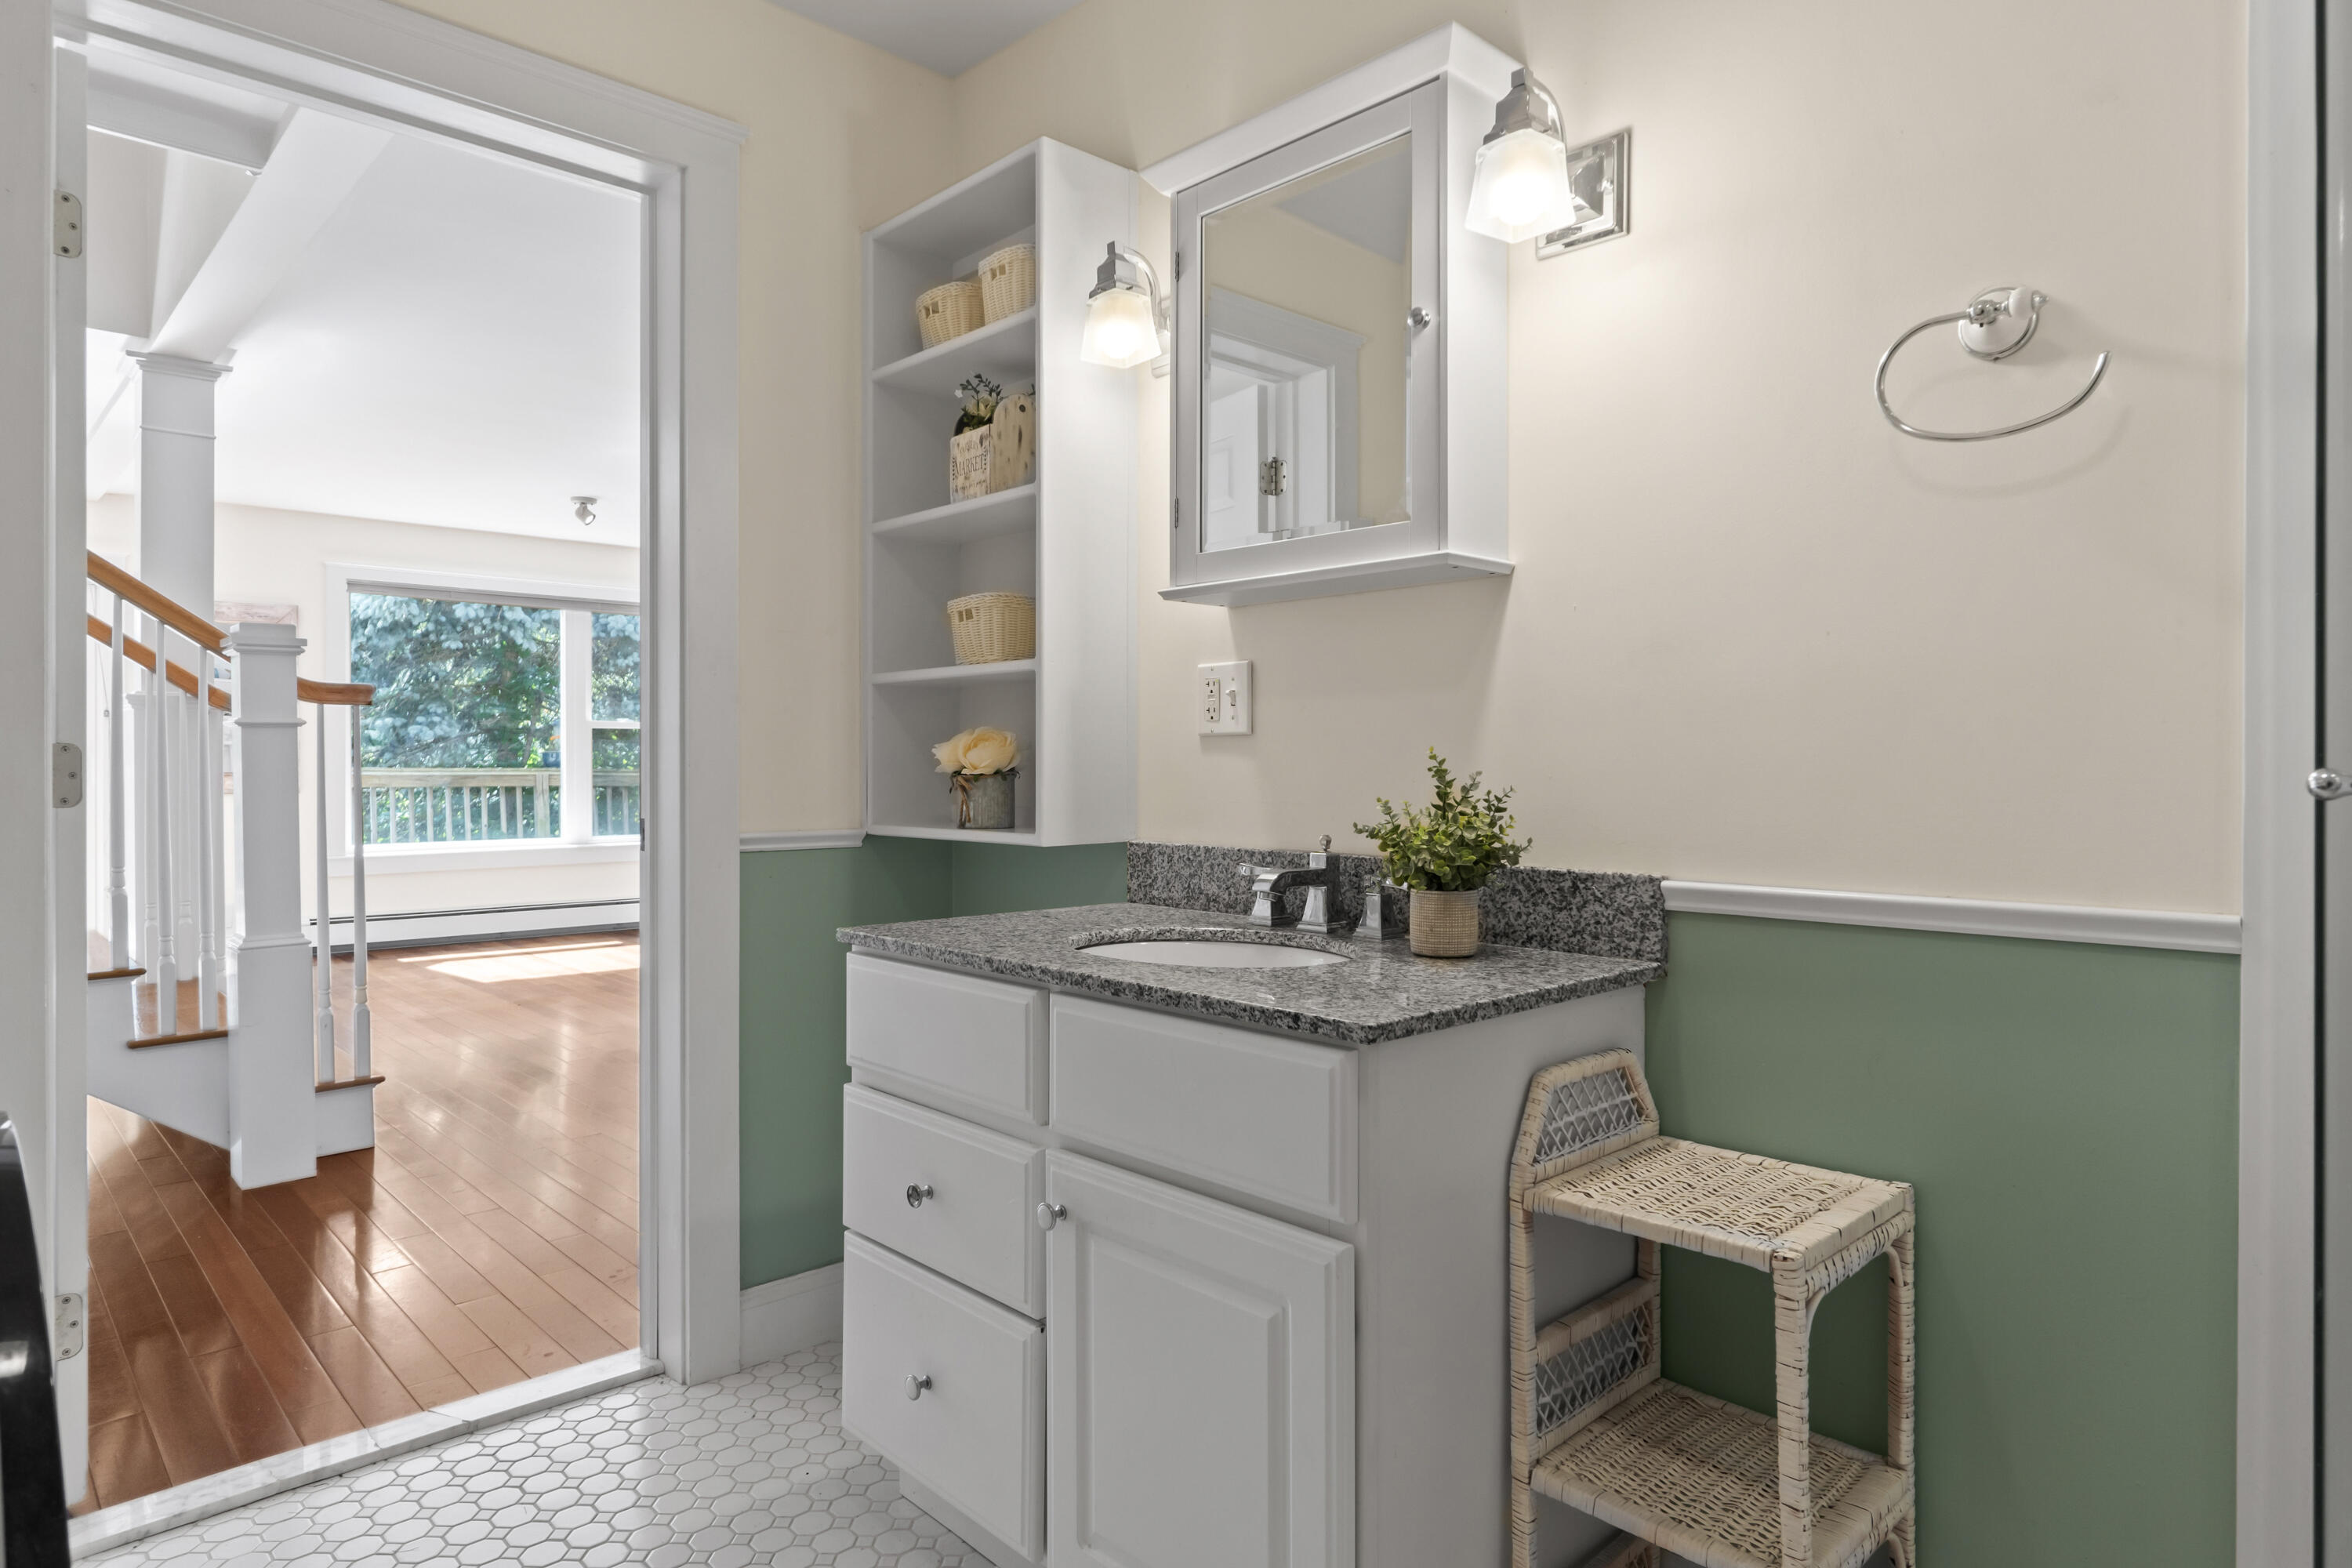
Bathroom vanity with granite countertop, built-in shelves, green wainscoting, and white hexagonal tile floor.
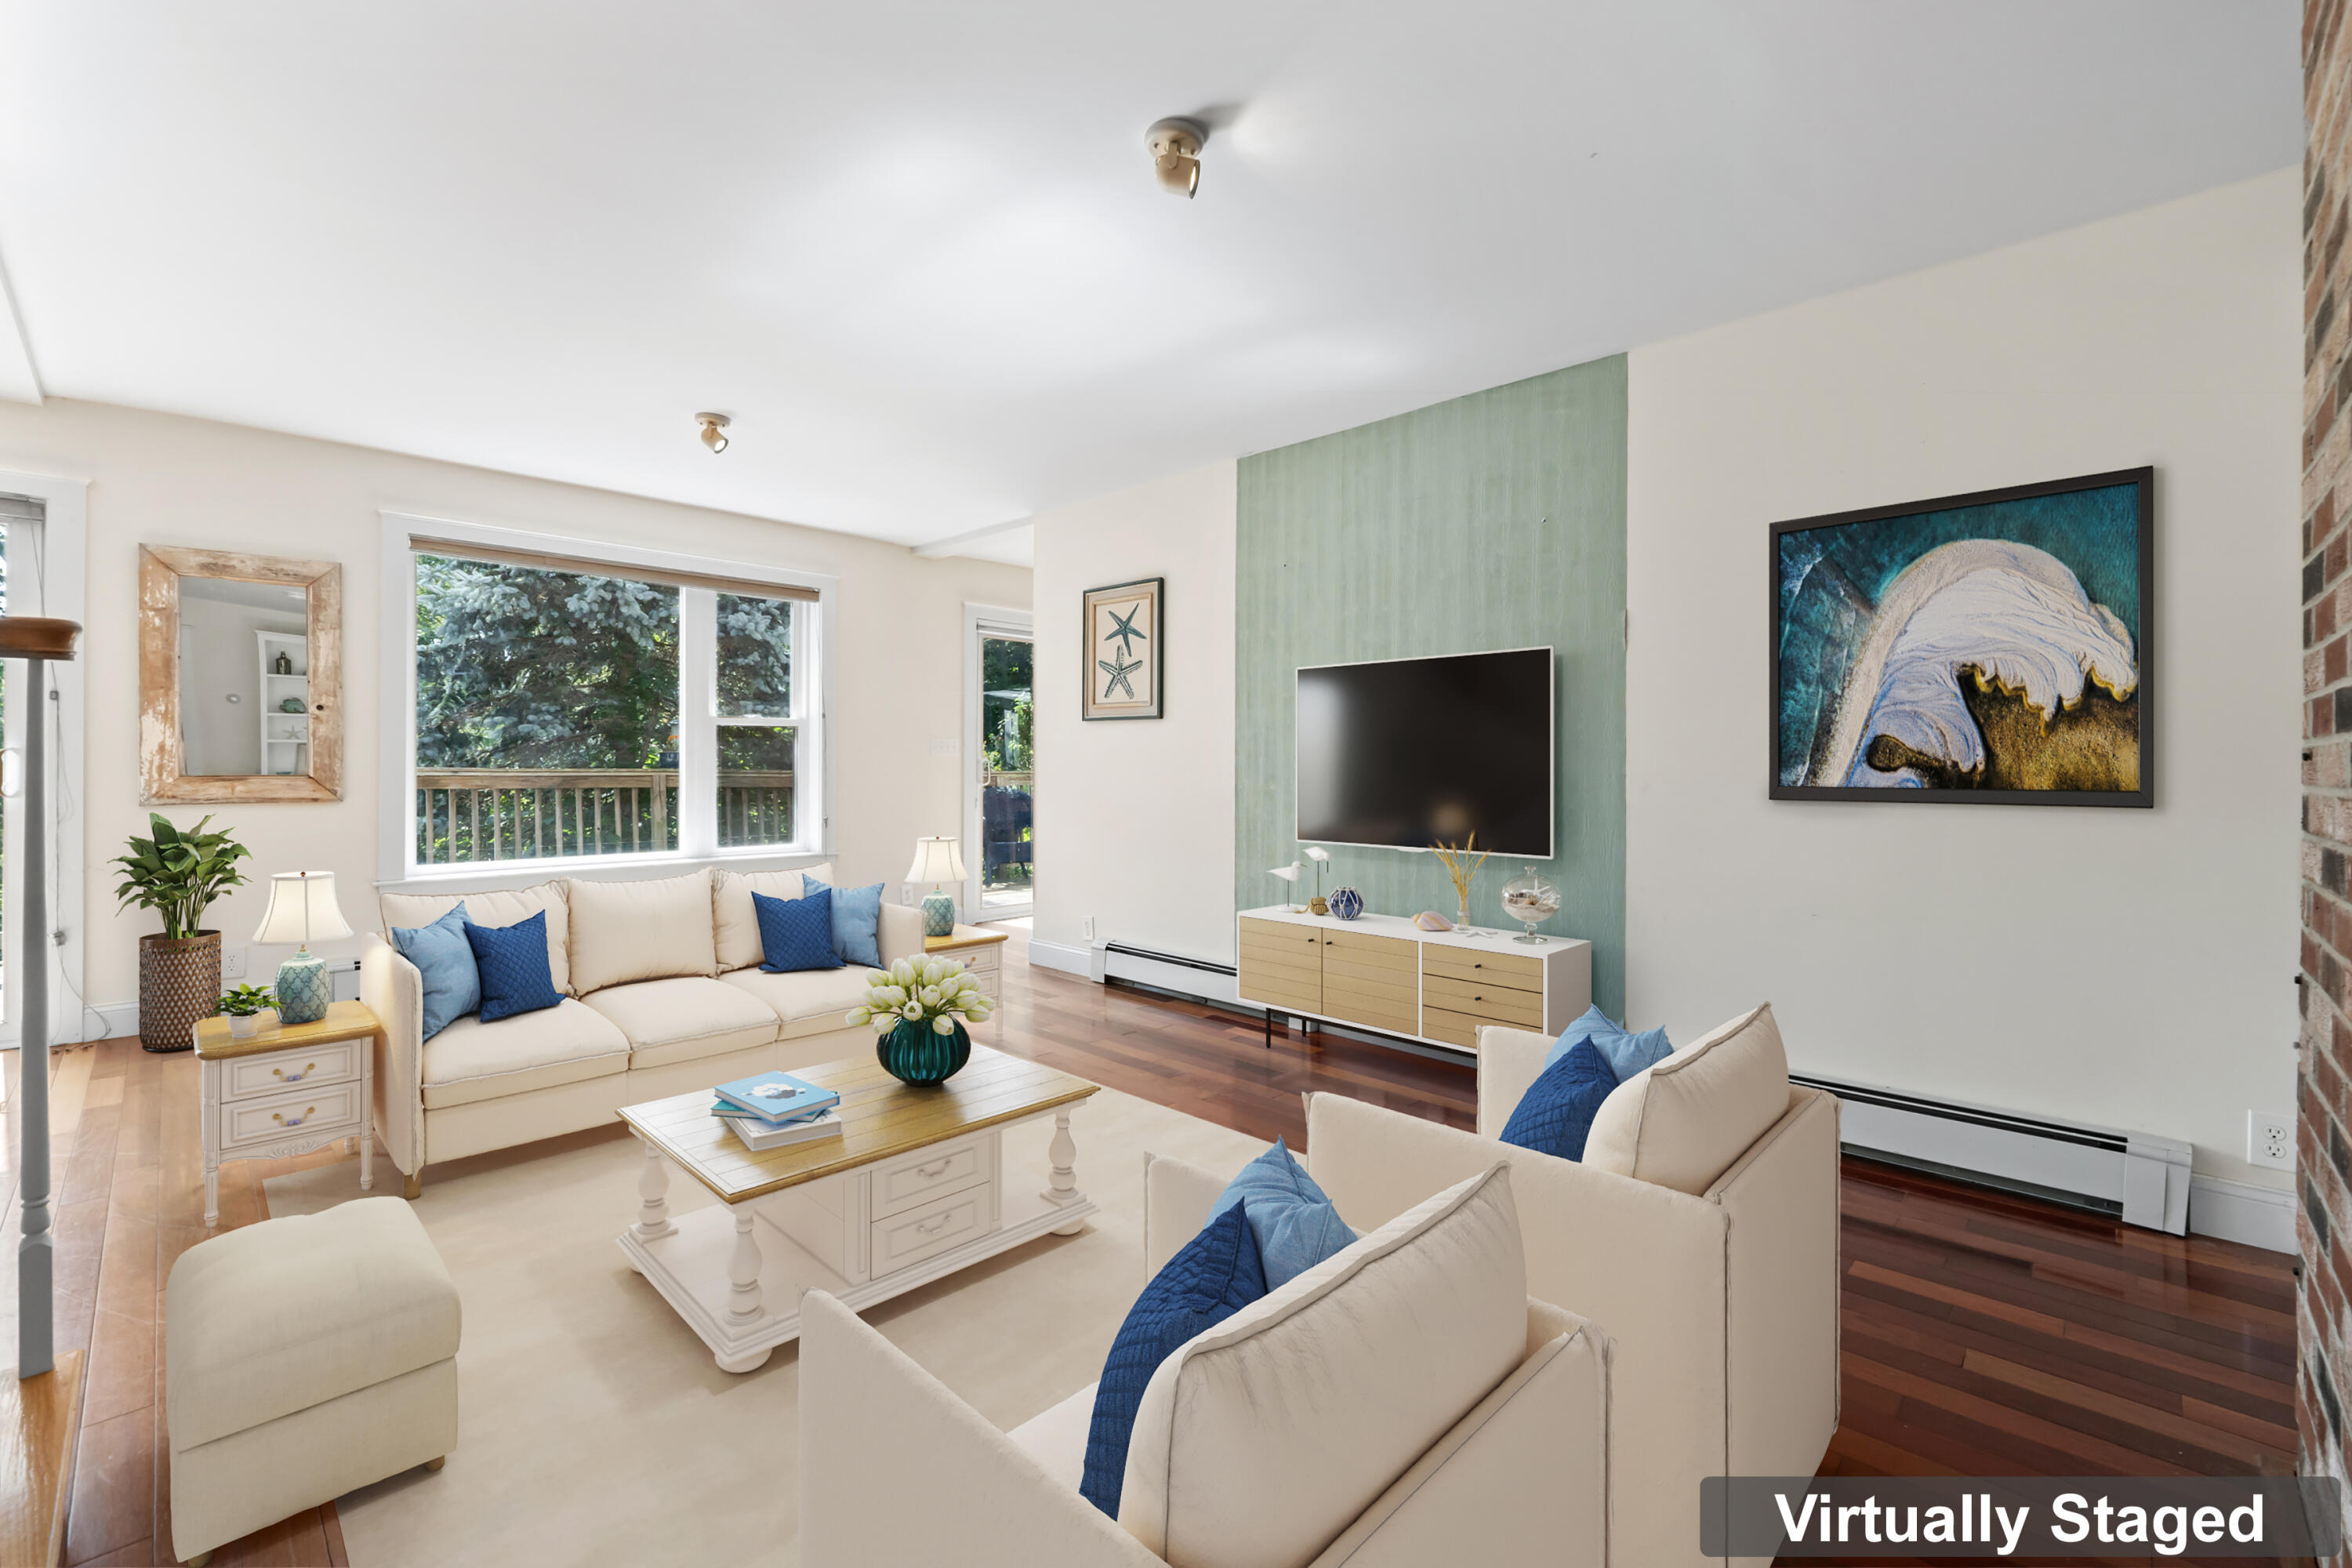
Virtually staged living room with cream sofas, blue cushions, and a television on a mint-green accent wall.
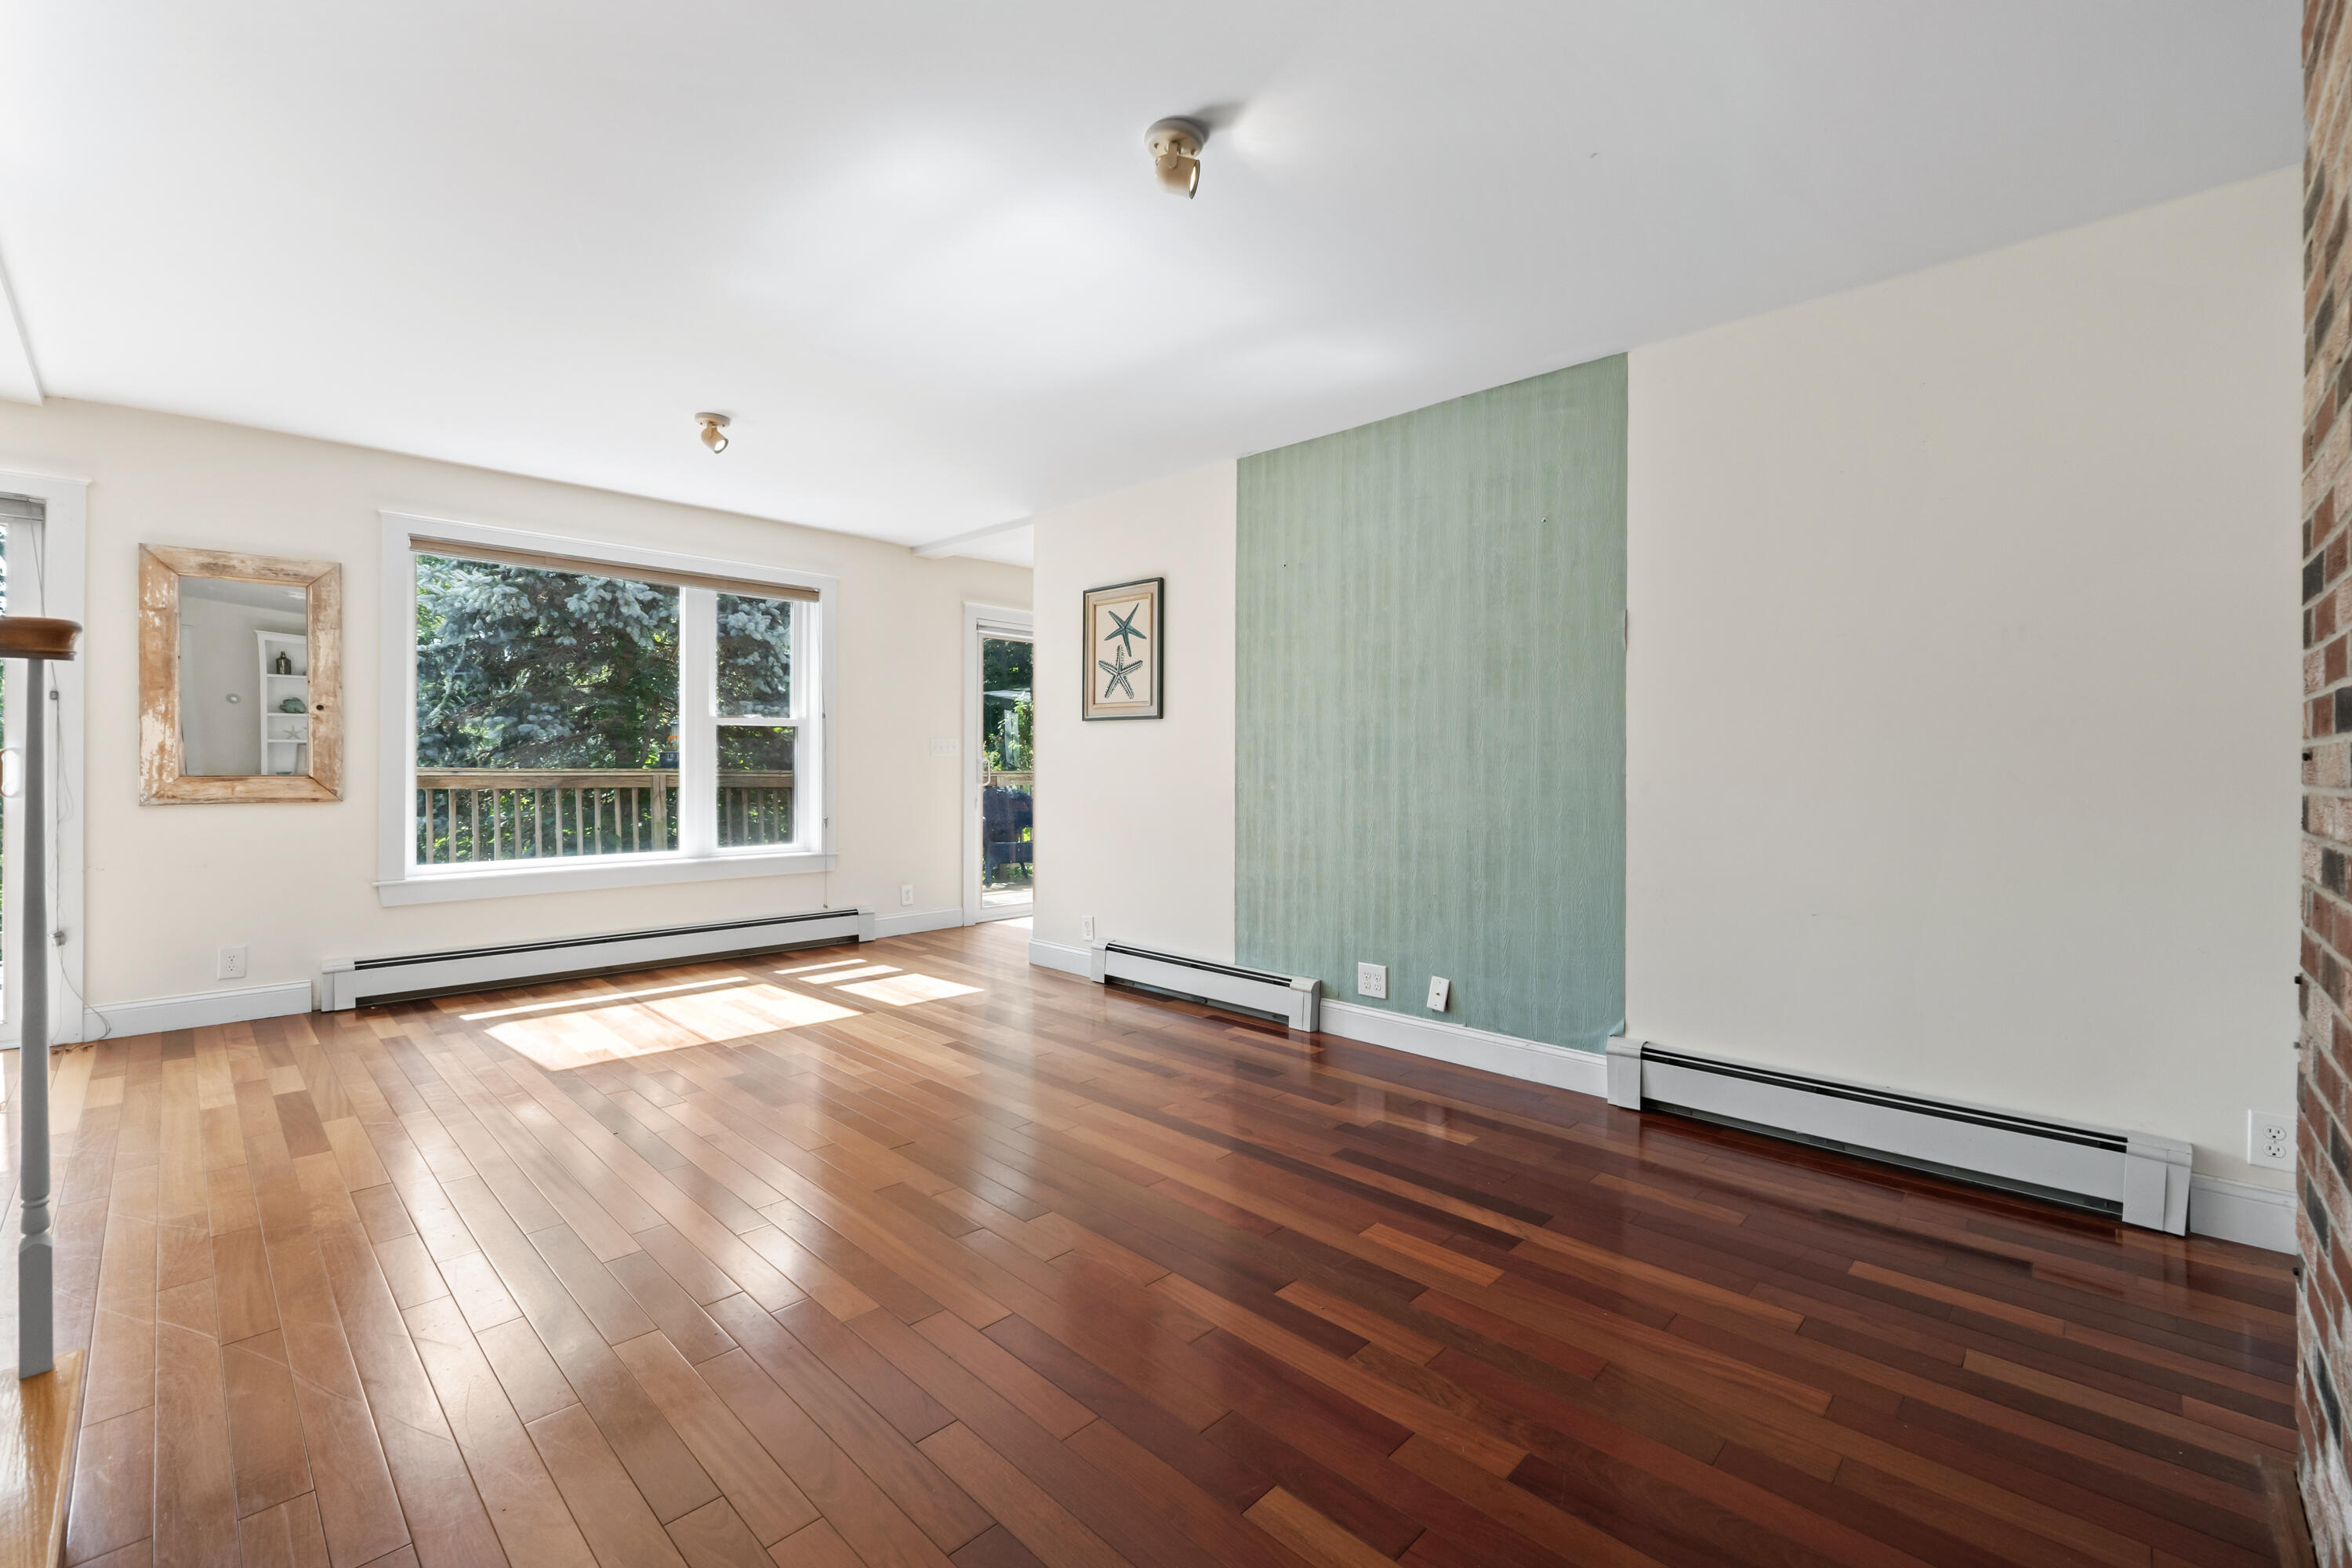
Vacant living room with hardwood floors, a large leafy-view window, teal accent wall, and brick fireplace edge.
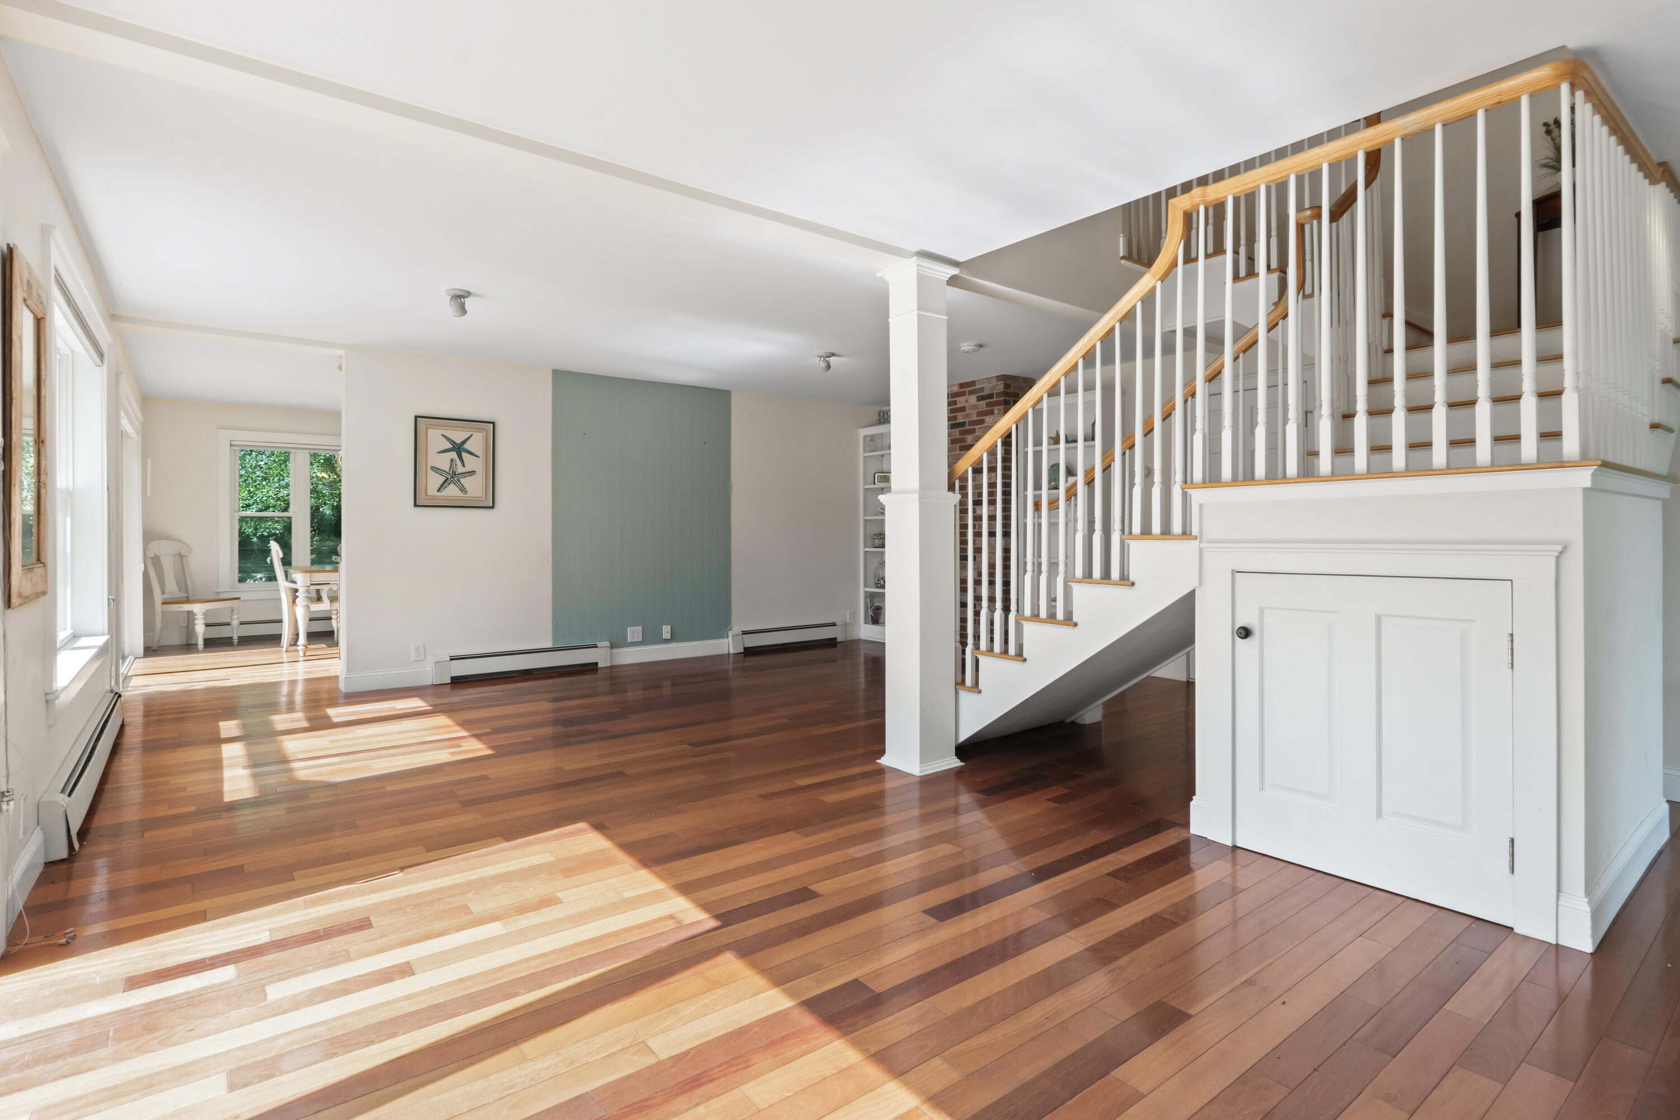
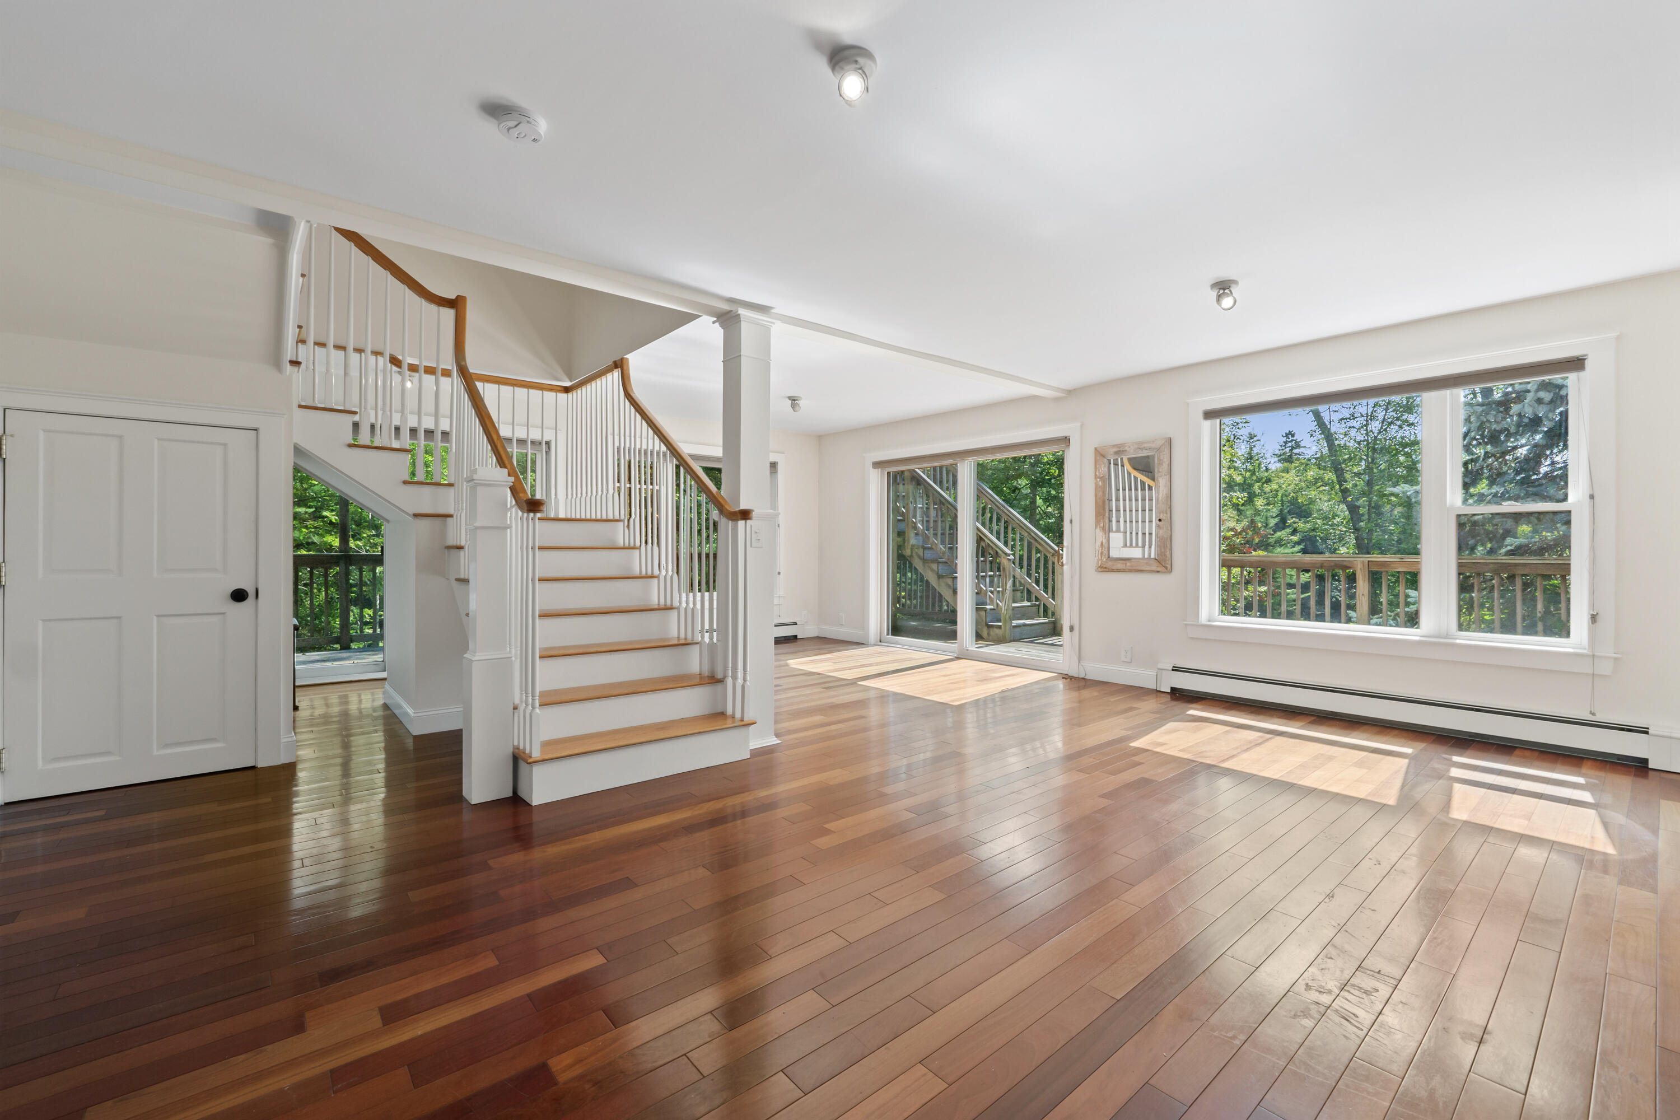
Bright living room with polished hardwood floors, teal accent wall, and white staircase with wood handrail.
Vacant living room with polished hardwood floors, a white staircase, and large windows overlooking greenery.
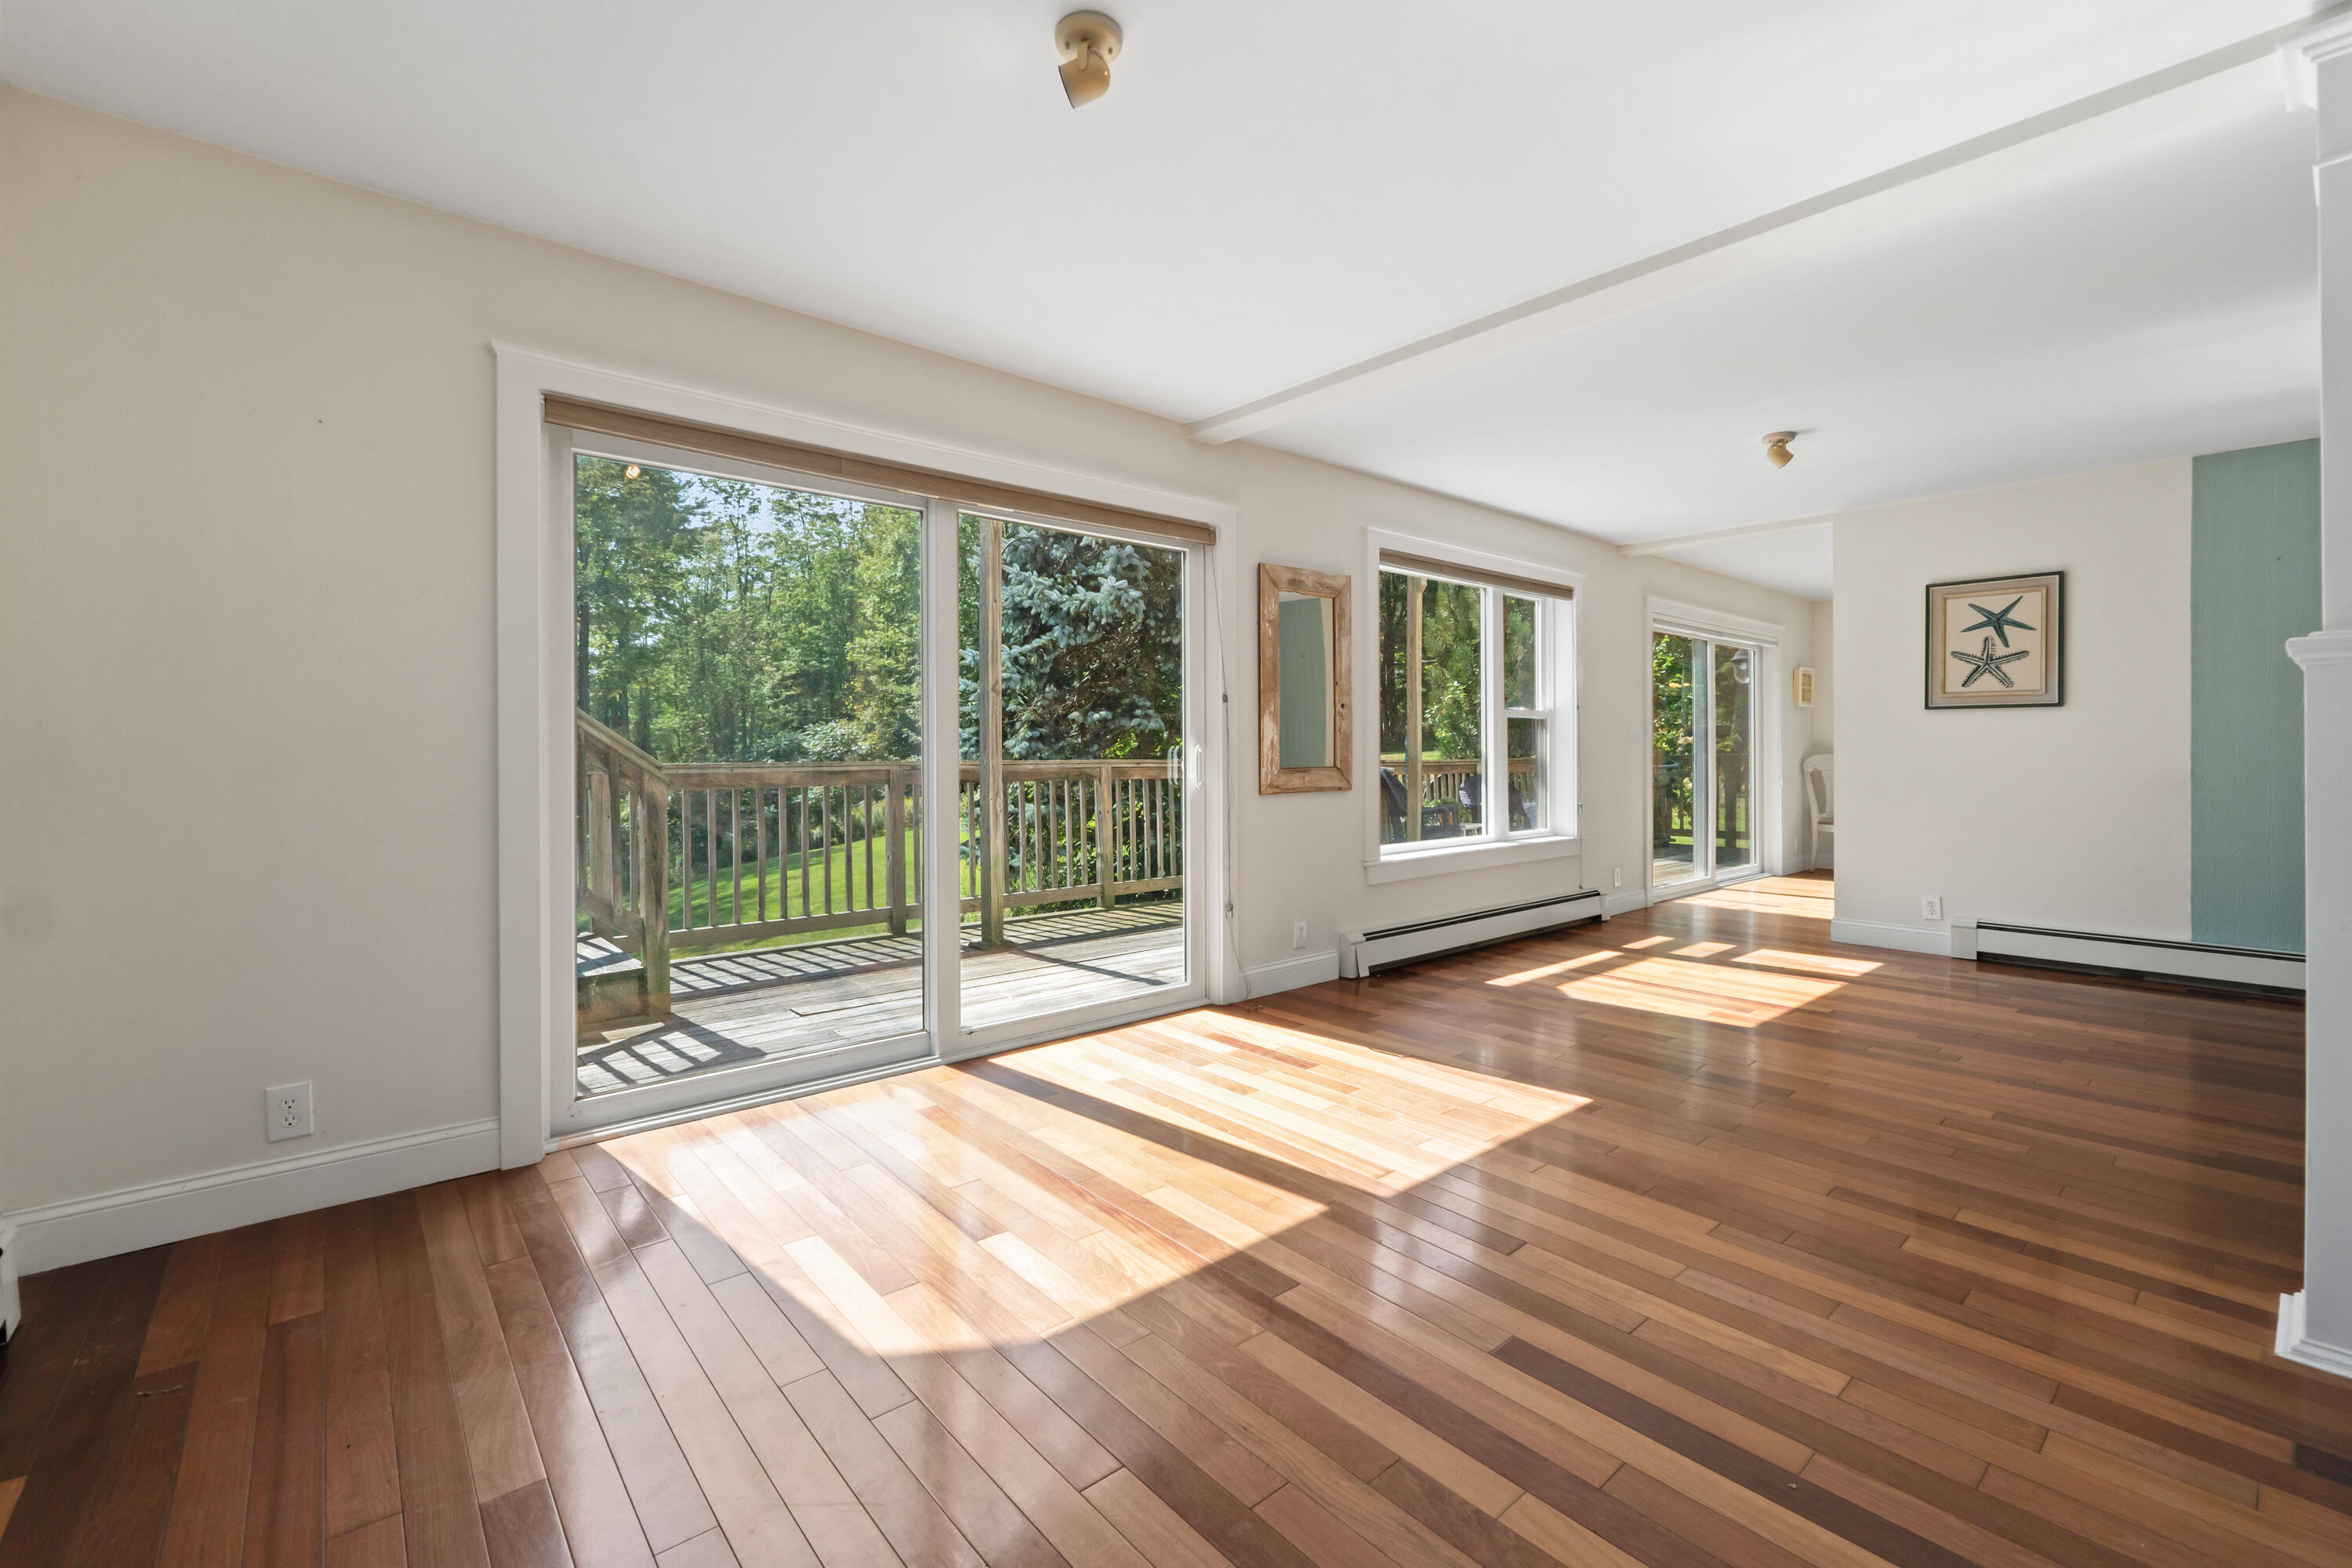
Vacant living room with hardwood floors and sliding glass doors opening to a tree-lined deck.
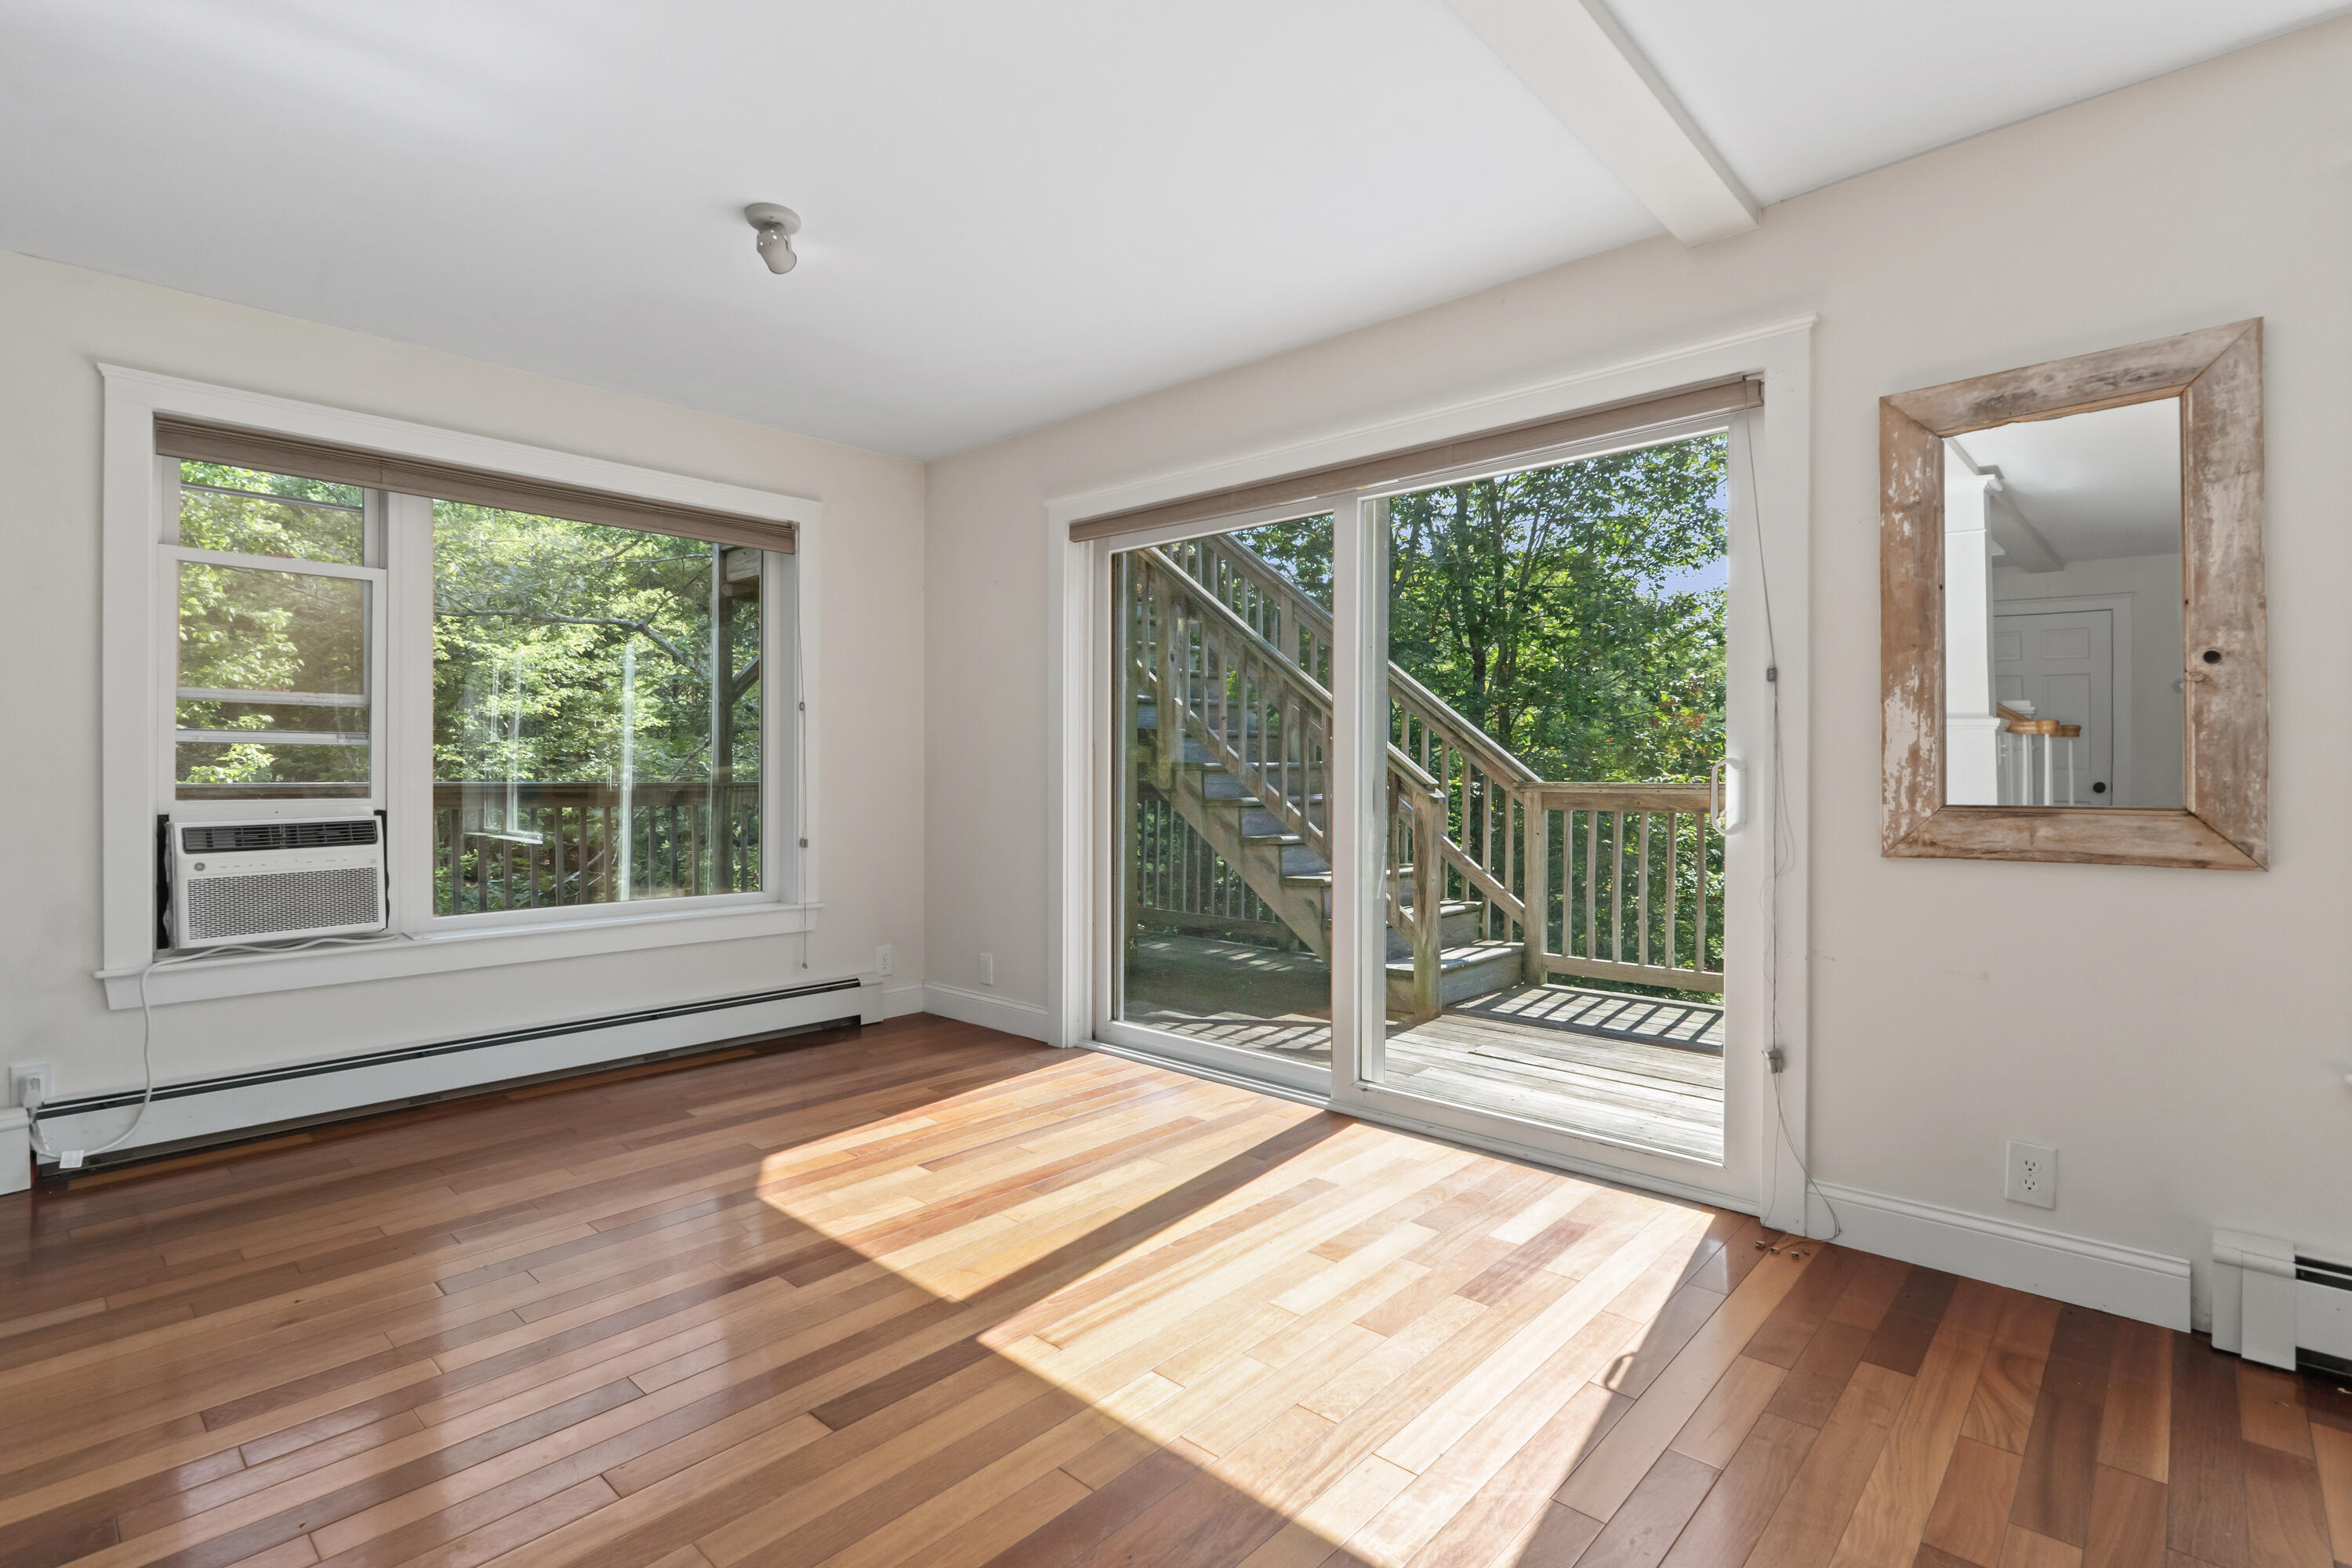
Vacant room with hardwood floors and sliding doors opening onto a wooded deck and stairs.
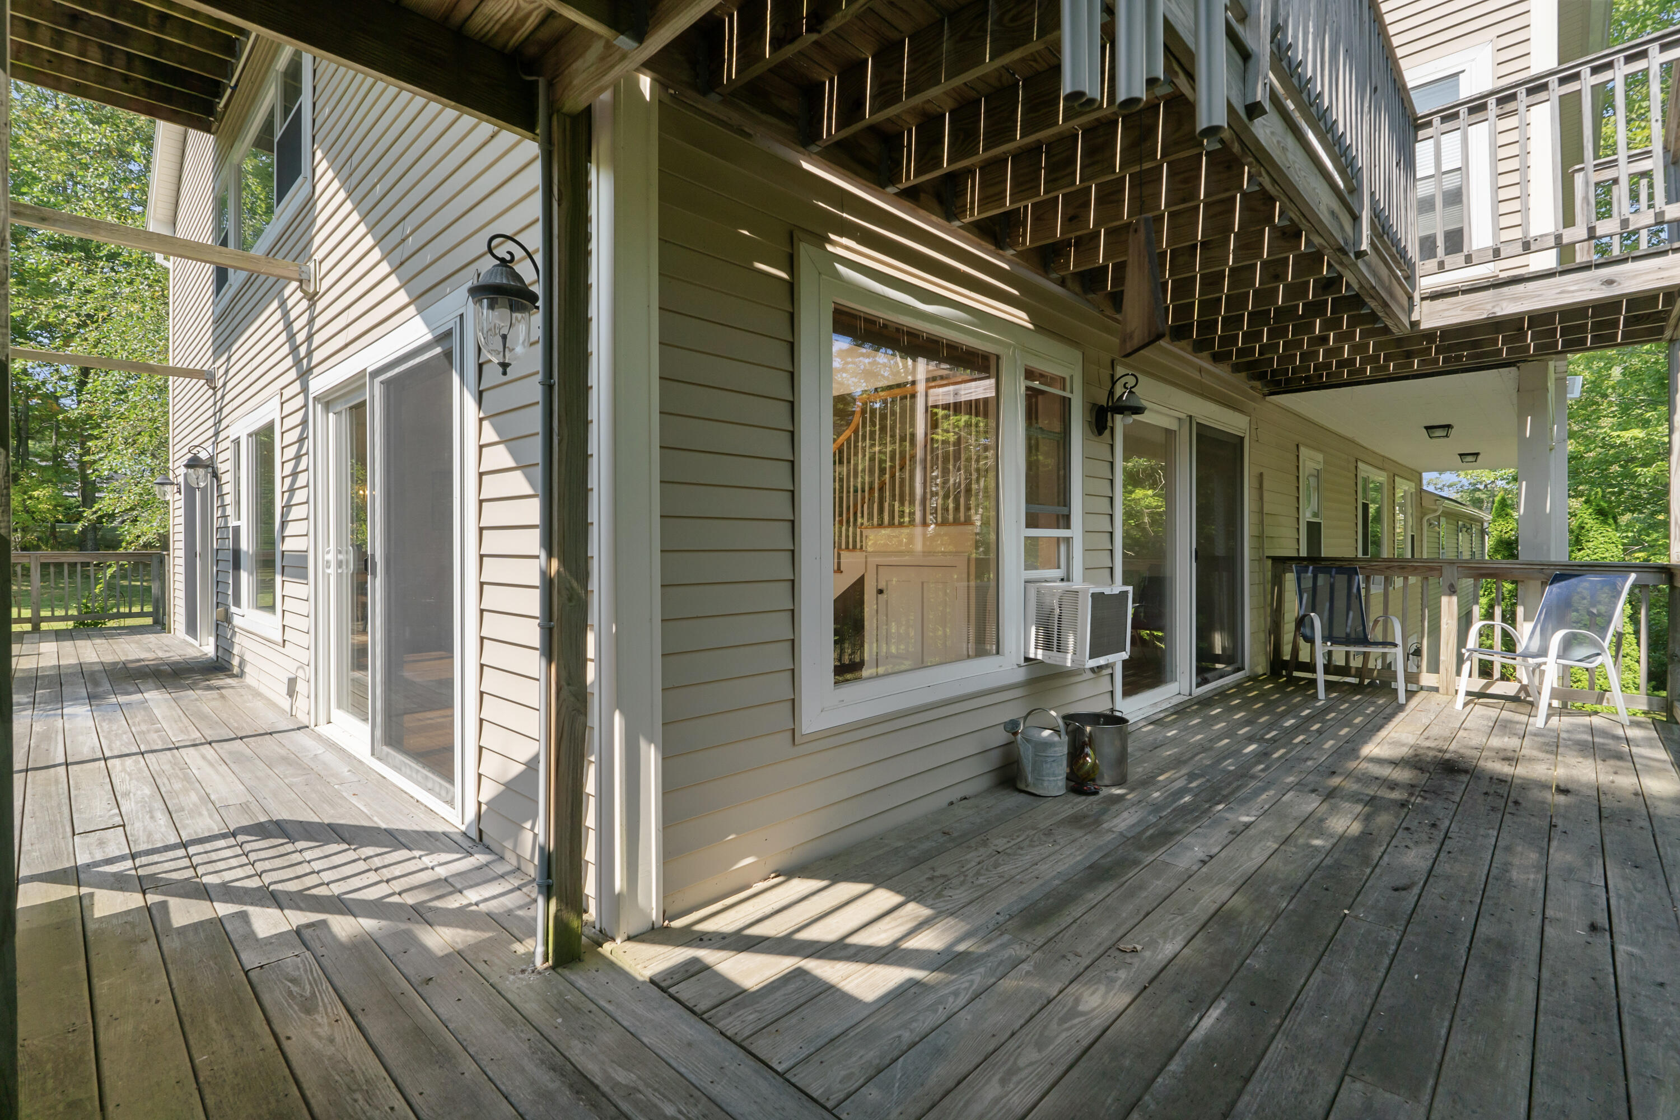
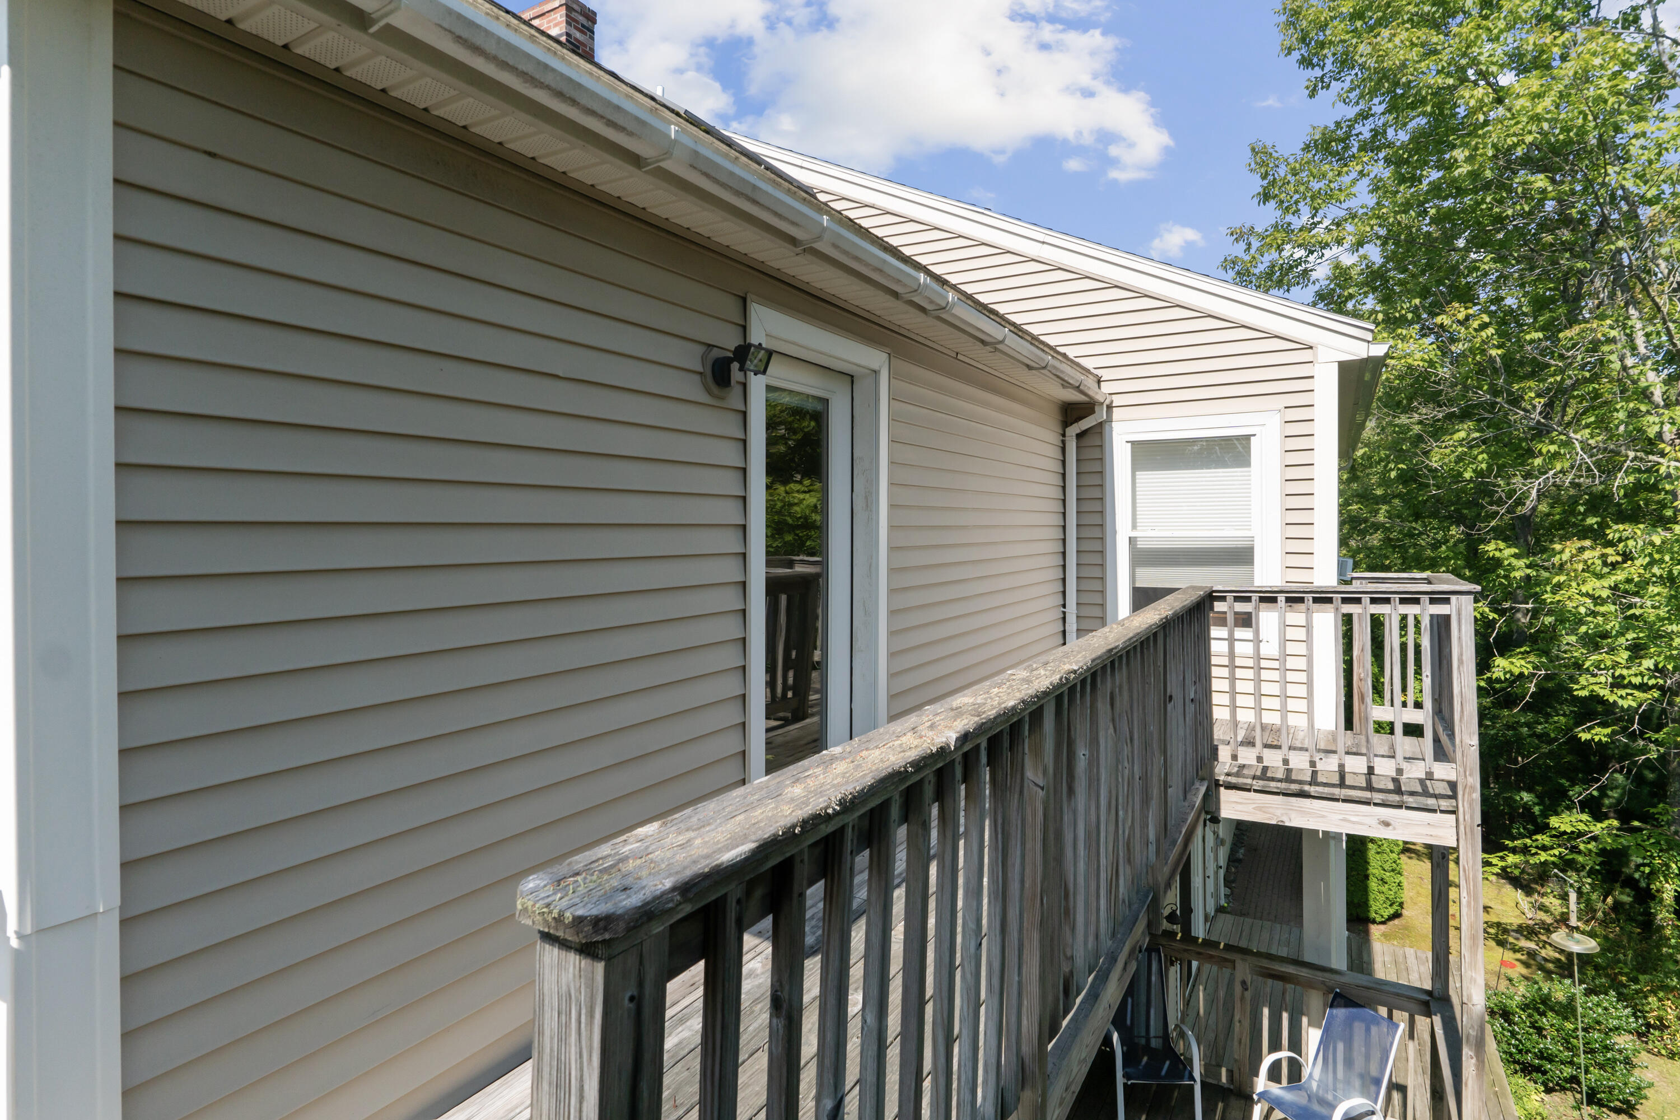
Broad wooden deck with sliding glass doors, outdoor chairs, and an upper deck overhead.
Wooden deck overlooking leafy woods, with an upper balcony and staircase.
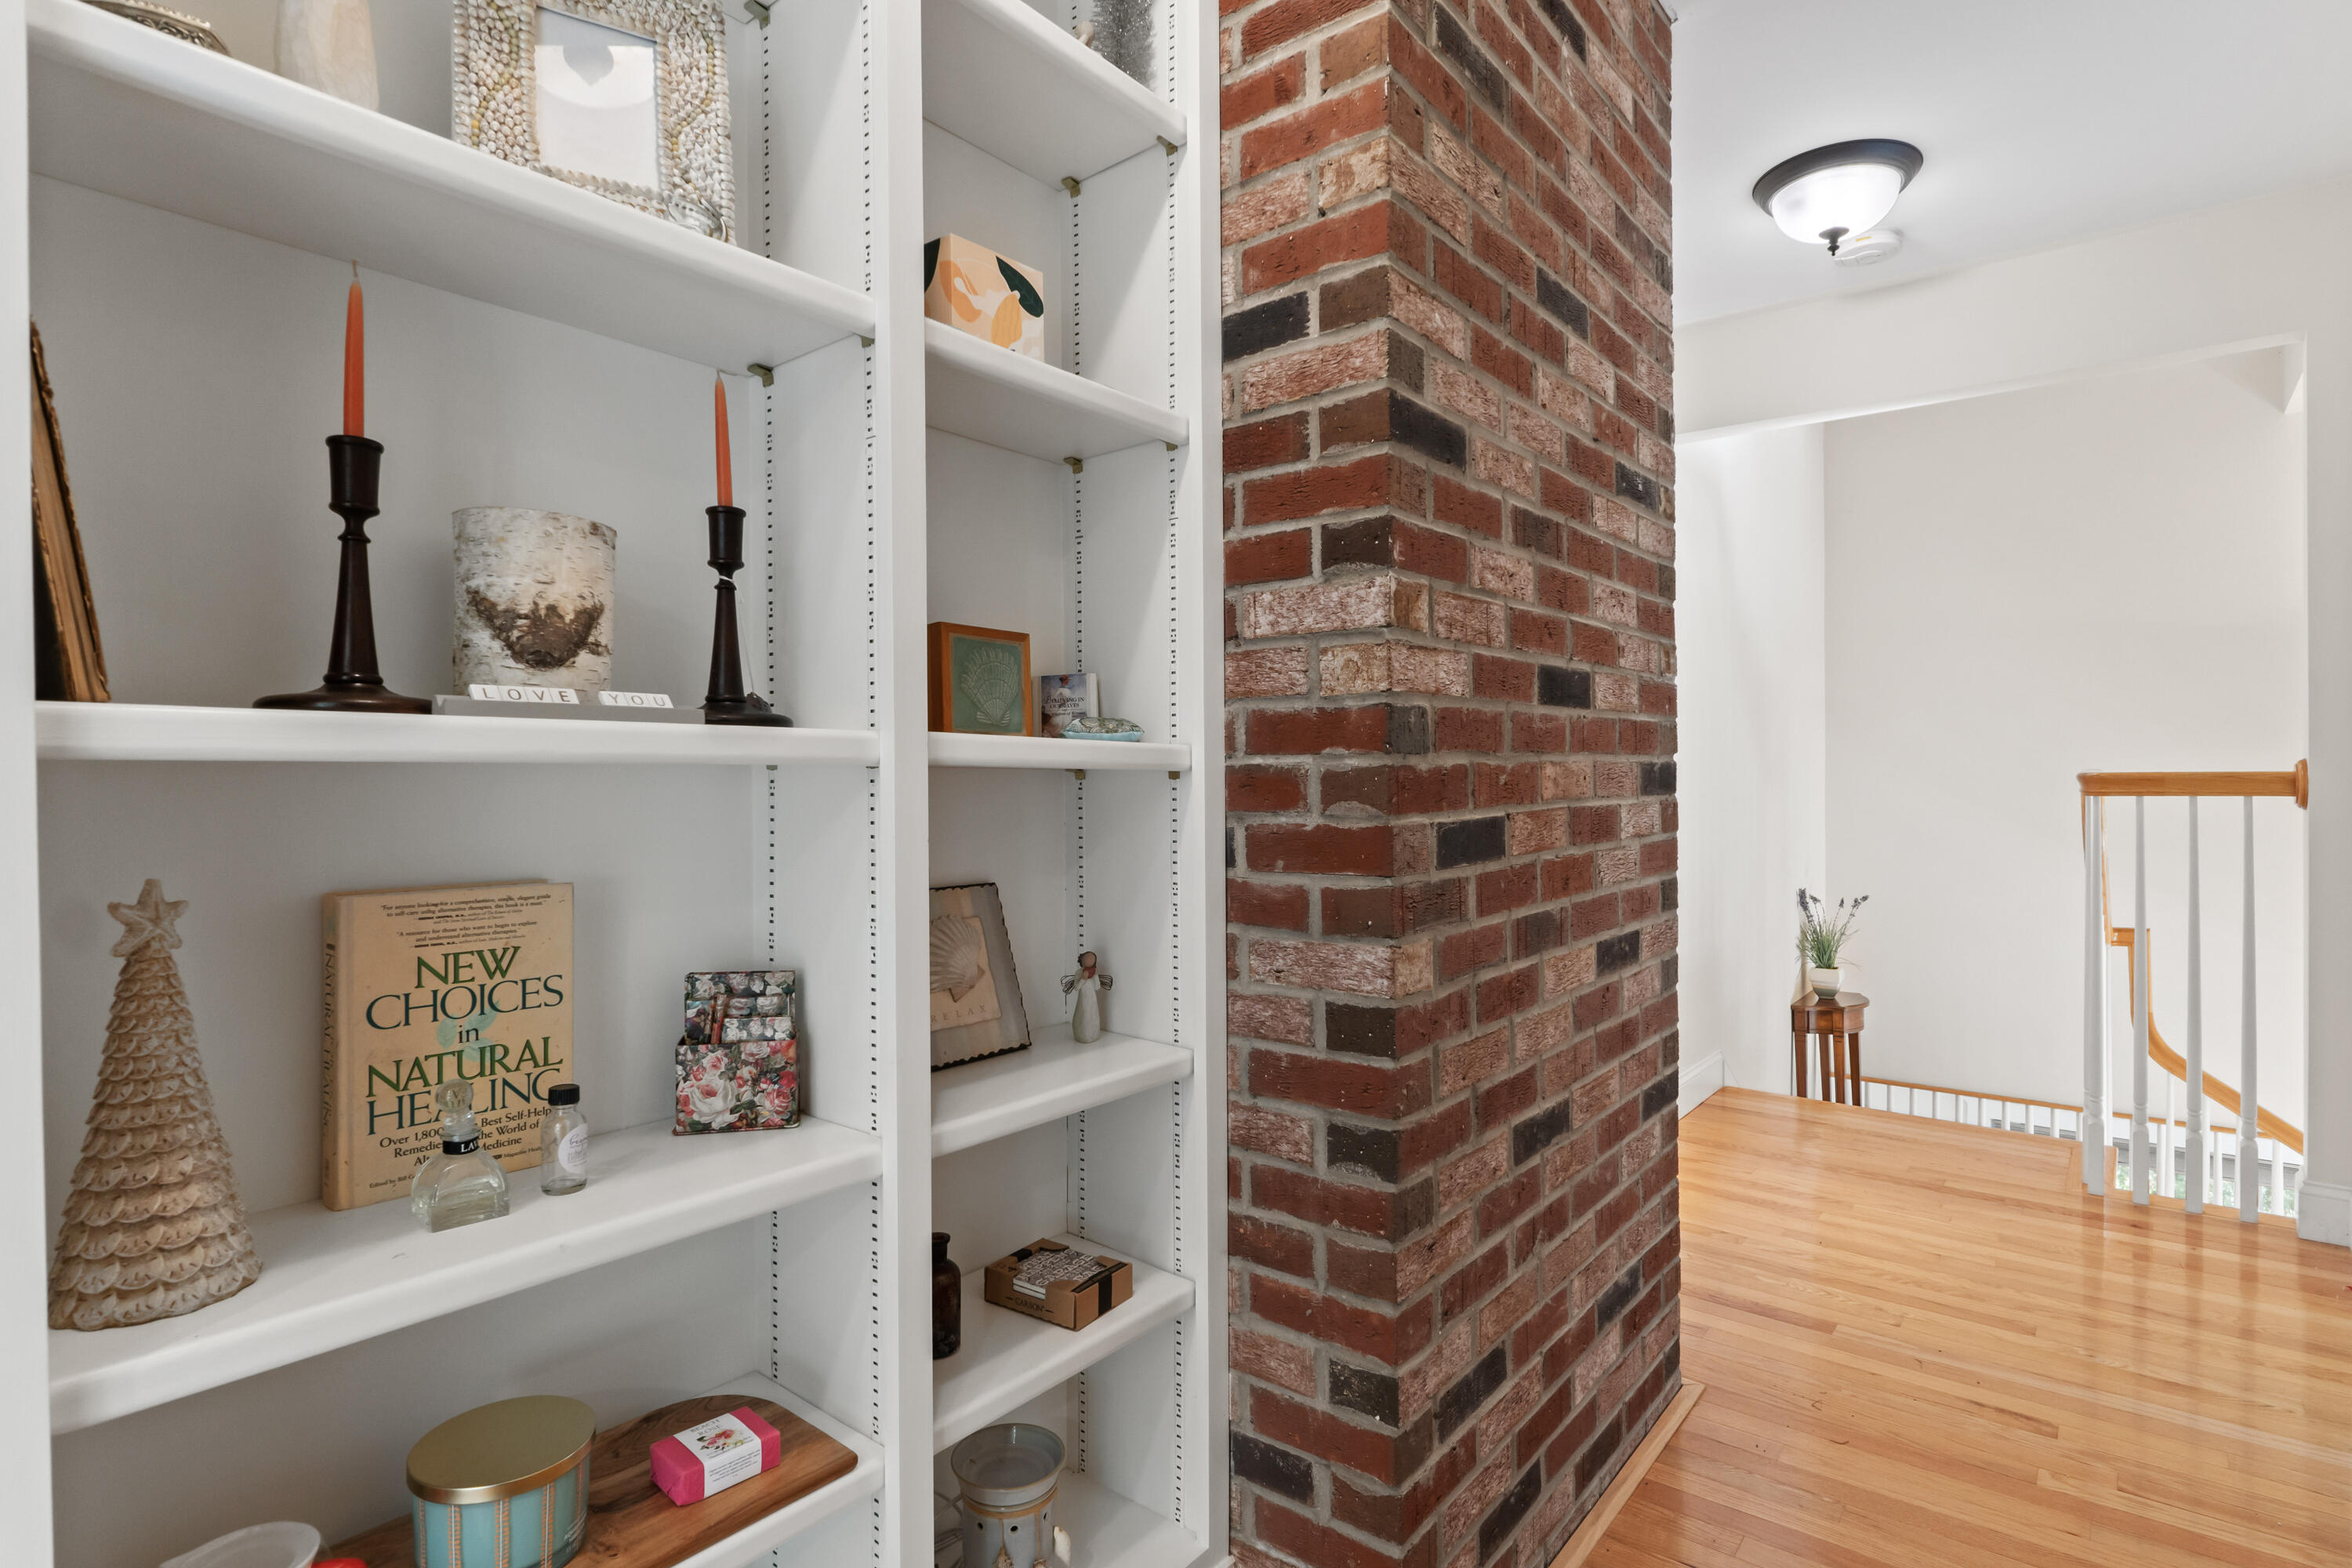
Built-in white shelves and a brick column beside a bright hardwood stair landing.
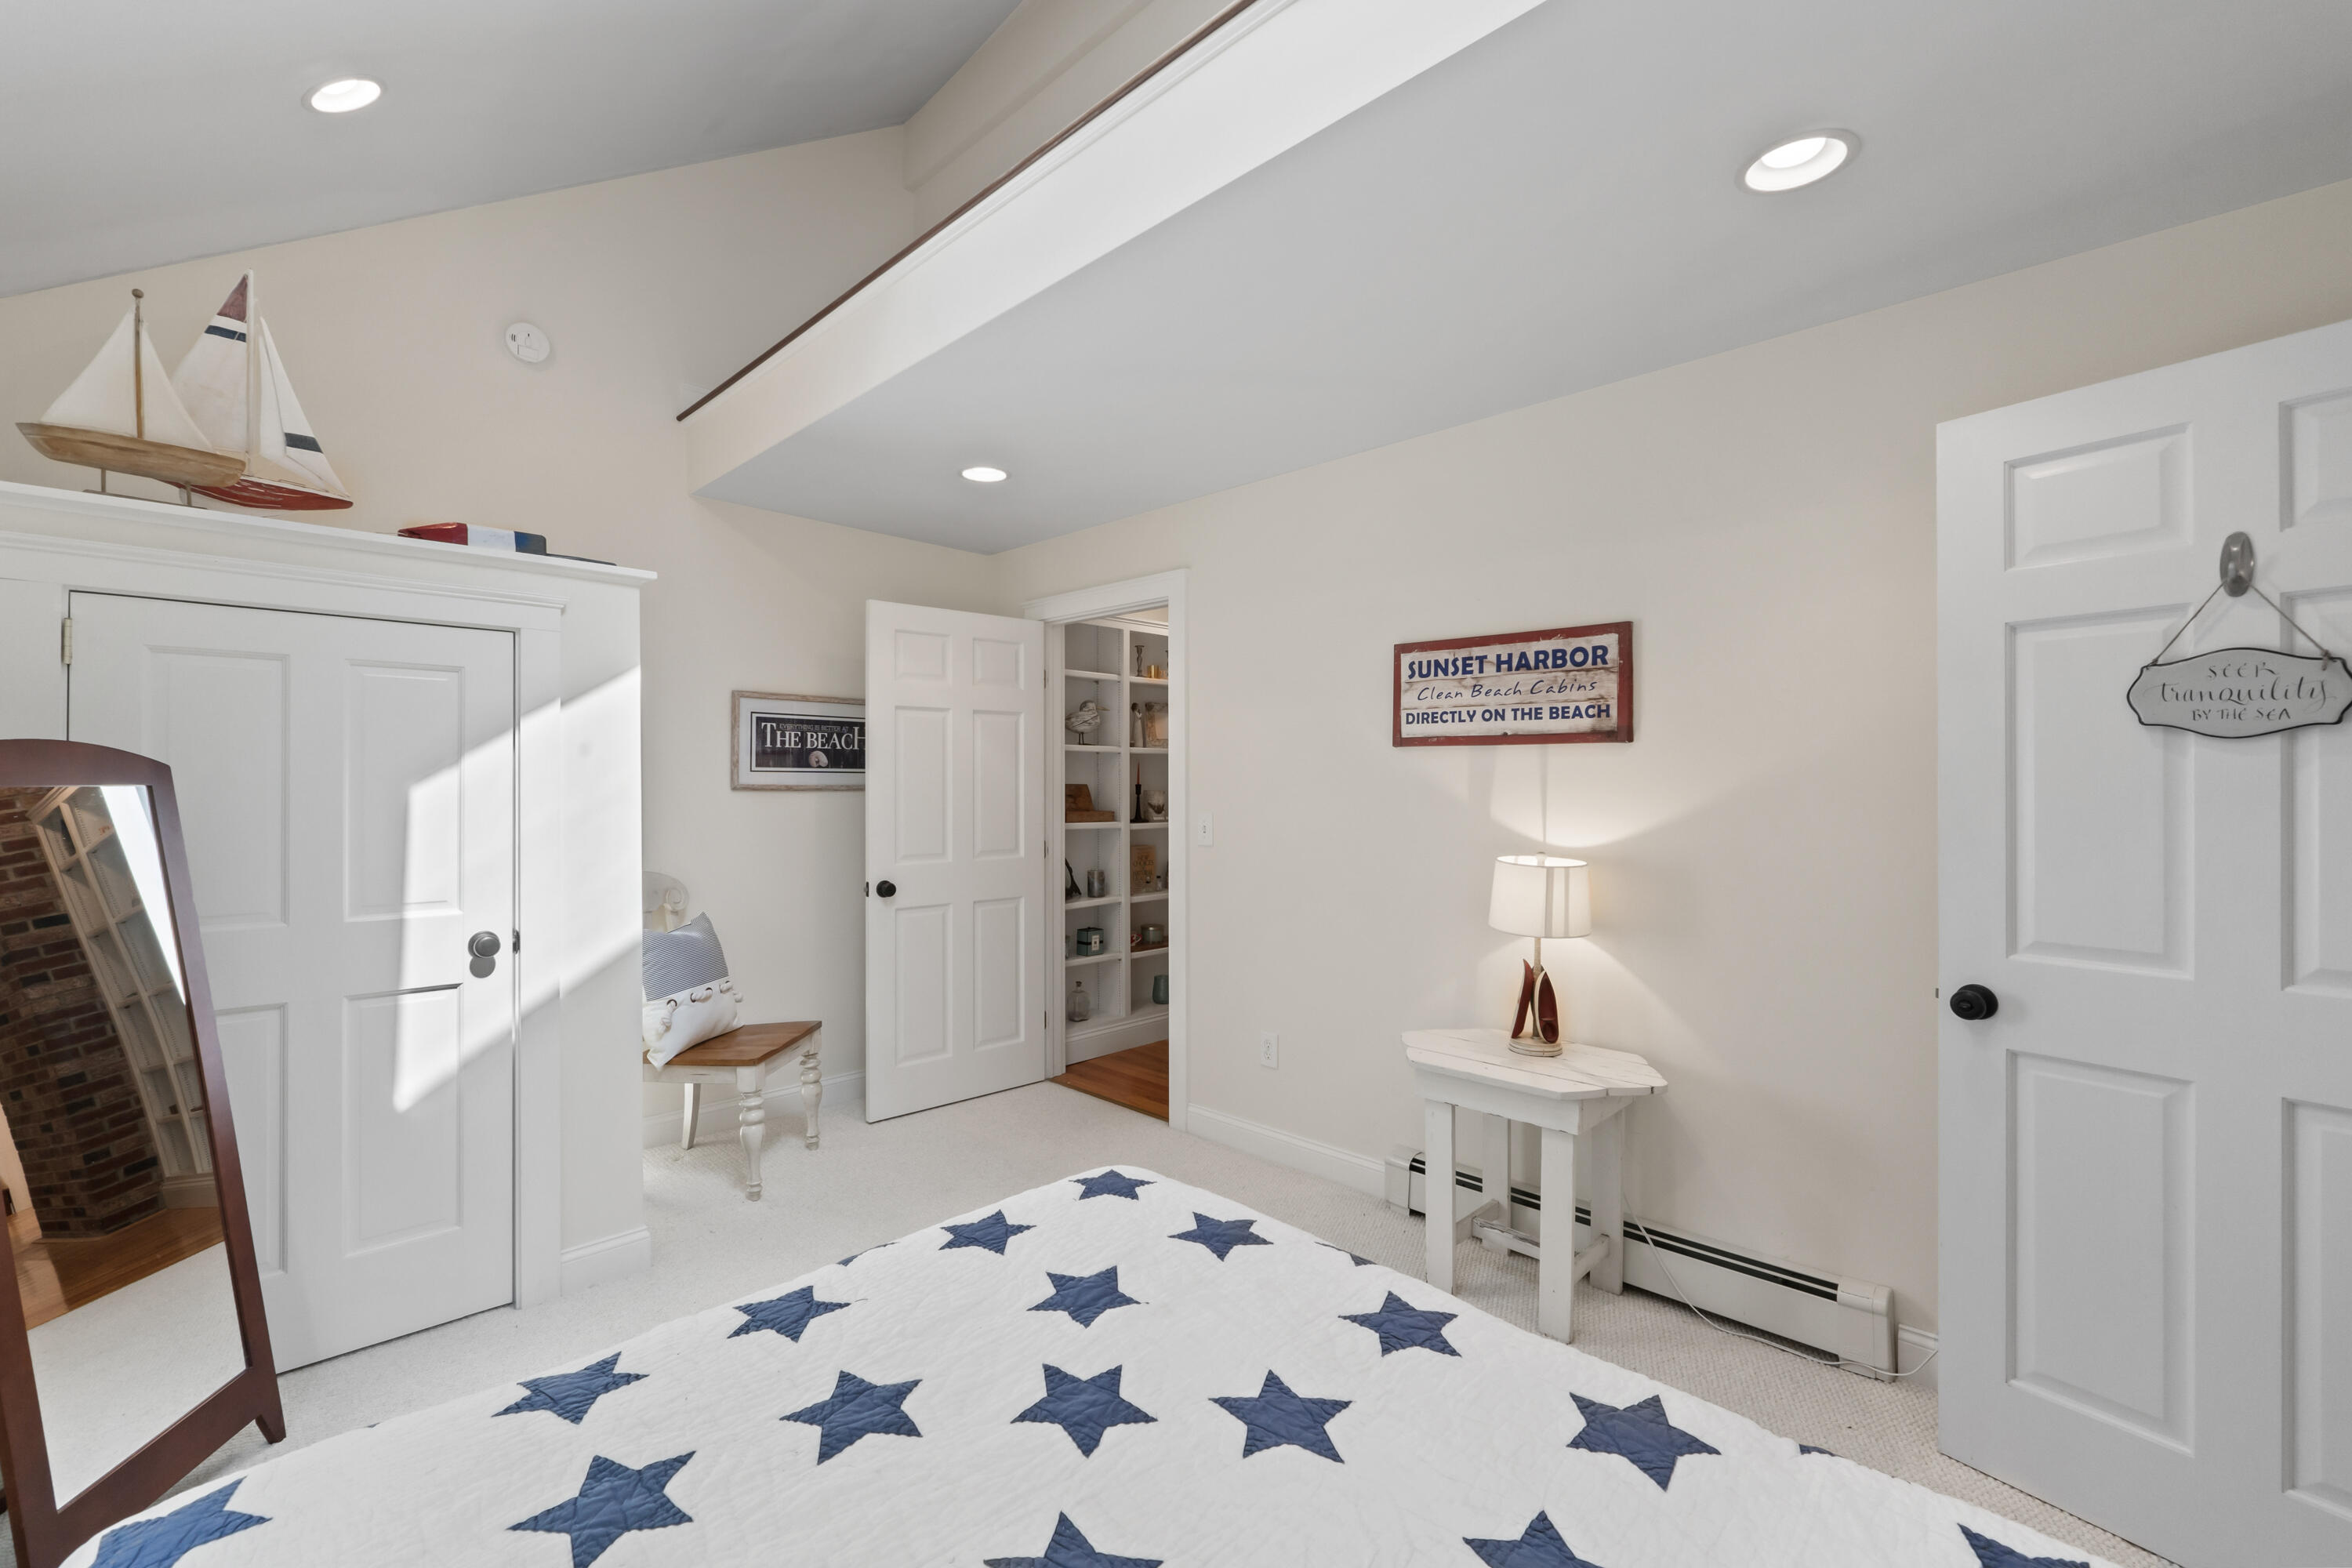
Bedroom with a navy star-patterned quilt, nautical decor, and a high ceiling with a loft railing.
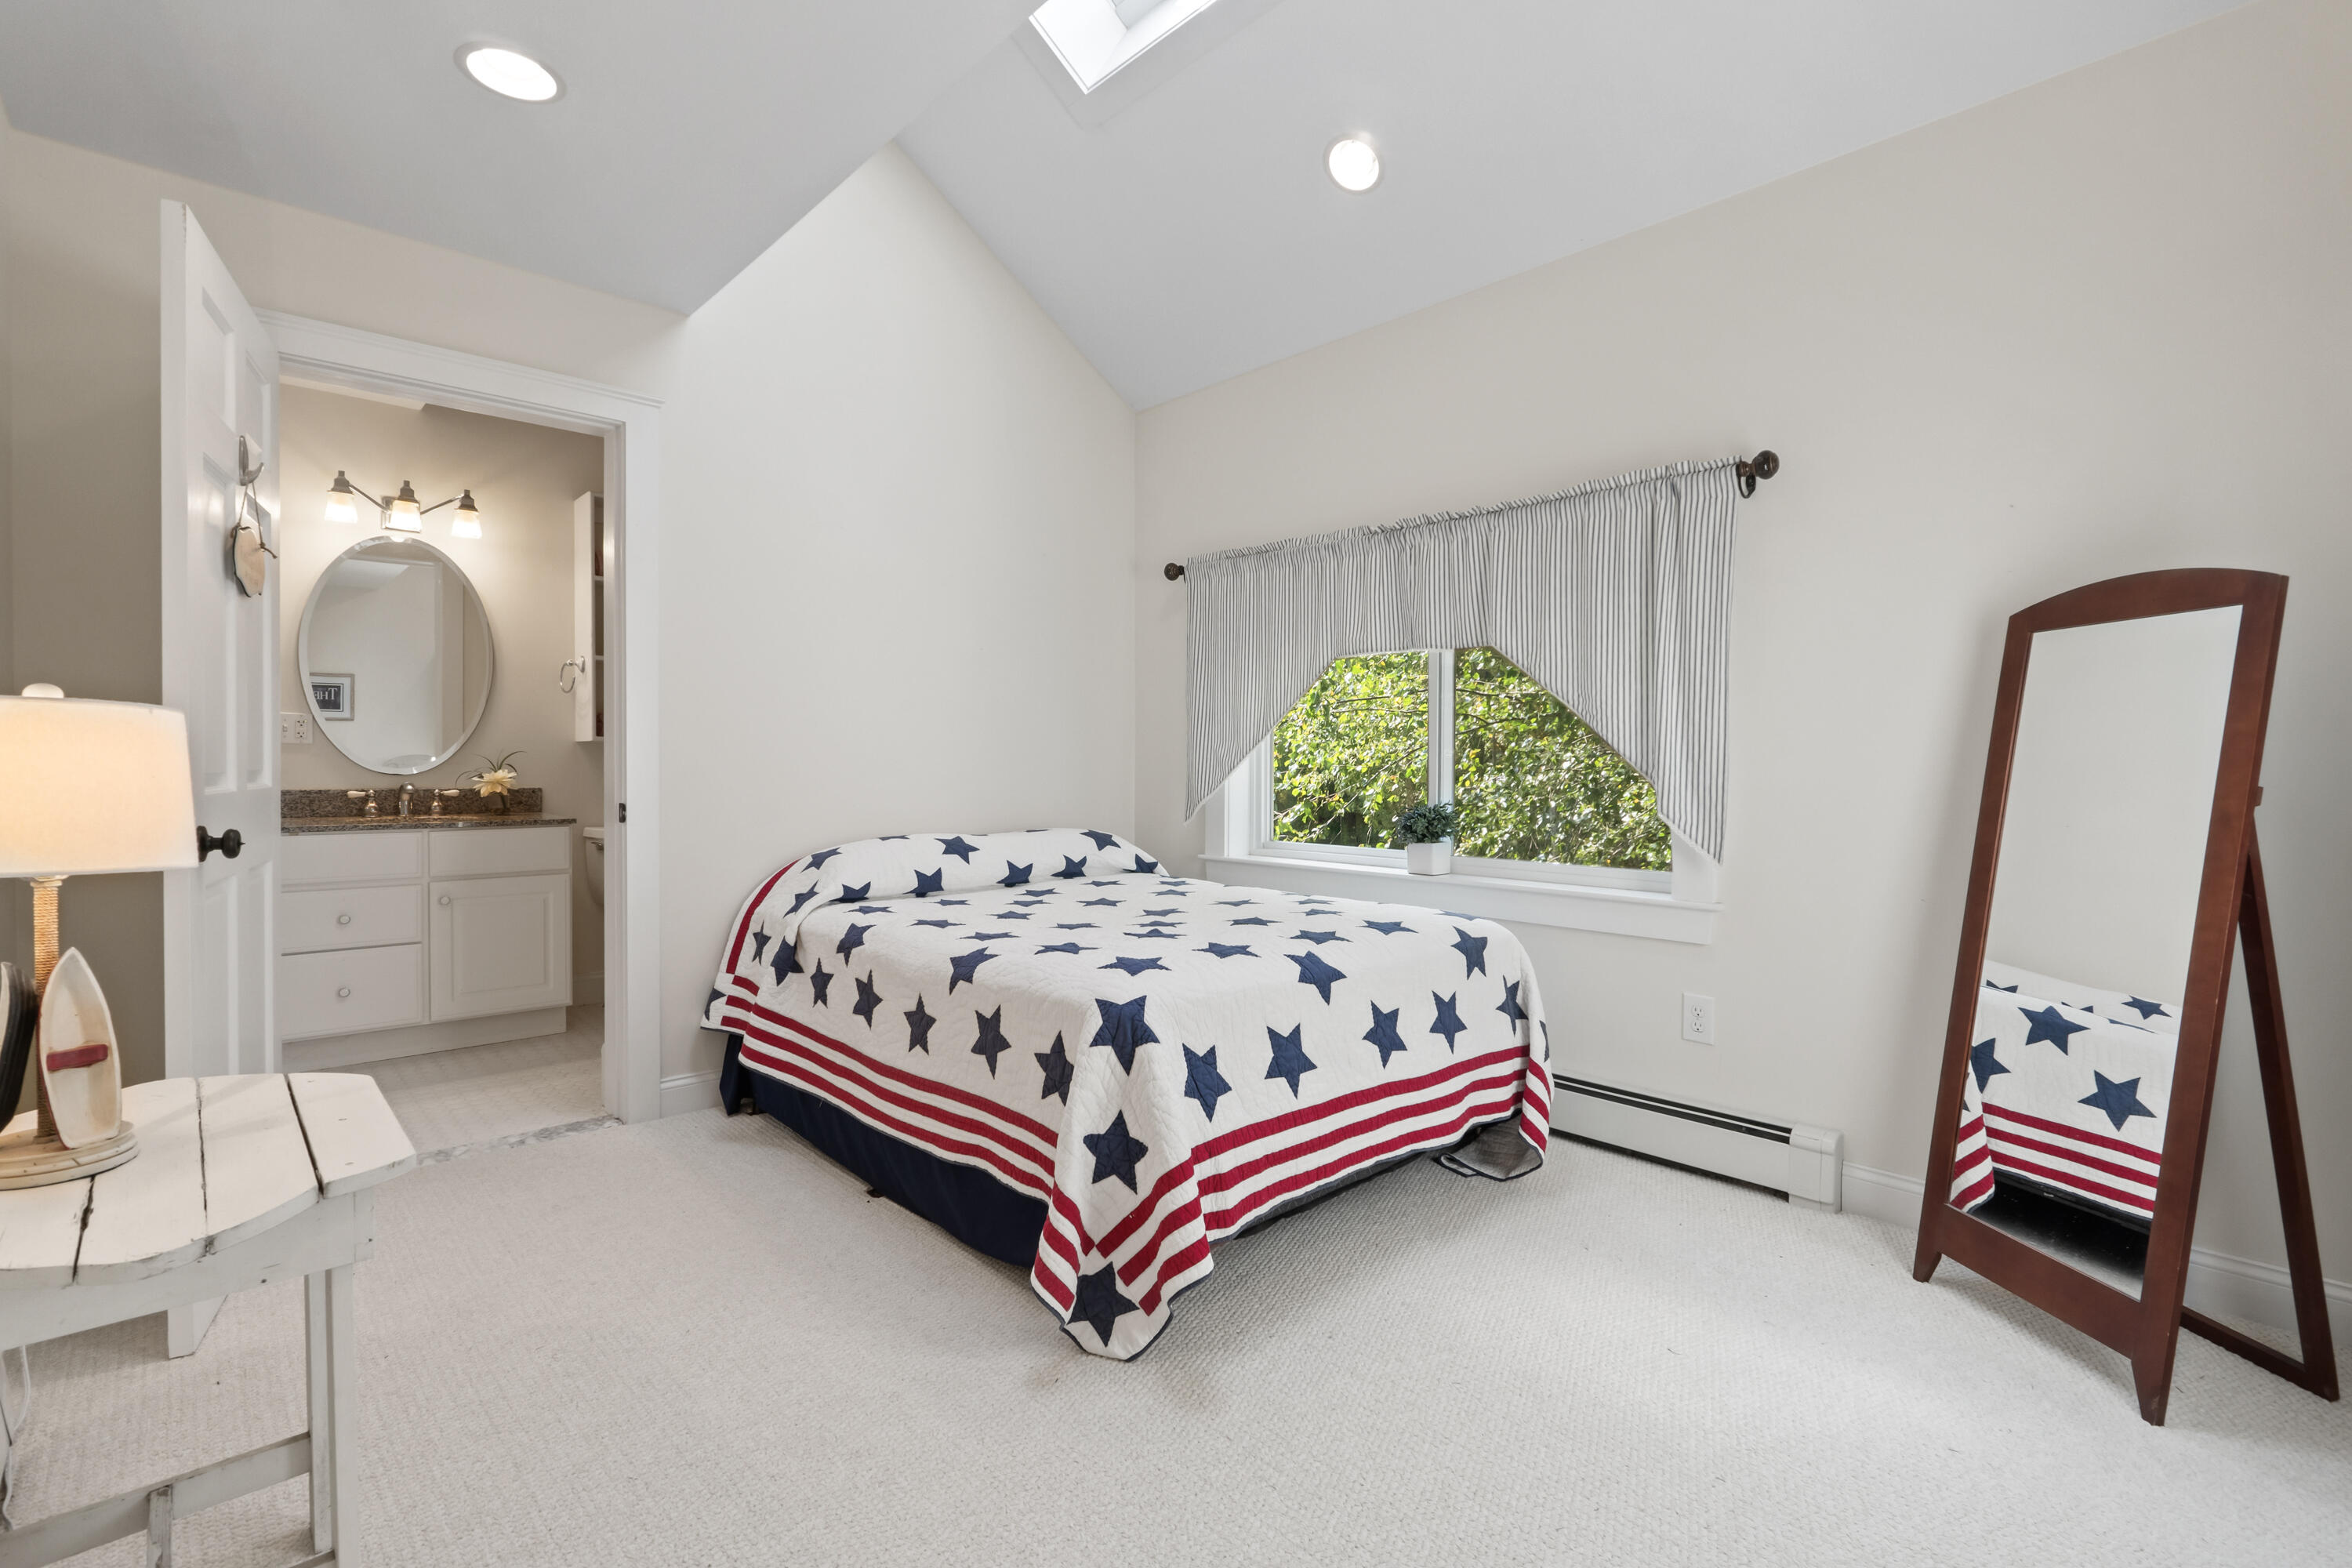
Bedroom with a vaulted ceiling, star-patterned quilt, striped window curtains, and adjoining bathroom vanity.
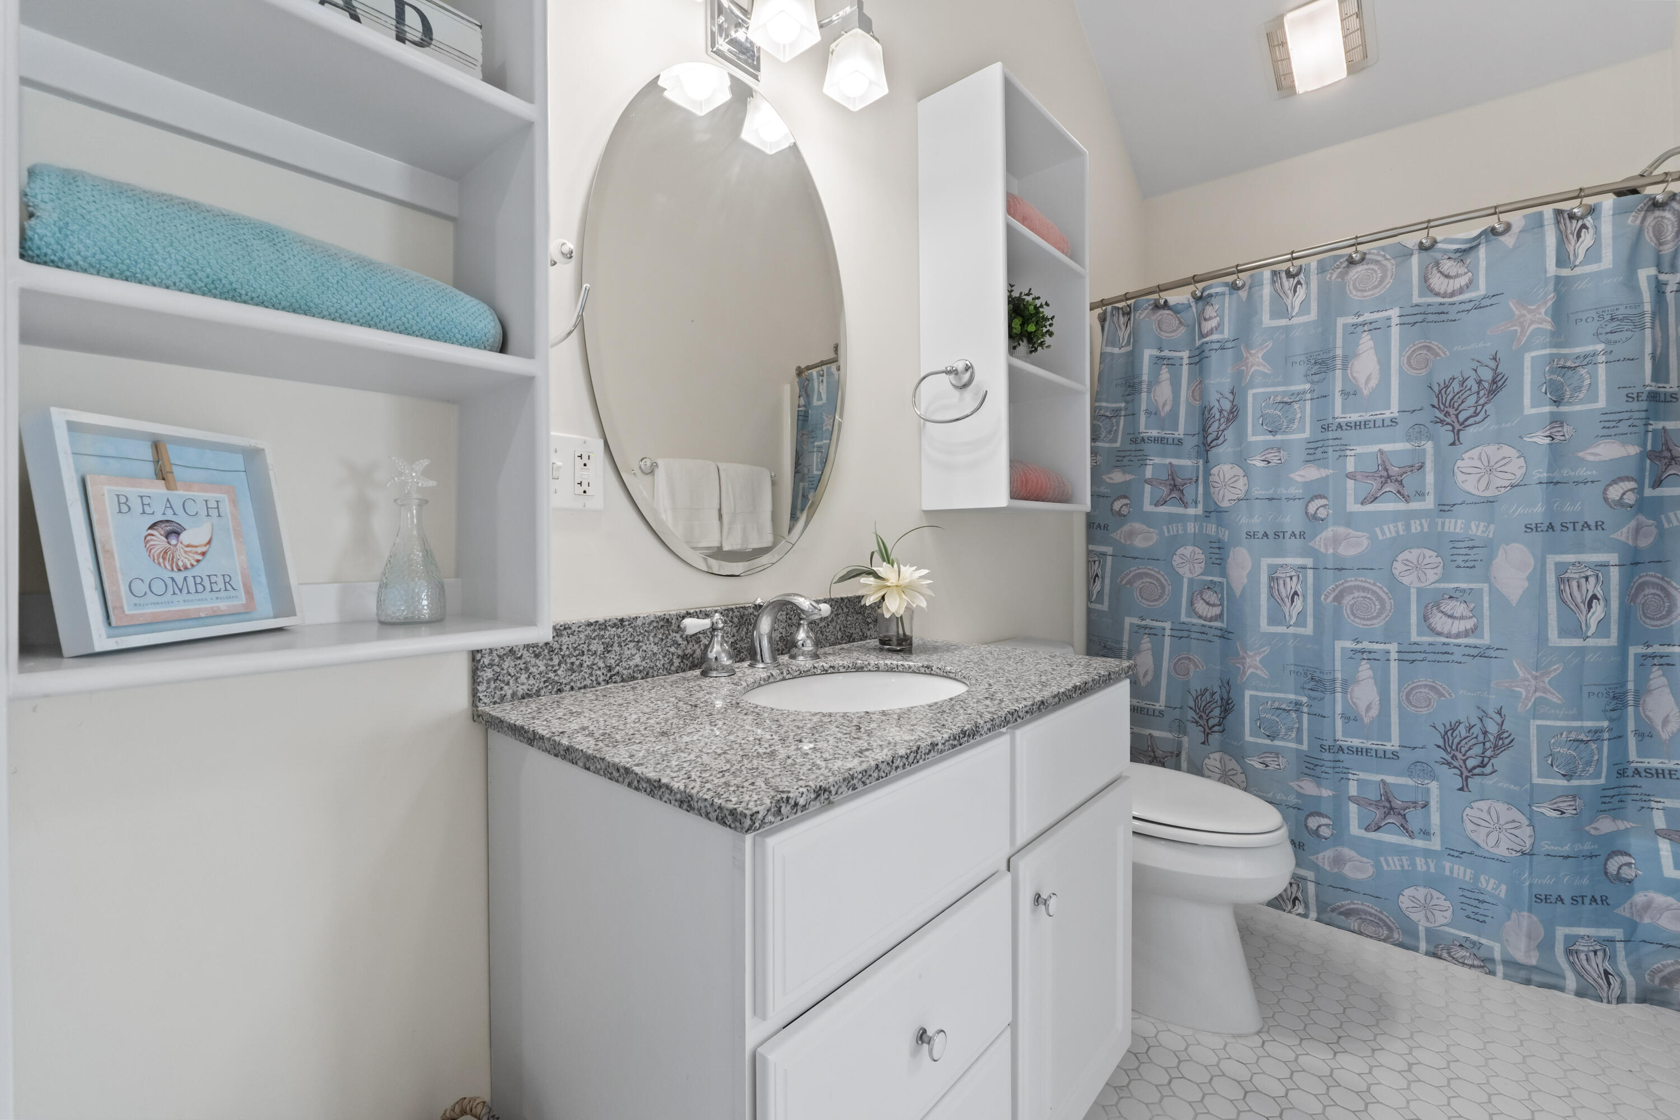
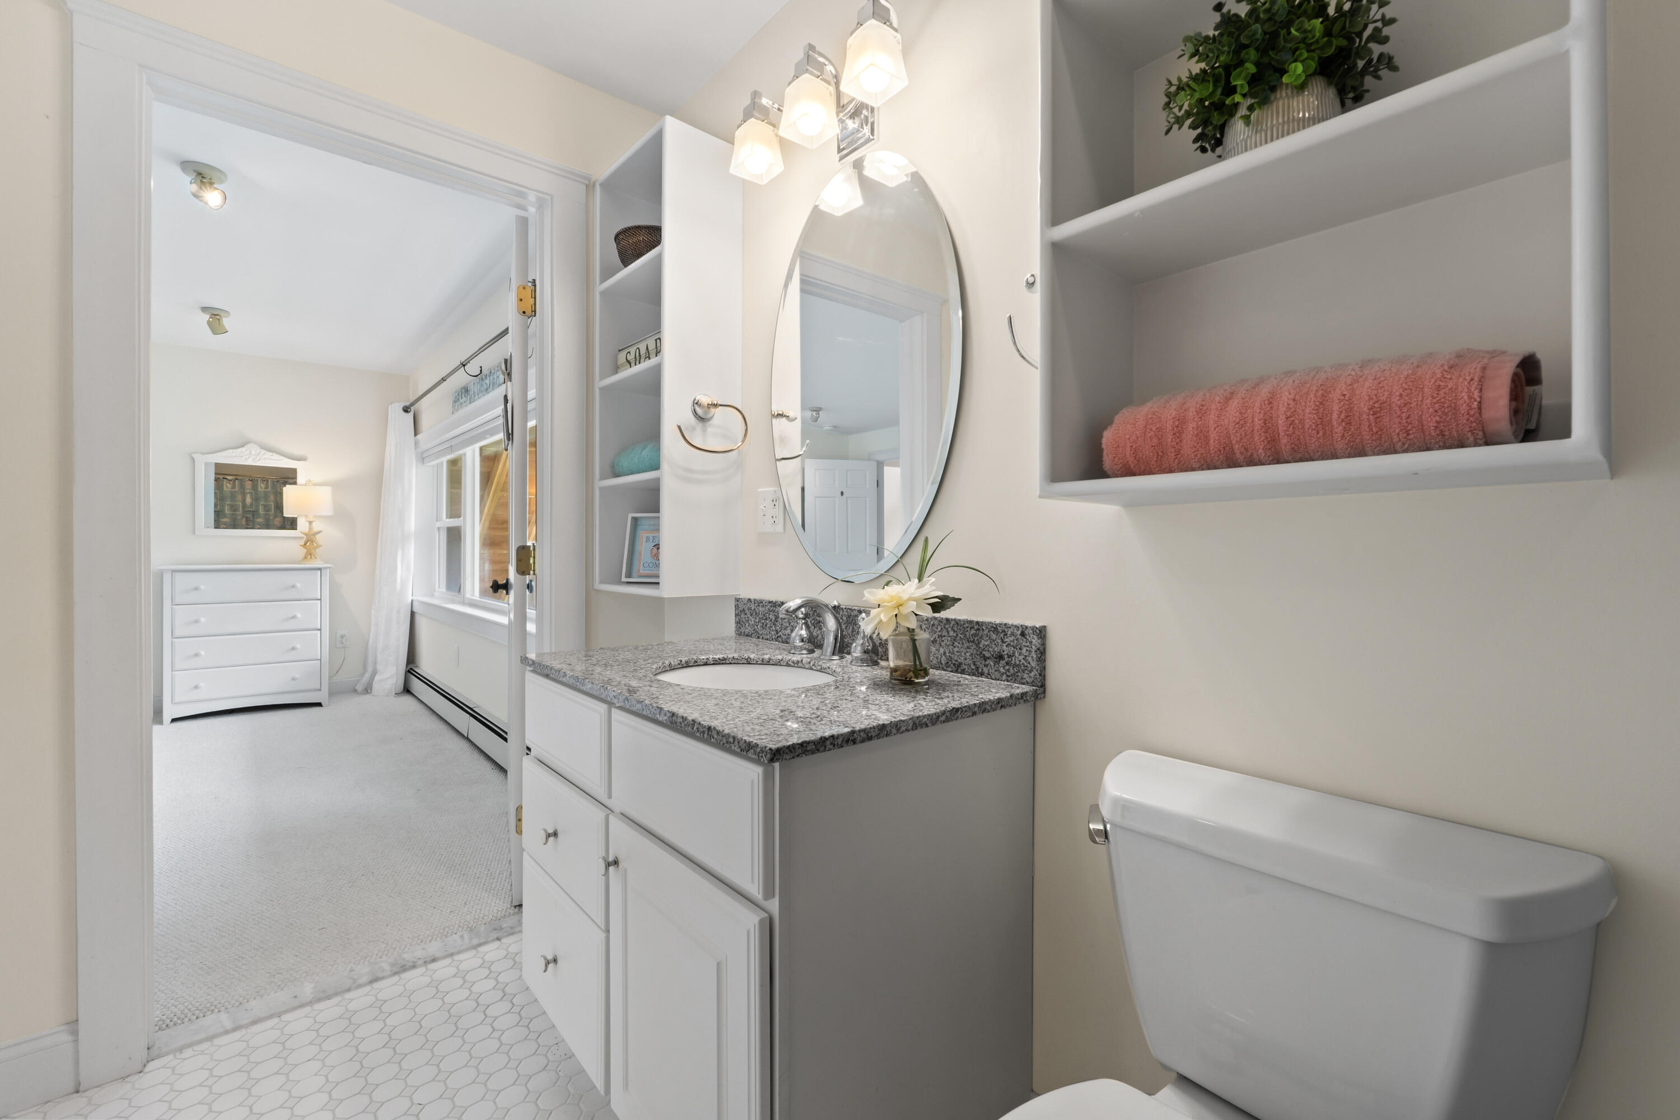
Bathroom with white vanity, granite countertop, built-in shelves, and blue seashell-patterned shower curtain.
Bathroom with a granite-topped vanity, oval mirror, built-in shelves, and white hexagonal floor tile.
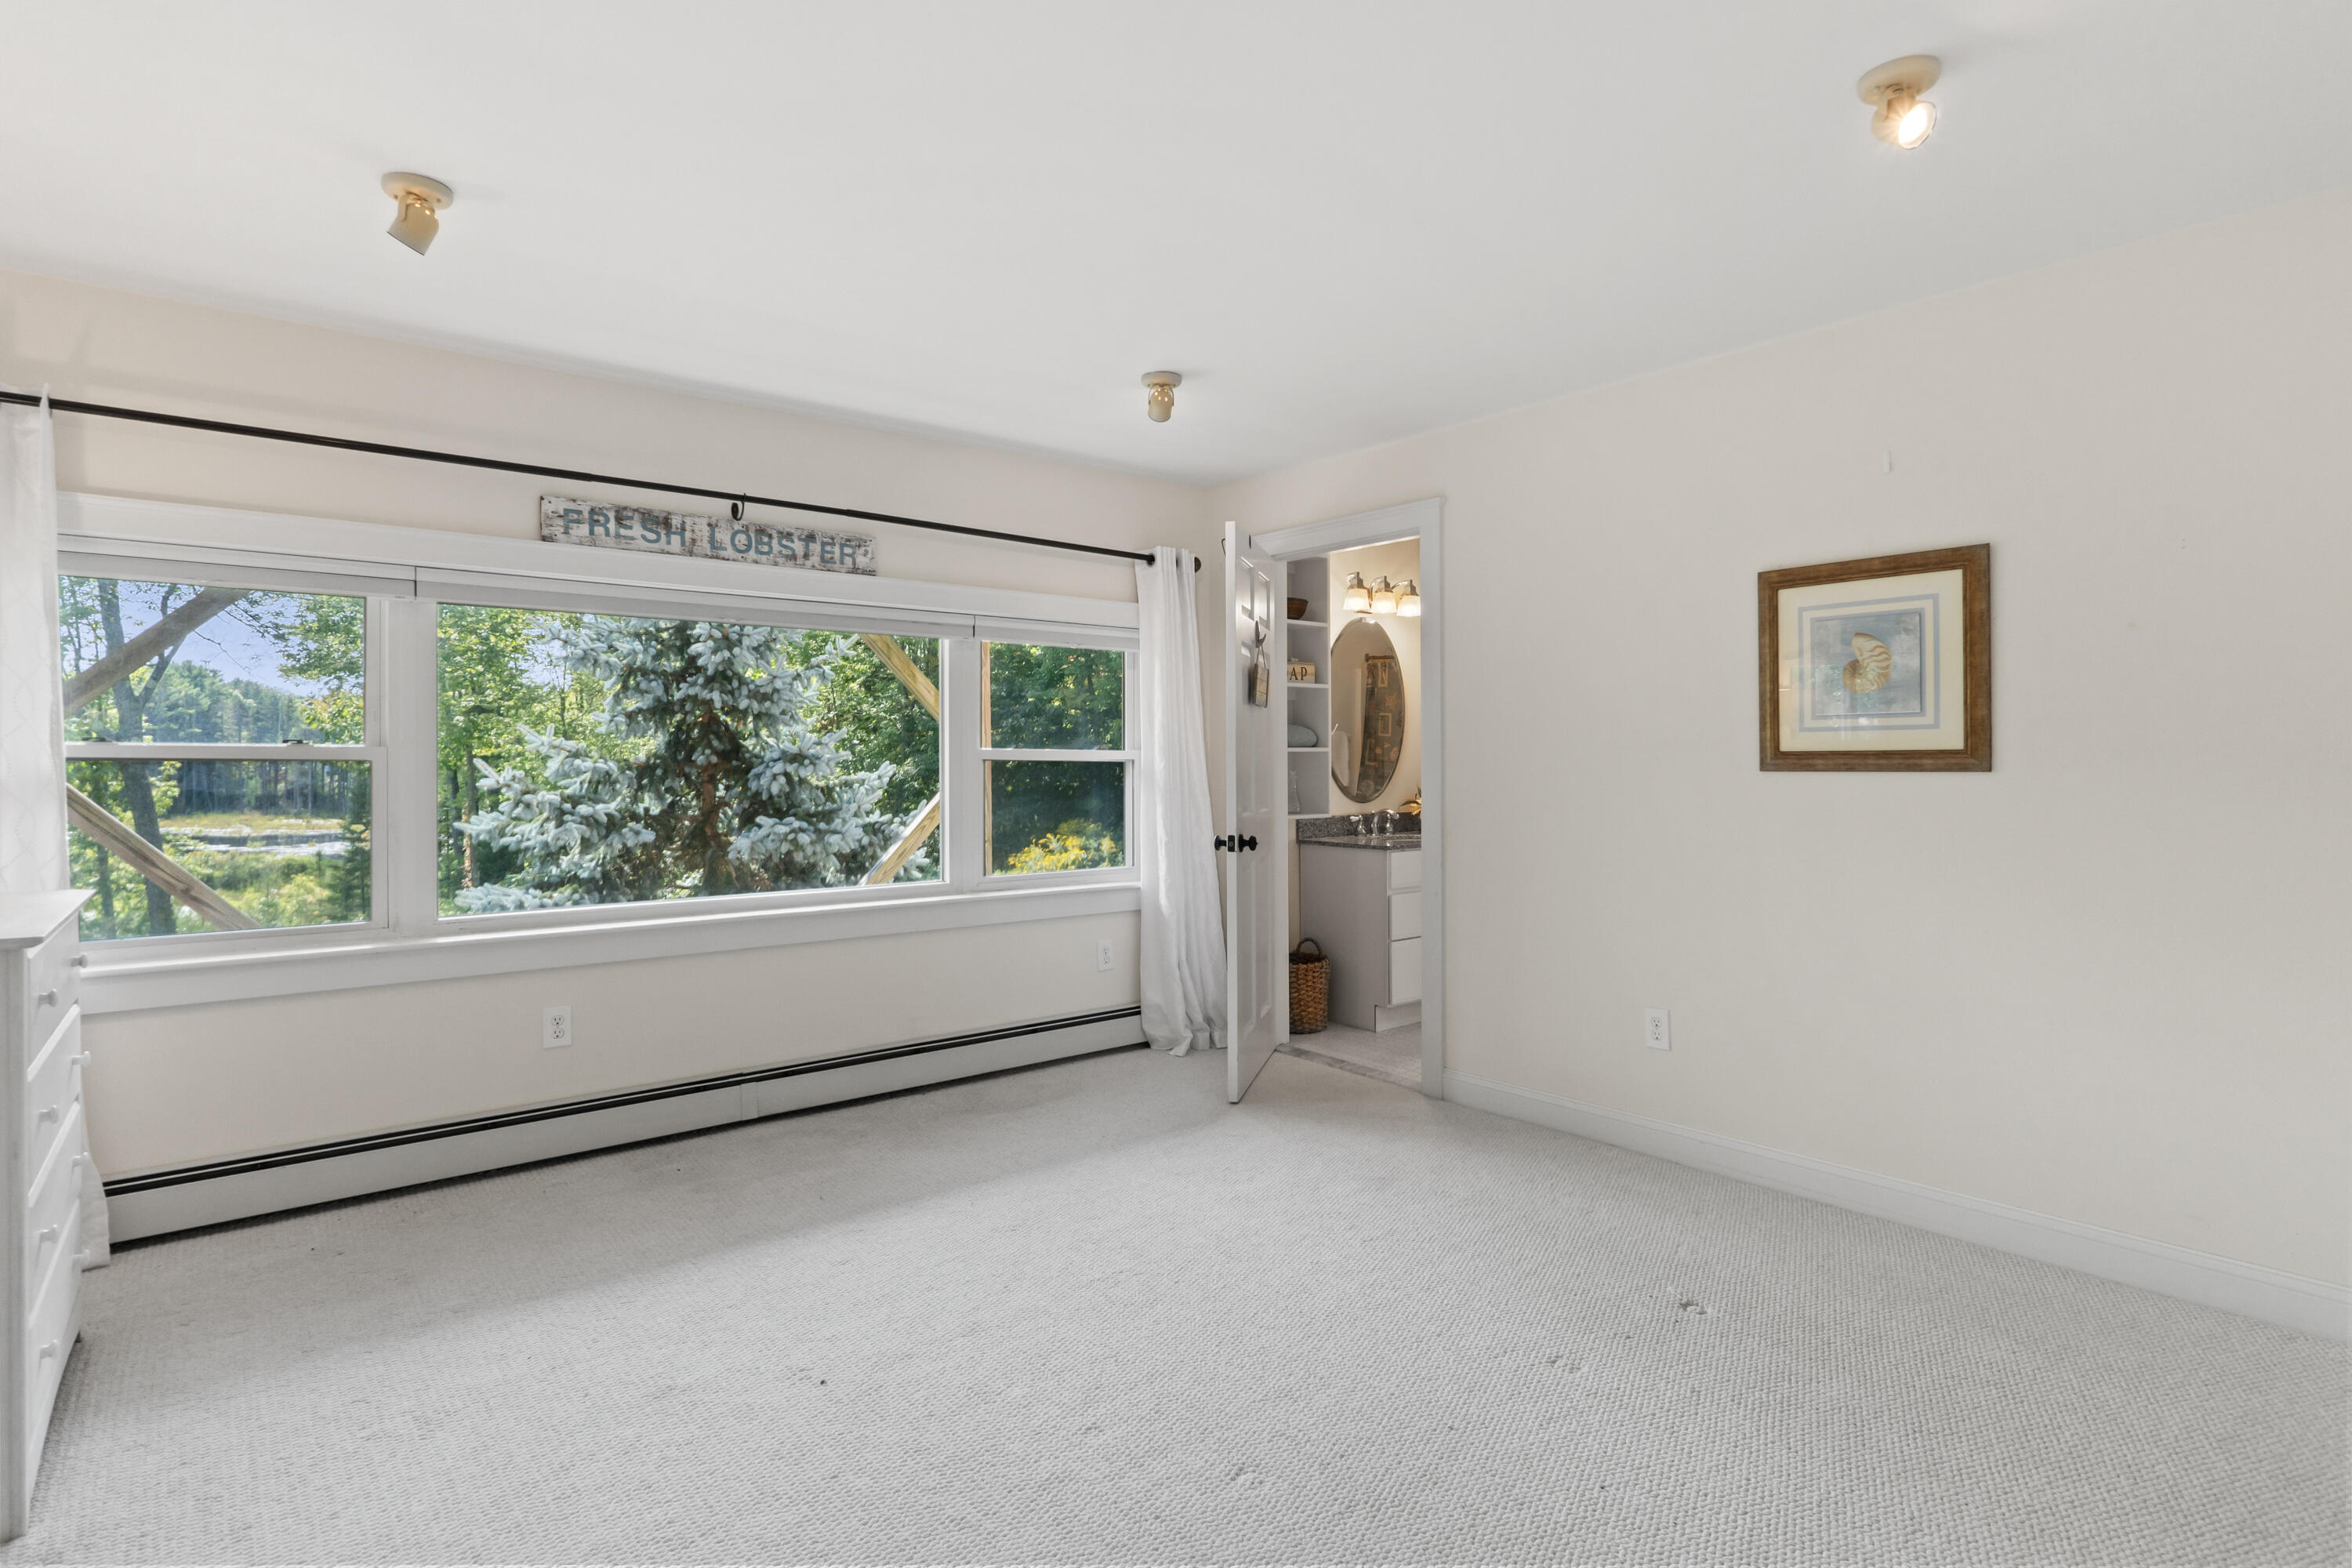
Mostly empty bedroom with a wide window overlooking leafy trees and an open doorway to a bathroom.
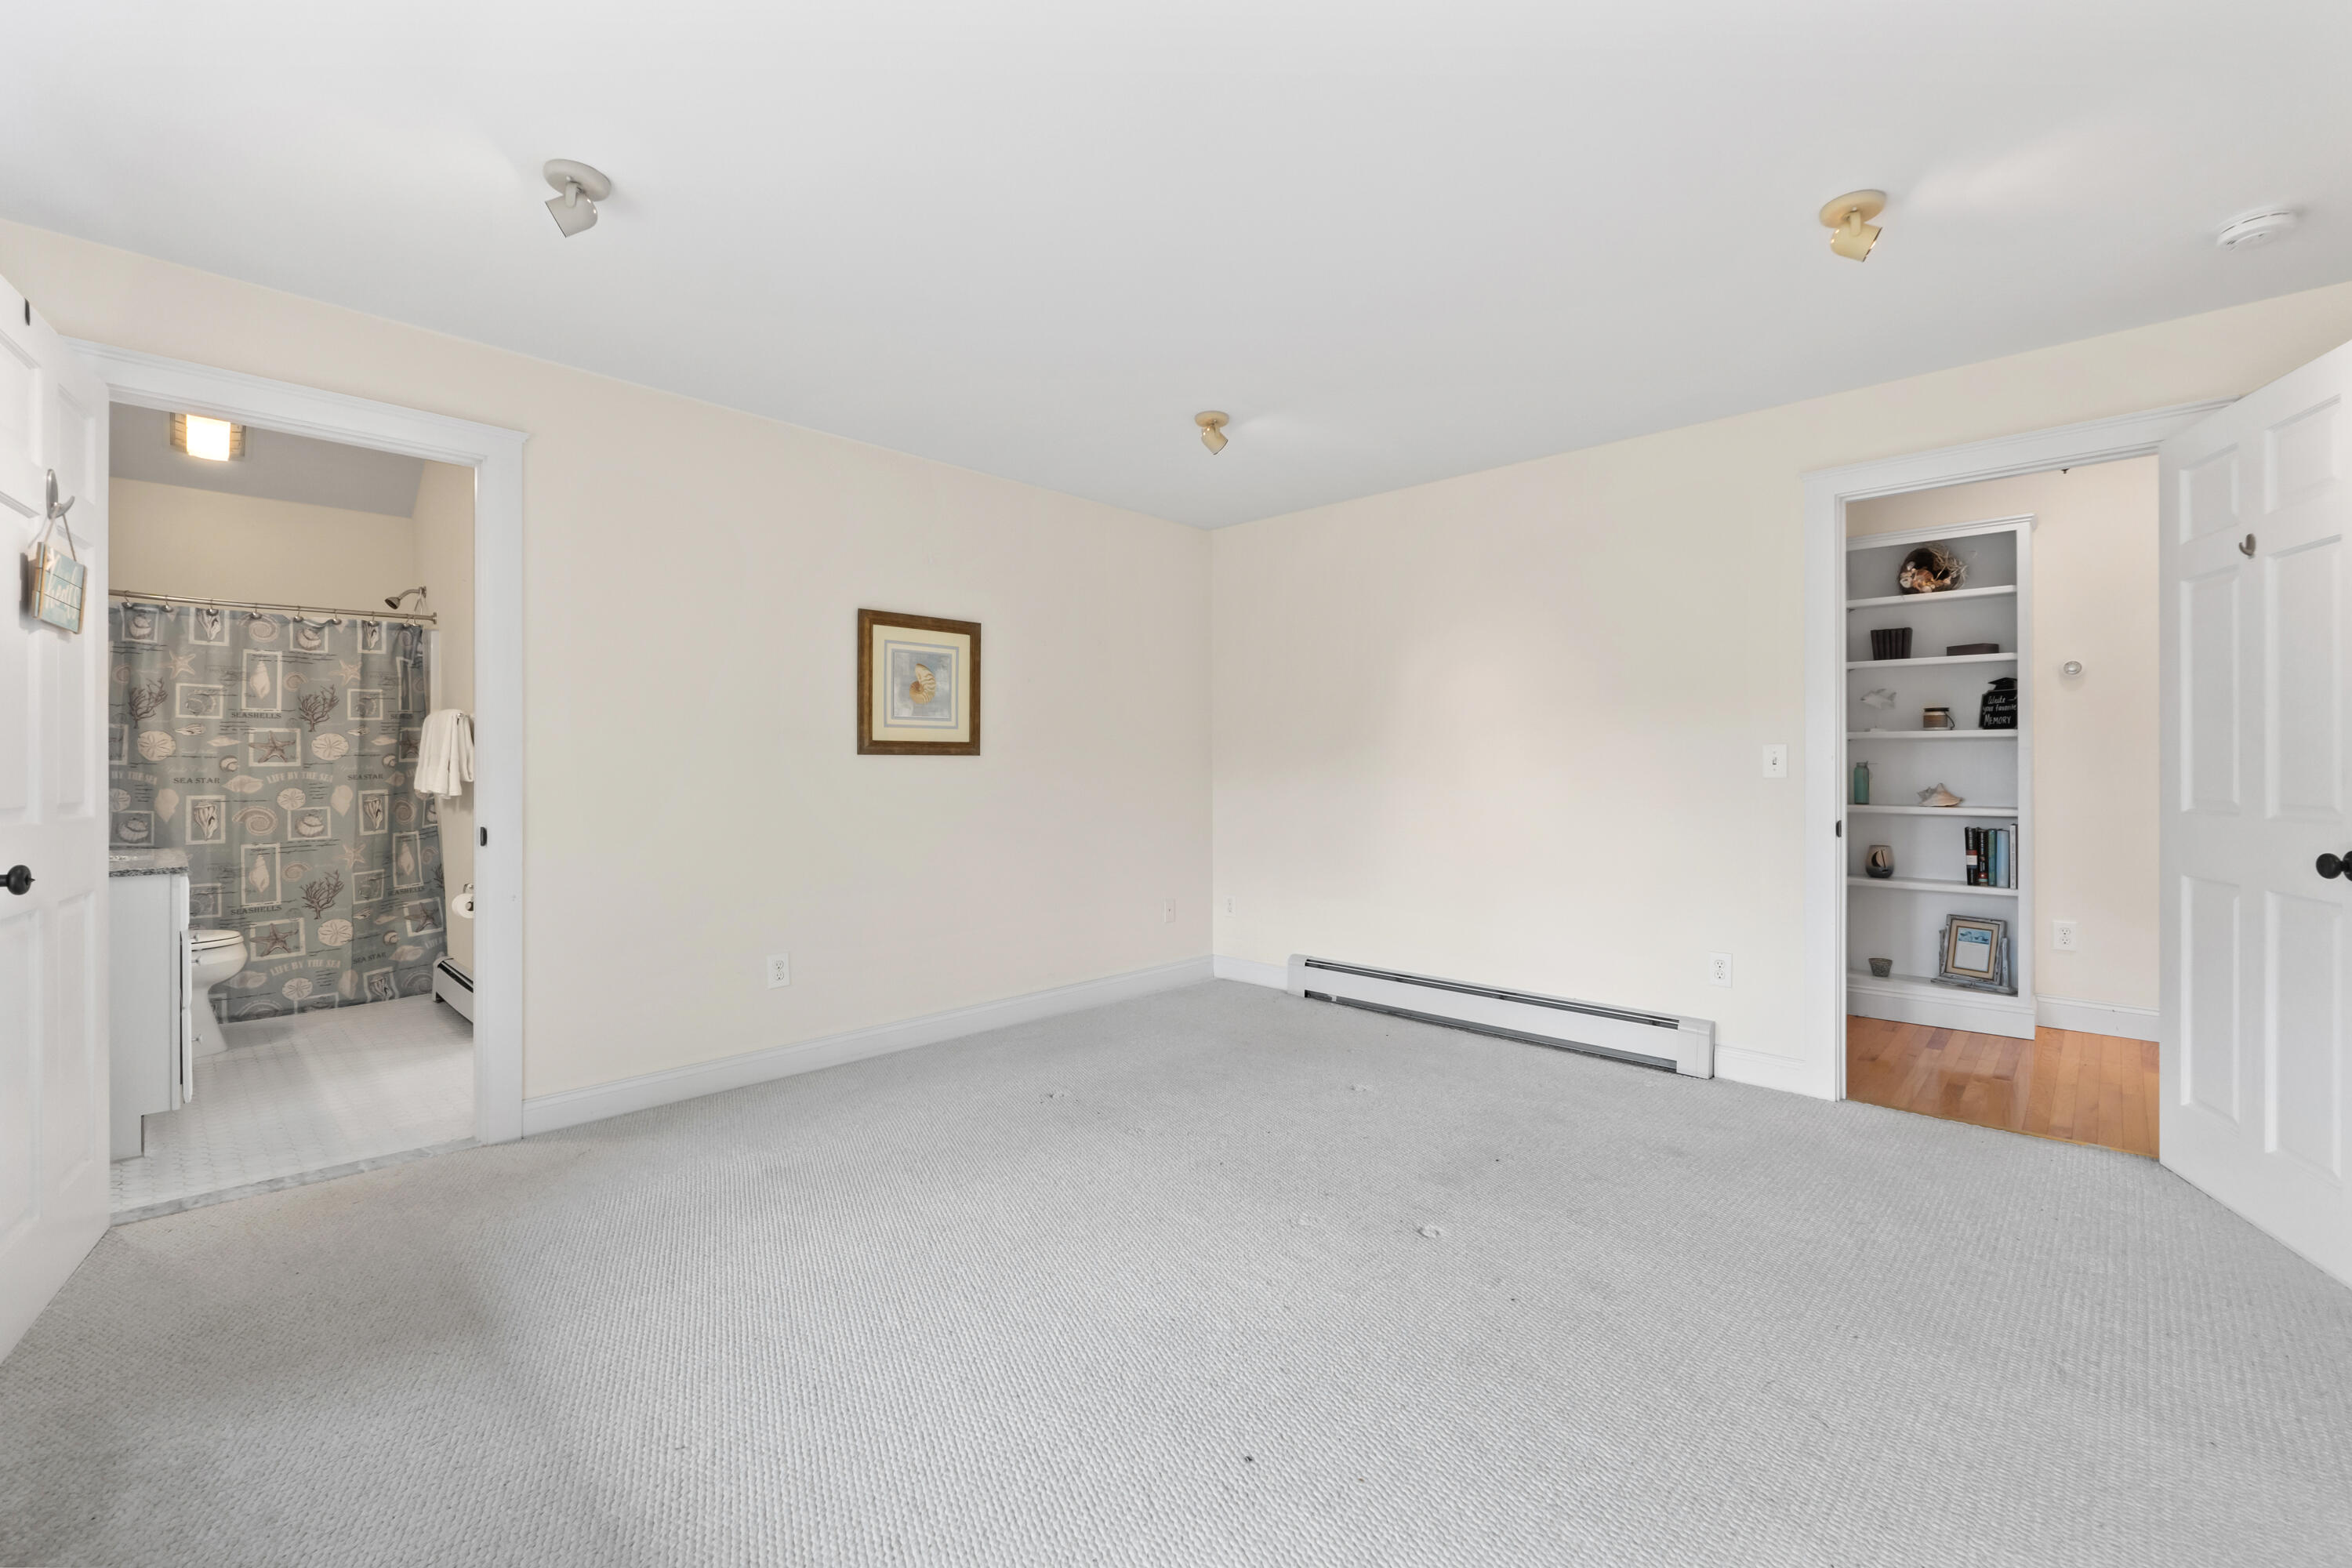
Empty carpeted bedroom with an adjoining bathroom and built-in display shelves.
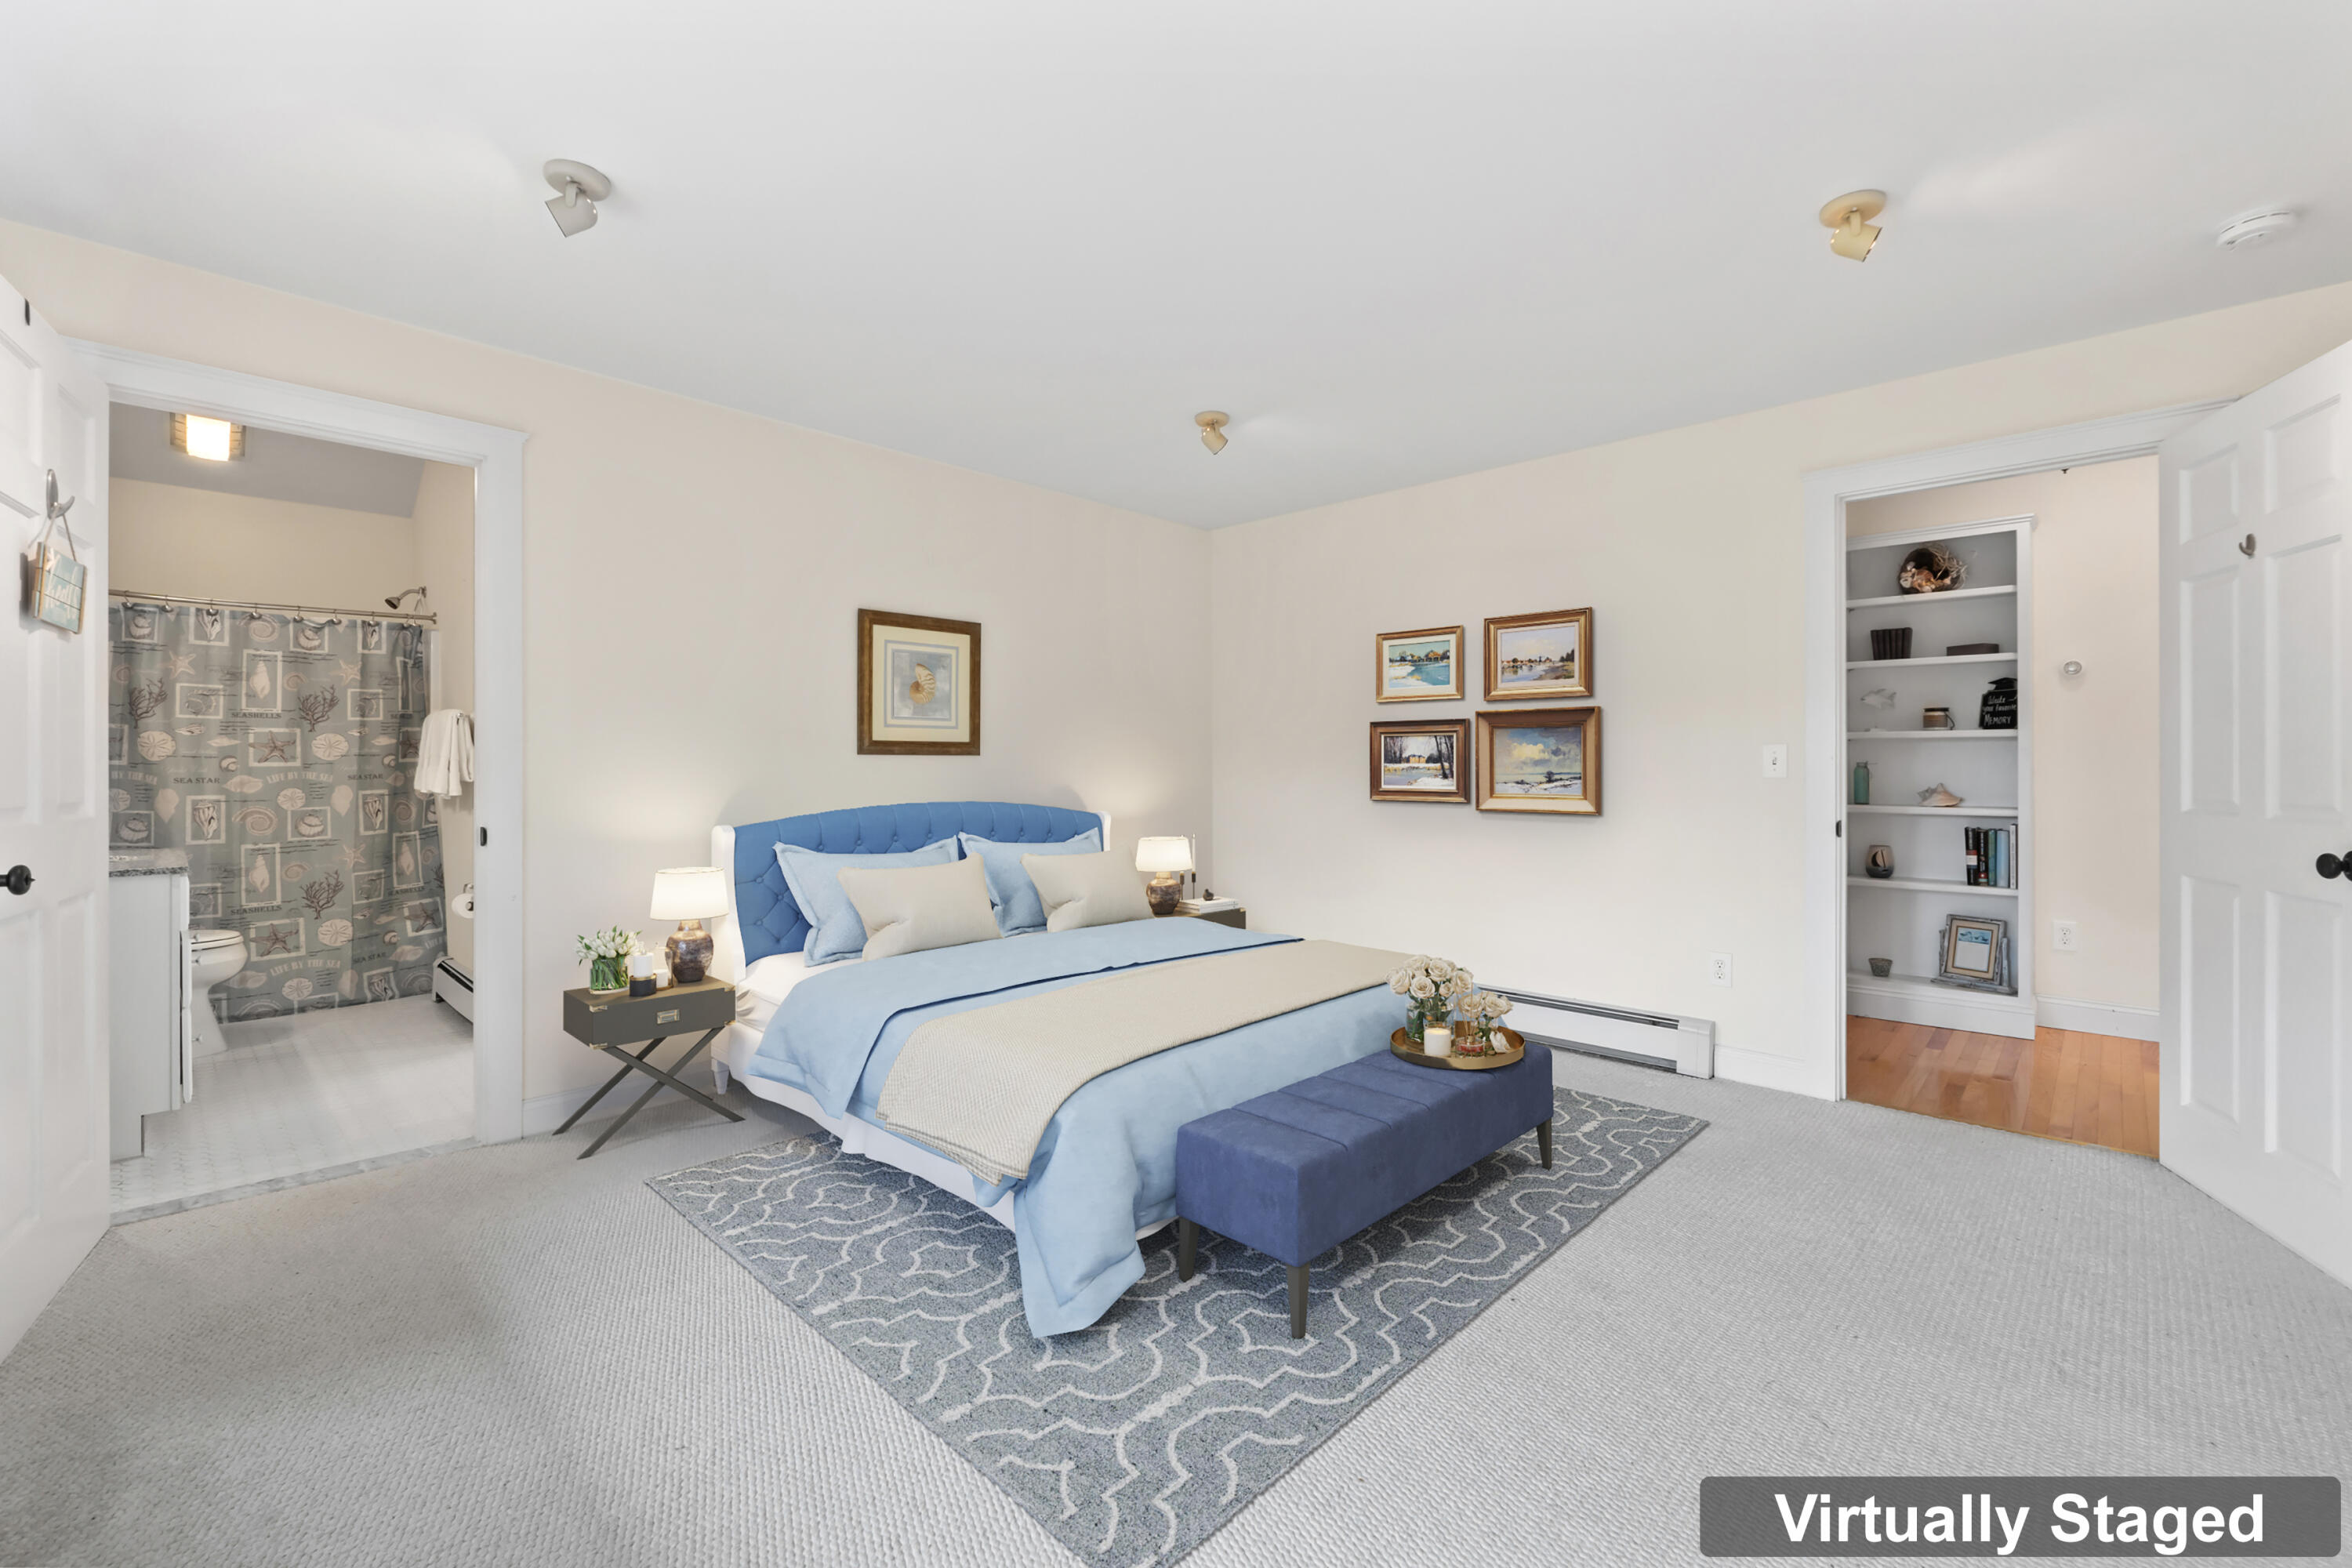
Virtually staged bedroom with a blue bed, patterned rug, adjoining bathroom, and built-in display shelves.
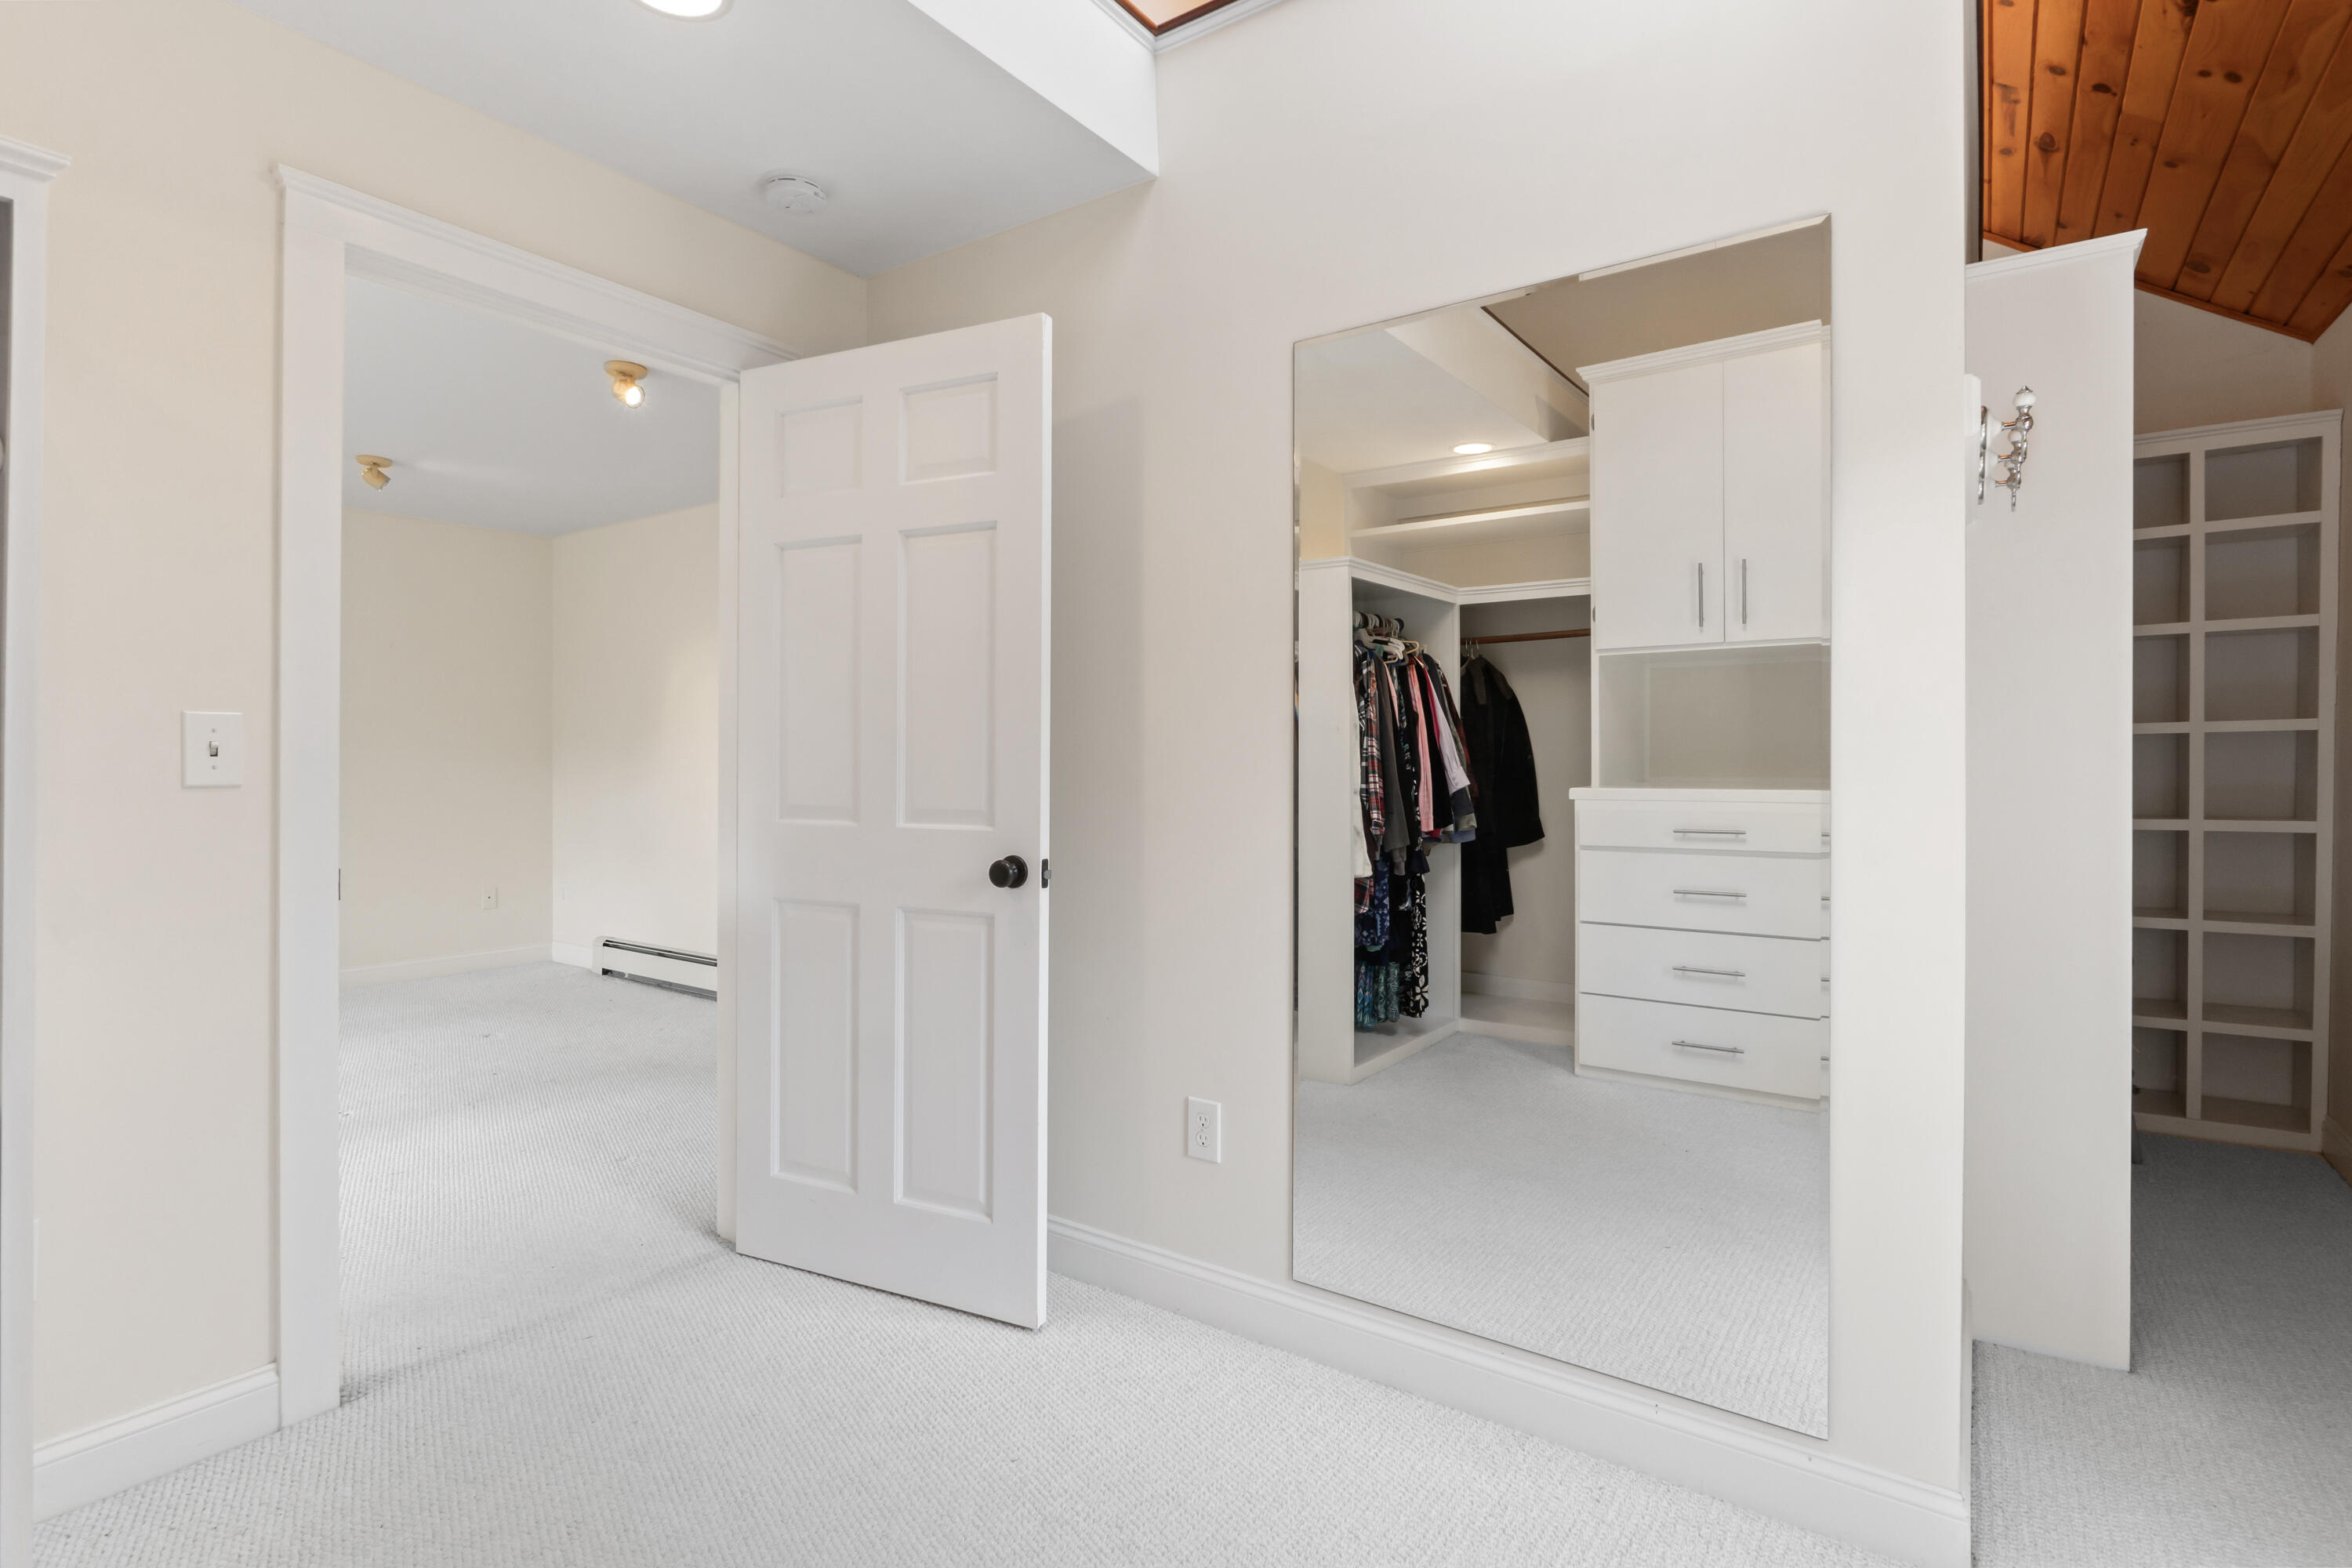
Dressing area with a mirrored walk-in closet, hanging clothes, and white built-in drawers.
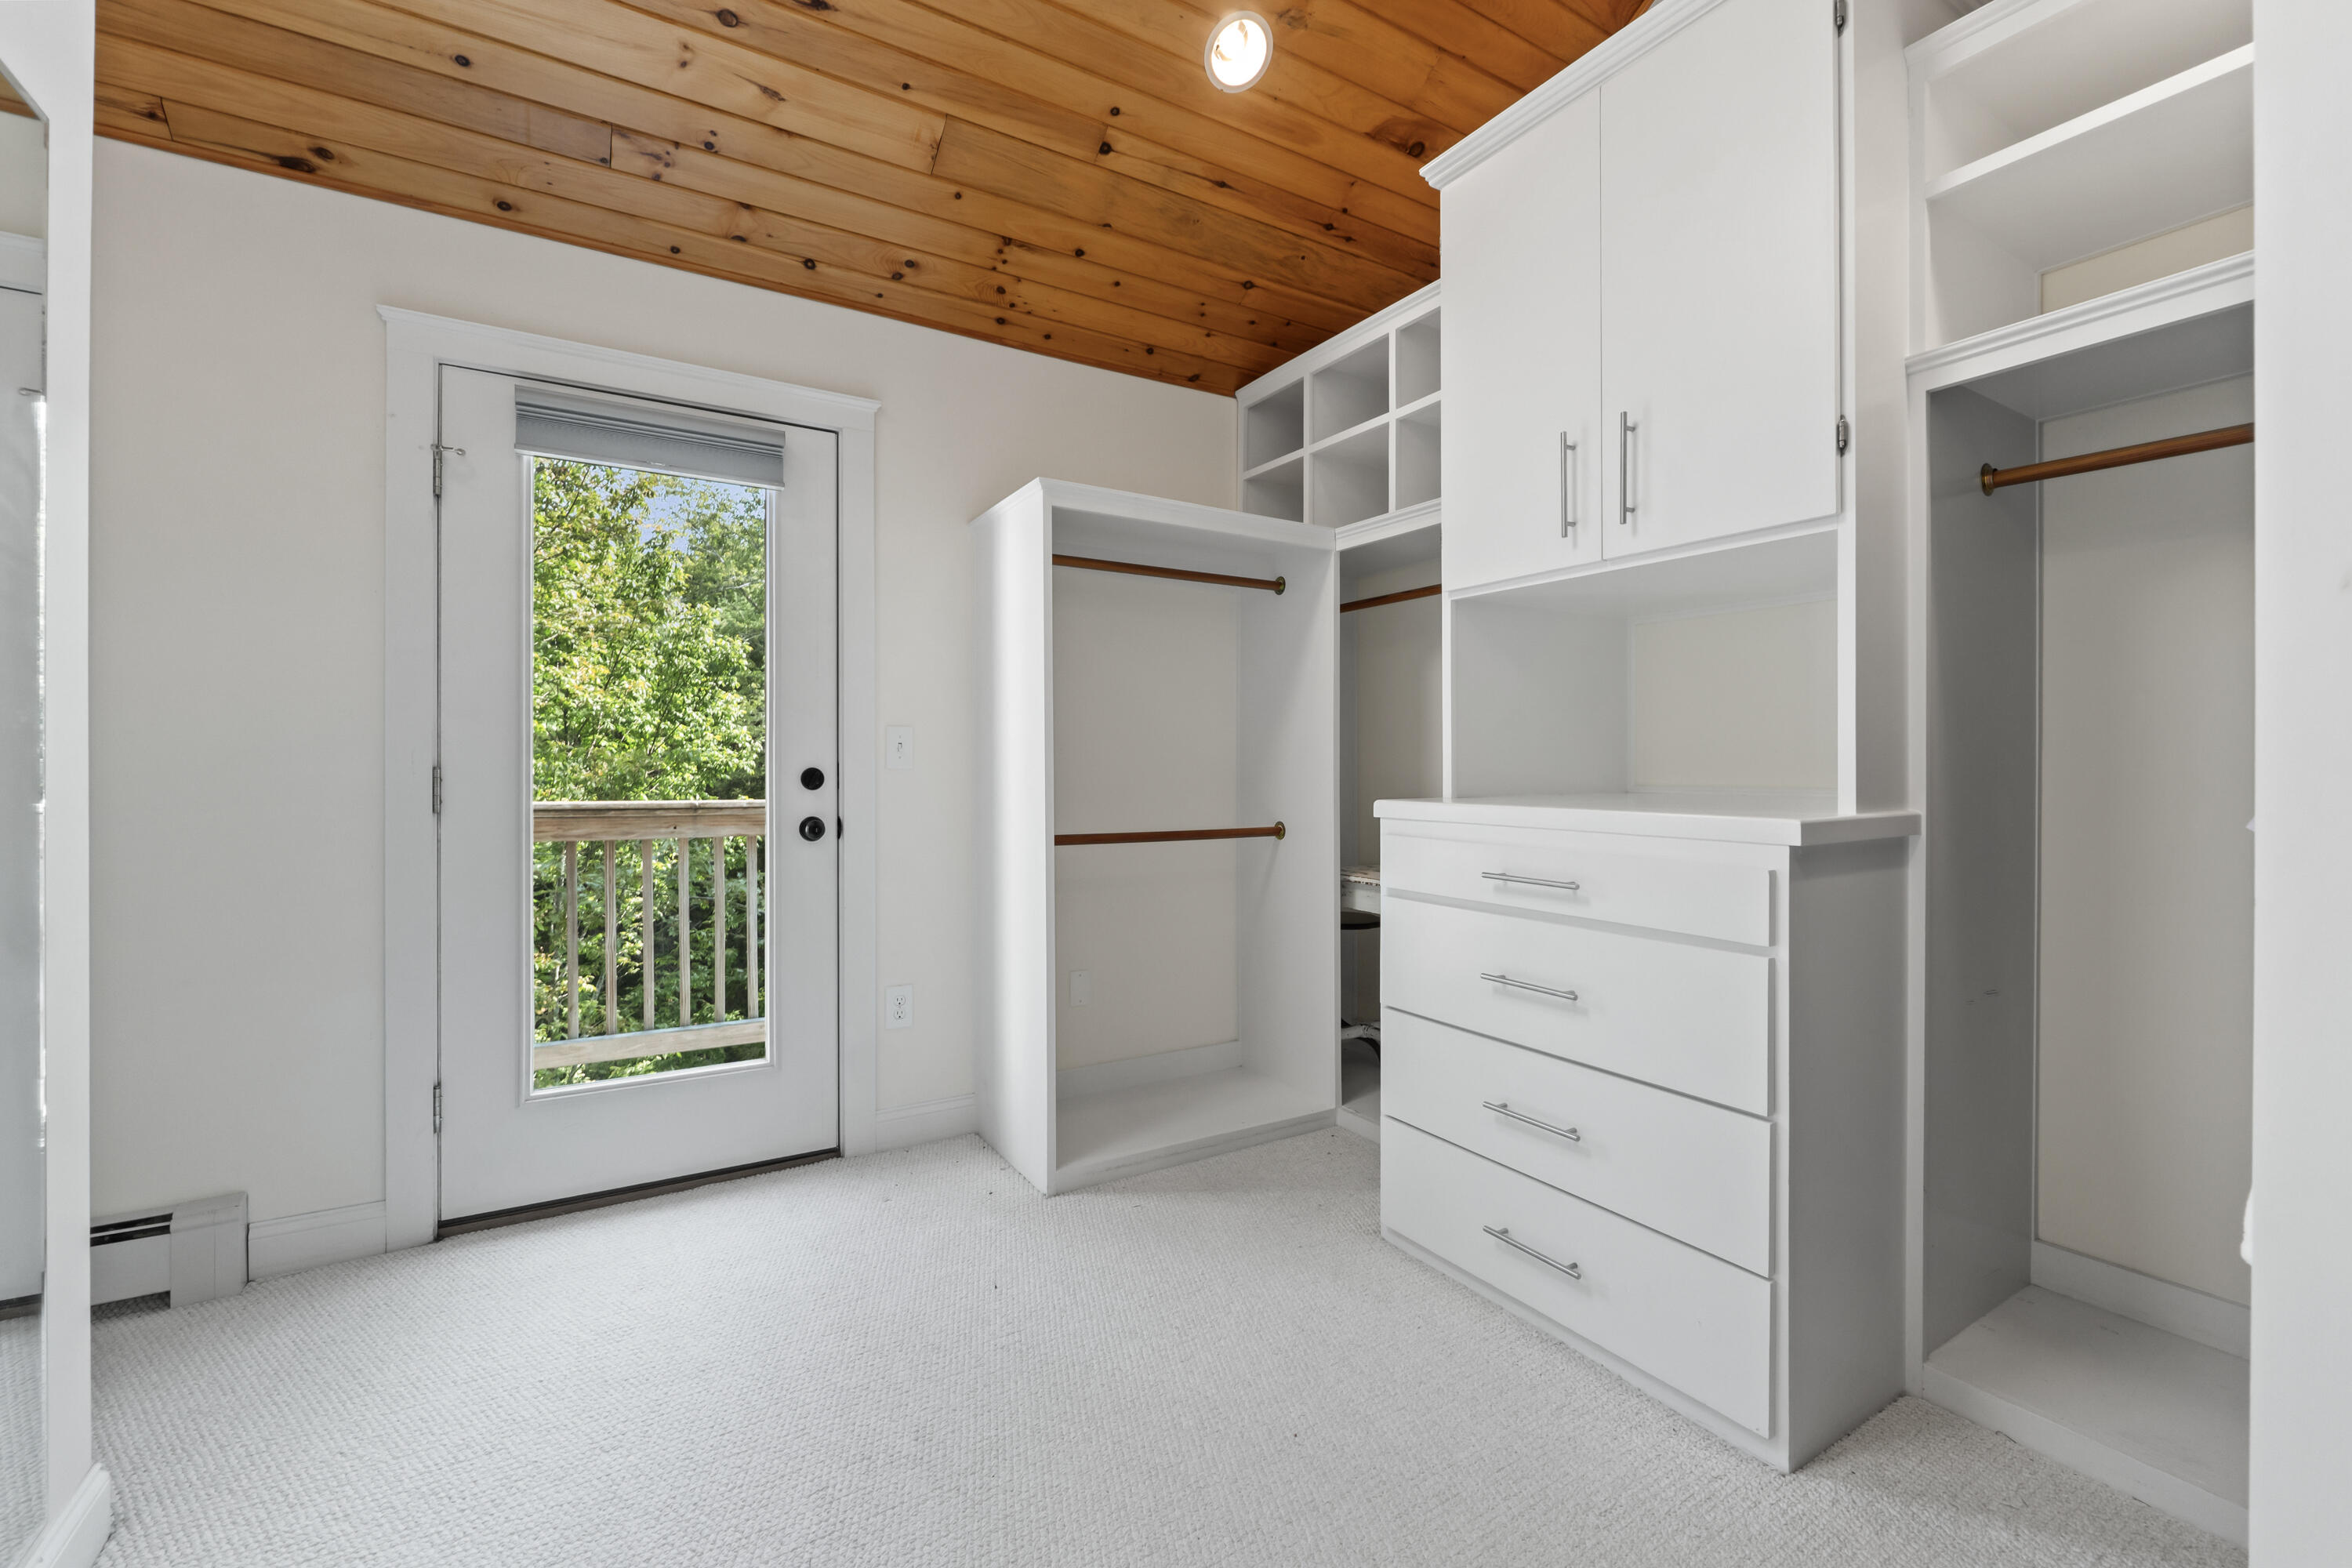
Walk-in closet with white built-ins and drawers, a wood ceiling, and a glass door to a balcony.
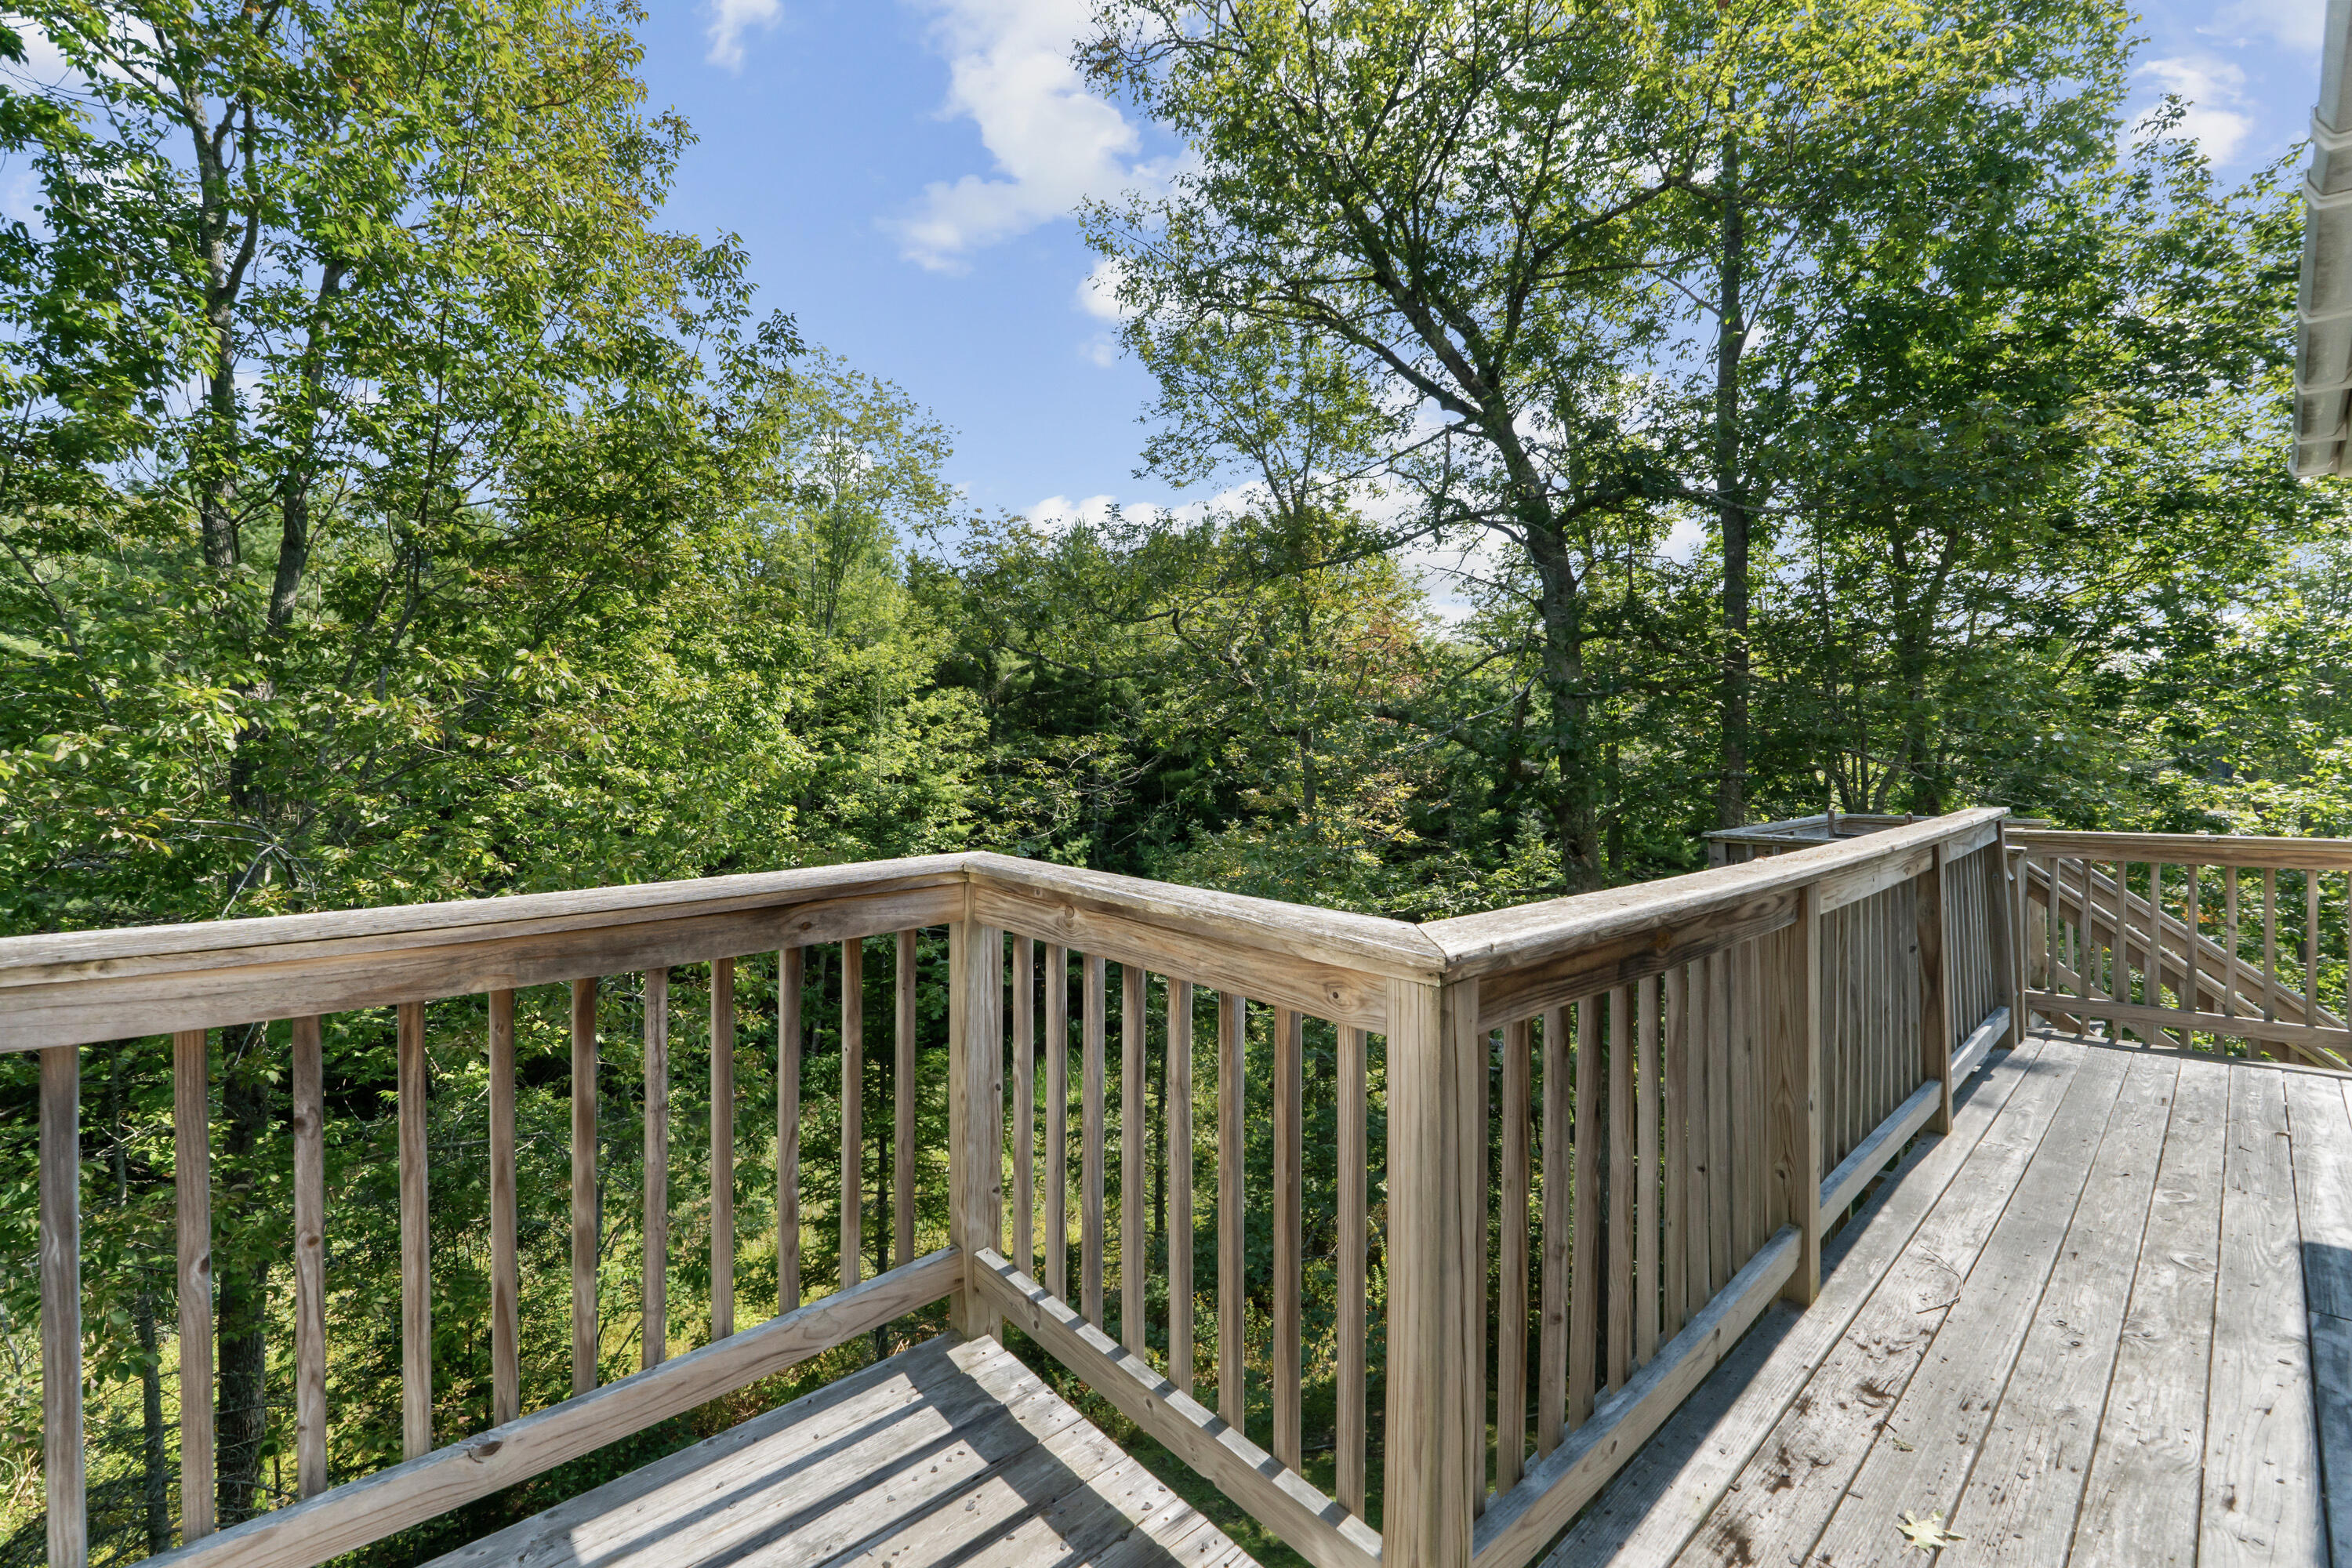
Wooden deck overlooking dense woodland, with a stairway and sunlit railings.
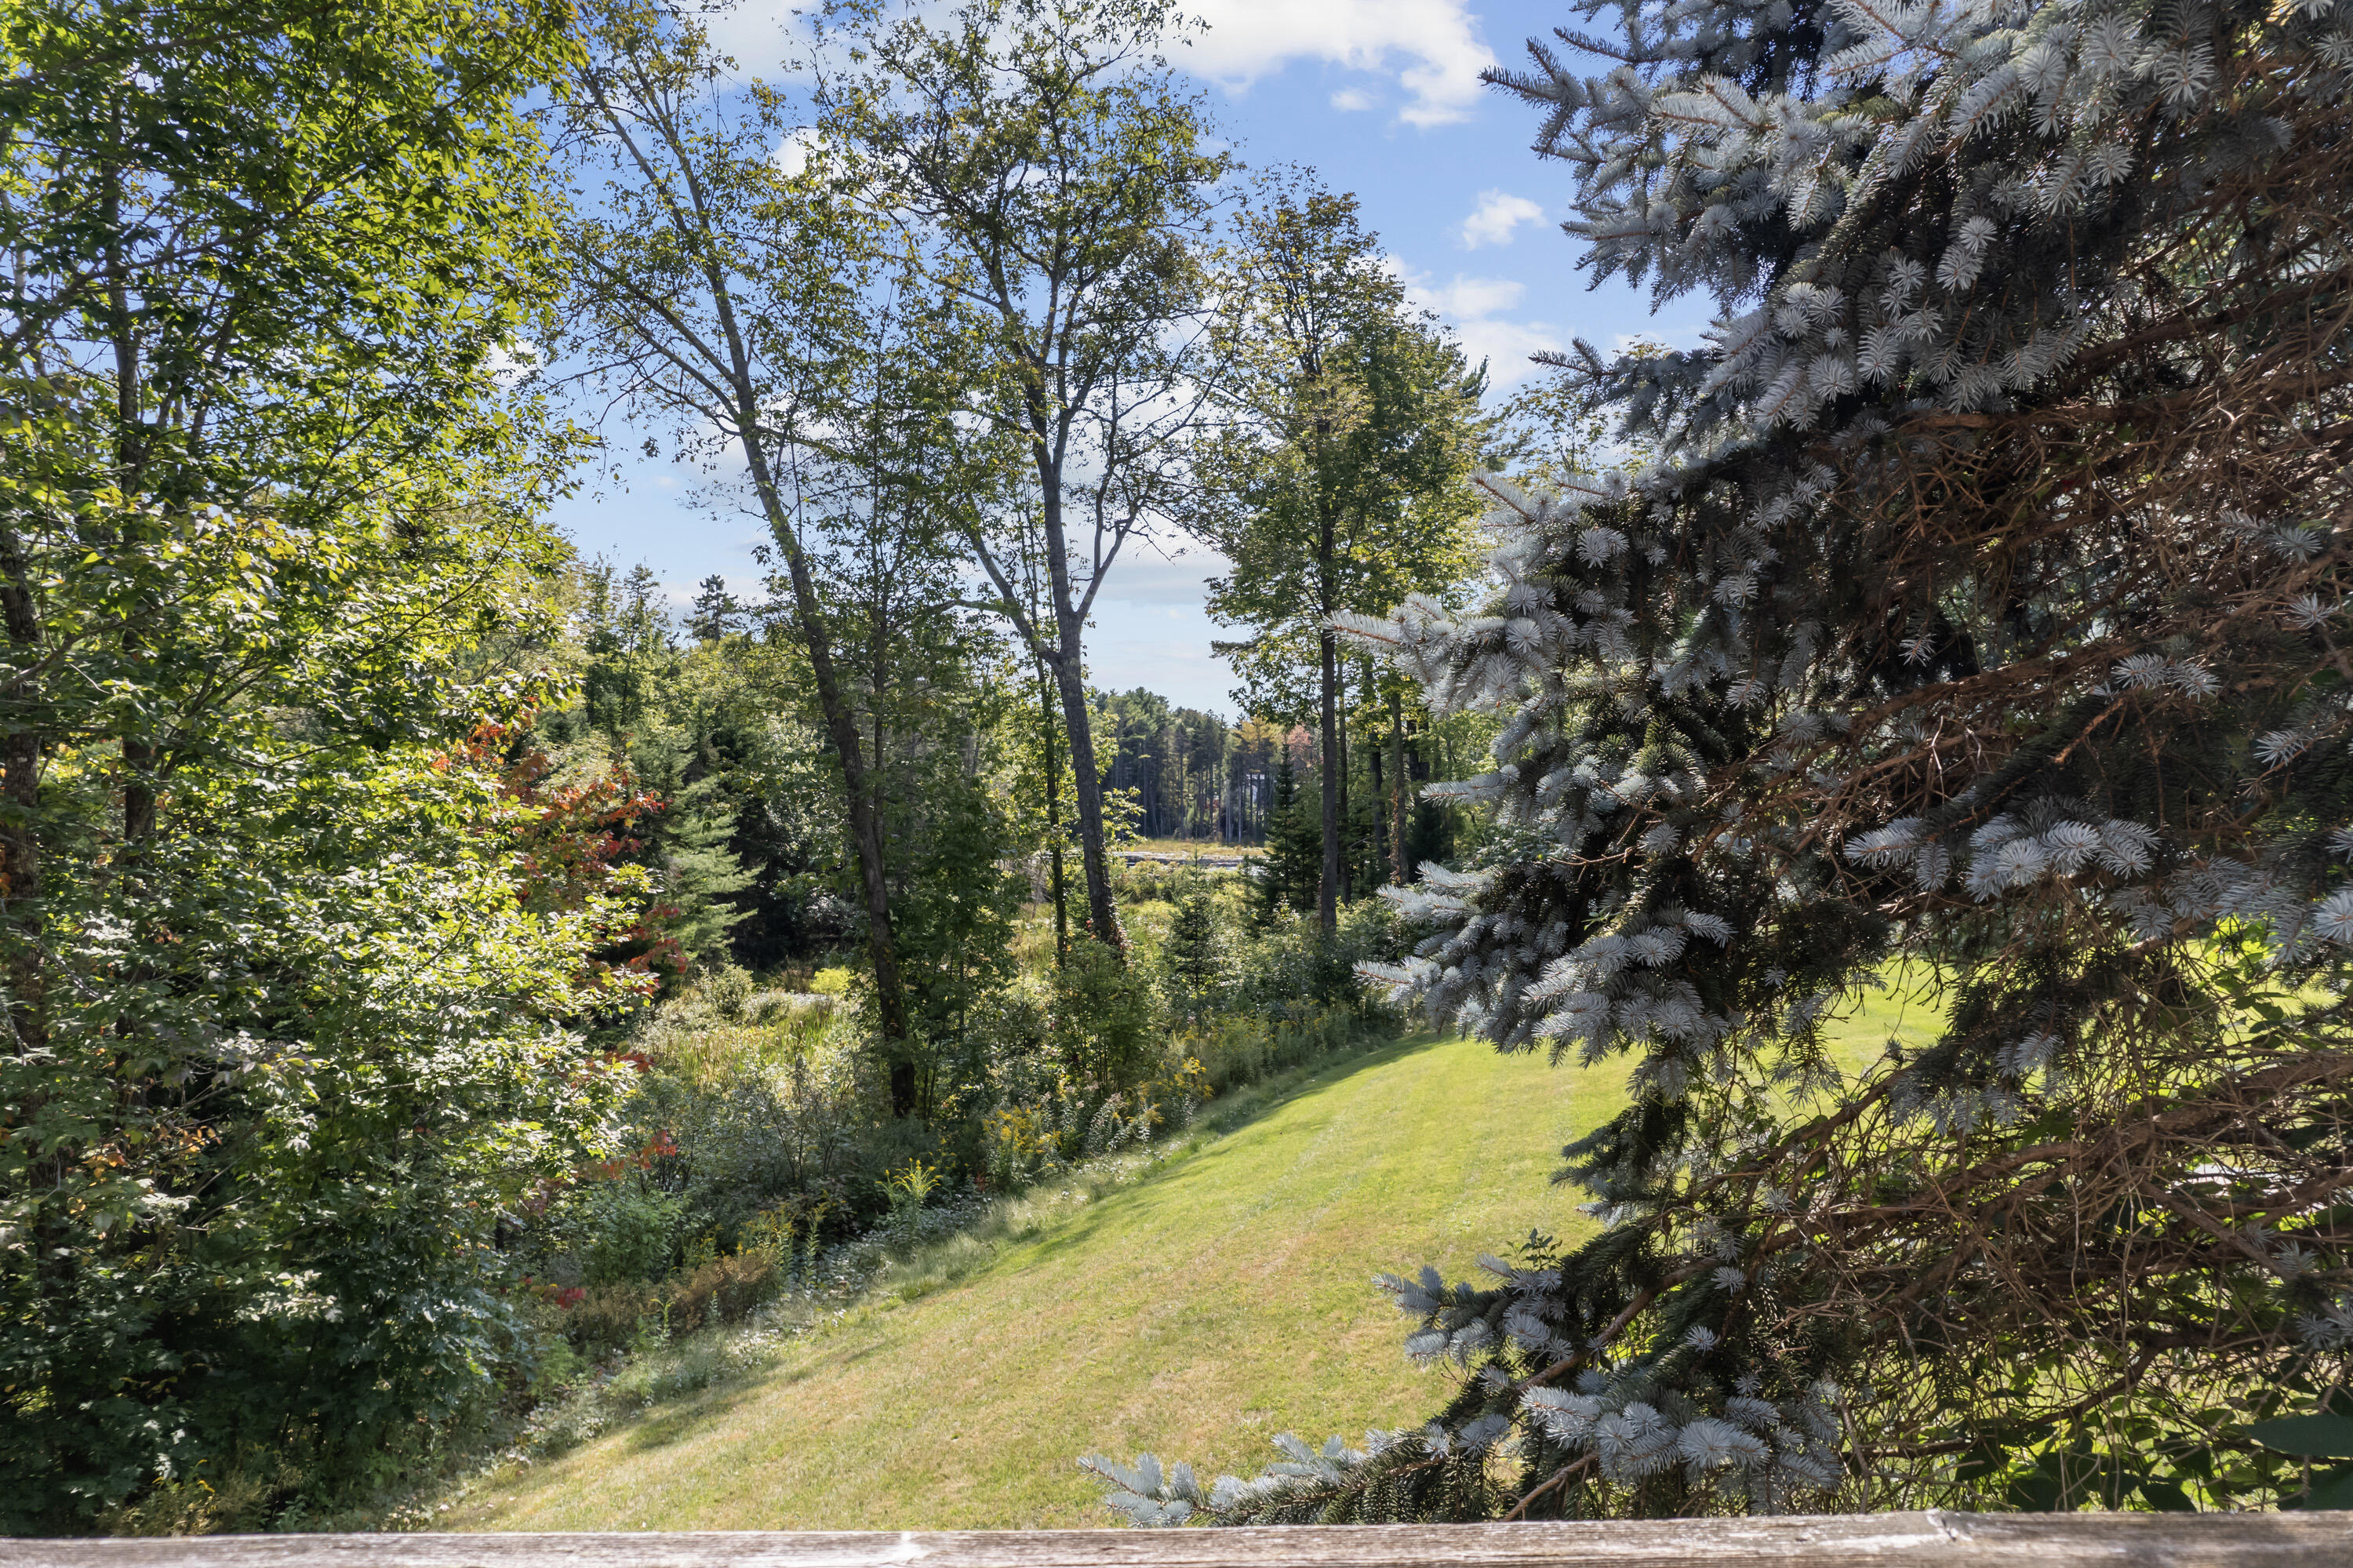
Sloping lawn bordered by dense trees, with a wooded view beyond.
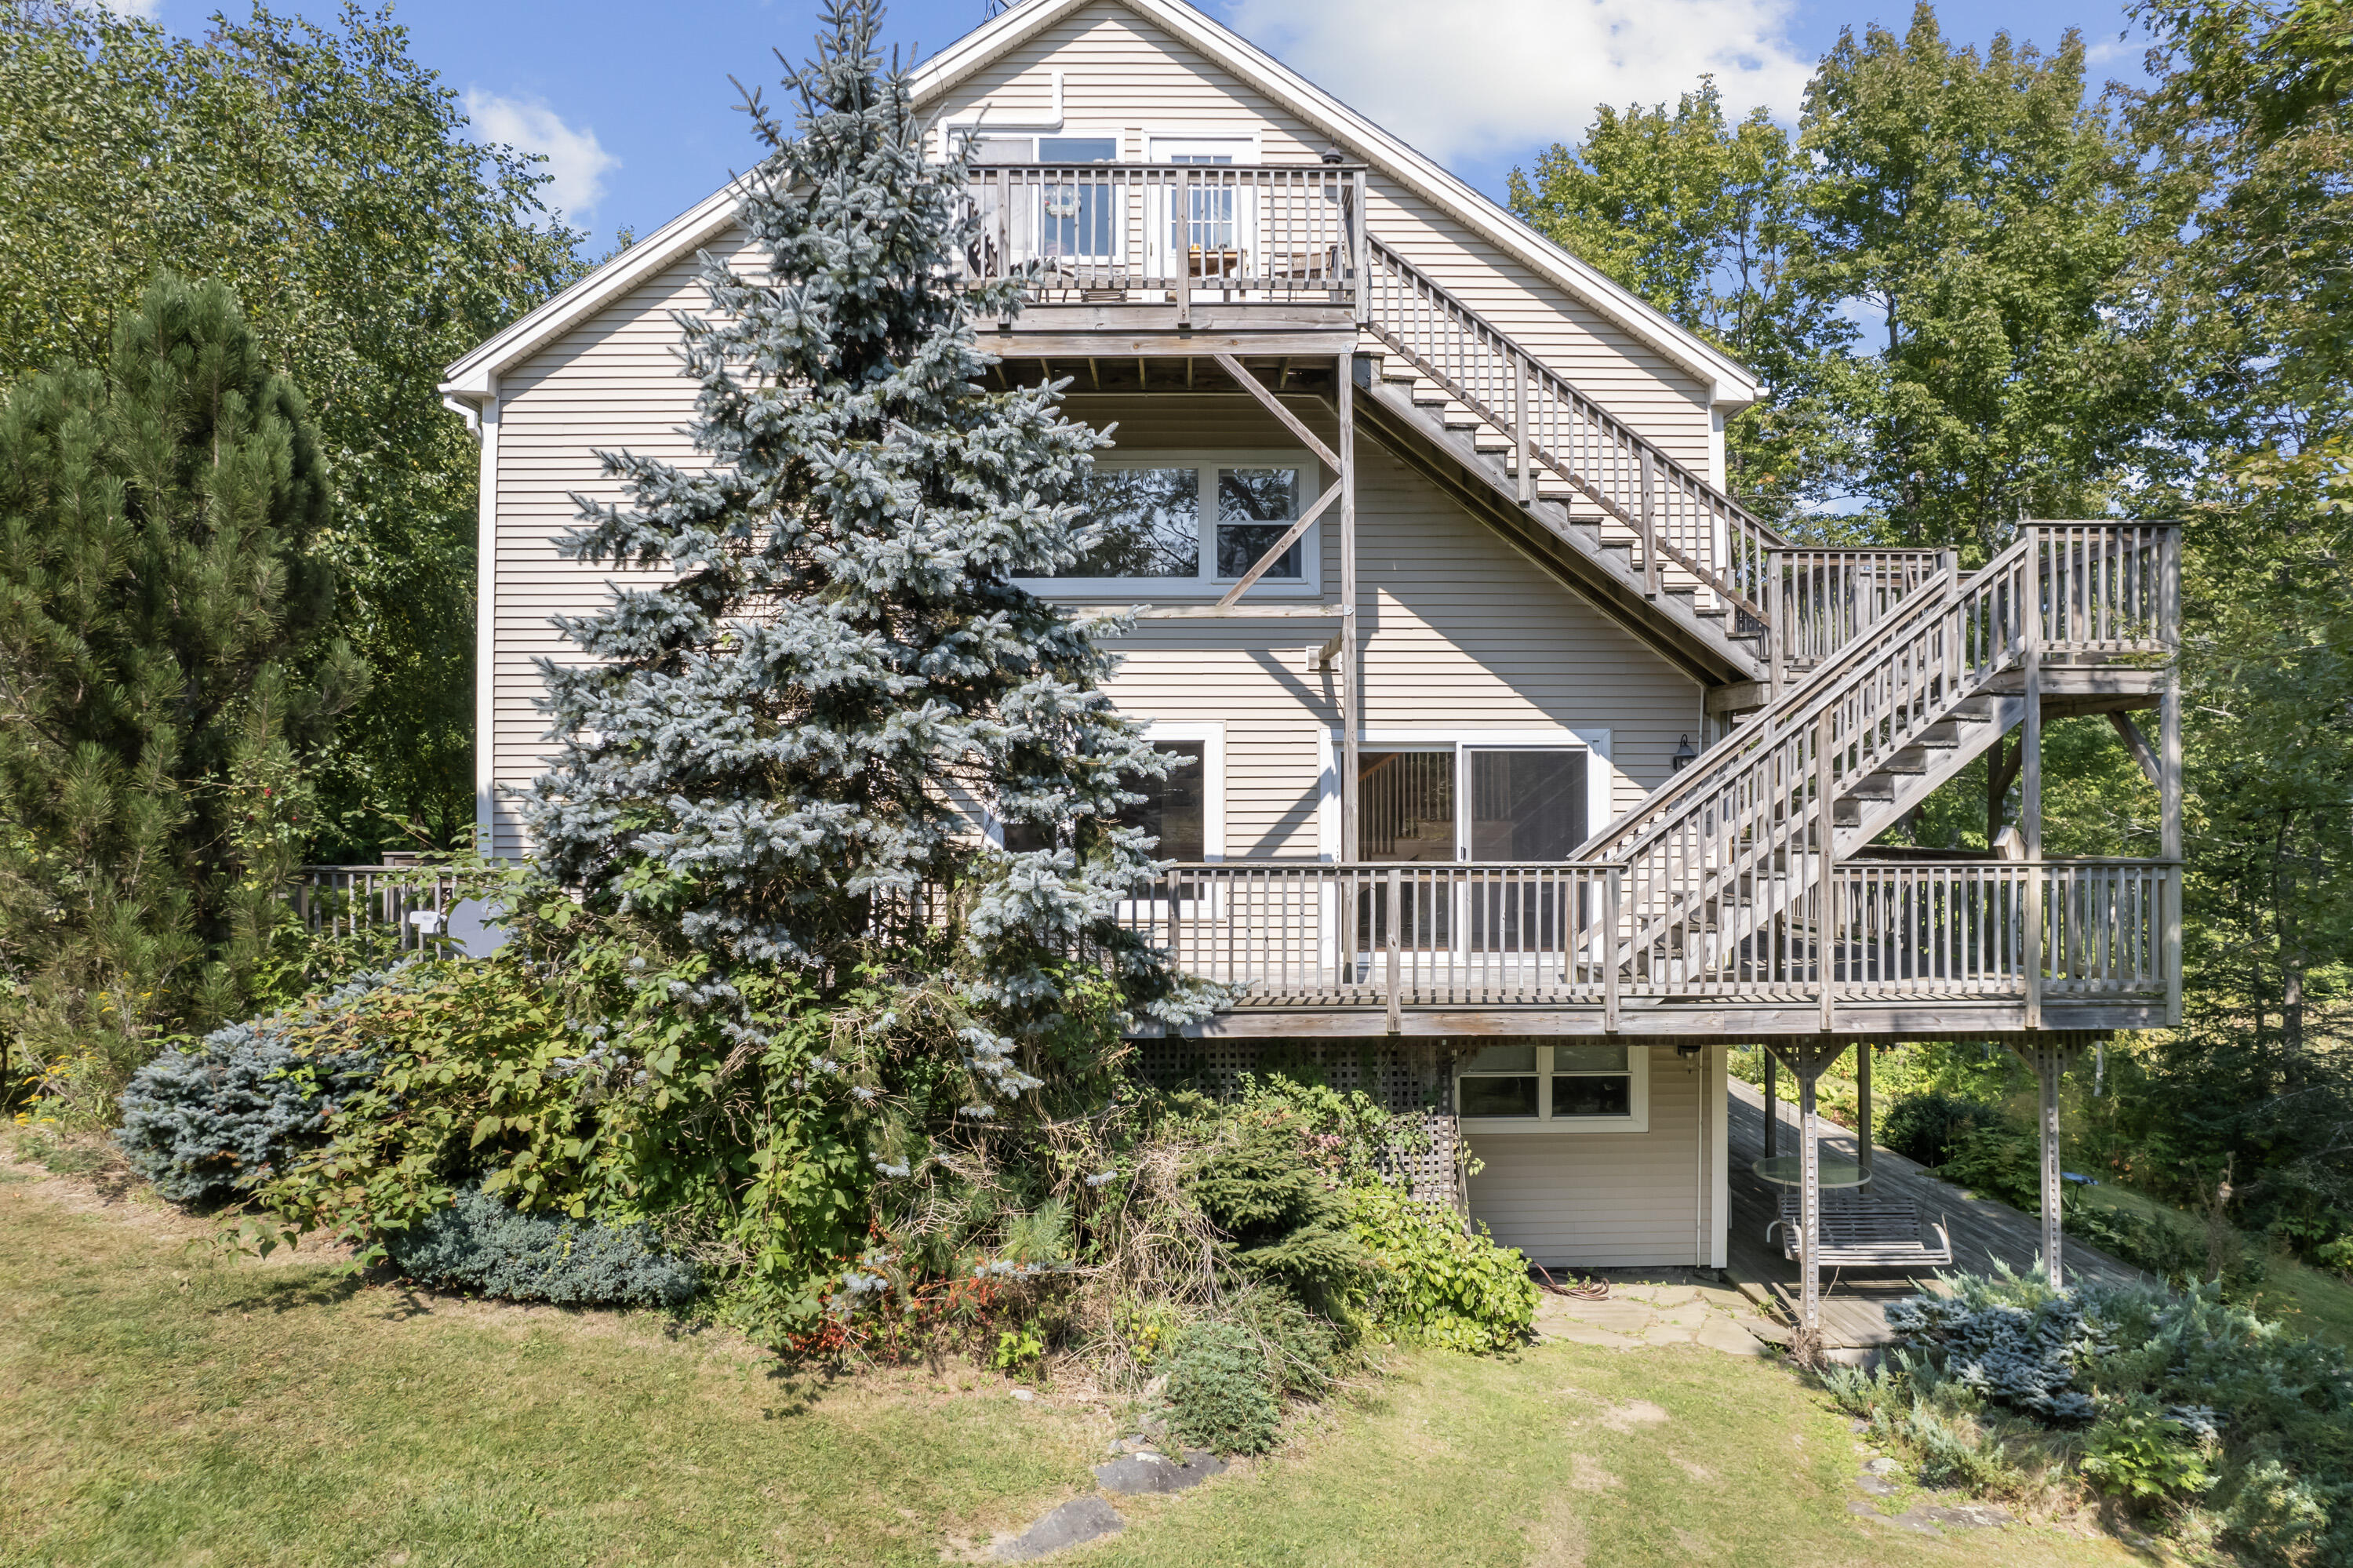
Home exterior with an elevated wooden deck overlooking leafy trees.
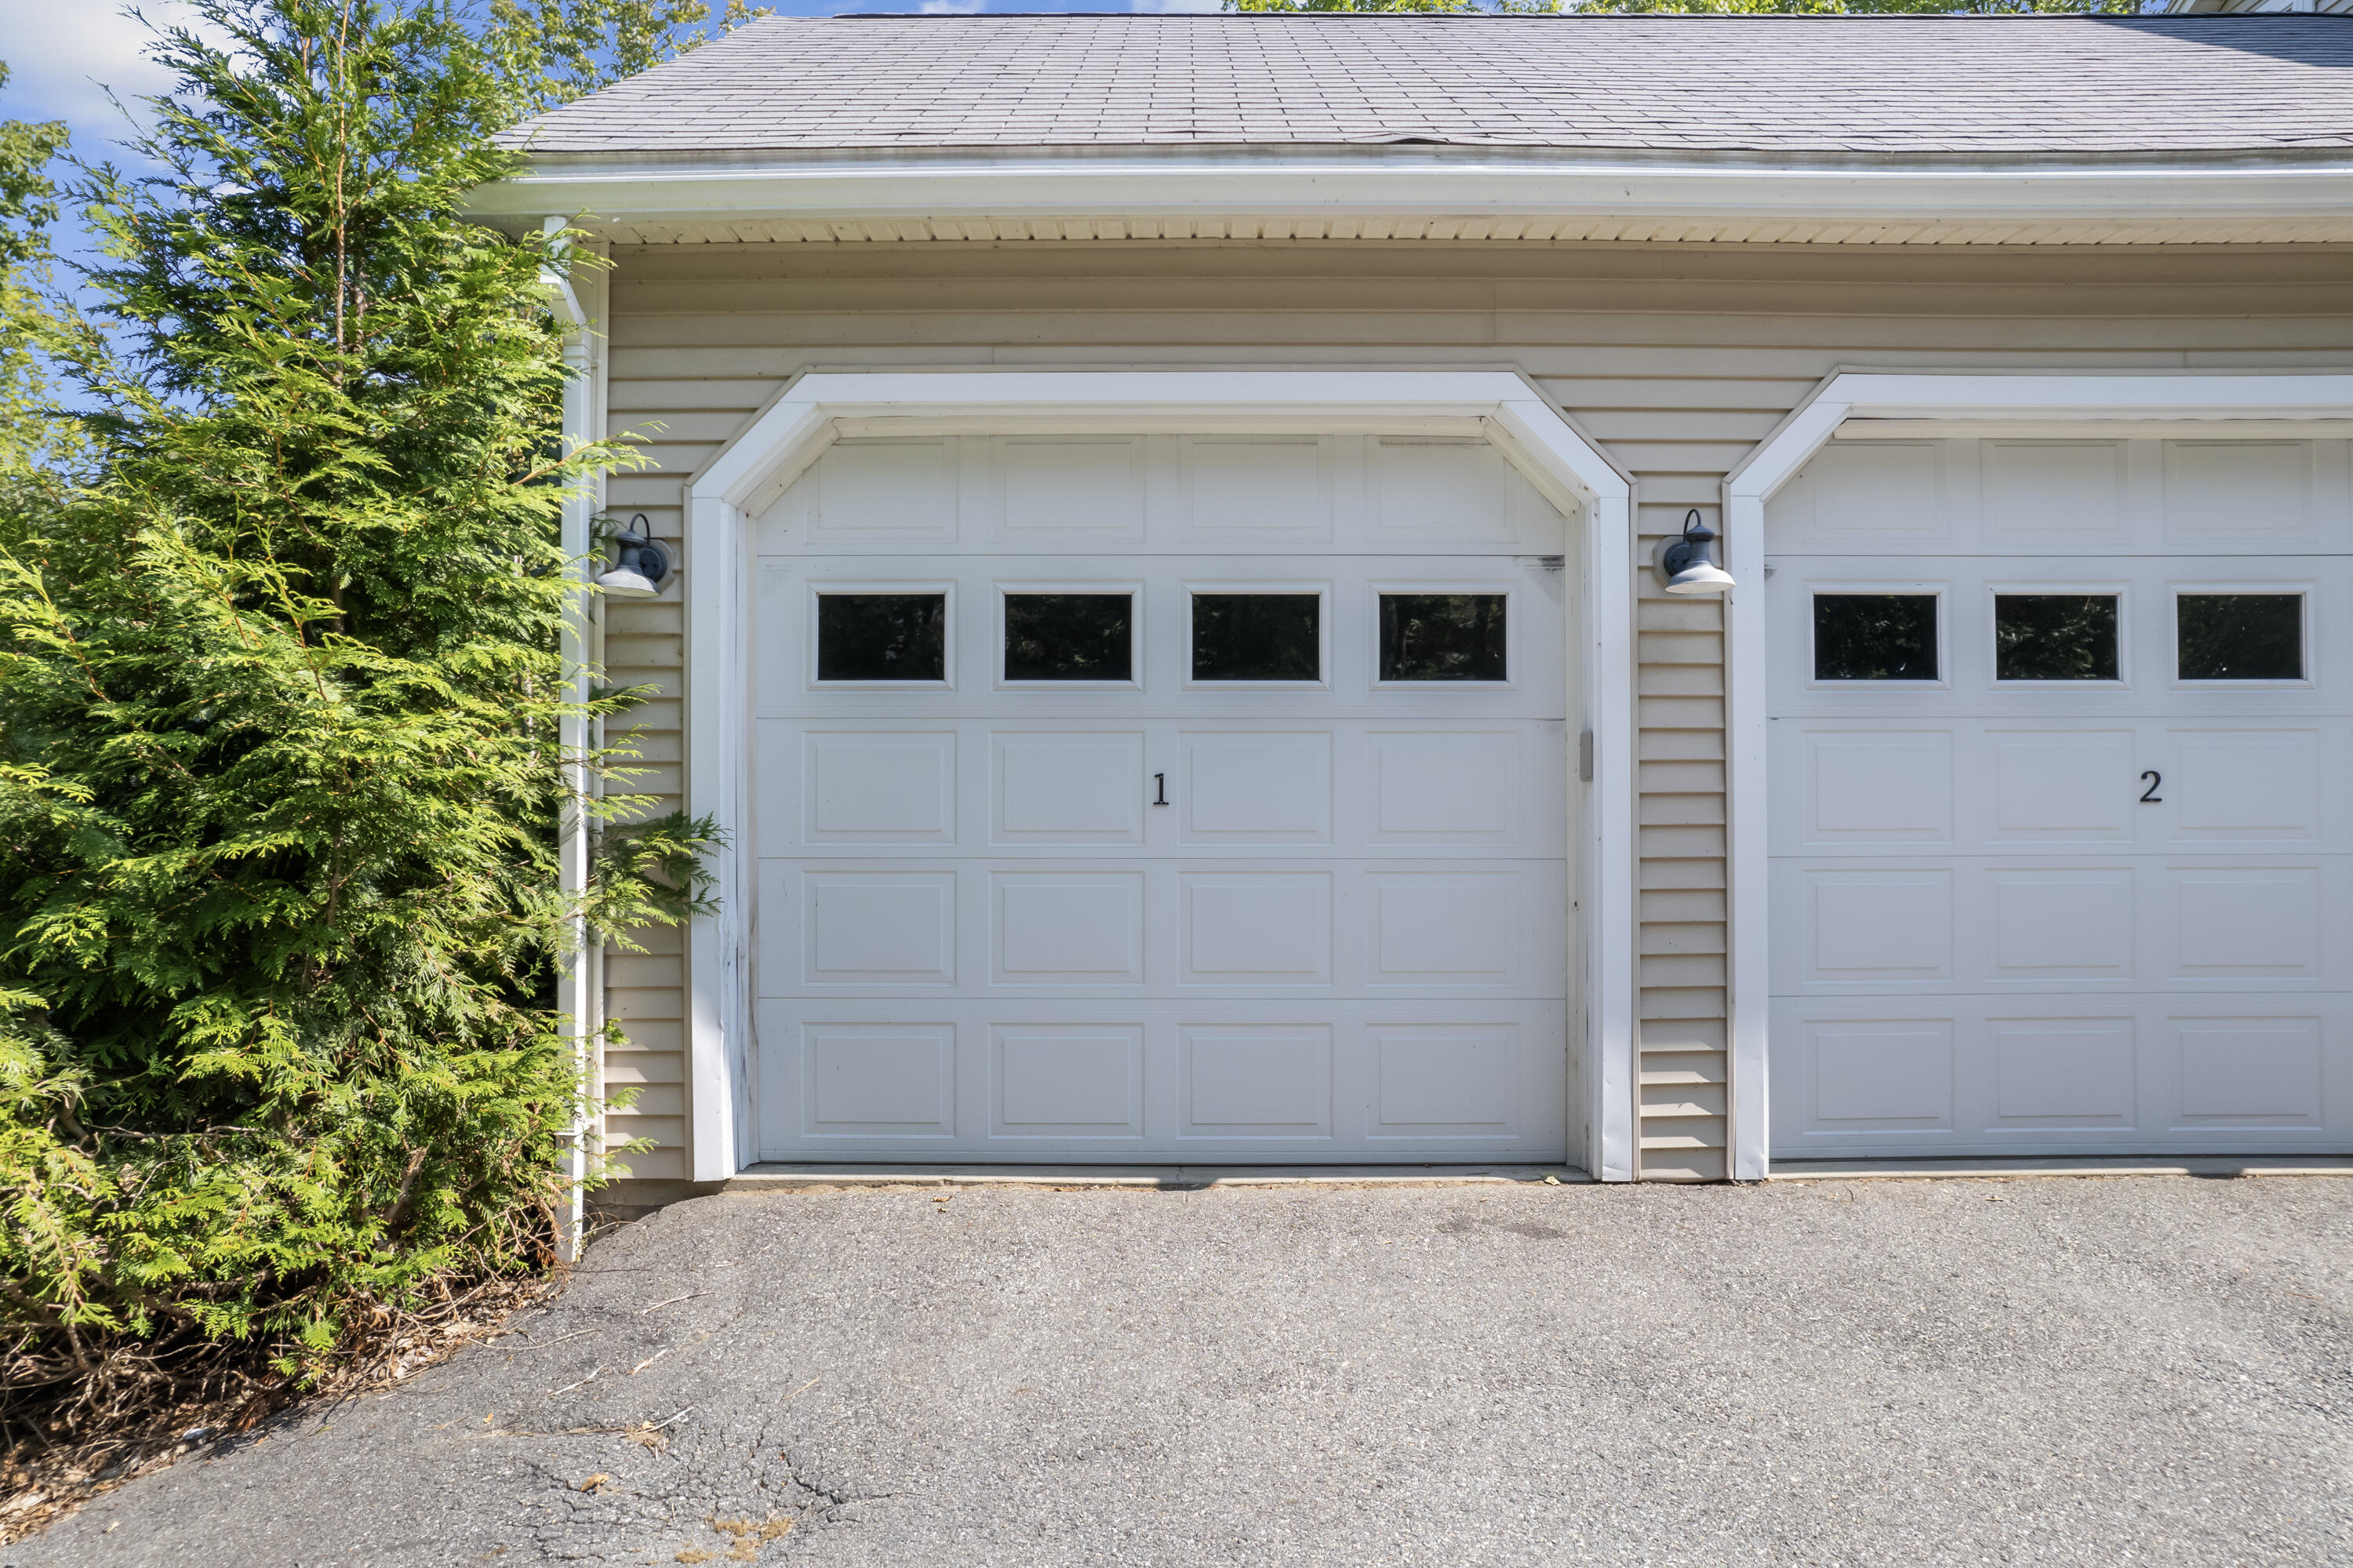
Two white garage doors numbered 1 and 2 beside tall evergreen shrubs.
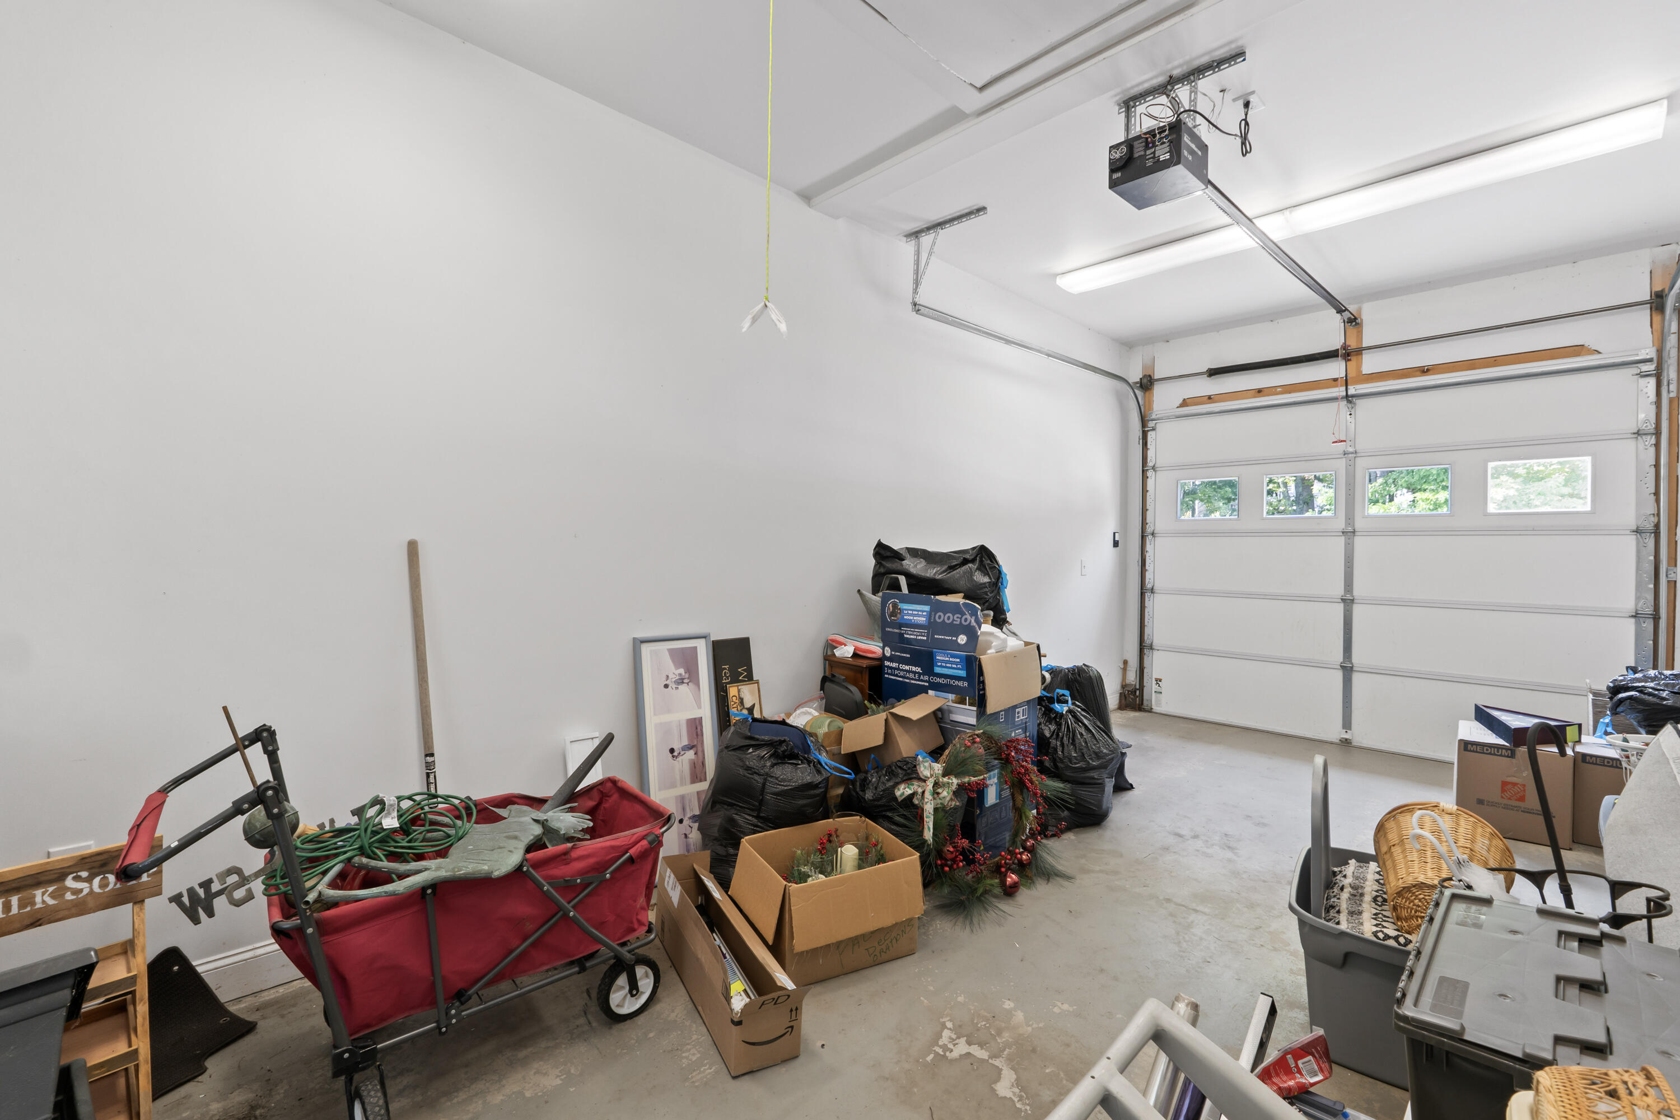
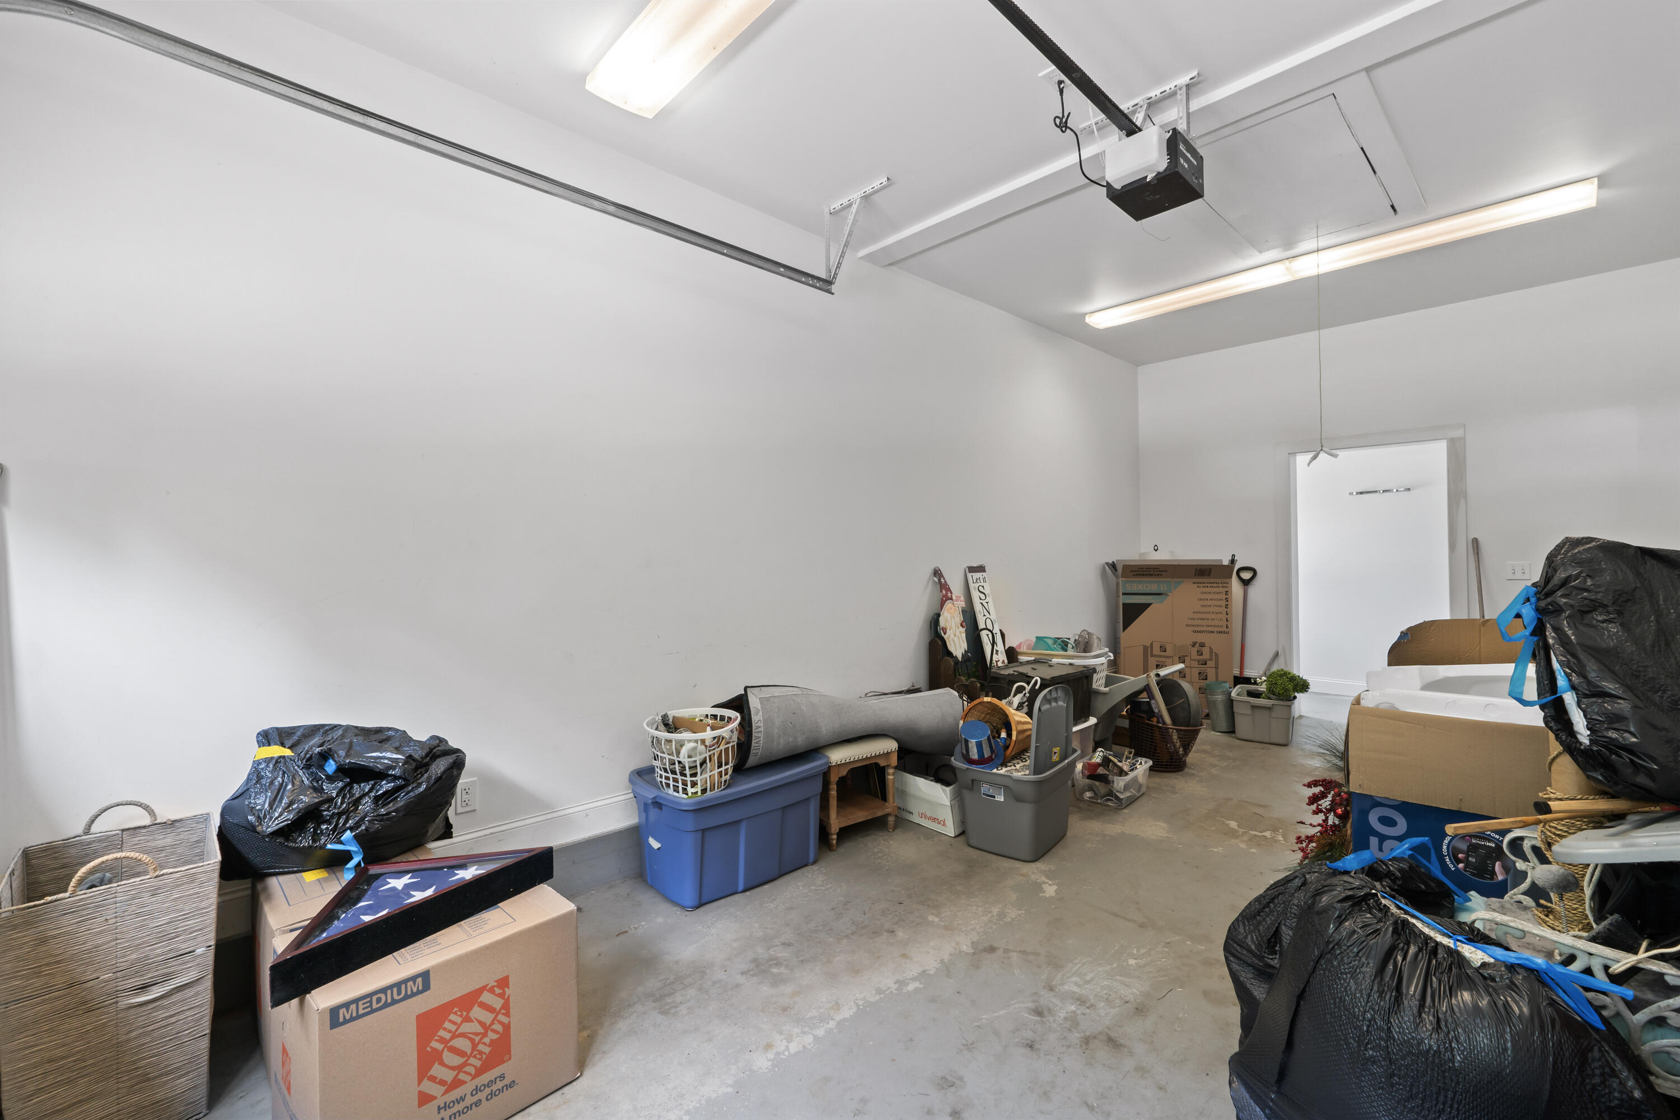
Garage interior with a closed windowed door, stored boxes, garden wagon, and holiday decorations.
Residential garage with overhead door tracks and opener, concrete floor, and boxes and storage items.
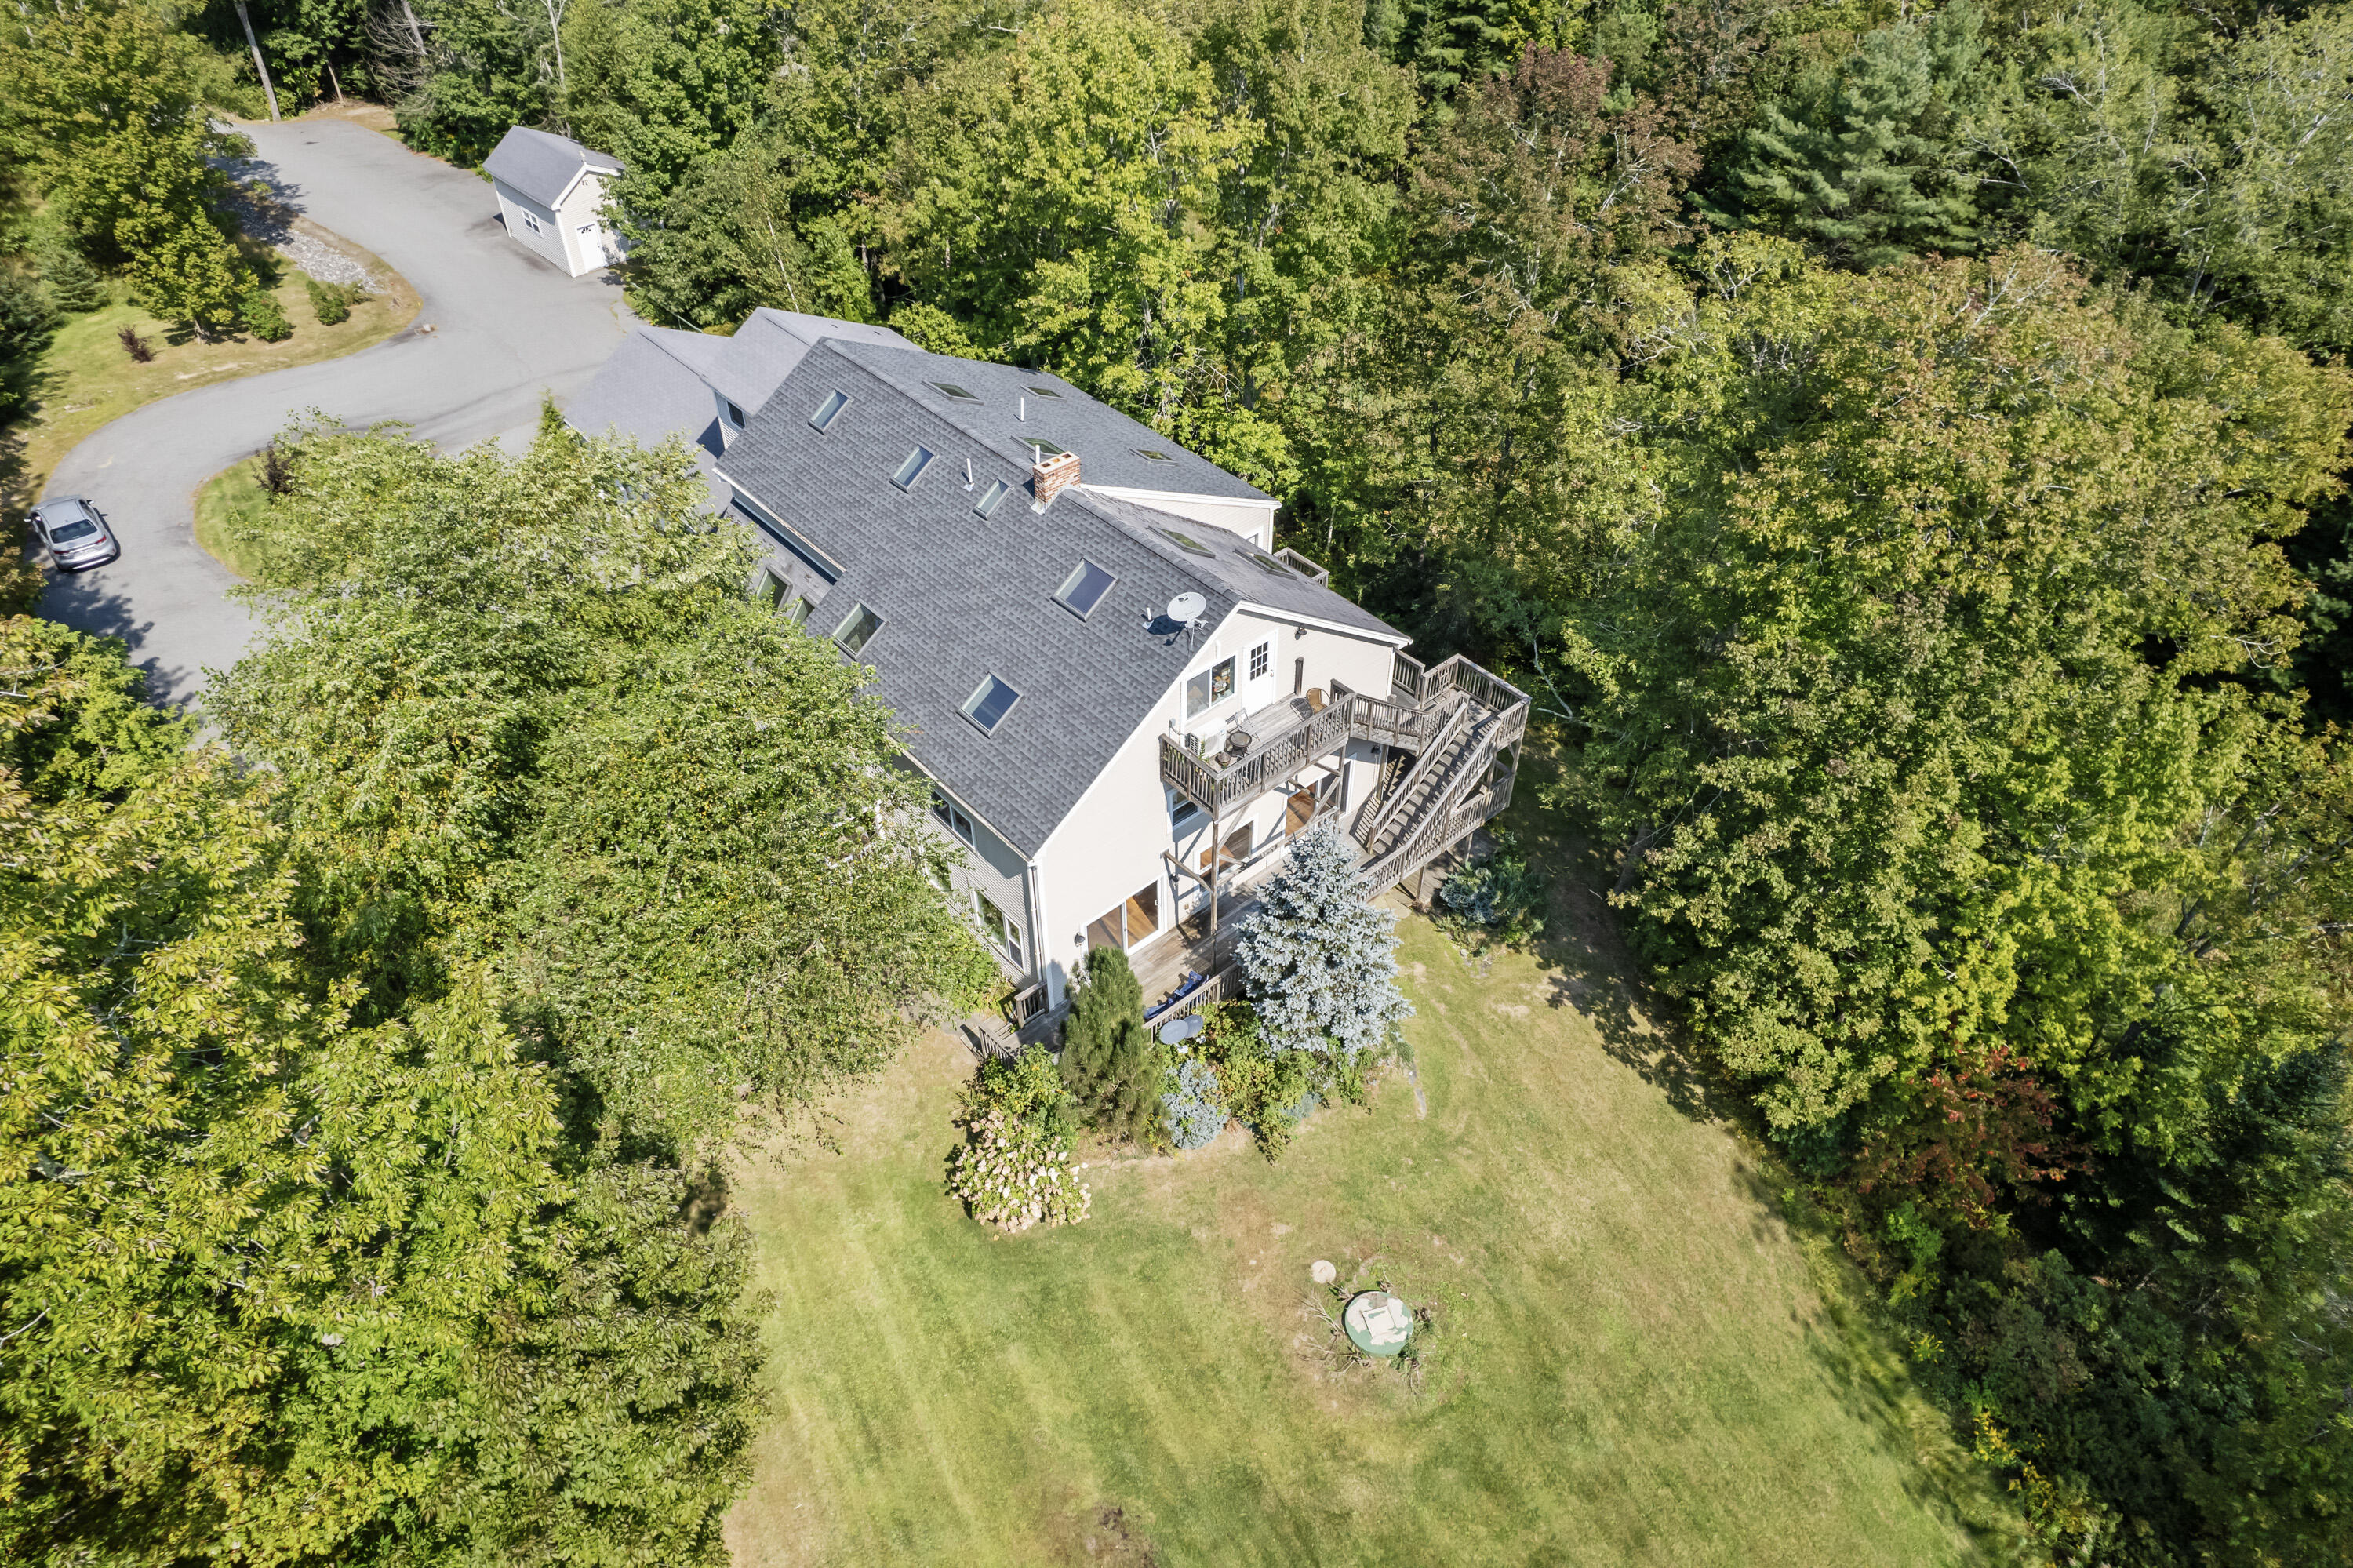
Aerial view of a large gray-roofed property nestled among trees beside a broad parking area.
Home with multiple elevated decks and exterior stairways, surrounded by evergreen trees and garden landscaping.
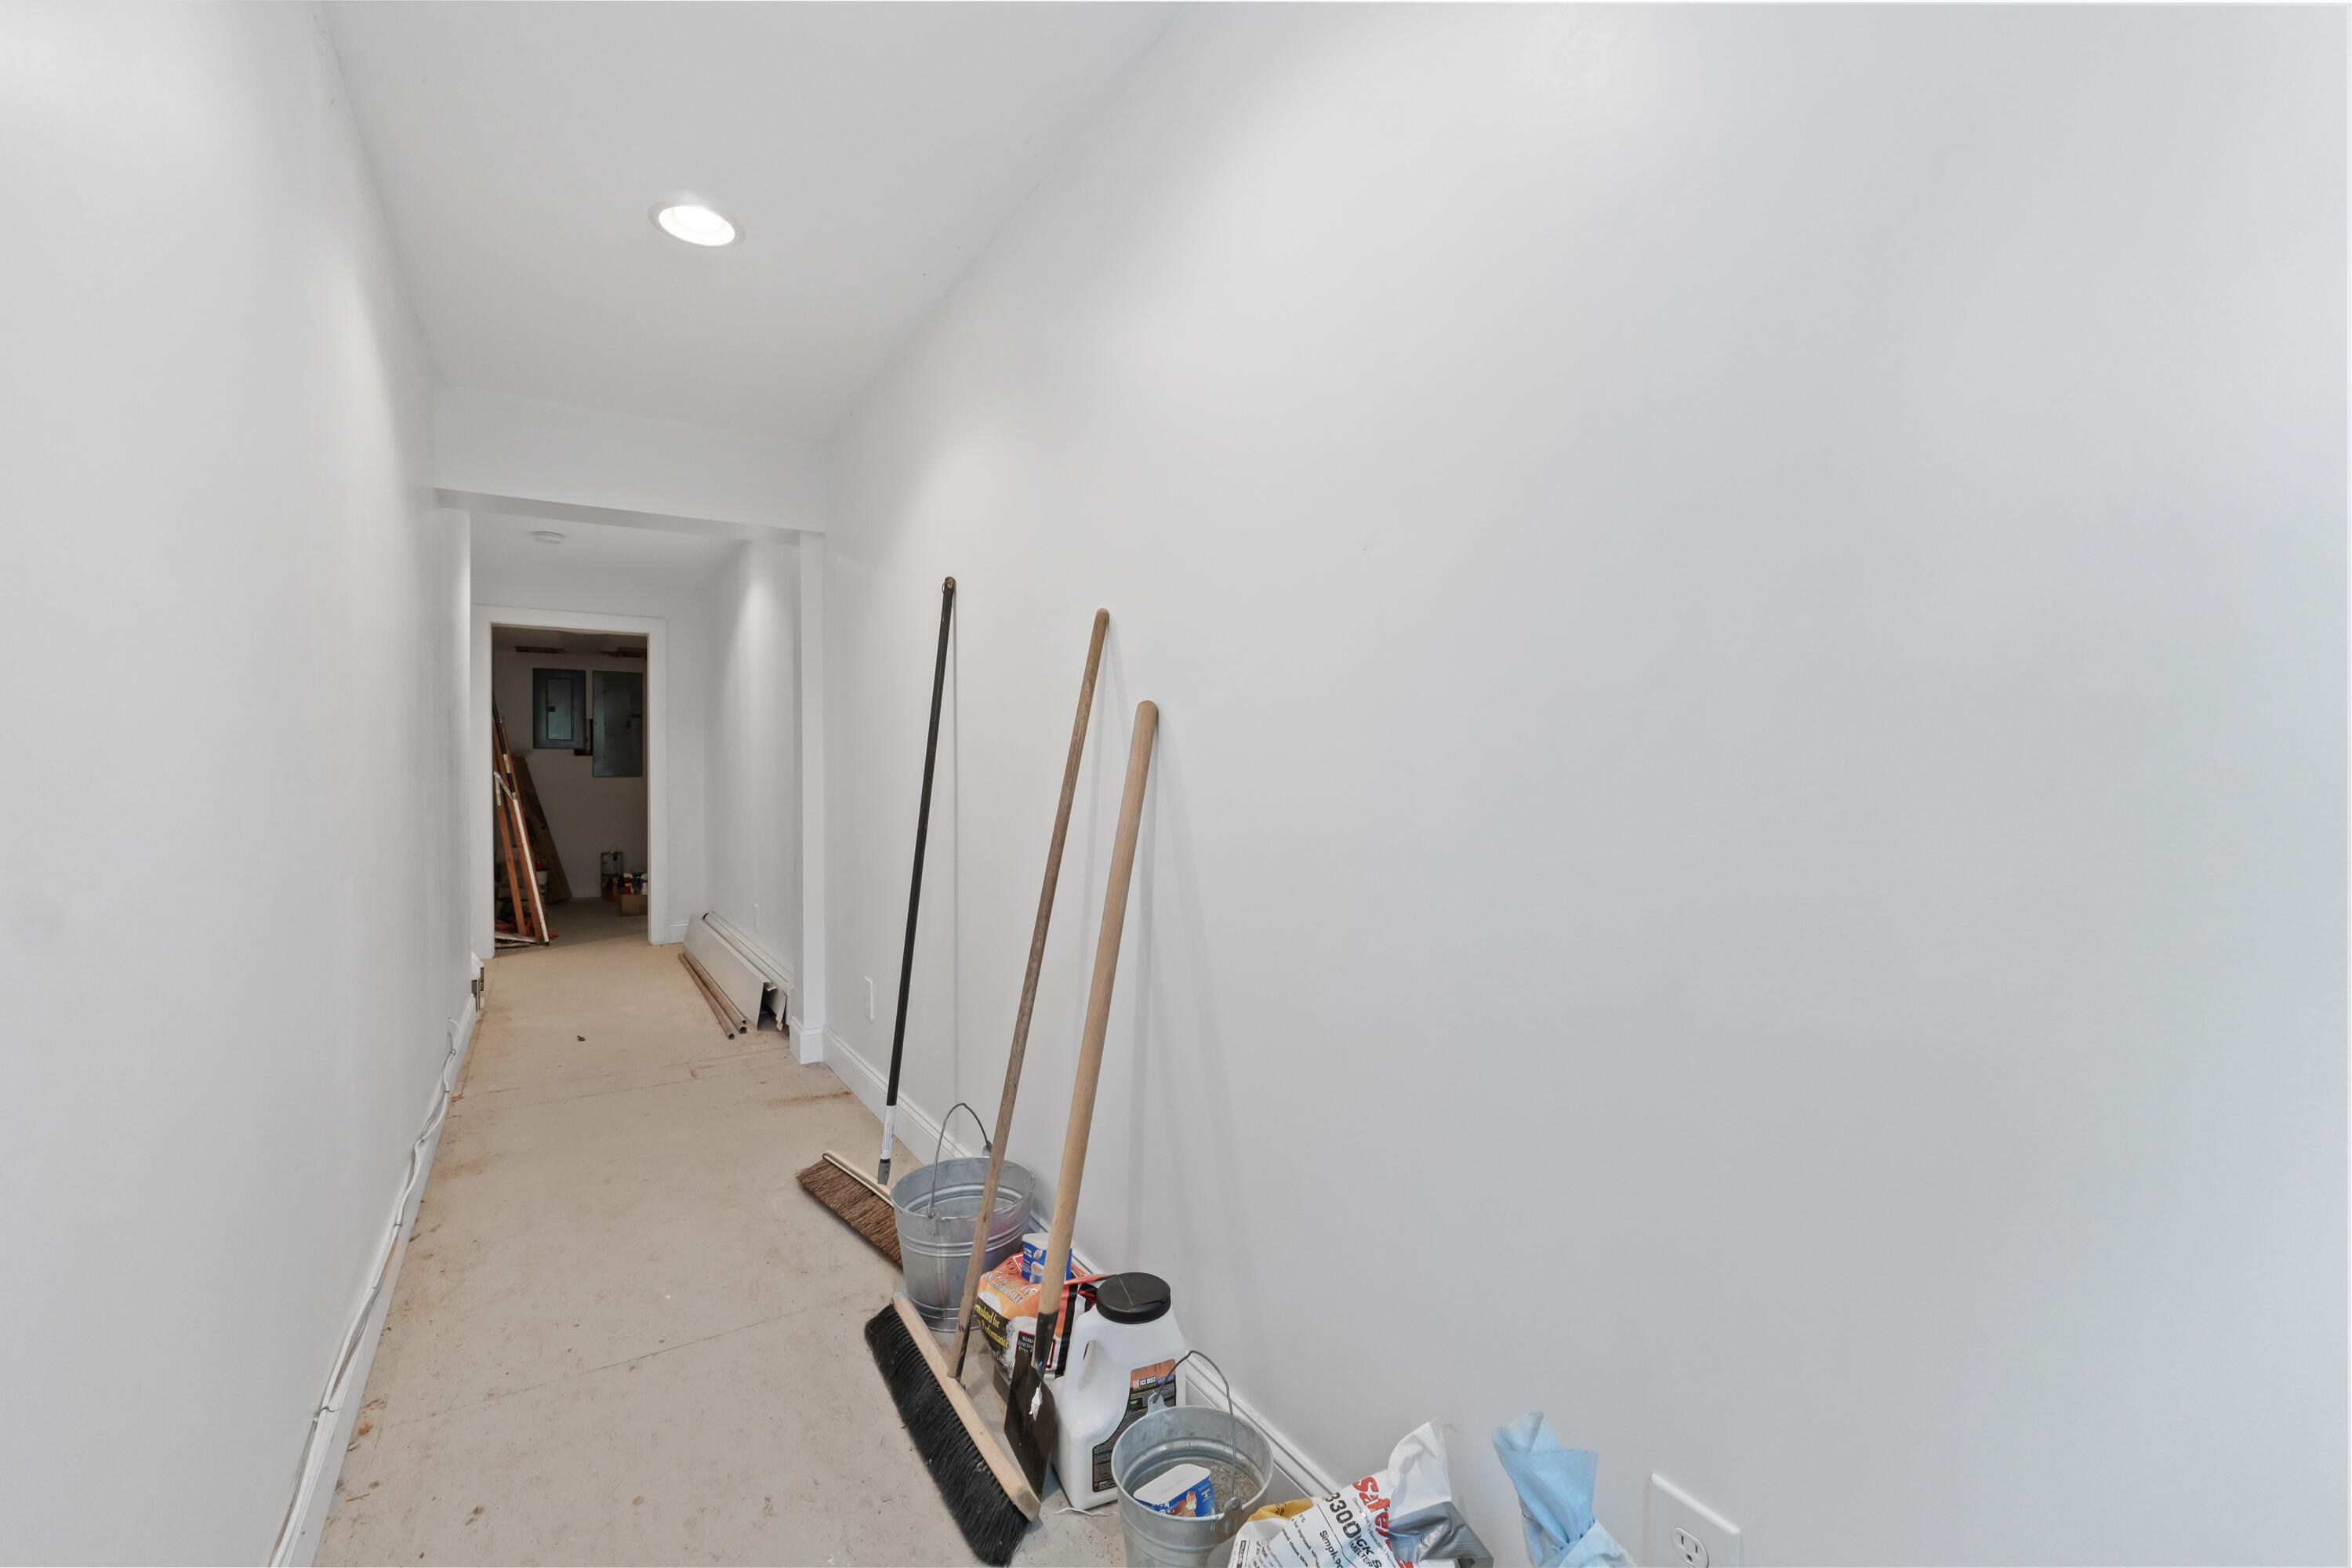
Hallway with unfinished flooring and renovation supplies along the wall.
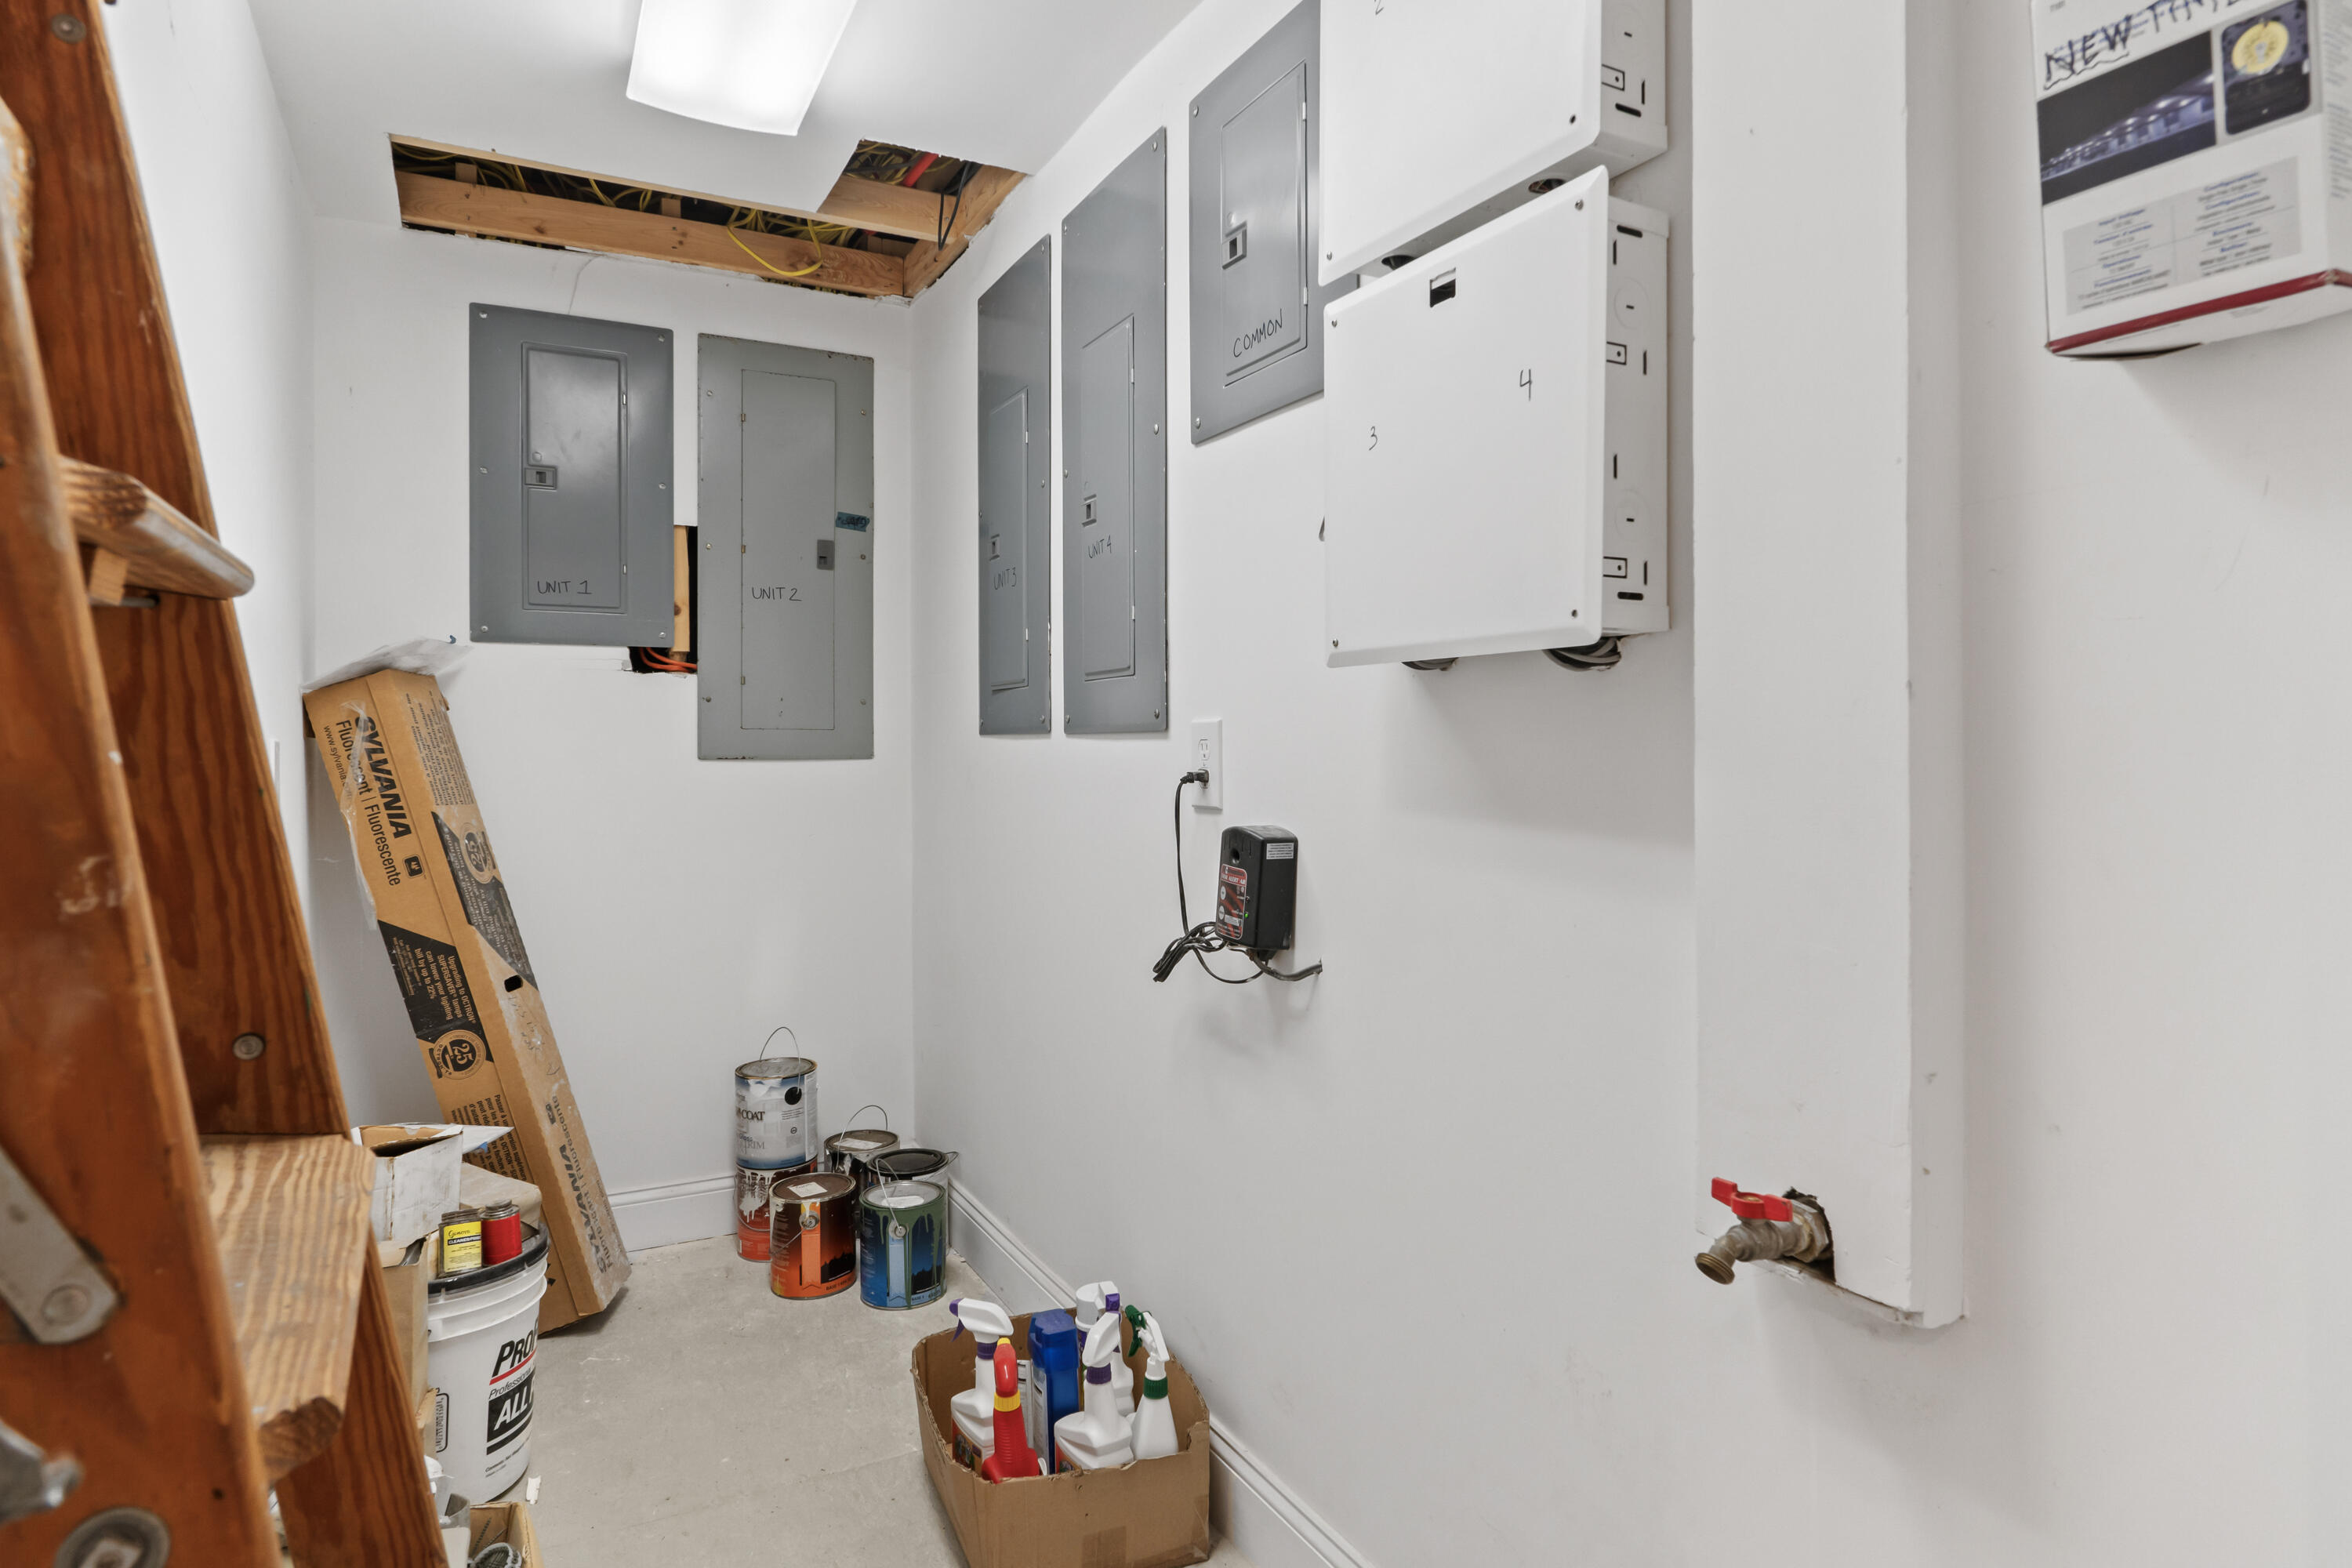
Utility room with unit-labeled electrical panels and exposed ceiling framing.
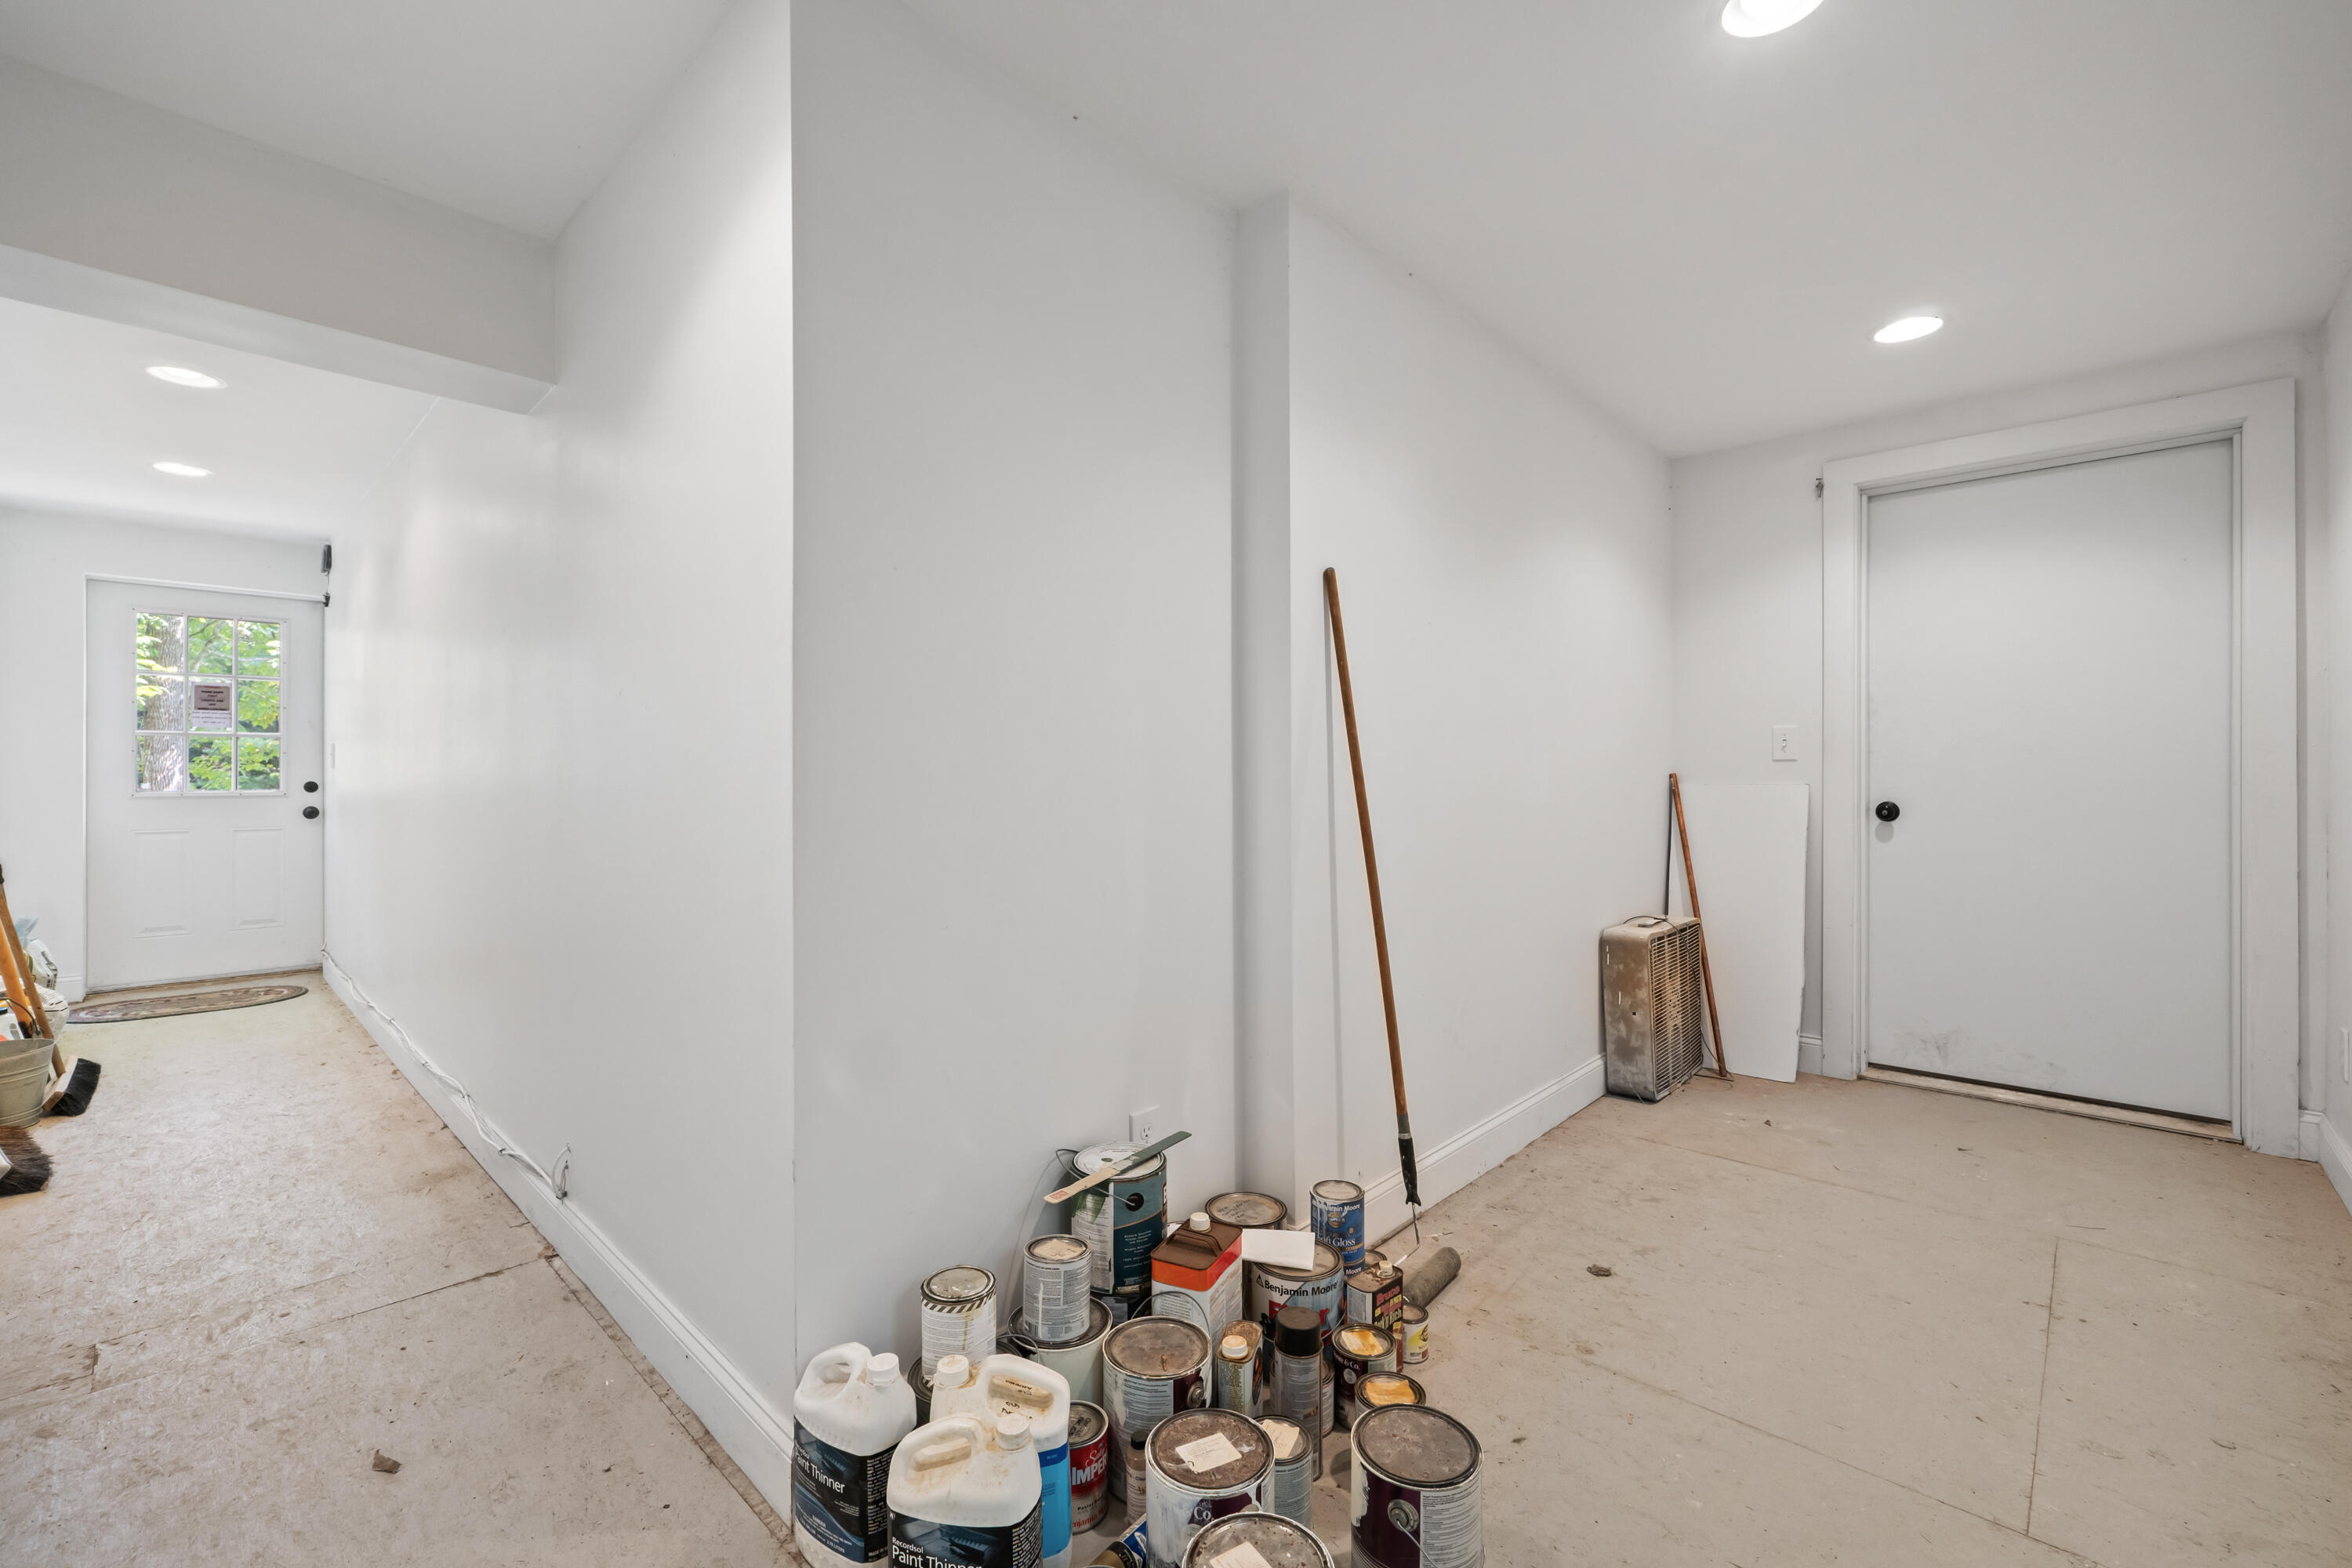
Bright white hallway with doors at both ends and paint supplies grouped along the wall.
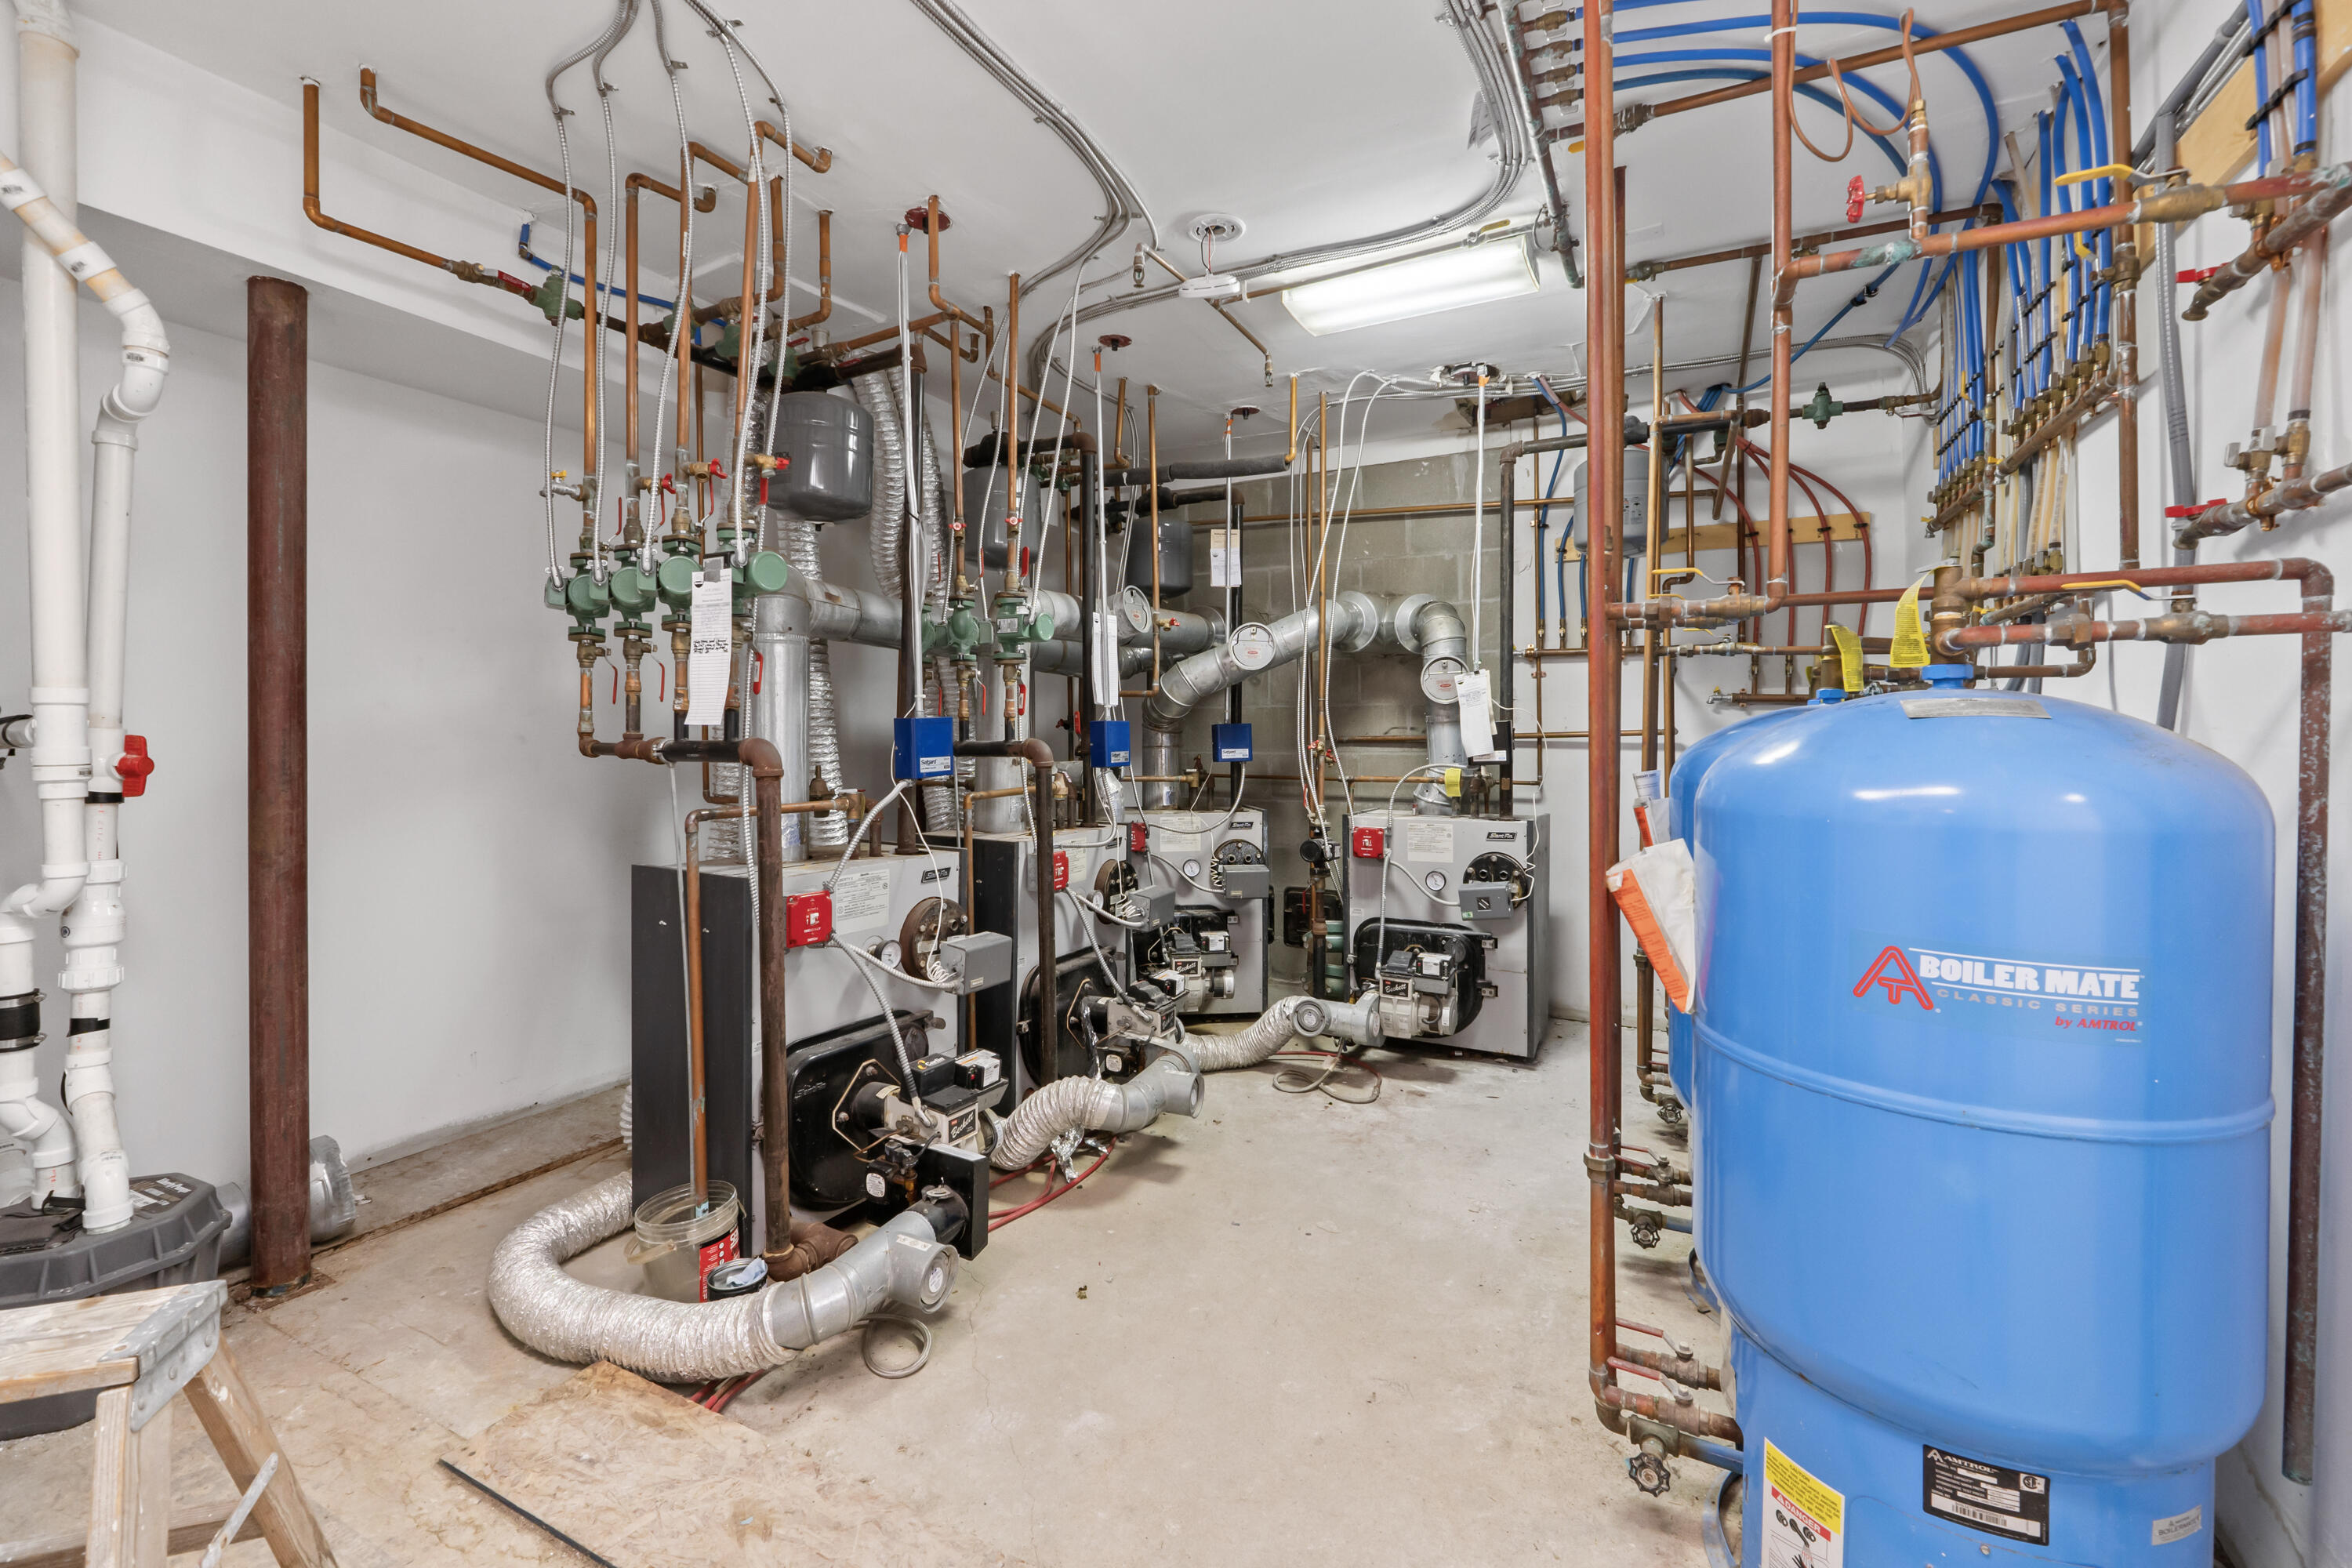
Mechanical room with multiple boilers, exposed piping, and a large blue pressure tank.
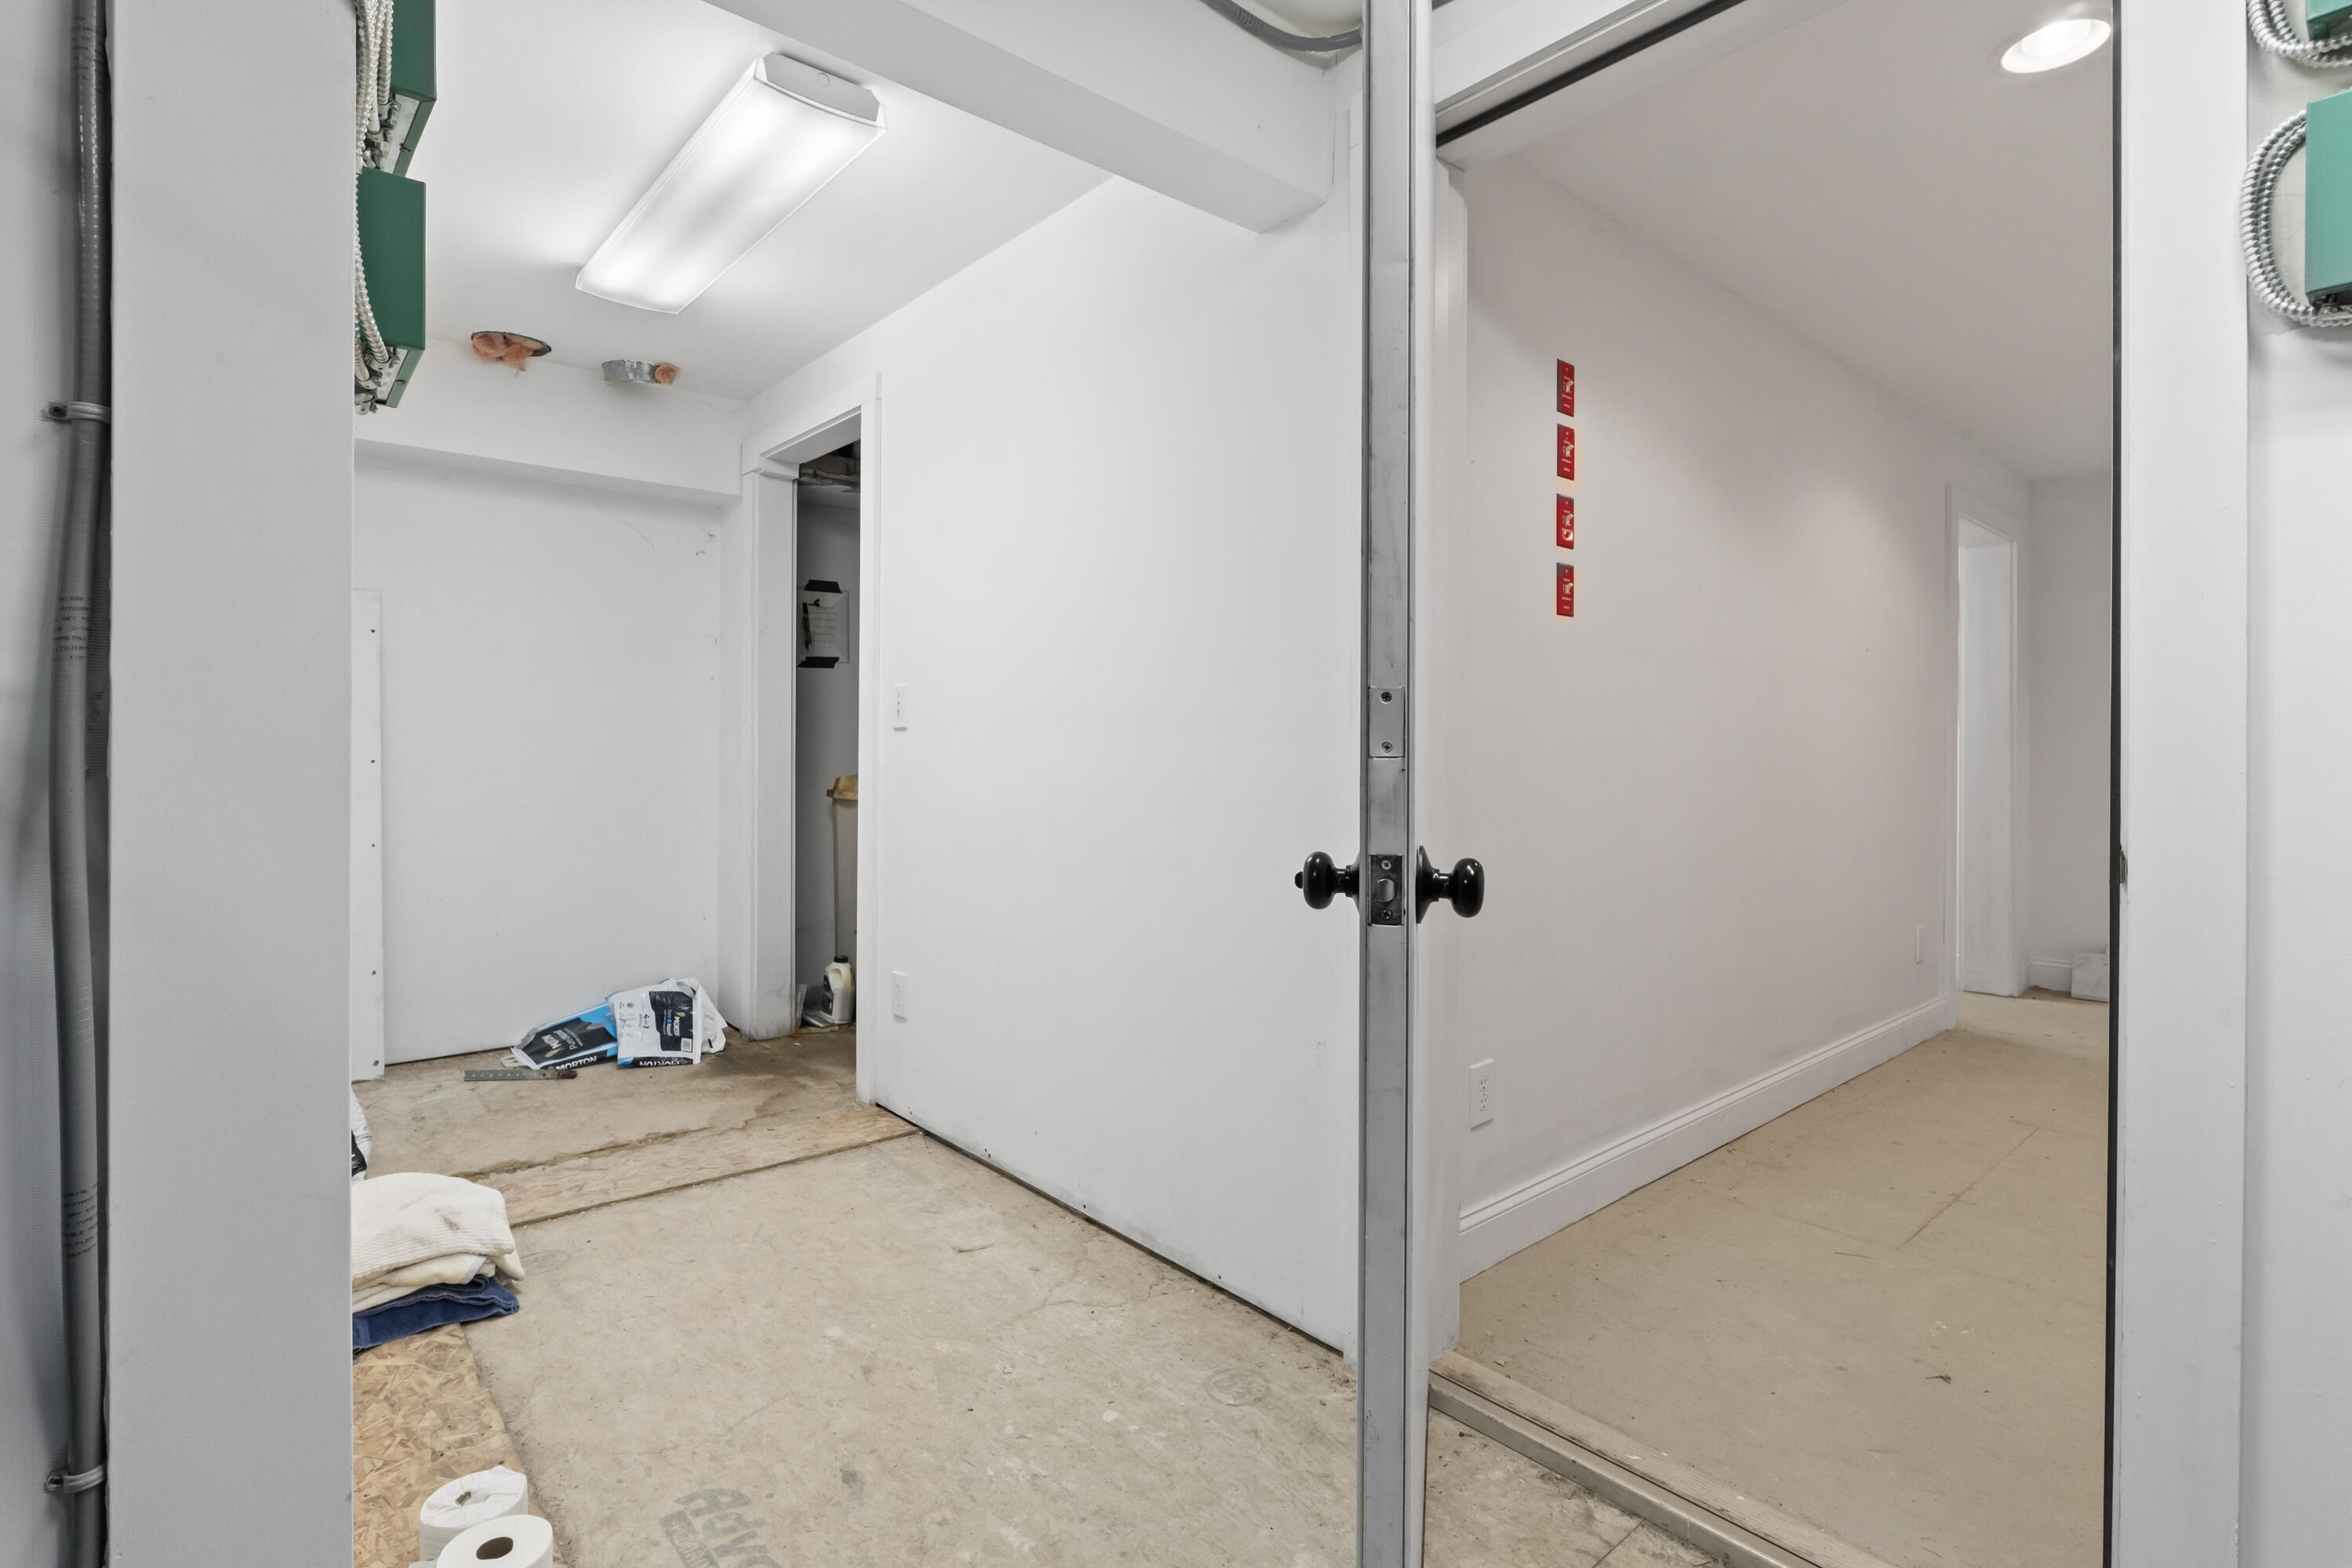
Utility area opening into a hallway, with exposed equipment and unfinished floors.
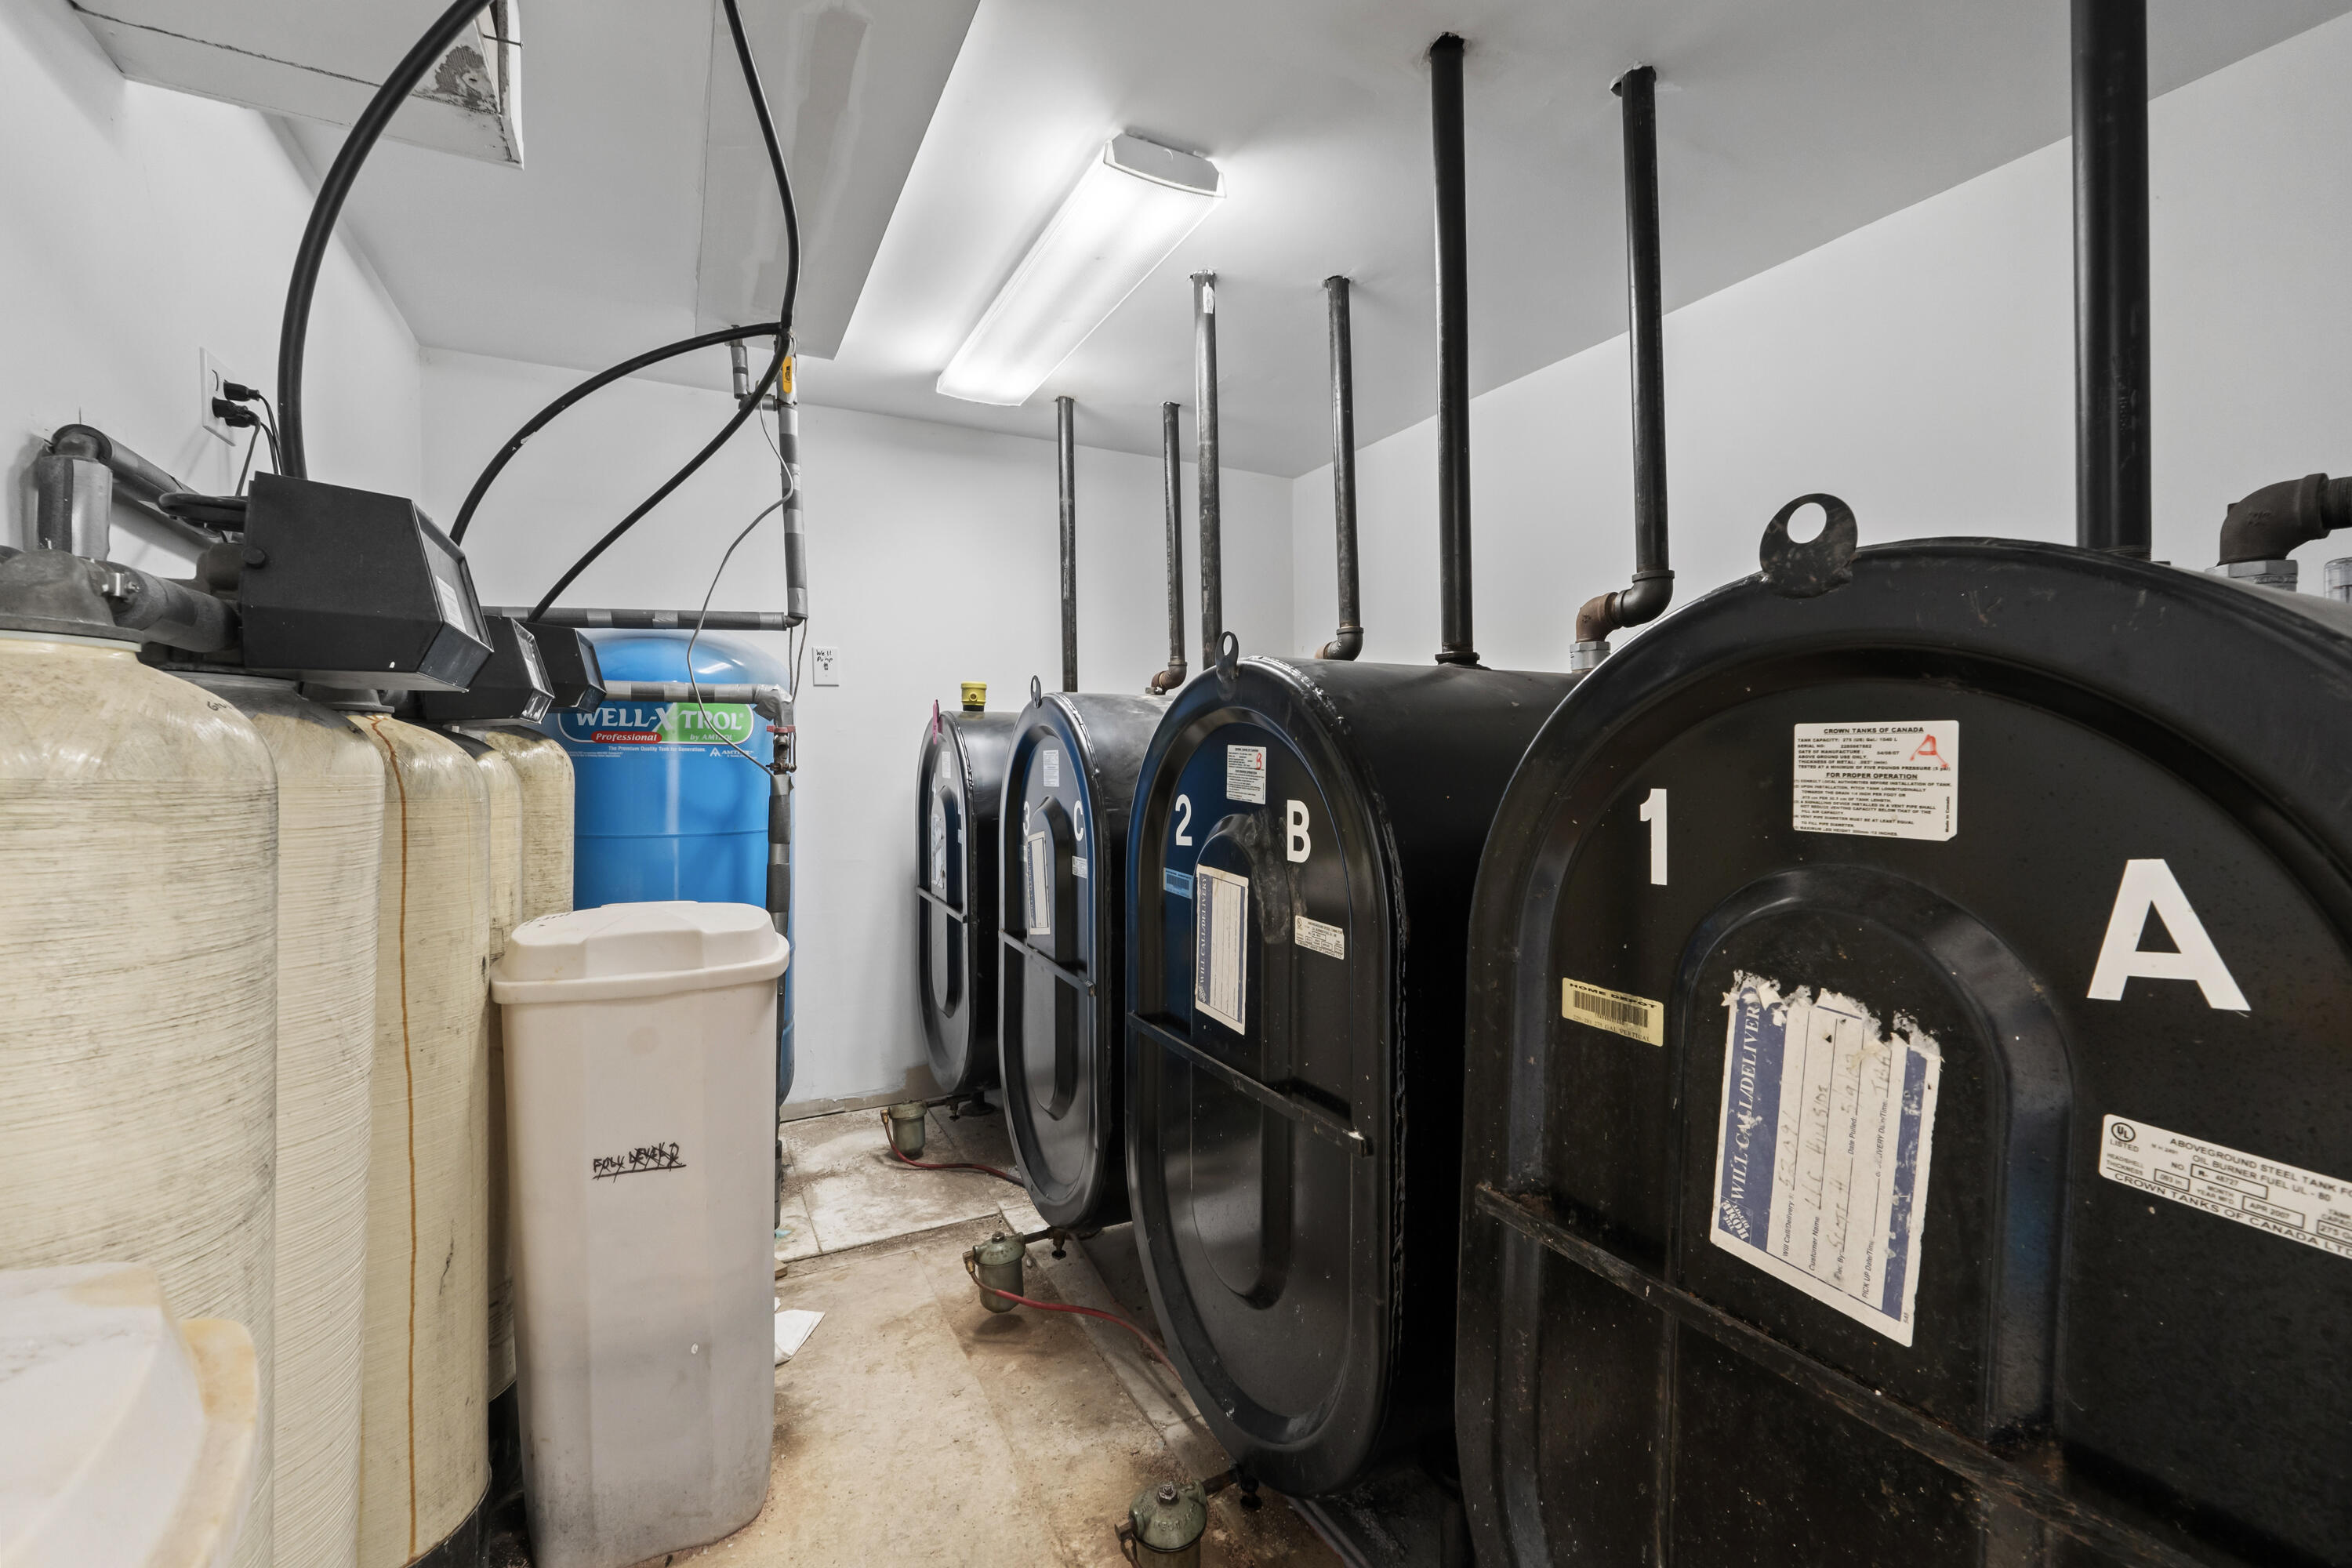
Mechanical room with rows of large storage tanks and exposed piping.
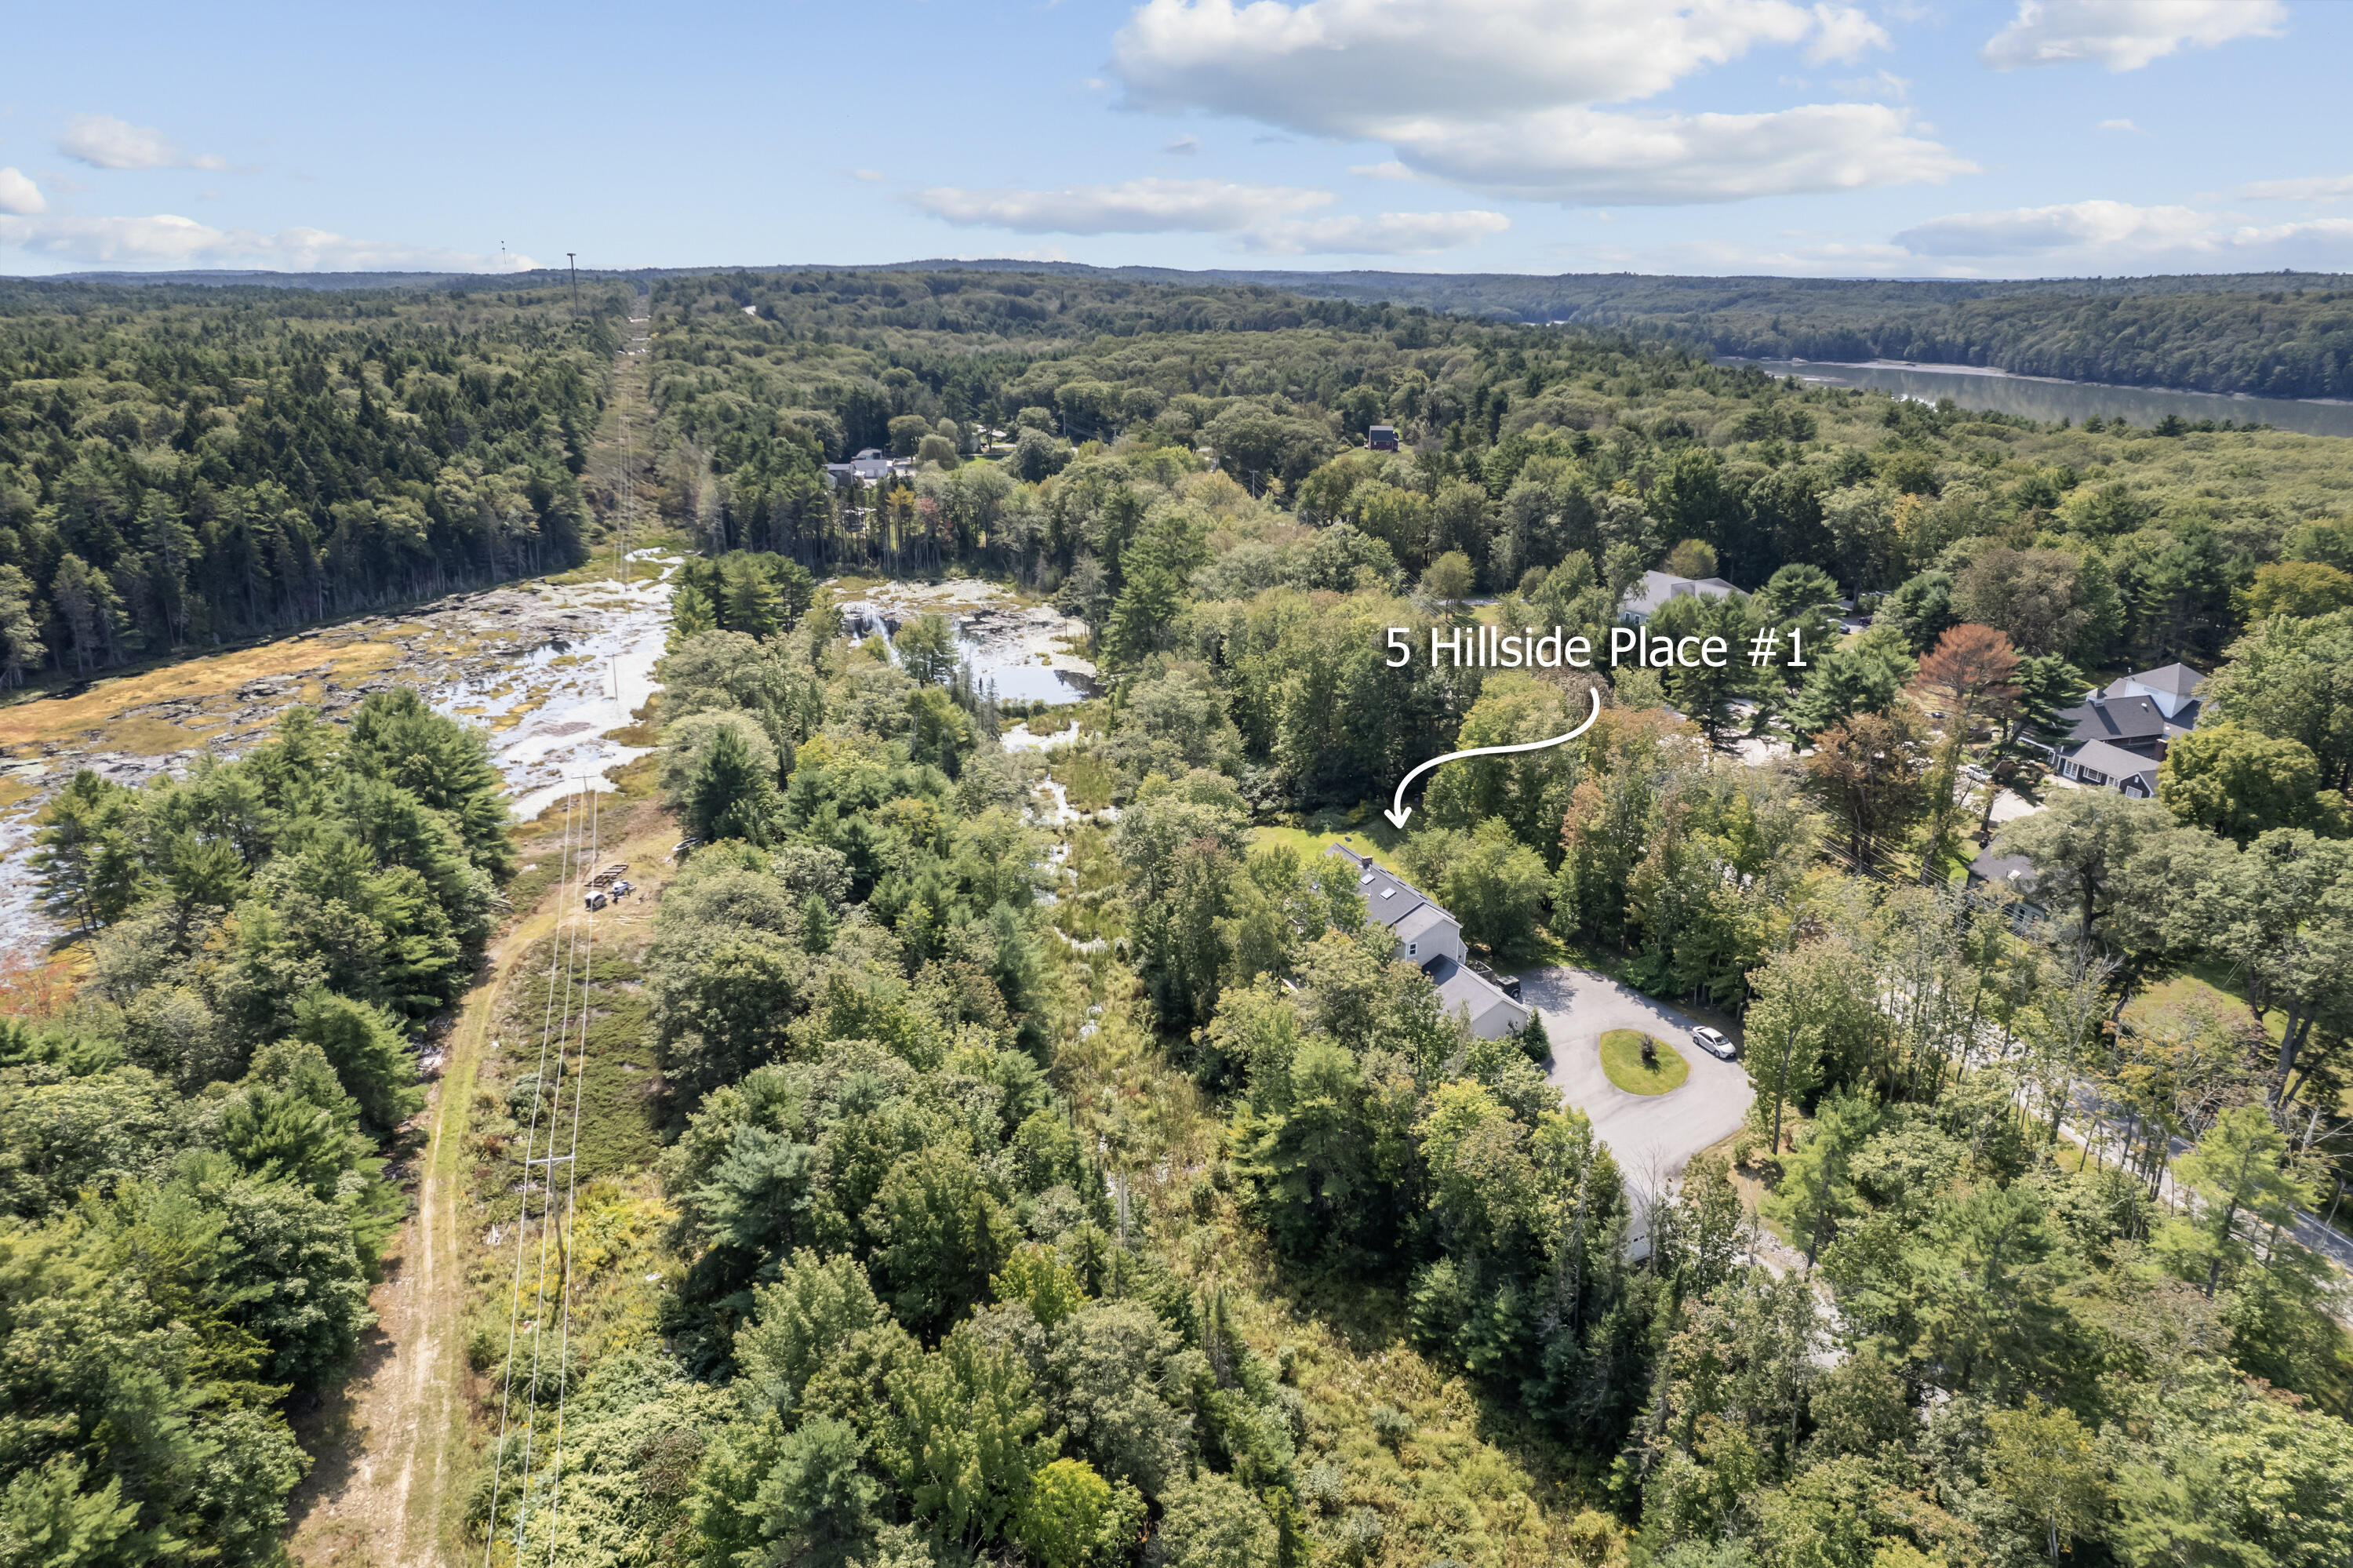
Aerial view of wooded property, with an arrow marking 5 Hillside Place beside wetland and water.
Aerial view of a house marked 5 Hillside Place #1 amid woodland near a wetland and roads.
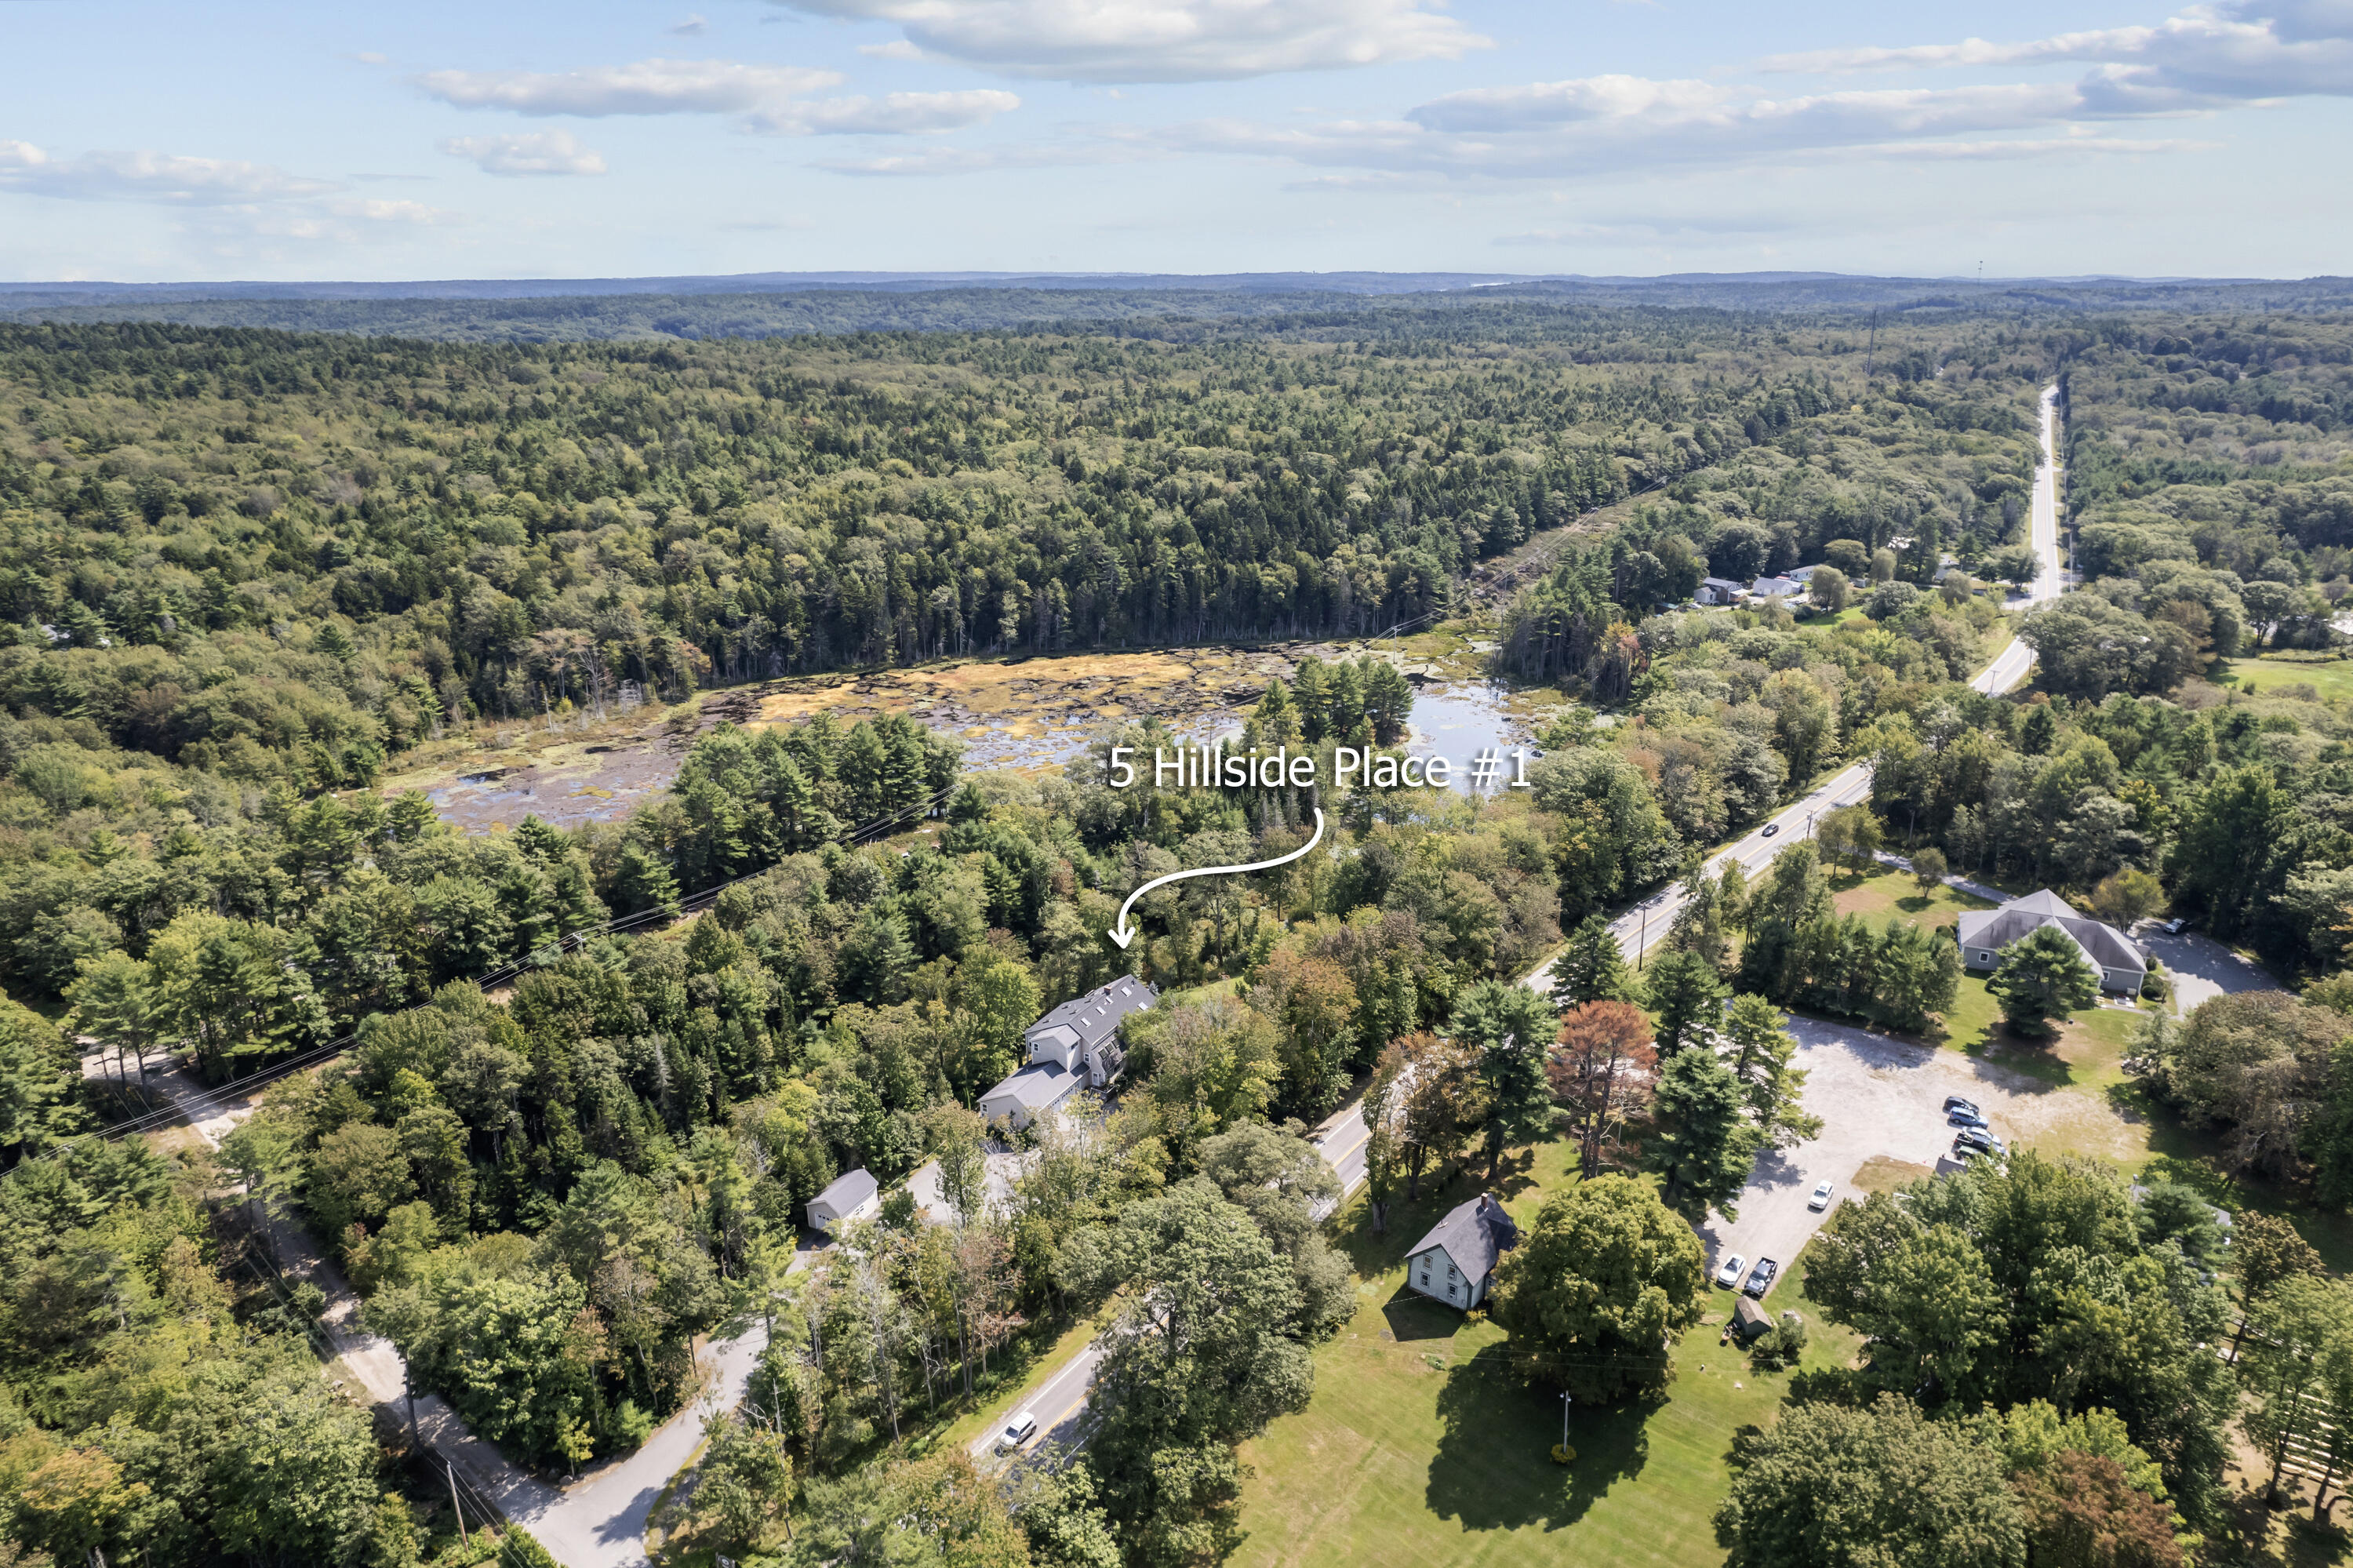
Aerial view of 5 Hillside Place #1 amid wooded land, with a road and small pond nearby.
Light-sided multi-level home with elevated decks, surrounded by trees above a broad sloping lawn.
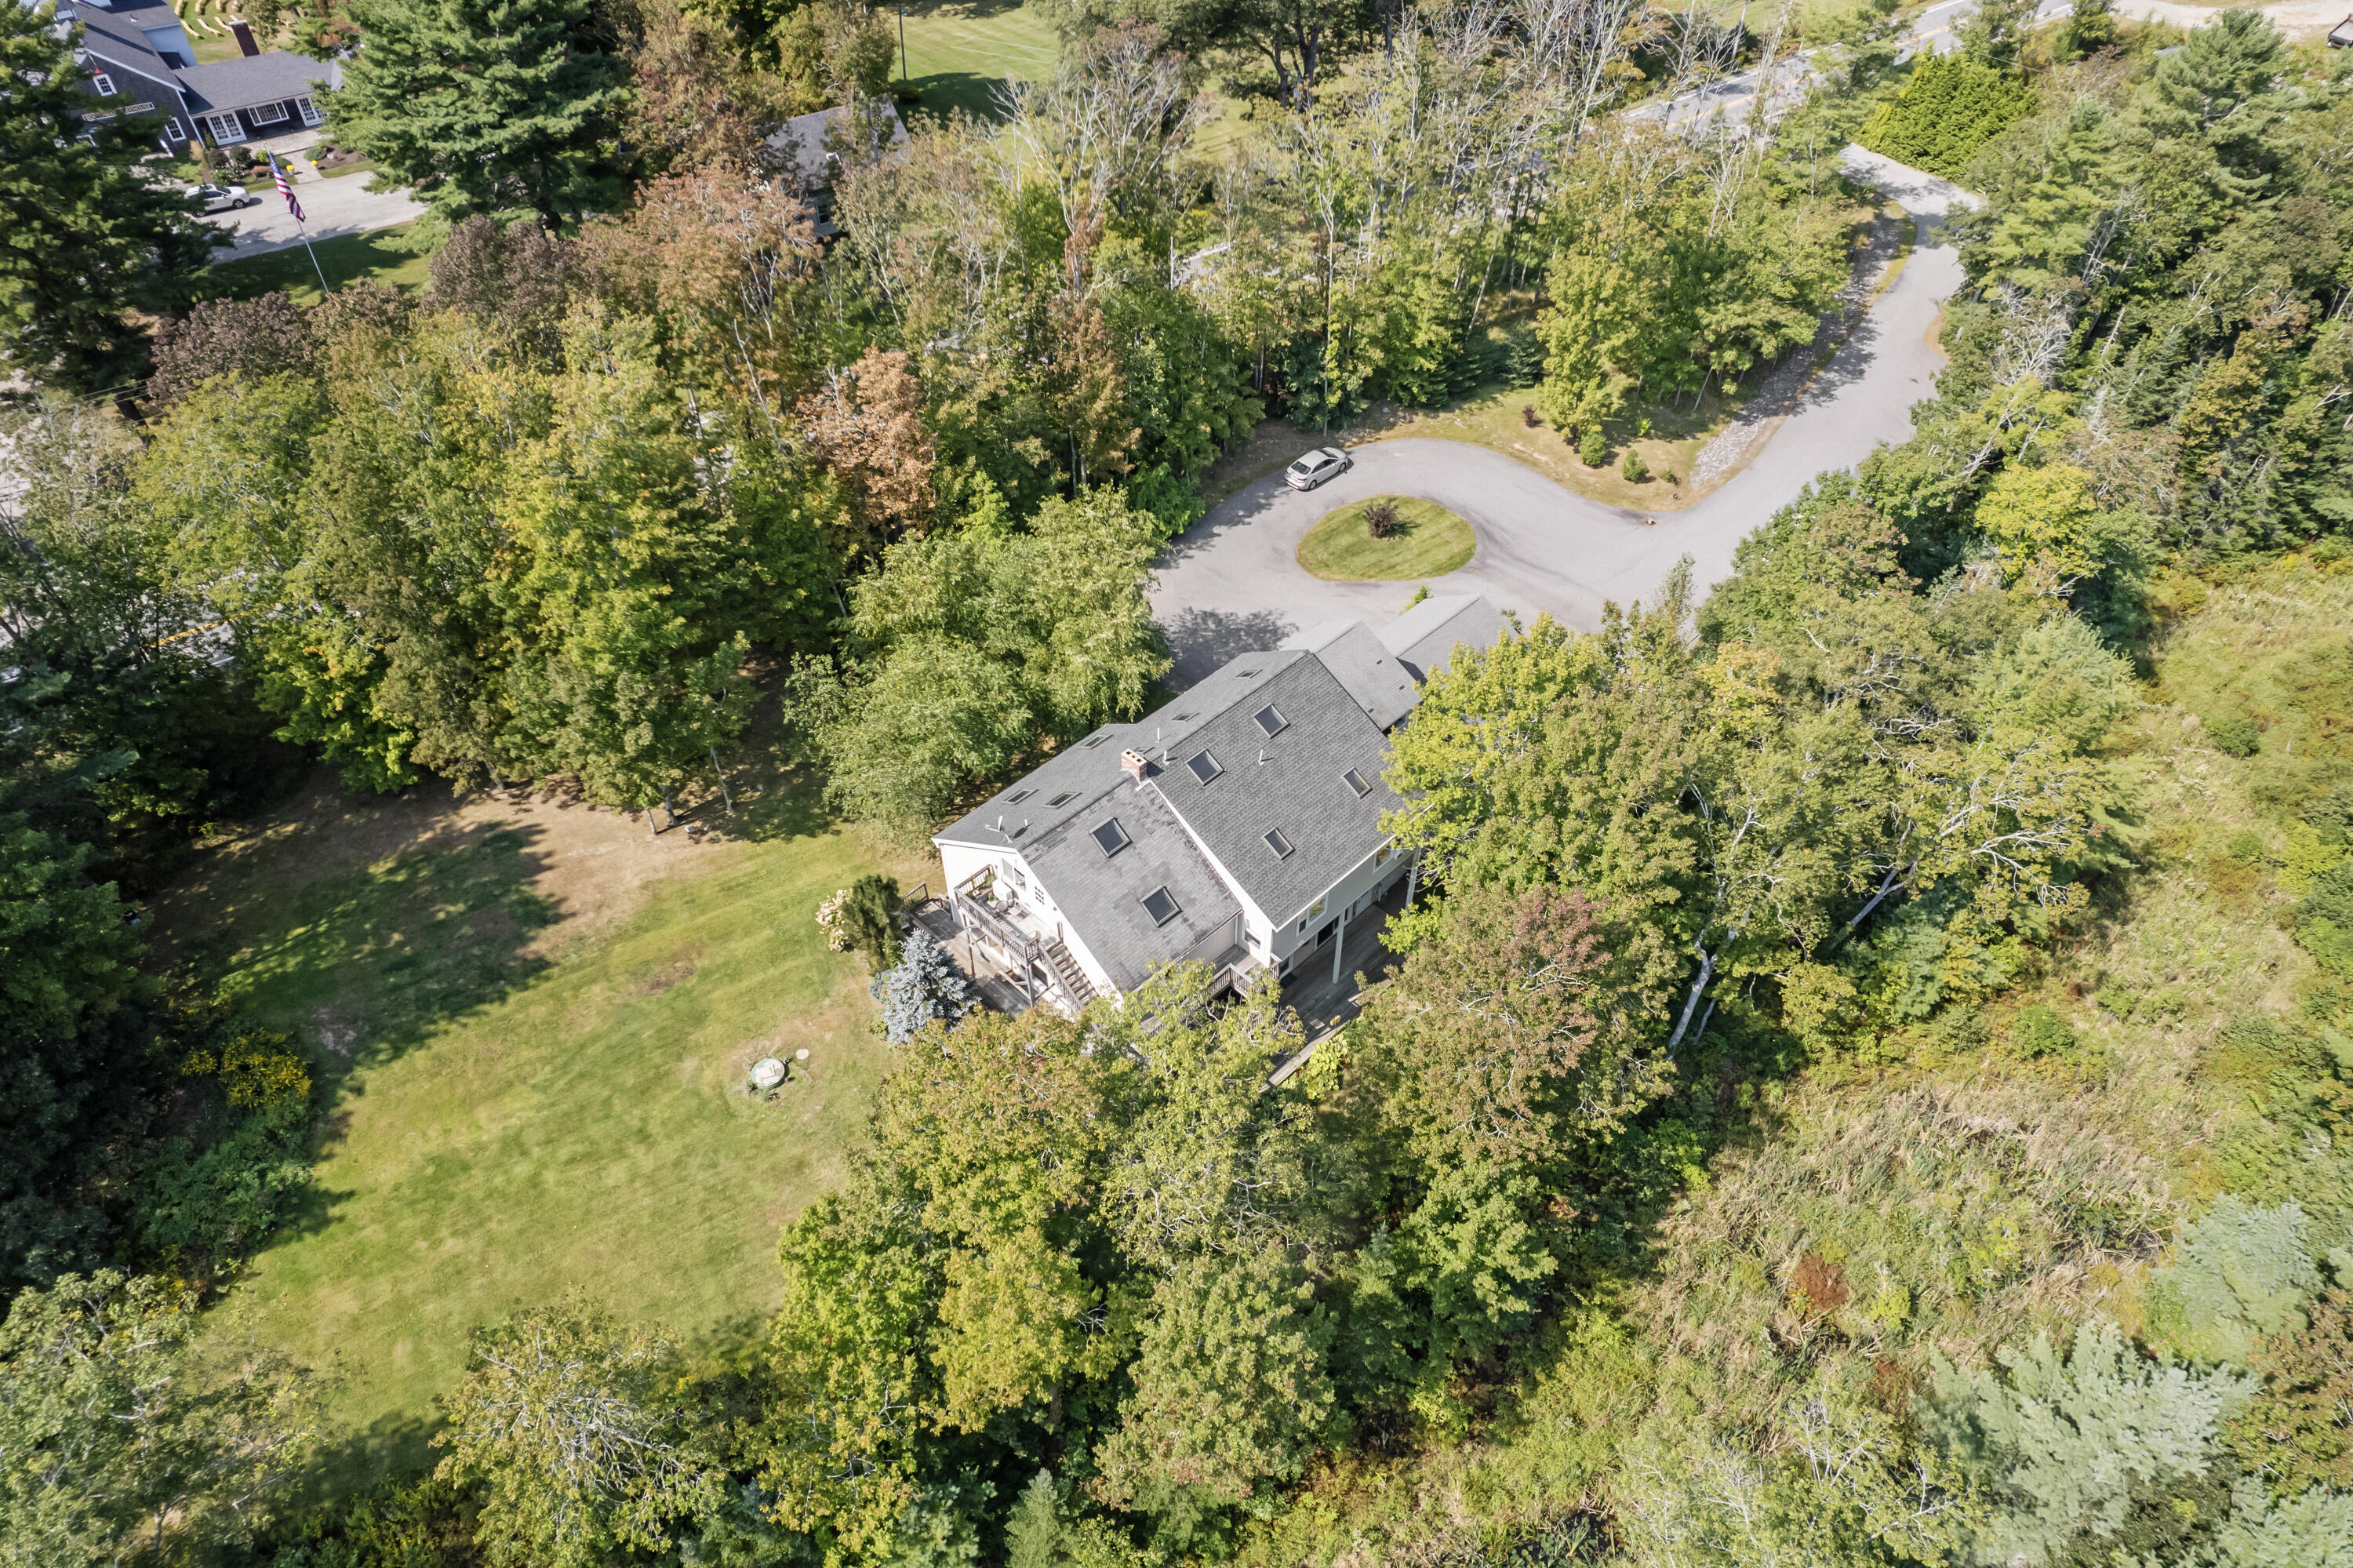
Aerial view of a wooded house with multiple decks, a broad lawn, and a curved driveway.
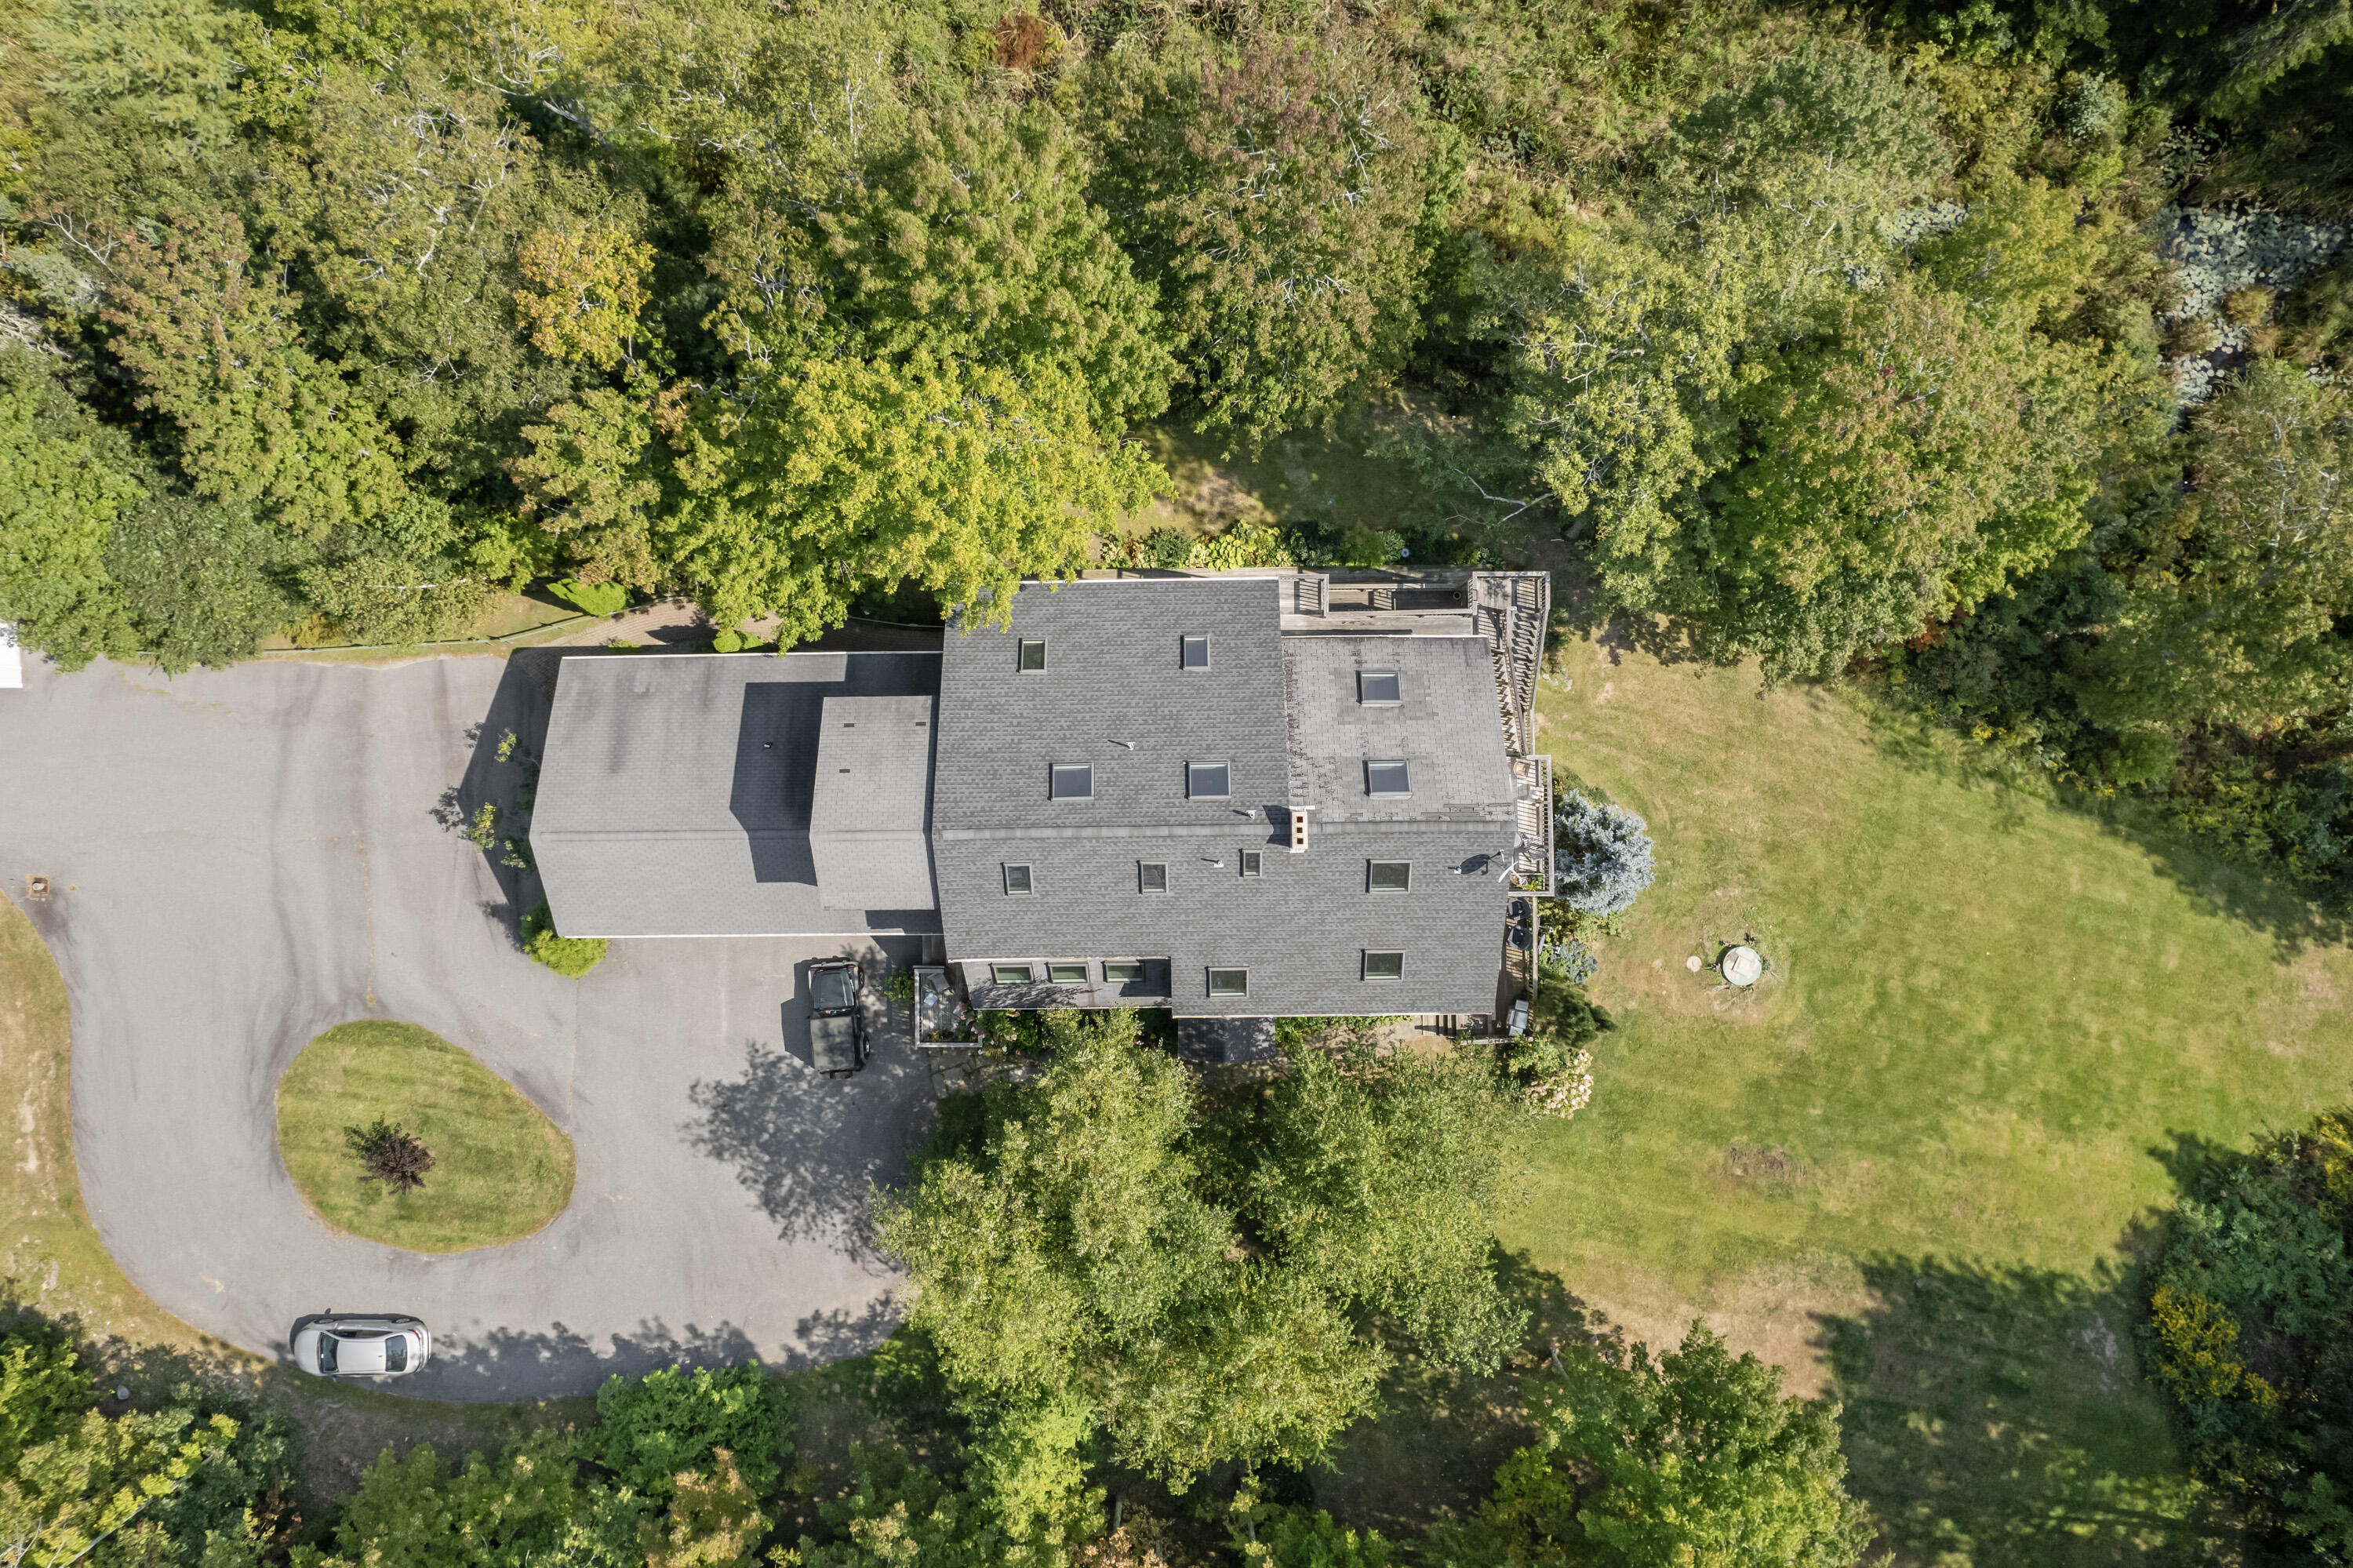
Aerial view of a gray-roofed house among trees, with a broad lawn and circular driveway.
Aerial view of a gray-shingled house, curved driveway, and tree-lined lawn.
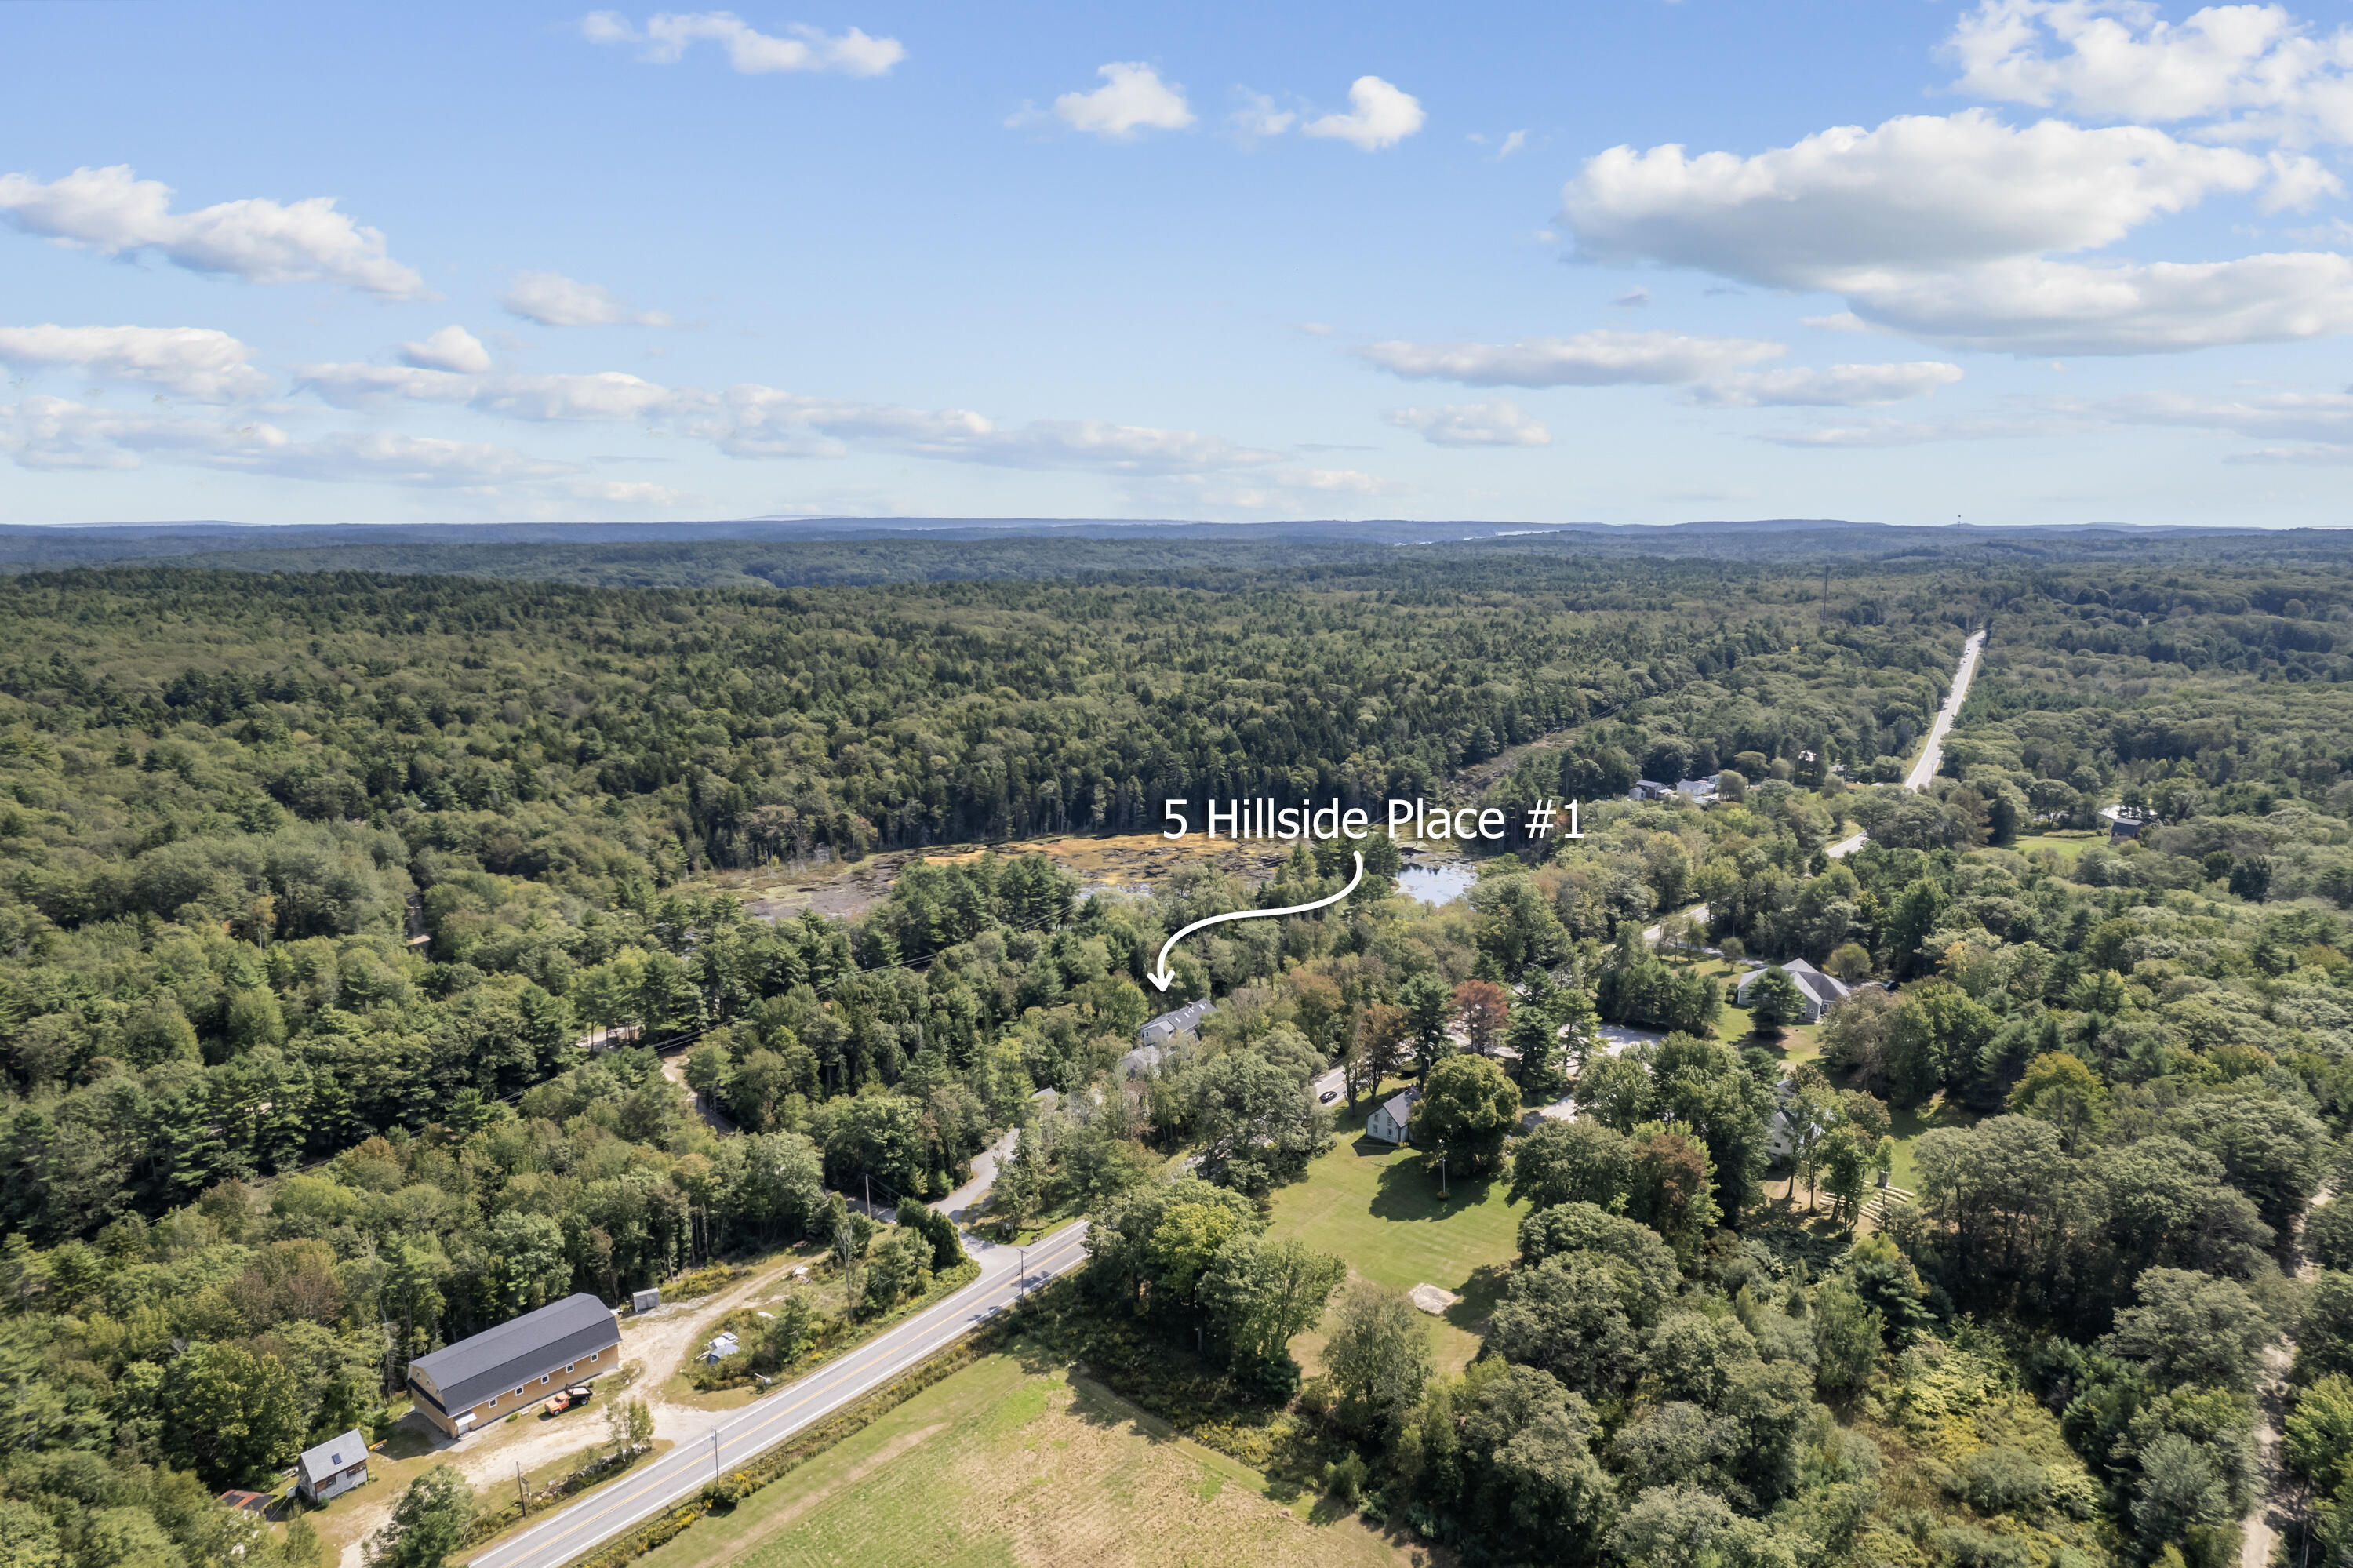
Aerial view of 5 Hillside Place #1 amid woods, between a tidal marsh and inlet.
Multi-story house with two decks among mature trees and flowering shrubs.
VIEW PHOTOS
Courtesy of Tim Dunham Realty
$354,825

5 Hillside Place, 1

2 Beds 2 Baths 1,419 Sq.Ft. 9 Acres

Description

Experience luxury living in this immaculate 2-bedroom, 2-bathroom condominium, where Brazilian Cherry hardwood floors grace the first level. The home is south facing, flooding every room with natural sunlight throughout the day. Enjoy seamless indoor-outdoor living with sliders in both the dining and living rooms that lead to back and side decks, perfect for observing wildlife as you overlook Beaver Pond. The first-floor bathroom features a laundry area for added convenience. The beautifully designed staircase takes center stage, leading to a hallway with built-in shelving and gleaming hardwood floors. The primary bedroom is a showstopper, boasting an expansive walk-in closet designed like its own room, complete with custom built-ins, drawers, and a glass door providing access to the balcony. Additional features include a one-bay garage with storage space above. Located just minutes from Boothbay Harbor and with easy access to Route 1, this home offers close proximity to dining, shopping, YMCA and the renowned Coastal Maine Botanical Gardens. Don't miss the opportunity to enjoy serene living with modern amenities in this picturesque setting!

Share Property

Location

5 Hillside Place 1, Boothbay, ME 04537

Status

Sold

Date Sold

October 10, 2024
Marsha DeCosta

Marsha DeCosta

Property Amenities

Interior
Laundry room Laundry - 1st Floor, Main Level
Appliances Washer, Refrigerator, Microwave, Electric Range, Dryer, Dishwasher
Flooring Wood, Tile, Carpet
Total Bedrooms: 2
Full Bathrooms: 2
Other Interior Features Walk-in Closets, Bathtub, Shower, Storage, Primary Bedroom w/Bath
Area & Lot
Total area 1,419 Sq.Ft.
Lot Area 9 Acres
Living area 1,419 Sq.Ft.
MLS® ID 1604158
Year Built 2005
School District AOS 98
View Description Scenic,Trees/Woods
Architecture Styles Other
Type Condo
Status Sold
Exterior
Air conditioning None
Heat type Hot Water, Baseboard
Water Source Well, Private
Garage Space 1.0
Sewer Septic Tank, Private Sewer
Parking Storage Above, 1 - 4 Spaces, Paved, Common, On Site
Lot Features Rolling/Sloping, Open, Level, Wooded, Near Golf Course, Near Town
Roof Shingle
Finance
Sales Price $354,825
HOA Fees $250 monthly
Real Estate Tax $2,117 yearly

Let's Get Started

With a trusted network of industry experts—including photographers, stagers, lenders, inspectors, and title professionals—Marsha ensures every transaction is handled with precision and care from start to finish. Whether you’re buying your first home, searching for a coastal retreat, or ready to list your property, Marsha DeCosta is a REALTOR® who makes every client’s real estate experience seamless, informed, and rewarding.