342 Foye Road
342 Foye Road
342 Foye Road
342 Foye Road
342 Foye Road
342 Foye Road
342 Foye Road
342 Foye Road
342 Foye Road
342 Foye Road
342 Foye Road
342 Foye Road
342 Foye Road
342 Foye Road
342 Foye Road
342 Foye Road
342 Foye Road
342 Foye Road
342 Foye Road
342 Foye Road
342 Foye Road
342 Foye Road
342 Foye Road
342 Foye Road
342 Foye Road
342 Foye Road
342 Foye Road
342 Foye Road
342 Foye Road
342 Foye Road
342 Foye Road
342 Foye Road
342 Foye Road
342 Foye Road
342 Foye Road
342 Foye Road
342 Foye Road
342 Foye Road
342 Foye Road
342 Foye Road
342 Foye Road
342 Foye Road
342 Foye Road
342 Foye Road
342 Foye Road
342 Foye Road
342 Foye Road
342 Foye Road
342 Foye Road
342 Foye Road
342 Foye Road
342 Foye Road
342 Foye Road
342 Foye Road
342 Foye Road
342 Foye Road
342 Foye Road
342 Foye Road
342 Foye Road
342 Foye Road
342 Foye Road
342 Foye Road
342 Foye Road
342 Foye Road
342 Foye Road
342 Foye Road
342 Foye Road
342 Foye Road
342 Foye Road
342 Foye Road
342 Foye Road
342 Foye Road
342 Foye Road
342 Foye Road
342 Foye Road
342 Foye Road
342 Foye Road
342 Foye Road
342 Foye Road
342 Foye Road
342 Foye Road
342 Foye Road
VIEW PHOTOS
Courtesy of Tim Dunham Realty
$432,000

342 Foye Road

3 Beds 3 Baths 2,640 Sq.Ft. 3.2 Acres

Description

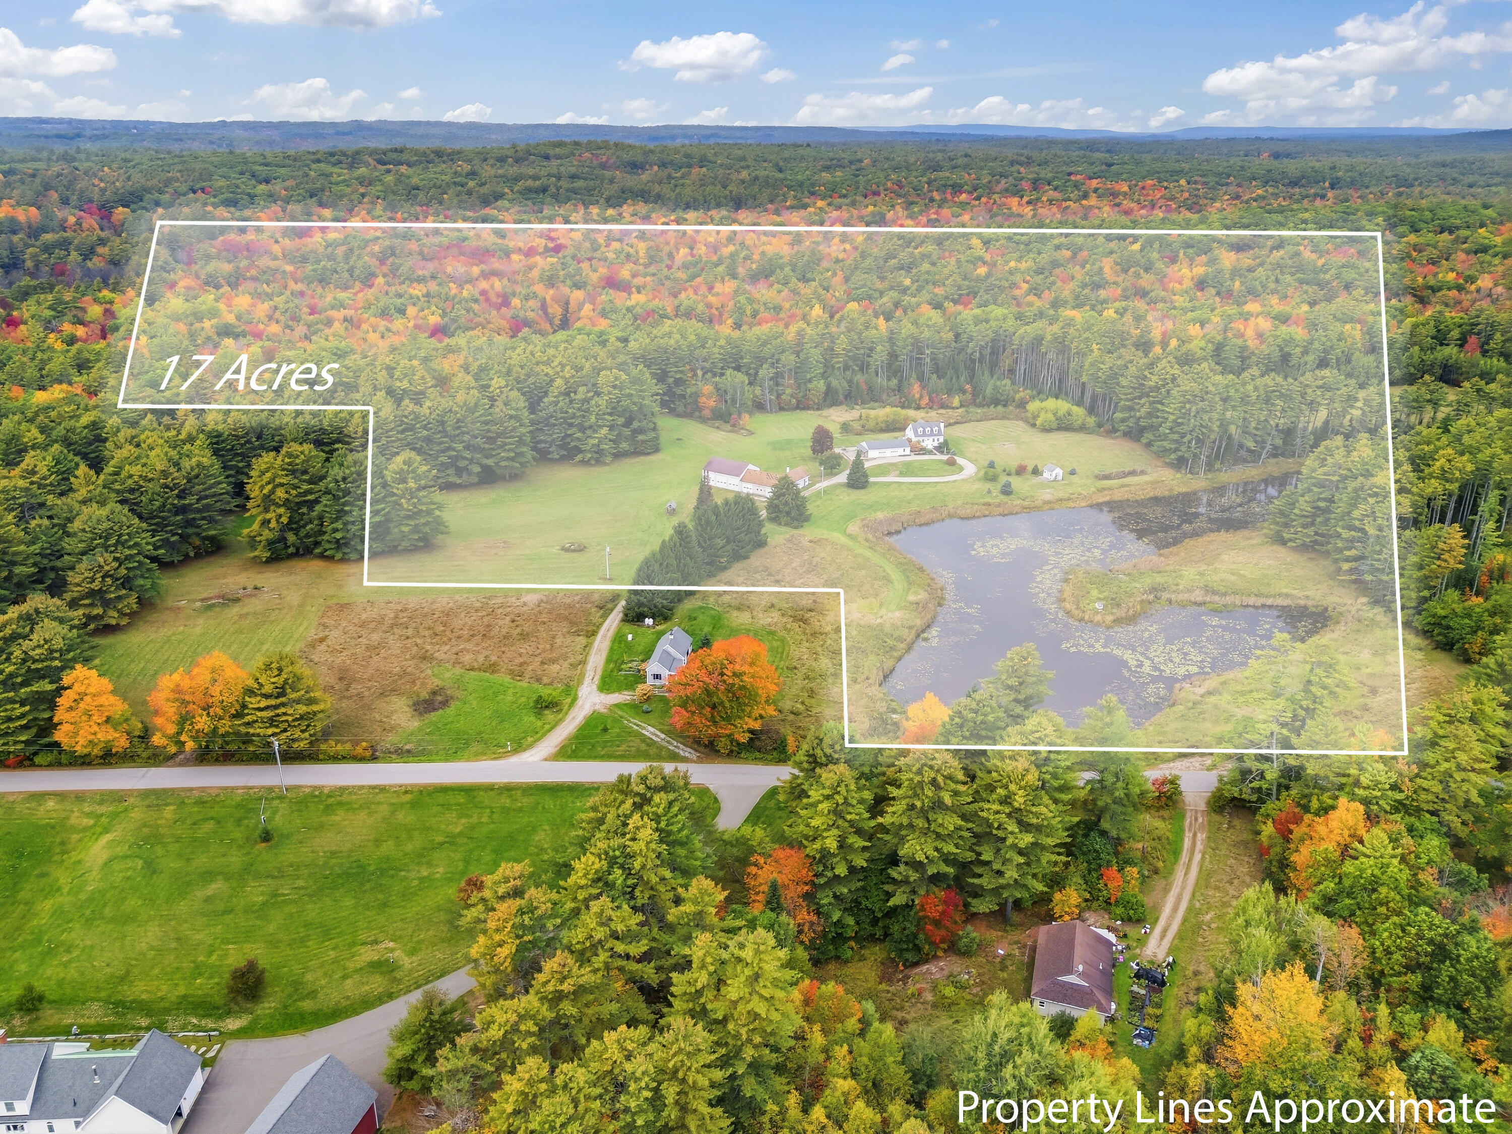
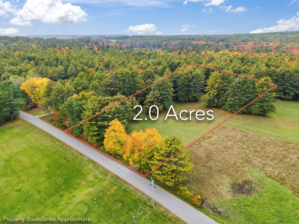
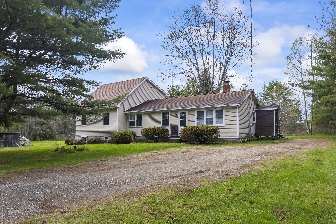
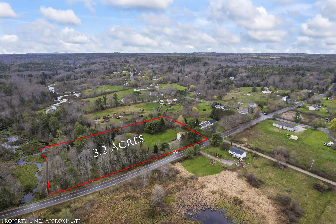
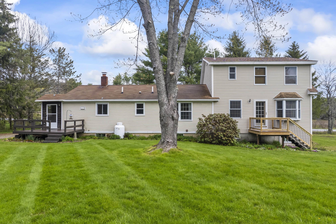
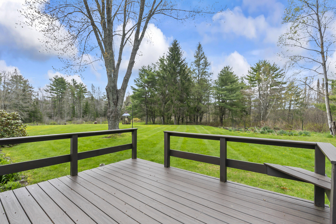
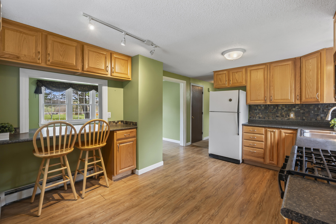
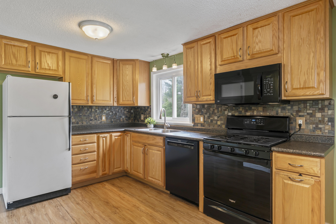
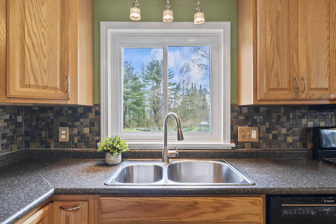
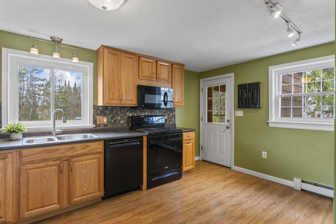
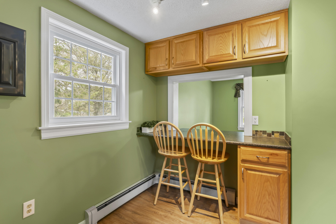
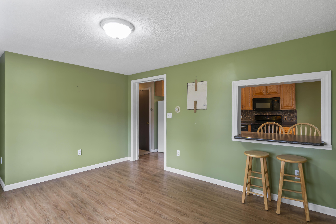
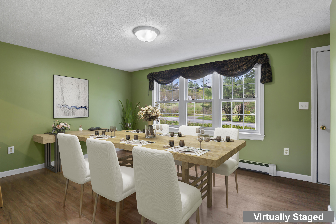
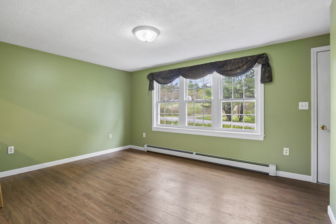
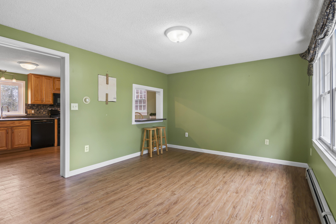
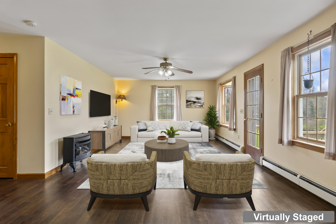
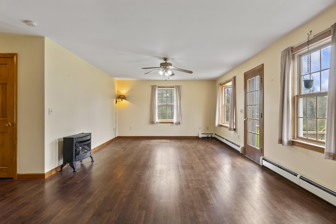
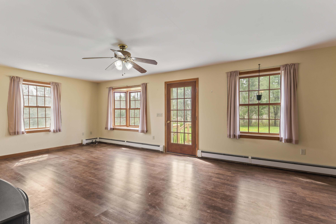
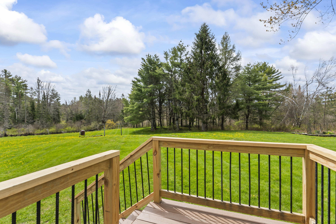
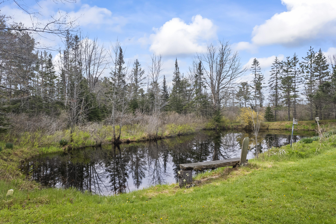
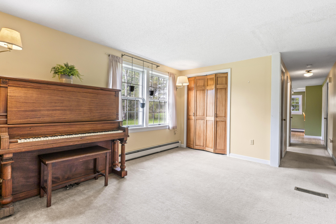
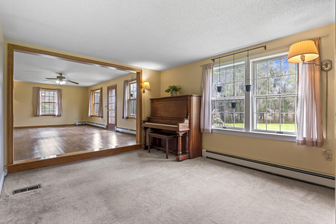
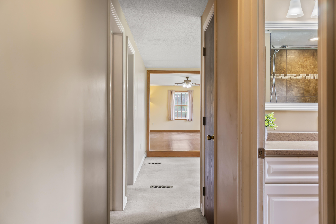
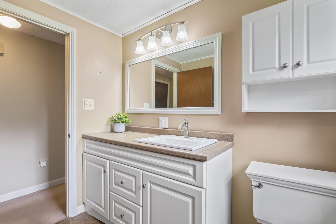
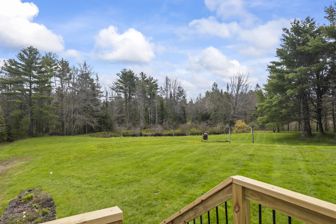
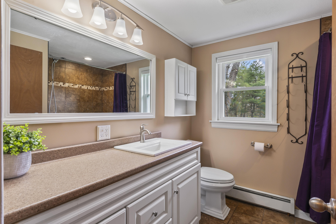
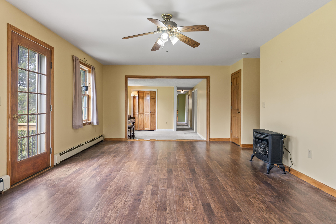
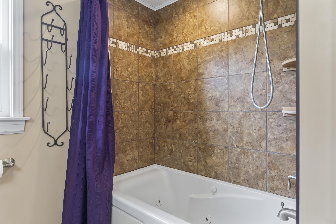
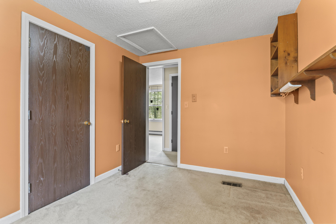
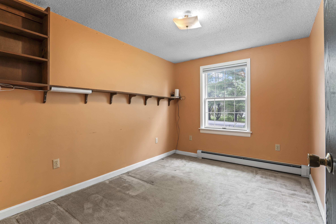
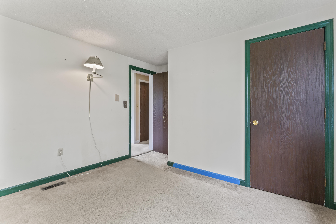
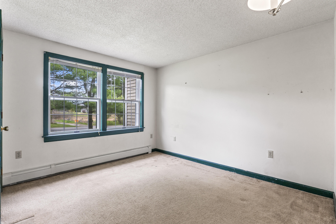
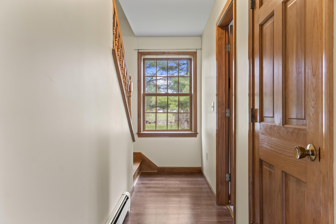
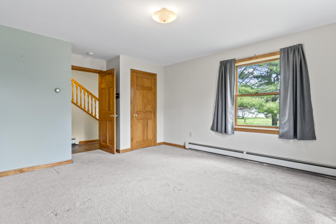
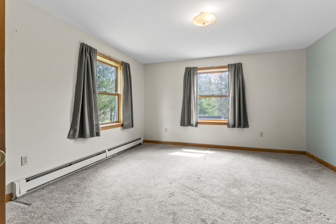
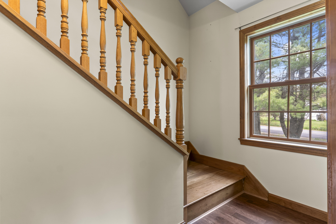
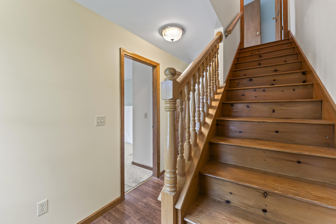
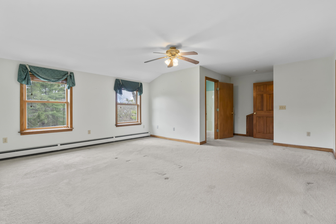
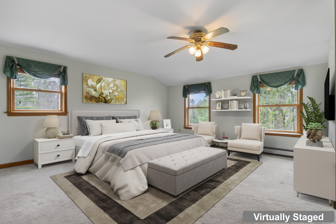
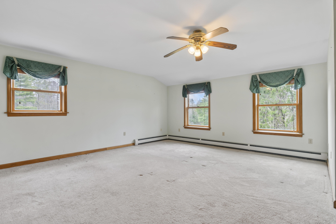
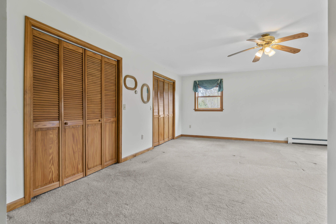
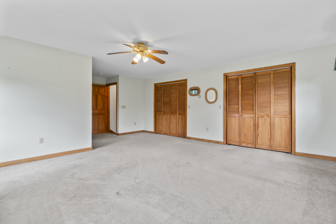
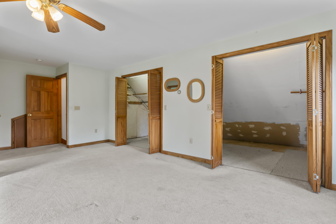
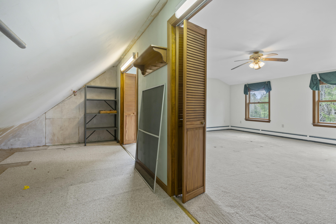
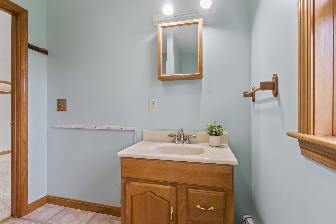
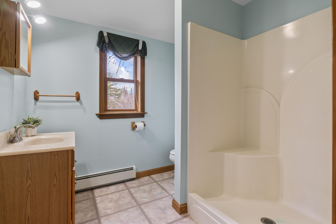
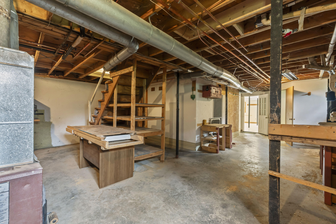
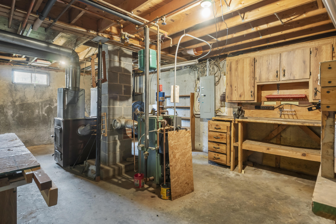
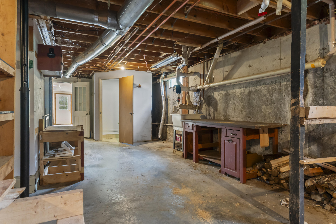
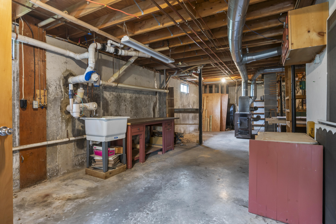
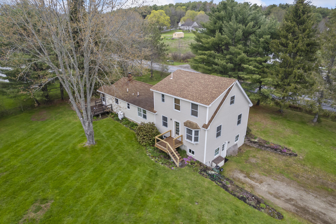
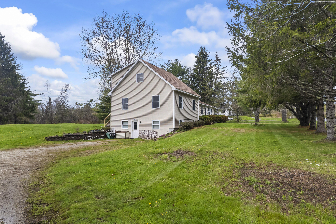
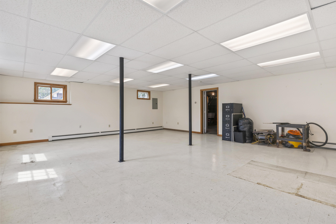
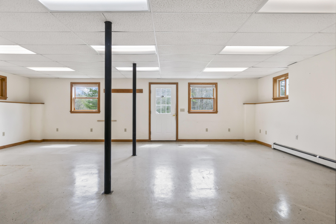
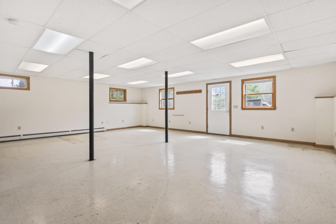
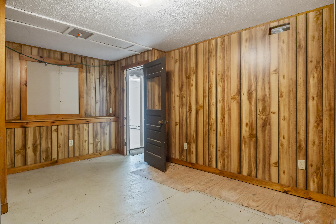
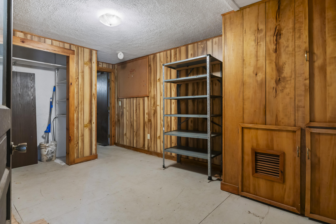
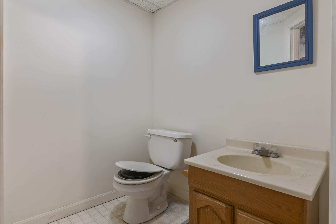
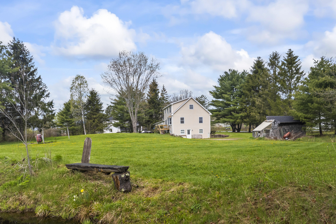
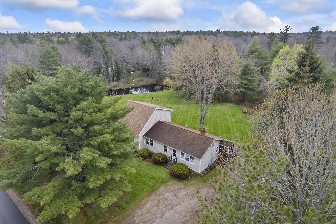
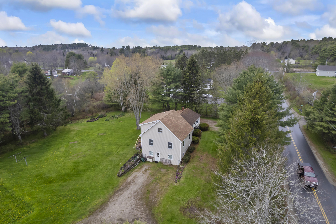
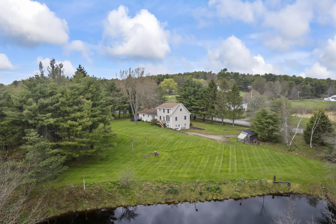
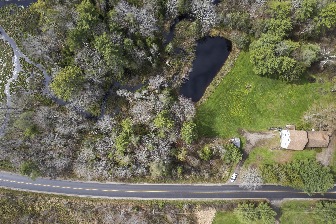
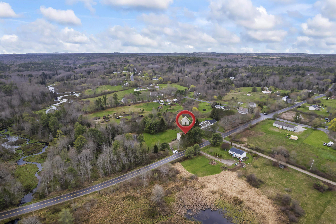
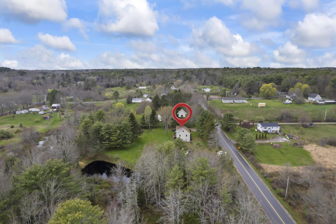
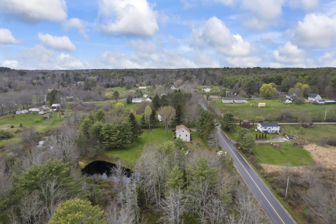
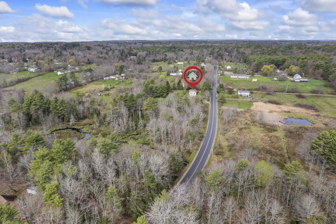
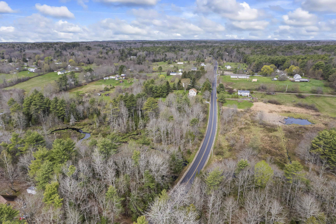
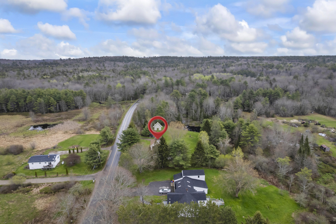
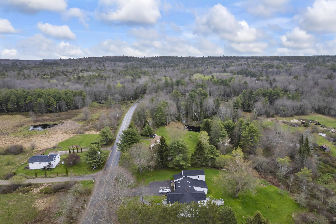
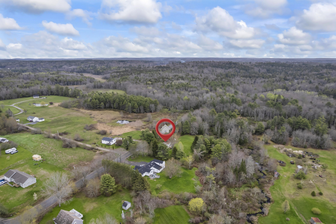
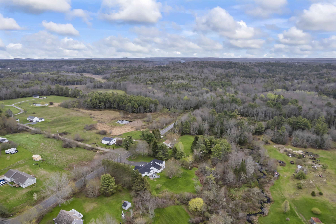
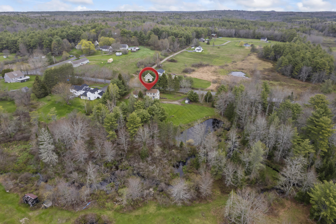
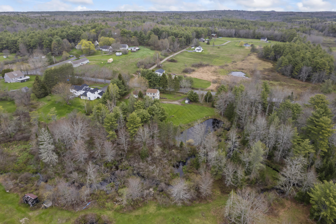
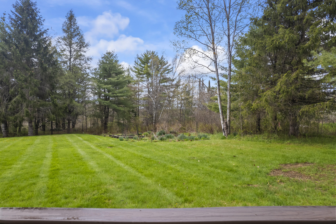
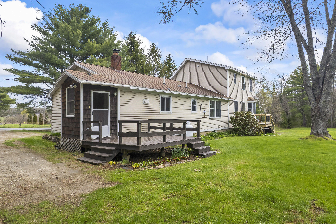
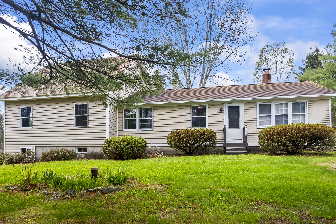
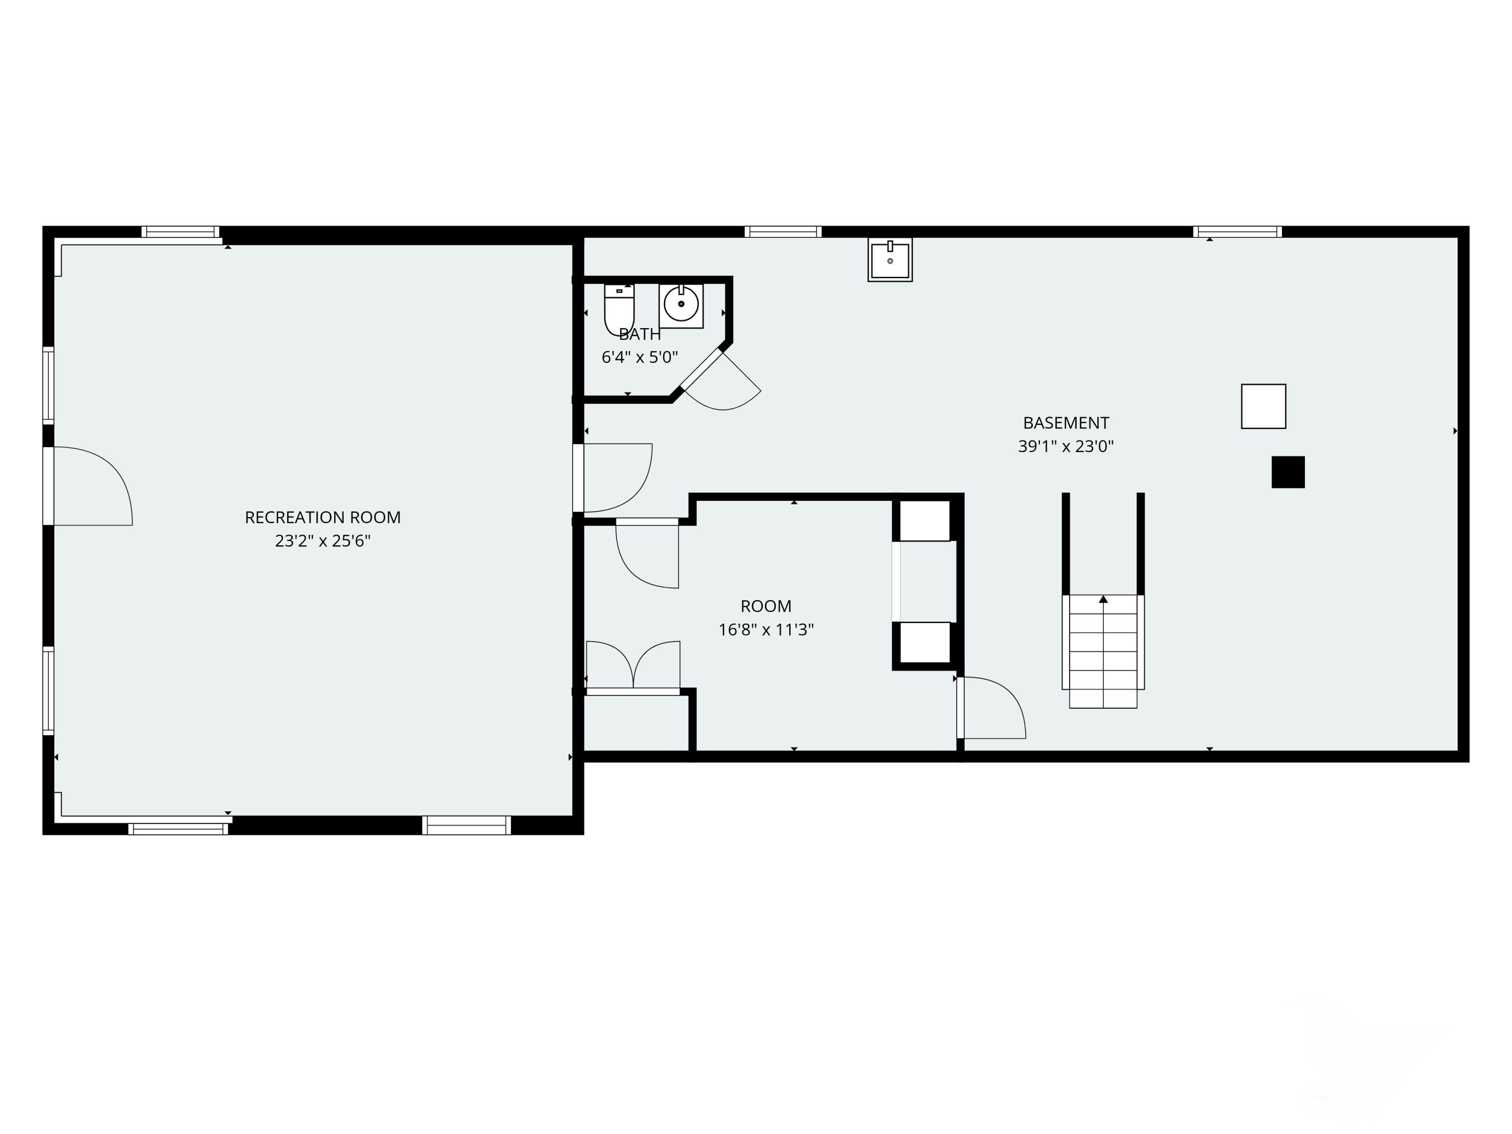
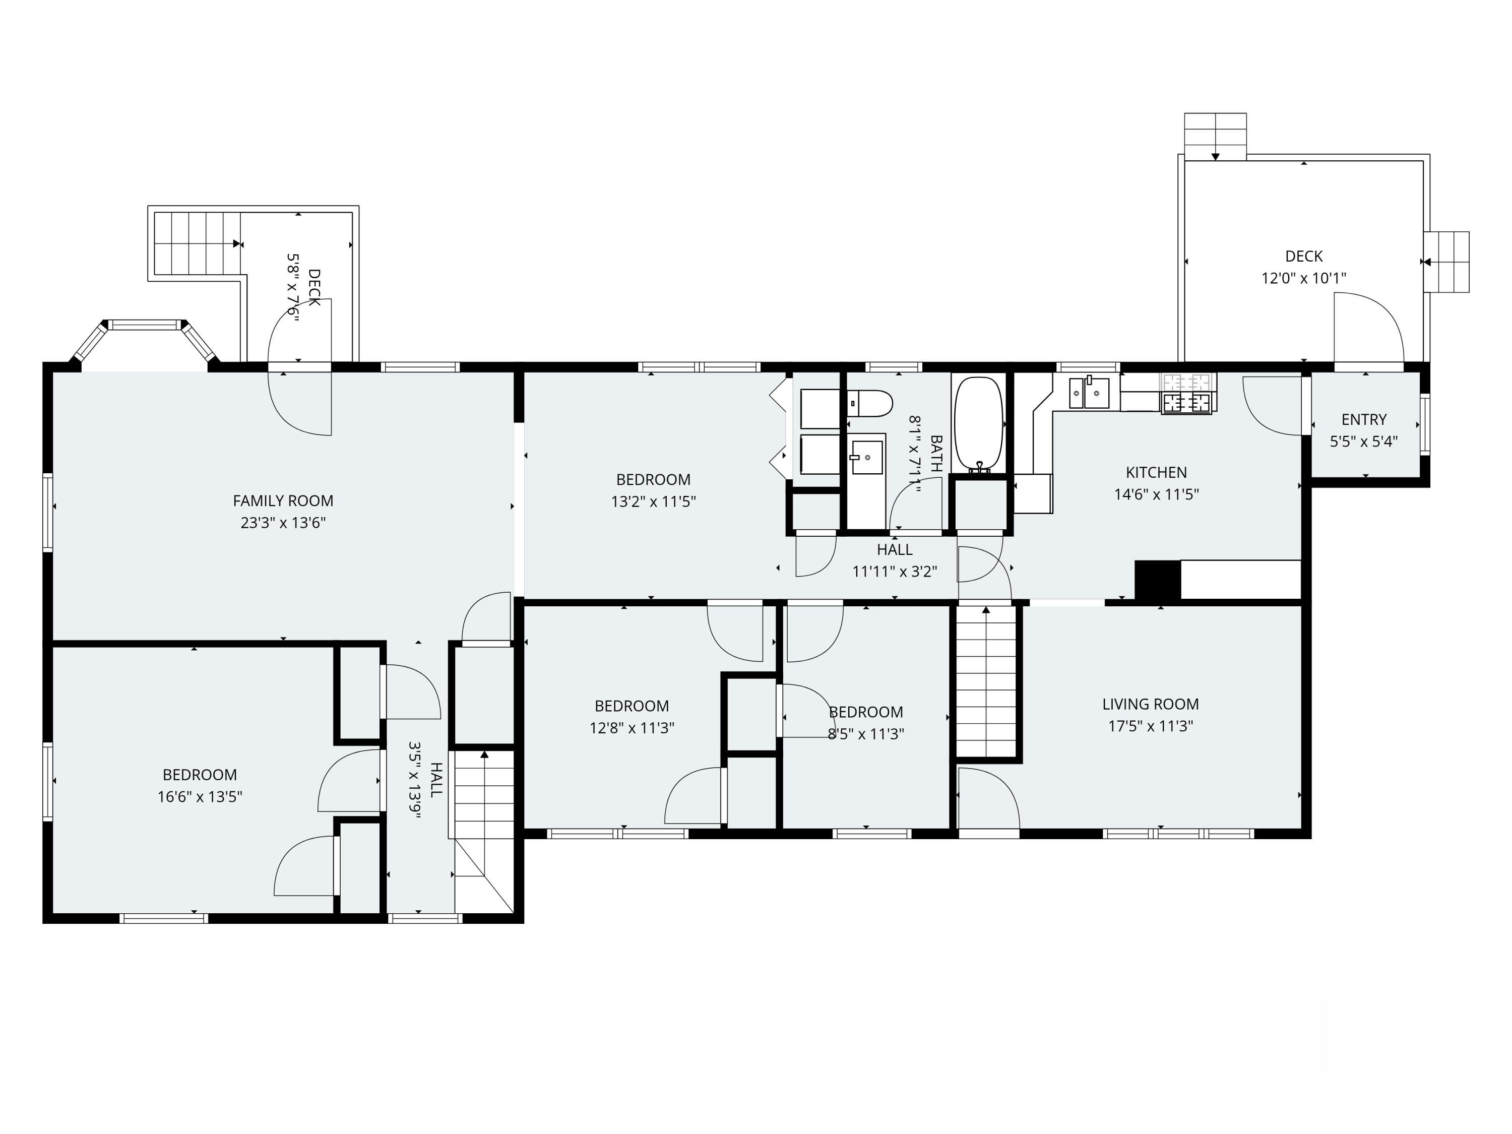
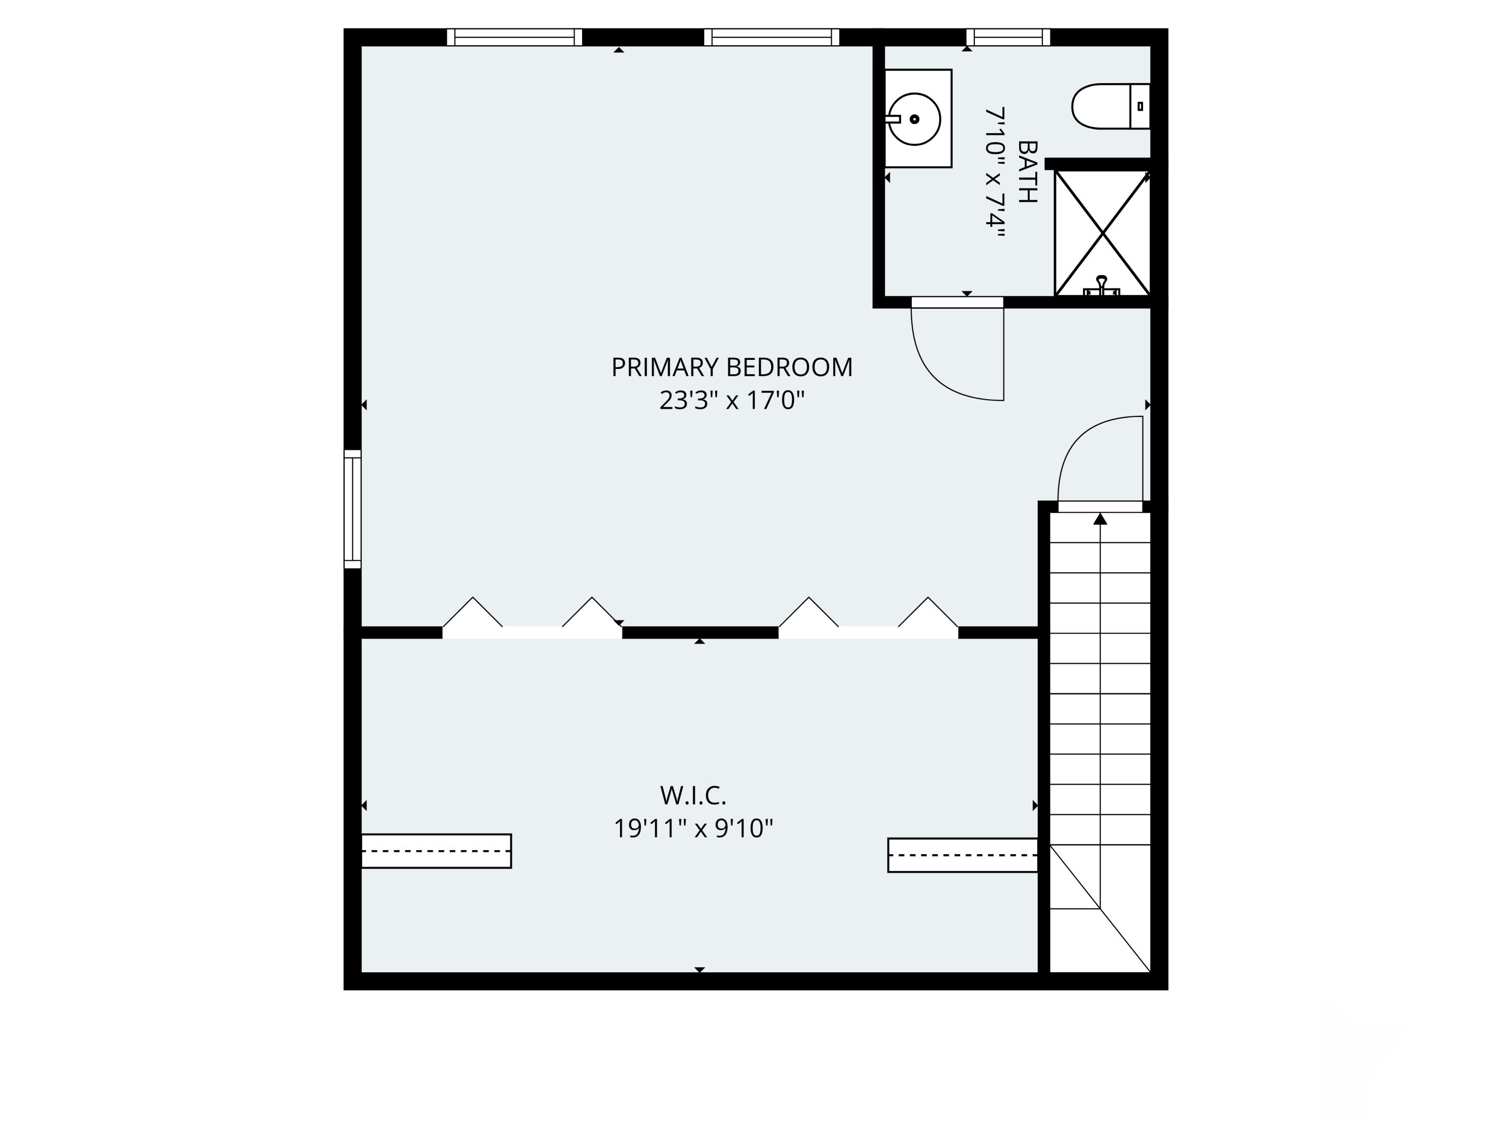
Set on a 3+ acre lot, this ranch home with a substantial addition completed in early 2000, features 3 bedrooms, 2.5 baths, and a flexible first-floor office that could easily serve as a fourth bedroom. The mudroom entry leads into a generous kitchen and main living areas, including a separate dining area. The inviting living room is warmed by a propane stove. The spacious primary suite occupies the entire second floor, creating a private retreat complete with abundant storage. Outside, the back deck with distinctive rebar balusters overlooks a beautiful backyard filled with perennial gardens and peaceful views of a private pond where deer, beaver, and other wildlife have been known to make an appearance. The surveyed property also borders Montsweag Brook, adding to the serene setting. The basement includes utilities, a small workshop, and a finished office space with its own entrance and separate driveway -- ideal for a home business, studio, or guest overflow. A unique opportunity to enjoy privacy, nature, and flexible living spaces all in one property.

Share Property

Location

342 Foye Road, Wiscasset, ME 04578

Status

Sold

Date Sold

July 17, 2026
Marsha DeCosta

Marsha DeCosta

Property Amenities

Interior
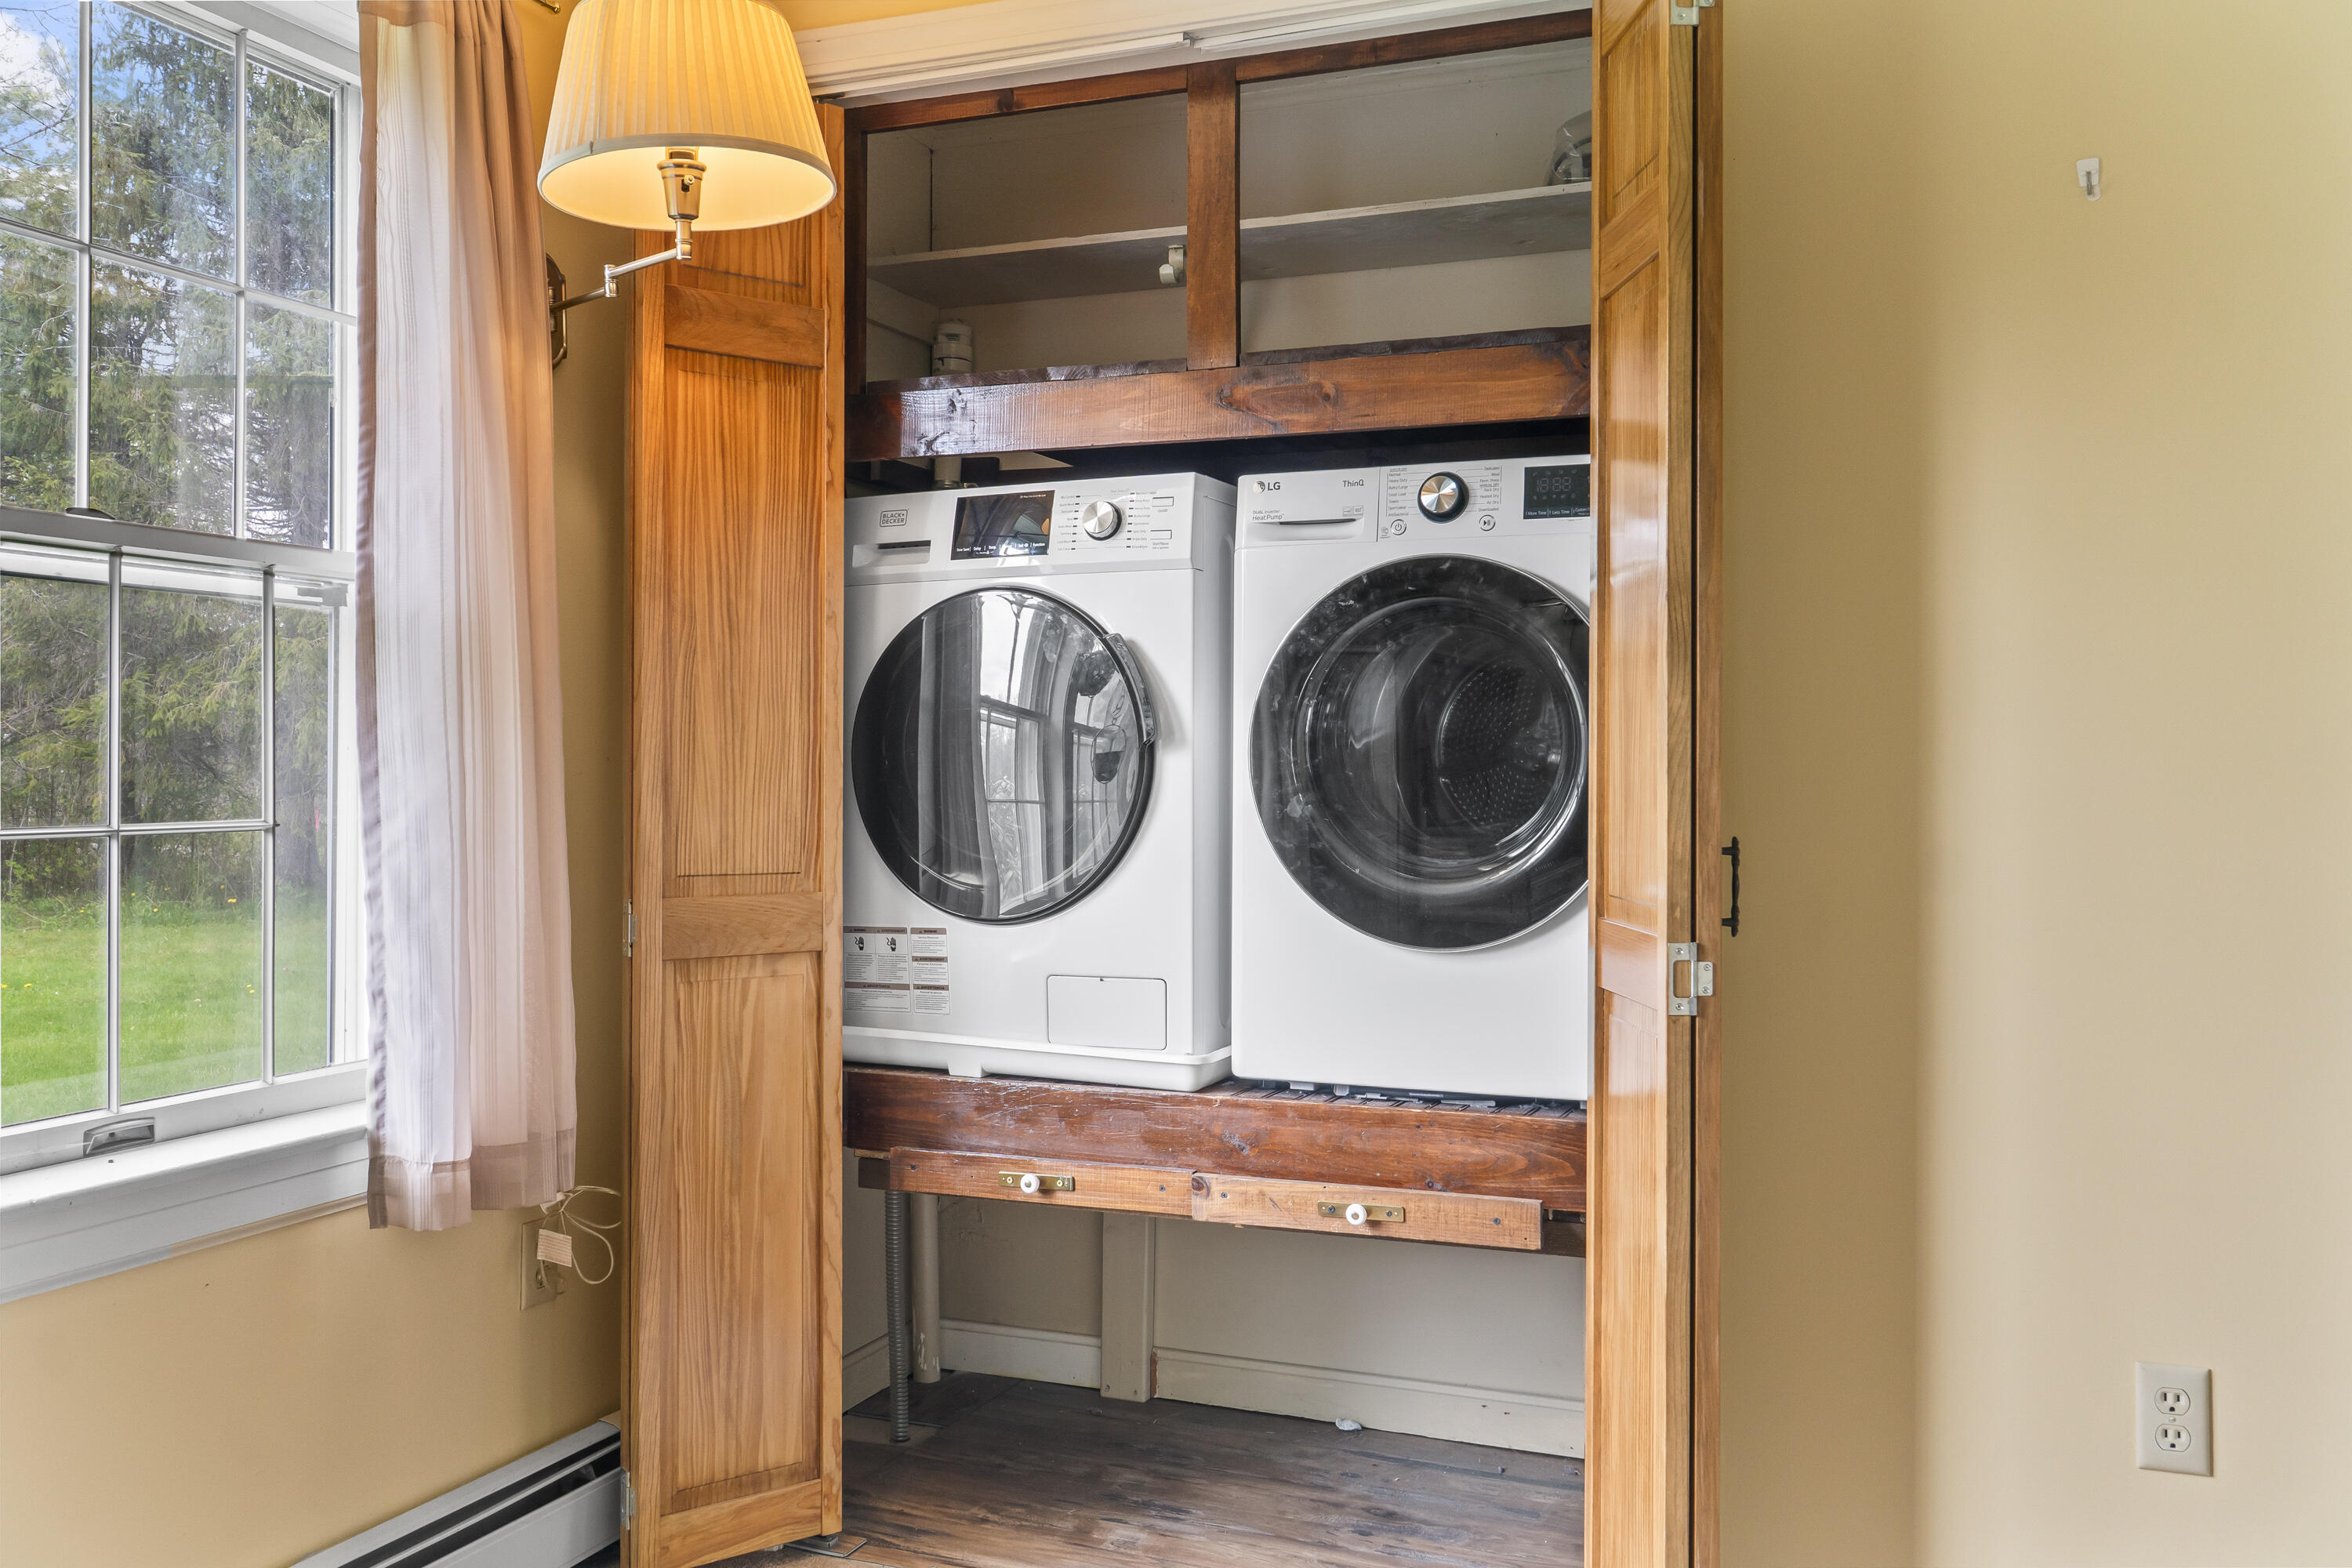
Appliances Dishwasher, Dryer, Microwave, Gas Range, Refrigerator, Washer
Flooring Carpet, Vinyl
Total Bedrooms: 3
Half Bathrooms: 1
Full Bathrooms: 2
Other Interior Features 1st Floor Bedroom, One-Floor Living
Area & Lot
Total area 2,640 Sq.Ft.
Lot Area 3.2 Acres
Living area 2,640 Sq.Ft.
MLS® ID 1663857
Year Built 1979
View Description Scenic
Architecture Styles Cape Cod, Other, Ranch
Type Residential
Status Sold
Exterior
Air conditioning None
Heat type Oil, Propane, Baseboard, Hot Water, Other
Water Source Private, Well
Sewer Private Sewer
Parking Gravel, 5 - 10 Spaces
Lot Features Rural, Level, Open Lot, Wooded
Roof Shingle
Finance
Sales Price $432,000
Real Estate Tax $4,748 yearly

360 Virtual Tour

Take a tour of this property

Wiscasset

Let's Get Started

With a trusted network of industry experts—including photographers, stagers, lenders, inspectors, and title professionals—Marsha ensures every transaction is handled with precision and care from start to finish. Whether you’re buying your first home, searching for a coastal retreat, or ready to list your property, Marsha DeCosta is a REALTOR® who makes every client’s real estate experience seamless, informed, and rewarding.